
 Active
9125 Warm Springs Cir
Parrish, FL 34219 · Single family
$720,000
Listing courtesy of Bryan Rodriguez, ELEVATED REALTY
- 5 Beds
- 4 Baths
- 3,597 sqft
Cynthia's Insights On This Property
- Built 2023
- Last recorded sale: $780,000 in June 2023
- Typical sale in 34219 over the last year: $406,000, $206 per sq ft
- Owners in 34219 stay about 4 years; 8% of homes changed hands last year


📊 Price Pulse
What would you pay for this place?
Sale prices come from county public records, not MLS data.Listing agent
Contact
Send a message and we'll pass it to the listing agent. Nothing is sent until you ask.
About this home
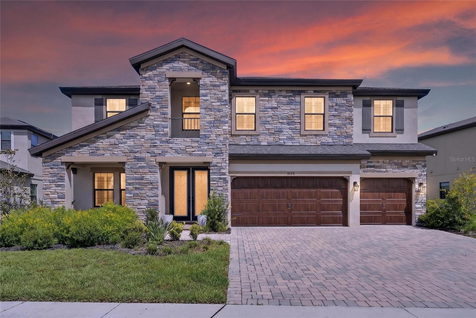
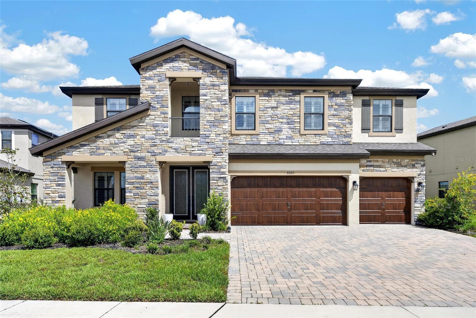
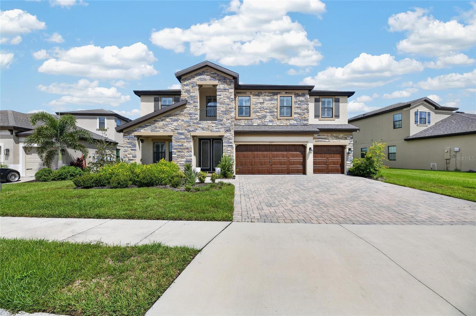
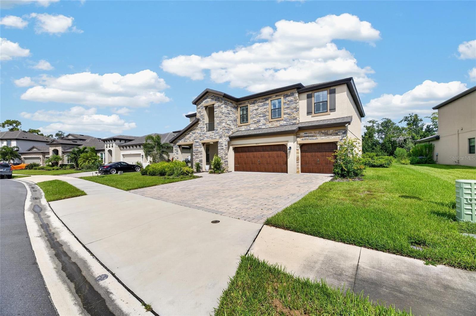
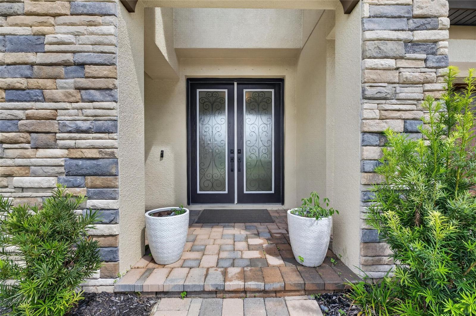
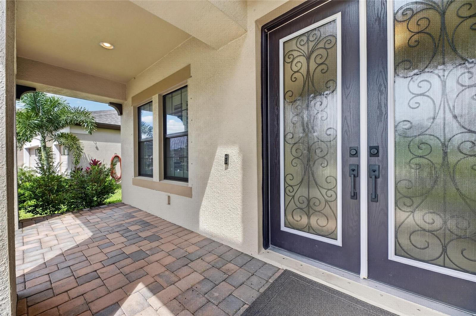
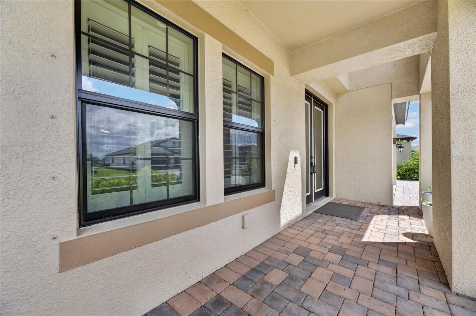
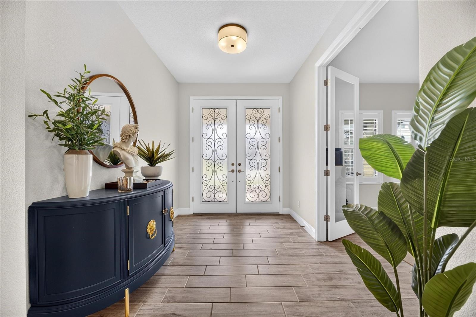
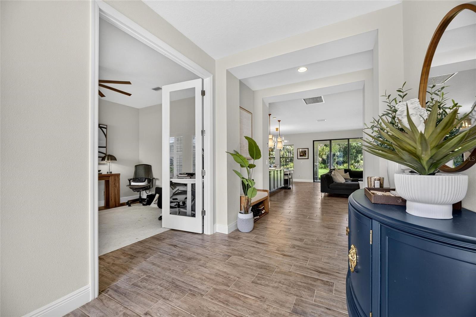
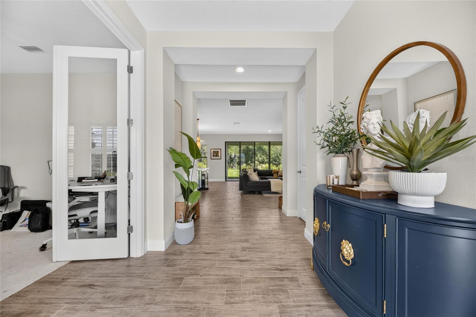
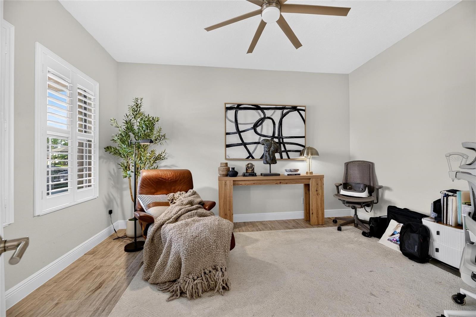
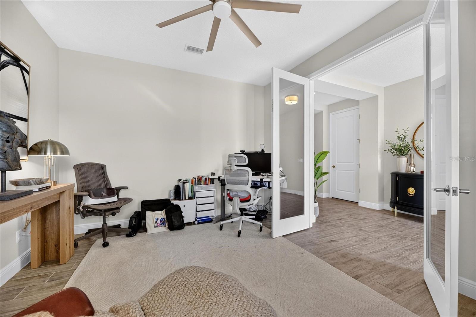
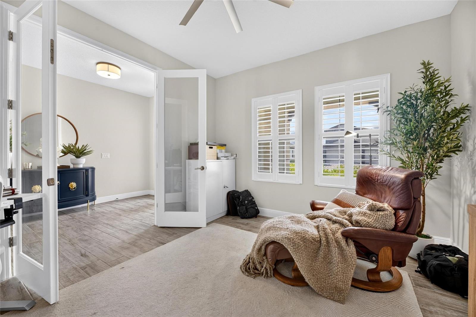
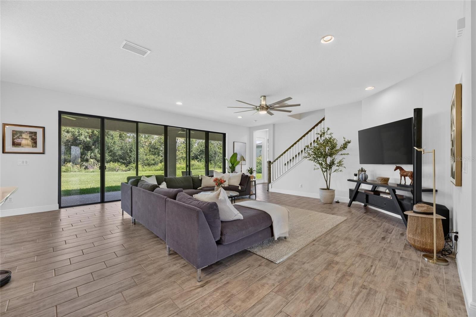
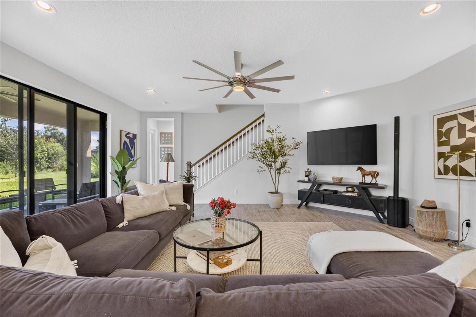
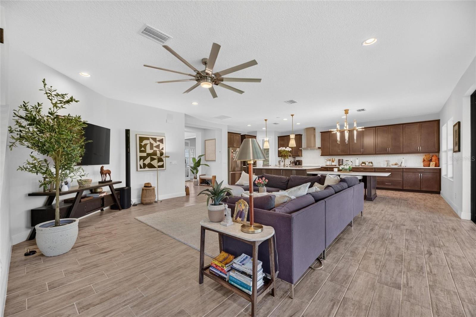
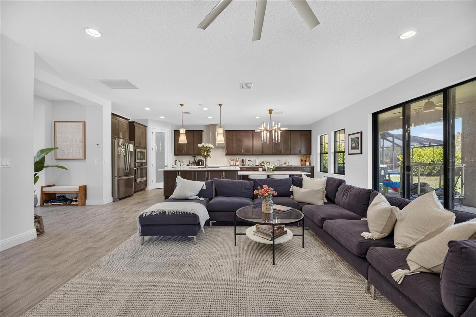
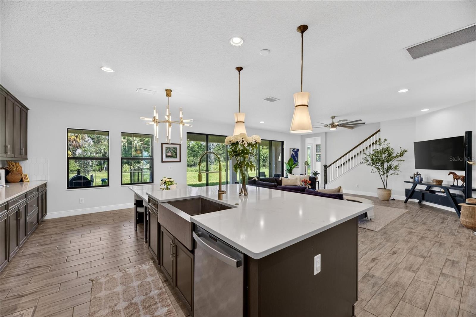
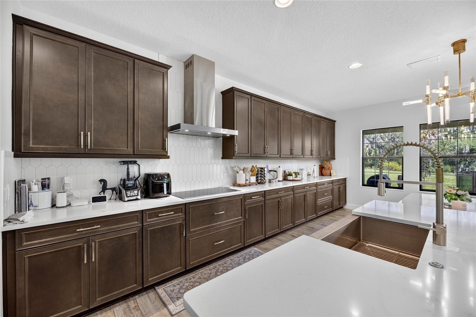
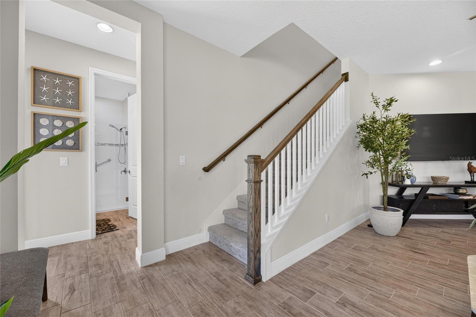
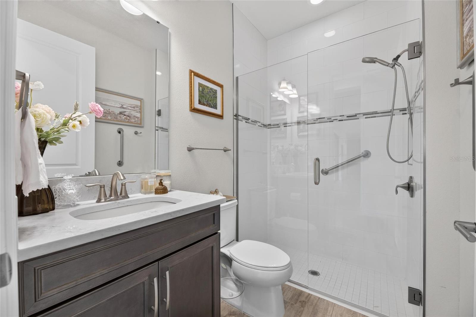
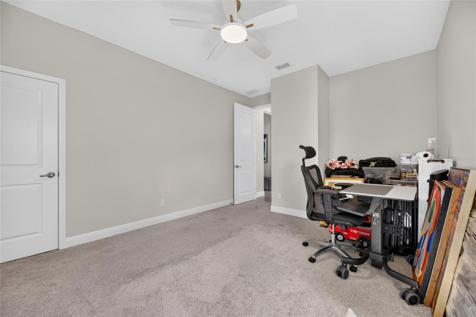
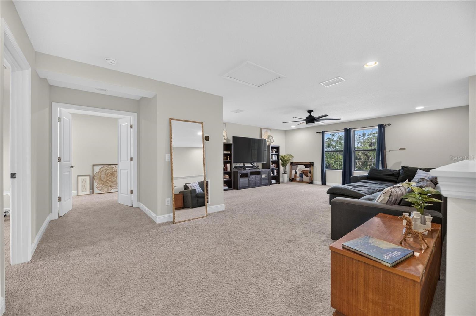
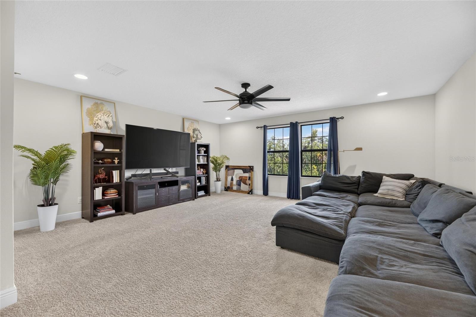
Welcome to the Virginia Park model at Brightwood at North River Ranch—an exceptional two-story residence where refined design, thoughtful functionality, and resort-style living come together. Situated on a premium homesite backing to a peaceful preserve, this beautifully appointed home offers the privacy and tranquility today’s buyers are looking for, while providing an impressive layout designed for both everyday living and effortless entertaining. From the moment you enter, the open-concept floor plan creates an inviting sense of space and flow. The main living areas feature wood-look tile flooring, while the “Tranquil Transitional” design collection showcases Kinsdale Maple Slate cabinetry, Snow Flurry quartz countertops, and sophisticated finishes throughout. The extended lanai provides an ideal outdoor retreat overlooking the preserve, creating the perfect setting for morning coffee, evening relaxation, or entertaining guests. The first floor offers exceptional versatility, including a private guest suite with its own bath and a dedicated office or den enclosed by elegant French doors. The epoxy-coated garage features overhead storage, adding both durability and valuable organization to the home.Upstairs, the spacious primary suite delivers a true retreat with a spa-inspired bath and oversized walk-in closet. Additional bedrooms feature generous walk-in closets, while the large bonus room provides flexible space for a media room, game room, home gym, or additional living area. A conveniently located laundry room completes the second level. Beyond the home itself, Brightwood at North River Ranch delivers an amenity-rich lifestyle designed for connection, recreation, and relaxation. Residents enjoy access to a resort-style lagoon pool, scenic walking and biking trails, linear parks, and dedicated dog parks—all within a thoughtfully planned community. Conveniently located with easy access to I-75, I-275, and US-301, this home places you within comfortable reach of Sarasota, St. Petersburg, and Tampa while allowing you to enjoy the space, privacy, and lifestyle of Parrish. This is more than a home—it’s an opportunity to experience the best of modern Florida living in one of the area’s most sought-after master-planned communities. With an exceptional homesite, impressive upgrades, flexible living spaces, and resort-style amenities, this Virginia Park residence deserves to be at the top of your list.
moreless
- Property type
- Single family
- Year built
- 2023
- Lot size
- 9,531 sqft
- Garage
- 3 cars
- On market
- 46 days
- Price per sqft
- $200
- HOA fees
- $9/mo
- Listing ID
- TB8551343
Show Full Details
Property Info
- Property Type
- Residential
- Property Subtype
- SingleFamilyResidence
- Year Built
- 2023
- Levels
- Two
- Direction Faces
- South
- Neighborhood
- Manatee River Farms
- Lot Size (acres)
- 0.22
- Lot Size (sqft)
- 9531.0
- Contract Date
- 2026-09-22
- On Market Date
- 2026-09-23
- Cumulative Days on Market
- 46
Interior Features
- Interior Features
- Built-In Features, High Ceilings, Open Floorplan, Stone Counters, Walk-In Closet(S)
- Flooring
- Carpet, Tile
- Laundry Features
- Laundry Room
- Levels
- Two
- Door Features
- Sliding Doors
Appliances
- Appliances
- Dishwasher, Microwave, Range, Refrigerator
Heating & Cooling
- Heating
- Central
- Cooling
- Central Air
Exterior Features
- Patio & Porch Features
- Covered, Patio, Rear Porch
- Construction Materials
- Block, Stone, Stucco
- Foundation
- Slab
- Roof
- Shingle
Features & Amenities
- Garage Spaces
- 3.0
- Garage
- Yes
- Attached Garage
- Yes
- Parking Features
- Driveway, Attached
- Lot Features
- Paved
Community/Association
- HOA
- Yes
- HOA Name
- Castle Group/Michelle Beedie
- HOA Phone
- $2,394,446,256
- HOA Fee
- $111
- HOA Fee Frequency
- Annually
- Community Features
- Clubhouse, Fitness Center, Park, Playground, Pool, Sidewalks, Tennis Court(S)
Utilities
- Sewer
- Public Sewer
- Water Source
- Public
Taxes
- Annual Tax Amount
- $12,036
- Tax Year
- $2,025
- Legal Description
- LOT 315, NORTH RIVER RANCH PH IC & ID WEST PI#4019.4195/9
Data freshness
- SURF LOCAL last checked
- Nov 21, 2026, 8:20 AM EST
Location
Approximate location, shown from the displayed address.
Similar homes nearby
- $620,00011507 Mansory Pl, Parrish, FL 342194 Beds3 Baths2,397 sqftListing courtesy of PULTE REALTY OF WEST FLORIDA LLC · Data courtesy of: Stellar MLS
 Active
- $849,9008151 Roll Tide Ter, Parrish, FL 342194 Beds4 Baths2,844 sqftListing courtesy of PERRY HOMES · Data courtesy of: Stellar MLS
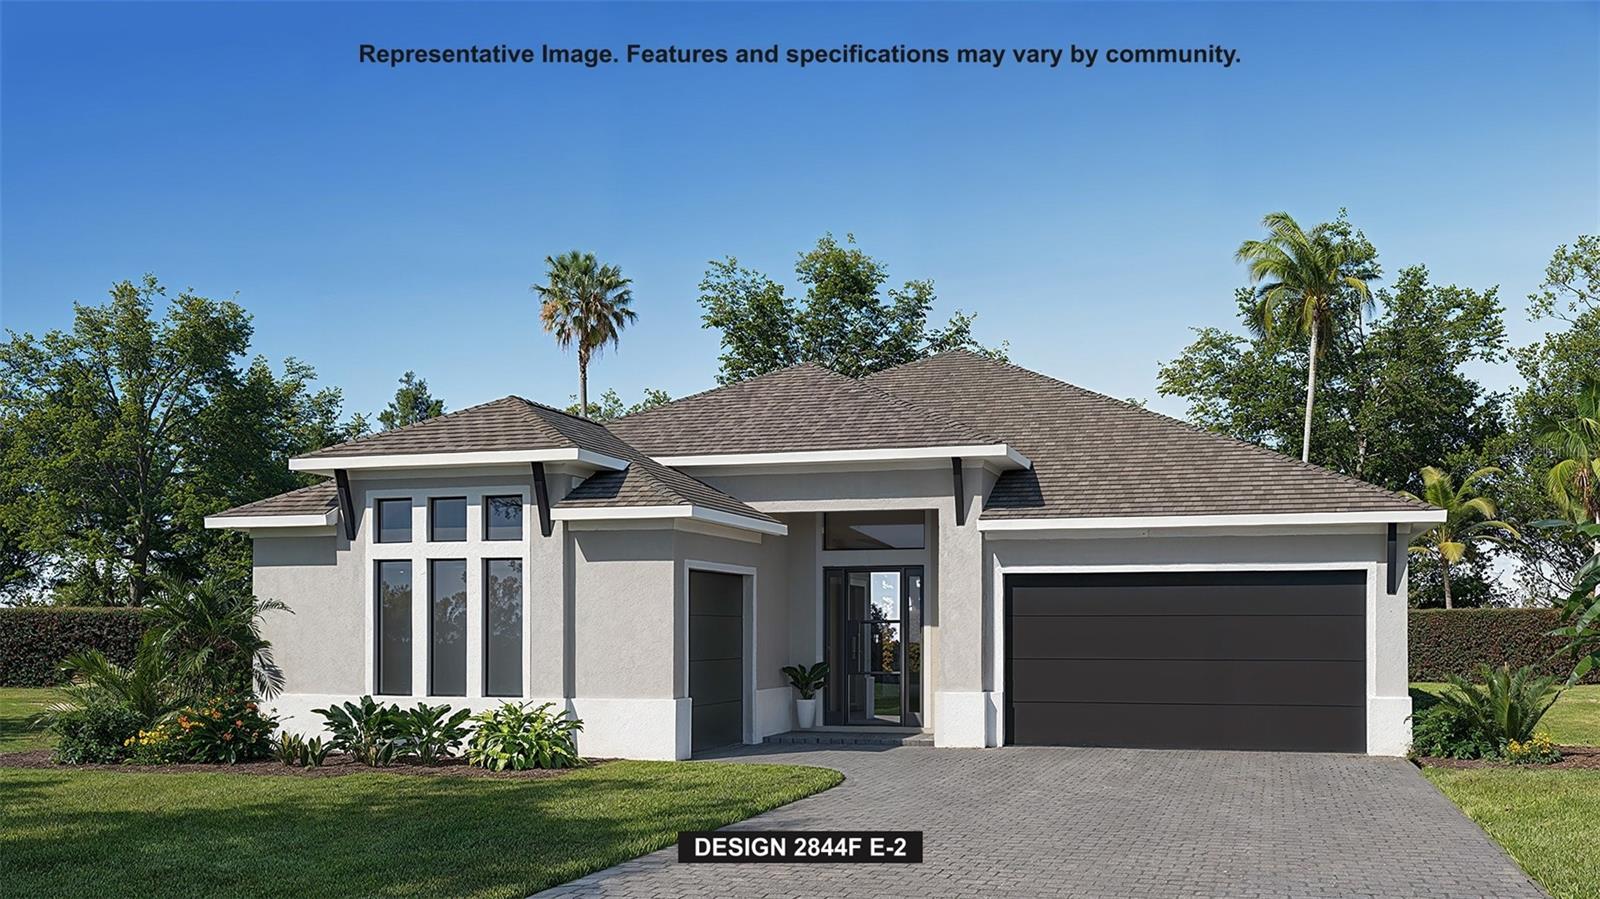 Active
- $727,95914214 Sawmill St, Parrish, FL 342195 Beds5 Baths3,835 sqftListing courtesy of TAYLOR MORRISON REALTY OF FL · Data courtesy of: Stellar MLS
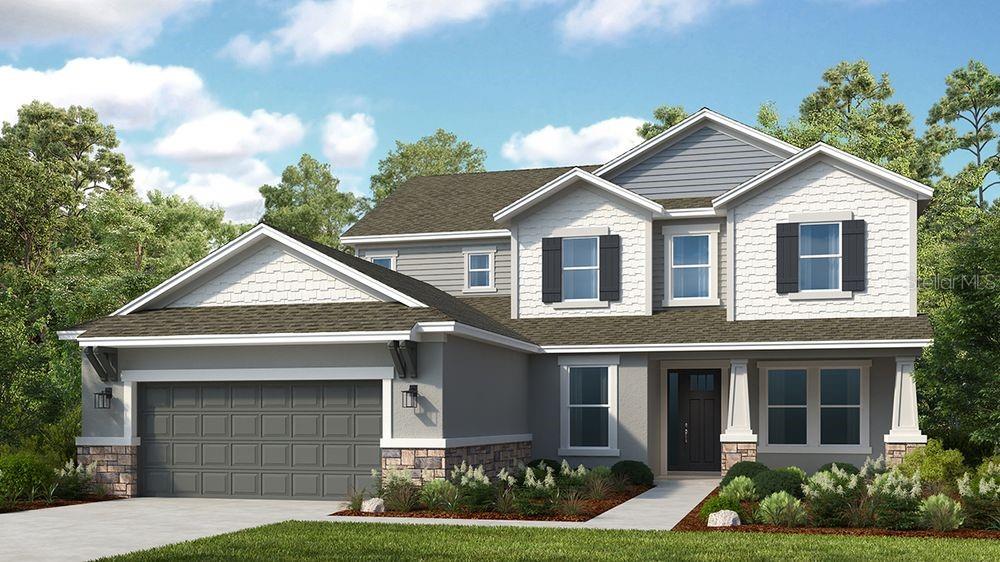 Active
- $725,00016932 Rosedown Gln, Parrish, FL 342194 Beds4 Baths2,900 sqftListing courtesy of BETTER HOMES AND GARDENS REAL ESTATE ATCHLEY PROPE · Data courtesy of: Stellar MLS
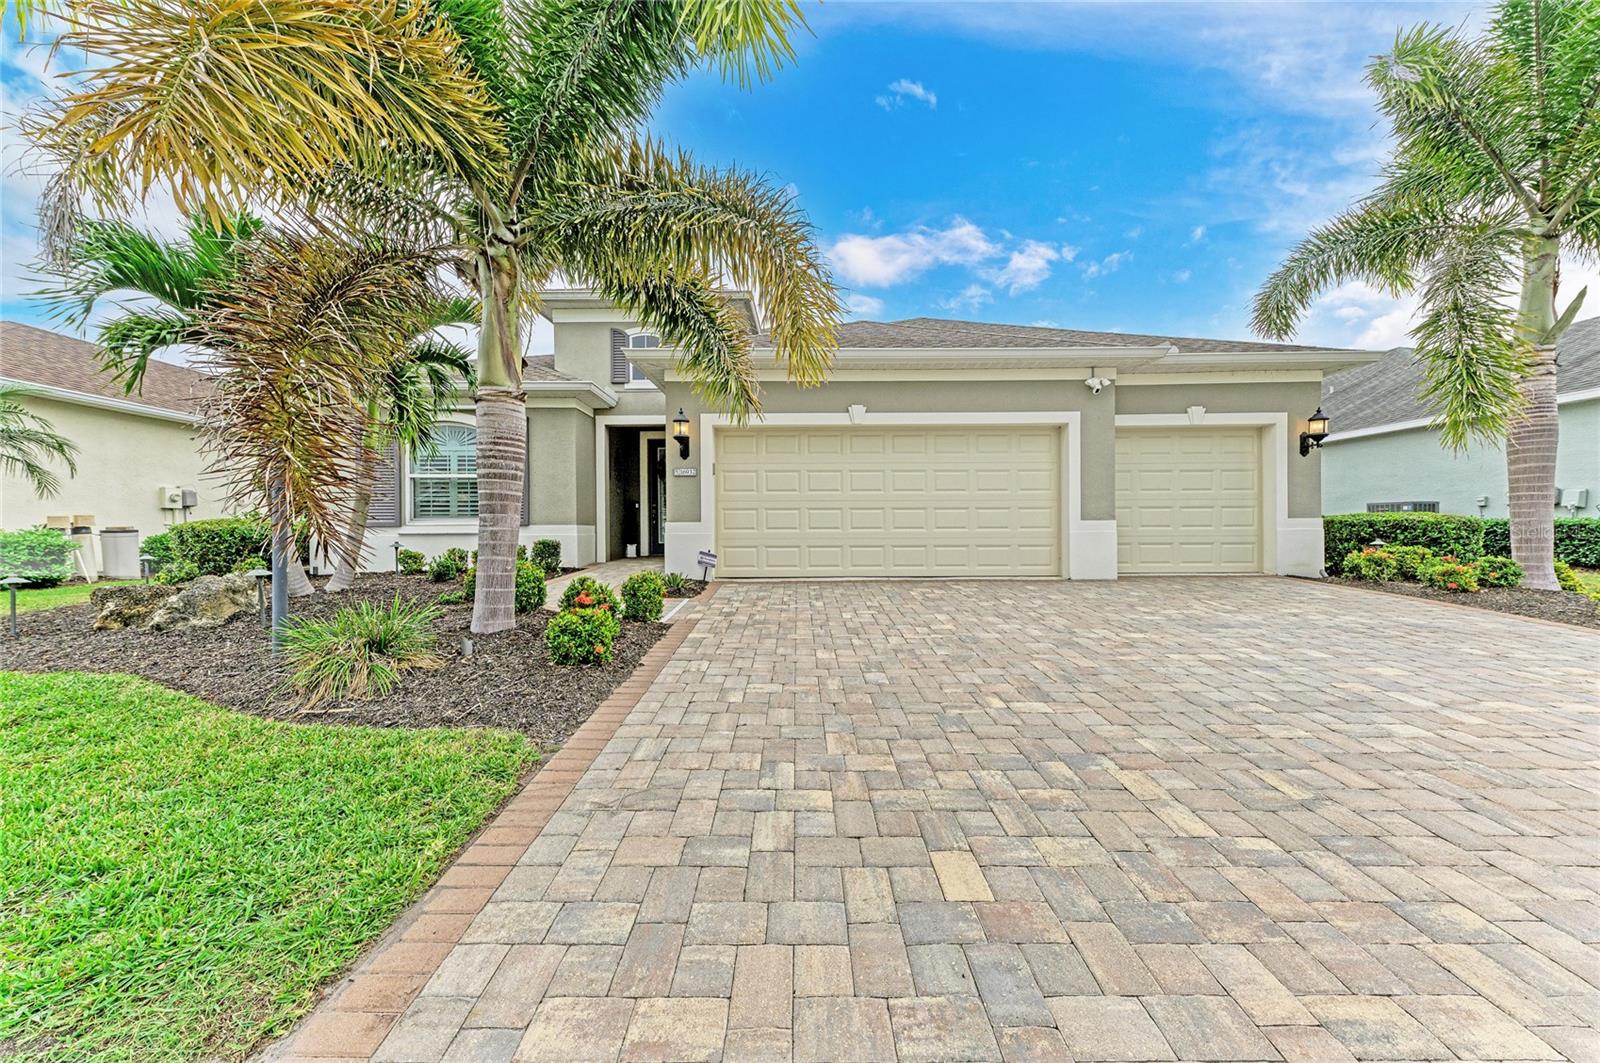 Active
- $659,9008217 Liebton Pl, Parrish, FL 342193 Beds3 Baths2,564 sqftListing courtesy of PREMIER SOTHEBY'S INTERNATIONAL REALTY · Data courtesy of: Stellar MLS
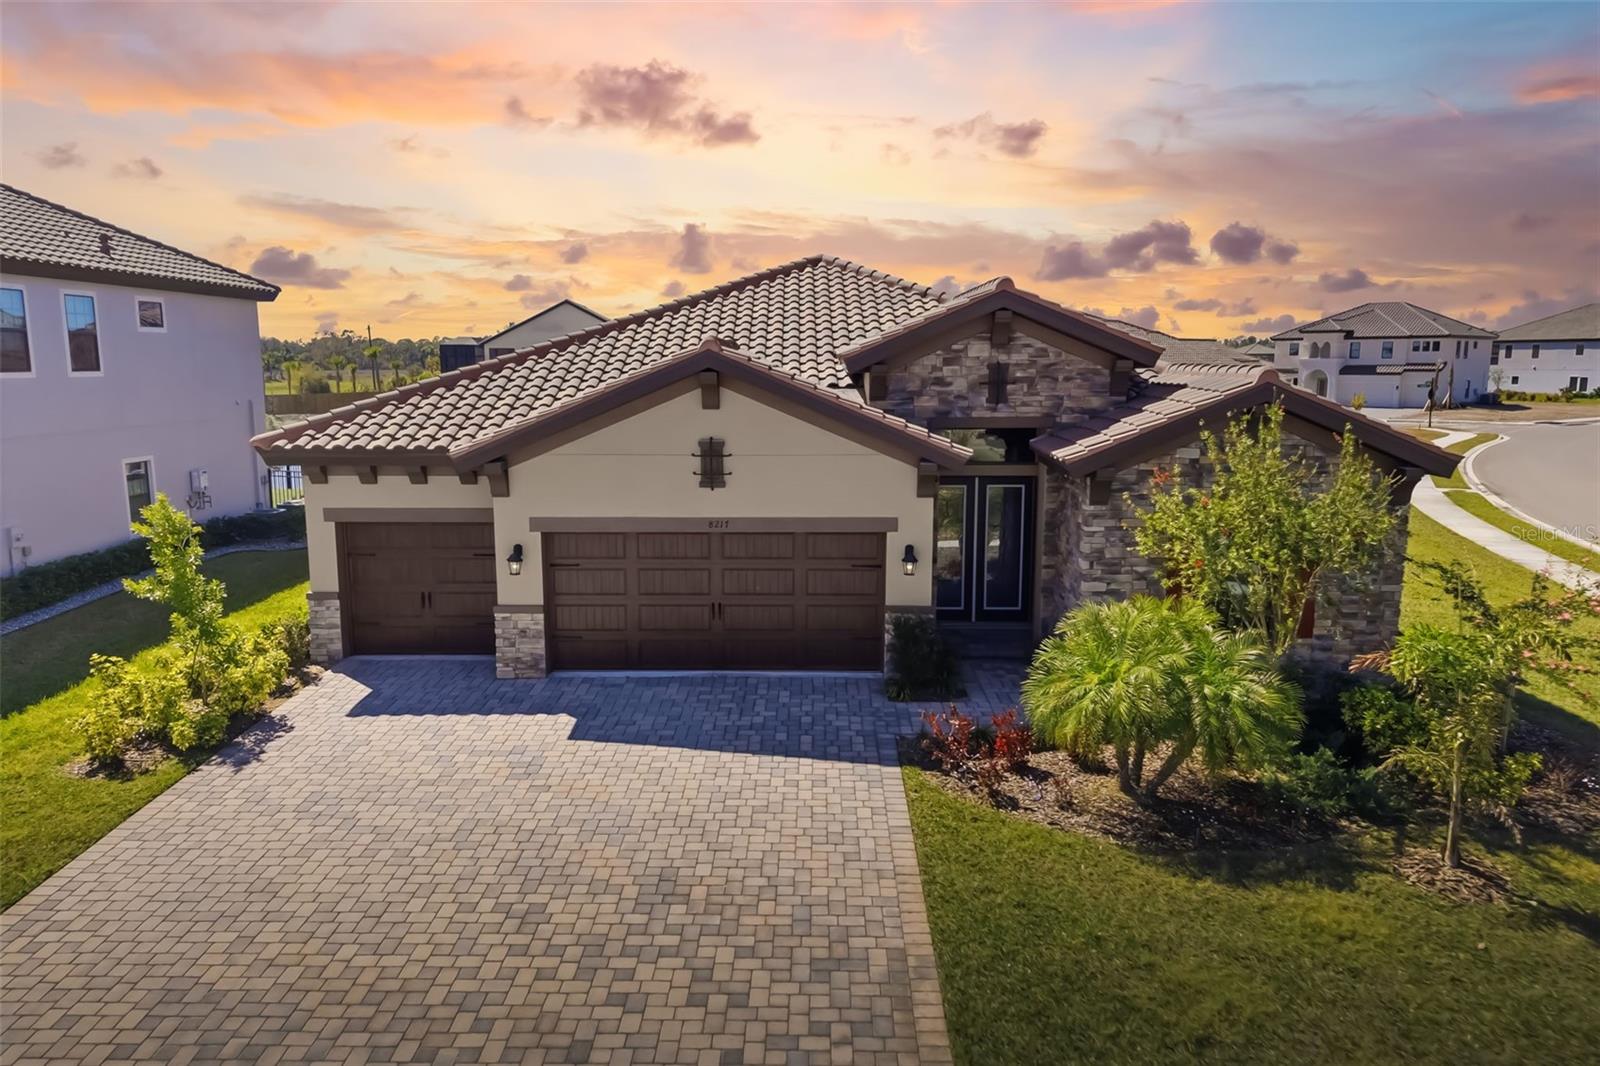 Active
- $589,90017511 Howling Wolf Run, Parrish, FL 342193 Beds2 Baths2,309 sqftListing courtesy of COLDWELL BANKER REALTY · Data courtesy of: Stellar MLS
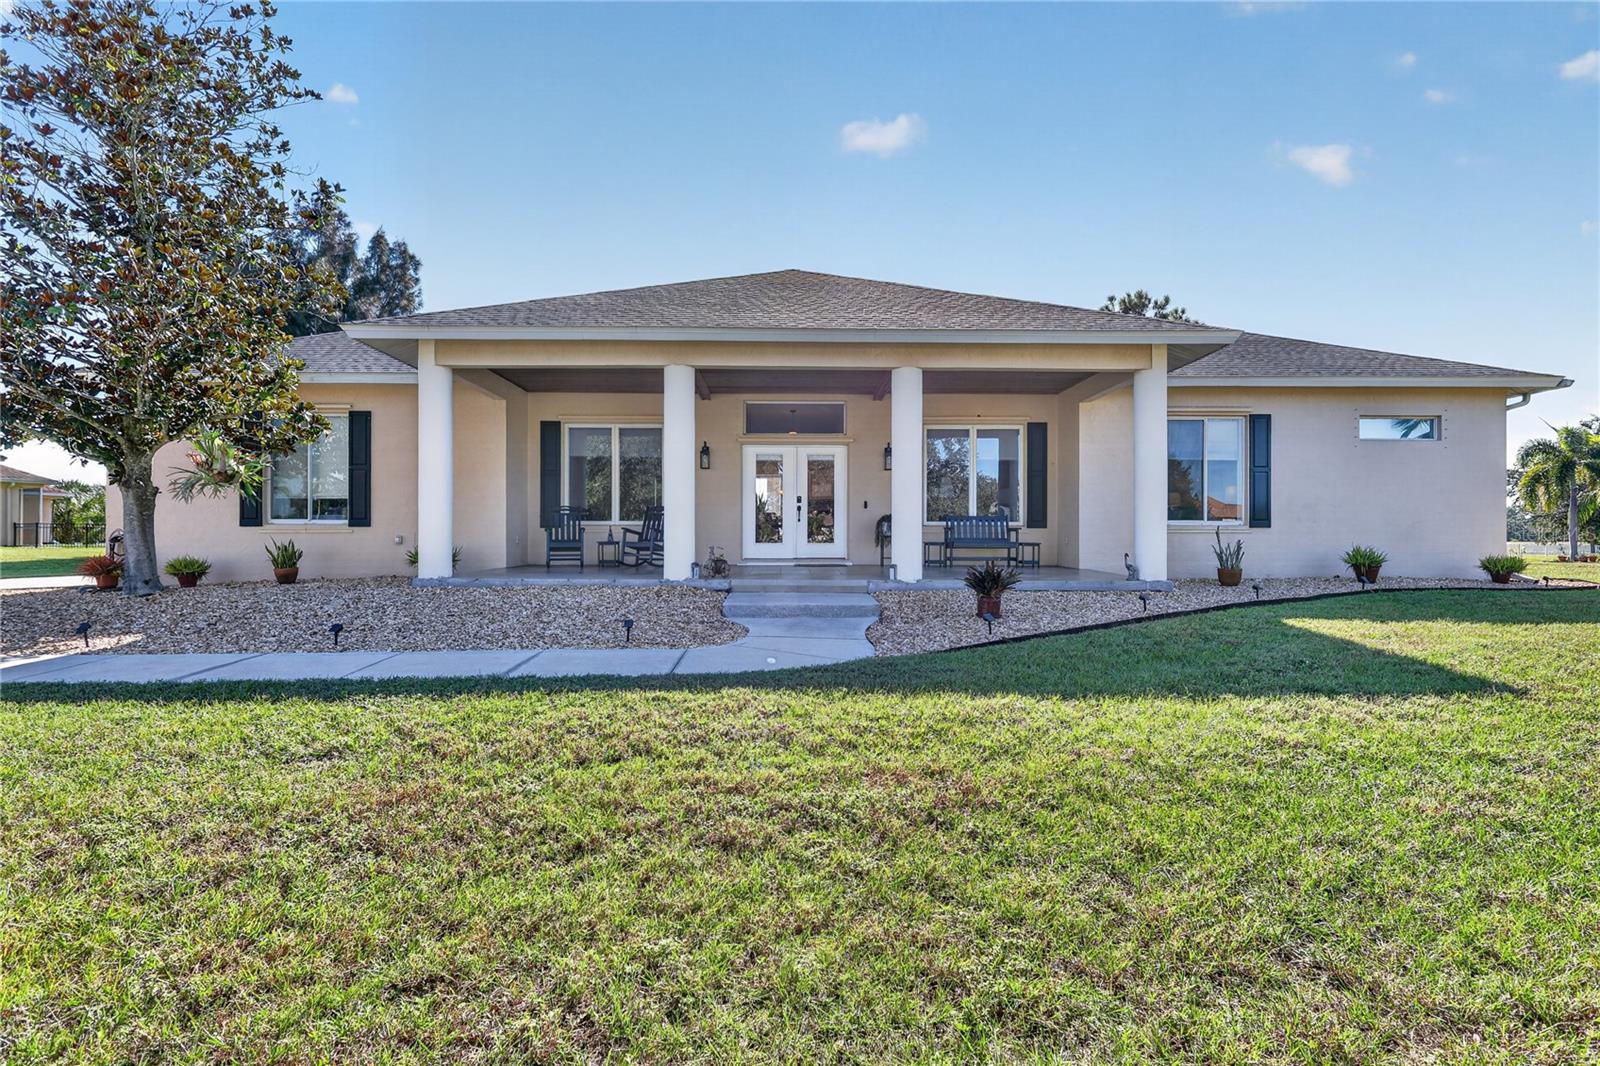 Active
- $595,0002351 123rd Pl E, Parrish, FL 342194 Beds4 Baths3,217 sqftListing courtesy of RE/MAX ALLIANCE GROUP · Data courtesy of: Stellar MLS
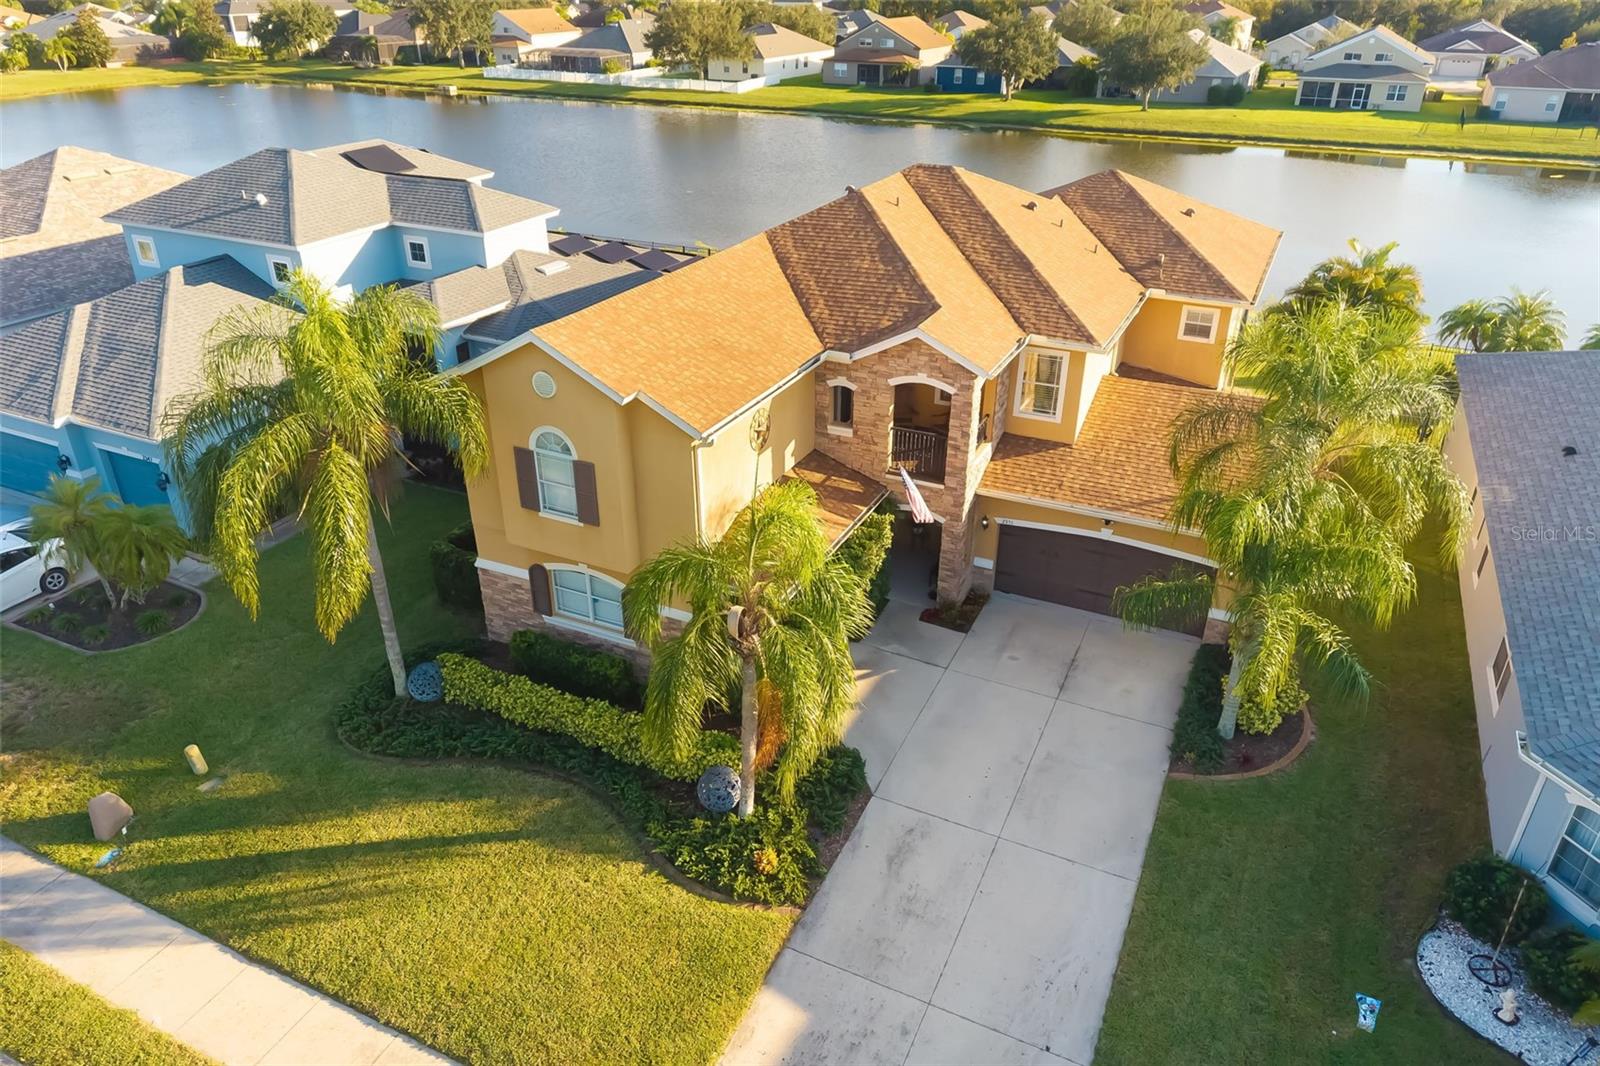 Active
- $820,0009169 Warm Springs Cir, Parrish, FL 342195 Beds4 Baths3,147 sqftListing courtesy of ALTIER & COMPANY · Data courtesy of: Stellar MLS
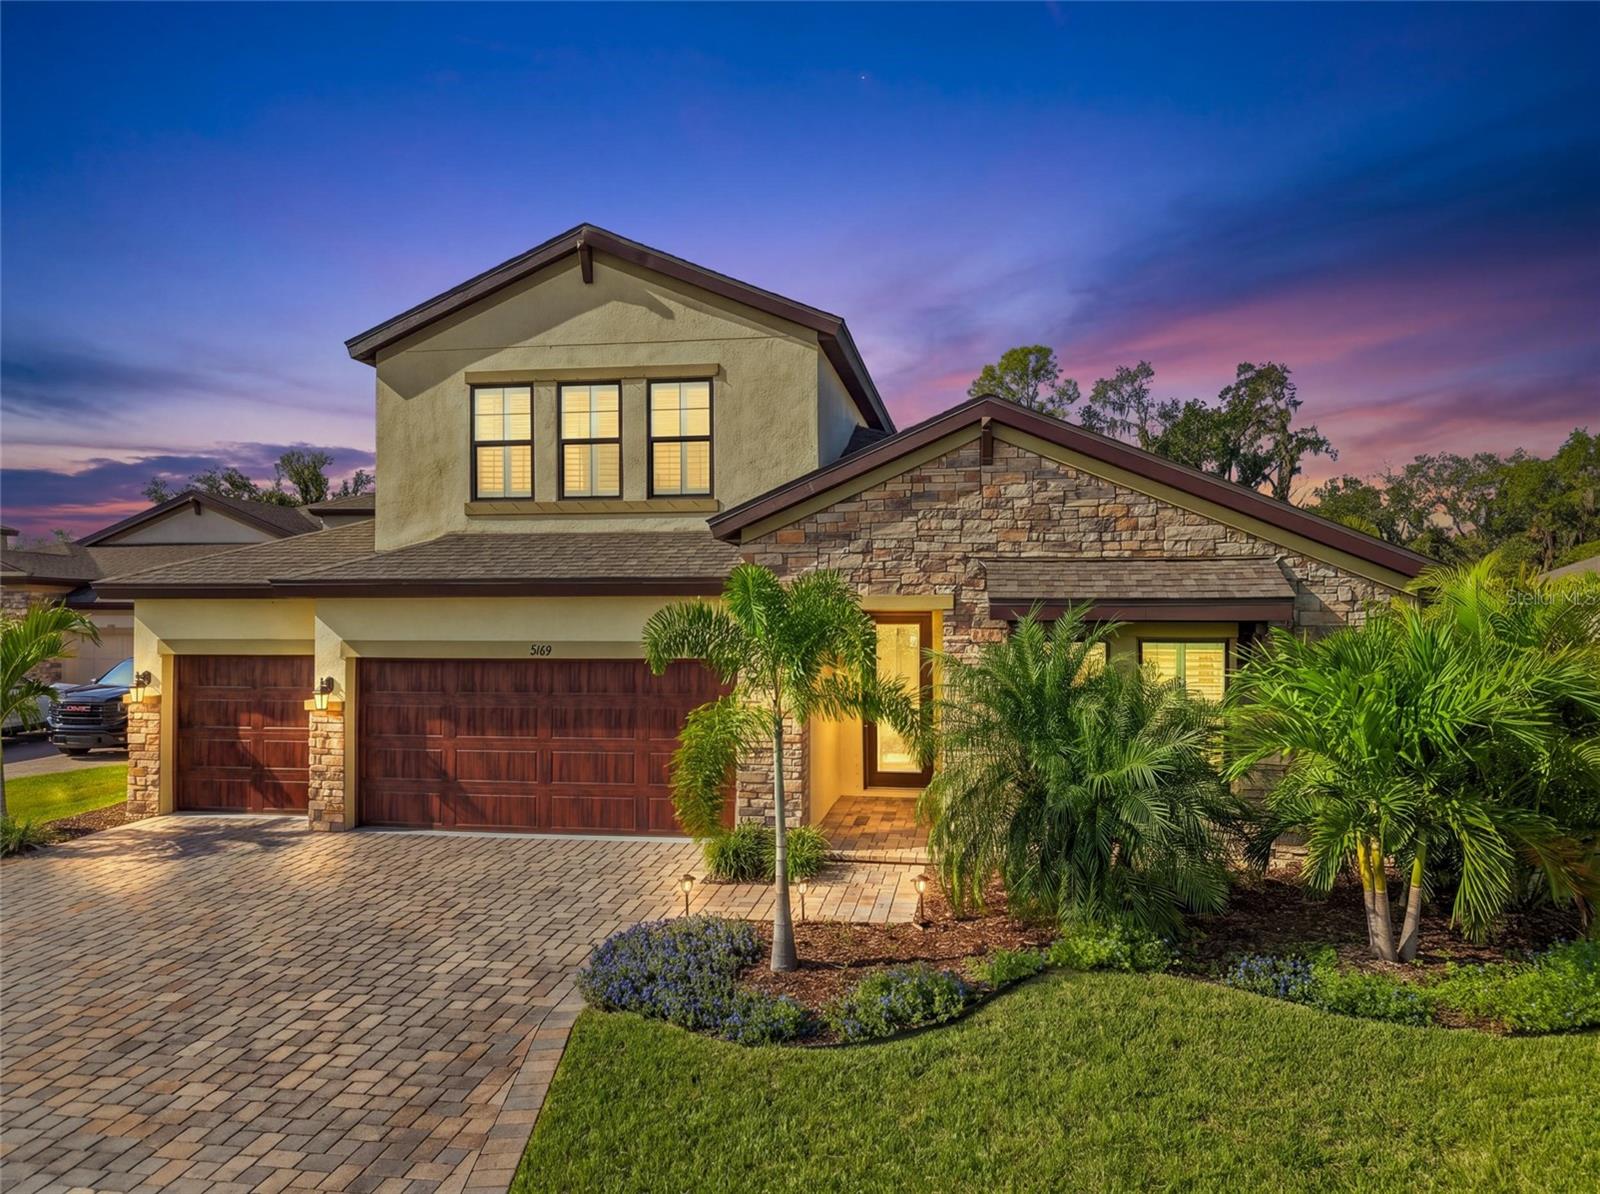 Active
What Sold Nearby
 $913,88010731 Spring Sapling CirParrish, FL · Sold 2026-10-31
 $645,0003027 Pineberry XingParrish, FL · Sold 2026-10-31
 $555,99010057 Trellis Vine WayParrish, FL · Sold 2026-10-30
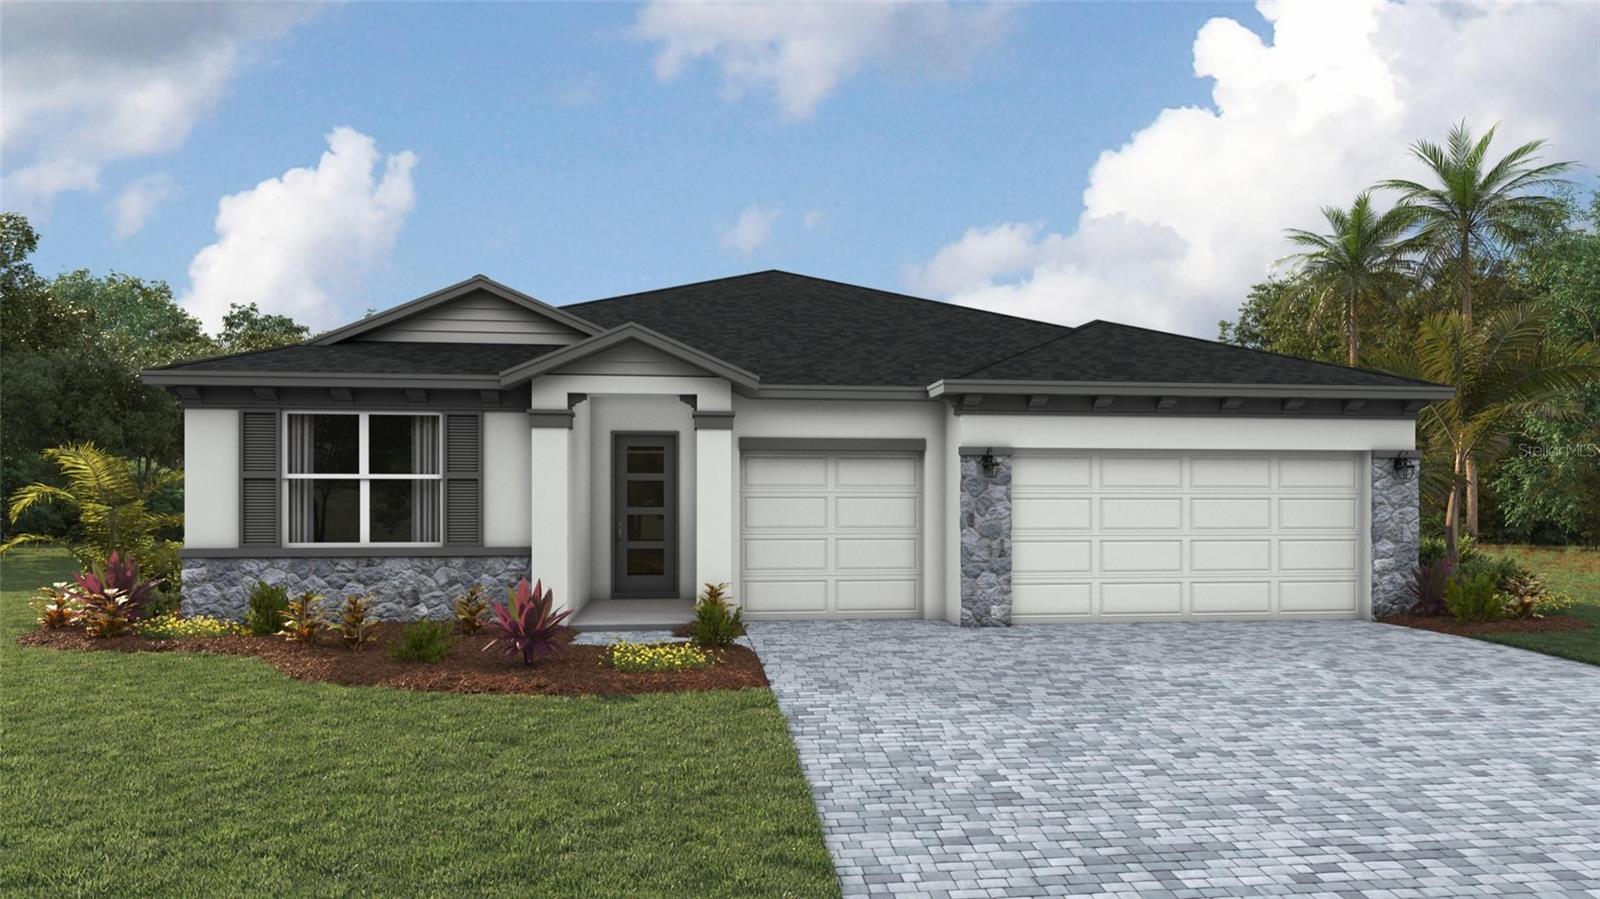 $502,00010624 Rabbit Grove TrlParrish, FL · Sold 2026-10-30
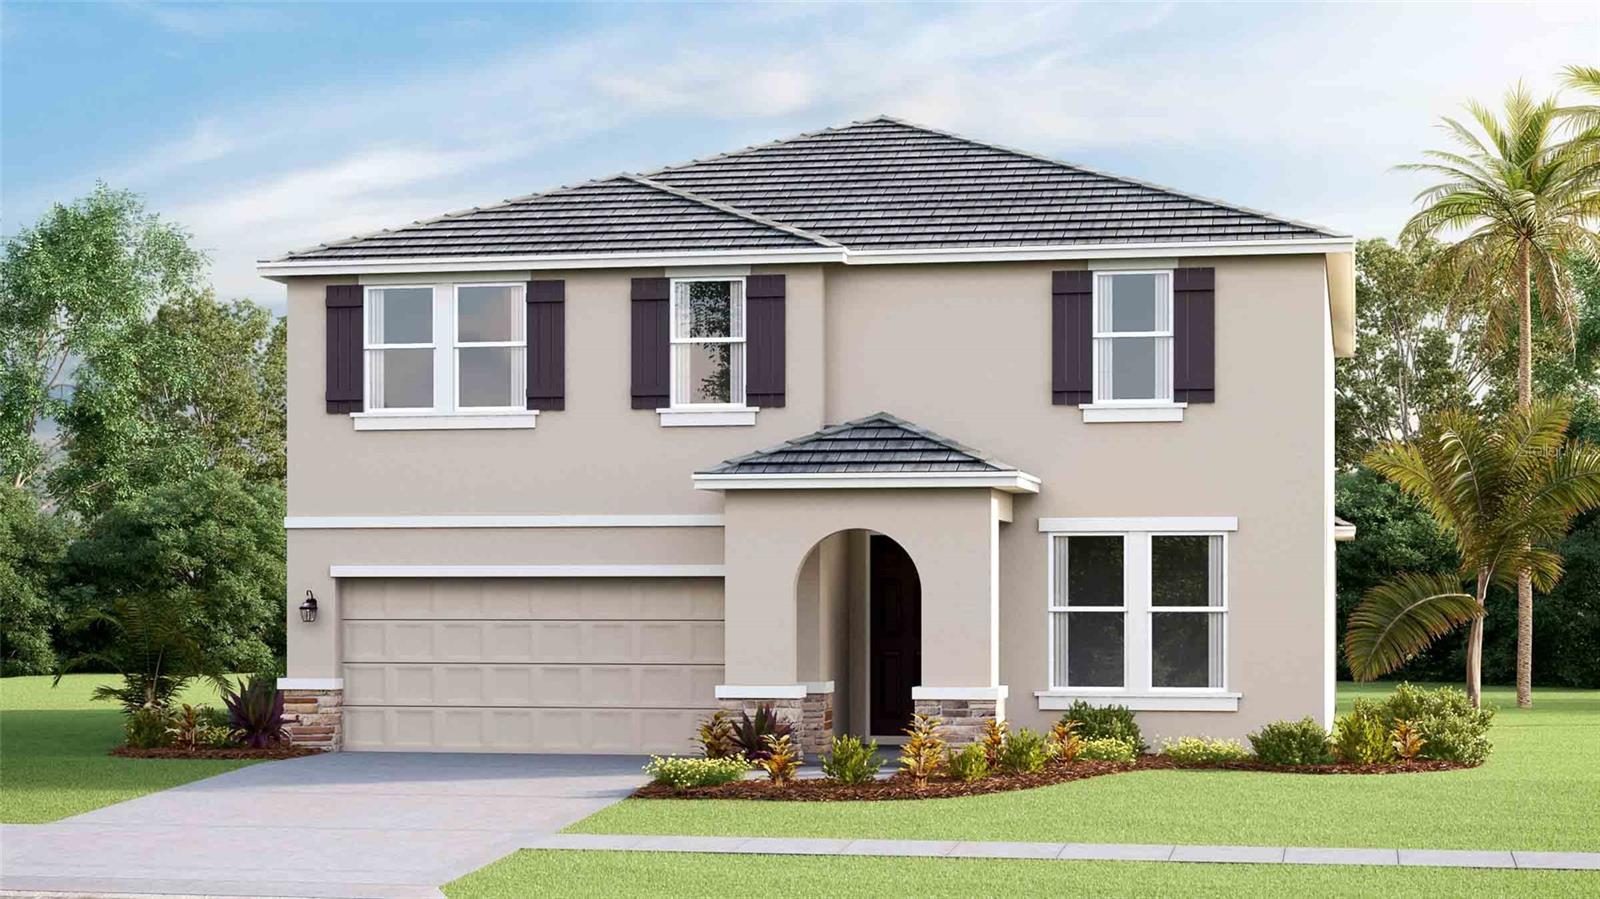 $608,9902819 Fishery CtParrish, FL · Sold 2026-10-29
 $478,00017119 James TrlParrish, FL · Sold 2026-10-27
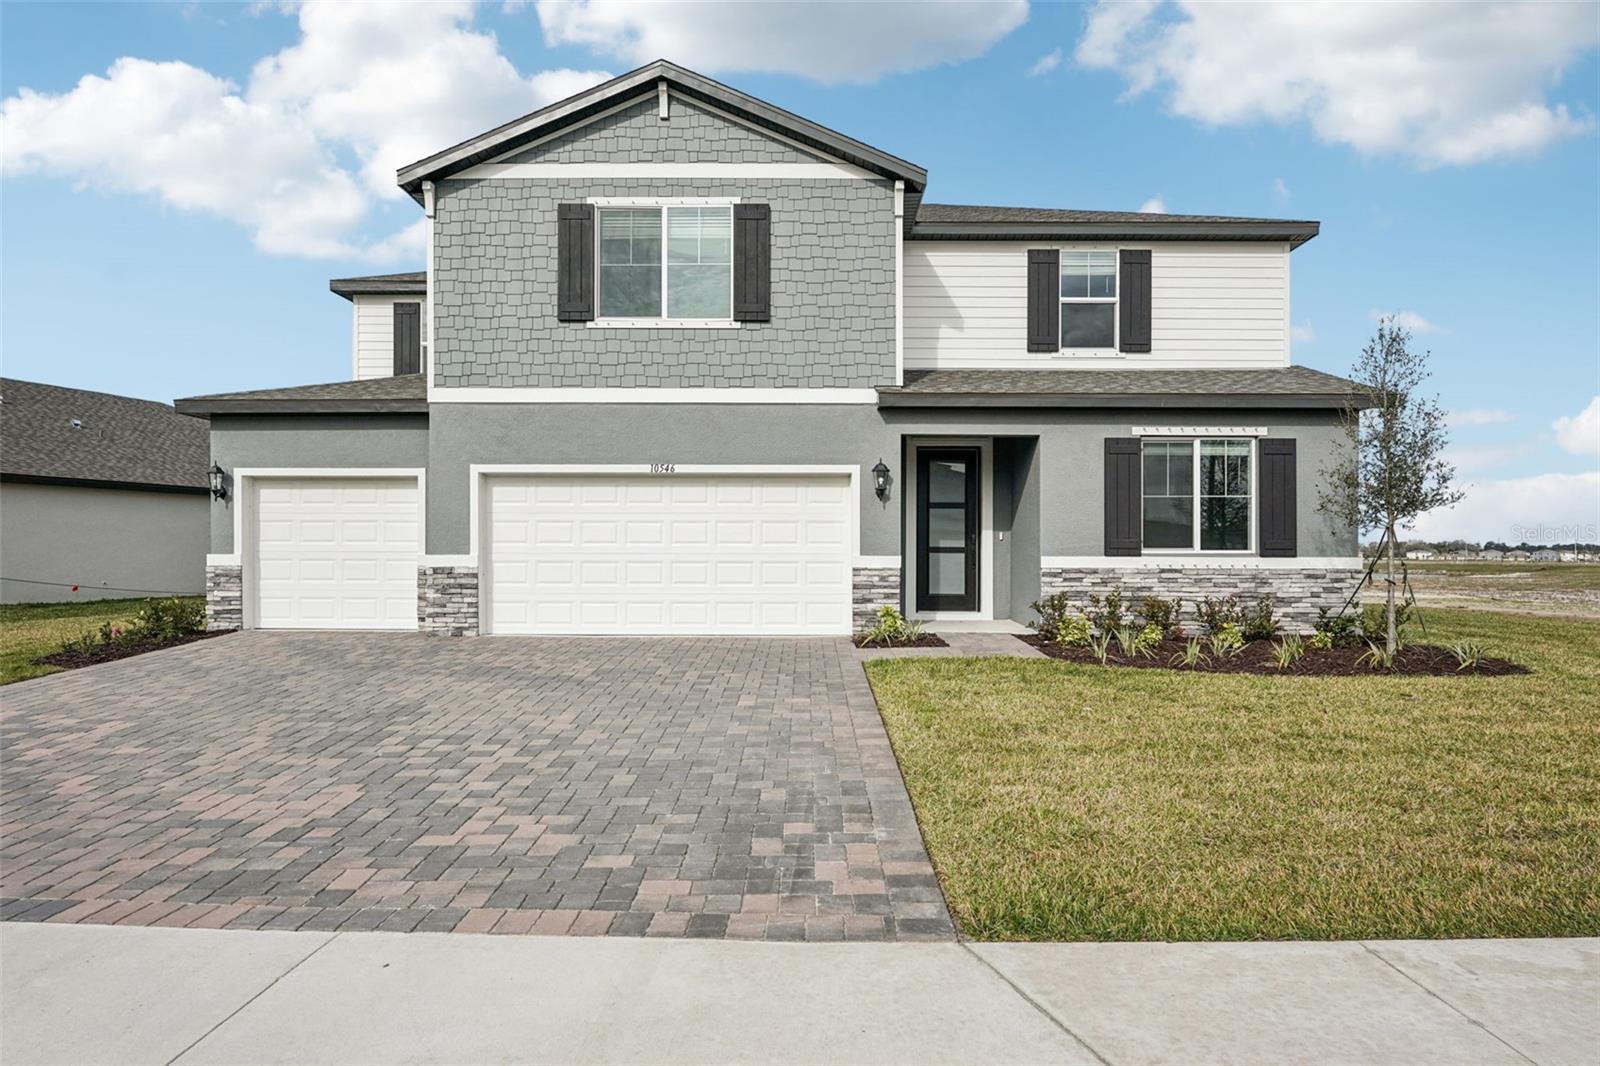 $578,00010546 Abundance Grove WayParrish, FL · Sold 2026-10-22
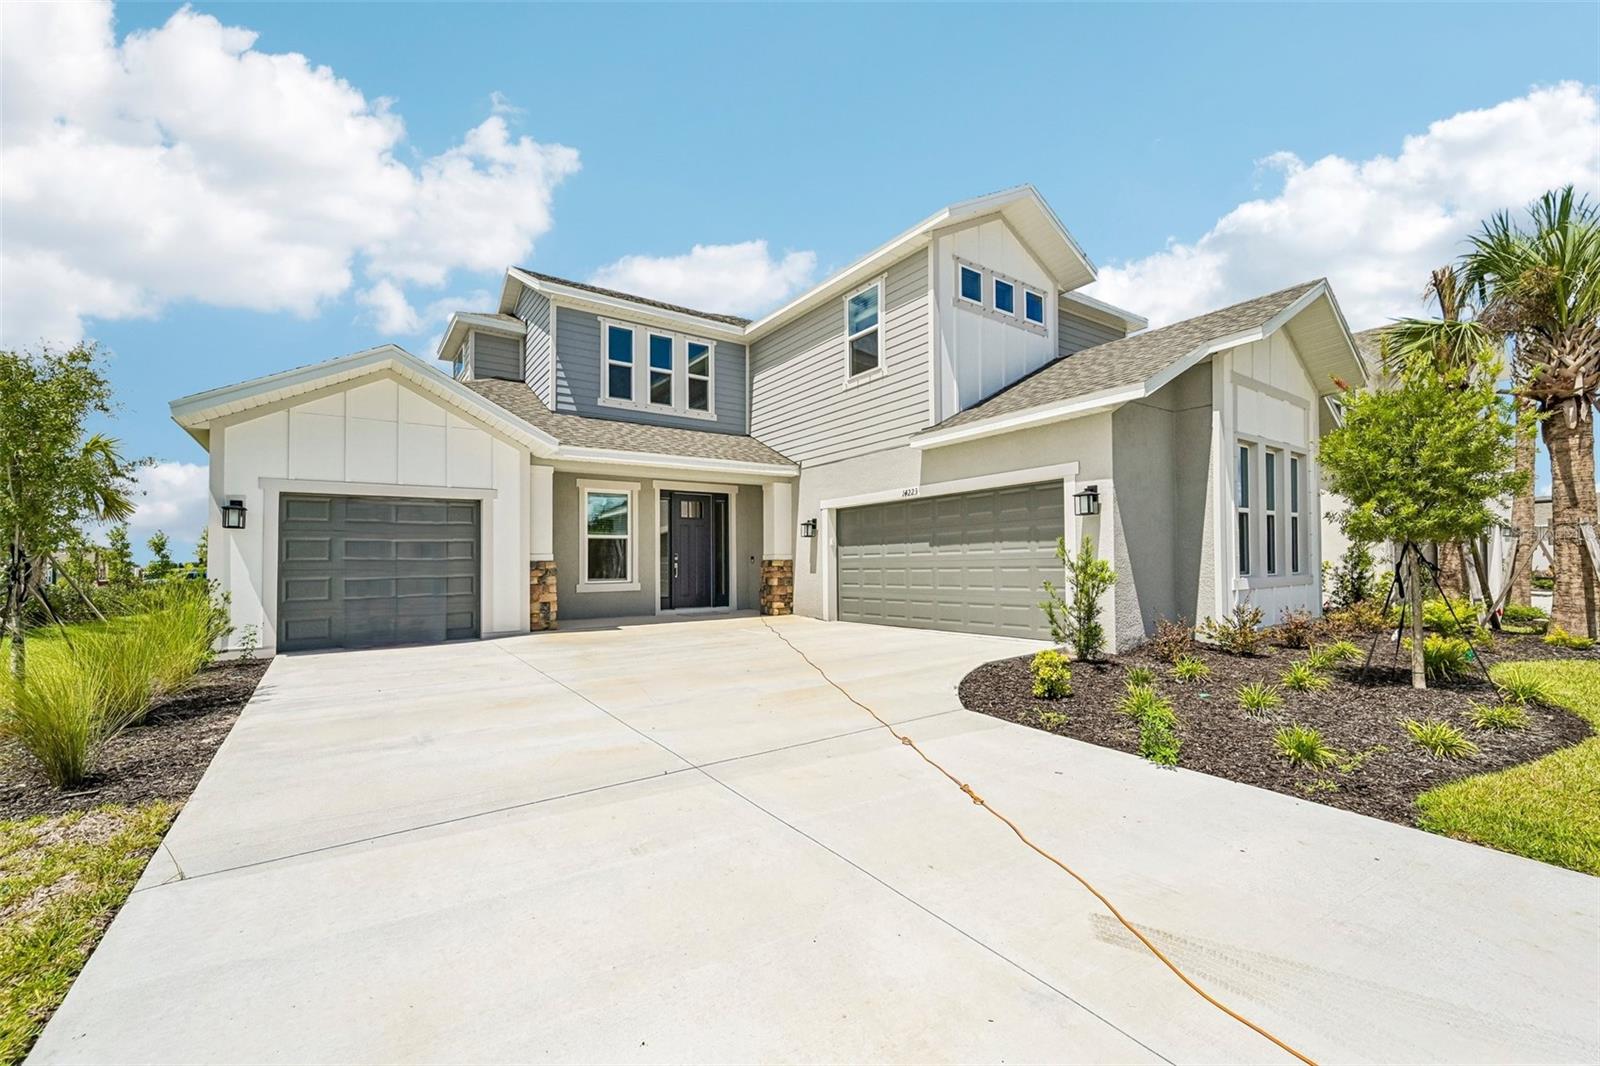 $659,99914223 Sawmill StParrish, FL · Sold 2026-10-21
Flood
Flood zone X · Minimal flood risk
What's Nearby
Schools
- 115th Avenue EastManatee County, FL 34219, United States of America0.6 mi
- Parrish Community High School7505 Fort Hamer Road, Manatee County, FL 34219, United States of America1.3 mi
Parks
- Copperstone ParkManatee County, Florida, United States of America0.7 mi
- Ola Mae Sims ParkParrish, Florida, United States of America1.2 mi
- Florida Railroad ParkParrish, Florida, United States of America1.6 mi
More homes in Parrish
Homes for sale near Parrish
Data courtesy of: Stellar MLSDisclaimers and data details

Listings courtesy of Stellar MLS as distributed by MLS GRID. Based on information submitted to the MLS GRID. All data is obtained from various sources and may not have been verified by broker or MLS GRID. Supplied Open House Information is subject to change without notice. All information should be independently reviewed and verified for accuracy. Properties may or may not be listed by the office/agent presenting the information. Listing information is provided for consumers’ personal, non-commercial use, solely to identify prospective properties for potential purchase; all other use is strictly prohibited and may violate relevant federal and state law. Information deemed reliable but not guaranteed. Copyright © 2026 MLS GRID. All Rights Reserved.

Continental Real Estate Group, Inc
Broker: Derek Eisenberg
Listing last updated: Nov 8, 2026, 1:06 PM EST. SURF LOCAL last checked: Nov 21, 2026, 8:20 AM EST.