
 Active
8510 Coastal Palms Gln
Parrish, FL 34219 · Single family
$799,000
Listing courtesy of Franchesca Hanahoe, LLC and Richard Hanahoe, EXP REALTY LLC
- 3 Beds
- 3 Baths
- 2,456 sqft
Cynthia's Insights On This Property
- Built 2022
- Last recorded sale: $744,200 in December 2022
- Typical sale in 34219 over the last year: $406,000, $206 per sq ft
- Owners in 34219 stay about 4 years; 8% of homes changed hands last year
- County record lists a private pool


📊 Price Pulse
What would you pay for this place?
Sale prices come from county public records, not MLS data.Listing agent
Contact
Send a message and we'll pass it to the listing agent. Nothing is sent until you ask.
About this home
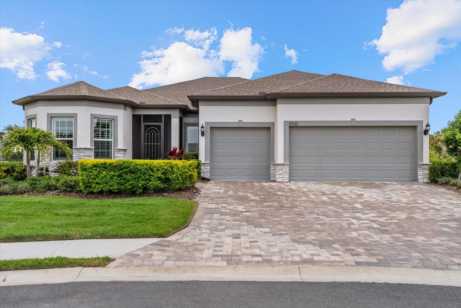
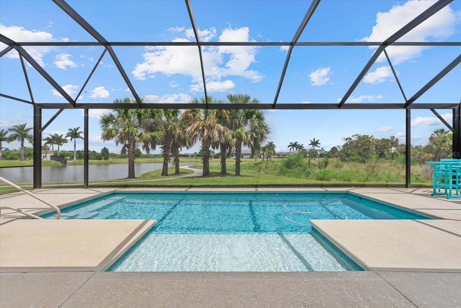
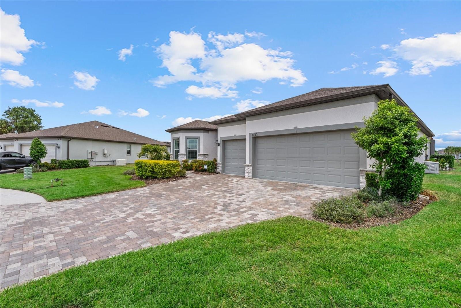
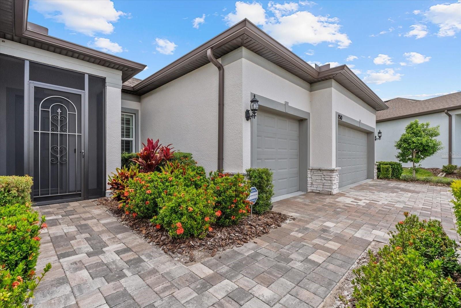
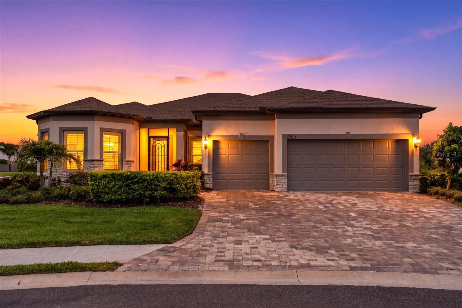
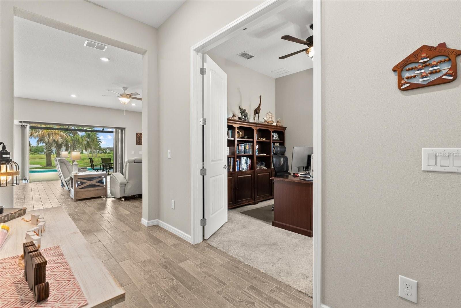
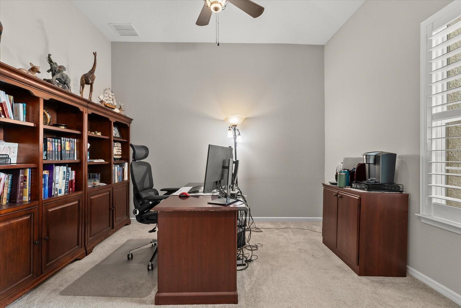
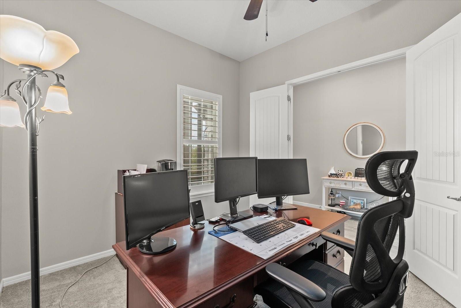
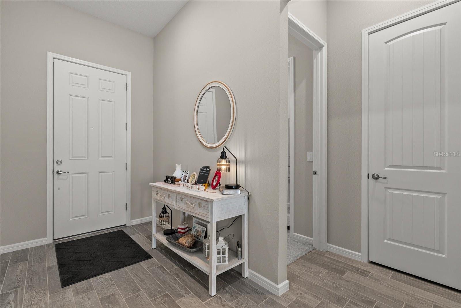
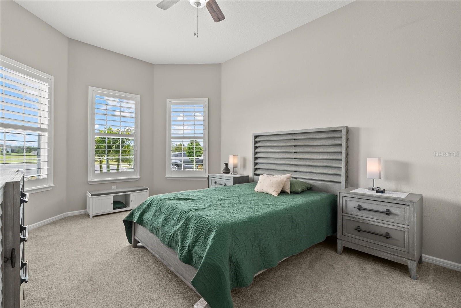
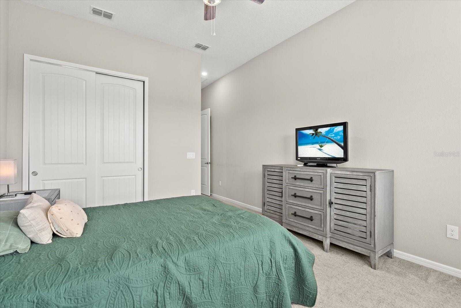
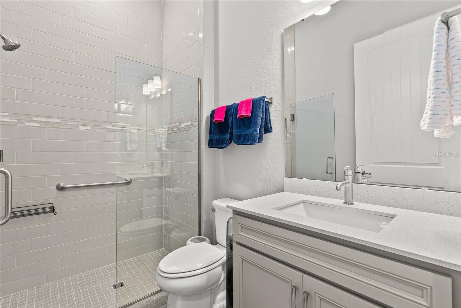
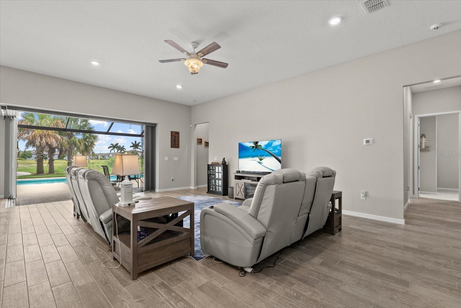
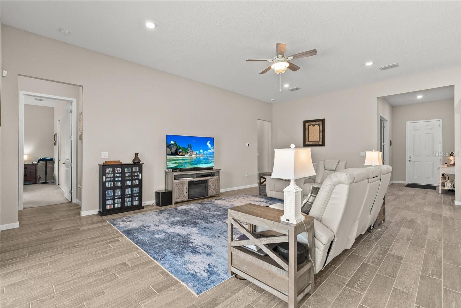
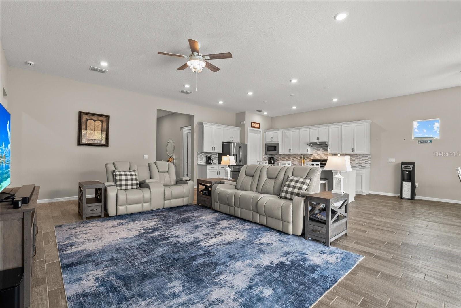
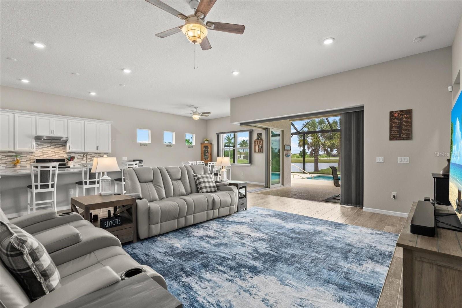
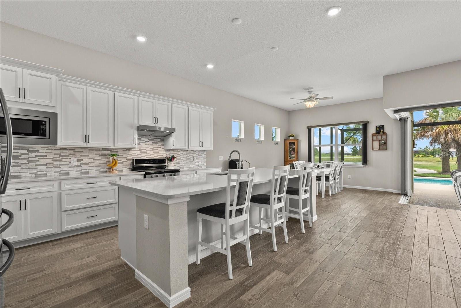
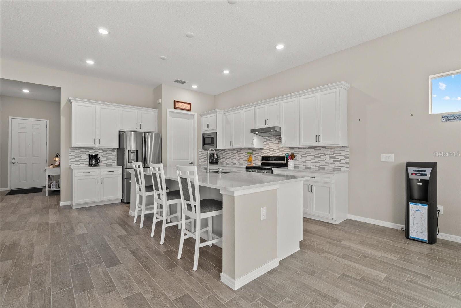
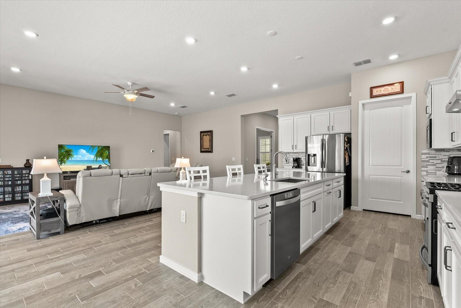
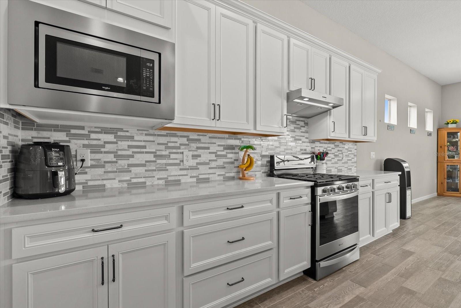
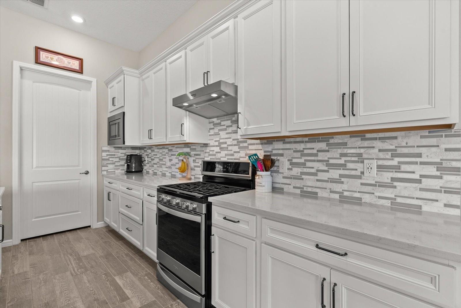
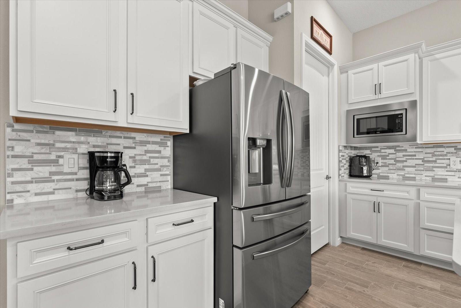
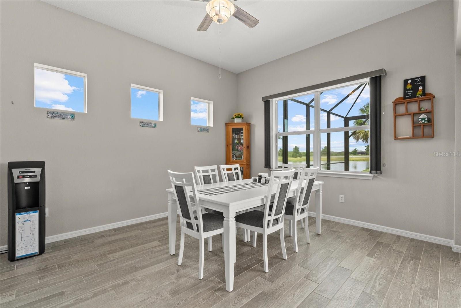
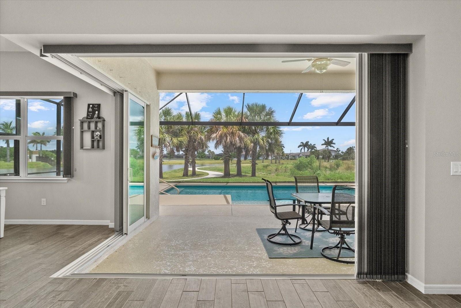
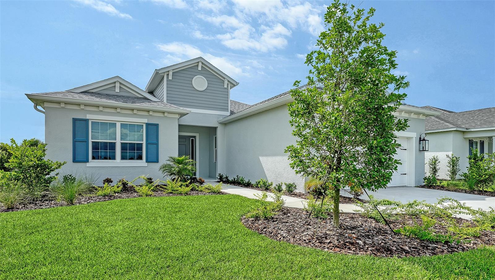
PRIVATE POOL, STUNNING WATER VIEWS & EXCEPTIONAL PRIVACY IN DEL WEBB BAYVIEW! Discover elevated Florida living in this beautifully upgraded 3-bedroom, 3-bathroom home with a versatile den/flex space, offering 2,456 square feet of thoughtfully designed living space in the highly desirable gated 55+ community of Del Webb BayView in Parrish, Florida. Situated on a premium pie-shaped cul-de-sac lot, this exceptional property offers the privacy you’ve been searching for, with additional space between neighbors and peaceful water and conservation views that create a truly serene setting. From the moment you enter, you’ll appreciate the bright, open-concept floor plan, beautiful wood-look plank tile flooring, and carefully selected upgrades throughout. The spacious kitchen is designed to impress, featuring an expansive center island, elegant glass tile backsplash, soft-close cabinetry, convenient pull-out drawers, built-in pantry, and new range hood. Whether entertaining guests or enjoying a quiet evening at home, this inviting space offers the perfect balance of style and functionality. THE TRUE SHOWSTOPPER IS THE OUTDOOR LIVING SPACE! Dramatic 90-degree sliding glass doors seamlessly connect the interior to your own private backyard retreat. Enjoy a sparkling screened-in pool with sun shelf, spacious patio areas, and tranquil water and conservation views. The uniquely shaped homesite offers additional breathing room between neighboring properties, creating an ideal setting for morning coffee, afternoon relaxation, or entertaining friends and family. The spacious primary suite features a custom-designed closet system, while the beautifully finished bathrooms showcase floor-to-ceiling tile in the shower and tub areas. A separate den/flex space provides additional versatility for a home office, reading room, or hobby space. Thoughtful upgrades continue throughout the home, including a WHOLE-HOUSE GENERAC GENERATOR, tankless water heater, plantation shutters, epoxy-coated garage floor, sealed front and rear pavers, and accessibility-conscious features that add everyday comfort and convenience. Beyond your front door, Del Webb BayView delivers an extraordinary resort-style lifestyle! Residents enjoy the impressive Driftwood Club, Sailfish Bar & Grille, resort-style pools, fitness center, pickleball and tennis courts, bocce ball, walking trails, kayak launch, and an exciting calendar of activities coordinated by a dedicated lifestyle director. With lawn maintenance included in the HOA, you’ll have more time to enjoy the amenities and everything this vibrant community has to offer. Conveniently located near shopping, dining, and everyday conveniences, this natural gas community combines peaceful surroundings with an active Florida lifestyle. WHY WAIT TO BUILD WHEN YOU CAN ENJOY YOUR OWN PRIVATE FLORIDA OASIS TODAY? With its premium cul-de-sac location, beautiful water views, private pool, versatile floor plan, and extensive upgrades, this home offers a remarkable opportunity to experience the best of Del Webb BayView. Schedule your private showing and experience the lifestyle for yourself! Garage storage rack included.
moreless
- Property type
- Single family
- Year built
- 2022
- Lot size
- 0.35 acres
- Garage
- 3 cars
- On market
- 200 days
- Price per sqft
- $325
- HOA fees
- $449/mo
- Listing ID
- A4691226
Show Full Details
Property Info
- Property Type
- Residential
- Property Subtype
- SingleFamilyResidence
- Year Built
- 2022
- Levels
- One
- Direction Faces
- East
- Lot Size (acres)
- 0.35
- Lot Size (sqft)
- 15155.0
- Senior Community
- Yes
- Contract Date
- 2026-04-24
- On Market Date
- 2026-04-27
- Cumulative Days on Market
- 200
Interior Features
- Interior Features
- Built-In Features, Eat-In Kitchen, Open Floorplan, Stone Counters, Walk-In Closet(S)
- Flooring
- Carpet, Ceramic Tile, Tile
- Laundry Features
- Laundry Room
- Levels
- One
- Window Features
- Blinds, Shutters
- Accessibility Features
- Accessible Entrance, Accessible Bedroom, Accessible Full Bath, Grip-Accessible Features
Appliances
- Appliances
- Convection Oven, Dishwasher, Microwave, Refrigerator, Tankless Water Heater
Heating & Cooling
- Cooling
- Central Air
Exterior Features
- Exterior Features
- Lighting
- Patio & Porch Features
- Covered, Screened
- Construction Materials
- Block, Concrete, Stucco
- Foundation
- Slab
- Roof
- Shingle
- Pool Features
- Heated, In Ground, Screen Enclosure, Private
- Private Pool
- Yes
- View
- Pond, Water
Features & Amenities
- Garage Spaces
- 3.0
- Garage
- Yes
- Attached Garage
- Yes
- Parking Features
- Attached
- Security Features
- Gated Community
- Lot Features
- Cul-De-Sac
Community/Association
- HOA
- Yes
- HOA Name
- Susan Greene
- HOA Phone
- $8,888,133,435
- HOA Fee
- $449
- HOA Fee Frequency
- Monthly
- Association Amenities
- Clubhouse, Fitness Center, Pool
- Community Features
- Gated, Clubhouse, Fitness Center, Pool, Restaurant, Sidewalks, Street Lights
Utilities
- Utilities
- Electricity Available, Electricity Connected
- Sewer
- Public Sewer
- Water Source
- Public
Taxes
- Annual Tax Amount
- $9,804
- Tax Year
- $2,025
- Legal Description
- LOT 452, DEL WEBB AT BAYVIEW PH II SUBPH A & B PI#6062.3370/9
Other
- Derived Previous List Price
- $824,000
- Co List Agent Mls Id
- 261218302
- Co List Agent Full Name
- Richard Hanahoe
- Co List Office Name
- EXP REALTY LLC
- Co List Office Mls Id
- 261010944
Data freshness
- SURF LOCAL last checked
- Nov 21, 2026, 5:58 AM EST
Location
Approximate location, shown from the displayed address.
Similar homes nearby
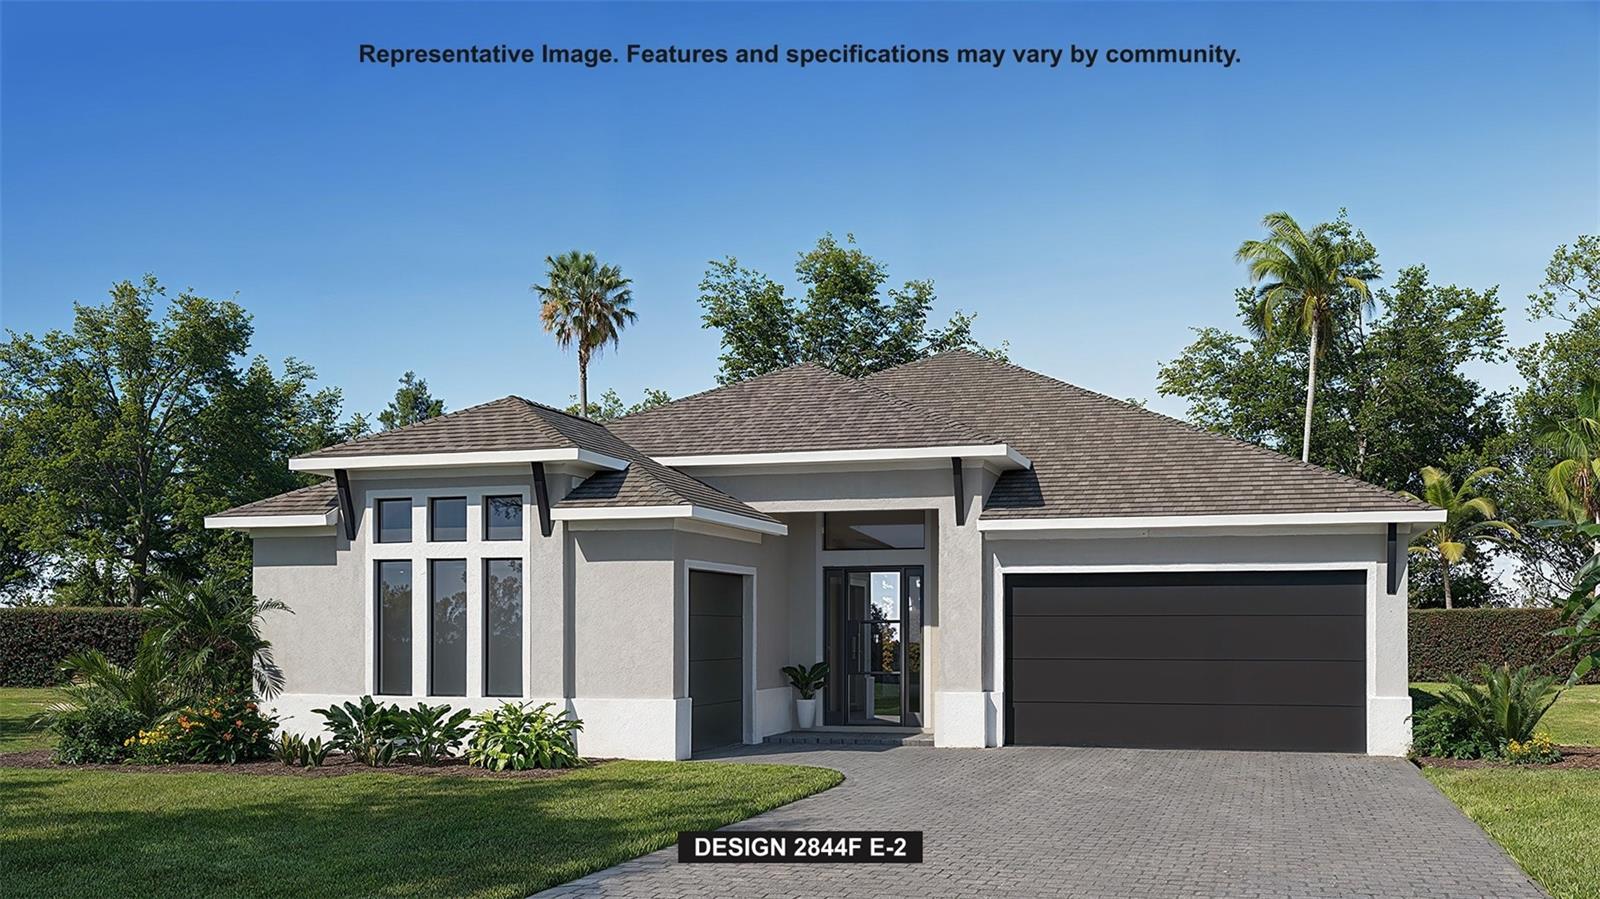
- $849,9008151 Roll Tide Ter, Parrish, FL 342194 Beds4 Baths2,844 sqftListing courtesy of PERRY HOMES · Data courtesy of: Stellar MLS
 Active
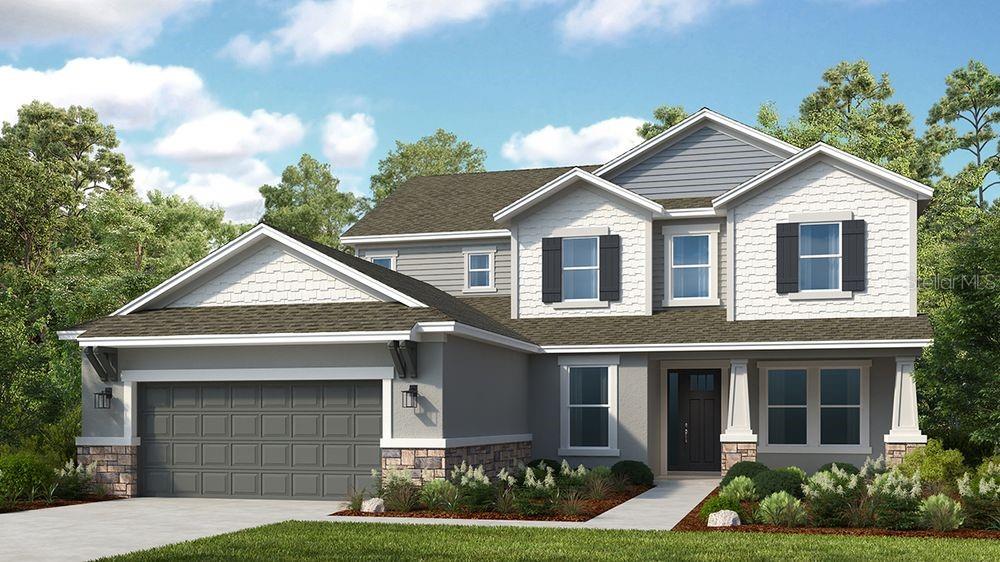
- $727,95914214 Sawmill St, Parrish, FL 342195 Beds5 Baths3,835 sqftListing courtesy of TAYLOR MORRISON REALTY OF FL · Data courtesy of: Stellar MLS
 Active
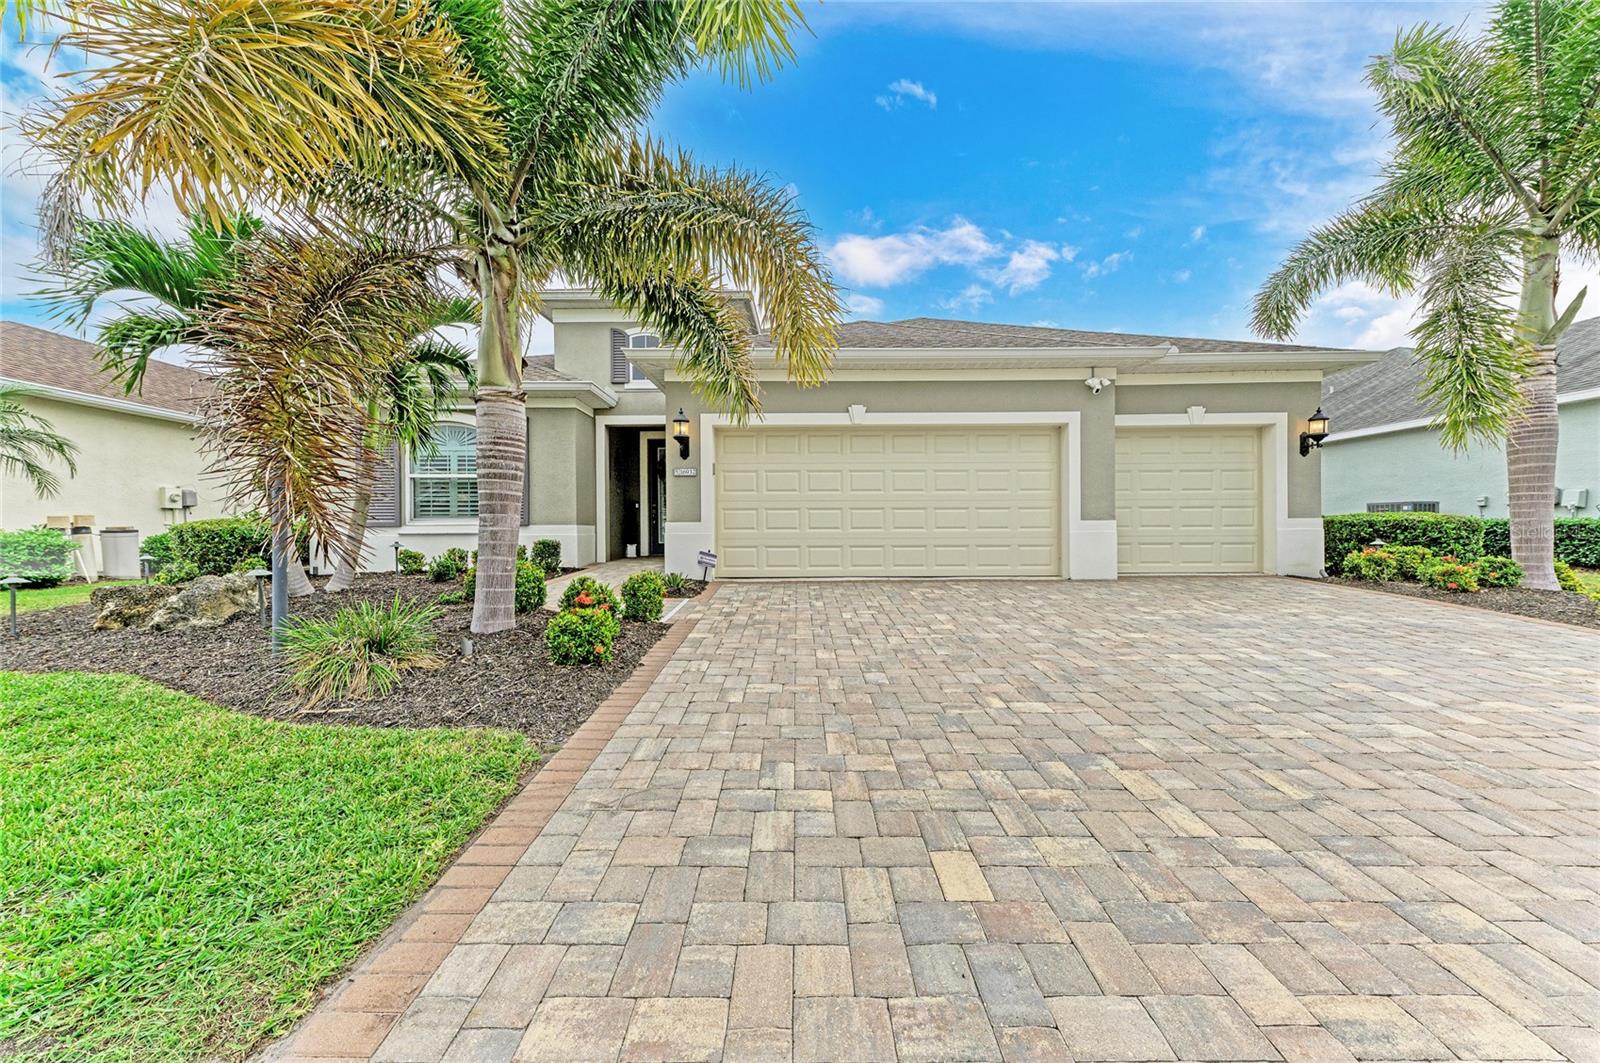
- $725,00016932 Rosedown Gln, Parrish, FL 342194 Beds4 Baths2,900 sqftListing courtesy of BETTER HOMES AND GARDENS REAL ESTATE ATCHLEY PROPE · Data courtesy of: Stellar MLS
 Active
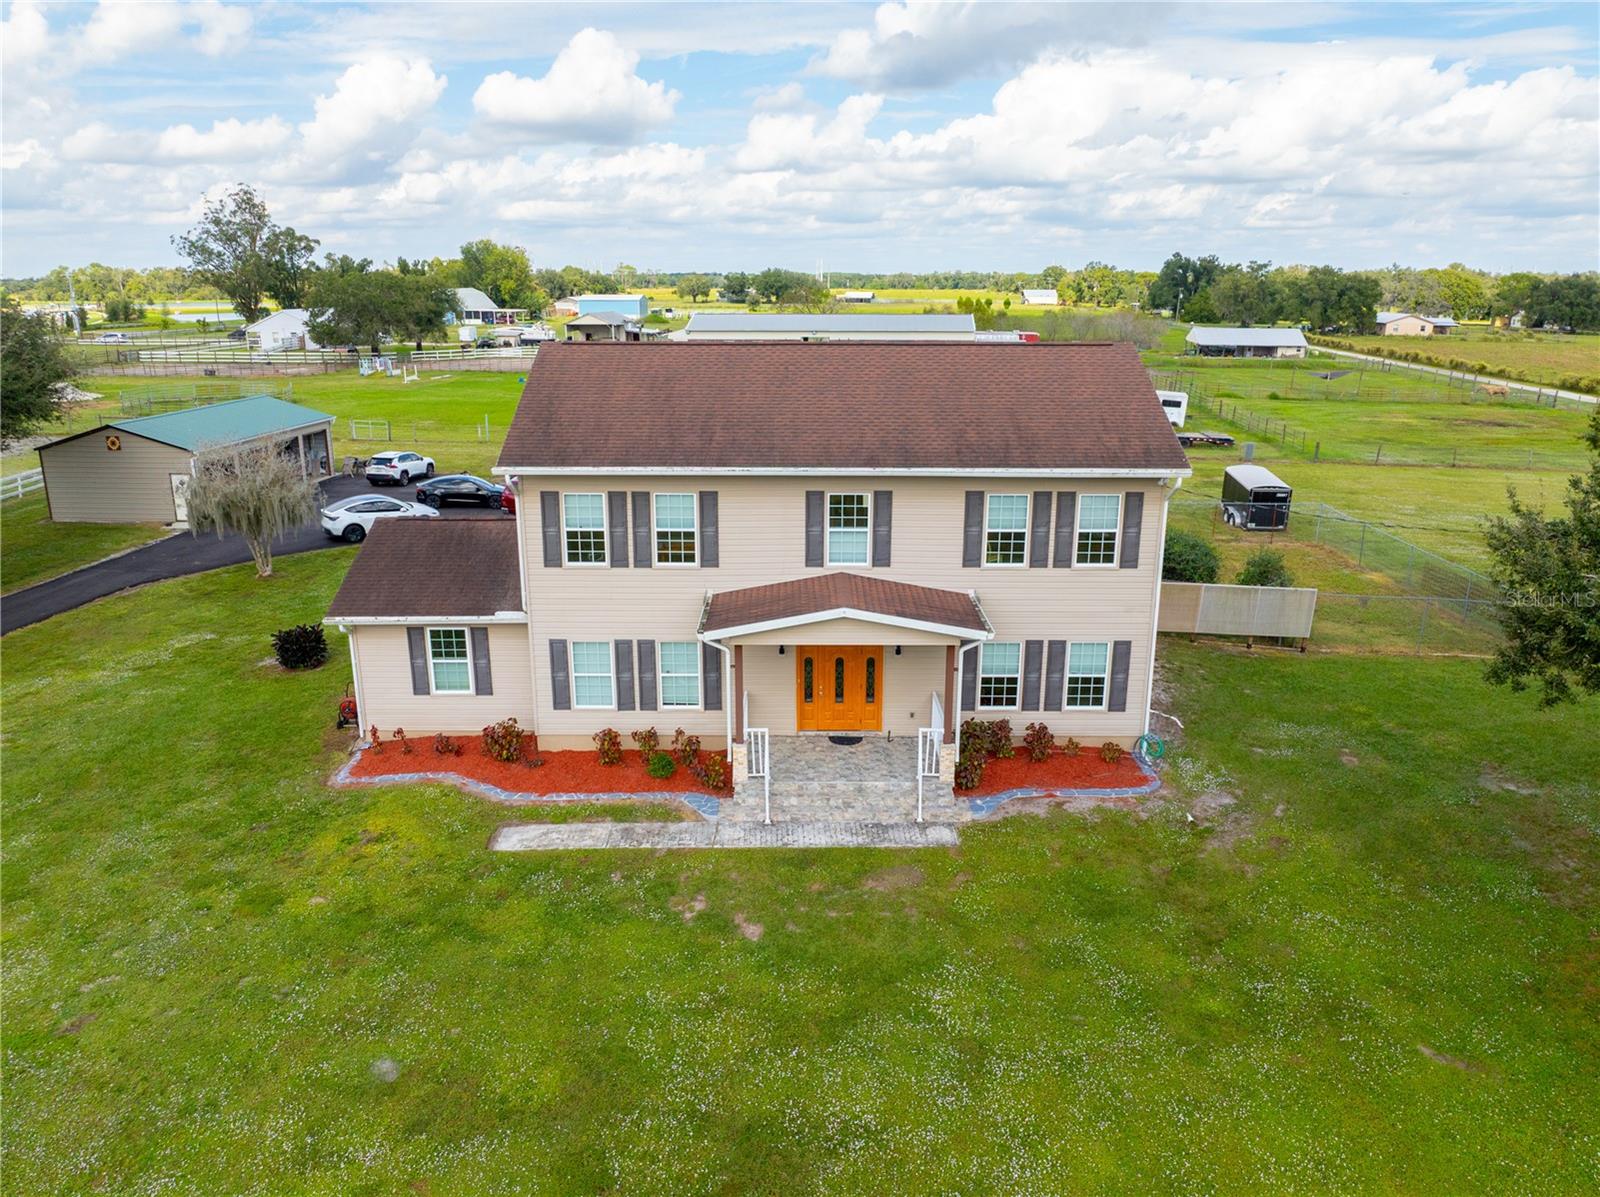
- $950,00015470 State Rd 62, Parrish, FL 342193 Beds3 Baths2,644 sqftListing courtesy of PREFERRED SHORE LLC · Data courtesy of: Stellar MLS
 Active
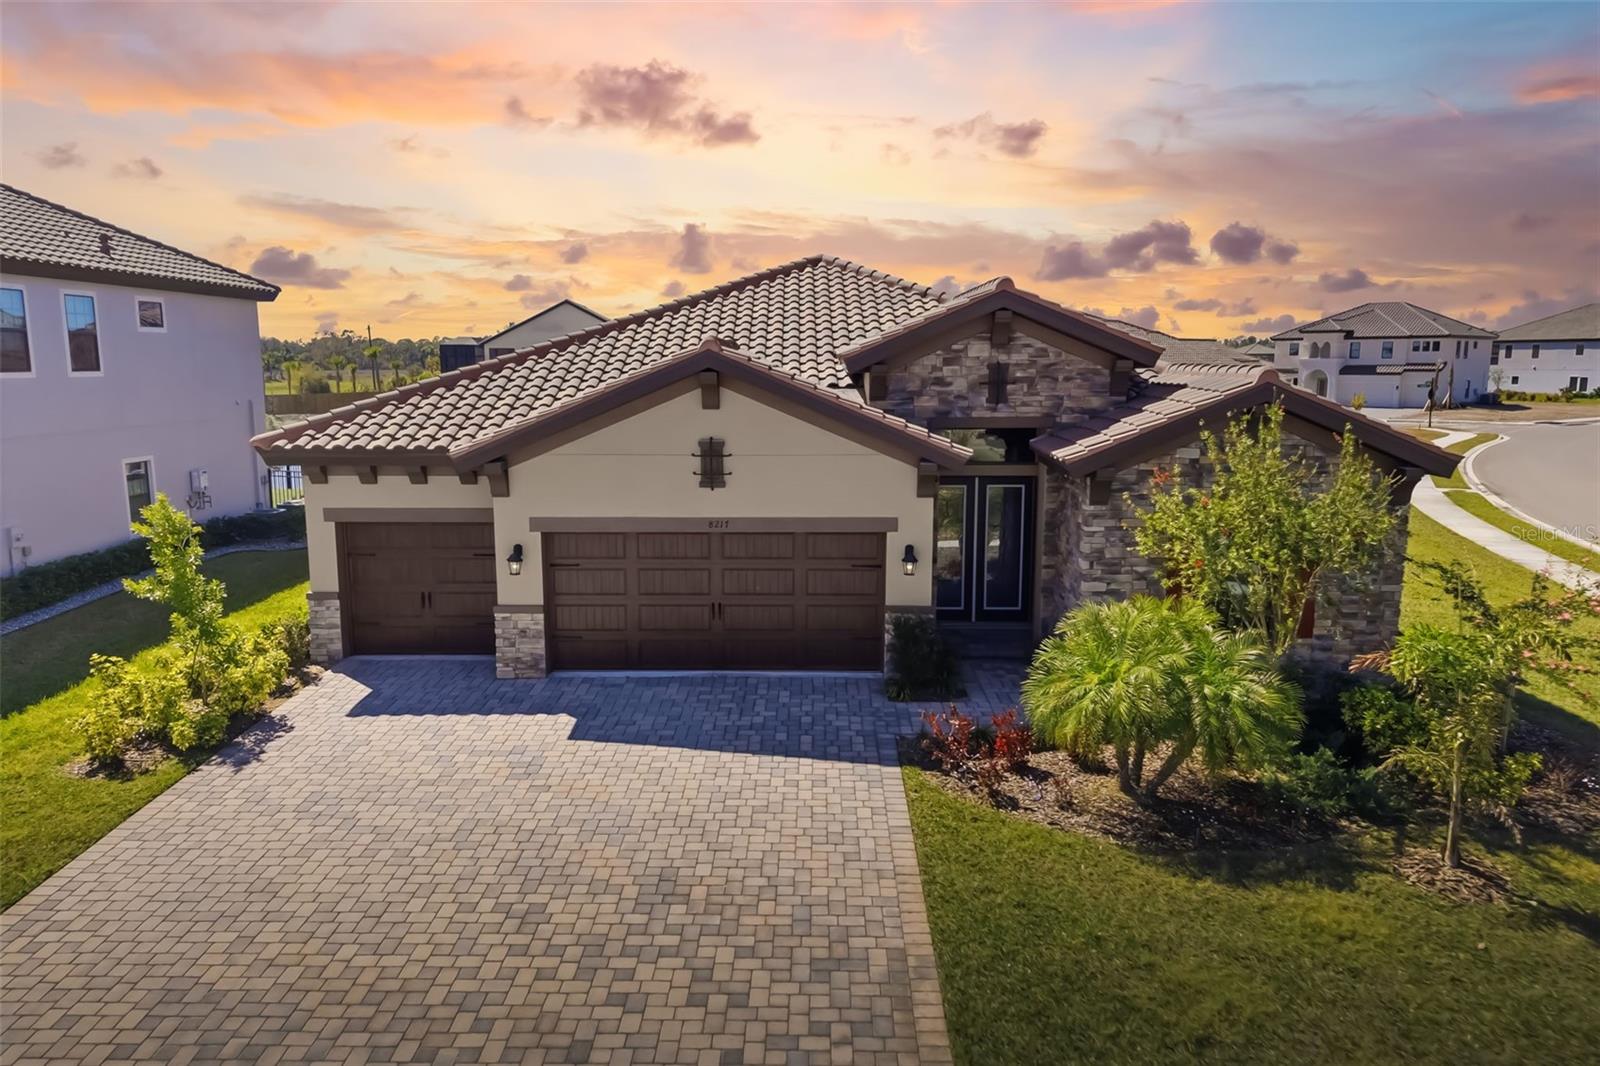
- $659,9008217 Liebton Pl, Parrish, FL 342193 Beds3 Baths2,564 sqftListing courtesy of PREMIER SOTHEBY'S INTERNATIONAL REALTY · Data courtesy of: Stellar MLS
 Active
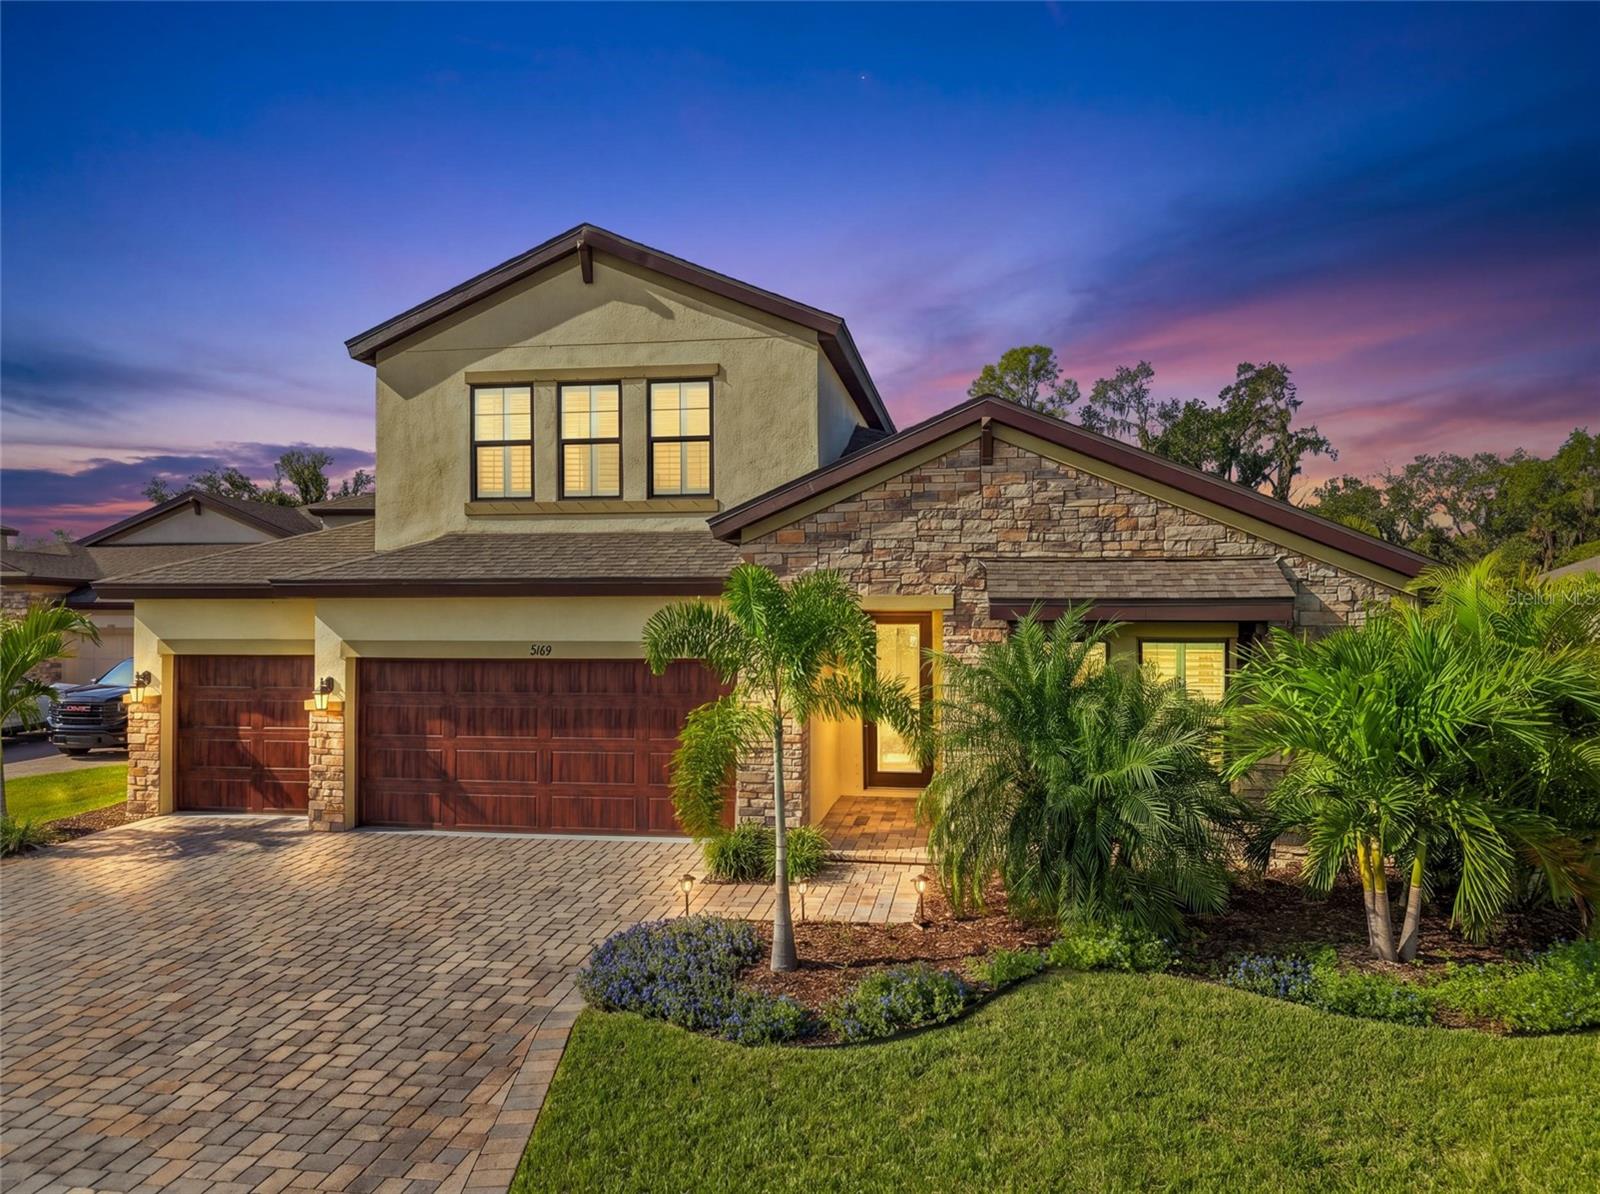
- $820,0009169 Warm Springs Cir, Parrish, FL 342195 Beds4 Baths3,147 sqftListing courtesy of ALTIER & COMPANY · Data courtesy of: Stellar MLS
 Active
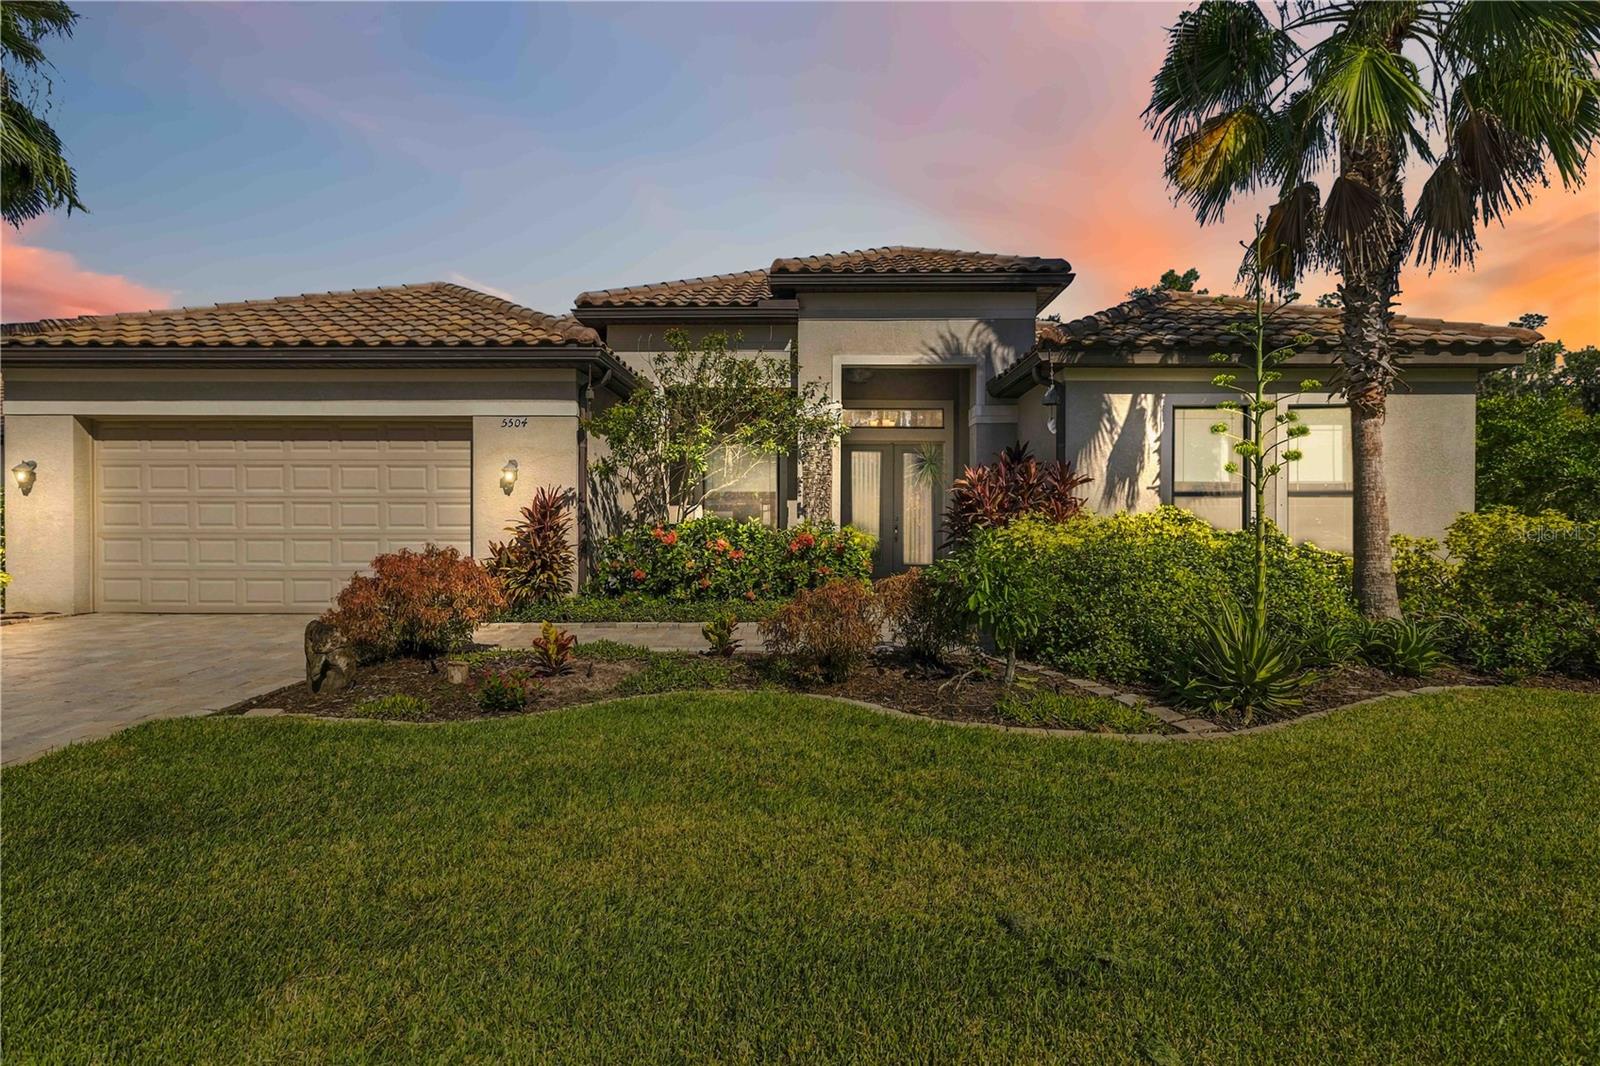
- $815,0005504 132nd Ter E, Parrish, FL 342194 Beds3 Baths3,035 sqftListing courtesy of INNOVATE REAL ESTATE · Data courtesy of: Stellar MLS
 Active
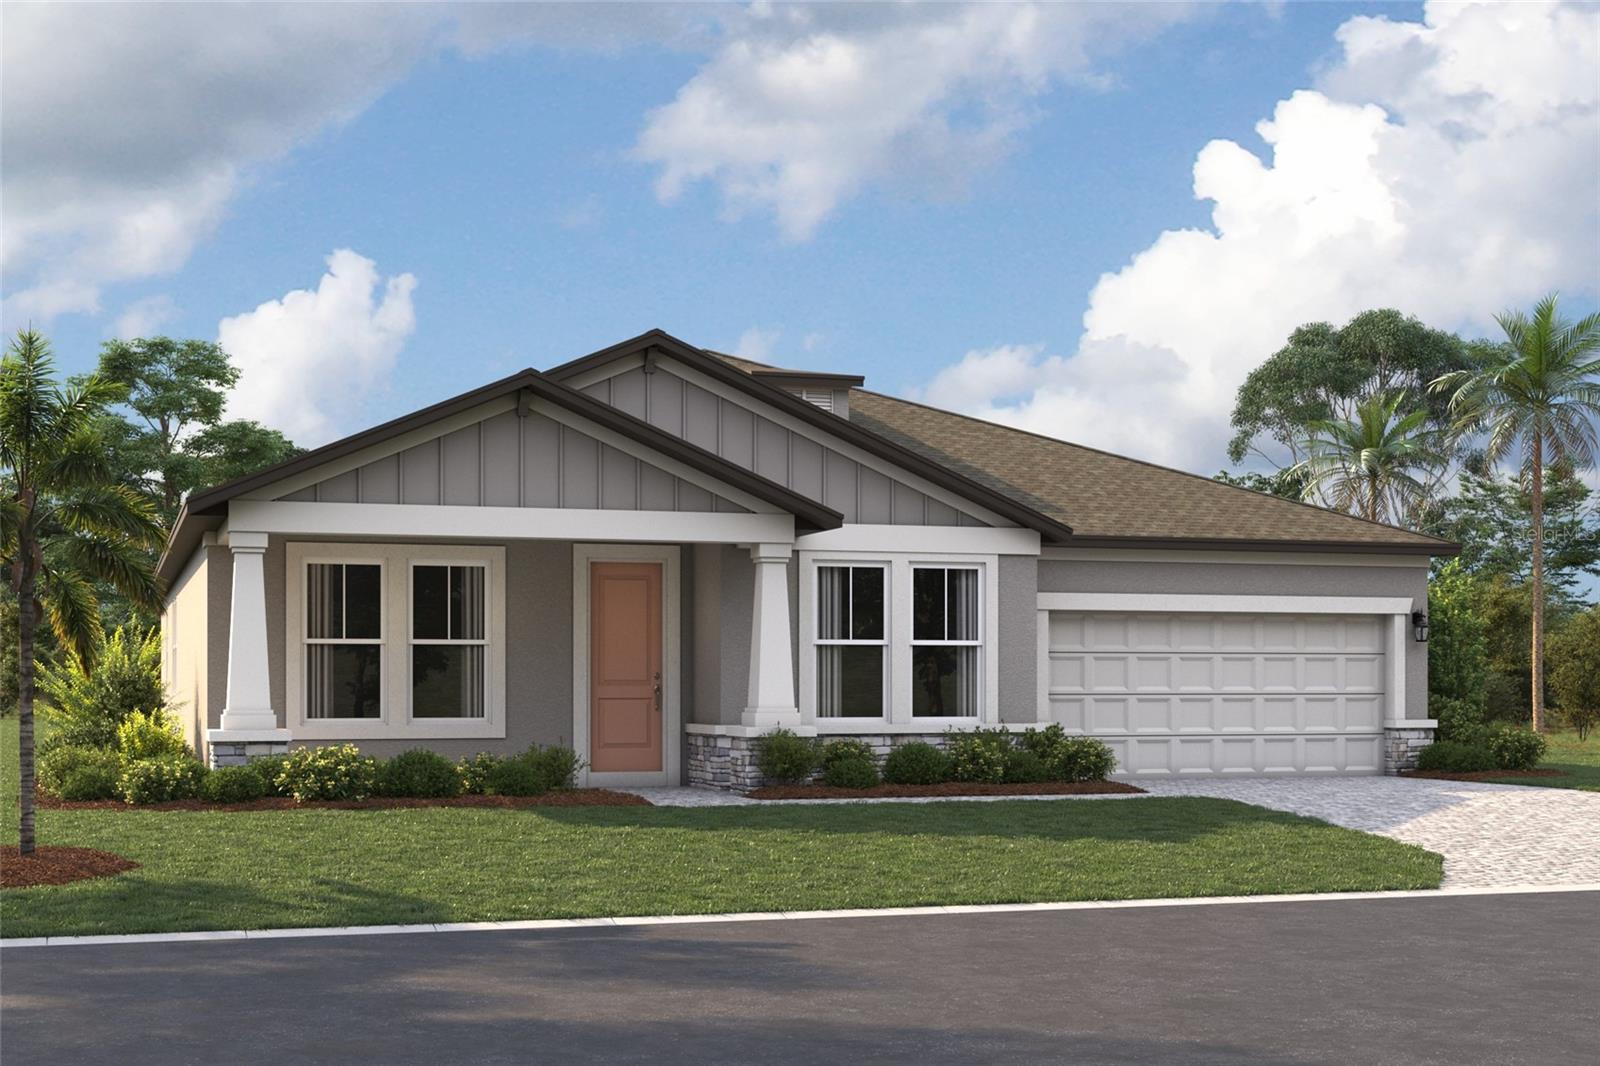
- $649,9993765 142nd Ter E, Parrish, FL 342194 Beds4 Baths2,773 sqftListing courtesy of FLORIWEST REALTY GROUP, LLC · Data courtesy of: Stellar MLS
 Active
What Sold Nearby
 $355,4803923 Teak LnParrish, FL · Sold 2026-10-30
 $419,9992220 Anders DrParrish, FL · Sold 2026-10-30
 $490,4606705 163rd Pl EParrish, FL · Sold 2026-10-30
 $584,82912415 52nd St EParrish, FL · Sold 2026-10-30
 $410,9908086 Sunny Point TrlParrish, FL · Sold 2026-10-30
 $452,9907835 Glen Lily PlParrish, FL · Sold 2026-10-30
 $477,50011007 Tamarack PlParrish, FL · Sold 2026-10-30
 $587,9994420 Water Landing WayParrish, FL · Sold 2026-10-30
Flood
Flood zone X · Minimal flood risk
What's Nearby
Groceries
- Publix9520 Buffalo Road, Palmetto, FL 34221, United States of America1.6 mi
More homes in Parrish
Homes for sale near Parrish
Data courtesy of: Stellar MLSDisclaimers and data details

Listings courtesy of Stellar MLS as distributed by MLS GRID. Based on information submitted to the MLS GRID. All data is obtained from various sources and may not have been verified by broker or MLS GRID. Supplied Open House Information is subject to change without notice. All information should be independently reviewed and verified for accuracy. Properties may or may not be listed by the office/agent presenting the information. Listing information is provided for consumers’ personal, non-commercial use, solely to identify prospective properties for potential purchase; all other use is strictly prohibited and may violate relevant federal and state law. Information deemed reliable but not guaranteed. Copyright © 2026 MLS GRID. All Rights Reserved.

Continental Real Estate Group, Inc
Broker: Derek Eisenberg
Listing last updated: Nov 19, 2026, 12:39 PM EST. SURF LOCAL last checked: Nov 21, 2026, 5:58 AM EST.