
 Active
8207 Rushton Pl
Parrish, FL 34219 · Single family
$847,000
Listing courtesy of Monica DeSomma, PREFERRED SHORE LLC
- 5 Beds
- 5 Baths
- 4,211 sqft
Cynthia's Insights On This Property
- Built 2023
- Last recorded sale: $809,900 in May 2023
- Typical sale in 34219 over the last year: $407,060, $206 per sq ft
- Owners in 34219 stay about 4 years; 8% of homes changed hands last year


📊 Price Pulse
What would you pay for this place?
Sale prices come from county public records, not MLS data.Listing agent
Contact
Send a message and we'll pass it to the listing agent. Nothing is sent until you ask.
About this home
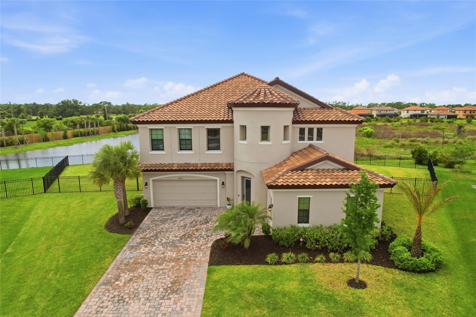
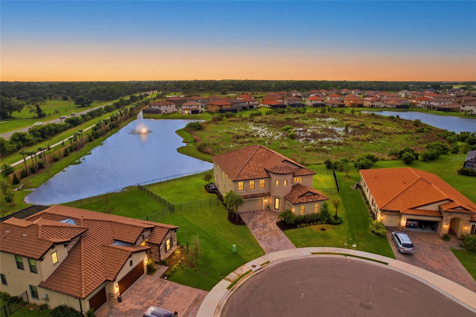
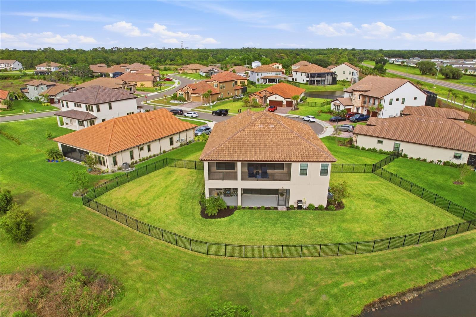
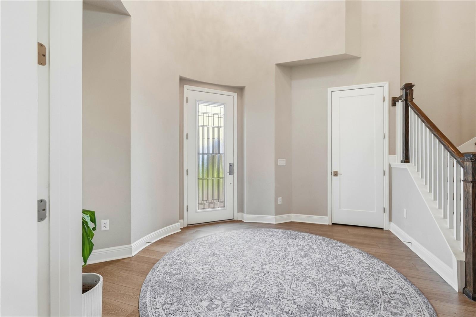
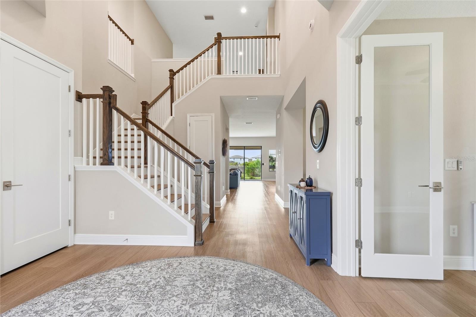
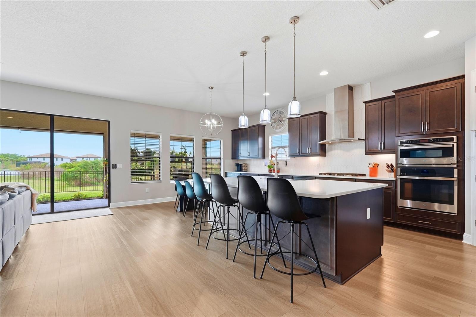
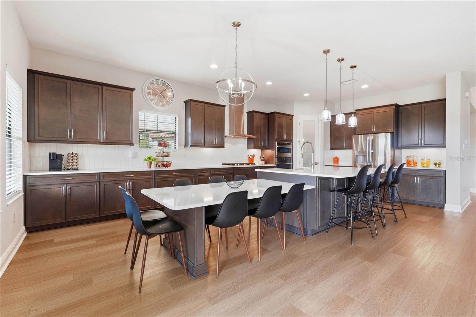
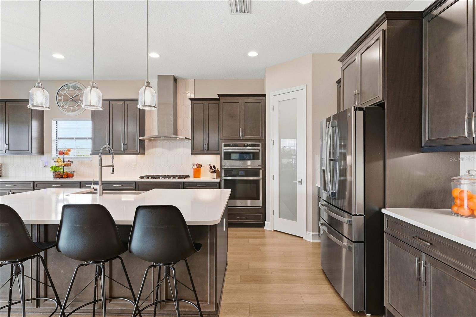
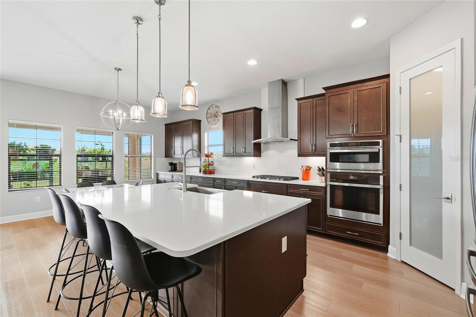
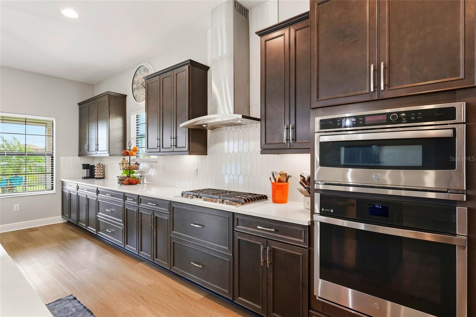
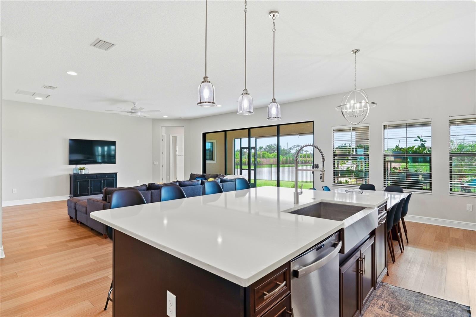
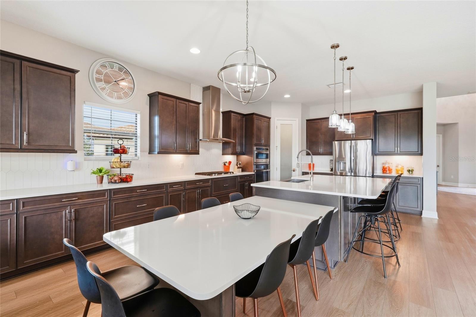
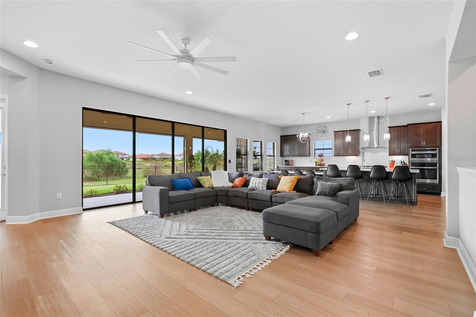
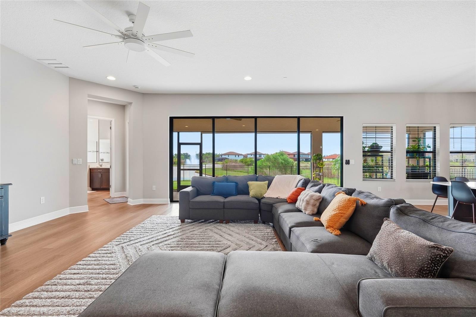
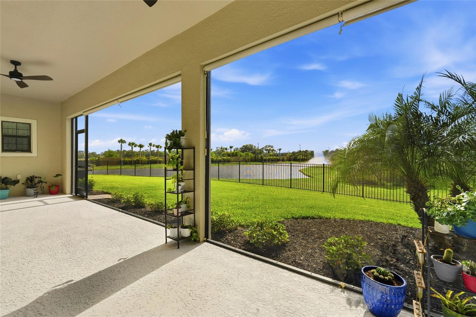
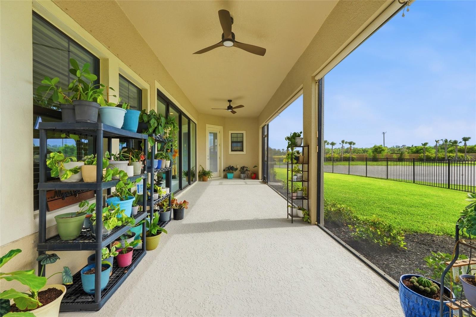
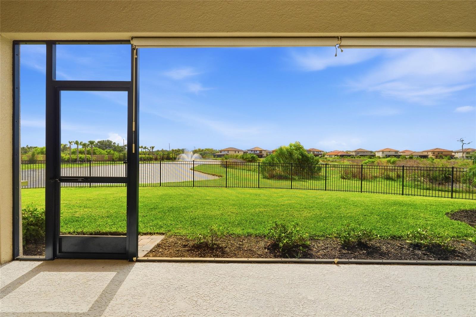
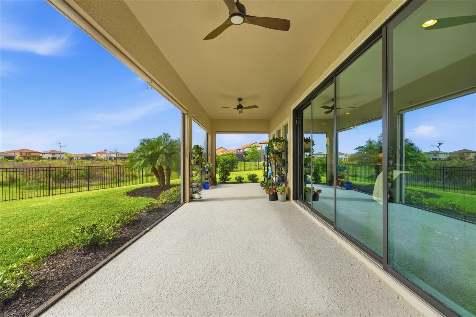
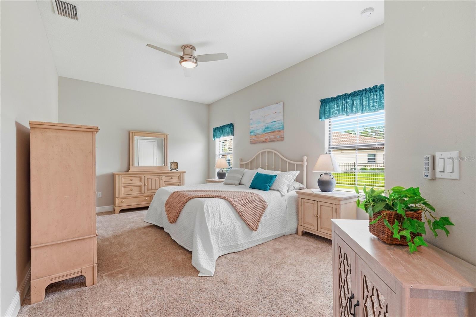
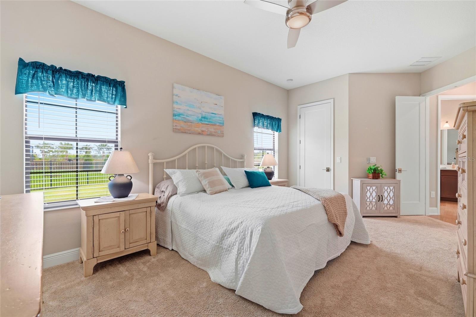
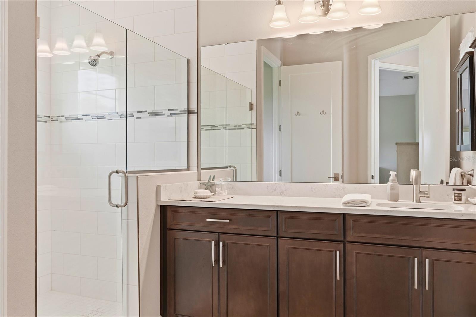
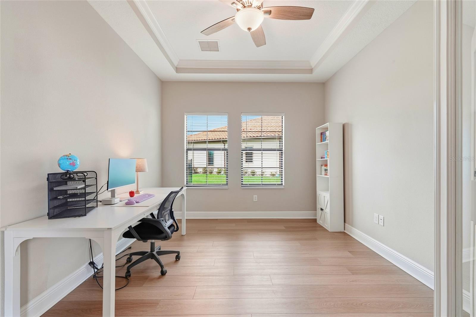
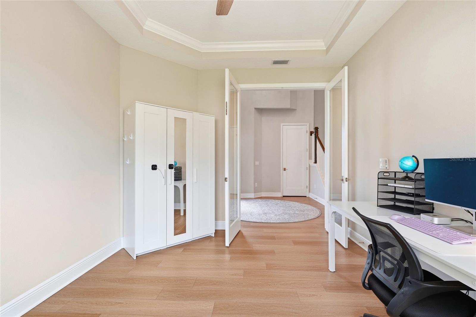
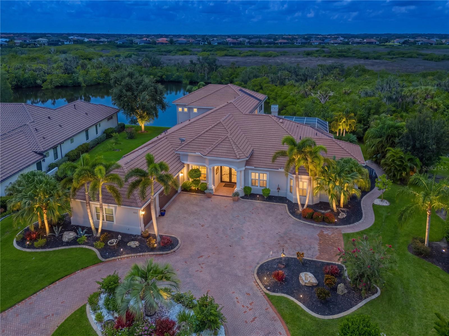
Multi-generational living? This 2023 built WestBay home has 4,211 of living sqft and sits on over a 1/4 Acre with a private water view and fully faced yard! Wow! 3 Car garage and two oversized screened-in lanais! Located in the community of Crosswind Ranch with a LOW HOA of $45/quarter, Community Pool, 2 Dog Parks, Playground, Clubhouse and Pickleball courts! This floorplan is one of the LARGEST in the community! The First Floor provides all the common areas, 1 Bedroom with 1 Full Bathroom ideal for an In-Law/Guest Suite, Den/Office and Bonus/Flex room. The Second Floor includes the Primary Suite with attached Luxury Bathroom, 3 Secondary Bedrooms, Laundry Room, Entertaining Loft with Wet Bar and 3 Full Bathrooms! The Kitchen has GAS Cooking, a walk-in Pantry, TONS of cabinetry for storage and an expansive Kitchen Island combined with built in Dining space! Wide open Living Room with lots of natural lighting leads you to an oversized covered screened-in lanai for easy access to the backyard. Three car garage for all of your storage and vehicles with a paved driveway for additional parking. Enjoy your days lounging on your second story screened-in lanai or play in the fully fenced yard! The opportunities are endless with this home and community! Parrish is BOOMING and this home is located close to major routes, schools, shopping, dining and MORE!
moreless
- Property type
- Single family
- Year built
- 2023
- Lot size
- 0.31 acres
- Garage
- 3 cars
- On market
- 199 days
- Price per sqft
- $201
- HOA fees
- $15/mo
- Listing ID
- A4689503
Show Full Details
Property Info
- Property Type
- Residential
- Property Subtype
- SingleFamilyResidence
- Year Built
- 2023
- Levels
- Two
- Direction Faces
- East
- Lot Size (acres)
- 0.31
- Lot Size (sqft)
- 13290.0
- Contract Date
- 2026-04-09
- On Market Date
- 2026-04-10
- Cumulative Days on Market
- 199
Interior Features
- Interior Features
- Cathedral Ceiling(S), Eat-In Kitchen, High Ceilings, Open Floorplan, Walk-In Closet(S), Wet Bar
- Flooring
- Carpet, Ceramic Tile
- Laundry Features
- Laundry Room
- Levels
- Two
- Door Features
- Sliding Doors
Appliances
- Appliances
- Bar Fridge, Cooktop, Dishwasher, Disposal, Dryer, Electric Water Heater, Microwave, Range, Refrigerator, Washer
Heating & Cooling
- Heating
- Central
- Cooling
- Central Air
Exterior Features
- Exterior Features
- Lighting
- Patio & Porch Features
- Covered, Rear Porch, Screened
- Construction Materials
- Block
- Foundation
- Slab
- Roof
- Tile
- Fencing
- Fenced
- View
- Pond, Water
- Waterfront Features
- Pond
- Waterfront
- Yes
Features & Amenities
- Garage Spaces
- 3.0
- Garage
- Yes
- Attached Garage
- Yes
- Parking Features
- Driveway, Garage Door Opener, Attached
- Lot Features
- Cul-De-Sac, Level, Paved, Waterfront
Community/Association
- HOA
- Yes
- HOA Name
- Rizetta- Autumn Webb
- HOA Phone
- $8,139,941,001
- HOA Fee
- $45
- HOA Fee Frequency
- Quarterly
- Association Amenities
- Clubhouse, Playground, Pool, Tennis Court(S)
- Community Features
- Clubhouse, Playground, Pool, Tennis Court(S), Street Lights
Utilities
- Utilities
- Cable Available, Cable Connected, Sewer Connected, Underground Utilities
- Sewer
- Public Sewer
- Water Source
- Public
Taxes
- Annual Tax Amount
- $4,588
- Tax Year
- $2,025
- Legal Description
- LOT 62, CROSSWIND RANCH PH IA PI #4140.0410/9
Other
- Derived Previous List Price
- $849,000
Data freshness
- SURF LOCAL last checked
- Nov 20, 2026, 6:36 PM EST
Location
Approximate location, shown from the displayed address.
Similar homes nearby
- $849,9008151 Roll Tide Ter, Parrish, FL 342194 Beds4 Baths2,844 sqftListing courtesy of PERRY HOMES · Data courtesy of: Stellar MLS
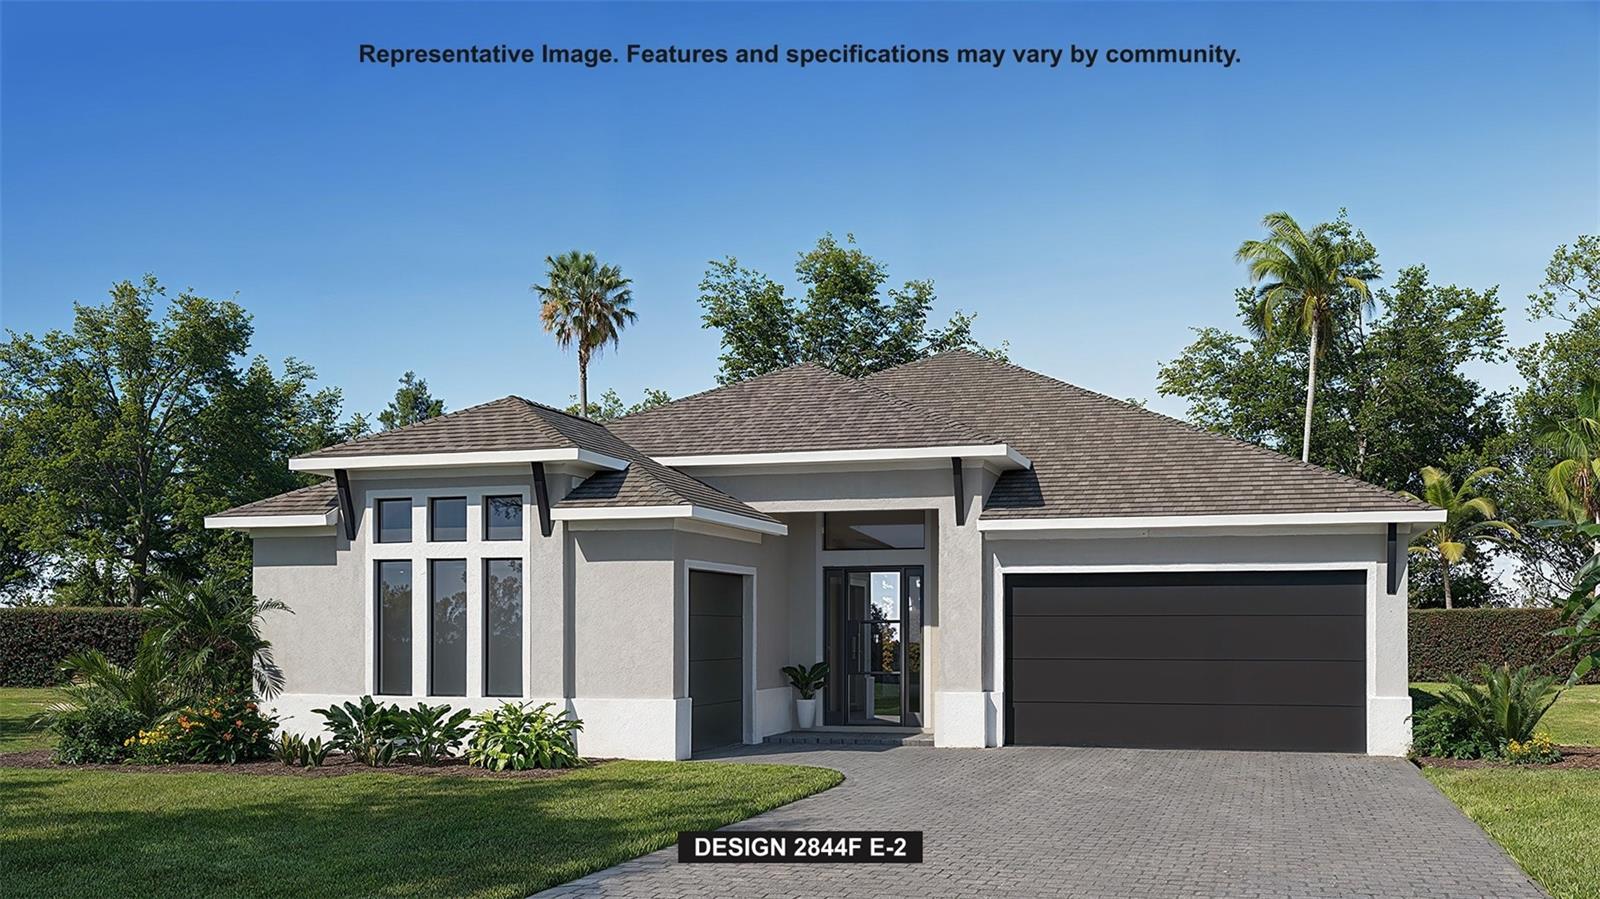 Active
- $965,0009210 25th St E, Parrish, FL 342194 Beds3 Baths2,608 sqftListing courtesy of KEYS TO THE COAST REAL ESTATE, LLC · Data courtesy of: Stellar MLS
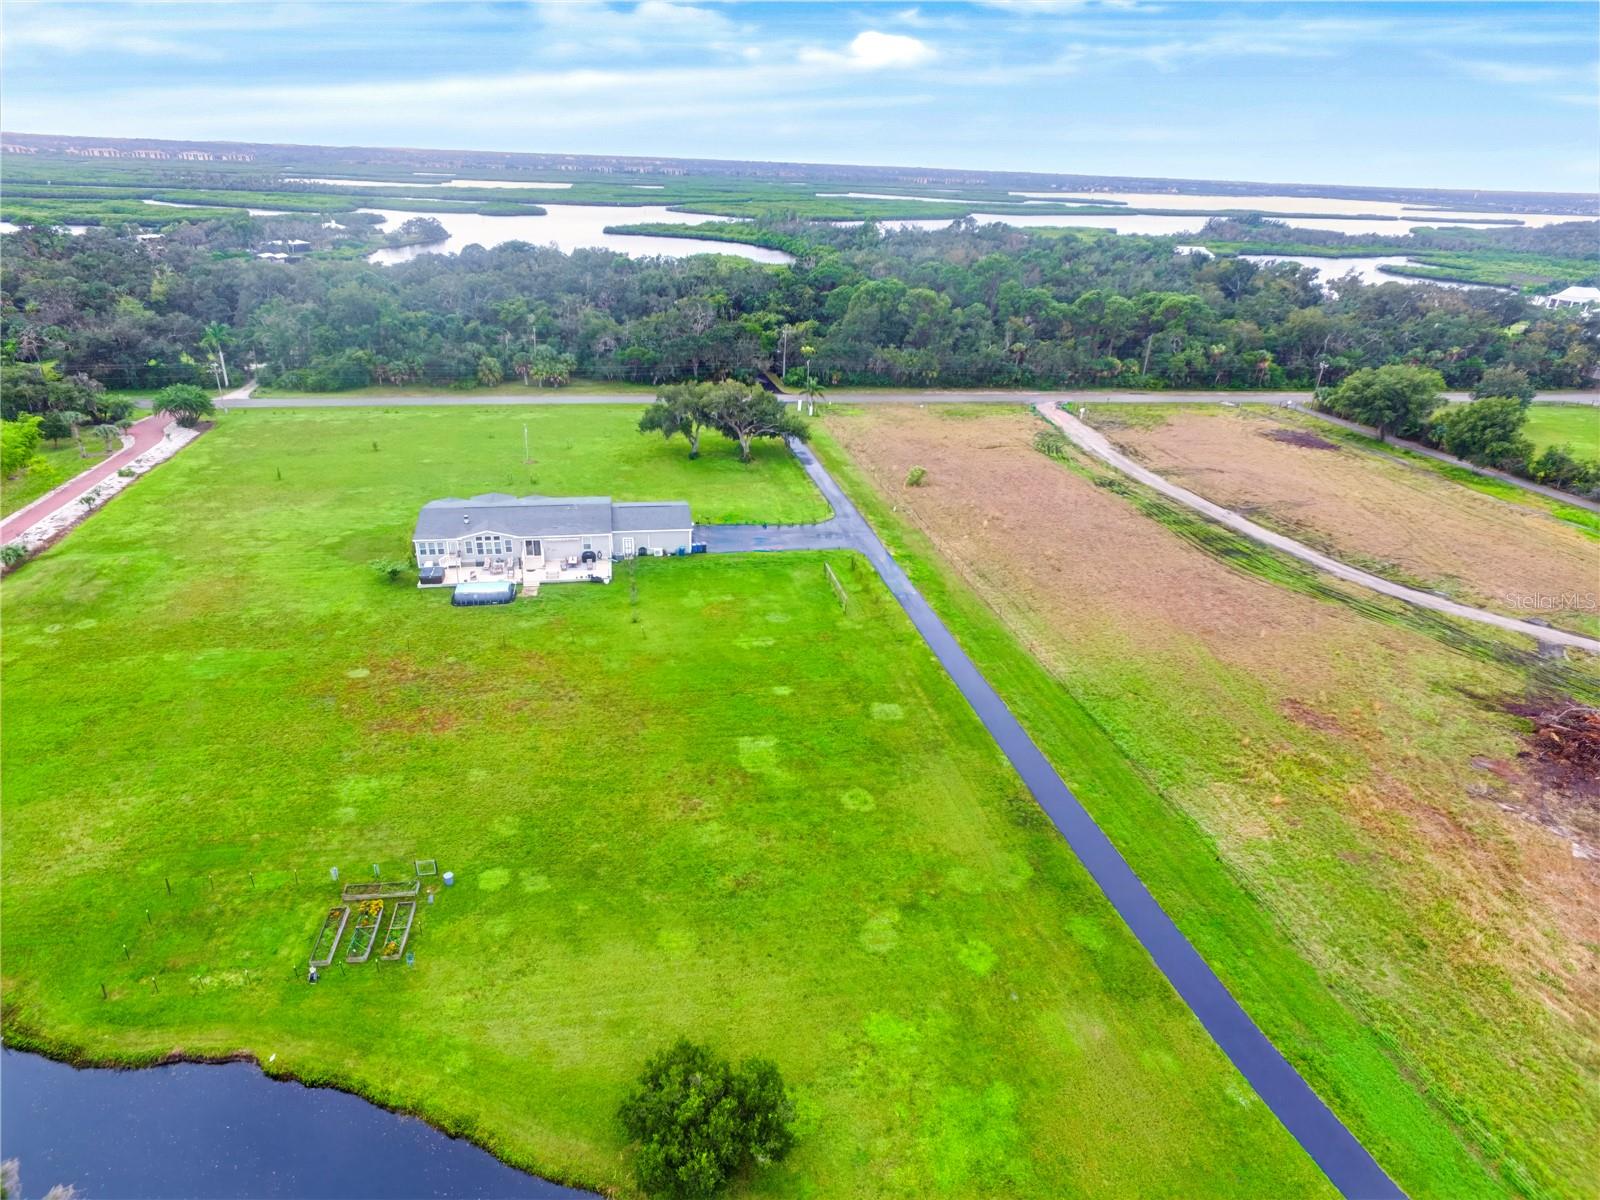 Active
- $727,95914214 Sawmill St, Parrish, FL 342195 Beds5 Baths3,835 sqftListing courtesy of TAYLOR MORRISON REALTY OF FL · Data courtesy of: Stellar MLS
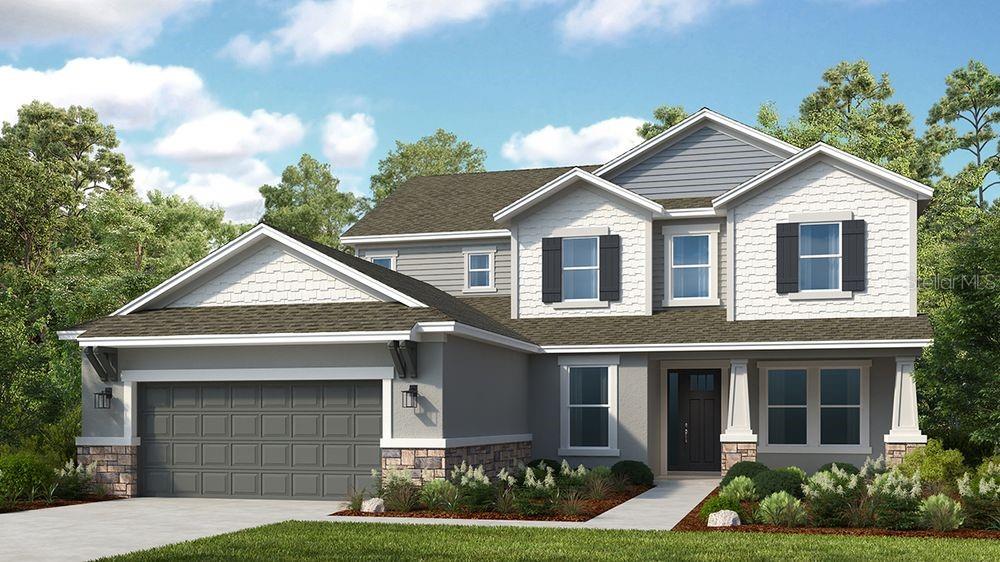 Active
- $725,00016932 Rosedown Gln, Parrish, FL 342194 Beds4 Baths2,900 sqftListing courtesy of BETTER HOMES AND GARDENS REAL ESTATE ATCHLEY PROPE · Data courtesy of: Stellar MLS
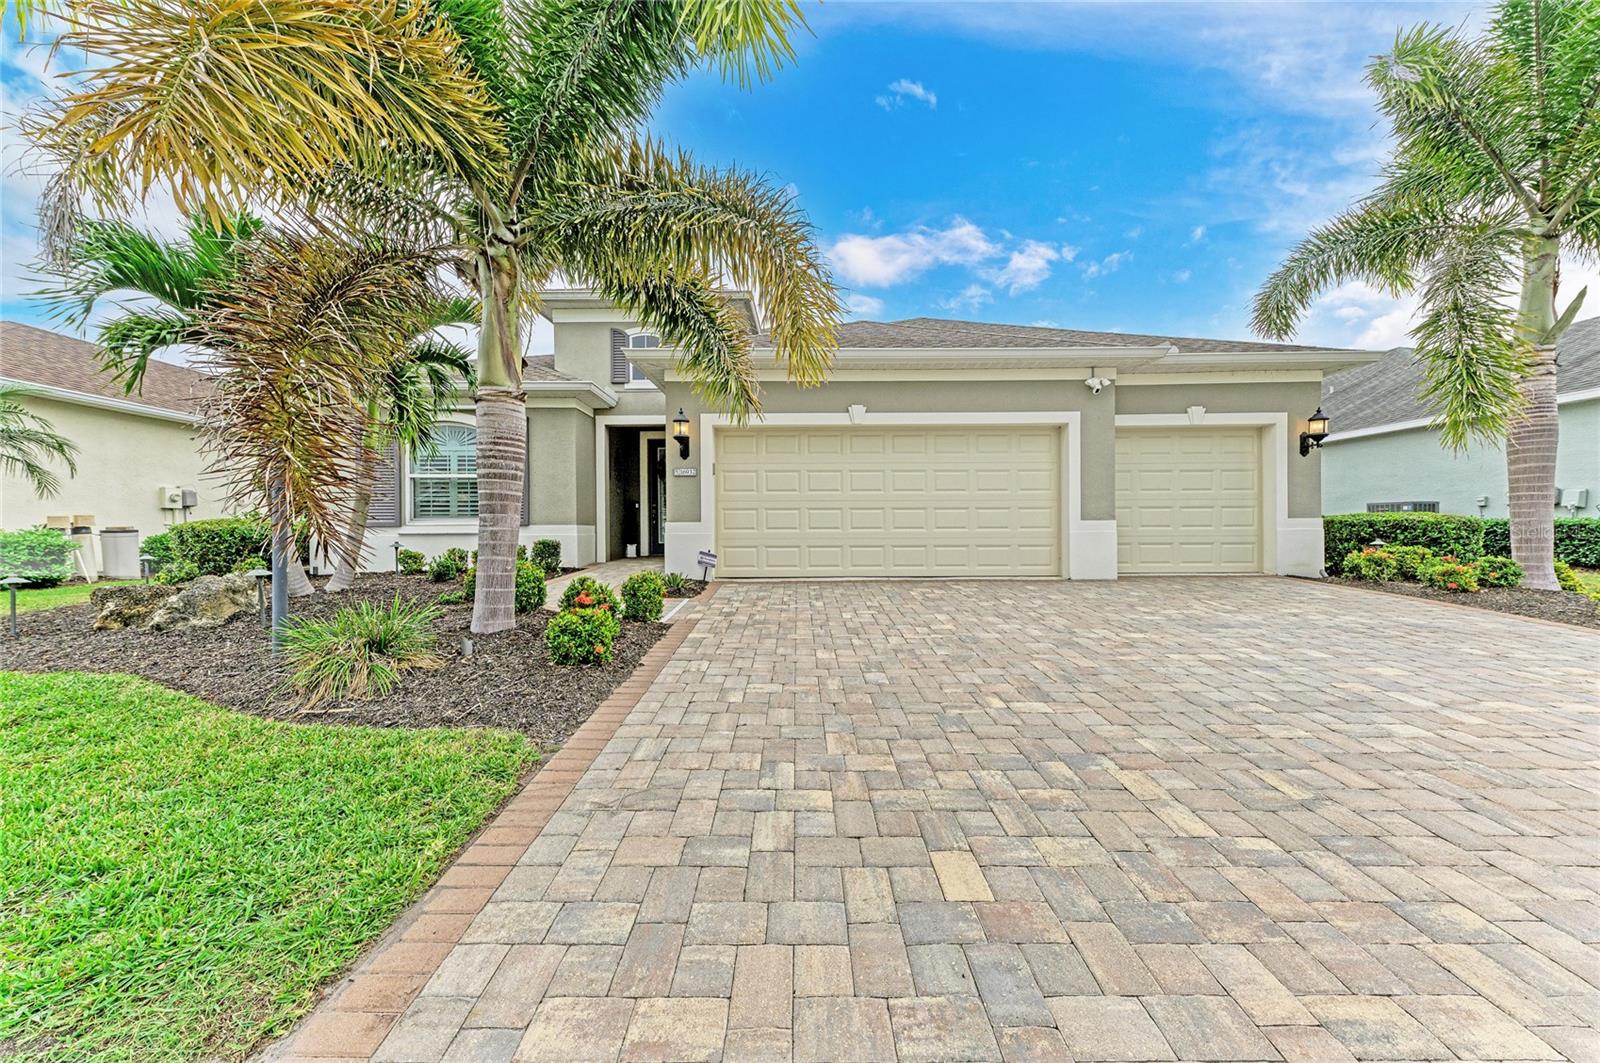 Active
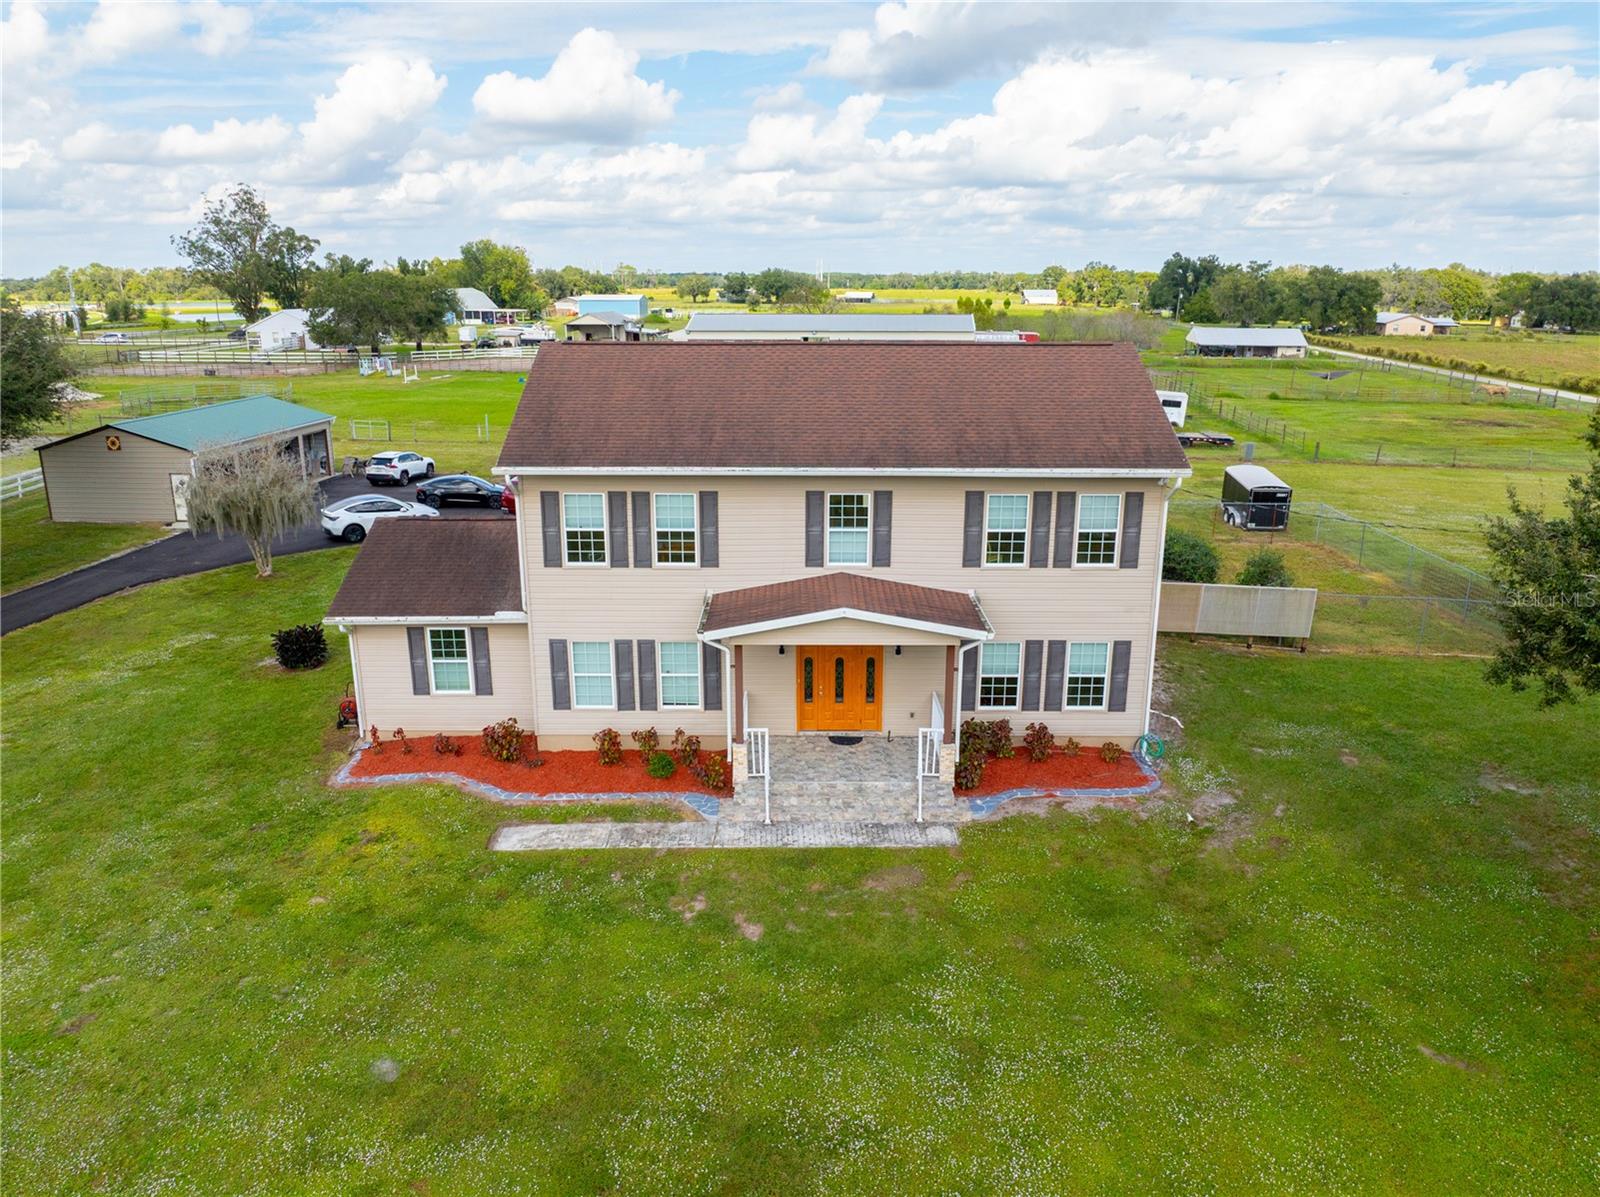
- $950,00015470 State Rd 62, Parrish, FL 342193 Beds3 Baths2,644 sqftListing courtesy of PREFERRED SHORE LLC · Data courtesy of: Stellar MLS
 Active
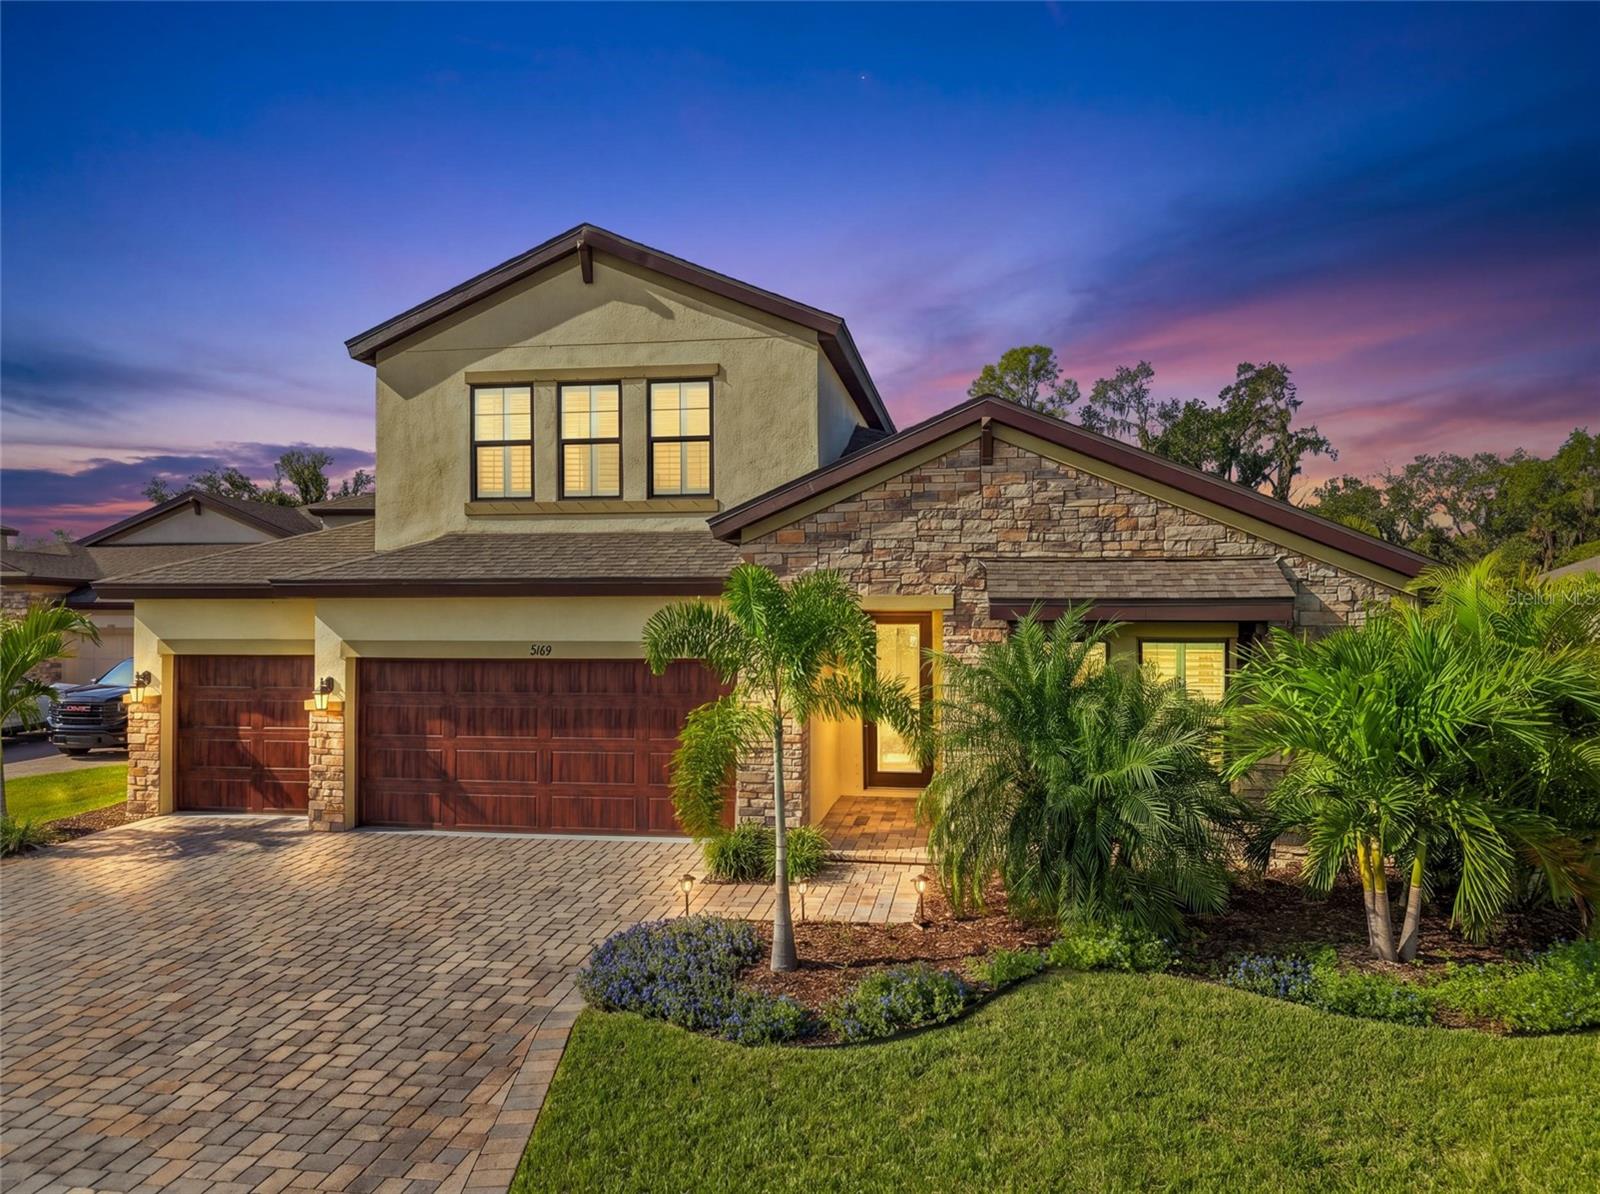
- $820,0009169 Warm Springs Cir, Parrish, FL 342195 Beds4 Baths3,147 sqftListing courtesy of ALTIER & COMPANY · Data courtesy of: Stellar MLS
 Active
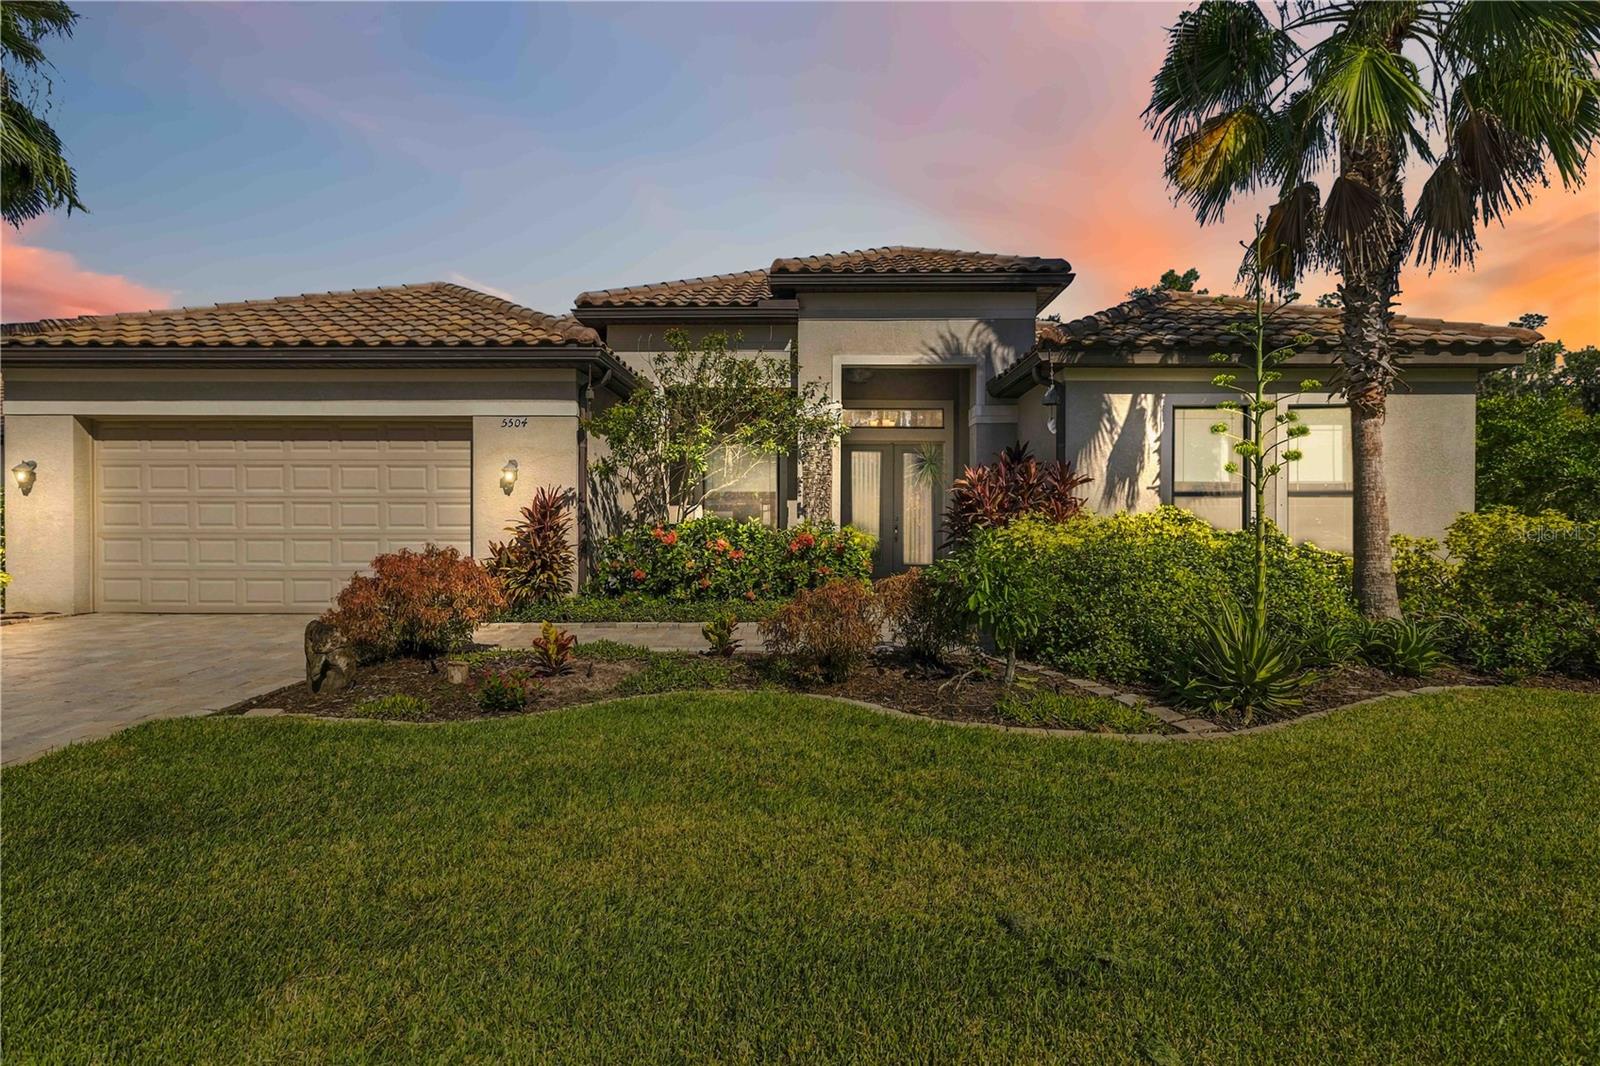
- $815,0005504 132nd Ter E, Parrish, FL 342194 Beds3 Baths3,035 sqftListing courtesy of INNOVATE REAL ESTATE · Data courtesy of: Stellar MLS
 Active
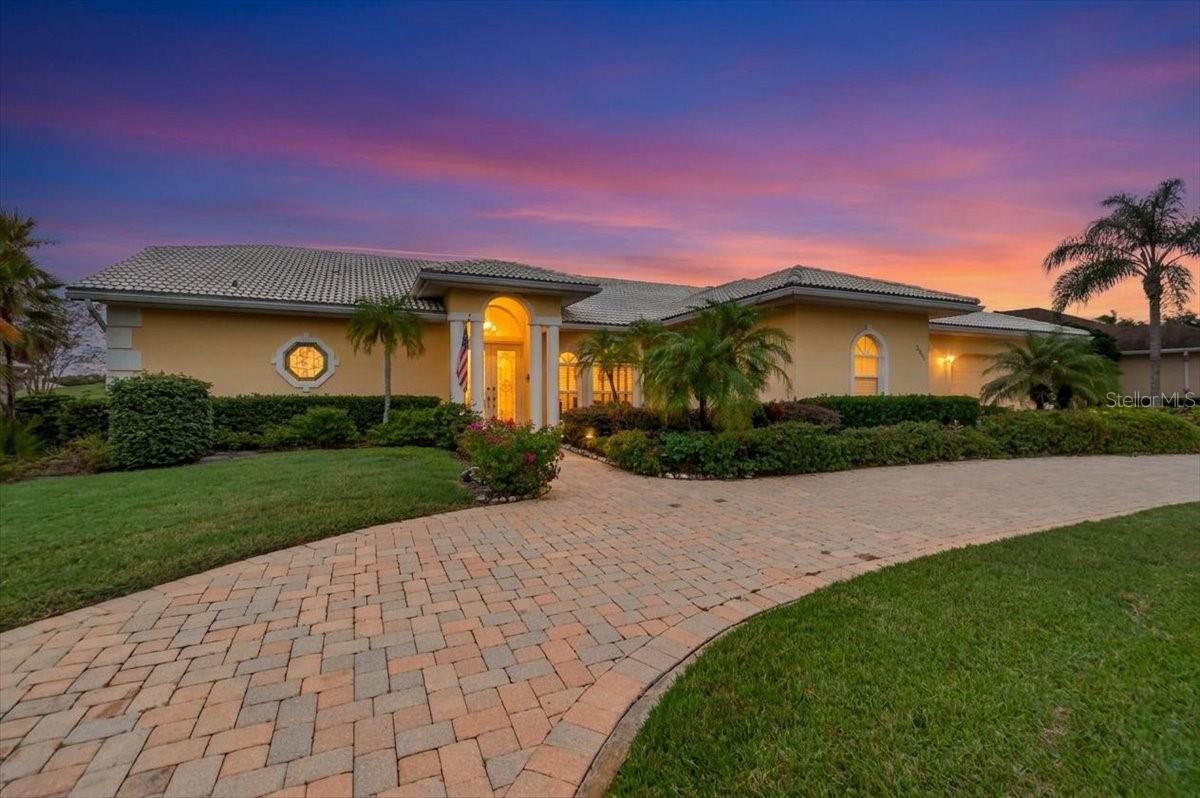
- $685,0003505 Wilderness Blvd E, Parrish, FL 342193 Beds3 Baths3,062 sqftListing courtesy of COLDWELL BANKER REALTY · Data courtesy of: Stellar MLS
 Active
What Sold Nearby
 $913,88010731 Spring Sapling CirParrish, FL · Sold 2026-10-31
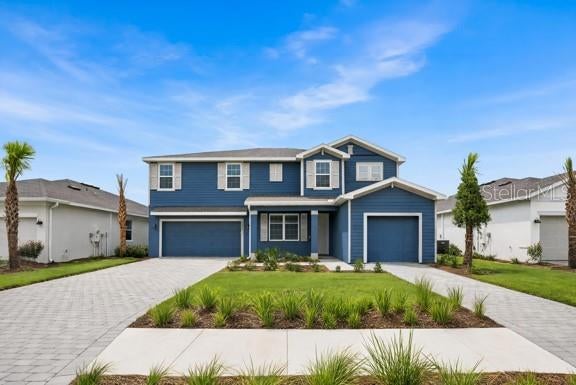 $645,0003027 Pineberry XingParrish, FL · Sold 2026-10-31
 $555,99010057 Trellis Vine WayParrish, FL · Sold 2026-10-30
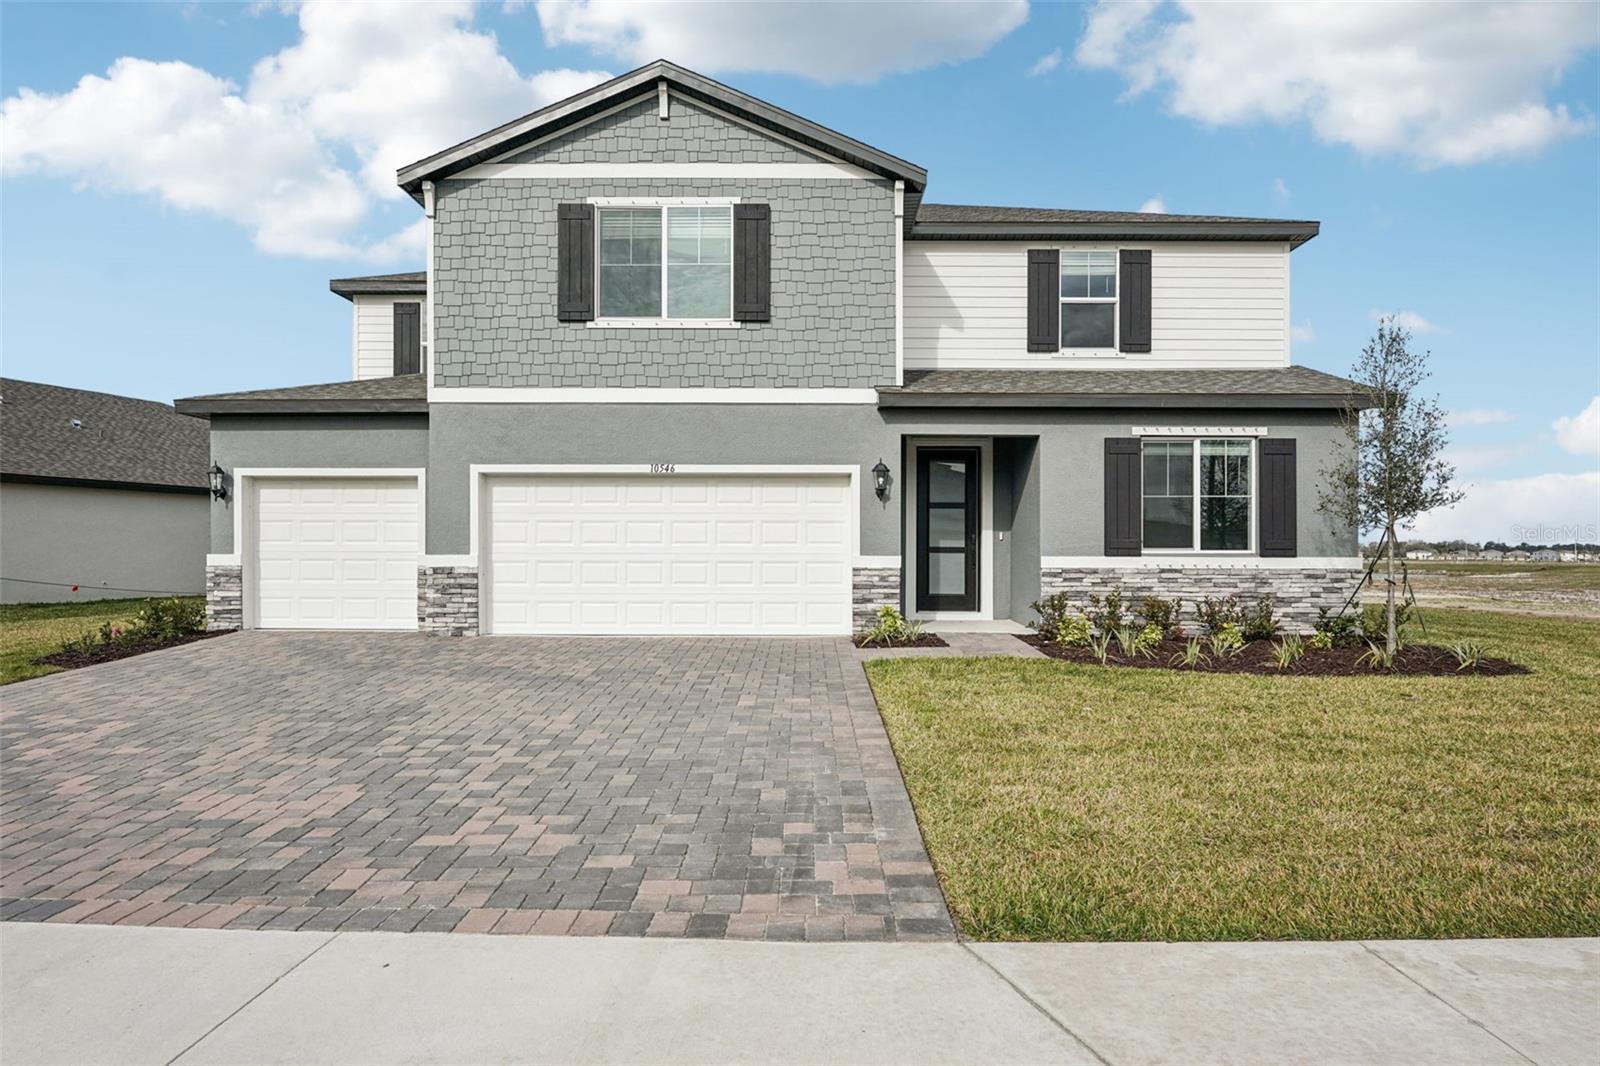 $578,00010546 Abundance Grove WayParrish, FL · Sold 2026-10-22
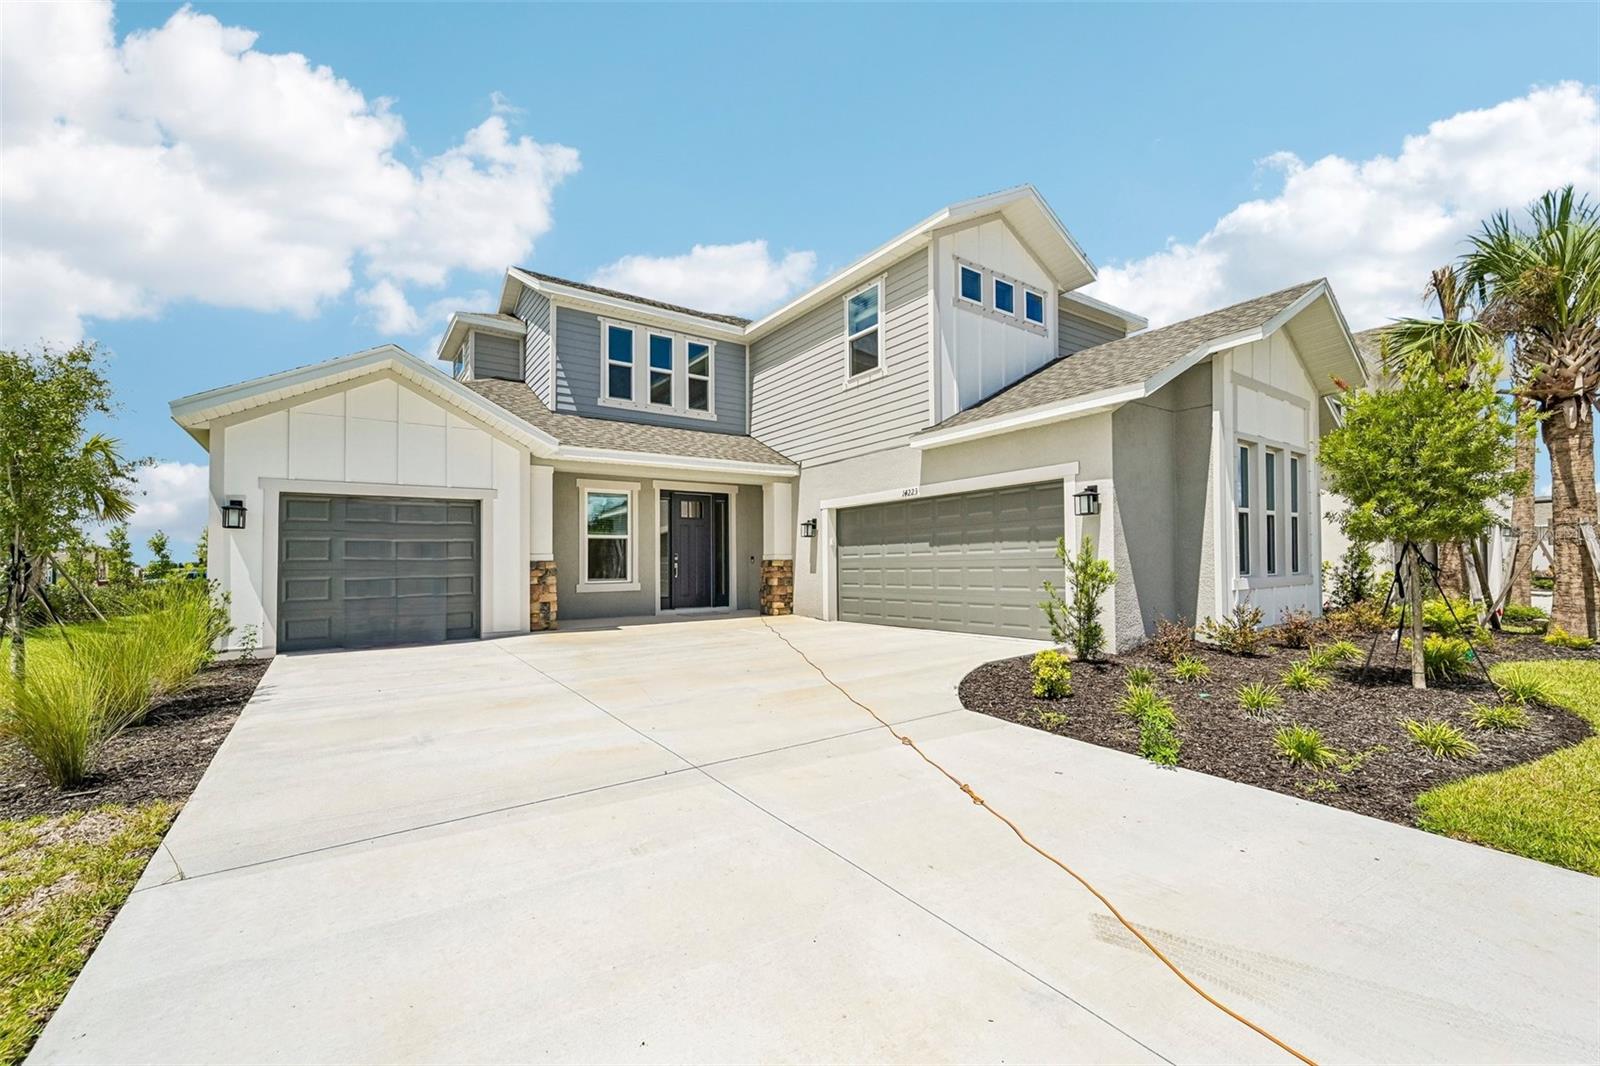 $659,99914223 Sawmill StParrish, FL · Sold 2026-10-21
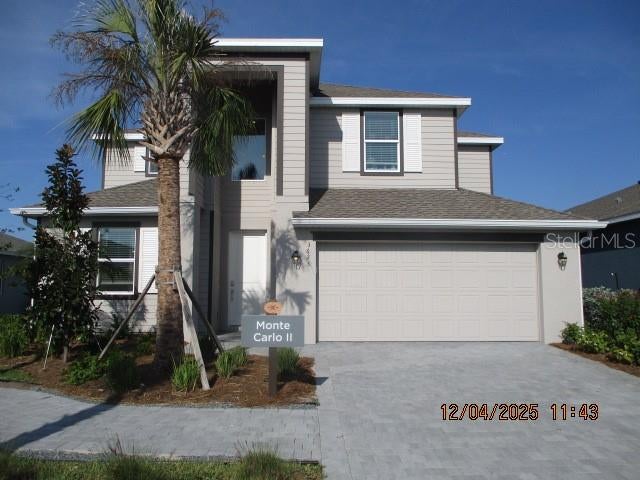 $575,0003623 Night Star Terrace TerParrish, FL · Sold 2026-10-19
 $517,0001855 Browning LoopParrish, FL · Sold 2026-10-19
 $1,450,00011515 Savannah Lakes DrParrish, FL · Sold 2026-10-16
Flood
Flood zone X · Minimal flood risk
What's Nearby
Parks
- Florida Railroad ParkParrish, Florida, United States of America1.3 mi
- Ola Mae Sims ParkParrish, Florida, United States of America1.8 mi
More homes in Parrish
Homes for sale near Parrish
Data courtesy of: Stellar MLSDisclaimers and data details

Listings courtesy of Stellar MLS as distributed by MLS GRID. Based on information submitted to the MLS GRID. All data is obtained from various sources and may not have been verified by broker or MLS GRID. Supplied Open House Information is subject to change without notice. All information should be independently reviewed and verified for accuracy. Properties may or may not be listed by the office/agent presenting the information. Listing information is provided for consumers’ personal, non-commercial use, solely to identify prospective properties for potential purchase; all other use is strictly prohibited and may violate relevant federal and state law. Information deemed reliable but not guaranteed. Copyright © 2026 MLS GRID. All Rights Reserved.

Continental Real Estate Group, Inc
Broker: Derek Eisenberg
Listing last updated: Oct 26, 2026, 7:26 PM EDT. SURF LOCAL last checked: Nov 20, 2026, 6:36 PM EST.