
 Active
2204 Island Estates Dr
Parrish, FL 34219 · Single family
$789,000
Listing courtesy of Susan Hill and Jonathan Hill, COLDWELL BANKER REALTY
- 3 Beds
- 3 Baths
- 3,118 sqft
Cynthia's Insights On This Property
- Built 2002
- Last recorded sale: $240,000 in September 2012
- Typical sale in 34219 over the last year: $407,060, $206 per sq ft
- Owners in 34219 stay about 4 years; 8% of homes changed hands last year
- County record lists a private pool


📊 Price Pulse
What would you pay for this place?
Sale prices come from county public records, not MLS data.Listing agent
Contact
Send a message and we'll pass it to the listing agent. Nothing is sent until you ask.
About this home
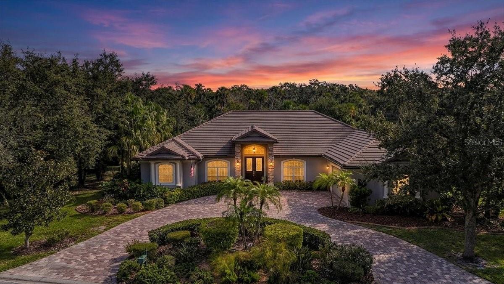
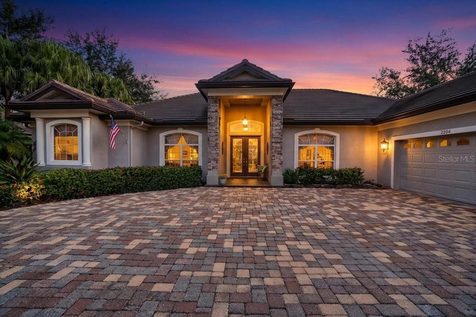
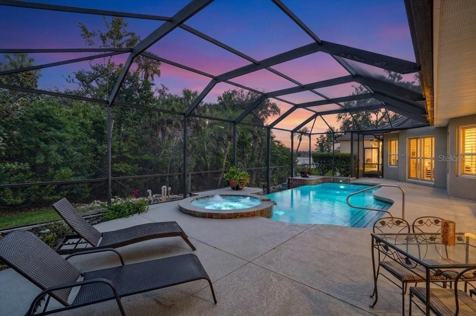
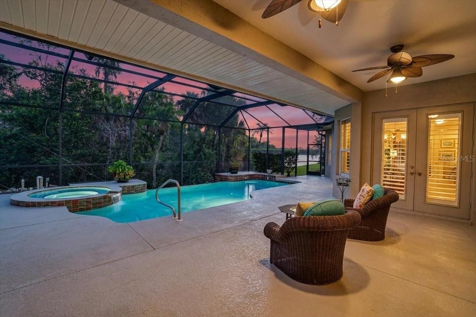
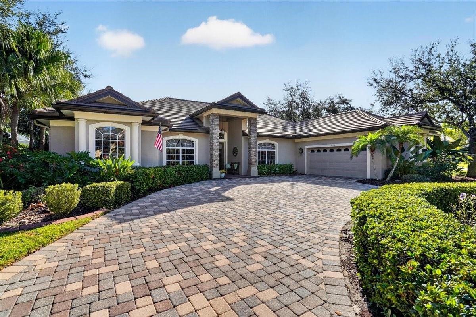
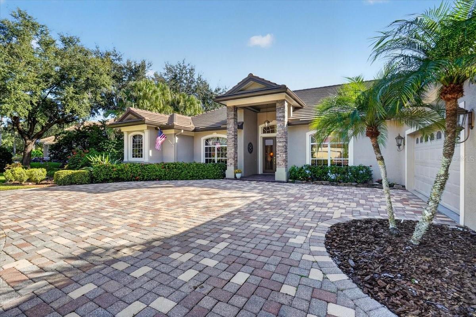
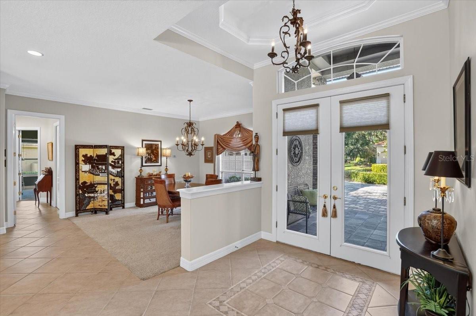
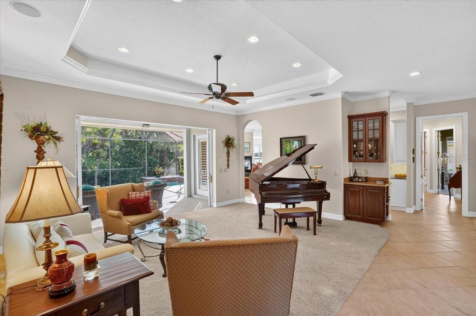
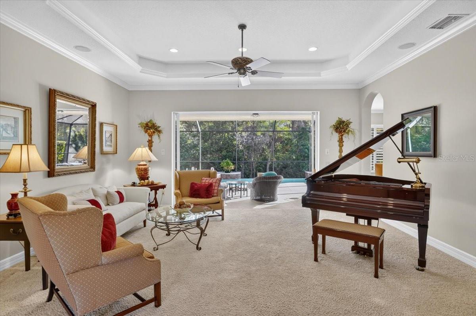
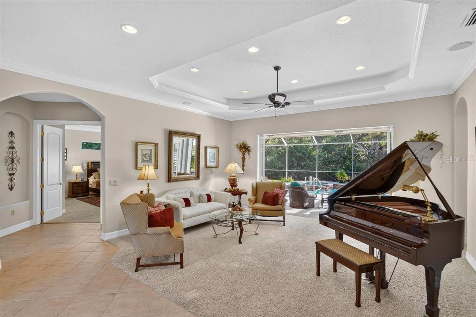
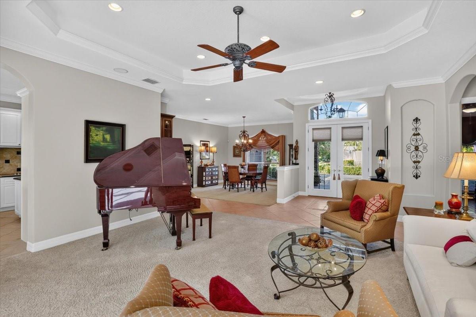
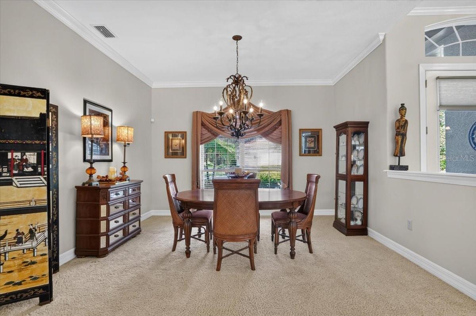
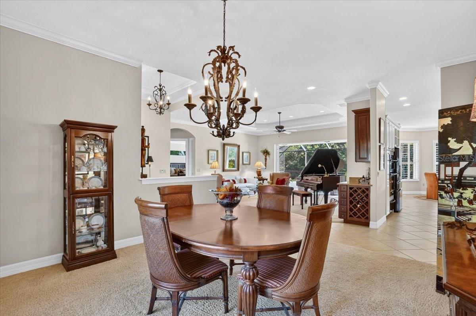
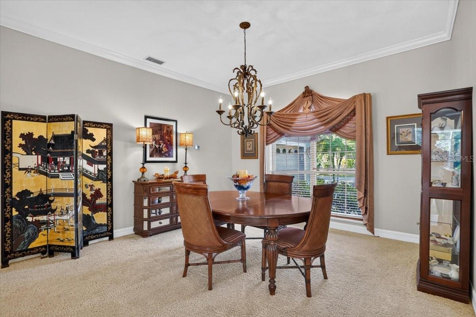
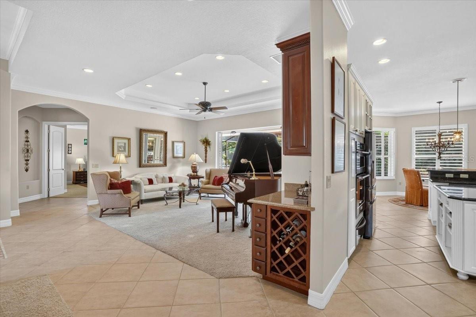
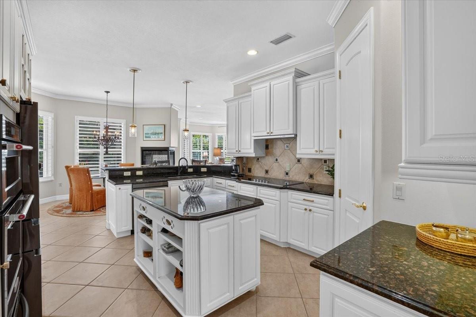
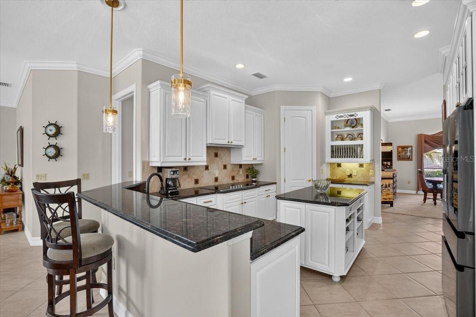
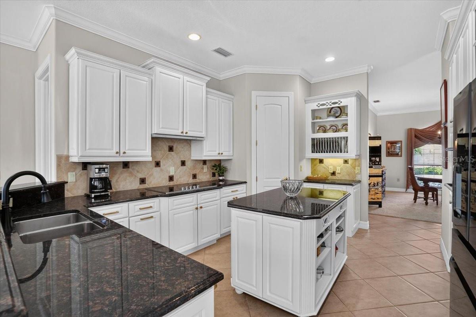
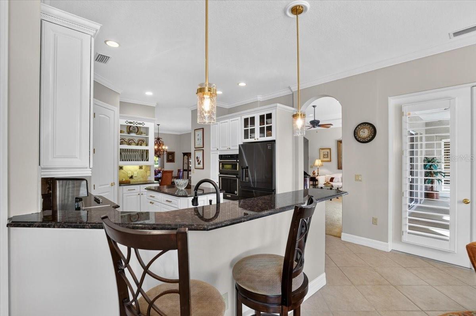
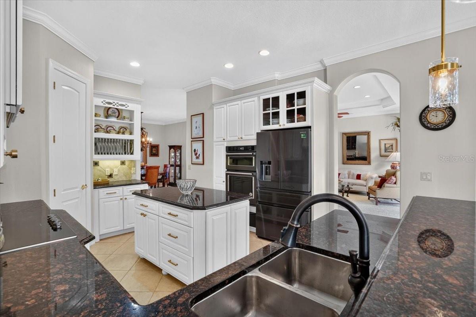
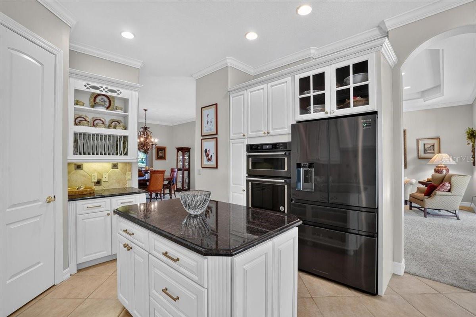
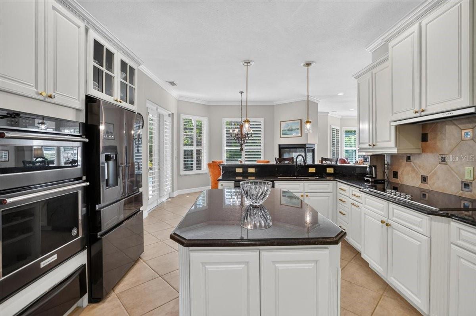
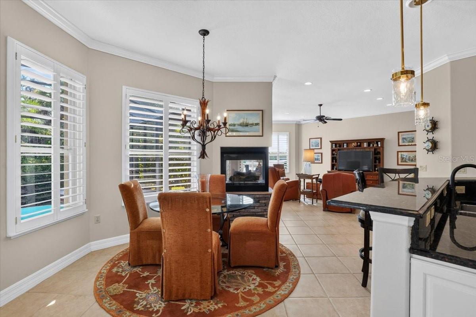
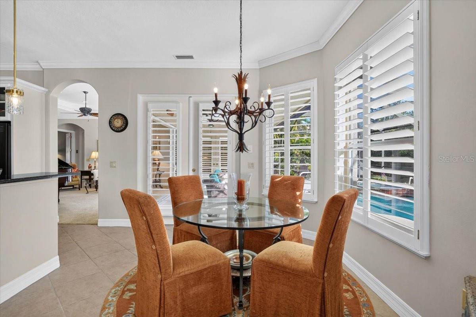
Former Model Home | Timeless Elegance | Infinity-Edge Pool & Spa | Tranquil Water Views Welcome to exceptional Florida living in the gated community of River Wilderness! Originally showcased as a model home, this beautifully appointed 3,118-square-foot residence features 3 bedrooms, 3 full bathrooms, a dedicated private office, and an oversized 2.5-car garage. Designed to impress, this home offers architectural elegance, thoughtful upgrades, and a floor plan that effortlessly blends spacious entertaining with everyday comfort. From the moment you arrive, the home's impressive curb appeal sets the tone, with lush tropical landscaping, a stately columned entry, elegant stone accents, and an expansive brick-paver driveway. Step inside to discover soaring ceilings, beautiful architectural detailing, and four distinctive tray ceilings gracing the entry, formal living room, primary bedroom, and private office, adding architectural interest and sophistication throughout. The elegant formal living and dining room combination provides a spectacular setting for entertaining, with expansive views drawing your eye toward the sparkling pool and lush landscape beyond. Whether hosting an intimate dinner party or gathering with friends, this inviting space offers sophistication and warmth. At the heart of the home, the beautifully designed kitchen opens to a spacious family room and charming morning room, creating a wonderful gathering place. A striking gas fireplace provides an elegant architectural focal point, defining the living areas while maintaining their inviting, connected feel. The kitchen features crisp white cabinetry, rich granite countertops, generous preparation space, a center island, and a new refrigerator on order! The morning room also offers direct access to the pool and lanai, seamlessly connecting indoor and outdoor living. The thoughtfully designed split-bedroom floor plan ensures exceptional privacy. Retreat to the oversized primary suite, a peaceful sanctuary featuring two walk-in closets, direct pool access, and a luxurious spa-inspired bathroom with dual vanities, a relaxing soaking tub, and a spacious walk-in shower. Two additional bedrooms and full bathrooms provide comfortable accommodations for family and guests, with one bathroom conveniently serving as a pool bath. Step outside to an extraordinary screened outdoor retreat, where a sparkling heated infinity-edge pool and spa create a breathtaking resort-style setting. The infinity-edge design beautifully complements the tranquil pond views, creating a captivating connection between water and landscape. Surrounded by lush tropical greenery and a beautifully landscaped private backyard, this outdoor sanctuary invites leisurely afternoons poolside, peaceful mornings with coffee, and memorable evenings overlooking the water. Additional highlights include built-in speakers throughout, a newer tile roof (2019), an oversized 2.5-car garage, and distinctive architectural enhancements expected of a former model home. Located within River Wilderness, one of Parrish's most established gated communities, residents enjoy mature landscaping, beautiful surroundings, and a lifestyle centered around privacy and natural beauty. Golf and country club memberships are optional, and the community offers access to the Manatee River through its private boat ramp. Timeless elegance, resort-style living, and an exceptional River Wilderness address!
moreless
- Property type
- Single family
- Year built
- 2002
- Lot size
- 0.37 acres
- Garage
- 2 cars
- On market
- 18 days
- Price per sqft
- $253
- HOA fees
- $204/mo
- Listing ID
- A4711359
Show Full Details
Property Info
- Property Type
- Residential
- Property Subtype
- SingleFamilyResidence
- Year Built
- 2002
- Levels
- One
- Direction Faces
- West
- Neighborhood
- River Wilderness
- Lot Size (acres)
- 0.37
- Lot Size (sqft)
- 16122.0
- Contract Date
- 2026-09-24
- On Market Date
- 2026-11-01
- Cumulative Days on Market
- 18
Interior Features
- Interior Features
- Built-In Features, Crown Molding, Dry Bar, Eat-In Kitchen, Stone Counters, Tray Ceiling(S), Walk-In Closet(S)
- Flooring
- Carpet, Tile, Wood
- Fireplace
- Yes
- Fireplace Features
- Family Room, Gas
- Laundry Features
- Electric Dryer Hookup, Laundry Room
- Levels
- One
- Window Features
- Window Coverings, Skylight(S), Blinds, Insulated Windows, Shutters, Window Treatments
- Door Features
- French Doors, Sliding Doors
Appliances
- Appliances
- Cooktop, Disposal, Dryer, Electric Cooktop, Electric Water Heater, Microwave, Refrigerator, Washer
Heating & Cooling
- Heating
- Electric
- Cooling
- Central Air
Exterior Features
- Exterior Features
- Rain Gutters
- Patio & Porch Features
- Screened
- Construction Materials
- Block
- Foundation
- Slab
- Roof
- Shingle
- Pool Features
- In Ground, Gunite, Heated, Private
- Private Pool
- Yes
- Spa Features
- Heated, In Ground
- Spa
- Yes
- View
- Pool, Trees/Woods, Water
Features & Amenities
- Garage Spaces
- 2.0
- Garage
- Yes
- Attached Garage
- Yes
- Parking Features
- Garage Door Opener, Garage Faces Side, Off Street, Attached
- Security Features
- Gated Community
- Lot Features
- Wooded, Landscaped, Level, Near Golf Course, Paved, Private
Community/Association
- HOA
- Yes
- HOA Name
- John H. Luchkowec
- HOA Phone
- $9,419,815,520
- HOA Fee
- $2,453
- HOA Fee Frequency
- Annually
- Association Amenities
- Gated, Recreation Facilities, Rv/Boat Storage
- Community Features
- Gated, Restaurant
Utilities
- Utilities
- Cable Available, Cable Connected, Electricity Connected, Propane, Sewer Connected, Underground Utilities
- Sewer
- Public Sewer
- Water Source
- Public
Taxes
- Annual Tax Amount
- $5,855
- Tax Year
- $2,025
- Legal Description
- LOT 3 RIVER WILDERNESS PHASE III SUBPHASE D1 & I PI#5047.2015/9
Other
- Co List Agent Mls Id
- 281532480
- Co List Agent Full Name
- Jonathan Hill
- Co List Office Name
- COLDWELL BANKER REALTY
- Co List Office Mls Id
- 281504941
Data freshness
- SURF LOCAL last checked
- Nov 20, 2026, 6:16 PM EST
Location
Approximate location, shown from the displayed address.
Similar homes nearby
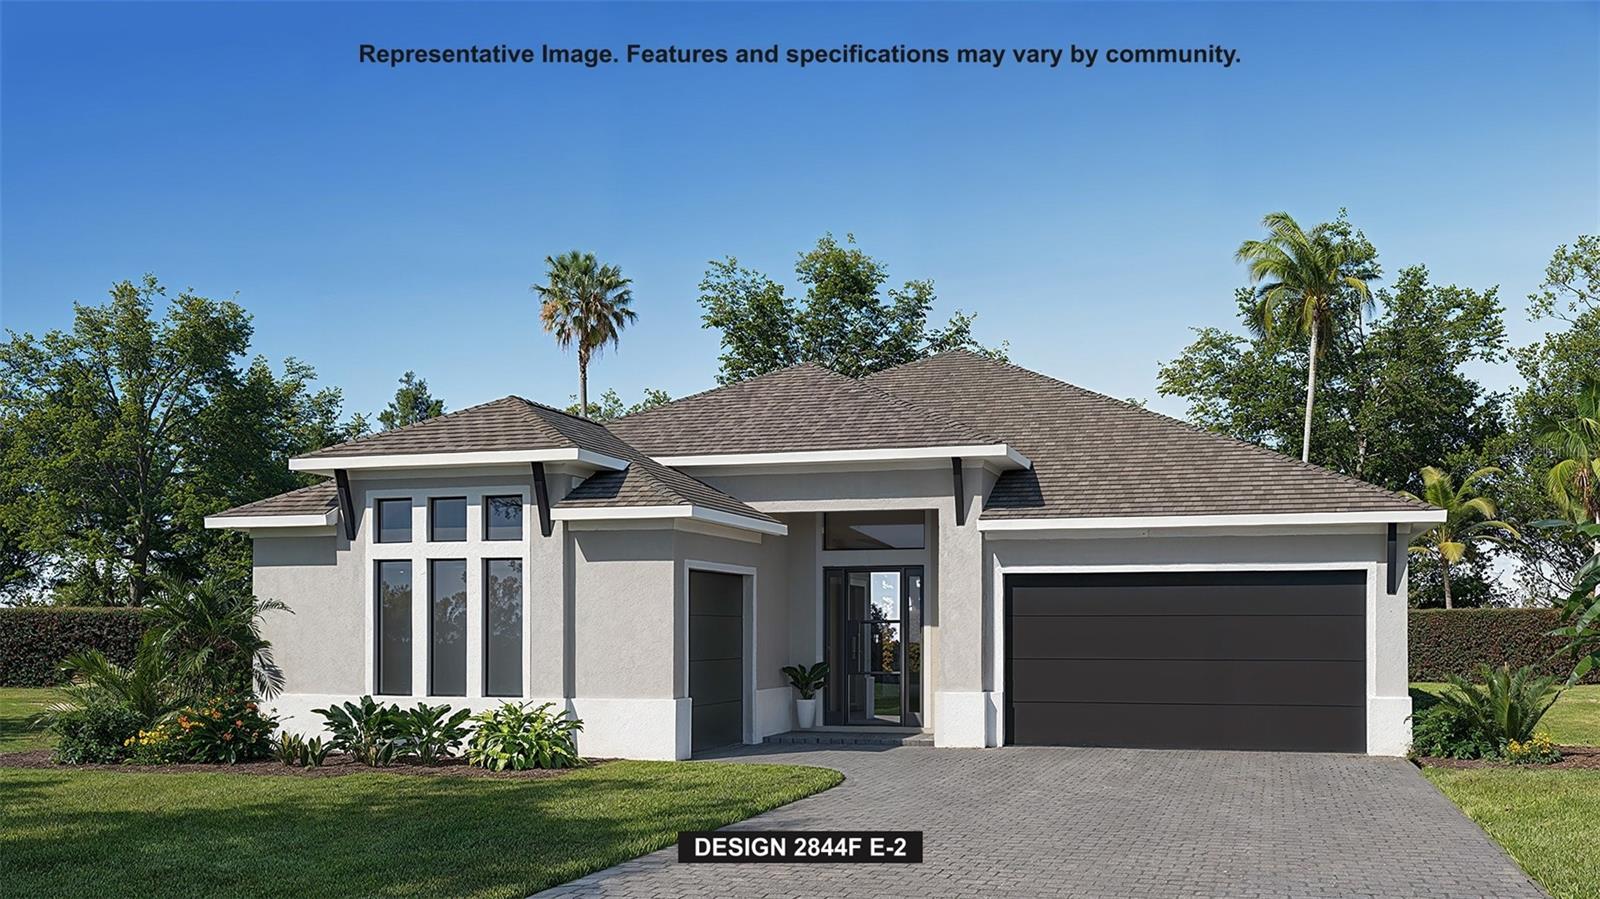
- $849,9008151 Roll Tide Ter, Parrish, FL 342194 Beds4 Baths2,844 sqftListing courtesy of PERRY HOMES · Data courtesy of: Stellar MLS
 Active
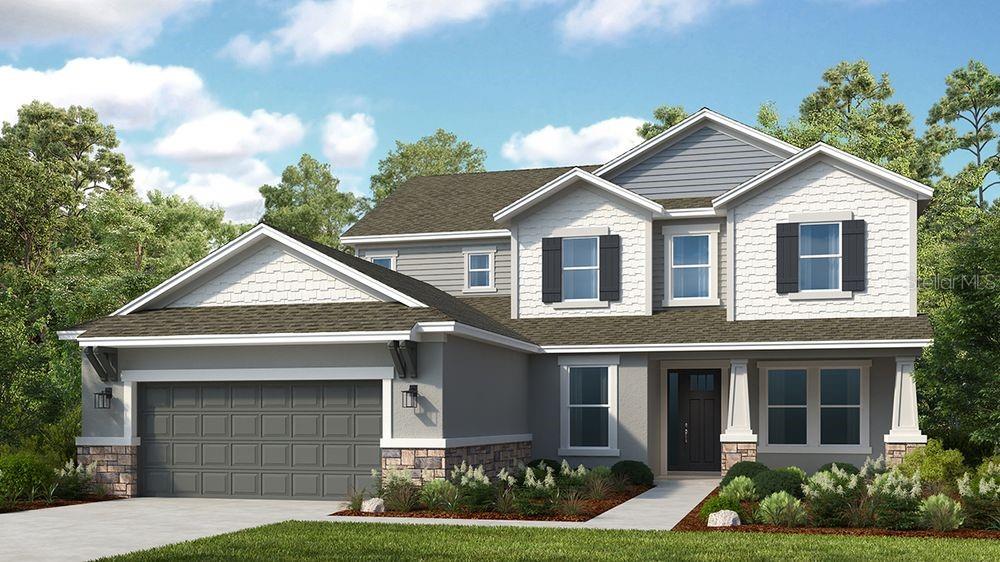
- $727,95914214 Sawmill St, Parrish, FL 342195 Beds5 Baths3,835 sqftListing courtesy of TAYLOR MORRISON REALTY OF FL · Data courtesy of: Stellar MLS
 Active
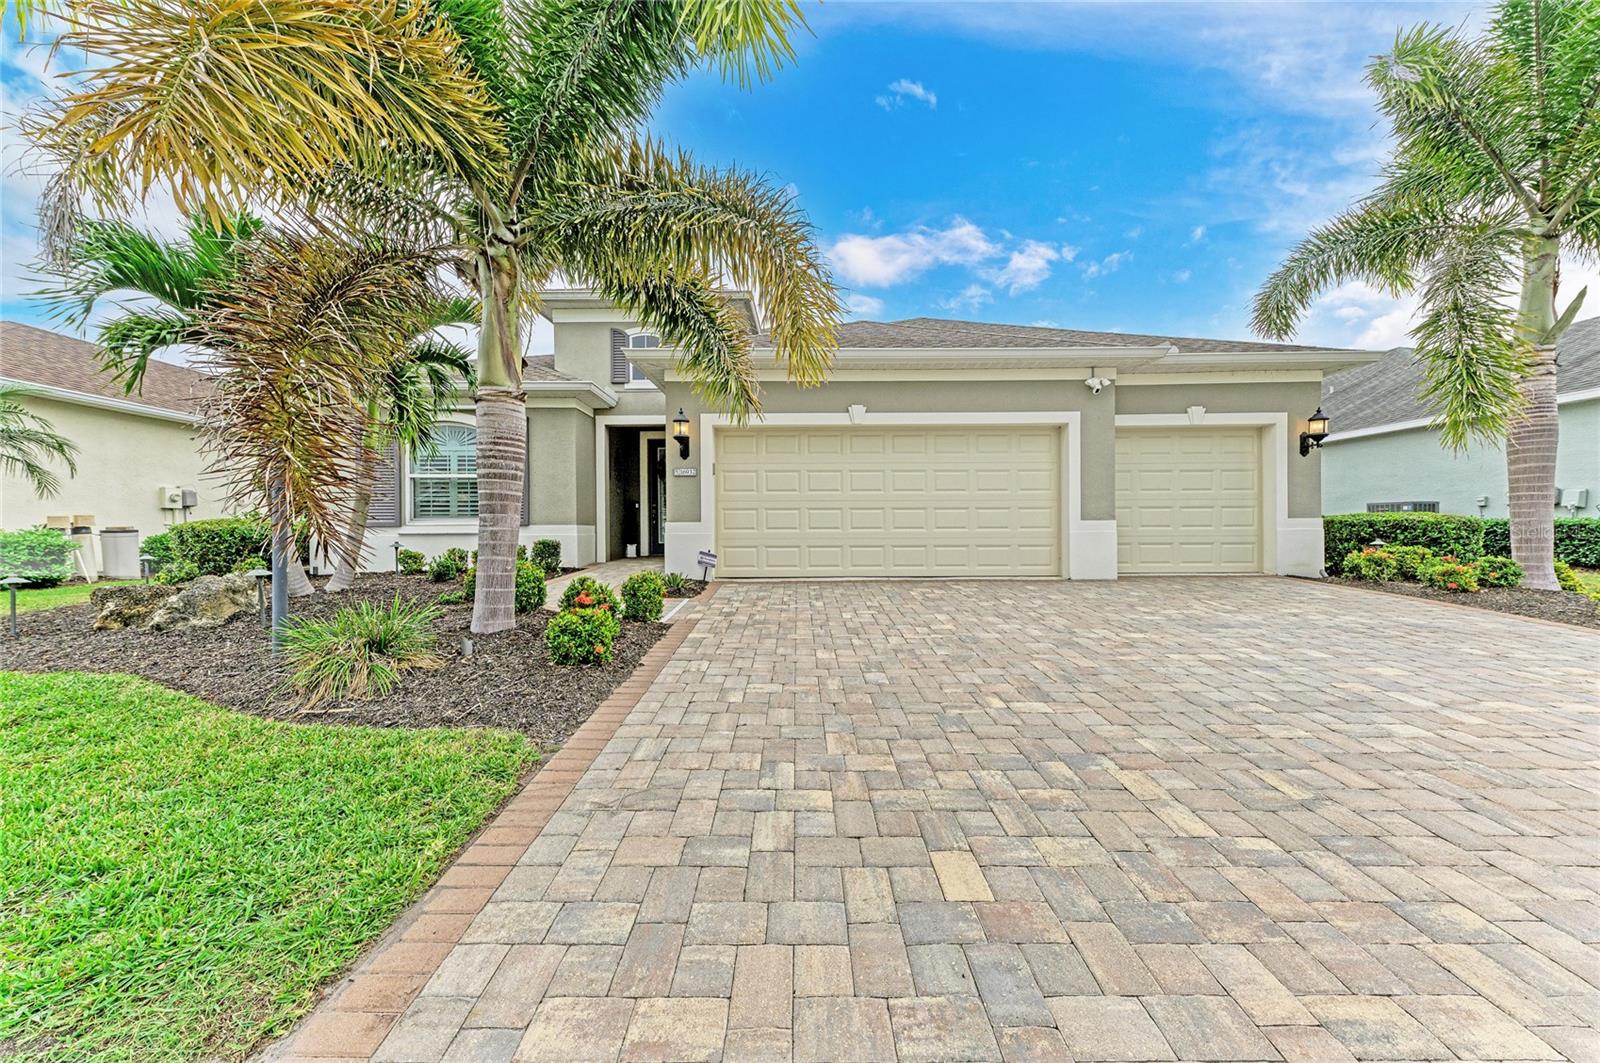
- $725,00016932 Rosedown Gln, Parrish, FL 342194 Beds4 Baths2,900 sqftListing courtesy of BETTER HOMES AND GARDENS REAL ESTATE ATCHLEY PROPE · Data courtesy of: Stellar MLS
 Active
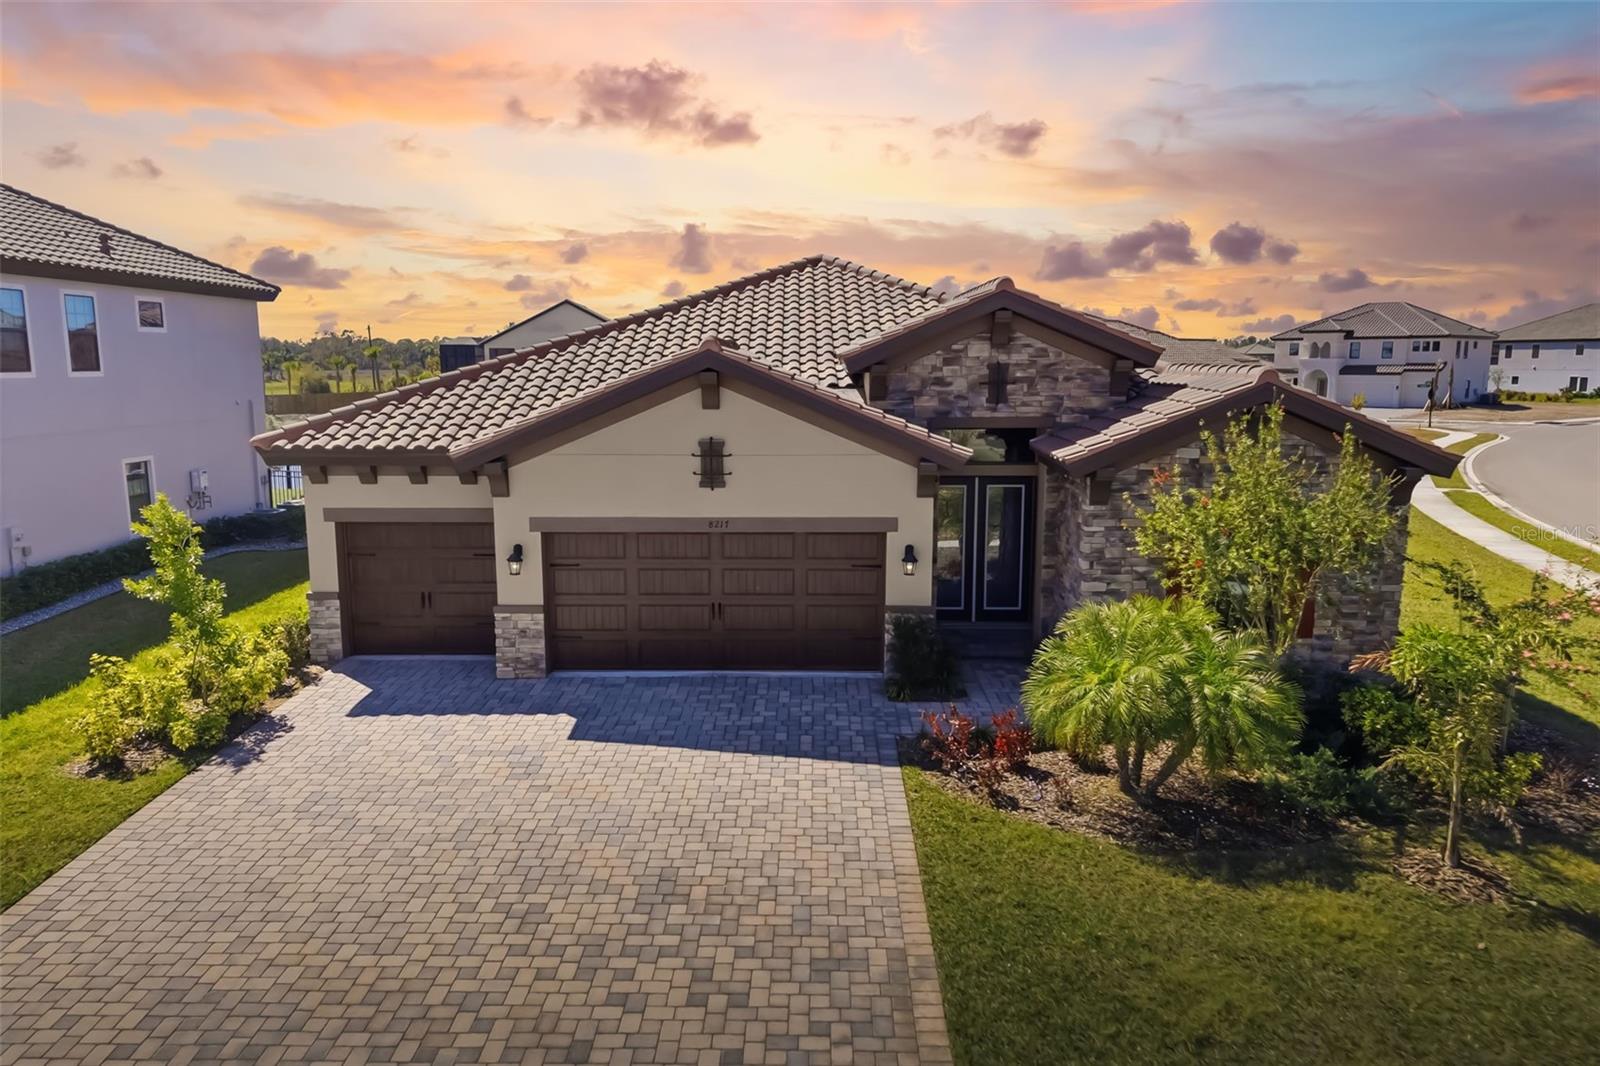
- $659,9008217 Liebton Pl, Parrish, FL 342193 Beds3 Baths2,564 sqftListing courtesy of PREMIER SOTHEBY'S INTERNATIONAL REALTY · Data courtesy of: Stellar MLS
 Active
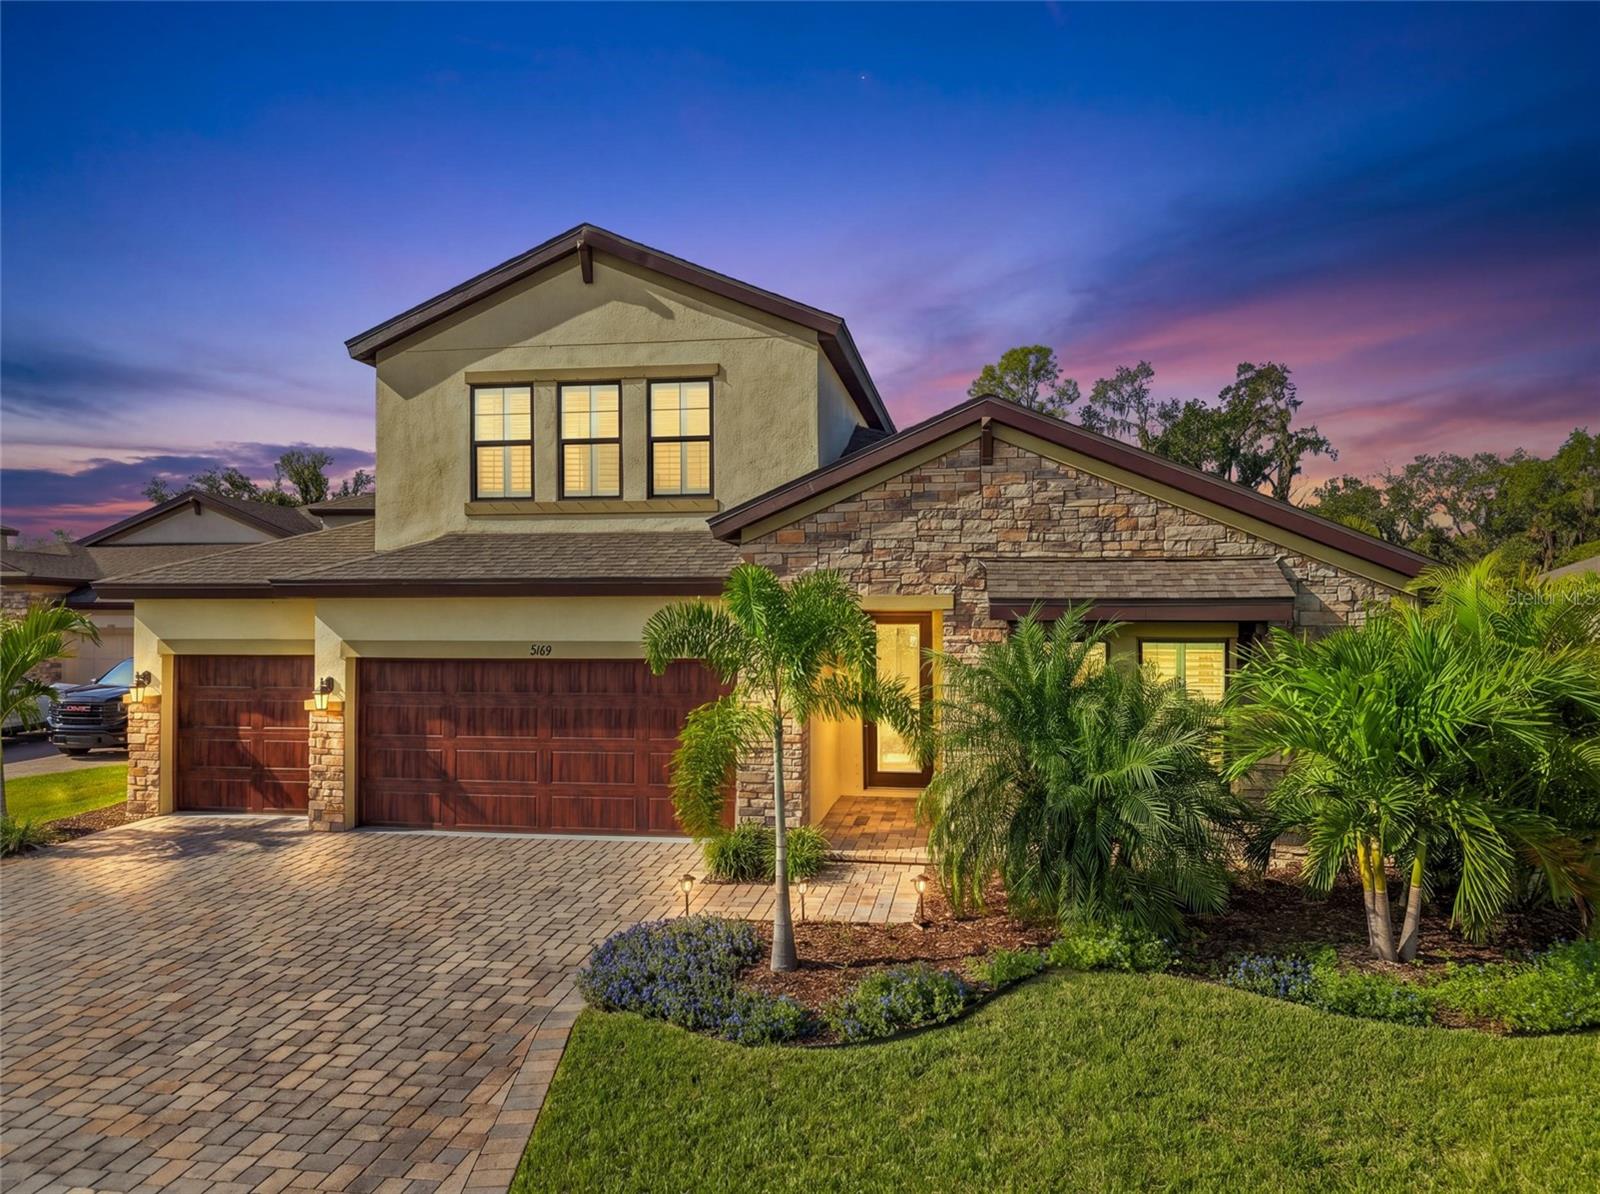
- $820,0009169 Warm Springs Cir, Parrish, FL 342195 Beds4 Baths3,147 sqftListing courtesy of ALTIER & COMPANY · Data courtesy of: Stellar MLS
 Active
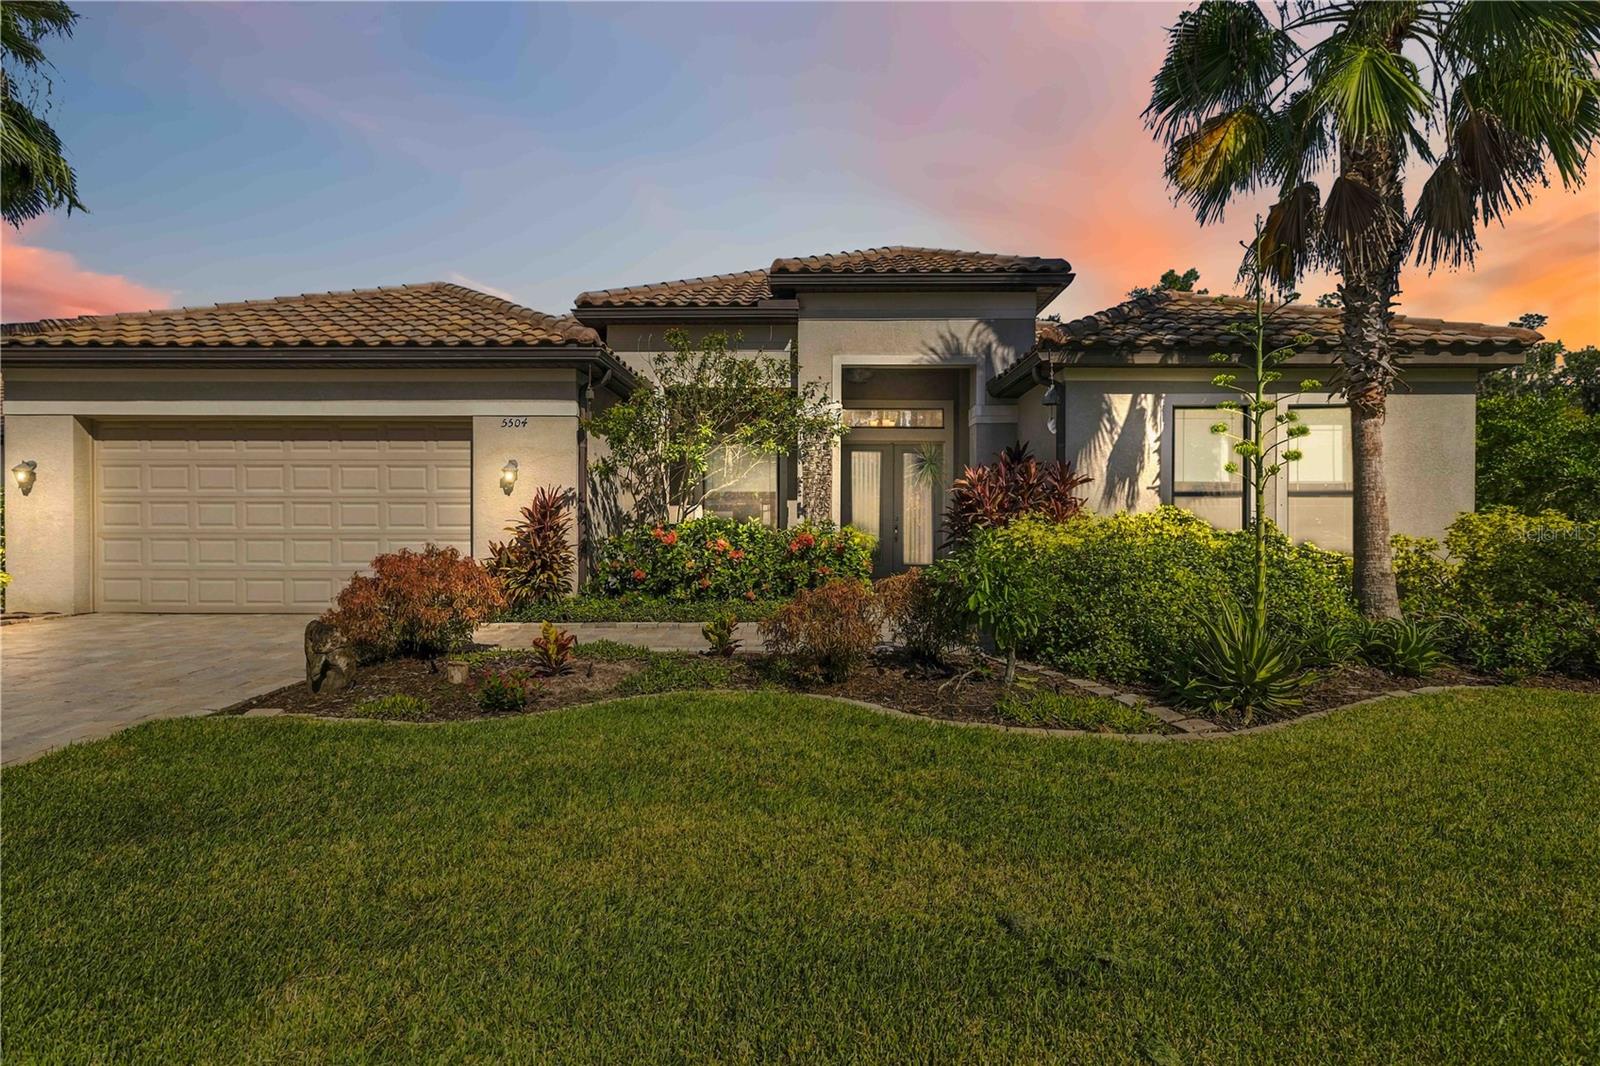
- $815,0005504 132nd Ter E, Parrish, FL 342194 Beds3 Baths3,035 sqftListing courtesy of INNOVATE REAL ESTATE · Data courtesy of: Stellar MLS
 Active
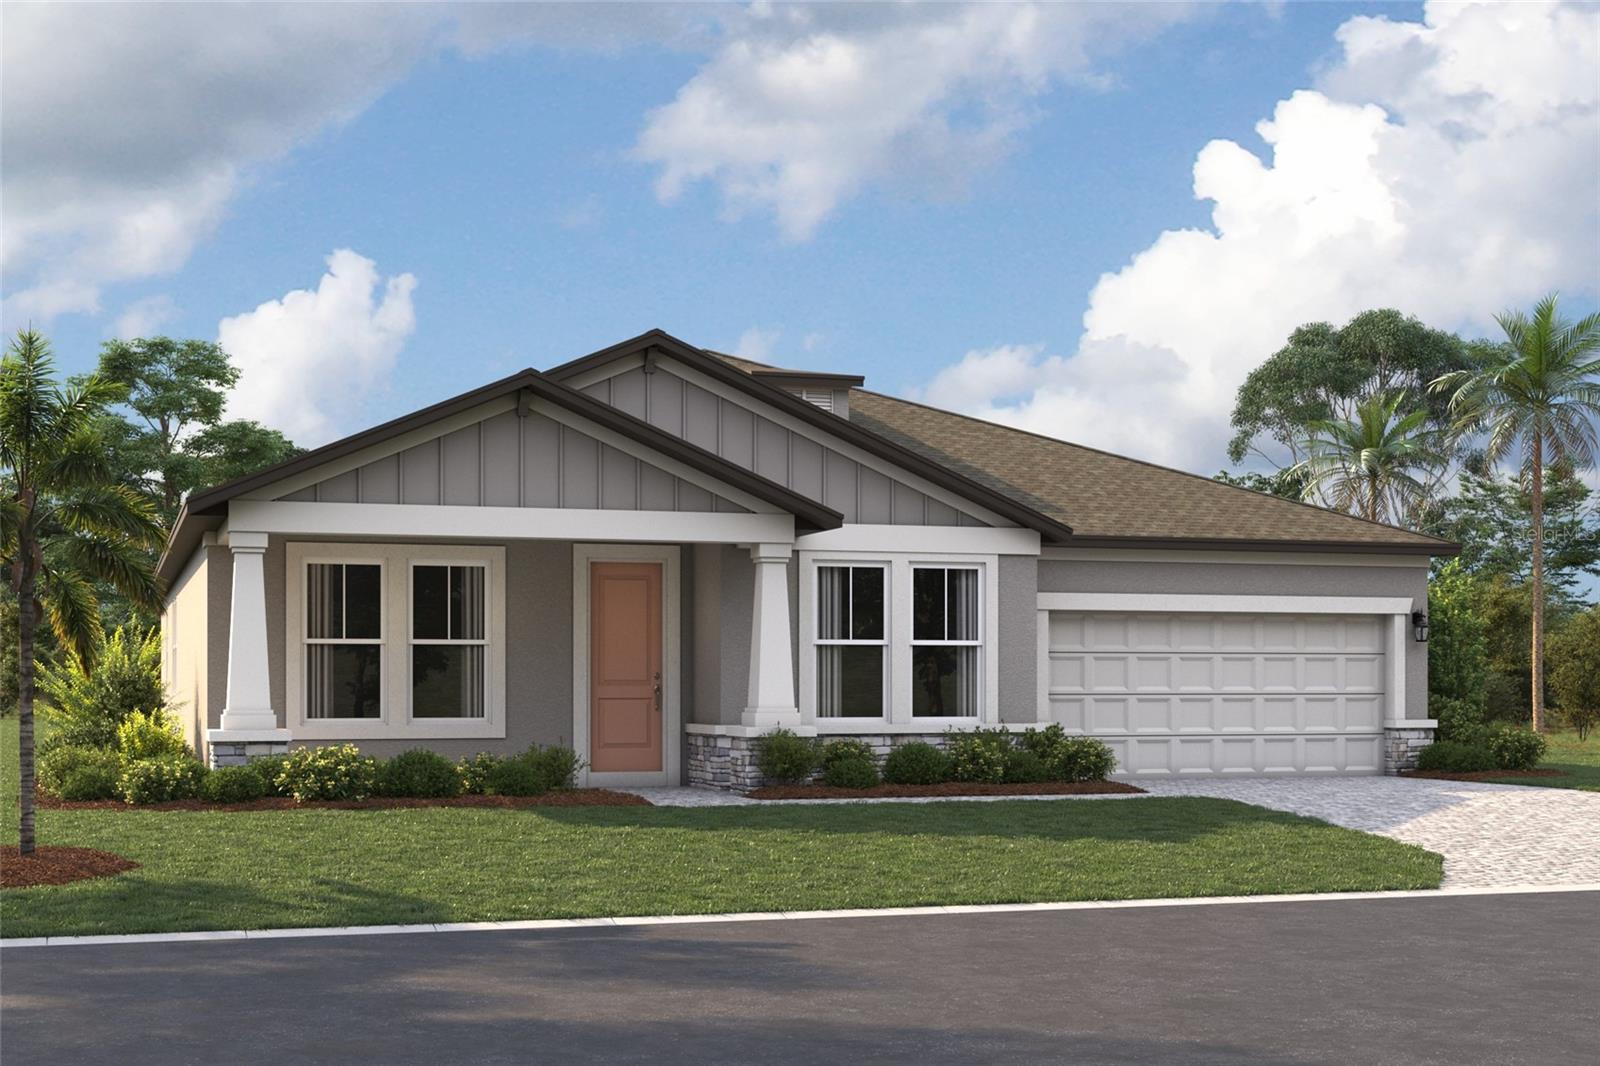
- $649,9993765 142nd Ter E, Parrish, FL 342194 Beds4 Baths2,773 sqftListing courtesy of FLORIWEST REALTY GROUP, LLC · Data courtesy of: Stellar MLS
 Active
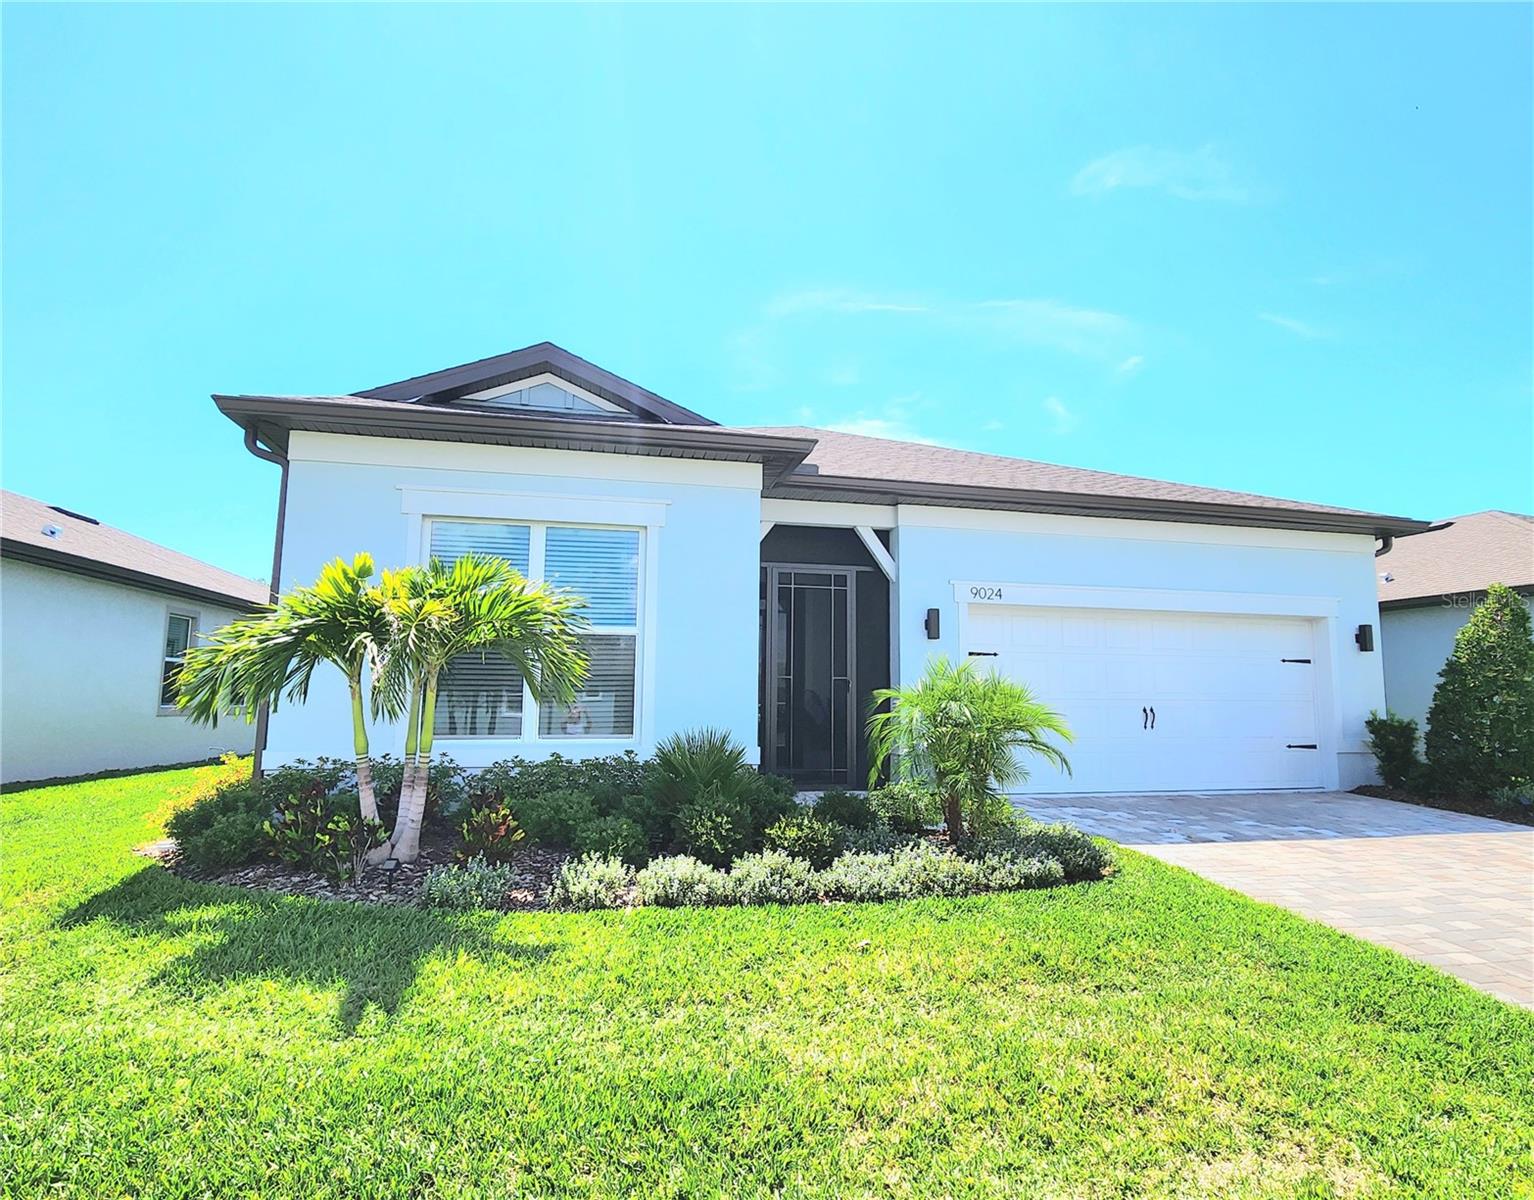
- $659,0009024 Barrier Coast Trl, Parrish, FL 342192 Beds3 Baths2,075 sqftListing courtesy of SAVVY AVENUE, LLC · Data courtesy of: Stellar MLS
 Active
What Sold Nearby
 $913,88010731 Spring Sapling CirParrish, FL · Sold 2026-10-31
 $419,9992220 Anders DrParrish, FL · Sold 2026-10-30
 $490,4606705 163rd Pl EParrish, FL · Sold 2026-10-30
 $477,50011007 Tamarack PlParrish, FL · Sold 2026-10-30
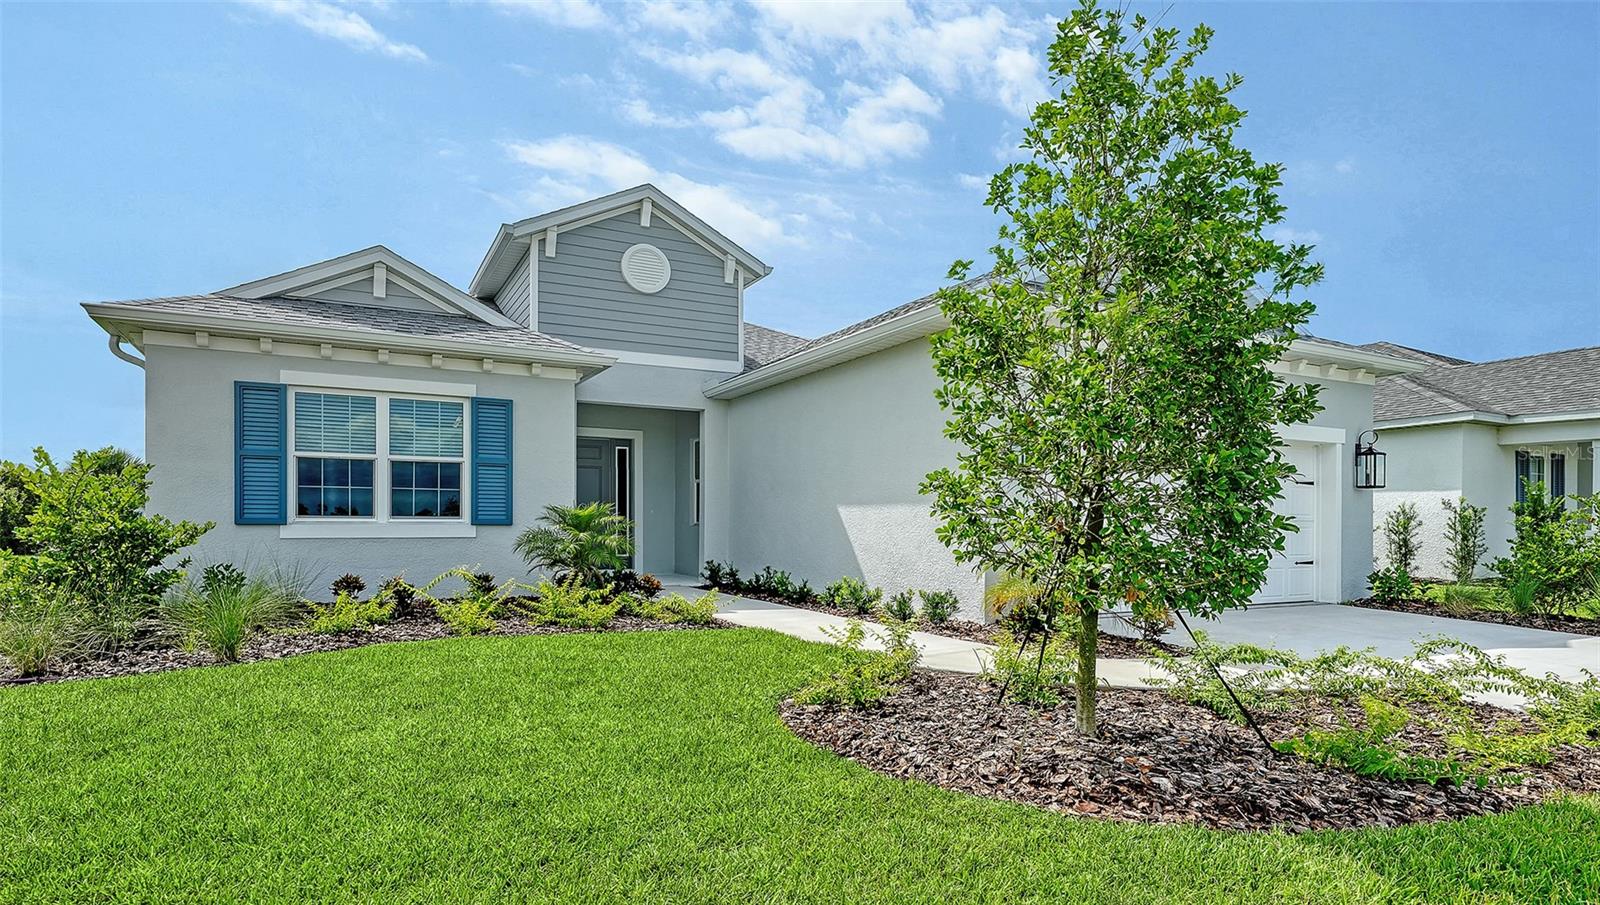 $587,9994420 Water Landing WayParrish, FL · Sold 2026-10-30
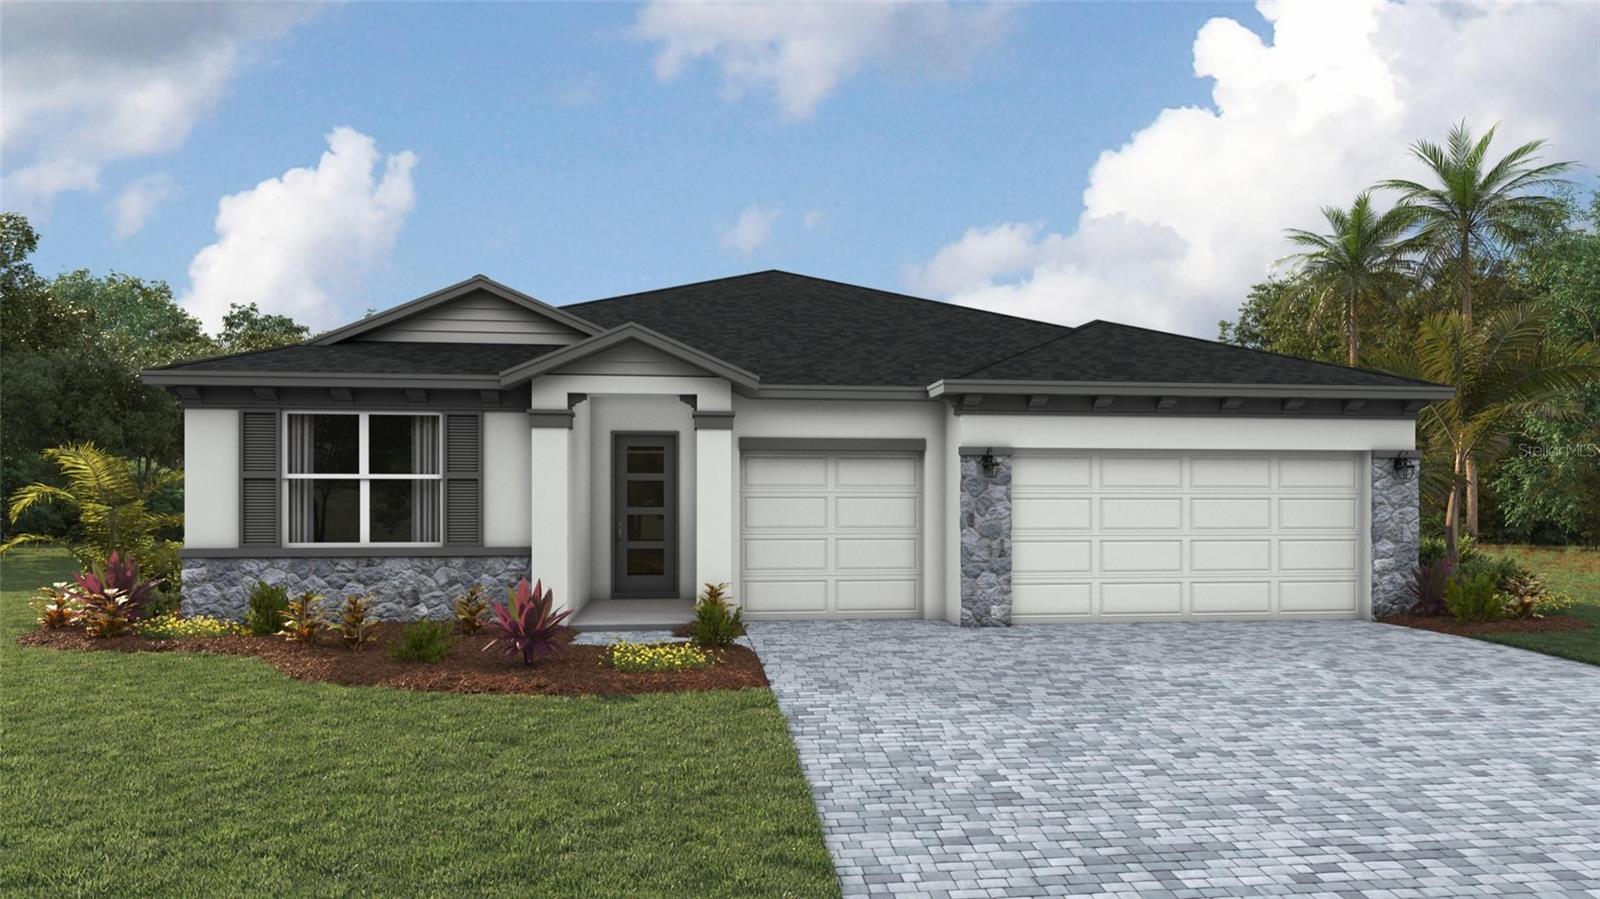 $502,00010624 Rabbit Grove TrlParrish, FL · Sold 2026-10-30
 $644,4148018 Roll Tide TerParrish, FL · Sold 2026-10-29
 $365,0008005 112th Ave EParrish, FL · Sold 2026-10-29
Flood
Flood zone X · Minimal flood risk
What's Nearby
Groceries
- Publix11245 Chin Road, Manatee County, FL 34219, United States of America1.8 mi
Parks
- Fort Hamer ParkFort Hamer, Florida, United States of America0.7 mi
More homes in Parrish
Homes for sale near Parrish
Data courtesy of: Stellar MLSDisclaimers and data details

Listings courtesy of Stellar MLS as distributed by MLS GRID. Based on information submitted to the MLS GRID. All data is obtained from various sources and may not have been verified by broker or MLS GRID. Supplied Open House Information is subject to change without notice. All information should be independently reviewed and verified for accuracy. Properties may or may not be listed by the office/agent presenting the information. Listing information is provided for consumers’ personal, non-commercial use, solely to identify prospective properties for potential purchase; all other use is strictly prohibited and may violate relevant federal and state law. Information deemed reliable but not guaranteed. Copyright © 2026 MLS GRID. All Rights Reserved.

Continental Real Estate Group, Inc
Broker: Derek Eisenberg
Listing last updated: Nov 19, 2026, 6:56 AM EST. SURF LOCAL last checked: Nov 20, 2026, 6:16 PM EST.