
 Active
17706 Bridlewood Ct
Parrish, FL 34219 · Single family
$950,000
Listing courtesy of Jennifer Kendzior, PLL, BERKSHIRE HATHAWAY HOMESERVICE
- 4 Beds
- 3 Baths
- 3,485 sqft
Cynthia's Insights On This Property
- Built 2007
- Last recorded sale: $285,000 in May 2017
- Typical sale in 34219 over the last year: $406,000, $206 per sq ft
- Owners in 34219 stay about 4 years; 8% of homes changed hands last year
- County record lists a private pool


📊 Price Pulse
What would you pay for this place?
Sale prices come from county public records, not MLS data.Listing agent
Contact
Send a message and we'll pass it to the listing agent. Nothing is sent until you ask.
About this home
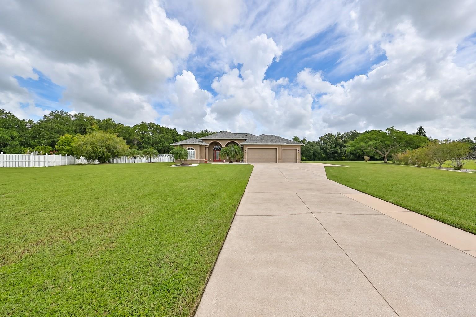
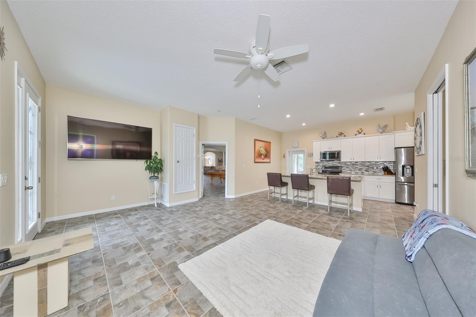
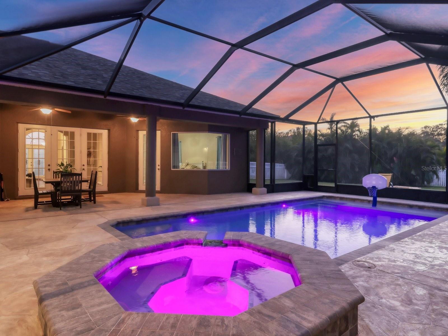
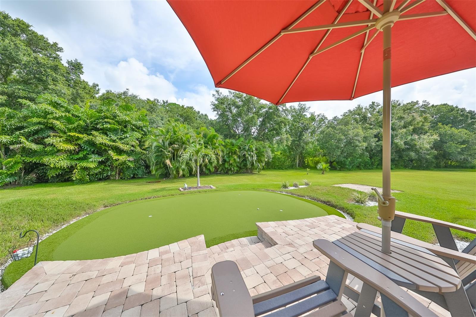
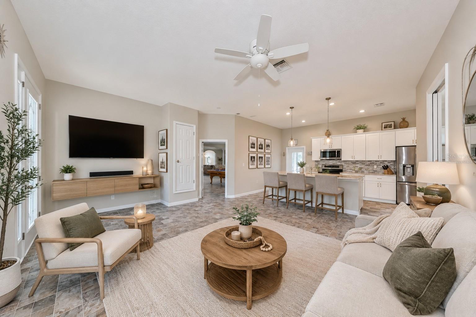
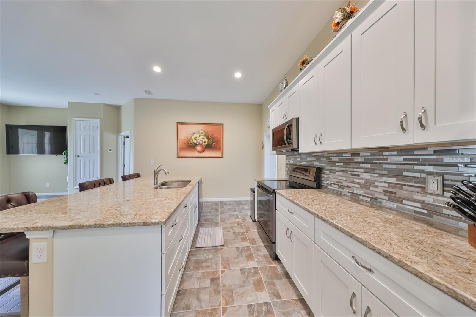
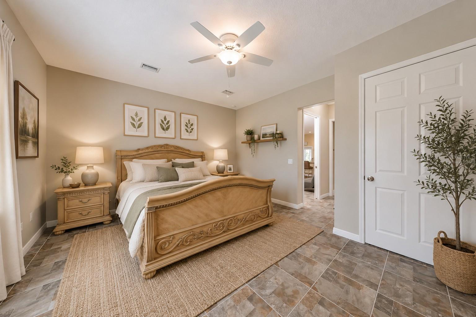
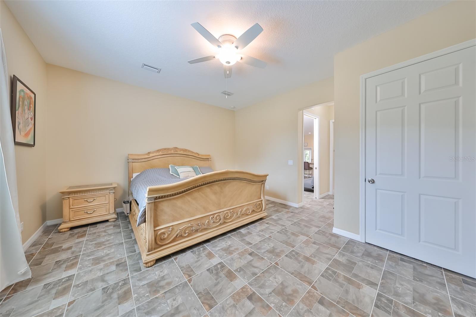
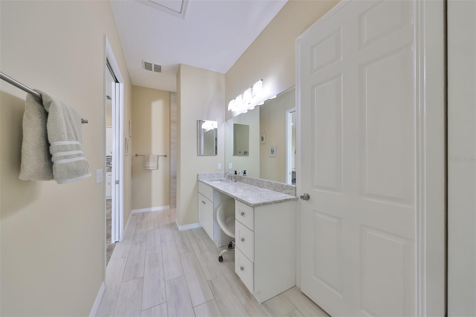
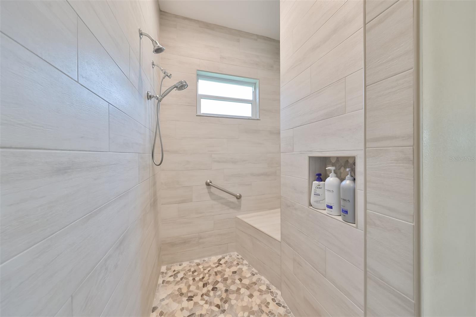
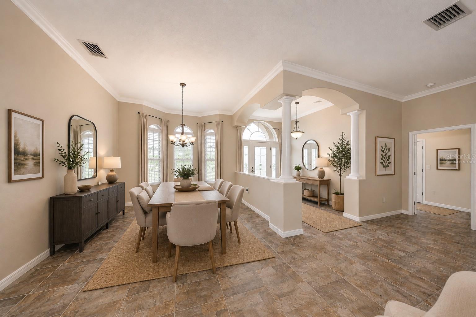
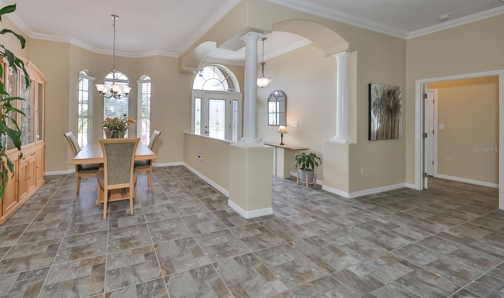
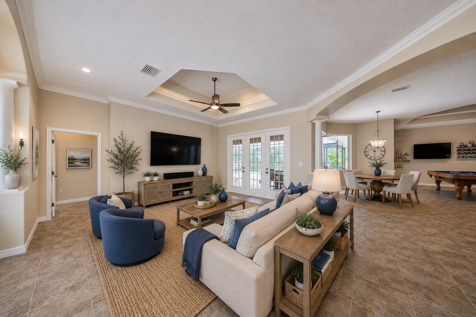
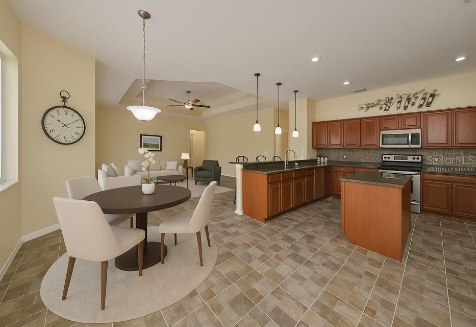
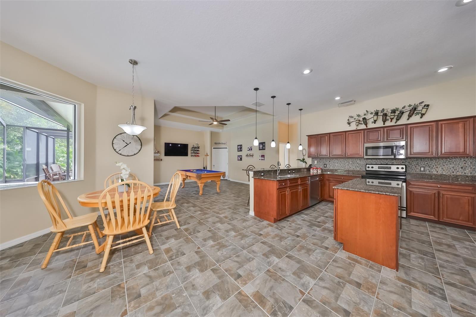
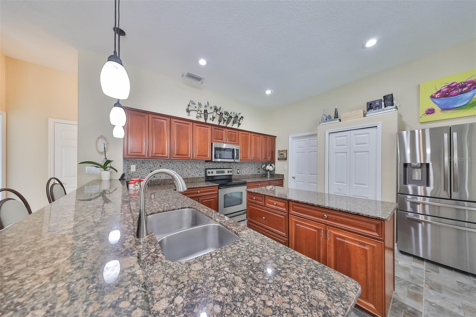
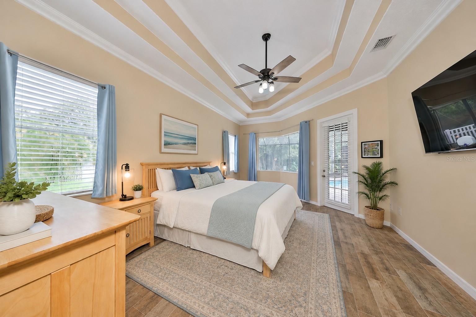
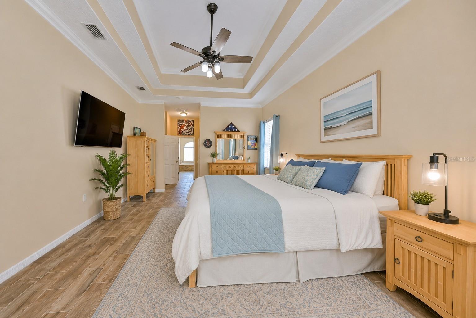
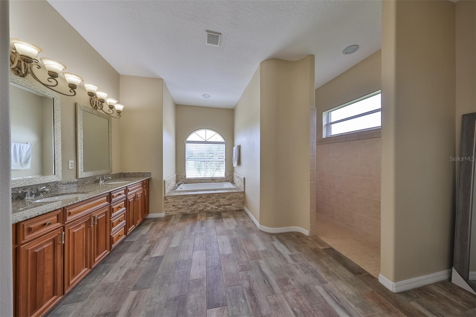
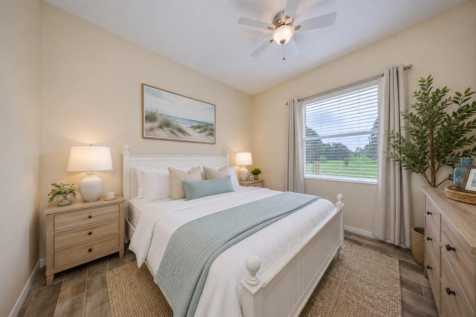
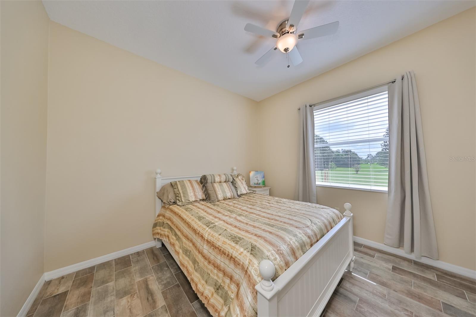
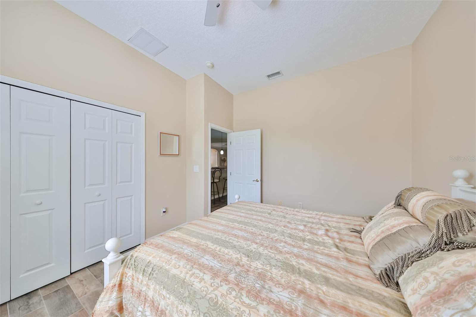
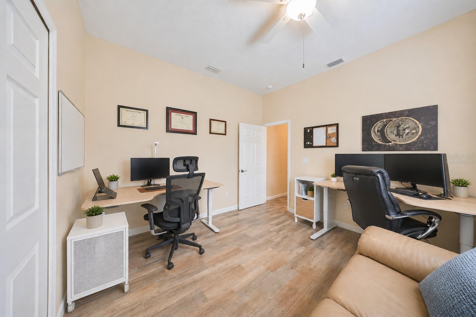
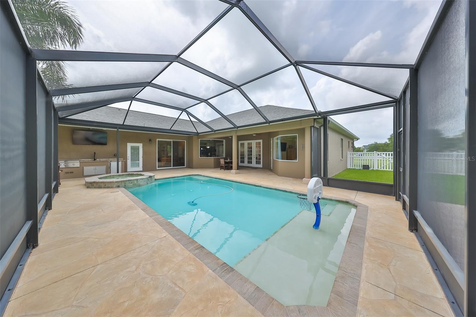
NEW PRICE — NOW $950,000 + UP TO $10,000 BUYER INCENTIVE! Motivated Seller is ready to make a deal and will contribute up to $10,000 toward buyer closing costs with an acceptable offer. ONE ACRE, TWO LIVING SPACES and an INCREDIBLE FLORIDA BACKYARD! Discover 3,485 SQ FT of immaculately maintained living space offering 4 bedrooms, 3 baths, an EXTENDED 3-CAR GARAGE and a thoughtfully designed PRIVATE IN-LAW SUITE—creating an exceptional opportunity for MULTI-GENERATIONAL LIVING. The main residence features a spacious split-bedroom floor plan with soaring ceilings, elegant tray details, seamless ceramic tile flooring and an open-concept design ideal for everyday living and entertaining. The primary suite offers dual walk-in closets, a spacious bath with soaking tub and walk-in shower, plus direct access to the outdoor living area. Built by McKenzie Homes in 2018, the PRIVATE IN-LAW SUITE offers the perfect balance of independence and connection with its own exterior entrance, full kitchen with granite countertops and LG appliances, living area, private bedroom, ADA-friendly walk-in shower, widened doorways with pocket doors, impact windows and doors, enhanced soundproofing, and optional interior access to the main residence. Ideal for extended family, aging parents, adult children or long-term guests who appreciate having their own private space. Step outside and discover where this home truly comes alive! Start your morning with coffee overlooking the peaceful preserve, spend the afternoon in the HEATED SALTWATER POOL & SPA, and entertain family and friends under the expansive screened lanai. The OUTDOOR KITCHEN is ready for every occasion with a Blaze grill and griddle, Kamado Joe grill, refrigerator and generous entertaining space. Golf lovers will appreciate the professionally designed THREE-HOLE SIGNATURE SERIES PUTTING GREEN complete with its own sand bunker—your own backyard practice retreat! Practical features add even more value, including a 2022 ROOF, newer appliances, extended 3-car garage, mature landscaping and elegant outdoor lighting. The ONE-ACRE HOMESITE also provides the flexibility to add an additional garage or outbuilding in accordance with HOA guidelines. Located in desirable FOXBROOK, known for its spacious acreage homesites and custom residences, this property offers room to breathe while remaining convenient to Lakewood Ranch, UTC, Sarasota, Tampa, St. Petersburg, Gulf beaches, shopping, dining and I-75—all with NO CDD FEES. If you've been searching for SPACE, PRIVACY, MULTI-GENERATIONAL LIVING and a RESORT-STYLE BACKYARD, 17706 Bridlewood Court deserves another look at its NEW $950,000 PRICE!
moreless
- Property type
- Single family
- Year built
- 2007
- Lot size
- 1.00 acre
- Garage
- 3 cars
- On market
- 322 days
- Price per sqft
- $273
- HOA fees
- $92/mo
- Listing ID
- A4673366
Show Full Details
Property Info
- Property Type
- Residential
- Property Subtype
- SingleFamilyResidence
- Year Built
- 2007
- Levels
- One
- Direction Faces
- South
- Neighborhood
- Foxbrook
- Lot Size (acres)
- 1.0
- Lot Size (sqft)
- 43656.0
- Contract Date
- 2025-11-26
- On Market Date
- 2025-11-26
- Cumulative Days on Market
- 322
Interior Features
- Interior Features
- Eat-In Kitchen, High Ceilings, Open Floorplan, Stone Counters, Tray Ceiling(S), Walk-In Closet(S), In-Law Floorplan
- Flooring
- Ceramic Tile
- Laundry Features
- Electric Dryer Hookup, Inside, Laundry Closet, Laundry Room, Washer Hookup
- Levels
- One
Appliances
- Appliances
- Convection Oven, Dishwasher, Disposal, Dryer, Electric Water Heater, Microwave, Range, Refrigerator, Washer, Water Softener
Heating & Cooling
- Heating
- Central, Heat Pump
- Cooling
- Central Air
Exterior Features
- Exterior Features
- Lighting, Outdoor Grill, Outdoor Kitchen, Rain Gutters
- Patio & Porch Features
- Screened
- Construction Materials
- Block, Stucco
- Foundation
- Slab
- Roof
- Shingle
- Fencing
- Vinyl
- Pool Features
- In Ground, Salt Water, Screen Enclosure, Private
- Private Pool
- Yes
- Spa Features
- Heated, In Ground
- Spa
- Yes
- View
- Trees/Woods
Features & Amenities
- Garage Spaces
- 3.0
- Garage
- Yes
- Attached Garage
- Yes
- Parking Features
- Driveway, Garage Door Opener, Oversized, Attached
- Lot Features
- Cleared, Cul-De-Sac, Landscaped, Level, Paved
Community/Association
- HOA
- Yes
- HOA Name
- C&S Comm. Mgt; Janet Fernandez (ext. 121)
- HOA Phone
- $9,417,589,454
- HOA Fee
- $277
- HOA Fee Frequency
- Quarterly
- Association Amenities
- Basketball Court, Park, Playground
Utilities
- Utilities
- Cable Available, Cable Connected, Electricity Connected, Underground Utilities, Water Connected
- Sewer
- Septic Tank
- Water Source
- Public
Taxes
- Annual Tax Amount
- $5,932
- Tax Year
- $2,025
- Legal Description
- LOT 198 FOXBROOK PHASE III A PI#4953.3245/9
Other
- Derived Previous List Price
- $975,000
Data freshness
- SURF LOCAL last checked
- Nov 21, 2026, 12:04 PM EST
Location
Approximate location, shown from the displayed address.
Similar homes nearby
- Photo coming soonActive$924,9008147 Roll Tide Ter, Parrish, FL 342195 Beds5 Baths3,253 sqftListing courtesy of PERRY HOMES · Data courtesy of: Stellar MLS
- $849,9008151 Roll Tide Ter, Parrish, FL 342194 Beds4 Baths2,844 sqftListing courtesy of PERRY HOMES · Data courtesy of: Stellar MLS
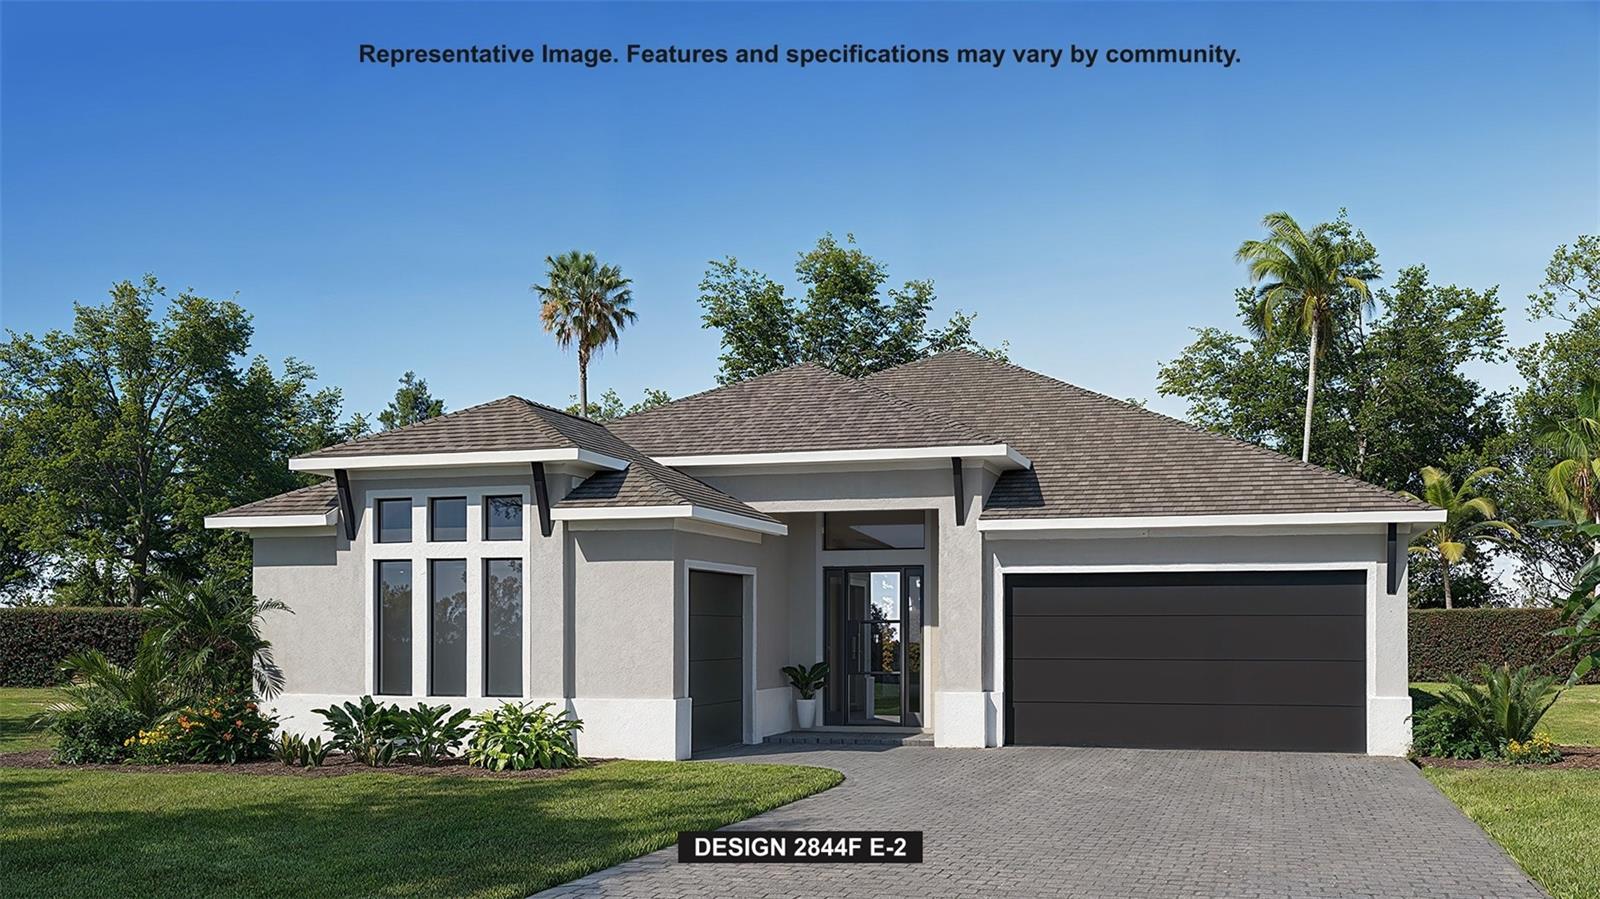 Active
- $965,0009210 25th St E, Parrish, FL 342194 Beds3 Baths2,608 sqftListing courtesy of KEYS TO THE COAST REAL ESTATE, LLC · Data courtesy of: Stellar MLS
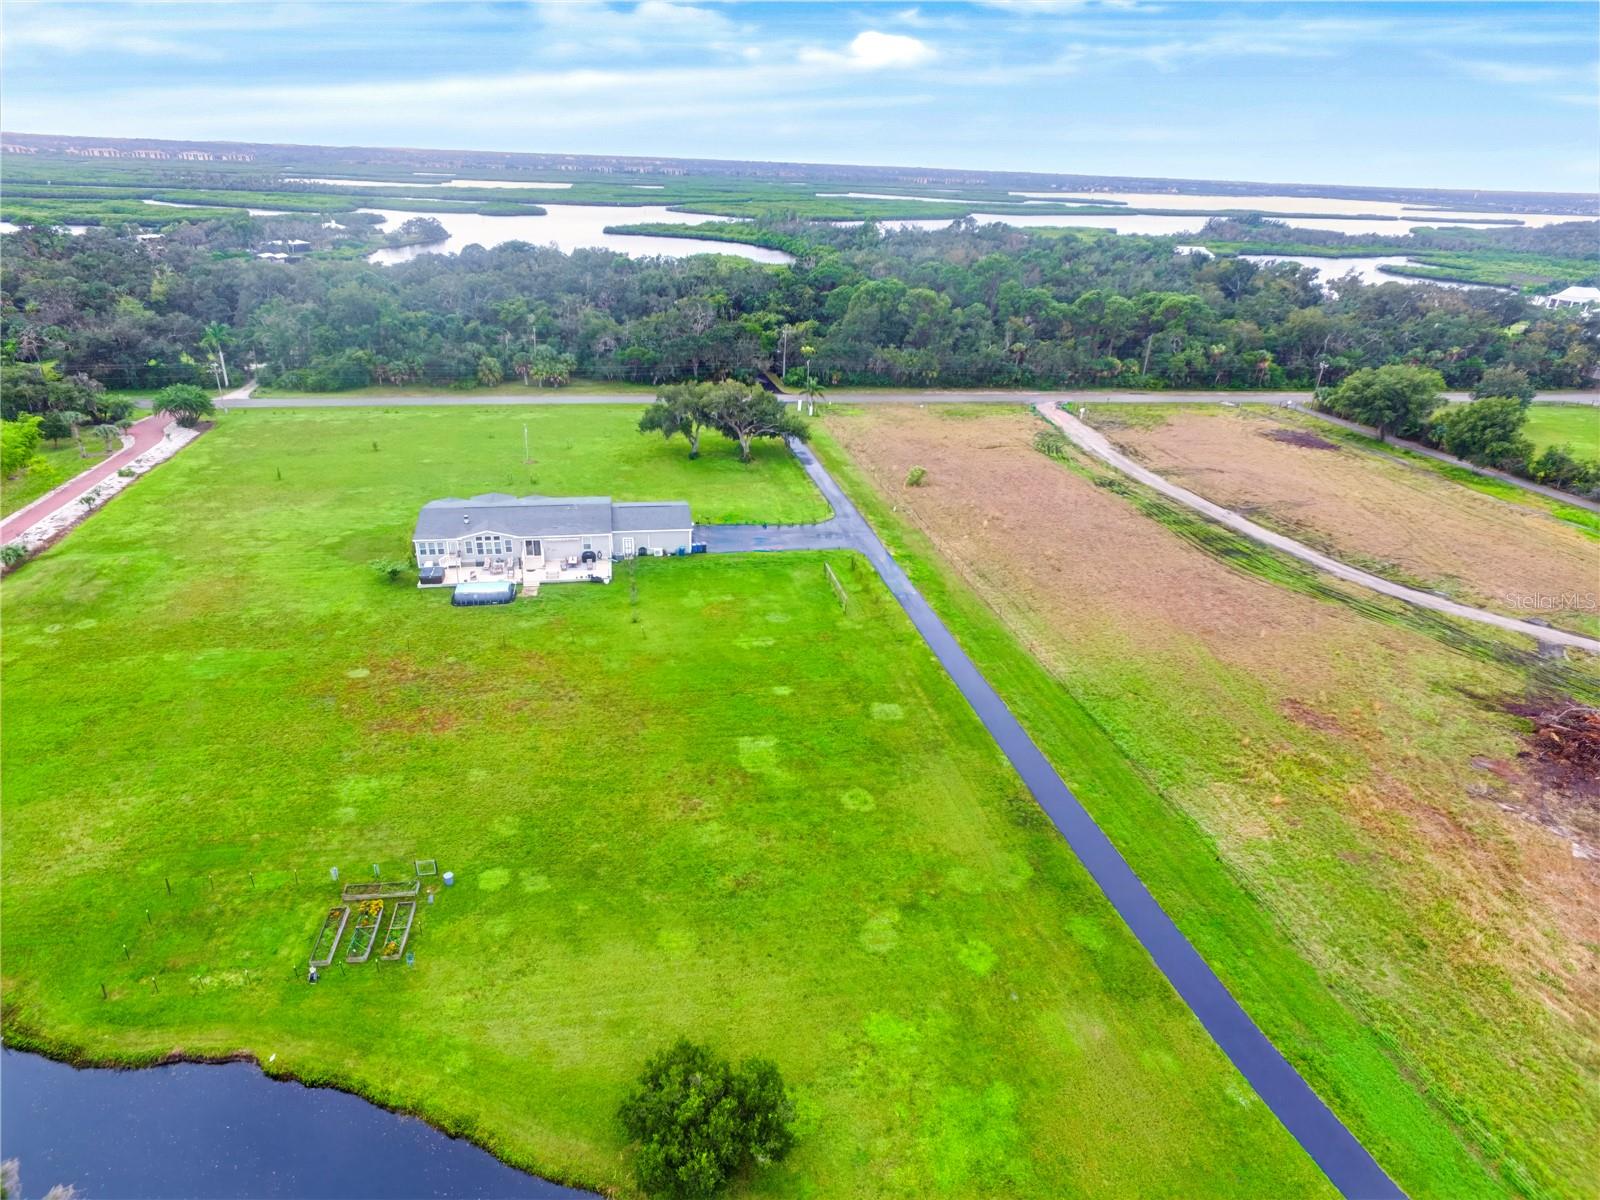 Active
- $950,00015470 State Rd 62, Parrish, FL 342193 Beds3 Baths2,644 sqftListing courtesy of PREFERRED SHORE LLC · Data courtesy of: Stellar MLS
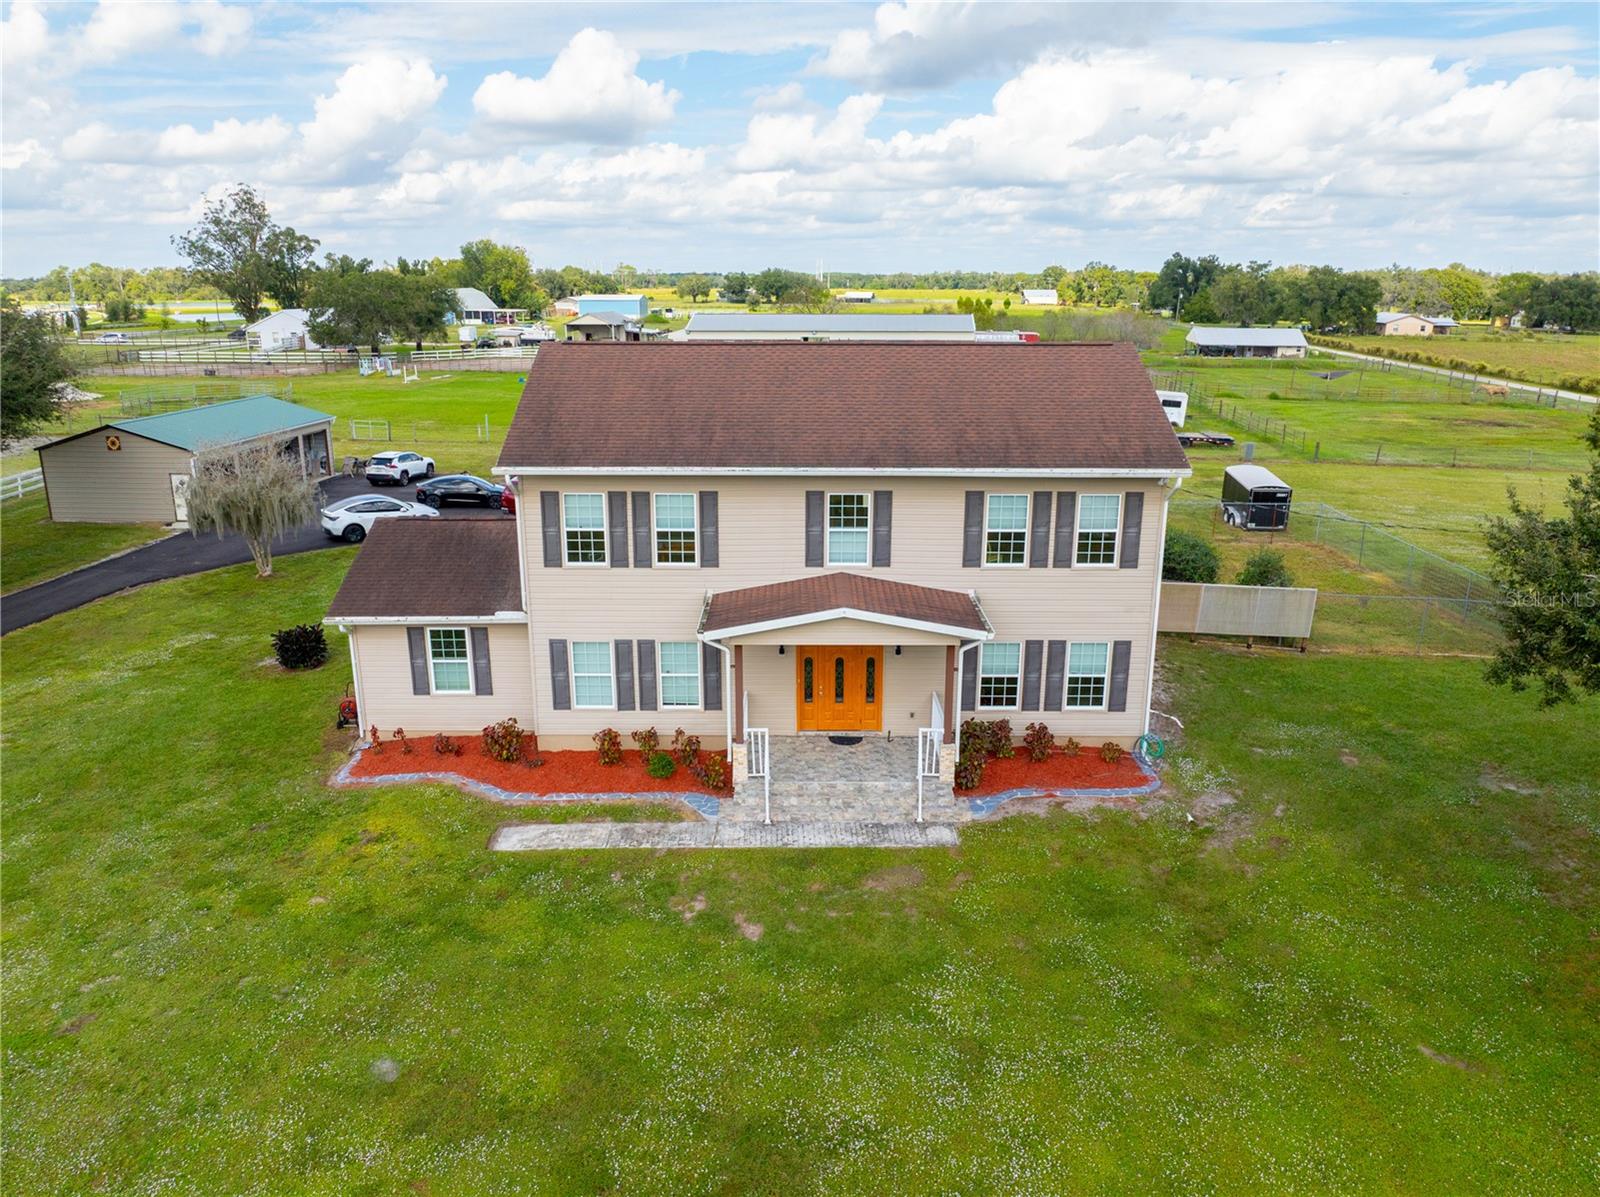 Active
- $820,0009169 Warm Springs Cir, Parrish, FL 342195 Beds4 Baths3,147 sqftListing courtesy of ALTIER & COMPANY · Data courtesy of: Stellar MLS
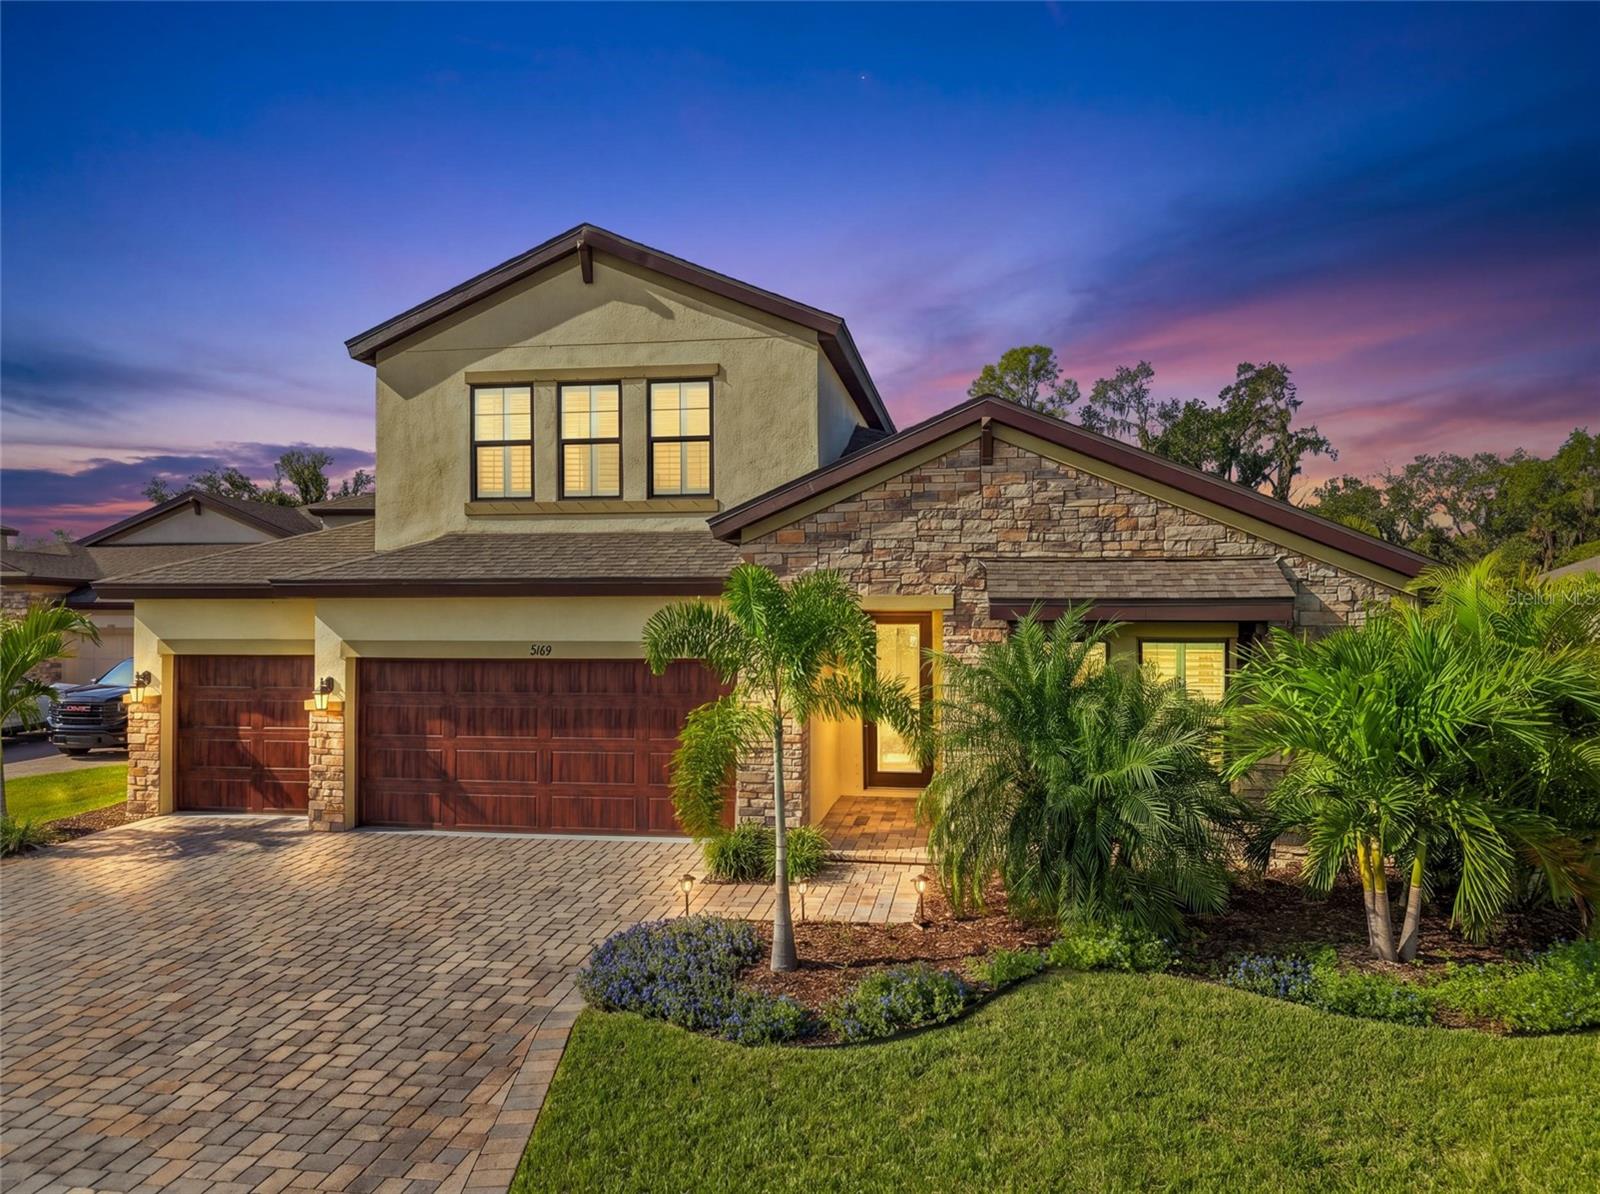 Active
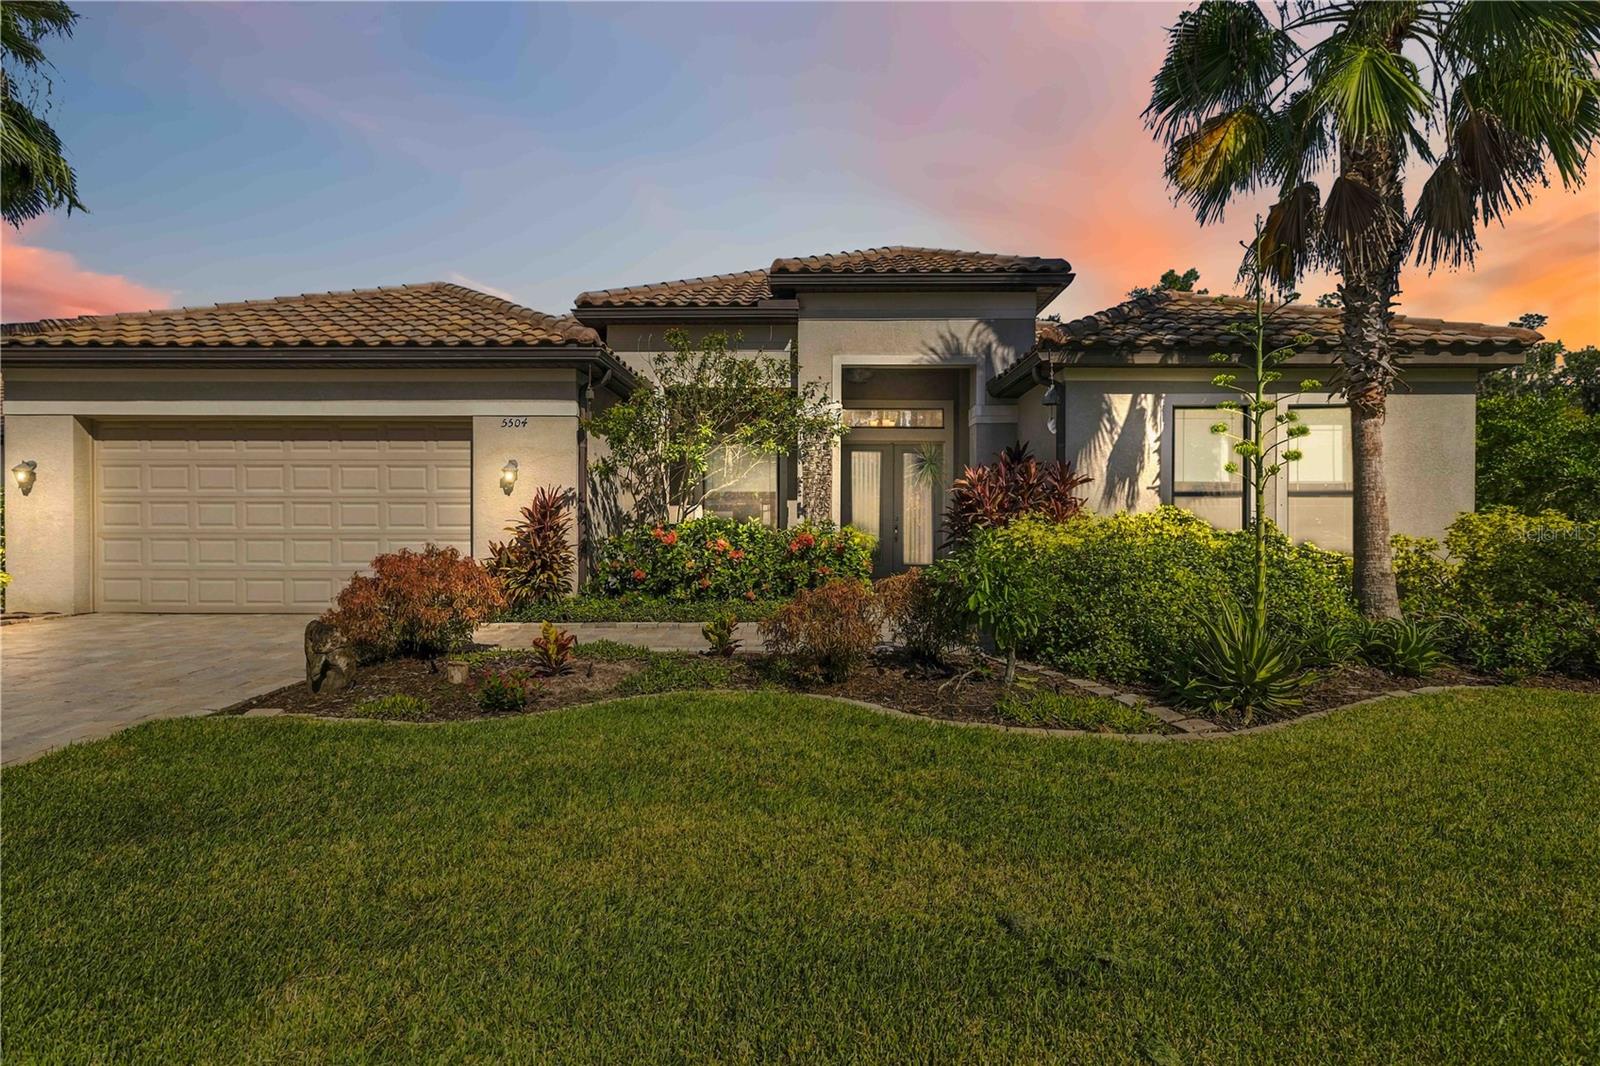
- $815,0005504 132nd Ter E, Parrish, FL 342194 Beds3 Baths3,035 sqftListing courtesy of INNOVATE REAL ESTATE · Data courtesy of: Stellar MLS
 Active
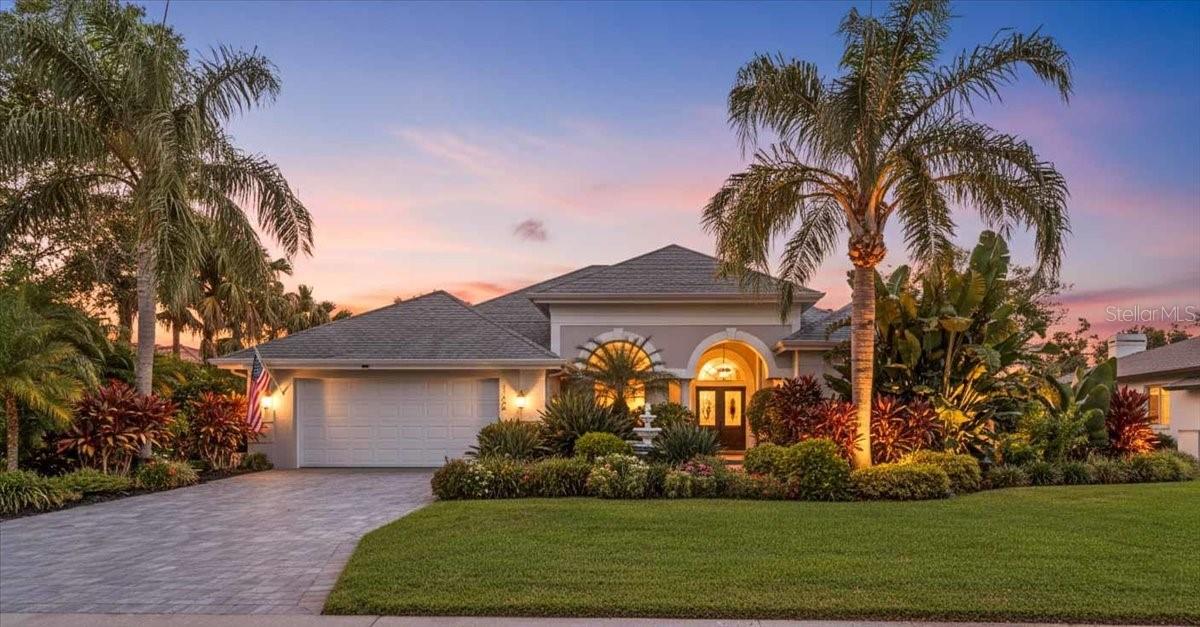
- $789,00011806 Oak Ridge Dr, Parrish, FL 342193 Beds5 Baths2,900 sqftListing courtesy of COLDWELL BANKER REALTY · Data courtesy of: Stellar MLS
 Active
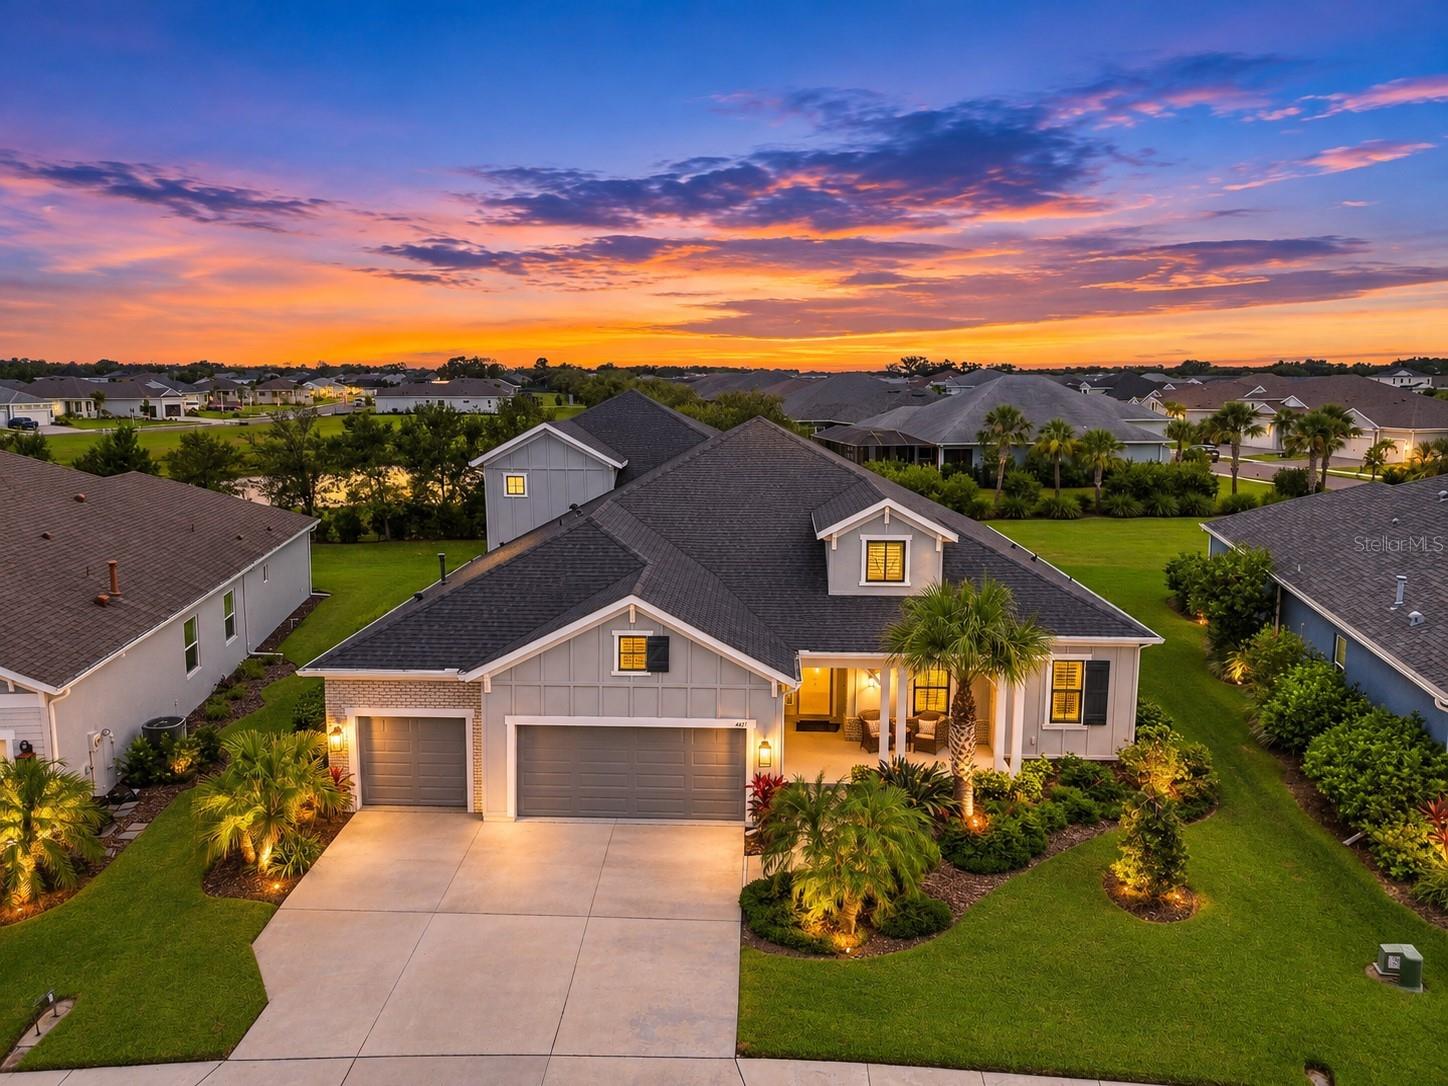
- $795,0004423 Fly Rod Ter, Parrish, FL 342195 Beds4 Baths3,712 sqftListing courtesy of FINE PROPERTIES · Data courtesy of: Stellar MLS
 Active
What Sold Nearby
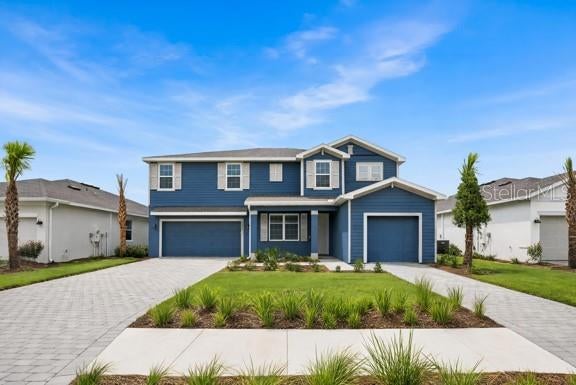
 $913,88010731 Spring Sapling CirParrish, FL · Sold 2026-10-31
 $645,0003027 Pineberry XingParrish, FL · Sold 2026-10-31
 $555,99010057 Trellis Vine WayParrish, FL · Sold 2026-10-30
 $419,9992220 Anders DrParrish, FL · Sold 2026-10-30
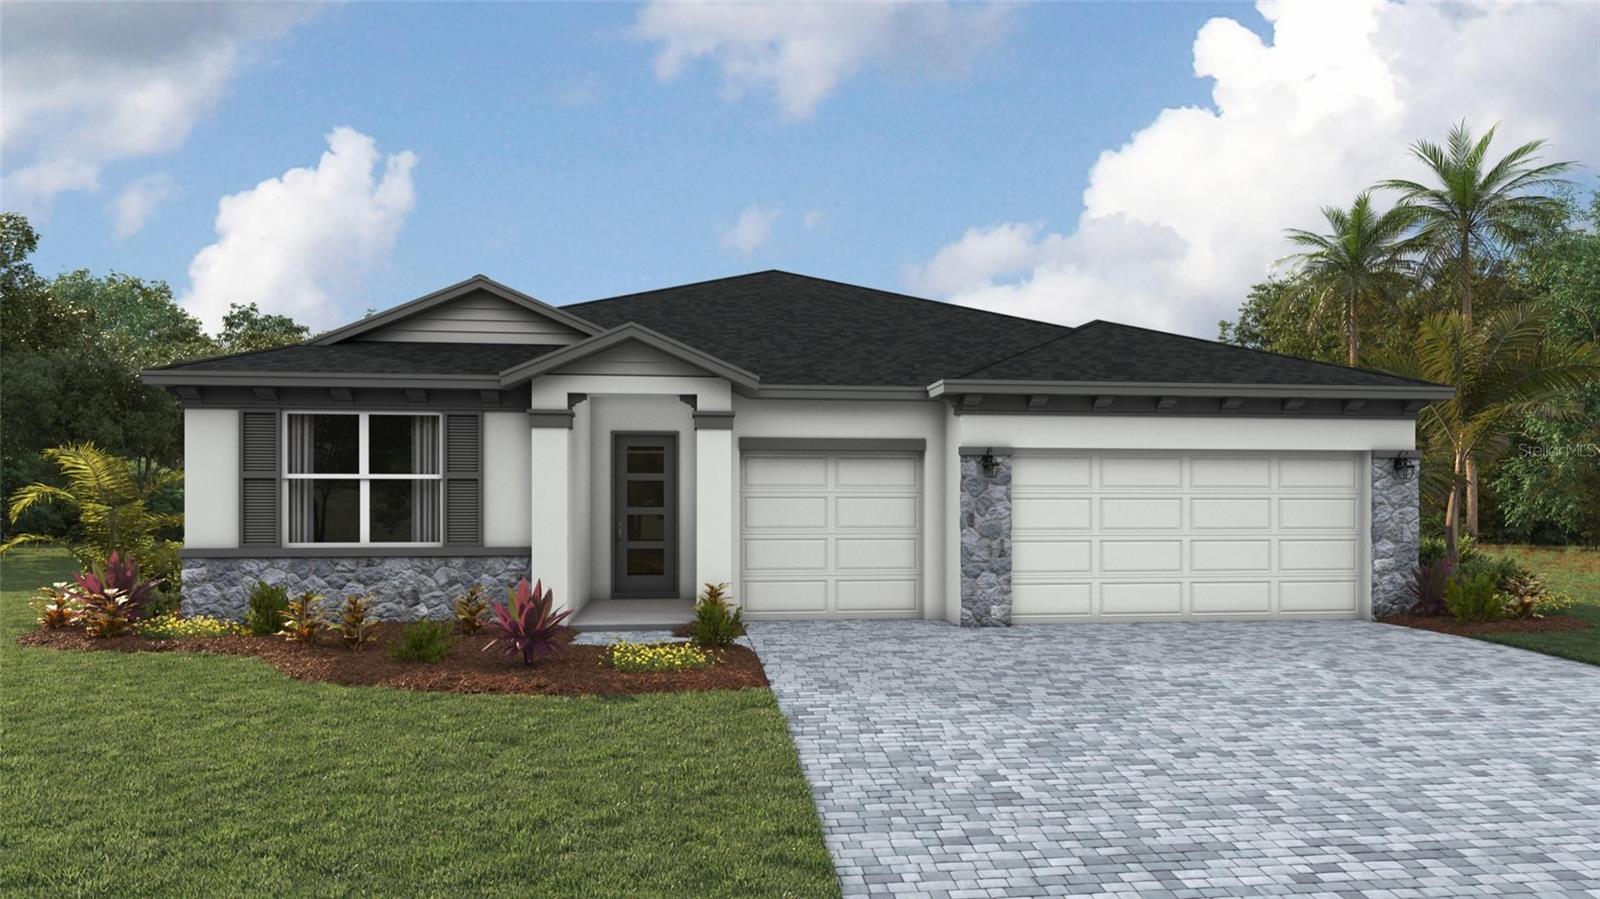 $502,00010624 Rabbit Grove TrlParrish, FL · Sold 2026-10-30
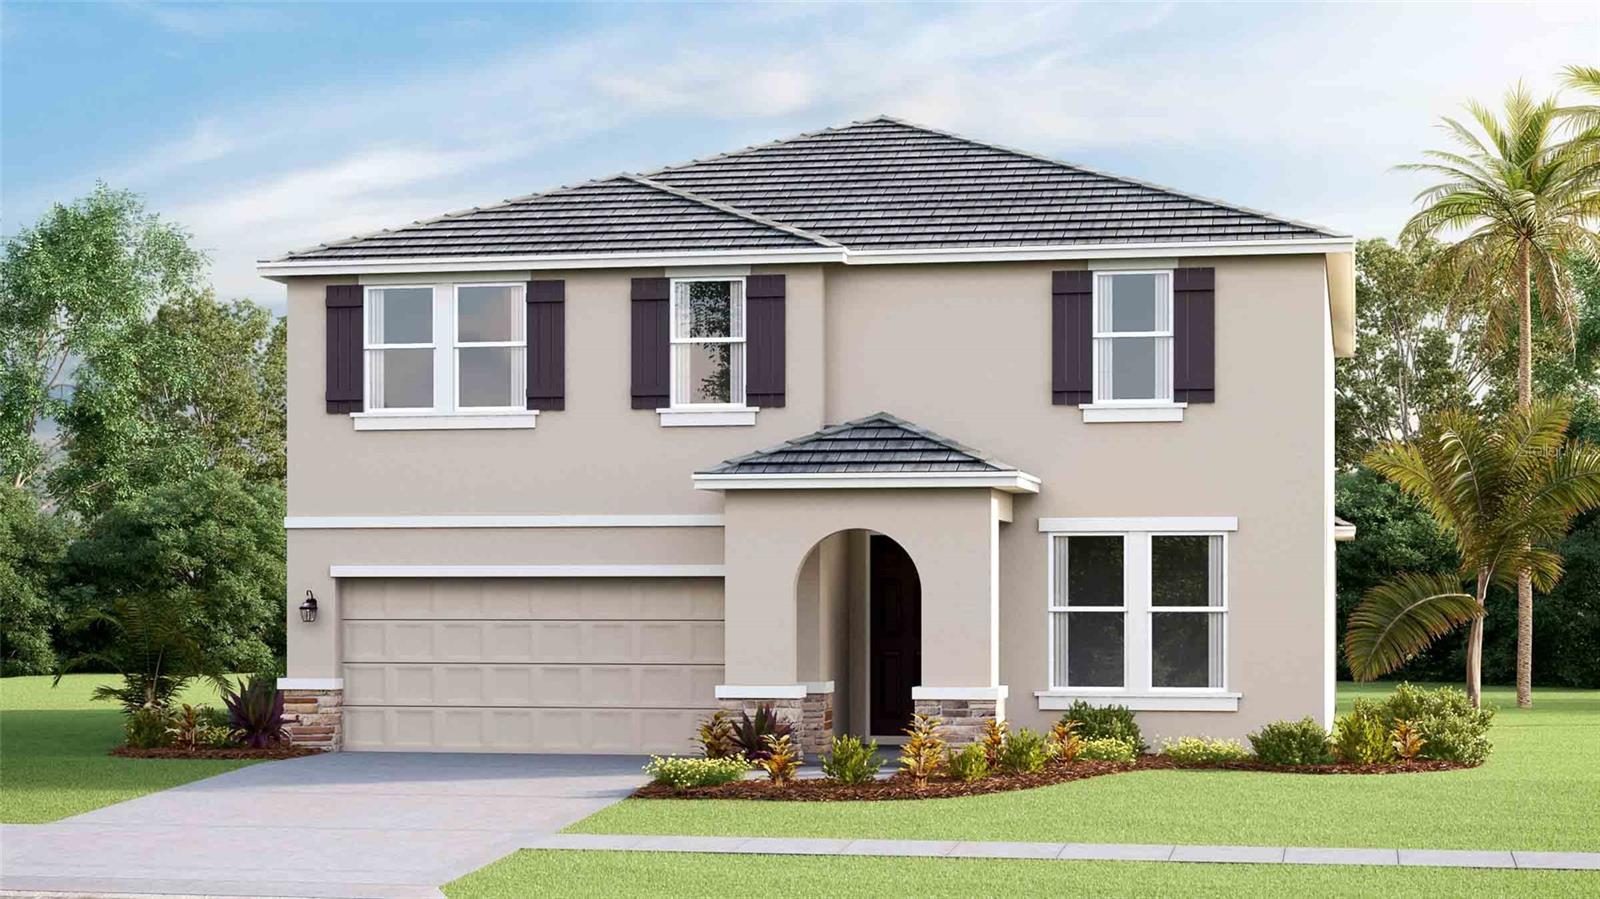 $608,9902819 Fishery CtParrish, FL · Sold 2026-10-29
 $482,00011101 58th Street Cir EParrish, FL · Sold 2026-10-28
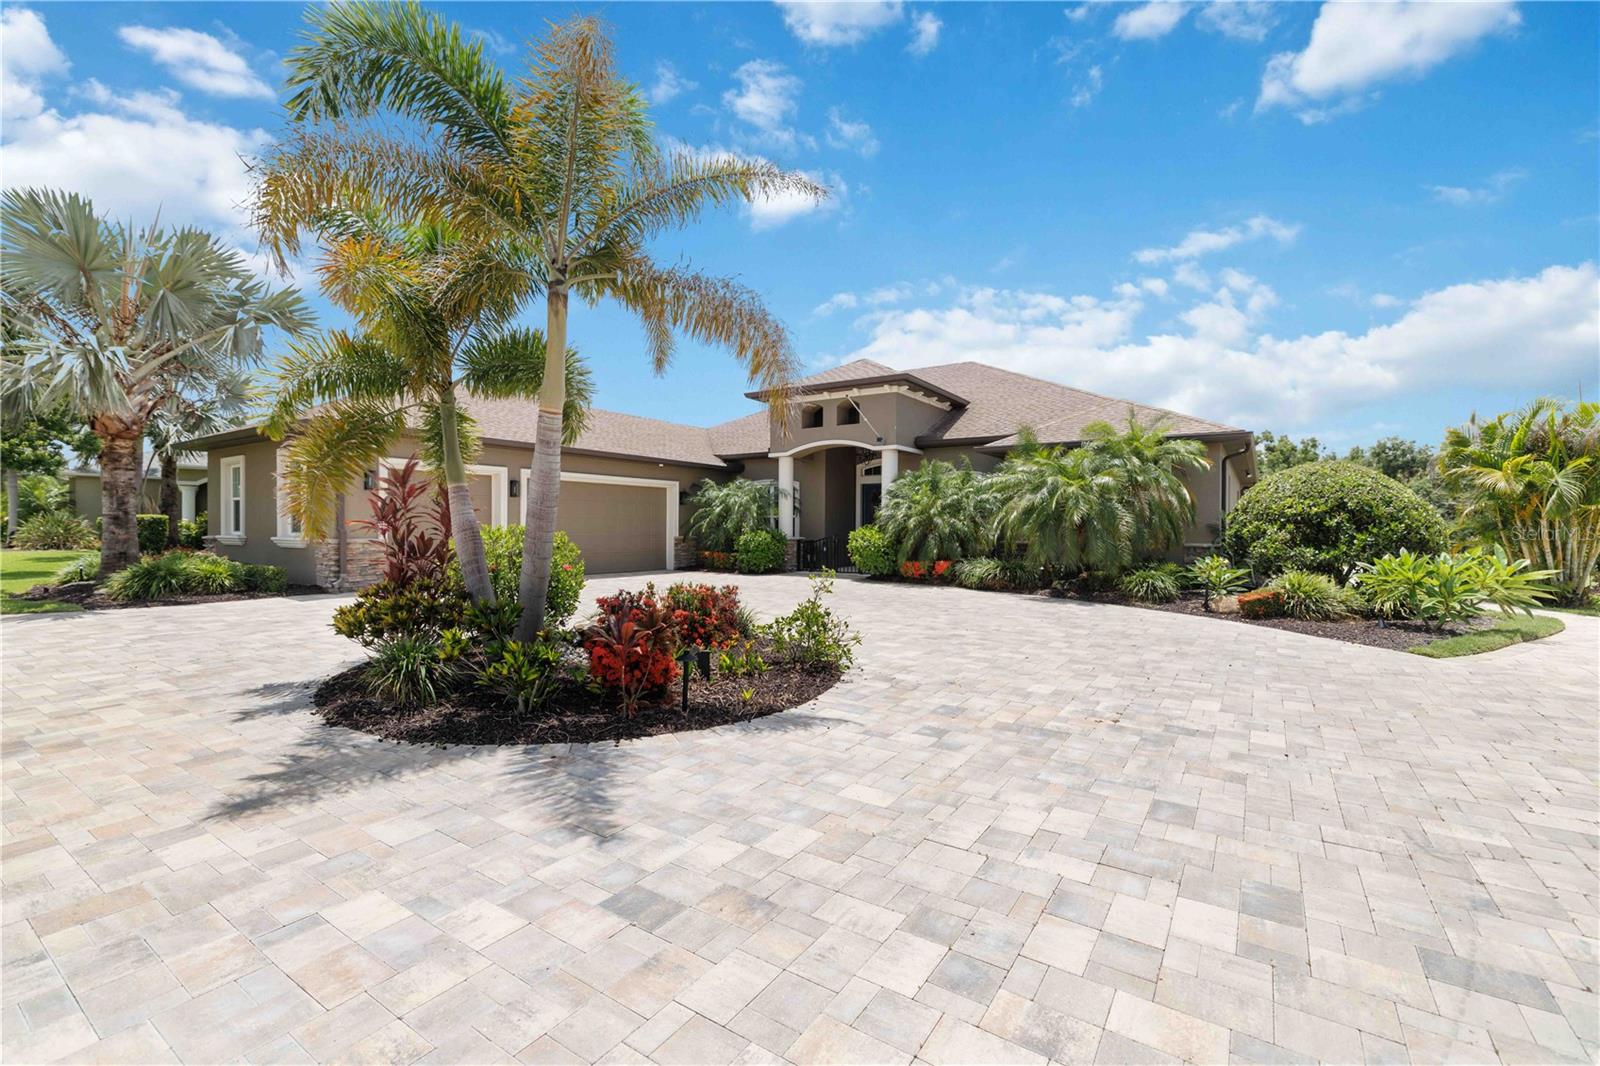 $915,00015415 Mulholland RdParrish, FL · Sold 2026-10-27
Flood
Flood zone X · Minimal flood risk
More homes in Parrish
Homes for sale near Parrish
Data courtesy of: Stellar MLSDisclaimers and data details

Listings courtesy of Stellar MLS as distributed by MLS GRID. Based on information submitted to the MLS GRID. All data is obtained from various sources and may not have been verified by broker or MLS GRID. Supplied Open House Information is subject to change without notice. All information should be independently reviewed and verified for accuracy. Properties may or may not be listed by the office/agent presenting the information. Listing information is provided for consumers’ personal, non-commercial use, solely to identify prospective properties for potential purchase; all other use is strictly prohibited and may violate relevant federal and state law. Information deemed reliable but not guaranteed. Copyright © 2026 MLS GRID. All Rights Reserved.

Continental Real Estate Group, Inc
Broker: Derek Eisenberg
Listing last updated: Oct 14, 2026, 12:39 PM EDT. SURF LOCAL last checked: Nov 21, 2026, 12:04 PM EST.