
 Active
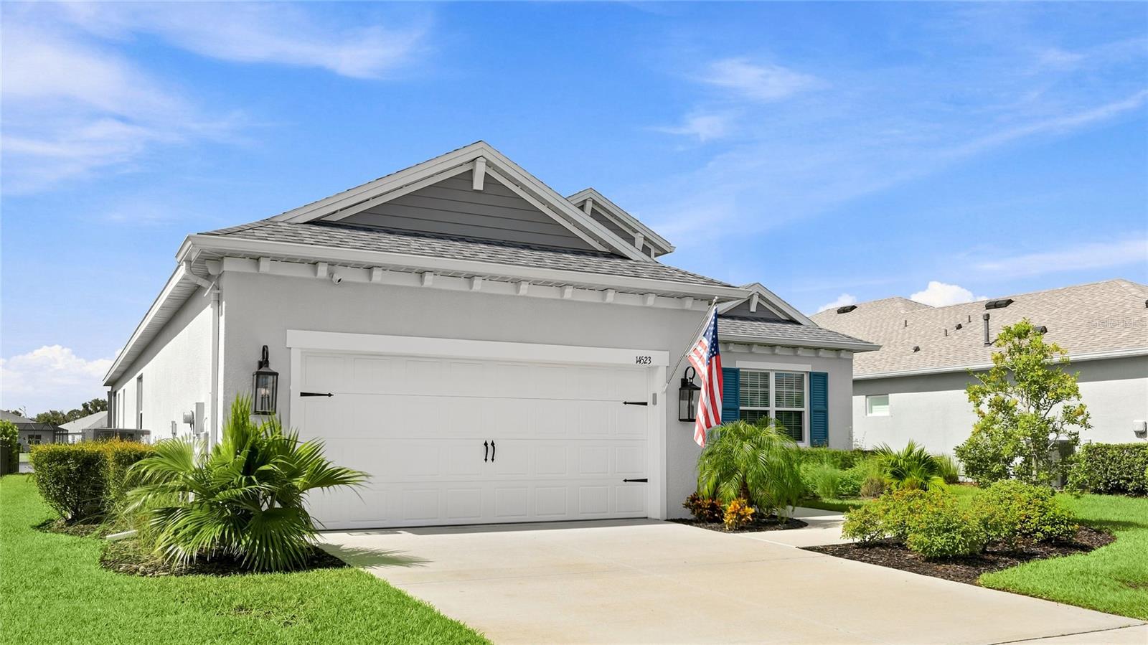
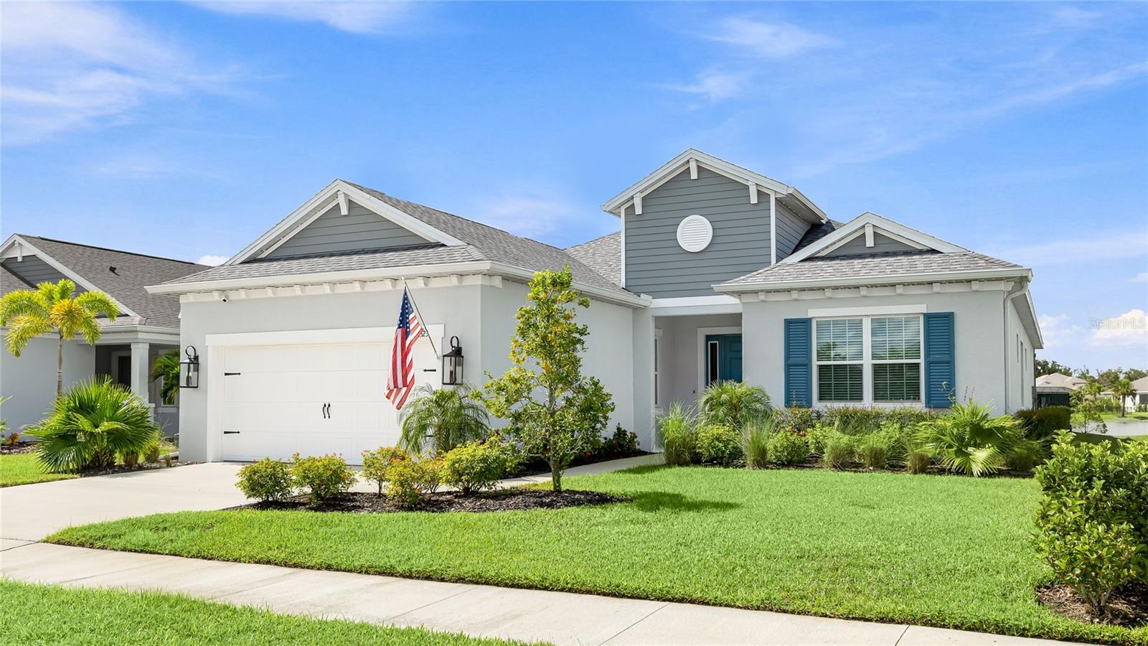






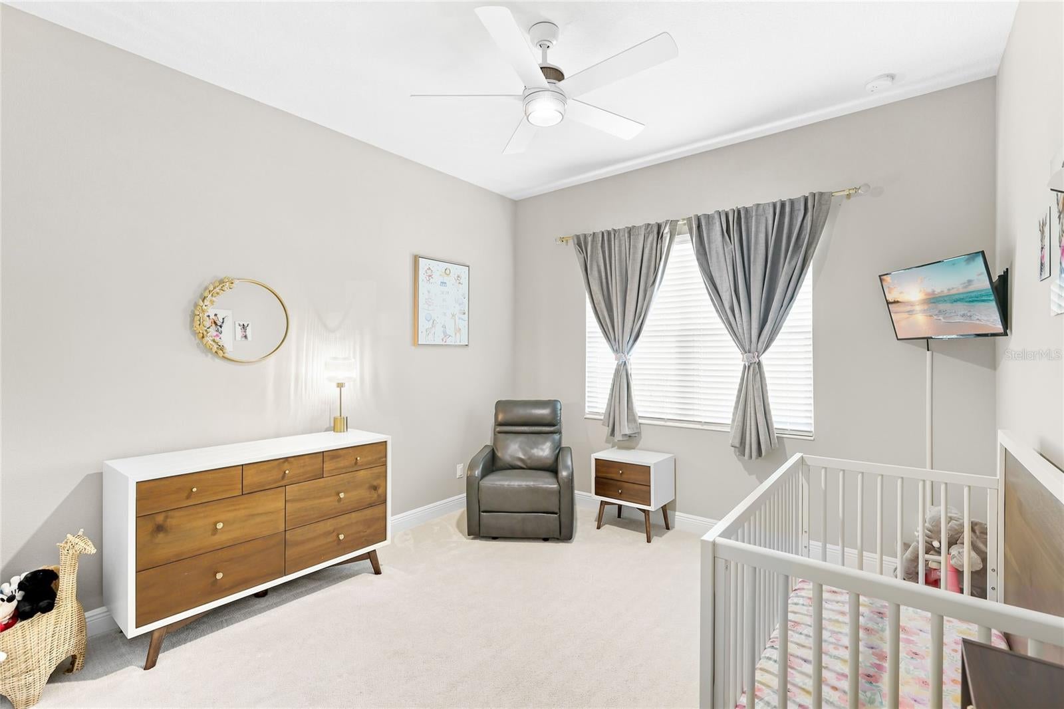
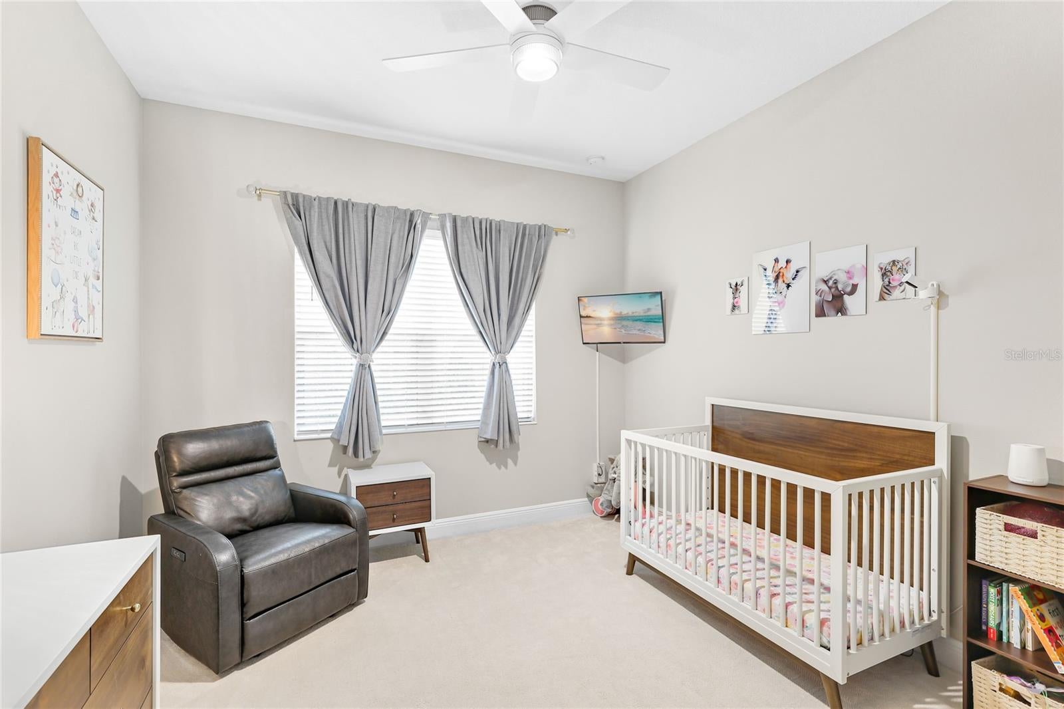
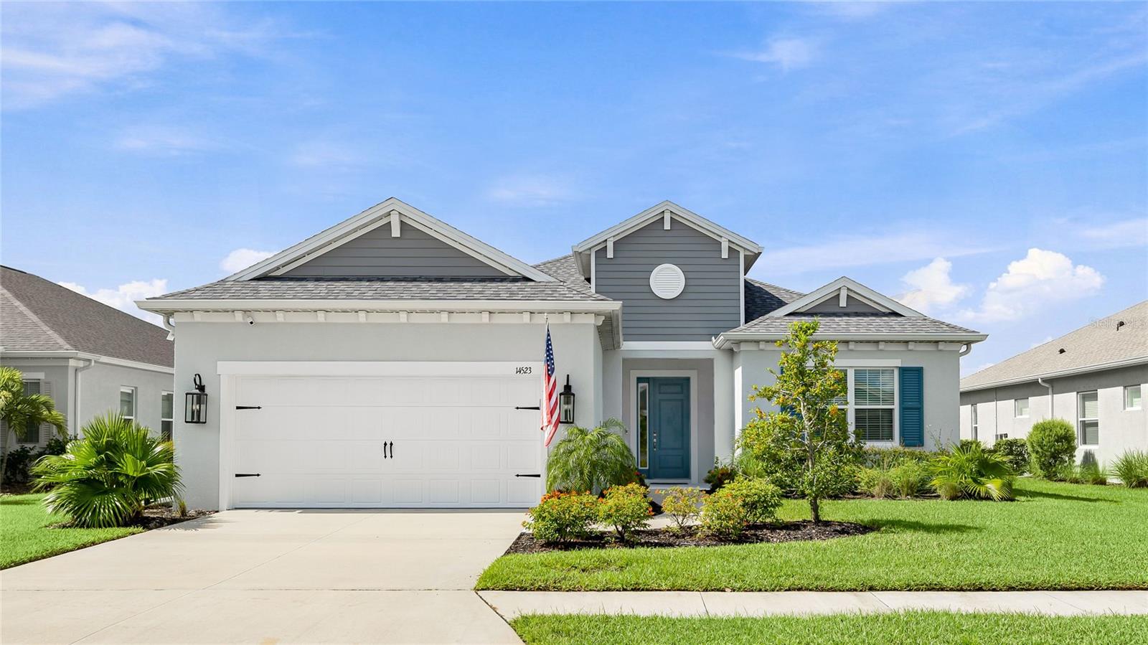
14523 Paddlers Xing
Parrish, FL 34219 · Single family
$715,000
Listing courtesy of Toni Zarghami and Abraham Maldonado, KW COASTAL LIVING III
- 4 Beds
- 3 Baths
- 2,442 sqft
Cynthia's Insights On This Property
- Built 2024
- Last recorded sale: $789,979 in June 2024
- Typical sale in 34219 over the last year: $406,000, $206 per sq ft
- Owners in 34219 stay about 4 years; 8% of homes changed hands last year
- County record lists a private pool


📊 Price Pulse
What would you pay for this place?
Sale prices come from county public records, not MLS data.Listing agent
Contact
Send a message and we'll pass it to the listing agent. Nothing is sent until you ask.
About this home
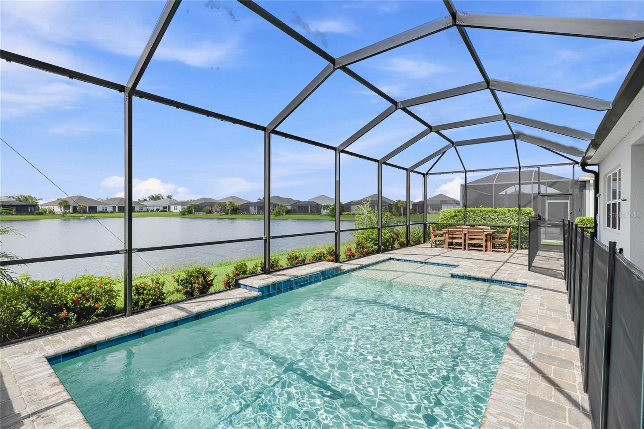
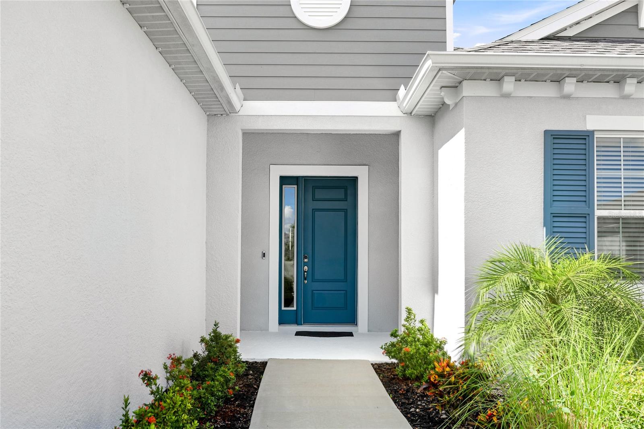
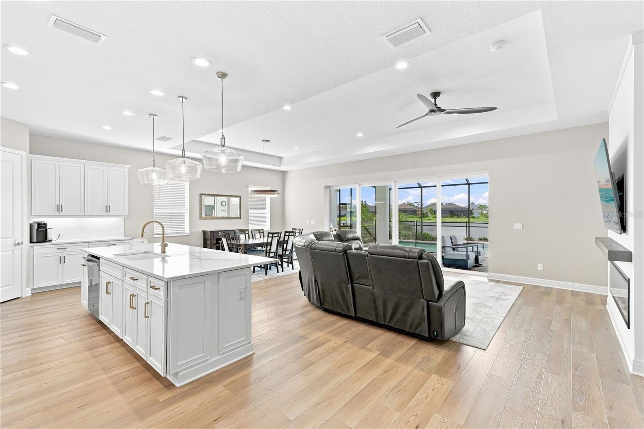
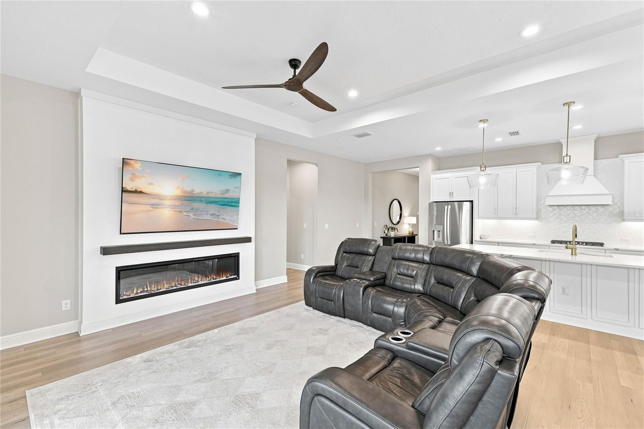
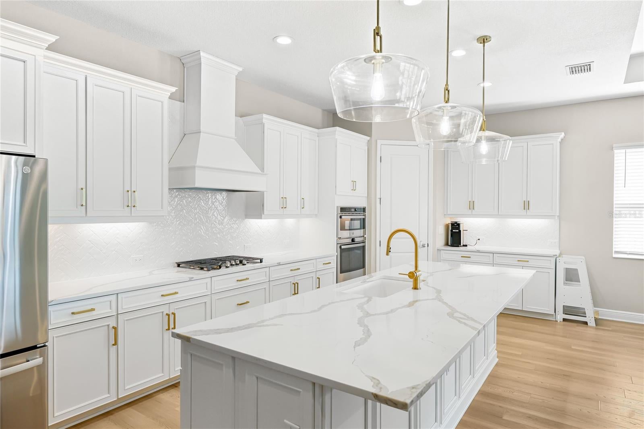
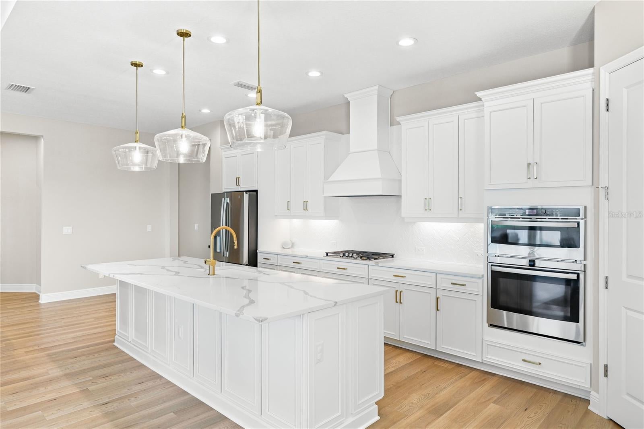
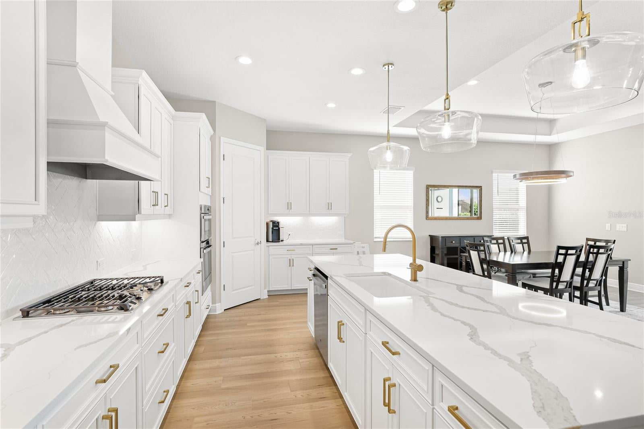
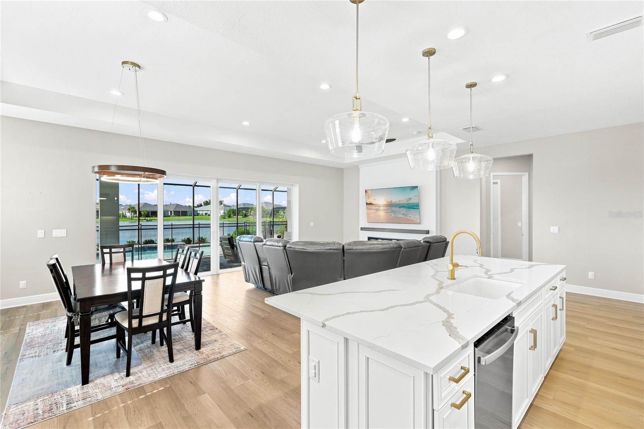
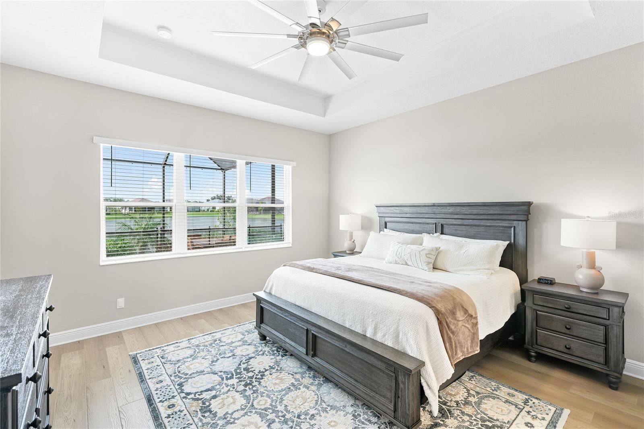
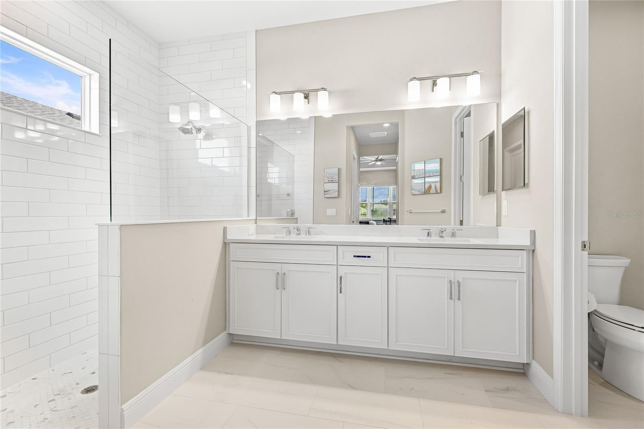
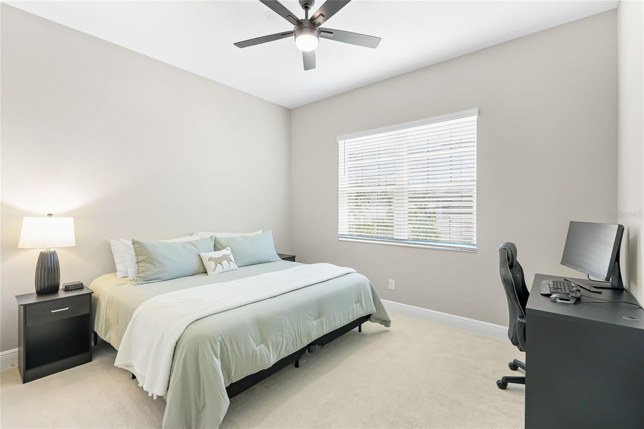
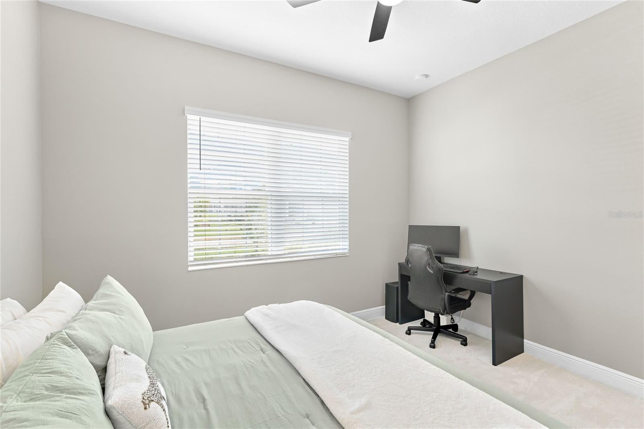
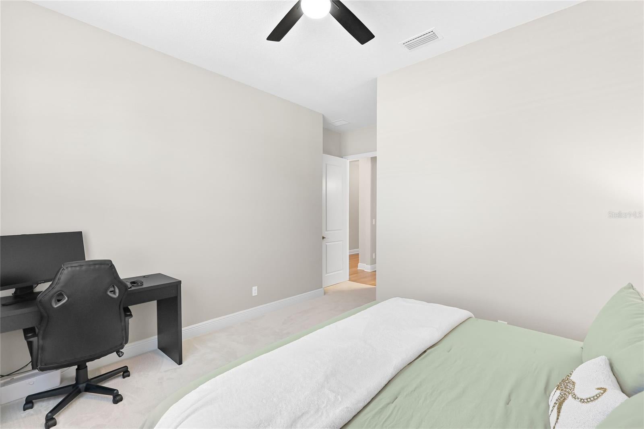
Welcome to this 2024 built pool home overlooking a peaceful pond in Canoe Creek, a gated Neal Communities neighborhood in Parrish. The screened lanai stretches across the back of the home and holds a heated pool with a sun shelf, bubbler and waterfall, a paver deck with room to lounge and dine, and a gas line already run for the grill. The pool heater was added in 2026 with permitting complete, and the pond behind the property means no rear neighbors and an open view from nearly every main living space. Inside, you find a true open plan, with wide plank light oak flooring through the main living areas beneath high ceilings and designer lighting, plus luxury fixtures and fans in every room. The great room centers on a custom built linear fireplace with a Touchstone Elite insert and a contemporary mantel, and a wall of pocket sliders opens the entire space to the pool deck. The kitchen anchors the floor plan with an oversized quartz island and breakfast bar seating, crisp white cabinetry with gold hardware, a herringbone tile backsplash, a custom vented hood, gas cooktop, built-in microwave and oven, a walk-in pantry and a dedicated coffee bar. The adjacent dining area looks straight out to the water, so the whole rear of the home works as one gathering space. The primary suite sits privately at the back with pond views, a tray ceiling and a custom built closet system. Its bath includes a dual sink quartz vanity, an oversized tiled walk in shower and a private water closet. Two additional bedrooms share a full bath with a tub and shower, while the fourth bedroom functions as a true guest suite with its own ensuite bath and walk-in shower. A spacious laundry room with cabinetry, quartz counters and a utility sink connects to the garage, which features an epoxy coated floor and a tandem bay with room for a golf cart or additional storage. Impact windows throughout and a new shingle roof in 2025 add real peace of mind. Canoe Creek gives residents a genuine reason to leave the house, with a clubhouse and community kitchen, a top of the line fitness room, a lagoon style pool and spa, four pickleball courts, a dog park, a fire pit and picnic shelters with grills. An on site lifestyle coordinator keeps a full calendar of monthly events and special interest clubs, and the quarterly association fee covers the amenities. Beyond the gates, Parrish is one of the fastest growing corners of Manatee County, with new breweries, restaurants and shopping arriving steadily, Ellenton Premium Outlets minutes away, and Parrish Country Day School opening just down the road in 2027. Rye Preserve and Fort Hamer Park sit close by for paddling, trails and time on the Manatee River, and the Fort Hamer Bridge puts Lakewood Ranch and I-75 within easy reach. The Gulf beaches of Anna Maria Island, downtown Sarasota, St. Petersburg and Tampa are all comfortable drives. **THIS PROPERTY QUALIFIES FOR A 1% LENDER INCENTIVE IF USING PREFERRED LENDER. INQUIRE FOR MORE DETAILS.**
moreless
- Property type
- Single family
- Year built
- 2024
- Lot size
- 8,451 sqft
- Garage
- 2 cars
- On market
- 73 days
- Price per sqft
- $293
- HOA fees
- $201/mo
- Listing ID
- A4704223
Show Full Details
Property Info
- Property Type
- Residential
- Property Subtype
- SingleFamilyResidence
- Year Built
- 2024
- Levels
- One
- Direction Faces
- North
- Lot Size (acres)
- 0.19
- Lot Size (sqft)
- 8451.0
- Contract Date
- 2026-08-28
- On Market Date
- 2026-09-03
- Cumulative Days on Market
- 73
Interior Features
- Interior Features
- Built-In Features, Eat-In Kitchen, High Ceilings, Open Floorplan, Smart Home, Stone Counters, Tray Ceiling(S), Walk-In Closet(S)
- Flooring
- Carpet, Tile
- Fireplace Features
- Electric, Living Room
- Laundry Features
- Inside, Laundry Room
- Levels
- One
- Window Features
- Window Coverings, Window Treatments
- Door Features
- Sliding Doors
Appliances
- Appliances
- Cooktop, Dishwasher, Disposal, Dryer, Gas Water Heater, Microwave, Range, Range Hood, Refrigerator, Washer
Heating & Cooling
- Heating
- Central, Electric
- Cooling
- Central Air
Exterior Features
- Exterior Features
- Lighting, Rain Gutters
- Patio & Porch Features
- Covered, Front Porch, Patio, Screened
- Construction Materials
- Block, Stucco
- Foundation
- Slab
- Roof
- Tile
- Pool Features
- Heated, In Ground, Screen Enclosure, Private
- Private Pool
- Yes
- View
- Pond, Water
- Waterfront Features
- Pond
- Waterfront
- Yes
Features & Amenities
- Garage Spaces
- 2.0
- Garage
- Yes
- Attached Garage
- Yes
- Parking Features
- Driveway, Garage Door Opener, Tandem, Attached
- Security Features
- Gated Community, Smoke Detector(S)
- Lot Features
- Landscaped, Paved, Waterfront
Community/Association
- HOA
- Yes
- HOA Name
- Citizens Management Services
- HOA Phone
- $9,416,842,400
- HOA Fee
- $604
- HOA Fee Frequency
- Quarterly
- HOA Fee Includes
- Security
- Association Amenities
- Clubhouse, Fitness Center, Gated, Park, Playground, Pool, Recreation Facilities, Security, Spa/Hot Tub, Tennis Court(S), Trail(S)
- Community Features
- Gated, Clubhouse, Fitness Center, Playground, Pool, Sidewalks
Utilities
- Utilities
- Cable Available, Electricity Available, Natural Gas Available, Sewer Available, Water Available
- Sewer
- Public Sewer
- Water Source
- Public
Taxes
- Annual Tax Amount
- $7,853
- Tax Year
- $2,025
- Legal Description
- LOT 468, CANOE CREEK PH III PI#497326609
Other
- Derived Previous List Price
- $750,000
- Co List Agent Mls Id
- 281544679
- Co List Agent Full Name
- Abraham Maldonado
- Co List Office Name
- KW COASTAL LIVING III
- Co List Office Mls Id
- 281527443
Data freshness
- SURF LOCAL last checked
- Nov 20, 2026, 9:50 PM EST
Location
Approximate location, shown from the displayed address.
Similar homes nearby
- $620,00011507 Mansory Pl, Parrish, FL 342194 Beds3 Baths2,397 sqftListing courtesy of PULTE REALTY OF WEST FLORIDA LLC · Data courtesy of: Stellar MLS
 Active
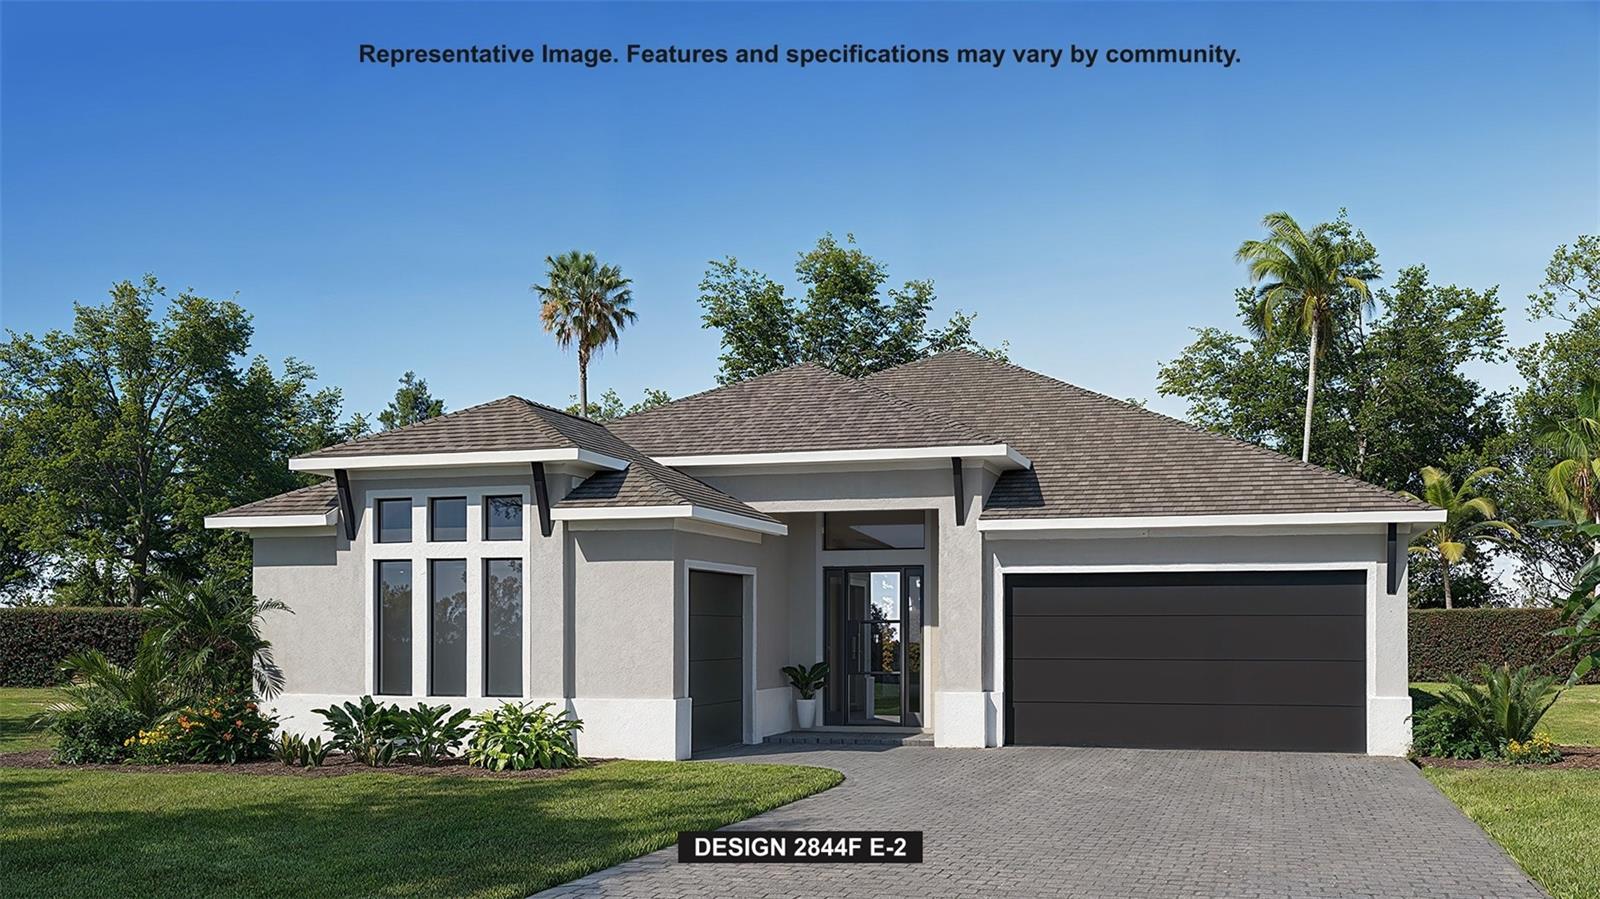
- $849,9008151 Roll Tide Ter, Parrish, FL 342194 Beds4 Baths2,844 sqftListing courtesy of PERRY HOMES · Data courtesy of: Stellar MLS
 Active
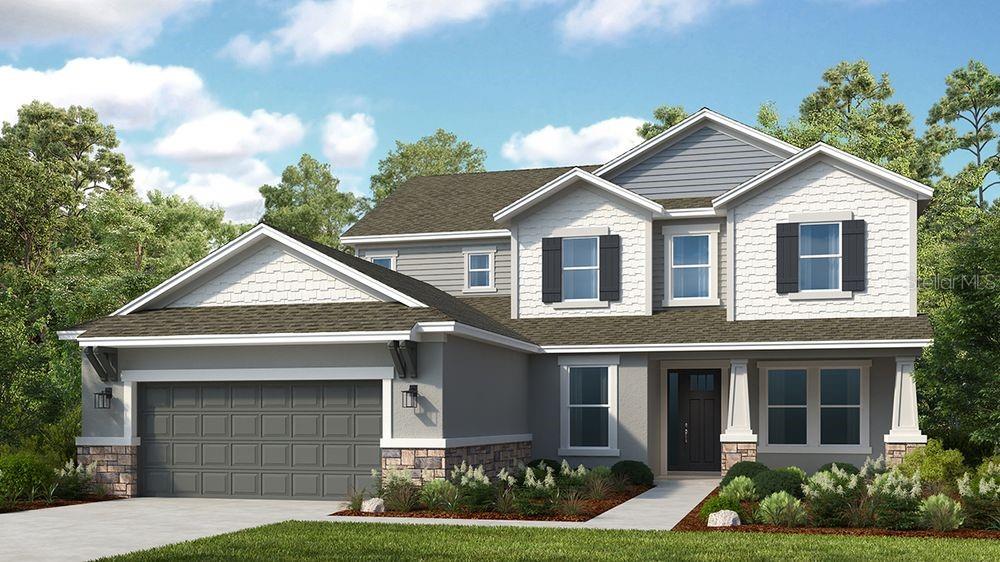
- $727,95914214 Sawmill St, Parrish, FL 342195 Beds5 Baths3,835 sqftListing courtesy of TAYLOR MORRISON REALTY OF FL · Data courtesy of: Stellar MLS
 Active
- $725,00016932 Rosedown Gln, Parrish, FL 342194 Beds4 Baths2,900 sqftListing courtesy of BETTER HOMES AND GARDENS REAL ESTATE ATCHLEY PROPE · Data courtesy of: Stellar MLS
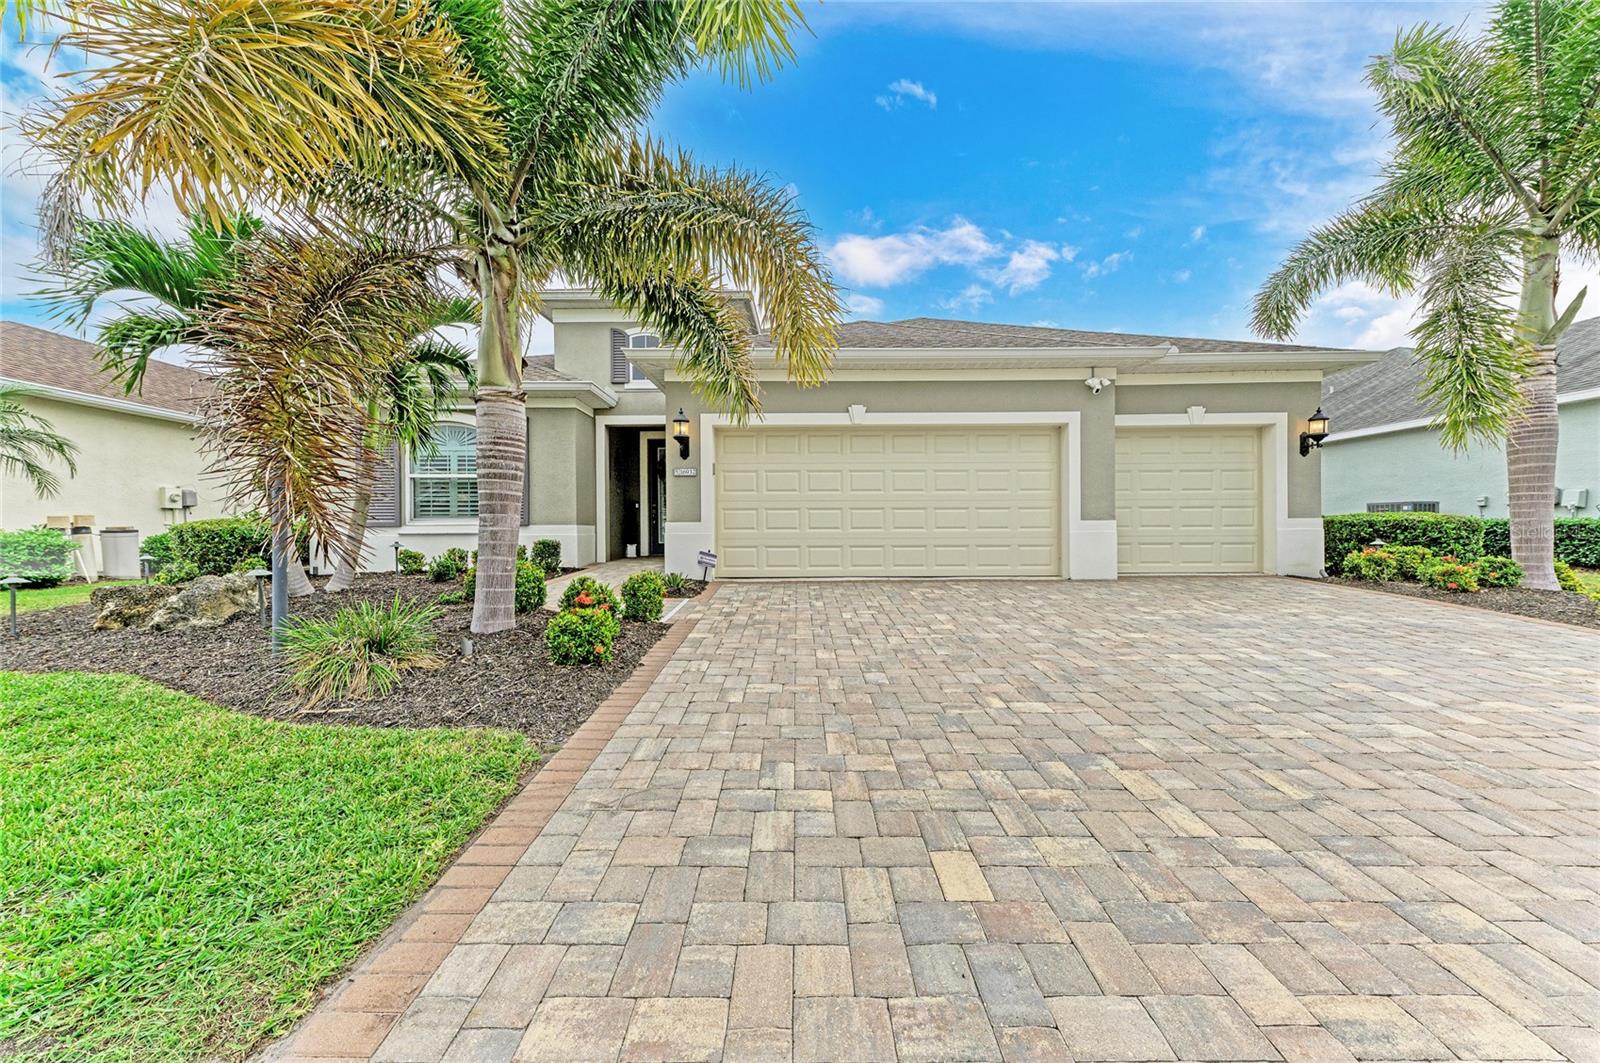 Active
- $659,9008217 Liebton Pl, Parrish, FL 342193 Beds3 Baths2,564 sqftListing courtesy of PREMIER SOTHEBY'S INTERNATIONAL REALTY · Data courtesy of: Stellar MLS
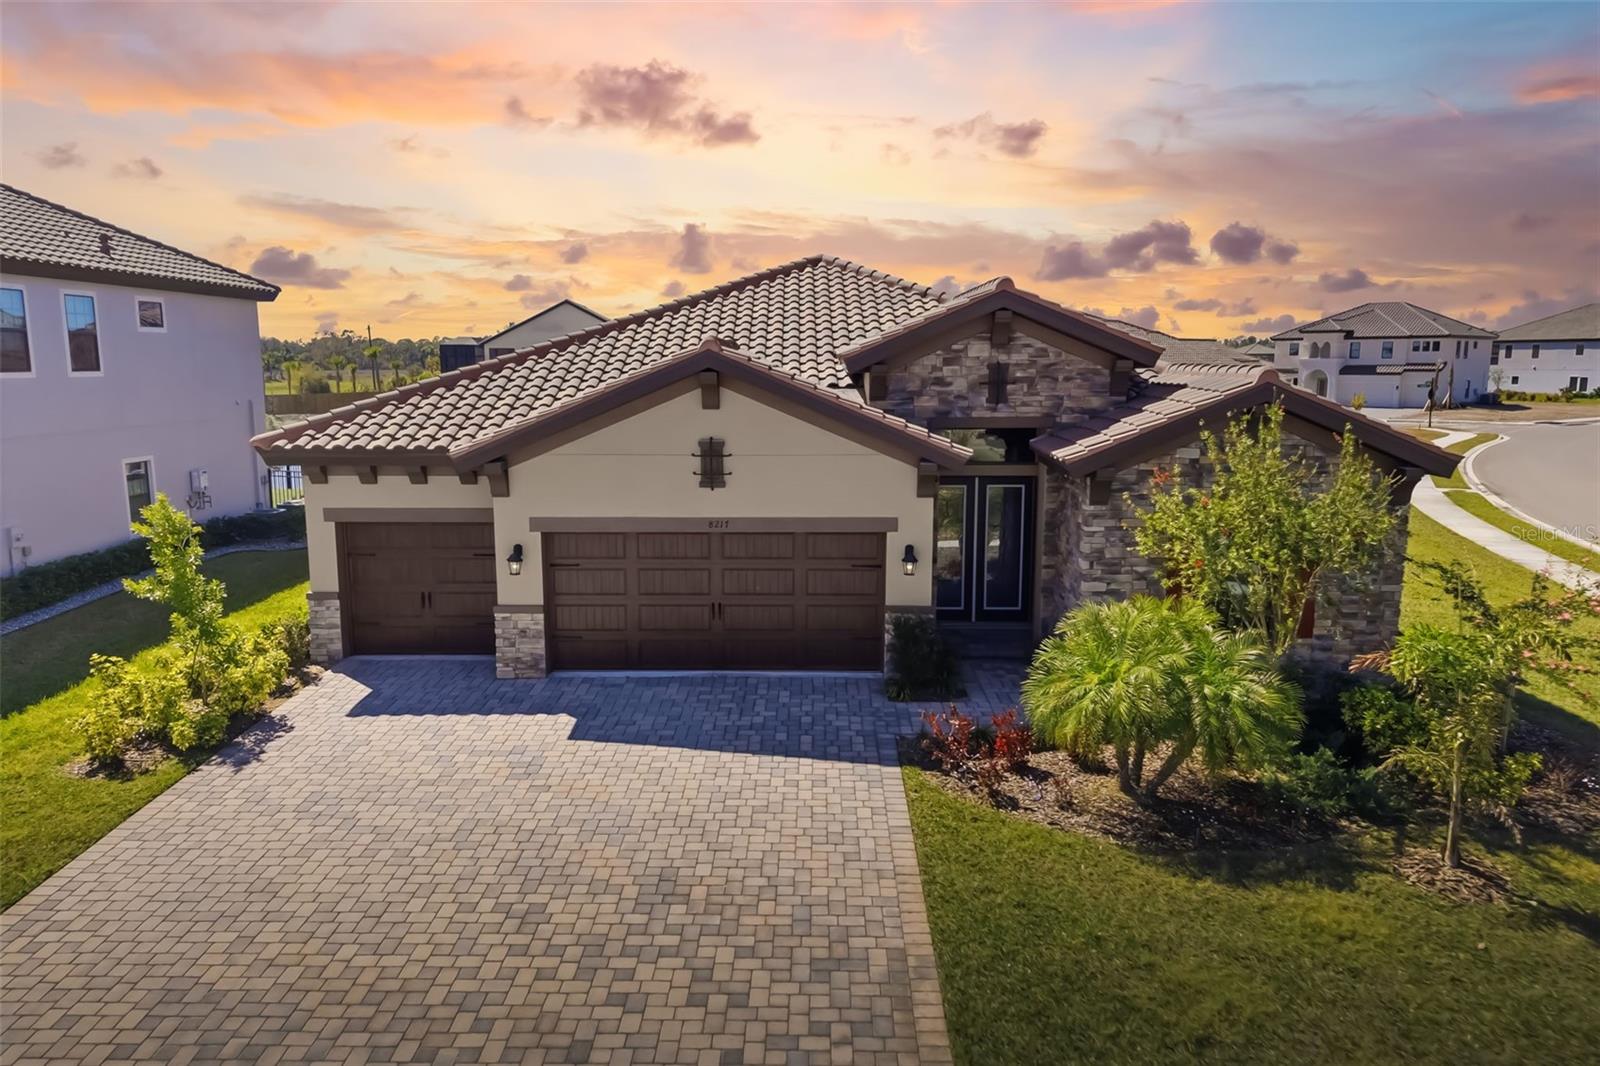 Active
- $589,90017511 Howling Wolf Run, Parrish, FL 342193 Beds2 Baths2,309 sqftListing courtesy of COLDWELL BANKER REALTY · Data courtesy of: Stellar MLS
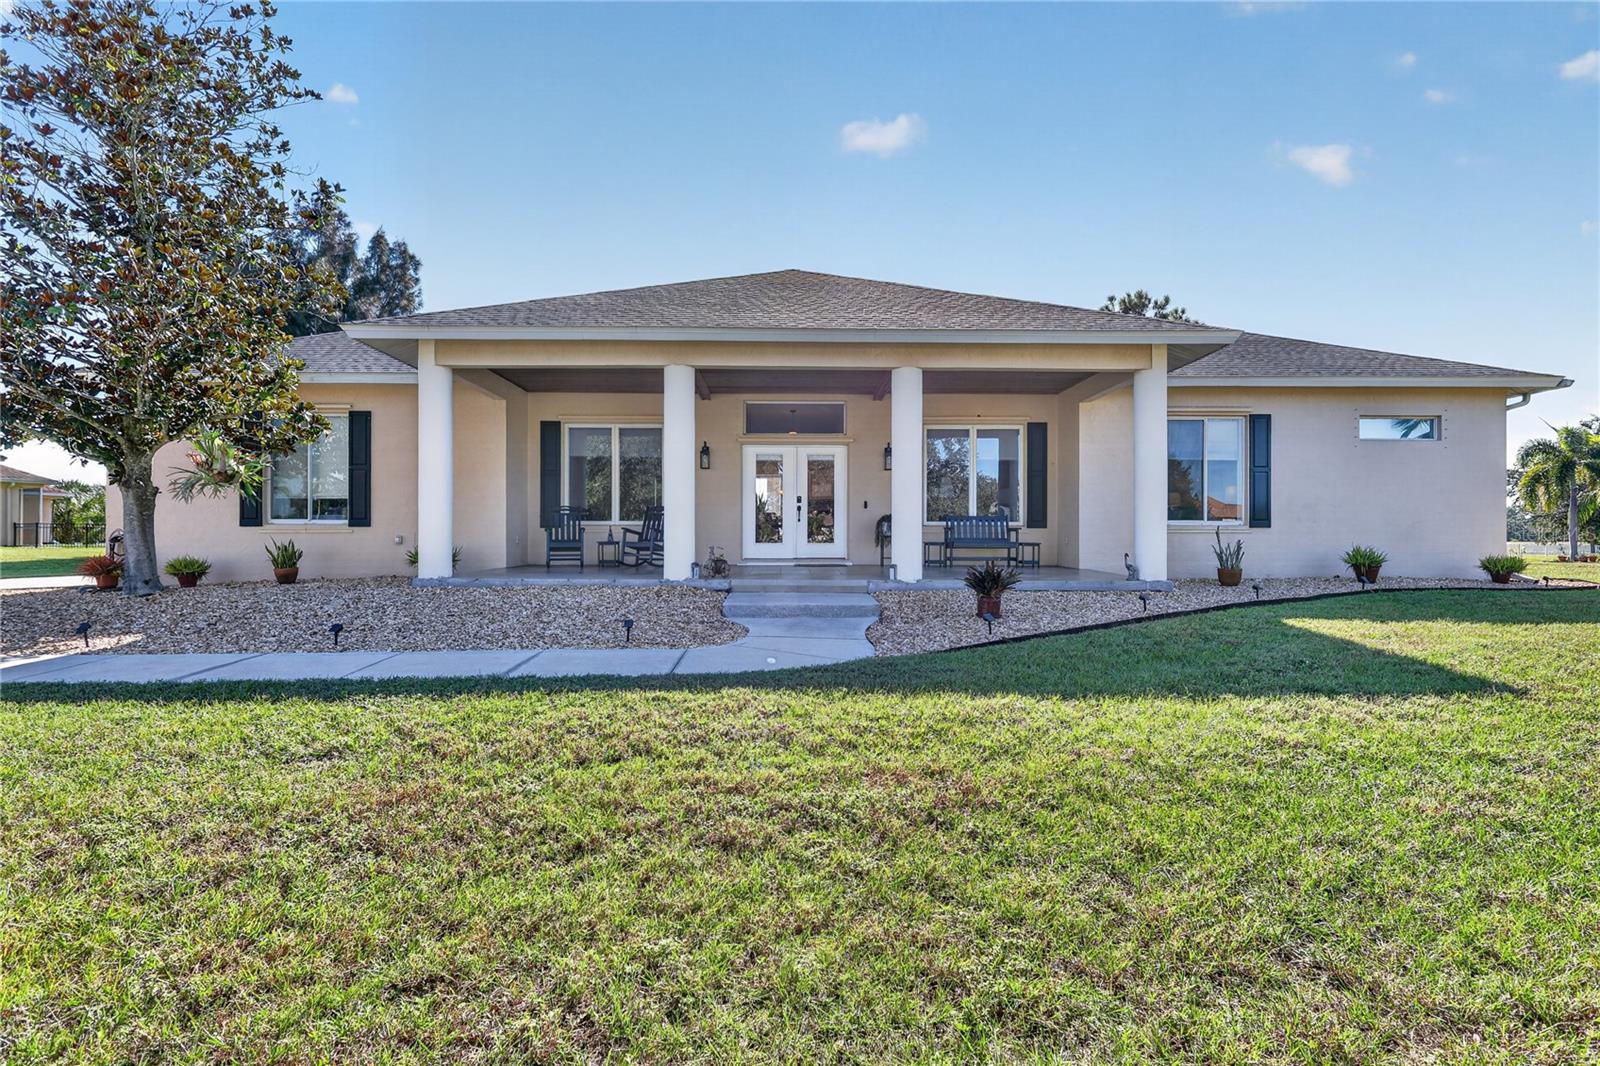 Active
- $595,0002351 123rd Pl E, Parrish, FL 342194 Beds4 Baths3,217 sqftListing courtesy of RE/MAX ALLIANCE GROUP · Data courtesy of: Stellar MLS
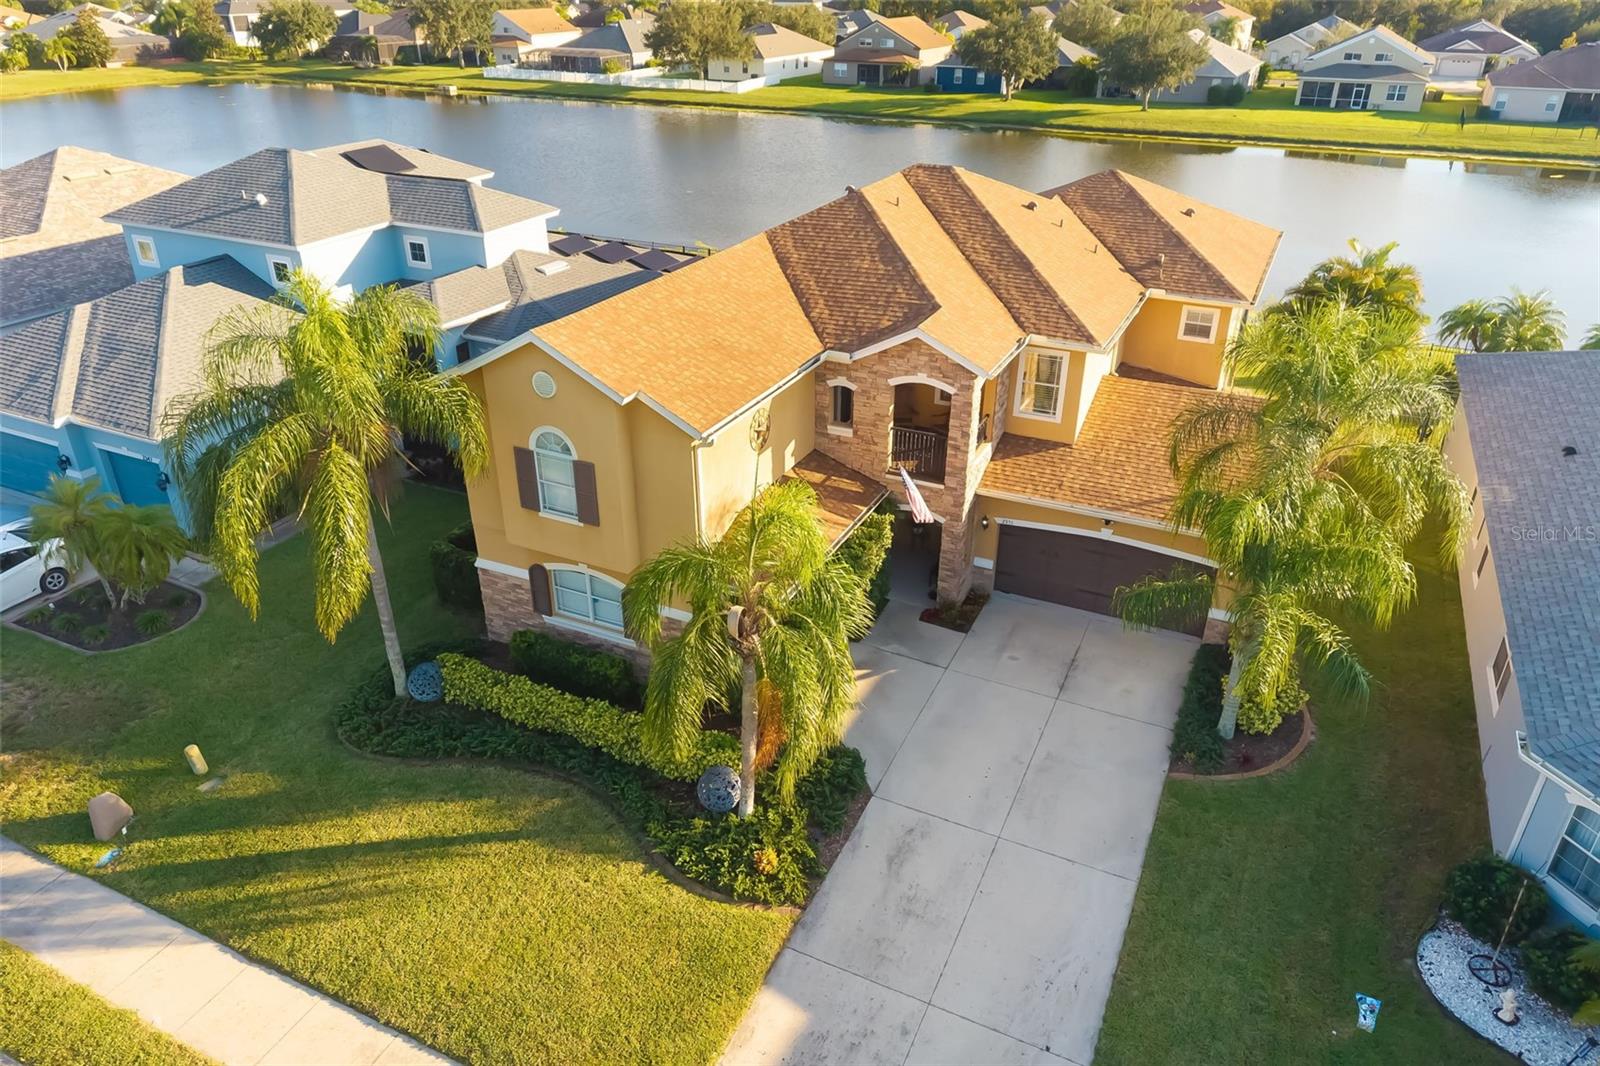 Active
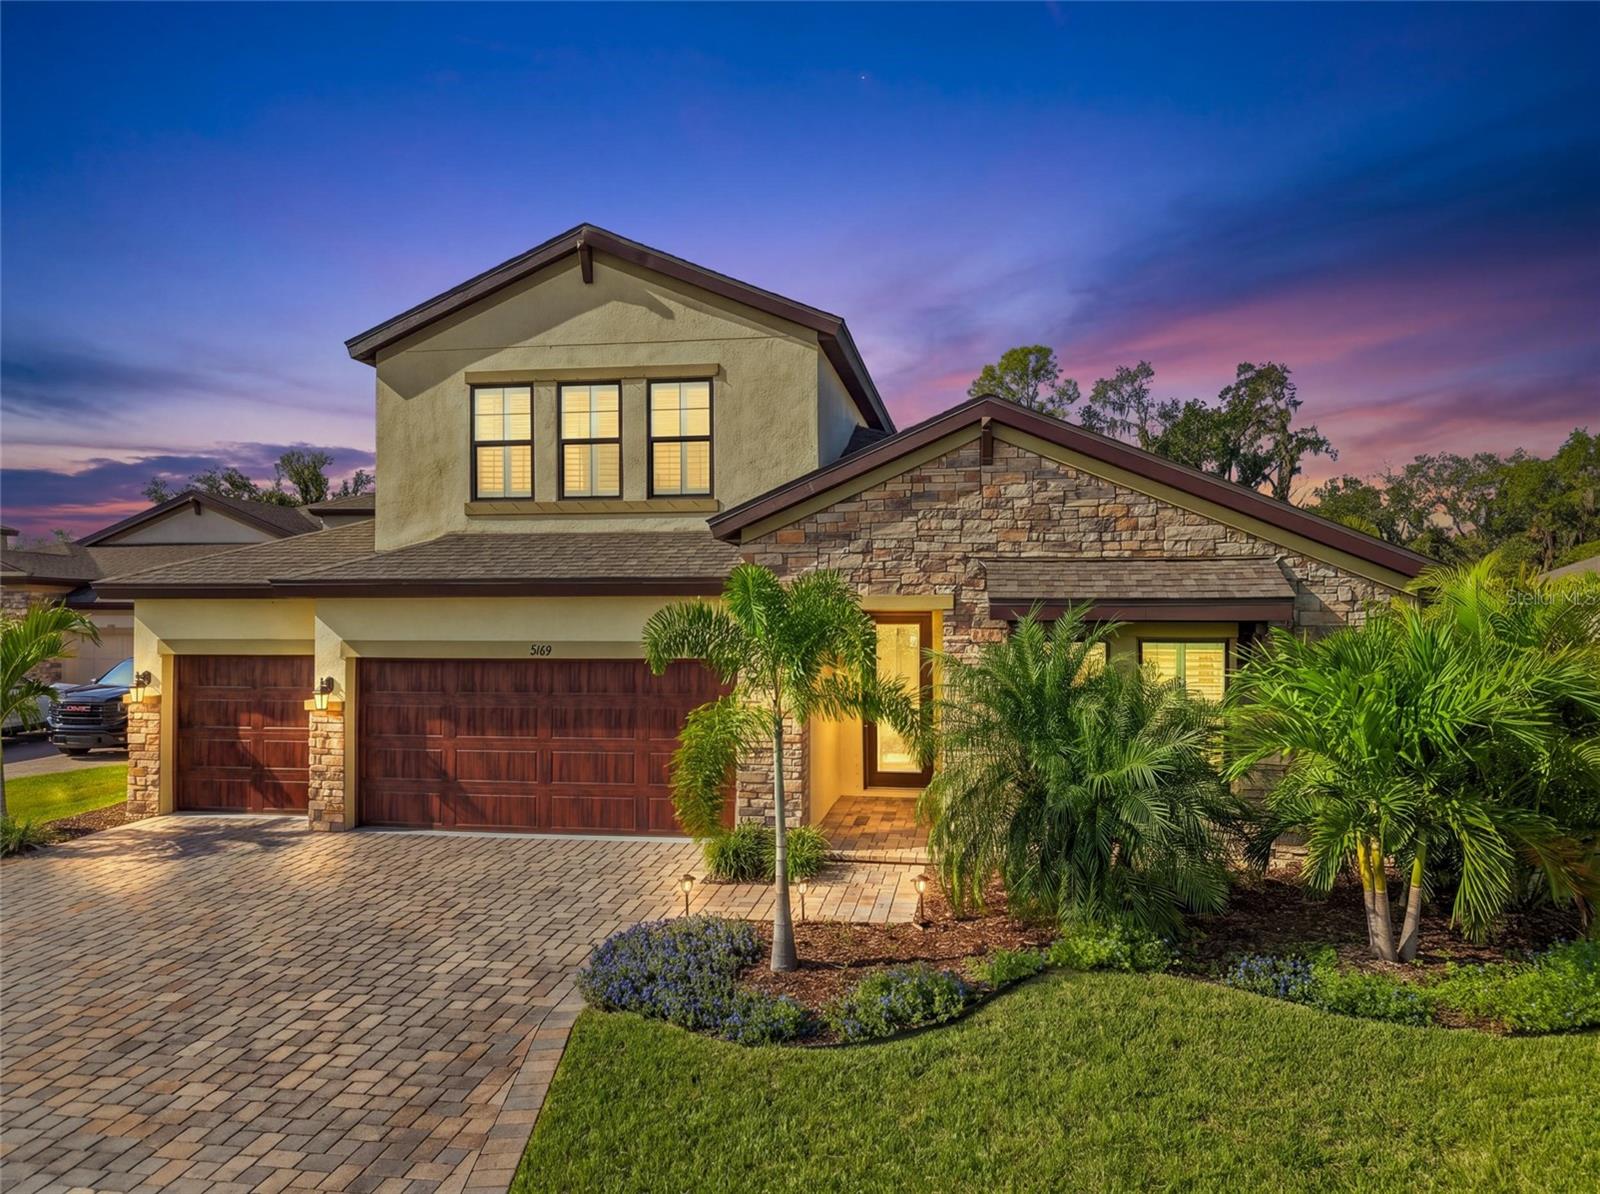
- $820,0009169 Warm Springs Cir, Parrish, FL 342195 Beds4 Baths3,147 sqftListing courtesy of ALTIER & COMPANY · Data courtesy of: Stellar MLS
 Active
What Sold Nearby
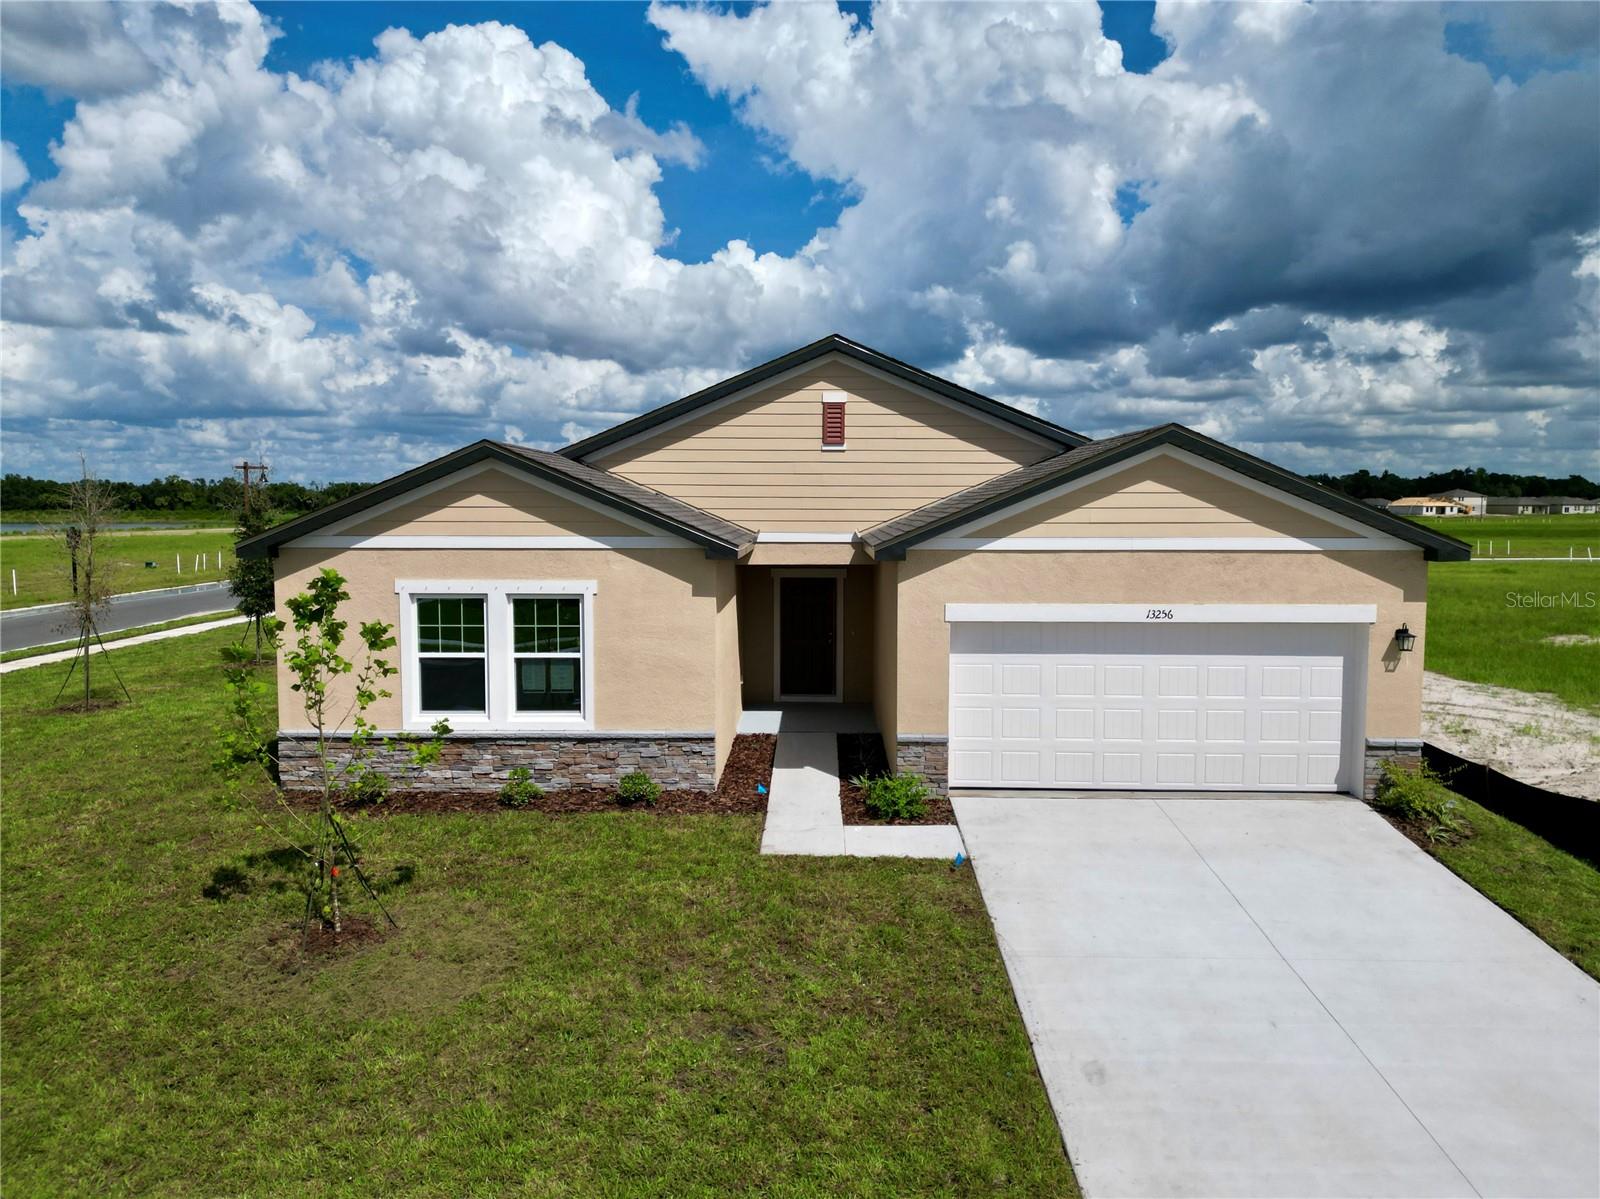 $400,99013256 Bending Creek Trail TrlParrish, FL · Sold 2026-10-31
 $355,4803923 Teak LnParrish, FL · Sold 2026-10-30
 $419,9992220 Anders DrParrish, FL · Sold 2026-10-30
 $490,4606705 163rd Pl EParrish, FL · Sold 2026-10-30
 $584,82912415 52nd St EParrish, FL · Sold 2026-10-30
 $410,9908086 Sunny Point TrlParrish, FL · Sold 2026-10-30
 $452,9907835 Glen Lily PlParrish, FL · Sold 2026-10-30
 $477,50011007 Tamarack PlParrish, FL · Sold 2026-10-30
Flood
Flood zone X · Minimal flood risk
More homes in Parrish
Homes for sale near Parrish
Data courtesy of: Stellar MLSDisclaimers and data details

Listings courtesy of Stellar MLS as distributed by MLS GRID. Based on information submitted to the MLS GRID. All data is obtained from various sources and may not have been verified by broker or MLS GRID. Supplied Open House Information is subject to change without notice. All information should be independently reviewed and verified for accuracy. Properties may or may not be listed by the office/agent presenting the information. Listing information is provided for consumers’ personal, non-commercial use, solely to identify prospective properties for potential purchase; all other use is strictly prohibited and may violate relevant federal and state law. Information deemed reliable but not guaranteed. Copyright © 2026 MLS GRID. All Rights Reserved.

Continental Real Estate Group, Inc
Broker: Derek Eisenberg
Listing last updated: Nov 15, 2026, 3:09 PM EST. SURF LOCAL last checked: Nov 20, 2026, 9:50 PM EST.