
 Active
10716 Saratoga Pl
Parrish, FL 34219 · Single family
$989,000
Listing courtesy of Jennifer Thompson, PA, COLDWELL BANKER REALTY
- 3 Beds
- 4 Baths
- 2,808 sqft
Cynthia's Insights On This Property
- Built 2023
- Last recorded sale: $864,600 in August 2023
- Typical sale in 34219 over the last year: $406,000, $206 per sq ft
- Owners in 34219 stay about 4 years; 8% of homes changed hands last year


📊 Price Pulse
What would you pay for this place?
Sale prices come from county public records, not MLS data.Listing agent
Contact
Send a message and we'll pass it to the listing agent. Nothing is sent until you ask.
About this home
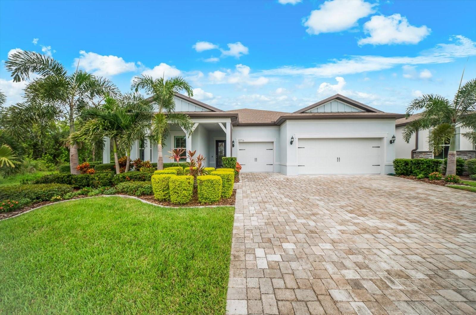
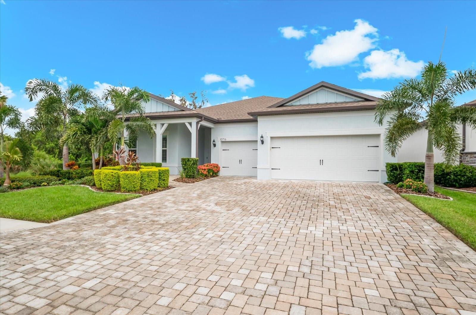
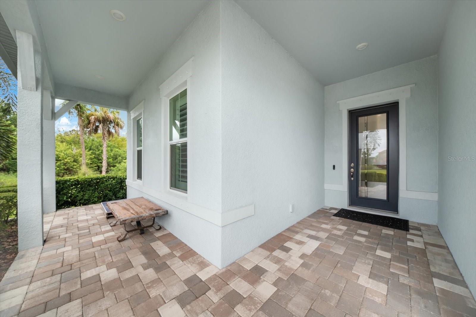
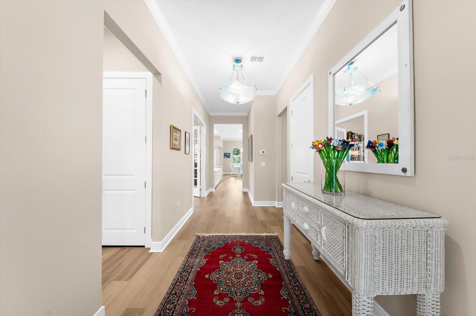
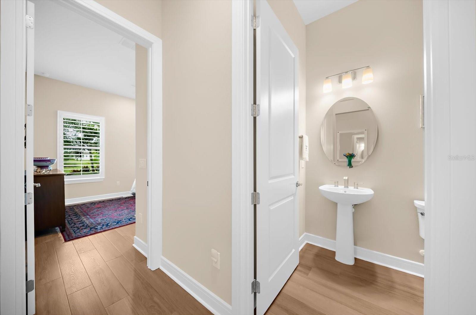
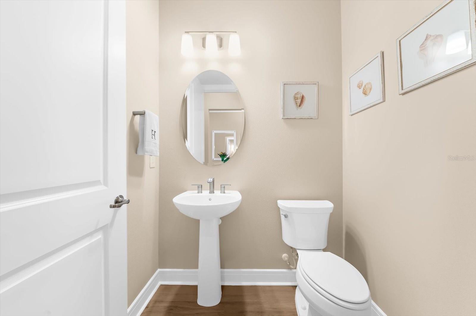
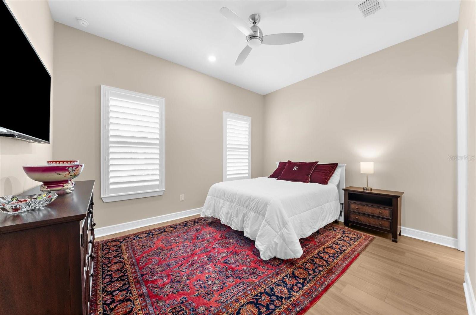
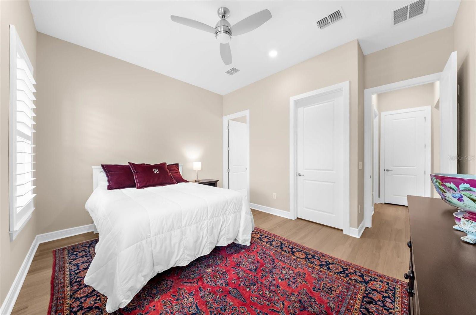
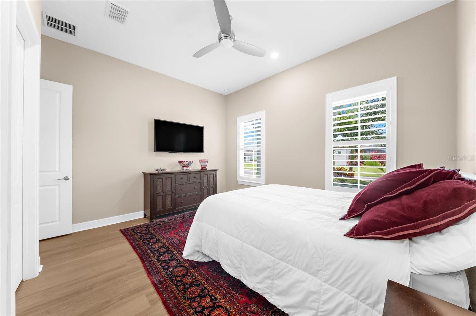
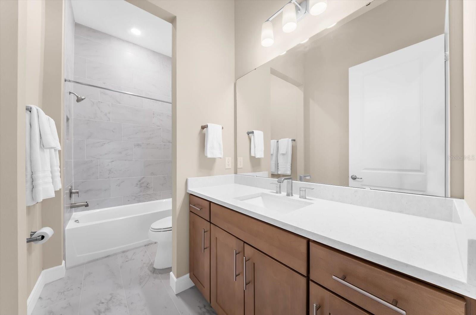
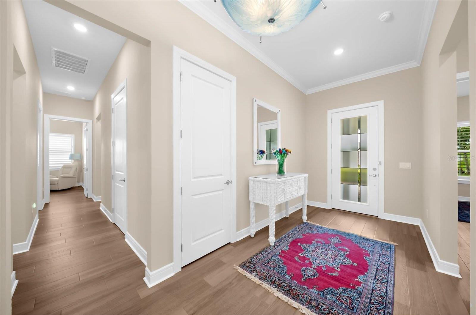
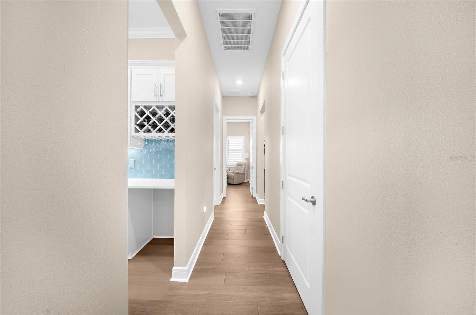
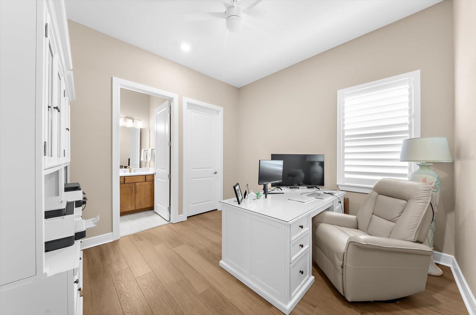
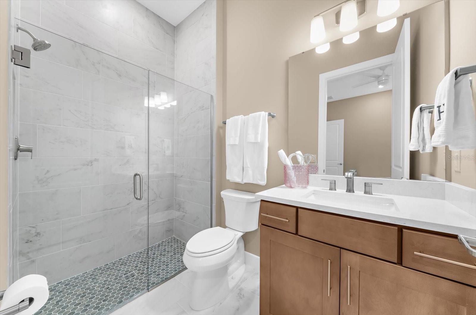
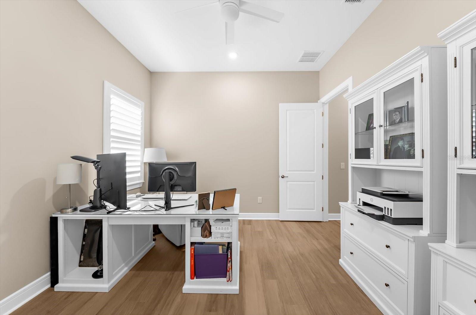
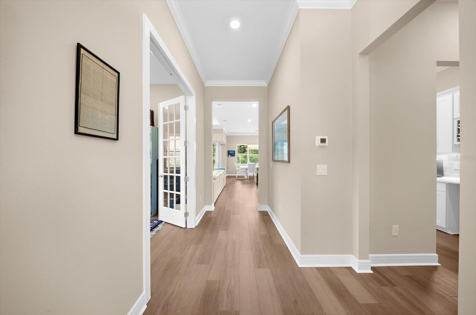
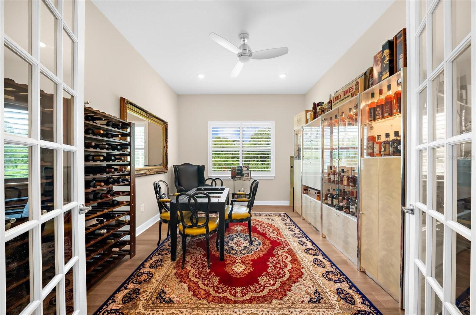
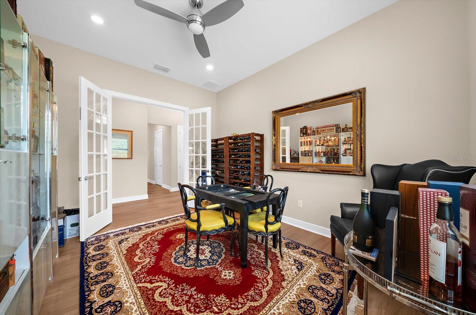
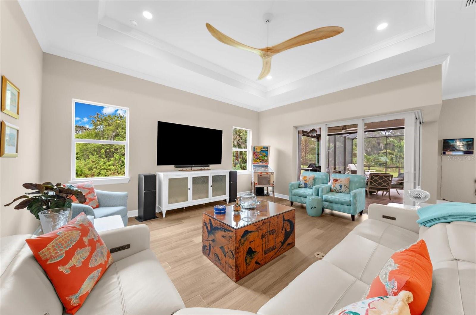
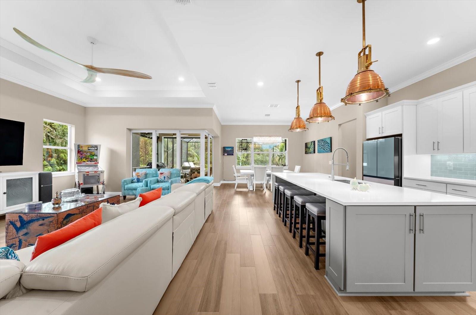
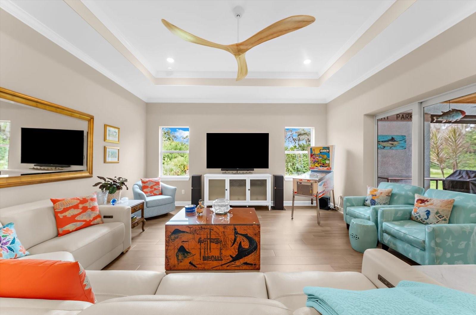
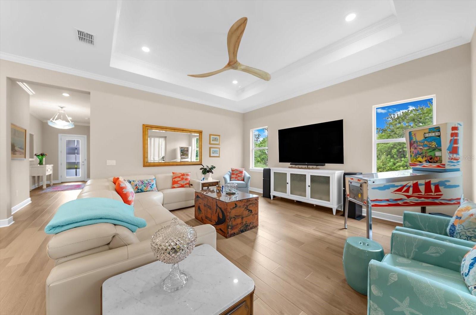
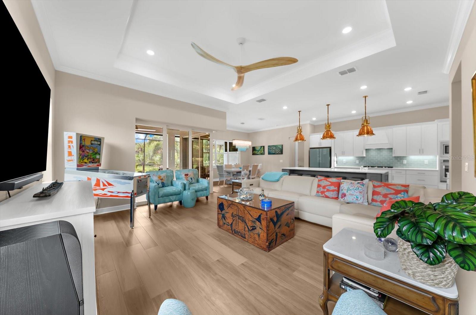
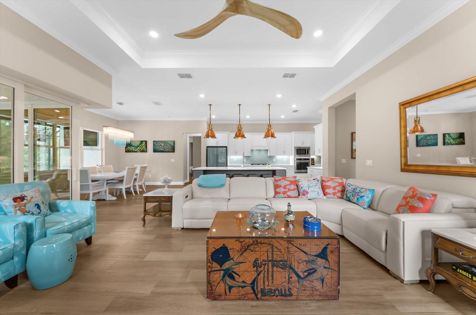
PRIVATE POOL, PEACEFUL CONSERVATION VIEWS, AND THE DEL WEBB LIFESTYLE! Beautifully upgraded and meticulously maintained, this exceptional 3-bedroom, 3.5-bath home with a FLEX ROOM/DEN brings together privacy, luxury, and effortless Florida living. Positioned on a desirable CORNER LOT at the end of a quiet dead-end street, the home enjoys PRIVATE WOODED CONSERVATION VIEWS with no homes directly behind you. With OVER $180,000 IN UPGRADES, there’s something to appreciate at every turn! Inside, a bright, spacious open floor plan creates an inviting setting for everyday living and entertaining. The versatile FLEX ROOM WITH FRENCH DOORS offers the perfect space for a home office, den, reading room, or hobbies. At the heart of the home, the CHEF’S KITCHEN features desirable NATURAL GAS COOKING, generous workspace, and an easy connection to the dining and main living areas, keeping everyone connected when family and friends gather. Dramatic 90-DEGREE POCKETING SLIDERS open the living space to the expansive lanai, bringing indoor and outdoor living together. Your private backyard retreat features a SCREENED-IN, HEATED AND CHILLED SALTWATER POOL overlooking the peaceful wooded conservation setting. Swim, relax, entertain, or simply enjoy the natural surroundings in this wonderfully private space. The covered lanai’s WOOD TONGUE-AND-GROOVE CEILING adds warmth and character, while remote-controlled MAGNATRACK HURRICANE SCREENS provide additional protection and convenience. The thoughtful upgrades continue with a GENERAC WHOLE-HOUSE GENERATOR, plantation shutters, custom landscaping, a tankless water heater, and reclaimed-water irrigation. The EXTENDED GARAGE offers an additional 4 FEET OF SPACE and EPOXY-FINISHED FLOORS, while additional floored attic space provides valuable EXTRA STORAGE. ADDED INSULATION THROUGHOUT THE HOME enhances energy efficiency and year-round comfort. BEYOND YOUR FRONT DOOR, THE DEL WEBB LIFESTYLE AWAITS! This highly sought-after 55+ community offers an impressive collection of amenities, including a walk-in resort pool with lap lanes, a state-of-the-art fitness center and movement studio, pickleball, tennis, bocce, shuffleboard, two dog parks, and a community garden. A wide variety of clubs, activities, and social opportunities makes it easy to enjoy your interests and connect with neighbors. For even more convenience, THE SAILFISH, DEL WEBB’S OWN ON-SITE RESTAURANT, offers a welcoming place to meet friends for a casual meal and enjoy dining close to home. From quiet time beside your own private pool to an active, resort-style lifestyle just moments away, this home offers an inviting balance of tranquility and connection. Beautifully appointed, thoughtfully enhanced, and ready to enjoy—come discover your little piece of paradise in Del Webb!
moreless
- Property type
- Single family
- Year built
- 2023
- Lot size
- 8,320 sqft
- Garage
- 3 cars
- On market
- 39 days
- Price per sqft
- $352
- HOA fees
- $449/mo
- Listing ID
- A4707538
Show Full Details
Property Info
- Property Type
- Residential
- Property Subtype
- SingleFamilyResidence
- Year Built
- 2023
- Levels
- One
- Direction Faces
- West
- Lot Size (acres)
- 0.19
- Lot Size (sqft)
- 8320.0
- Senior Community
- Yes
- Contract Date
- 2026-09-26
- On Market Date
- 2026-10-09
- Cumulative Days on Market
- 39
Interior Features
- Interior Features
- Eat-In Kitchen, High Ceilings, Open Floorplan, Smart Home, Tray Ceiling(S), Walk-In Closet(S)
- Flooring
- Tile
- Laundry Features
- Inside, Laundry Room
- Levels
- One
- Window Features
- Shutters
Appliances
- Appliances
- Convection Oven, Cooktop, Dishwasher, Disposal, Dryer, Microwave, Refrigerator, Tankless Water Heater, Washer
Heating & Cooling
- Heating
- Electric
- Cooling
- Central Air
Exterior Features
- Patio & Porch Features
- Covered, Deck, Front Porch, Patio, Screened
- Construction Materials
- Block, Stucco
- Foundation
- Slab
- Roof
- Concrete, Tile
- Pool Features
- Gunite, Heated, In Ground, Salt Water, Screen Enclosure, Private
- Private Pool
- Yes
- View
- Trees/Woods
Features & Amenities
- Garage Spaces
- 3.0
- Garage
- Yes
- Attached Garage
- Yes
- Parking Features
- Attached
- Security Features
- Gated Community, Smoke Detector(S)
- Lot Features
- Corner Lot, Landscaped, Private
Community/Association
- HOA
- Yes
- HOA Name
- Jessica Ruekberg
- HOA Phone
- $9,412,927,200
- HOA Fee
- $449
- HOA Fee Frequency
- Monthly
- HOA Fee Includes
- Cable Tv, Internet, Maintenance Grounds
- Community Features
- Gated, Clubhouse, Fitness Center, Pool, Restaurant, Sidewalks, Tennis Court(S)
Utilities
- Utilities
- Cable Available, Natural Gas Available, Cable Connected, Electricity Connected, Natural Gas Connected, Water Connected
- Sewer
- Public Sewer
- Water Source
- Public
Taxes
- Annual Tax Amount
- $11,024
- Tax Year
- $2,025
- Legal Description
- LOT 605, DEL WEBB AT BAYVIEW PH II SUBPH A & B PI#6062.4135/9
Other
- Derived Previous List Price
- $985,000
Data freshness
- SURF LOCAL last checked
- Nov 21, 2026, 2:40 AM EST
Location
Approximate location, shown from the displayed address.
Similar homes nearby
- $849,9008151 Roll Tide Ter, Parrish, FL 342194 Beds4 Baths2,844 sqftListing courtesy of PERRY HOMES · Data courtesy of: Stellar MLS
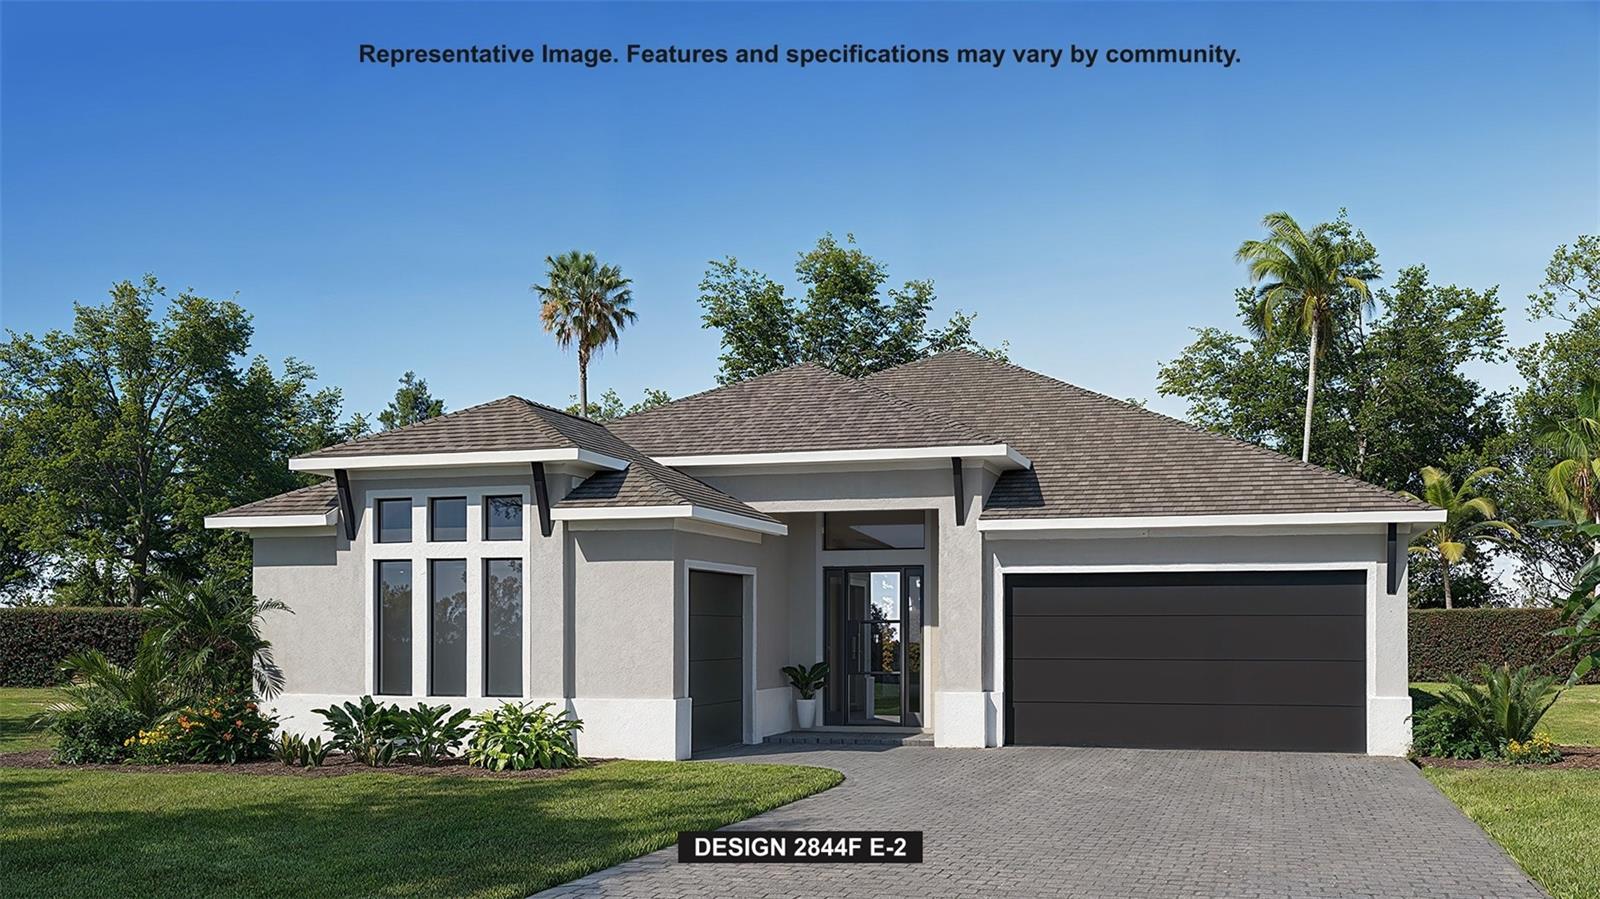 Active
- $965,0009210 25th St E, Parrish, FL 342194 Beds3 Baths2,608 sqftListing courtesy of KEYS TO THE COAST REAL ESTATE, LLC · Data courtesy of: Stellar MLS
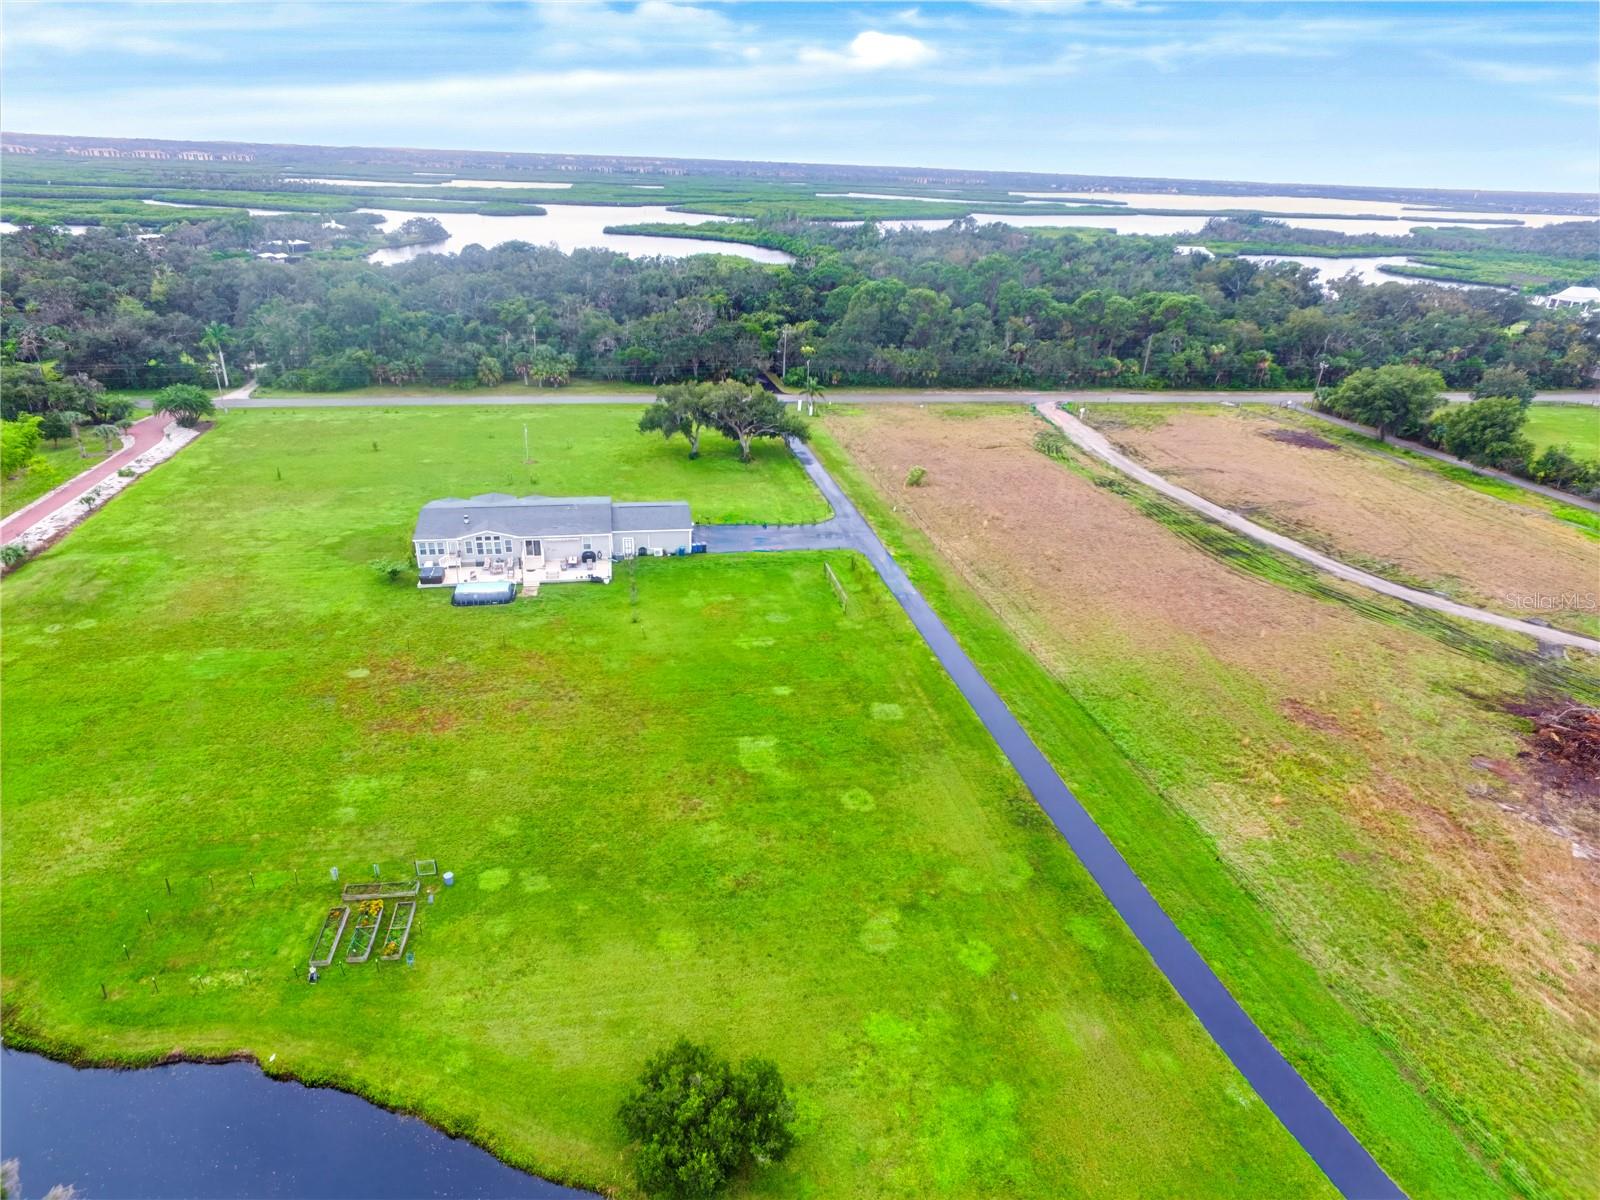 Active
- $950,00015470 State Rd 62, Parrish, FL 342193 Beds3 Baths2,644 sqftListing courtesy of PREFERRED SHORE LLC · Data courtesy of: Stellar MLS
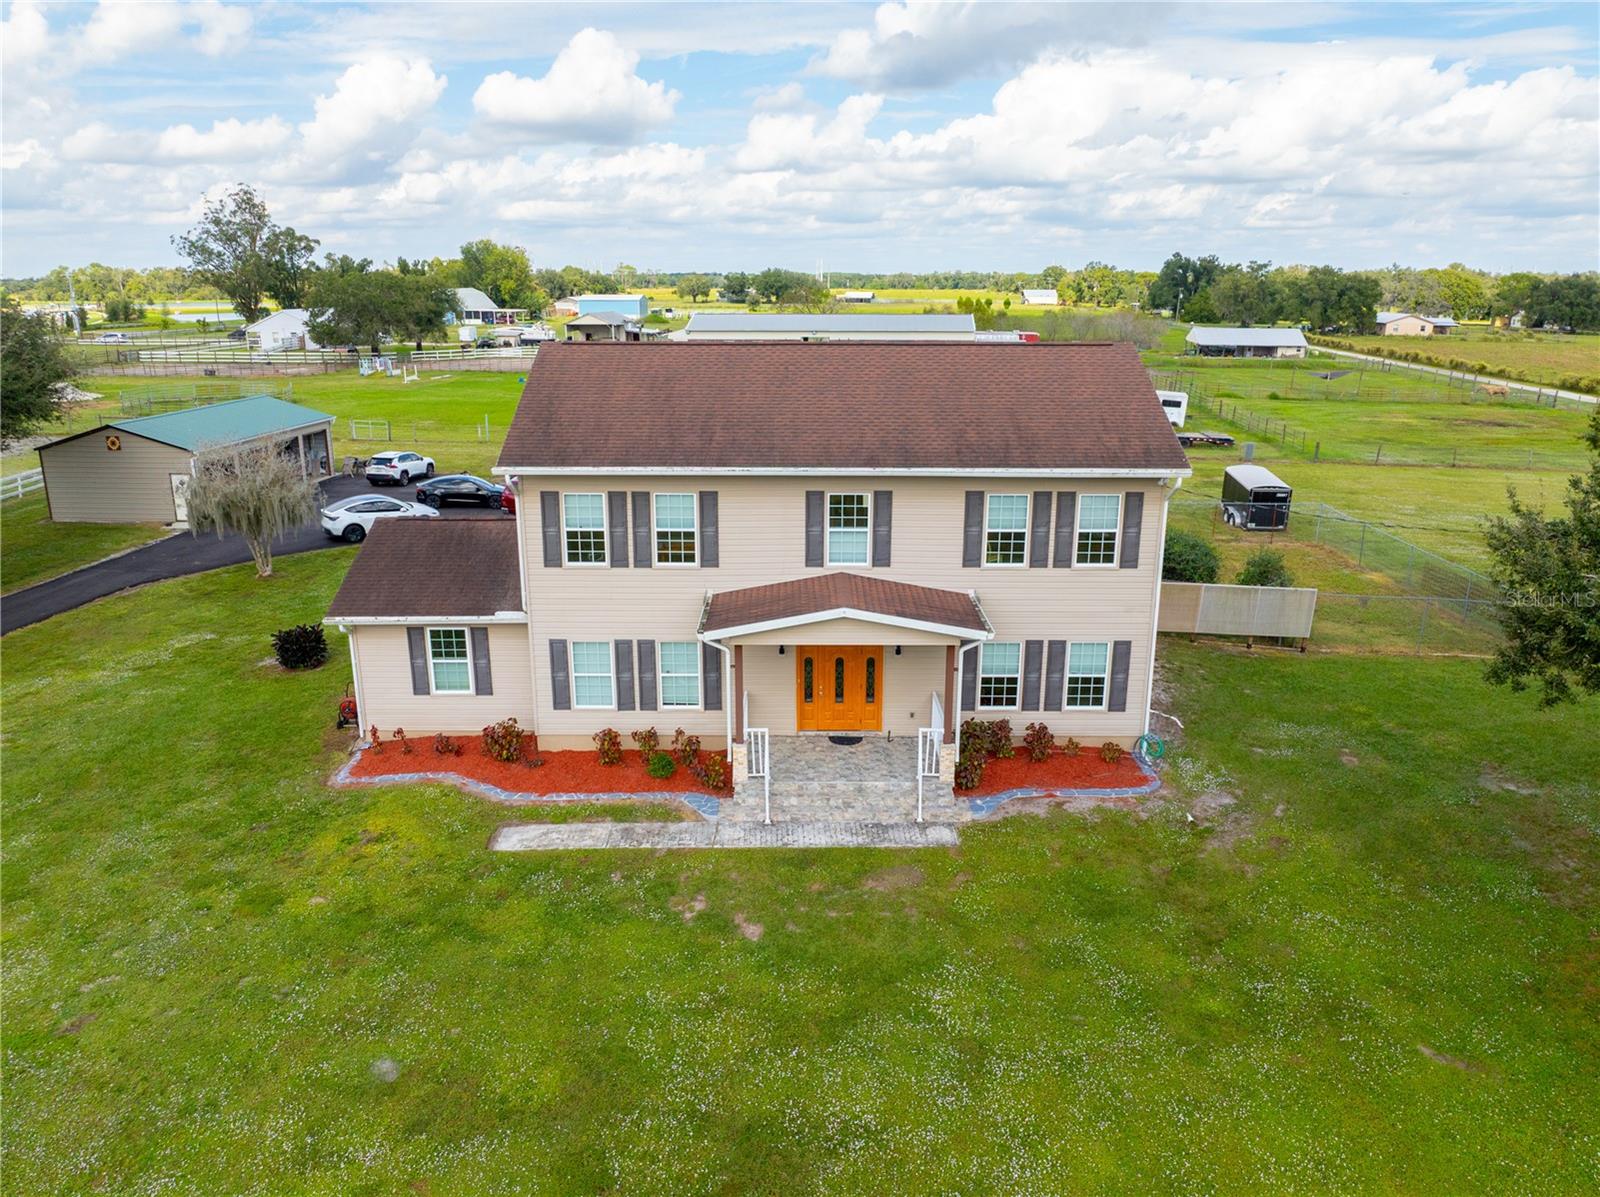 Active
- $820,0009169 Warm Springs Cir, Parrish, FL 342195 Beds4 Baths3,147 sqftListing courtesy of ALTIER & COMPANY · Data courtesy of: Stellar MLS
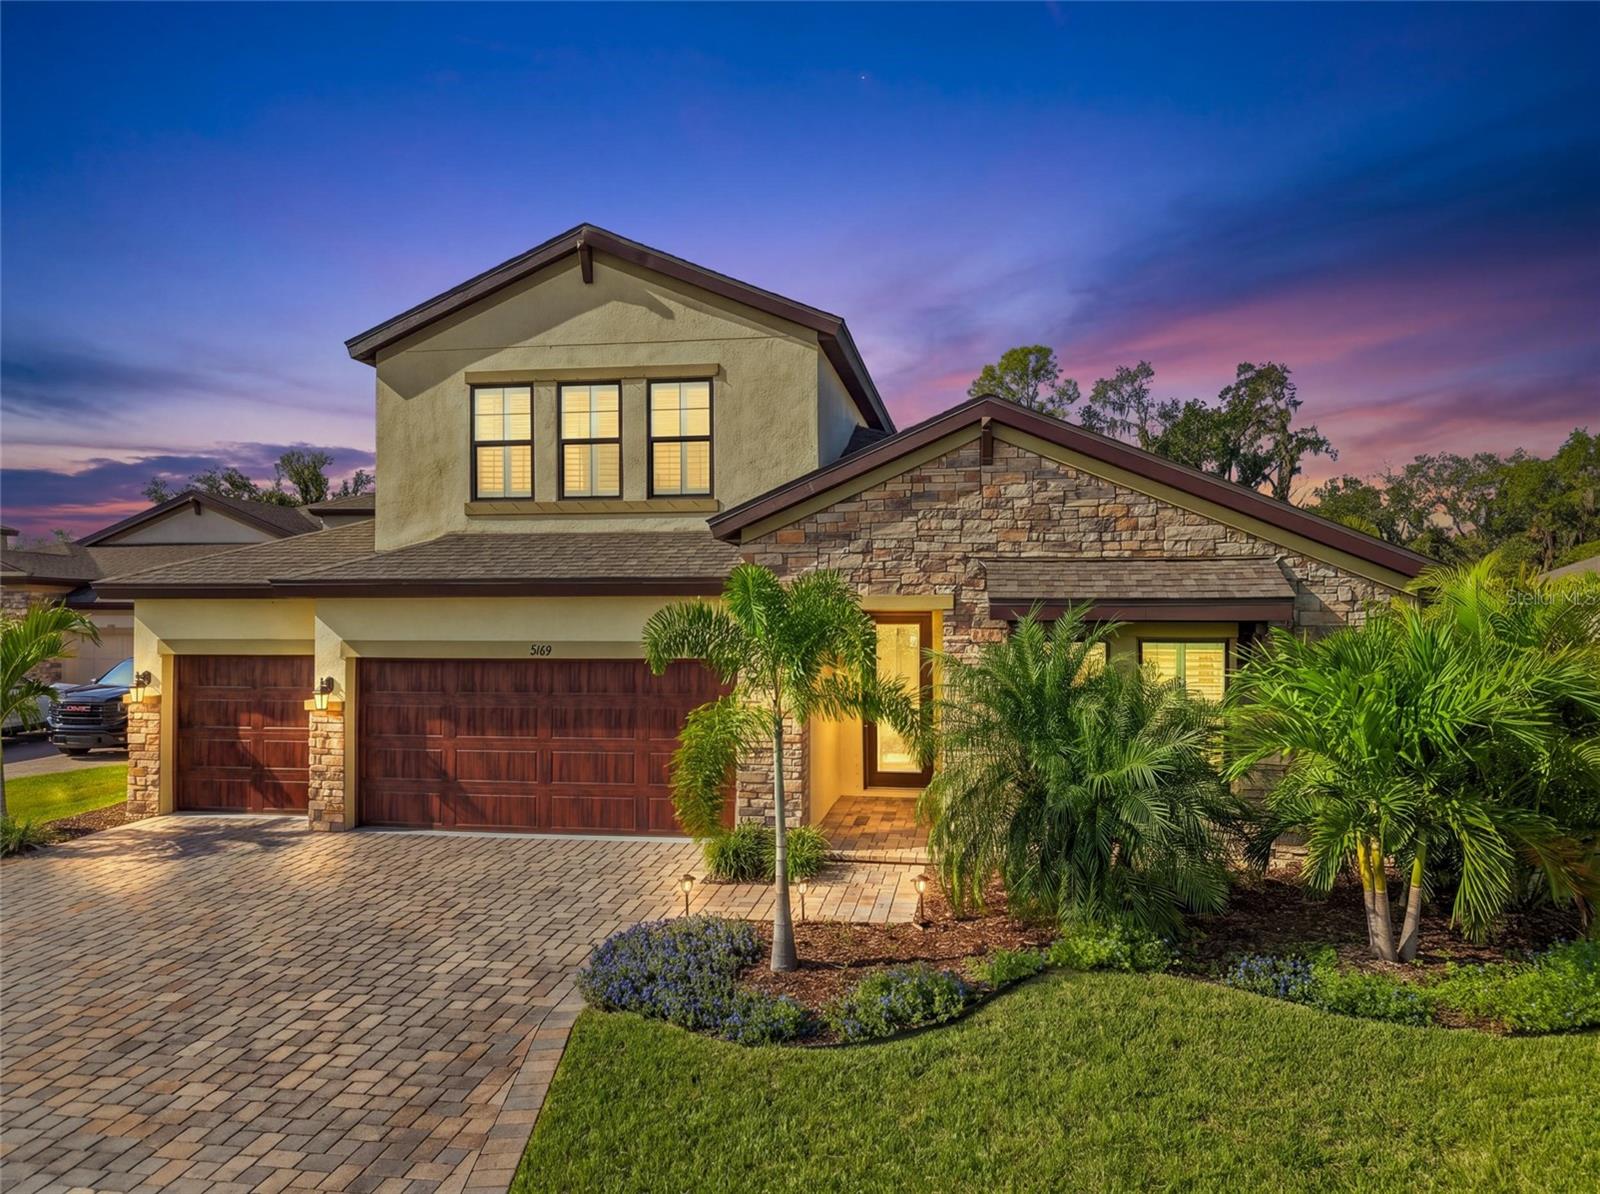 Active
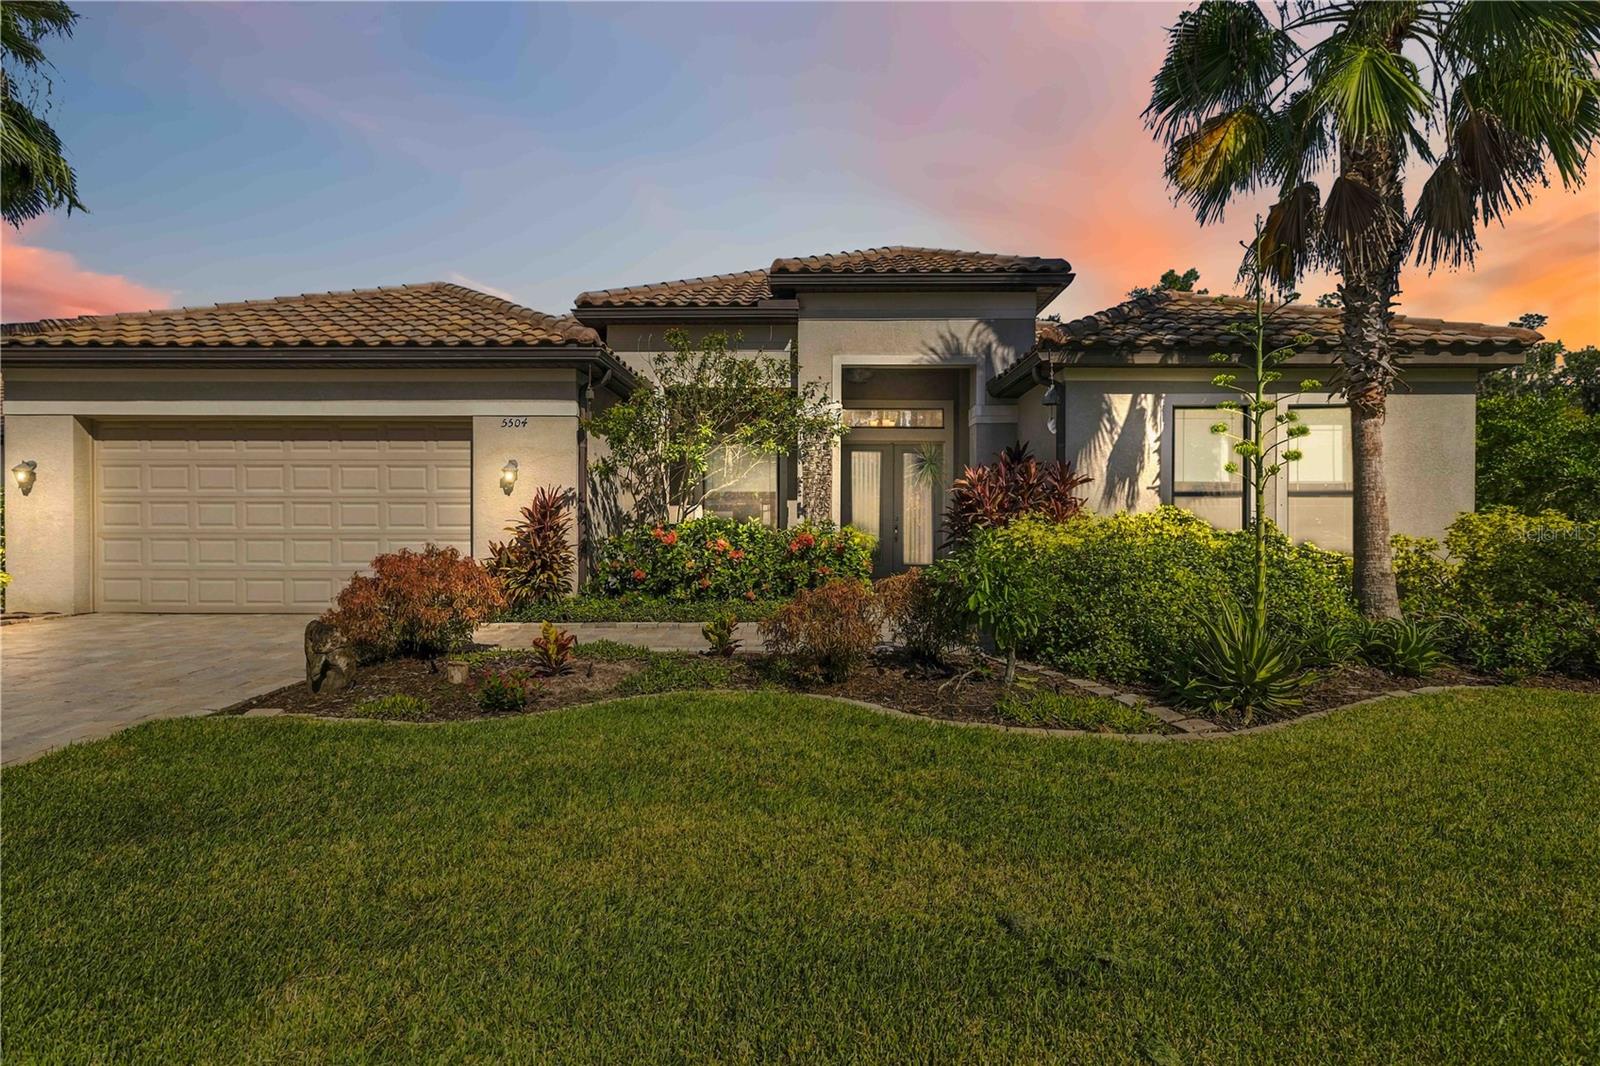
- $815,0005504 132nd Ter E, Parrish, FL 342194 Beds3 Baths3,035 sqftListing courtesy of INNOVATE REAL ESTATE · Data courtesy of: Stellar MLS
 Active
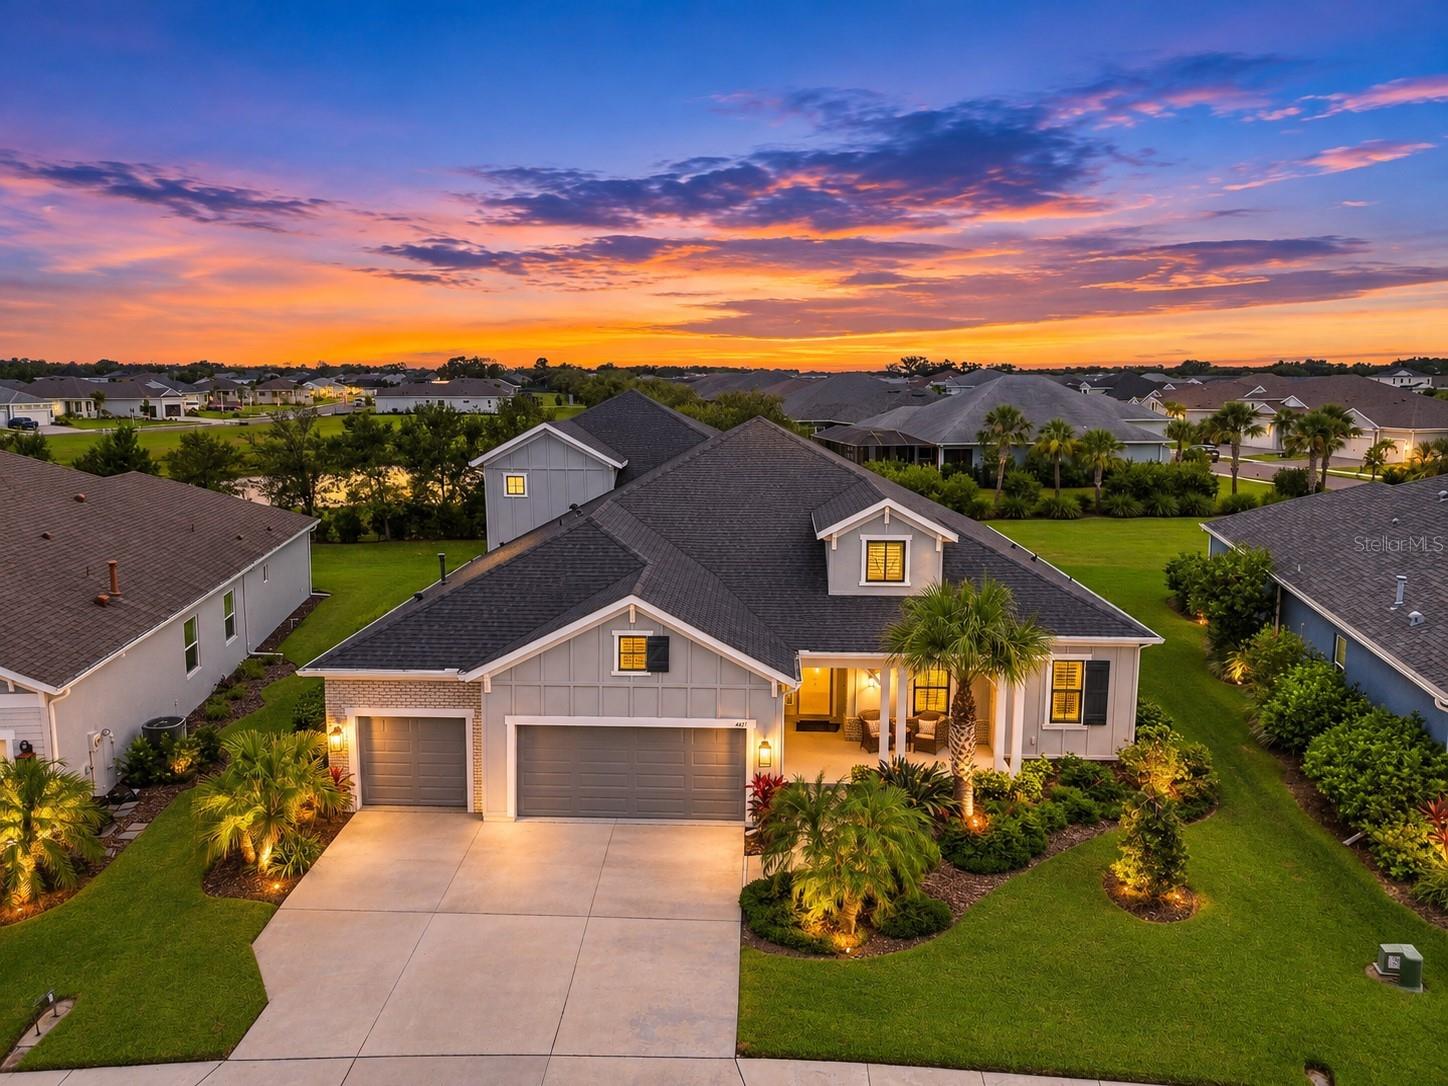
- $795,0004423 Fly Rod Ter, Parrish, FL 342195 Beds4 Baths3,712 sqftListing courtesy of FINE PROPERTIES · Data courtesy of: Stellar MLS
 Active
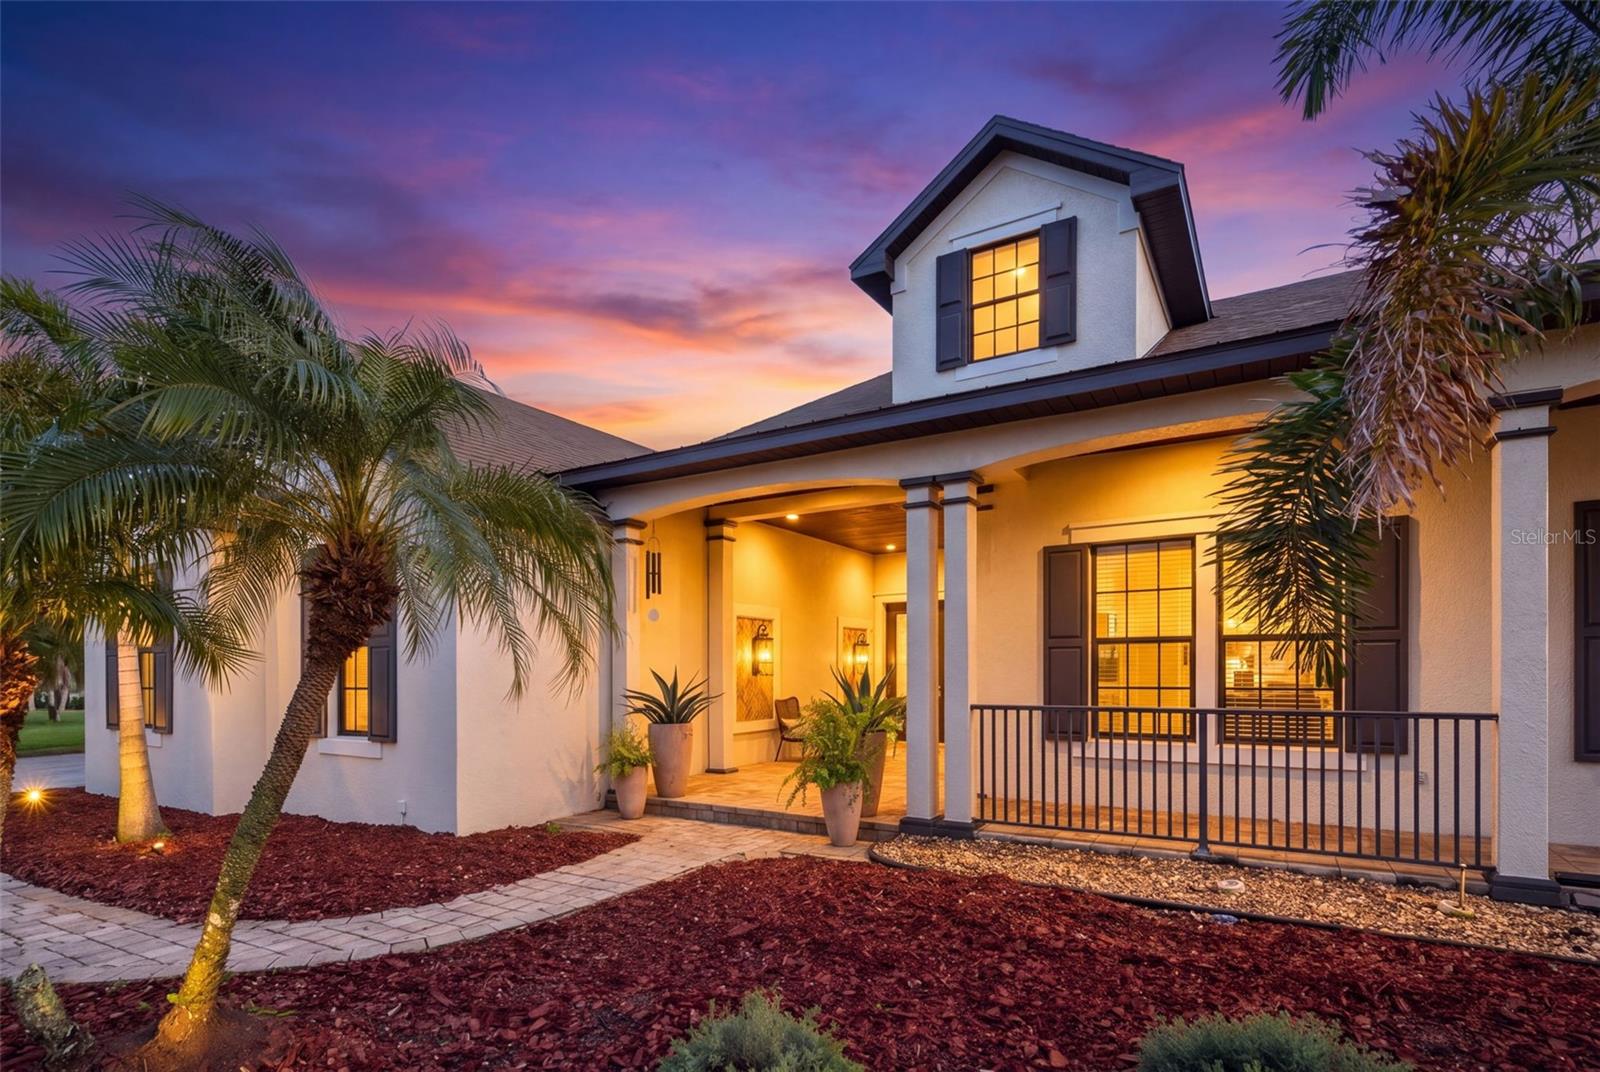
- $1,050,0003906 Twin Rivers Trl, Parrish, FL 342195 Beds3 Baths3,332 sqftListing courtesy of INNOVATE REAL ESTATE · Data courtesy of: Stellar MLS
 Active
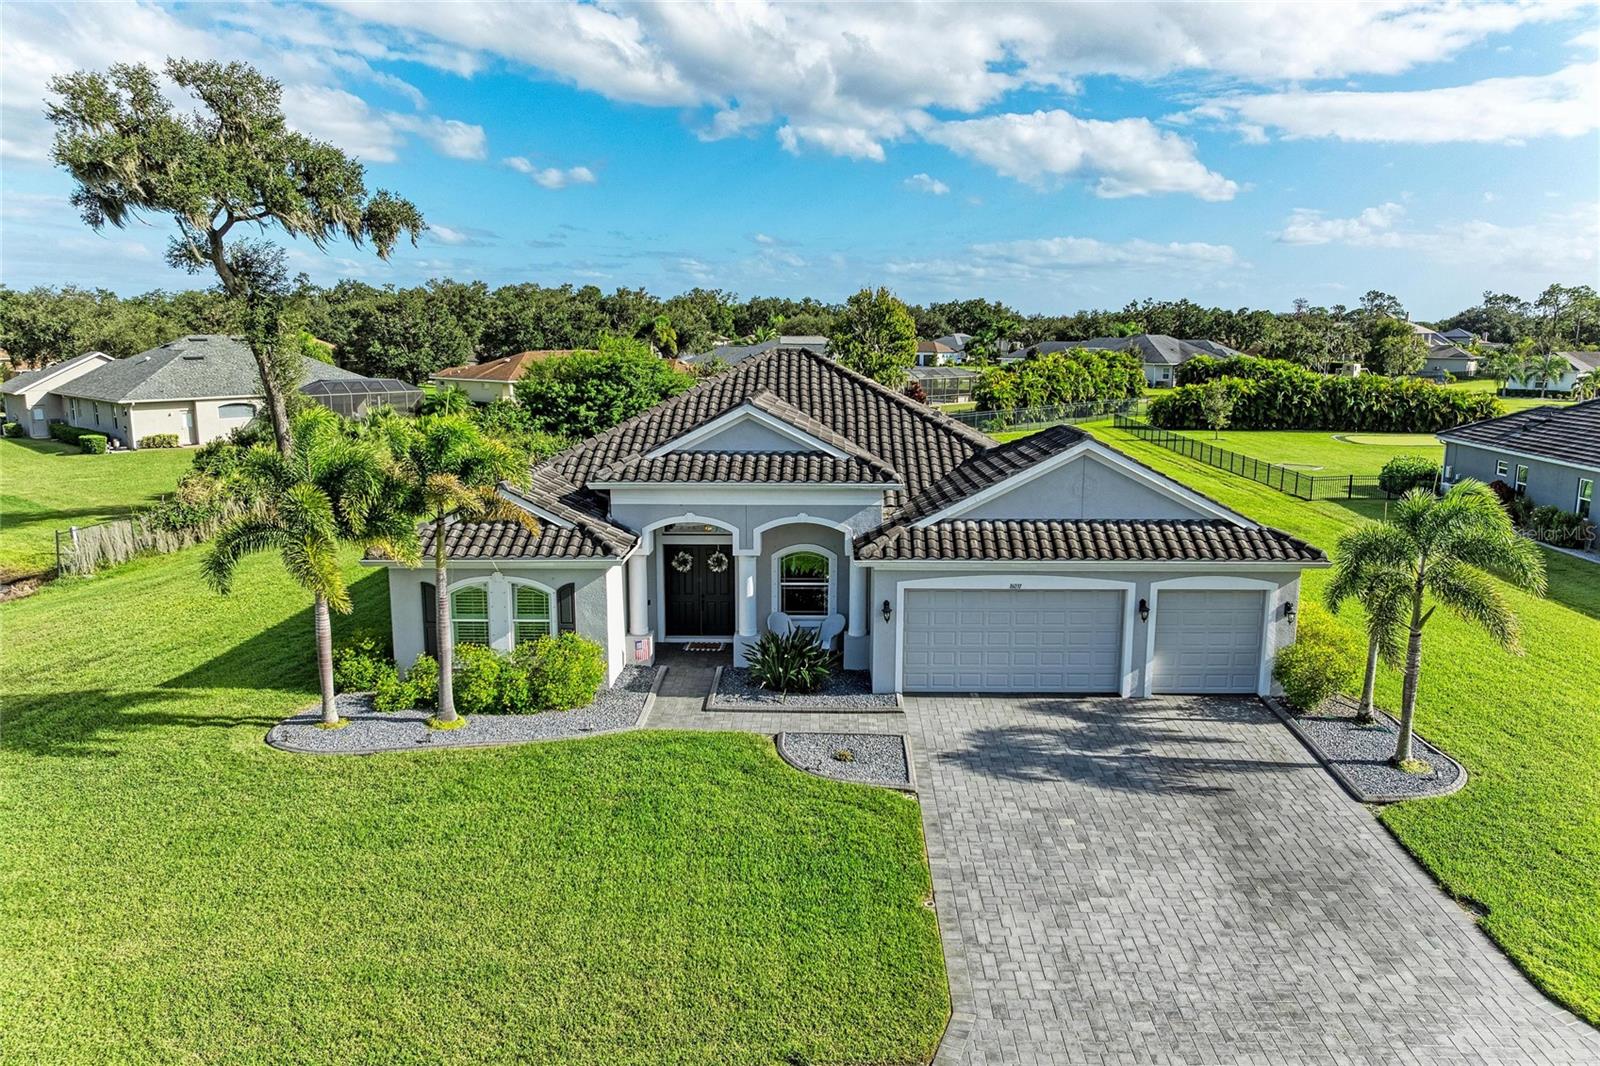
- $800,00016031 39th Gln E, Parrish, FL 342193 Beds2 Baths2,388 sqftListing courtesy of BERG REALTY LLC · Data courtesy of: Stellar MLS
 Active
What Sold Nearby
 $913,88010731 Spring Sapling CirParrish, FL · Sold 2026-10-31
 $355,4803923 Teak LnParrish, FL · Sold 2026-10-30
 $419,9992220 Anders DrParrish, FL · Sold 2026-10-30
 $490,4606705 163rd Pl EParrish, FL · Sold 2026-10-30
 $452,9907835 Glen Lily PlParrish, FL · Sold 2026-10-30
 $477,50011007 Tamarack PlParrish, FL · Sold 2026-10-30
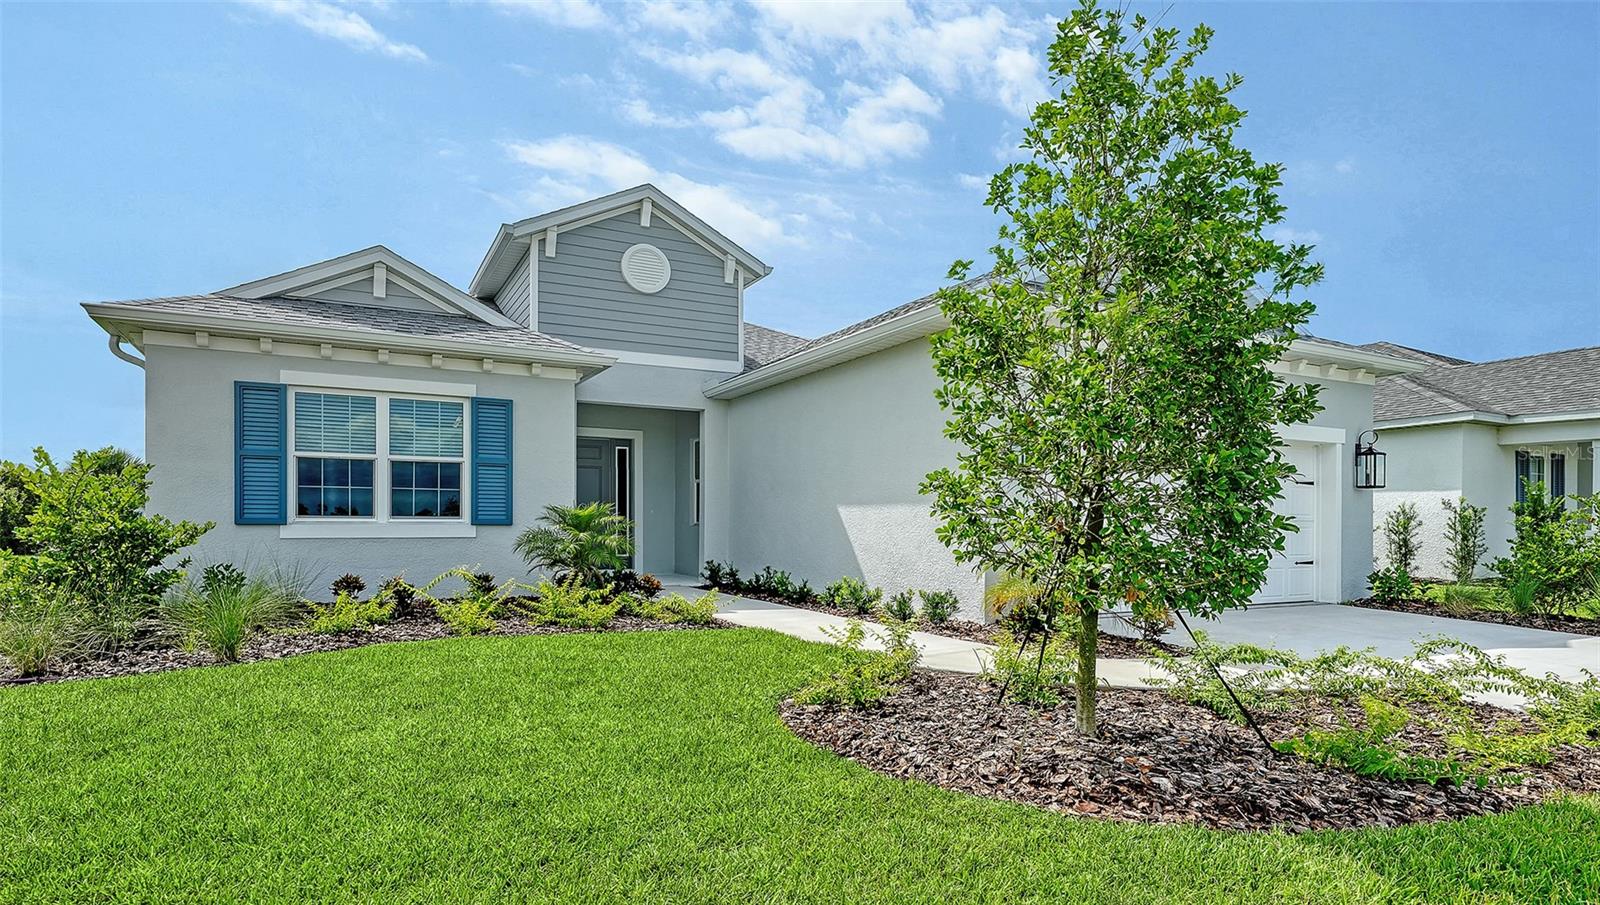 $587,9994420 Water Landing WayParrish, FL · Sold 2026-10-30
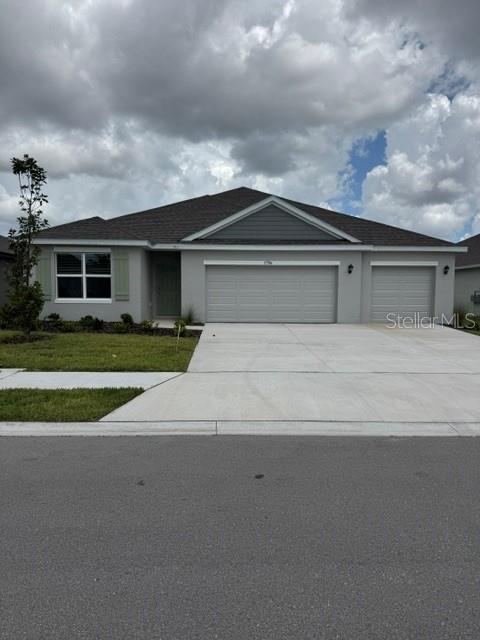 $425,00017506 Whiskey Creek TrlParrish, FL · Sold 2026-10-30
Flood
Flood zone X · Minimal flood risk
More homes in Parrish
Homes for sale near Parrish
Data courtesy of: Stellar MLSDisclaimers and data details

Listings courtesy of Stellar MLS as distributed by MLS GRID. Based on information submitted to the MLS GRID. All data is obtained from various sources and may not have been verified by broker or MLS GRID. Supplied Open House Information is subject to change without notice. All information should be independently reviewed and verified for accuracy. Properties may or may not be listed by the office/agent presenting the information. Listing information is provided for consumers’ personal, non-commercial use, solely to identify prospective properties for potential purchase; all other use is strictly prohibited and may violate relevant federal and state law. Information deemed reliable but not guaranteed. Copyright © 2026 MLS GRID. All Rights Reserved.

Continental Real Estate Group, Inc
Broker: Derek Eisenberg
Listing last updated: Nov 17, 2026, 5:29 PM EST. SURF LOCAL last checked: Nov 21, 2026, 2:40 AM EST.