
 Under Contract


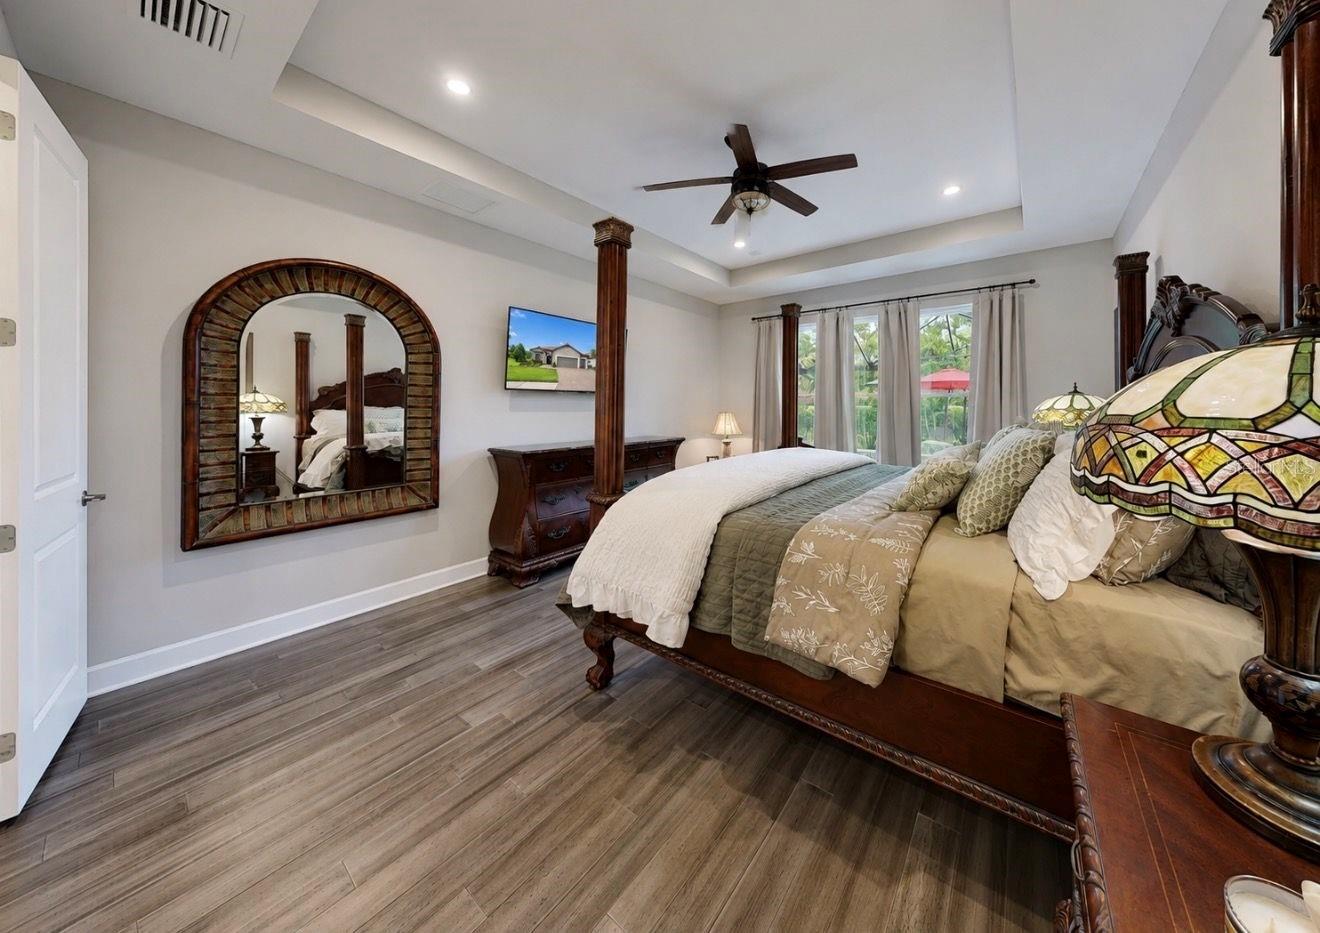
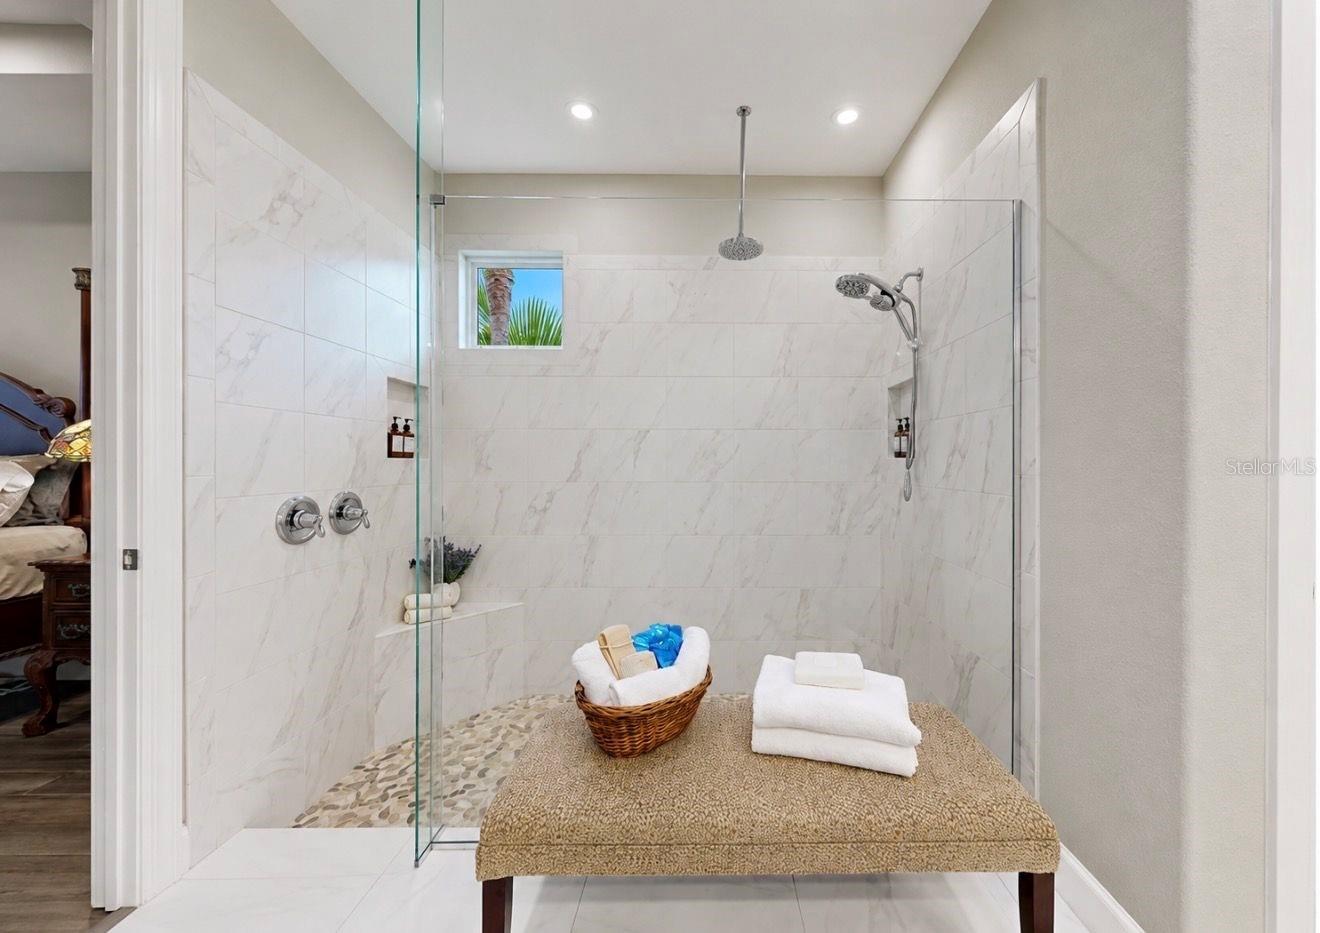
10505 Wicker Park Pl
Palmetto, FL 34221 · Single family
$874,000
Listing courtesy of LeAnne Endres, DALTON WADE INC
- 3 Beds
- 3 Baths
- 2,275 sqft
Cynthia's Insights On This Property
- Built 2021
- Last recorded sale: $534,104 in October 2021
- Typical sale in 34221 over the last year: $351,250, $204 per sq ft
- Owners in 34221 stay about 6 years; 5% of homes changed hands last year


📊 Price Pulse
What would you pay for this place?
Sale prices come from county public records, not MLS data.Listing agent
Contact
Send a message and we'll pass it to the listing agent. Nothing is sent until you ask.
About this home
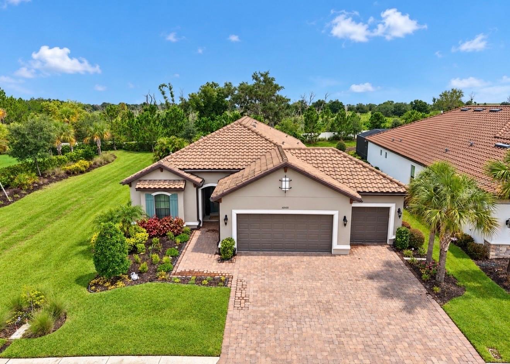
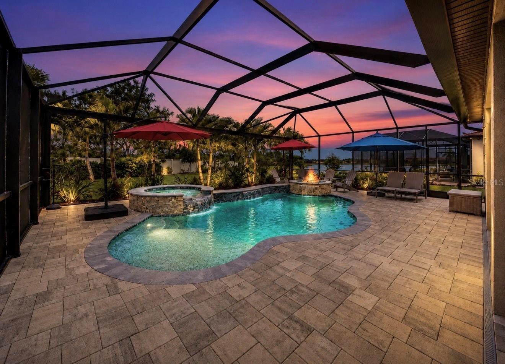
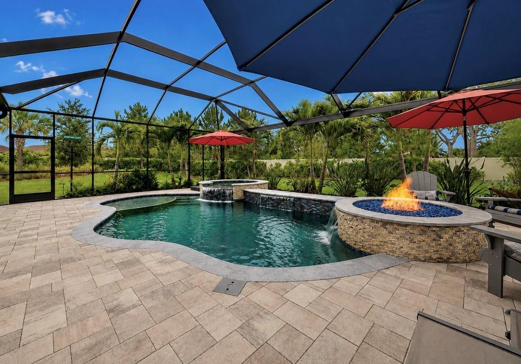
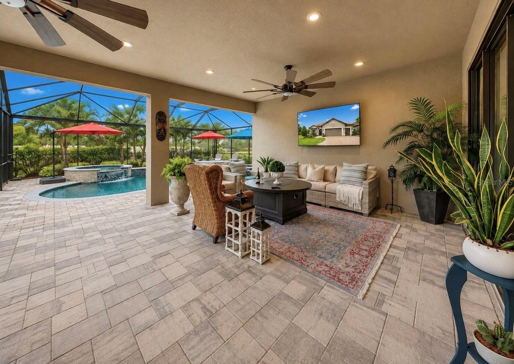
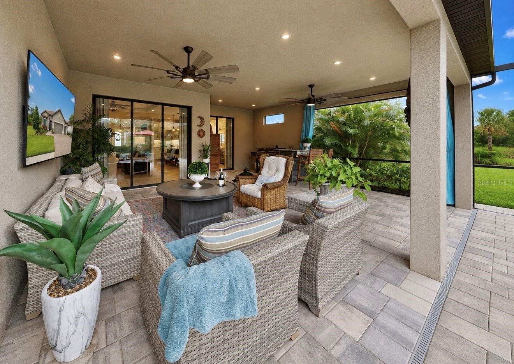
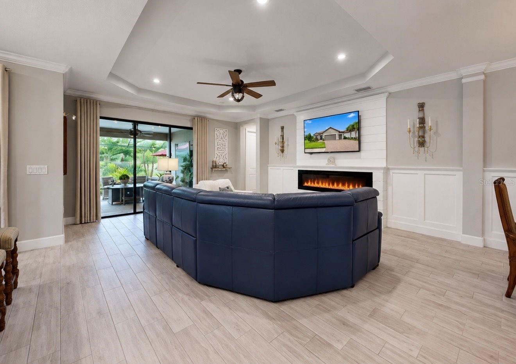
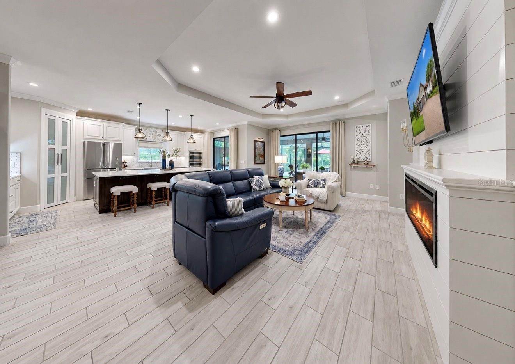
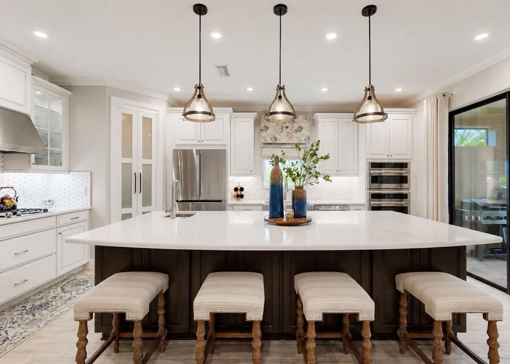
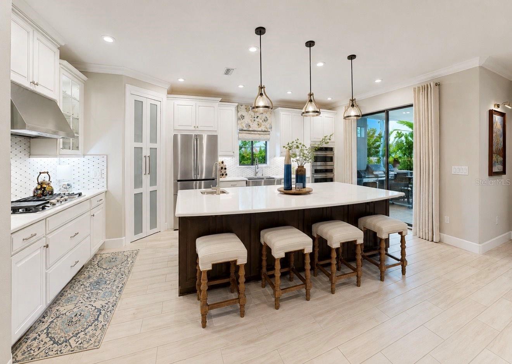
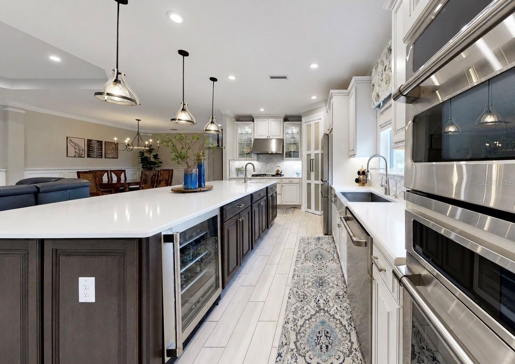
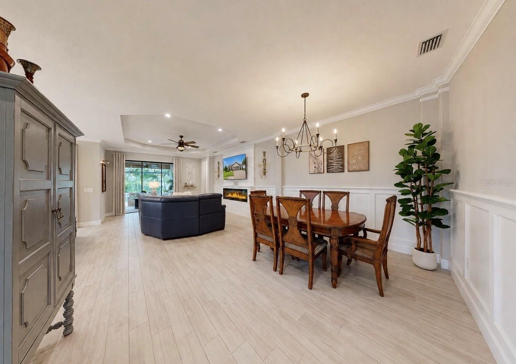
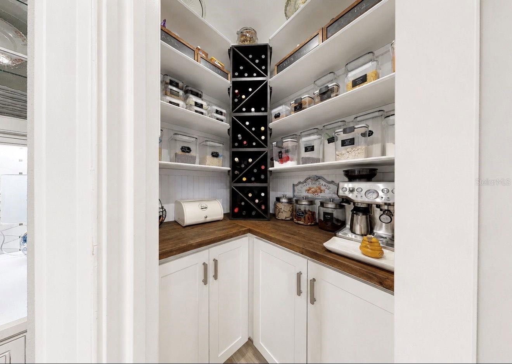
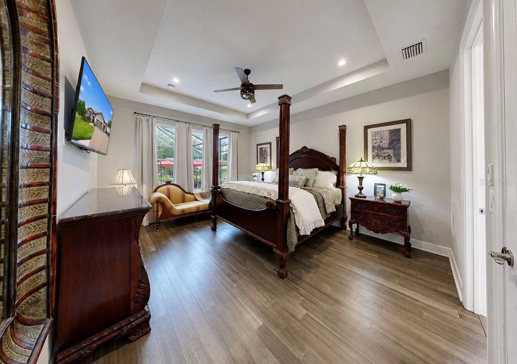
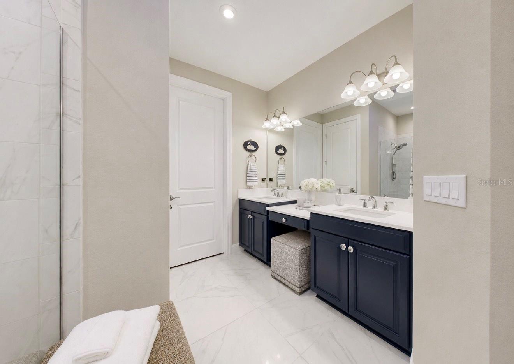
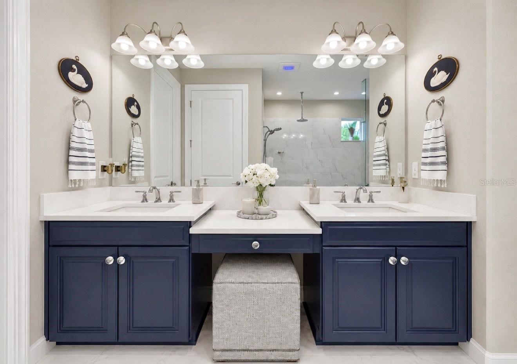
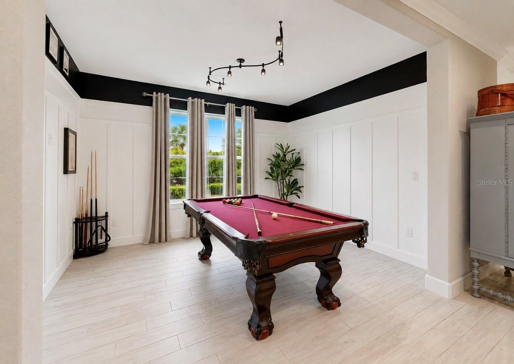
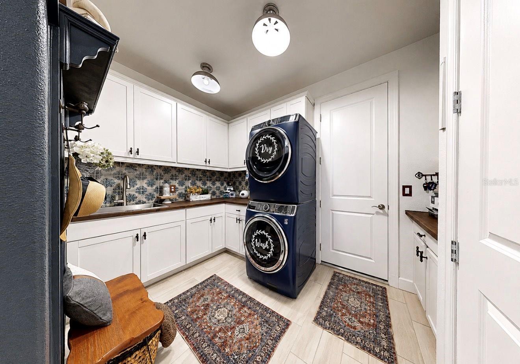
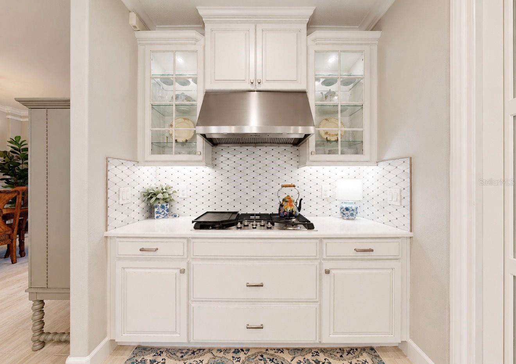
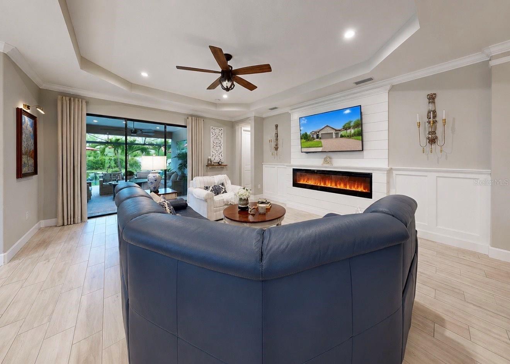
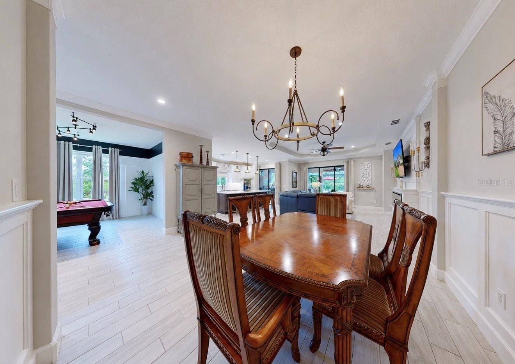
Under contract-accepting backup offers. PRIVACY, WATER VIEWS, AND EXCEPTIONAL OUTDOOR LIVING! Discover this EXTENSIVELY UPGRADED TAYLOR MORRISON LAZIO model featuring 3 BEDROOMS, 3 BATHROOMS, A VERSATILE DEN, 2,275 SQUARE FEET OF LIVING SPACE, AND AN OVERSIZED 3-CAR GARAGE in the gated, resort-style community of ESPLANADE AT ARTISAN LAKES. Situated on an OVERSIZED WATER-VIEW HOMESITE with ONLY ONE ADJACENT NEIGHBOR and a landscaped berm on the opposite side, this beautifully customized residence offers enhanced privacy, tranquil water views, and an exceptional blend of luxury, comfort, and functionality. Step inside to discover a thoughtfully designed home where the finishes and extensive custom upgrades create an inviting atmosphere. The open-concept living areas showcase crown molding, upgraded designer lighting, custom feature walls in the family room, dining room, and den, and an elegant electric fireplace. Bamboo flooring in the bedrooms adds warmth and character, while the spacious layout provides an effortless flow for both everyday living and entertaining. At the heart of the home, the GOURMET KITCHEN features LEVEL 5 CABINETRY, an oversized island with custom knee-wall cabinetry, a BUILT-IN ISLAND WINE COOLER, and a CUSTOM WALK-IN PANTRY offering exceptional storage and organization. The kitchen opens seamlessly to the dining and living areas, creating an ideal setting for gatherings and entertaining. The spacious PRIMARY SUITE offers a peaceful retreat with a CUSTOM-DESIGNED WALK-IN CLOSET and a beautifully appointed en-suite bathroom. A versatile den provides additional flexibility for a home office, reading room, or hobby space. The CUSTOM LAUNDRY ROOM features upgraded cabinetry and thoughtful storage solutions designed to simplify everyday living. STEP OUTSIDE AND EXPERIENCE FLORIDA LIVING AT ITS FINEST! The extended covered lanai opens to a CUSTOM POOL WITH SUN SHELF, SPA, AND FIRE PIT, all overlooking serene water views. The beautifully designed outdoor living space offers a private setting for relaxing, entertaining, or enjoying Florida's beautiful weather year-round. An OUTDOOR KITCHEN ROUGH-IN, complete with gas, electric, and plumbing connections, provides the opportunity to create a personalized outdoor culinary space. Additional highlights include an OVERSIZED 3-CAR GARAGE WITH A 4-FOOT EXTENSION, CENTRAL VACUUM, HOT WATER ON DEMAND, a water softener loop, and an upgraded front entry door. These thoughtful enhancements provide convenience, functionality, and lasting value. Residents of ESPLANADE AT ARTISAN LAKES enjoy a resort-inspired lifestyle with access to a clubhouse, fitness center, resort-style pool and spa, tennis, pickleball and bocce ball courts, walking trails, dog parks, and an active calendar of social activities. Conveniently located near I-75, the community offers easy access to St. Petersburg, Tampa, Sarasota, Gulf Coast beaches, shopping, dining, entertainment, and major airports. With its distinctive lot positioning, extensive upgrades, elegant finishes, and exceptional indoor-outdoor living spaces, this beautifully appointed LAZIO offers a distinctive opportunity to enjoy resort-style Florida living in ESPLANADE AT ARTISAN LAKES.
moreless
- Property type
- Single family
- Year built
- 2021
- Lot size
- 0.25 acres
- Garage
- 3 cars
- On market
- 88 days
- Price per sqft
- $384
- HOA fees
- $520/mo
- Listing ID
- A4701059
Show Full Details
Property Info
- Property Type
- Residential
- Property Subtype
- SingleFamilyResidence
- Year Built
- 2021
- Levels
- One
- Direction Faces
- Southwest
- Lot Size (acres)
- 0.25
- Lot Size (sqft)
- 10707.0
- Contract Date
- 2026-07-24
- On Market Date
- 2026-08-03
- Cumulative Days on Market
- 88
Interior Features
- Interior Features
- Crown Molding, Eat-In Kitchen, High Ceilings, Open Floorplan, Smart Home, Stone Counters, Tray Ceiling(S), Walk-In Closet(S)
- Flooring
- Wood, Bamboo, Carpet, Tile
- Laundry Features
- Electric Dryer Hookup, Gas Dryer Hookup, Washer Hookup
- Levels
- One
- Window Features
- Window Coverings, Blinds, Window Treatments
- Door Features
- Sliding Doors
Appliances
- Appliances
- Cooktop, Dishwasher, Disposal, Dryer, Exhaust Fan, Gas Water Heater, Microwave, Refrigerator, Tankless Water Heater, Washer
Heating & Cooling
- Heating
- Central, Electric
- Cooling
- Central Air
Exterior Features
- Exterior Features
- Fire Pit, Lighting
- Patio & Porch Features
- Covered, Patio, Screened
- Construction Materials
- Block, Stone, Stucco
- Foundation
- Slab
- Roof
- Tile
- Pool Features
- Gunite, In Ground, Salt Water, Screen Enclosure, Tile, Private
- Private Pool
- Yes
- Spa Features
- Heated, In Ground
- Spa
- Yes
- View
- Pond, Water
Features & Amenities
- Garage Spaces
- 3.0
- Garage
- Yes
- Attached Garage
- Yes
- Parking Features
- Driveway, Garage Door Opener, Off Street, Oversized, Attached
- Lot Features
- Paved, Private
Community/Association
- HOA
- Yes
- HOA Name
- Jacquelyn Barber
- HOA Phone
- $9,414,796,575
- HOA Fee
- $1,560
- HOA Fee Frequency
- Quarterly
- HOA Fee Includes
- Cable Tv, Internet, Maintenance Grounds
- Community Features
- Gated, Clubhouse, Fitness Center, Playground, Pool, Sidewalks, Tennis Court(S)
Utilities
- Utilities
- Cable Available, Natural Gas Available, Cable Connected, Electricity Available, Electricity Connected, Natural Gas Connected, Sewer Available, Sewer Connected, Underground Utilities, Water Available, Water Connected
- Sewer
- Public Sewer
- Water Source
- Public
Taxes
- Annual Tax Amount
- $8,314
- Tax Year
- $2,025
- Legal Description
- LOT 441, ARTISAN LAKES ESPLANADE PH V SUBPH A1,A2,A3,A4 & A5 PI #6045.2285/9
Other
- Derived Previous List Price
- $879,900
Data freshness
- SURF LOCAL last checked
- Nov 21, 2026, 8:56 PM EST
Location
Approximate location, shown from the displayed address.
Similar homes nearby
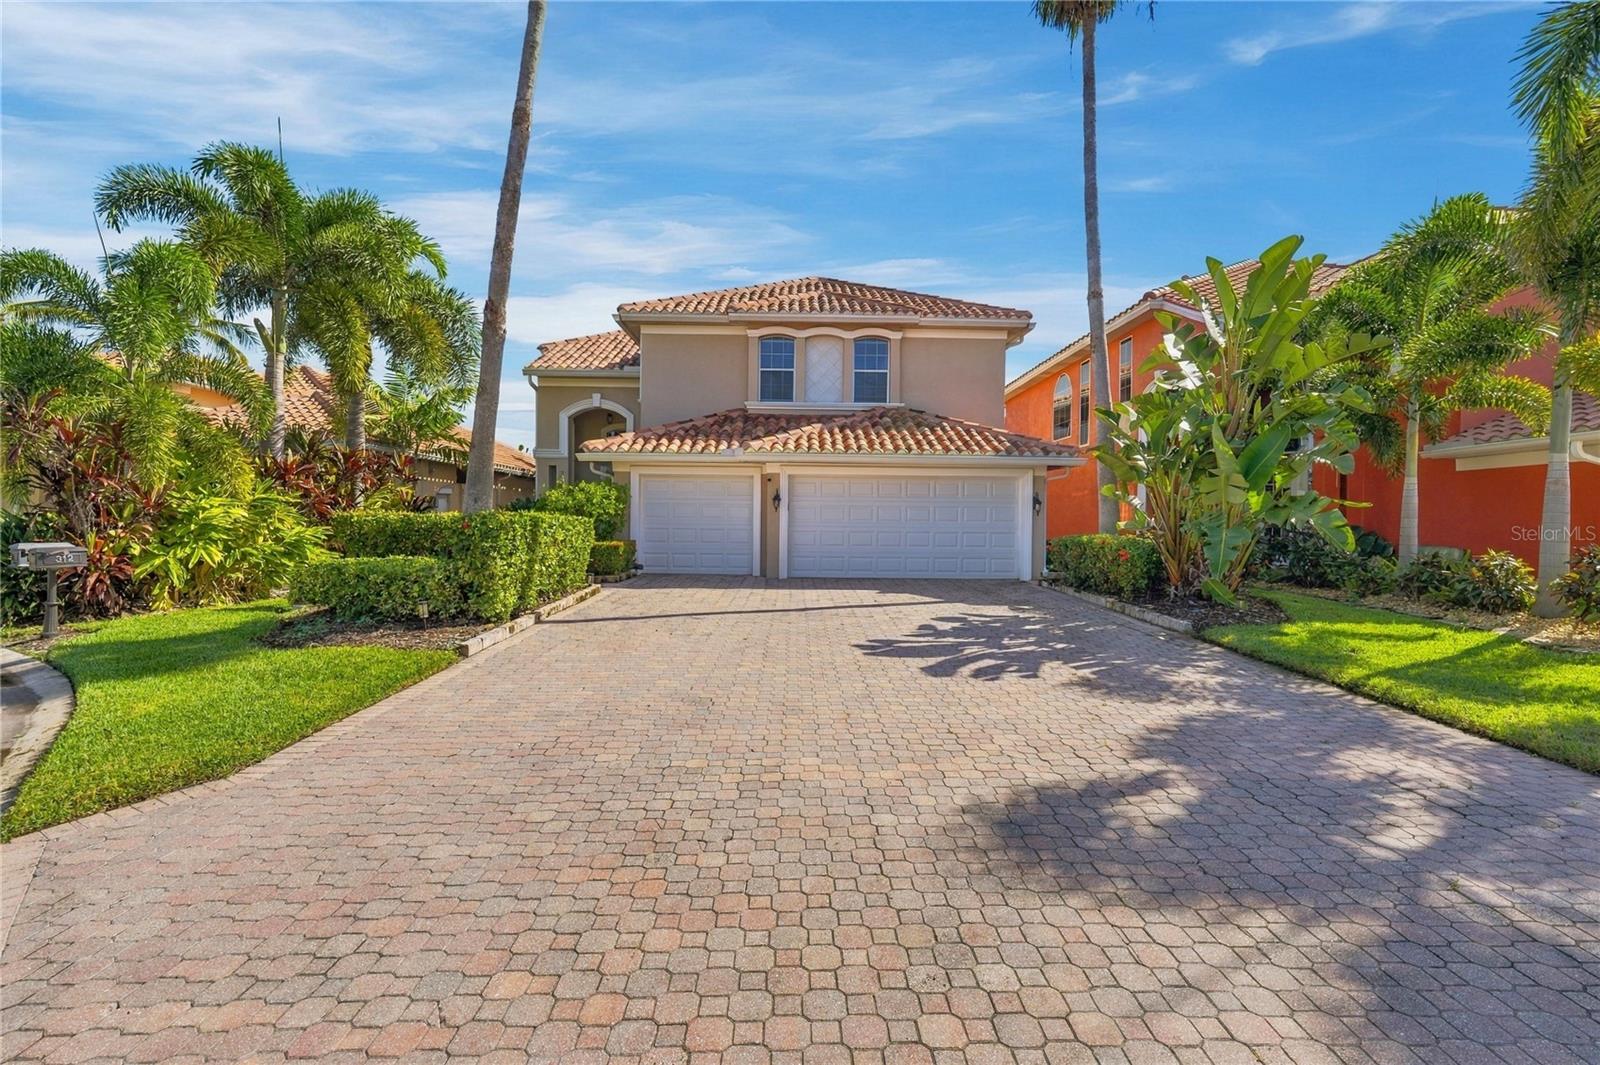
- $789,000312 10th Ave E, Palmetto, FL 342214 Beds3 Baths2,704 sqftListing courtesy of RE/MAX ALLIANCE GROUP · Data courtesy of: Stellar MLS
 Active
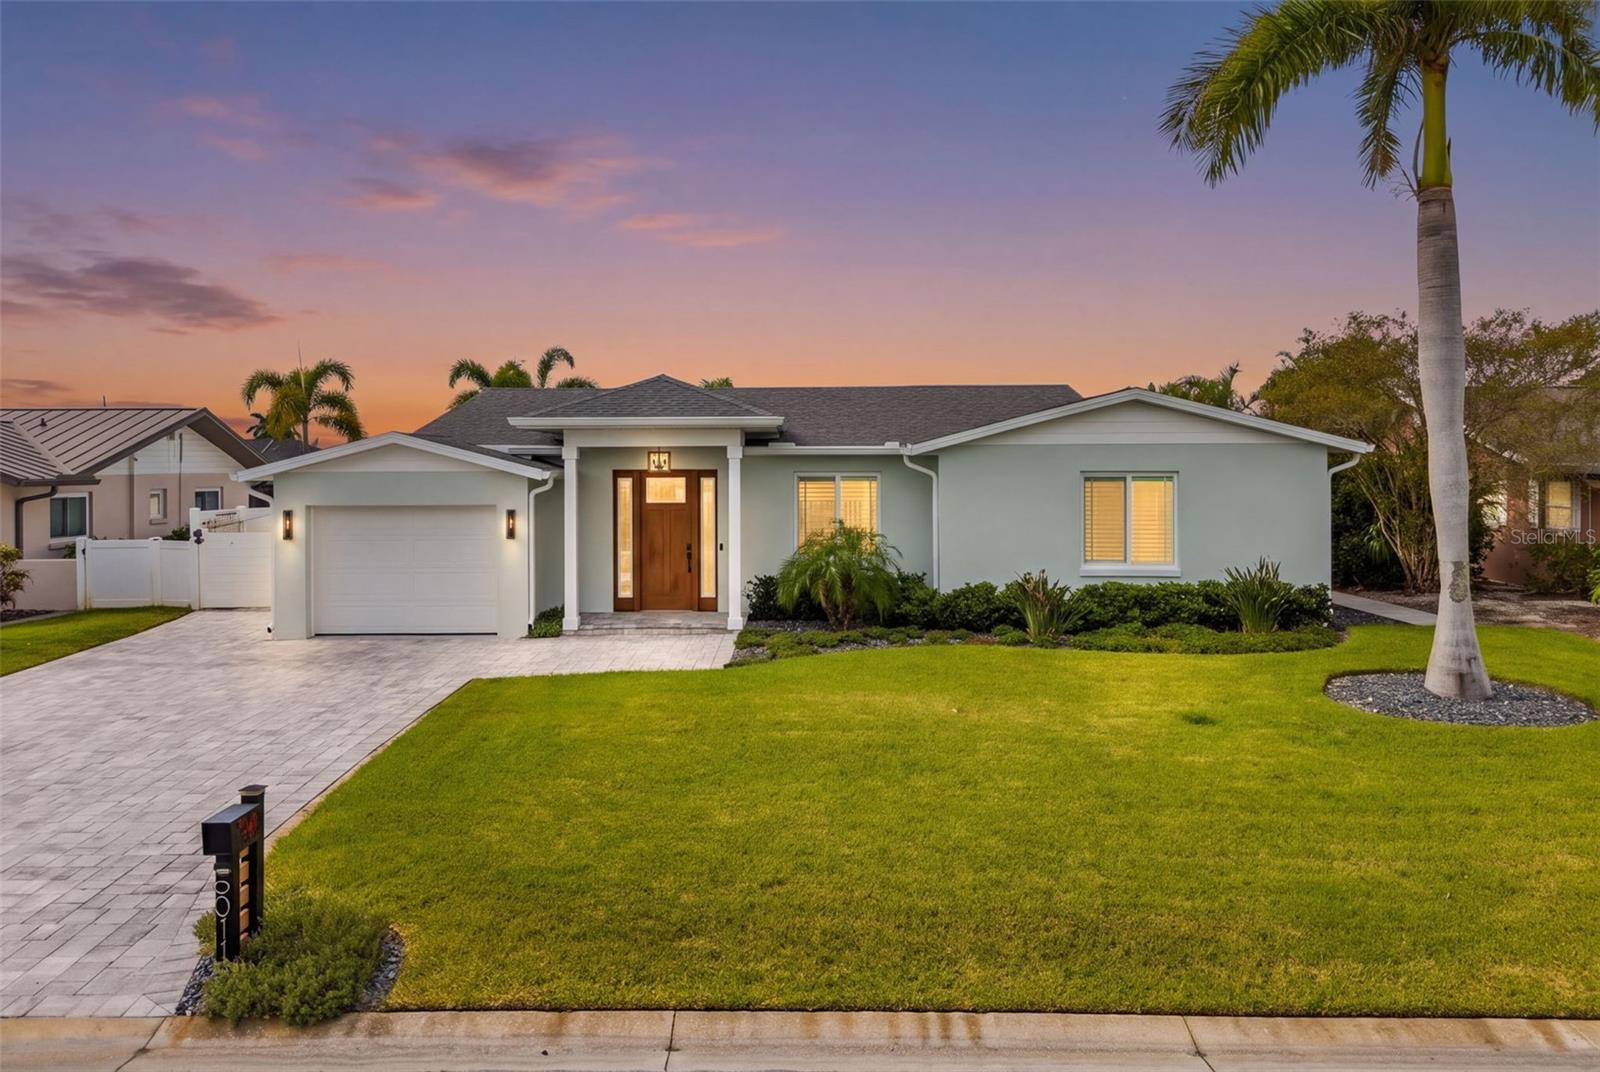
- $1,039,0005011 Beacon Rd, Palmetto, FL 342214 Beds3 Baths2,211 sqftListing courtesy of TIM LESTER INTERNAT'L REALTY · Data courtesy of: Stellar MLS
 Active
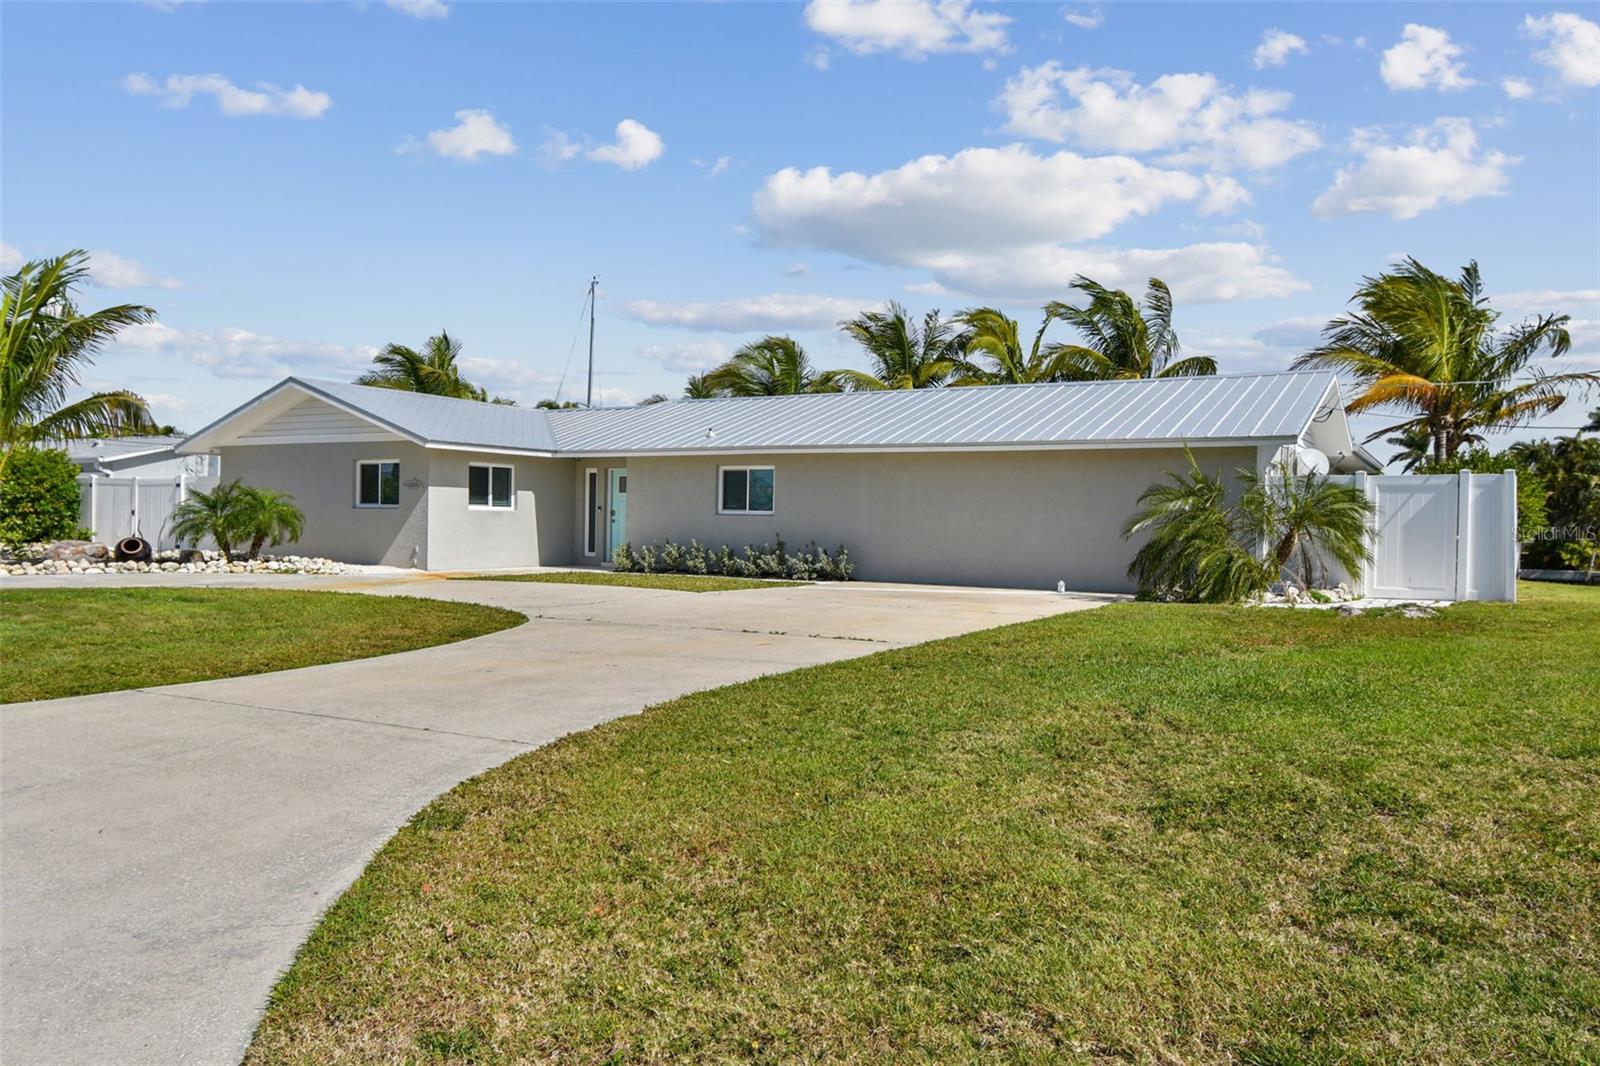
- $999,9994900 Arlington Rd, Palmetto, FL 342213 Beds3 Baths2,003 sqftListing courtesy of TIM LESTER INTERNAT'L REALTY · Data courtesy of: Stellar MLS
 Active
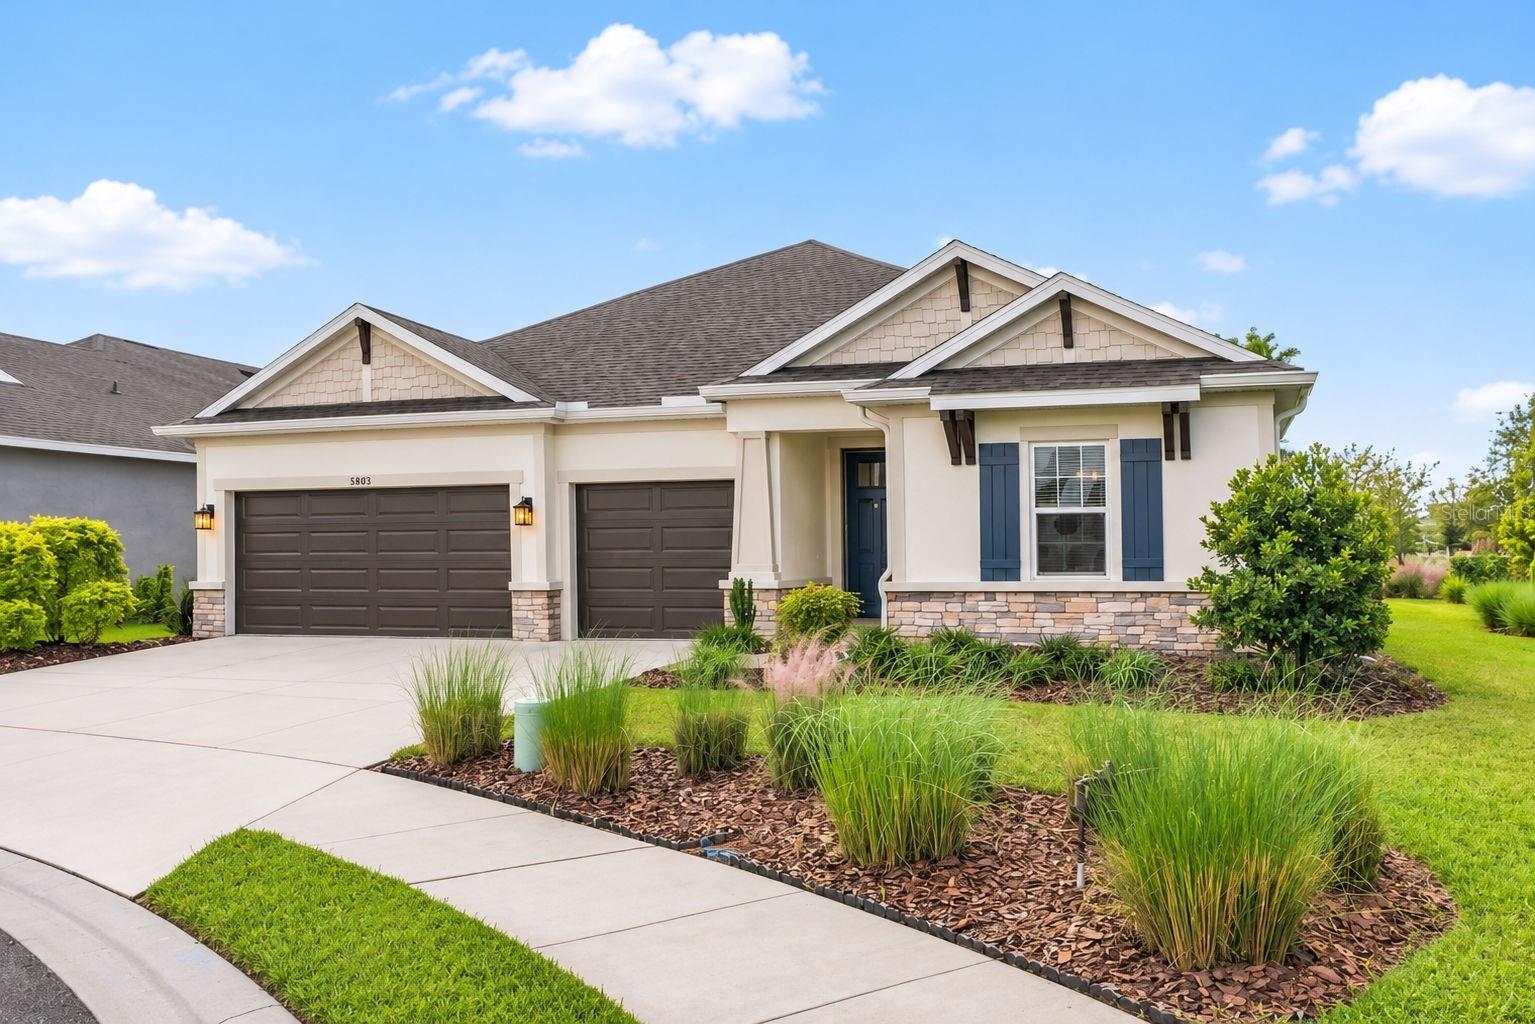
- $725,0005803 Clairwood Ct, Palmetto, FL 342214 Beds5 Baths2,921 sqftListing courtesy of MICHAEL SAUNDERS & COMPANY · Data courtesy of: Stellar MLS
 Active
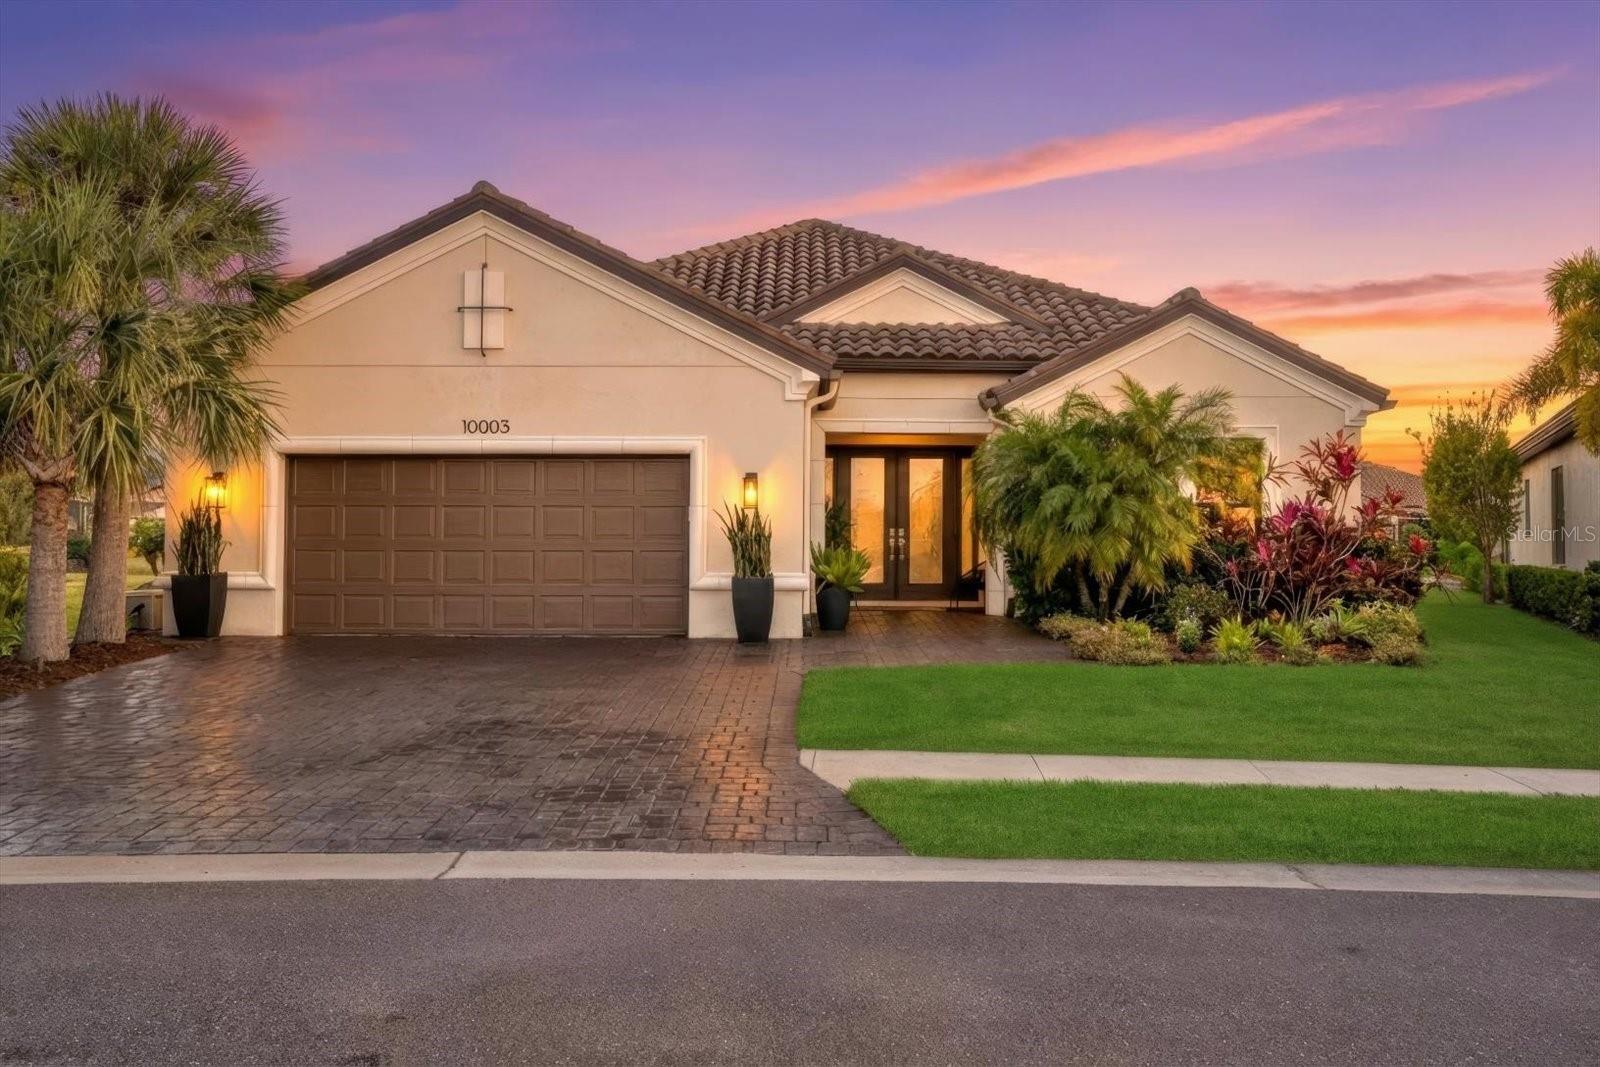
- $929,00010003 Batchelder Ter, Palmetto, FL 342213 Beds3 Baths2,954 sqftListing courtesy of PREFERRED SHORE LLC · Data courtesy of: Stellar MLS
 Active
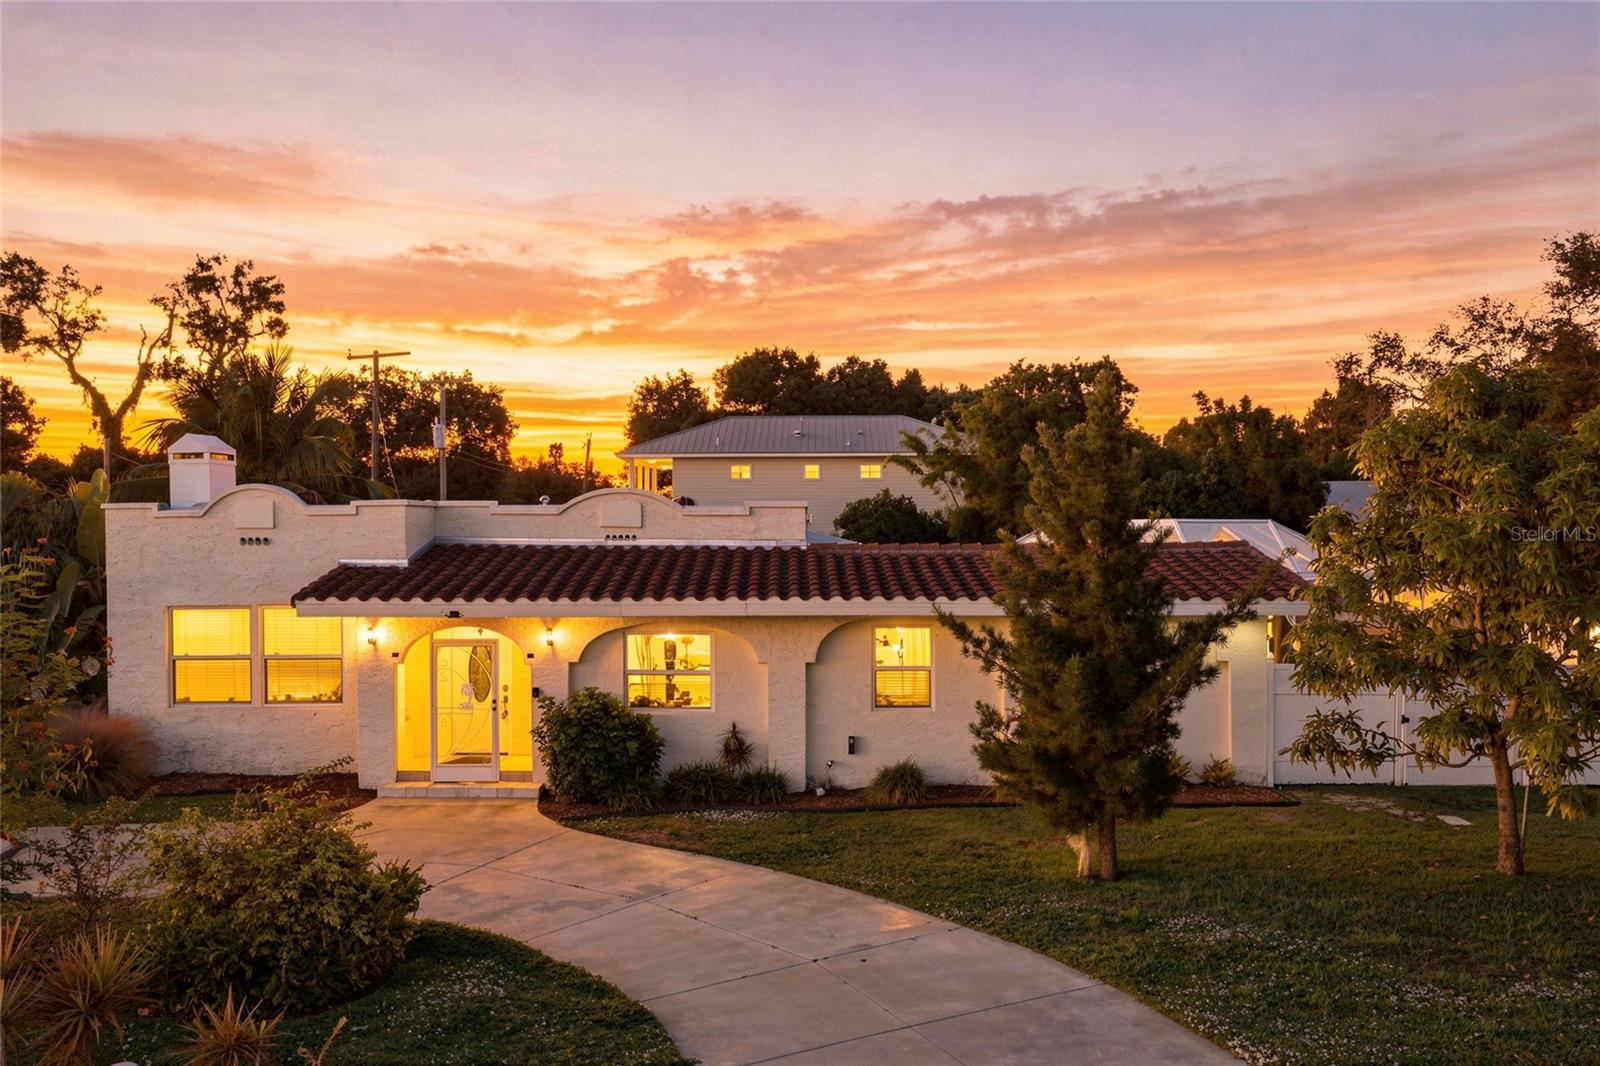
- $749,9001712 4th St W, Palmetto, FL 342213 Beds2 Baths2,399 sqftListing courtesy of SERHANT · Data courtesy of: Stellar MLS
 Active
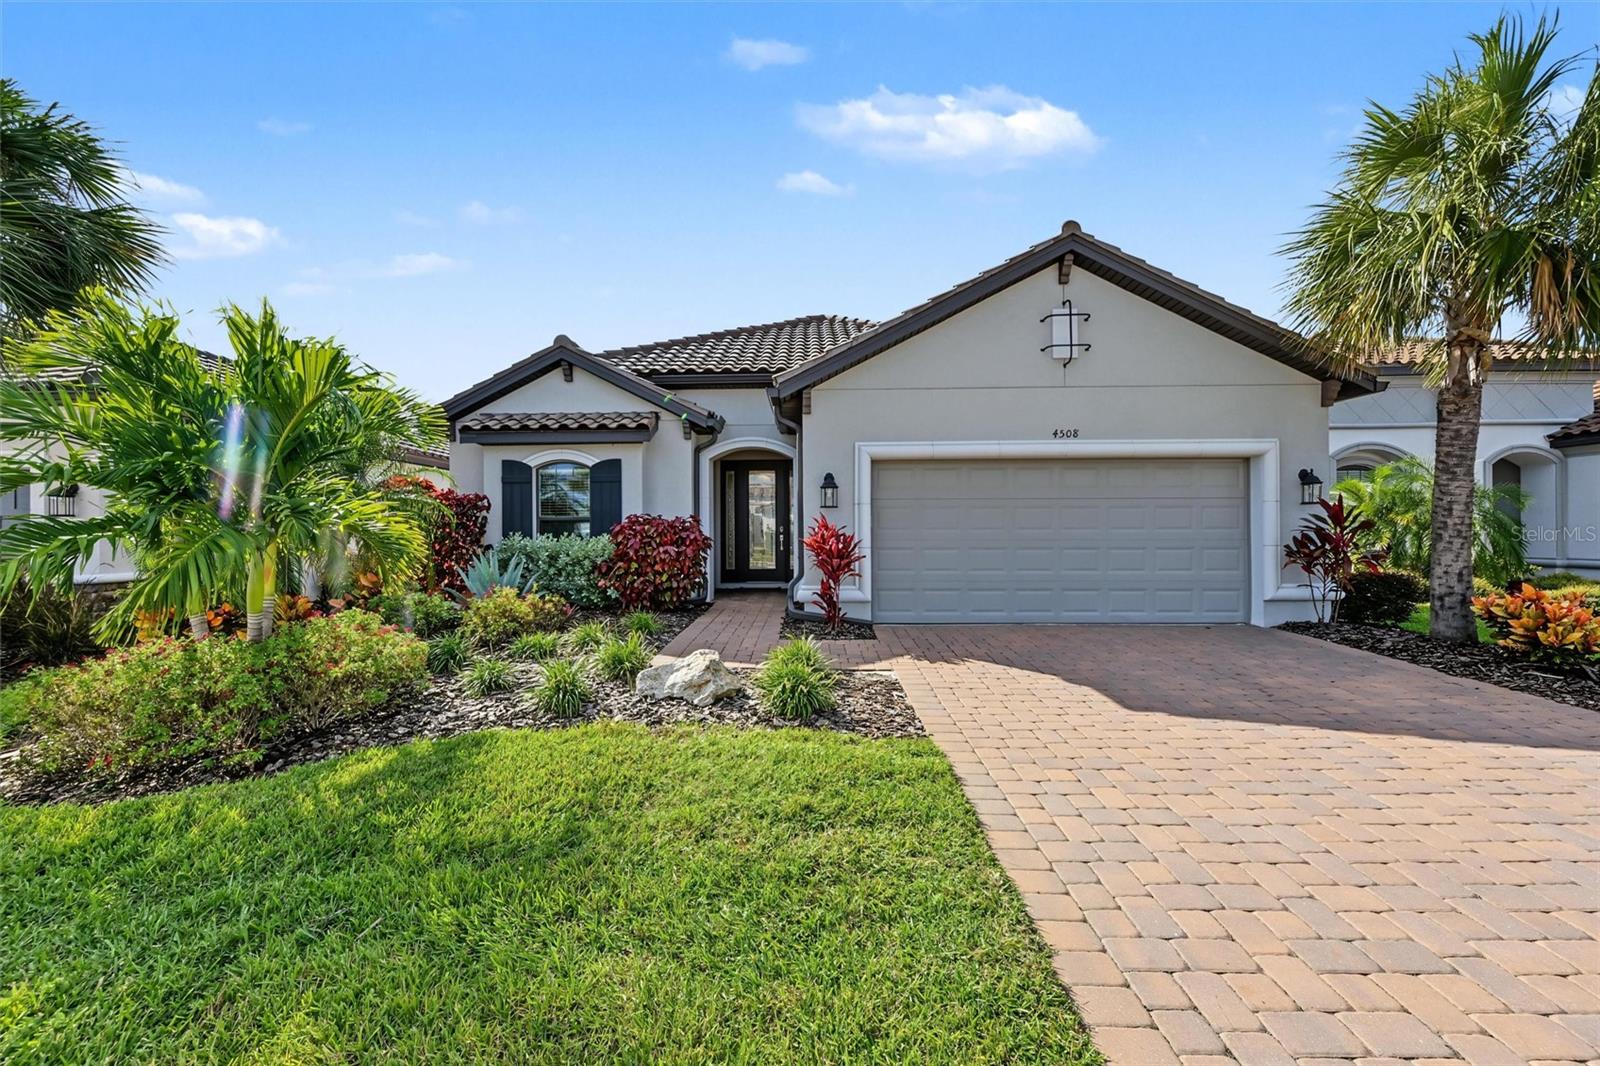
- $750,0004508 Crestpoint Way, Palmetto, FL 342213 Beds3 Baths2,279 sqftListing courtesy of COASTAL PROPERTIES GROUP · Data courtesy of: Stellar MLS
 Active
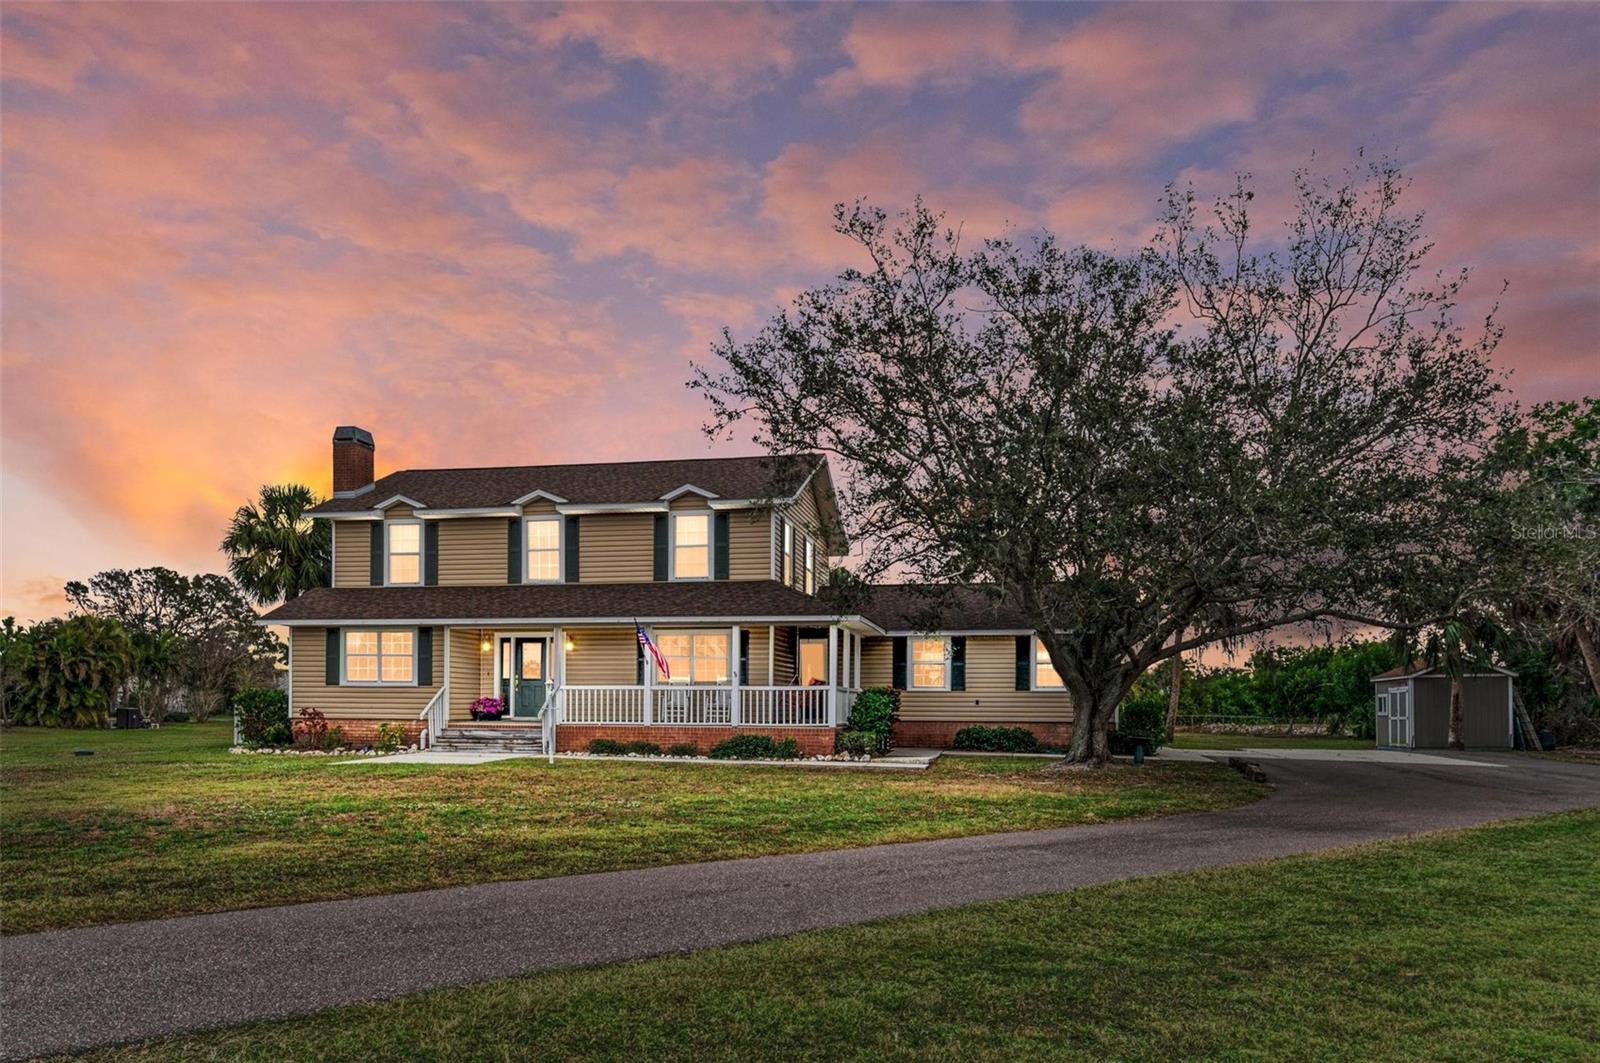
- $750,0001914 24th Ave W, Palmetto, FL 342214 Beds3 Baths2,296 sqftListing courtesy of BERG REALTY LLC · Data courtesy of: Stellar MLS
 Active
What Sold Nearby
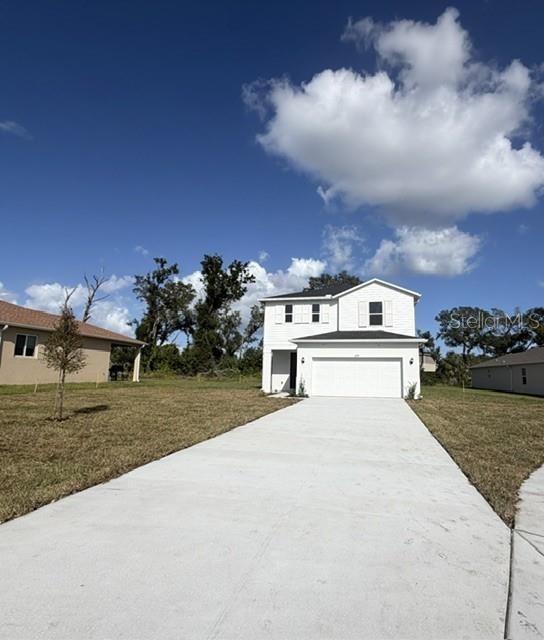 $364,4613224 Valiant CvPalmetto, FL · Sold 2026-10-30
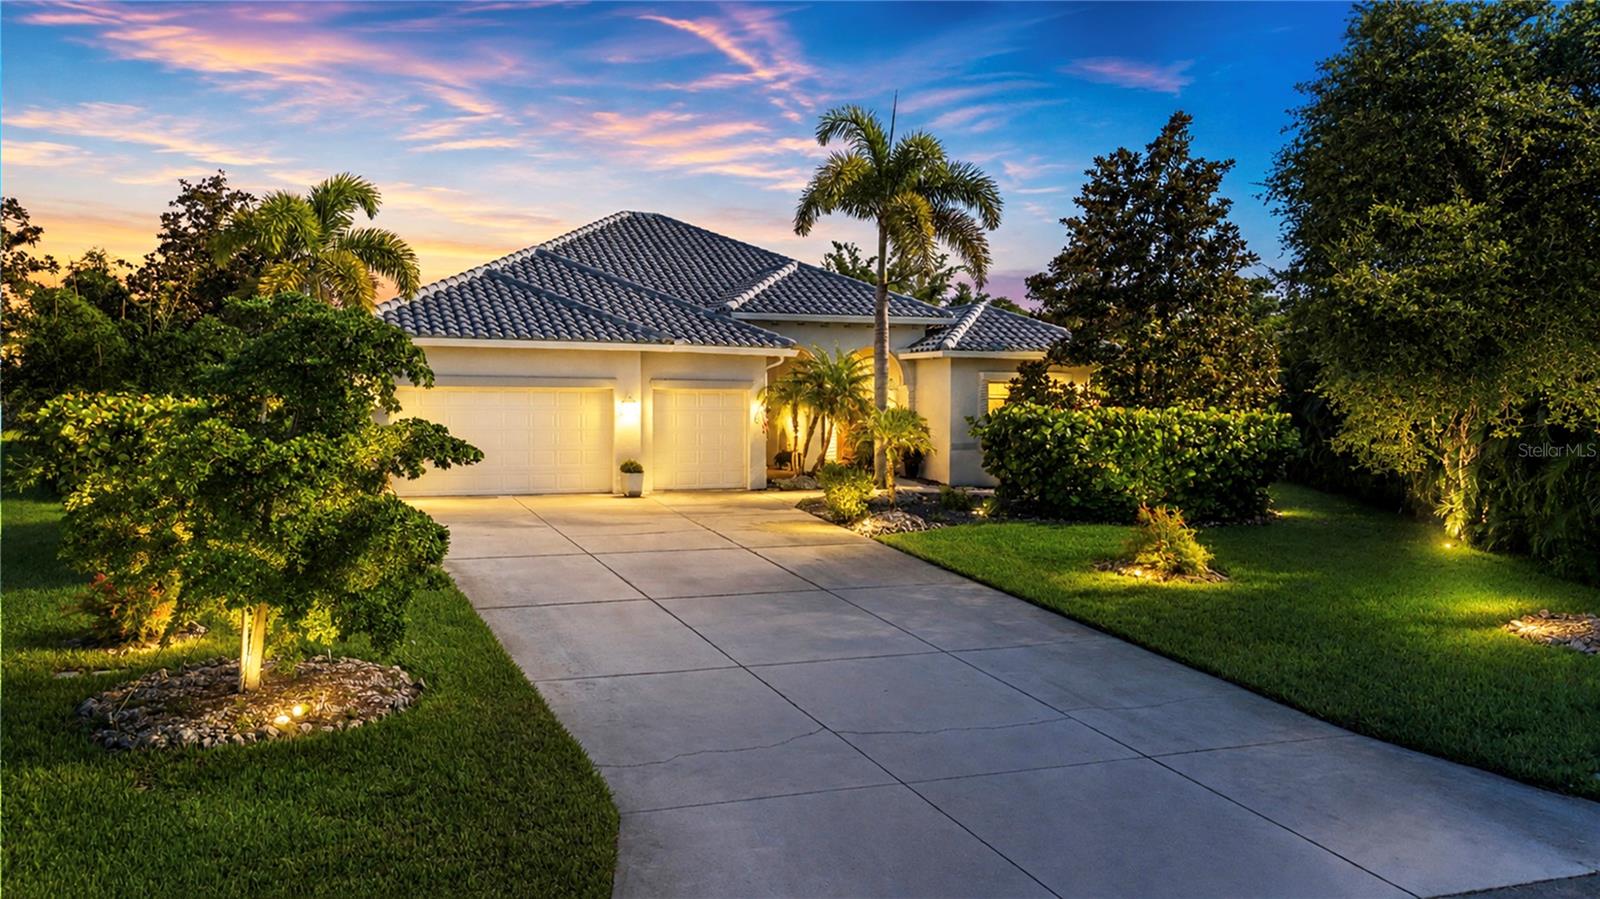 $780,0001929 24th Street Cir WPalmetto, FL · Sold 2026-10-30
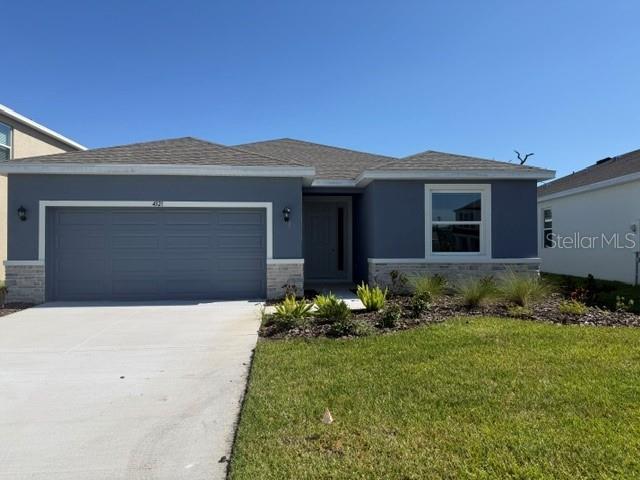 $404,0004321 Silver Birch CtPalmetto, FL · Sold 2026-10-30
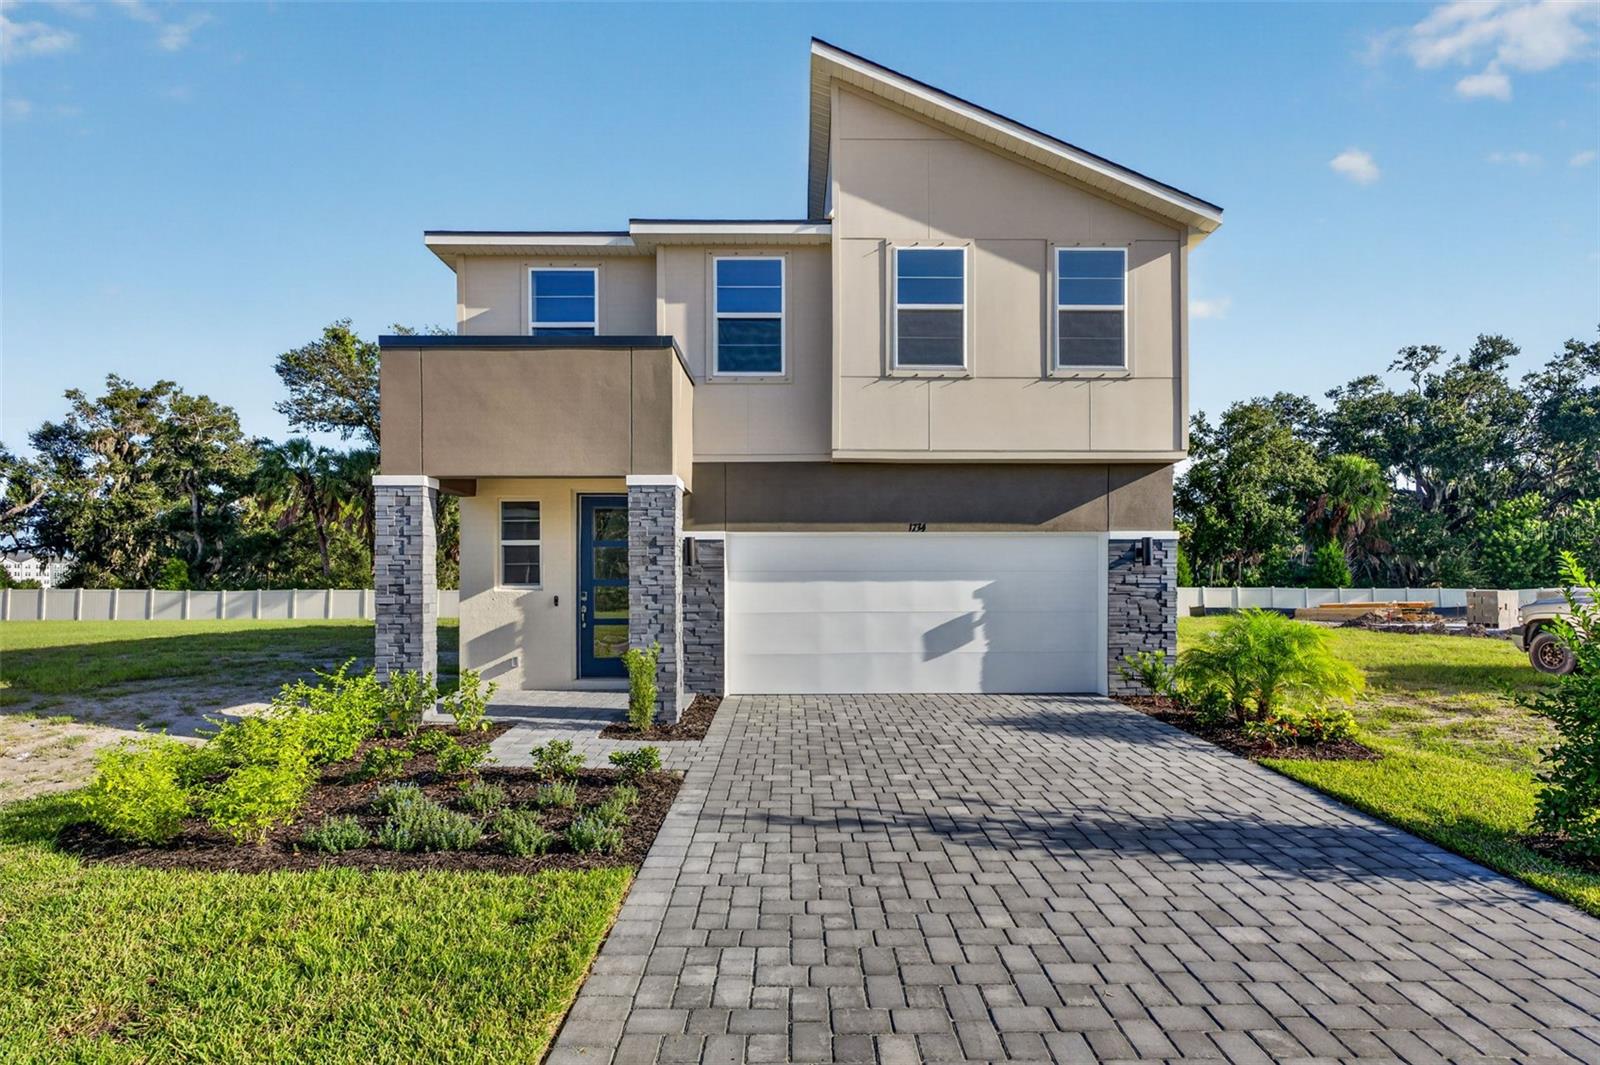 $395,3181734 Soaring Vida StPalmetto, FL · Sold 2026-10-29
 $830,9997825 Coral Sea LnPalmetto, FL · Sold 2026-10-29
 $564,21012730 Driftwood Tide DrPalmetto, FL · Sold 2026-10-28
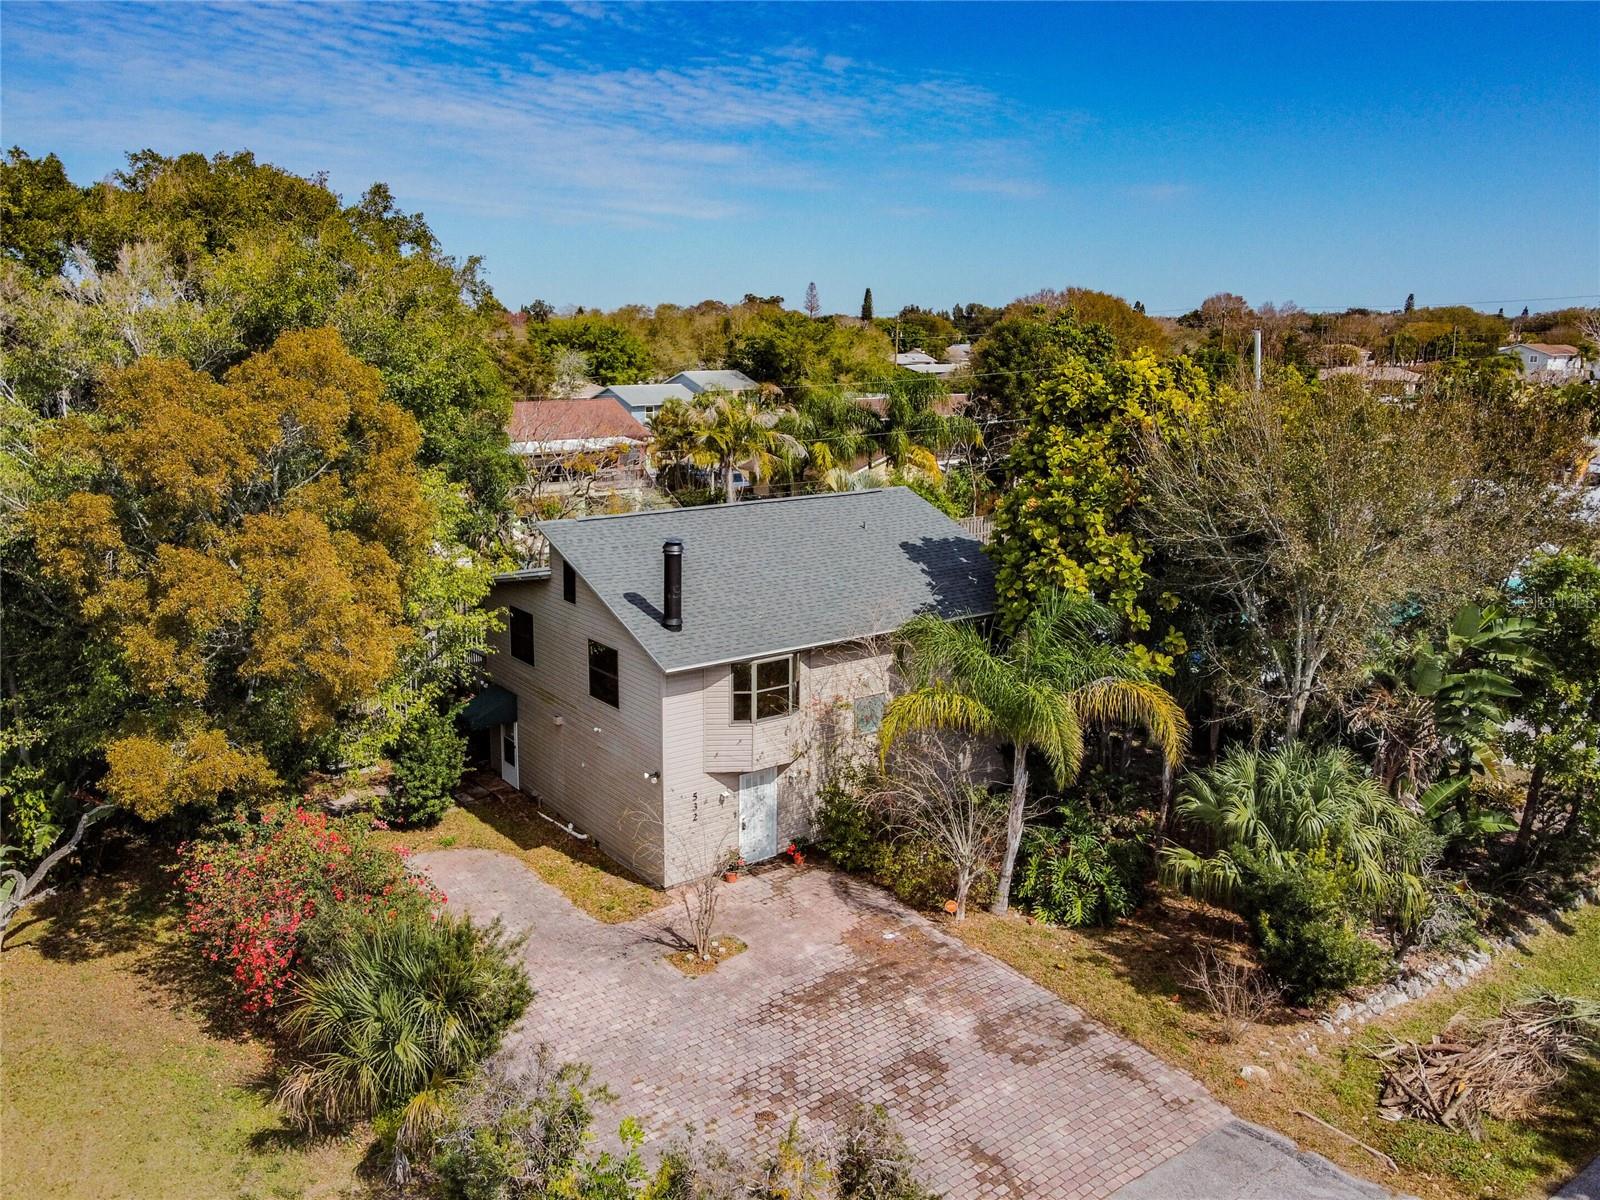 $330,000532 45th Street Ct WPalmetto, FL · Sold 2026-10-28
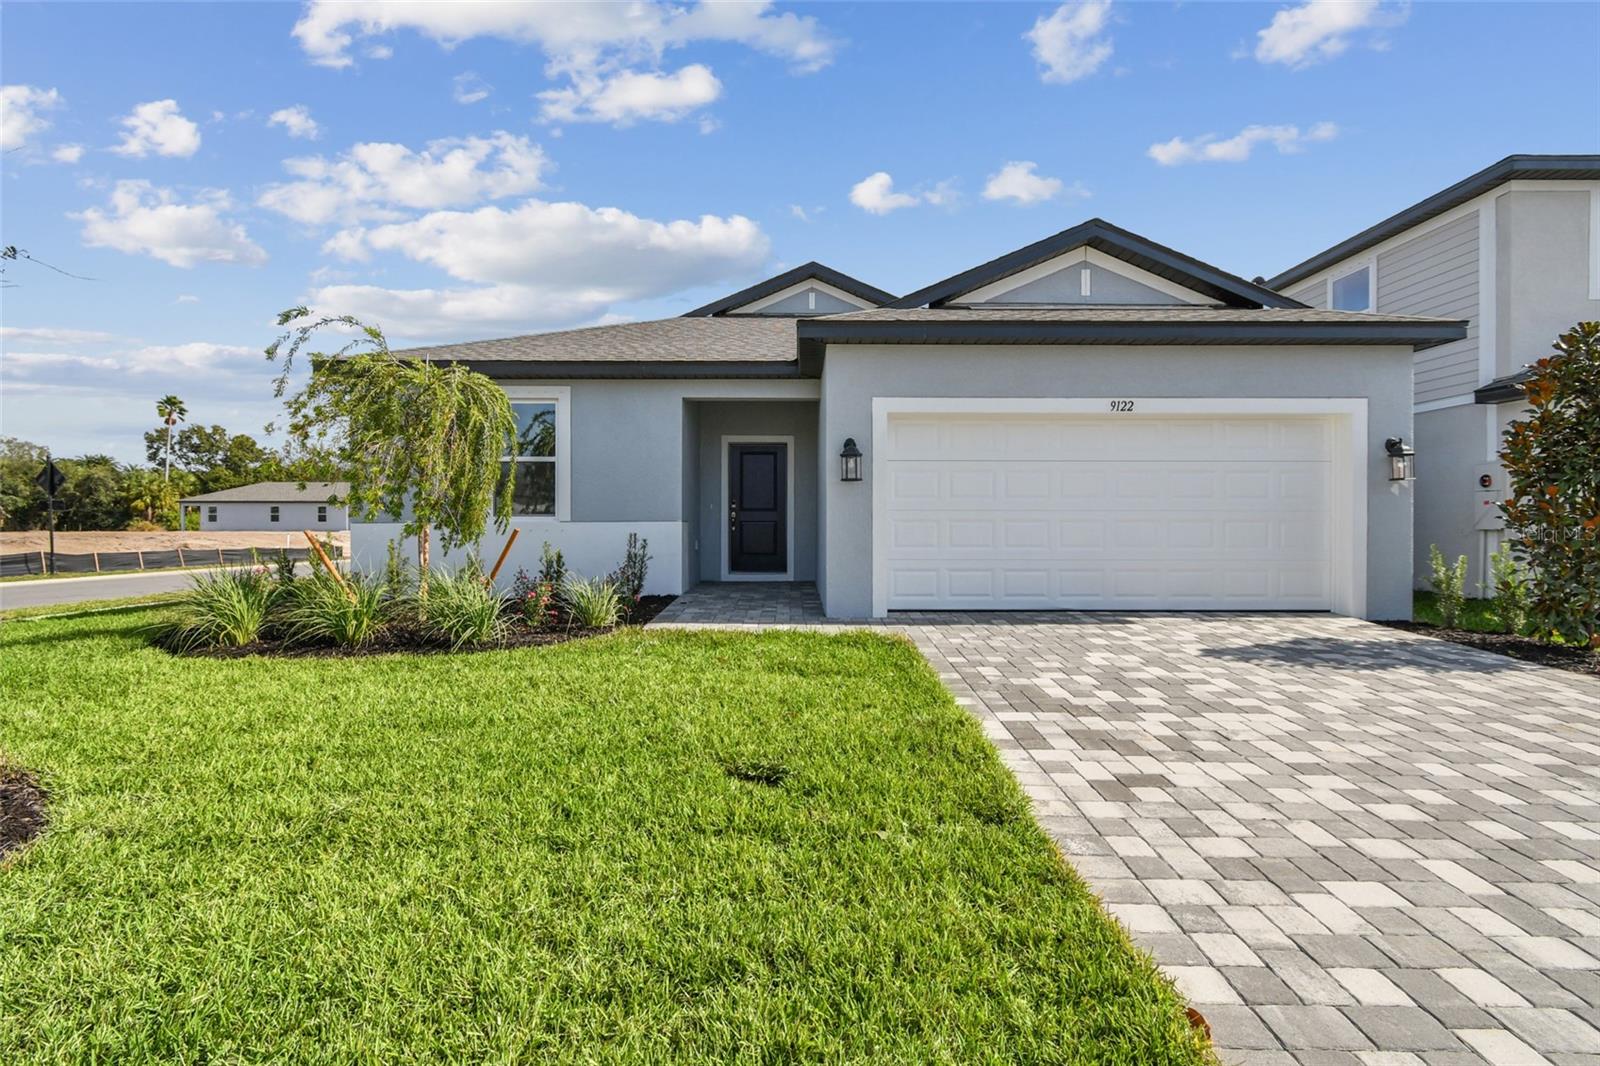 $375,0009122 Optimist WayPalmetto, FL · Sold 2026-10-27
Flood
Flood zone X · Minimal flood risk
What's Nearby
Restaurants
- T K Grill4927 96th Street East, Palmetto, FL 34221, United States of America0.7 mi
Groceries
- Publix9520 Buffalo Road, Palmetto, FL 34221, United States of America1.3 mi
Schools
- Imagine Schools North Manatee Campus49th Avenue East, Manatee County, FL 34221, United States of America0.8 mi
Parks
- Esplanade Amenity CenterManatee County, Florida, United States of America0.4 mi
More homes in Palmetto
Homes for sale near Palmetto
Data courtesy of: Stellar MLSDisclaimers and data details

Listings courtesy of Stellar MLS as distributed by MLS GRID. Based on information submitted to the MLS GRID. All data is obtained from various sources and may not have been verified by broker or MLS GRID. Supplied Open House Information is subject to change without notice. All information should be independently reviewed and verified for accuracy. Properties may or may not be listed by the office/agent presenting the information. Listing information is provided for consumers’ personal, non-commercial use, solely to identify prospective properties for potential purchase; all other use is strictly prohibited and may violate relevant federal and state law. Information deemed reliable but not guaranteed. Copyright © 2026 MLS GRID. All Rights Reserved.

Continental Real Estate Group, Inc
Broker: Derek Eisenberg
Listing last updated: Oct 30, 2026, 3:53 PM EDT. SURF LOCAL last checked: Nov 21, 2026, 8:56 PM EST.