
 Active


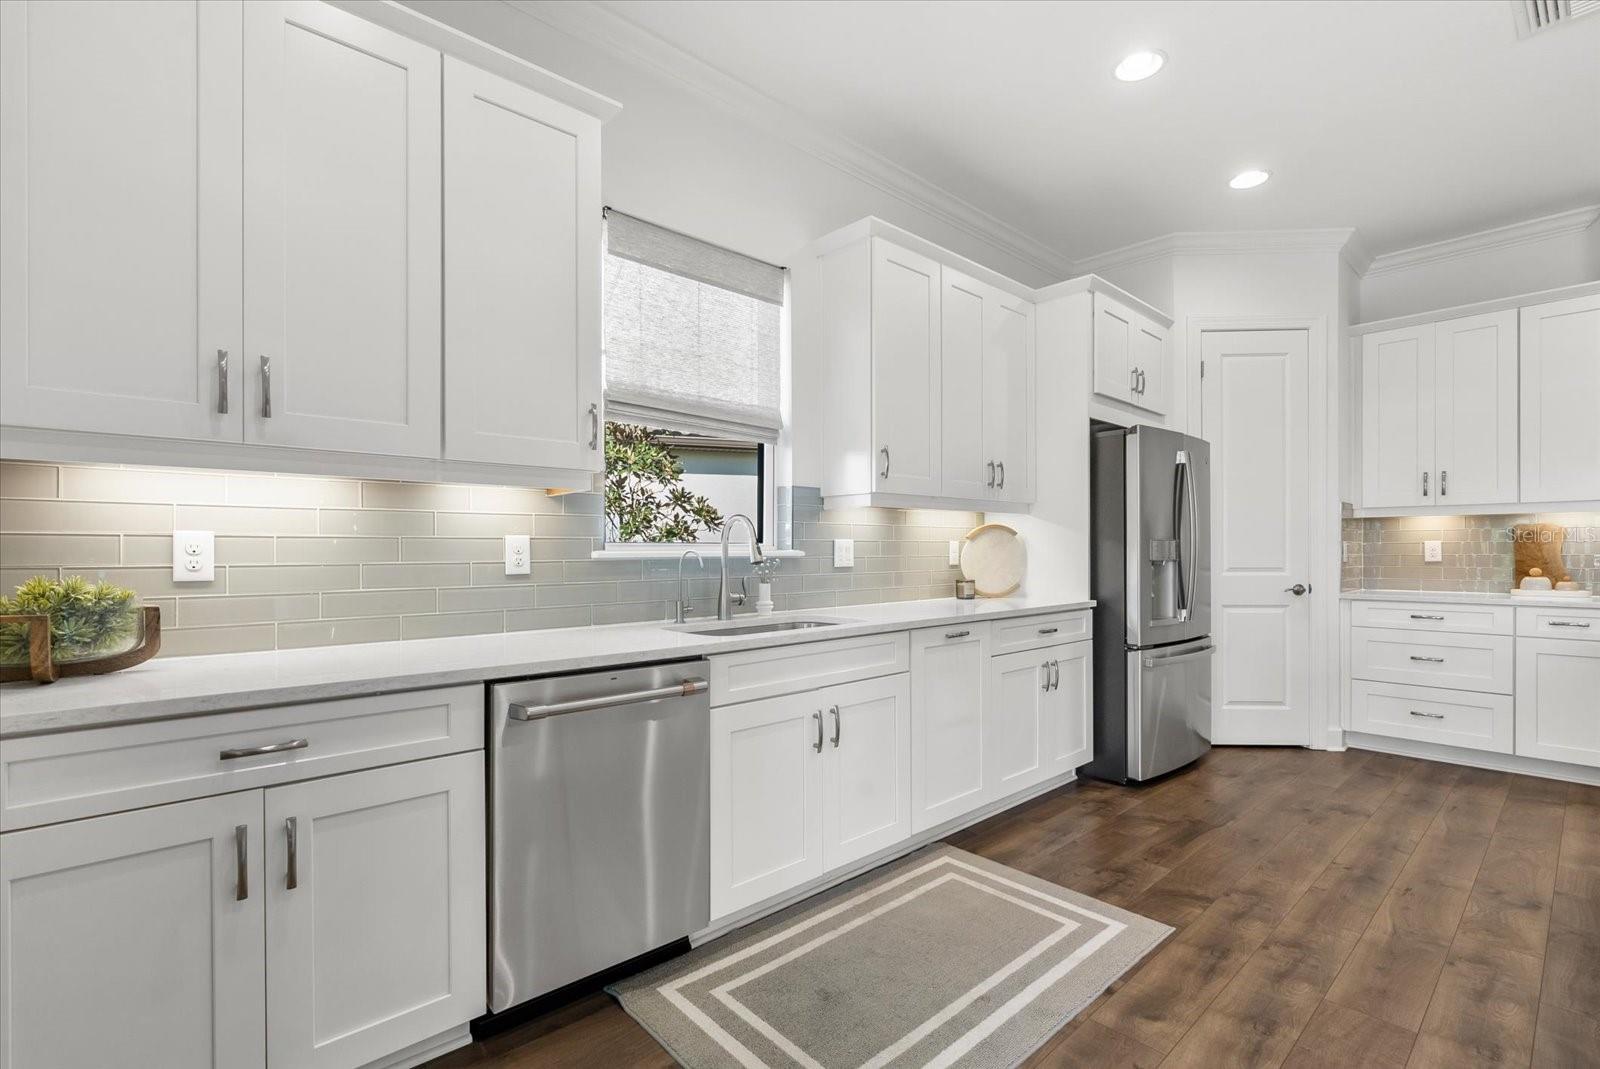

10003 Batchelder Ter
Palmetto, FL 34221 · Single family
$929,000
Listing courtesy of Carissa Pelczynski, PREFERRED SHORE LLC
- 3 Beds
- 3 Baths
- 2,954 sqft
Cynthia's Insights On This Property
- Built 2019
- Last recorded sale: $754,000 in May 2021
- Typical sale in 34221 over the last year: $352,000, $204 per sq ft
- Owners in 34221 stay about 6 years; 5% of homes changed hands last year
- County record lists a private pool


📊 Price Pulse
What would you pay for this place?
Sale prices come from county public records, not MLS data.Listing agent
Contact
Send a message and we'll pass it to the listing agent. Nothing is sent until you ask.
About this home
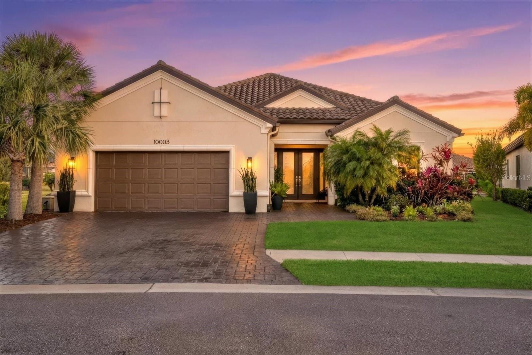
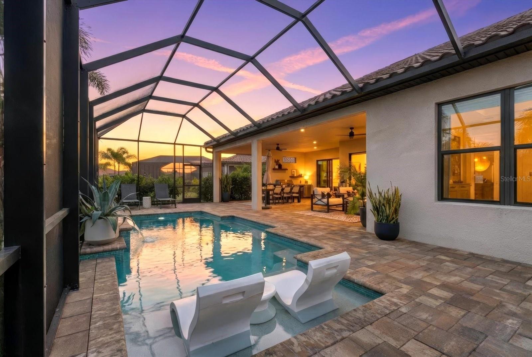
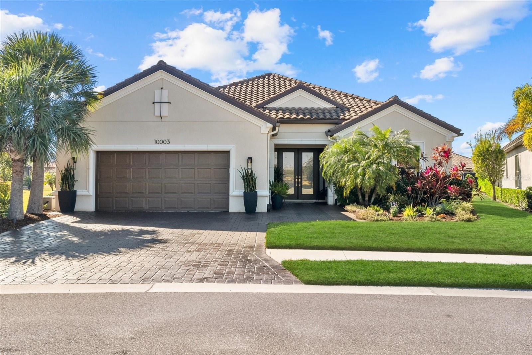
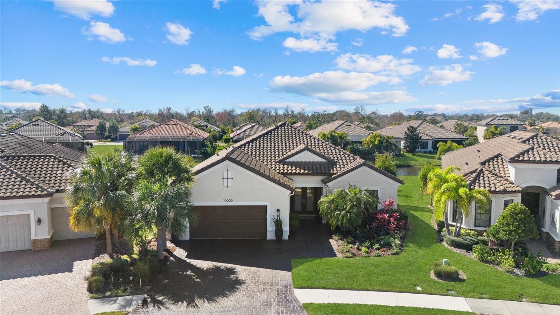
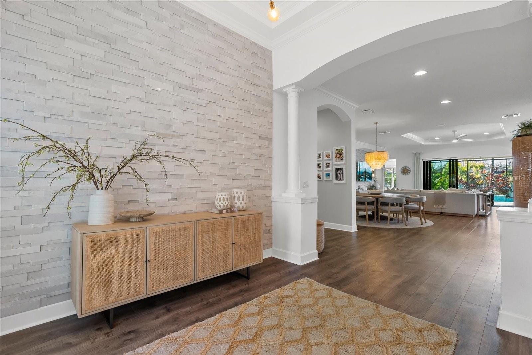
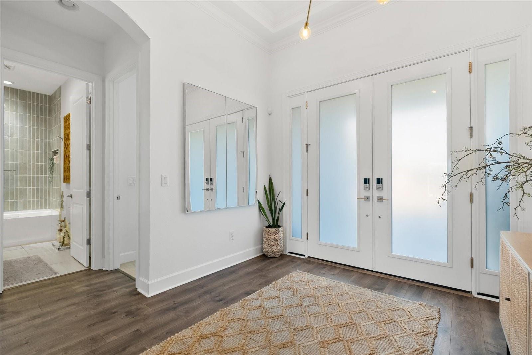
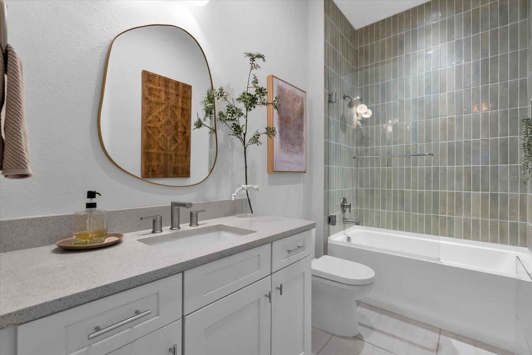
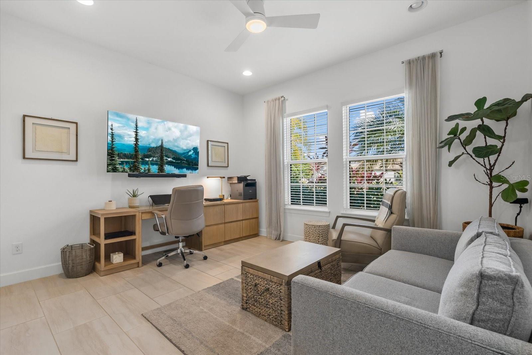
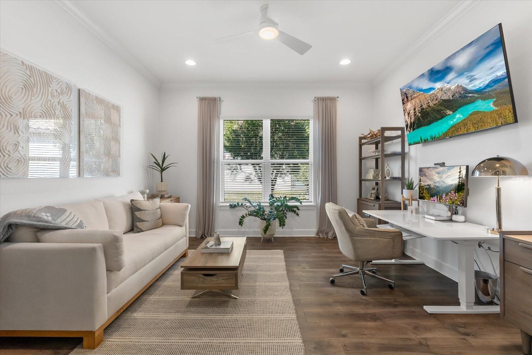
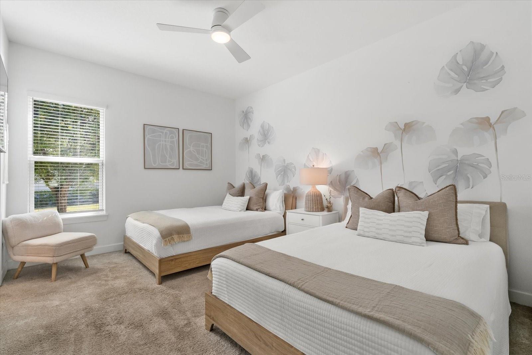
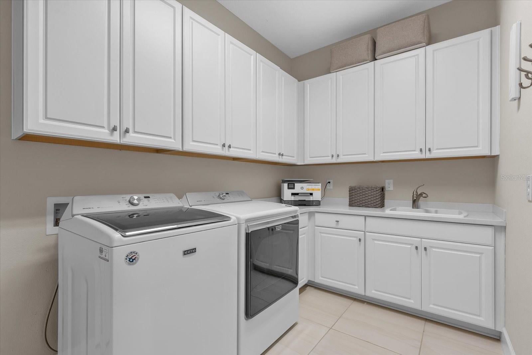
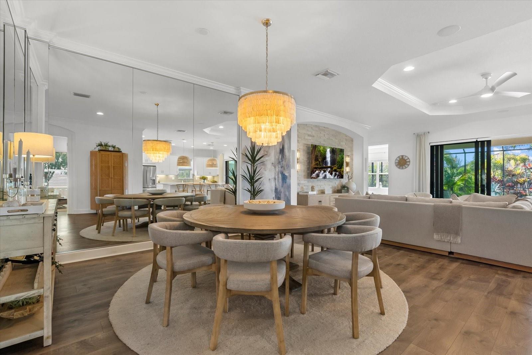
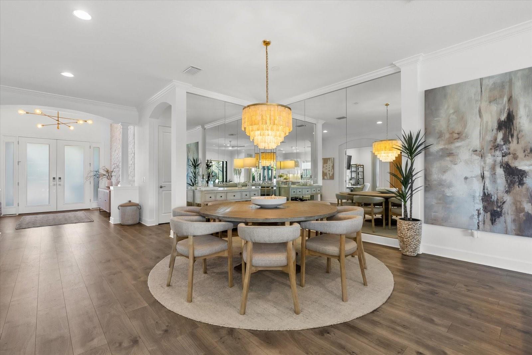
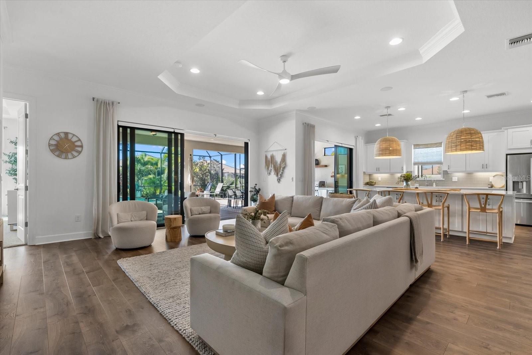
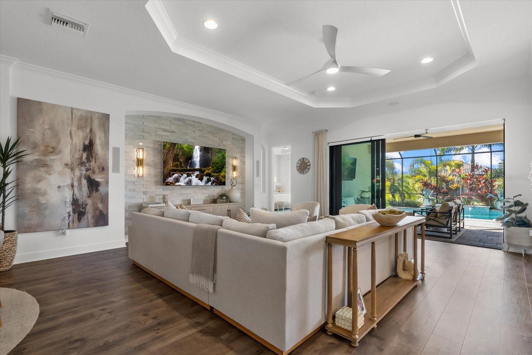
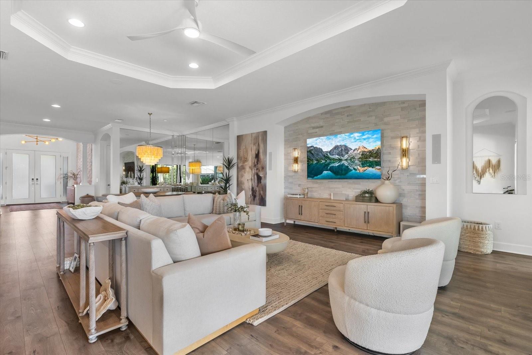
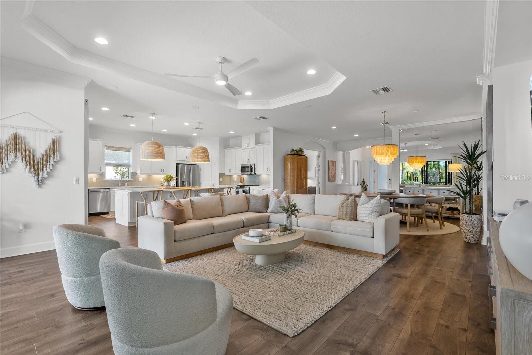
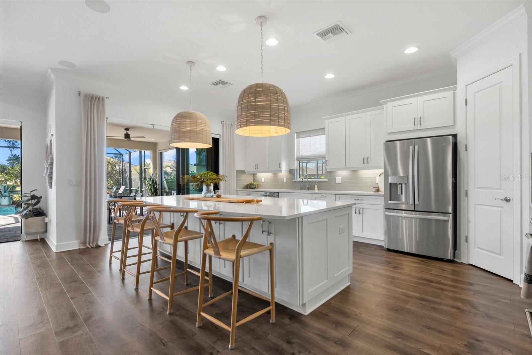
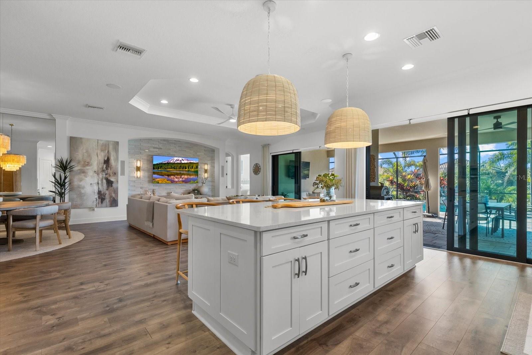
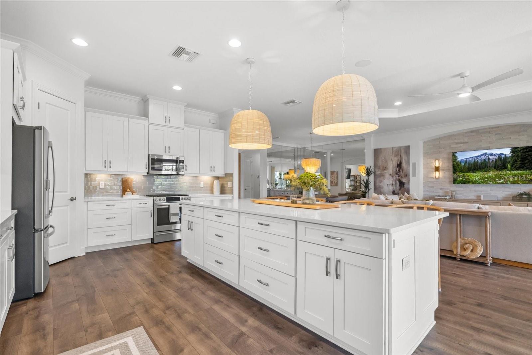
ASSUMABLE 2.25% LOAN with thousands of potential savings. This is not your average builder home. A whole lot of upgrades and model-worthy finishes await you. From the moment you arrive, the expanded paver driveway, professional landscaping/lighting, and striking glass-insert front door signal that every detail of this Pallazio floor plan has been thoughtfully curated — and the interior delivers on that promise in every room. Set within the sought-after, gated community of Esplanade at Artisan Lakes in the heart of Parrish's rapidly growing corridor, this home sits at an elevation of 33 feet — meaning no flood insurance required — on a generous, private .24-acre pie-shaped lot with tranquil pond views. This street is also less frequented due to the cul-de-sac. Step inside and you're greeted by designer lighting, marble tile accent walls, and custom mirrored dining space. The kitchen is loaded with storage and its extra large island is the centerpiece for entertaining. The main living area is equipped with professional 7.0 surround sound system, motorized shades flow seamlessly across the great room and kitchen, and ceiling fans and TVs are installed throughout — nothing was left as an afterthought. The attention to detail continues throughout the home with an instant hot water system, reverse osmosis water filtration, and full cabinetry in the laundry room. The secondary bathroom has been recently upgraded well beyond standard finishes, and hurricane-impact glass windows and doors throughout provide peace of mind. The primary suite and bathroom provides spacious relaxation along with views of the pool and palm trees. Out back, the space is nothing short of a private retreat. A 625 sq. ft covered lanai extends your living space outdoors, where a heated saltwater pool with autofill system and a fully equipped outdoor kitchen await — all framed by peaceful pond views, lush tropical landscaping and the generous privacy that a pie-shaped lot affords. Whether you're entertaining or simply unwinding, this space was built for both. Even the garage received the upgrade treatment — epoxy-coated floors, extended garage length, two overhead storage racks, and a 50-amp generator plug make it one of the most functional in the neighborhood. A recent Wind Mitigation Report is also available, offering potential savings on homeowner's insurance. Beyond the home itself, Esplanade delivers a true resort lifestyle with maintenance-free living, two amenity centers, three pools, eight pickleball courts, four tennis courts, and a vibrant social calendar. All of this in one of Florida's fastest-growing communities, with new hospitals, expanding dining and retail, and easy access to I-75, I-275, and US-41 — putting St. Petersburg, Tampa, Sarasota, and the Gulf Coast beaches well within reach. Furniture and rugs available separately — potential turnkey opportunity.
moreless
- Property type
- Single family
- Year built
- 2019
- Lot size
- 10,402 sqft
- On market
- 1 day
- Price per sqft
- $314
- HOA fees
- $520/mo
- Listing ID
- A4711917
Show Full Details
Property Info
- Property Type
- Residential
- Property Subtype
- SingleFamilyResidence
- Year Built
- 2019
- Levels
- One
- Direction Faces
- Northeast
- Neighborhood
- Artisan Lakes Esplanade
- Lot Size (acres)
- 0.24
- Lot Size (sqft)
- 10402.0
- Contract Date
- 2026-11-05
- On Market Date
- 2026-11-05
- Cumulative Days on Market
- 1
Interior Features
- Interior Features
- Crown Molding, Eat-In Kitchen, High Ceilings, Open Floorplan, Tray Ceiling(S), Walk-In Closet(S)
- Flooring
- Carpet, Hardwood, Tile
- Laundry Features
- Laundry Room, Other
- Levels
- One
- Door Features
- Sliding Doors
Appliances
- Appliances
- Dishwasher, Disposal, Dryer, Other
Heating & Cooling
- Heating
- Central
- Cooling
- Central Air
Exterior Features
- Exterior Features
- Lighting, Outdoor Grill, Outdoor Kitchen
- Construction Materials
- Stucco
- Foundation
- Other
- Roof
- Tile
- Pool Features
- In Ground, Heated, Other, Salt Water, Screen Enclosure, Private
- Private Pool
- Yes
- View
- Pond, Water, Trees/Woods
Features & Amenities
- Garage
- Yes
- Attached Garage
- Yes
- Parking Features
- Other, Oversized, Tandem, Attached
Community/Association
- HOA
- Yes
- HOA Name
- Artisan Lakes Esplanade | Cathrine Gangloff
- HOA Phone
- $8,007,200,028
- HOA Fee
- $520
- HOA Fee Frequency
- Monthly
- HOA Fee Includes
- Maintenance Grounds
- Association Amenities
- Clubhouse, Fitness Center, Gated, Maintenance, Park, Playground, Pool, Spa/Hot Tub, Tennis Court(S)
- Community Features
- Gated, Clubhouse, Fitness Center, Playground, Pool, Restaurant, Sidewalks, Tennis Court(S)
Utilities
- Utilities
- Electricity Connected
- Sewer
- Public Sewer
- Water Source
- Public
Taxes
- Annual Tax Amount
- $3,182
- Tax Year
- $2,024
- Legal Description
- LOT 257 ARTISAN LAKES ESPLANDE PH III PI#6109.1595/9
Data freshness
- SURF LOCAL last checked
- Nov 22, 2026, 11:16 AM EST
Location
Approximate location, shown from the displayed address.
Similar homes nearby
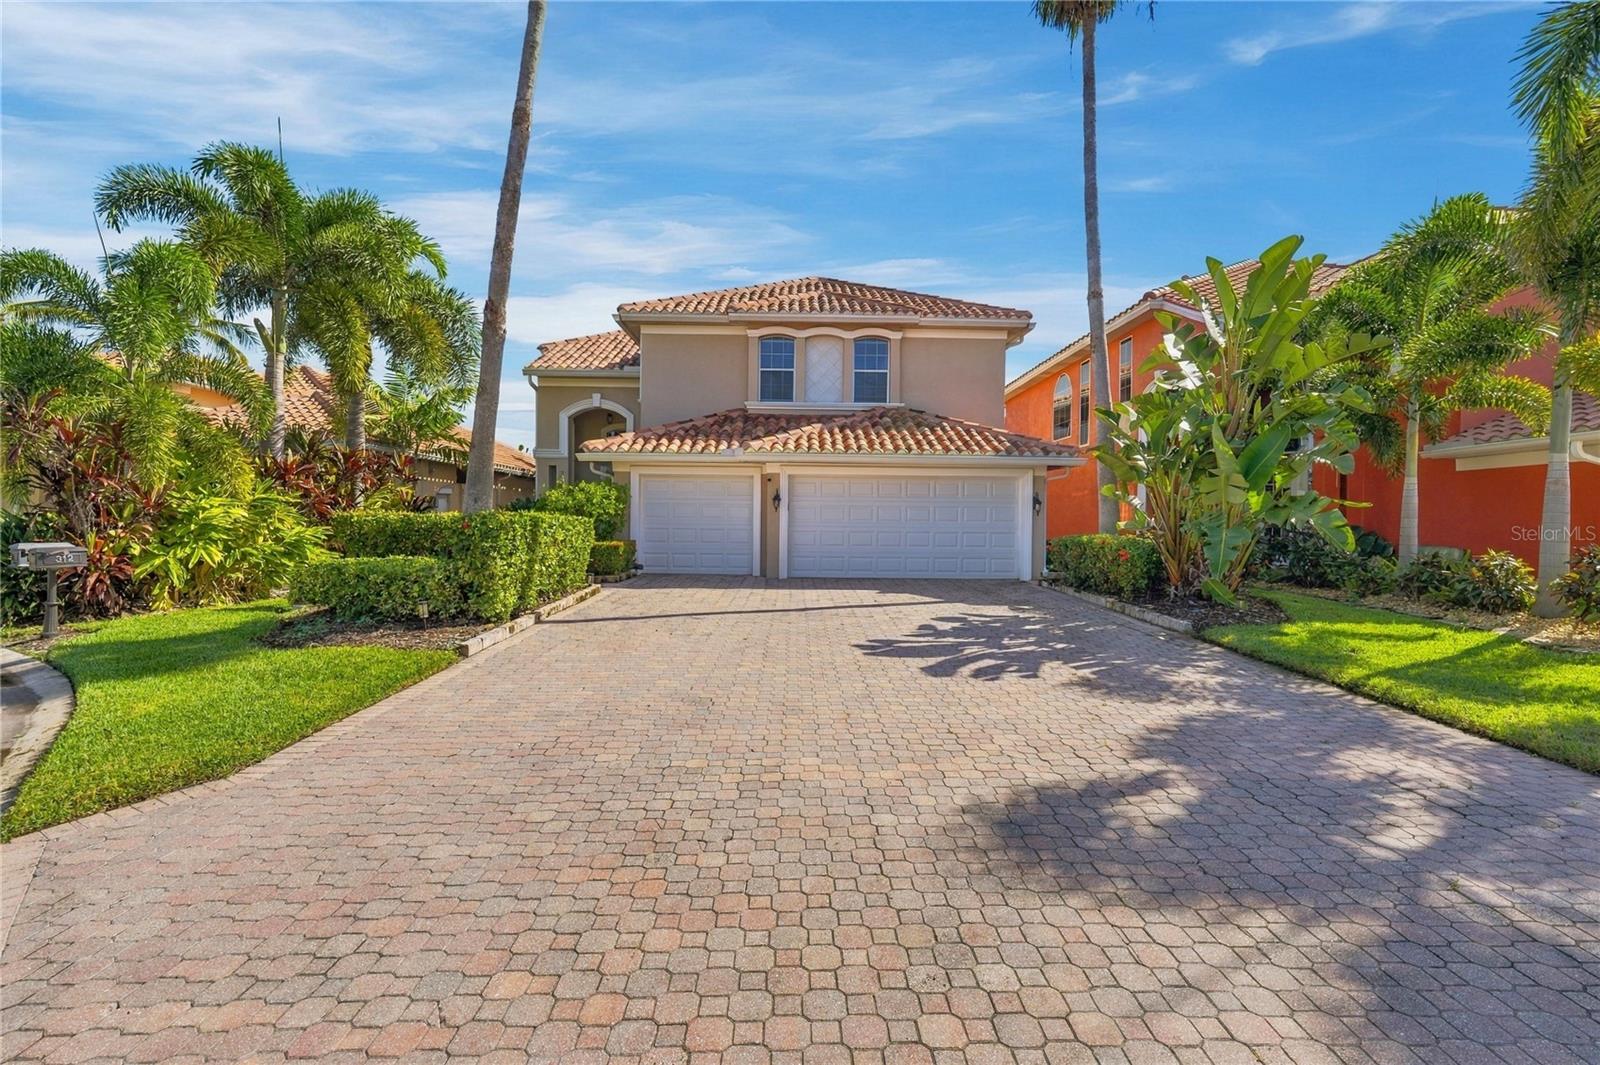
- $789,000312 10th Ave E, Palmetto, FL 342214 Beds3 Baths2,704 sqftListing courtesy of RE/MAX ALLIANCE GROUP · Data courtesy of: Stellar MLS
 Active
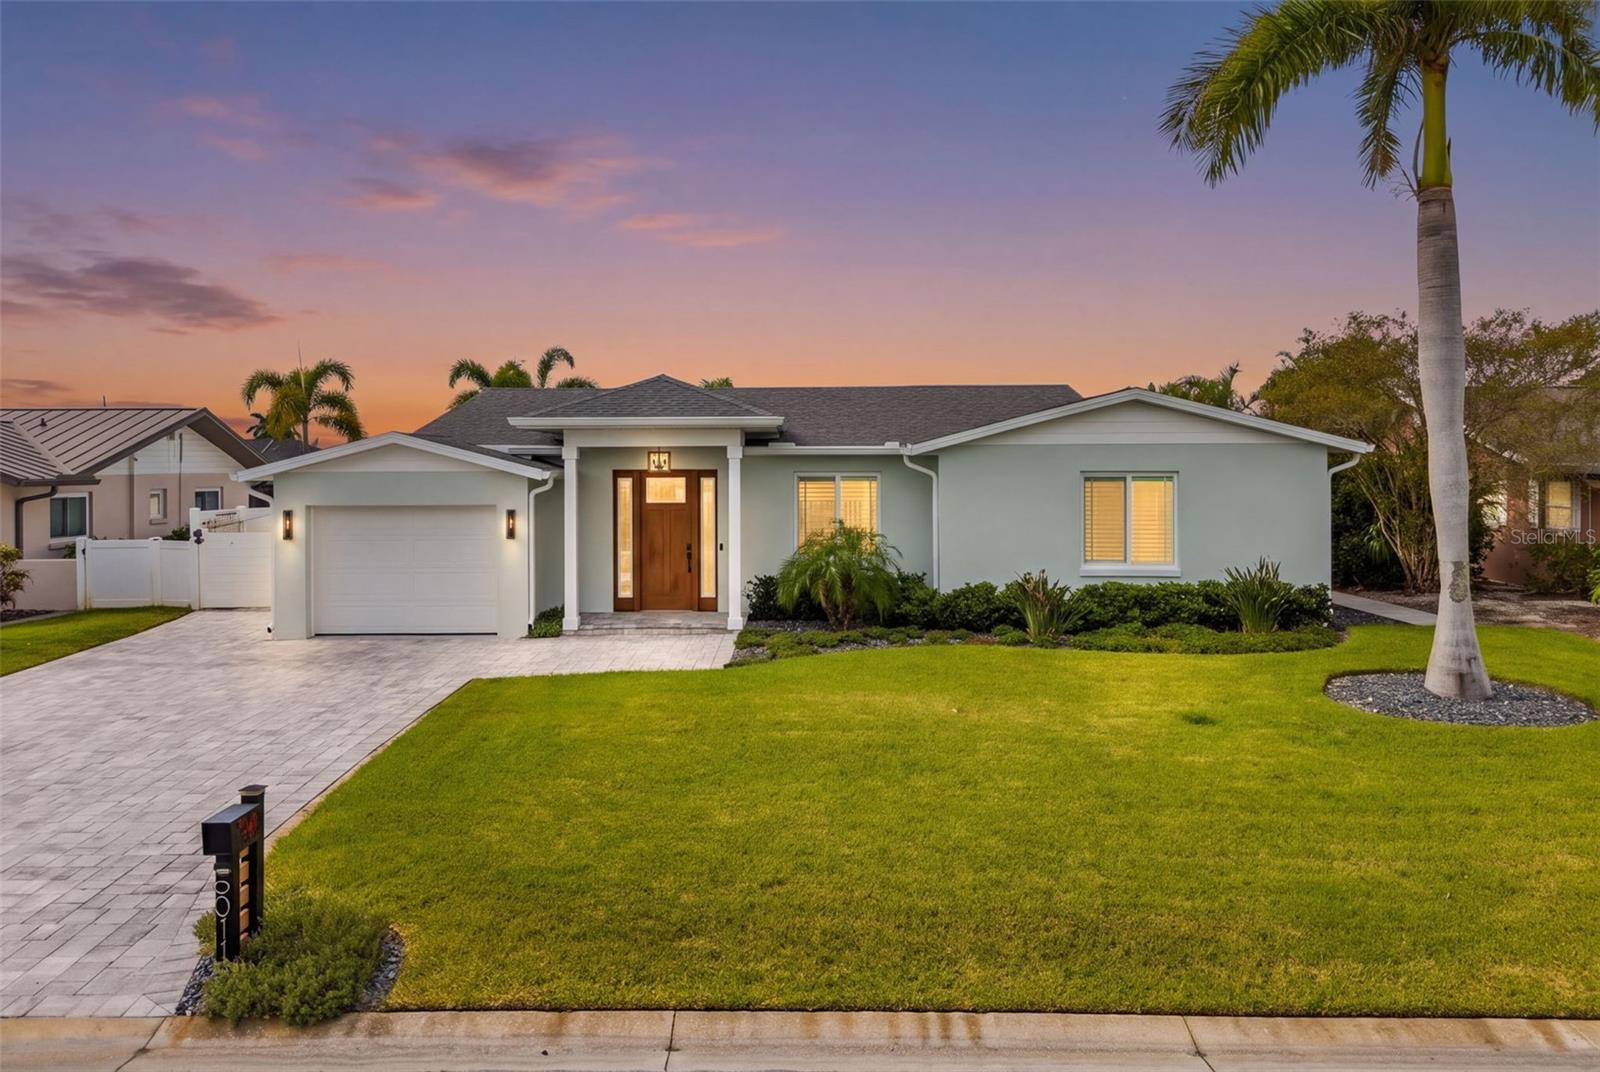
- $1,039,0005011 Beacon Rd, Palmetto, FL 342214 Beds3 Baths2,211 sqftListing courtesy of TIM LESTER INTERNAT'L REALTY · Data courtesy of: Stellar MLS
 Active
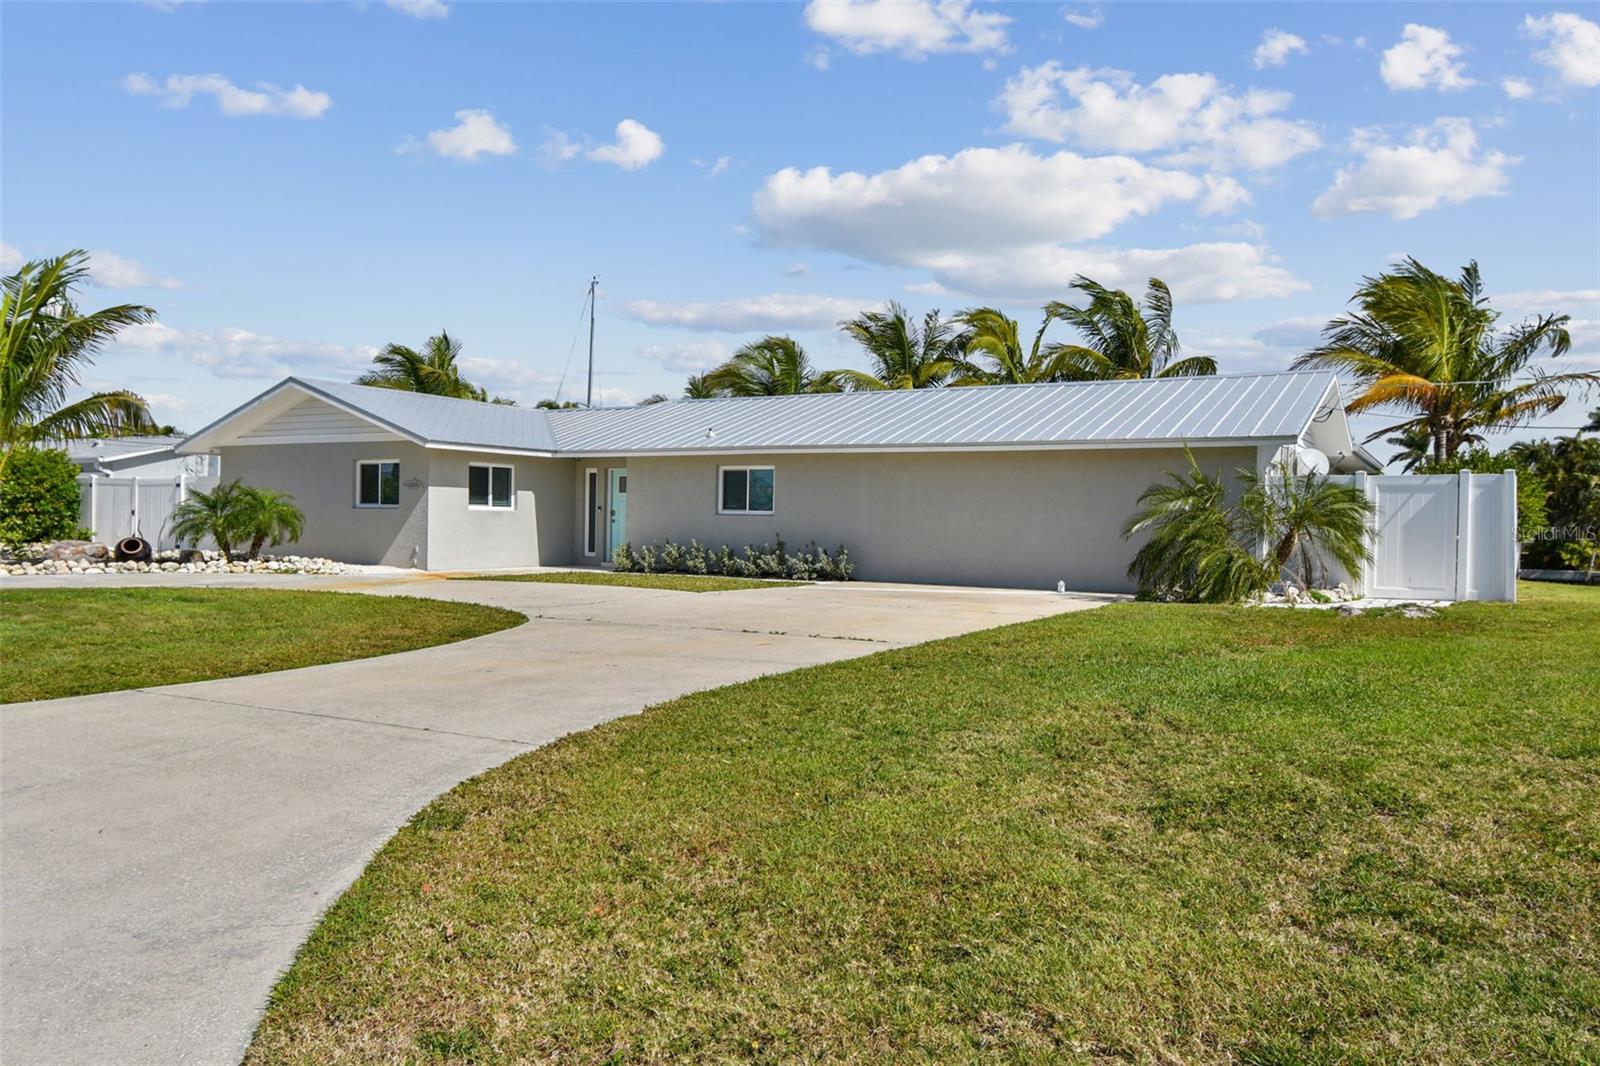
- $999,9994900 Arlington Rd, Palmetto, FL 342213 Beds3 Baths2,003 sqftListing courtesy of TIM LESTER INTERNAT'L REALTY · Data courtesy of: Stellar MLS
 Active
- $749,9001712 4th St W, Palmetto, FL 342213 Beds2 Baths2,399 sqftListing courtesy of SERHANT · Data courtesy of: Stellar MLS
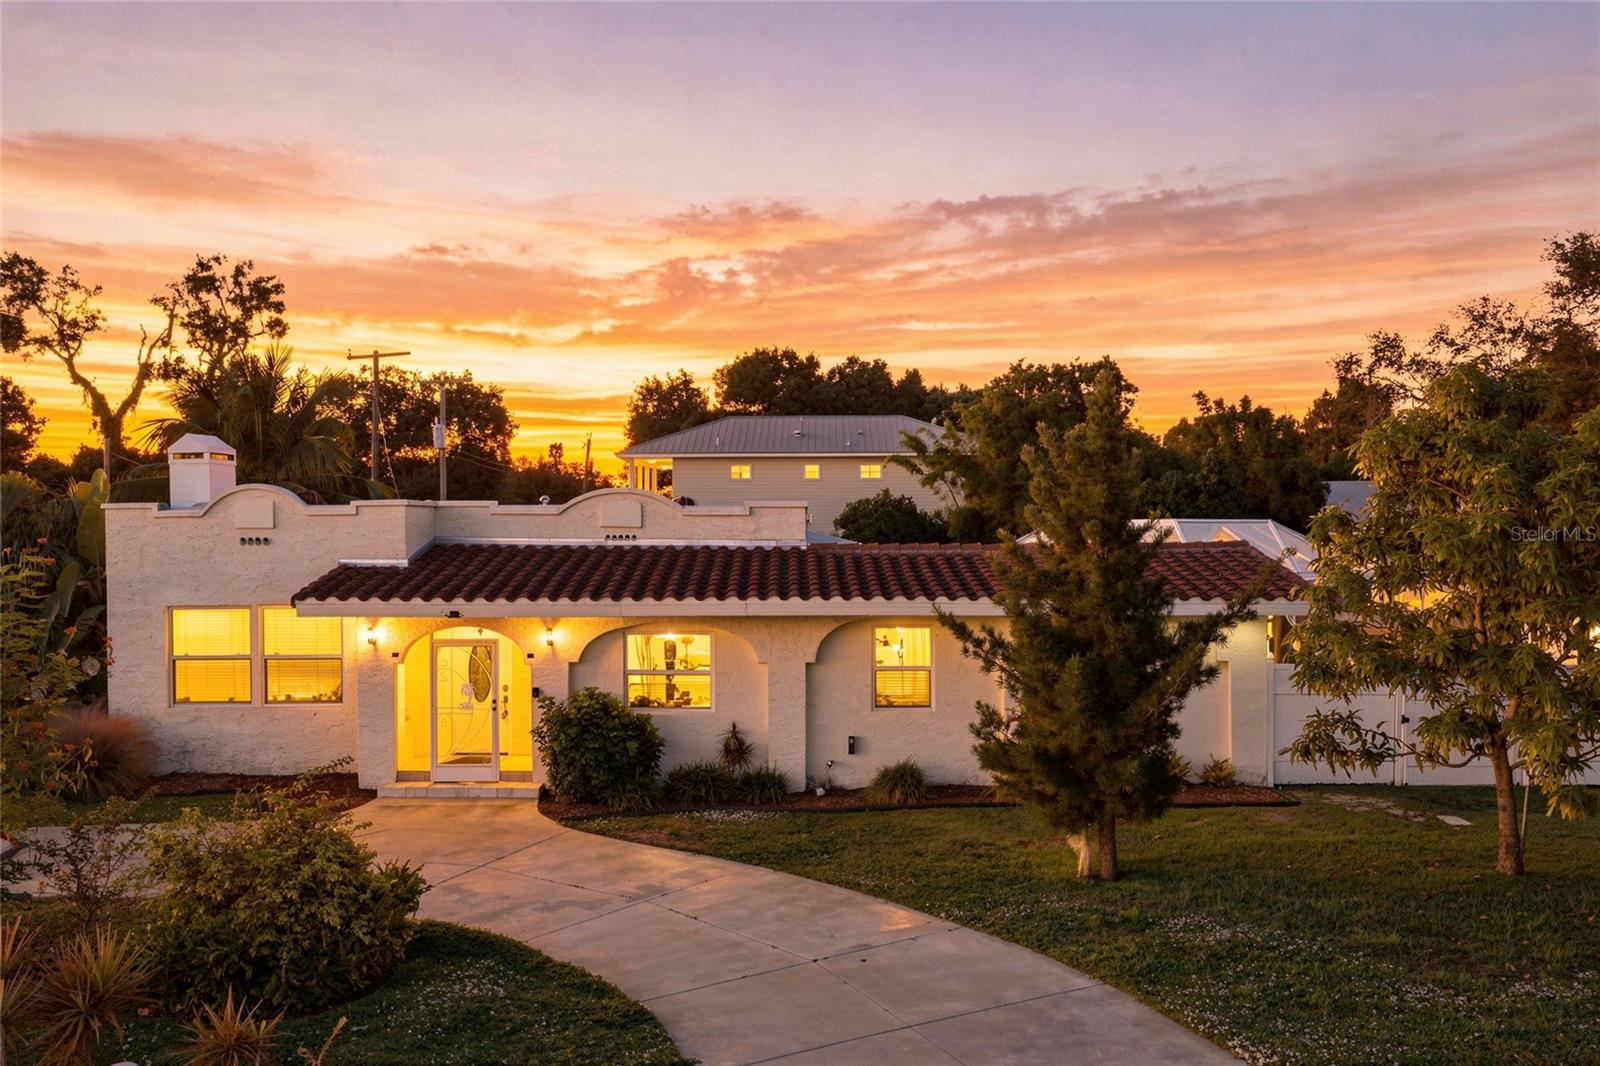 Active
- $1,100,00011208 Us-41 N, Palmetto, FL 34221Listing courtesy of GENEROUS PROPERTY · Data courtesy of: Stellar MLS
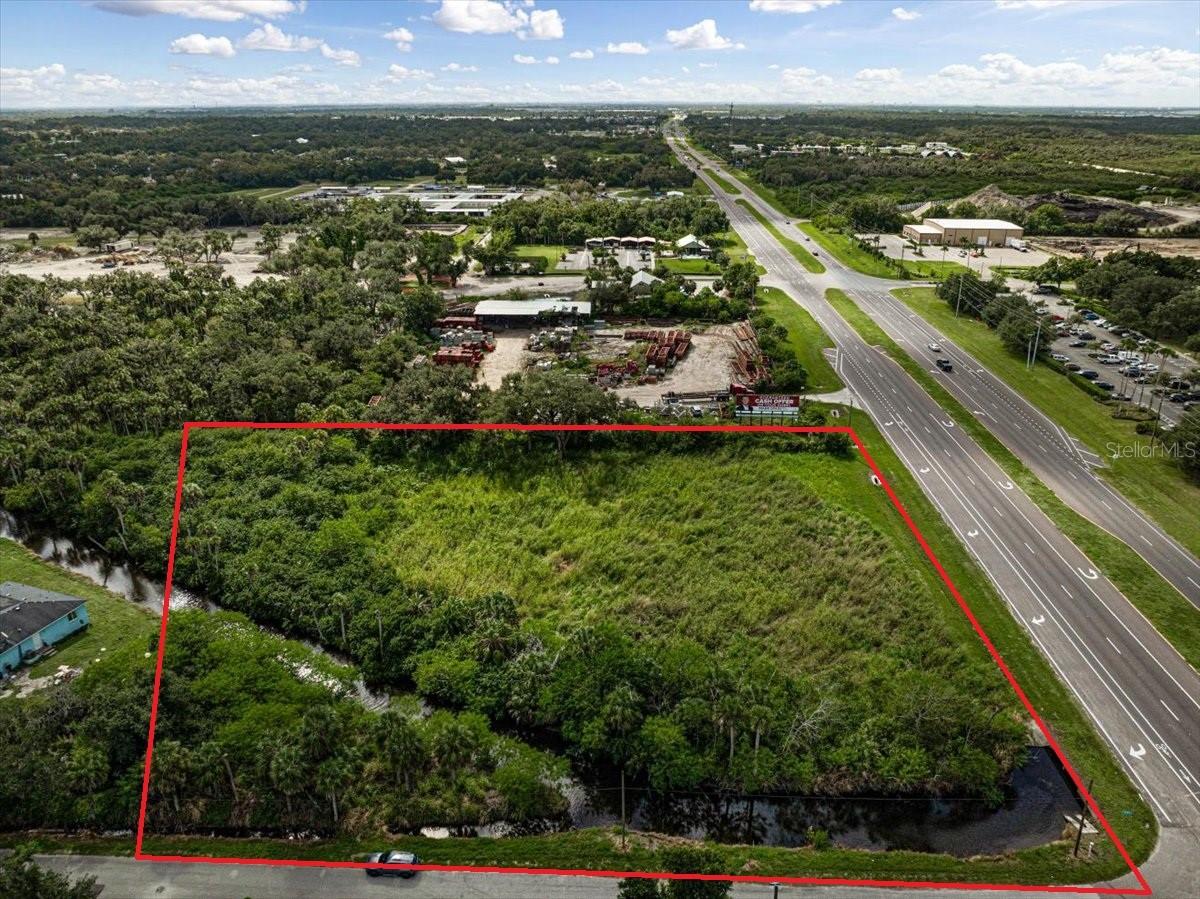 Active
- $750,0004508 Crestpoint Way, Palmetto, FL 342213 Beds3 Baths2,279 sqftListing courtesy of COASTAL PROPERTIES GROUP · Data courtesy of: Stellar MLS
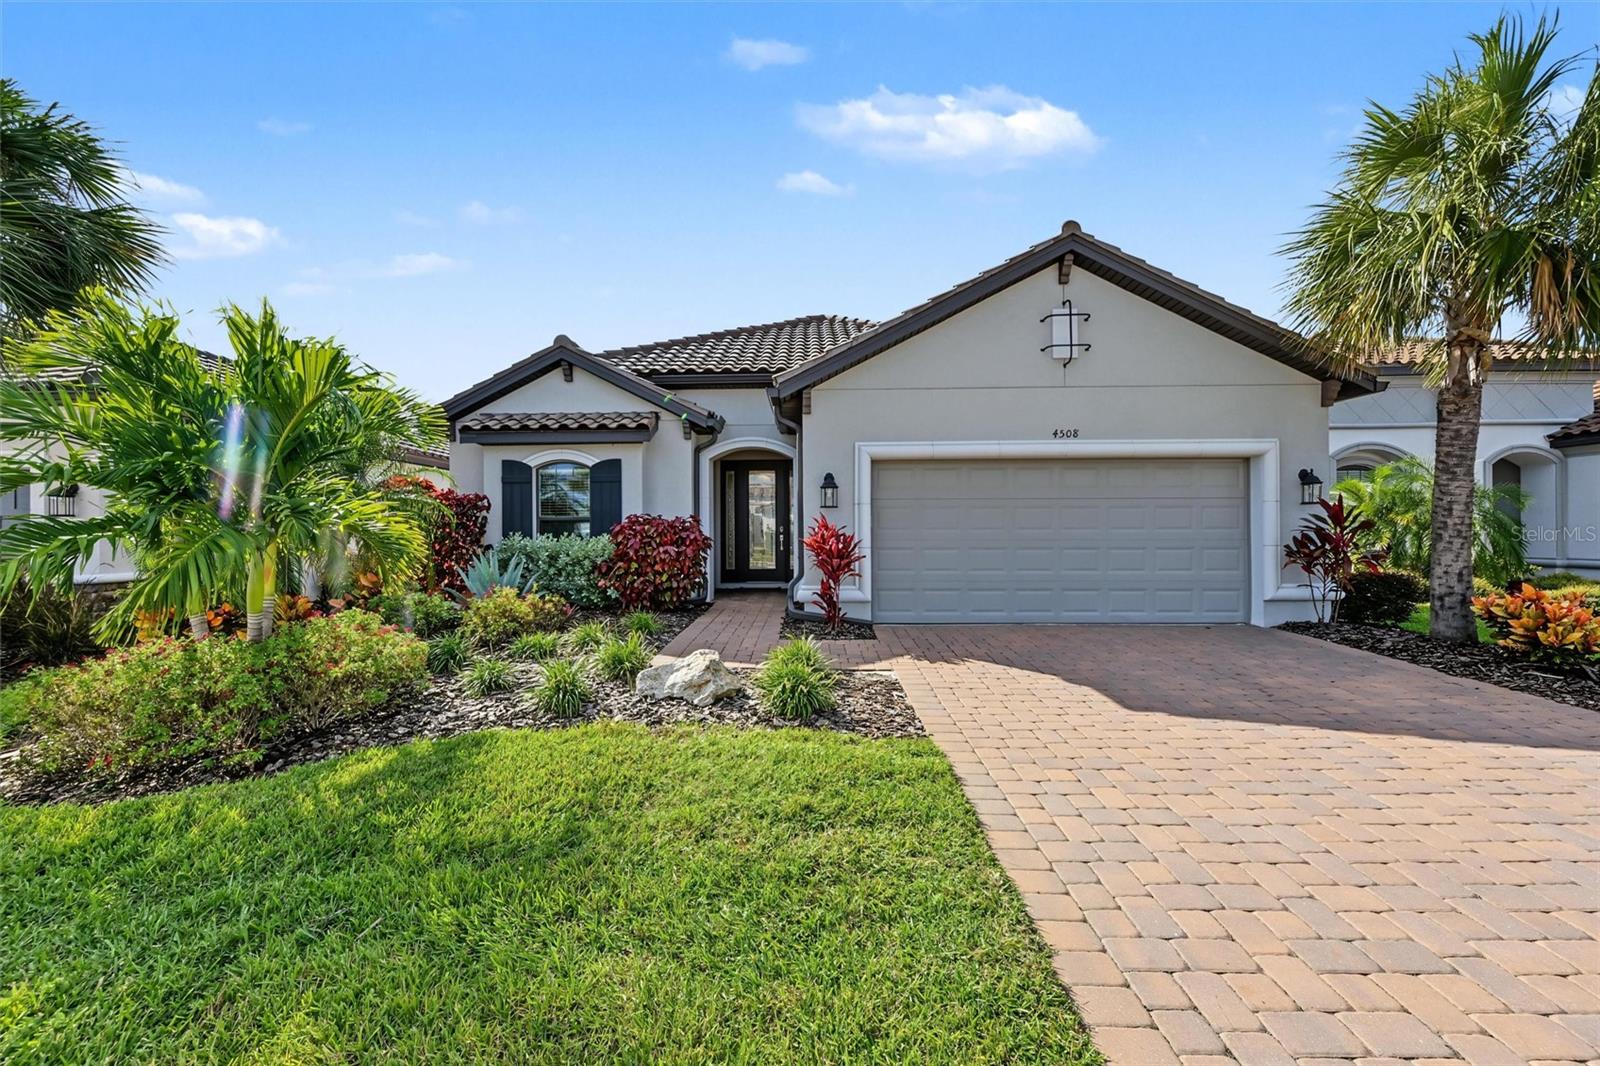 Active
- $750,0001914 24th Ave W, Palmetto, FL 342214 Beds3 Baths2,296 sqftListing courtesy of BERG REALTY LLC · Data courtesy of: Stellar MLS
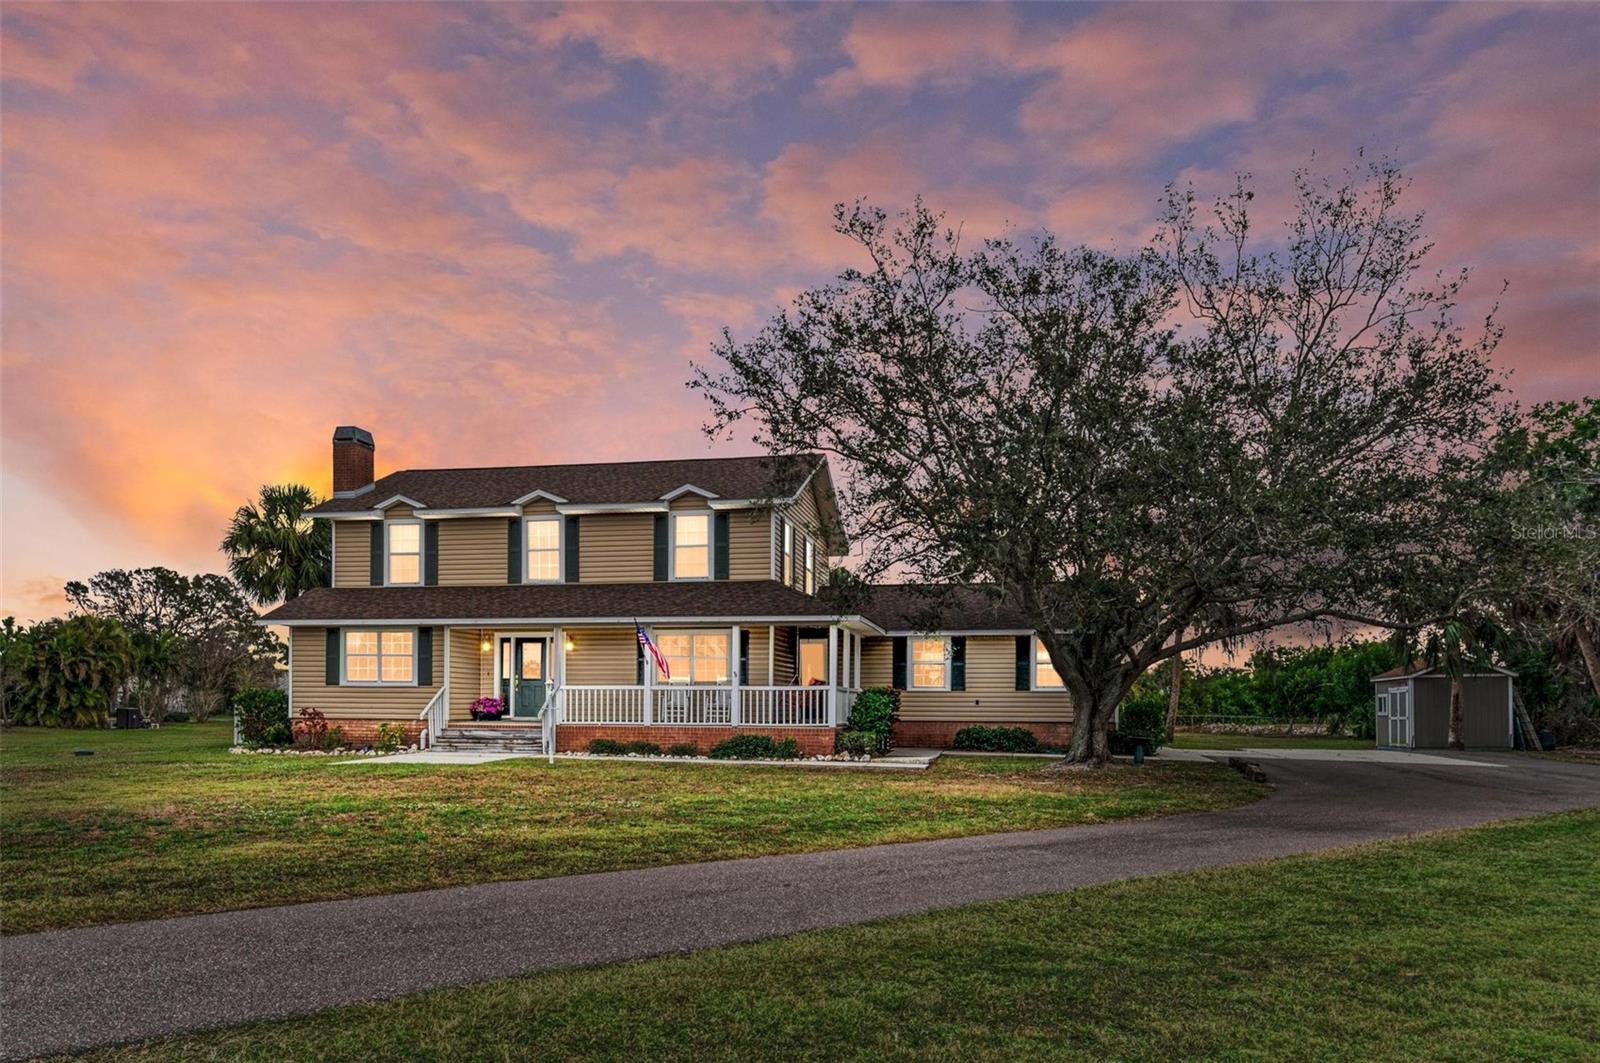 Active
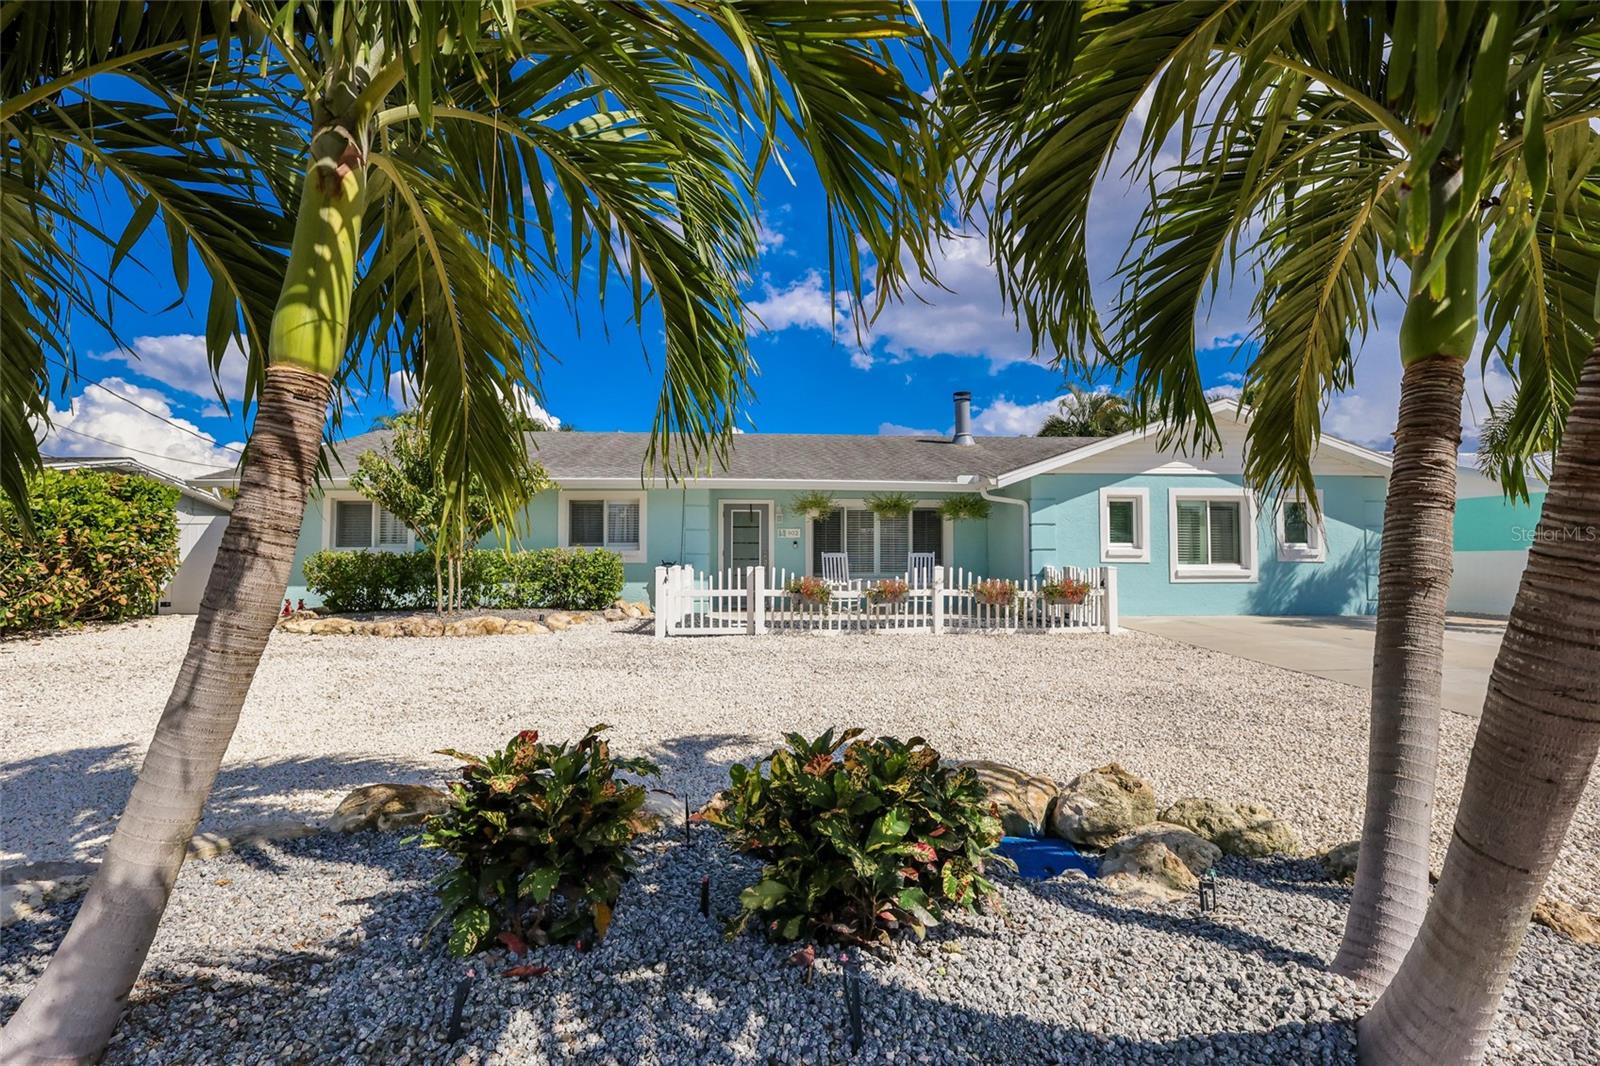
- $999,000902 25th Ave W, Palmetto, FL 342214 Beds3 Baths2,092 sqftListing courtesy of RE/MAX ALLIANCE GROUP · Data courtesy of: Stellar MLS
 Active
What Sold Nearby
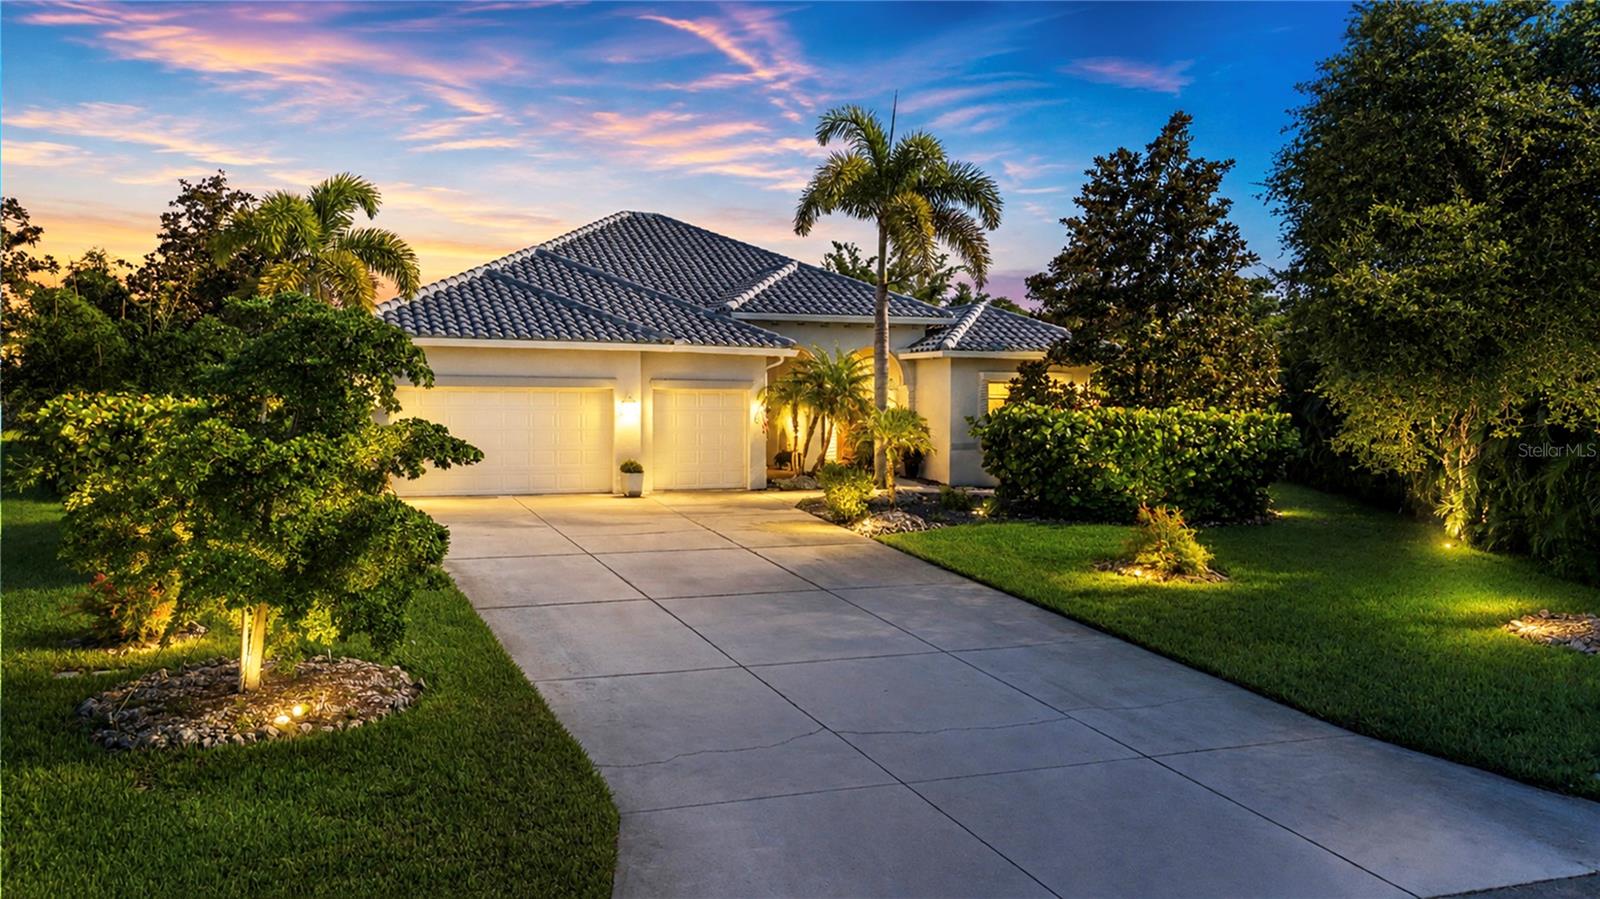 $780,0001929 24th Street Cir WPalmetto, FL · Sold 2026-10-30
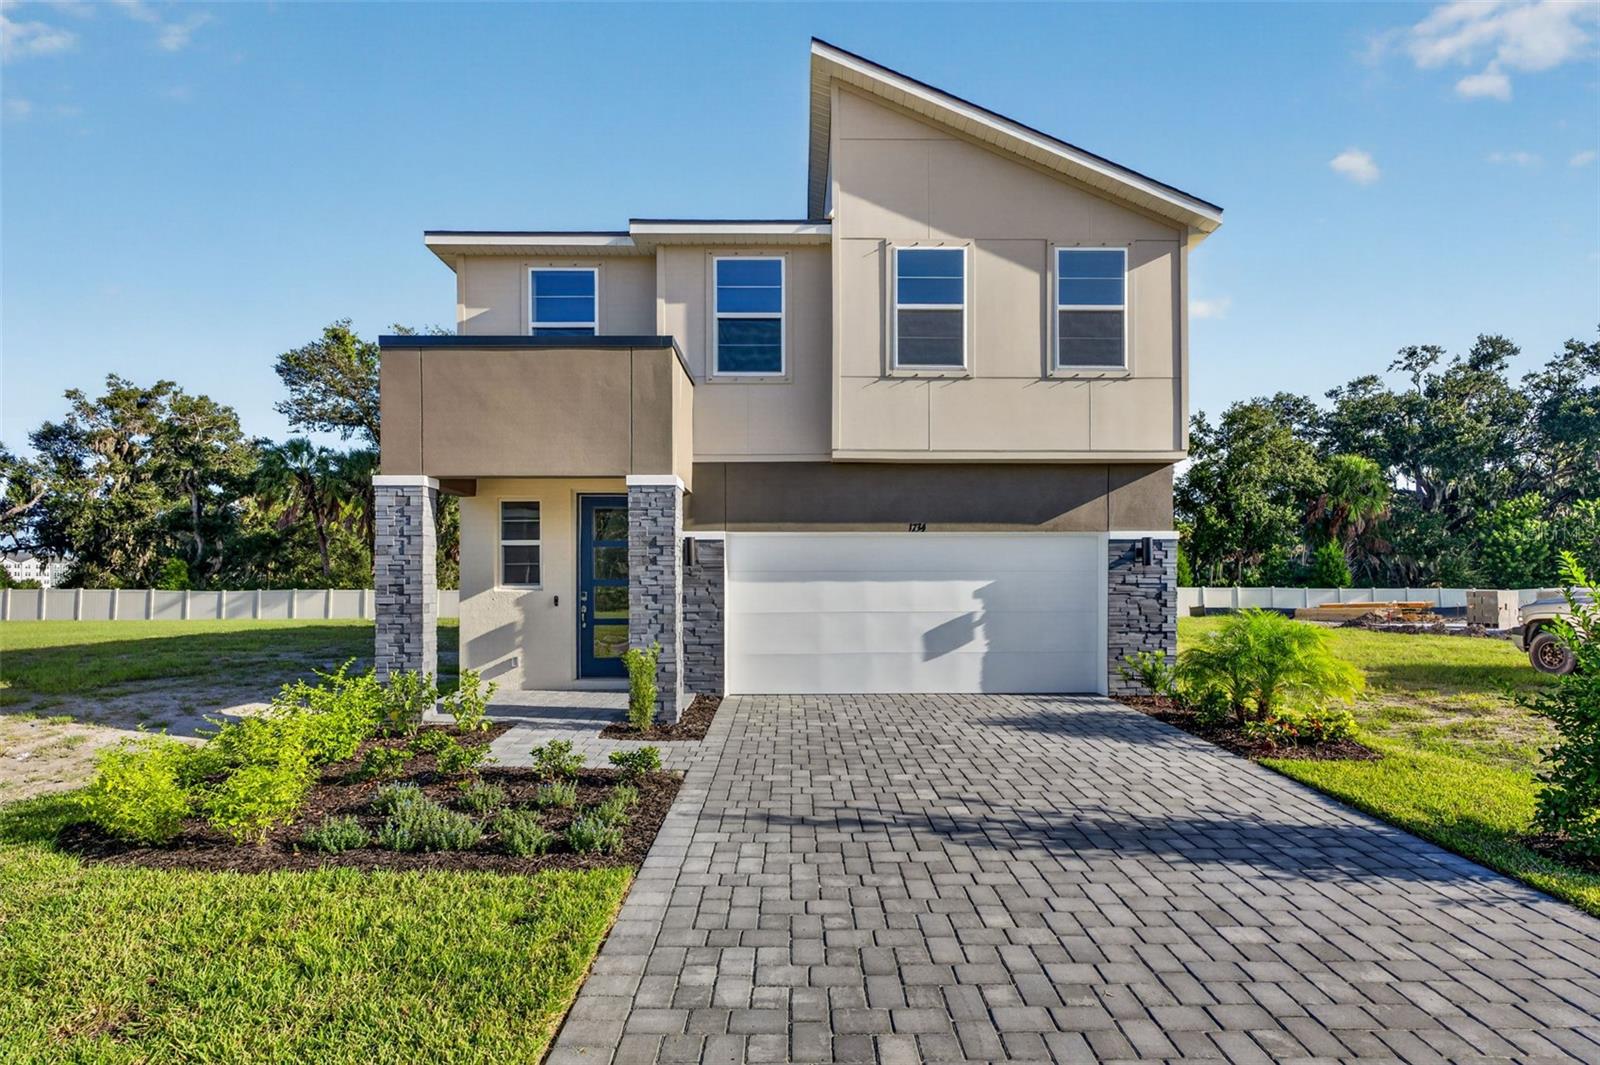 $395,3181734 Soaring Vida StPalmetto, FL · Sold 2026-10-29
 $830,9997825 Coral Sea LnPalmetto, FL · Sold 2026-10-29
 $564,21012730 Driftwood Tide DrPalmetto, FL · Sold 2026-10-28
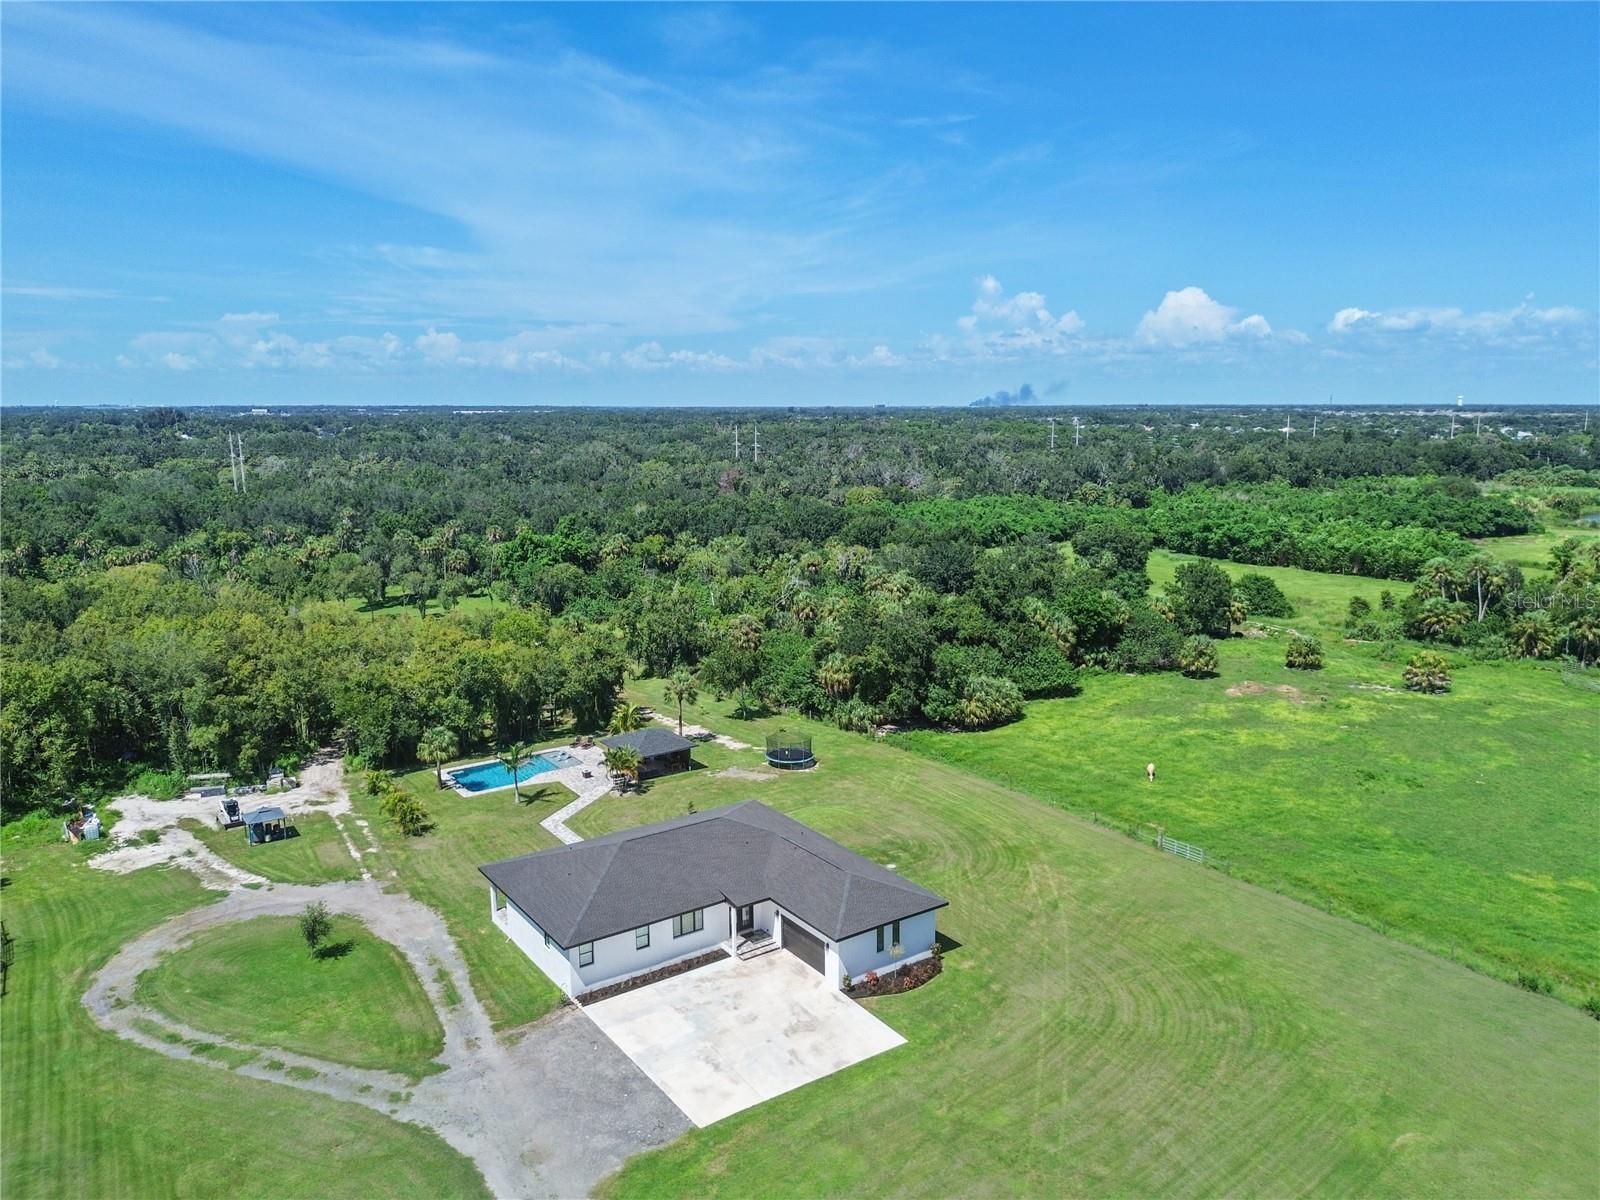 $1,250,0001810 37th St EPalmetto, FL · Sold 2026-10-27
 $850,0001110 3rd St EPalmetto, FL · Sold 2026-10-26
 $333,99913832 Shellmore AvePalmetto, FL · Sold 2026-10-26
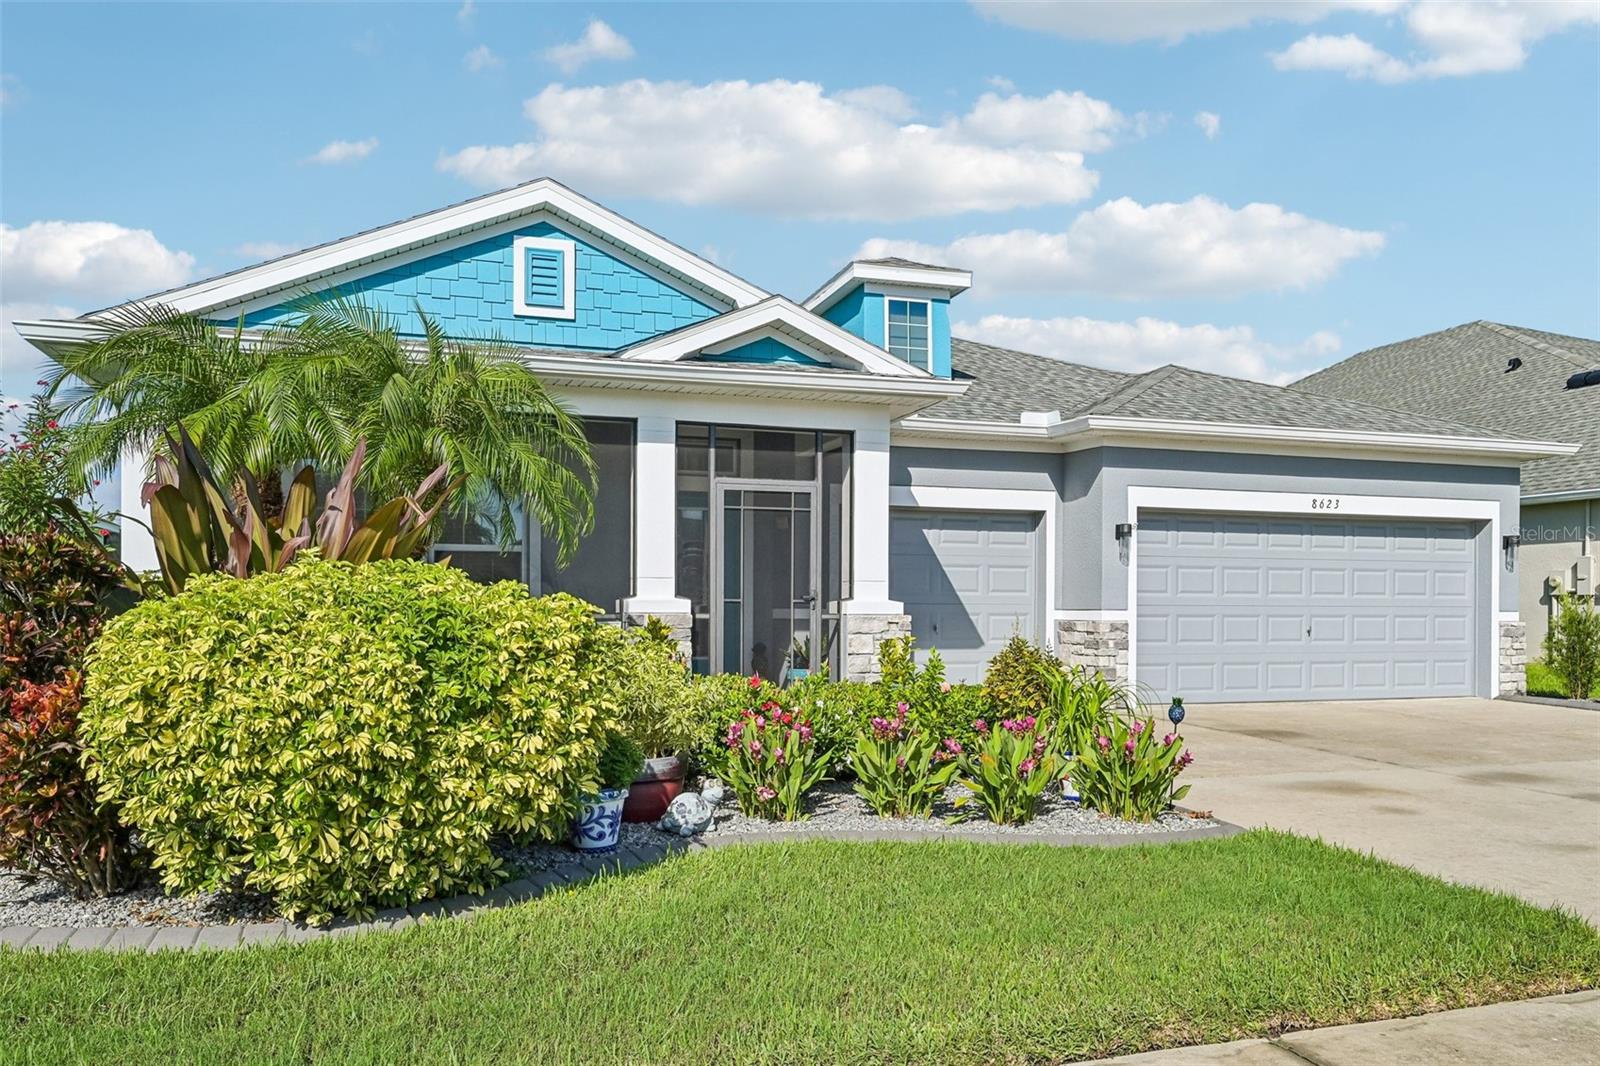 $520,0008623 Amen Corner PlPalmetto, FL · Sold 2026-10-26
Flood
Flood zone X · Minimal flood risk
What's Nearby
Restaurants
- T K Grill4927 96th Street East, Palmetto, FL 34221, United States of America0.5 mi
Groceries
- Publix9520 Buffalo Road, Palmetto, FL 34221, United States of America1.2 mi
Schools
- Imagine Schools North Manatee Campus49th Avenue East, Manatee County, FL 34221, United States of America0.5 mi
Parks
- Esplanade Amenity CenterManatee County, Florida, United States of America0.6 mi
More homes in Palmetto
Homes for sale near Palmetto
Data courtesy of: Stellar MLSDisclaimers and data details

Listings courtesy of Stellar MLS as distributed by MLS GRID. Based on information submitted to the MLS GRID. All data is obtained from various sources and may not have been verified by broker or MLS GRID. Supplied Open House Information is subject to change without notice. All information should be independently reviewed and verified for accuracy. Properties may or may not be listed by the office/agent presenting the information. Listing information is provided for consumers’ personal, non-commercial use, solely to identify prospective properties for potential purchase; all other use is strictly prohibited and may violate relevant federal and state law. Information deemed reliable but not guaranteed. Copyright © 2026 MLS GRID. All Rights Reserved.

Continental Real Estate Group, Inc
Broker: Derek Eisenberg
Listing last updated: Nov 6, 2026, 6:51 AM EST. SURF LOCAL last checked: Nov 22, 2026, 11:16 AM EST.