
 Active


4730 Wrentham Pl
Palm Harbor, FL 34685 · Single family
$814,900
Listing courtesy of Joanne Dunn, FUTURE HOME REALTY INC
- 4 Beds
- 3 Baths
- 2,296 sqft
Cynthia's Insights On This Property
- Built 1992 — before Florida's 2002 building code
- Last recorded sale: $515,000 in June 2026
- Typical sale in 34685 over the last year: $476,950, $246 per sq ft
- Owners in 34685 stay about 10 years; 3% of homes changed hands last year
- Taxes could jump about $5,300/yr after a sale (homestead cap resets)
- County record lists a private pool


📊 Price Pulse
What would you pay for this place?
Sale prices come from county public records, not MLS data.Listing agent
Contact
Send a message and we'll pass it to the listing agent. Nothing is sent until you ask.
About this home
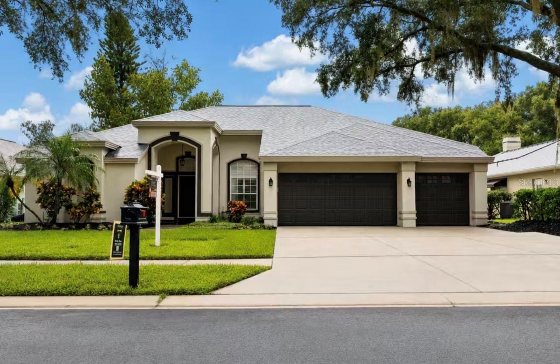
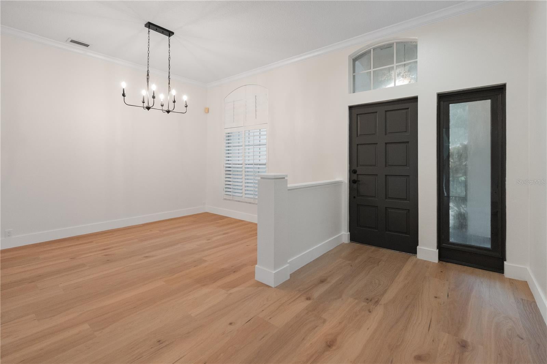
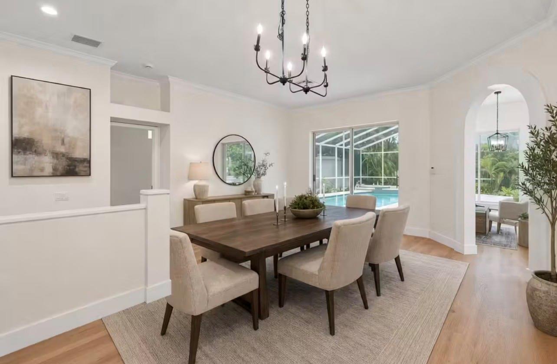
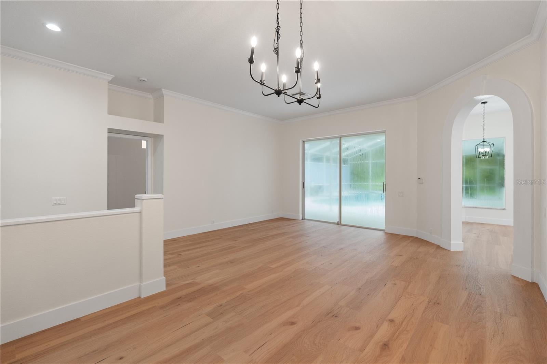
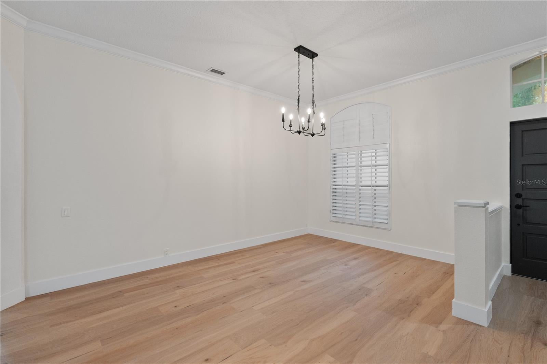
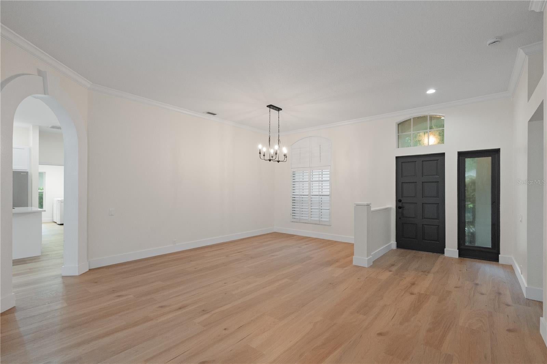
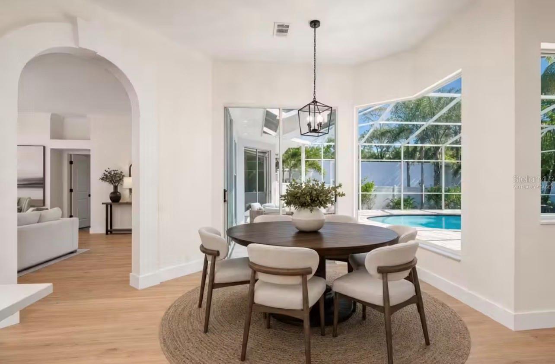
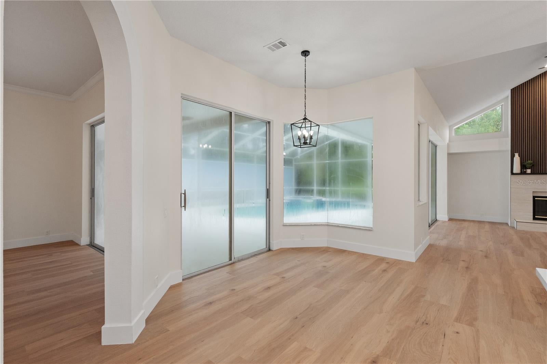
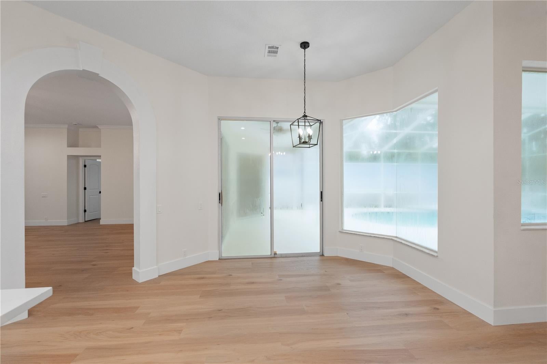
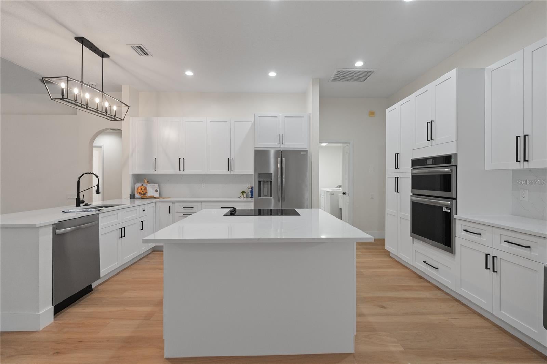
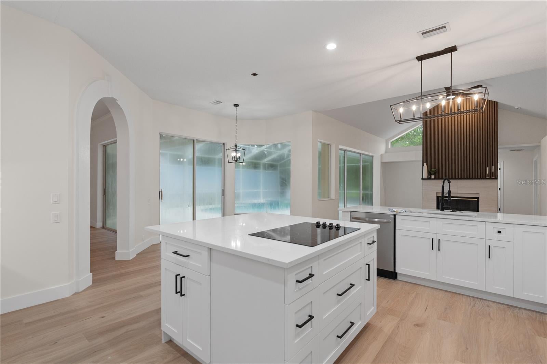
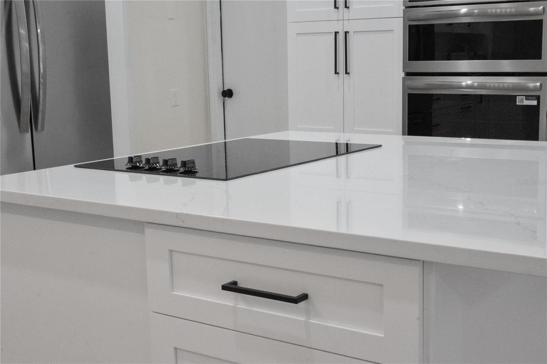
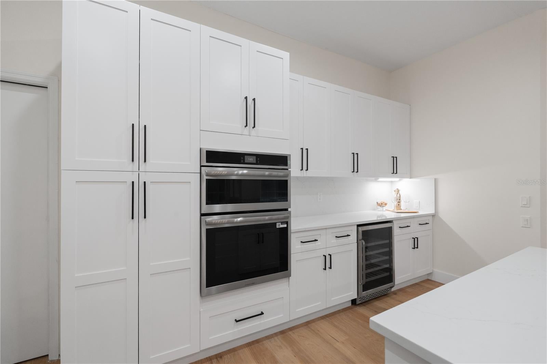
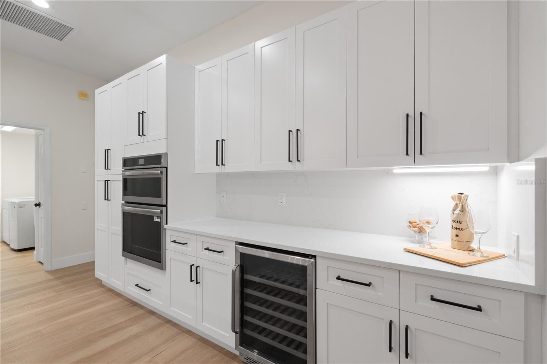
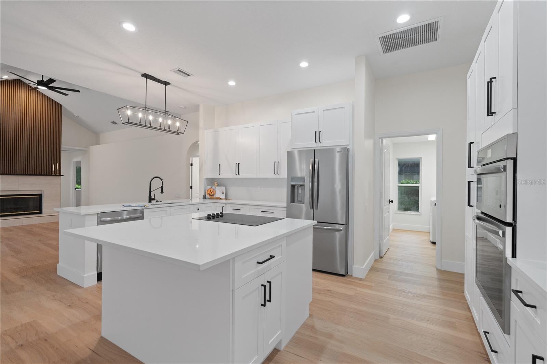
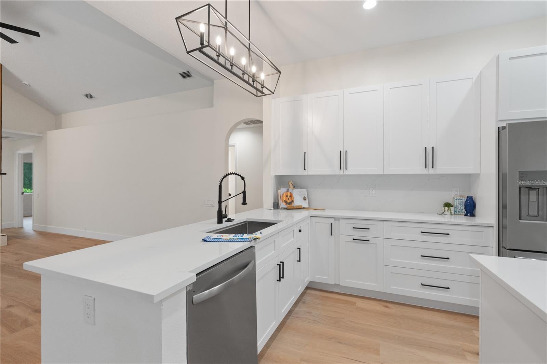
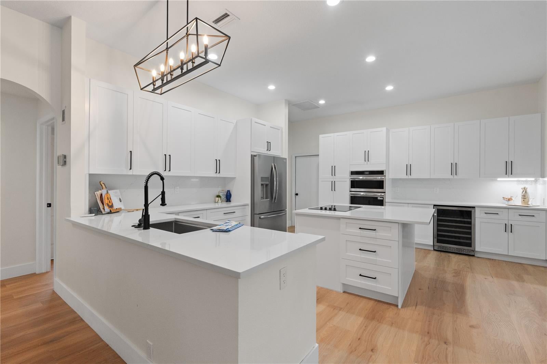
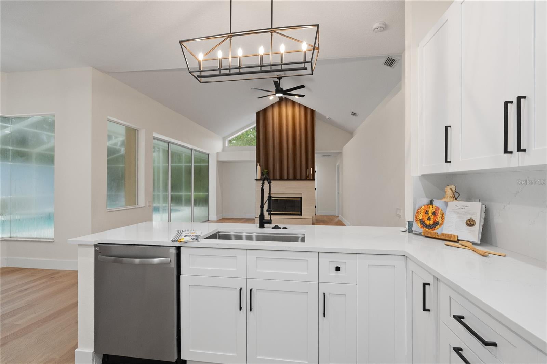
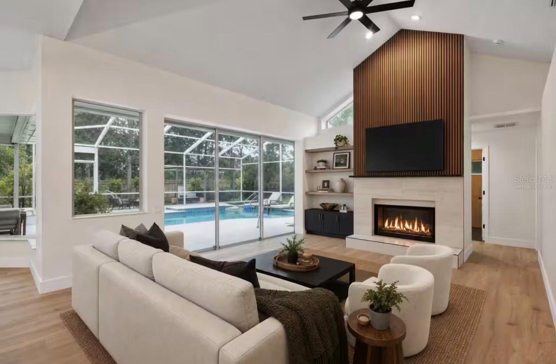
THIS JUST KEEPS GETTING BETTER! Price adjustment - like an early Christmas gift!! Welcome home to this stunningly updated 4-bedroom, 3-bath executive pool home in the heart of the East Lake Corridor. Situated on a desirable cul-de-sac, this residence features an open, split-bedroom floor plan designed for comfortable living and effortless entertaining. The gourmet-style kitchen showcases a large island, spacious dining area, and seamless connection to the family room. Sliding doors lead to the resort-style pool and spa area, complete with a fully equipped outdoor bar—perfect for entertaining family and friends. The luxurious primary suite offers a beautifully appointed en-suite bathroom with a walk-in shower, dual-sink vanity, freestanding tub, and a spacious walk-in closet with custom built-ins. A dining room and living room combination, two additional bedrooms with a shared full bath, and a private rear bedroom suite with access to the pool bath and pool area provide plenty of flexibility for family and guests. An interior laundry room and oversized three-car garage complete this exceptional home. Located in an A-rated school district with Lansbrook Commons Park directly across the street, this home offers the best of the Lansbrook lifestyle. Come experience all that Lansbrook has to offer!
moreless
- Property type
- Single family
- Year built
- 1992
- Lot size
- 0.39 acres
- Garage
- 3 cars
- On market
- 39 days
- Price per sqft
- $355
- HOA fees
- $134/mo
- Listing ID
- TB8557375
Show Full Details
Property Info
- Property Type
- Residential
- Property Subtype
- SingleFamilyResidence
- Year Built
- 1992
- Levels
- One
- Direction Faces
- East
- Neighborhood
- Devonshire
- Lot Size (acres)
- 0.39
- Lot Size (sqft)
- 16910.0
- Contract Date
- 2026-10-12
- On Market Date
- 2026-10-12
- Cumulative Days on Market
- 39
Interior Features
- Interior Features
- Cathedral Ceiling(S), Eat-In Kitchen, Open Floorplan, Walk-In Closet(S), In-Law Floorplan
- Flooring
- Tile
- Fireplace
- Yes
- Fireplace Features
- Family Room
- Laundry Features
- Inside, Laundry Room
- Levels
- One
- Door Features
- Sliding Doors
Appliances
- Appliances
- Cooktop, Dishwasher, Dryer, Microwave, Refrigerator, Washer, Wine Refrigerator
Heating & Cooling
- Heating
- Central
- Cooling
- Central Air
Exterior Features
- Patio & Porch Features
- Covered, Enclosed, Screened
- Construction Materials
- Block
- Foundation
- Slab
- Roof
- Shingle
- Pool Features
- In Ground, Gunite, Private
- Private Pool
- Yes
- Spa Features
- In Ground
- Spa
- Yes
- View
- Pond, Water, Pool
- Waterfront Features
- Pond
- Waterfront
- Yes
Features & Amenities
- Garage Spaces
- 3.0
- Garage
- Yes
- Attached Garage
- Yes
- Parking Features
- Attached
- Lot Features
- Cul-De-Sac, Waterfront
Community/Association
- HOA
- Yes
- HOA Name
- Dee Jastreski
- HOA Phone
- $7,274,006,850
- HOA Fee
- $401
- HOA Fee Frequency
- Quarterly
Utilities
- Sewer
- Public Sewer
- Water Source
- Public
Taxes
- Annual Tax Amount
- $4,663
- Tax Year
- $2,025
- Legal Description
- DEVONSHIRE LOT 38
Other
- Derived Previous List Price
- $824,900
Data freshness
- SURF LOCAL last checked
- Nov 21, 2026, 6:02 AM EST
Location
Approximate location, shown from the displayed address.
Similar homes nearby
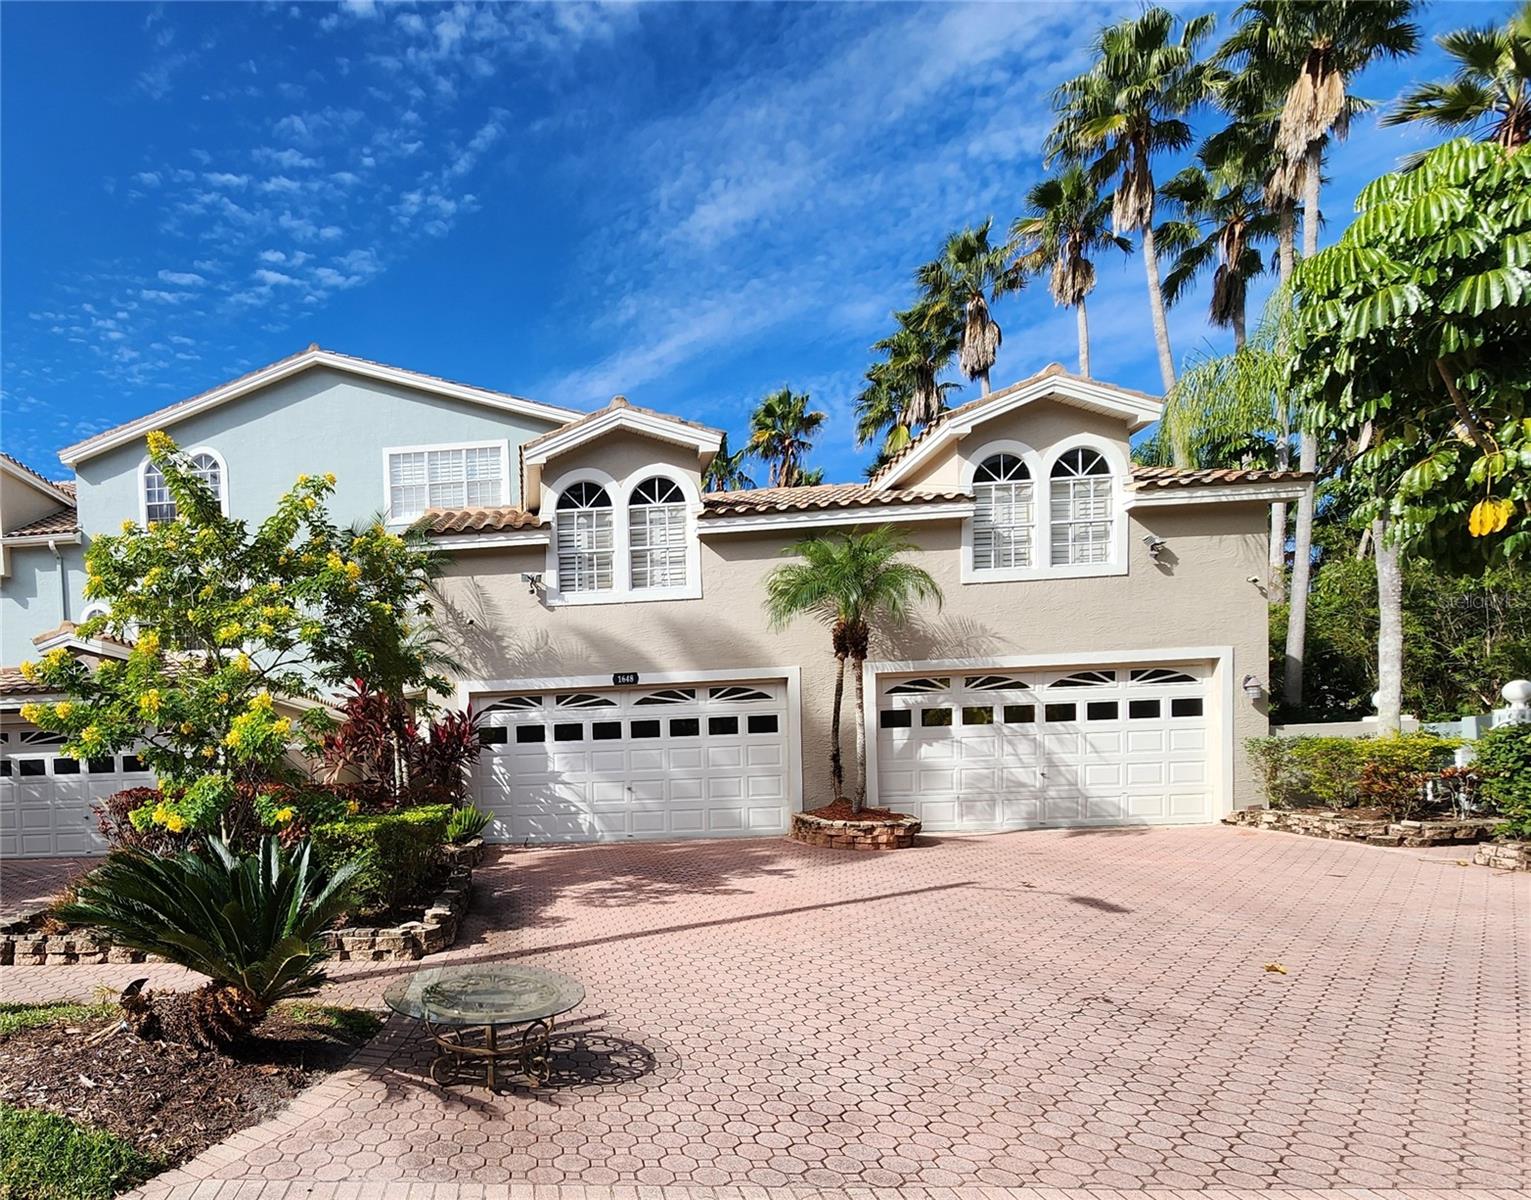
- $880,0001648 Lago Vista Blvd, Palm Harbor, FL 346854 Beds4 Baths4,443 sqftListing courtesy of RE/MAX ELITE REALTY · Data courtesy of: Stellar MLS
 Active
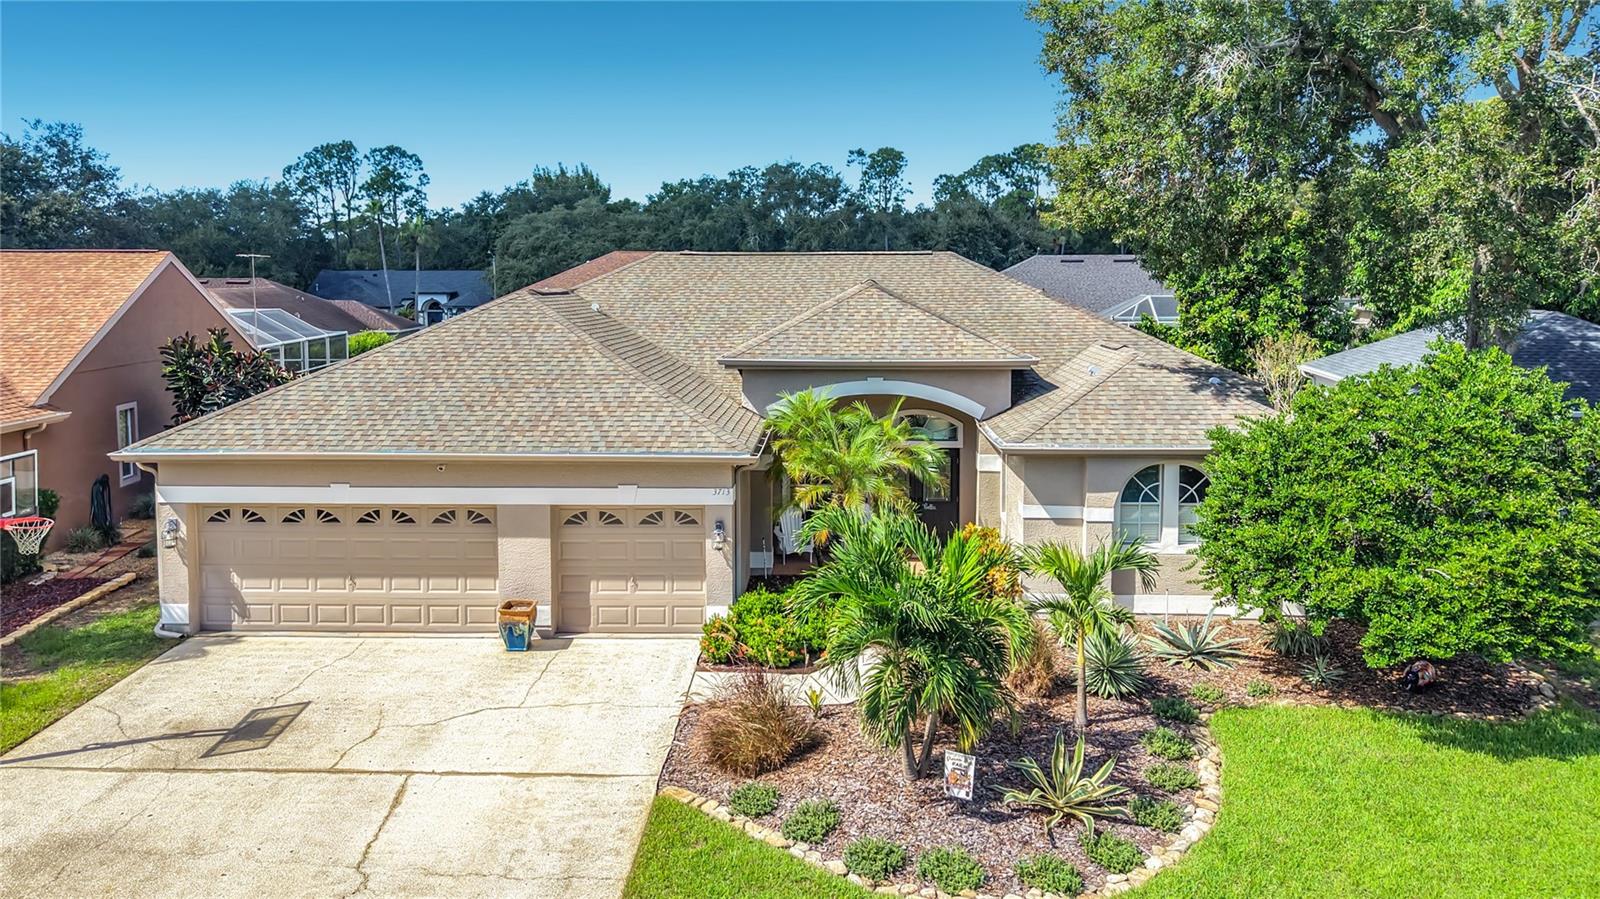
- $675,0003713 Pendlebury Dr, Palm Harbor, FL 346854 Beds3 Baths2,488 sqftListing courtesy of FUTURE HOME REALTY INC · Data courtesy of: Stellar MLS
 Active
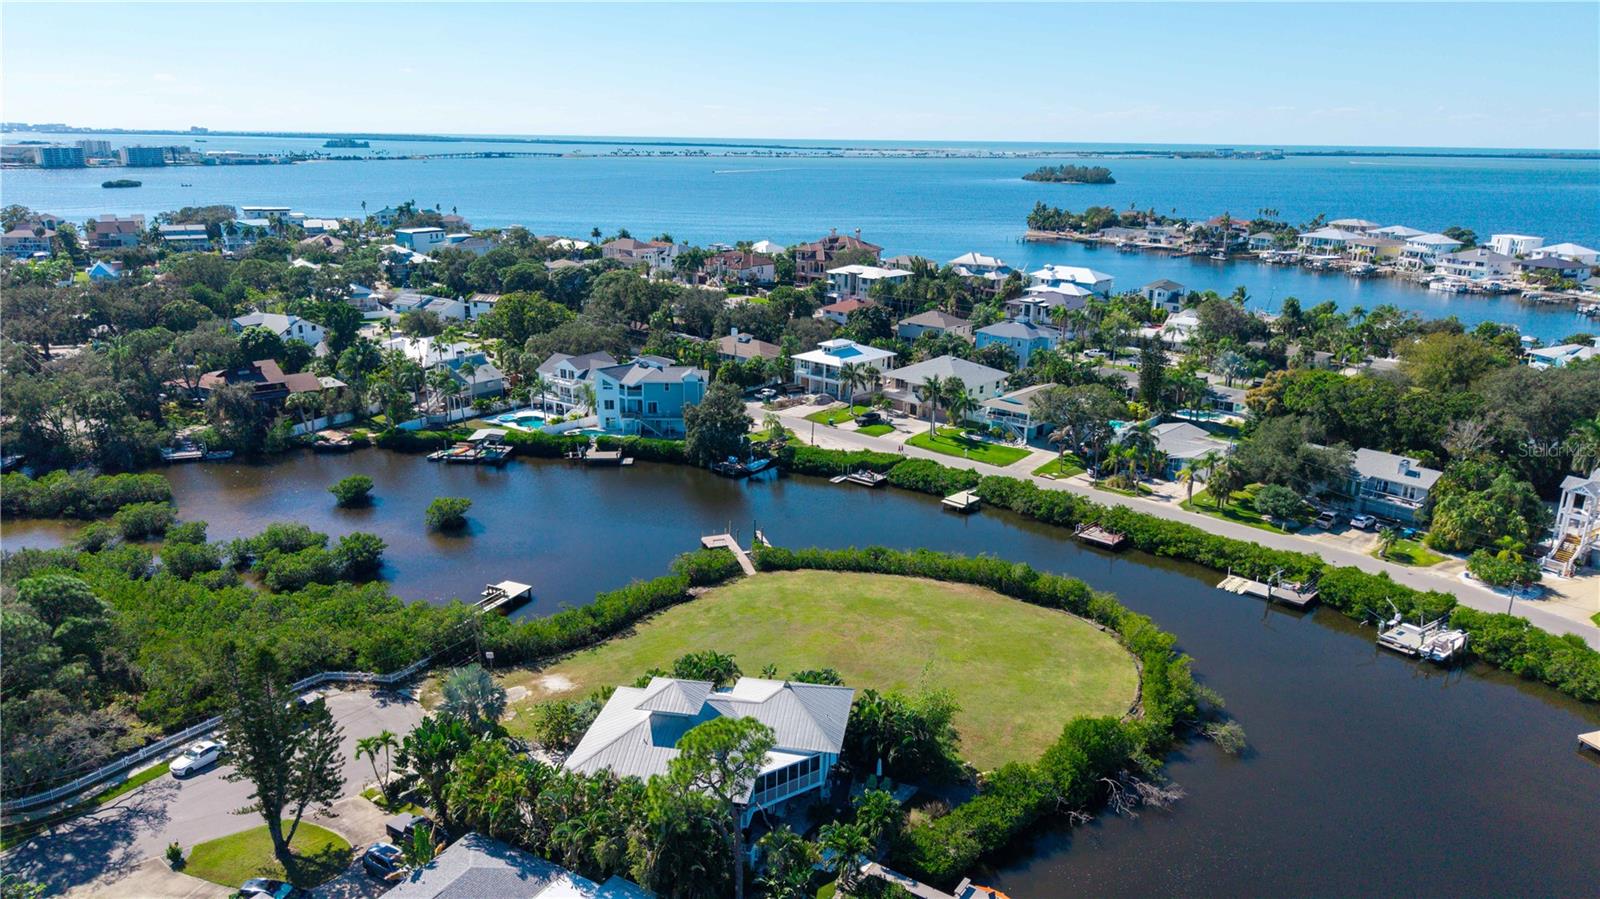
- $899,900300 Hillpoint Dr, Palm Harbor, FL 34683Listing courtesy of KELLER WILLIAMS REALTY- PALM HARBOR · Data courtesy of: Stellar MLS
 Active
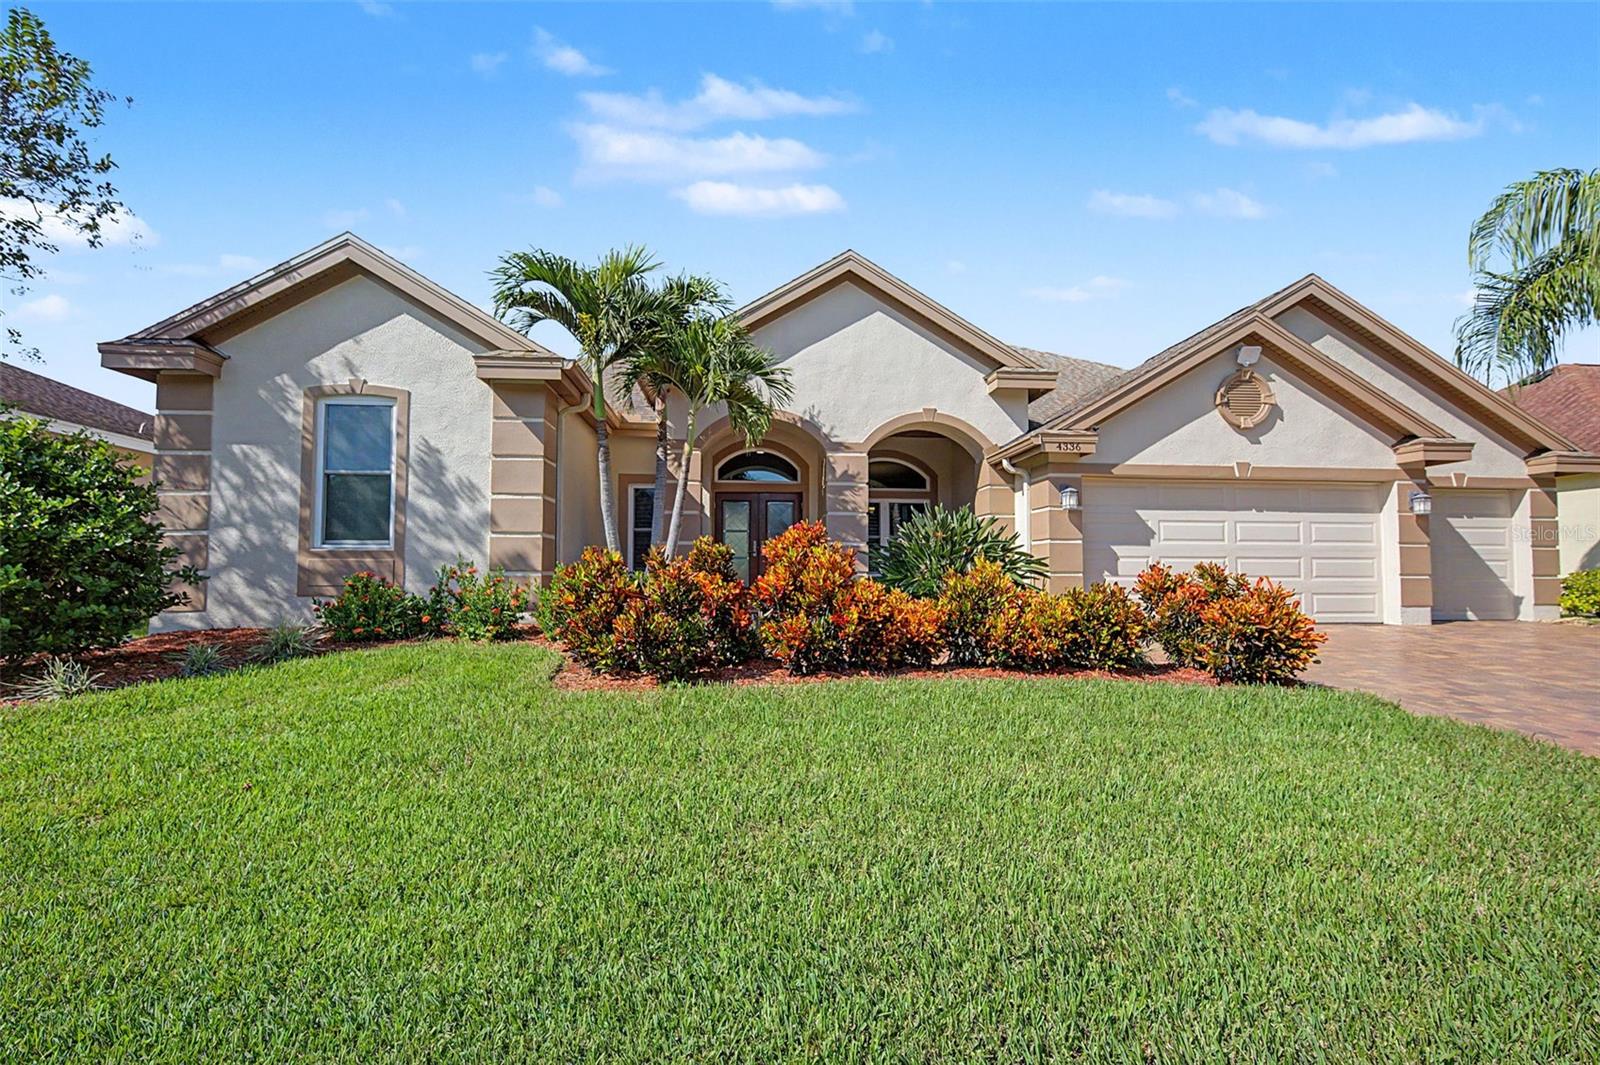
- $944,9004336 Ames Way, Palm Harbor, FL 346854 Beds3 Baths3,193 sqftListing courtesy of CHARLES RUTENBERG REALTY INC · Data courtesy of: Stellar MLS
 Active
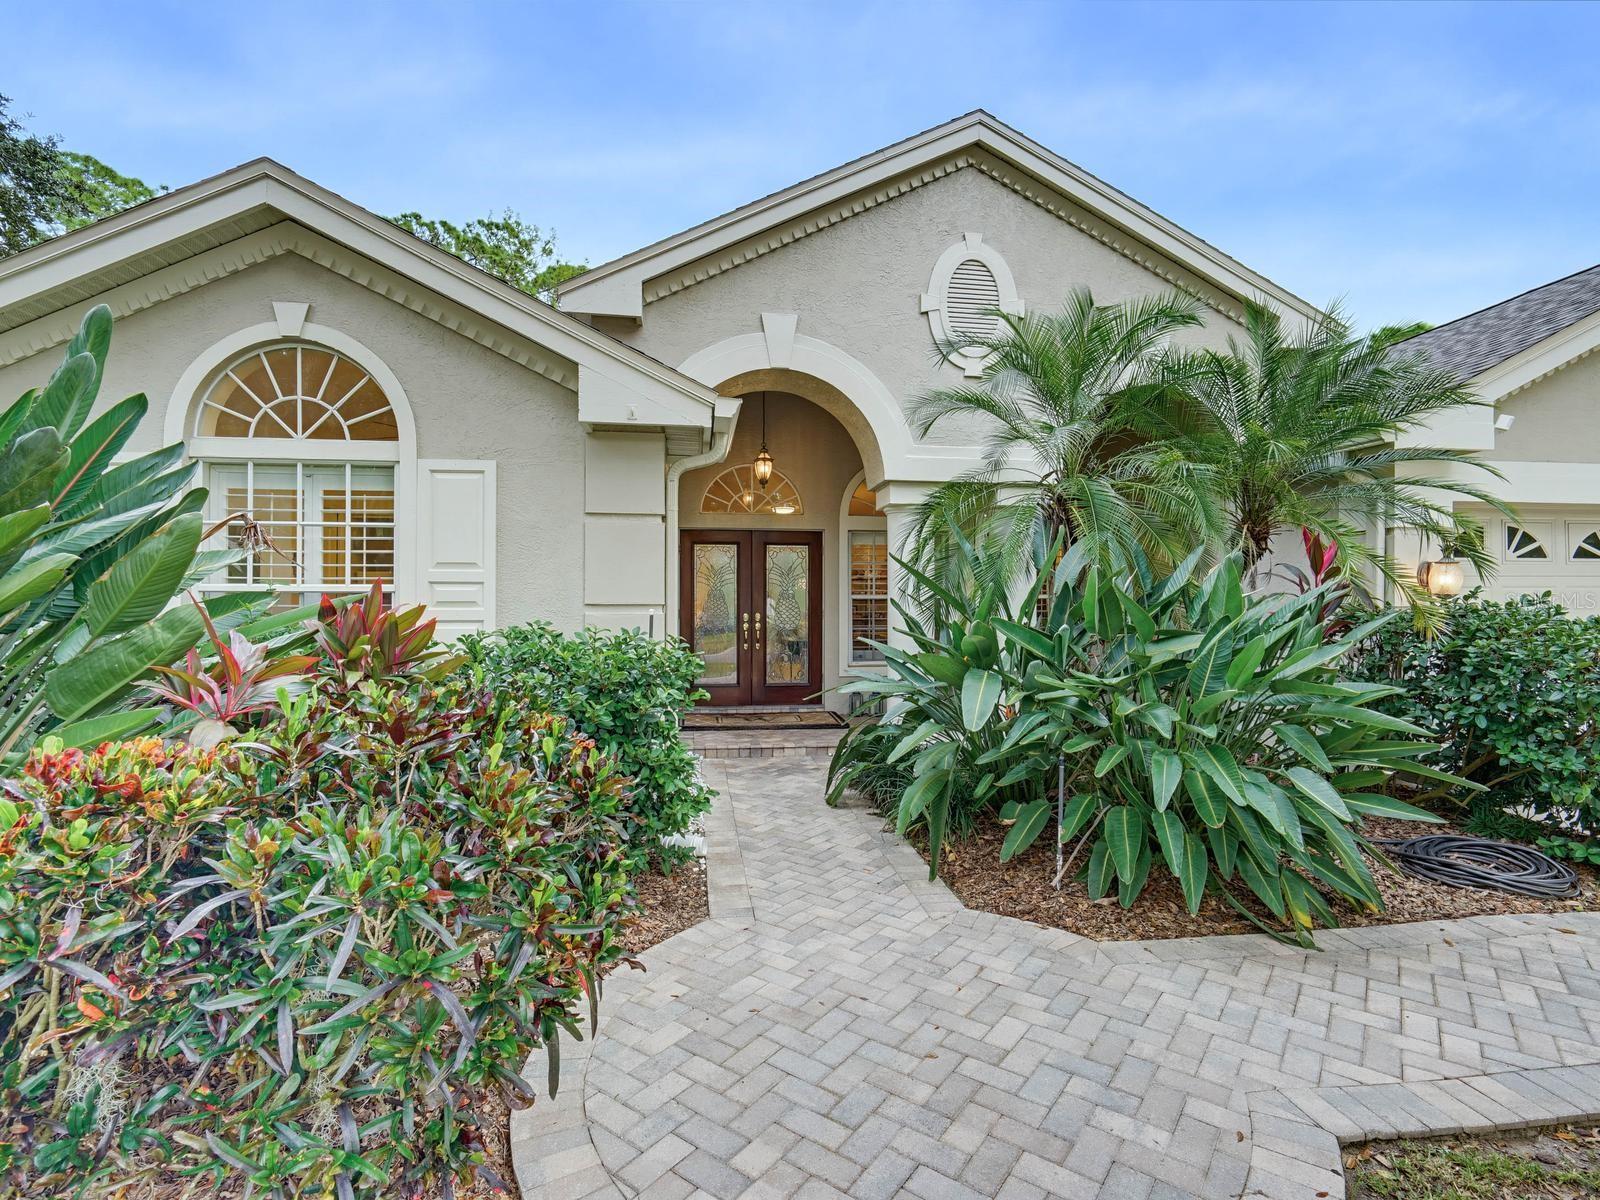
- $775,0004721 Wrentham Pl, Palm Harbor, FL 346854 Beds3 Baths2,436 sqftListing courtesy of COLDWELL BANKER REALTY · Data courtesy of: Stellar MLS
 Active
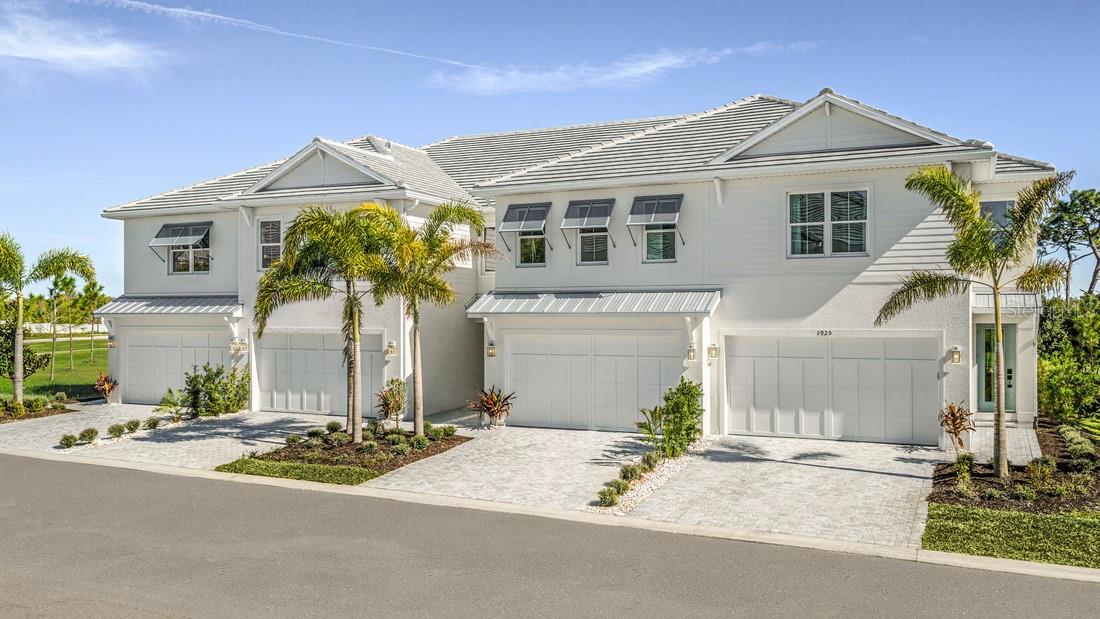
- $833,4451961 Hillsong Ter, Palm Harbor, FL 346833 Beds3 Baths2,172 sqftListing courtesy of TAMPA TBI REALTY LLC · Data courtesy of: Stellar MLS
 Active
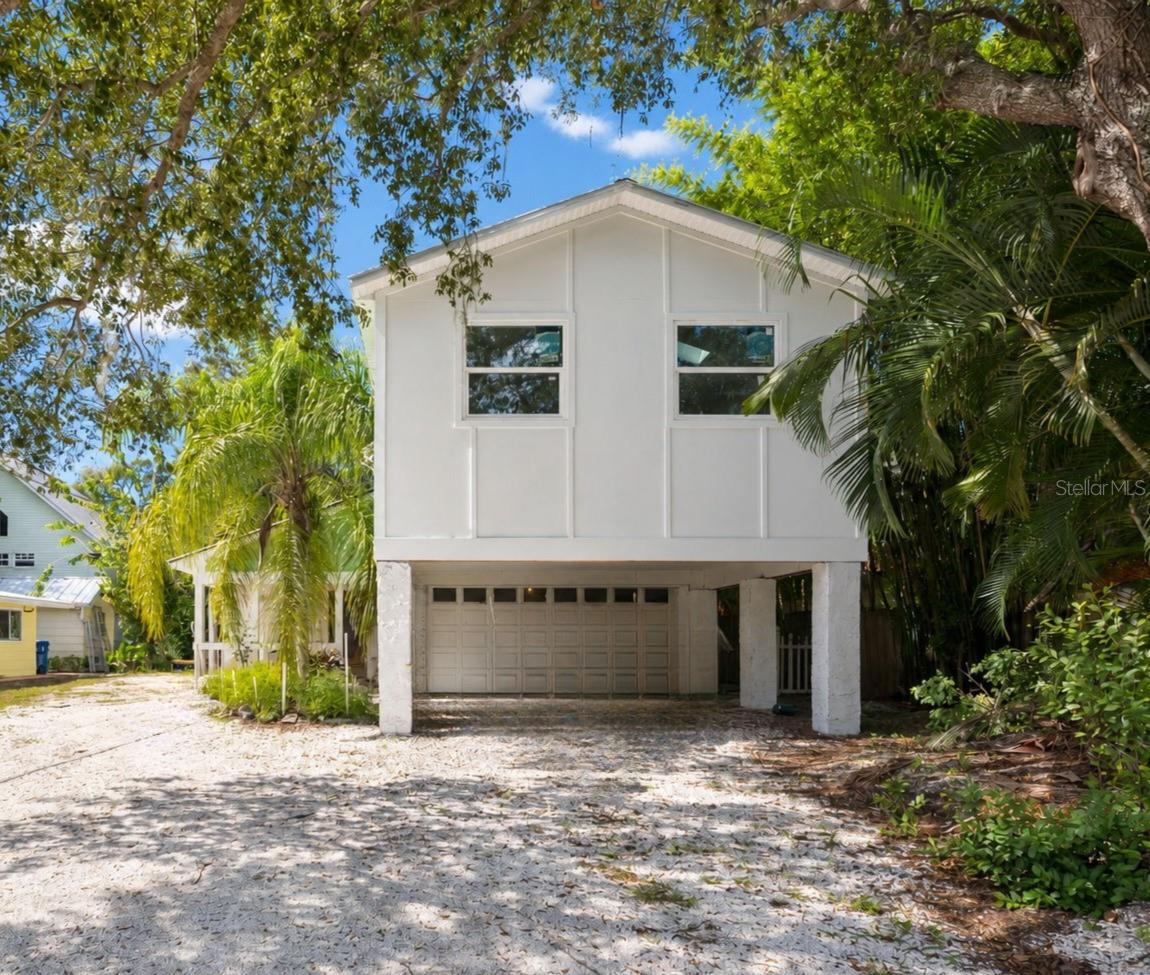
- $750,000505 Orange St, Palm Harbor, FL 346835 Beds3 Baths2,872 sqftListing courtesy of COLDWELL BANKER REALTY · Data courtesy of: Stellar MLS
 Active
- $699,900100 Allens Ridge Dr W, Palm Harbor, FL 346834 Beds3 Baths2,386 sqftListing courtesy of KELLER WILLIAMS REALTY- PALM HARBOR · Data courtesy of: Stellar MLS
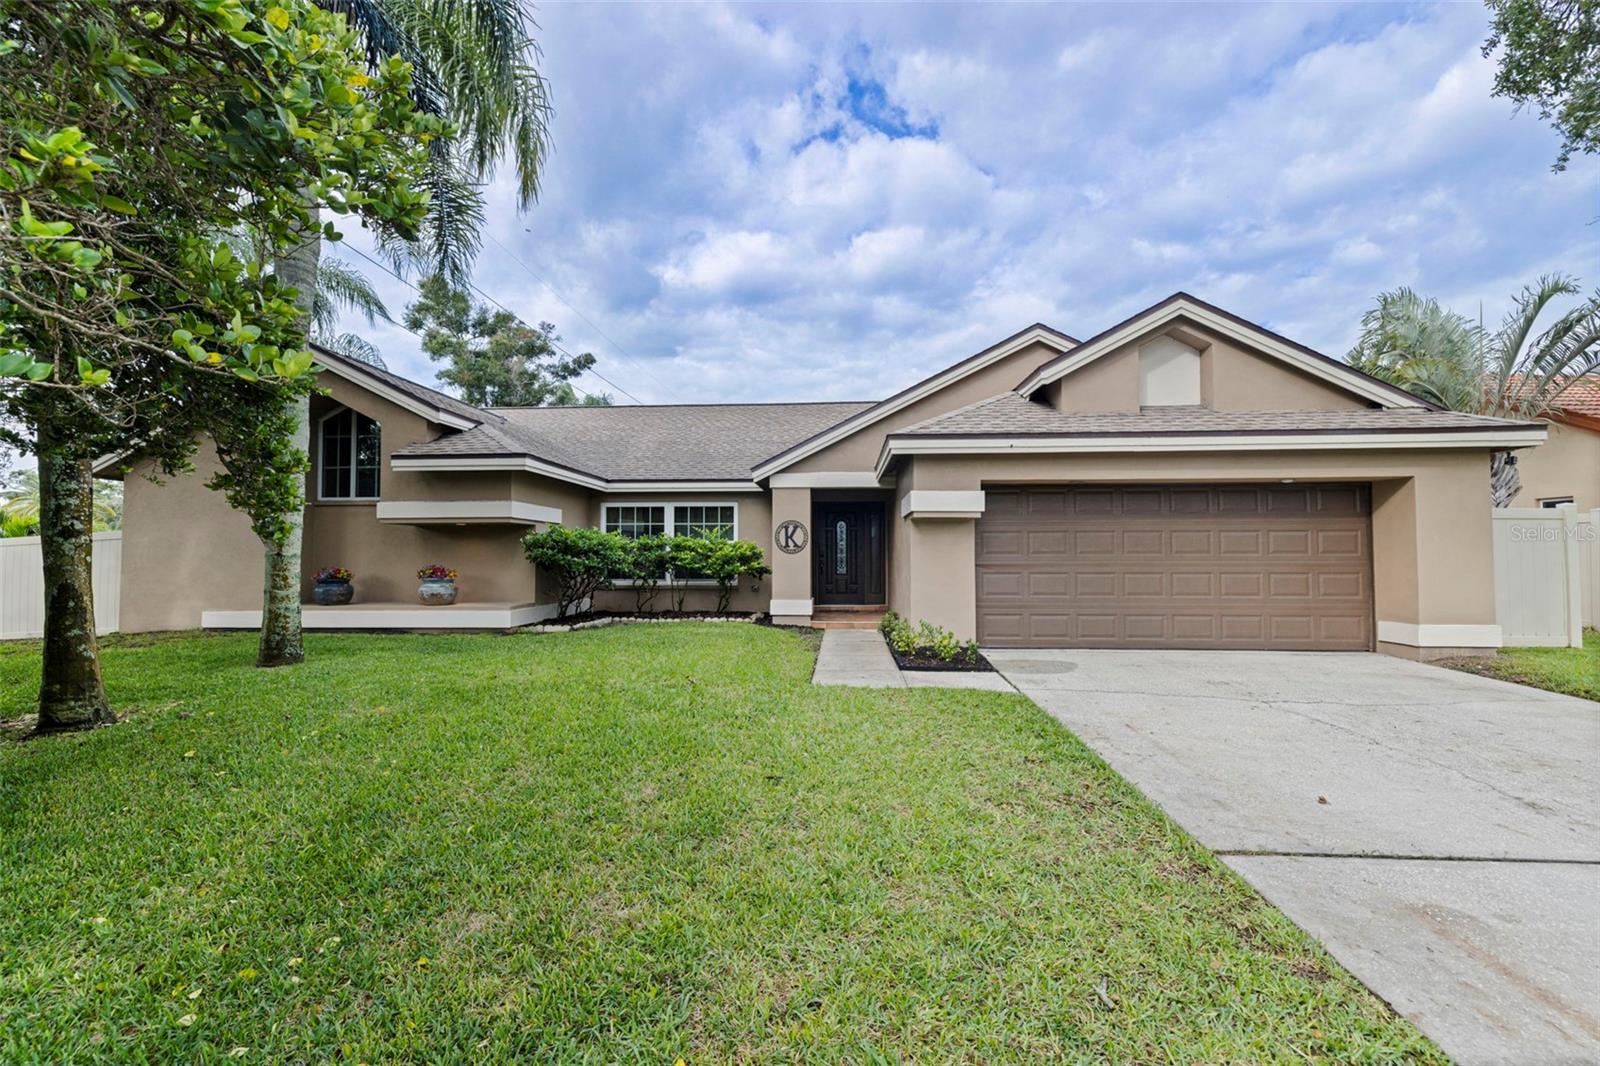 Active
What Sold Nearby
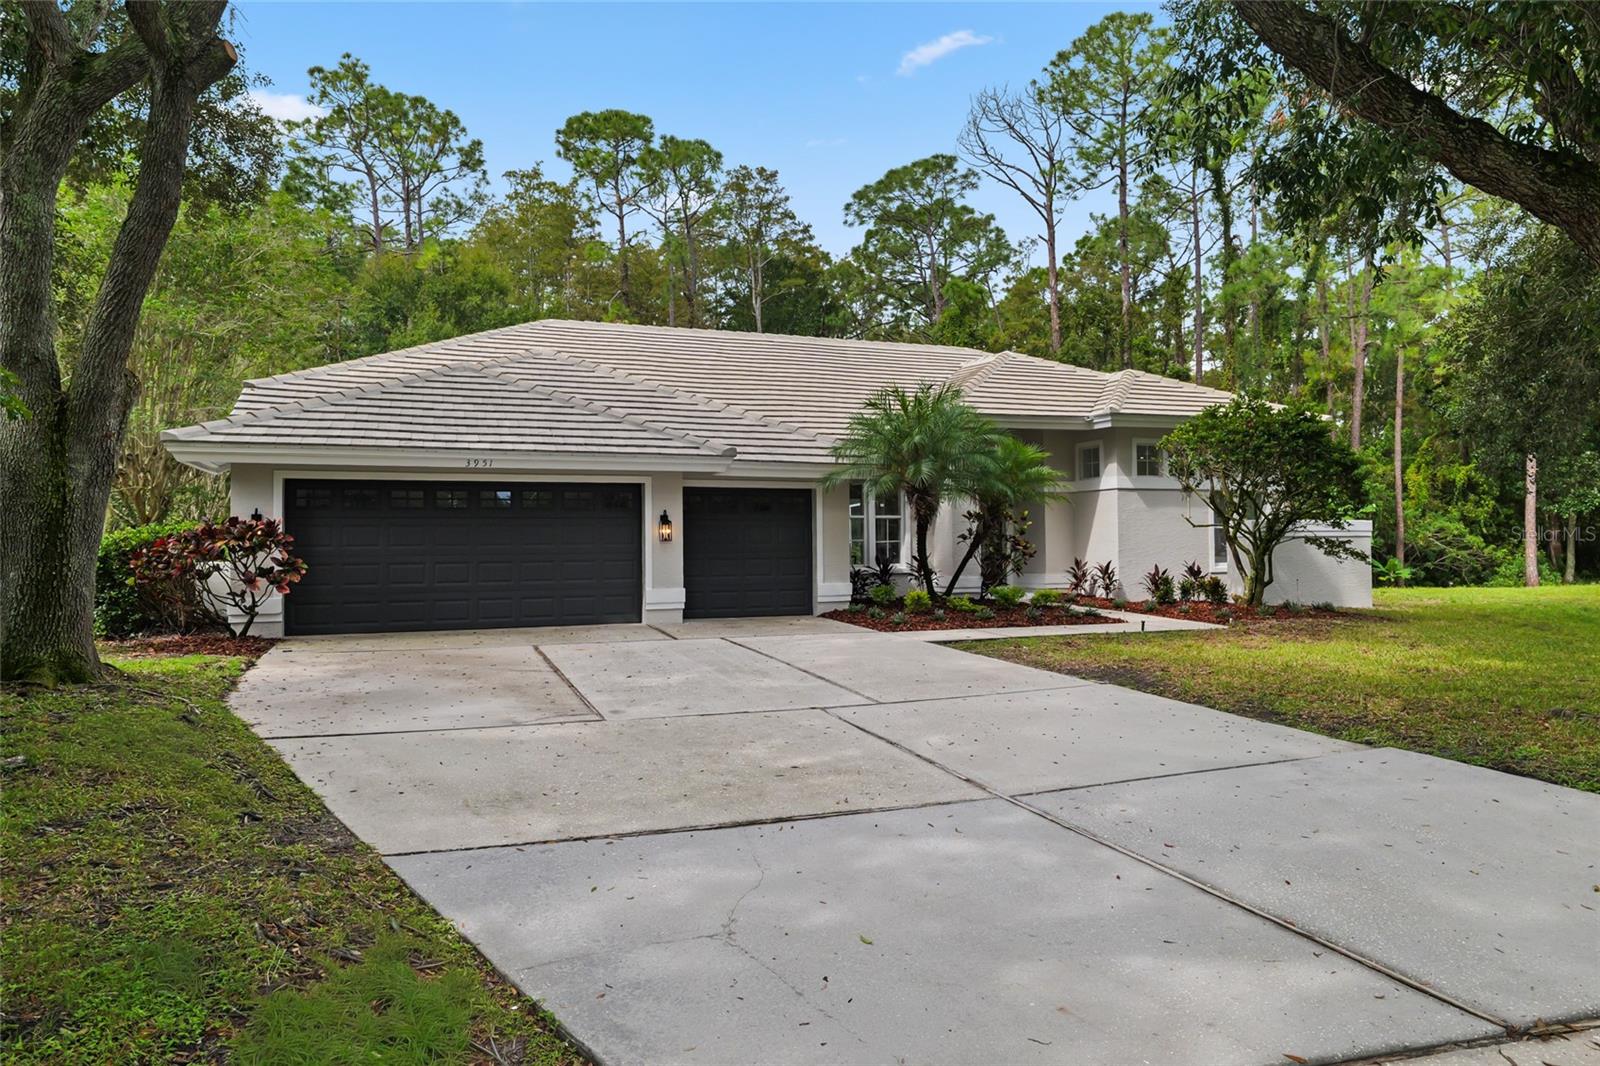 $899,0003951 Brightside LnPalm Harbor, FL · Sold 2026-10-23
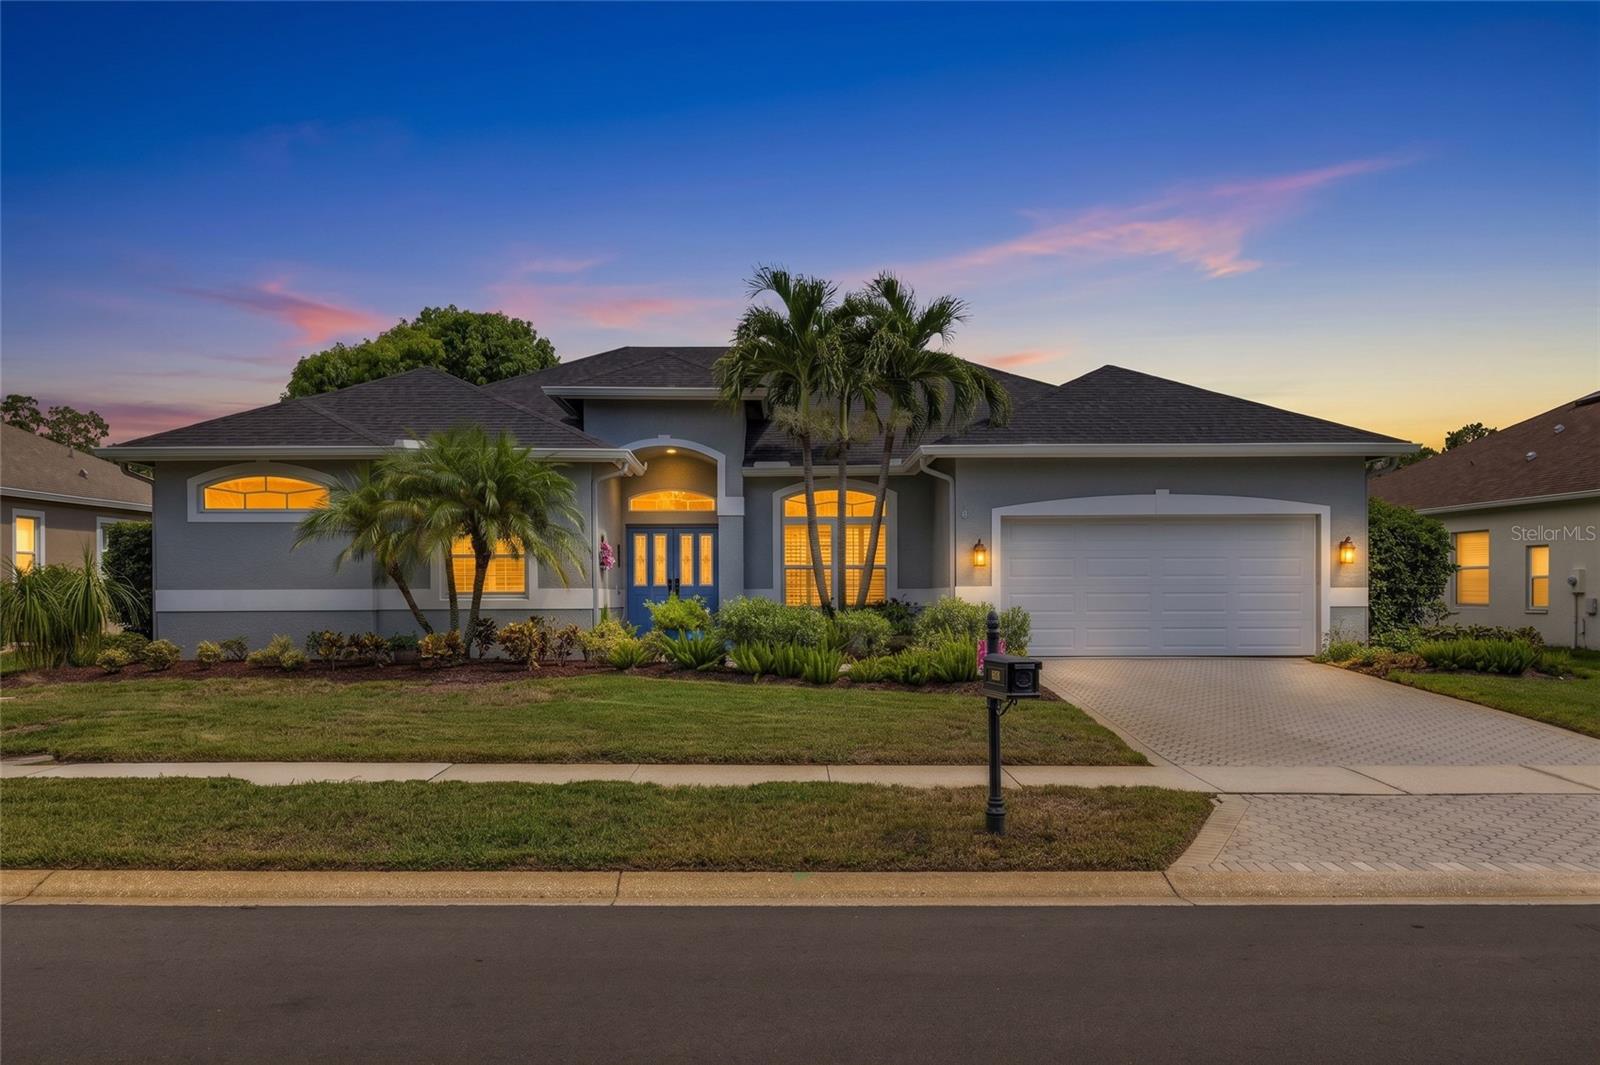 $680,0003680 Siena LnPalm Harbor, FL · Sold 2026-10-23
 $645,0003421 Brian Rd SPalm Harbor, FL · Sold 2026-10-19
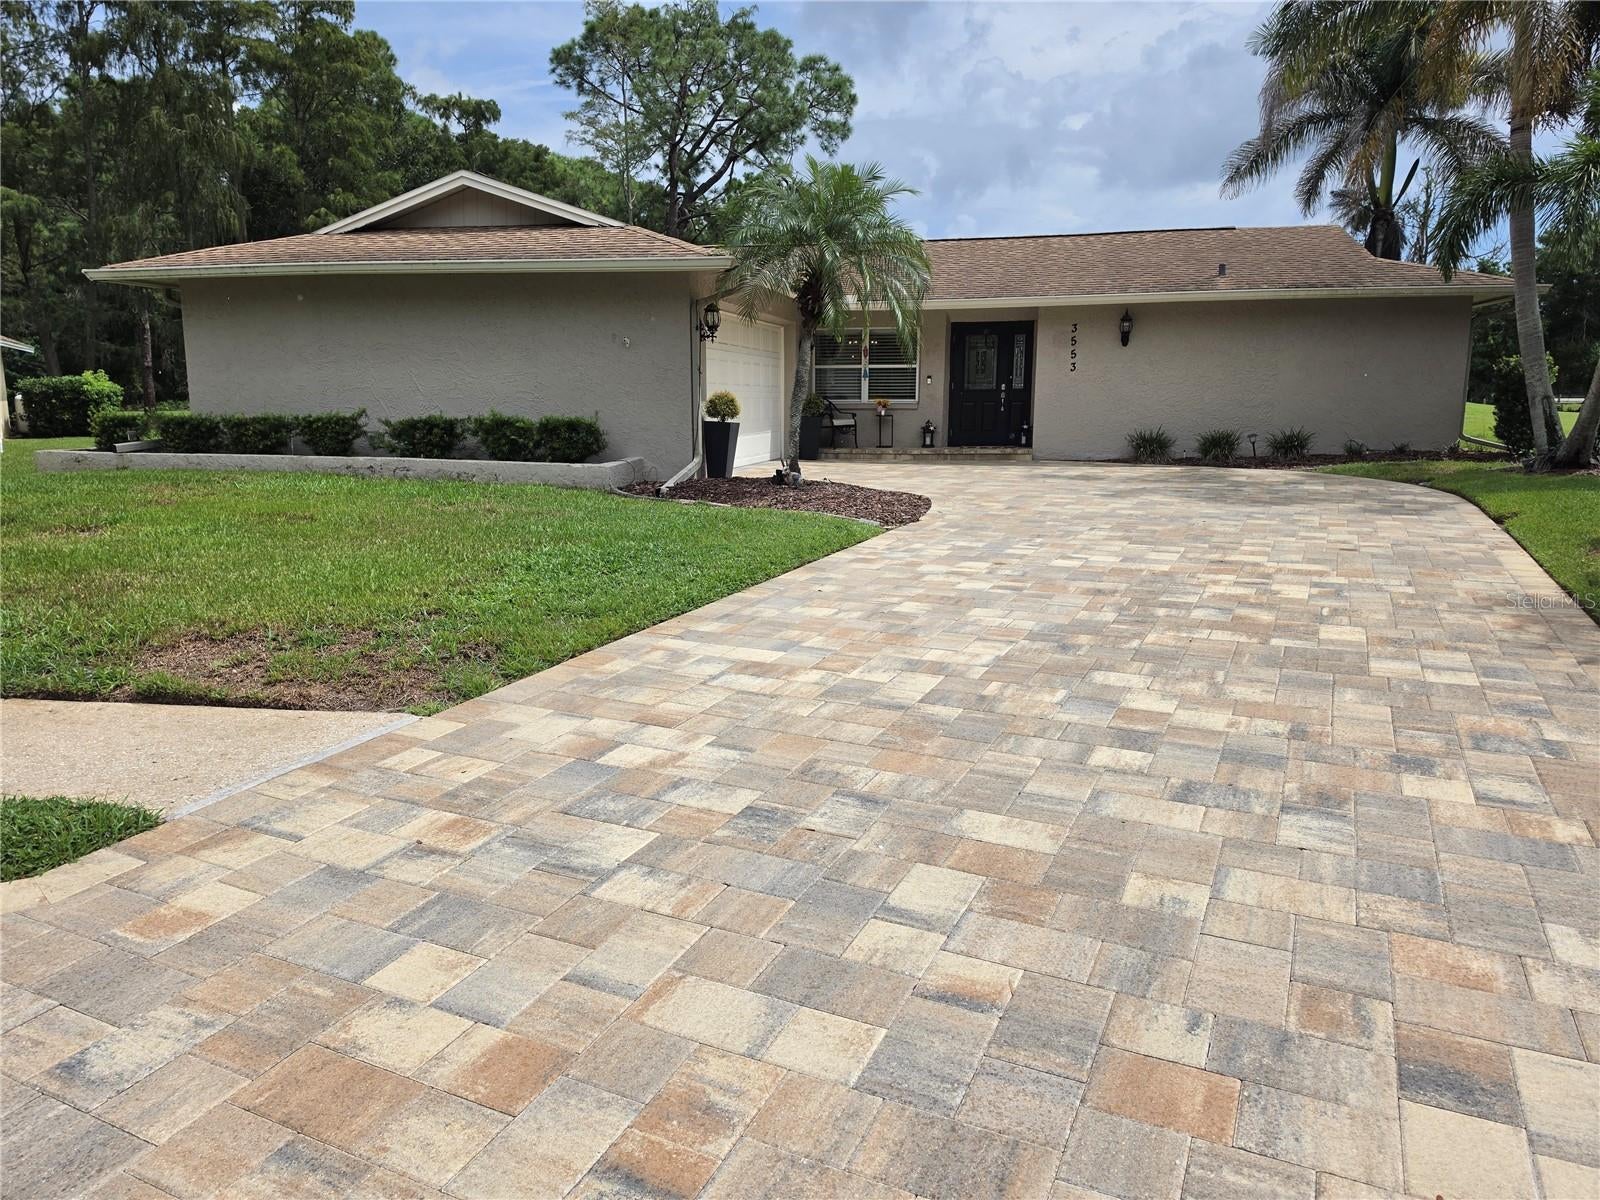 $598,0003553 Fairway Forest DrPalm Harbor, FL · Sold 2026-10-15
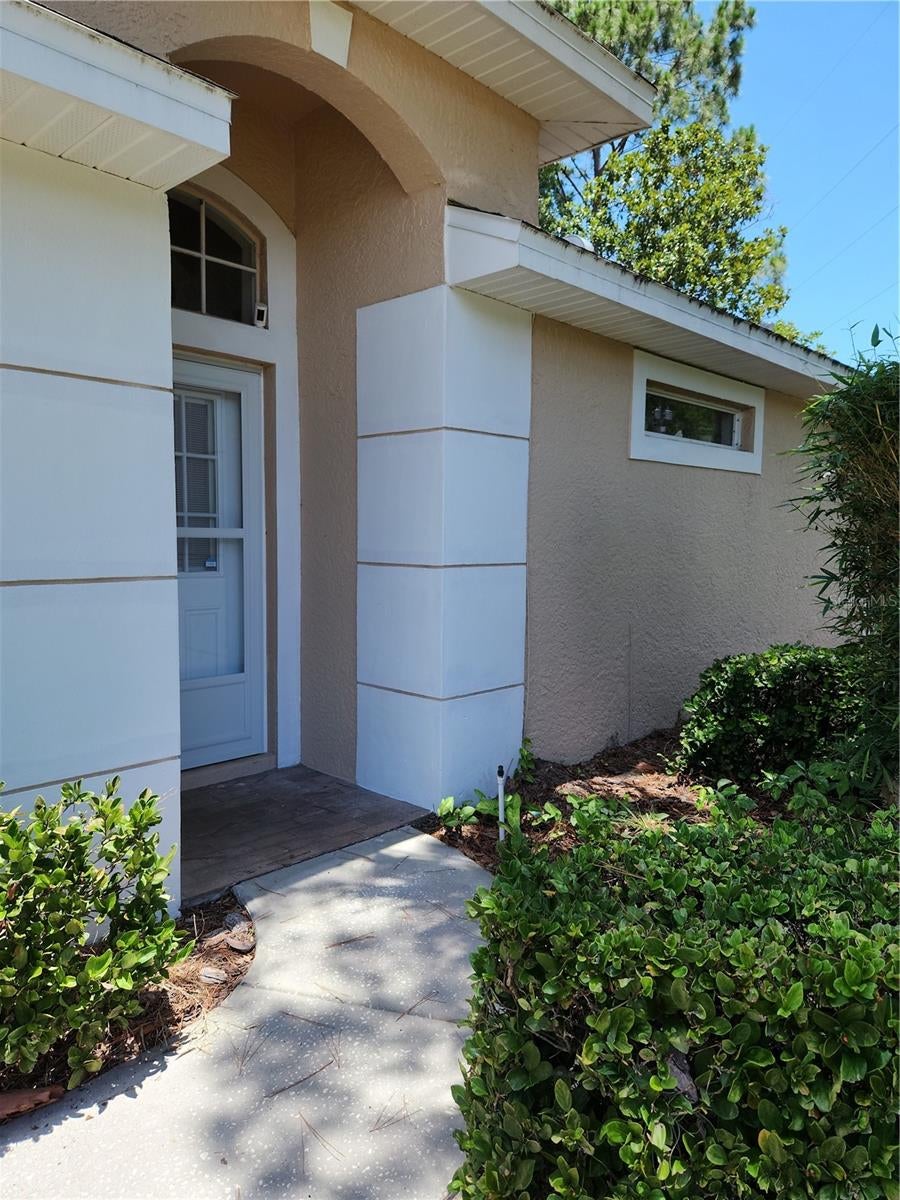 $435,0004503 Connery CtPalm Harbor, FL · Sold 2026-10-07
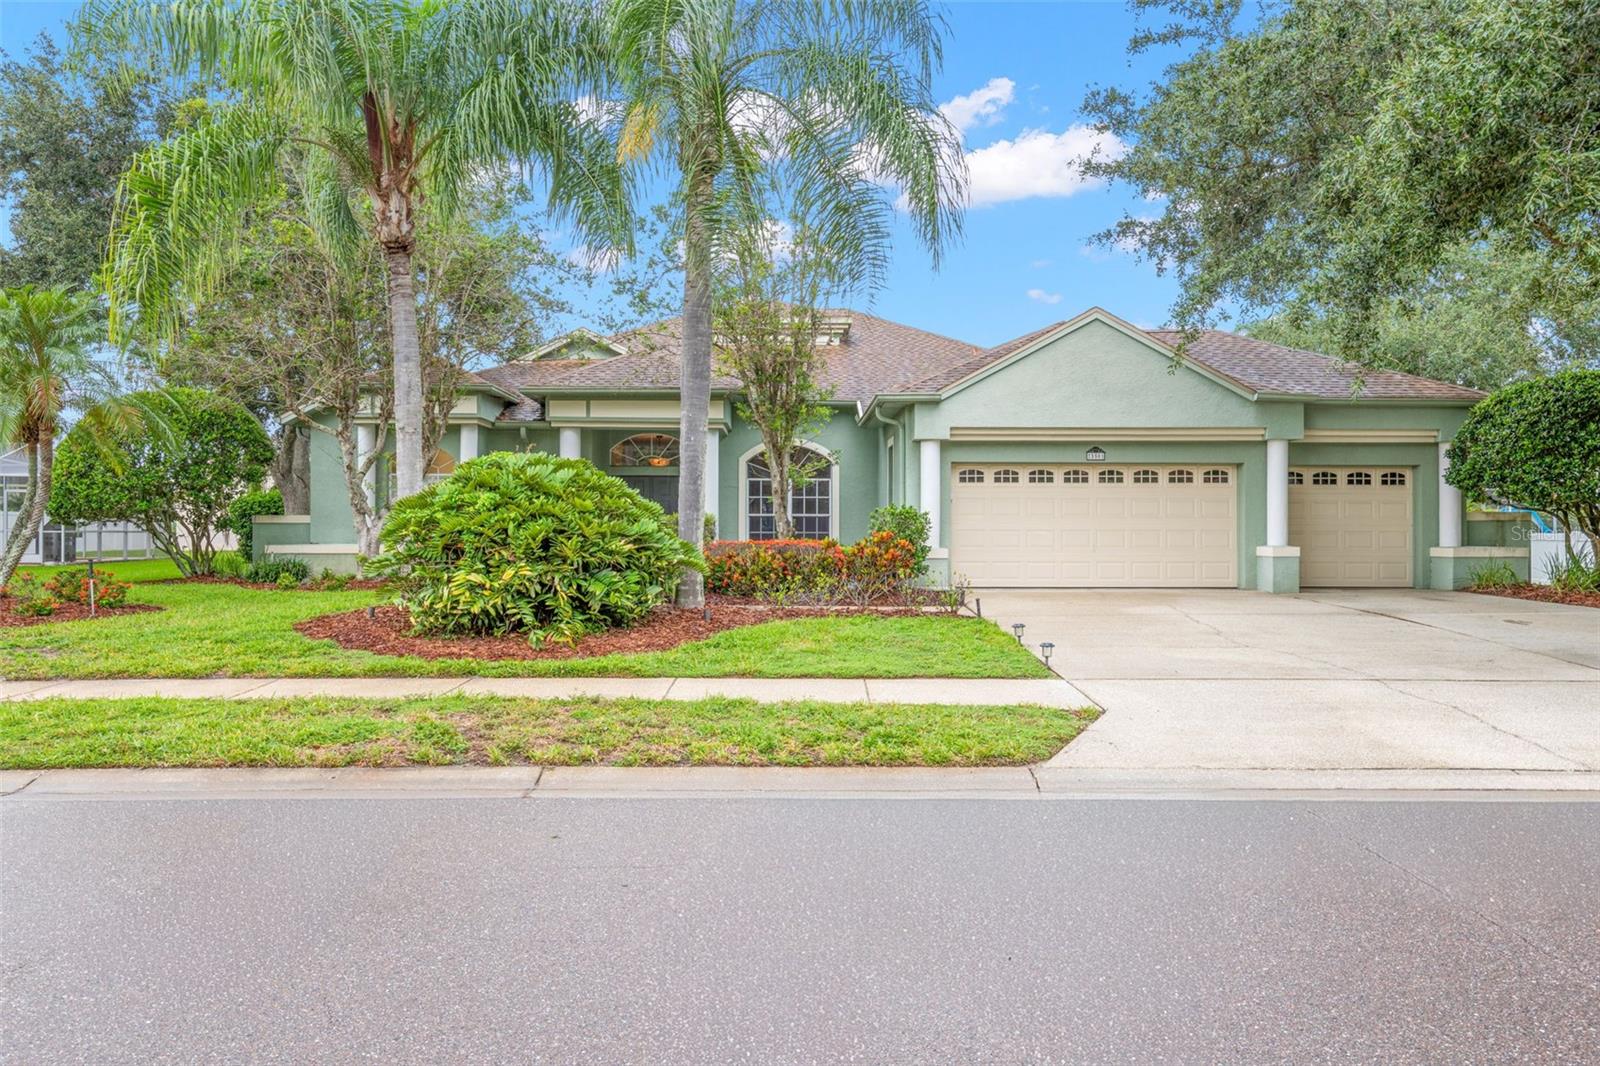 $715,0005501 Stag Thicket LnPalm Harbor, FL · Sold 2026-09-29
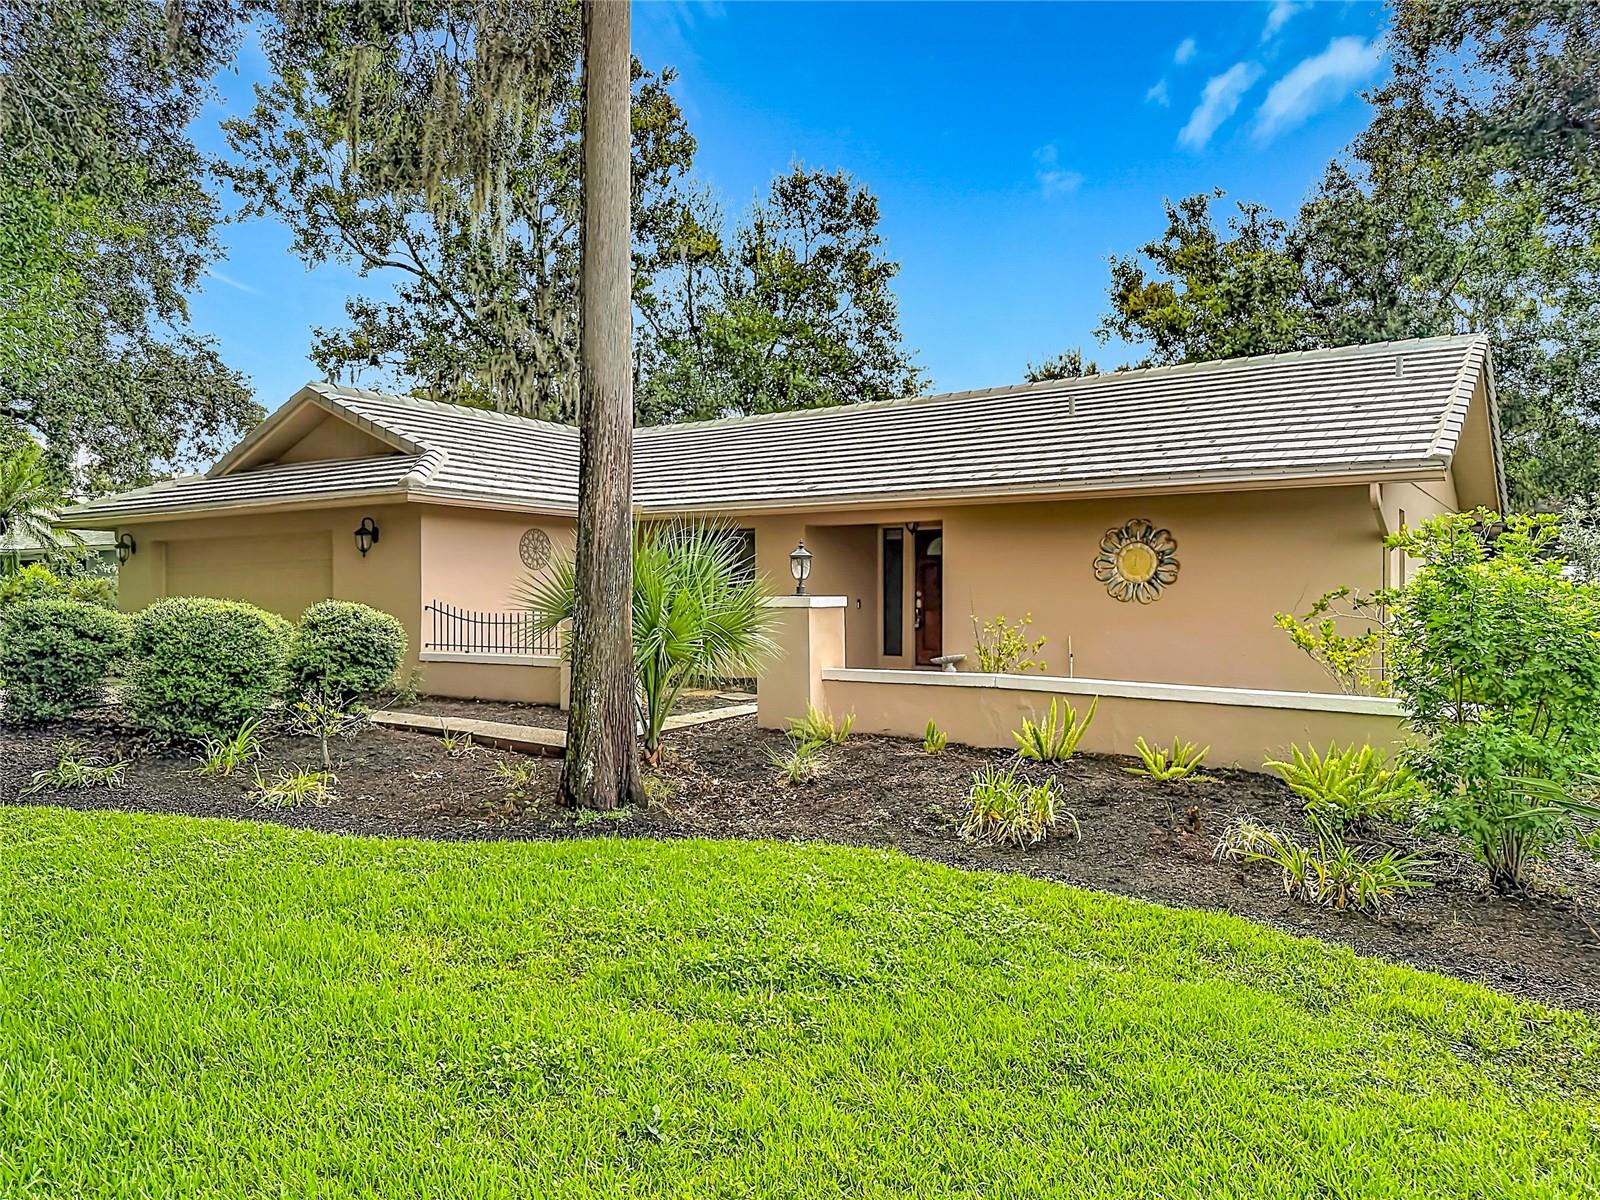 $625,0003097 Edgemoor DrPalm Harbor, FL · Sold 2026-09-24
 $635,0004473 Worthington CirPalm Harbor, FL · Sold 2026-09-21
Flood
Flood zone X · Minimal flood risk
What's Nearby
Restaurants
- Clear Sky Club Haus36355 East Lake Road South, Palm Harbor, FL 34685, United States of America1.5 mi
- Vetrure's PizzariaRidgemoor Boulevard, East Lake, FL 34685, United States of America1.6 mi
- Nesting Ground CafeRidgemoor Boulevard, East Lake, FL 34685, United States of America1.7 mi
- Juans Mexican GrillRidgemoor Boulevard, East Lake, FL 34685, United States of America1.7 mi
- Bunga Raya SushiRidgemoor Boulevard, East Lake, FL 34685, United States of America1.7 mi
Groceries
- Publix36301 East Lake Road, Palm Harbor, FL 34685, United States of America1.5 mi
Schools
- PcsbLansbrook Parkway, East Lake, FL 34685, United States of America0.2 mi
- PCSBPendlebury Drive, East Lake, FL 34685, United States of America0.5 mi
- East Lake High SchoolSilver Eagle Drive, East Lake, FL 34688, United States of America0.8 mi
- East Lake High School1300 Silver Eagle Drive, Tarpon Springs, FL 34688, United States of America0.8 mi
- Cypress Woods Elementary SchoolCypress Woods Boulevard, East Lake, FL 34685, United States of America1.1 mi
- PCSBCommercial Drive, East Lake, FL 34685, United States of America1.5 mi
- Brooker Creek Elementary School3130 Forelock Road, Tarpon Springs, FL 34688, United States of America1.6 mi
- Brooker Creek ElementaryForelock Road, East Lake, FL 34688, United States of America1.6 mi
Coffee
- StarbucksRidgemoor Boulevard, East Lake, FL 34685, United States of America1.7 mi
- Starbucks4978 Ridgemoor Boulevard, Palm Harbor, FL 34685, United States of America1.7 mi
More homes in Palm Harbor
Homes for sale near Palm Harbor
Data courtesy of: Stellar MLSDisclaimers and data details

Listings courtesy of Stellar MLS as distributed by MLS GRID. Based on information submitted to the MLS GRID. All data is obtained from various sources and may not have been verified by broker or MLS GRID. Supplied Open House Information is subject to change without notice. All information should be independently reviewed and verified for accuracy. Properties may or may not be listed by the office/agent presenting the information. Listing information is provided for consumers’ personal, non-commercial use, solely to identify prospective properties for potential purchase; all other use is strictly prohibited and may violate relevant federal and state law. Information deemed reliable but not guaranteed. Copyright © 2026 MLS GRID. All Rights Reserved.

Continental Real Estate Group, Inc
Broker: Derek Eisenberg
Listing last updated: Nov 20, 2026, 8:14 PM EST. SURF LOCAL last checked: Nov 21, 2026, 6:02 AM EST.