
 Under Contract
3713 Pendlebury Dr
Palm Harbor, FL 34685 · Single family
$675,000
Listing courtesy of Michael Lauer, FUTURE HOME REALTY INC
- 4 Beds
- 3 Baths
- 2,488 sqft
Cynthia's Insights On This Property
- Built 1997 — before Florida's 2002 building code
- Last recorded sale: $455,000 in July 2019
- Typical sale in 34685 over the last year: $476,950, $246 per sq ft
- Owners in 34685 stay about 10 years; 3% of homes changed hands last year
- County record lists a private pool


📊 Price Pulse
What would you pay for this place?
Sale prices come from county public records, not MLS data.Listing agent
Contact
Send a message and we'll pass it to the listing agent. Nothing is sent until you ask.
About this home
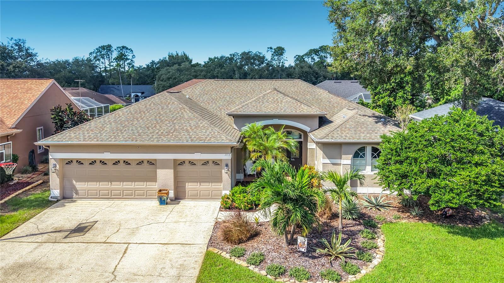
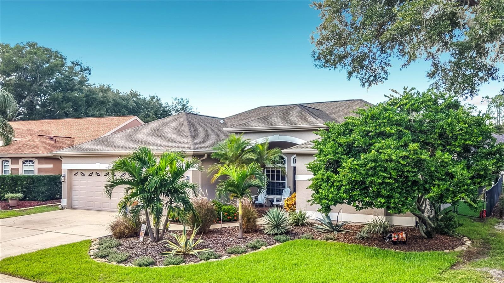
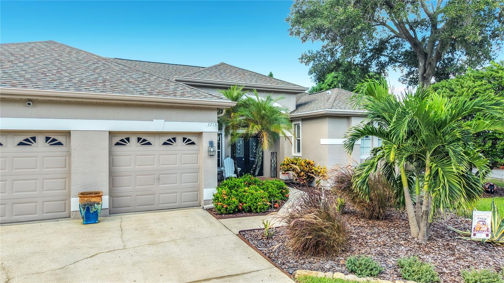
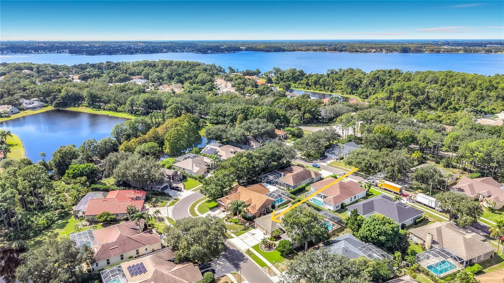
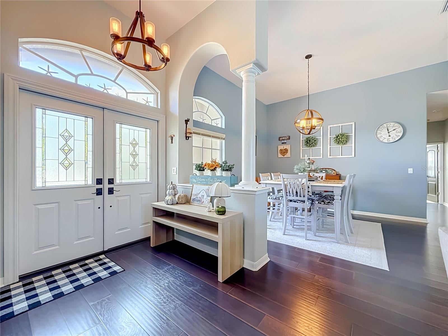
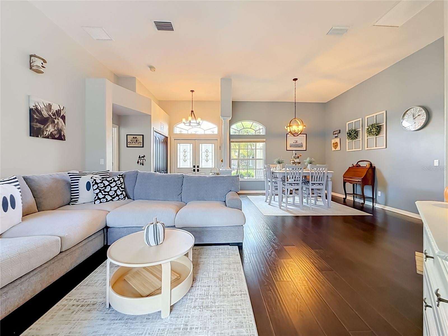
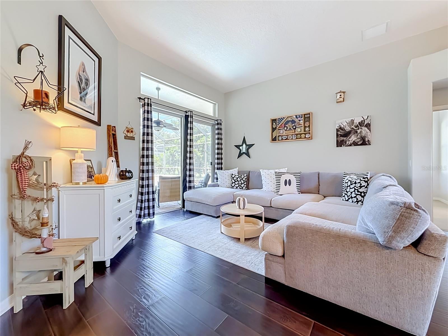
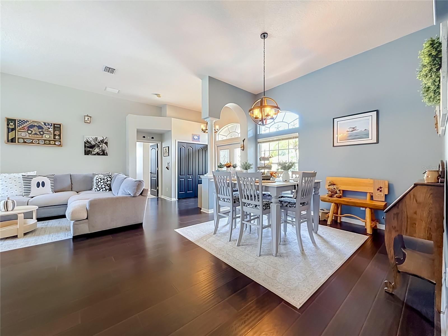
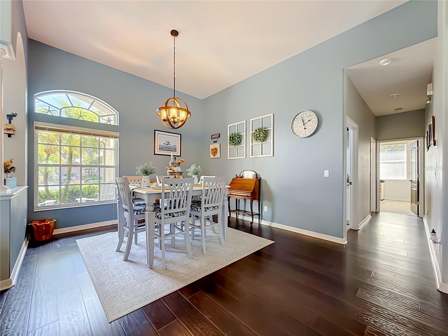
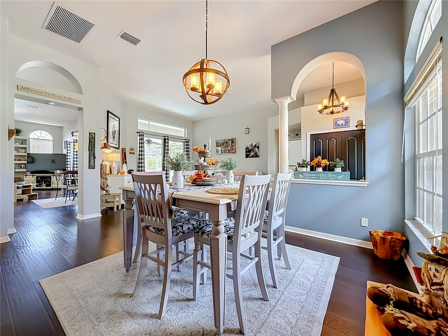
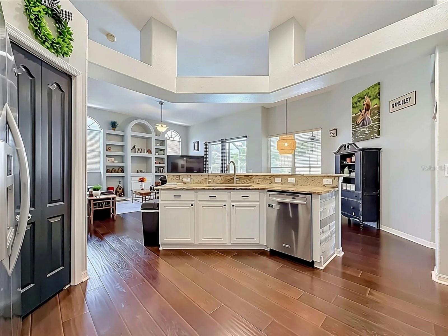
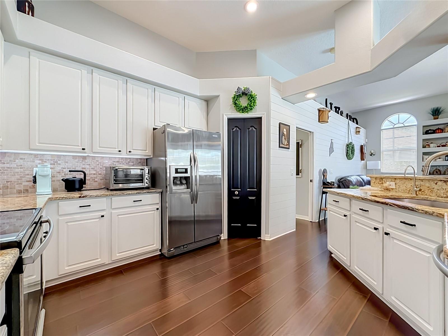
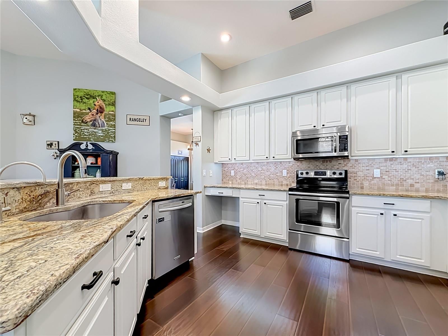
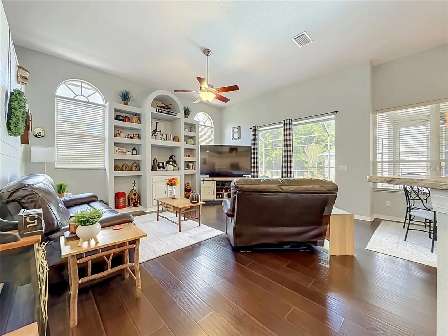
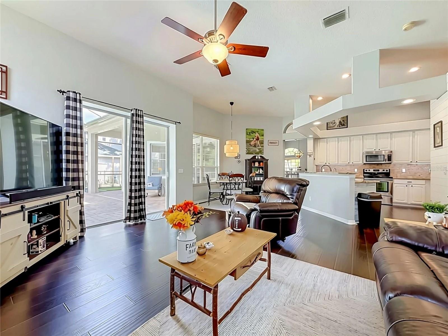
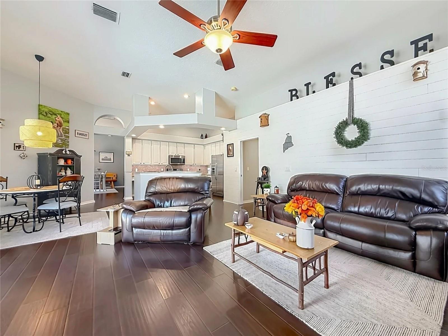
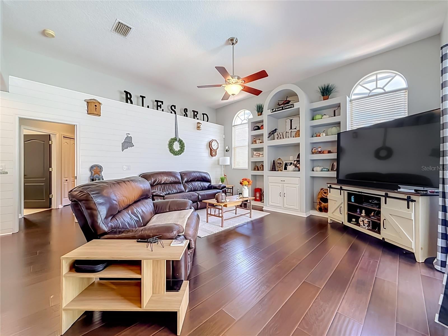
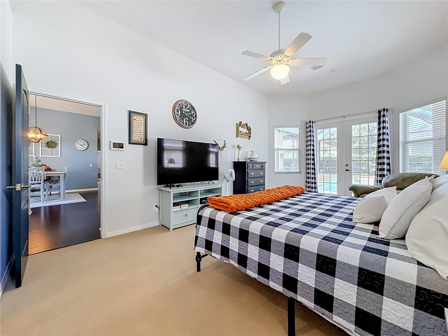
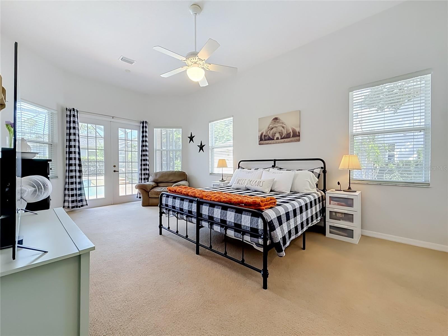
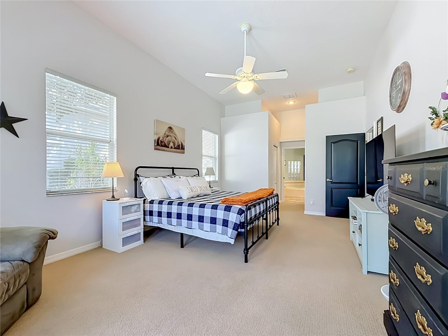
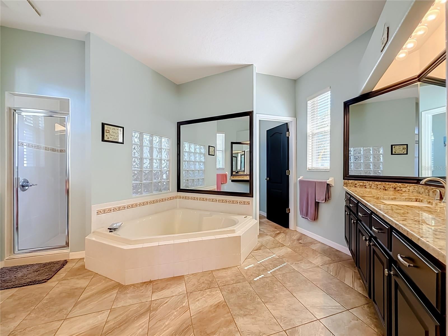
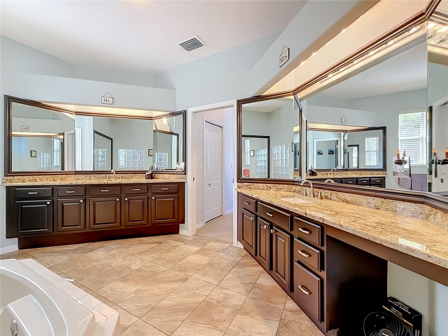
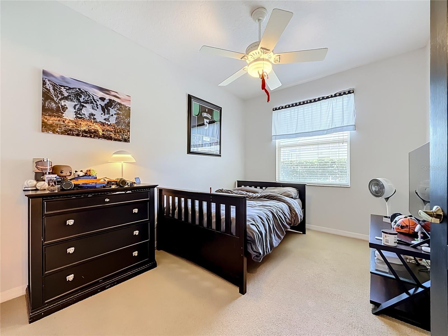
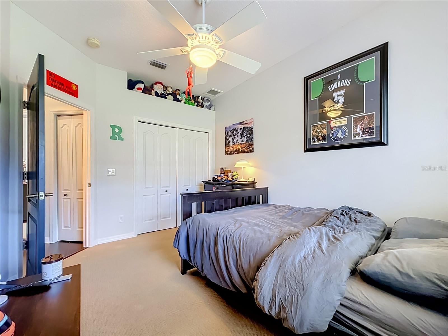
Under contract-accepting backup offers. Welcome to Highgate in Palm Harbor’s highly desirable Lansbrook community! This spacious 4-bedroom, 3-bath, 3-car garage pool home offers an inviting blend of comfortable living, a thoughtfully designed floor plan, and exceptional outdoor entertaining. Double entry doors welcome you into the foyer, which flows seamlessly into the formal living and dining rooms. High ceilings, decorative ledges, and beautiful wood flooring throughout the main living areas create an open and welcoming atmosphere. At the heart of the home, the kitchen features granite counters with a tile backsplash, stainless steel appliances, a breakfast bar, closet pantry, and a casual eating area. The kitchen opens to the family room featuring custom built-in shelving and sliding glass doors that frame views of the outdoor living space and screened pool area, making everyday living and entertaining a breeze. The serene primary suite is a true retreat, privately situated for maximum tranquility. It features dual walk-in closets, plush carpeting, private bath, and French doors that open directly to the outdoor living and pool area. The spacious en suite bath offers a relaxing soaking tub, separate shower, dual vanities with granite countertops, and a private water closet. Bedrooms two and three are generously sized and share a conveniently located hall bath which also serves as a pool bath with easy outdoor access – ideal for guests and easy poolside living. The versatile fourth bedroom, currently used as an office, is adjacent to the third full bath, providing flexibility for guests, work-from-home needs, or additional living space. Step outside to your personal oasis! The beautiful PebbleTec heated pool with spillover spa is surrounded by an expansive paver deck and fully screened enclosure, offering multiple social spaces for enjoying the Florida lifestyle. The large, fenced backyard creates a private and secure setting while offering plenty of room to relax, entertain, and enjoy fun times with family and friends. Several important improvements add to the home’s appeal, including a dual-stage HVAC system (2021), reverse osmosis kitchen water filtration system (2021), hybrid water heater (2022), water softener (2023), and a newer roof (2016). For added security, a camera system is also included. An especially attractive opportunity for qualified veteran buyers is the assumable 30 year VA mortgage with an exceptionally low 2.25% interest rate, subject to lender approval and buyer VA eligibility. Beyond the home, Lansbrook offers an outstanding lifestyle with miles of walking and running trails winding throughout the community's neighborhoods. The centrally located Commons provides a wonderful variety of recreational opportunities, including pickleball courts, football and soccer fields, volleyball courts, and a beautiful playground. Lakefront Park is a gated waterfront retreat on Lake Tarpon, offering boat ramps, wooden docks, walking trails, a playground, volleyball courts, a pavilion, and restrooms. Lansbrook Golf Club and the YMCA are only a short distance away. Whether enjoying an active afternoon, spending time outdoors, or taking advantage of the waterfront amenities, Lansbrook offers something for everyone. Enjoy this sought-after community while coming home to a property today's buyers appreciate. Close to shopping, restaurants, entertainment, and a variety of outdoor activities. Come take a look…You’ll like what you see!
moreless
- Property type
- Single family
- Year built
- 1997
- Lot size
- 9,331 sqft
- Garage
- 3 cars
- On market
- 3 days
- Price per sqft
- $271
- HOA fees
- $150/mo
- Listing ID
- TB8568228
Show Full Details
Property Info
- Property Type
- Residential
- Property Subtype
- SingleFamilyResidence
- Year Built
- 1997
- Levels
- One
- Direction Faces
- Southeast
- Neighborhood
- Highgate
- Lot Size (acres)
- 0.21
- Lot Size (sqft)
- 9331.0
- Contract Date
- 2026-11-18
- On Market Date
- 2026-11-18
- Cumulative Days on Market
- 3
Interior Features
- Interior Features
- Eat-In Kitchen, High Ceilings, Stone Counters, Walk-In Closet(S)
- Flooring
- Carpet, Tile, Wood
- Laundry Features
- Inside, Laundry Room
- Levels
- One
- Door Features
- French Doors, Sliding Doors
Appliances
- Appliances
- Dishwasher, Dryer, Electric Water Heater, Microwave, Refrigerator, Washer, Water Softener
Heating & Cooling
- Heating
- Central, Electric
- Cooling
- Central Air
Exterior Features
- Patio & Porch Features
- Rear Porch, Screened
- Construction Materials
- Block
- Foundation
- Slab
- Roof
- Shingle
- Fencing
- Fenced
- Pool Features
- In Ground, Heated, Waterfall, Private
- Private Pool
- Yes
- Spa Features
- Heated
- Spa
- Yes
Features & Amenities
- Garage Spaces
- 3.0
- Garage
- Yes
- Attached Garage
- Yes
- Parking Features
- Garage Door Opener, Attached
- Security Features
- Closed Circuit Camera(S)
Community/Association
- HOA
- Yes
- HOA Name
- Qualified Parporty Management
- HOA Phone
- $7,278,699,700
- HOA Fee
- $900
- HOA Fee Frequency
- SemiAnnually
- Association Amenities
- Basketball Court, Park, Playground, Trail(S)
- Community Features
- Golf, Park, Playground, Sidewalks
Utilities
- Utilities
- Cable Available, Cable Connected, Electricity Connected, Sewer Connected, Water Connected
- Sewer
- Public Sewer
- Water Source
- Public
Taxes
- Annual Tax Amount
- $134
- Tax Year
- $2,025
- Legal Description
- HIGHGATE LOT 73
Data freshness
- SURF LOCAL last checked
- Nov 21, 2026, 4:06 PM EST
Location
Approximate location, shown from the displayed address.
Similar homes nearby
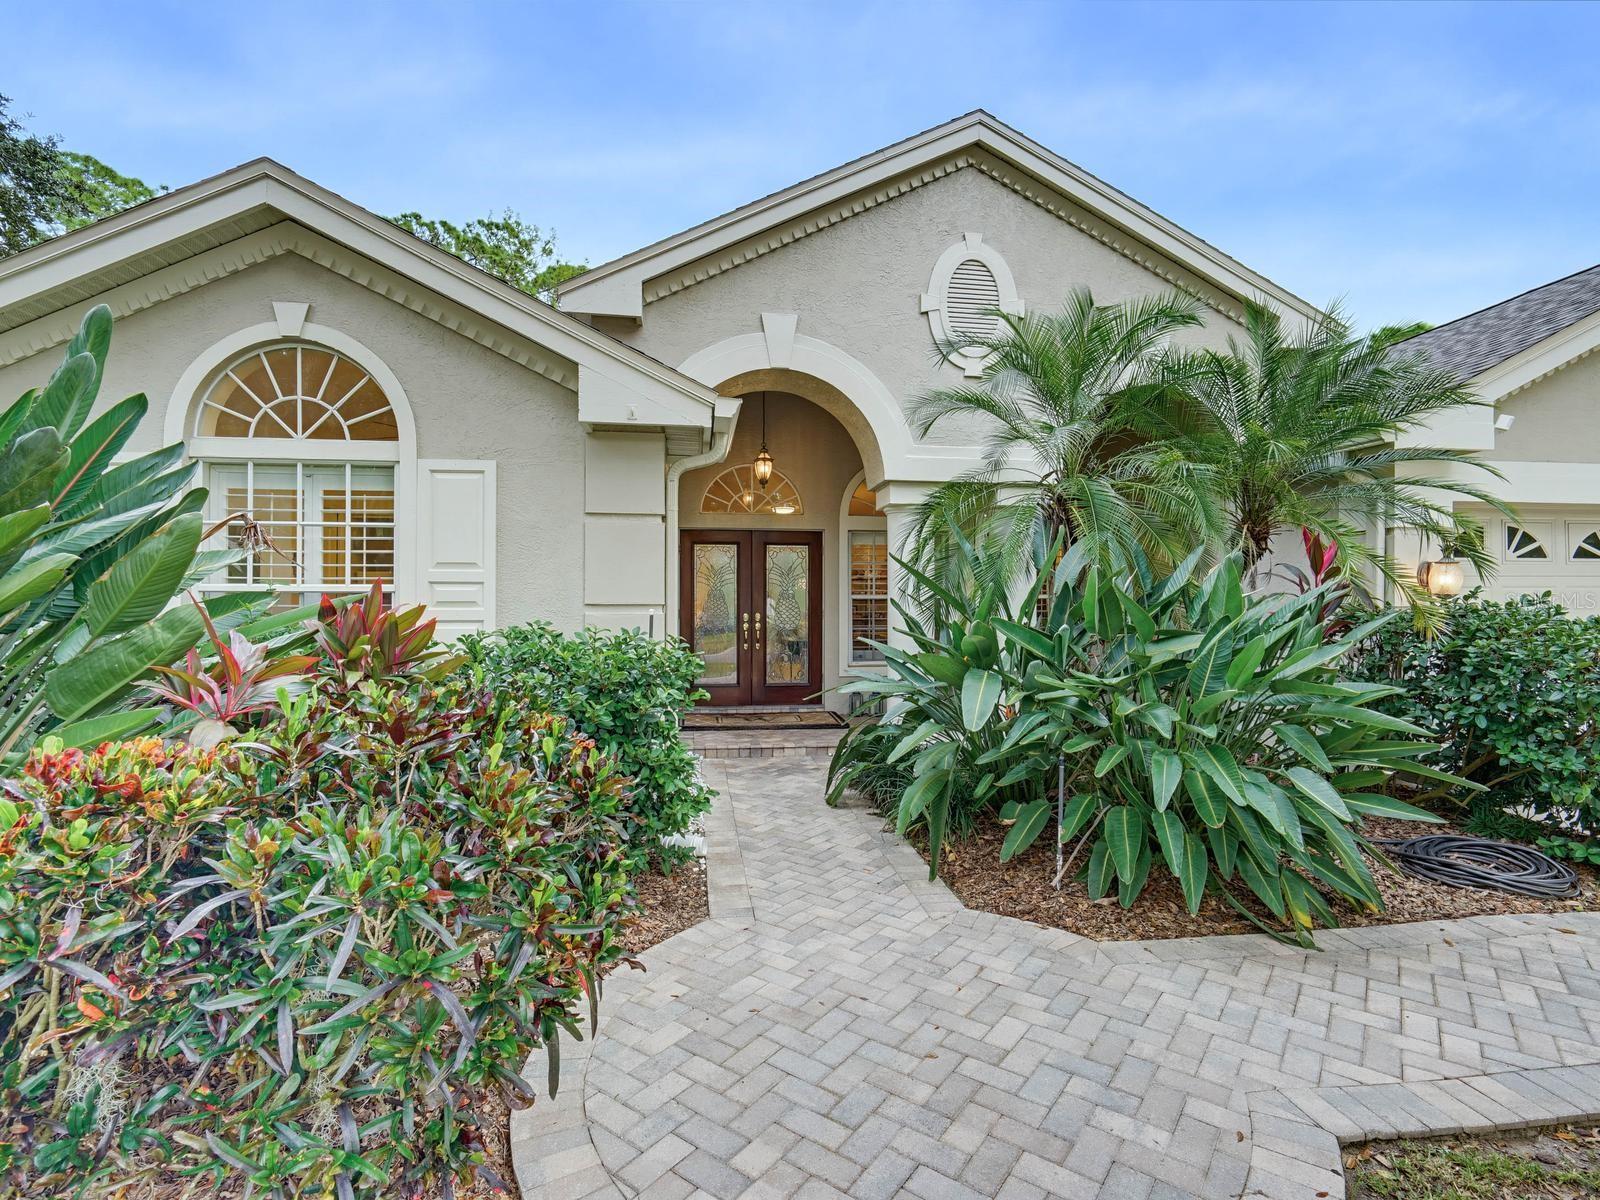
- $775,0004721 Wrentham Pl, Palm Harbor, FL 346854 Beds3 Baths2,436 sqftListing courtesy of COLDWELL BANKER REALTY · Data courtesy of: Stellar MLS
 Active
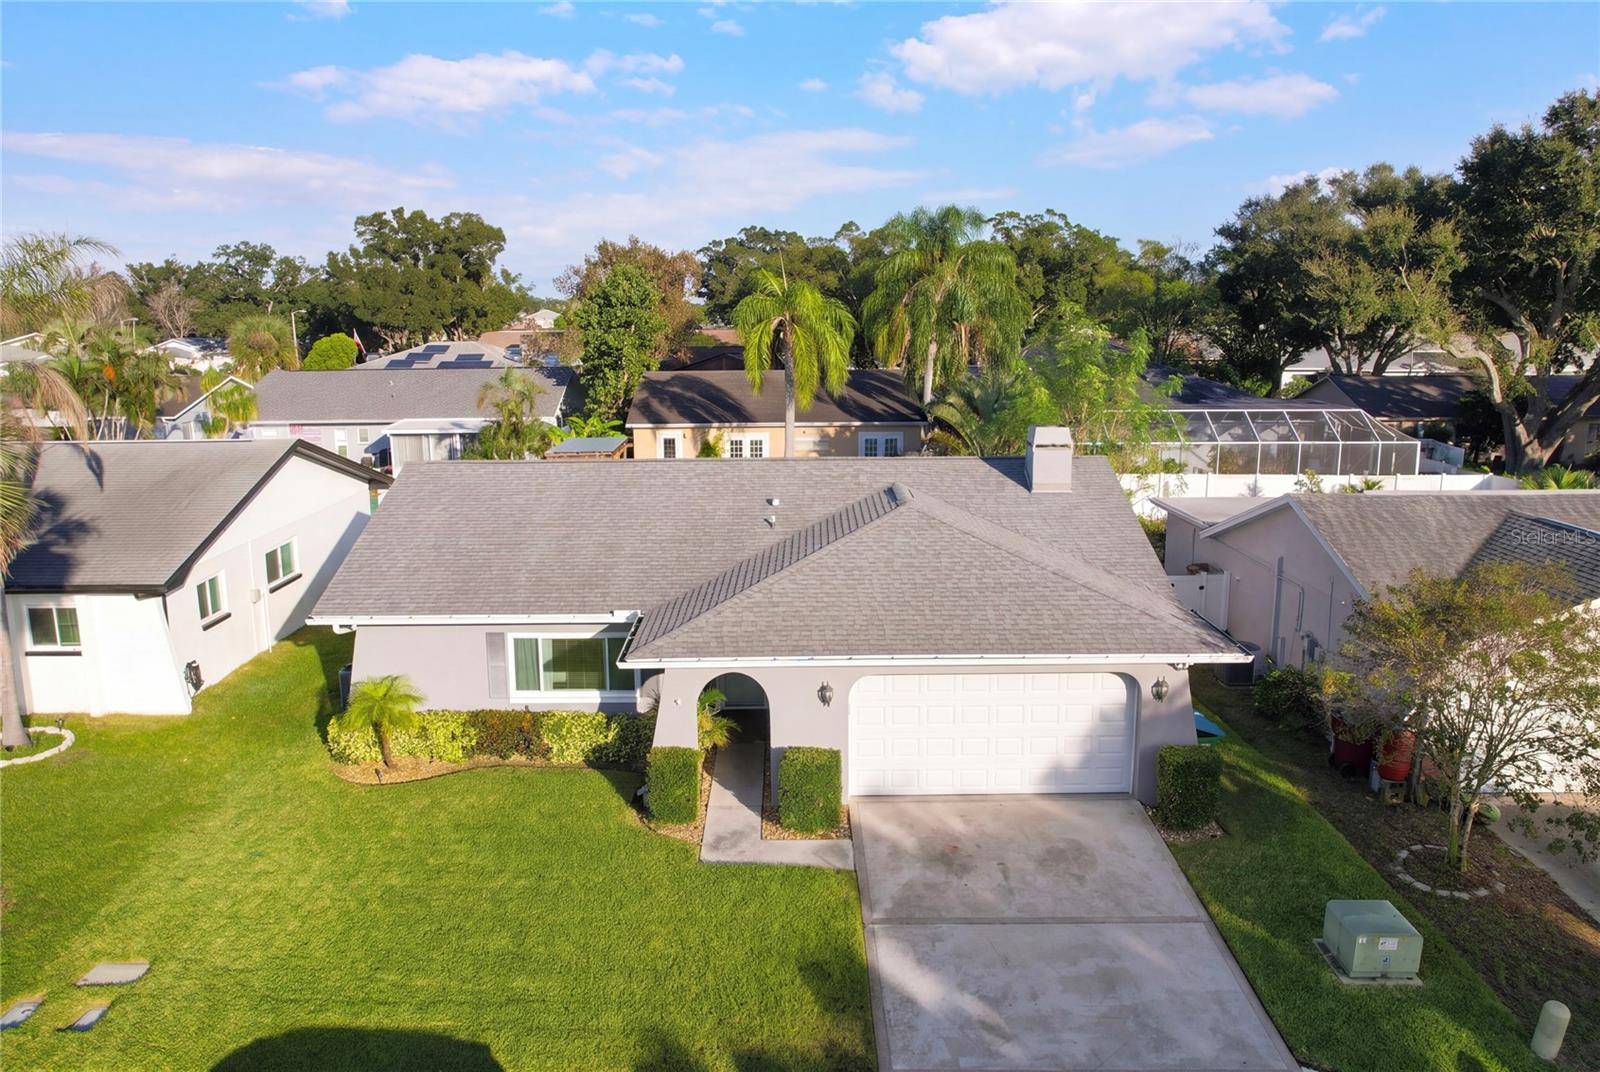
- $550,0001723 E Grovehill Rd E, Palm Harbor, FL 346833 Beds2 Baths1,681 sqftListing courtesy of EXP REALTY LLC · Data courtesy of: Stellar MLS
 Under Contract
- $600,000145 Woodcutter Ln, Palm Harbor, FL 346834 Beds3 Baths2,416 sqftListing courtesy of EXP REALTY LLC · Data courtesy of: Stellar MLS
 Under Contract
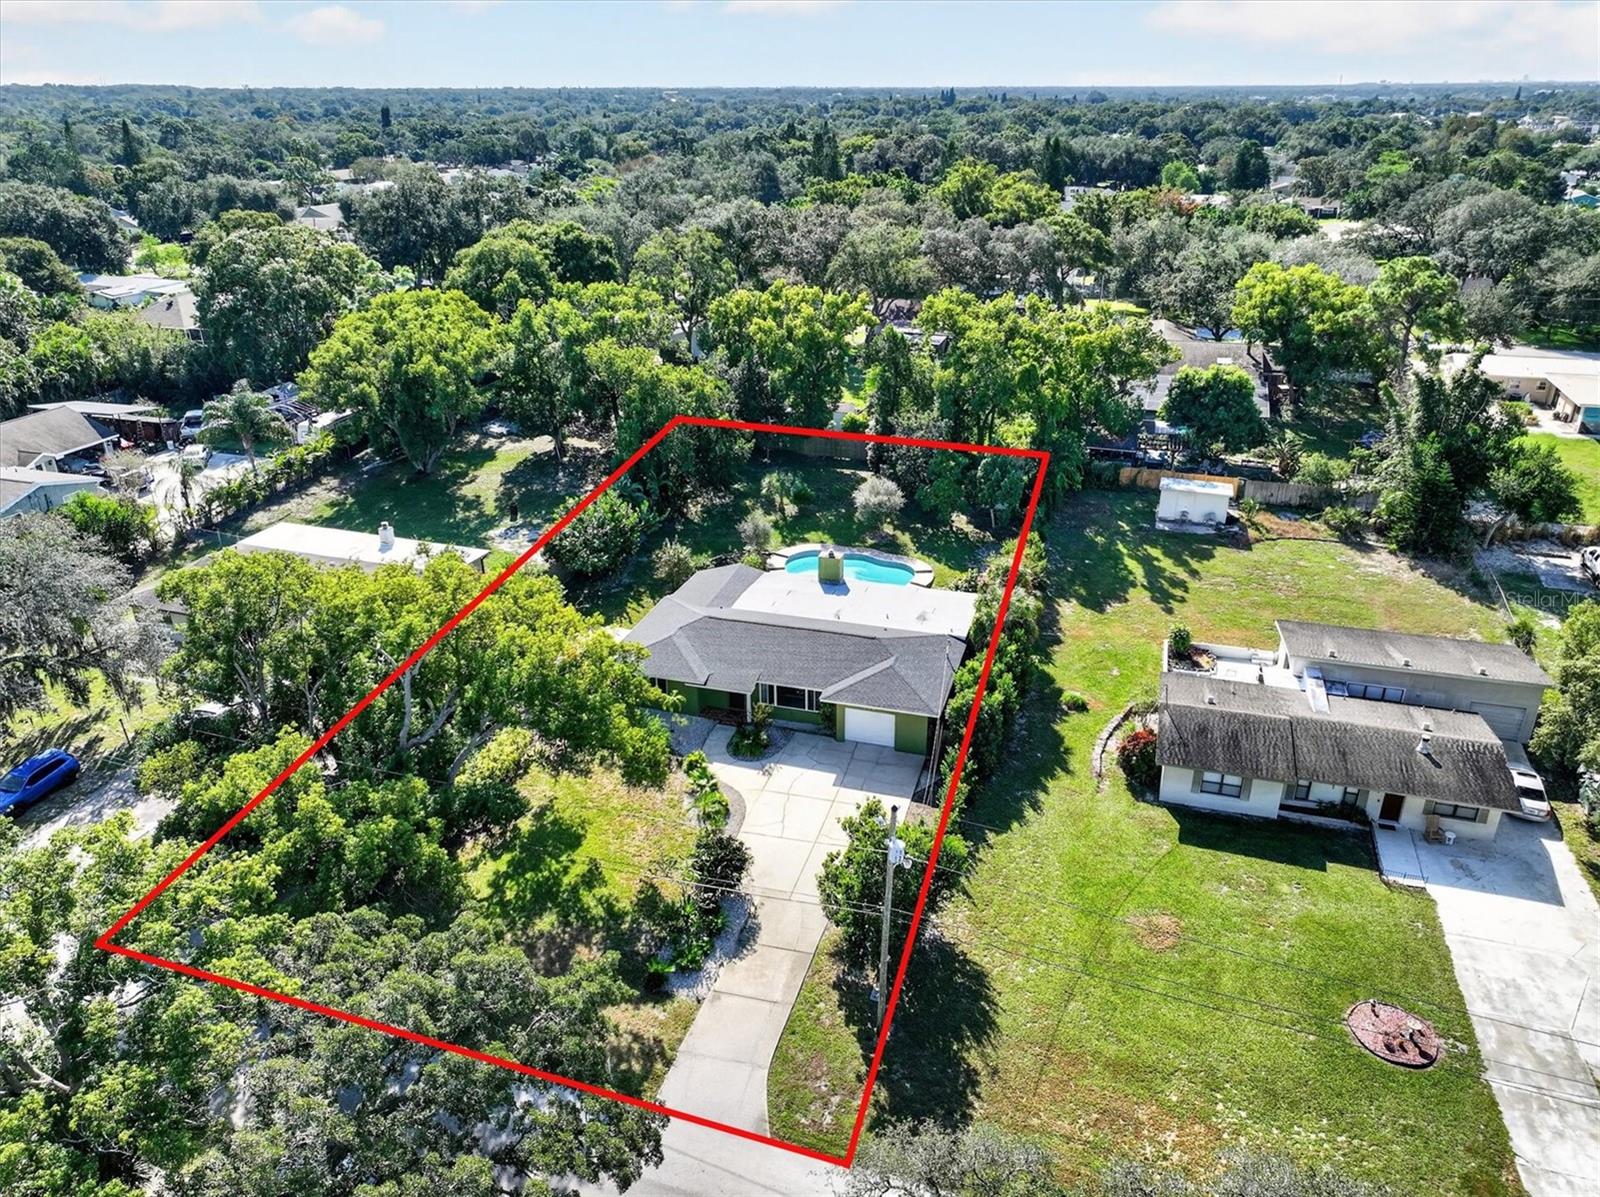
- $549,400802 Bee Pond Rd, Palm Harbor, FL 346833 Beds2 Baths1,753 sqftListing courtesy of COASTAL PROPERTIES GROUP INTERNATIONAL · Data courtesy of: Stellar MLS
 Under Contract
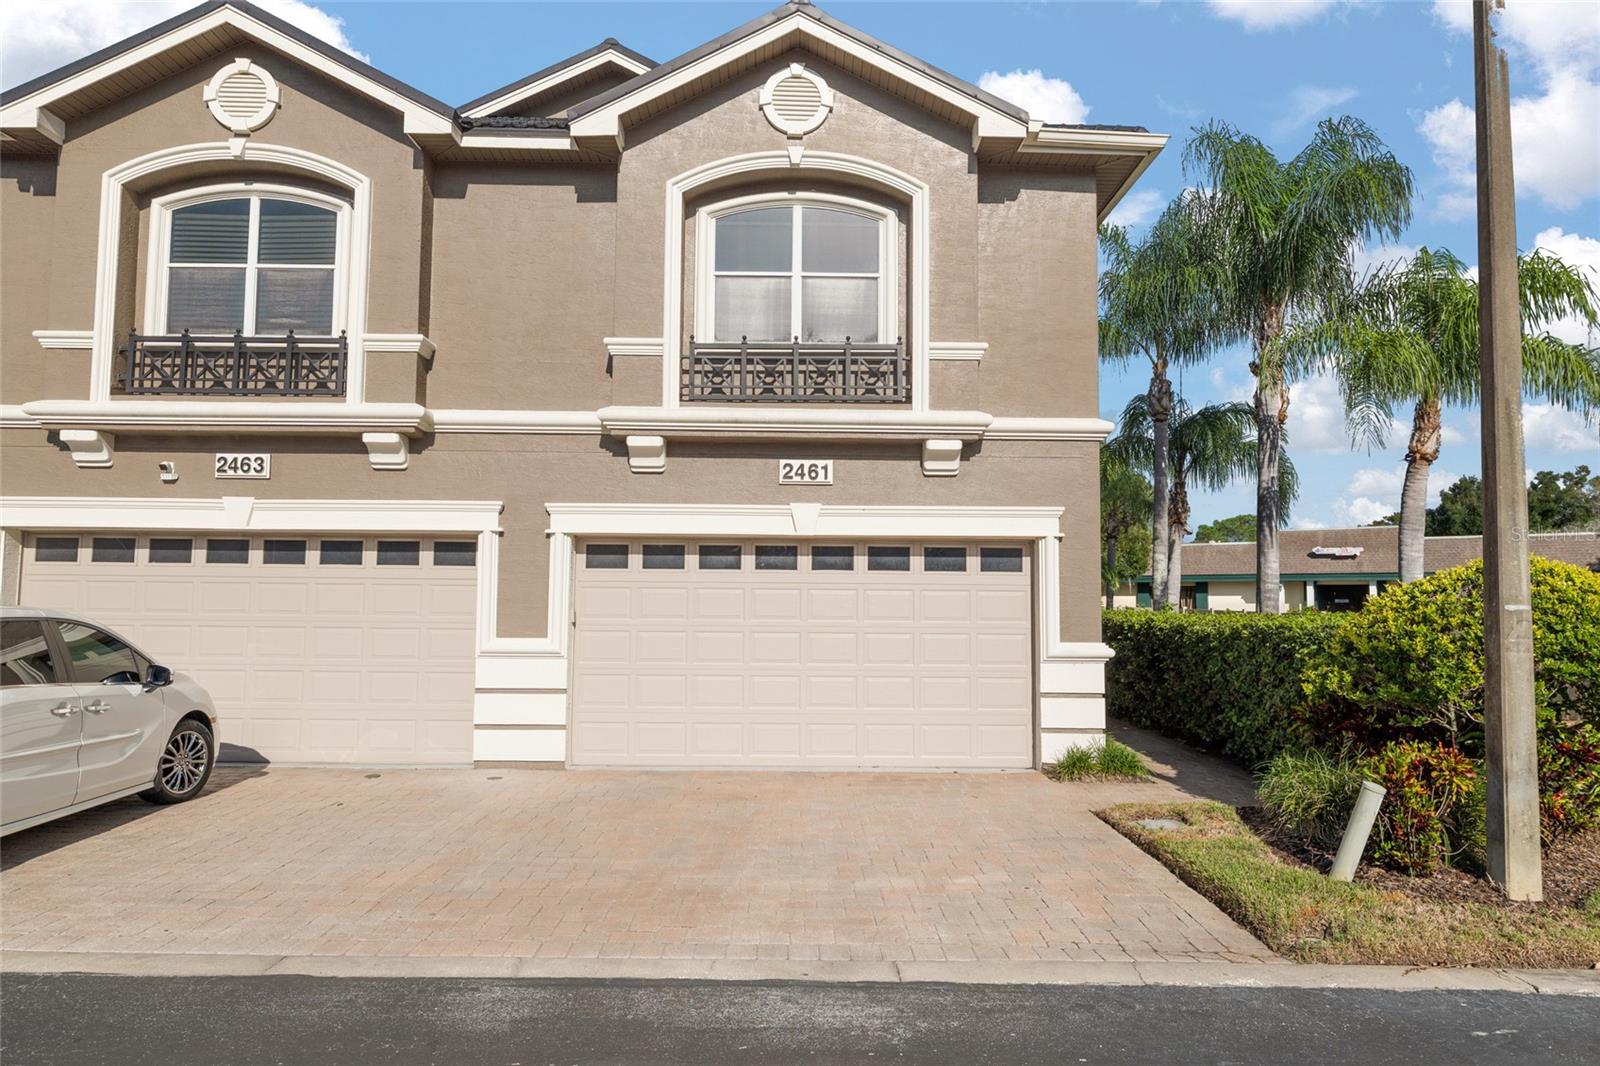
- $589,0002461 Johnna Ct, Palm Harbor, FL 346854 Beds4 Baths3,266 sqftListing courtesy of RE/MAX REALTEC GROUP INC · Data courtesy of: Stellar MLS
 Active
- $613,0003610 Doral St, Palm Harbor, FL 346852 Beds2 Baths2,280 sqftListing courtesy of BHHS FLORIDA PROPERTIES GROUP · Data courtesy of: Stellar MLS
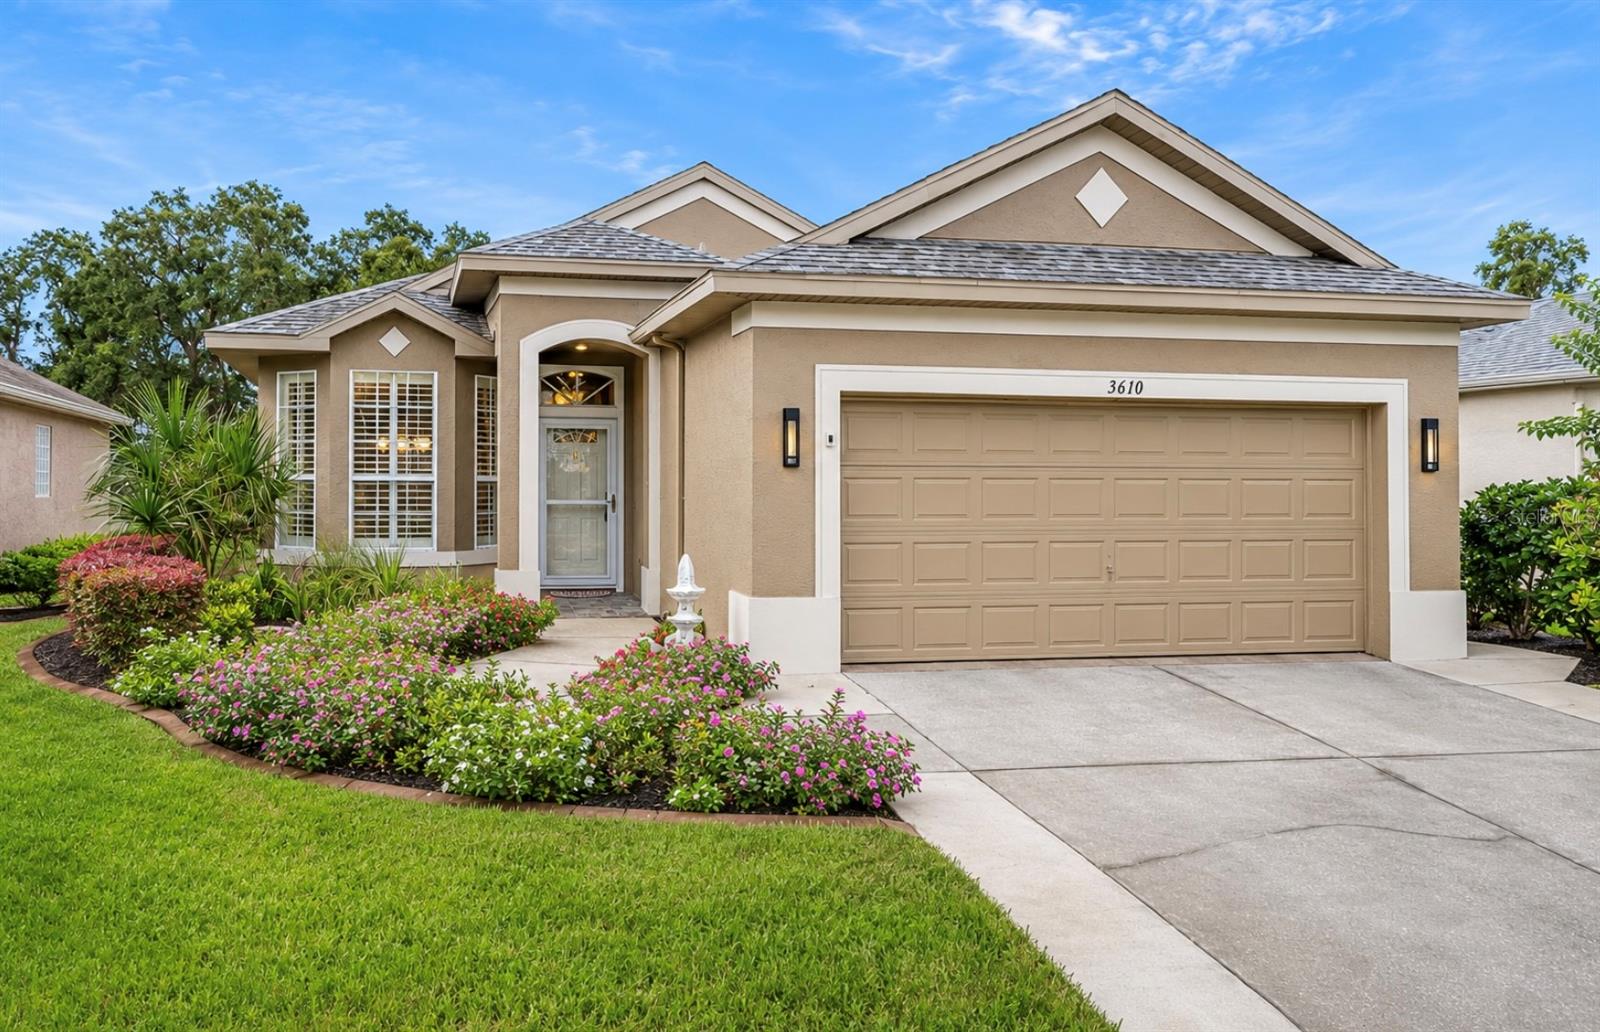 Active
- $599,9991170 Wexford Dr, Palm Harbor, FL 346833 Beds2 Baths1,659 sqftListing courtesy of SANCTUARY REAL ESTATE GROUP, LLC · Data courtesy of: Stellar MLS
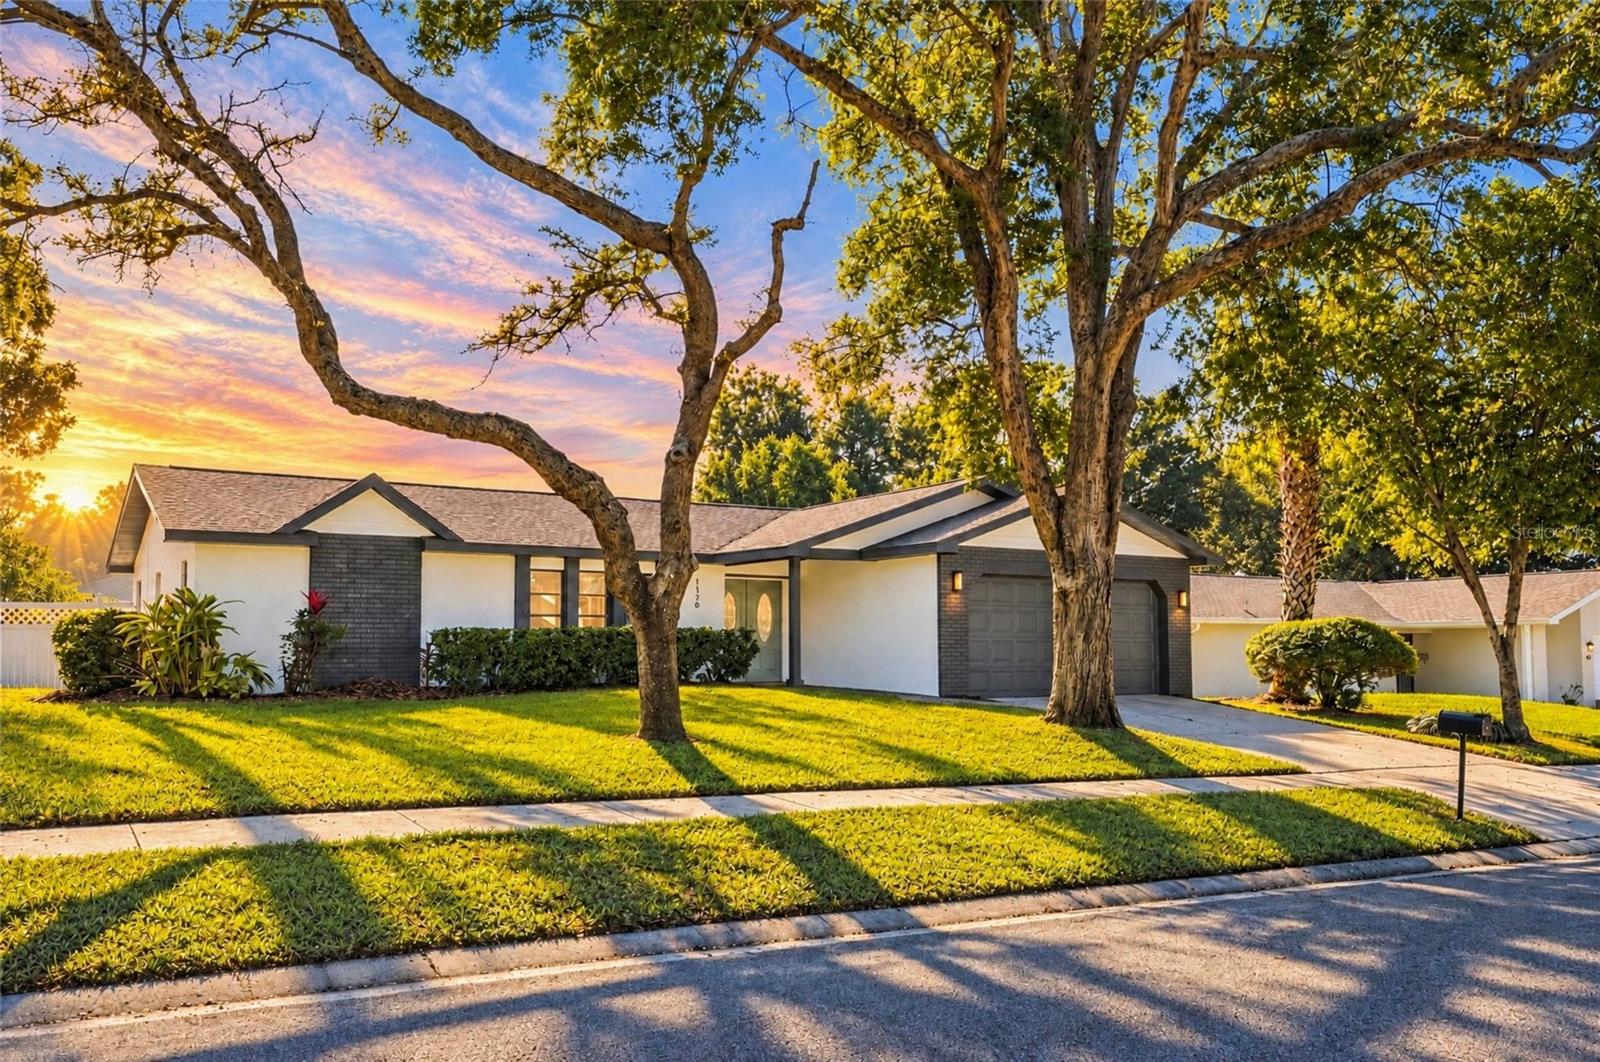 Active
- $750,000505 Orange St, Palm Harbor, FL 346835 Beds3 Baths2,872 sqftListing courtesy of COLDWELL BANKER REALTY · Data courtesy of: Stellar MLS
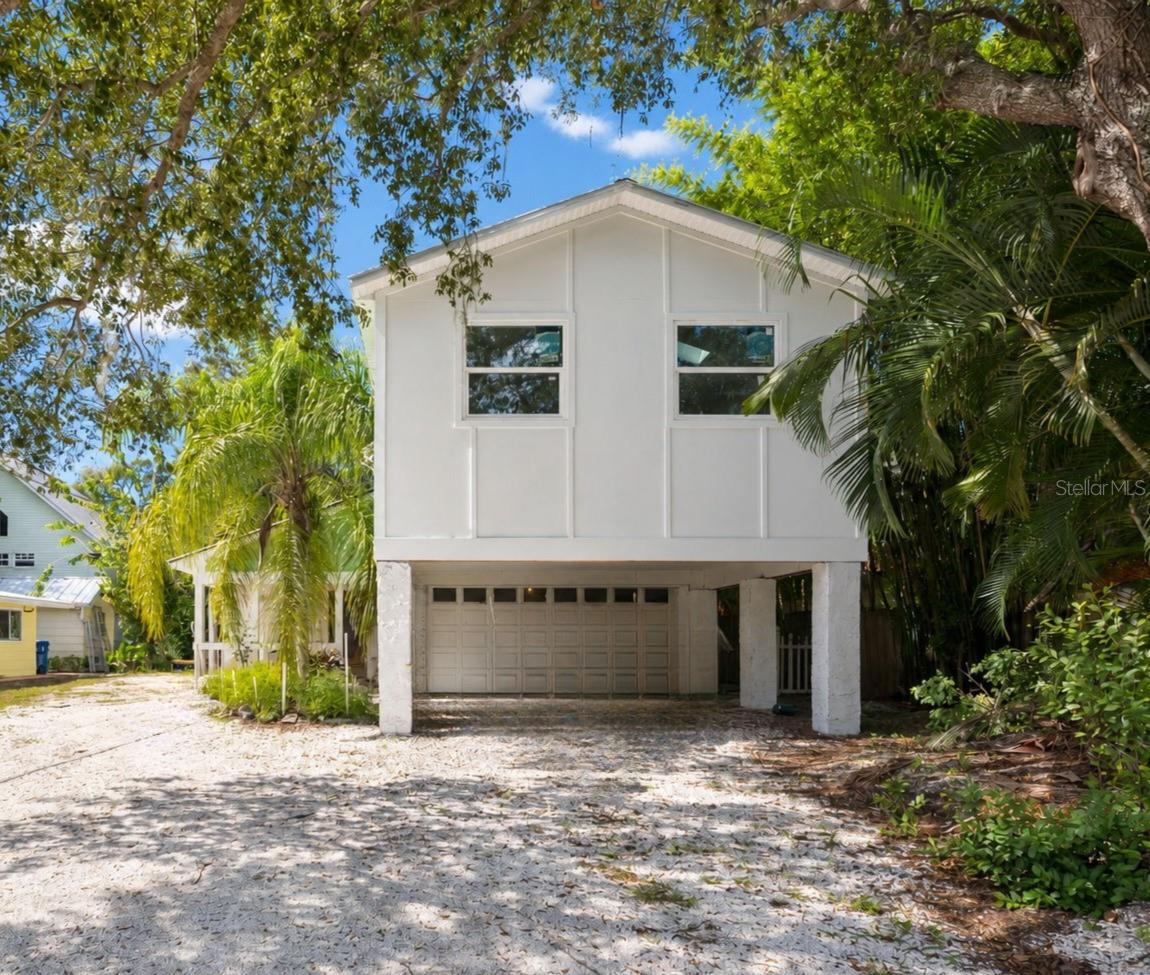 Active
What Sold Nearby
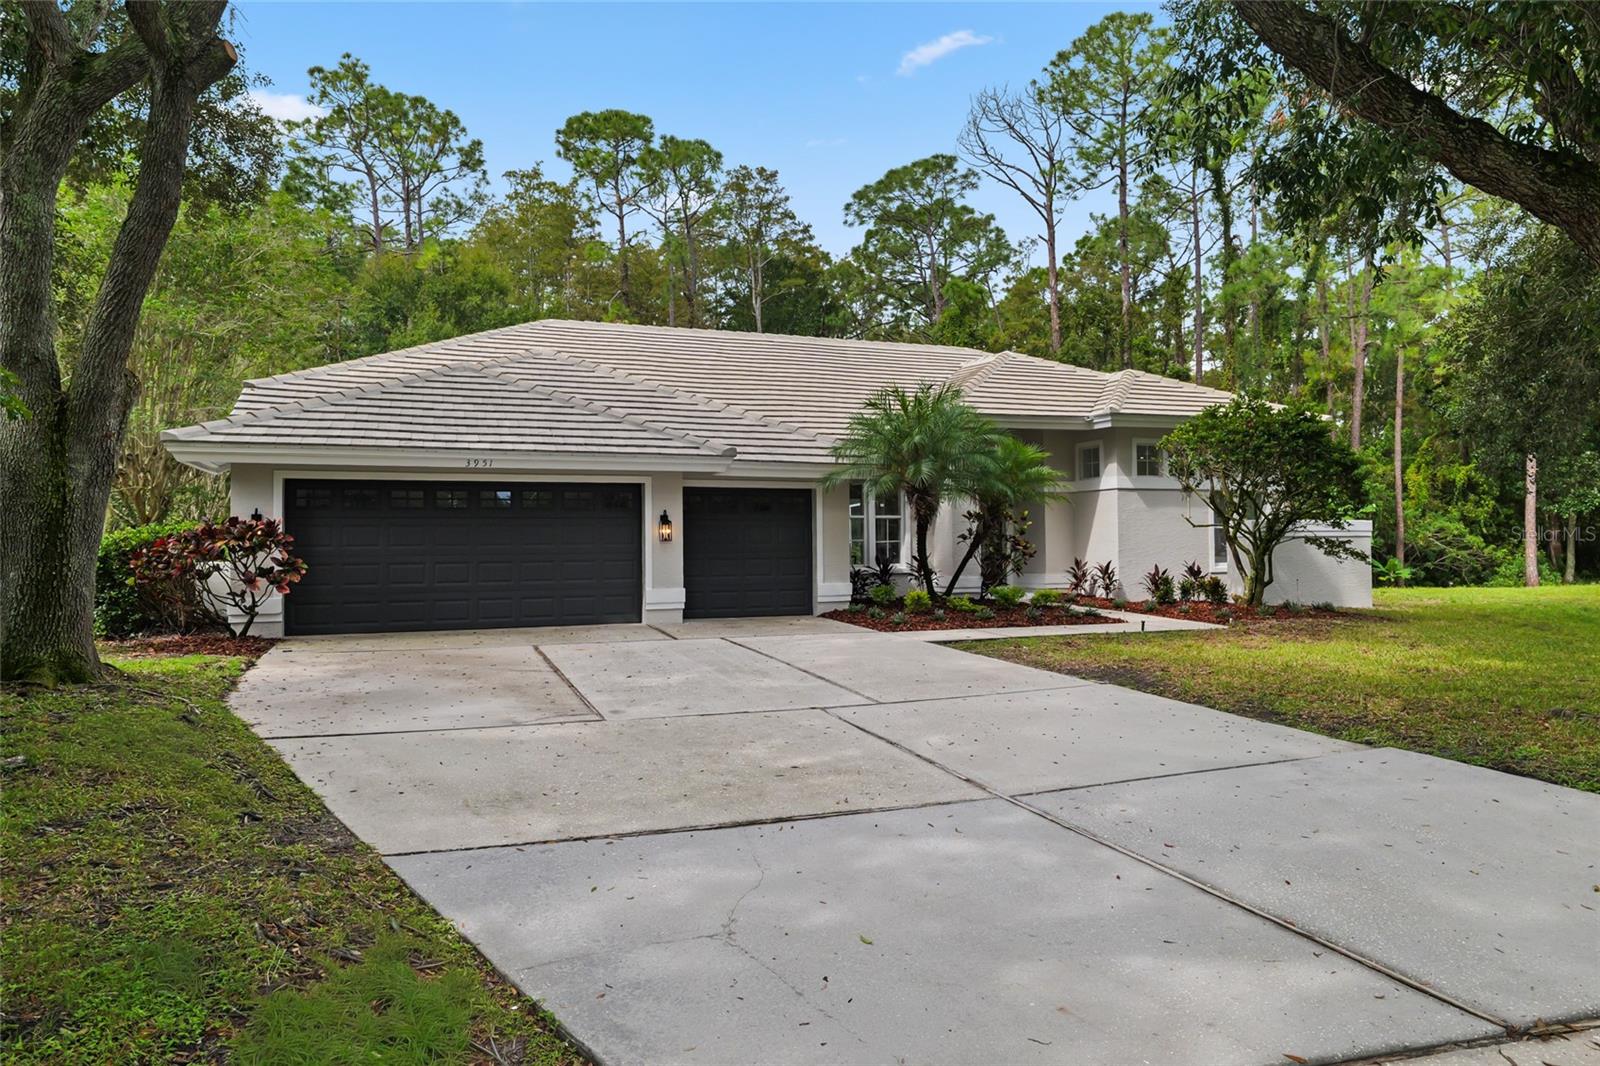 $899,0003951 Brightside LnPalm Harbor, FL · Sold 2026-10-23
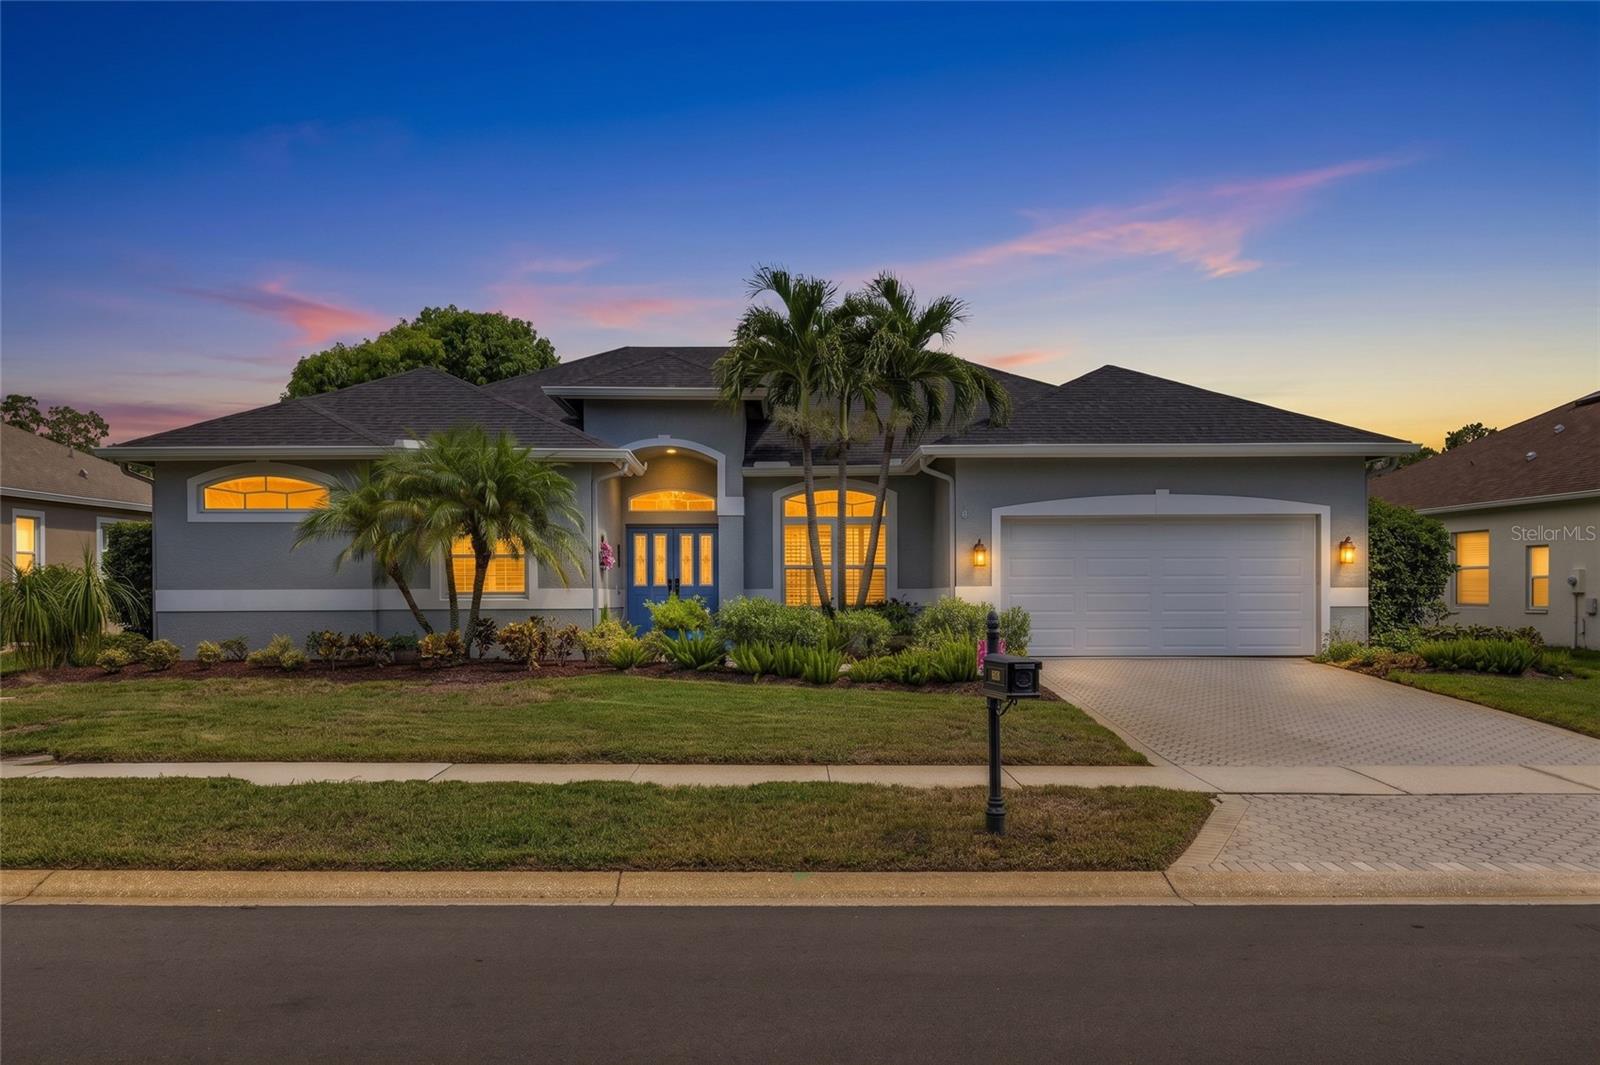 $680,0003680 Siena LnPalm Harbor, FL · Sold 2026-10-23
 $645,0003421 Brian Rd SPalm Harbor, FL · Sold 2026-10-19
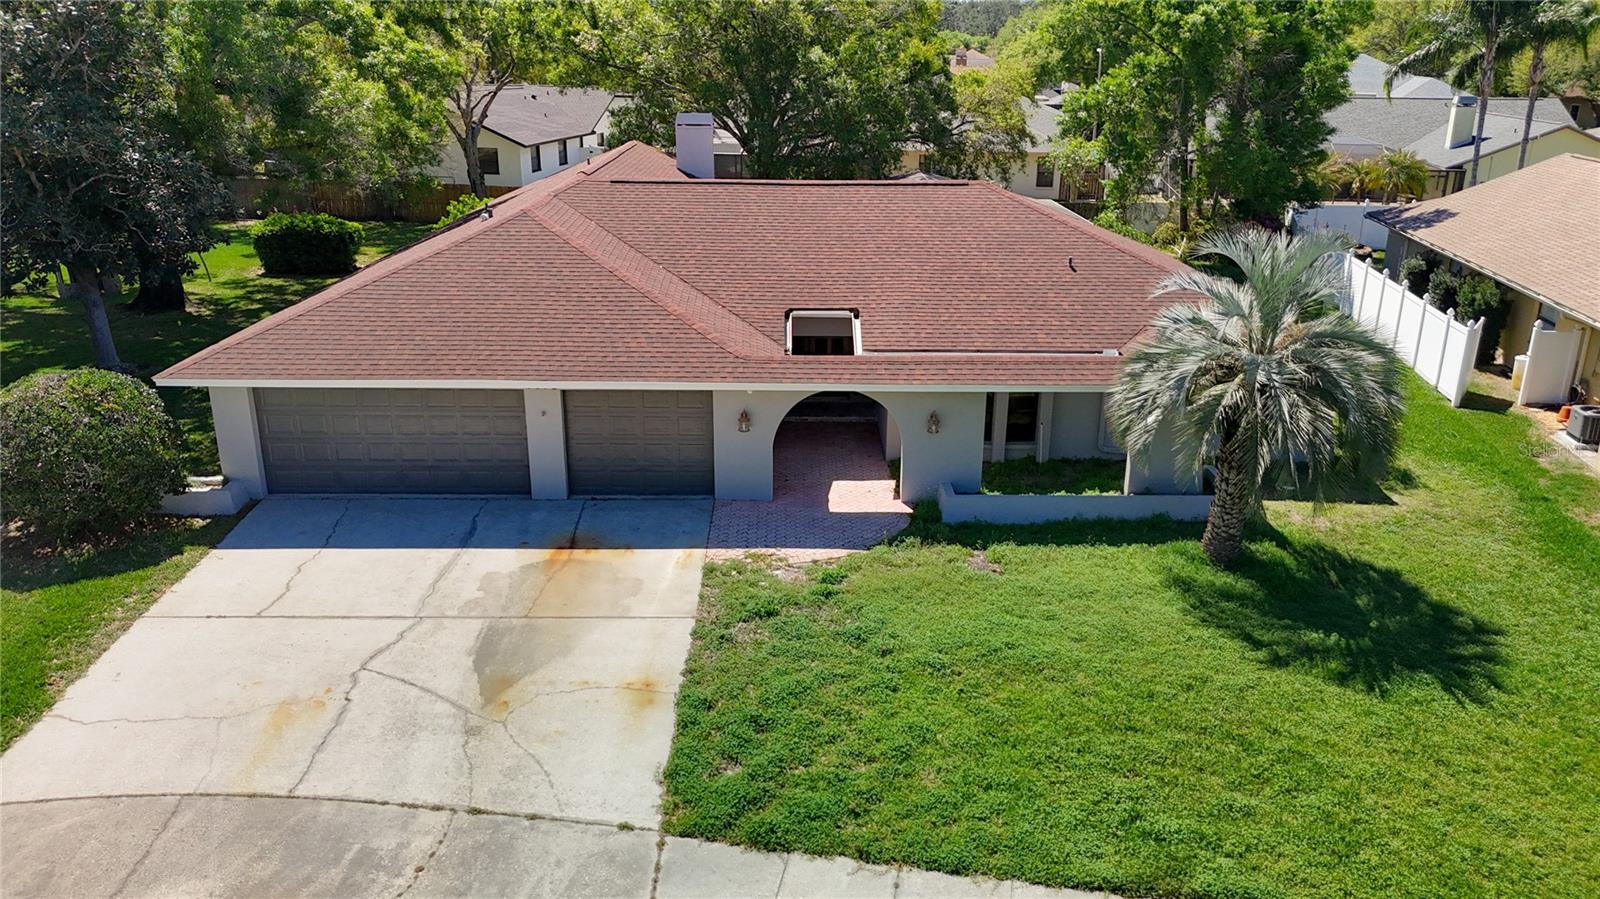 $765,0004072 Belmoor DrPalm Harbor, FL · Sold 2026-10-01
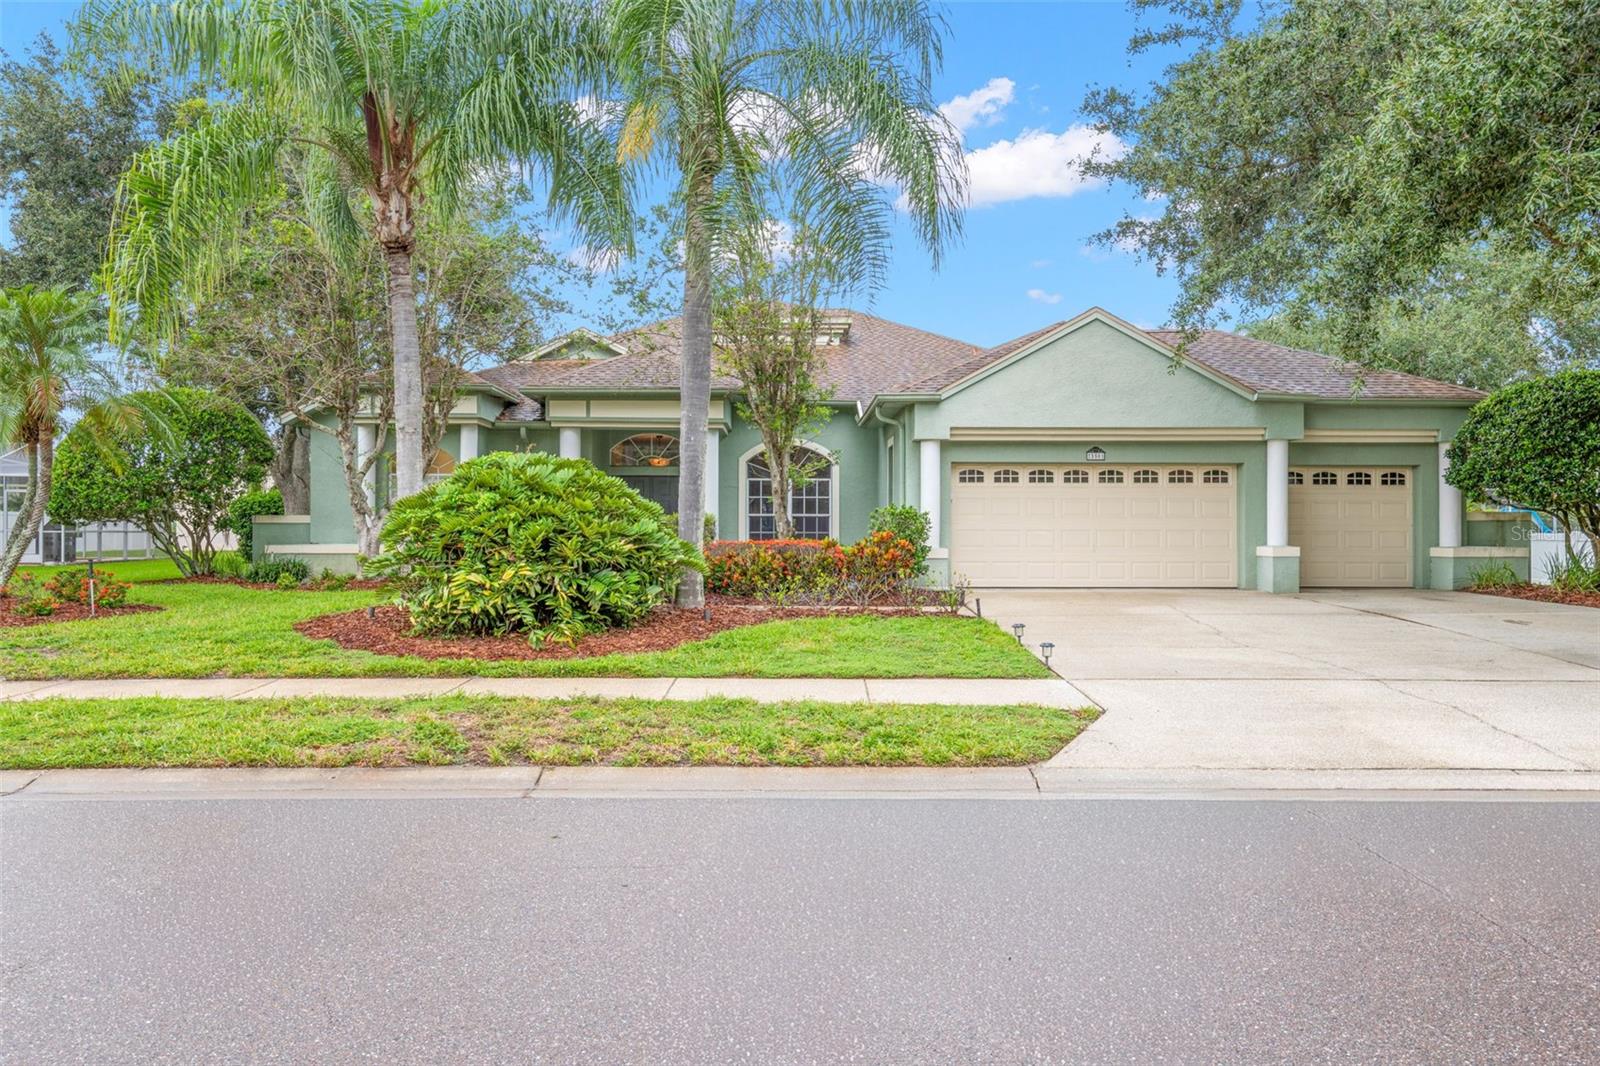 $715,0005501 Stag Thicket LnPalm Harbor, FL · Sold 2026-09-29
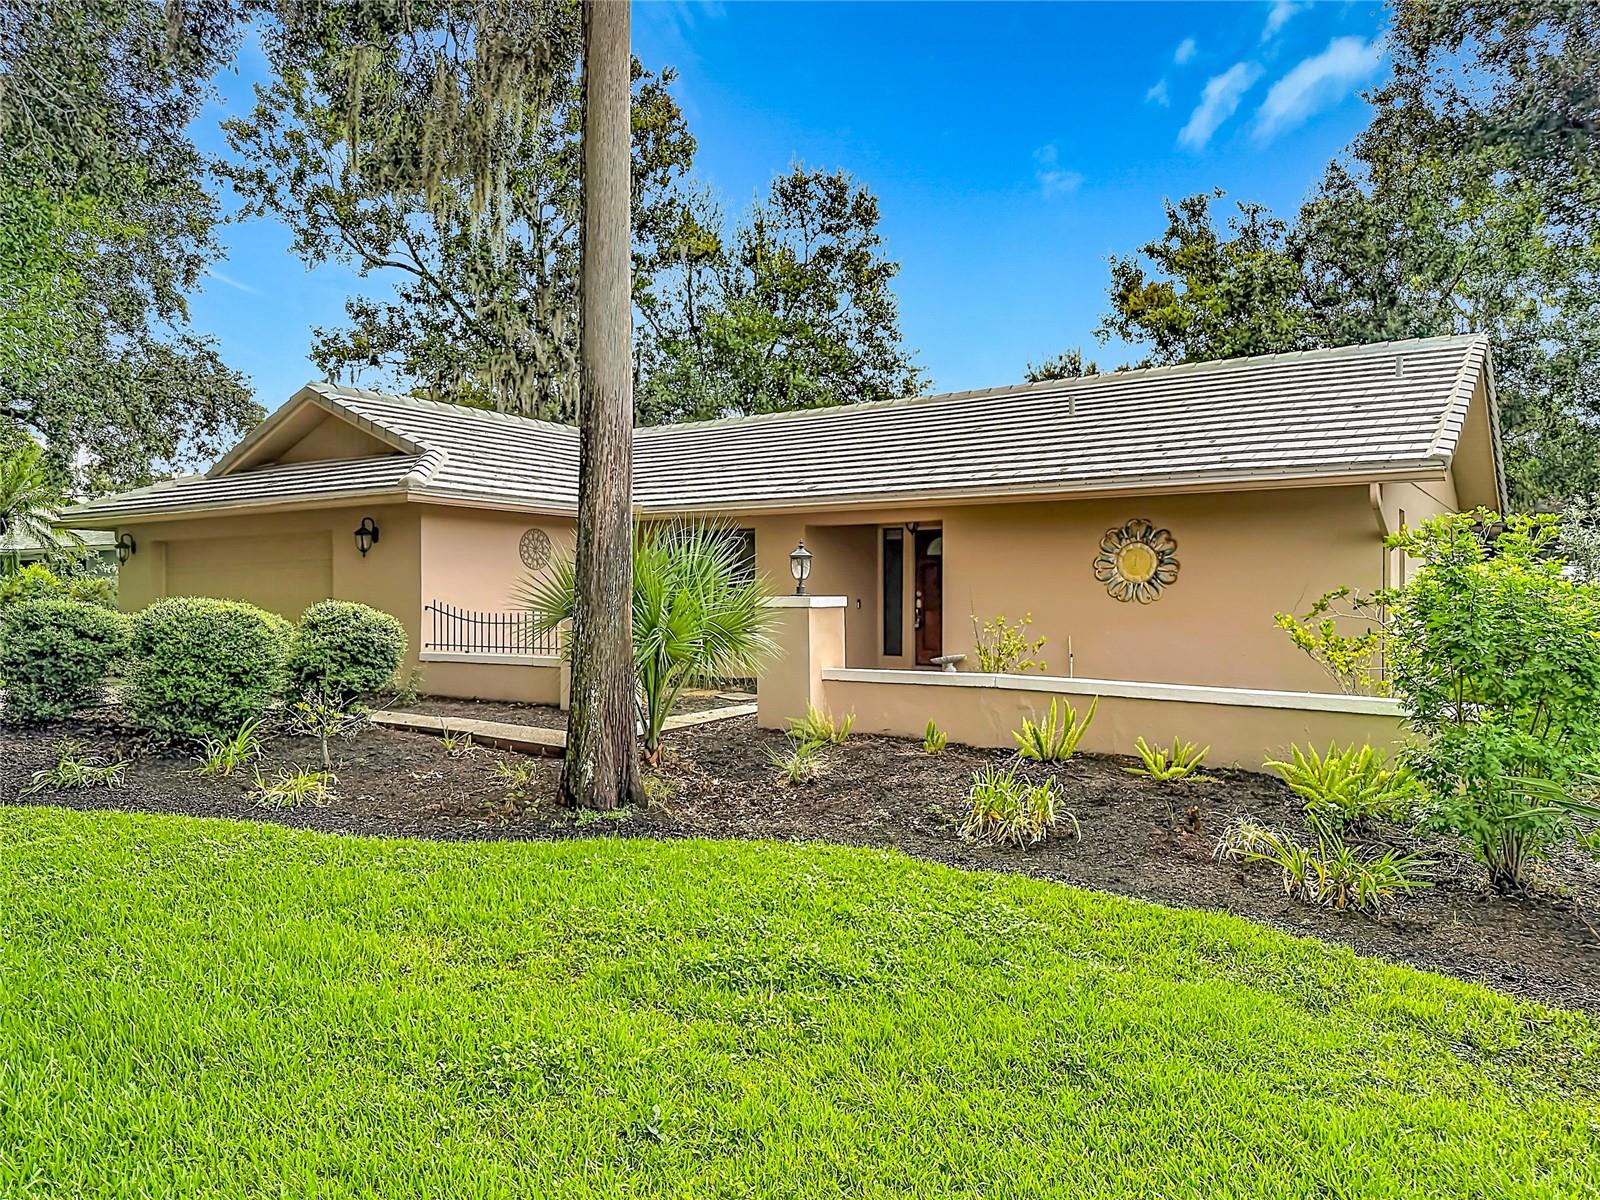 $625,0003097 Edgemoor DrPalm Harbor, FL · Sold 2026-09-24
 $635,0004473 Worthington CirPalm Harbor, FL · Sold 2026-09-21
 $319,0002132 Portside PsgePalm Harbor, FL · Sold 2026-09-15
Flood
Flood zone X · Minimal flood risk
What's Nearby
Restaurants
- Papasitos Fresh Mexican FoodWoodhill Drive, Tarpon Springs, FL 34689, United States of America1.7 mi
- Clear Sky Club Haus36355 East Lake Road South, Palm Harbor, FL 34685, United States of America1.8 mi
- Cody's RoadhouseParkview Boulevard, Tarpon Springs, FL 34689, United States of America1.8 mi
Groceries
- Publix36301 East Lake Road, Palm Harbor, FL 34685, United States of America1.9 mi
Schools
- PCSBPendlebury Drive, East Lake, FL 34685, United States of AmericaAdjacent
- PcsbLansbrook Parkway, East Lake, FL 34685, United States of America0.6 mi
- East Lake High School1300 Silver Eagle Drive, Tarpon Springs, FL 34688, United States of America1.1 mi
- East Lake High SchoolSilver Eagle Drive, East Lake, FL 34688, United States of America1.2 mi
- Cypress Woods Elementary SchoolCypress Woods Boulevard, East Lake, FL 34685, United States of America1.5 mi
- Brooker Creek ElementaryForelock Road, East Lake, FL 34688, United States of America1.8 mi
- PCSBCommercial Drive, East Lake, FL 34685, United States of America1.8 mi
- Brooker Creek Elementary School3130 Forelock Road, Tarpon Springs, FL 34688, United States of America1.9 mi
Parks
- A.L. Anderson Park39699, Tarpon Springs, FL 34689, United States of America1.5 mi
- Highland Nature ParkTarpon Springs, Florida, United States of America1.8 mi
Coffee
- Food Services (FS)East Klosterman Road, Pinellas County, FL 34689, United States of America1.5 mi
More homes in Palm Harbor
Homes for sale near Palm Harbor
Data courtesy of: Stellar MLSDisclaimers and data details

Listings courtesy of Stellar MLS as distributed by MLS GRID. Based on information submitted to the MLS GRID. All data is obtained from various sources and may not have been verified by broker or MLS GRID. Supplied Open House Information is subject to change without notice. All information should be independently reviewed and verified for accuracy. Properties may or may not be listed by the office/agent presenting the information. Listing information is provided for consumers’ personal, non-commercial use, solely to identify prospective properties for potential purchase; all other use is strictly prohibited and may violate relevant federal and state law. Information deemed reliable but not guaranteed. Copyright © 2026 MLS GRID. All Rights Reserved.

Continental Real Estate Group, Inc
Broker: Derek Eisenberg
Listing last updated: Nov 21, 2026, 4:04 PM EST. SURF LOCAL last checked: Nov 21, 2026, 4:06 PM EST.