
 Active
1419 Indian Trl S
Palm Harbor, FL 34683 · Single family
$689,900
Listing courtesy of Debra Valdes, COASTAL PROPERTIES GROUP INTERData courtesy of: Stellar MLS
- 3 Beds
- 2 Baths
- 2,356 sqft
Cynthia's Insights On This Property
- Built 1985 — before Florida's 2002 building code
- Last recorded sale: $220,000 in September 2010
- Typical sale in 34683 over the last year: $499,500, $276 per sq ft
- Owners in 34683 stay about 10 years; 4% of homes changed hands last year
- County record lists a private pool


📊 Price Pulse
What would you pay for this place?
Sale prices come from county public records, not MLS data.Listing agent
Contact
Send a message and we'll pass it to the listing agent. Nothing is sent until you ask.
About this home
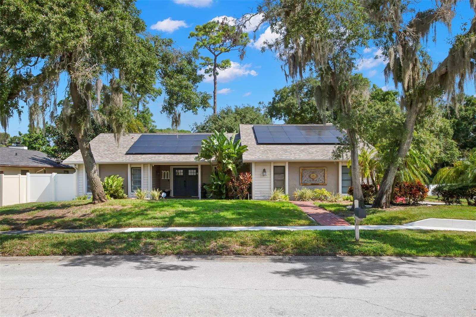
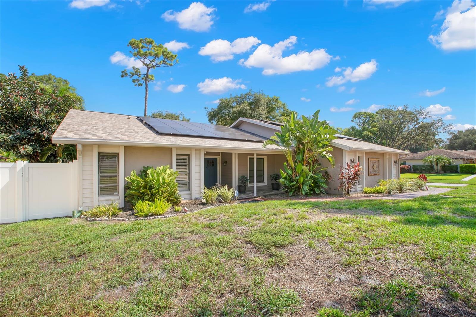
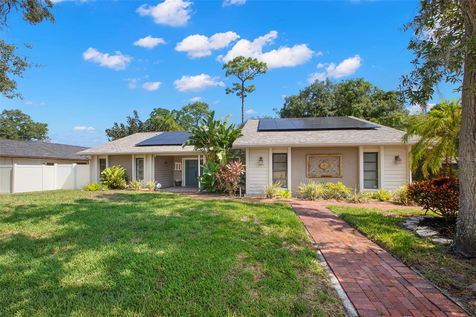
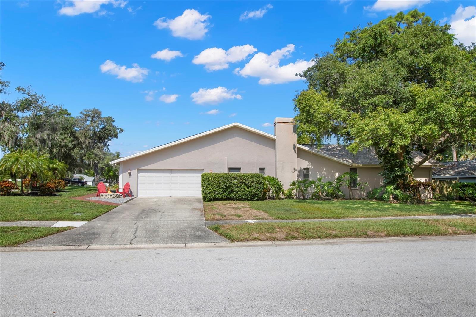
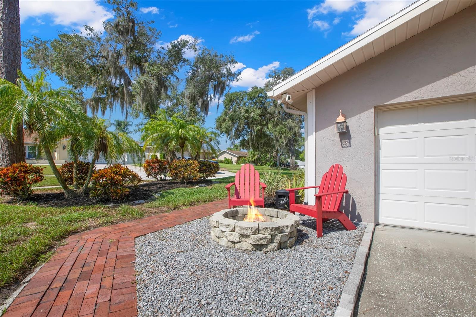
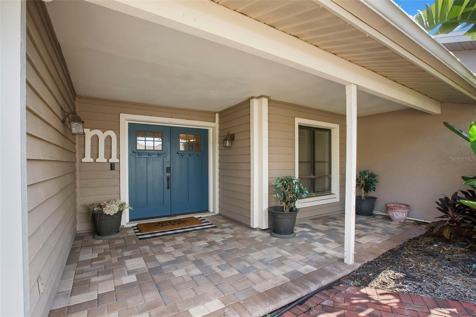
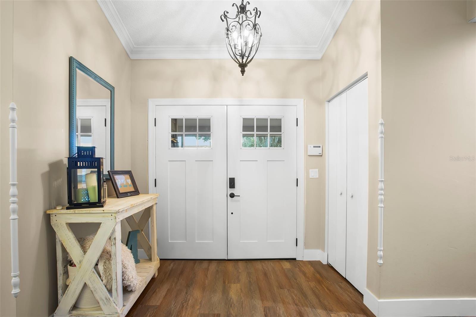
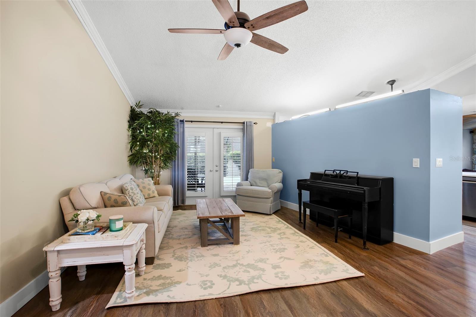
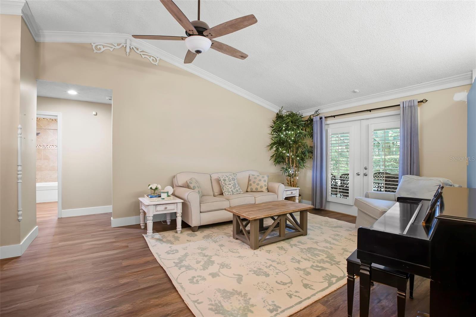
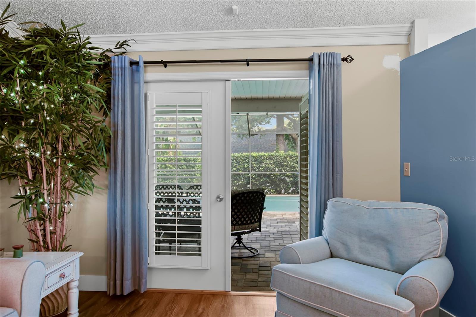
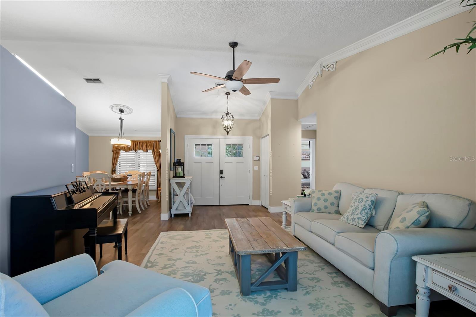
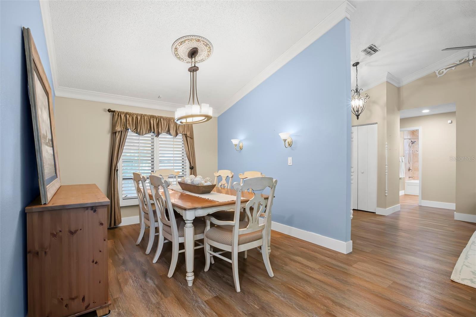
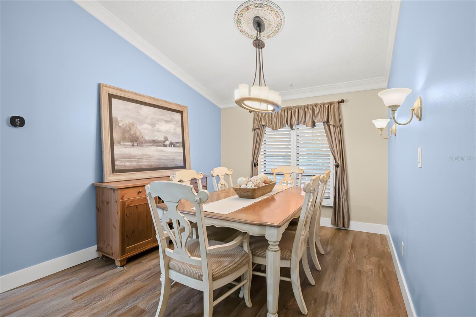
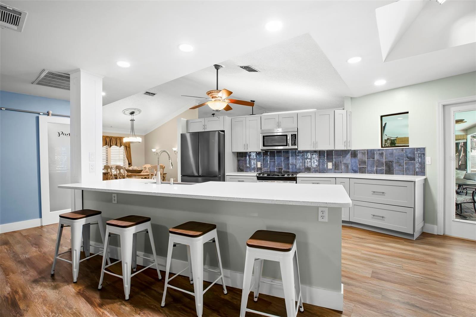
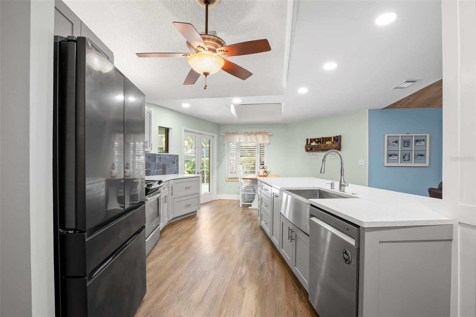
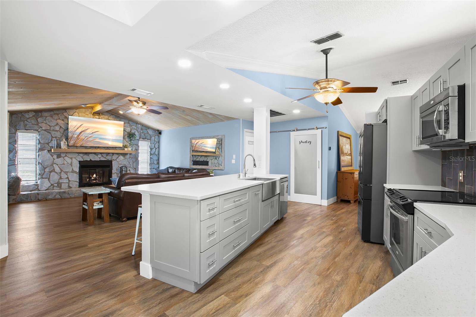
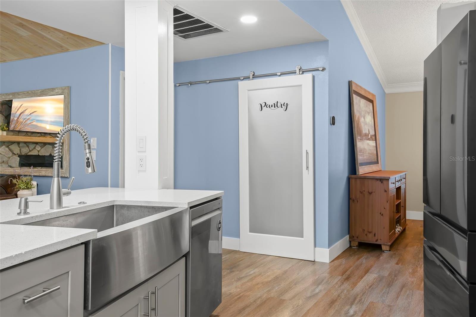
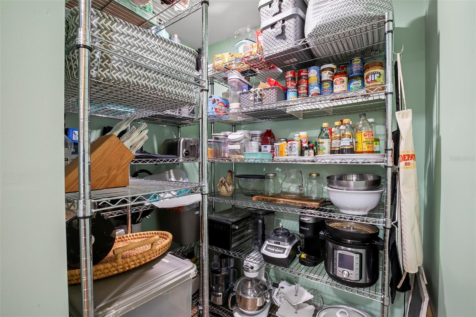
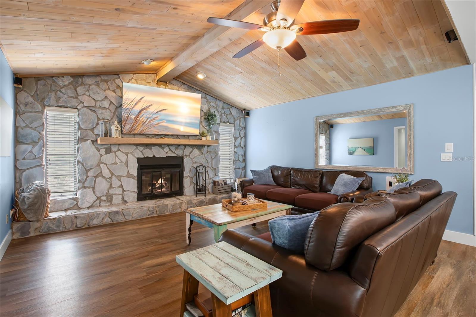
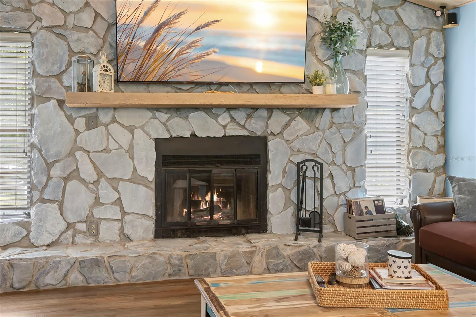
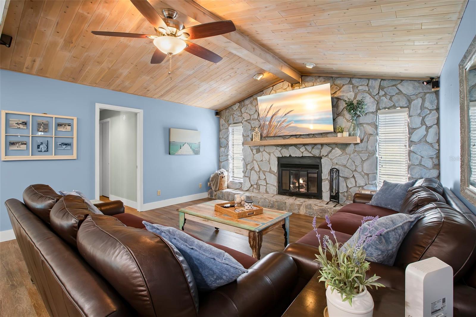
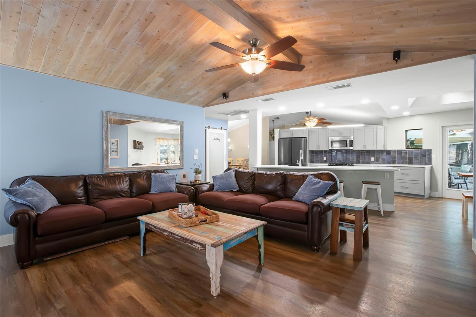
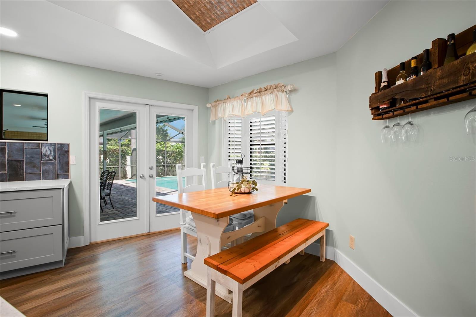
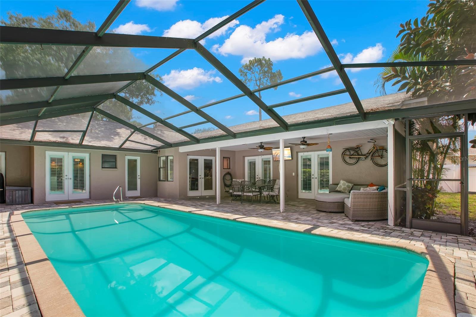
This is not just a home—it’s a lifestyle! Located in the sought-after Indian Trails community, this home provides access to A-rated schools, including Palm Harbor University High School, and is approximately 1.5 miles from Downtown Palm Harbor. Take your golf cart to enjoy local restaurants, microbreweries, parades, and nearby waterfront attractions, including the five-acre Pop Stansell Memorial Park, showcasing an active playground, covered bandshell, picnic shelters, and a launch for non-motorized watercraft, with paddleboard and kayak rentals available. Located in Flood Zone X, this community has no CDD and a low annual HOA fee. It is also pet-friendly, with no weight or number restrictions. This ranch-style pool home is positioned on a quarter-acre corner lot and boasts nearly 2,400 square feet of living space. The thoughtfully designed floor plan highlights formal living and dining rooms along with inviting spaces for everyday living and entertaining. The beautifully modernized kitchen serves as the heart of the home, featuring shaker-style cabinetry, quartz countertops, a striking tile backsplash, stainless steel appliances, and an oversized island with abundant storage, an apron-front sink, and seating for four. The kitchen flows seamlessly into the family room, highlighted by a dramatic vaulted wood-plank ceiling with exposed beams and a floor-to-ceiling stone fireplace. Step outside into your own private tropical oasis, where a sparkling pool, expansive paver deck, and screened enclosure create the perfect setting for enjoying the Florida lifestyle. The covered lanai provides ample room for outdoor dining, lounging, and entertaining, while multiple sets of French doors connect the outdoor retreat to the home’s interior. A fence and lush tropical landscaping enhances the privacy and tranquility. Back inside, the split-bedroom floor plan includes an expanded primary suite with an adjoining separate room and closet—ideal for a nursery, home office, fitness area, or peaceful retreat. The renovated en suite bathroom features a walk-in shower, dual sinks, newer hardware, lighting and faucets, and a generous vanity with abundant storage. The spacious walk-in closet is thoughtfully designed with dual shelving to maximize organization. Two additional bedrooms are generously sized and share an enhanced second bathroom featuring a tiled shower-and-tub combination with a decorative mosaic accent, handheld showerhead, stylish vanity with generous storage, and updated lighting and fixtures. Additional amenities and improvements include a new roof and solar system installed in 2022—with the current owner reporting electric bills of approximately $30 per month—a new water heater installed in 2026, an HVAC system installed in 2019, a water softener, plantation shutters, crown molding, vaulted ceilings, luxury vinyl flooring throughout the main living areas, and carpeting in the bedrooms. Indian Trails is known for its welcoming sense of community and spectacular annual holiday light displays—a festive neighborhood tradition enjoyed by residents and visitors alike. The nearby Pinellas Trail presents opportunities for walking, jogging, bicycling, and inline skating. The home also provides convenient access to Ozona, the Tarpon Springs Sponge Docks, and beautiful Gulf sunsets at Crystal Beach and Honeymoon Island. Close and move in by December 31, 2026, and eligible buyers may qualify for Florida’s expanded homestead exemption in 2027.
moreless
- Property type
- Single family
- Year built
- 1985
- Lot size
- 0.28 acres
- Garage
- 2 cars
- On market
- 87 days
- Price per sqft
- $293
- HOA fees
- $22/mo
- Listing ID
- TB8540180
Show Full Details
Property Info
- Property Type
- Residential
- Property Subtype
- SingleFamilyResidence
- Year Built
- 1985
- Levels
- One
- Direction Faces
- South
- Neighborhood
- Indian Trails
- Lot Size (acres)
- 0.28
- Lot Size (sqft)
- 12210.0
- Contract Date
- 2026-08-20
- On Market Date
- 2026-08-20
- Cumulative Days on Market
- 87
Interior Features
- Interior Features
- Crown Molding, Eat-In Kitchen, High Ceilings, Open Floorplan, Stone Counters, Vaulted Ceiling(S), Walk-In Closet(S)
- Flooring
- Carpet
- Fireplace
- Yes
- Fireplace Features
- Family Room, Wood Burning
- Laundry Features
- Electric Dryer Hookup, Inside, Laundry Room, Washer Hookup
- Levels
- One
- Window Features
- Skylight(S), Shutters
Appliances
- Appliances
- Dishwasher, Disposal, Dryer, Electric Water Heater, Microwave, Range, Refrigerator, Washer, Water Softener
Heating & Cooling
- Heating
- Central
- Cooling
- Central Air
Exterior Features
- Exterior Features
- Rain Gutters
- Patio & Porch Features
- Rear Porch
- Construction Materials
- Block, Cement Siding, Stucco
- Foundation
- Slab
- Roof
- Shingle
- Fencing
- Vinyl, Wood
- Pool Features
- In Ground, Private
- Private Pool
- Yes
Features & Amenities
- Garage Spaces
- 2.0
- Garage
- Yes
- Attached Garage
- Yes
- Parking Features
- Driveway, Garage Door Opener, Garage Faces Side, Attached
- Security Features
- Smoke Detector(S)
- Lot Features
- Corner Lot, Landscaped
Community/Association
- HOA
- Yes
- HOA Name
- Premier Management Services- Christa Dasher, LCAM
- HOA Phone
- $7,272,219,788
- HOA Fee
- $260
- HOA Fee Frequency
- Annually
Utilities
- Utilities
- Electricity Connected, Sewer Connected, Underground Utilities, Water Connected
- Sewer
- Public Sewer
- Water Source
- Public
Taxes
- Annual Tax Amount
- $5,485
- Tax Year
- $2,026
- Legal Description
- INDIAN TRAILS LOT 24
Other
- Derived Previous List Price
- $699,900
Data freshness
- SURF LOCAL last checked
- Nov 22, 2026, 3:40 PM EST
Location
Approximate location, shown from the displayed address.
Similar homes nearby
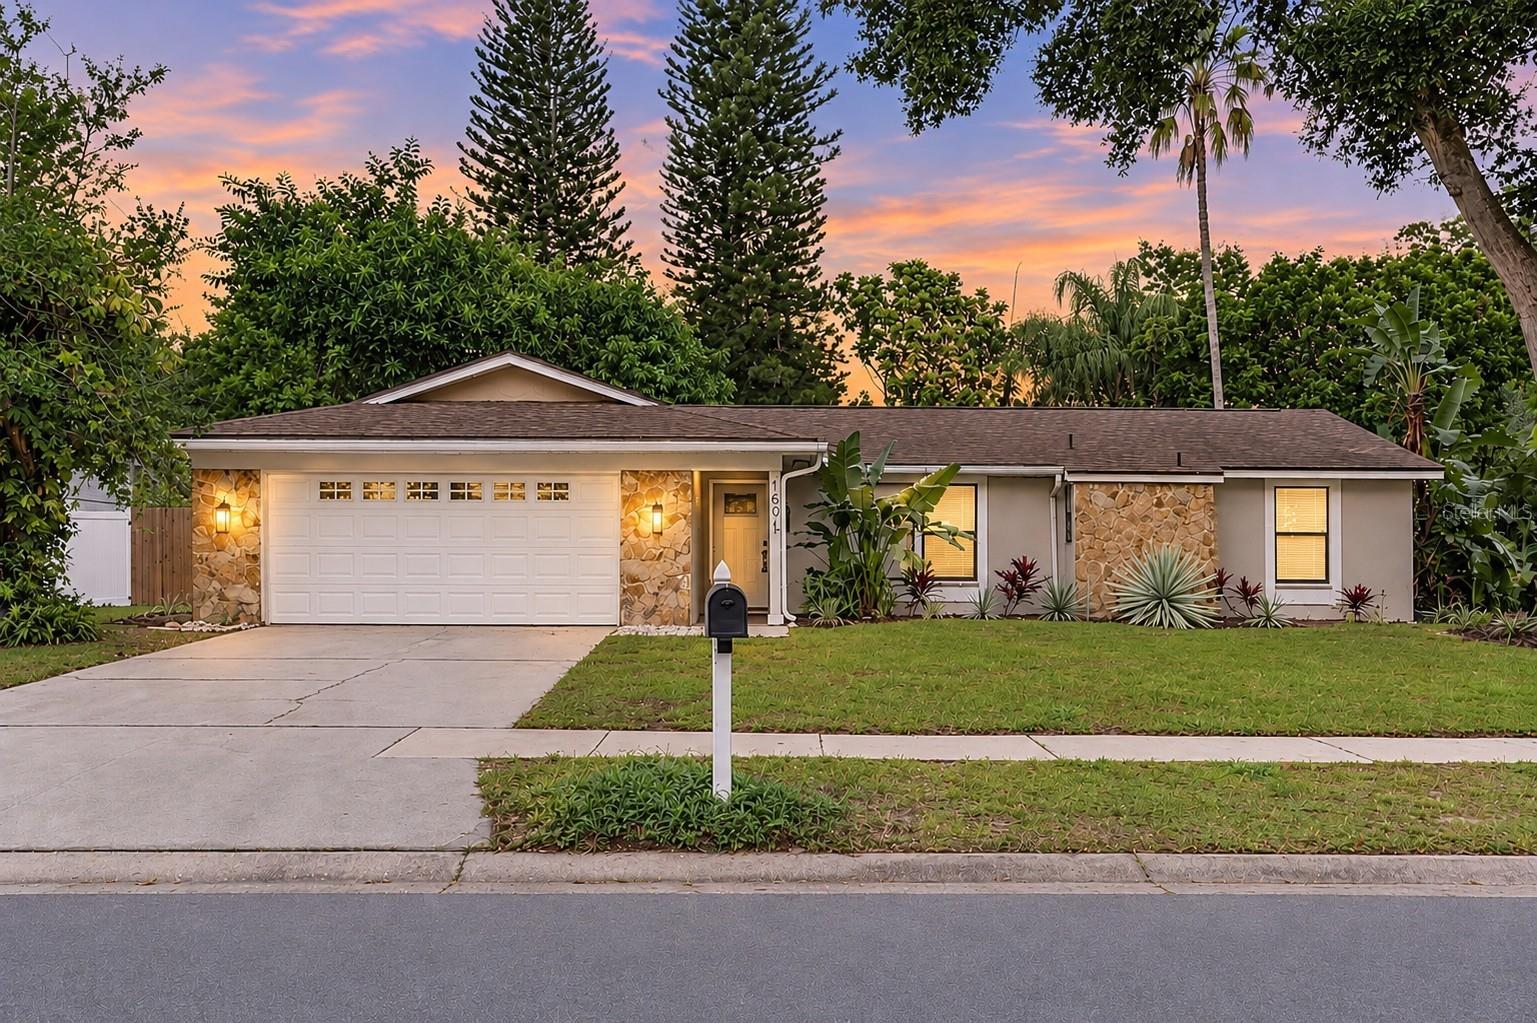
- $559,9001671 Castlewood Ln, Palm Harbor, FL 346833 Beds2 Baths1,606 sqftListing courtesy of LOMBARDO TEAM REAL ESTATE LLC · Data courtesy of: Stellar MLS
 Active
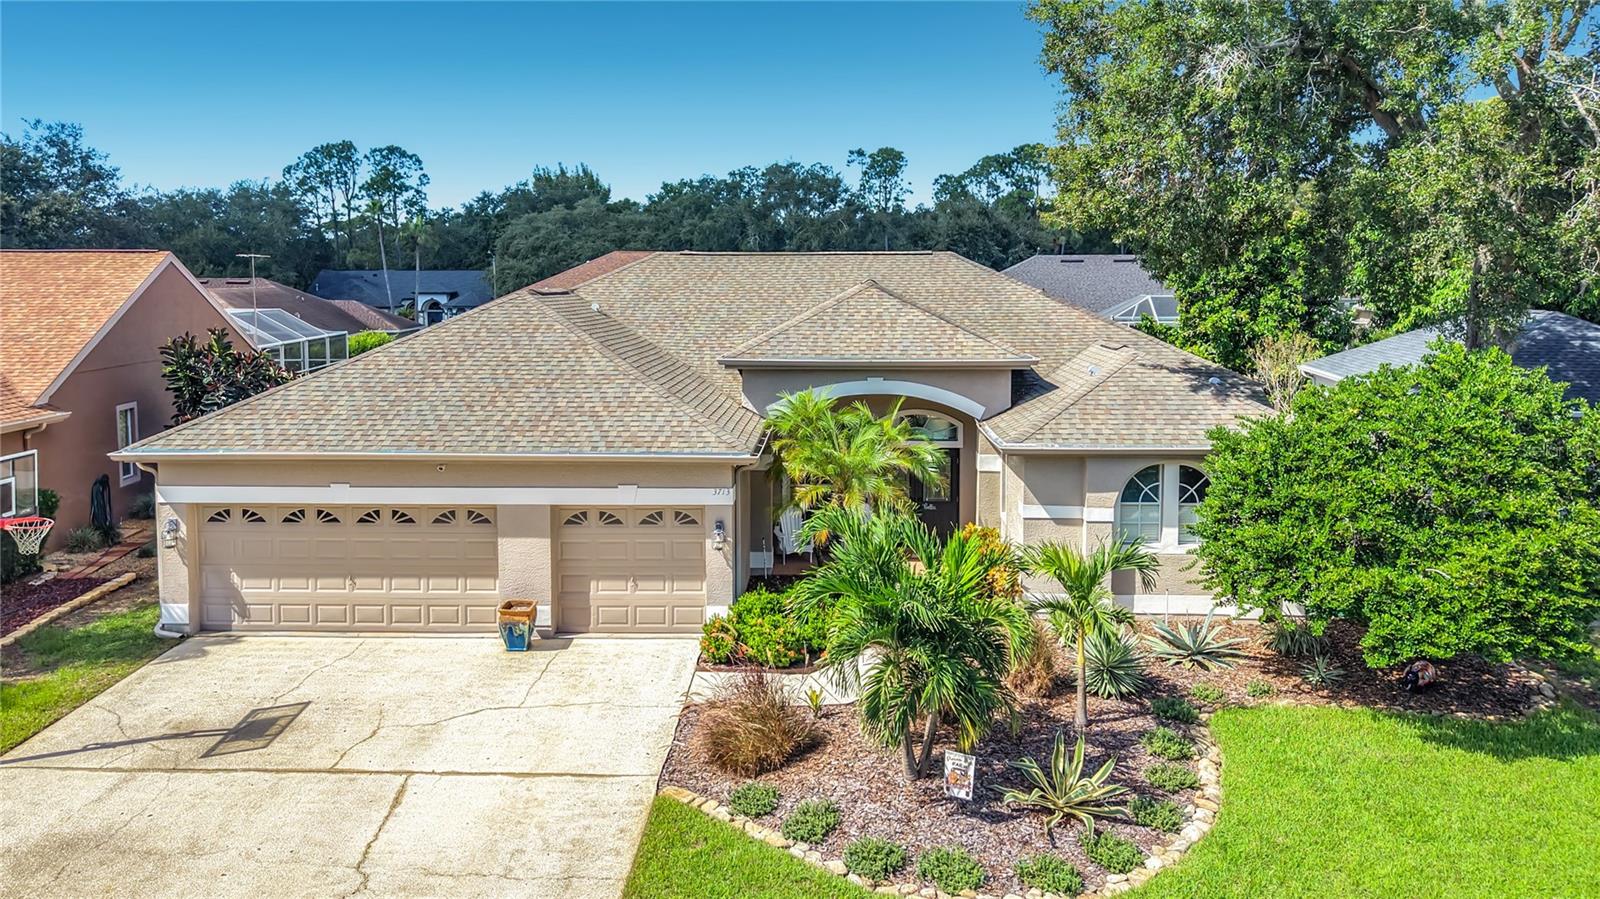
- $675,0003713 Pendlebury Dr, Palm Harbor, FL 346854 Beds3 Baths2,488 sqftListing courtesy of FUTURE HOME REALTY INC · Data courtesy of: Stellar MLS
 Under Contract
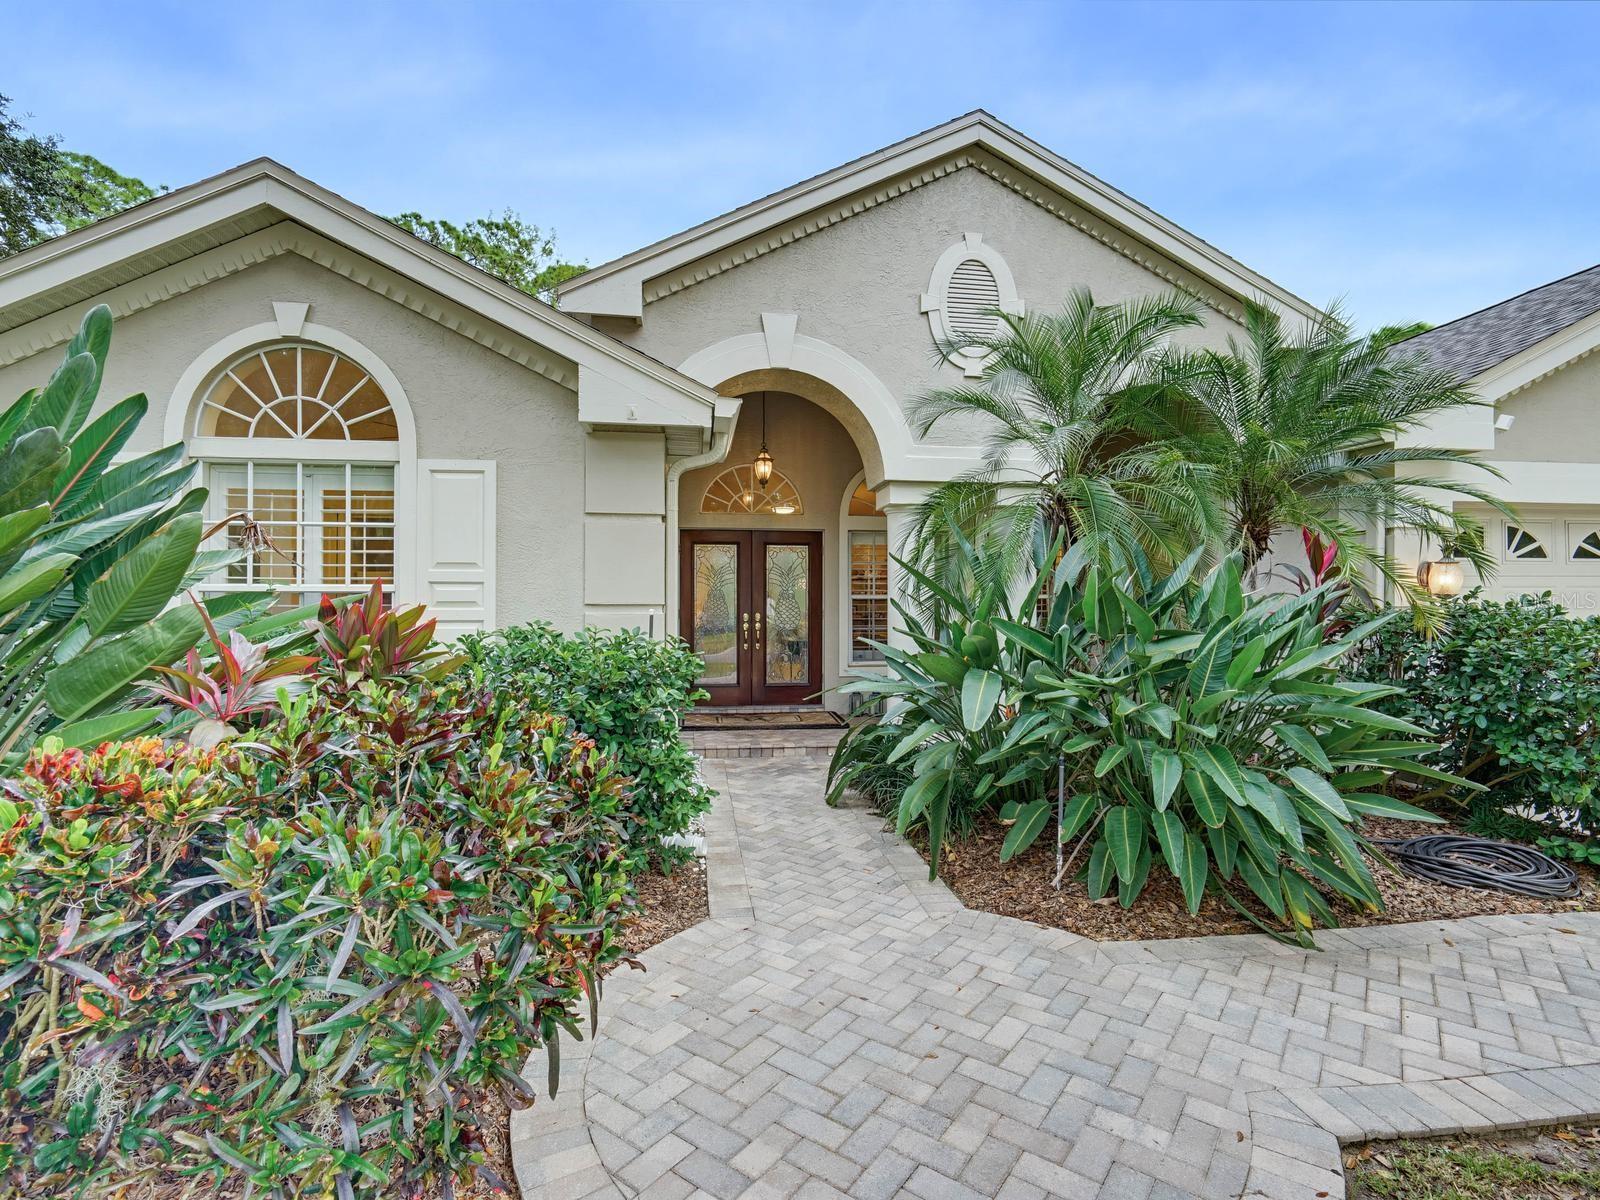
- $775,0004721 Wrentham Pl, Palm Harbor, FL 346854 Beds3 Baths2,436 sqftListing courtesy of COLDWELL BANKER REALTY · Data courtesy of: Stellar MLS
 Active
- $600,000145 Woodcutter Ln, Palm Harbor, FL 346834 Beds3 Baths2,416 sqftListing courtesy of EXP REALTY LLC · Data courtesy of: Stellar MLS
 Under Contract
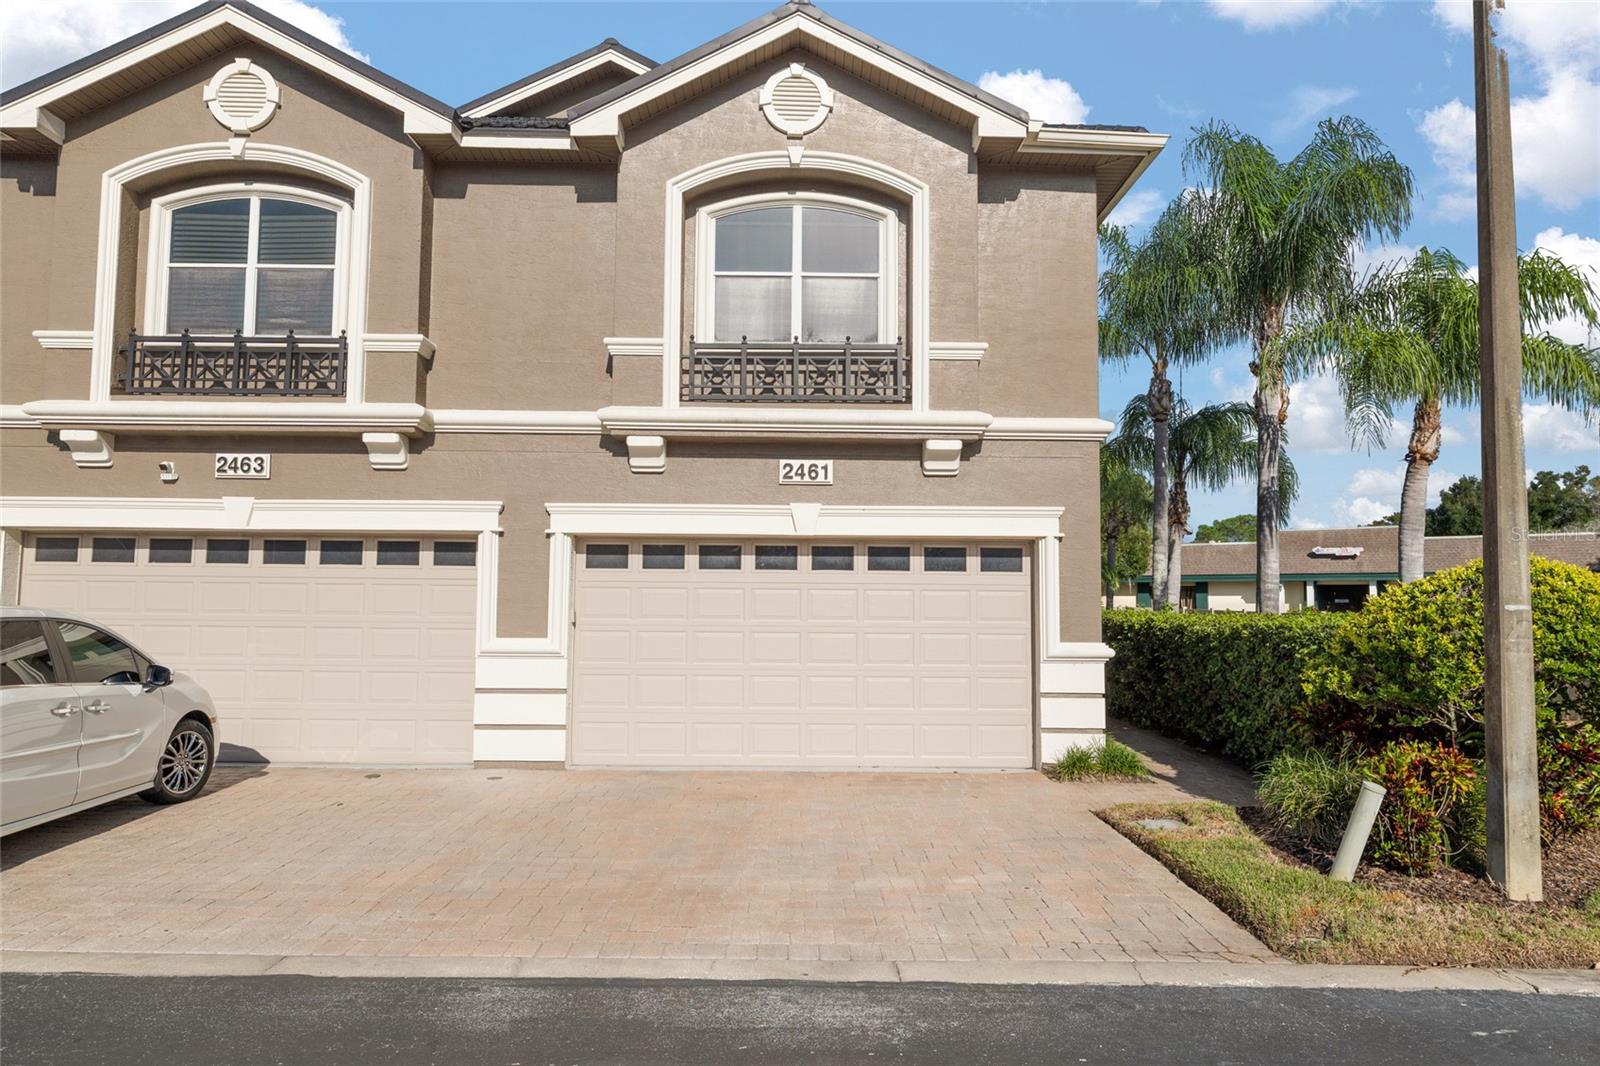
- $589,0002461 Johnna Ct, Palm Harbor, FL 346854 Beds4 Baths3,266 sqftListing courtesy of RE/MAX REALTEC GROUP INC · Data courtesy of: Stellar MLS
 Active
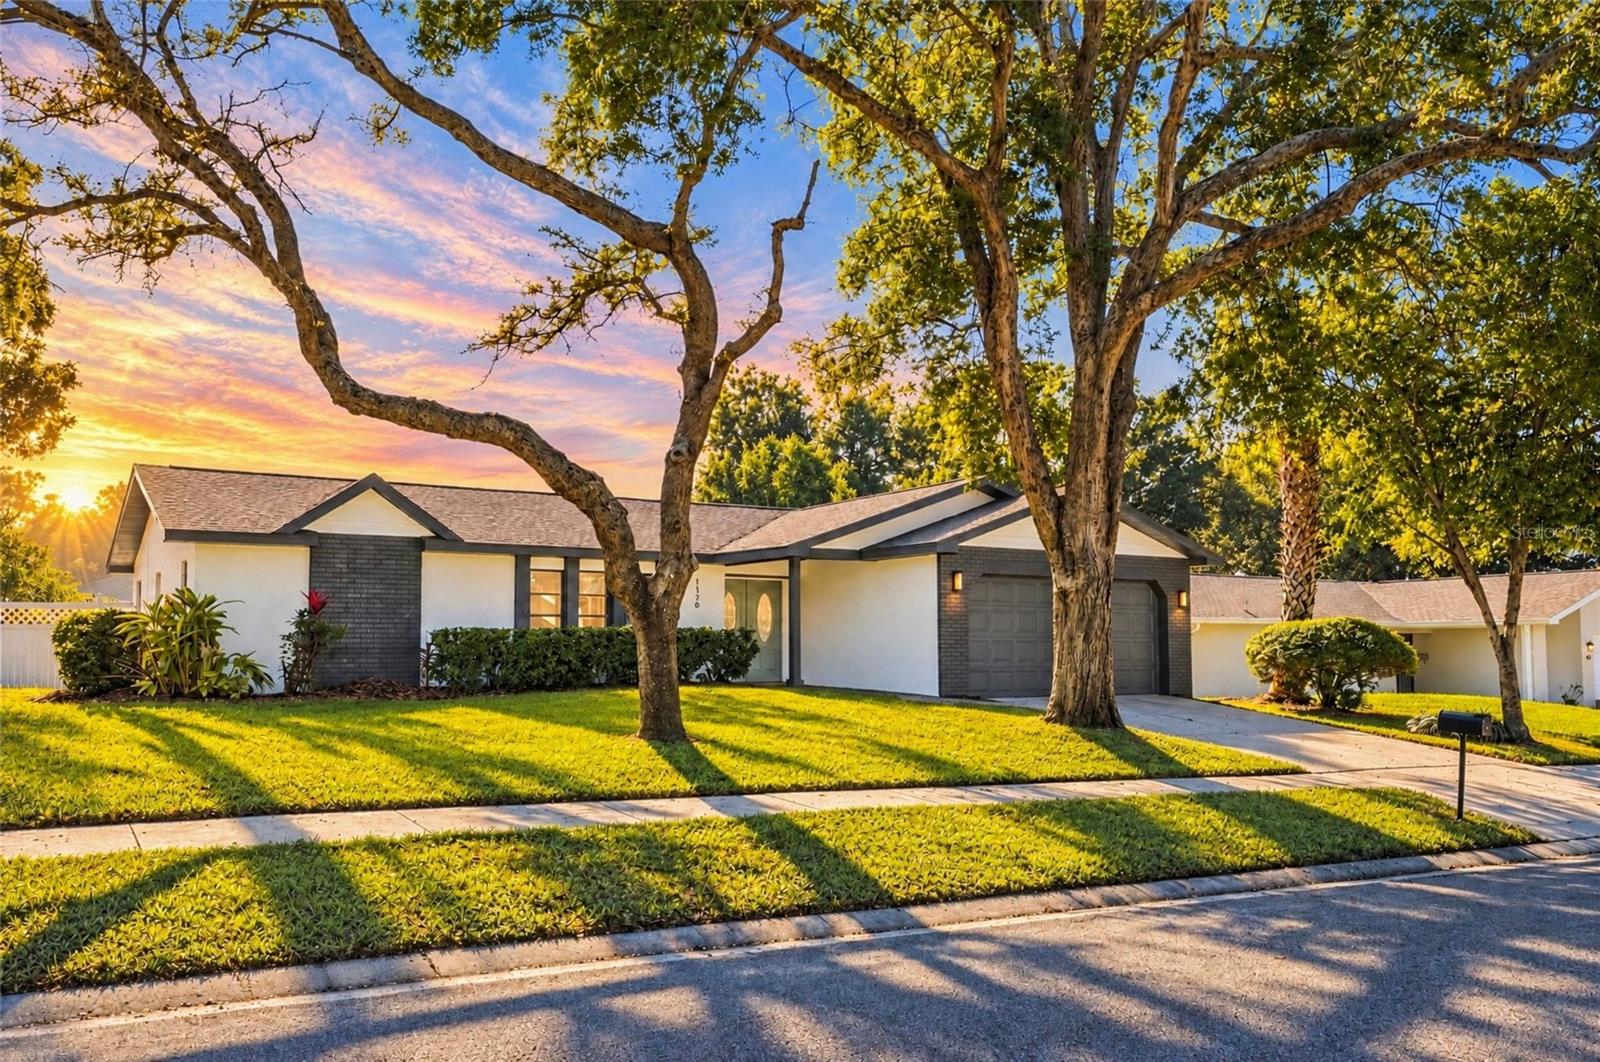
- $599,9991170 Wexford Dr, Palm Harbor, FL 346833 Beds2 Baths1,659 sqftListing courtesy of SANCTUARY REAL ESTATE GROUP, LLC · Data courtesy of: Stellar MLS
 Active
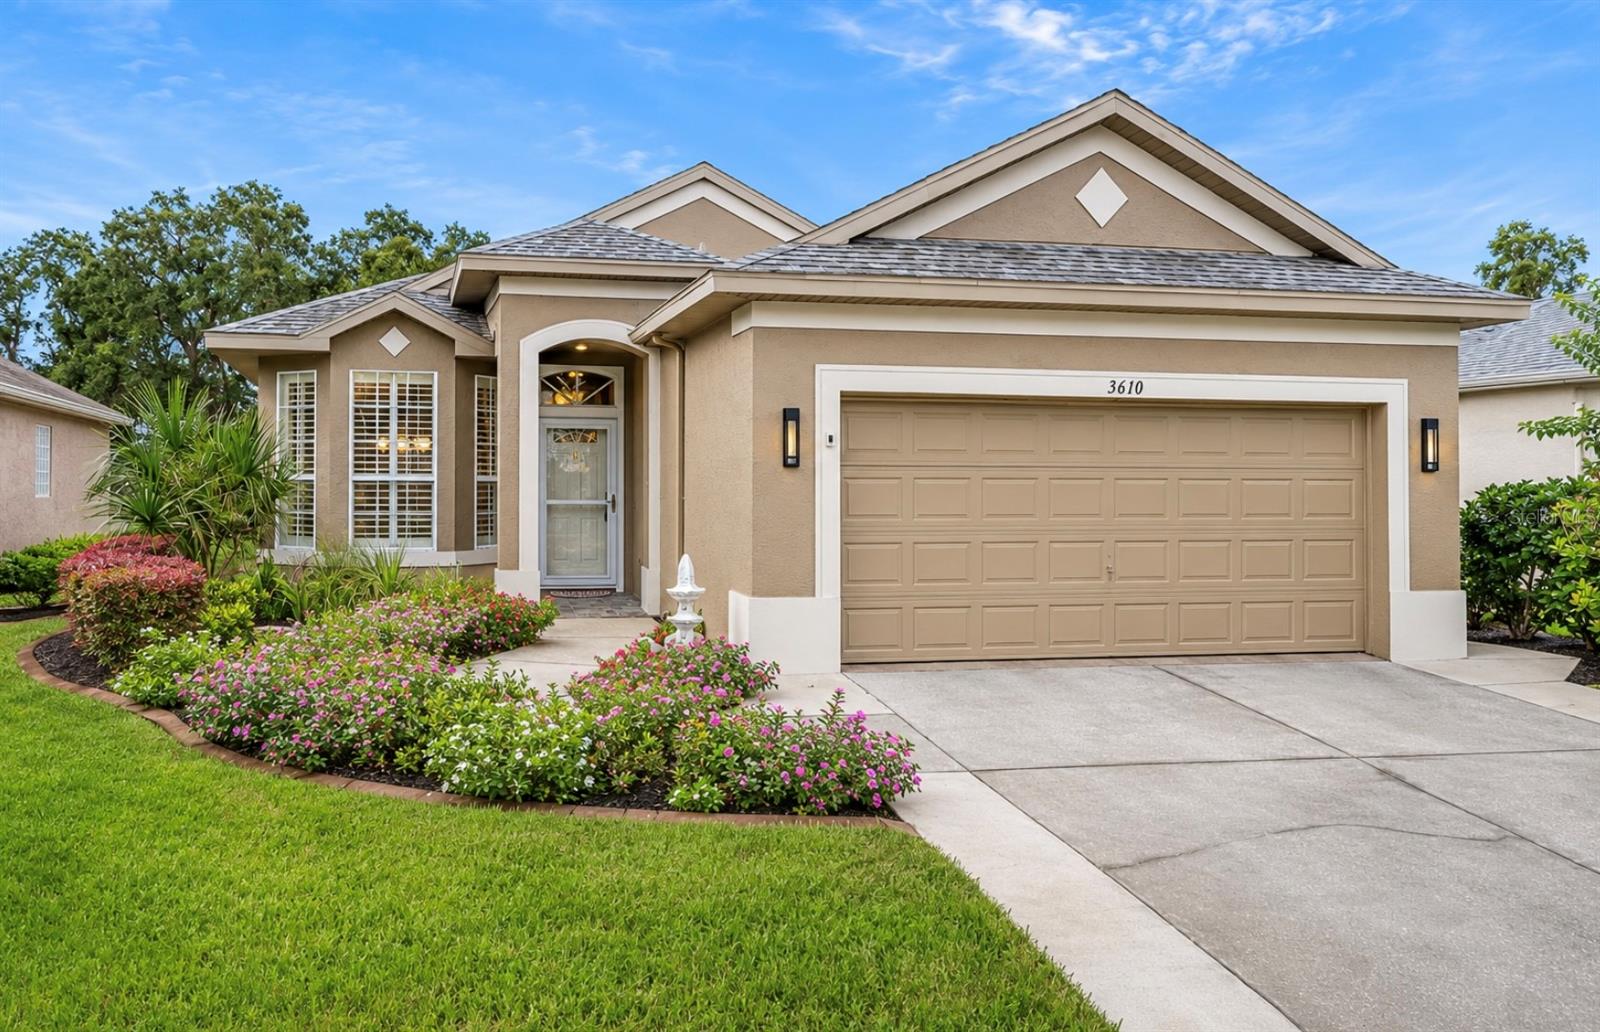
- $613,0003610 Doral St, Palm Harbor, FL 346852 Beds2 Baths2,280 sqftListing courtesy of BHHS FLORIDA PROPERTIES GROUP · Data courtesy of: Stellar MLS
 Active
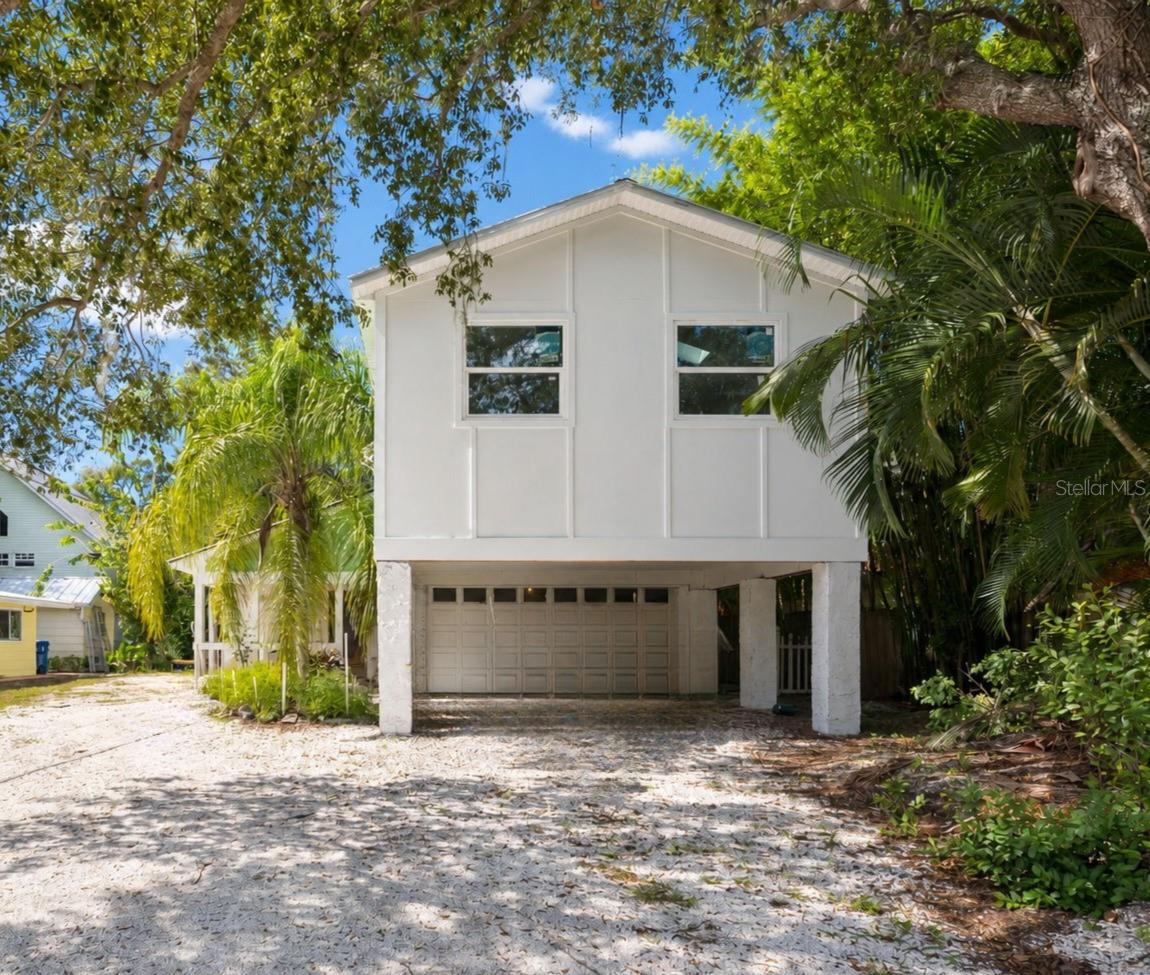
- $750,000505 Orange St, Palm Harbor, FL 346835 Beds3 Baths2,872 sqftListing courtesy of COLDWELL BANKER REALTY · Data courtesy of: Stellar MLS
 Active
What Sold Nearby
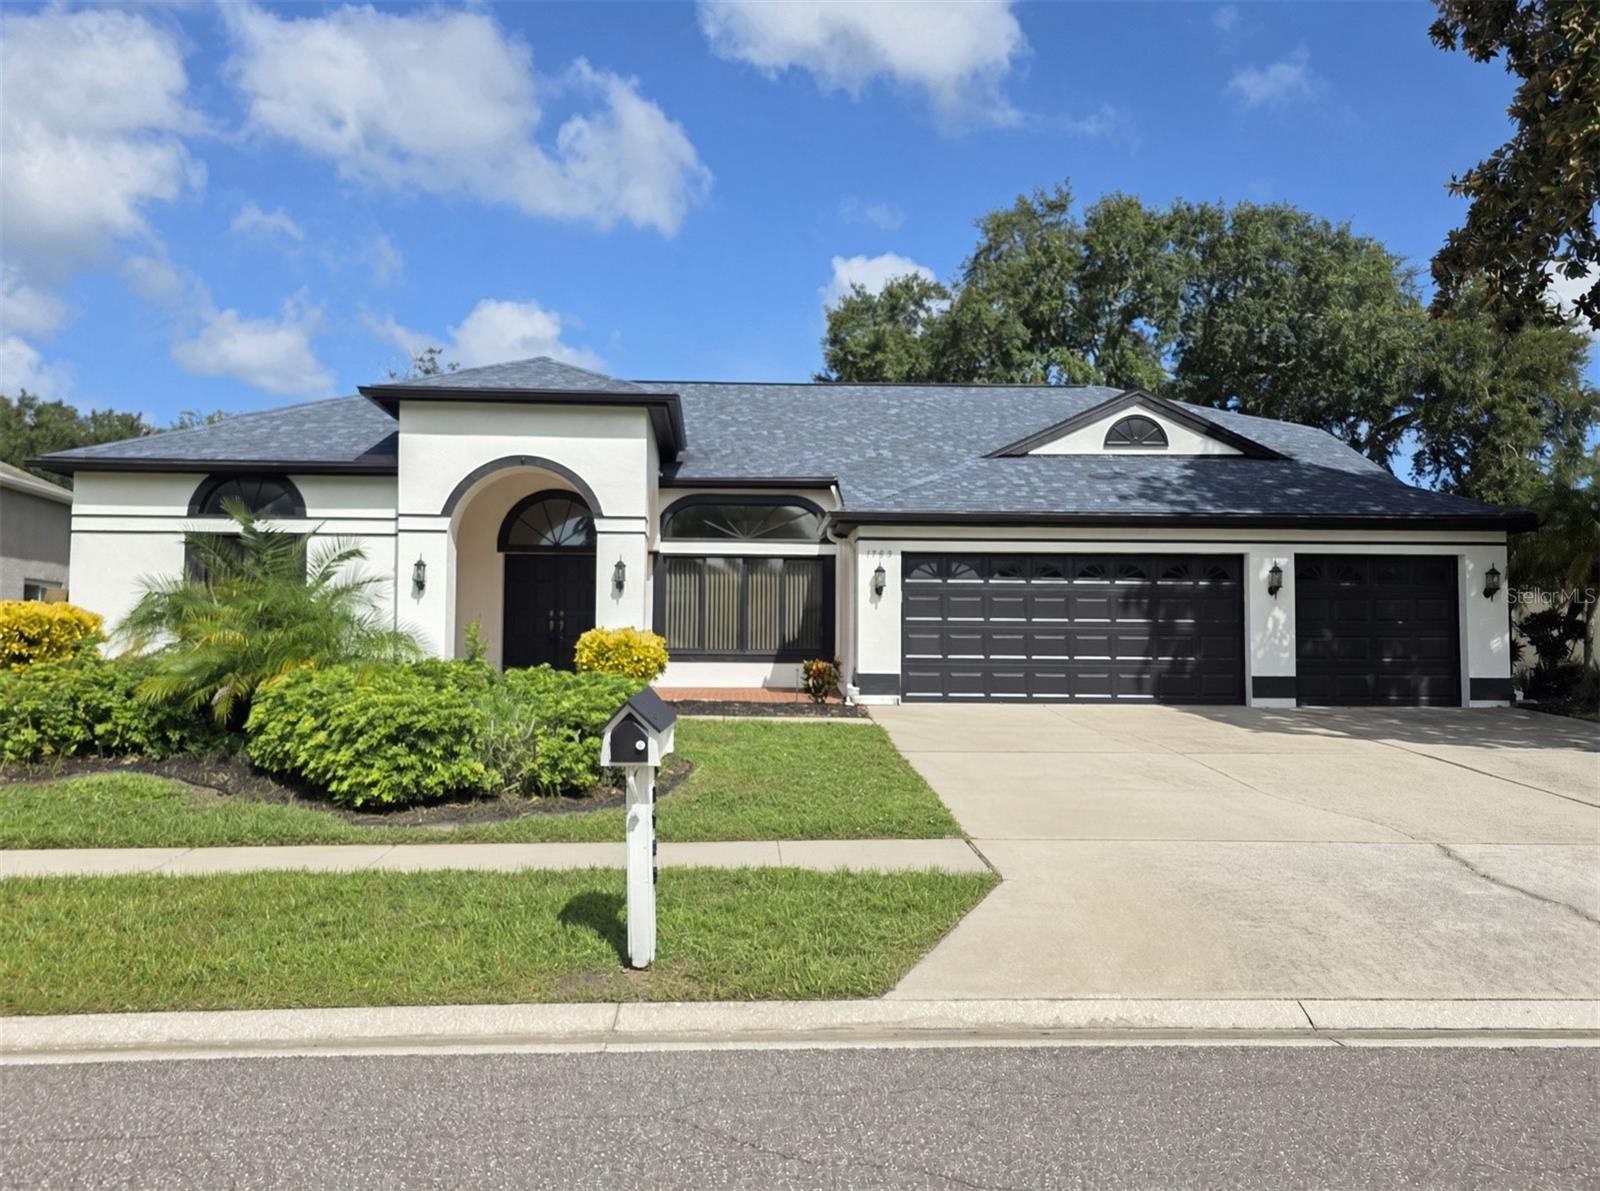 $800,0001783 Marsh Wren WayPalm Harbor, FL · Sold 2026-10-30
 $565,0004831 Blue Jay CirPalm Harbor, FL · Sold 2026-10-30
 $550,0001763 Pebble Hill CtPalm Harbor, FL · Sold 2026-10-30
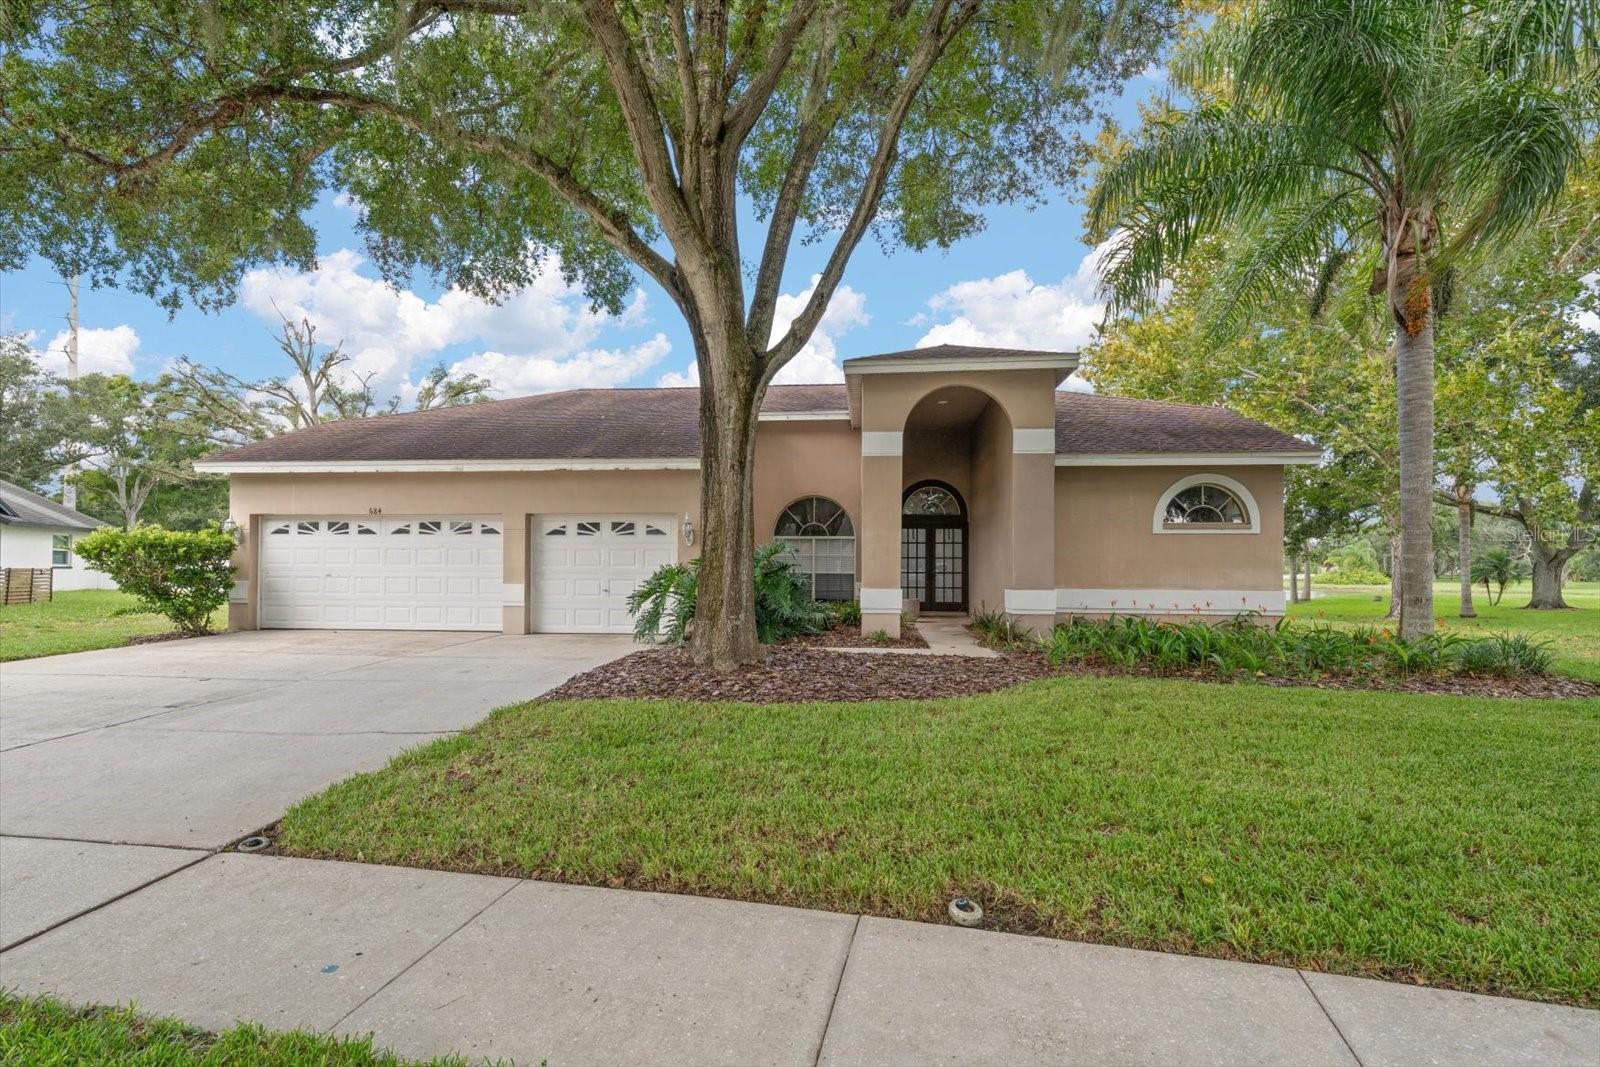 $549,000684 Samantha DrPalm Harbor, FL · Sold 2026-10-30
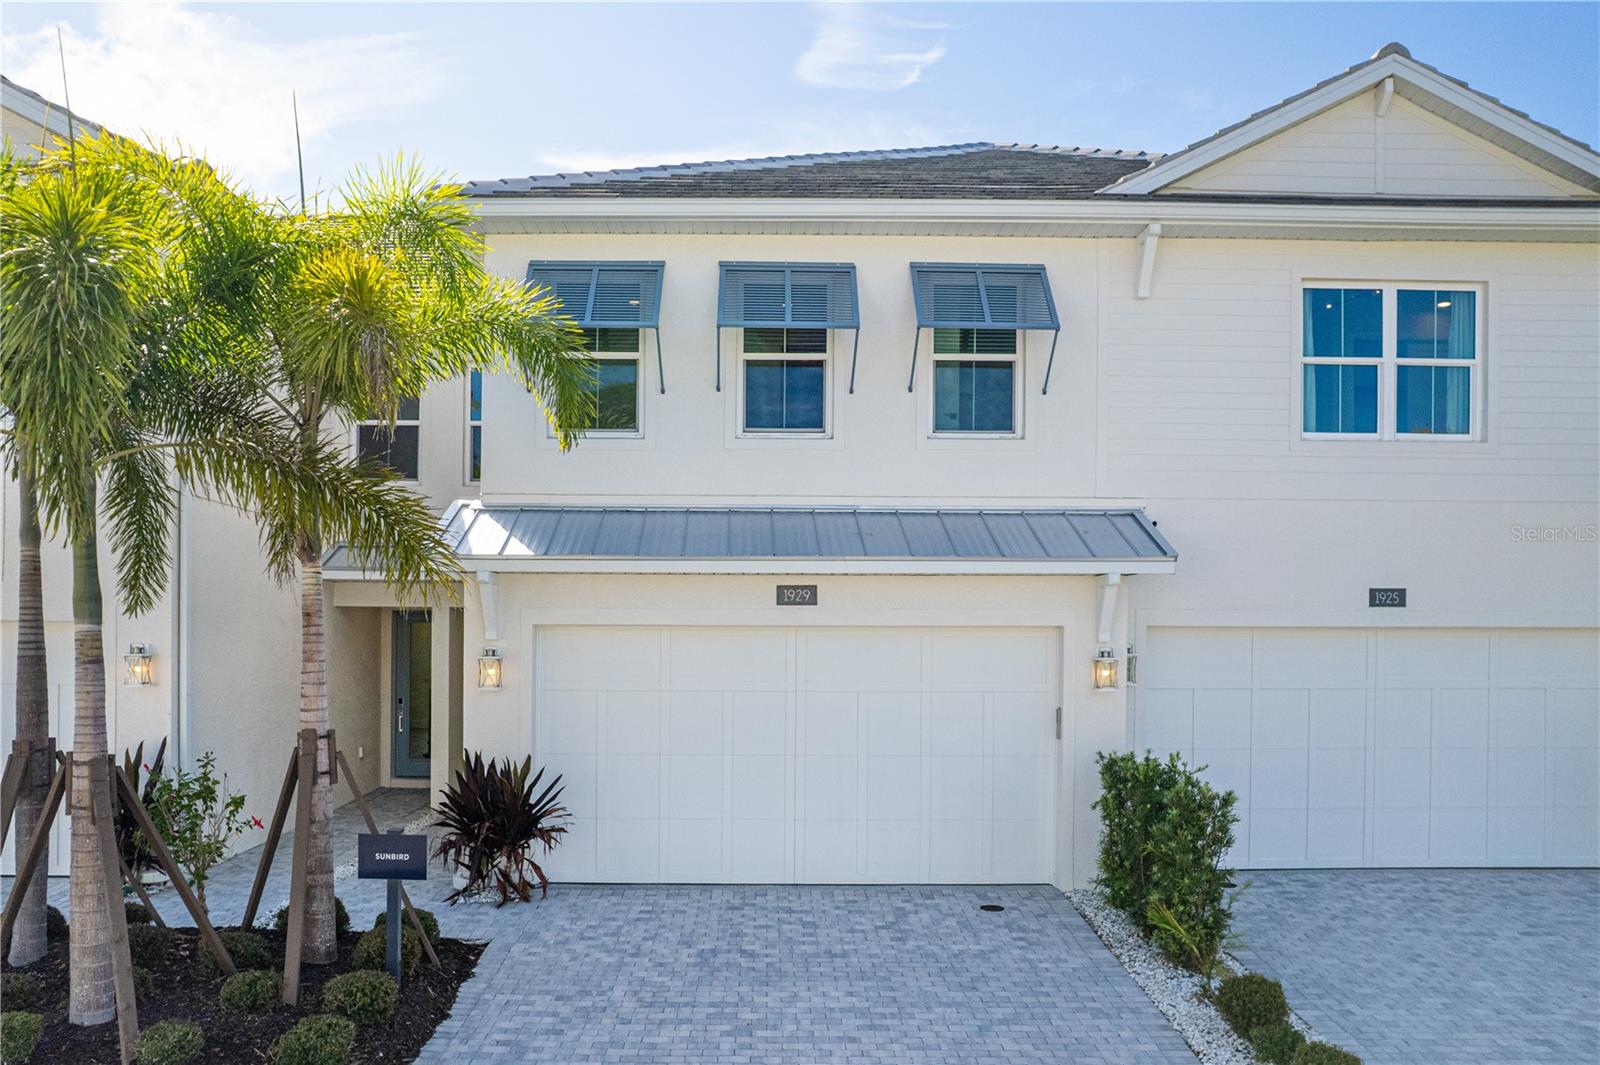 $769,0001929 Hillsong TerPalm Harbor, FL · Sold 2026-10-29
 $600,000521 Meravan DrPalm Harbor, FL · Sold 2026-10-26
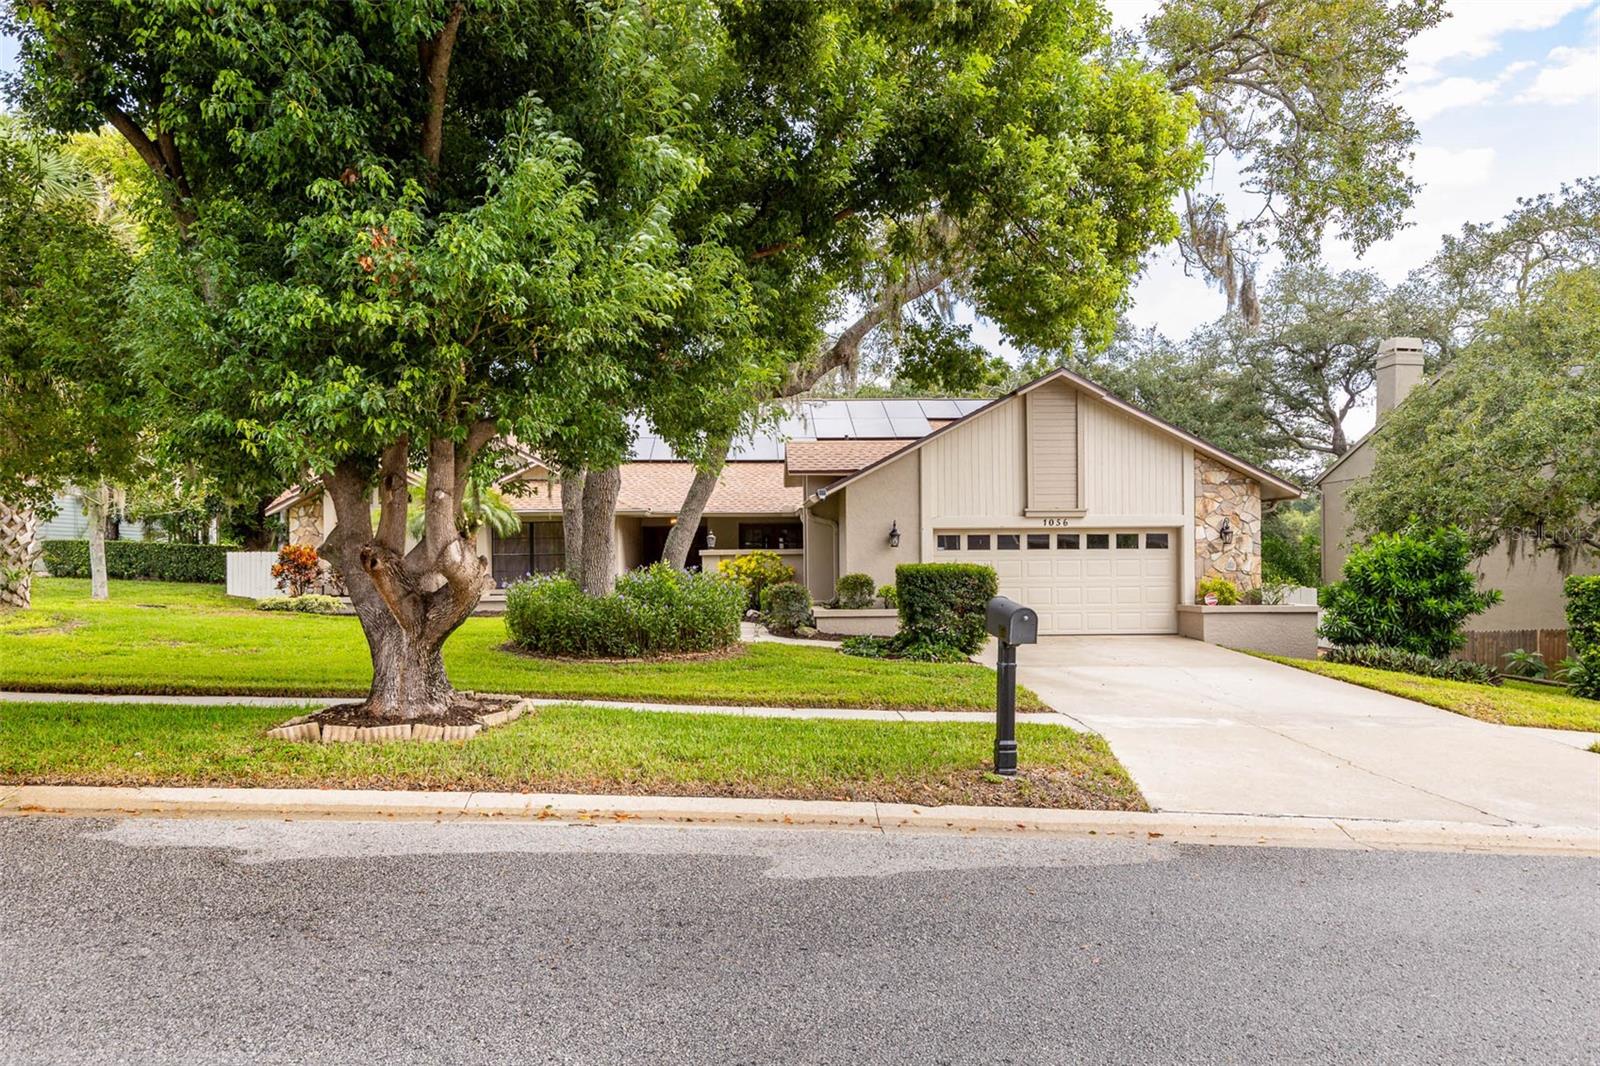 $710,0001056 Eniswood Pkwy PkwyPalm Harbor, FL · Sold 2026-10-20
 $475,0001115 Pennsylvania AvePalm Harbor, FL · Sold 2026-10-16
Flood
Flood zone X · Minimal flood risk
What's Nearby
- Casa Ludovico1710 Delaware Avenue, Palm Harbor, FL 34683, United States of America0.6 mi
- Fairway Pizza & Sports BarPalm Harbor Boulevard, Palm Harbor, FL 34683, United States of America0.7 mi
- Fireside Pizza Cafe1104 Nebraska Avenue, Palm Harbor, FL 34683, United States of America0.9 mi
- Reel BBQPinellas Trail, Palm Harbor, FL 34683, United States of America0.9 mi
- Bogota Kitchen + Bar917 11th Street, Palm Harbor, FL 34683, United States of America1.0 mi
- First WatchKnoll Street East, Palm Harbor, FL 34684, United States of America1.3 mi
- Ya Se Armó!Knoll Street East, Palm Harbor, FL 34684, United States of America1.3 mi
- Tiffany'sTiffanys Lane, Palm Harbor, FL 34684, United States of America1.3 mi
- Publix2886 Palm Harbor Boulevard, Palm Harbor, FL 34683, United States of America0.7 mi
- Walmart Supercenter35404 US Highway 19, Palm Harbor, FL 34684, United States of America1.3 mi
- Publix35439 US Highway 19, Palm Harbor, FL 34684, United States of America1.5 mi
- Sprouts Farmers Market33652 Nebraska Avenue, Palm Harbor, FL 34683, United States of America1.5 mi
- Winn-Dixie1360 Myrtle Court, Palm Harbor, FL 34683, United States of America1.6 mi
- Trader Joe's33591 West Lake Road, Palm Harbor, FL 34683, United States of America1.7 mi
- Publix33343 US Highway 19, Palm Harbor, FL 34684, United States of America1.8 mi
- Palm Harbor University High School1900 Omaha Street, Palm Harbor, FL 34683, United States of America0.5 mi
- Sutherland Elementary SchoolBelcher Road, Palm Harbor, FL 34683, United States of America1.0 mi
- Palm Harbor Community SchoolBelcher Road, Palm Harbor, FL 34683, United States of America1.1 mi
- Elisa Nelson Elementary SchoolVirginia Avenue, Palm Harbor, FL 34683, United States of America1.4 mi
- Ozona Elementary SchoolMargie Street, Ozona, FL 34683, United States of America1.6 mi
- Palm Harbor Middle SchoolTampa Road, Palm Harbor, FL 34677, United States of America1.7 mi
- Palm Harbor Middle SchoolTampa Road, Palm Harbor, FL 34677, United States of America1.8 mi
- Westlake Village ParkPalm Harbor, Florida, United States of America0.4 mi
- Palm Harbor, FloridaUnited States of America0.8 mi
- Live Oak Park600, Palm Harbor, Florida, United States of America1.1 mi
- Gulf Shore ParkPalm Harbor, Florida, United States of America1.2 mi
- Recycle Park2330, Palm Harbor, FL 34683, United States of America1.4 mi
- Palm Harbor, FloridaUnited States of America1.5 mi
- Ozona, FloridaUnited States of America1.8 mi
- Wall Springs Park Coastal AdditionPalm Harbor, Florida, United States of America1.8 mi
- Little Brew Play Cafe12th Street, Palm Harbor, FL 34683, United States of America0.8 mi
- Ohana Fresh Cold Press Juice Bar1090 Michigan Avenue, Palm Harbor, FL 34683, United States of America1.1 mi
- The Fix Coffee + Vino526 Palm Harbor Boulevard, Palm Harbor, FL 34683, United States of America1.3 mi
- 9th Bar Espresso Palm HarborUS Highway 19, Palm Harbor, FL 34684, United States of America1.6 mi
- Courtyard CafeMississippi Avenue, Ozona, FL 34683, United States of America1.7 mi
More homes in Palm Harbor
Homes for sale near Palm Harbor
Data courtesy of: Stellar MLSDisclaimers and data details
Listings courtesy of Stellar MLS as distributed by MLS GRID. Based on information submitted to the MLS GRID. All data is obtained from various sources and may not have been verified by broker or MLS GRID. Supplied Open House Information is subject to change without notice. All information should be independently reviewed and verified for accuracy. Properties may or may not be listed by the office/agent presenting the information. Listing information is provided for consumers’ personal, non-commercial use, solely to identify prospective properties for potential purchase; all other use is strictly prohibited and may violate relevant federal and state law. Information deemed reliable but not guaranteed. Copyright © 2026 MLS GRID. All Rights Reserved.

Continental Real Estate Group, Inc
Broker: Derek Eisenberg
Listing last updated: Nov 15, 2026, 1:05 PM EST. SURF LOCAL last checked: Nov 22, 2026, 3:40 PM EST.