
 Active







1304 Treetop Dr
Palm Harbor, FL 34683 · Single family
$789,000
Listing courtesy of Louise Cournoyer, STONEBRIDGE REAL ESTATE COData courtesy of: Stellar MLS
- 5 Beds
- 4 Baths
- 3,420 sqft
Cynthia's Insights On This Property
- Built 1985 — before Florida's 2002 building code
- Last recorded sale: $680,000 in January 2024
- Typical sale in 34683 over the last year: $499,500, $276 per sq ft
- Owners in 34683 stay about 10 years; 4% of homes changed hands last year
- Taxes could jump about $2,200/yr after a sale (homestead cap resets)
- County record lists a private pool


📊 Price Pulse
What would you pay for this place?
Sale prices come from county public records, not MLS data.Listing agent
Contact
Send a message and we'll pass it to the listing agent. Nothing is sent until you ask.
About this home
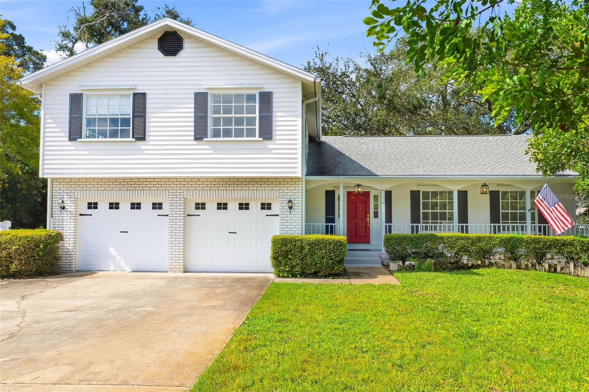
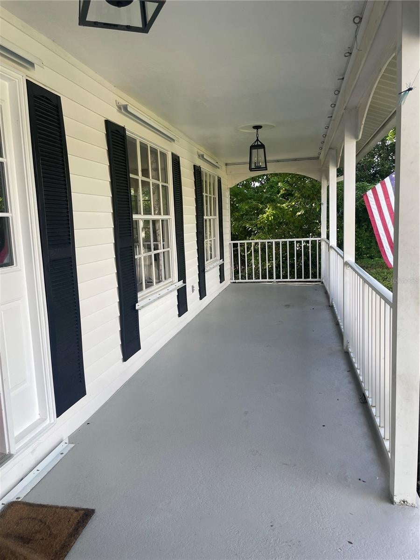
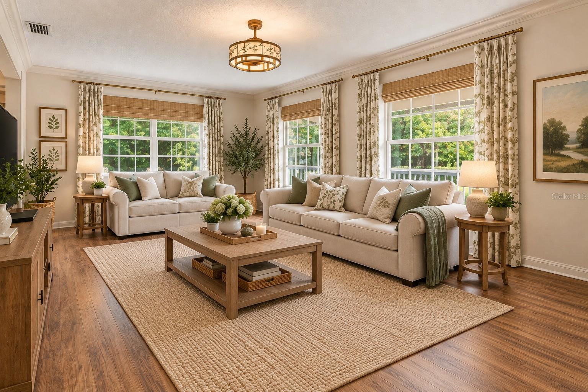
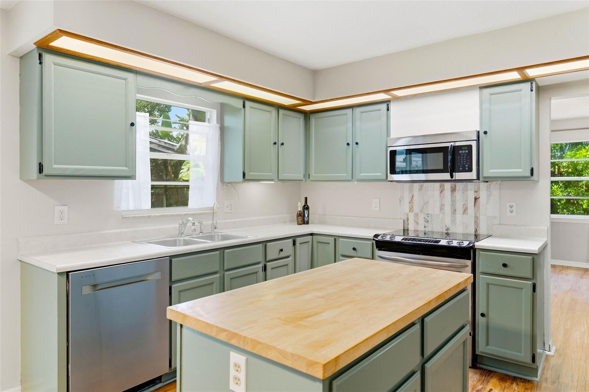
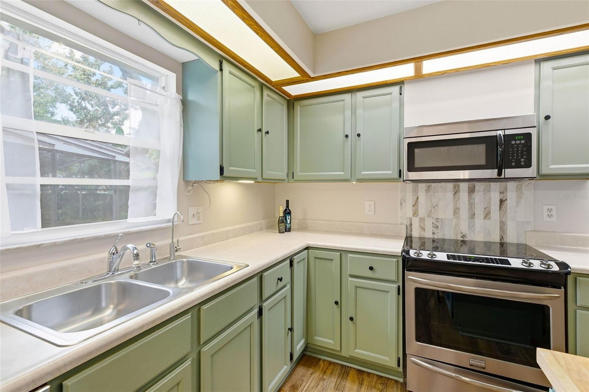
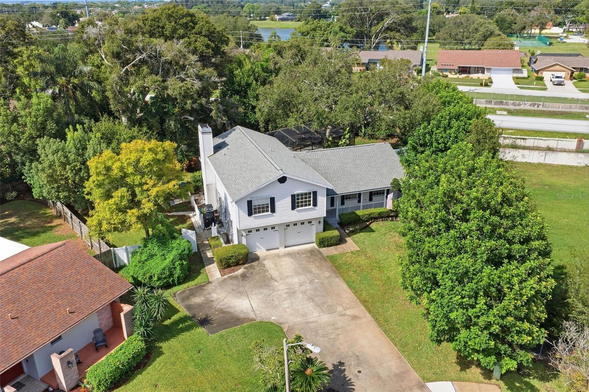
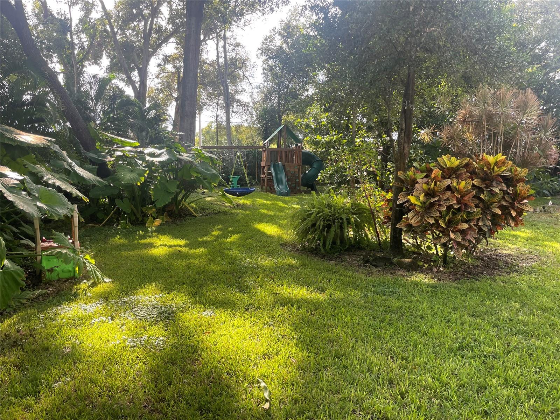
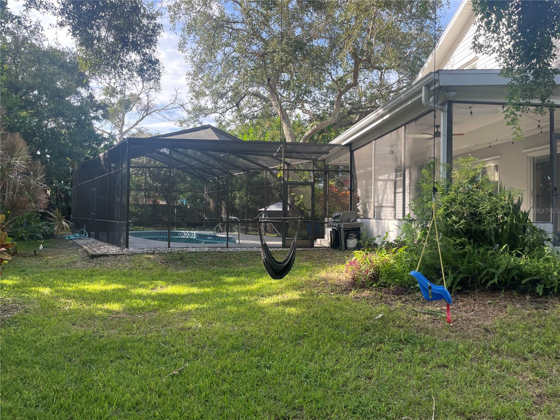
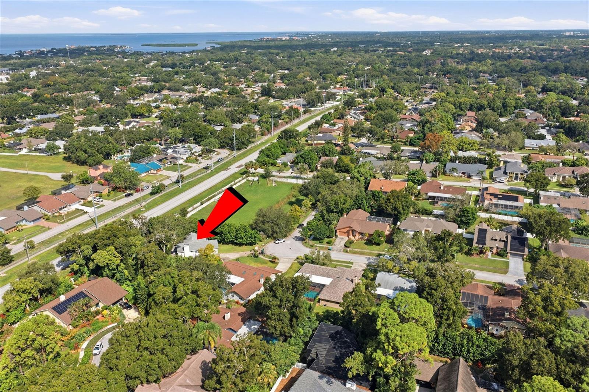
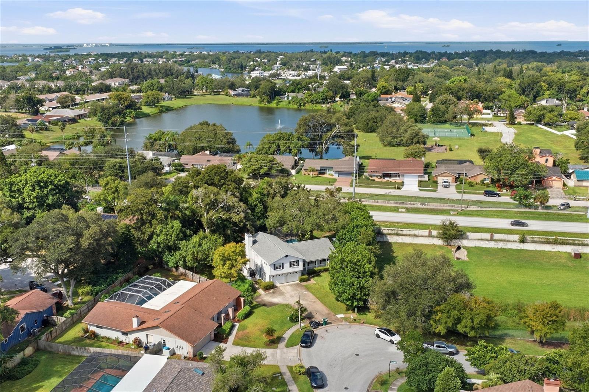
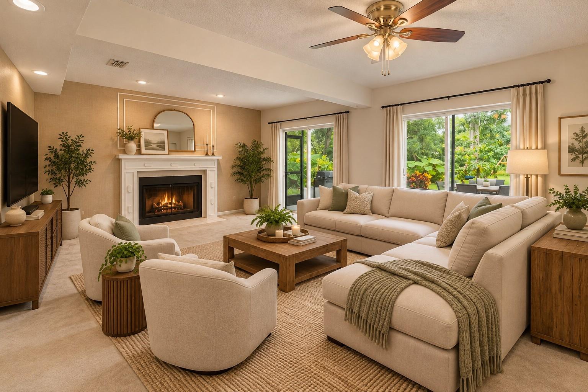
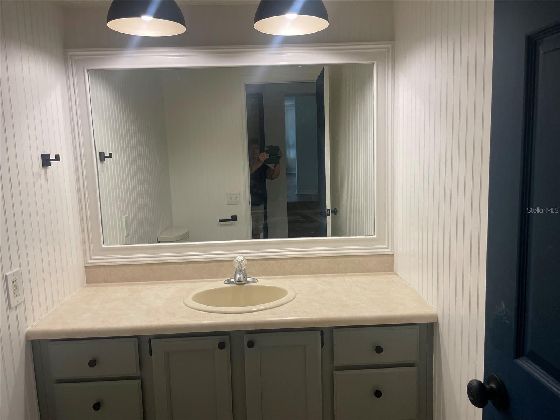
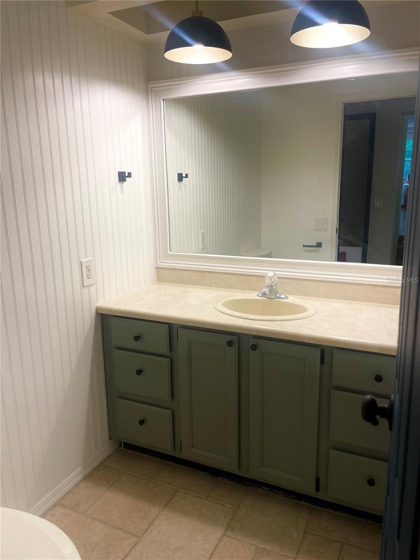
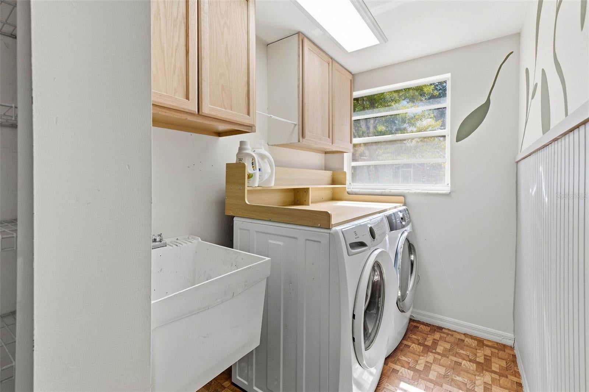
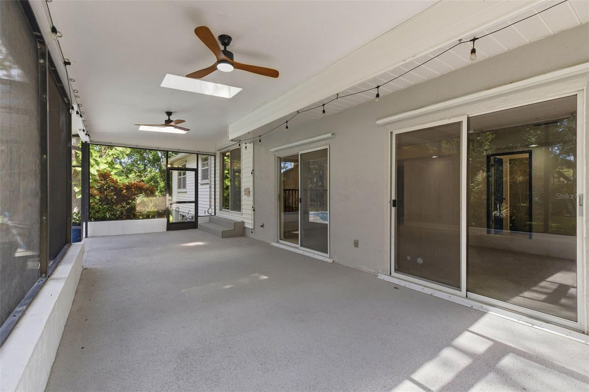
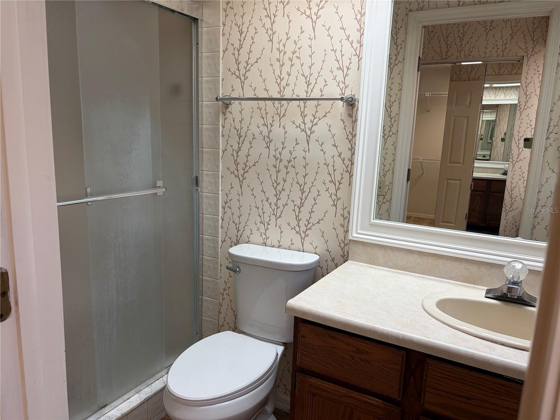
Virtually Staged. Multi generational home! Welcome to this spacious 3,400-square-foot multigenerational home, offering an exceptional combination of space, flexibility, and privacy. Situated on nearly half an acre, this unique split-level property features 4 bedrooms, 2½ bathrooms, a 2-car garage, a birdcage-enclosed pool, and an impressive 840-square-foot mother in-law suite. Step inside on the main level, where you’ll find a welcoming eat-in kitchen, living room, and formal dining room. The kitchen and main living areas feature attractive and easy-care luxury vinyl plank flooring. Just off the kitchen is a large family room with a wood-burning fireplace, creating a warm and inviting space for family gatherings and entertaining. From both the kitchen and family room, step into the huge enclosed porch, providing an abundance of additional space for relaxing and entertaining while overlooking the pool and outdoor area. With nearly half an acre of property and a birdcage-enclosed swimming pool, there is plenty of room to enjoy the Florida lifestyle both indoors and out. Additionally the house has all the hurricane shutters including the protection for the covered porch and covered patio. A conveniently located laundry room is situated just off the family room and provides easy access to the large 2-car garage. One of the home's most distinctive features is the 840-square-foot in-law suite. This spacious, open studio-style suite includes its own full bathroom and kitchenette, with plenty of room to comfortably create separate areas for sleeping, dining, relaxing, and watching TV. It offers an excellent setup for extended family, multigenerational living, guests, or anyone who would benefit from a private living space while remaining connected to the main home. Additional features and updates include air conditioning installed in 2017, roof replaced in 2011, water heater replaced in 2020, and luxury vinyl plank flooring throughout the kitchen and main living areas. With approximately 3,400 square feet of living space, an oversized lot, multiple gathering areas, a huge enclosed porch, private pool, and an exceptionally spacious in-law suite, this home provides the room and versatility to accommodate multiple generations under one roof while still allowing everyone their own space and privacy. Less than 10 miles from Clearwater Beach it is an ideal location and place to live
moreless
- Property type
- Single family
- Year built
- 1985
- Lot size
- 0.49 acres
- Garage
- 2 cars
- On market
- 58 days
- Price per sqft
- $231
- HOA fees
- $21/mo
- Listing ID
- TB8551304
Show Full Details
Property Info
- Property Type
- Residential
- Property Subtype
- SingleFamilyResidence
- Year Built
- 1985
- Levels
- Three Or More
- Direction Faces
- North
- Neighborhood
- Indian Trails
- Lot Size (acres)
- 0.49
- Lot Size (sqft)
- 21475.0
- Contract Date
- 2026-09-23
- On Market Date
- 2026-09-25
- Cumulative Days on Market
- 58
Interior Features
- Interior Features
- Eat-In Kitchen, Open Floorplan, Walk-In Closet(S), In-Law Floorplan
- Flooring
- Carpet, Ceramic Tile
- Fireplace
- Yes
- Fireplace Features
- Family Room
- Laundry Features
- Electric Dryer Hookup, Inside, Laundry Room
- Levels
- Three Or More
- Basement
- Finished, Full
- Window Features
- Drapes
- Door Features
- Sliding Doors
Appliances
- Appliances
- Dishwasher, Disposal, Dryer, Electric Water Heater, Range, Refrigerator, Washer
Heating & Cooling
- Heating
- Central, Electric
- Cooling
- Central Air
Exterior Features
- Exterior Features
- Balcony, Garden, Lighting
- Construction Materials
- Vinyl Siding
- Foundation
- Concrete Perimeter, Slab
- Roof
- Shingle
- Fencing
- Wood
- Pool Features
- Gunite, Private
- Private Pool
- Yes
- Spa Features
- In Ground
Features & Amenities
- Garage Spaces
- 2.0
- Garage
- Yes
- Attached Garage
- Yes
- Parking Features
- Attached
Community/Association
- HOA
- Yes
- HOA Name
- Premier Management Services Christa Dasher, LCAM
- HOA Fee
- $250
- HOA Fee Frequency
- Annually
Utilities
- Utilities
- Electricity Available, Electricity Connected
- Sewer
- Public Sewer
- Water Source
- Public
Taxes
- Annual Tax Amount
- $9,763
- Tax Year
- $2,025
- Legal Description
- INDIAN TRAILS ADDITION LOT 34
Other
- Derived Previous List Price
- $799,000
Data freshness
- SURF LOCAL last checked
- Nov 22, 2026, 5:50 PM EST
Location
Approximate location, shown from the displayed address.
Similar homes nearby
- $832,9201953 Hillsong Ter, Palm Harbor, FL 346832 Beds3 Baths2,221 sqftListing courtesy of TAMPA TBI REALTY LLC · Data courtesy of: Stellar MLS
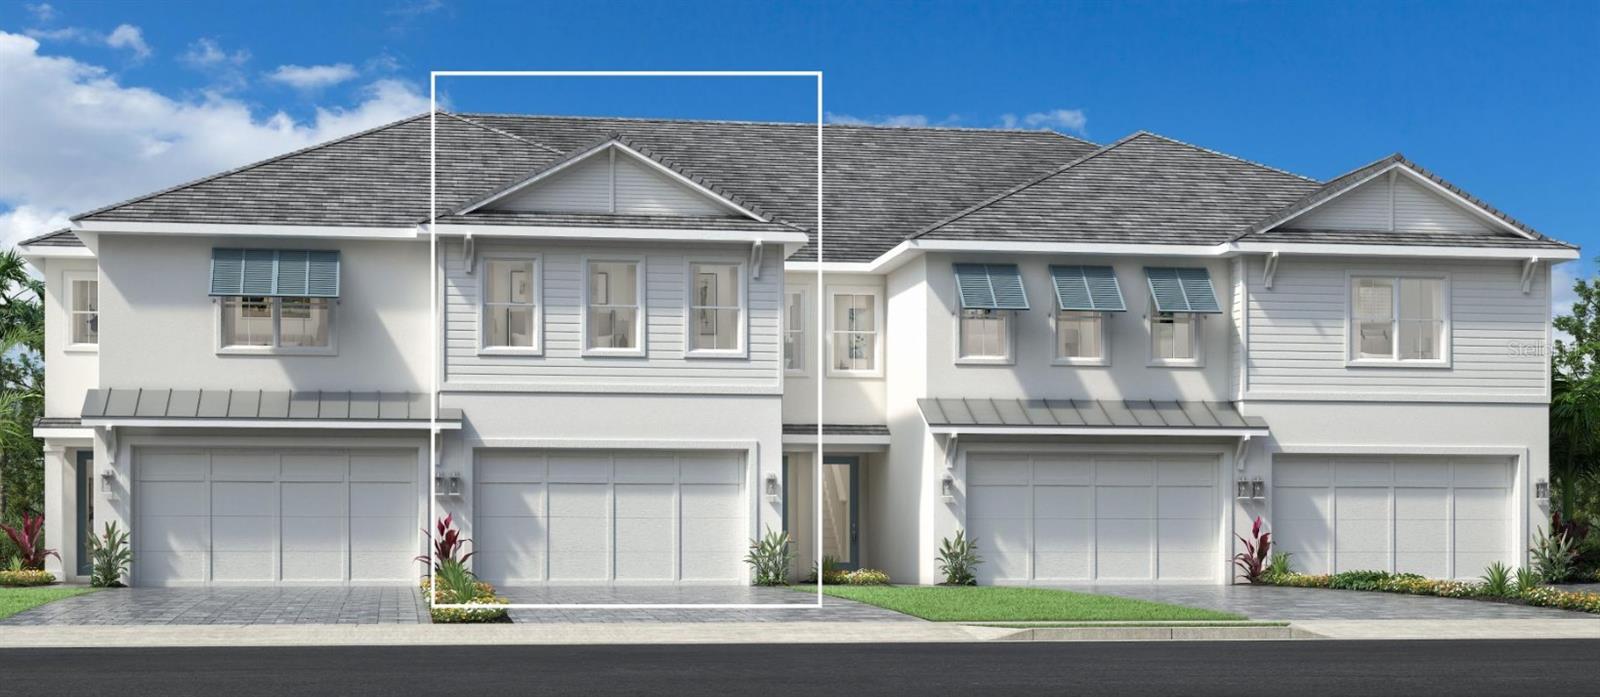 Active
- $850,6361957 Hillsong Ter, Palm Harbor, FL 346833 Beds3 Baths2,235 sqftListing courtesy of TAMPA TBI REALTY LLC · Data courtesy of: Stellar MLS
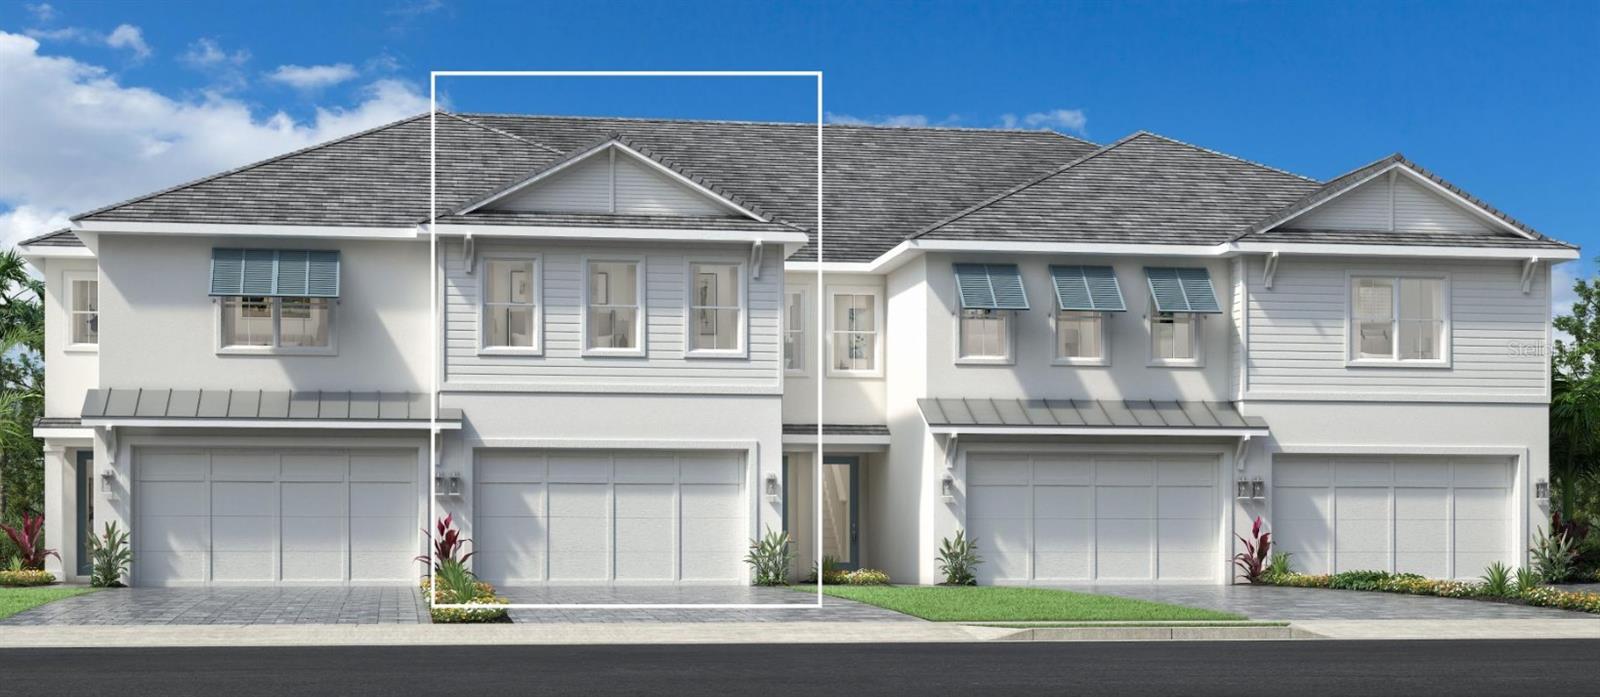 Active
- $880,0001648 Lago Vista Blvd, Palm Harbor, FL 346854 Beds4 Baths4,443 sqftListing courtesy of RE/MAX ELITE REALTY · Data courtesy of: Stellar MLS
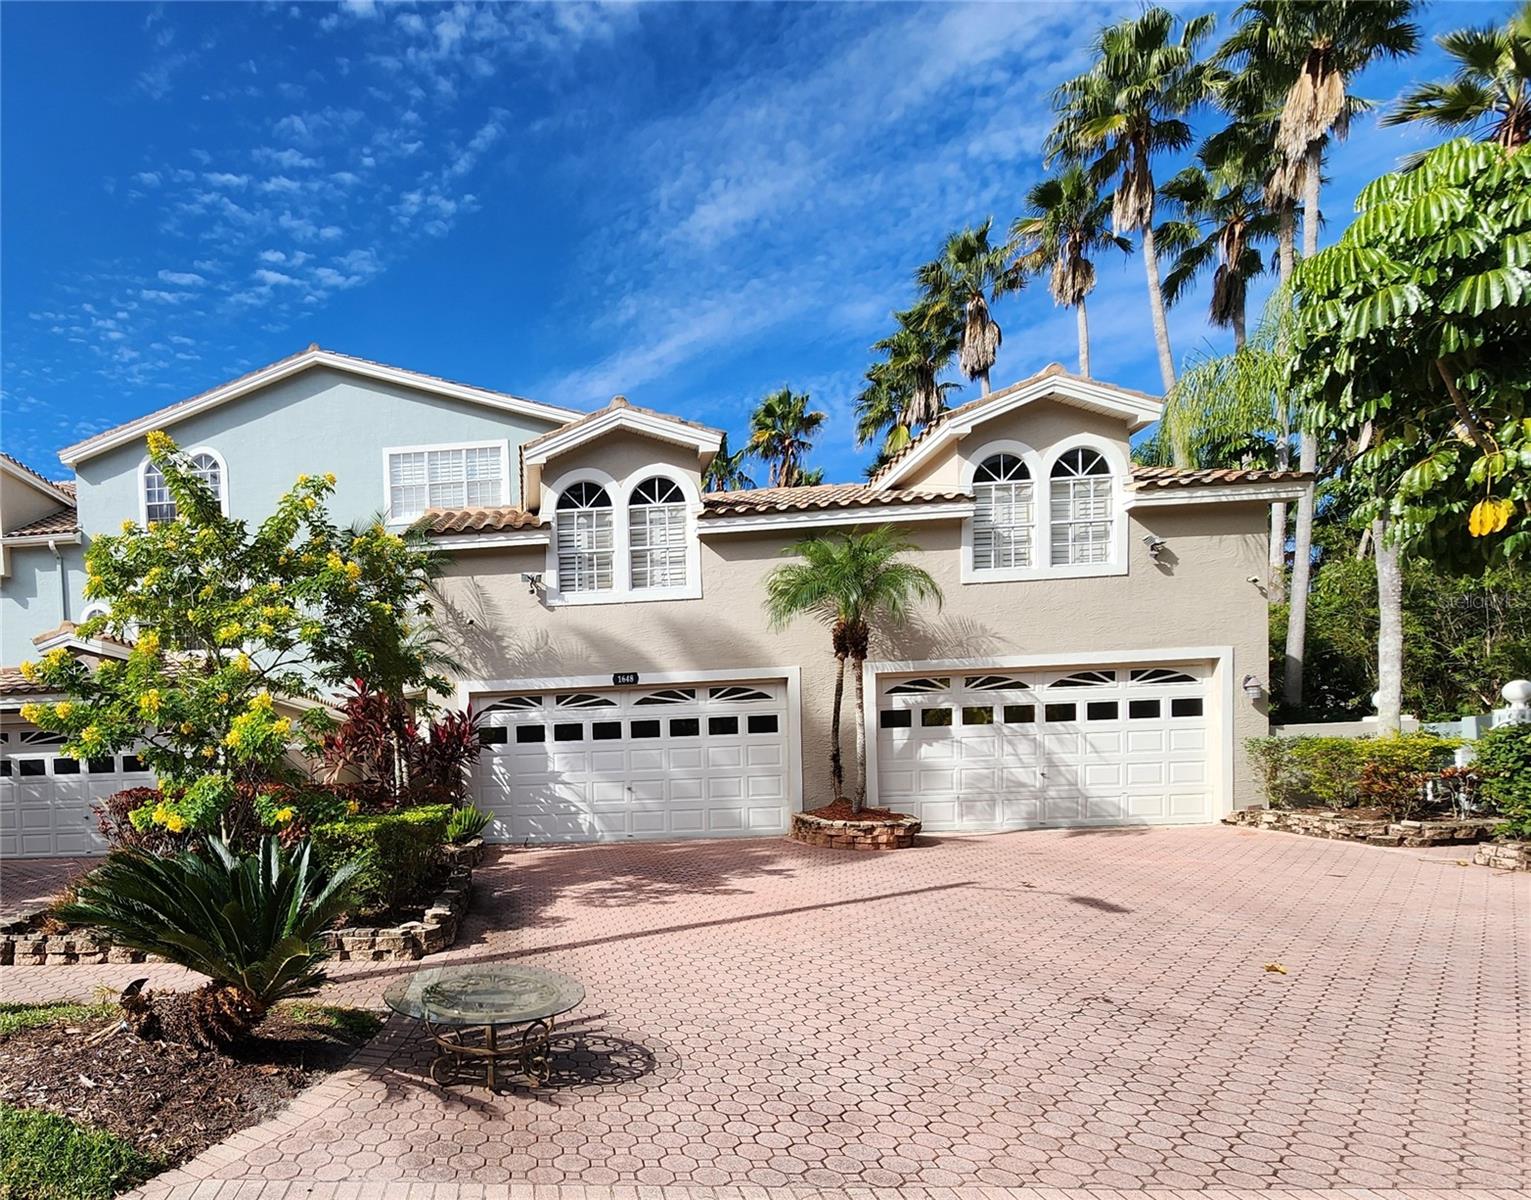 Active
- $675,0003713 Pendlebury Dr, Palm Harbor, FL 346854 Beds3 Baths2,488 sqftListing courtesy of FUTURE HOME REALTY INC · Data courtesy of: Stellar MLS
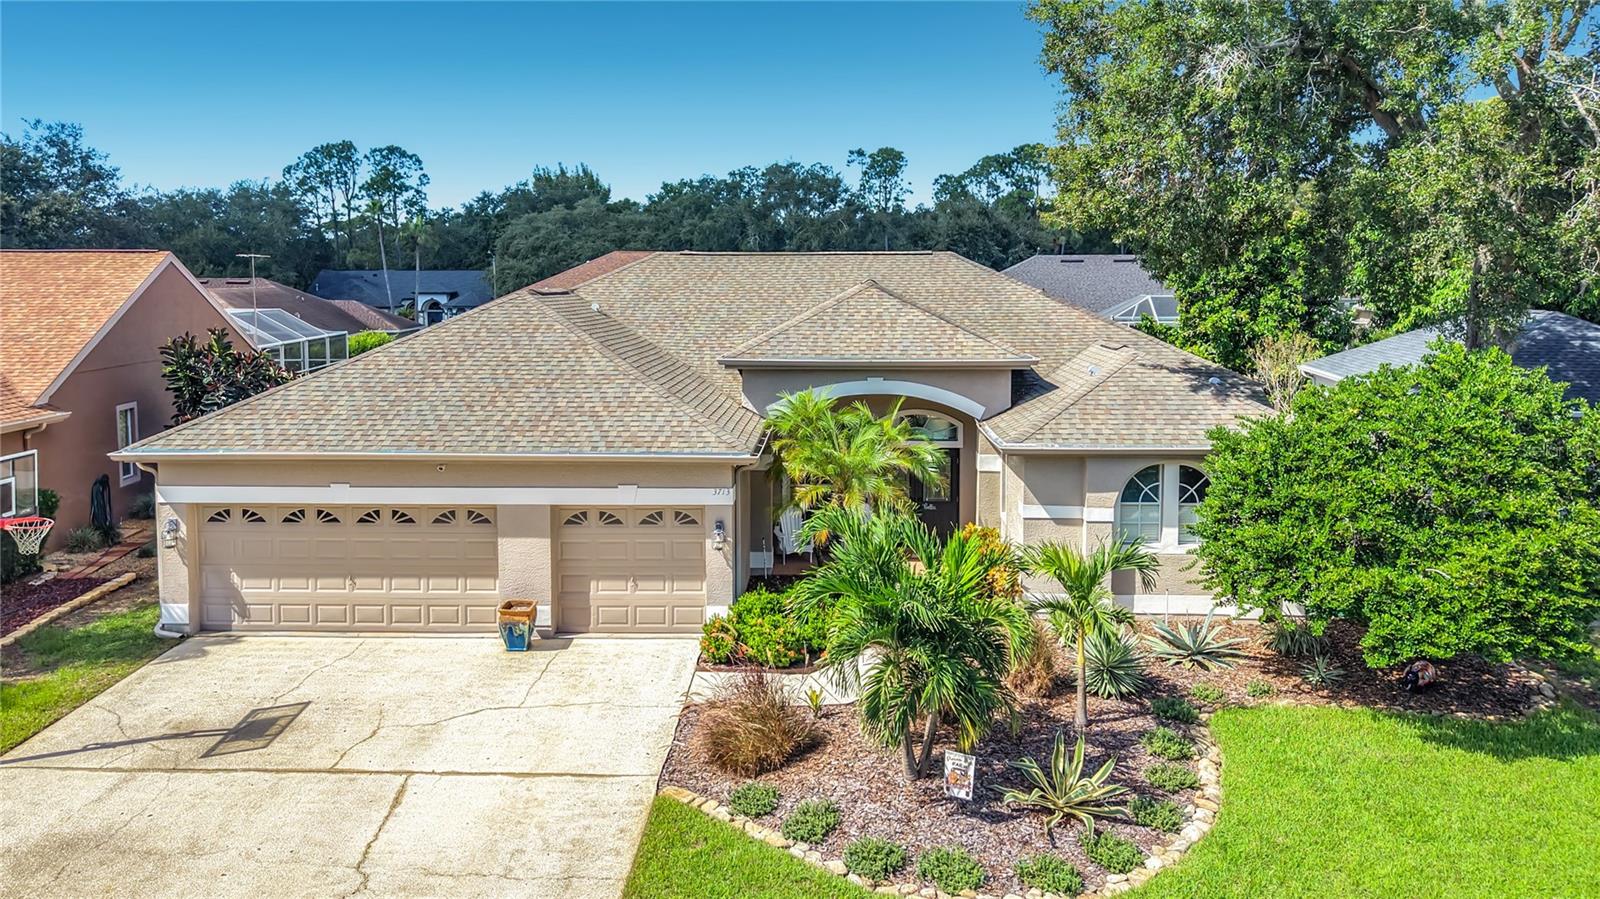 Under Contract
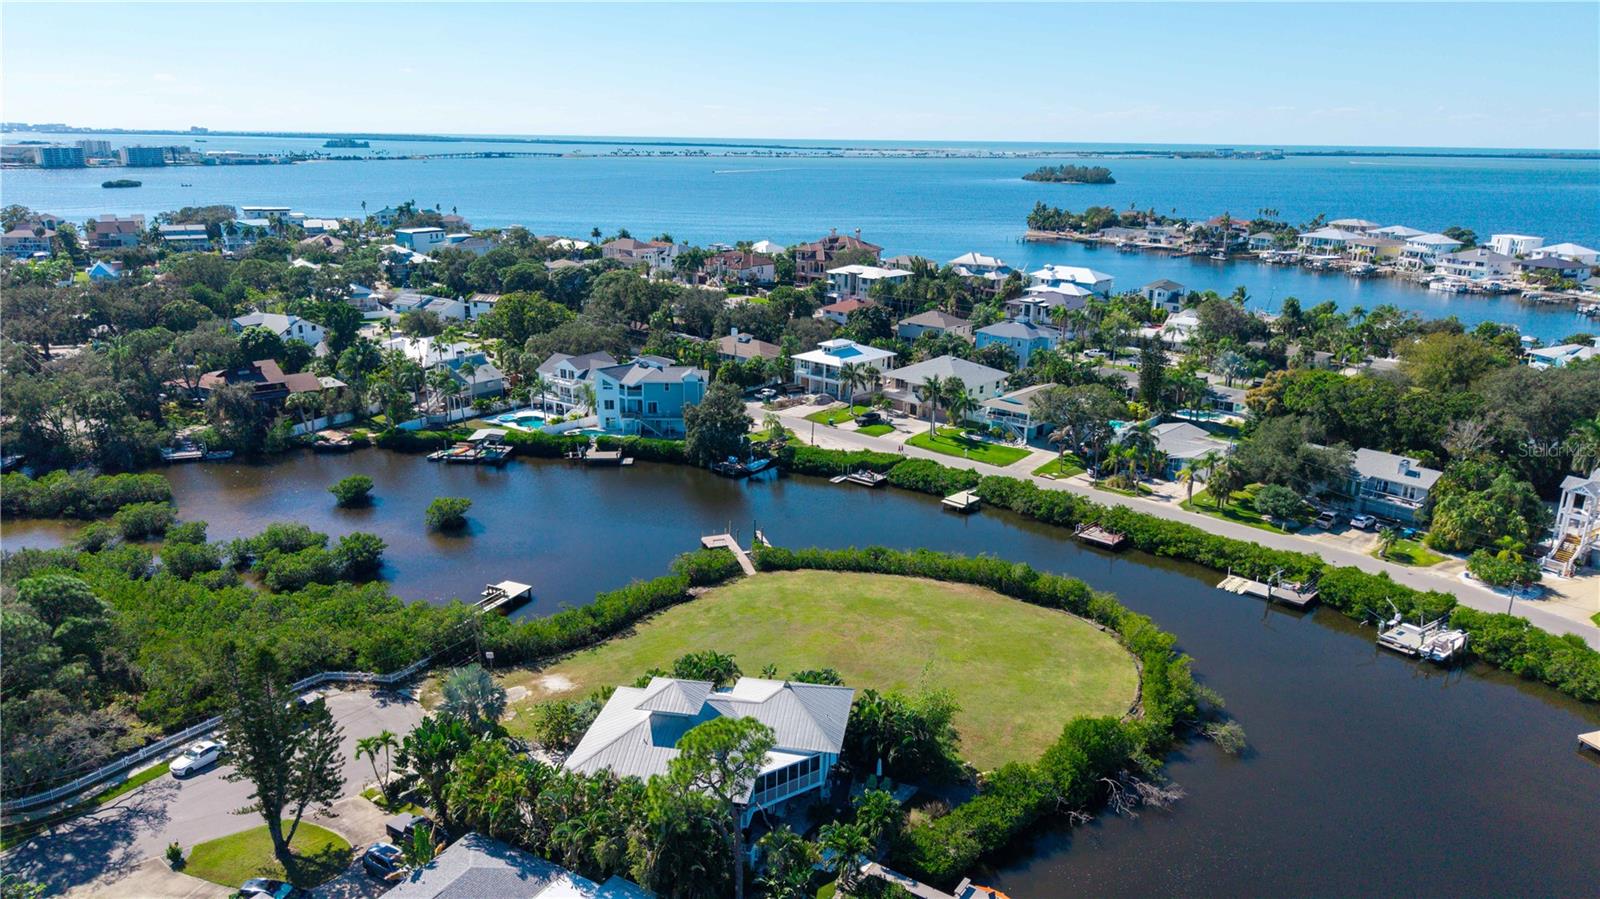
- $899,900300 Hillpoint Dr, Palm Harbor, FL 34683Listing courtesy of KELLER WILLIAMS REALTY- PALM HARBOR · Data courtesy of: Stellar MLS
 Active
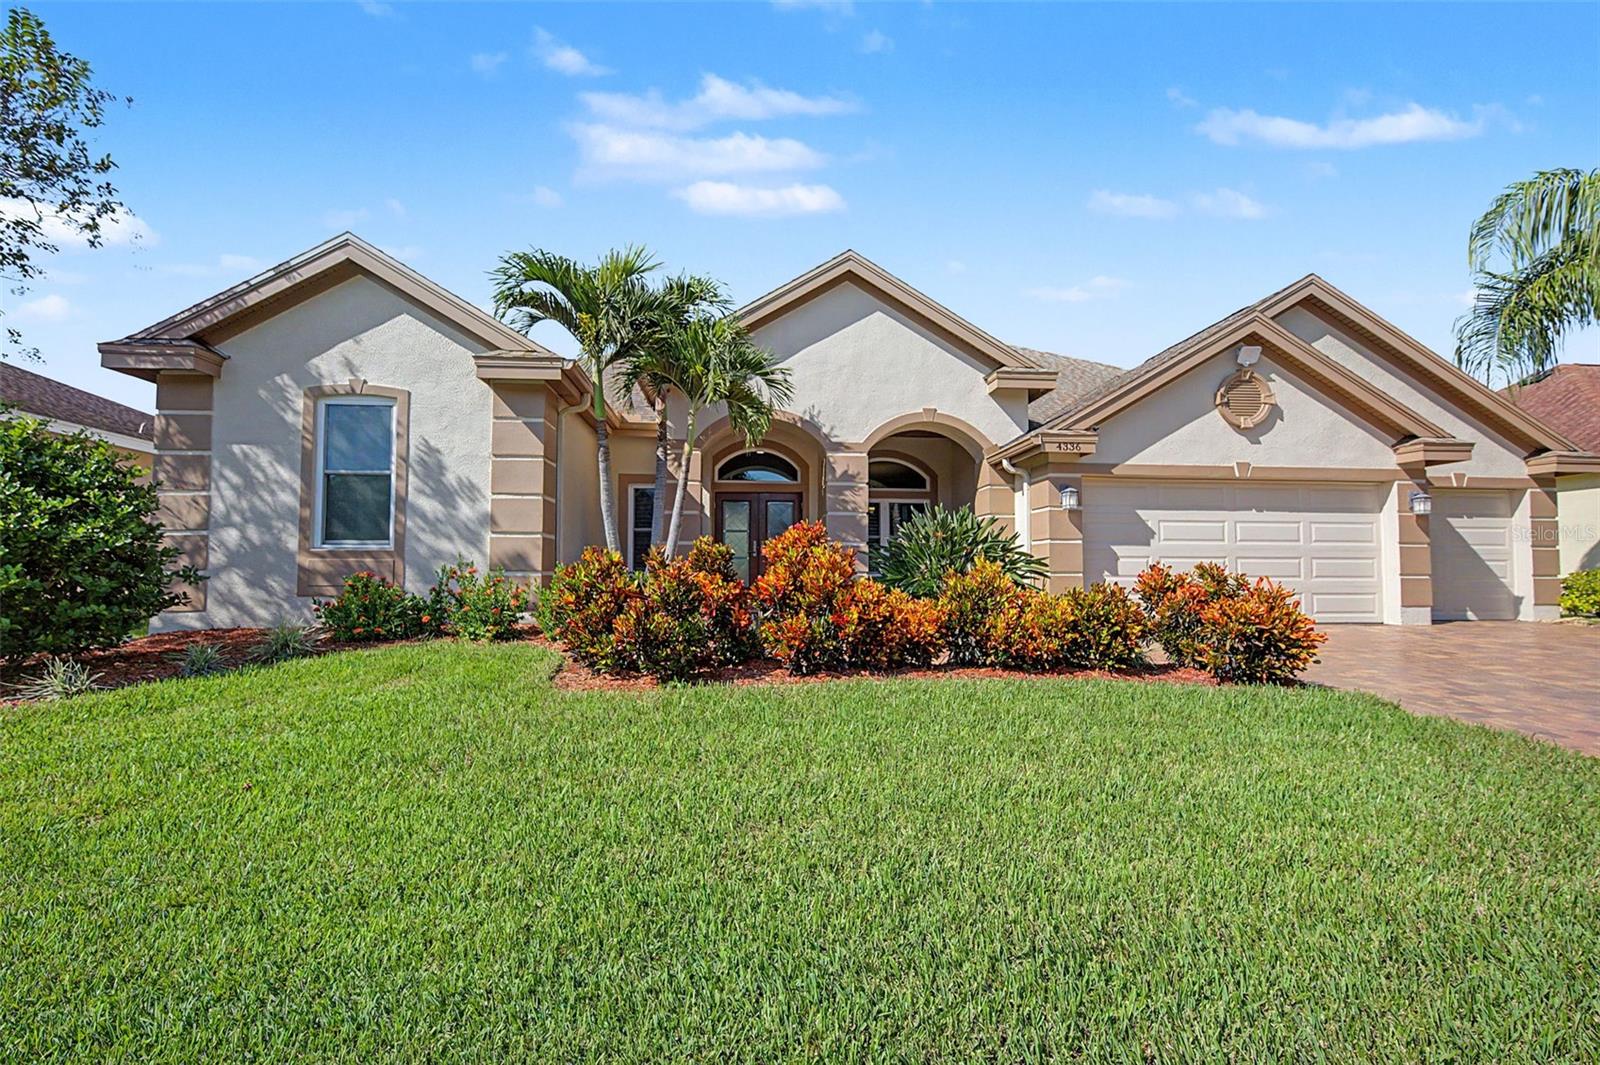
- $944,9004336 Ames Way, Palm Harbor, FL 346854 Beds3 Baths3,193 sqftListing courtesy of CHARLES RUTENBERG REALTY INC · Data courtesy of: Stellar MLS
 Active
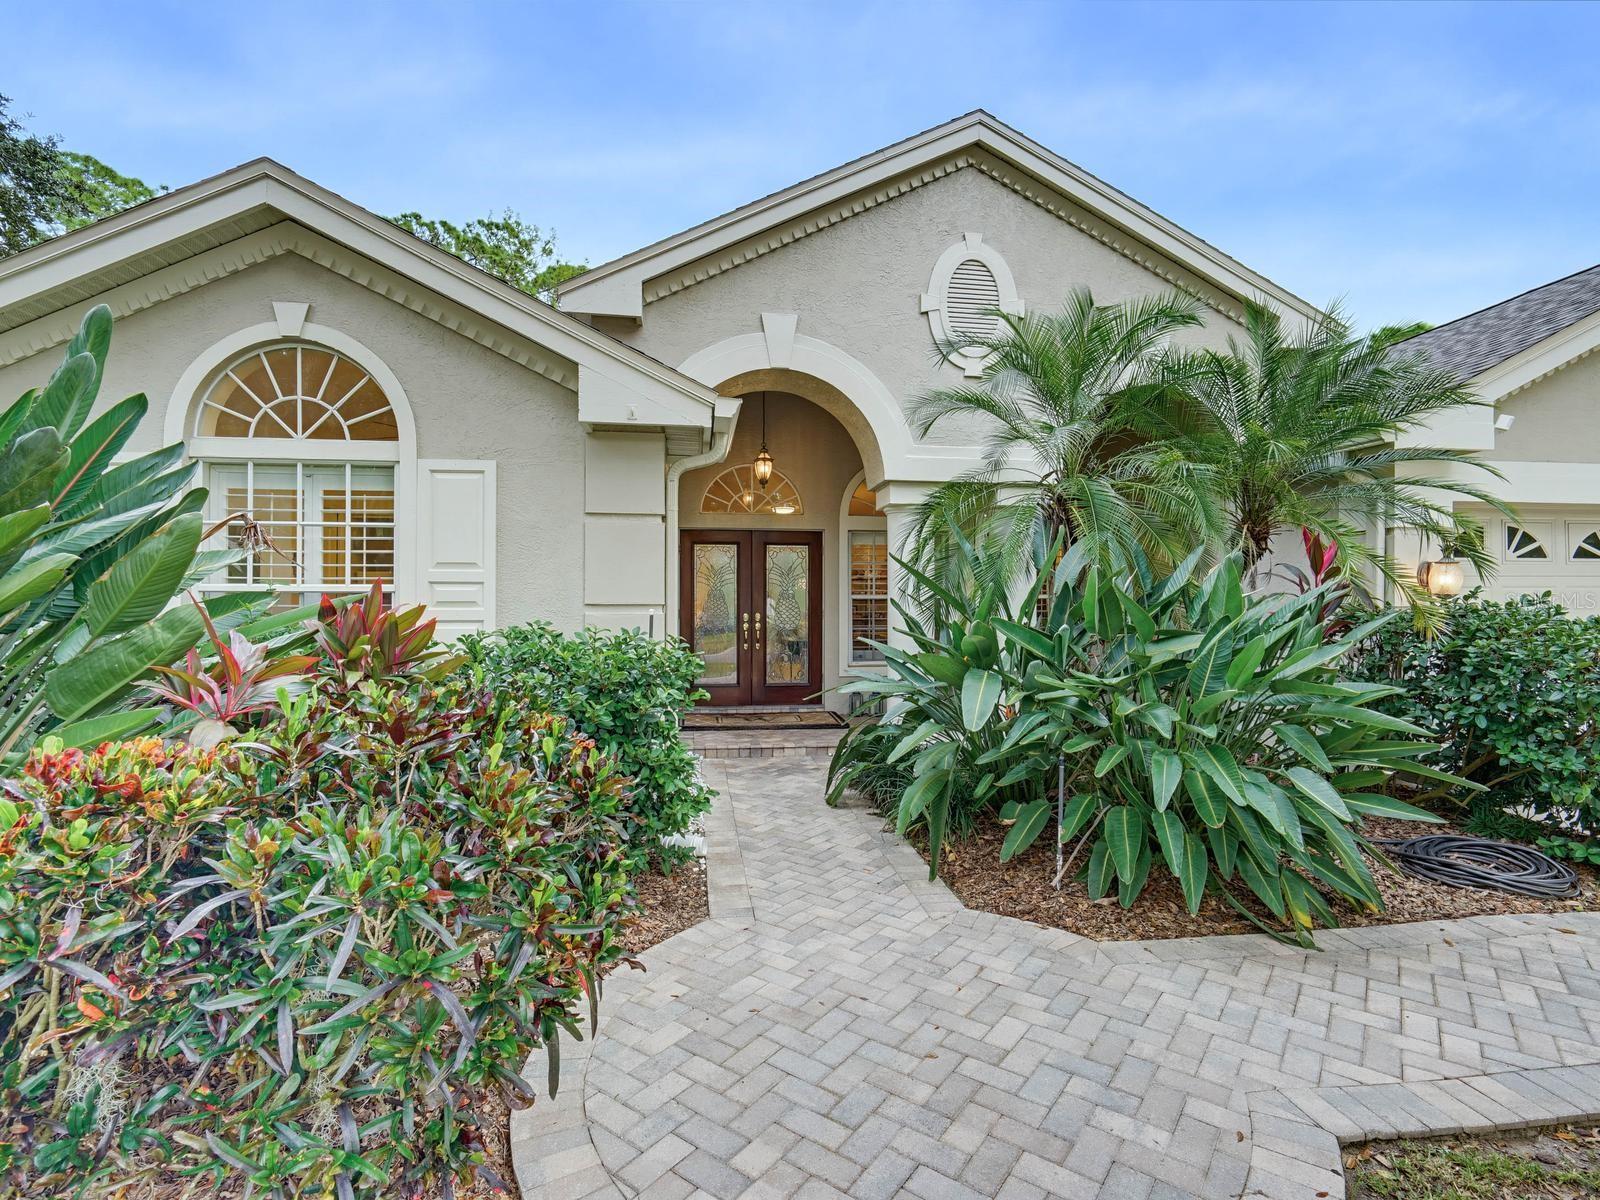
- $775,0004721 Wrentham Pl, Palm Harbor, FL 346854 Beds3 Baths2,436 sqftListing courtesy of COLDWELL BANKER REALTY · Data courtesy of: Stellar MLS
 Active
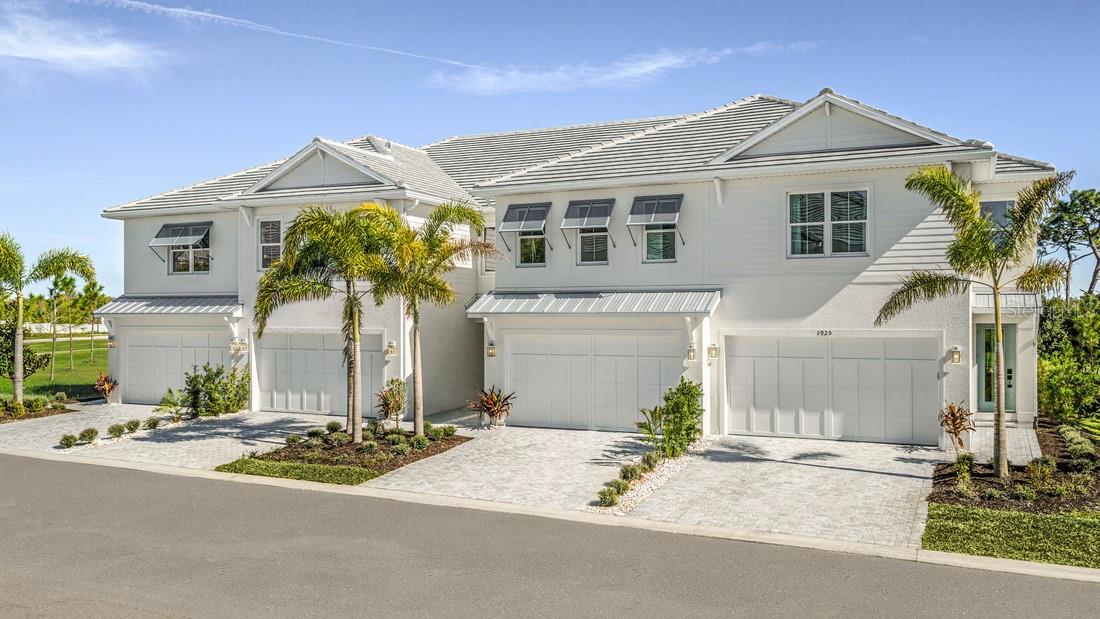
- $833,4451961 Hillsong Ter, Palm Harbor, FL 346833 Beds3 Baths2,172 sqftListing courtesy of TAMPA TBI REALTY LLC · Data courtesy of: Stellar MLS
 Active
What Sold Nearby
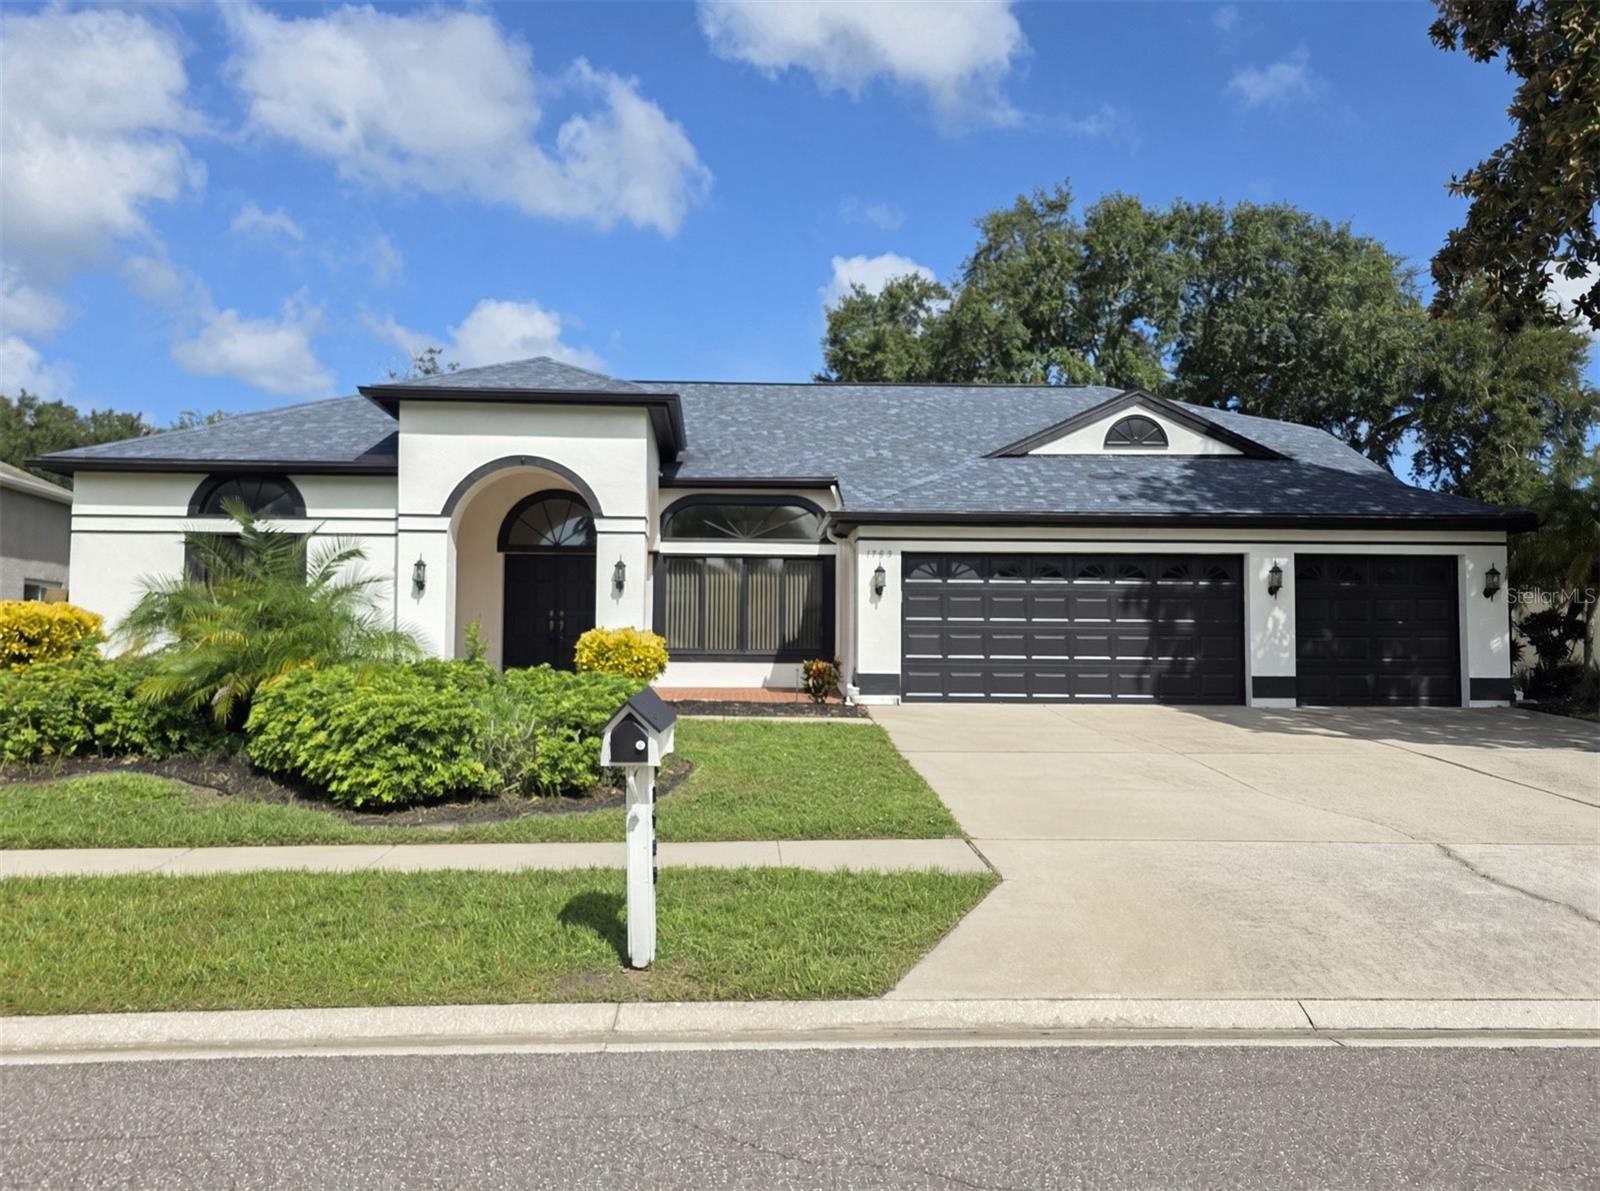 $800,0001783 Marsh Wren WayPalm Harbor, FL · Sold 2026-10-30
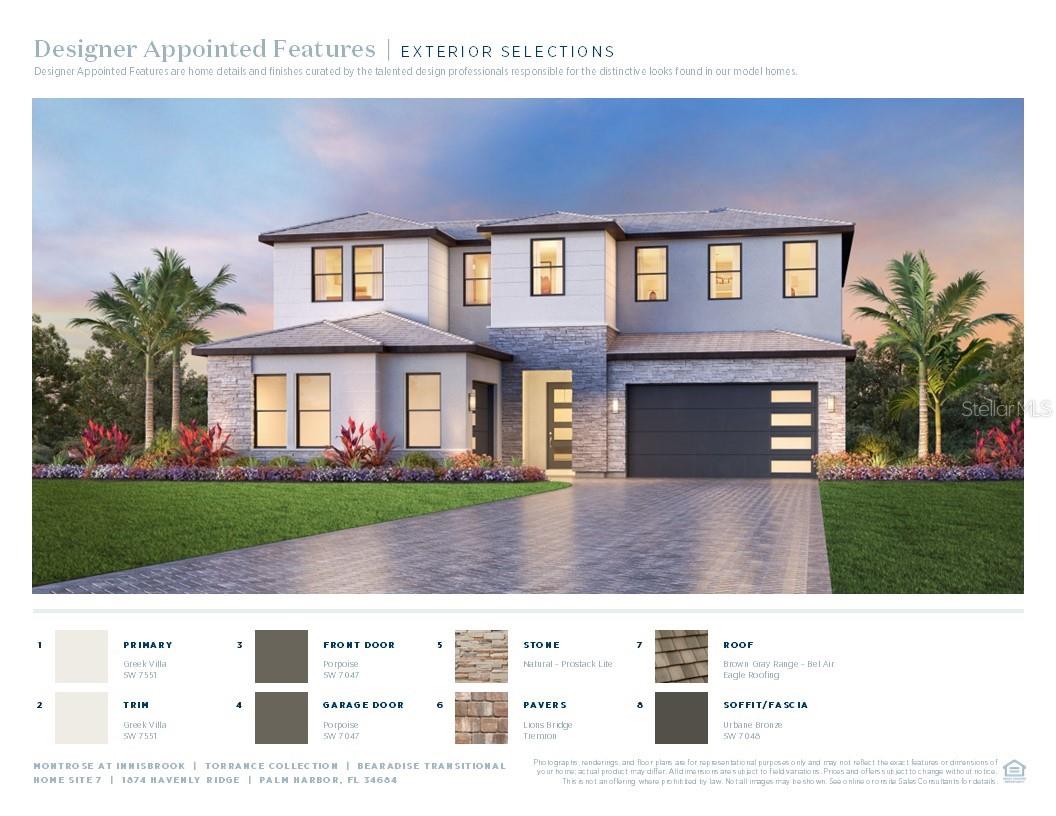 $1,160,0001874 Havenly RdgPalm Harbor, FL · Sold 2026-10-23
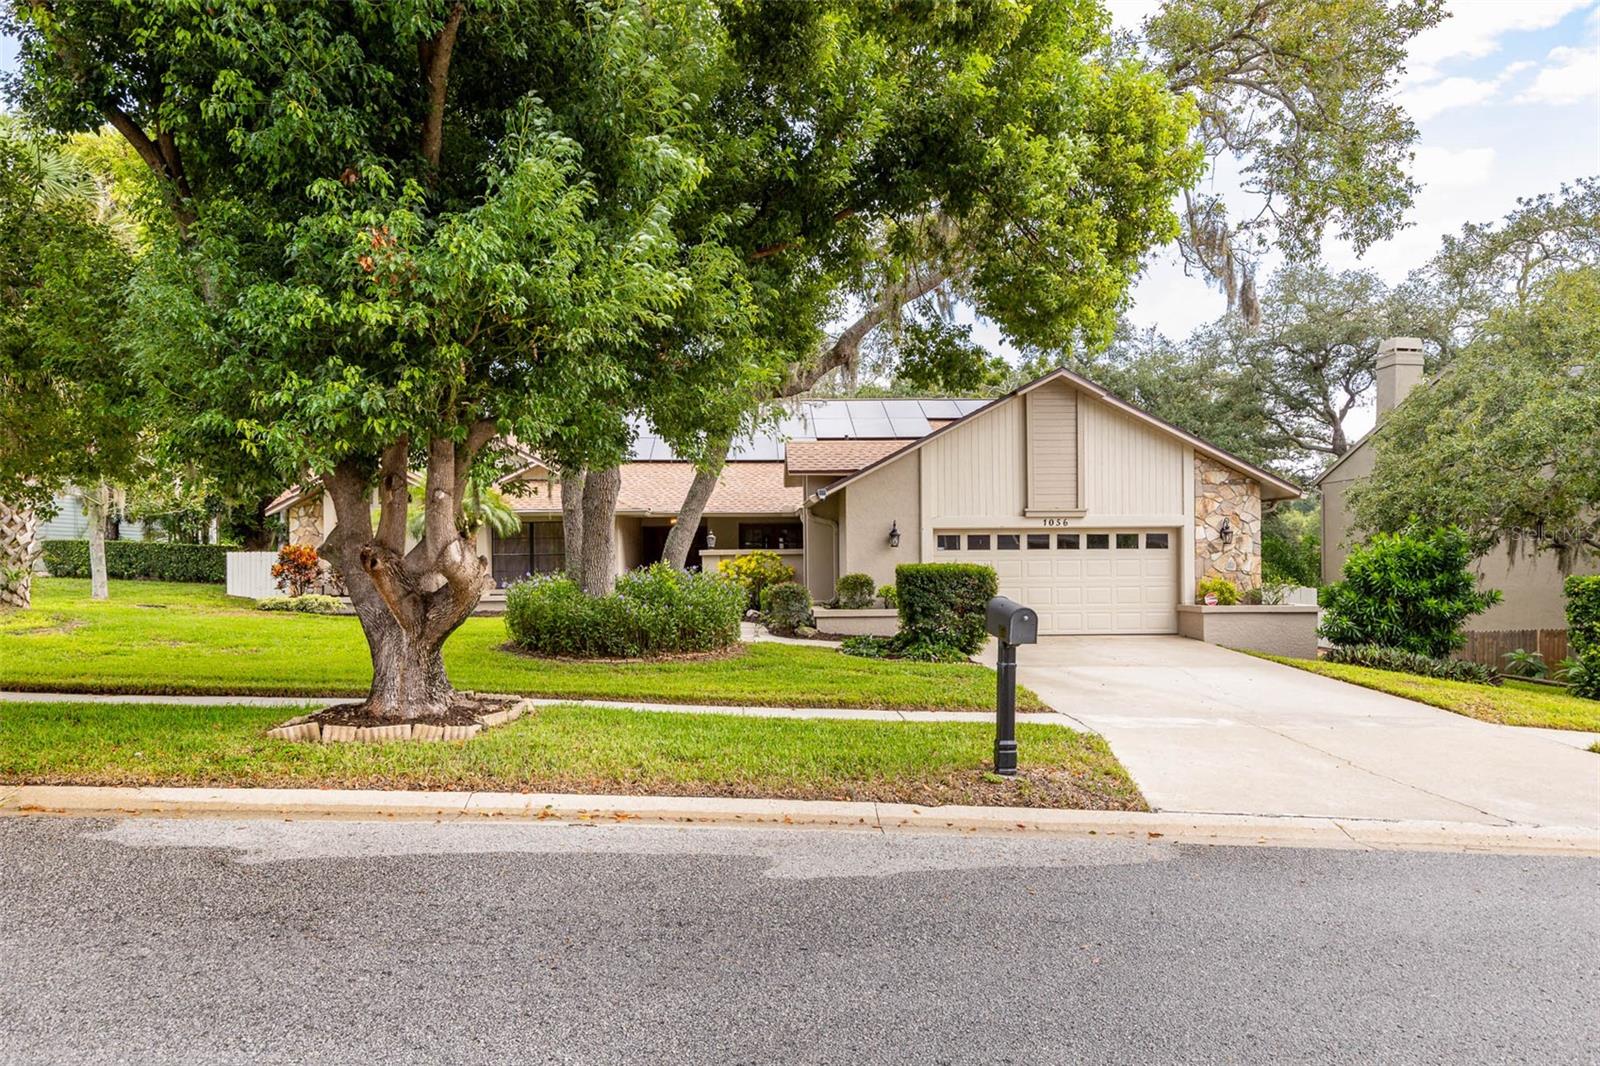 $710,0001056 Eniswood Pkwy PkwyPalm Harbor, FL · Sold 2026-10-20
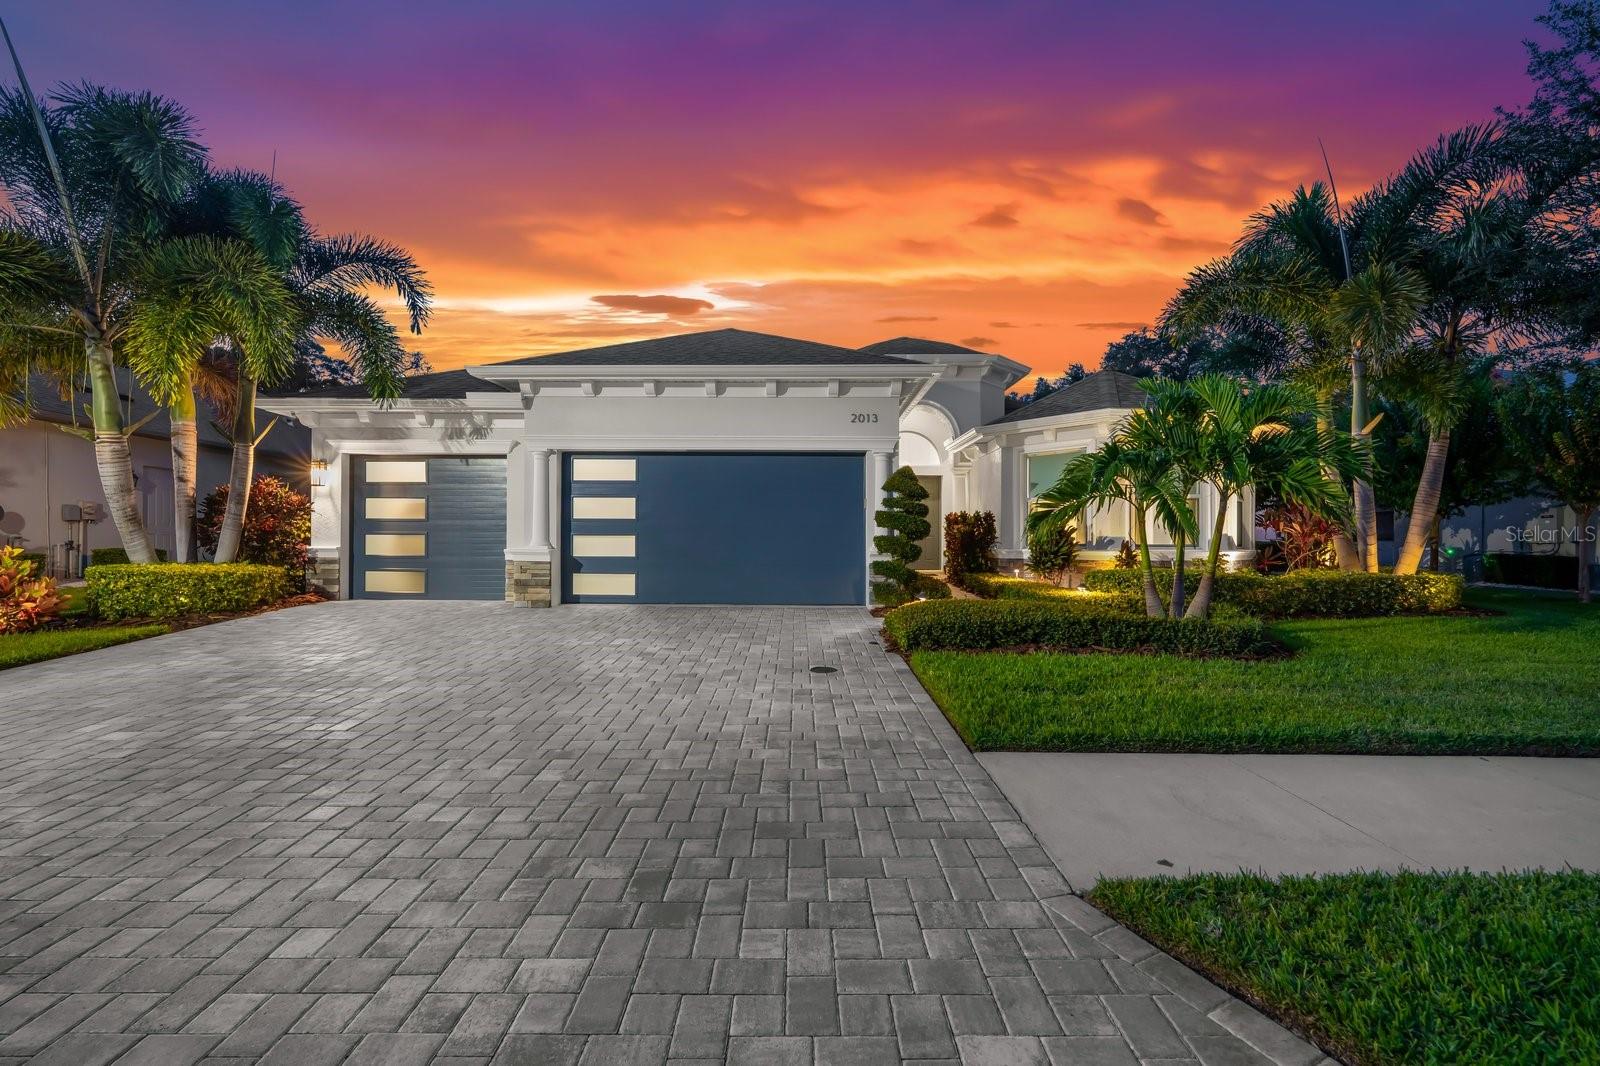 $1,195,0002013 Bee Branch CtPalm Harbor, FL · Sold 2026-10-14
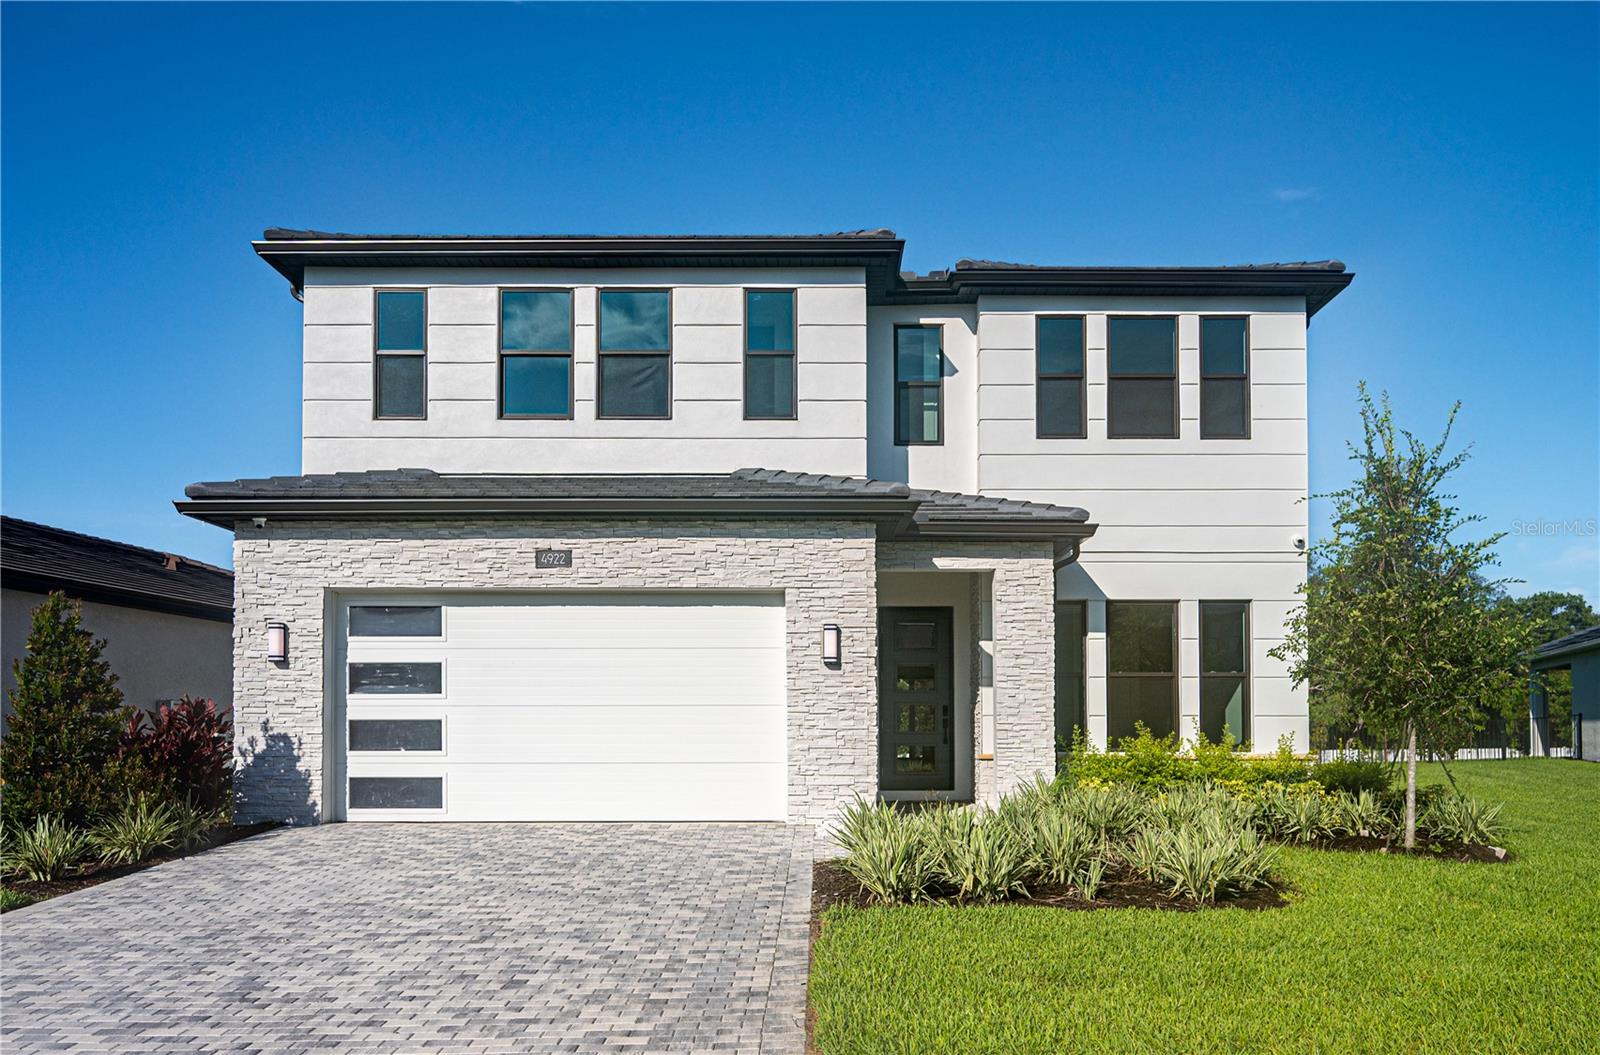 $969,0004922 Treeline DrPalm Harbor, FL · Sold 2026-10-05
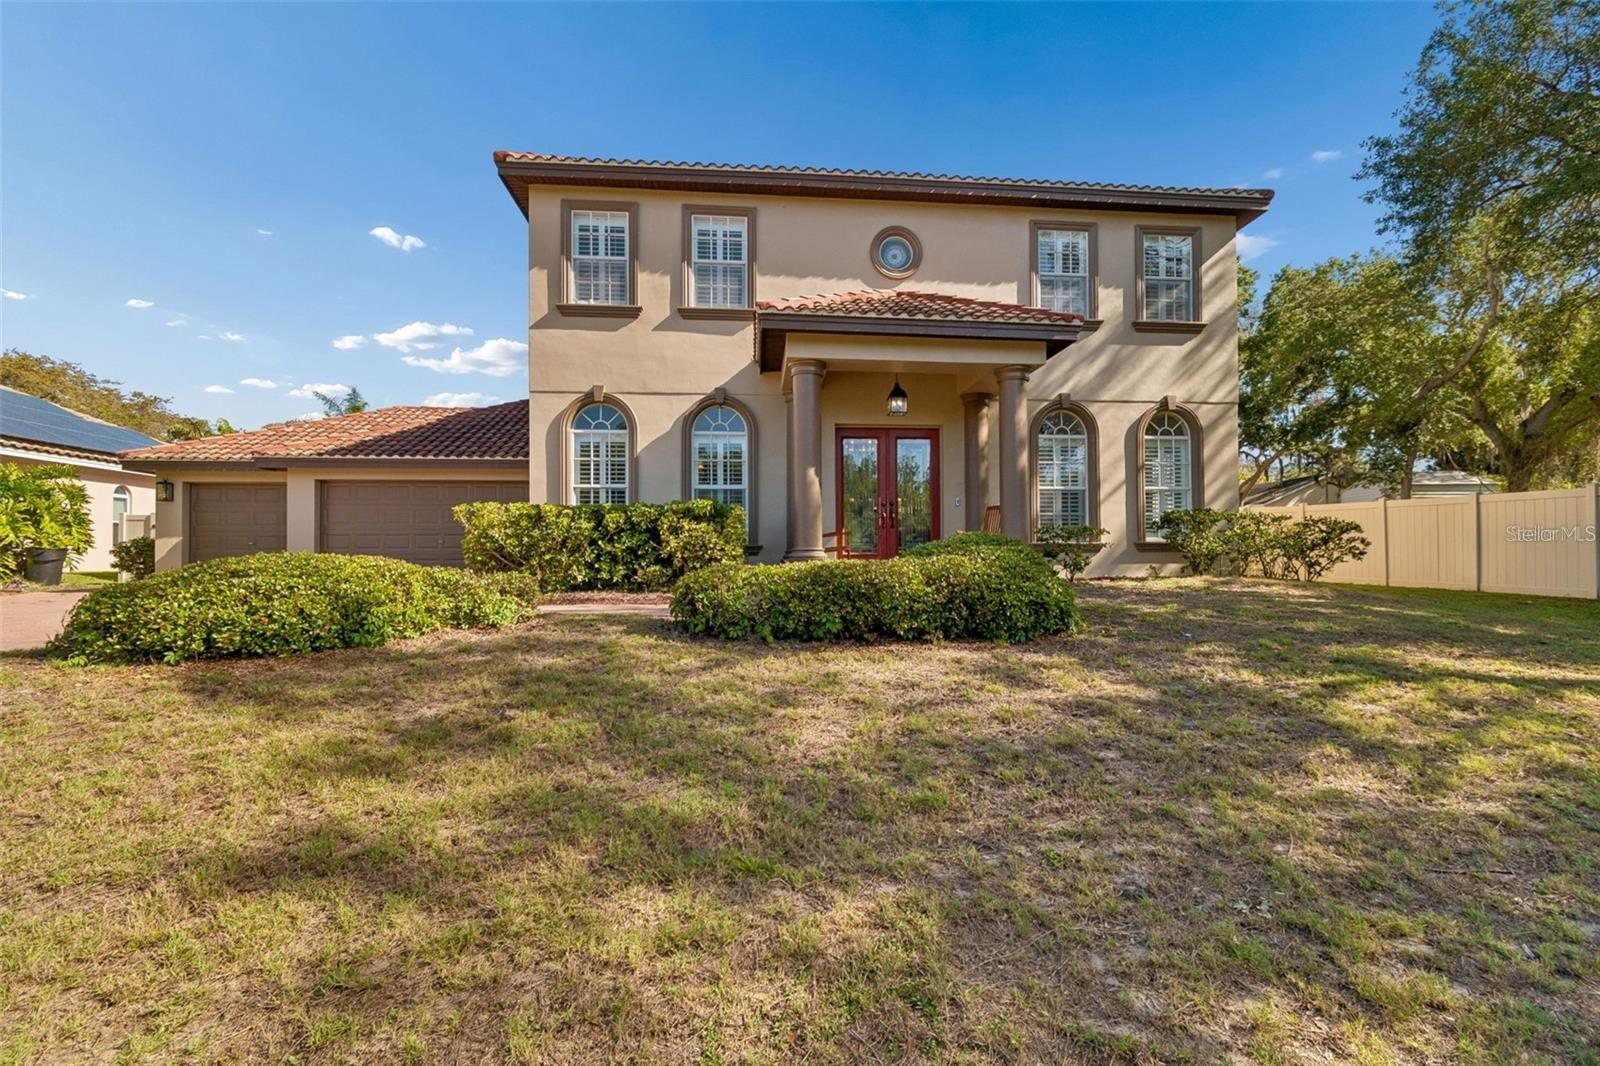 $1,282,500471 Kali CtPalm Harbor, FL · Sold 2026-09-25
 $750,0001125 Spanish Oaks Dr WPalm Harbor, FL · Sold 2026-08-28
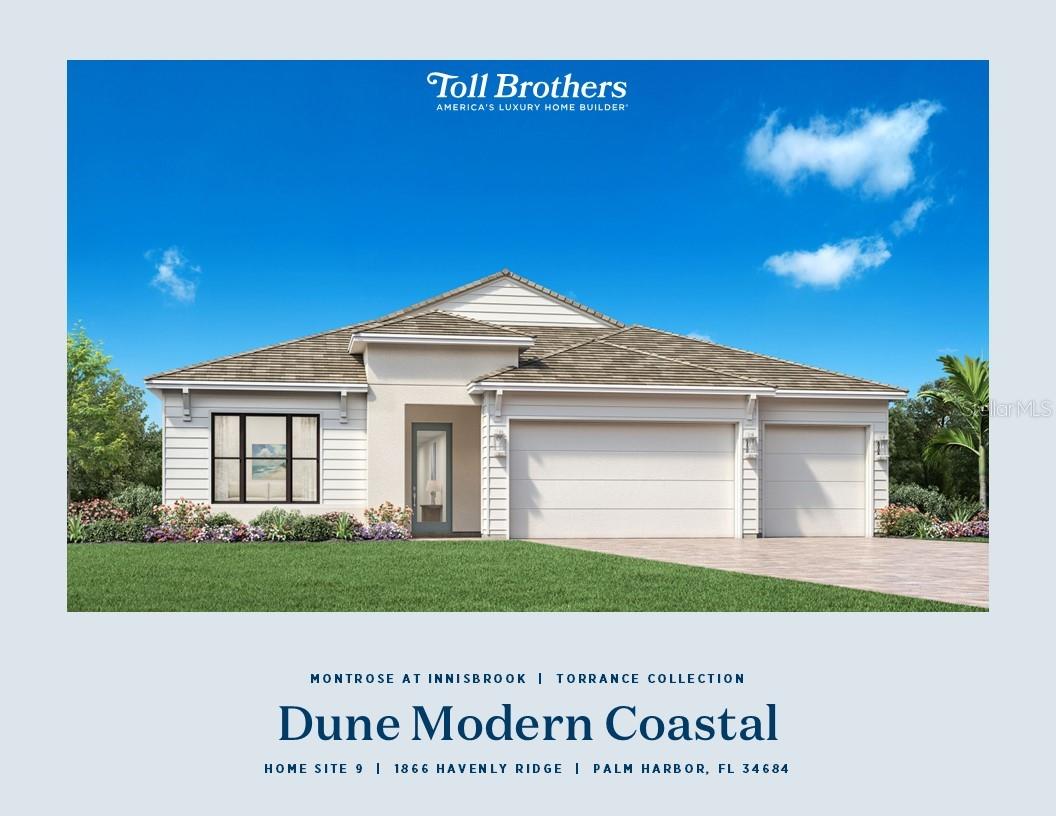 $1,128,0001866 Havenly RdgPalm Harbor, FL · Sold 2026-08-28
Flood
Flood zone X · Minimal flood risk
What's Nearby
- Casa Ludovico1710 Delaware Avenue, Palm Harbor, FL 34683, United States of America0.4 mi
- Fireside Pizza Cafe1104 Nebraska Avenue, Palm Harbor, FL 34683, United States of America0.7 mi
- Reel BBQPinellas Trail, Palm Harbor, FL 34683, United States of America0.7 mi
- Fairway Pizza & Sports BarPalm Harbor Boulevard, Palm Harbor, FL 34683, United States of America0.7 mi
- Bogota Kitchen + Bar917 11th Street, Palm Harbor, FL 34683, United States of America0.8 mi
- Ya Se Armó!Knoll Street East, Palm Harbor, FL 34684, United States of America1.4 mi
- First WatchKnoll Street East, Palm Harbor, FL 34684, United States of America1.4 mi
- Tiffany'sTiffanys Lane, Palm Harbor, FL 34684, United States of America1.4 mi
- Publix2886 Palm Harbor Boulevard, Palm Harbor, FL 34683, United States of America0.7 mi
- Walmart Supercenter35404 US Highway 19, Palm Harbor, FL 34684, United States of America1.5 mi
- Winn-Dixie1360 Myrtle Court, Palm Harbor, FL 34683, United States of America1.5 mi
- Sprouts Farmers Market33652 Nebraska Avenue, Palm Harbor, FL 34683, United States of America1.5 mi
- Publix35439 US Highway 19, Palm Harbor, FL 34684, United States of America1.6 mi
- Trader Joe's33591 West Lake Road, Palm Harbor, FL 34683, United States of America1.8 mi
- Publix33343 US Highway 19, Palm Harbor, FL 34684, United States of America1.9 mi
- Palm Harbor University High School1900 Omaha Street, Palm Harbor, FL 34683, United States of America0.3 mi
- Elisa Nelson Elementary SchoolVirginia Avenue, Palm Harbor, FL 34683, United States of America1.2 mi
- Sutherland Elementary SchoolBelcher Road, Palm Harbor, FL 34683, United States of America1.2 mi
- Palm Harbor Community SchoolBelcher Road, Palm Harbor, FL 34683, United States of America1.3 mi
- Ozona Elementary SchoolMargie Street, Ozona, FL 34683, United States of America1.4 mi
- Palm Harbor Middle SchoolTampa Road, Palm Harbor, FL 34677, United States of America1.6 mi
- Palm Harbor Middle SchoolTampa Road, Palm Harbor, FL 34677, United States of America1.7 mi
- Westlake Village ParkPalm Harbor, Florida, United States of America0.5 mi
- Palm Harbor, FloridaUnited States of America1.0 mi
- Live Oak Park600, Palm Harbor, Florida, United States of America1.0 mi
- Gulf Shore ParkPalm Harbor, Florida, United States of America1.1 mi
- Recycle Park2330, Palm Harbor, FL 34683, United States of America1.4 mi
- Ozona, FloridaUnited States of America1.6 mi
- Palm Harbor, FloridaUnited States of America1.6 mi
- Palm Harbor, FloridaUnited States of America1.8 mi
- Little Brew Play Cafe12th Street, Palm Harbor, FL 34683, United States of America0.7 mi
- Ohana Fresh Cold Press Juice Bar1090 Michigan Avenue, Palm Harbor, FL 34683, United States of America0.9 mi
- The Fix Coffee + Vino526 Palm Harbor Boulevard, Palm Harbor, FL 34683, United States of America1.1 mi
- Courtyard CafeMississippi Avenue, Ozona, FL 34683, United States of America1.5 mi
- 9th Bar Espresso Palm HarborUS Highway 19, Palm Harbor, FL 34684, United States of America1.6 mi
More homes in Palm Harbor
Homes for sale near Palm Harbor
Data courtesy of: Stellar MLSDisclaimers and data details
Listings courtesy of Stellar MLS as distributed by MLS GRID. Based on information submitted to the MLS GRID. All data is obtained from various sources and may not have been verified by broker or MLS GRID. Supplied Open House Information is subject to change without notice. All information should be independently reviewed and verified for accuracy. Properties may or may not be listed by the office/agent presenting the information. Listing information is provided for consumers’ personal, non-commercial use, solely to identify prospective properties for potential purchase; all other use is strictly prohibited and may violate relevant federal and state law. Information deemed reliable but not guaranteed. Copyright © 2026 MLS GRID. All Rights Reserved.

Continental Real Estate Group, Inc
Broker: Derek Eisenberg
Listing last updated: Nov 22, 2026, 12:40 PM EST. SURF LOCAL last checked: Nov 22, 2026, 5:50 PM EST.