
 Active


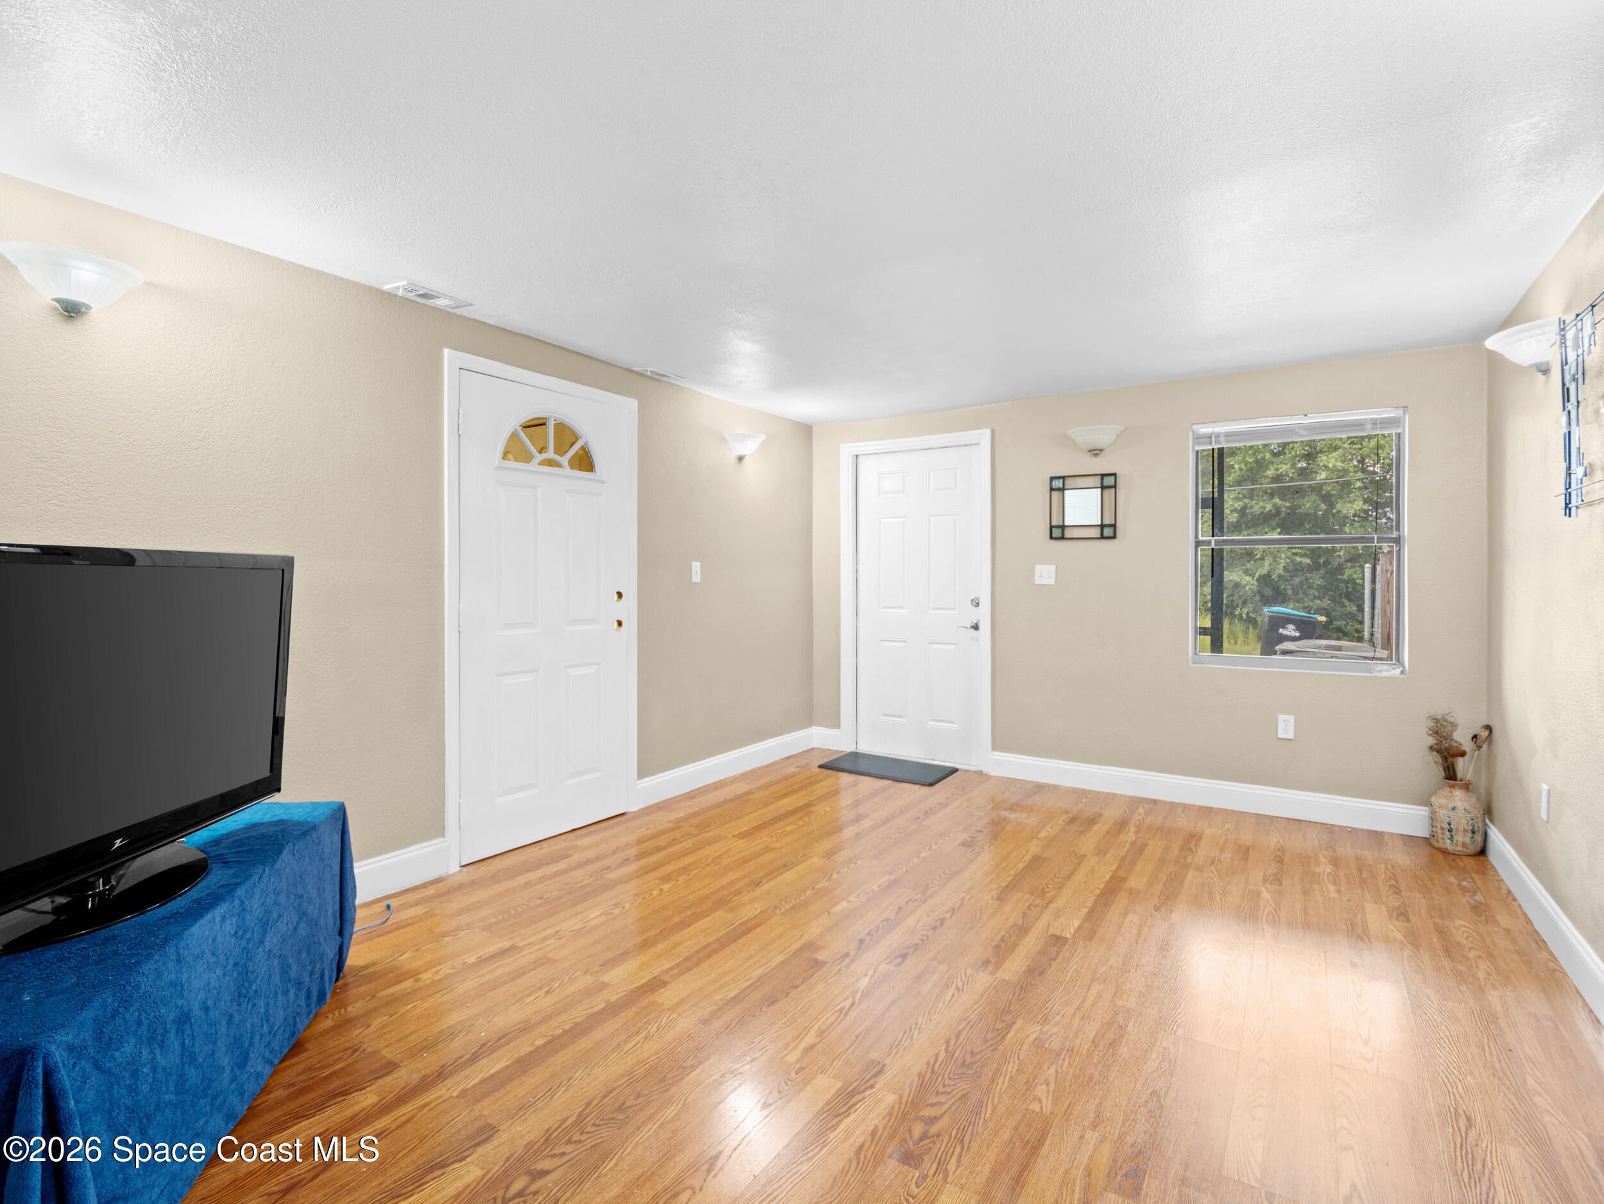
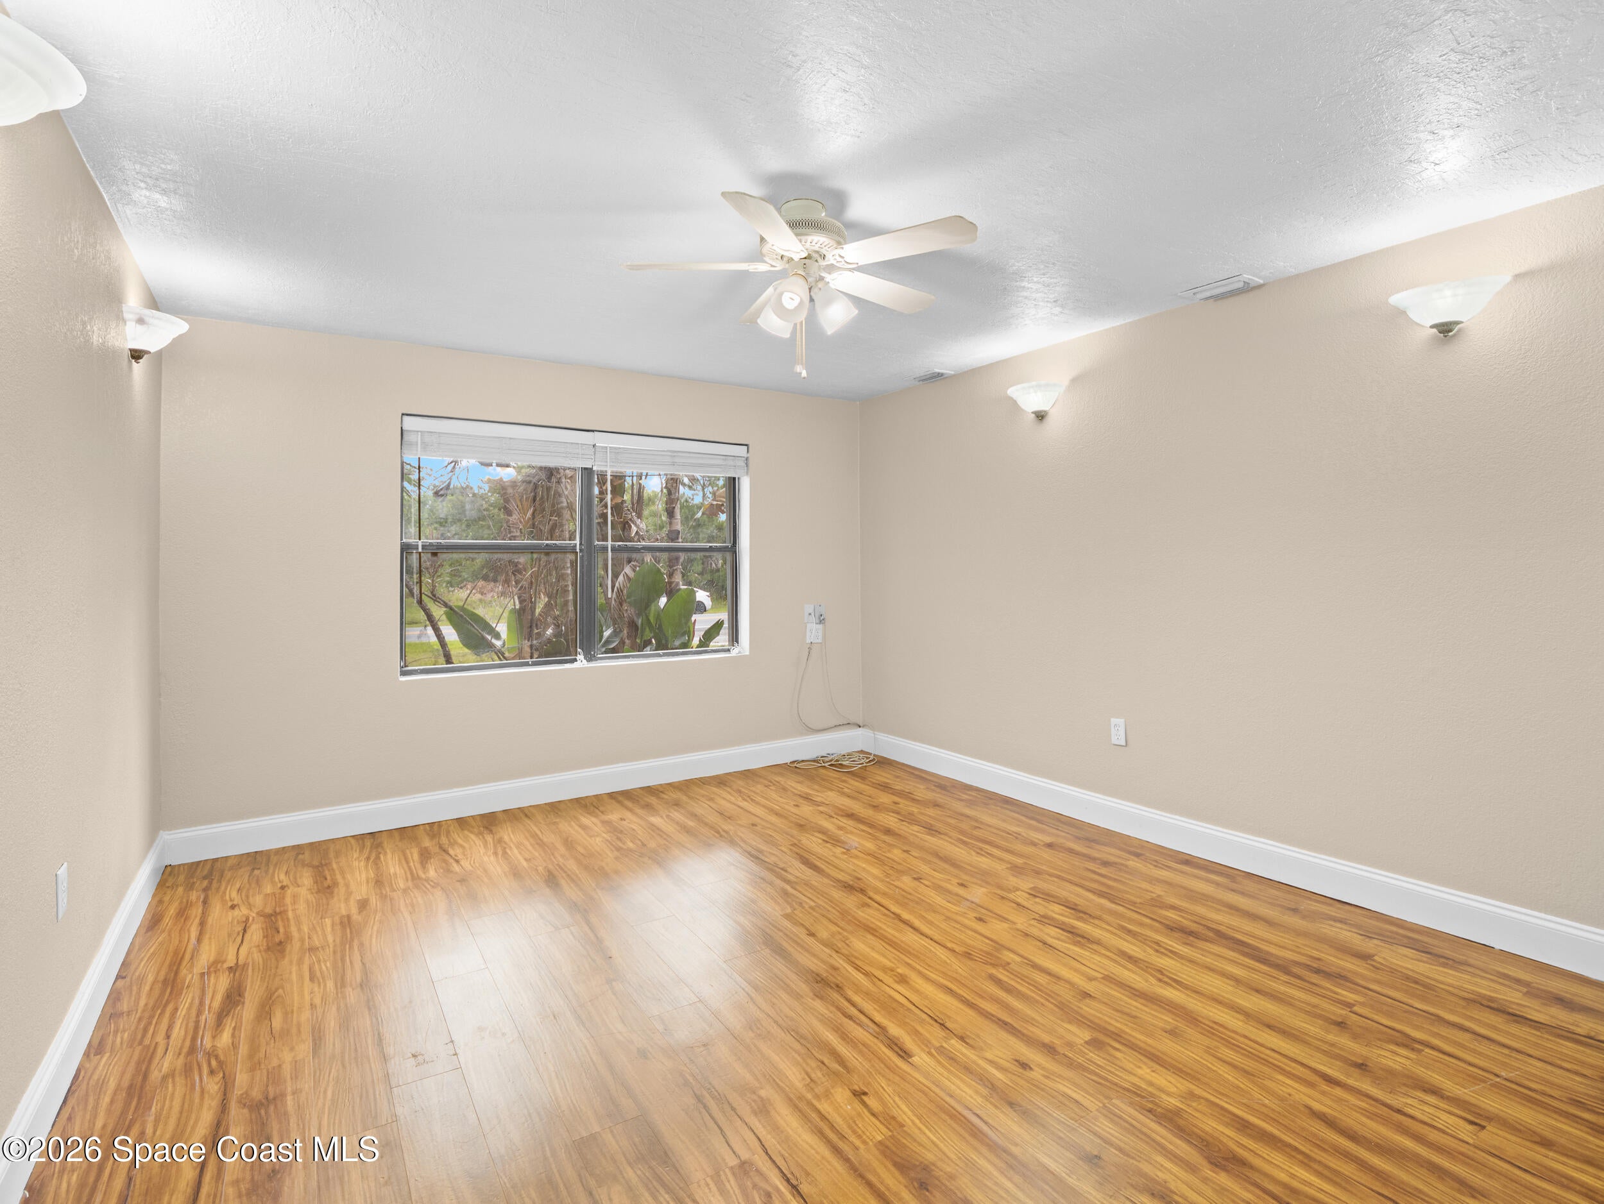
1878 Cogan Dr SE
Palm Bay, FL 32909 · Single family
$499,999
Listing courtesy of Sean H Hartley, Dalton Wade Inc.
- 3 Beds
- 2 Baths
- 1,804 sqft
Cynthia's Insights On This Property
- Built 1997 — before Florida's 2002 building code
- Last recorded sale: $98,500 in September 2010
- Typical sale in 32909 over the last year: $300,000, $183 per sq ft
- Owners in 32909 stay about 6 years; 3% of homes changed hands last year


📊 Price Pulse
What would you pay for this place?
Sale prices come from county public records, not MLS data.Listing agent

Contact
Send a message and we'll pass it to the listing agent. Nothing is sent until you ask.
About this home
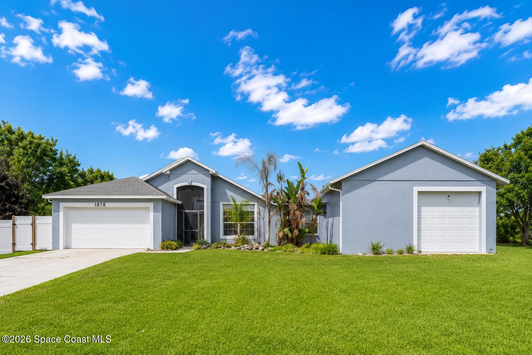
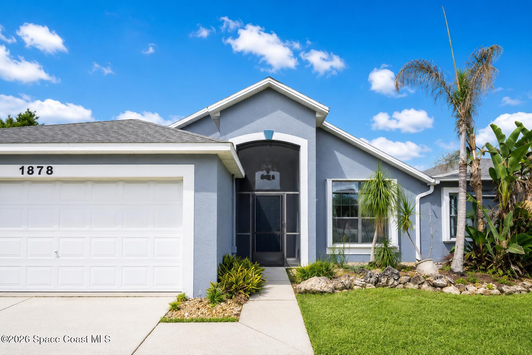
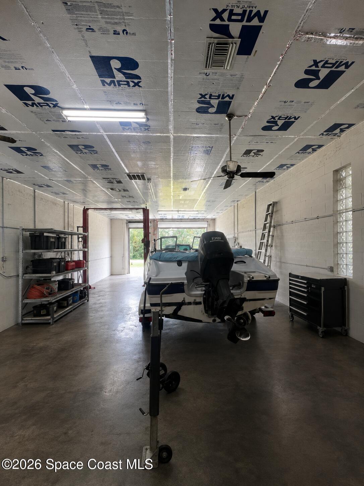
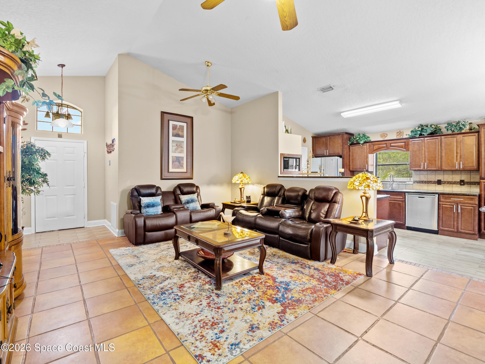
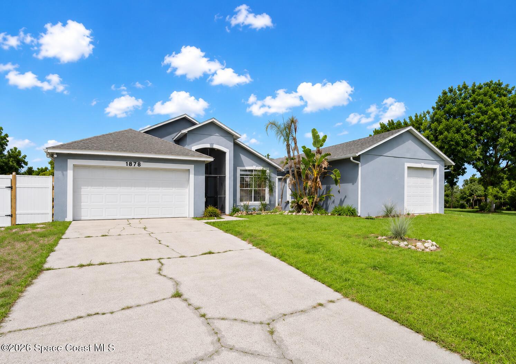
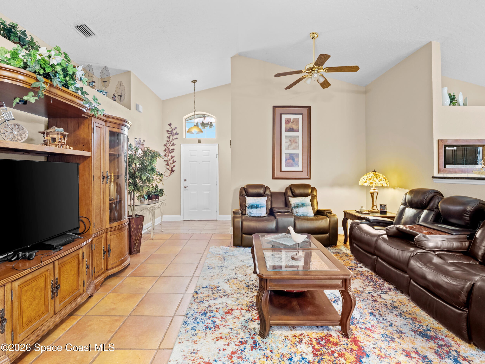
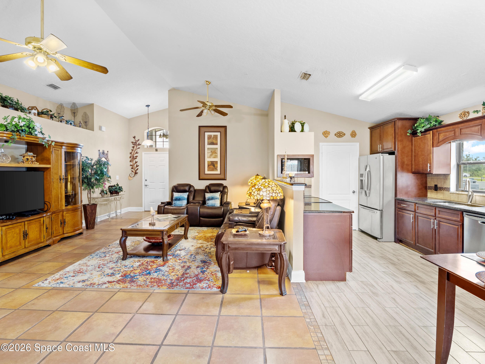
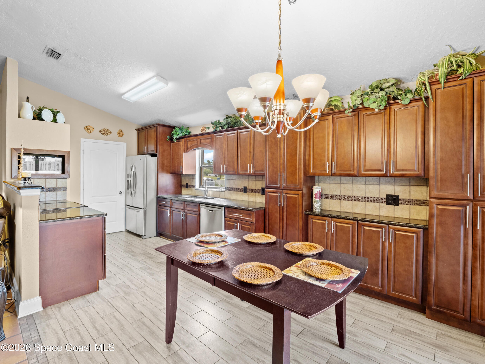
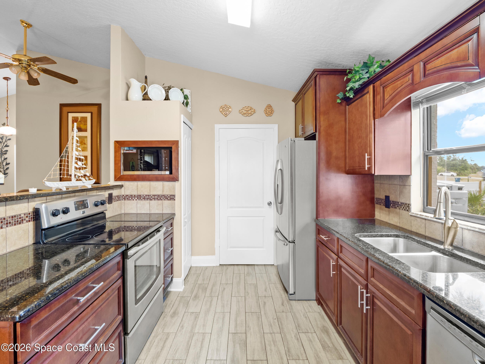
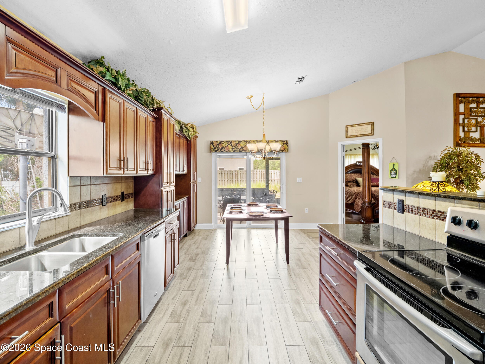
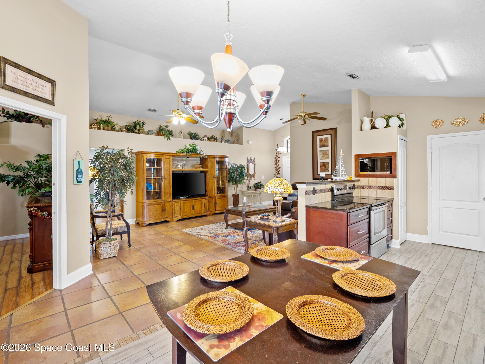
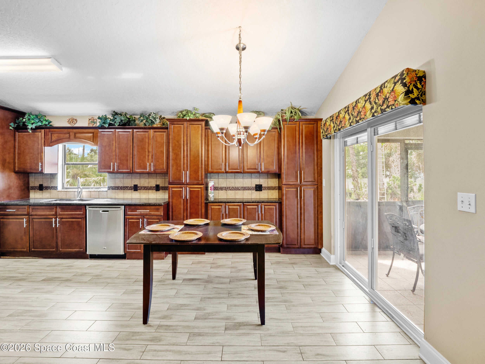
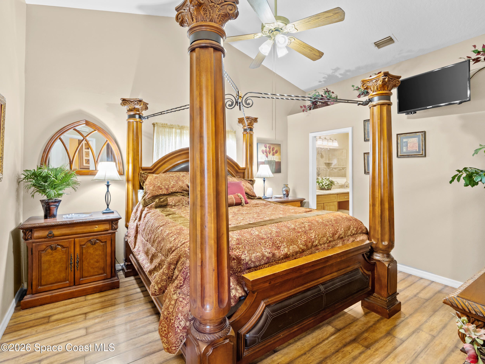
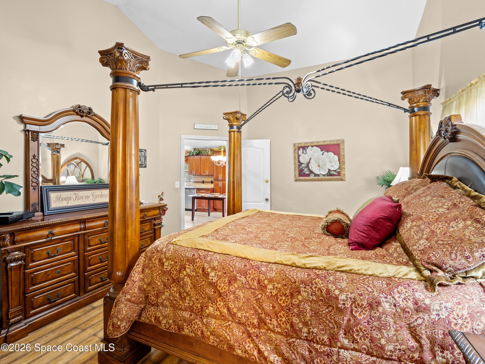
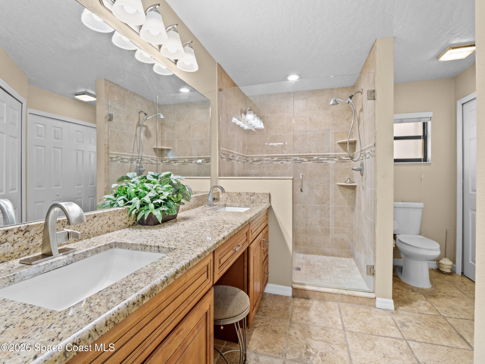
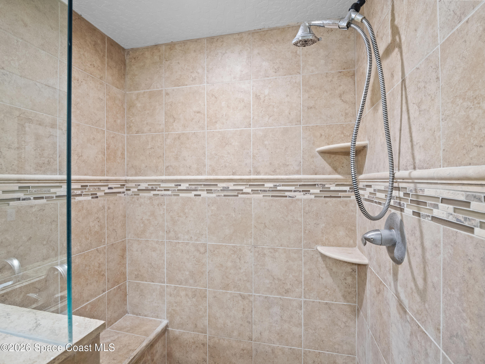
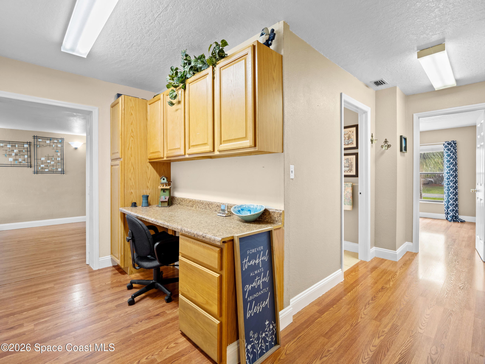
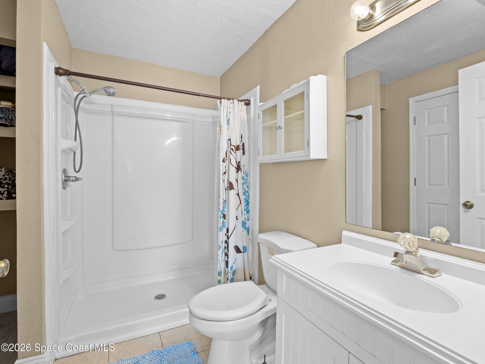
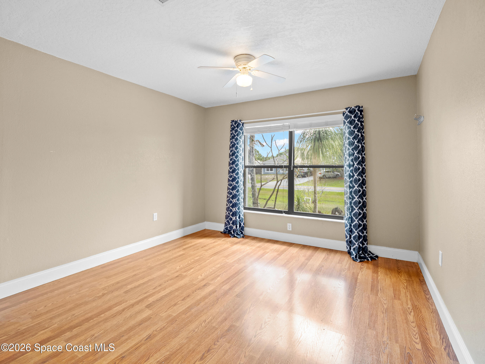
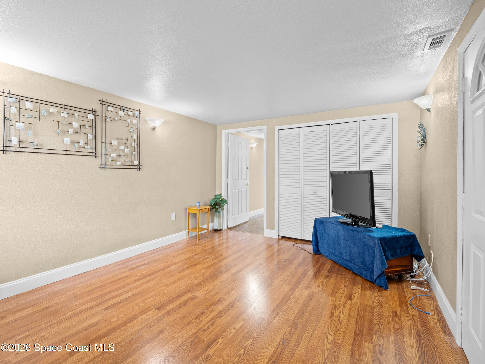
New Owner Wanted! 3 Bedrooms 2 Bathrooms! Concrete Block & Stucco! Over 1800 SF of Living Space! TRIPLE Lot .73 Acres! Open Floorplan w/ Split Bedrooms! Updated Kitchen w/ Breakfast Area! Solid Wood Cabinets! 36'' & 42'' Upper Cabinets w/ Crown Molding! Granite Countertops! Energy Efficient Stainless-Steel Appliances! Vaulted Ceiling! Large Screened Patio! Large Master Bedroom w/ Walk-in Closet! Updated Master Bath! Fully Tiled Walk-In Shower and Frameless Glass Door! Dual Sinks in Master Bath! Tile Flooring in Common & Wet Areas! Laminate Flooring in Bedrooms! NO HOA/CDD/Community/Association Fees! Laundry Inside! Window Treatments/Blinds! Partially Fenced Yard (Wood & Vinyl)! Ceiling Fans! LED Lighting! Amazing Location! HUGE Workshop w/ Office! 1540 SF! Three 10' High Rollup Doors! Insulated! Vehicle Lift! RV/Boat/Recreational & Work Vehicle Parking! Incentives Subject to change with or without notice. Some restrictions apply. Interest rates vary depending on type of loan and Buyer's credit worthiness and ability to be financed. Such rate is only available to qualified borrowers and homes until the pool of funds is depleted or the rate expires, and additional terms and conditions may apply. Not all borrowers or homes will qualify for a BFC rate, and said rate may not apply for all credit profiles.
moreless
- Property type
- Single family
- Year built
- 1997
- Lot size
- 0.73 acres
- Garage
- 10 cars
- Price per sqft
- $277
- Listing ID
- 1078688
Show Full Details
Property Info
- Property Type
- Residential
- Property Subtype
- SingleFamilyResidence
- Year Built
- 1997
- Stories
- 1
- Levels
- One
- Direction Faces
- Northeast
- Lot Size (acres)
- 0.73
- Lot Size (sqft)
- 31799.0
- Contract Date
- 2026-05-31
- On Market Date
- 2026-05-31
- Special Conditions
- Standard
Interior Features
- Interior Features
- Breakfast Bar, Ceiling Fan(S), Open Floorplan, Pantry, Smart Thermostat, Vaulted Ceiling(S), Walk-In Closet(S)
- Flooring
- Tile
- Laundry Features
- In Basement, Electric Dryer Hookup, In Unit, Lower Level, Washer Hookup
- Levels
- One
Appliances
- Appliances
- Dishwasher, Electric Range, Electric Water Heater, Ice Maker, Microwave, Refrigerator
Heating & Cooling
- Heating
- Central, Electric, Heat Pump
- Cooling
- Central Air, Ceiling Fan(S), Electric
Exterior Features
- Patio & Porch Features
- Patio, Screened
- Construction Materials
- Block, Stucco
- Roof
- Shingle
- Fencing
- Vinyl, Wood
- Other Structures
- Workshop
- Spa Features
- Above Ground, Heated
- View
- Trees/Woods
Features & Amenities
- Garage Spaces
- 10.0
- Garage
- Yes
- Attached Garage
- Yes
- Parking Features
- Attached, Garage
- Security Features
- Security System Owned, Smoke Detector(S)
- Lot Features
- Corner Lot, Few Trees, Irregular Lot
Utilities
- Utilities
- Cable Available, Cable Connected, Electricity Connected, Water Connected
- Electric
- 200+ Amp Service, 220 Volts In Garage, 220 Volts In Workshop
- Sewer
- Septic Tank
- Water Source
- Private, Well
Taxes
- Annual Tax Amount
- $5,576
- Tax Year
- $2,025
- Legal Description
- PORT MALABAR UNIT 24 LOTS 1, 2 & 3 BLK 1223
Other
- Derived Previous List Price
- $524,999
Data freshness
- SURF LOCAL last checked
- Nov 22, 2026, 3:18 AM EST
Location
Approximate location, shown from the displayed address.
Similar homes nearby
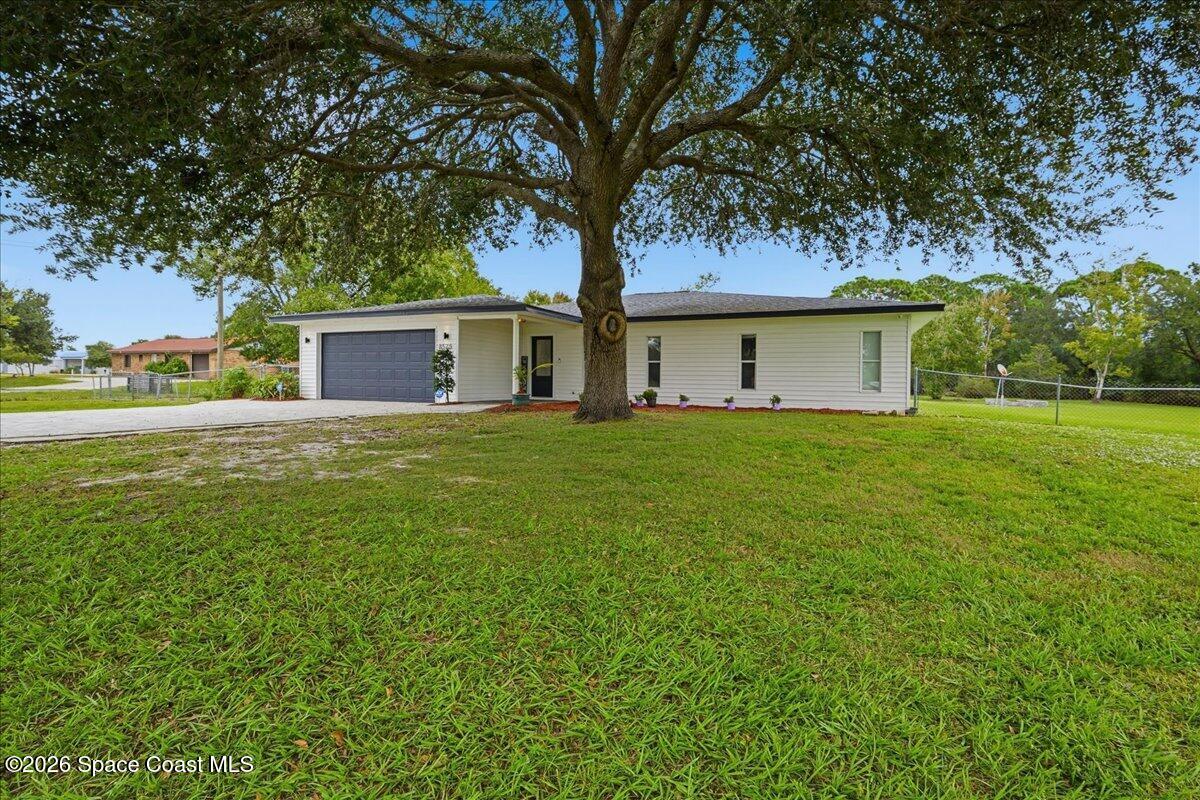
- $599,0008525 Babcock St SE, Palm Bay, FL 329094 Beds3 Baths2,288 sqftListing courtesy of LIV Signature Real Estate, LLC · Data courtesy of: Space Coast MLS (Space Coast Association of REALTORS)
 Active
- $429,9951610 Eldron Blvd SE #16, Palm Bay, FL 329094 Beds3 Baths2,350 sqftListing courtesy of K Hovnanian Florida Realty · Data courtesy of: Space Coast MLS (Space Coast Association of REALTORS)
 Active
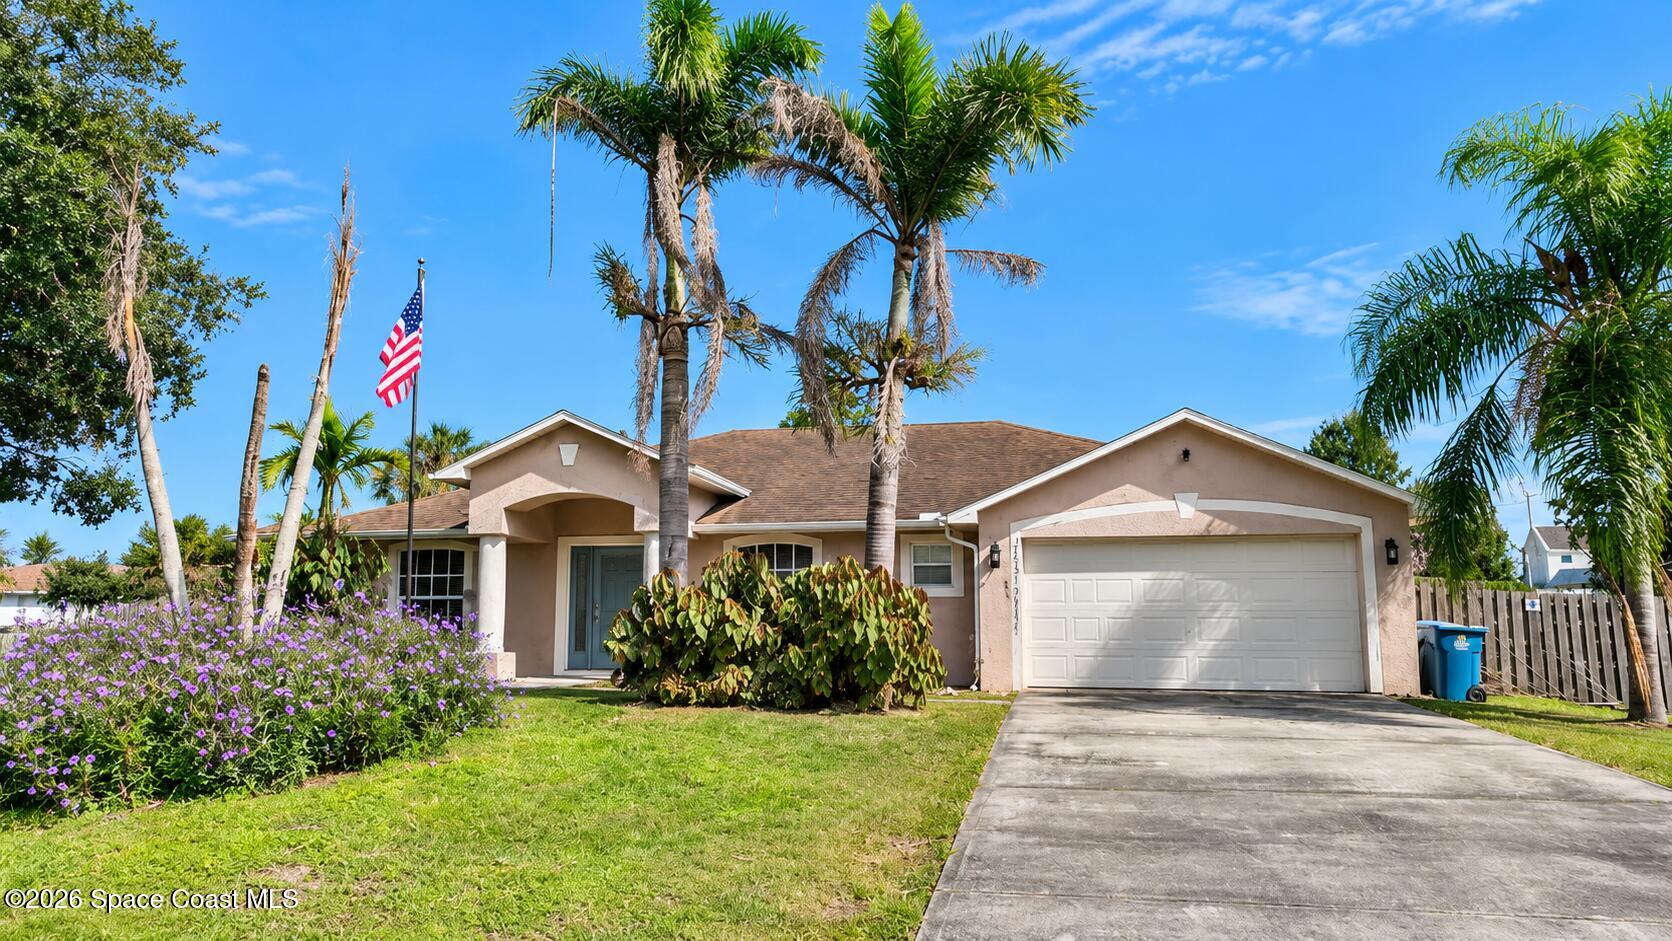
- $402,500461 Neptune Dr NE, Palm Bay, FL 329074 Beds3 Baths2,212 sqftListing courtesy of Daignault Realty Inc · Data courtesy of: Space Coast MLS (Space Coast Association of REALTORS)
 Active
- $524,999357 Glaspell Cir SE, Palm Bay, FL 329094 Beds3 Baths2,584 sqftListing courtesy of LoKation · Data courtesy of: BeachesMLS
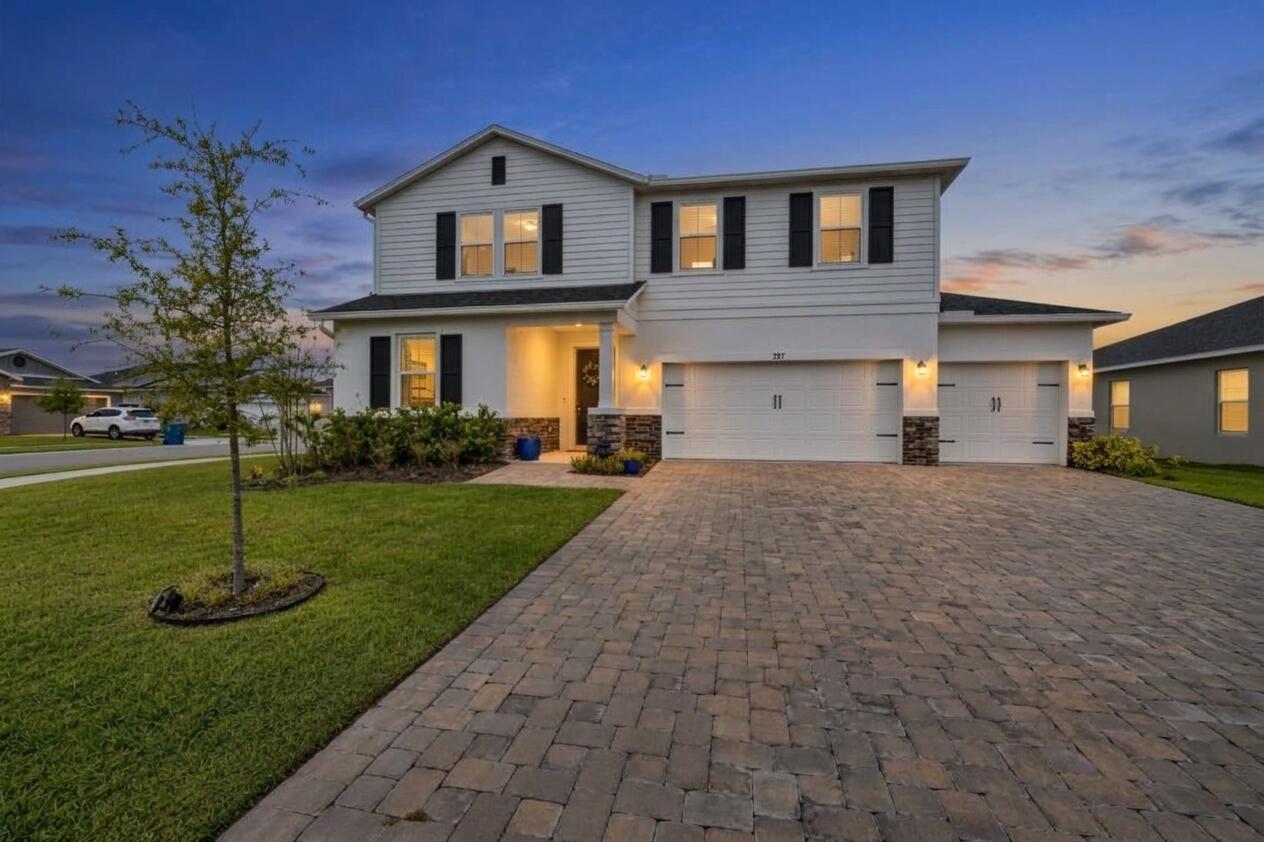 Active
- $419,0001055 Connolly Way NE, Palm Bay, FL 329055 Beds3 Baths2,434 sqftListing courtesy of SM FLORIDA BROKERAGE LLC · Data courtesy of: Stellar MLS
 Active
- $409,9001223 Thallar Ln NW, Palm Bay, FL 329073 Beds2 Baths1,729 sqftListing courtesy of EXP Realty, LLC · Data courtesy of: Space Coast MLS (Space Coast Association of REALTORS)
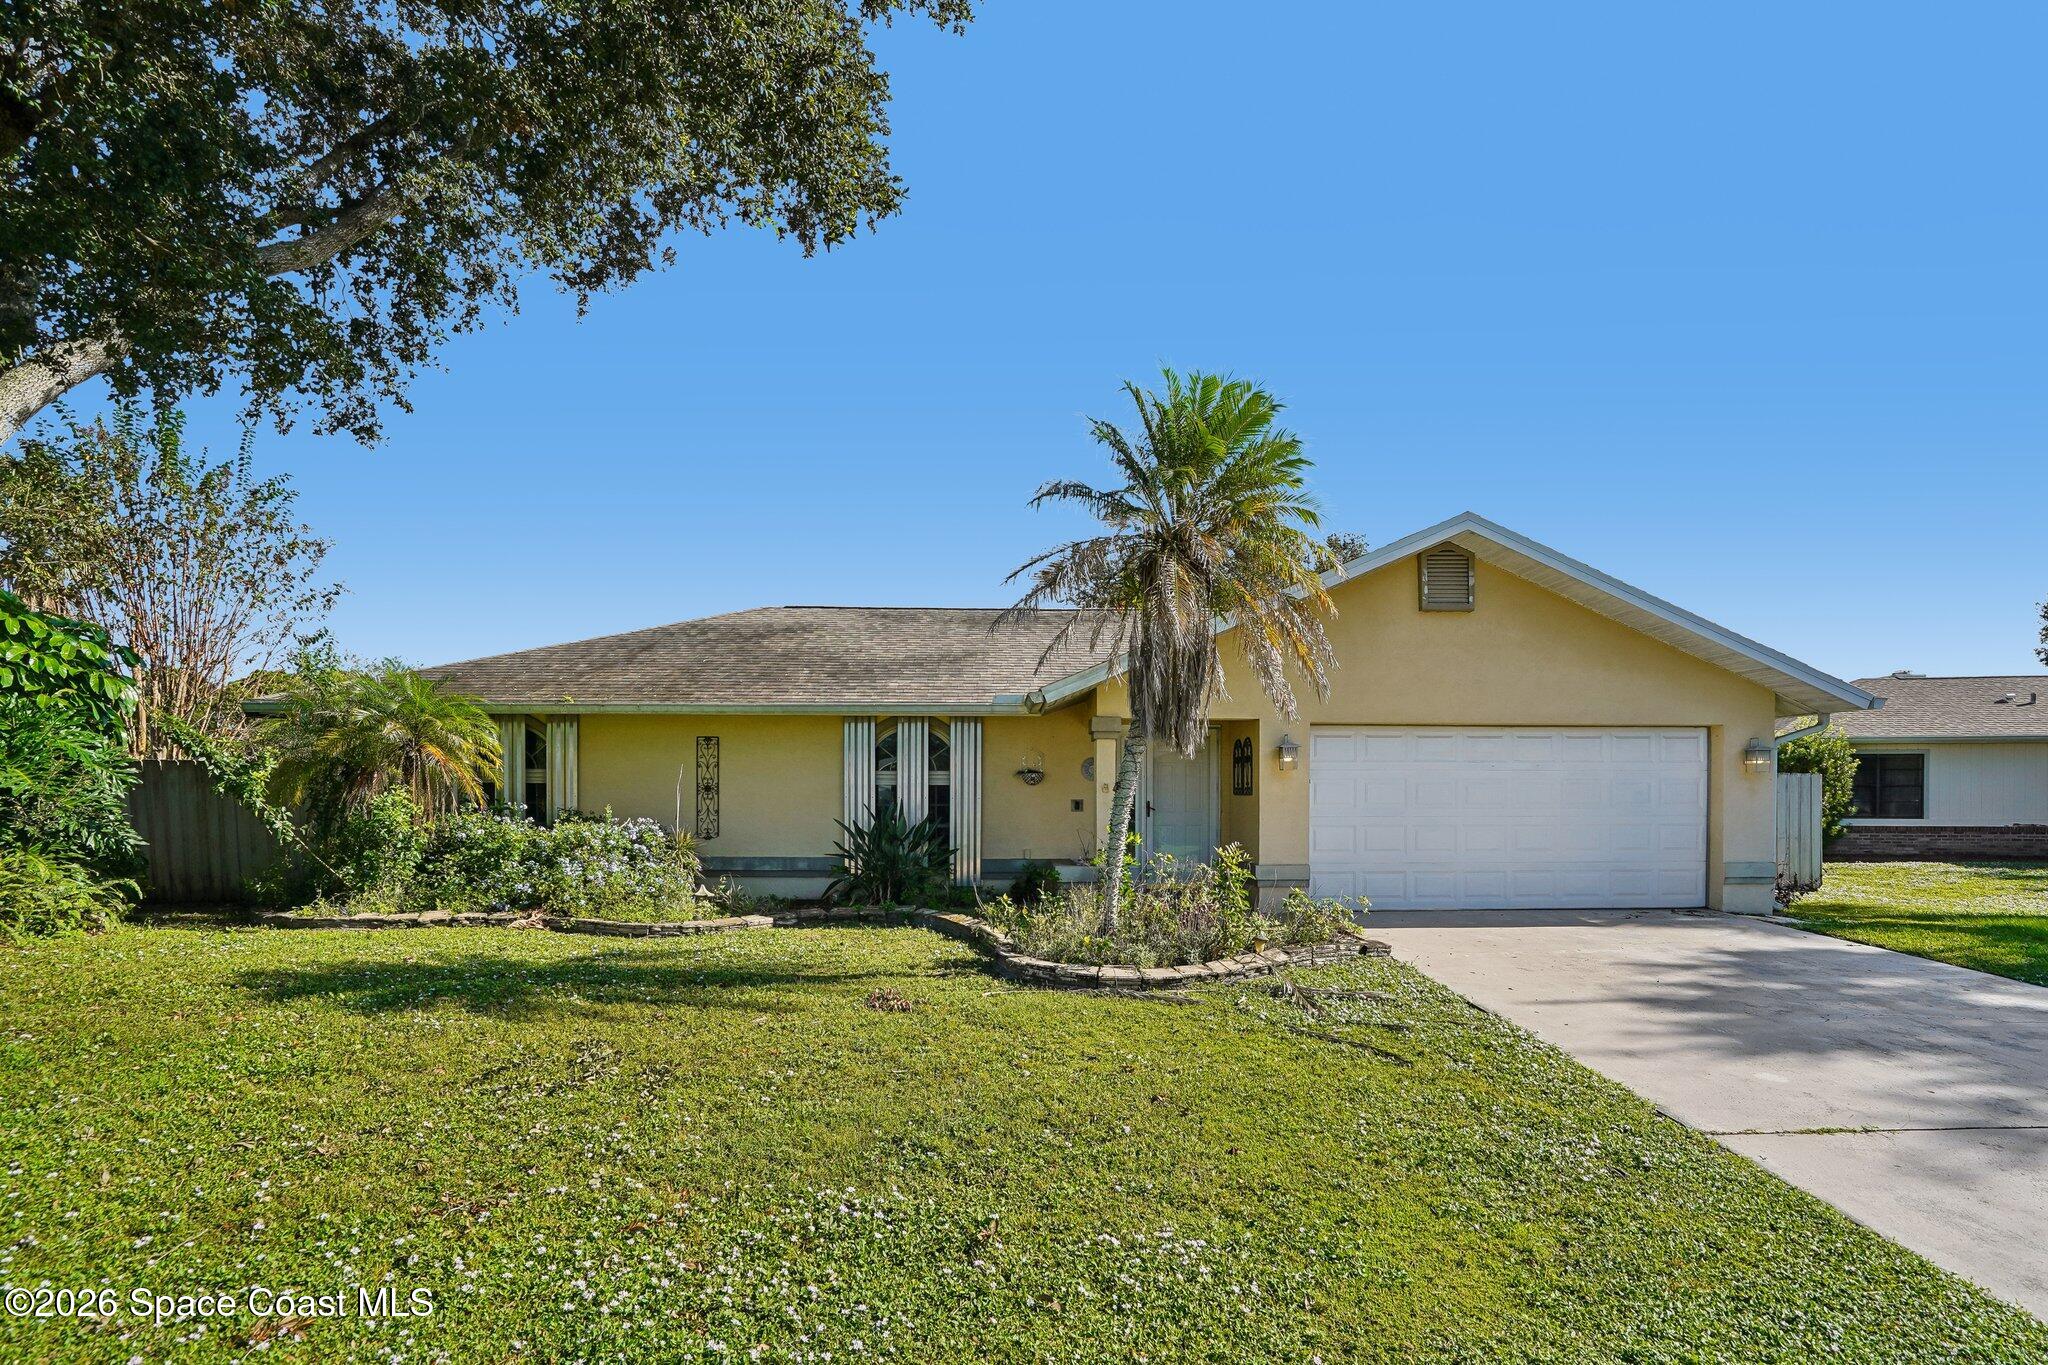 Active
- $494,900490 Brantley St SE, Palm Bay, FL 329094 Beds2 Baths1,808 sqftListing courtesy of RE/MAX Aerospace Realty · Data courtesy of: Space Coast MLS (Space Coast Association of REALTORS)
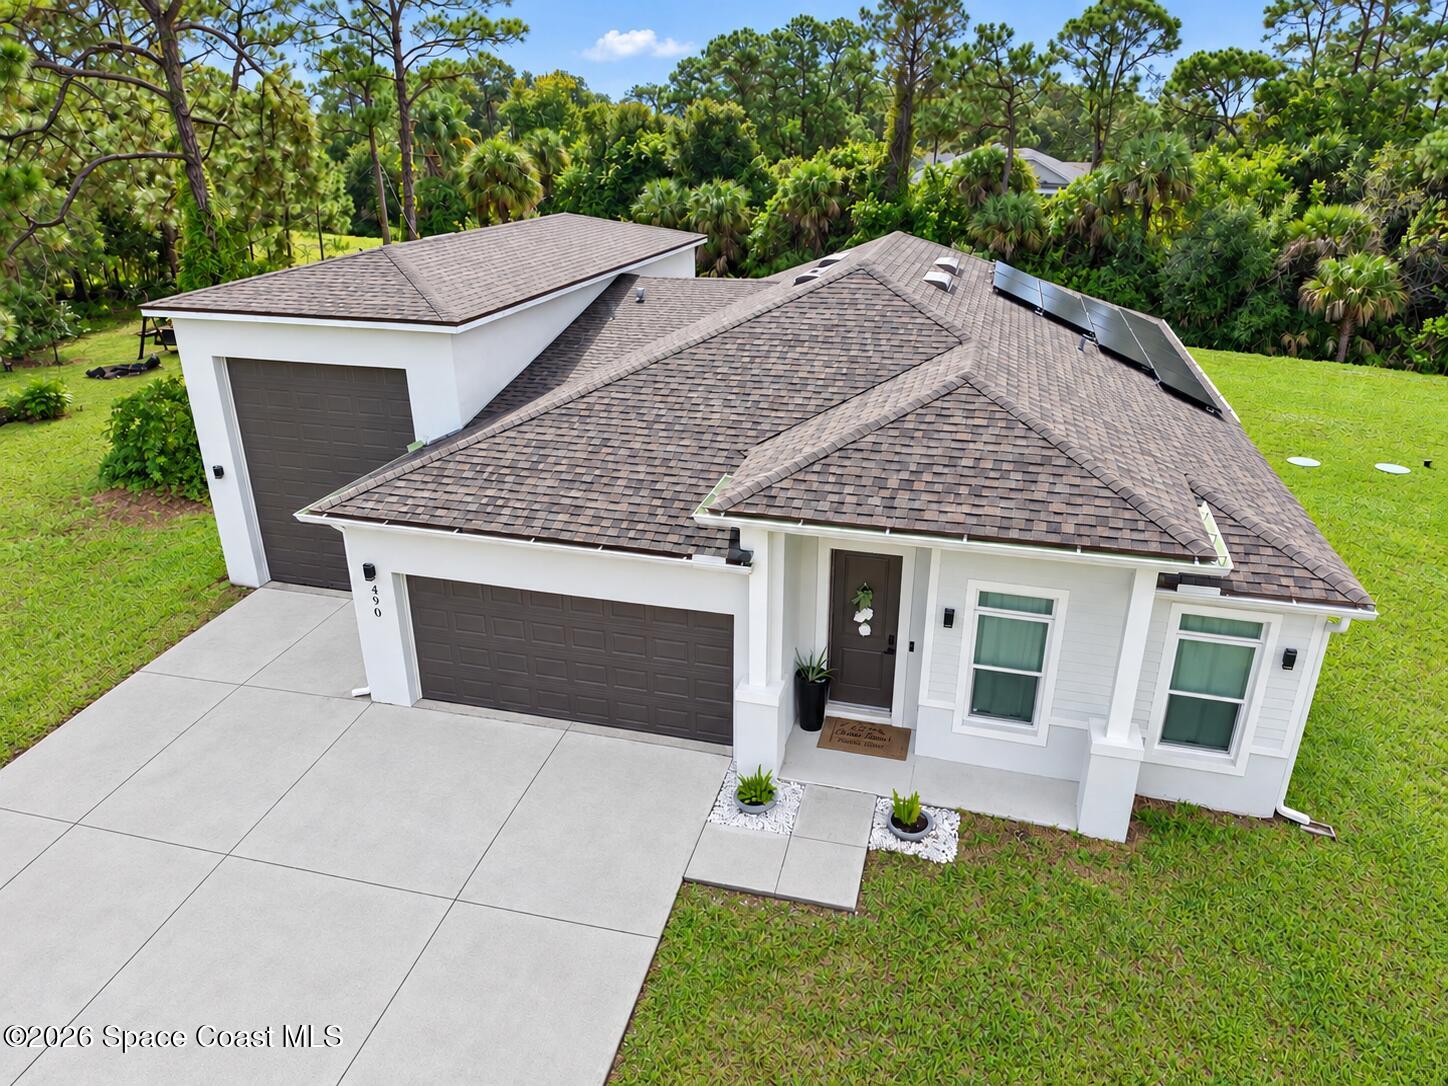 Active
- $419,0001055 Connolly Ln NE, Palm Bay, FL 329055 Beds3 Baths2,434 sqftListing courtesy of SM Florida Brokerage LLC · Data courtesy of: Space Coast MLS (Space Coast Association of REALTORS)
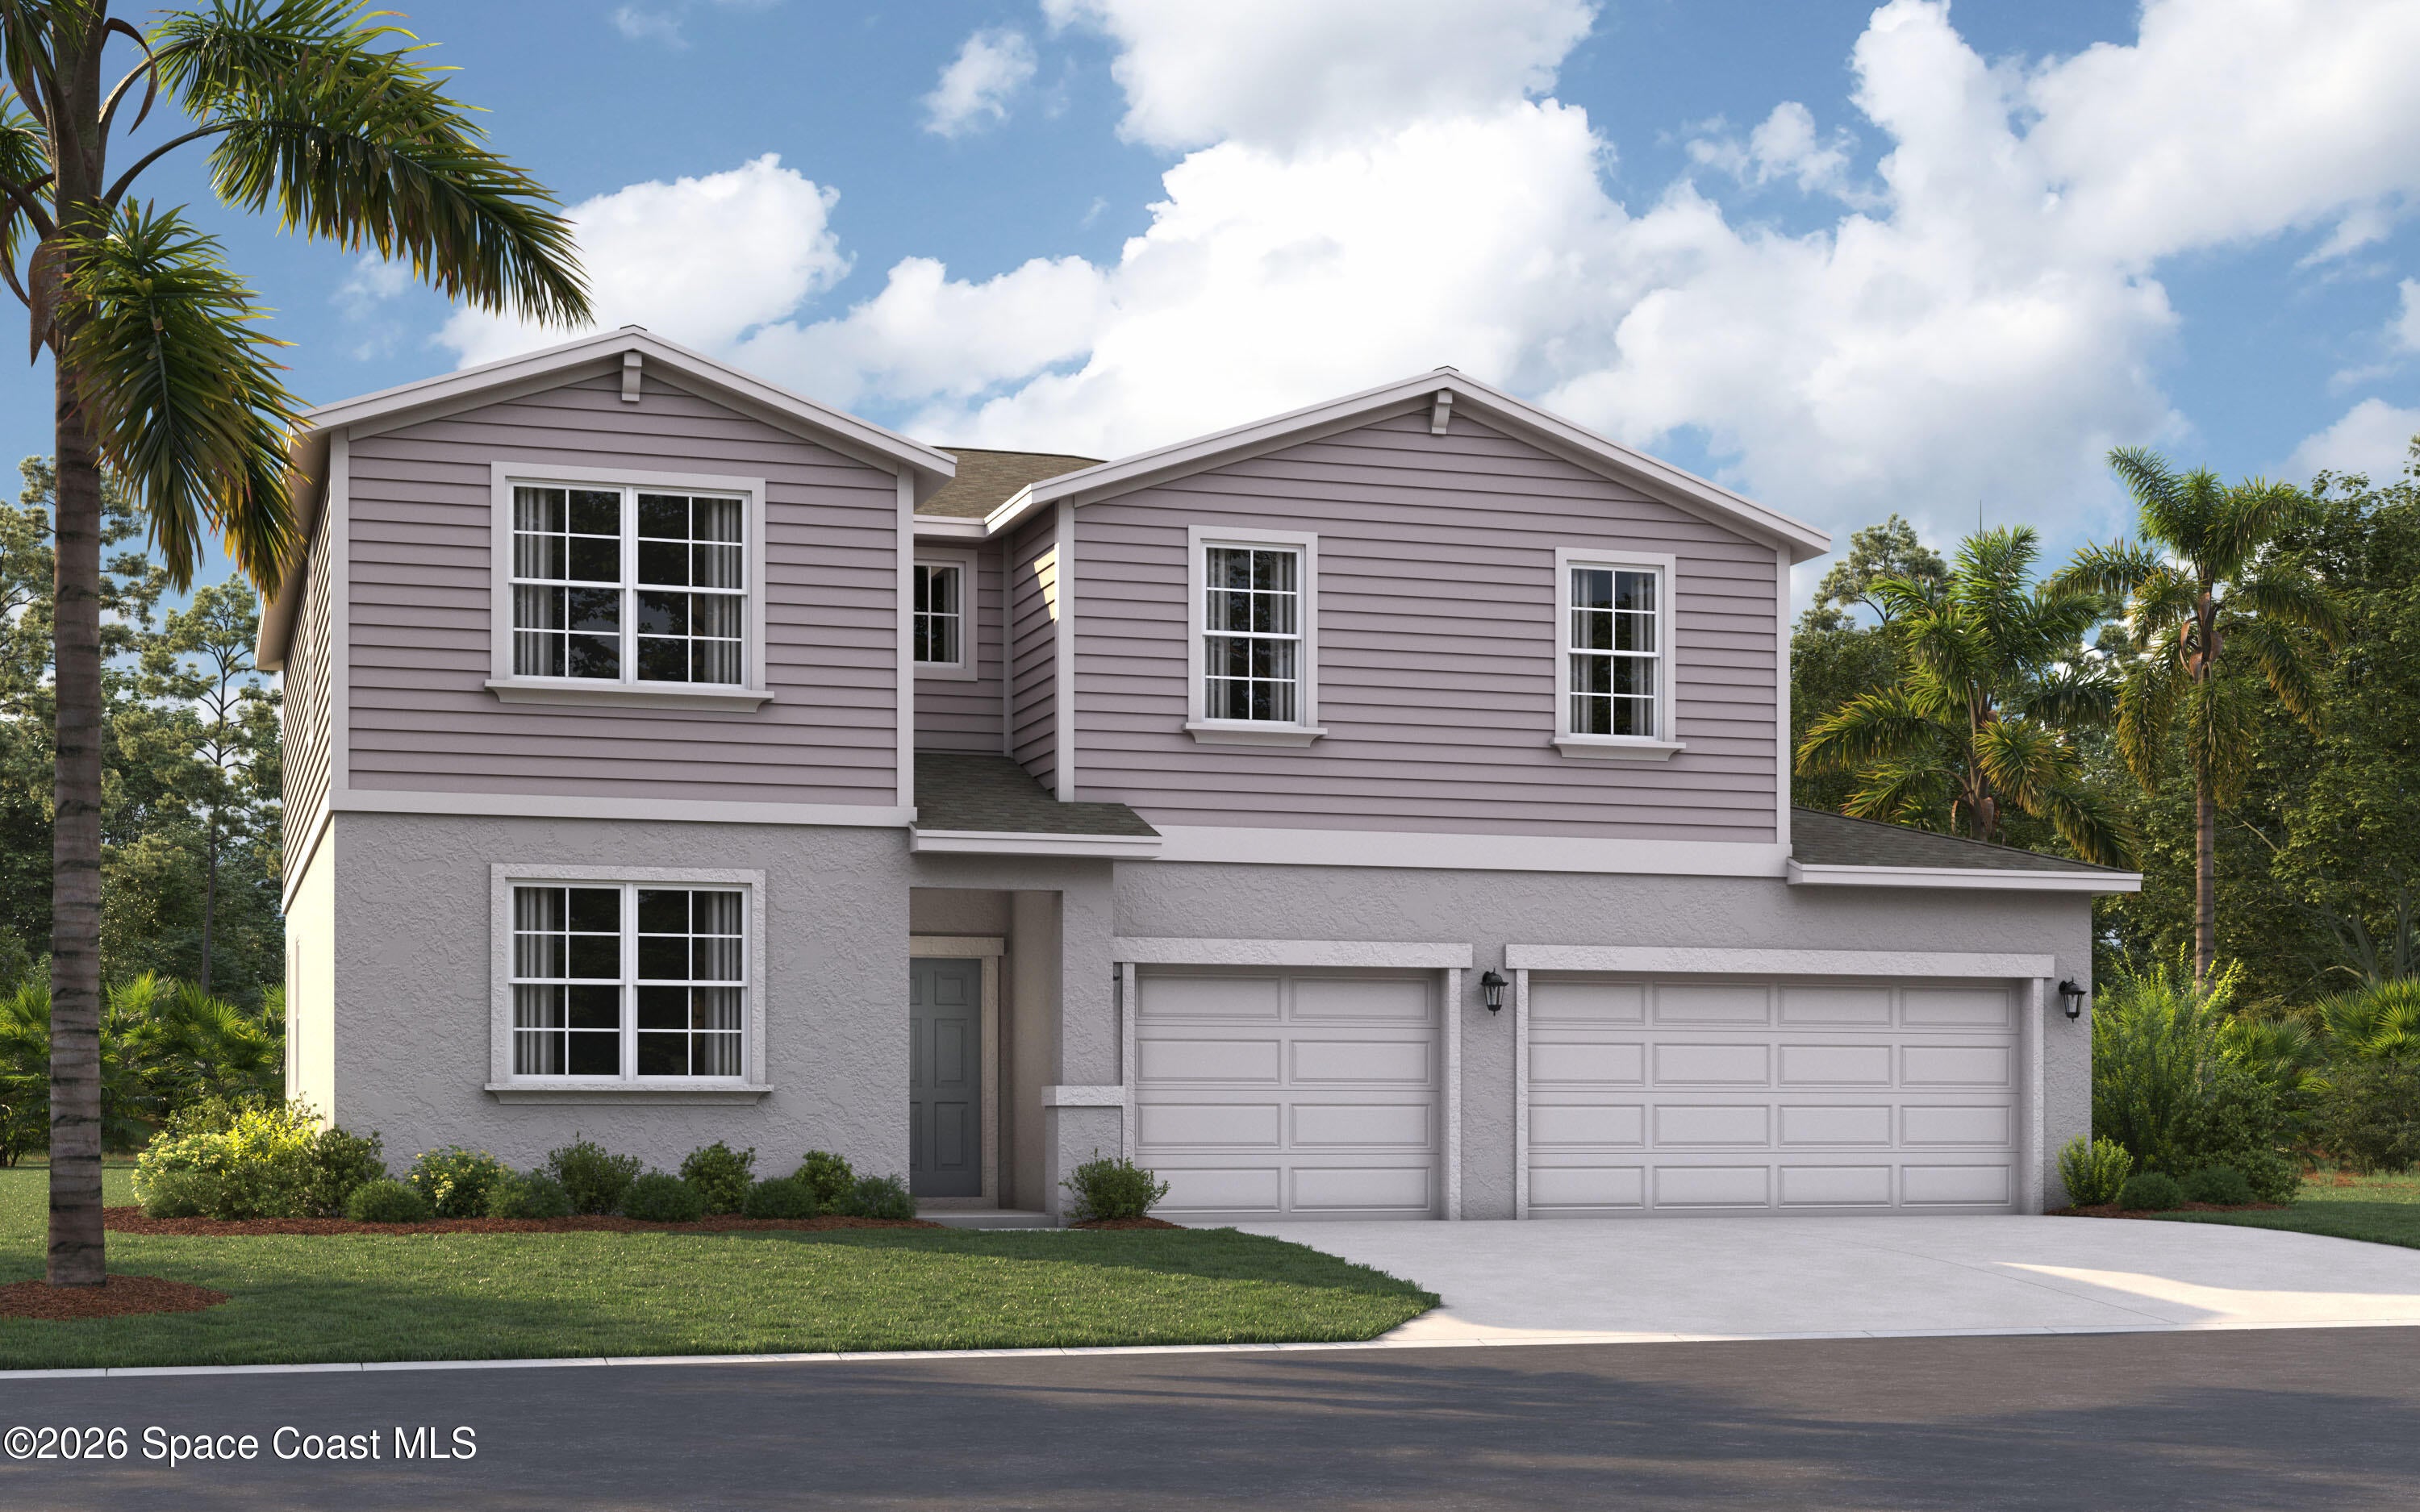 Active
What Sold Nearby
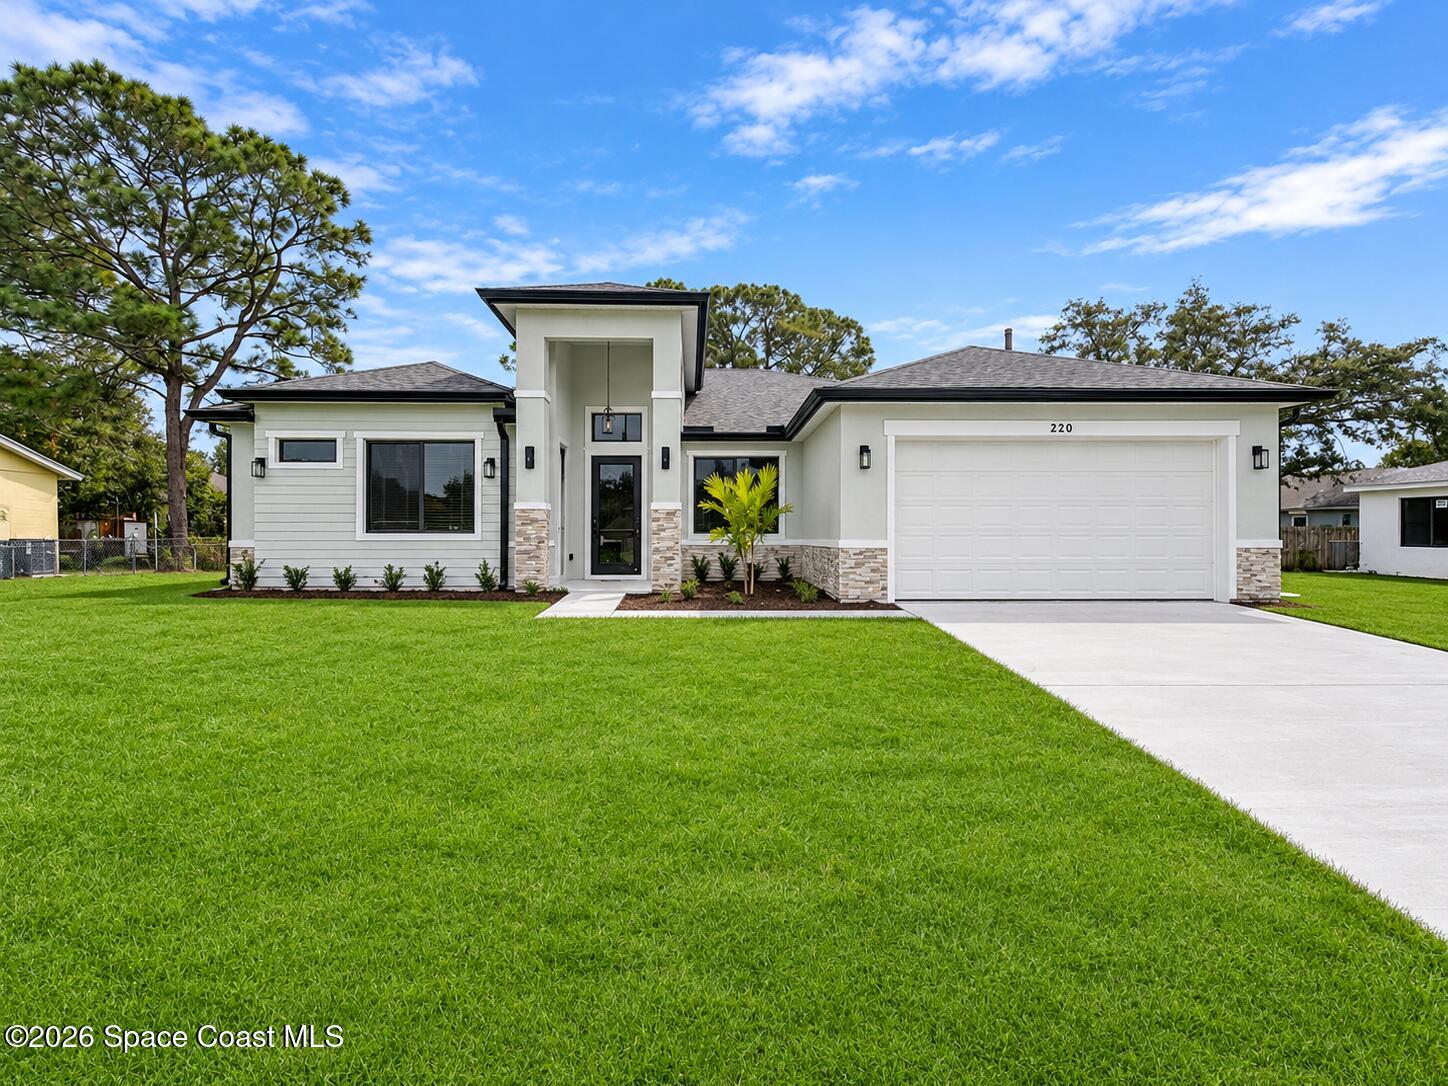 $445,000220 Cactus St SEPalm Bay, FL · Sold 2026-10-30
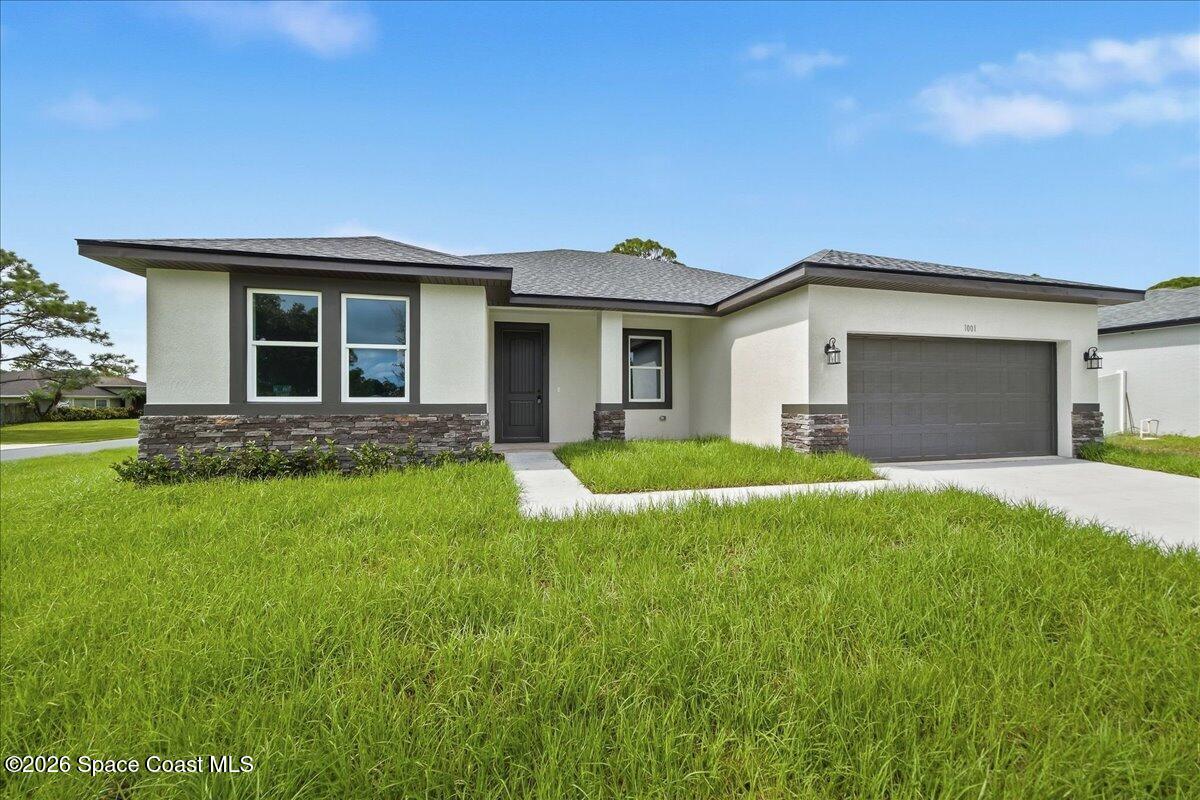 $369,9001001 Tide Rd SEPalm Bay, FL · Sold 2026-10-30
 $320,000814 Campina Ave SEPalm Bay, FL · Sold 2026-10-30
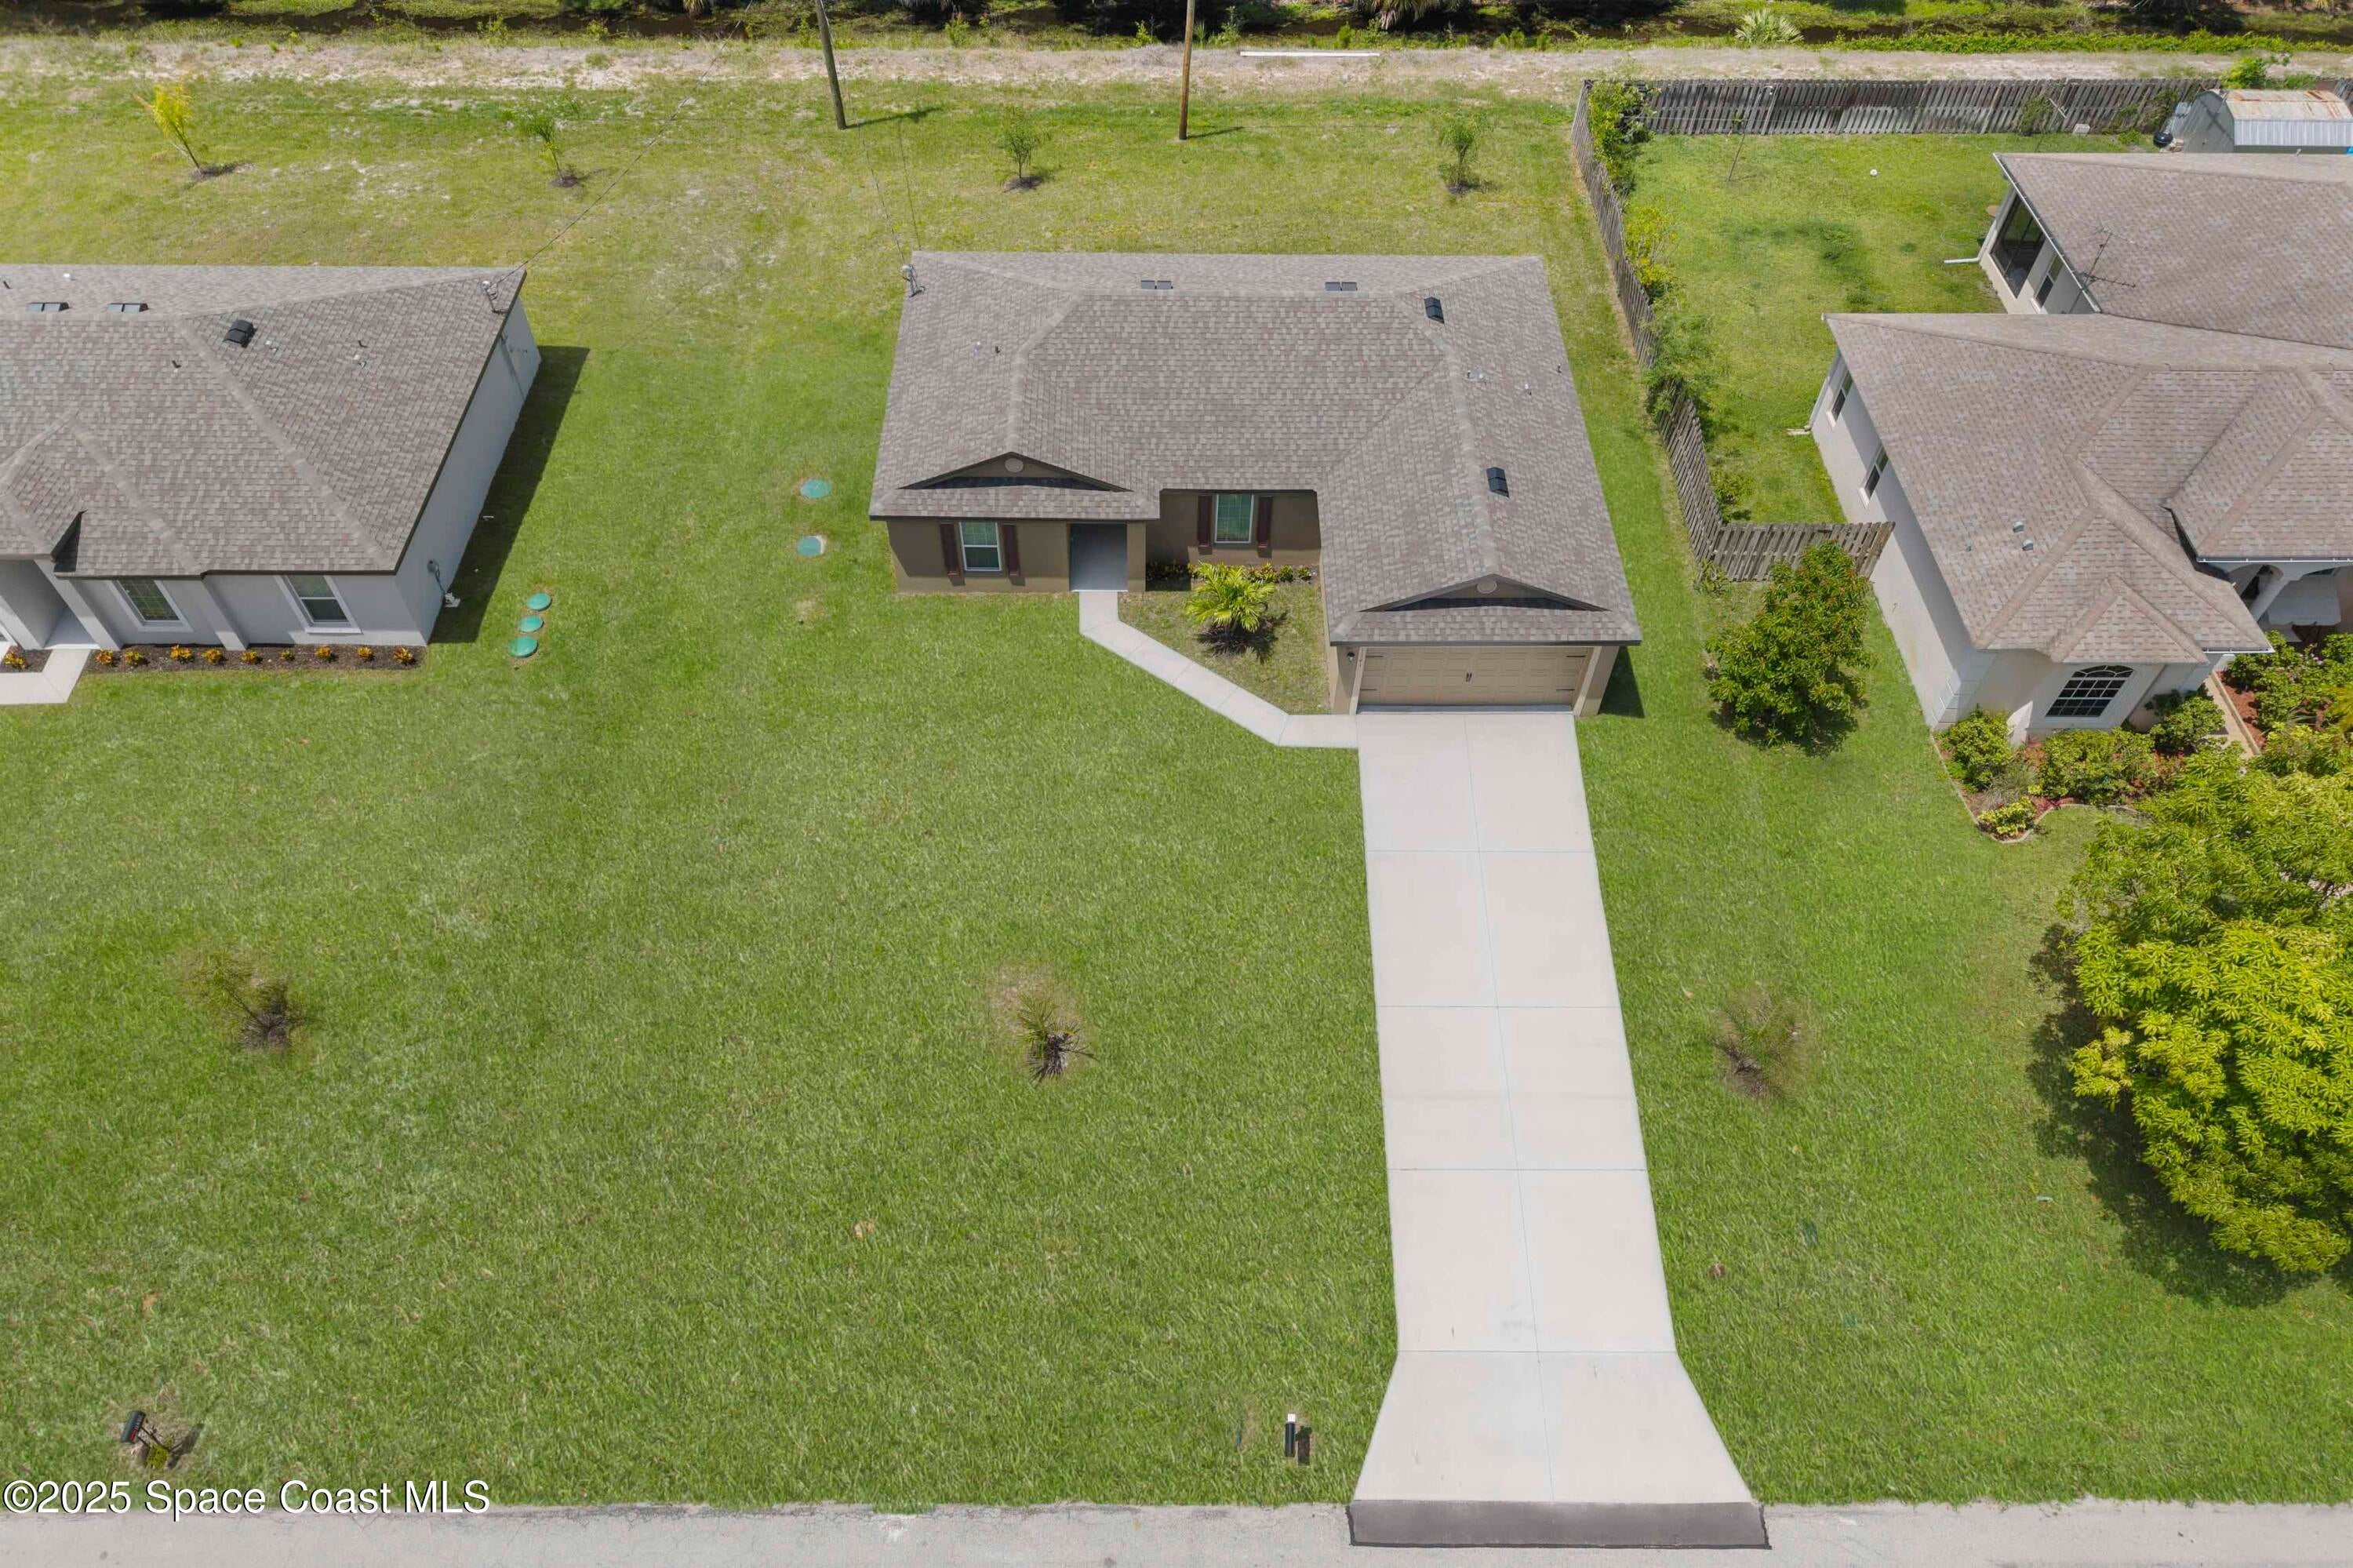 $319,9001141 Salina St SEPalm Bay, FL · Sold 2026-10-30
 $374,990550 Charlotta Ave SEPalm Bay, FL · Sold 2026-10-30
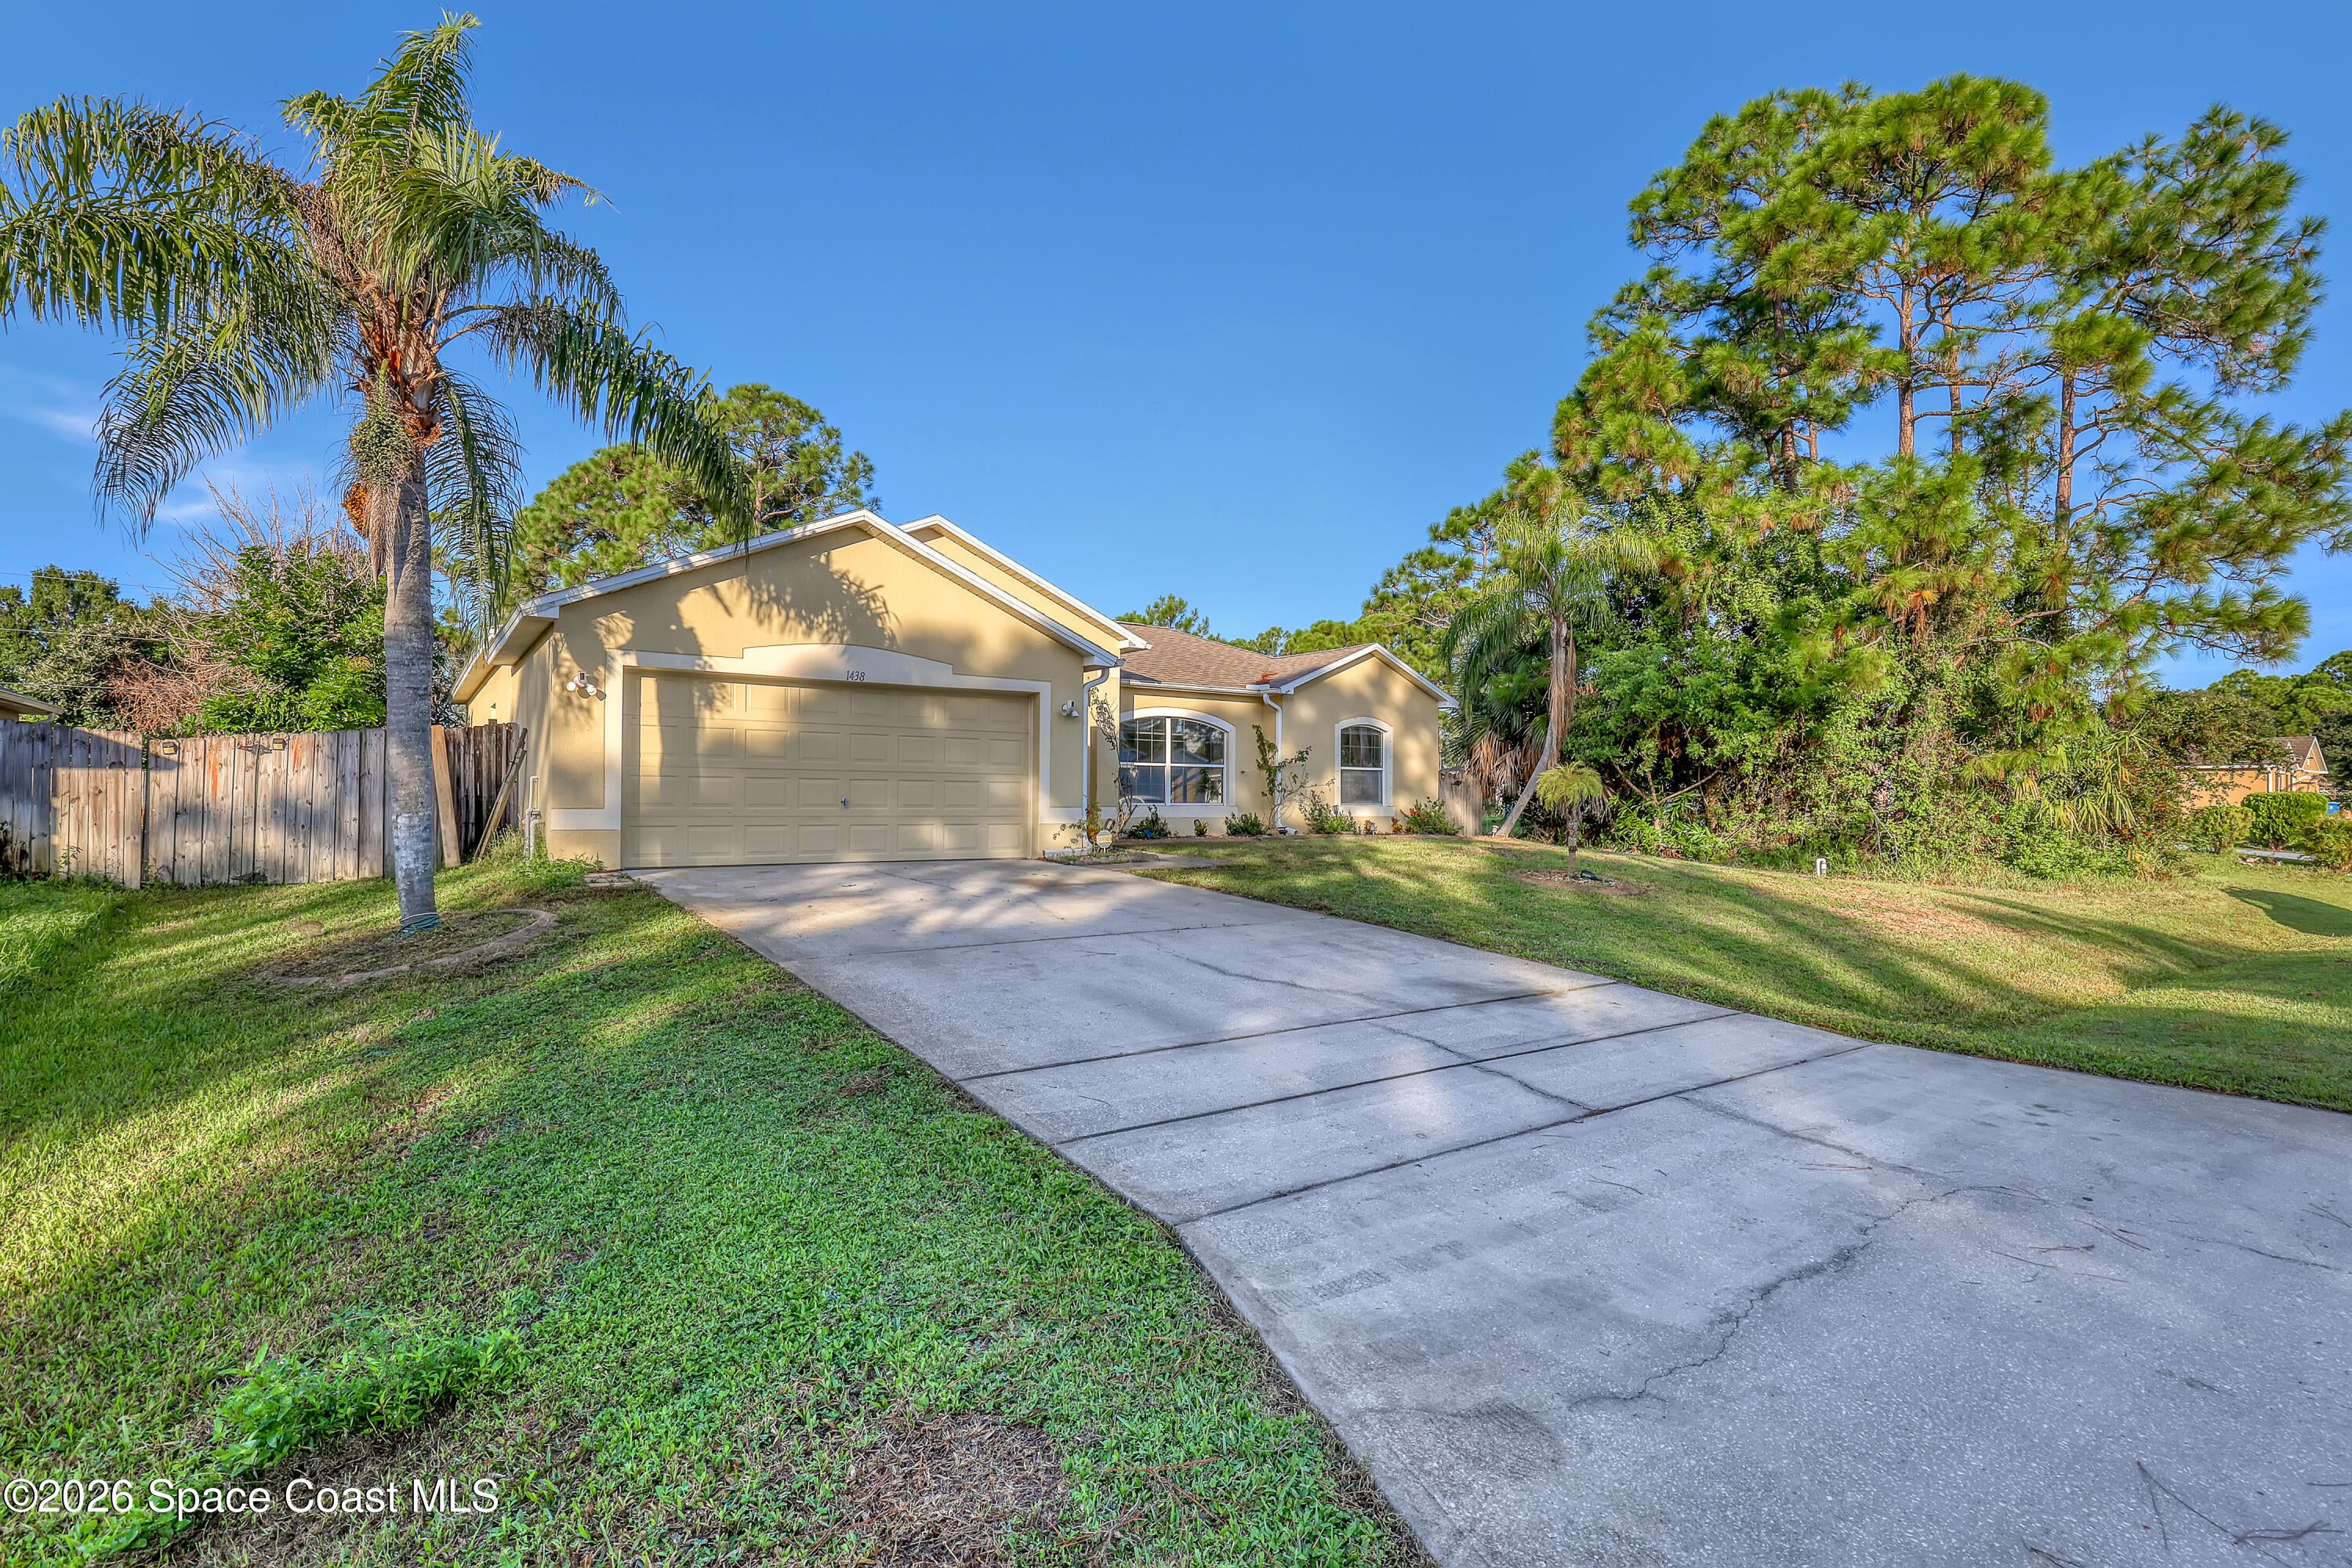 $280,0001438 Gray St SEPalm Bay, FL · Sold 2026-10-29
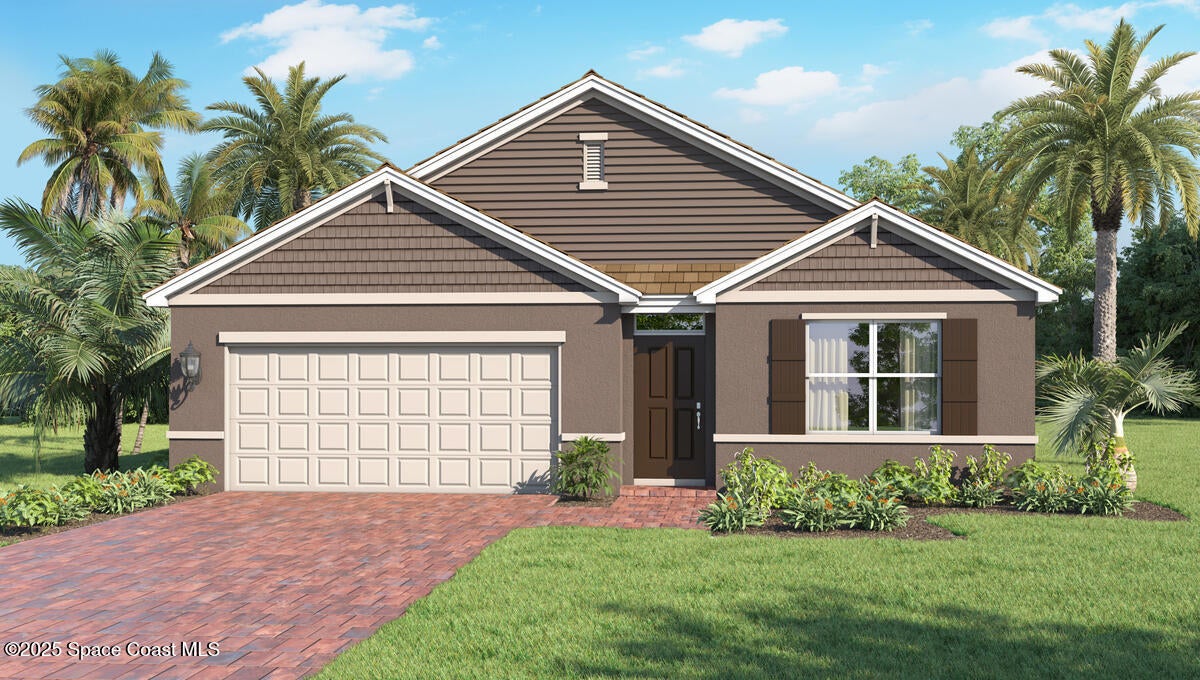 $344,0001693 Garabaldi Cir SEPalm Bay, FL · Sold 2026-10-29
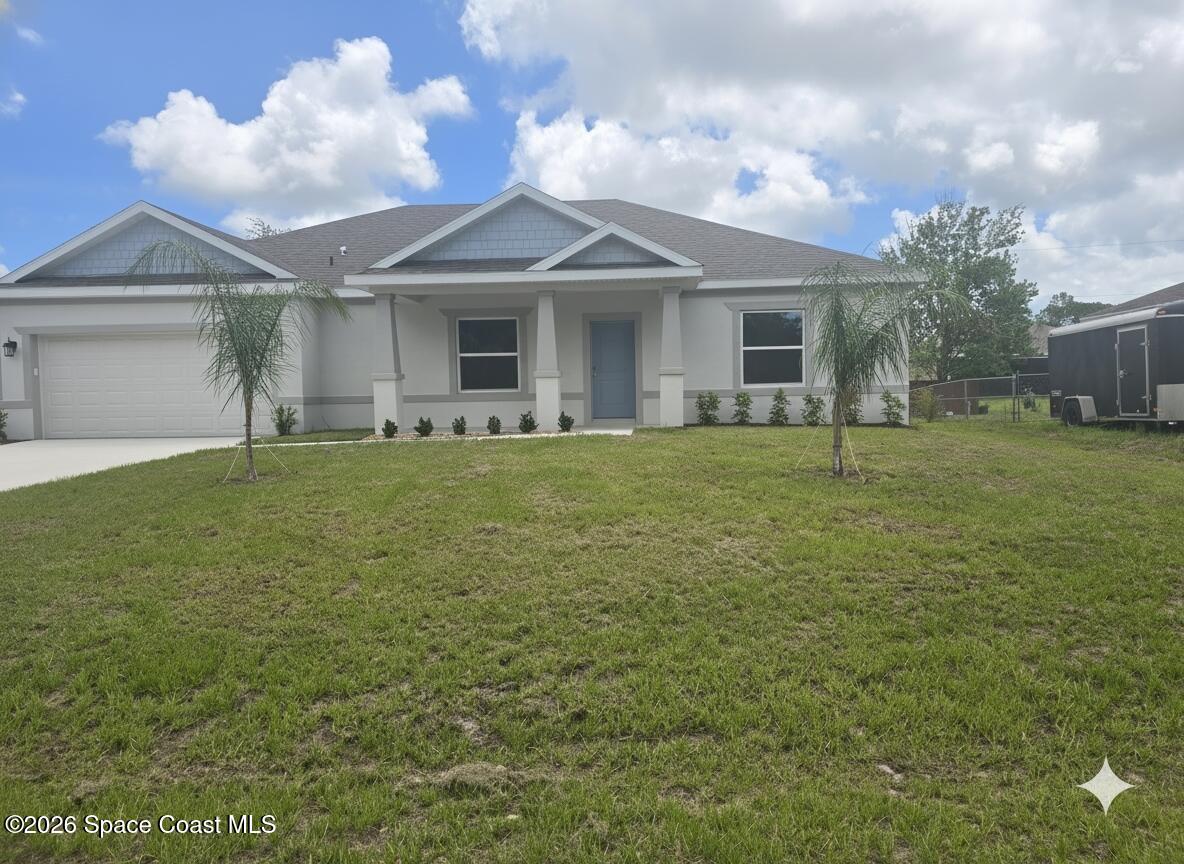 $398,990947 Braddock Ave SEPalm Bay, FL · Sold 2026-10-29
Flood
Flood zone X · Minimal flood risk
What's Nearby
Groceries
- Publix9179 Babcock Street Southeast, Palm Bay, FL 32909, United States of America1.7 mi
Schools
- Weiman Road SoutheastPalm Bay, FL 32909, United States of America1.1 mi
- Sunrise Elementary SchoolDittmer Circle, Palm Bay, FL, United States of America1.1 mi
Parks
- Madden ParkPalm Bay, Florida, United States of America1.2 mi
- Palm Bay, FloridaUnited States of America1.2 mi
More homes in Palm Bay
Homes for sale near Palm Bay
Data courtesy of: Space Coast MLS (Space Coast Association of REALTORS)Disclaimers and data details

The data relating to real estate for sale on this website comes in part from the Internet Data exchange program of Brevard MLS. IDX information is provided exclusively for consumers’ personal, non-commercial use and may not be used for any purpose other than to identify prospective properties consumers may be interested in purchasing. Information deemed reliable but not guaranteed. Copyright © 2026 Brevard MLS. All Rights Reserved.

Berkshire Hathaway HomeServices Florida Realty
Broker: Caprice Atwell
Listing last updated: Nov 22, 2026, 2:42 AM EST. SURF LOCAL last checked: Nov 22, 2026, 3:18 AM EST.