
 Active
357 Glaspell Cir SE
Palm Bay, FL 32909 · Single family
$524,999
Listing courtesy of Jason Litt and Eric S Targan, LoKation
- 4 Beds
- 3 Baths
- 2,584 sqft
Cynthia's Insights On This Property
- Built 2024
- Typical sale in 32909 over the last year: $300,000, $183 per sq ft
- Owners in 32909 stay about 6 years; 3% of homes changed hands last year


📊 Price Pulse
What would you pay for this place?
Sale prices come from county public records, not MLS data.Listing agent
Contact
Send a message and we'll pass it to the listing agent. Nothing is sent until you ask.
About this home
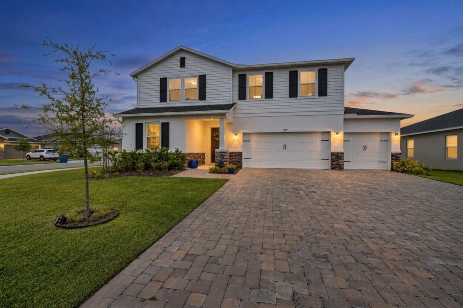
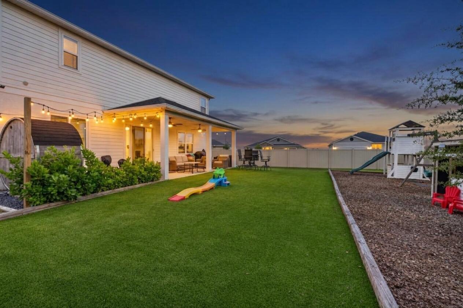
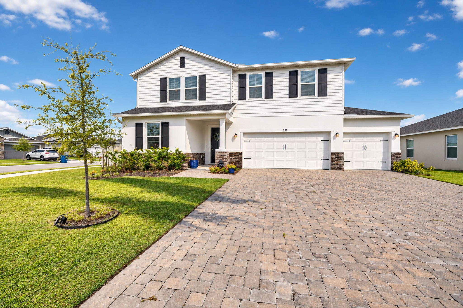
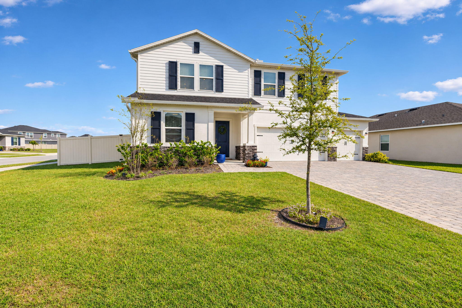
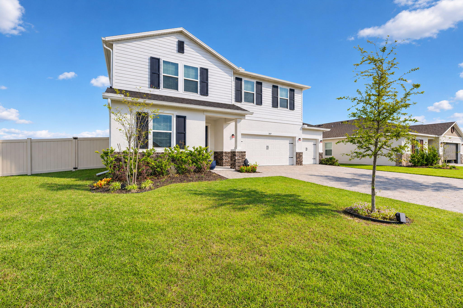
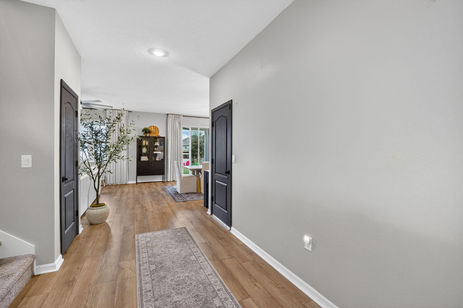
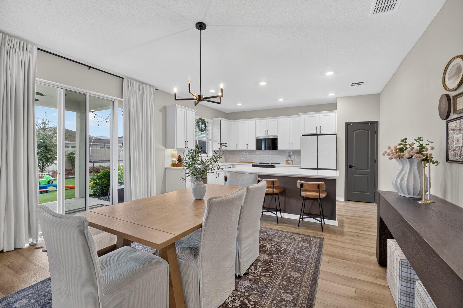
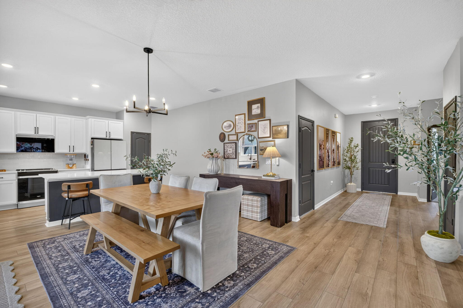
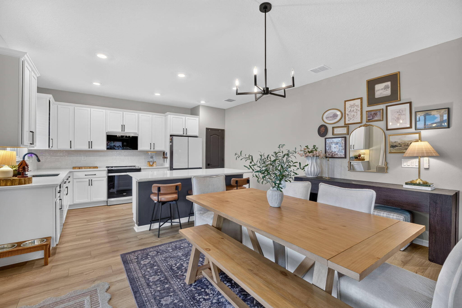
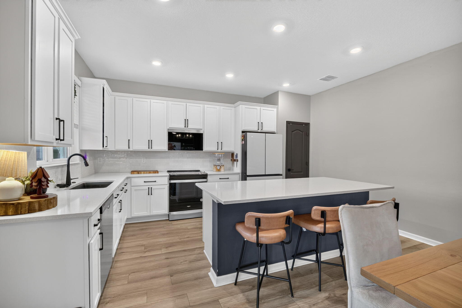
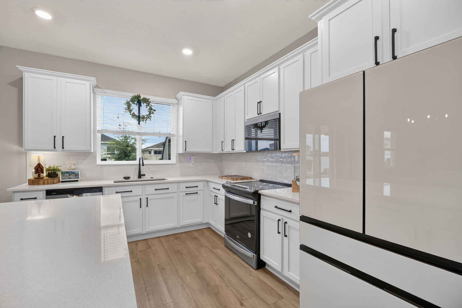
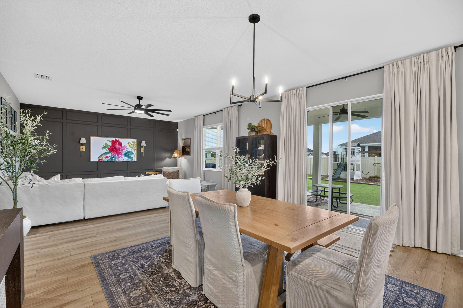
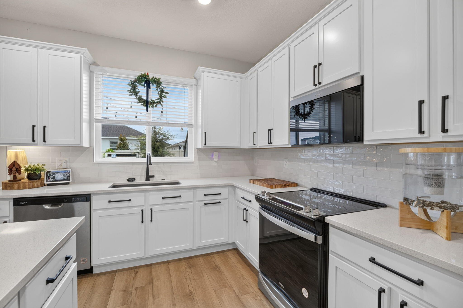
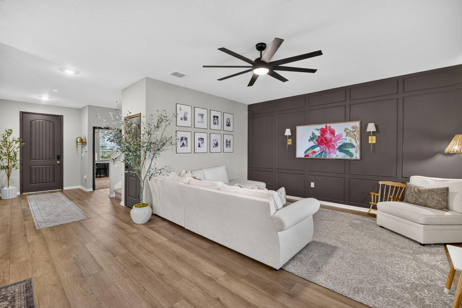
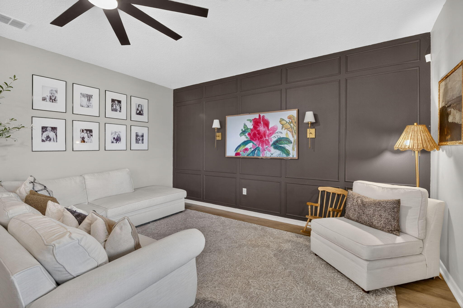
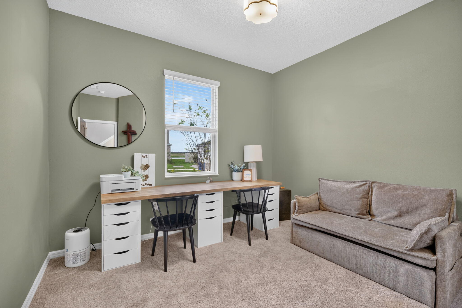
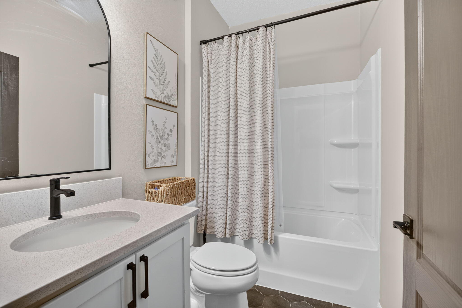
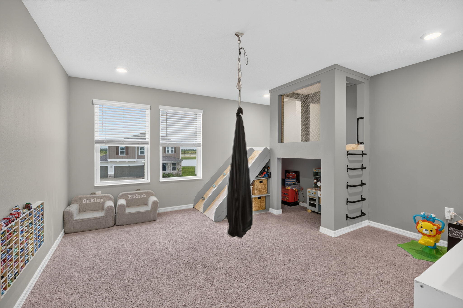
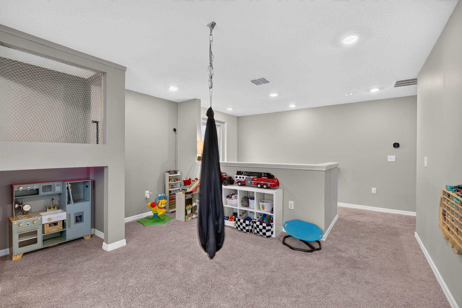
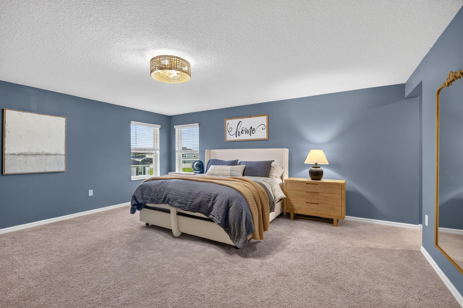
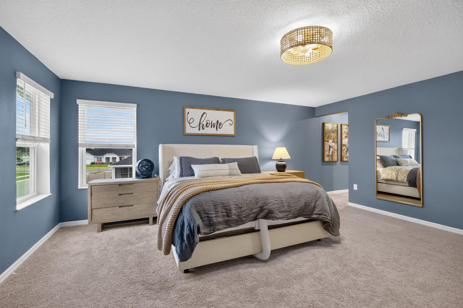
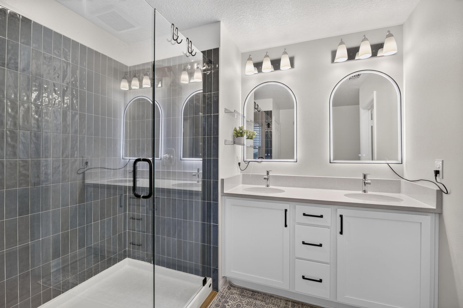
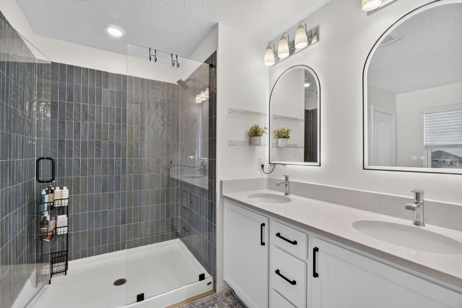
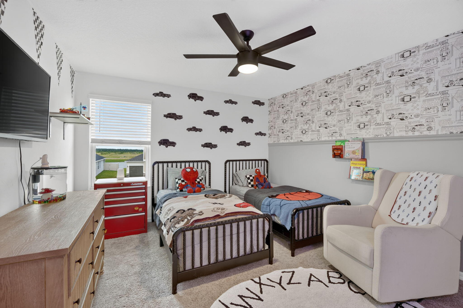
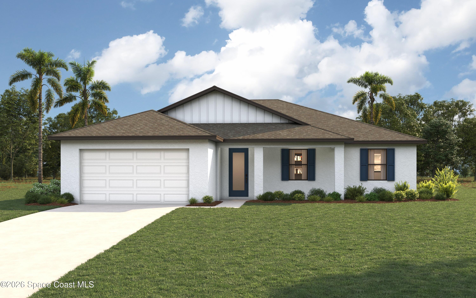
Welcome to Gardens at Waterstone in Palm Bay, Florida! This beautifully appointed 2 story home features 4 bedrooms, 3 bathrooms, and a 3 car garage, with 2,584 square feet of living space. The thoughtfully designed floor plan includes 1 bedroom and 1 full bathroom with a shower and tub combination conveniently located on the 1st floor, offering excellent flexibility for guests or additional living arrangements. Situated on a desirable corner lot, the property also features a fully fenced backyard and an impressive selection of indoor and outdoor upgrades, creating a wonderful combination of modern style, comfort, and functionality. Upon entering, you are greeted by a bright and inviting foyer with light wood-look flooring that flows throughout the main living areas. The open-concept layout seamlessly connects the dining area, kitchen, and spacious living room. The beautifully appointed kitchen features crisp white shaker cabinetry, matte black hardware, light quartz countertops, a subway tile backsplash, stainless steel appliances, and a large center island with additional seating. The spacious design provides plenty of room for everyday living and entertaining while offering convenient access to the backyard. The living room makes a statement with a striking charcoal paneled accent wall, mounted television, decorative brass lighting, and ample space for relaxing or entertaining. The first-floor bedroom and full bathroom with a shower and tub combination provide a convenient option for guests, while an additional dedicated office offers a versatile space for working from home, studying, or pursuing hobbies. Upstairs, the generously sized primary suite offers a comfortable private retreat featuring carpeted flooring and a beautifully appointed en-suite bathroom. The primary bathroom includes a dual-sink vanity, elegant arched LED mirrors, and a spacious glass-enclosed walk-in shower with frameless glass and modern tile finishes. The additional guest bedrooms provide comfortable accommodations, while the second-floor guest bathroom features a stylish double-sink vanity, contemporary finishes, and a shower and tub combination. Another standout feature is the versatile upstairs loft and recreation area, complete with a custom 2 level play structure, indoor slide, and sensory swing, along with additional space for recreation, relaxation, or a variety of other uses. Step outside to enjoy the covered patio featuring ceiling fans, creating an inviting setting for outdoor dining, entertaining, and relaxing. The fully fenced corner-lot backyard is thoughtfully designed with lush artificial turf, a separate mulched play area, swing set, playhouse, and enclosed trampoline. An additional outdoor wellness area features privacy landscaping, decorative string lighting, and a dedicated spa electrical panel currently connected to the existing sauna. Permanent exterior soffit lighting adds an attractive finishing touch and enhances the home's curb appeal. Additional features include a dedicated 2nd floor laundry room, a 3 car garage with wiring for electric vehicle charging, and a complete set of hurricane shutters for added storm protection. Located in the desirable Gardens at Waterstone community in Palm Bay, residents can enjoy neighborhood amenities including a community swimming pool, cabana, playground, and pickleball court. The community offers convenient access to the surrounding Bayside Lakes area, where you'll find a variety of shopping, grocery stores, restaurants, and everyday conveniences. Publix at Bayside Lakes, Walmart, pharmacies, retail stores, and additional shopping destinations are all conveniently accessible. The surrounding area offers a variety of dining and entertainment options, including local restaurants, cafes, sports bars, and popular dining destinations throughout Bayside Lakes and along Malabar Road. Whether you're looking for casual dining, a night out, or convenient takeout options, there are plenty of choices nearby. Homebuyers will appreciate the selection of nearby educational opportunities, including Sunrise Elementary School, Southwest Middle School, and Bayside High School, along with additional public, private, and charter school options throughout Palm Bay. Nearby parks, recreational facilities, and outdoor spaces provide additional opportunities to enjoy Florida's year-round sunshine. Commuters will appreciate convenient access to Interstate 95 and major roadways, making travel throughout Palm Bay, Melbourne, and the greater Brevard County area convenient. Downtown Melbourne, Melbourne International Airport, Florida Institute of Technology, and the beautiful beaches of Florida's Space Coast are all within driving distance.
moreless
- Property type
- Single family
- Year built
- 2024
- Lot size
- 9,583 sqft
- Garage
- 3 cars
- On market
- 2 days
- Price per sqft
- $203
- HOA fees
- $105/mo
- Listing ID
- B26101873
Show Full Details
Property Info
- Property Type
- Residential
- Property Subtype
- SingleFamilyResidence
- Year Built
- 2024
- Stories
- 2
- Levels
- Two, Multi/Split
- Direction Faces
- East
- Subdivision
- San Sebastian Farms
- Lot Size (acres)
- 0.22
- Lot Size (sqft)
- 9583.0
- On Market Date
- 2026-11-18
- Cumulative Days on Market
- 2
Interior Features
- Interior Features
- Entrance Foyer, Kitchen Island, Pantry, Double Vanity
- Flooring
- Carpet, Tile
- Levels
- Two, Multi/Split
Appliances
- Appliances
- Dryer, Dishwasher, Electric Range, Disposal, Microwave, Refrigerator, Washer
Heating & Cooling
- Heating
- Central, Electric
- Cooling
- Central Air, Ceiling Fan(S), Electric
Exterior Features
- Patio & Porch Features
- Patio
- Construction Materials
- Block, Concrete
- Roof
- Composition, Shingle
- Fencing
- Fenced
- Pool Features
- None, Association, Community
- View
- Garden
Features & Amenities
- Garage Spaces
- 3.0
- Garage
- Yes
- Attached Garage
- Yes
- Parking Features
- Attached, Garage
Community/Association
- HOA
- Yes
- HOA Fee
- $105
- HOA Fee Frequency
- Monthly
- HOA Fee 3 Frequency
- Monthly
- HOA Fee Includes
- Maintenance Grounds
- Association Amenities
- Cabana, Clubhouse, Barbecue, Picnic Area, Pool, Maintenance
- Community Features
- Clubhouse, Park, Pool
Utilities
- Utilities
- Cable Available, Electricity Available, Sewer Available, Water Available
- Sewer
- Public Sewer
- Water Source
- Public
Taxes
- Annual Tax Amount
- $6,035
- Tax Year
- $2,025
- Legal Description
- GARDENS AT WATERSTONE PHASE 2 LOT 167
Other
- Co List Agent Mls Id
- FLL276533710
- Co List Agent Full Name
- Eric S Targan
- Co List Agent State License
- 3296590
- Co List Office Name
- LoKation
- Co List Office Mls Id
- FLL802518
Data freshness
- SURF LOCAL last checked
- Nov 21, 2026, 12:22 AM EST
Location
Approximate location, shown from the displayed address.
Similar homes nearby
- $494,900490 Brantley St SE, Palm Bay, FL 329094 Beds2 Baths1,808 sqftListing courtesy of RE/MAX Aerospace Realty · Data courtesy of: Space Coast MLS (Space Coast Association of REALTORS)
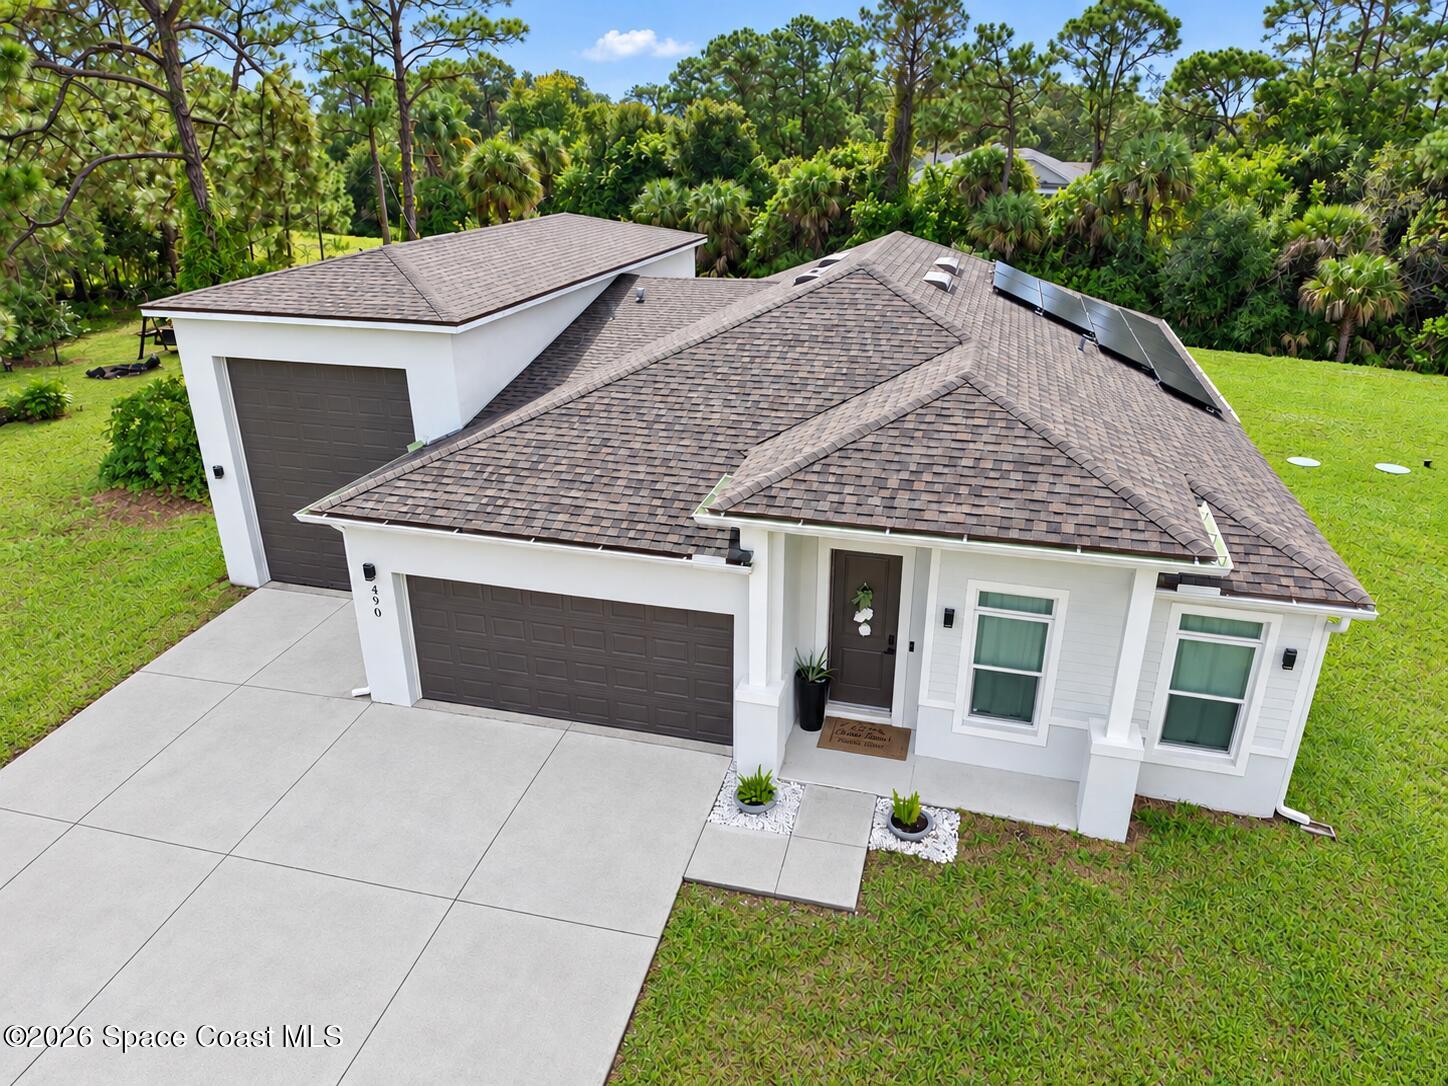 Active
- $509,9003396 Toledo Ave SW, Palm Bay, FL 329085 Beds3 Baths3,130 sqftListing courtesy of New Home Star Florida LLC · Data courtesy of: Space Coast MLS (Space Coast Association of REALTORS)
 Active
- $429,9001175 Cordova St SE, Palm Bay, FL 329094 Beds2 Baths1,726 sqftListing courtesy of Keller Williams Realty Brevard · Data courtesy of: Space Coast MLS (Space Coast Association of REALTORS)
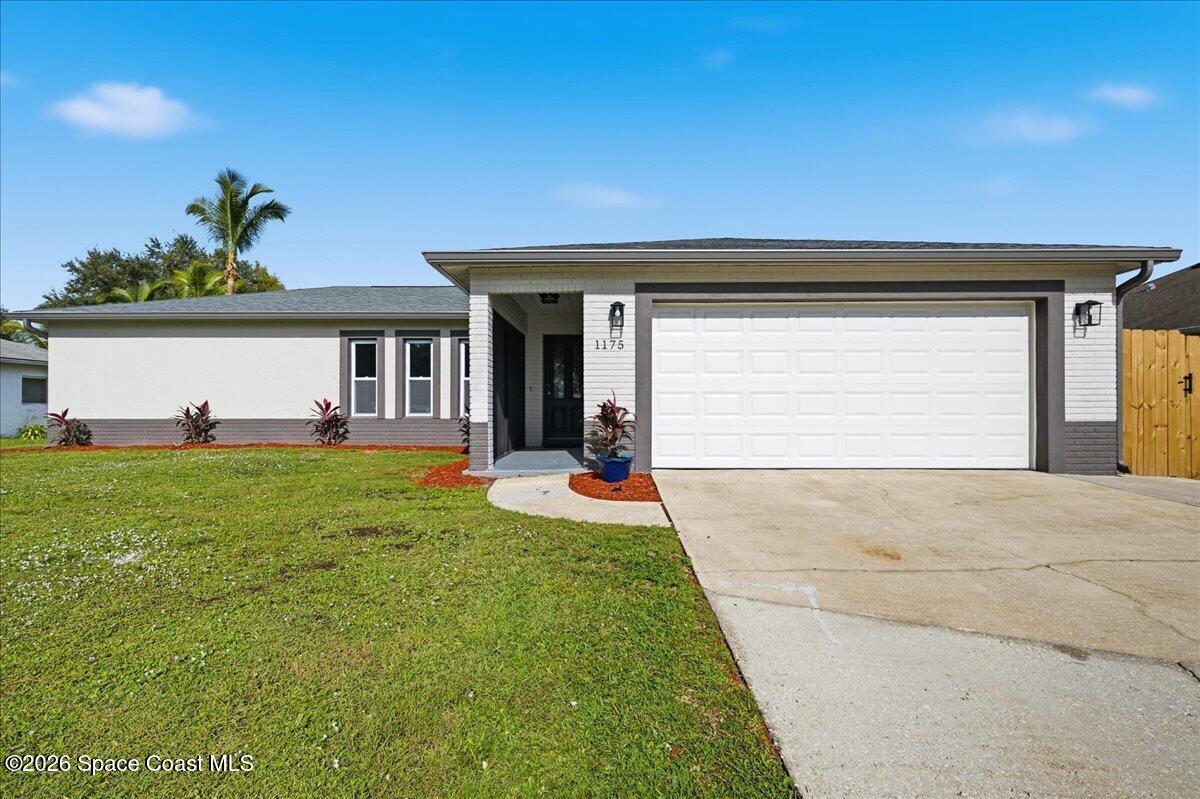 Active
- $430,0001783 Sand Rd SE, Palm Bay, FL 329094 Beds3 Baths2,046 sqftListing courtesy of Citarelli Realty Group · Data courtesy of: Space Coast MLS (Space Coast Association of REALTORS)
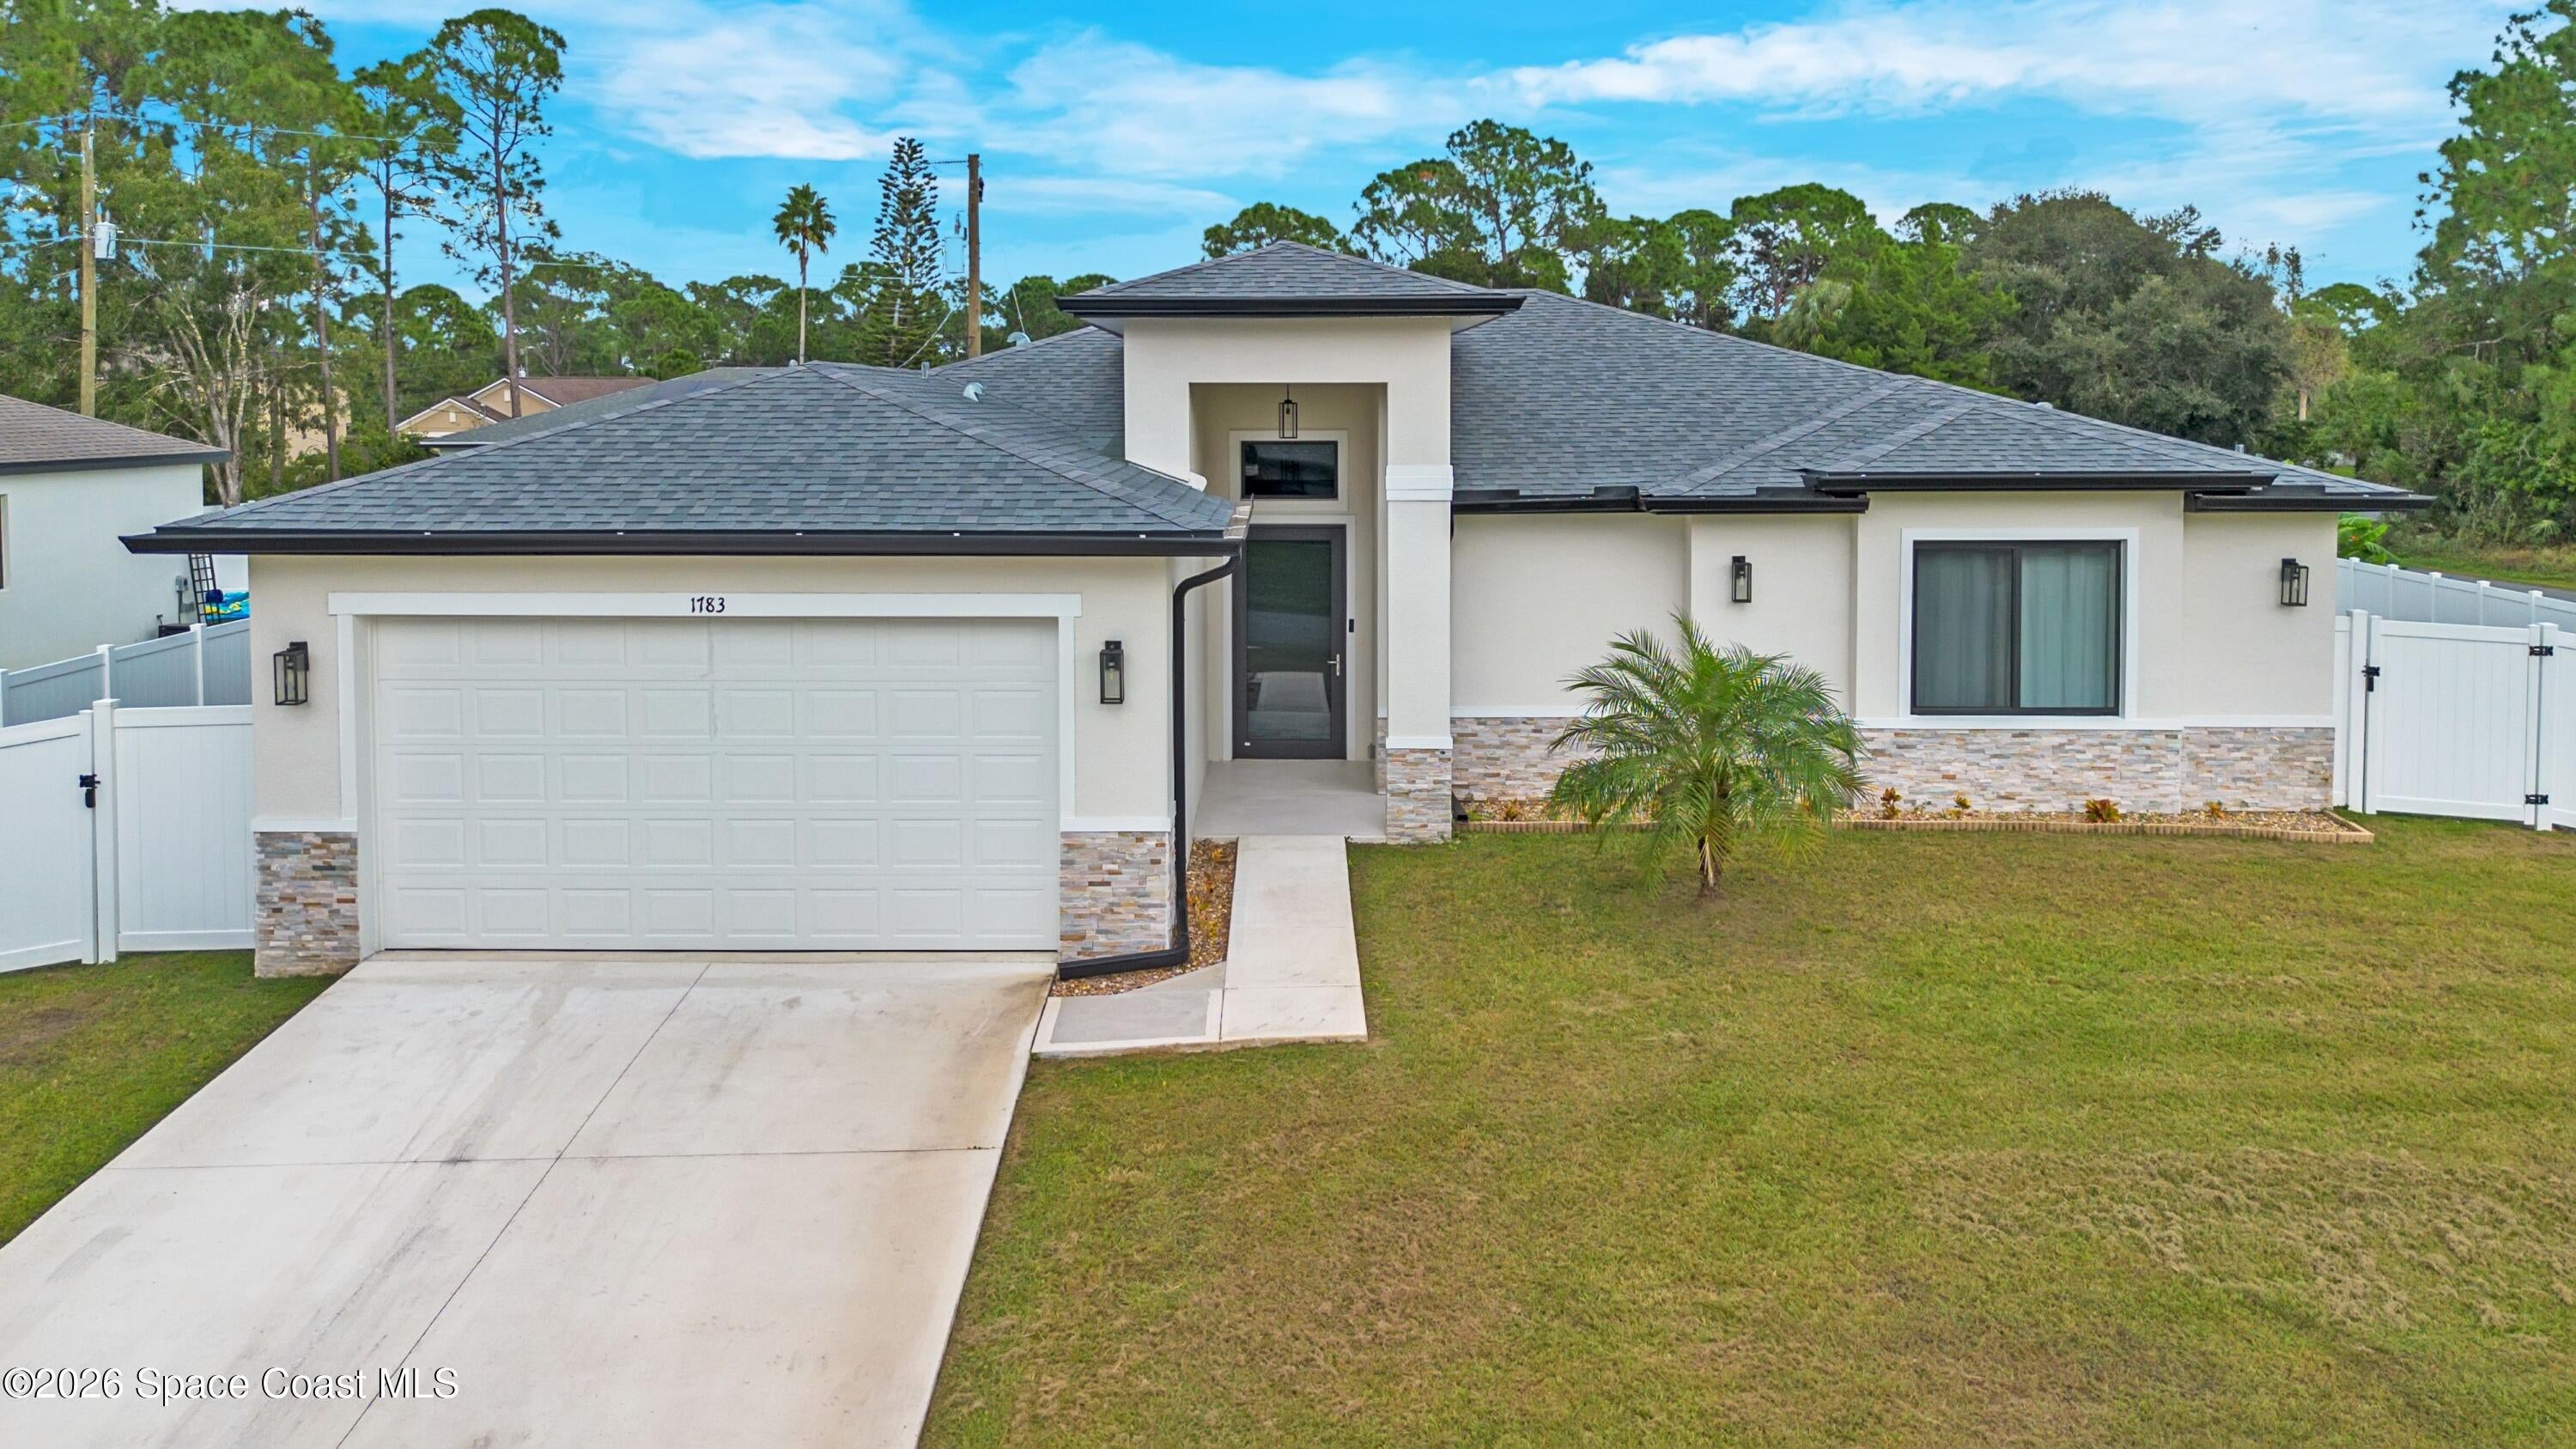 Active
- $475,000440 Pepper St NE, Palm Bay, FL 329073 Beds2 Baths1,942 sqftListing courtesy of RE/MAX Elite · Data courtesy of: Space Coast MLS (Space Coast Association of REALTORS)
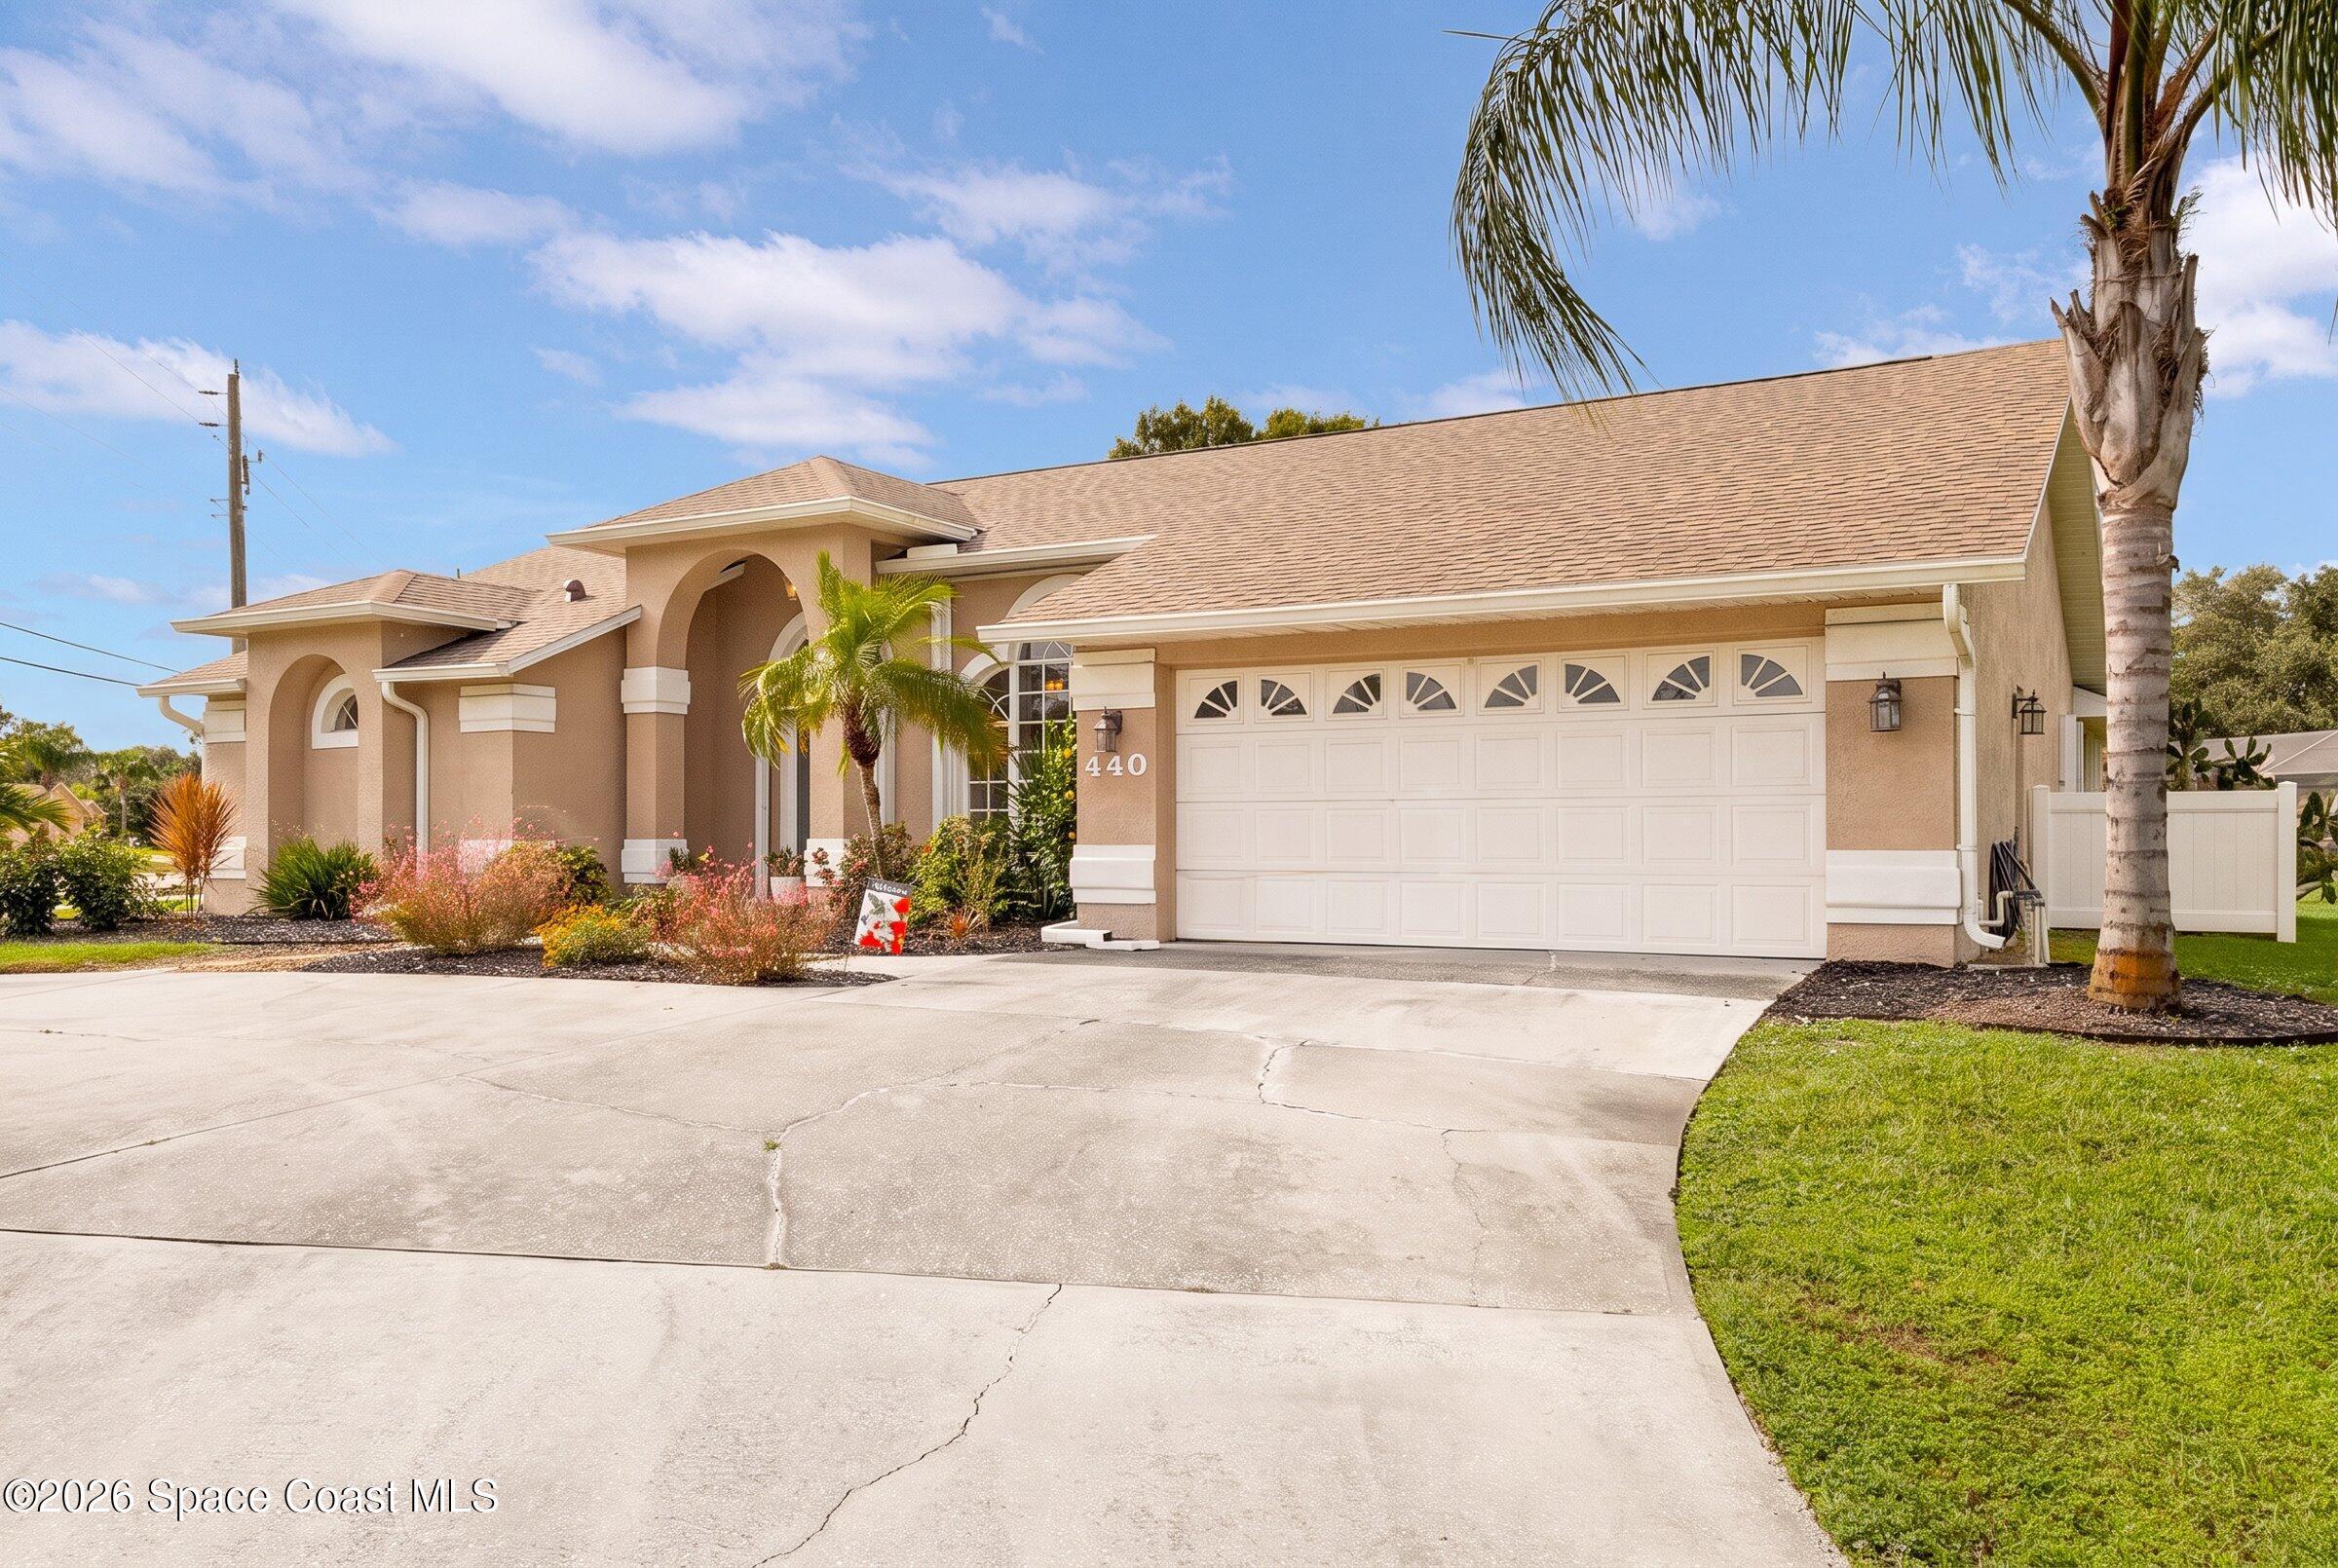 Active
- $499,000921 Sunswept Rd NE, Palm Bay, FL 329053 Beds2 Baths2,119 sqftListing courtesy of Waterman Real Estate, Inc. · Data courtesy of: Space Coast MLS (Space Coast Association of REALTORS)
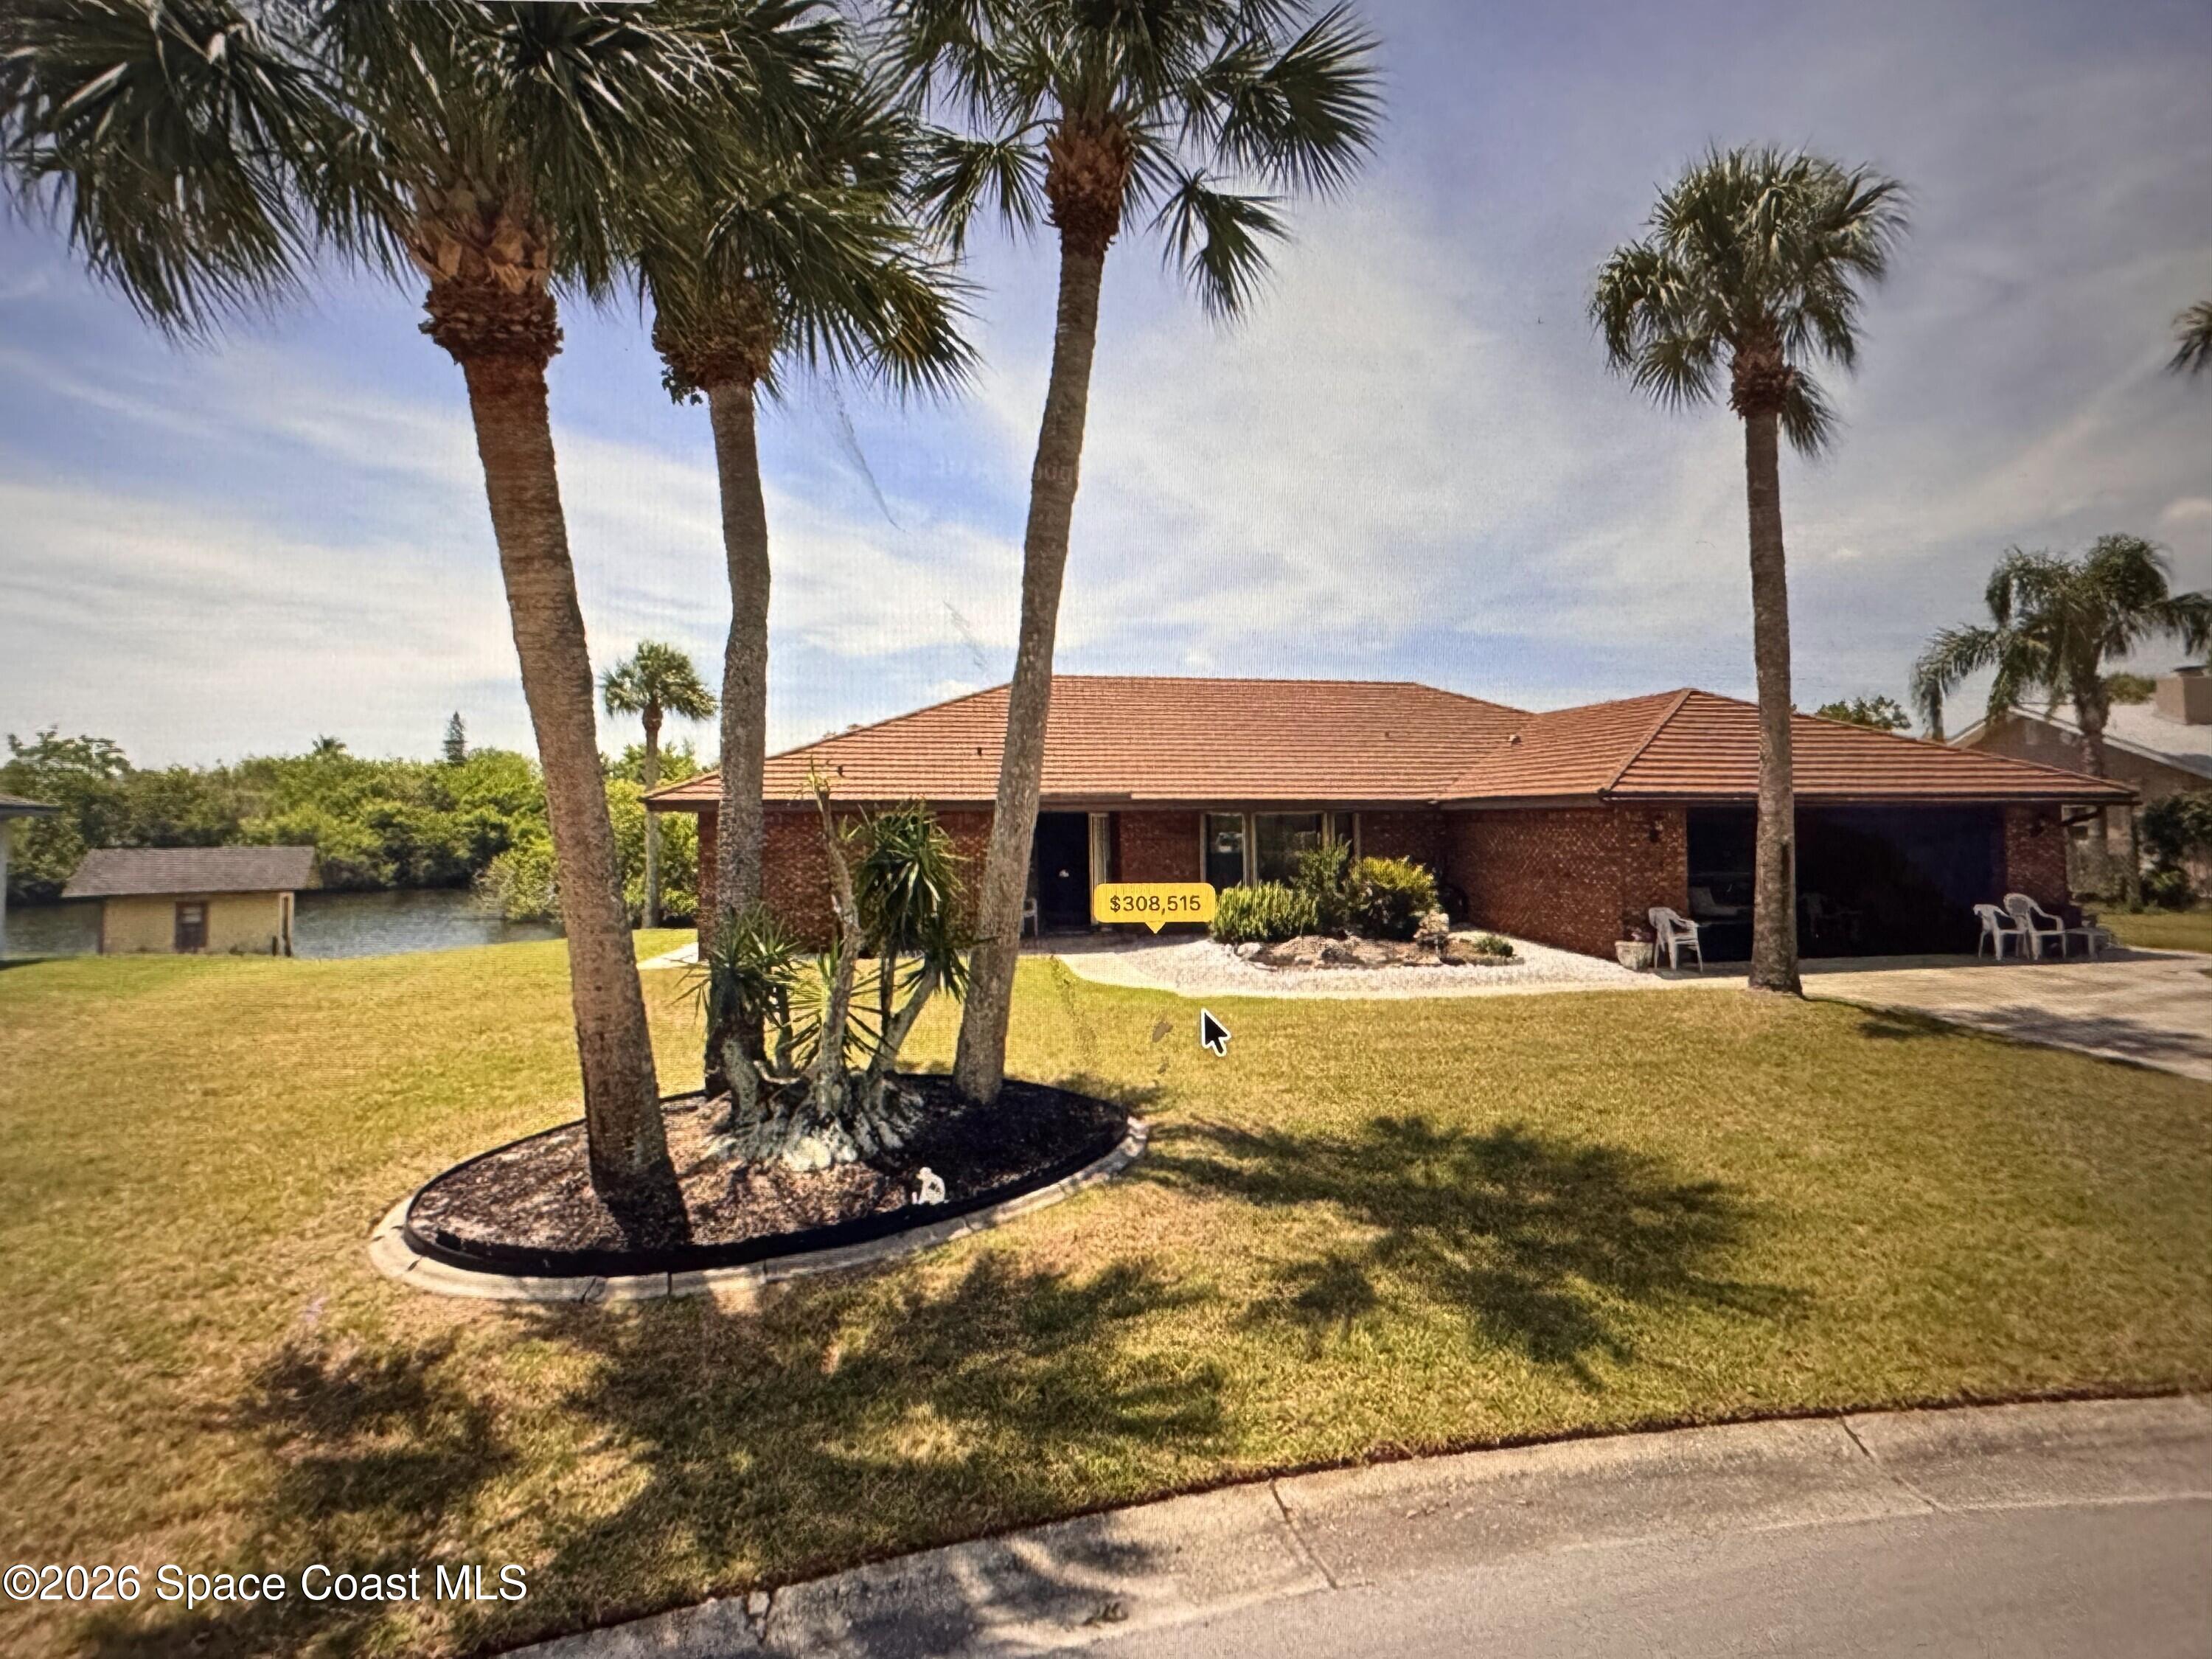 Under Contract
- $420,0001352 Ran Rd SE, Palm Bay, FL 329093 Beds2 Baths1,694 sqftListing courtesy of Denovo Realty · Data courtesy of: Space Coast MLS (Space Coast Association of REALTORS)
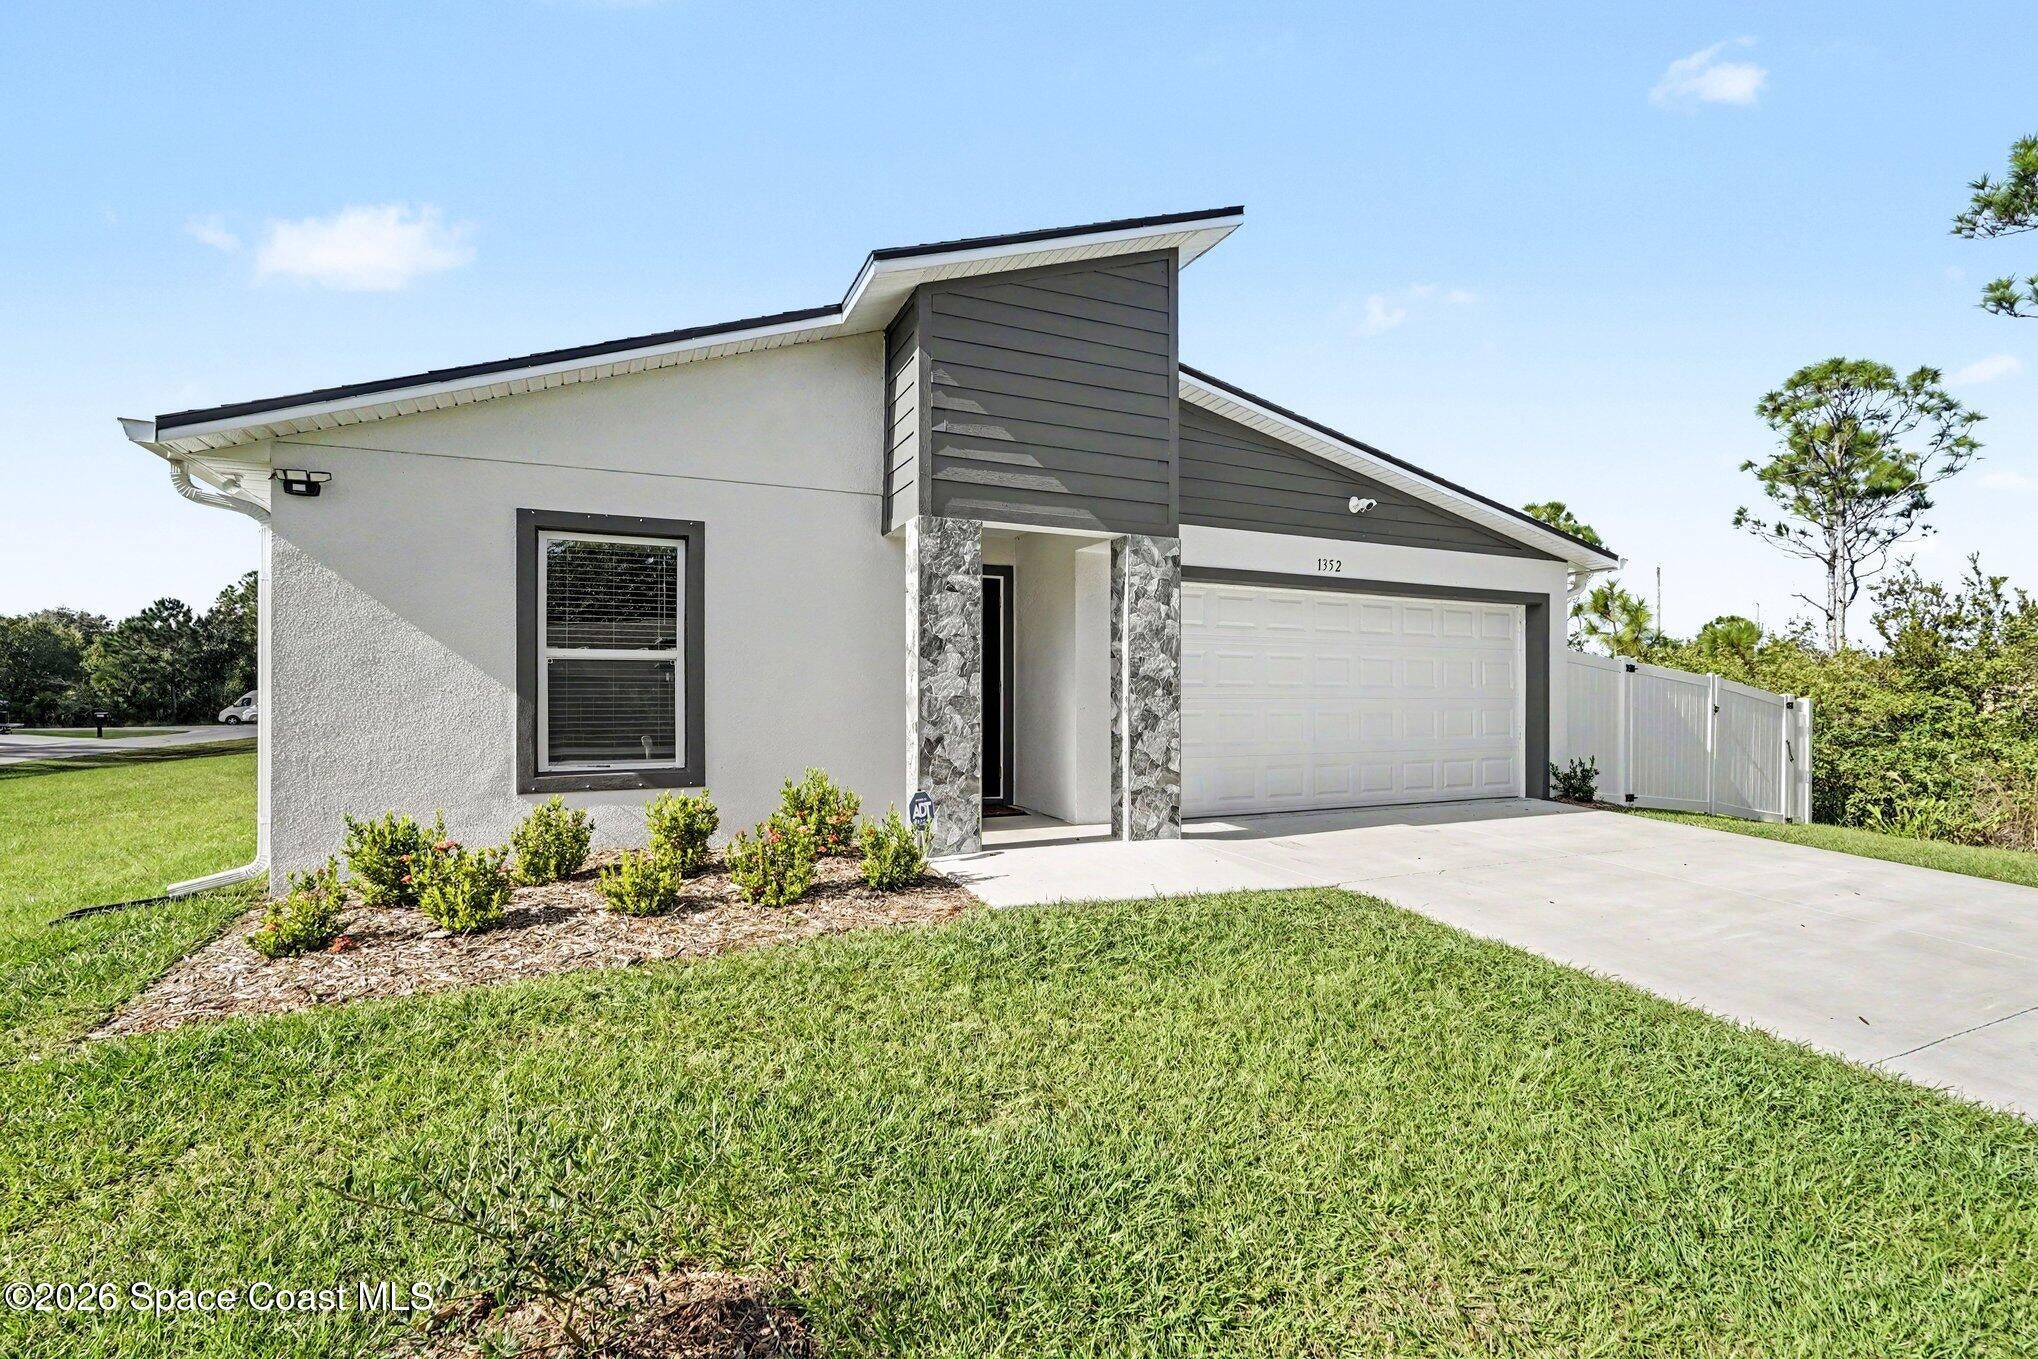 Active
- $449,500351 SE San Filippo Dr SE, Palm Bay, FL 329093 Beds2 Baths1,676 sqftListing courtesy of EcoSun Realty · Data courtesy of: Space Coast MLS (Space Coast Association of REALTORS)
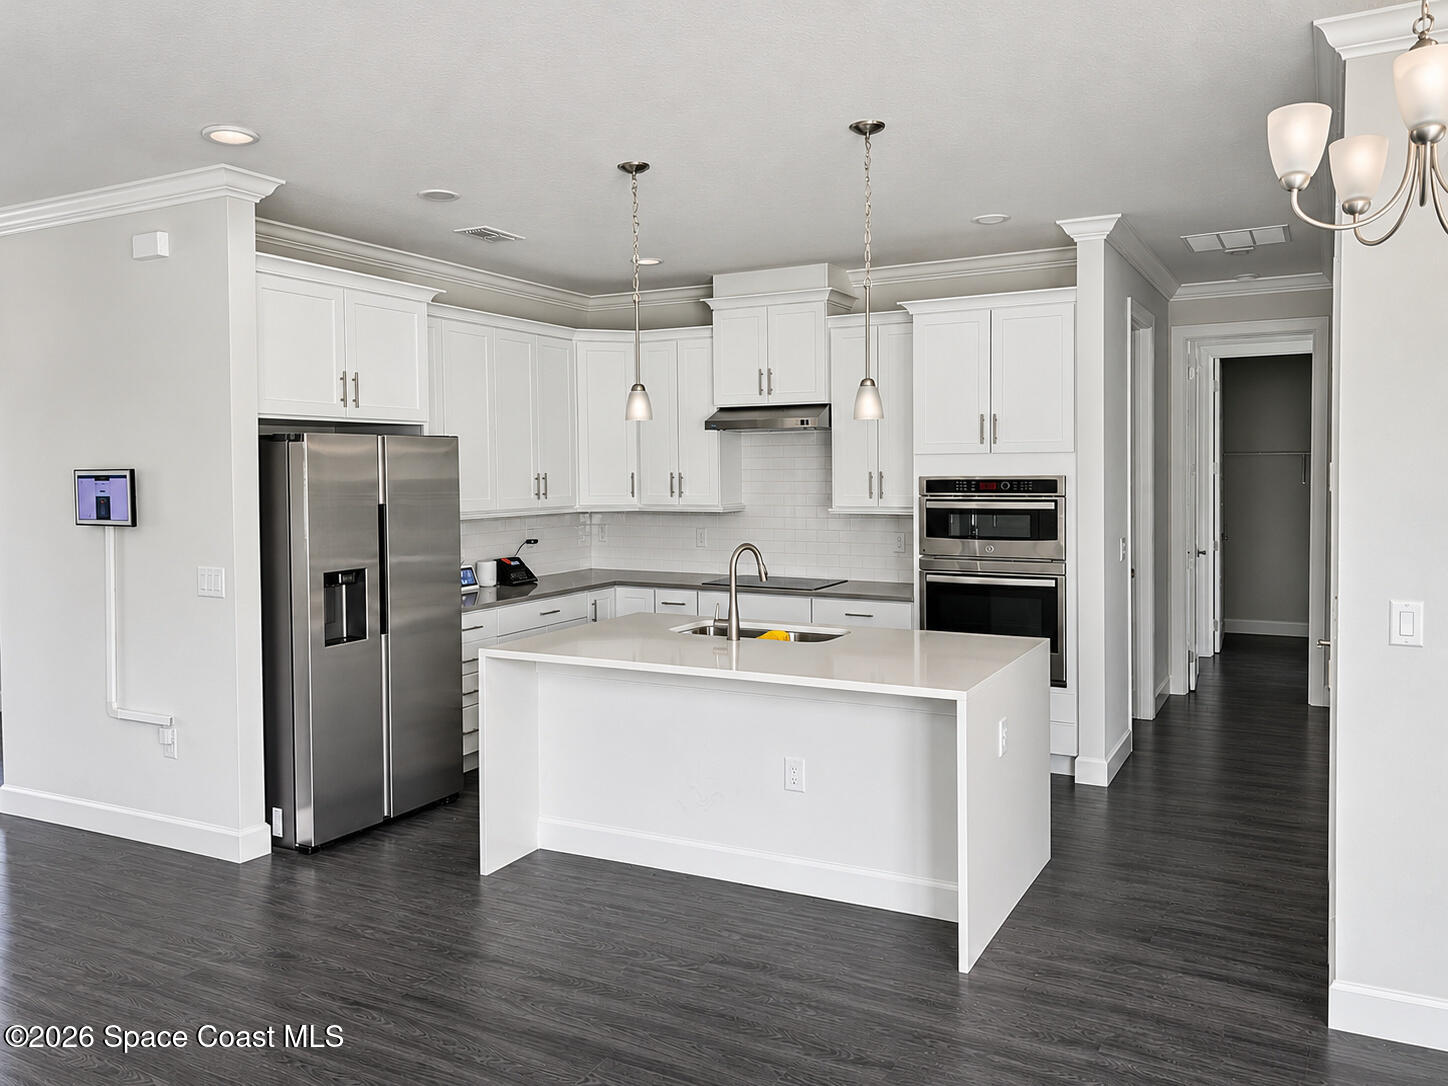 Active
What Sold Nearby
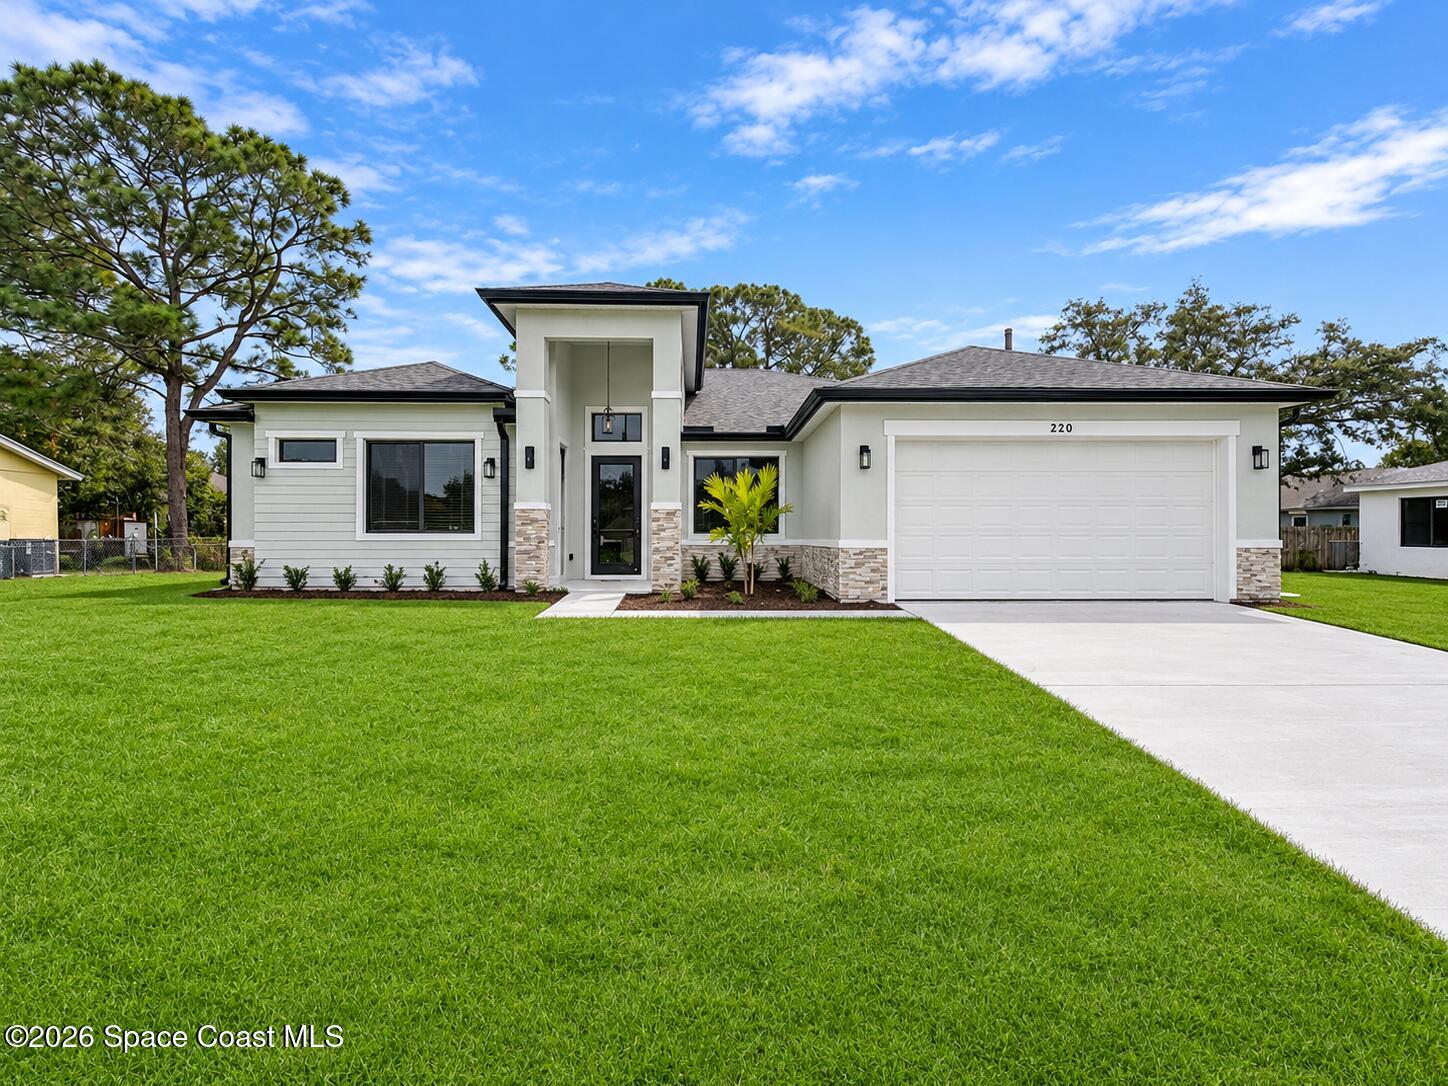 $445,000220 Cactus St SEPalm Bay, FL · Sold 2026-10-30
 $320,000814 Campina Ave SEPalm Bay, FL · Sold 2026-10-30
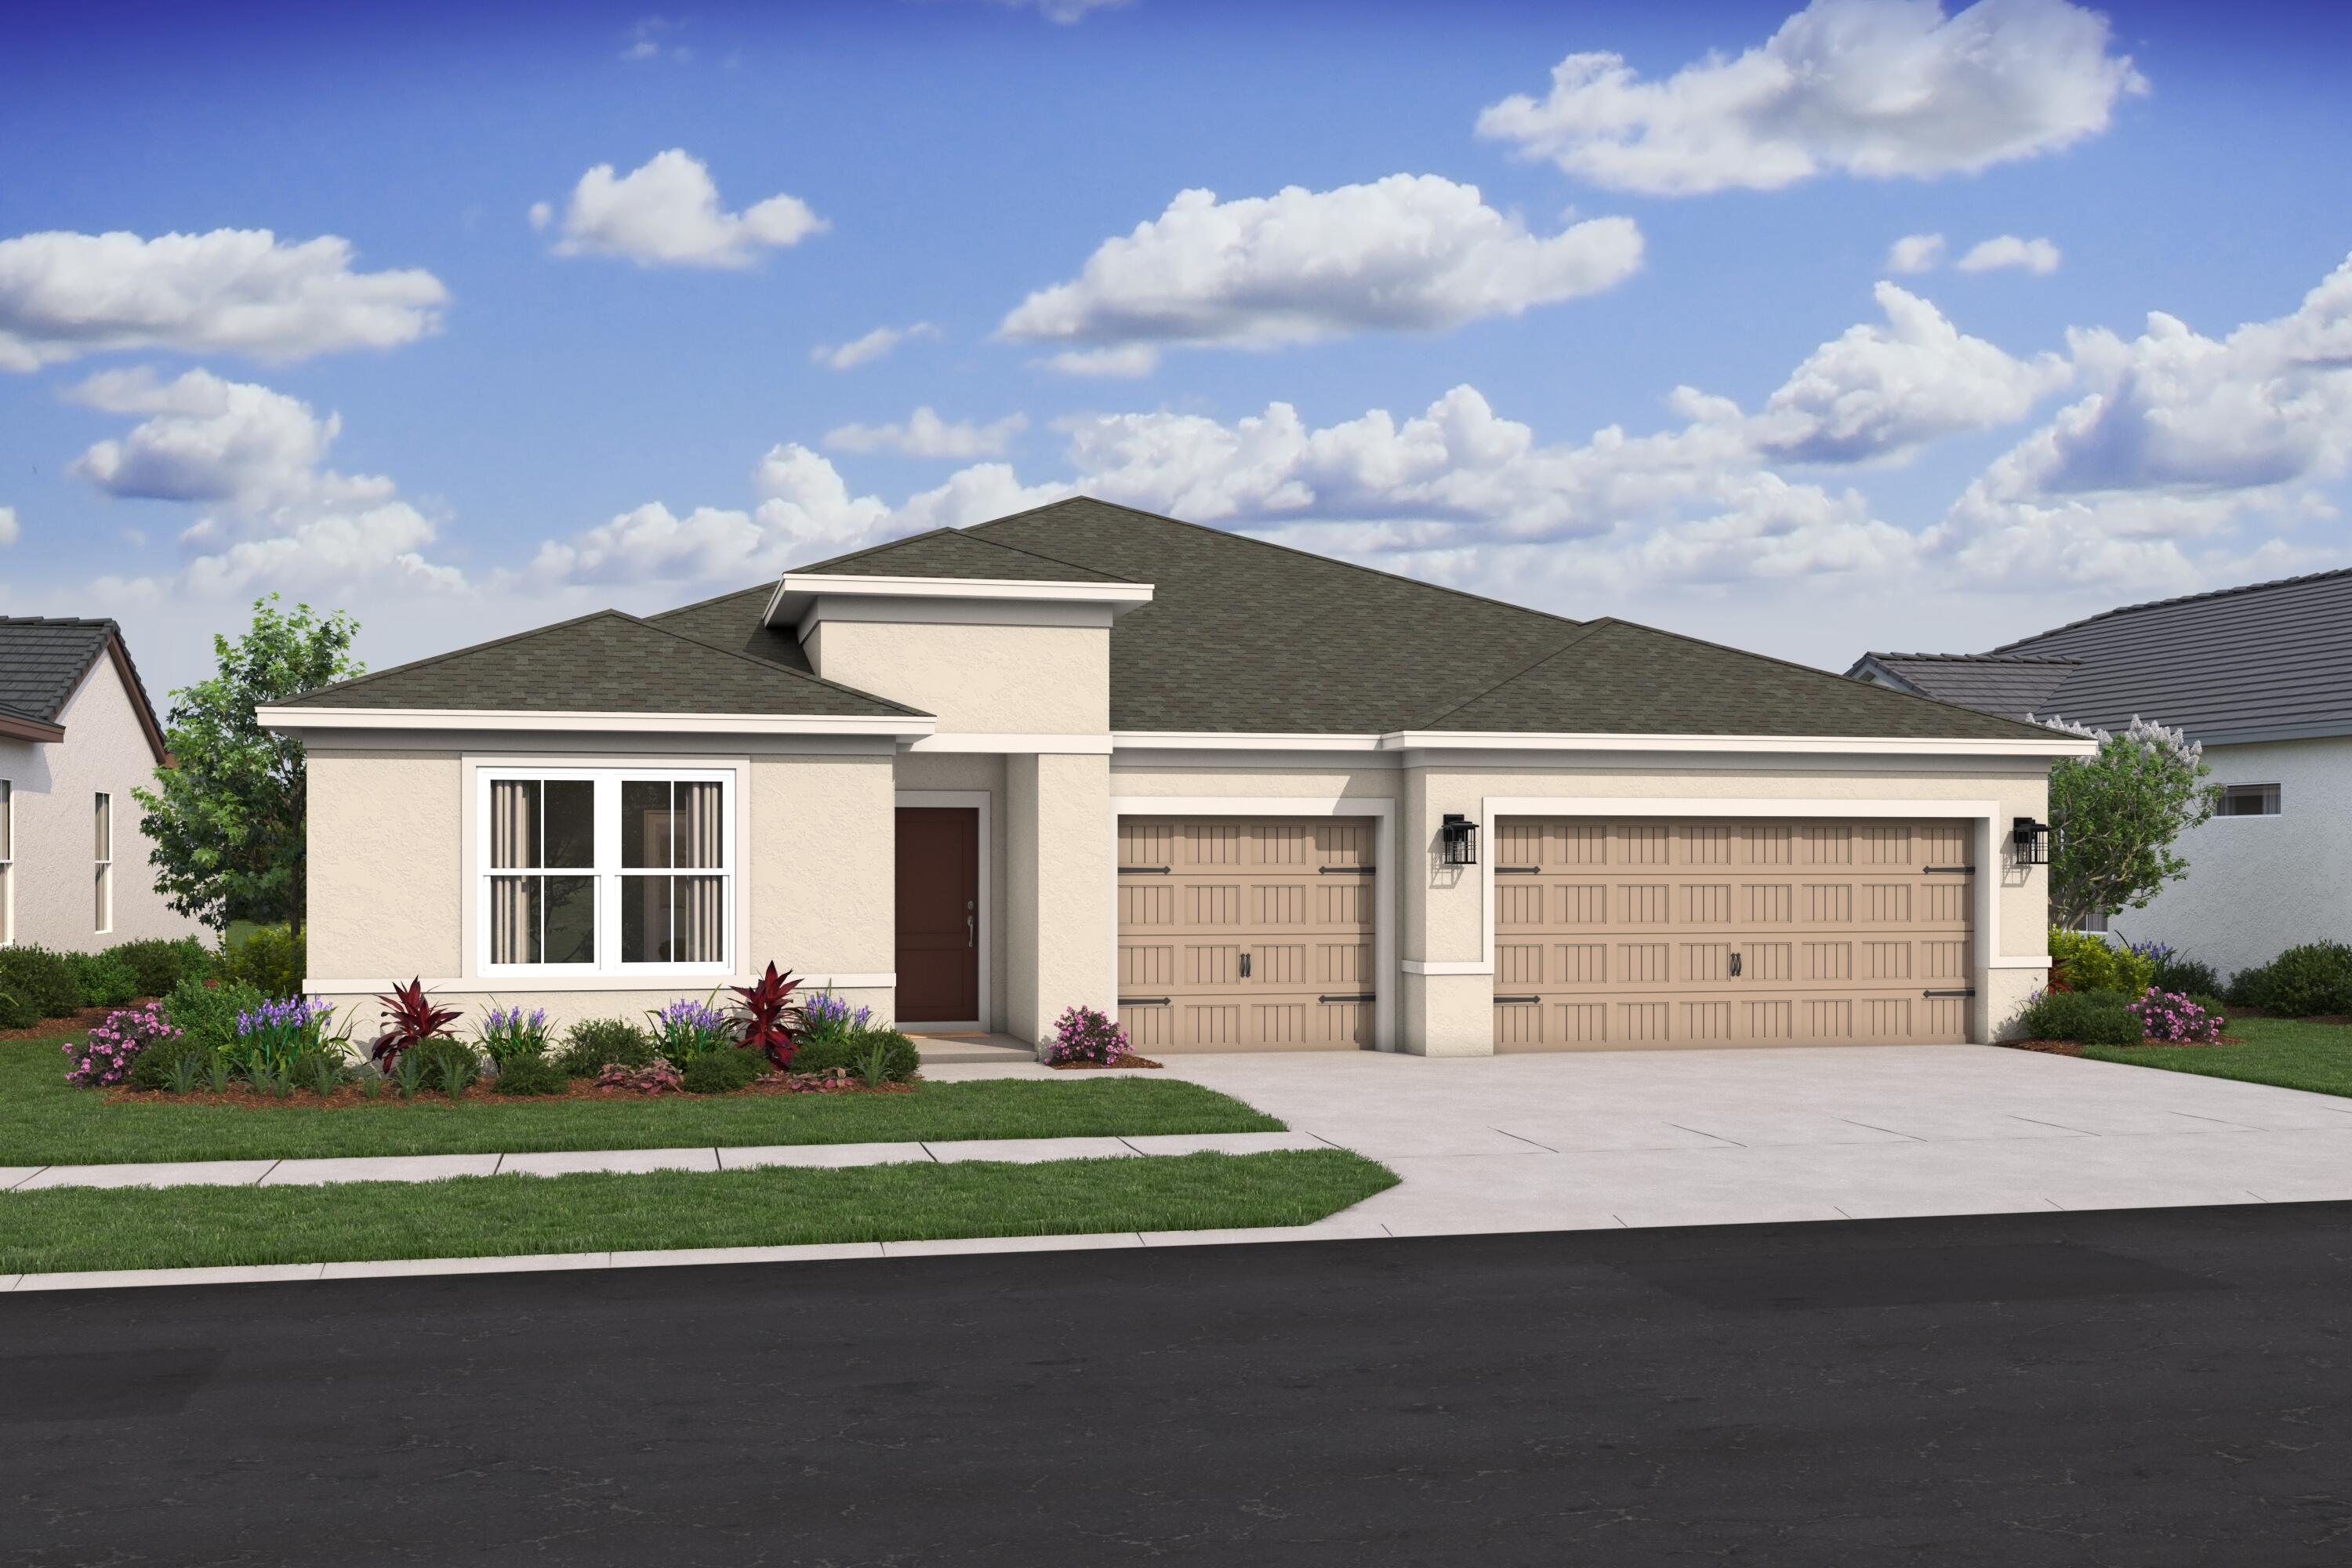 $414,9952221 San Filippo Dr SEPalm Bay, FL · Sold 2026-10-29
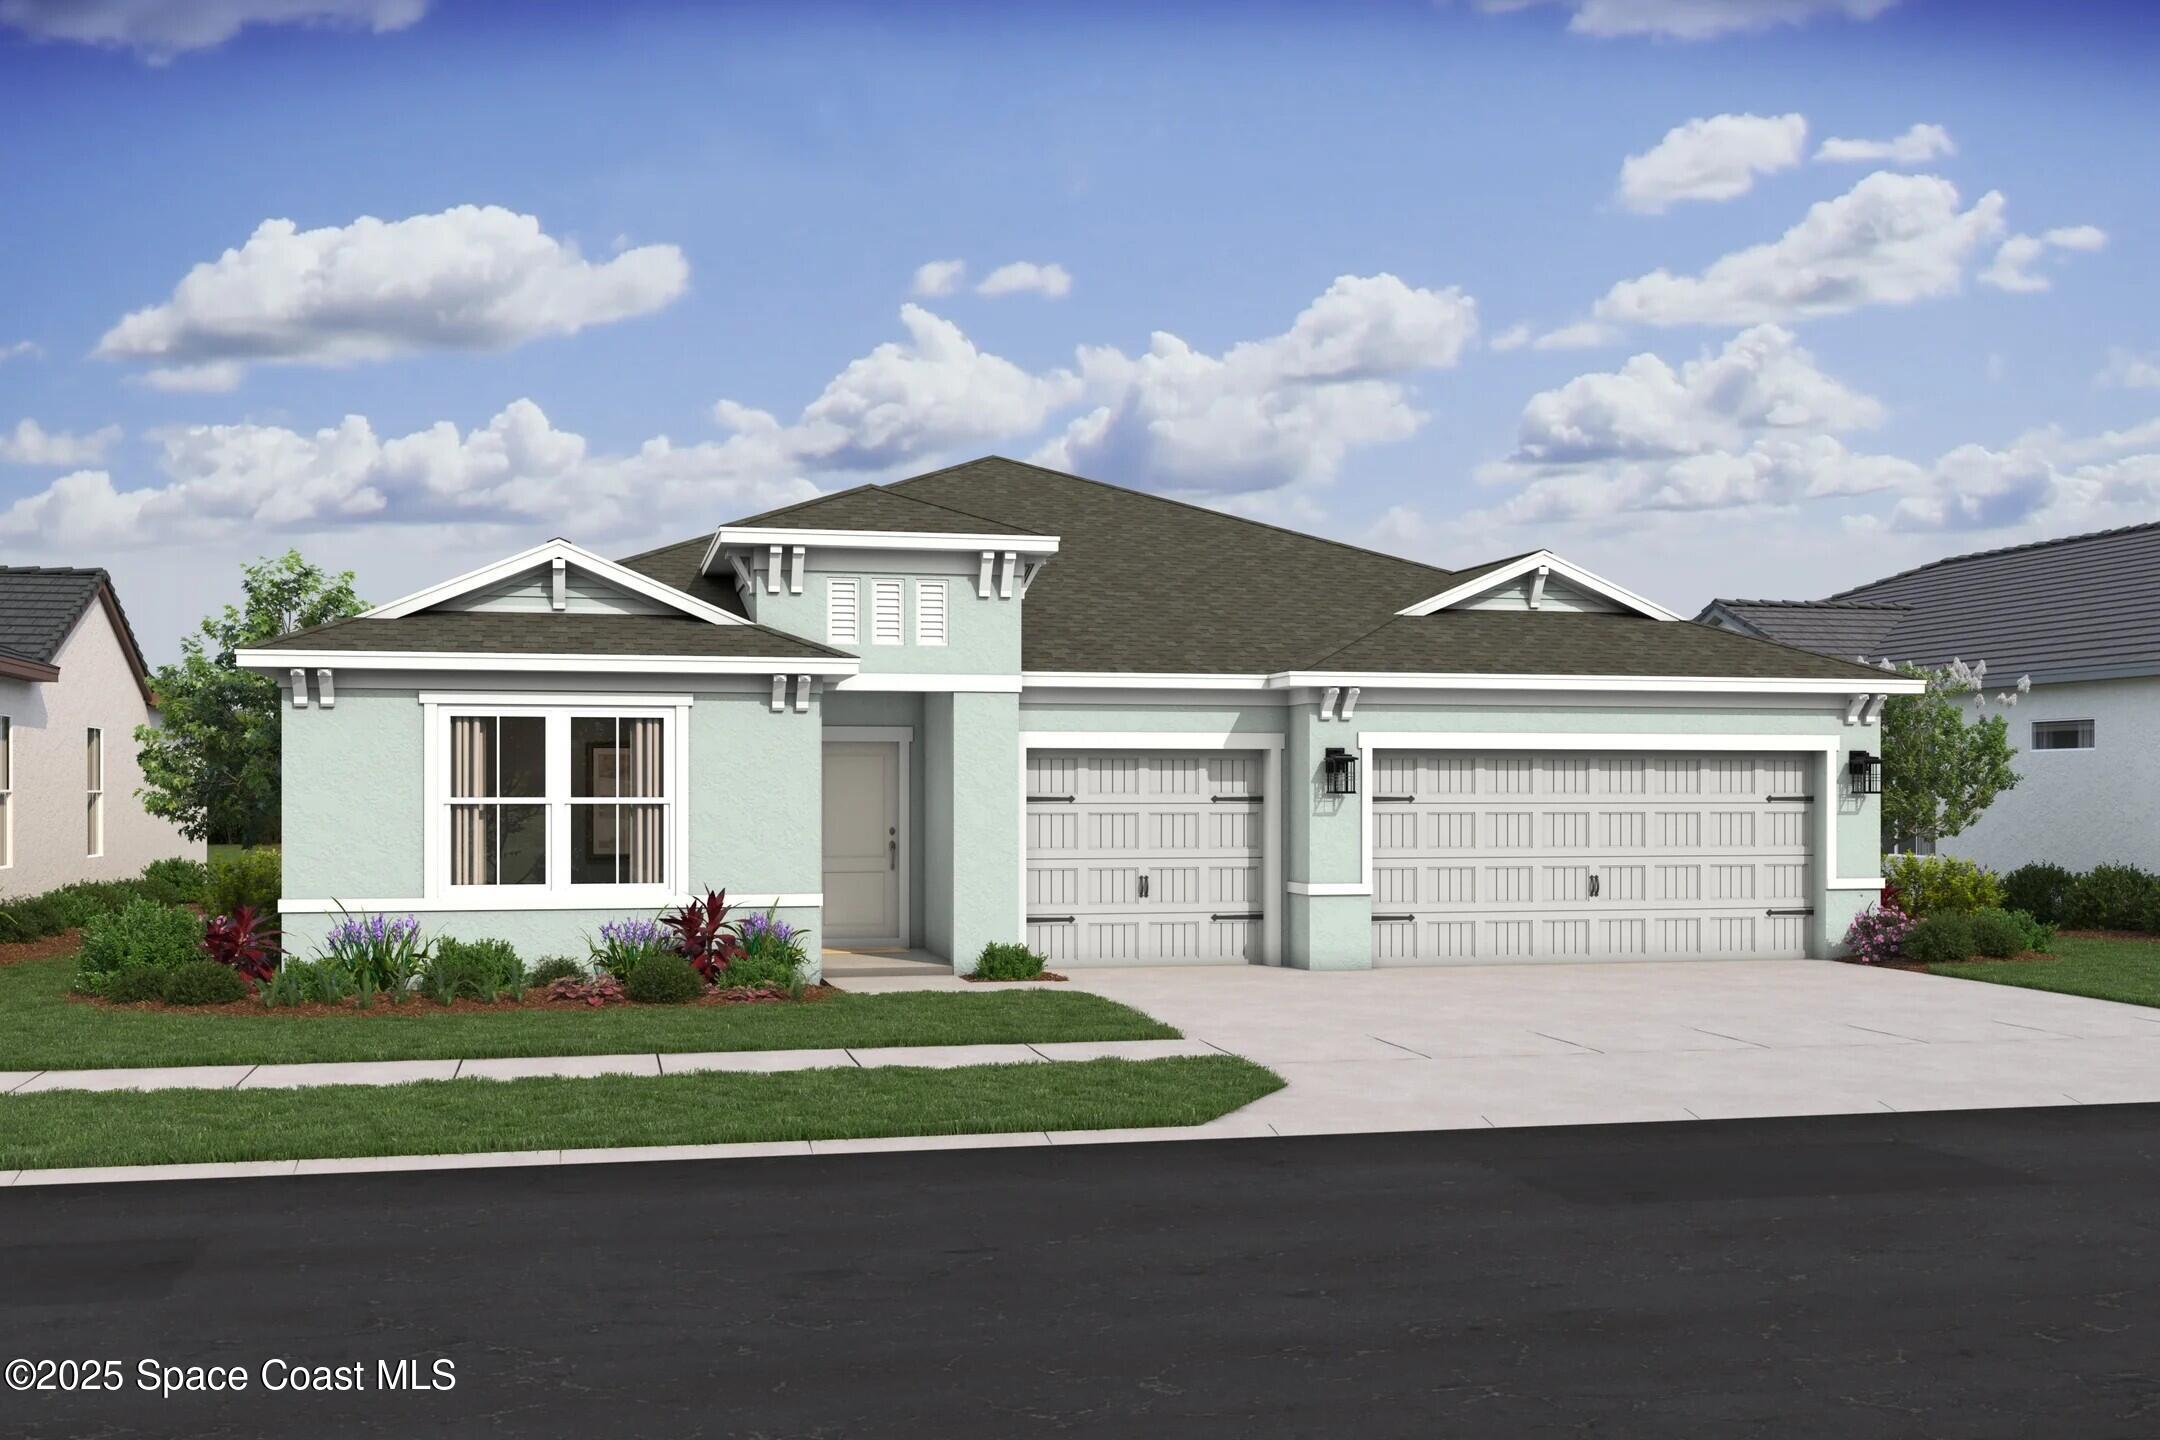 $415,9952221 San Filippo Dr SEPalm Bay, FL · Sold 2026-10-29
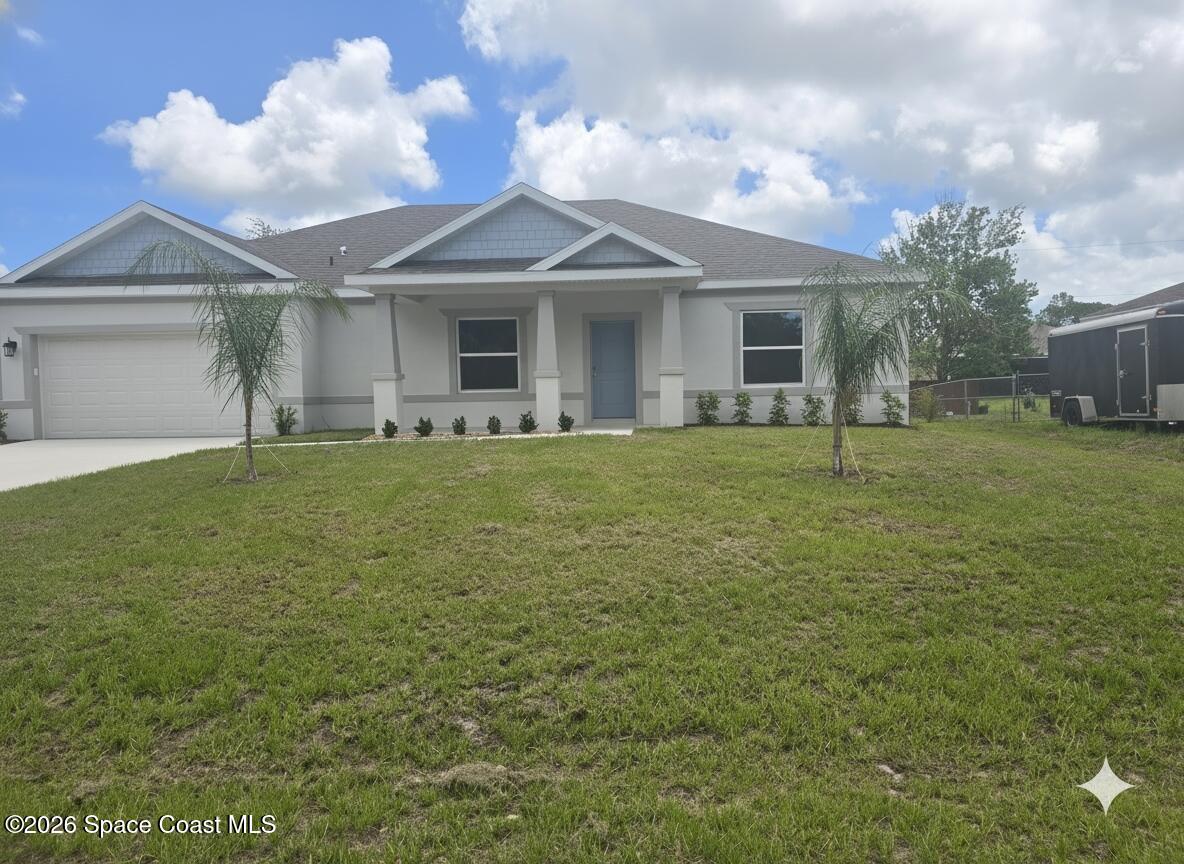 $398,990947 Braddock Ave SEPalm Bay, FL · Sold 2026-10-29
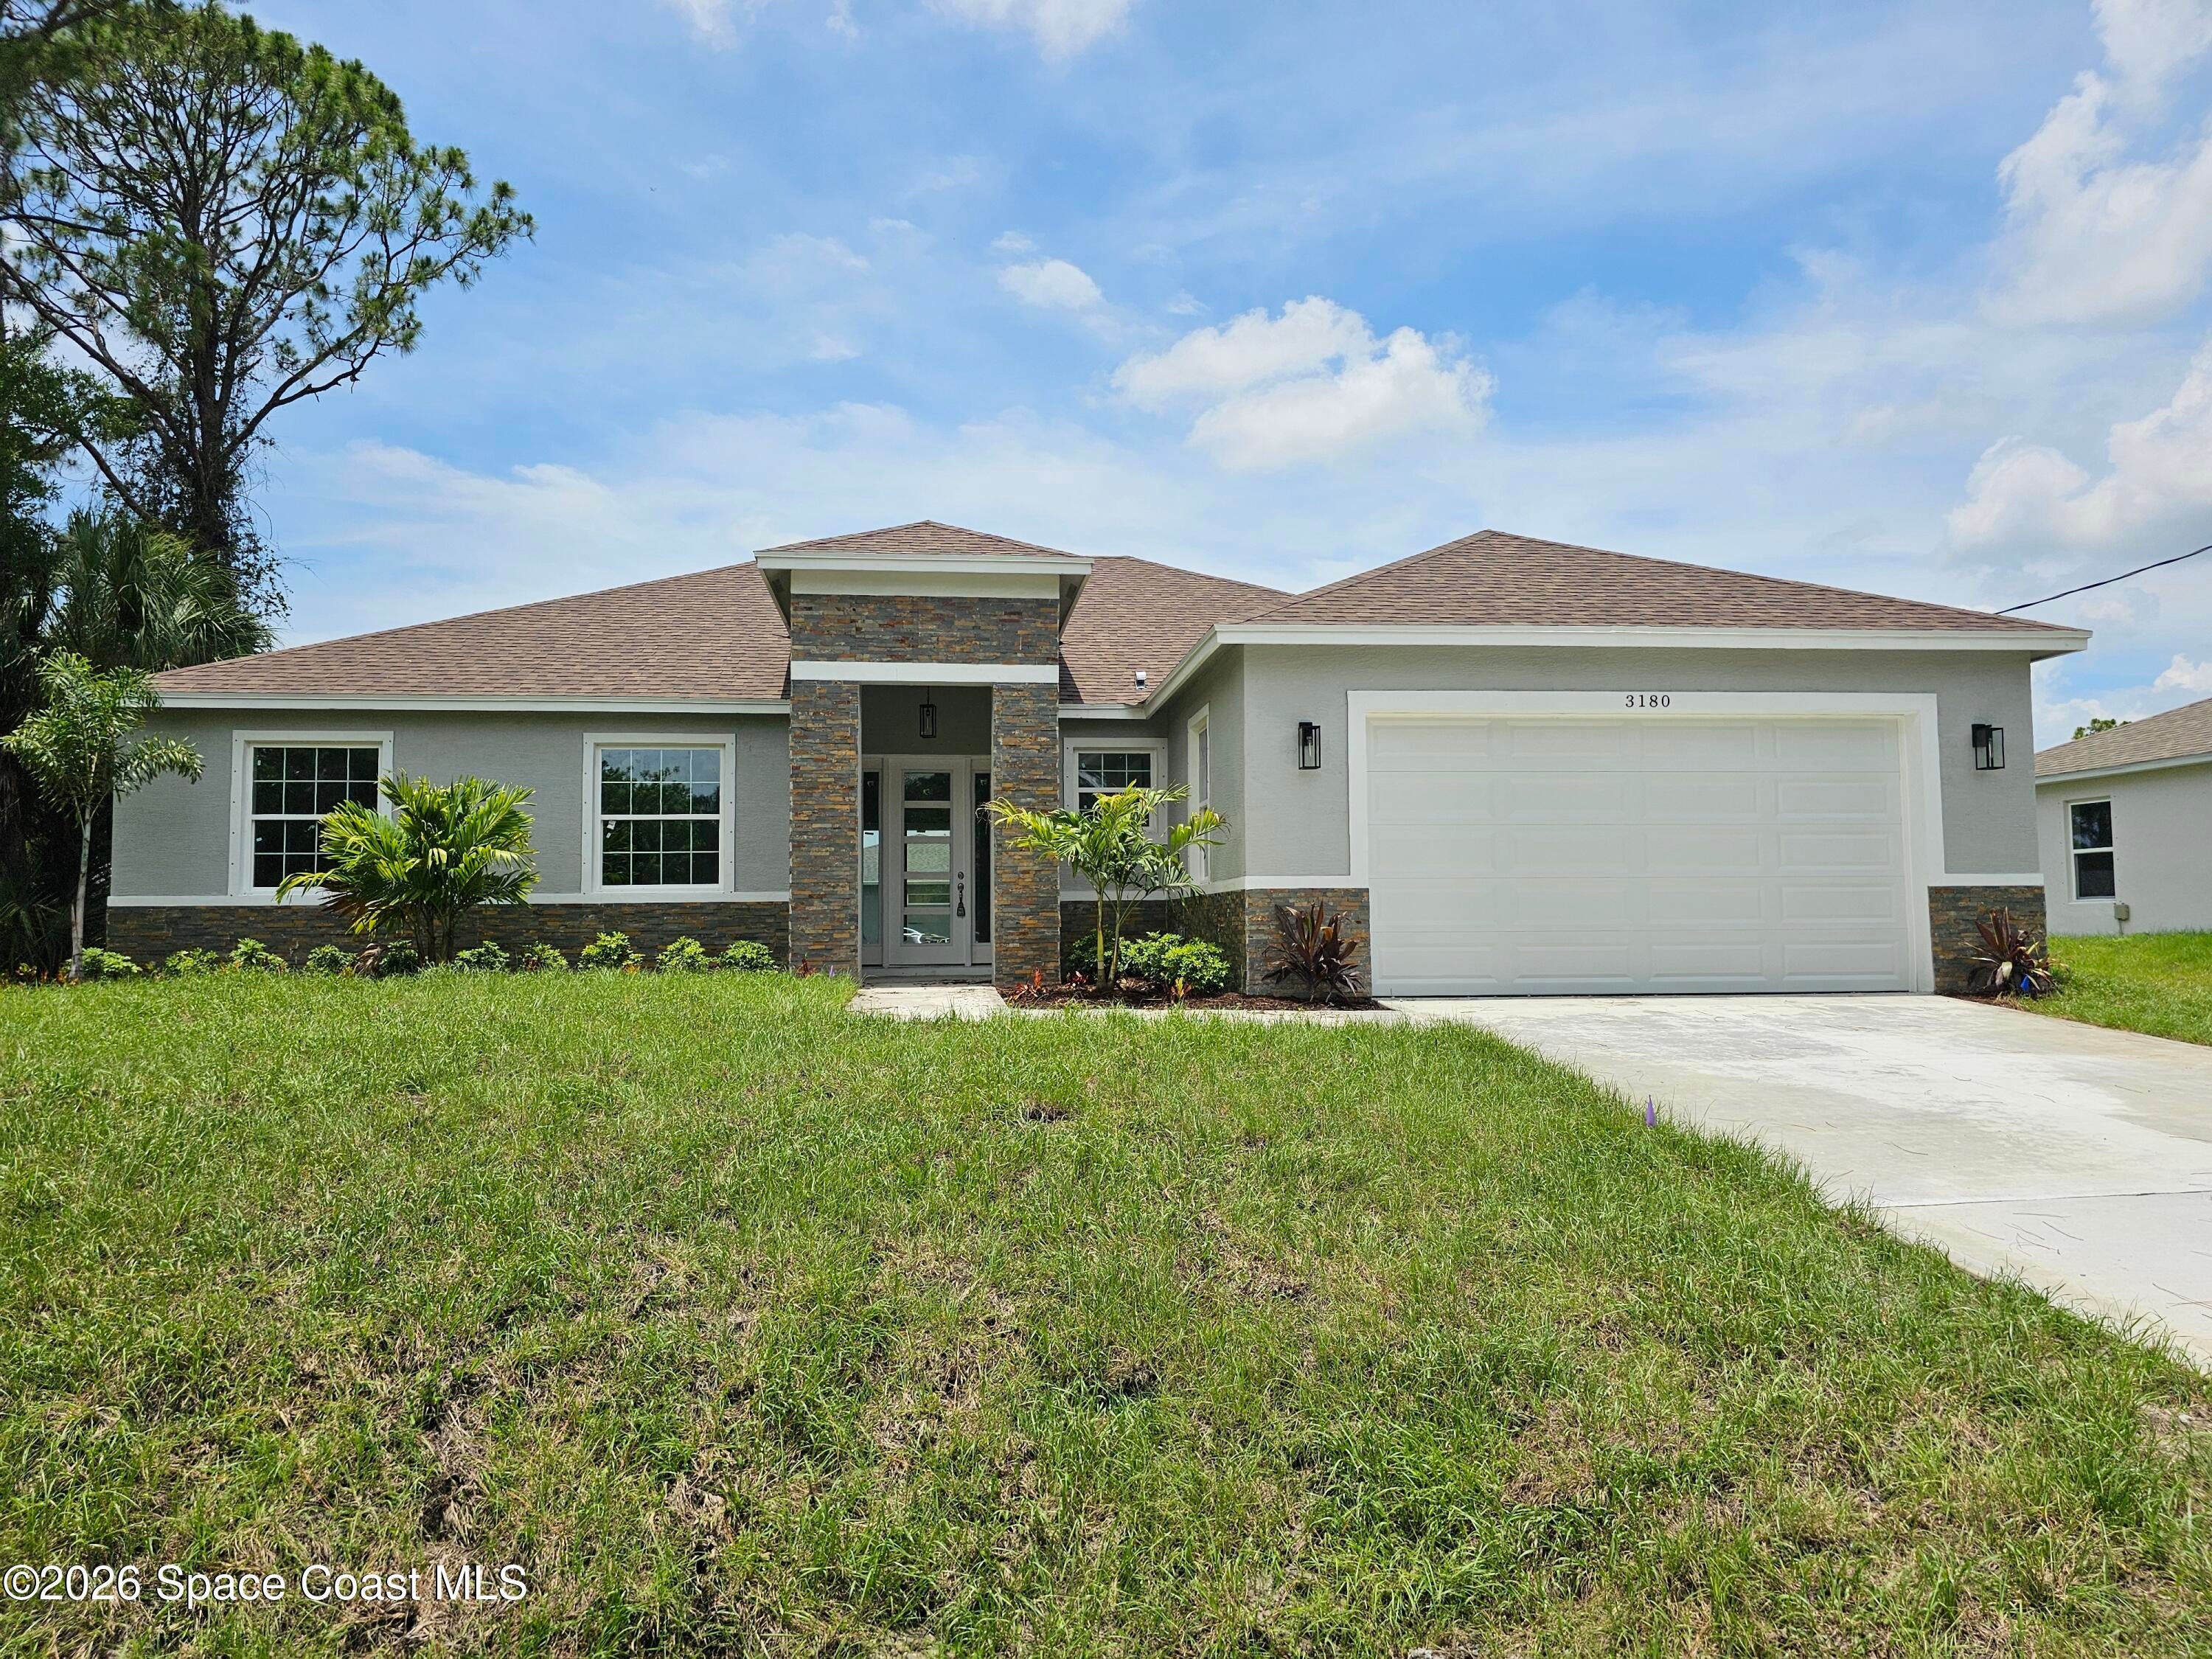 $399,9003180 Halblum Ave SEPalm Bay, FL · Sold 2026-10-27
 $354,9001666 Salazar St SEPalm Bay, FL · Sold 2026-10-26
 $367,9901226 Ragen Rd SEPalm Bay, FL · Sold 2026-10-23
Flood
Flood zone X · Minimal flood risk
What's Nearby
Groceries
- Publix9179 Babcock Street Southeast, Palm Bay, FL 32909, United States of America1.4 mi
Schools
- Sunrise Elementary SchoolDittmer Circle, Palm Bay, FL, United States of America1.0 mi
- Weiman Road SoutheastPalm Bay, FL 32909, United States of America1.1 mi
Parks
- Palm Bay, FloridaUnited States of America1.8 mi
- Madden ParkPalm Bay, Florida, United States of America1.8 mi
More homes in Palm Bay
Homes for sale near Palm Bay
Data courtesy of: BeachesMLSDisclaimers and data details

All listings featuring the BMLS logo are provided by Beaches MLS, Inc. This information is not verified for authenticity or accuracy and is not guaranteed. Copyright 2026 Beaches Multiple Listing Service, Inc. Information is provided exclusively for consumers’ personal, non-commercial use and may not be used for any purpose other than to identify prospective properties consumers may be interested in purchasing. The listing broker’s offer of compensation is made to participants of BeachesMLS, where the listing is filed, as well as participants of MLSs participating in MLSAdvantage or a data share with BeachesMLS.

Continental Real Estate Group, Inc
Broker: Derek Eisenberg
Listing last updated: Nov 20, 2026, 11:07 PM EST. SURF LOCAL last checked: Nov 21, 2026, 12:22 AM EST.