
 Active

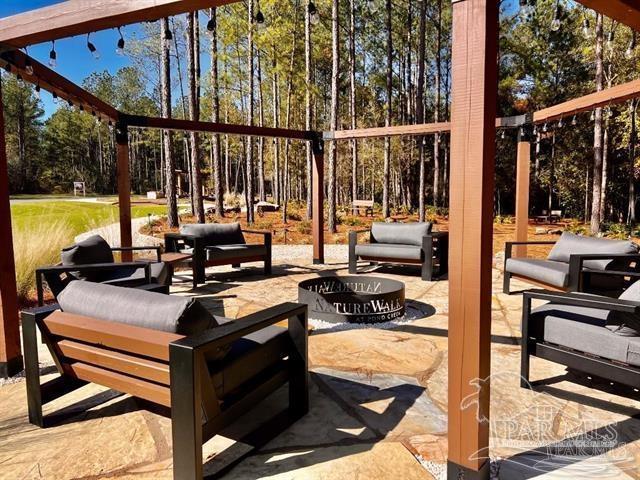
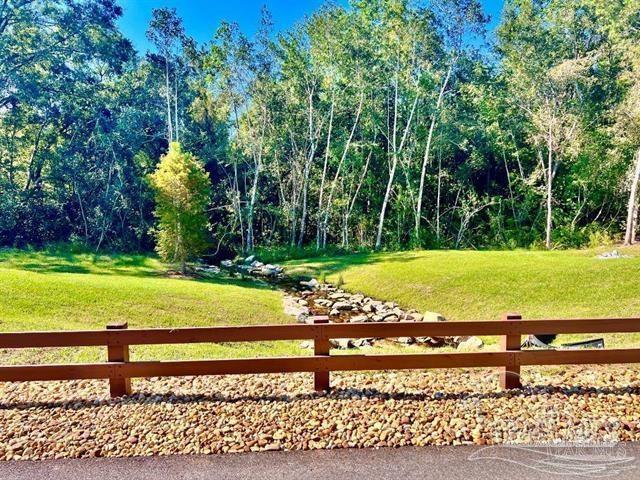
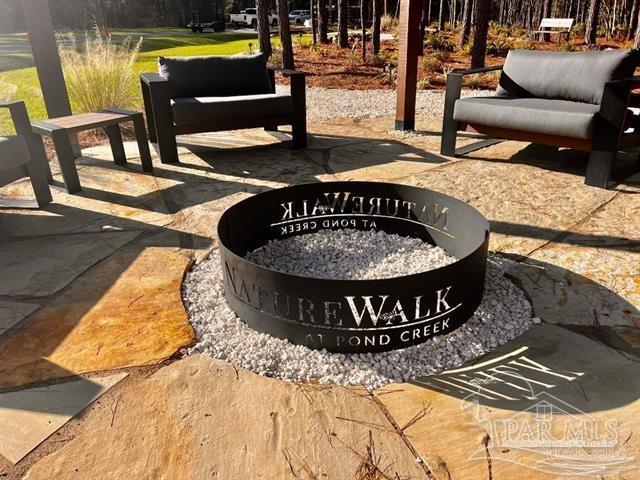

8713 Naturewalk Dr
Pace, FL 32571 · Single family
$799,999
Listing courtesy of Jon Payne, Mike Price Signature Homes
- 3 Beds
- 2 Baths
- 2,350 sqft


📊 Price Pulse
What would you pay for this place?
Sale prices come from county public records, not MLS data.Listing agent

Contact
Send a message and we'll pass it to the listing agent. Nothing is sent until you ask.
About this home
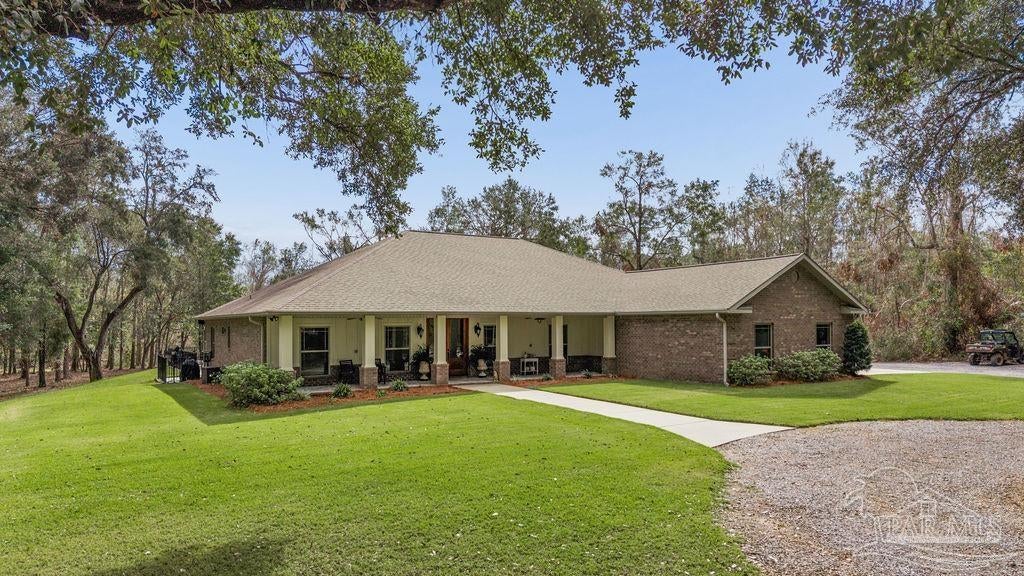
***Under Construction***Ultimate Country Living!!! Brand new 3 bedroom 2 bath home with attached 24' x 24' carport on a 2.15 acre lot. Full width covered front porch to enjoy the spacious lot. Beautiful porcelain wood look plank tile throughout, including the Living Room and bedrooms. 3cm granite countertops throughout; Stainless steel appliances with range exhaust vented through the ceiling; Solid wood cabinets with soft close doors and drawers; Big laundry room with lots of cabinets and a large utility sink; Interior wood casing trim on all windows; Tray ceilings in the Living Room, and Bedrooms trimmed out with 2 step crown moulding; Custom tiled master shower; Fully tiled surround in guest bath tub/shower combo; Delta plumbing fixtures at all sinks. Being built by a local award winning builder. ***Photo is a concept rendering and the metal roof is an upgrade***Completion is estimated to be by Christmas***
moreless
- Property type
- Single family
- Year built
- 2026
- Lot size
- 2.15 acres
- On market
- 201 days
- Price per sqft
- $340
- Listing ID
- 681414
Show Full Details
Property Info
- Property Type
- Residential
- Property Subtype
- SingleFamilyResidence
- Year Built
- 2026
- Stories
- 1
- Levels
- One
- Lot Size (acres)
- 2.15
- Lot Size (sqft)
- 93654.0
- New Construction
- Yes
- Home Warranty
- Yes
- Contract Date
- 2026-04-22
- On Market Date
- 2026-04-22
- Cumulative Days on Market
- 201
Interior Features
- Interior Features
- Breakfast Bar, Pantry, Ceiling Fan(S), Crown Molding, Recessed Lighting
- Flooring
- See Remarks, Tile
- Laundry Features
- Inside
- Levels
- One
Appliances
- Appliances
- Oven, Electric Water Heater, Dishwasher, Double Oven, Self Cleaning Oven, Microwave
Heating & Cooling
- Heating
- Heat Pump, Central
- Cooling
- Ceiling Fan(S), Heat Pump
Exterior Features
- Patio & Porch Features
- Covered
- Construction Materials
- Frame
- Foundation
- Slab
- Roof
- Shingle
Features & Amenities
- Carport
- Yes
- Security Features
- Smoke Detector(S)
- Lot Features
- Interior Lot
Community/Association
- HOA Fee Frequency
- Annually
Utilities
- Sewer
- Septic Tank
- Water Source
- Private
Taxes
- Legal Description
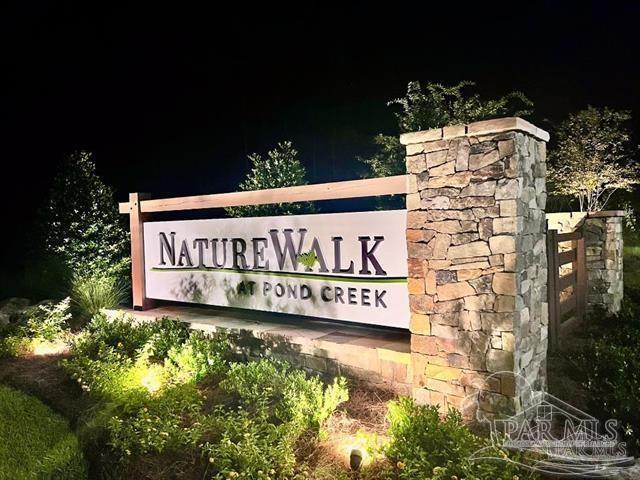
- **NEW PARCEL FOR 2024 TAXES** UNREC NATURE WALK AT POND CREE K LT 68 COMM AT NE COR OF 20-3N-29W; THN S03*41'14"W FOR 3,718.66 FT ALONG E LN TO A PT ON APPARENT NLY R/W LN OF FIRE LANE RD, SAID PT BEING ON A NON-TAN CURVE CONCAVE NELY, HA VING A R= 1,256.79 FT, A CA= 05*59'53" AND A CHB= N46*04'36 "W; THN ALONG SAID APPARENT NLY R/W LN FOLL FOUR (4) COURS ES AND DISTS: FROM A TAN BEARING N49*04'32"W NWLY 131.5 6 FT ALONG ARC OF SAID CURVE TO A PT OF TAN; THN N43*04'40" W FOR 1,690.28 FT TO POB; THN CONT N43*04'40"W FOR 97.56 FT TO PT OF CURVEATURE OF A CURVE CONCAVE SWLY, HAVING A R= 1,61 0.83 FT, A CA= 02*23'58" AND A CHB= N44*16'52"W; THN ALONG AR C OF SAID CURVE FOR 67.46 FT; THN DEPARTING SAID APPARENT NL Y R/W LN N46*55'21"E FOR 568.36 FT TO A PT ON C/L OF A PROPOSED 124-FT IN/EGRESS/UTIL ESMNTS, SAID PT BEING ON A NON TAN CURVE SWLY, HAVING A R= 2,174.00 FT, A CA= 01*46'39" A ND A CHB= S43*57'59"E; THN ALONG SAID C/L FOLL TWO (2) CO URSES AND DISTS: FROM A TAN BEARING S44*51'19"E SELY 67.45 FT ALONG ARC OF SAID CURVE TO A PT OF TAN; THN S43*04'39"E F OR 97.56 FT; THN DEPARTING SAID C/L, S46*55'21"W FOR 567. 99 FT TO POB. CONT 2.15 AC +/-. SUBJ TO AND TOG WITH A 12 4-FT IN/EGRESS/UTIL ESMNTS AS DES PER SEP REQ; OUT OF #1 IN 04/2024
Other
- Derived Previous List Price
- $827,193
Data freshness
- SURF LOCAL last checked
- Nov 20, 2026, 9:10 PM EST
Location
Approximate location, shown from the displayed address.
Similar homes nearby
- $949,9003603 Sweet Bay Dr, Pace, FL 325713 Beds3 Baths2,749 sqftListing courtesy of Woodlands & Homes, LLC · Data courtesy of: Pensacola Association of REALTORS
 Active
- $825,0000000 Three Oaks Ln, Pace, FL 325714 Beds3 Baths3,298 sqftListing courtesy of Woodlands & Homes, LLC · Data courtesy of: Pensacola Association of REALTORS
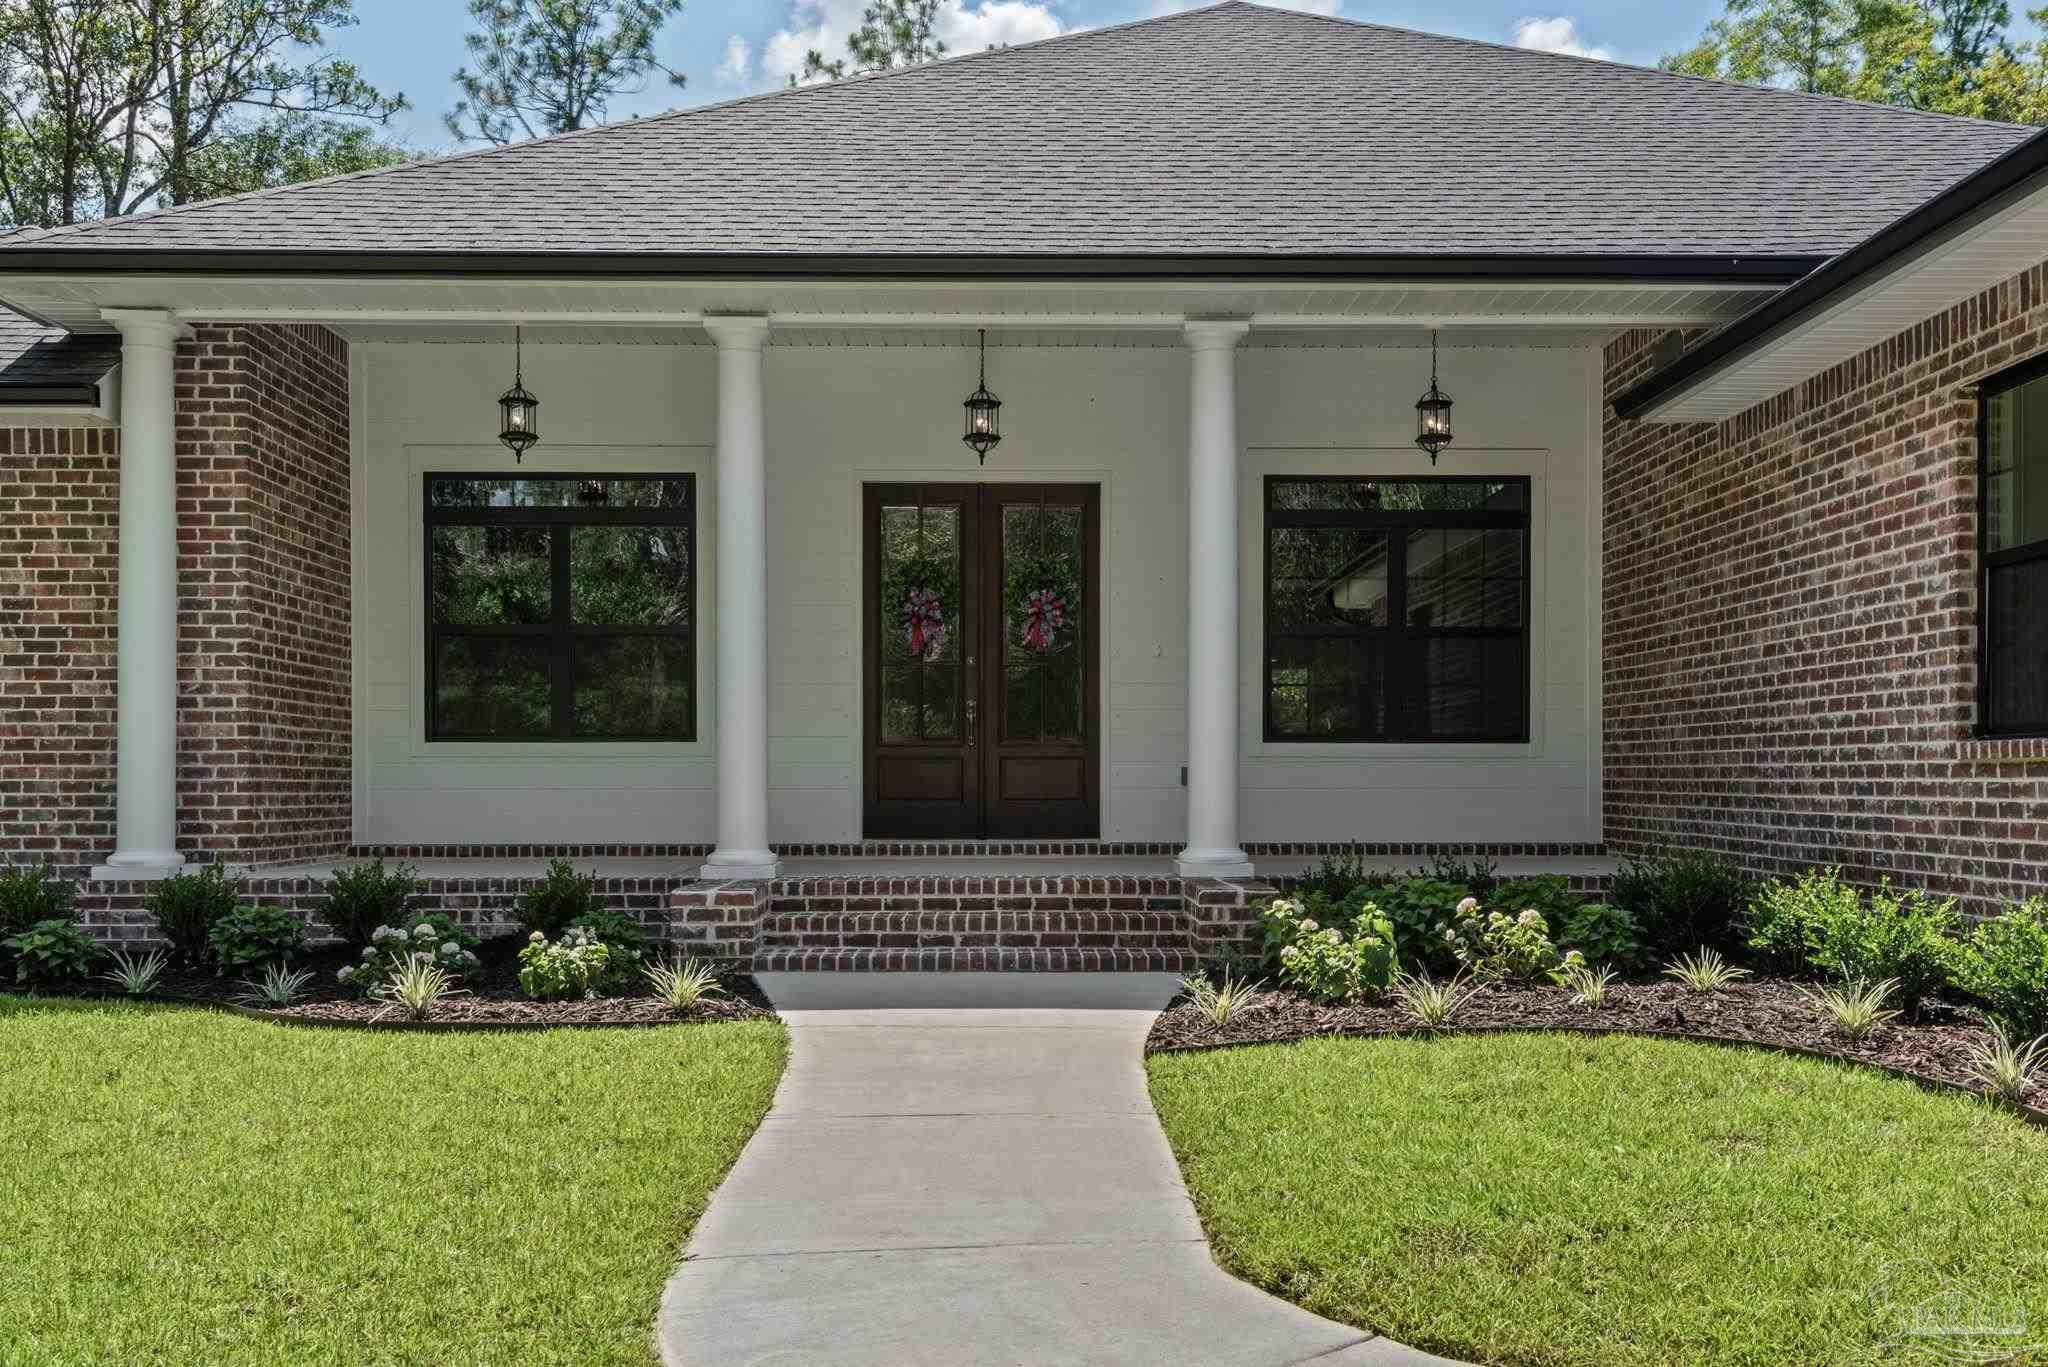 Active
- $799,9000001 Three Oaks Ln, Pace, FL 325714 Beds5 Baths2,670 sqftListing courtesy of Woodlands & Homes, LLC · Data courtesy of: Pensacola Association of REALTORS
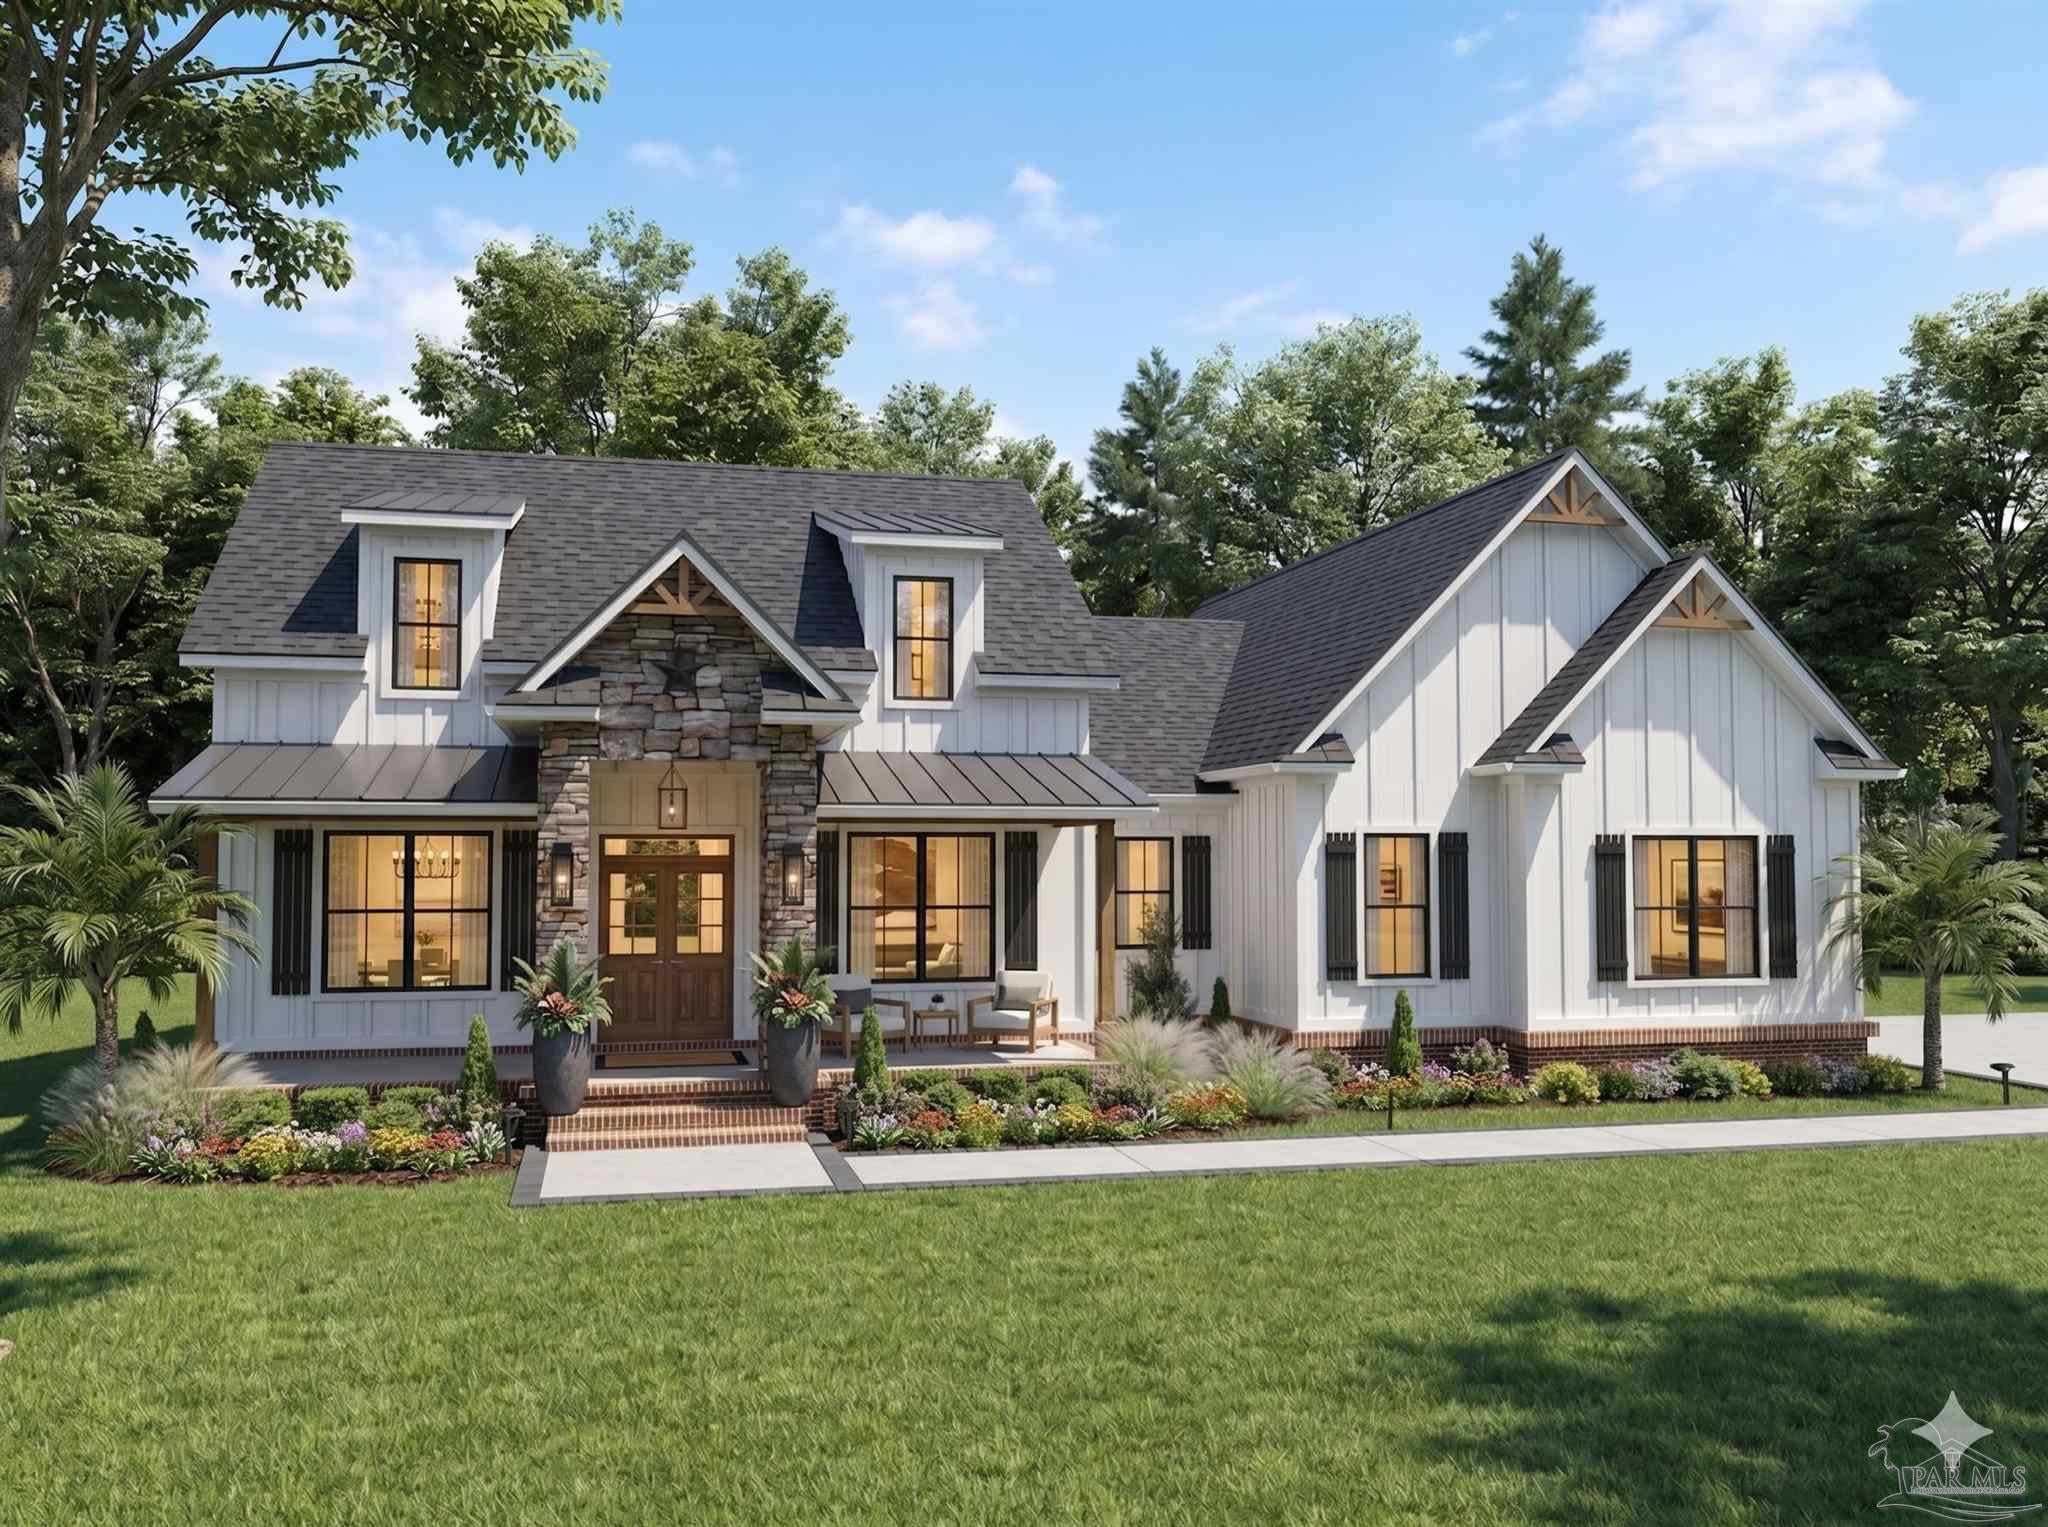 Active
- $840,0002110 Molino Bridge Rd, Pace, FL 325713 Beds3 Baths2,764 sqftListing courtesy of KELLER WILLIAMS REALTY GULF COAST · Data courtesy of: Pensacola Association of REALTORS
 Active
- $669,9007236 Tidwell Rd, Pace, FL 325715 Beds3 Baths3,113 sqftListing courtesy of D R Horton Realty of NW Florida, LLC · Data courtesy of: Pensacola Association of REALTORS
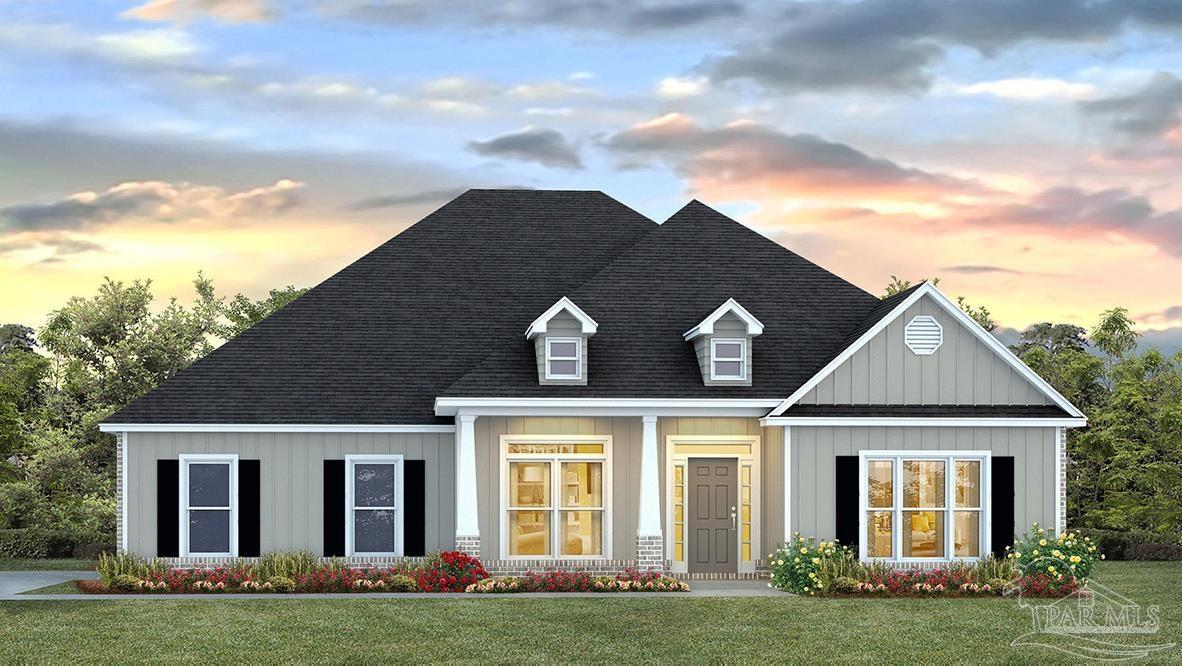 Active
- $674,9002400 Renfroe Rd, Pace, FL 325714 Beds3 Baths2,461 sqftListing courtesy of OLD SOUTH PROPERTIES INC · Data courtesy of: Pensacola Association of REALTORS
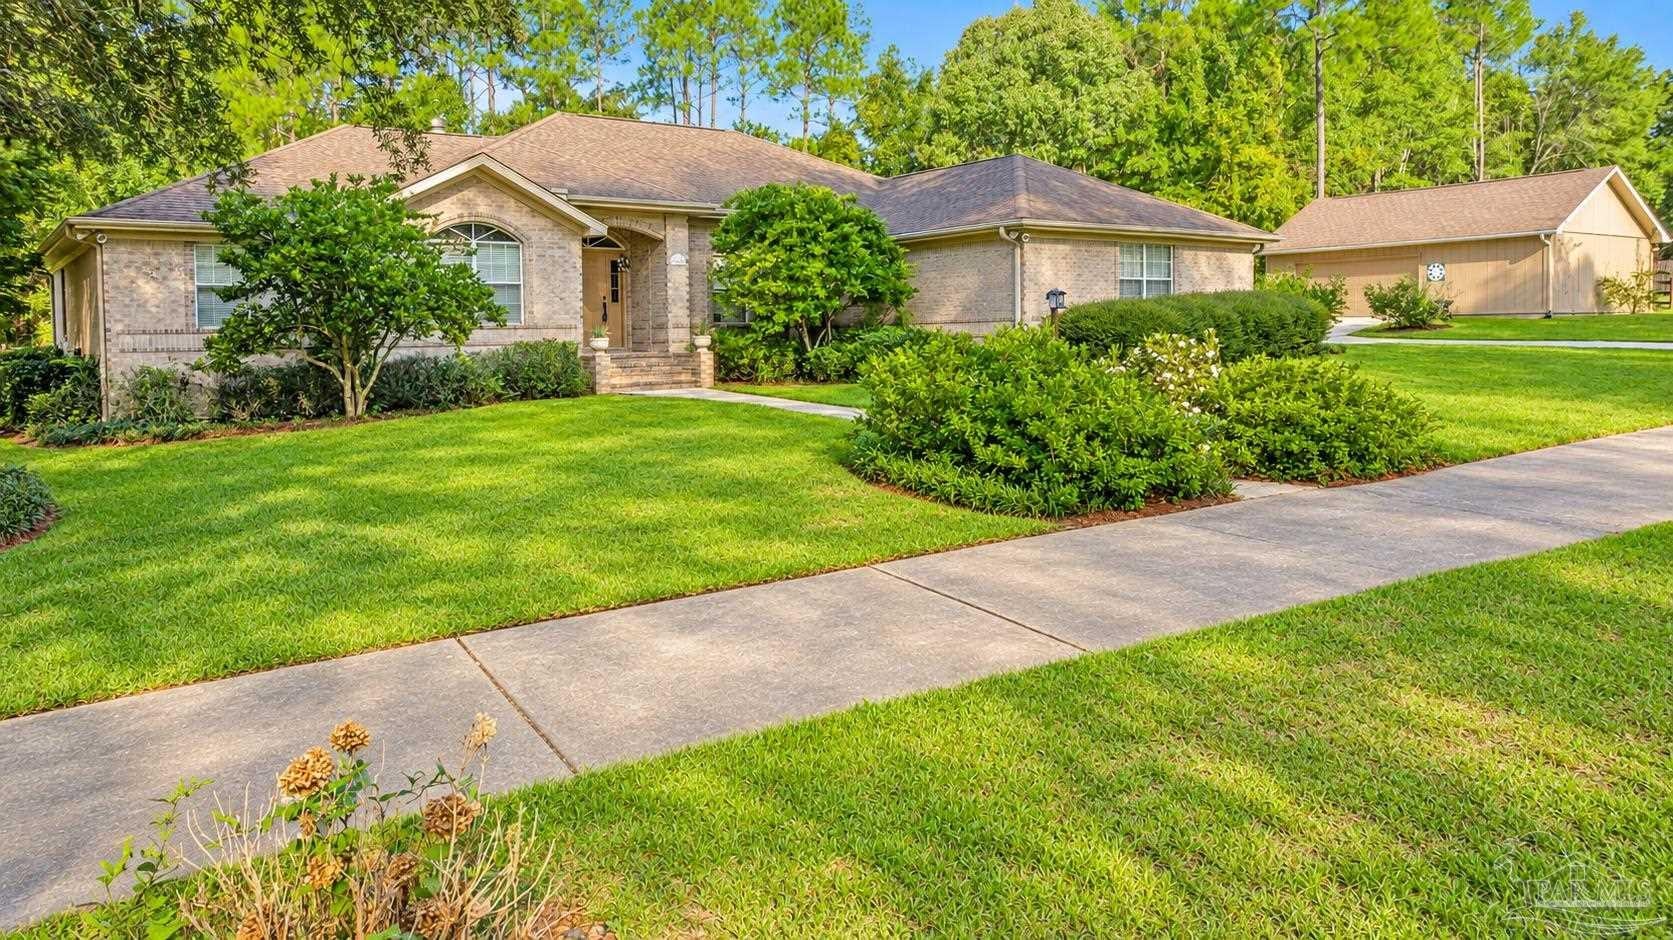 Active
- $899,9997071 Foxboro Cir, Pace, FL 325714 Beds3 Baths3,005 sqftListing courtesy of 31 South Realty Co · Data courtesy of: Pensacola Association of REALTORS
 Active
- $689,0002929 Wallace Lake Rd, Pace, FL 325714 Beds3 Baths3,021 sqftListing courtesy of Woodlands & Homes, LLC · Data courtesy of: Pensacola Association of REALTORS
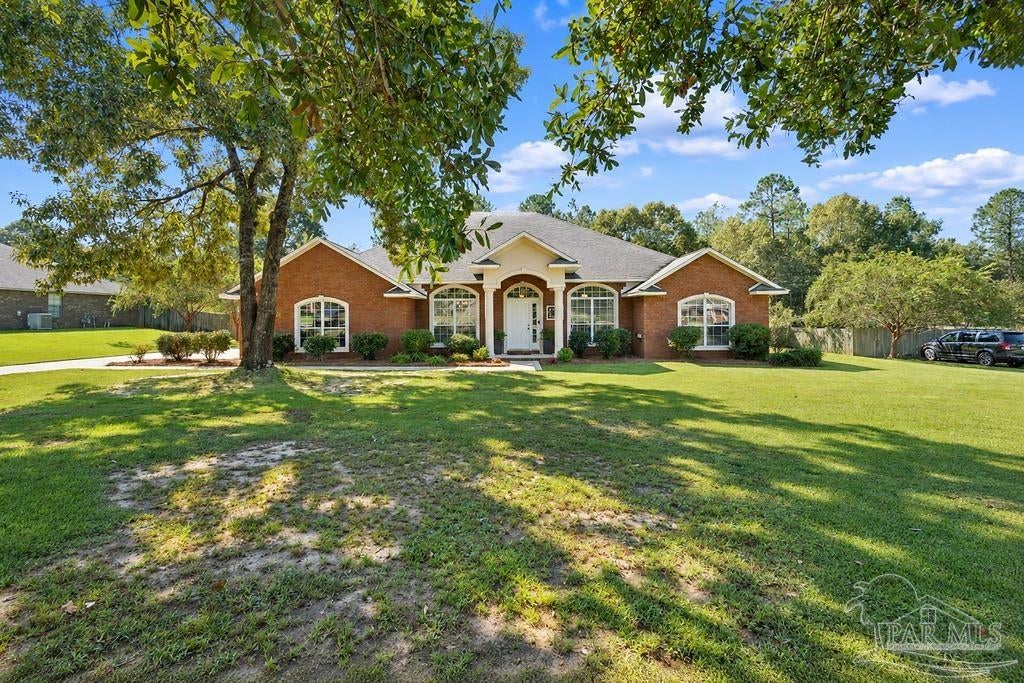 Active
What Sold Nearby
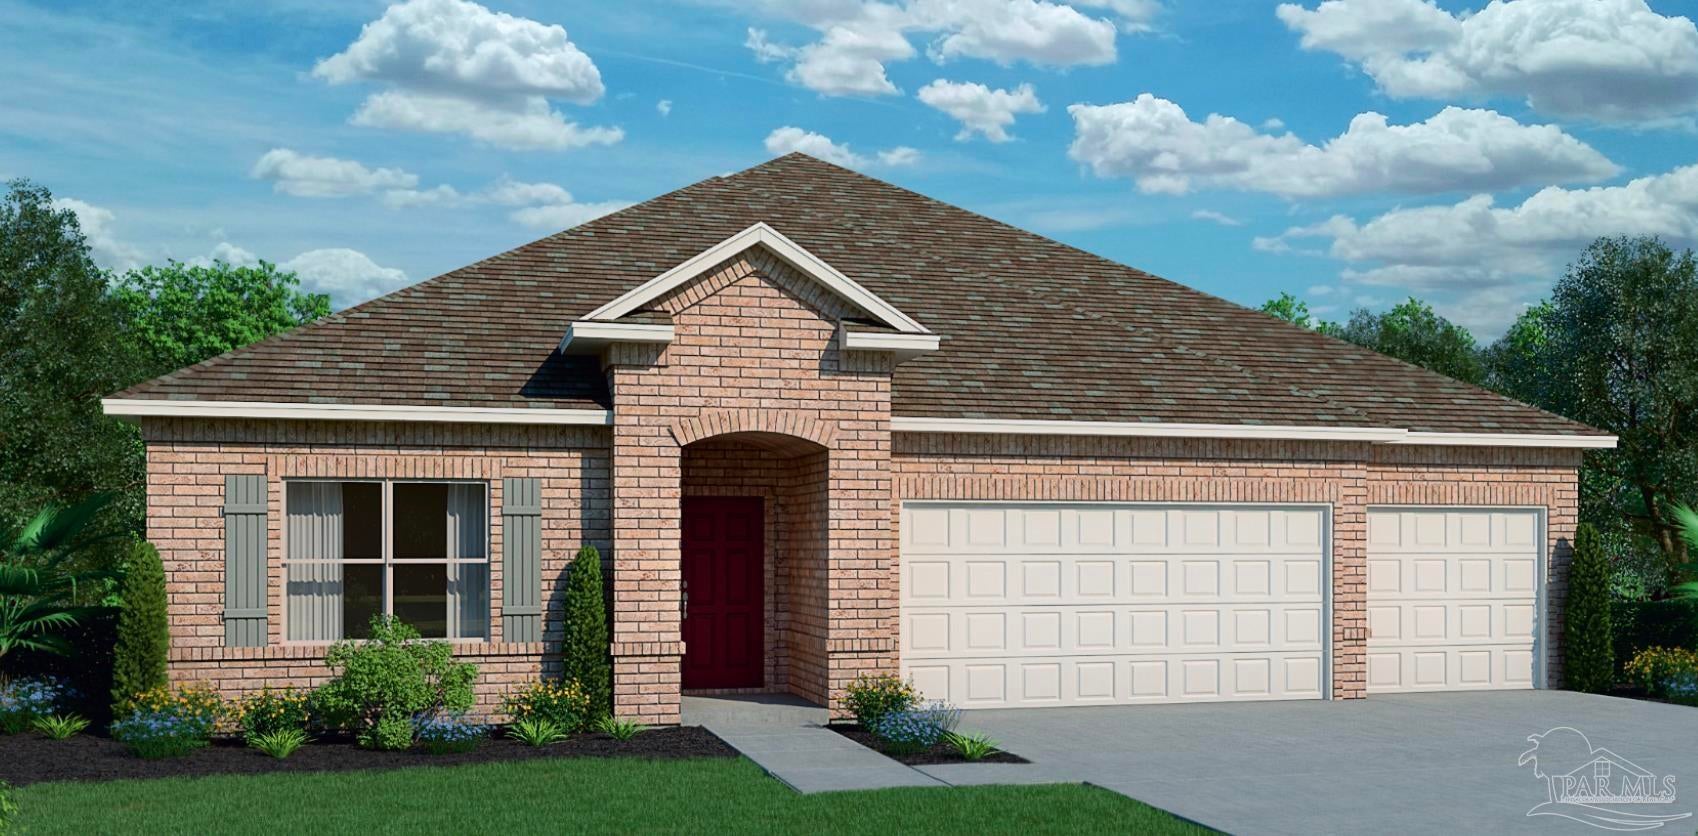 $445,7946968 Cottage Row StPace, FL · Sold 2026-10-30
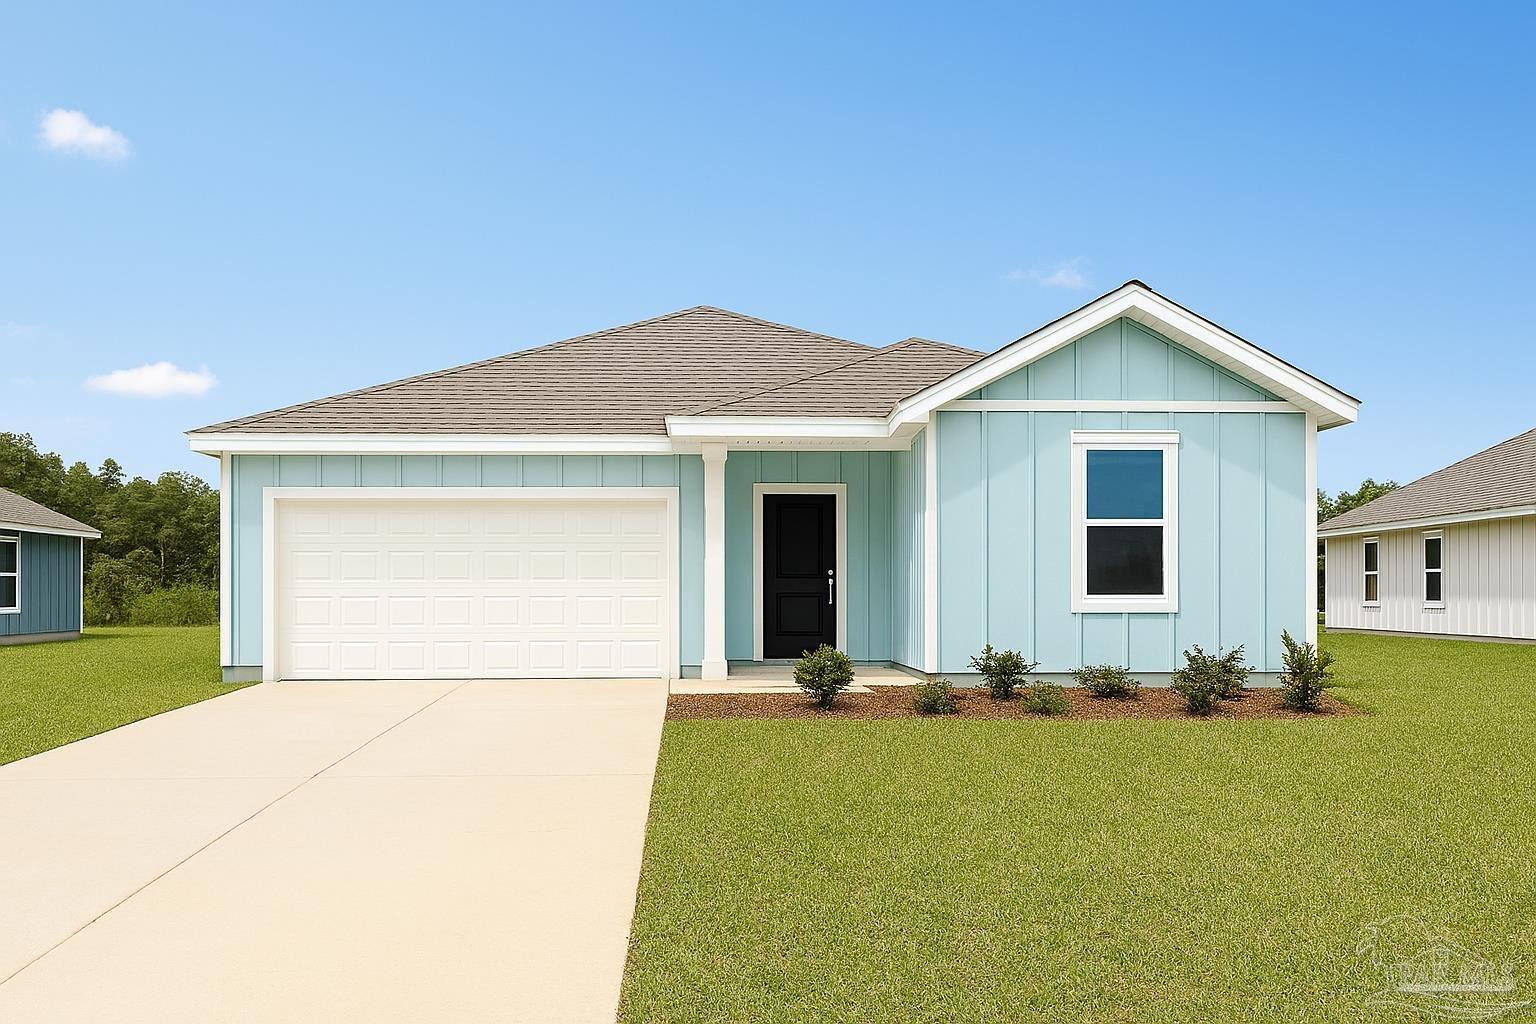 $321,4905979 Serrate StPace, FL · Sold 2026-10-30
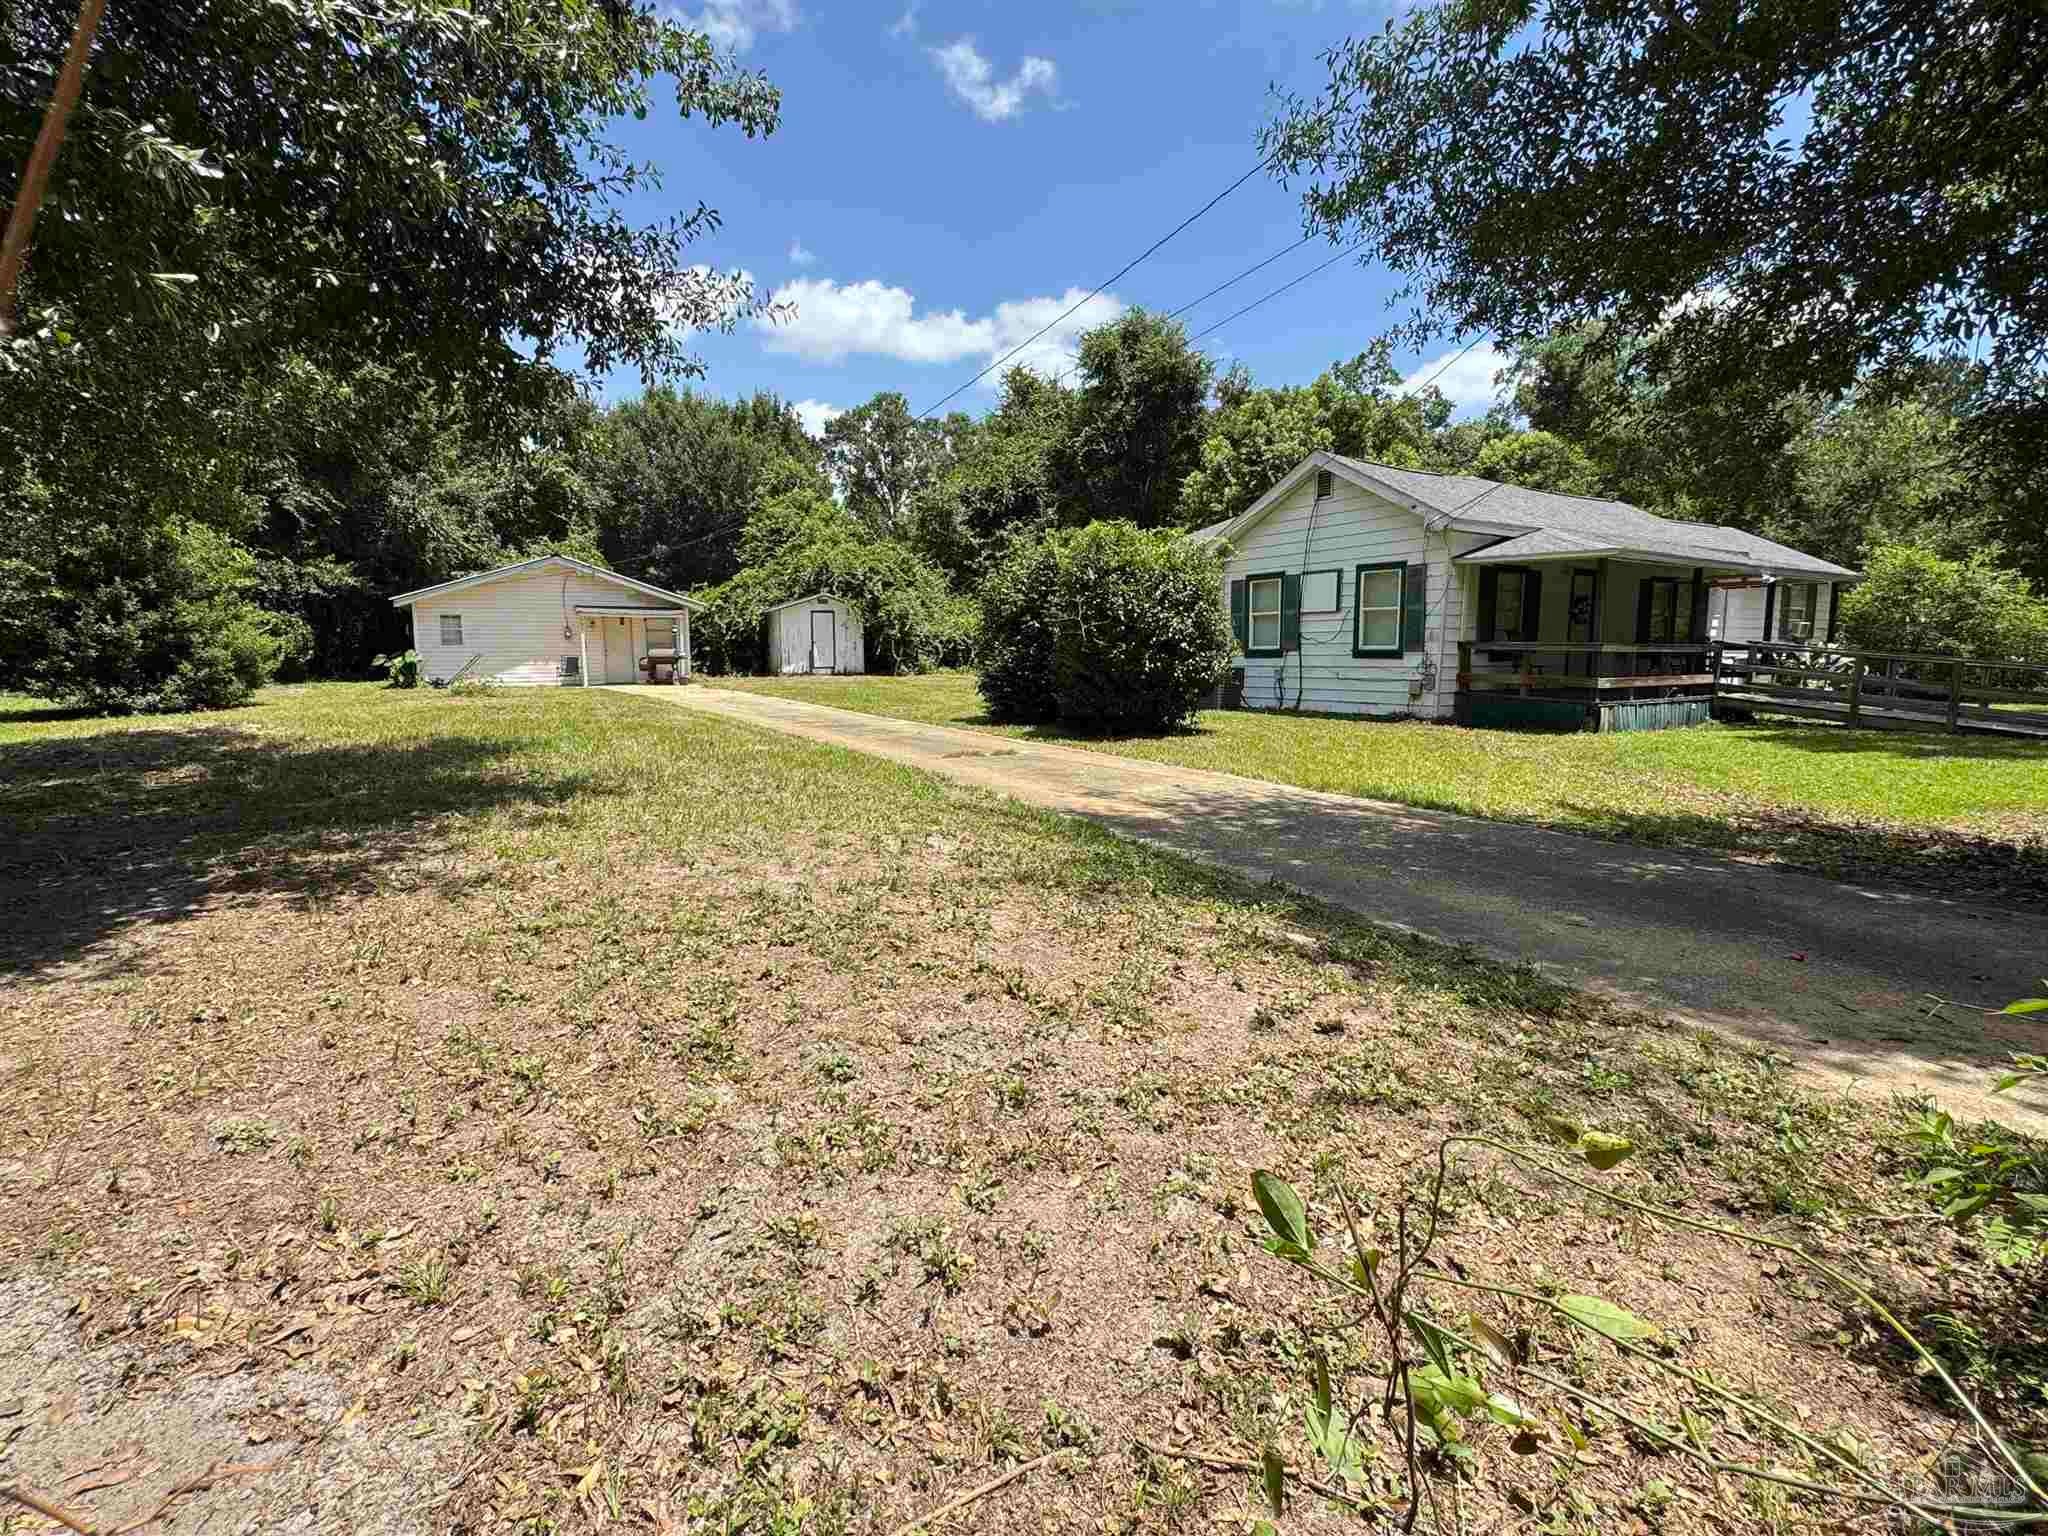 $175,0004040 Wilkes StPace, FL · Sold 2026-10-30
 $415,9004776 Eider RdPace, FL · Sold 2026-10-30
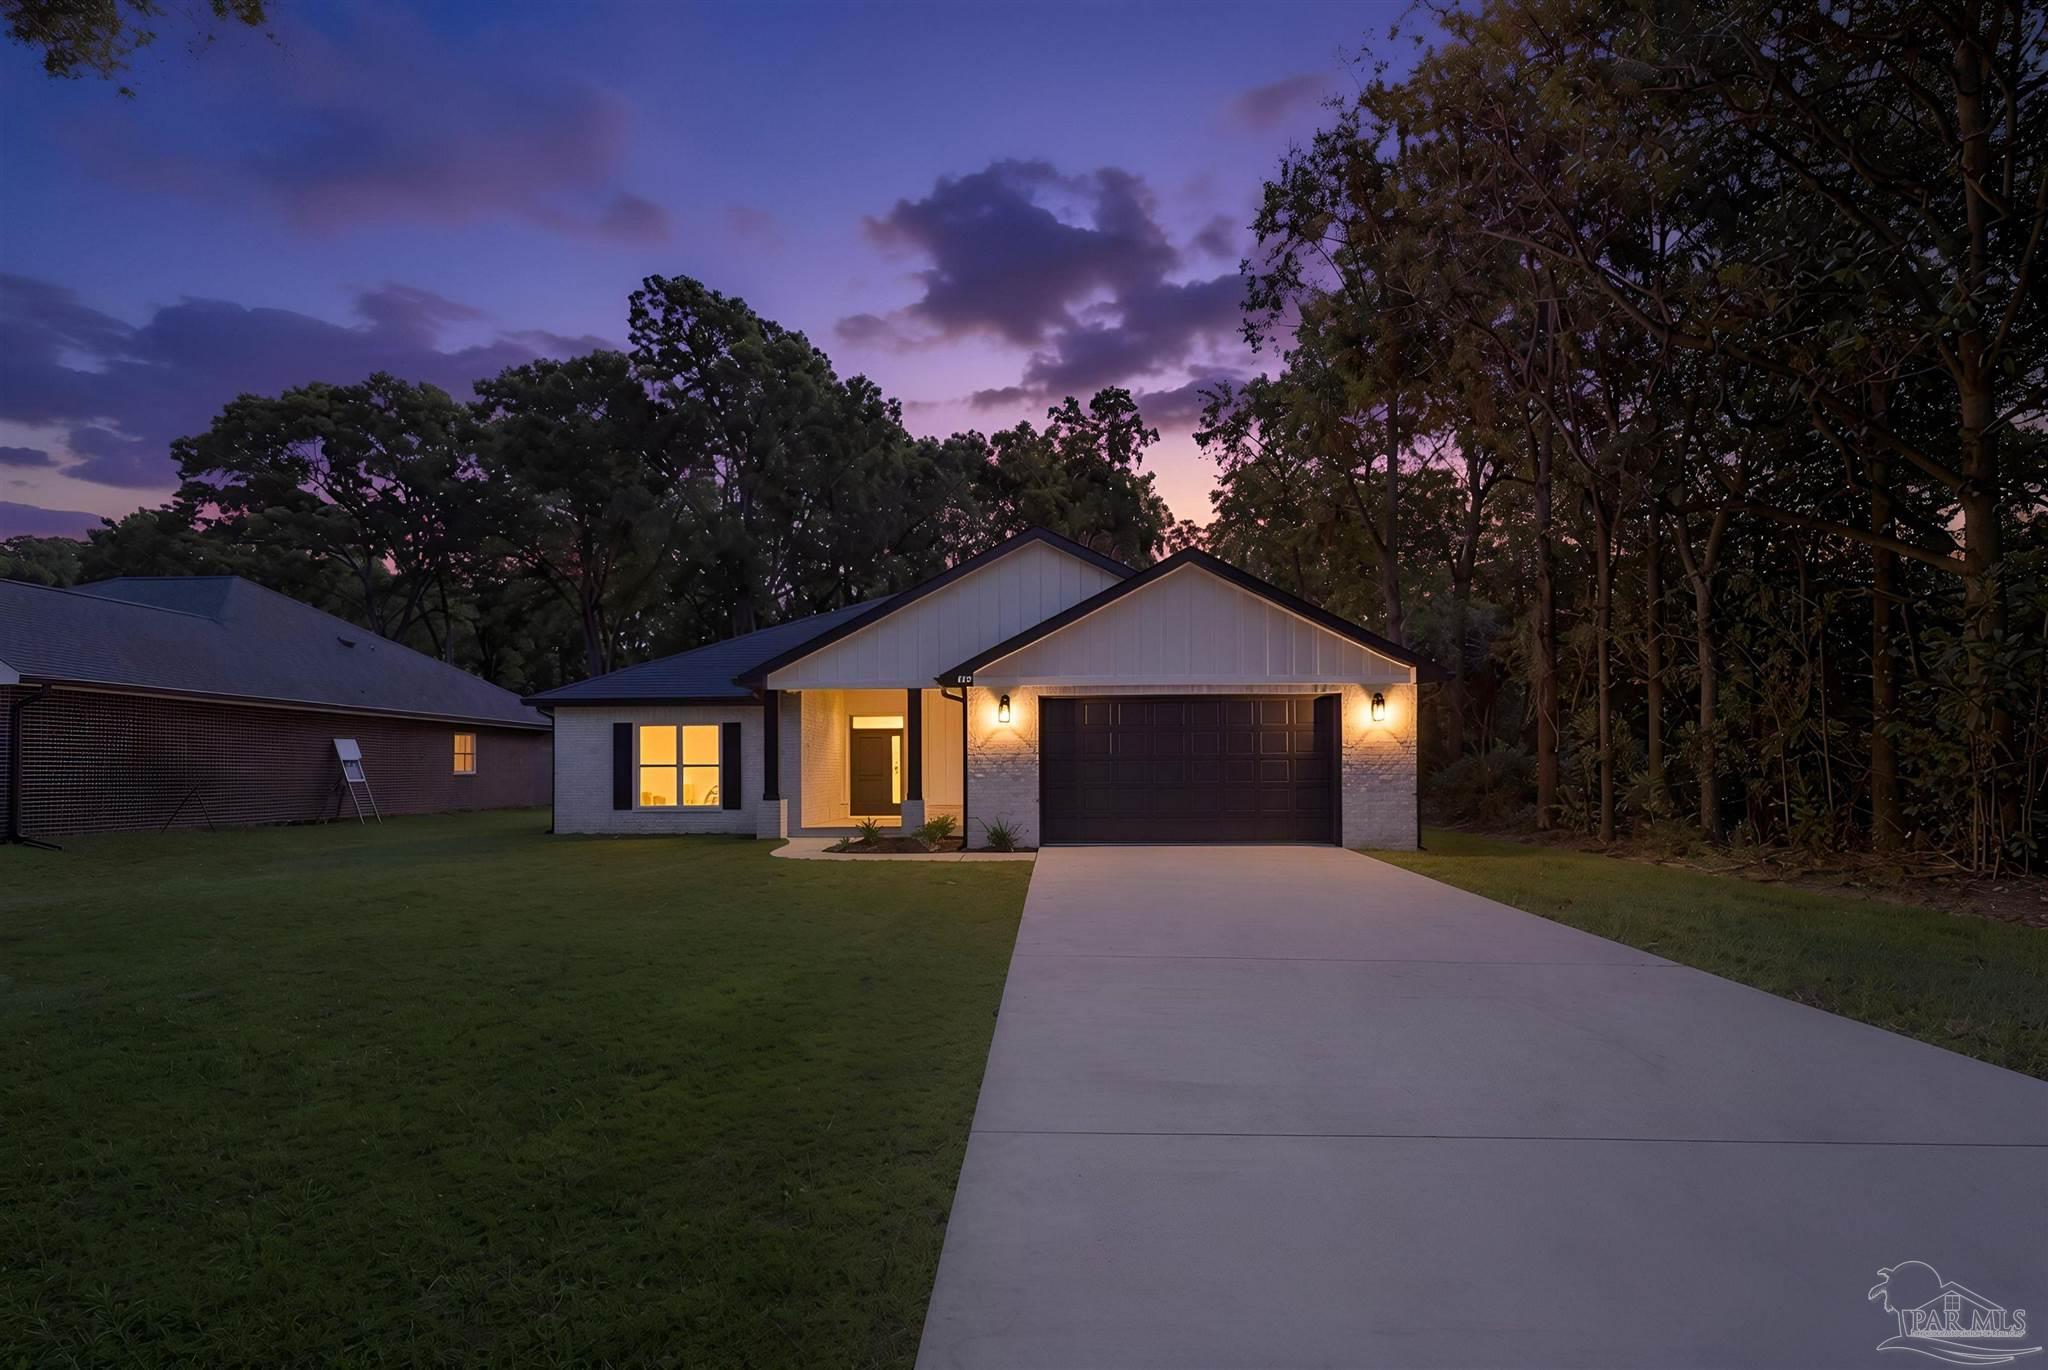 $415,0004298 Watkins StPace, FL · Sold 2026-10-30
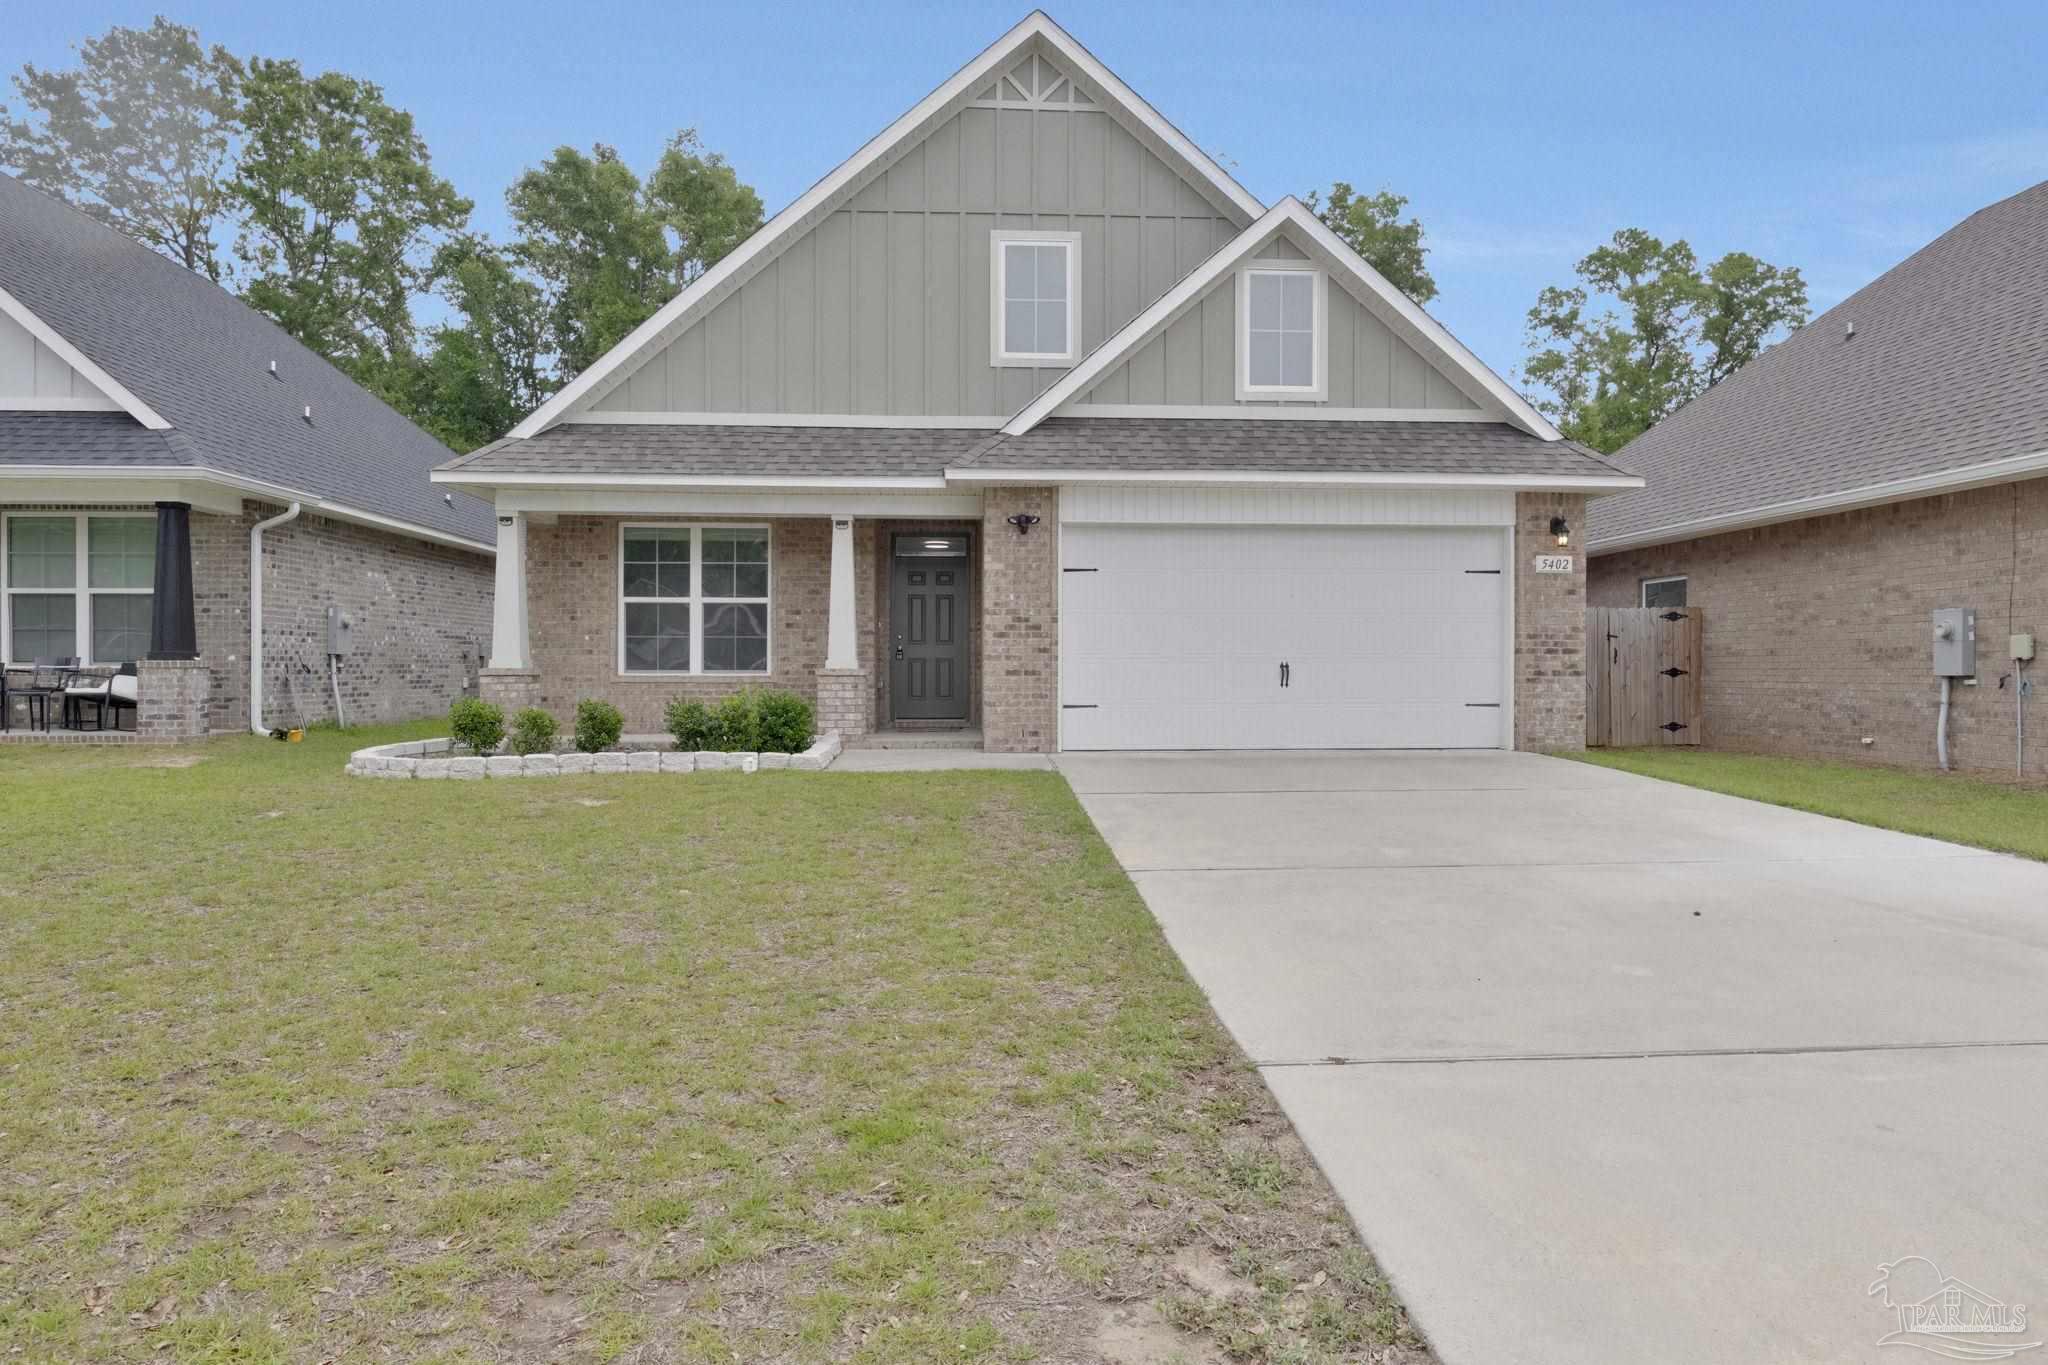 $352,0005402 Parkside DrPace, FL · Sold 2026-10-30
 $206,0004556 Old Guernsey RdPace, FL · Sold 2026-10-30
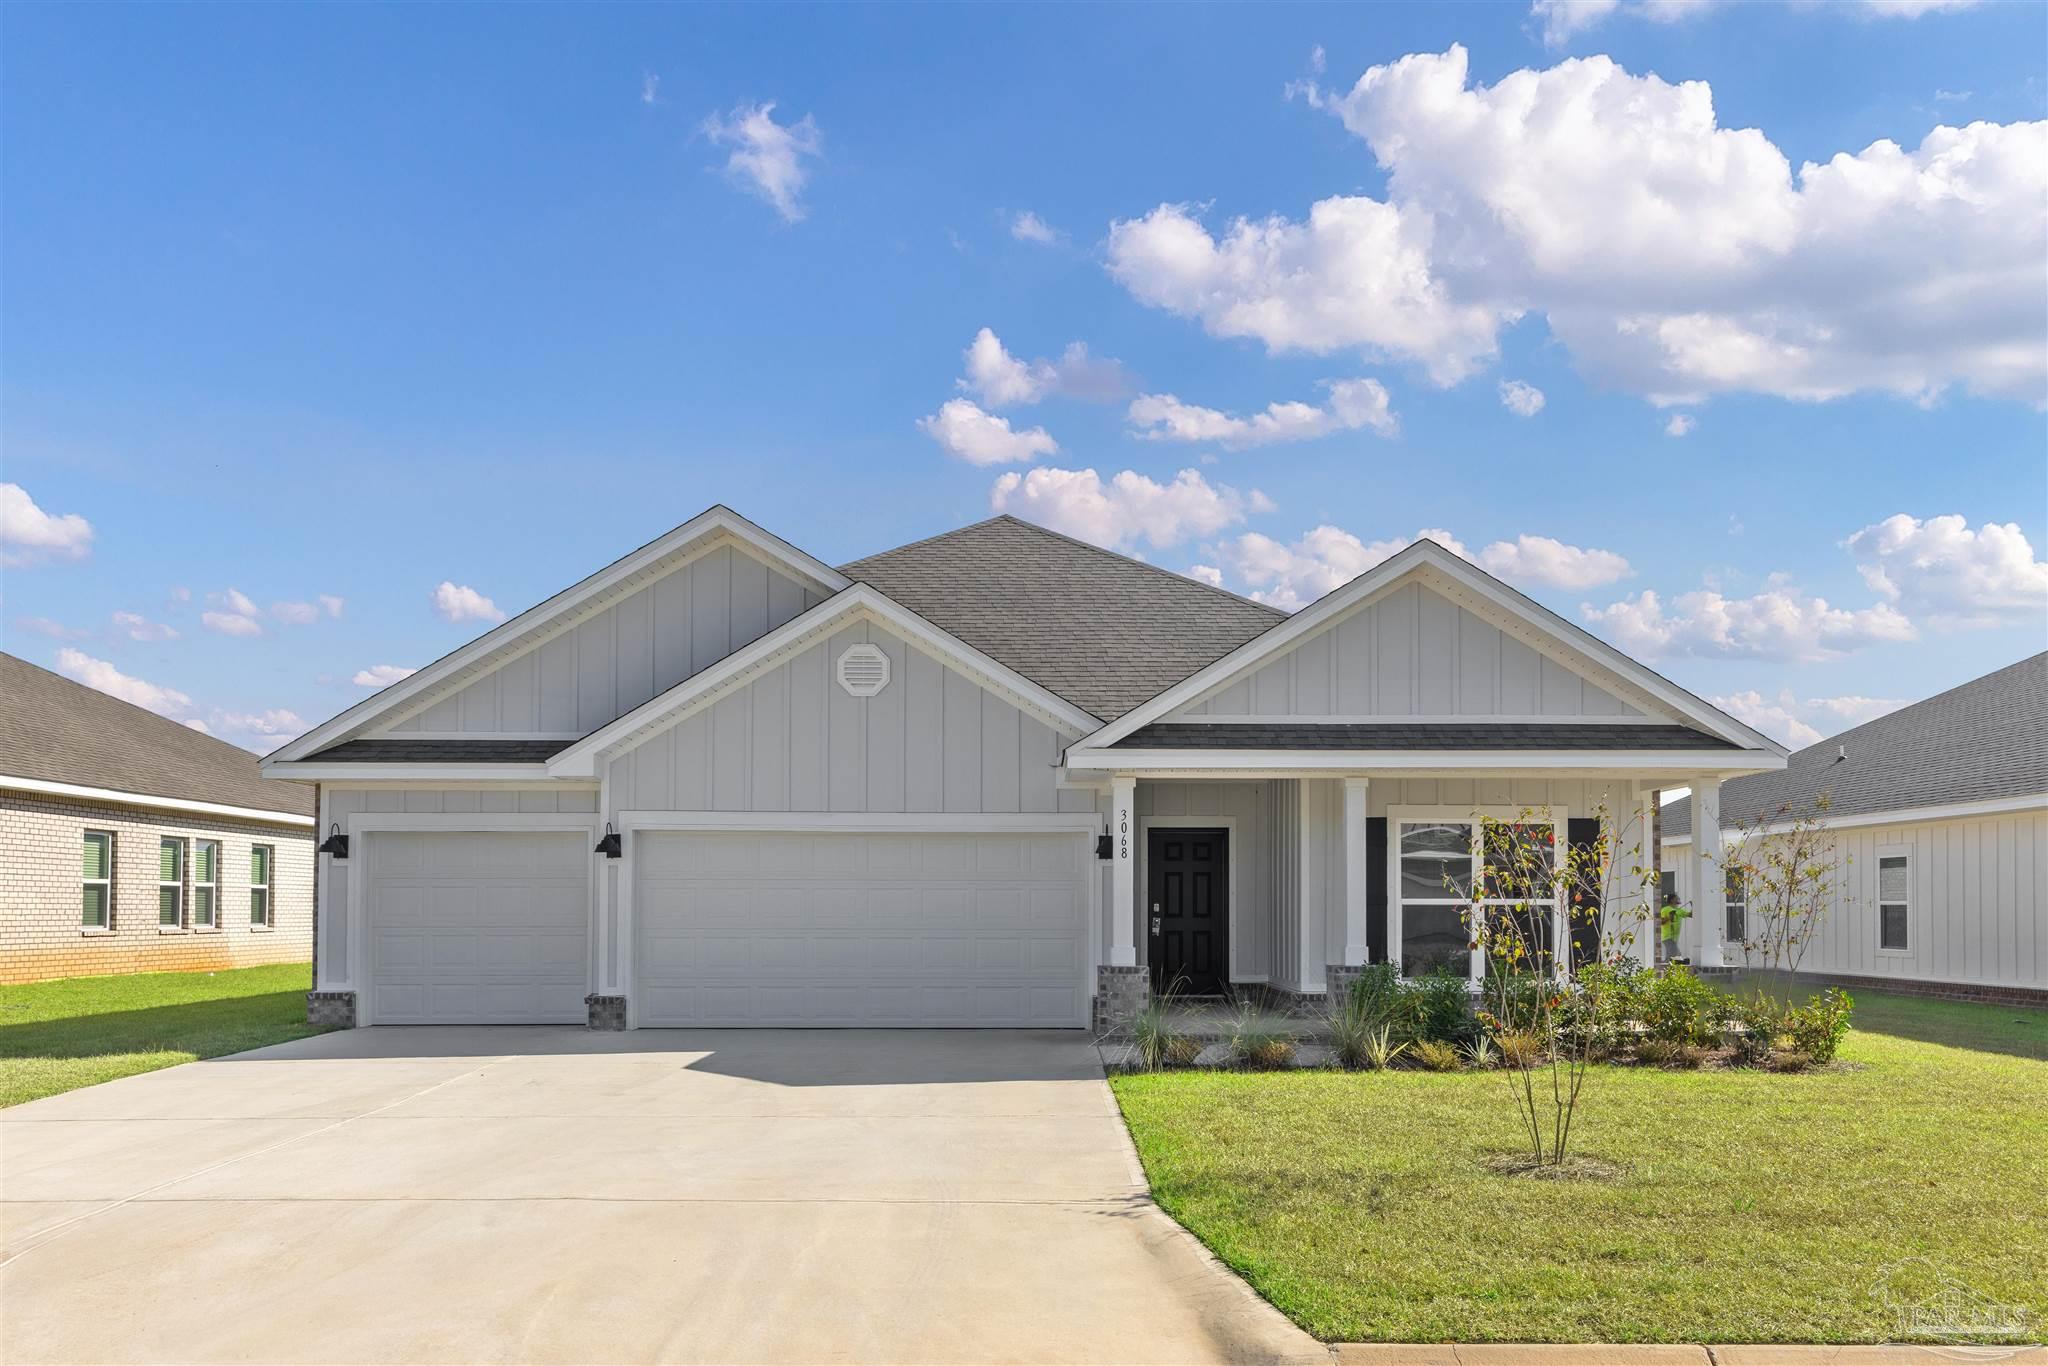 $439,9004892 Eider RdPace, FL · Sold 2026-10-29
Flood
Flood zone X · Minimal flood risk
More homes in Pace
Homes for sale near Pace
Data courtesy of: Pensacola Association of REALTORSDisclaimers and data details

The data relating to real estate for sale on this website comes in part from the Internet Data exchange (IDX) program of Pensacola Association of REALTORS®, Inc. IDX information is provided exclusively for consumers’ personal, non-commercial use and may not be used for any purpose other than to identify prospective properties consumers may be interested in purchasing. Real estate listings held by brokerage firms other than Continental Real Estate Group, Inc are governed by the PAR Rules and Regulations and detailed information about them includes the name of the listing companies. Information herein is believed to be accurate and timely, but no warranty as such is expressed or implied. Copyright © 2026 Pensacola Association of REALTORS®, Inc. All Rights Reserved.

Continental Real Estate Group, Inc
Broker: Derek Eisenberg
Listing last updated: Nov 9, 2026, 10:14 PM EST. SURF LOCAL last checked: Nov 20, 2026, 9:10 PM EST.