
 Active
7245 Buffalo Ridge Rd
Pace, FL 32571 · Single family
$819,000
Listing courtesy of Taylor Dover Bryan, Woodlands & Homes, LLC
- 4 Beds
- 4 Baths
- 2,738 sqft


📊 Price Pulse
What would you pay for this place?
Sale prices come from county public records, not MLS data.Listing agent

Contact
Send a message and we'll pass it to the listing agent. Nothing is sent until you ask.
About this home
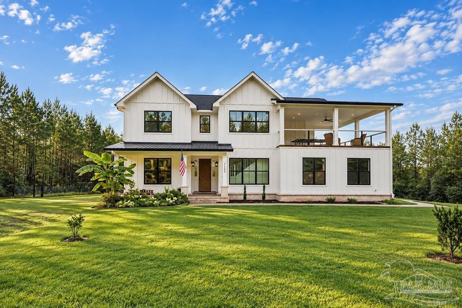
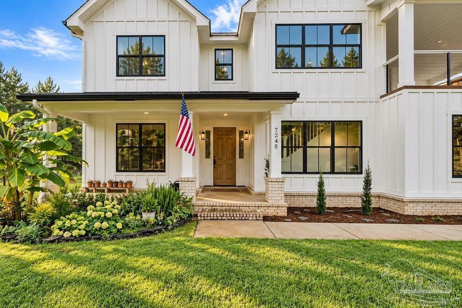
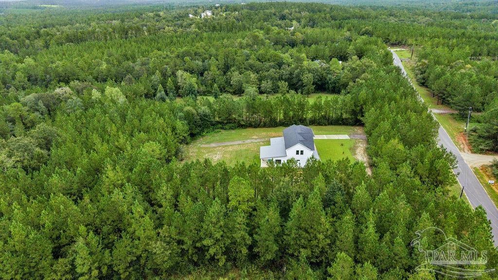
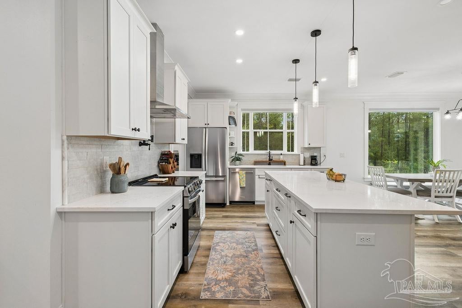
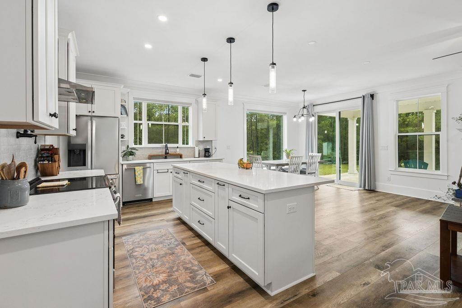
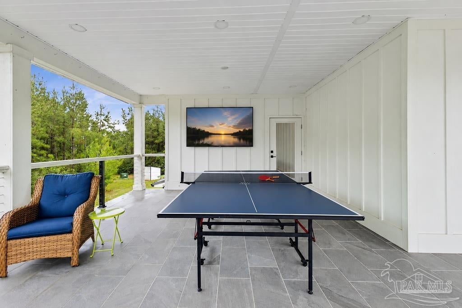
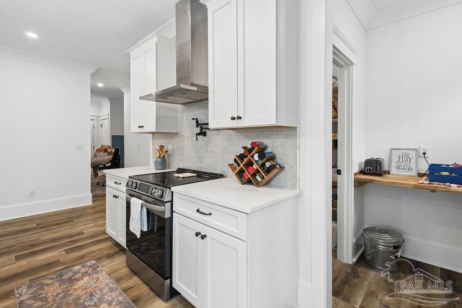
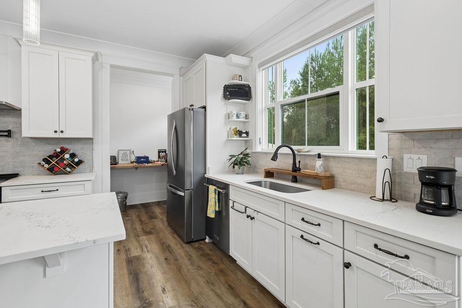
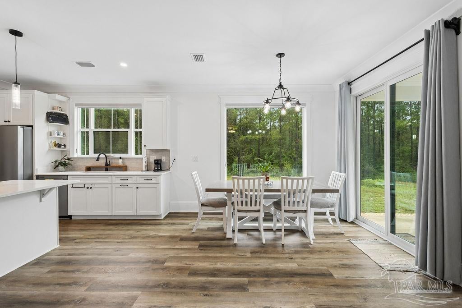
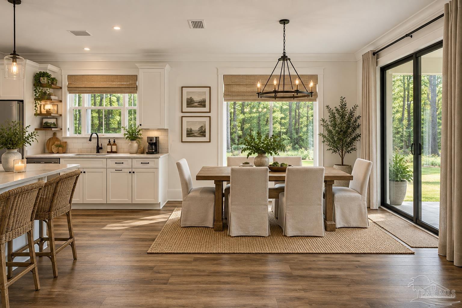
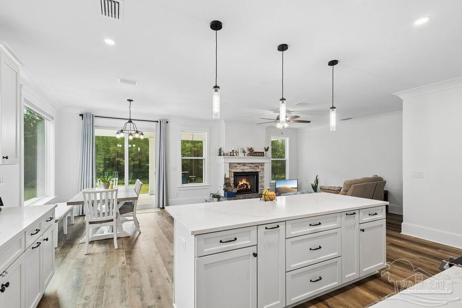
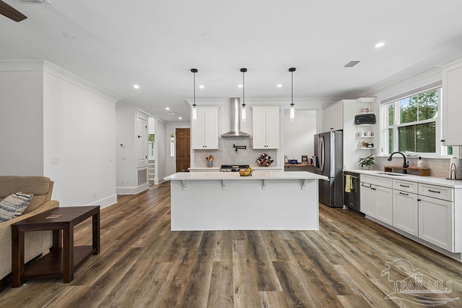
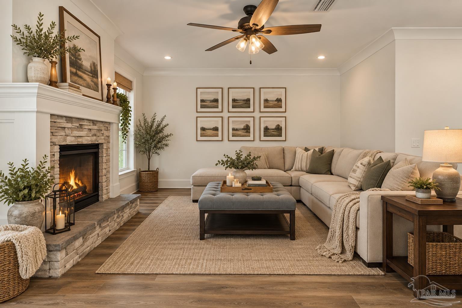
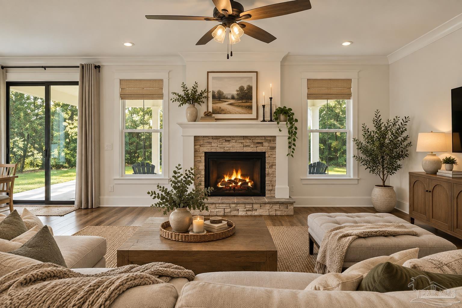
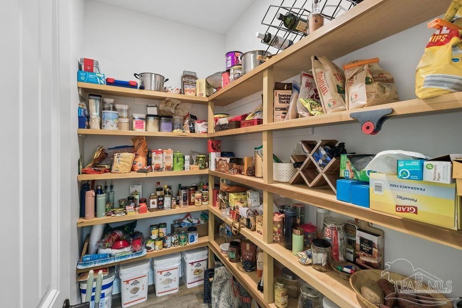
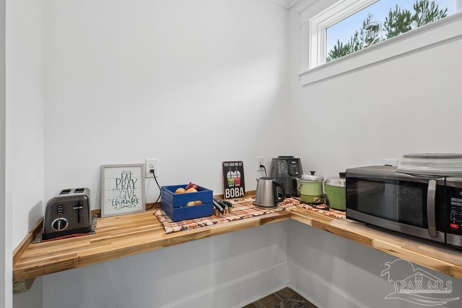
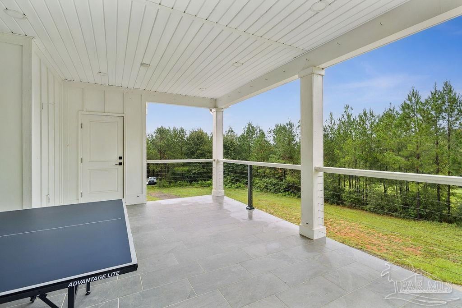
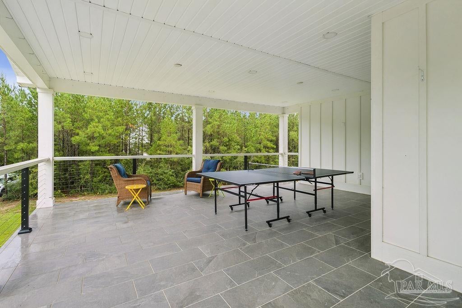
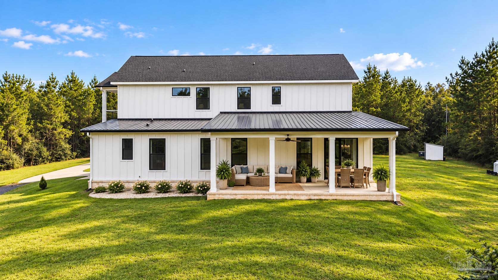
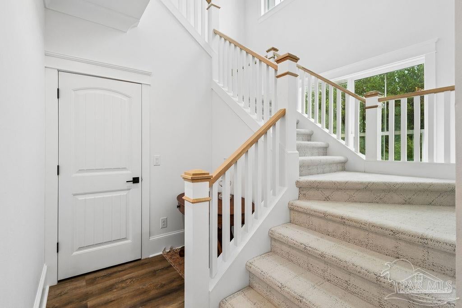
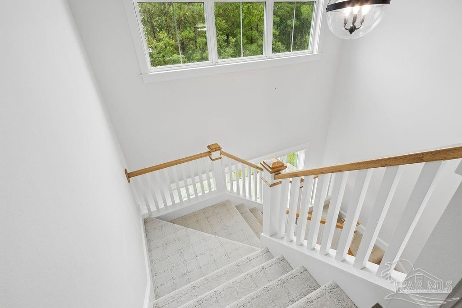
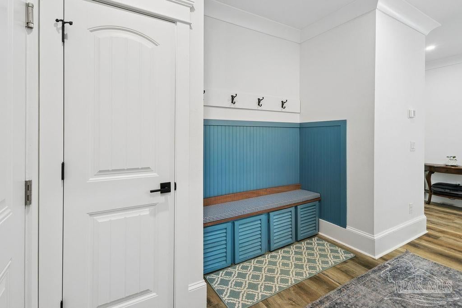
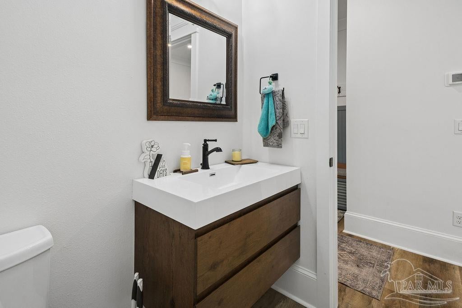
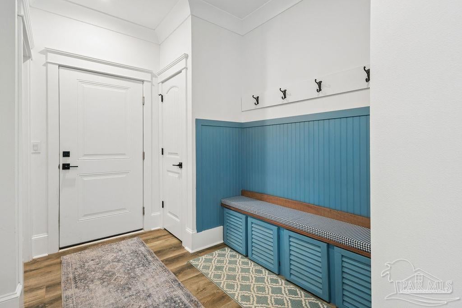
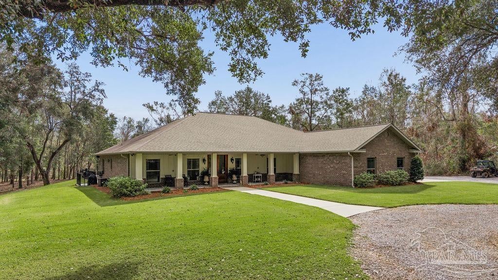
Tucked away on 5 private, secluded acres, this 2024 Custom Built home featuring 2,738-square-foot home offers a layout you simply don’t see every day—with 4 bedrooms, 3.5 baths, TWO primary suites, a dedicated office, incredible storage, and one of the most unique second-story covered balconies overlooking the property and beyond! Step inside to an office just off the foyer featuring beautiful built-ins. LVP flooring carries throughout the home, including all bedrooms, creating a clean and cohesive feel. The kitchen features quartz countertops, a beautiful backsplash, generous cabinetry, and both a butler’s pantry and additional pantry space. A designated mud area with built-in seating adds even more everyday functionality. One of the biggest highlights is the main-level primary suite, complete with separate vanities and a spacious closet that connects directly to the laundry room. Upstairs, you’ll find a second primary suite, two additional bedrooms with another full bath, and a sitting area that creates the perfect secondary living space. And then there’s the balcony. The covered second-story balcony is an incredibly unique feature, offering beautiful elevated views of the surrounding acreage along with an adjoining storage room. Add in a spacious back porch, fun little nooks throughout the home, and plenty of additional storage, and this floor plan offers so much personality and versatility. Additional features include plantation shutters throughout portions of the home, a gas fireplace, gas tankless water heater, two HVAC systems, and a two-car garage. With 5 secluded acres, two primary suites, multiple living/flex spaces, an office, abundant storage, and 2,738 square feet of living space, this property already has so much to offer—while still leaving a blank canvas for its next owners to put their own finishing touches on it and truly make it home.
moreless
- Property type
- Single family
- Year built
- 2024
- Lot size
- 5.00 acres
- Garage
- 2 cars
- On market
- 1 day
- Price per sqft
- $299
- HOA fees
- $33/mo
- Listing ID
- 689022
Show Full Details
Property Info
- Property Type
- Residential
- Property Subtype
- SingleFamilyResidence
- Year Built
- 2024
- Stories
- 2
- Levels
- Two
- Lot Size (acres)
- 5.0
- Lot Size (sqft)
- 217800.0
- Contract Date
- 2026-09-15
- On Market Date
- 2026-09-15
- Cumulative Days on Market
- 1
Interior Features
- Levels
- Two
Appliances
- Appliances
- Tankless Water Heater
Heating & Cooling
- Heating
- Central
- Cooling
- Central Air, Ceiling Fan(S)
Exterior Features
- Exterior Features
- Balcony
- Patio & Porch Features
- Covered
- Construction Materials
- Frame
- Foundation
- Slab
- Roof
- Shingle, Metal
Features & Amenities
- Garage Spaces
- 2.0
- Garage
- Yes
Community/Association
- HOA
- Yes
- HOA Fee
- $400
- HOA Fee Frequency
- Annually
Utilities
- Electric
- Circuit Breakers
- Sewer
- Septic Tank
- Water Source
- Private
Taxes
- Legal Description
- Description *NEW PARCEL FOR 2022 TAX ROLL* BUFFALO RIDGE PH 5 UNREC SUB BEING MORE PARTICULARLY DES AS : PARCEL 5- COMMENCE AT THE NORTHWEST CORNER OF SECTION 10, TOWNSHIP 2 NORTH, RANGE 30 WEST, SANTA ROSA COUNTY, FLORIDA; THENCE SOUTH 03 02'17" WEST, A DISTANCE OF 36.82 FEET ALONG THE WEST LINE OFTHE NORTHWEST QUARTER OF SAID SECTION 10 TO A POINT ON THE APPARENT SOUTHERLY RIGHT O F WAY LINE OF BIG SKY ROAD; THENCE ALONG SAID APPARENT SOUTHERLY RIGHT OF WAY LINE THE FOLLOWING TWO (2) COURSES AND DISTANCES: SOUTH 59 34'51" EAST, A DISTANCE OF 703.26 FEET; THENCE SOUTH 60 50'11" EAST, A DISTANCE OF 238.76 FEET, THENCE DEPARTING SAID APPARENT SOUTHERLY RIGHT OF WAY LINE SOUTH 39 59'58" WEST A DISTANC E OF 710.25 FEET TO THE POINT OF BEGINNING; THENCE SOUTH 50 00'02" EAST, A DISTANCE OF 881.59 FEET TO THE CENTERLINE OF A 60 FOOT WIDE INGRESS, EGRESS, AND UTILITY EASEMENT; THENCE SOUTH 55 22'22" WEST A DISTANCE OF 2 59.28 FEET ALONG SAID CENTERLINE; THENCE DEPARTING CENTERLINE NORTH 50 00?02" WEST, A DISTANCE OF 881.59 FEE T; THENCE NORTH 39 59?58" EAST, A DISTANCE OF 259.28 FEET TO THE POINT OF BEGINNING AND ALONG AND TOGETHER WITH EASEMENTS ALL AS DES IN OR 4219 PG 1625 (OUT OF #1.37 FOR 2022) & IN OR 4399 PG 1186
Data freshness
- SURF LOCAL last checked
- Nov 21, 2026, 4:52 PM CST
Location
Approximate location, shown from the displayed address.
Similar homes nearby
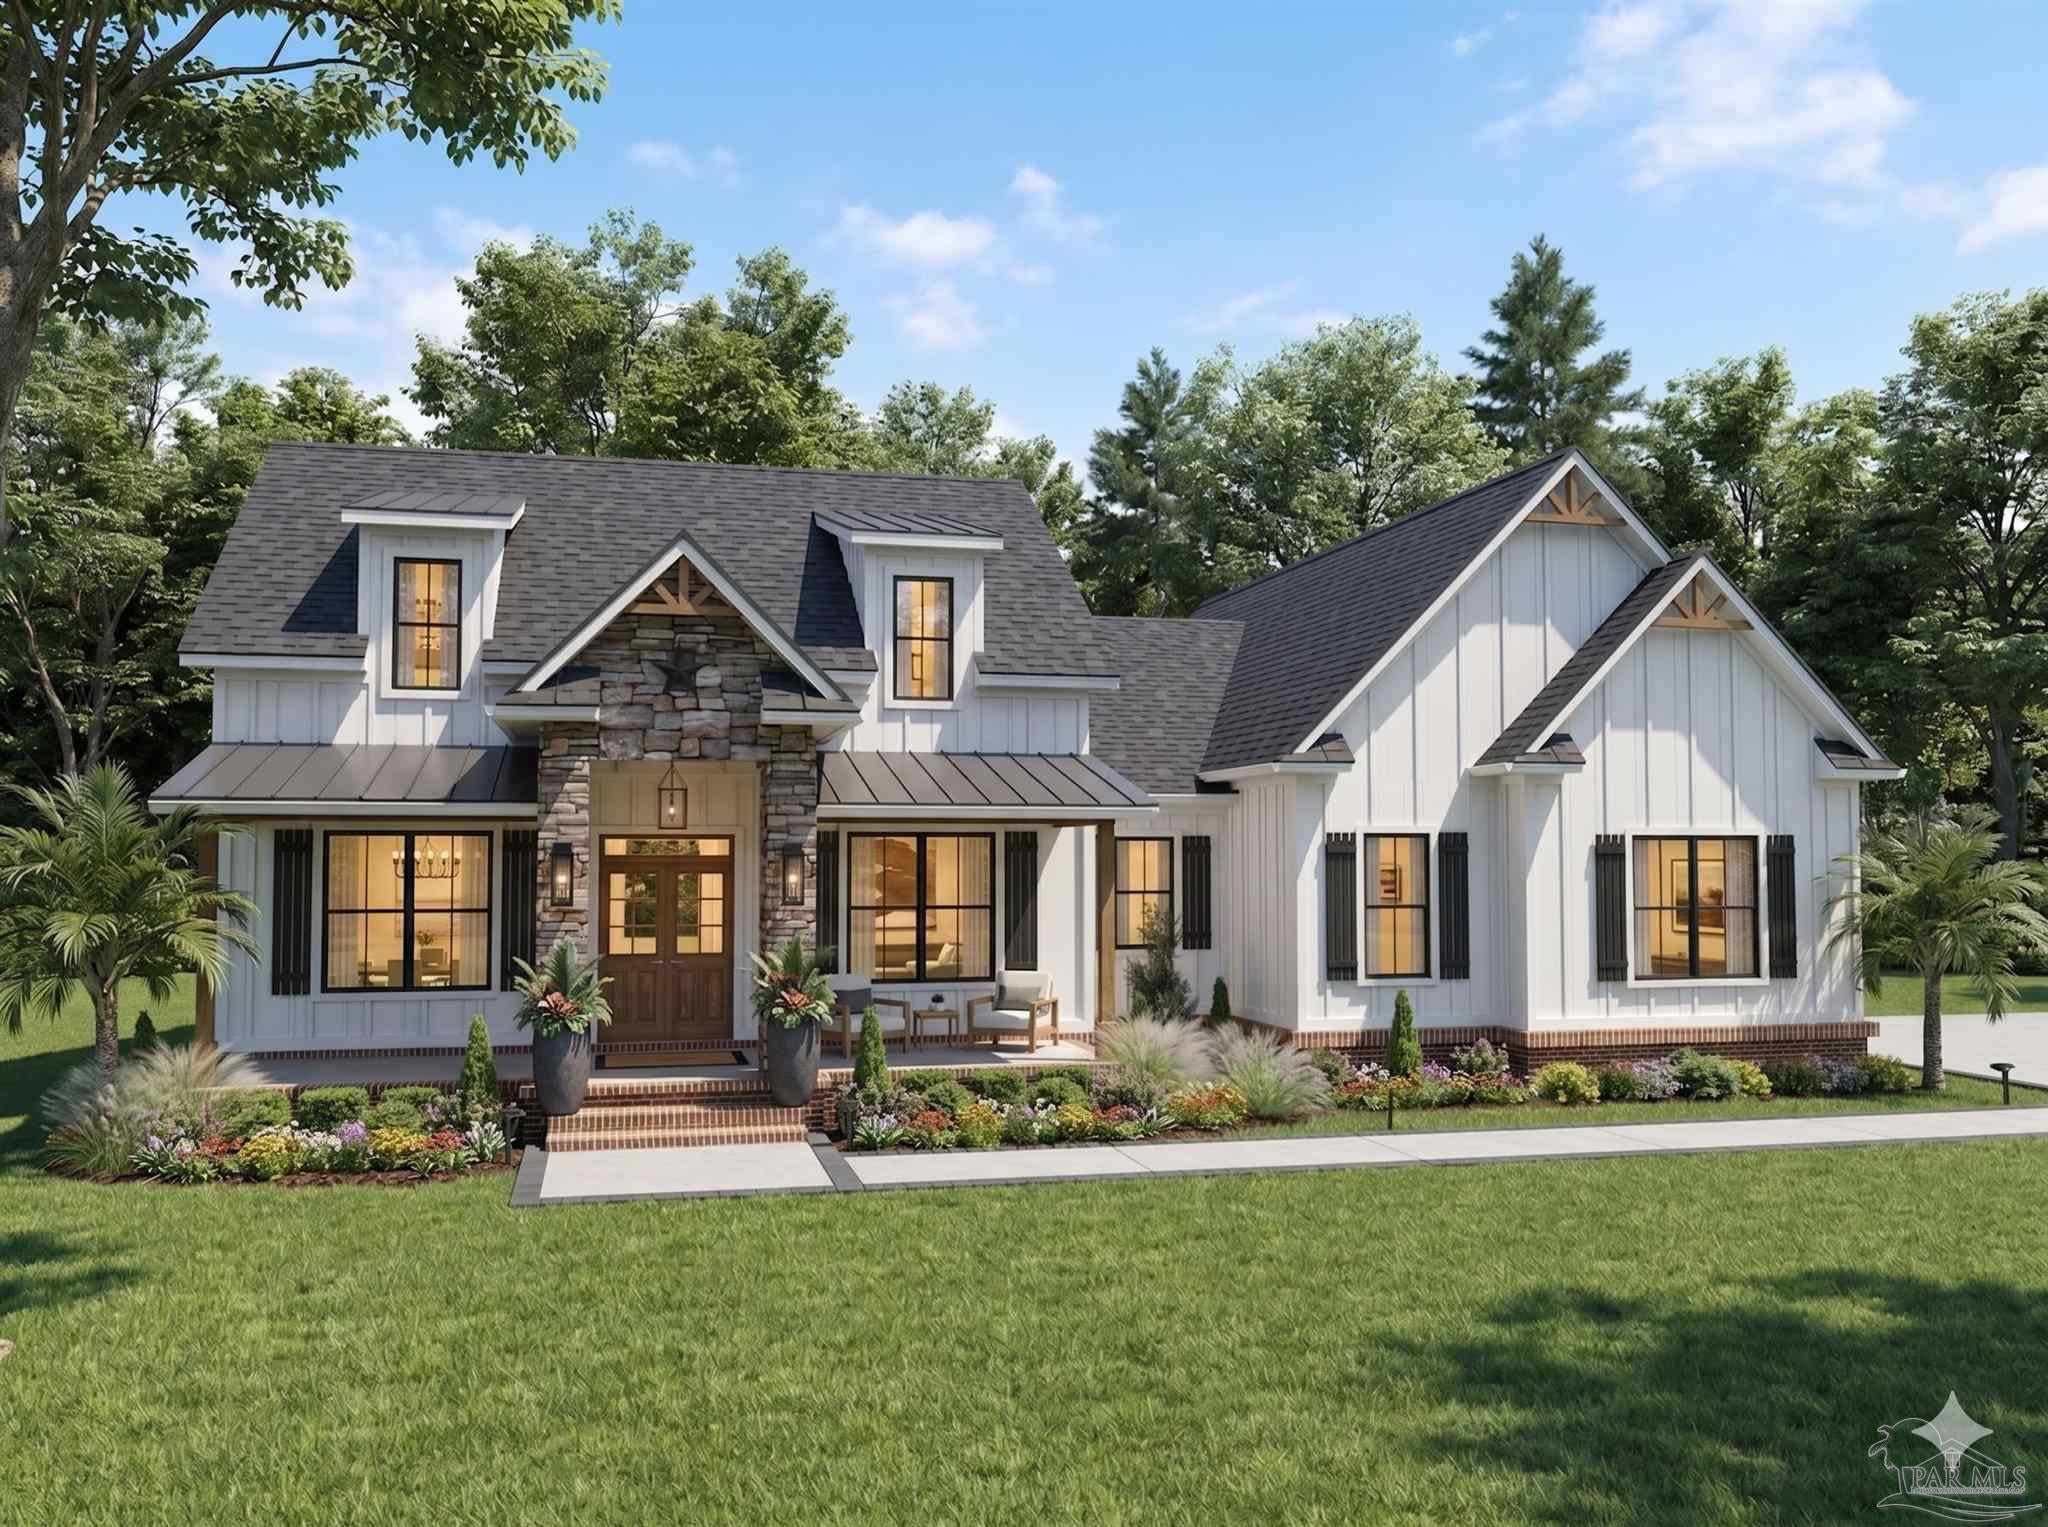
- $949,9003603 Sweet Bay Dr, Pace, FL 325713 Beds3 Baths2,749 sqftListing courtesy of Woodlands & Homes, LLC · Data courtesy of: Pensacola Association of REALTORS
 Active
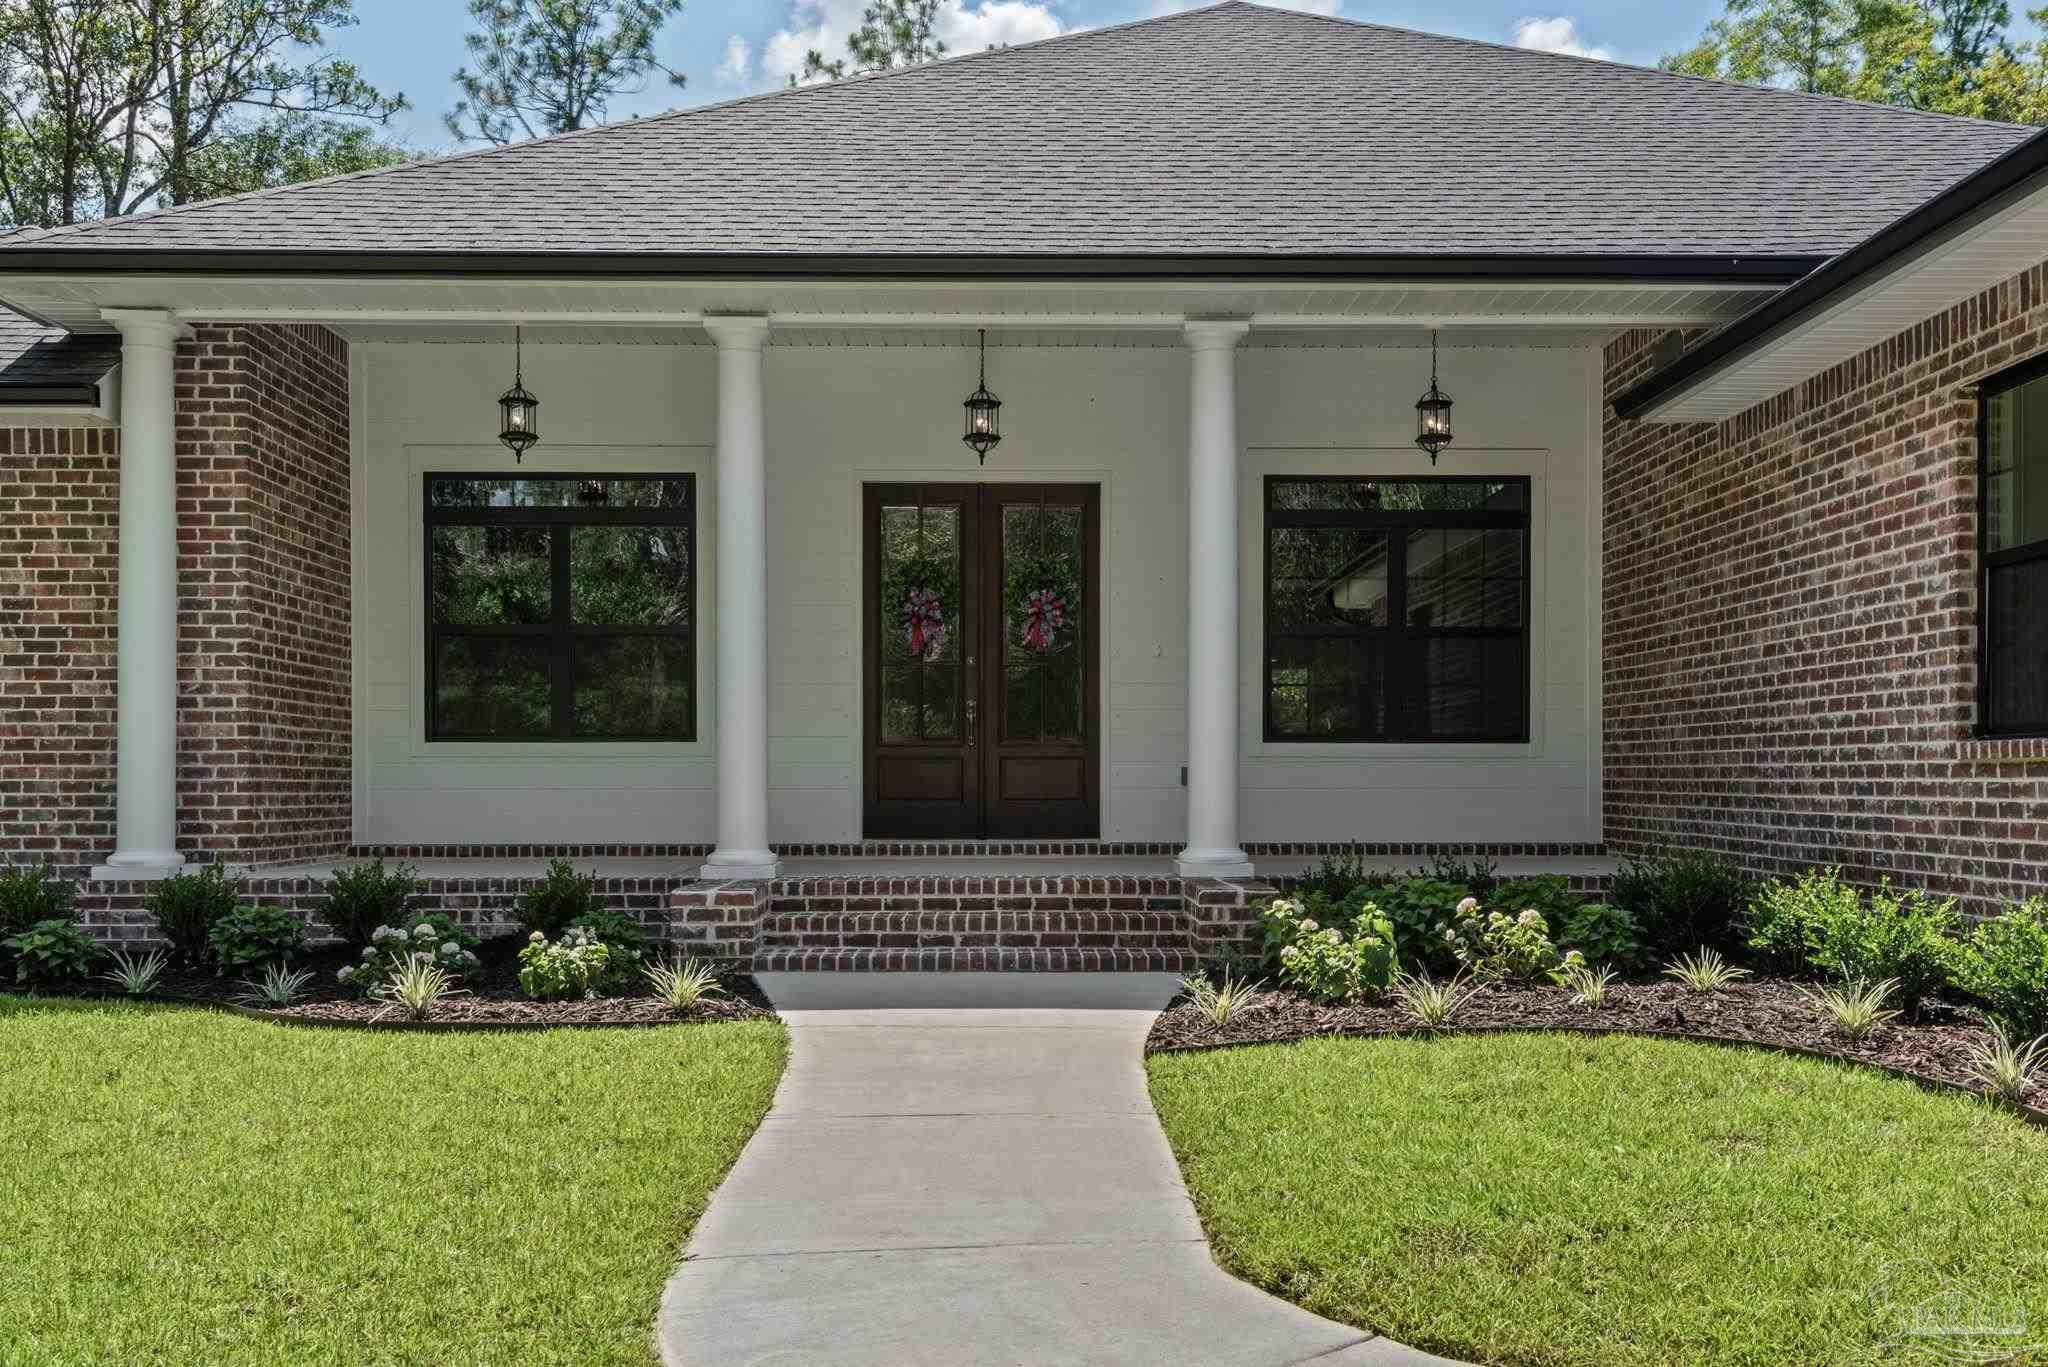
- $799,9000001 Three Oaks Ln, Pace, FL 325714 Beds5 Baths2,670 sqftListing courtesy of Woodlands & Homes, LLC · Data courtesy of: Pensacola Association of REALTORS
 Active
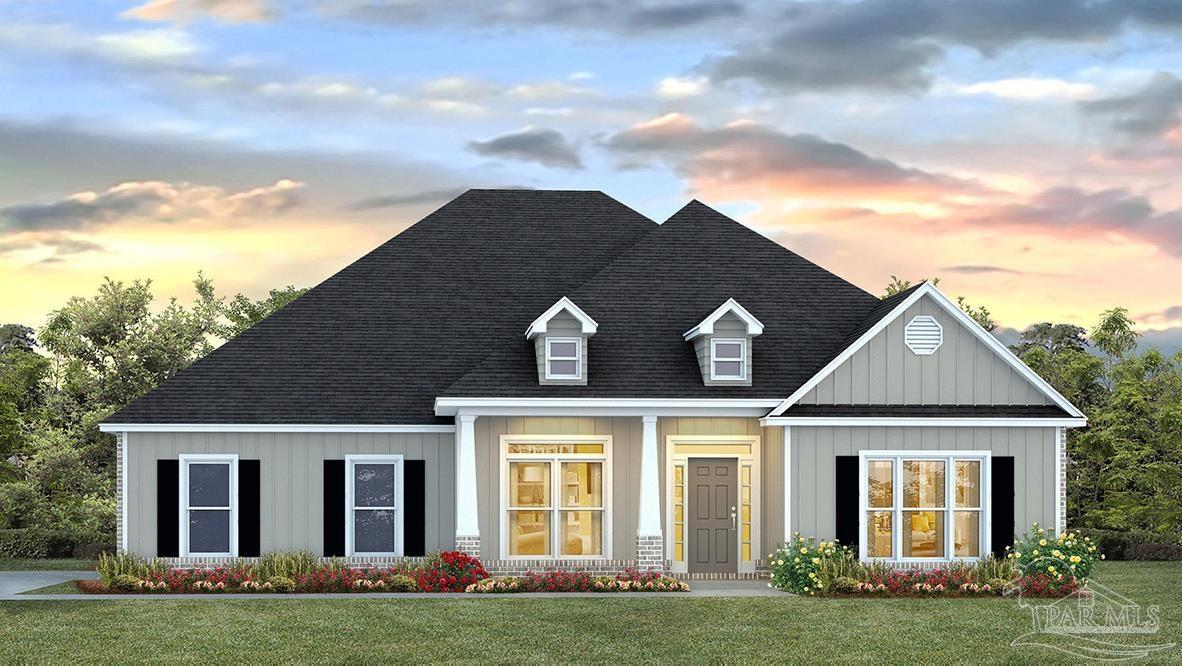
- $825,0000000 Three Oaks Ln, Pace, FL 325714 Beds3 Baths3,298 sqftListing courtesy of Woodlands & Homes, LLC · Data courtesy of: Pensacola Association of REALTORS
 Active
- $840,0002110 Molino Bridge Rd, Pace, FL 325713 Beds3 Baths2,764 sqftListing courtesy of KELLER WILLIAMS REALTY GULF COAST · Data courtesy of: Pensacola Association of REALTORS
 Active
- $669,9007236 Tidwell Rd, Pace, FL 325715 Beds3 Baths3,113 sqftListing courtesy of D R Horton Realty of NW Florida, LLC · Data courtesy of: Pensacola Association of REALTORS
 Active
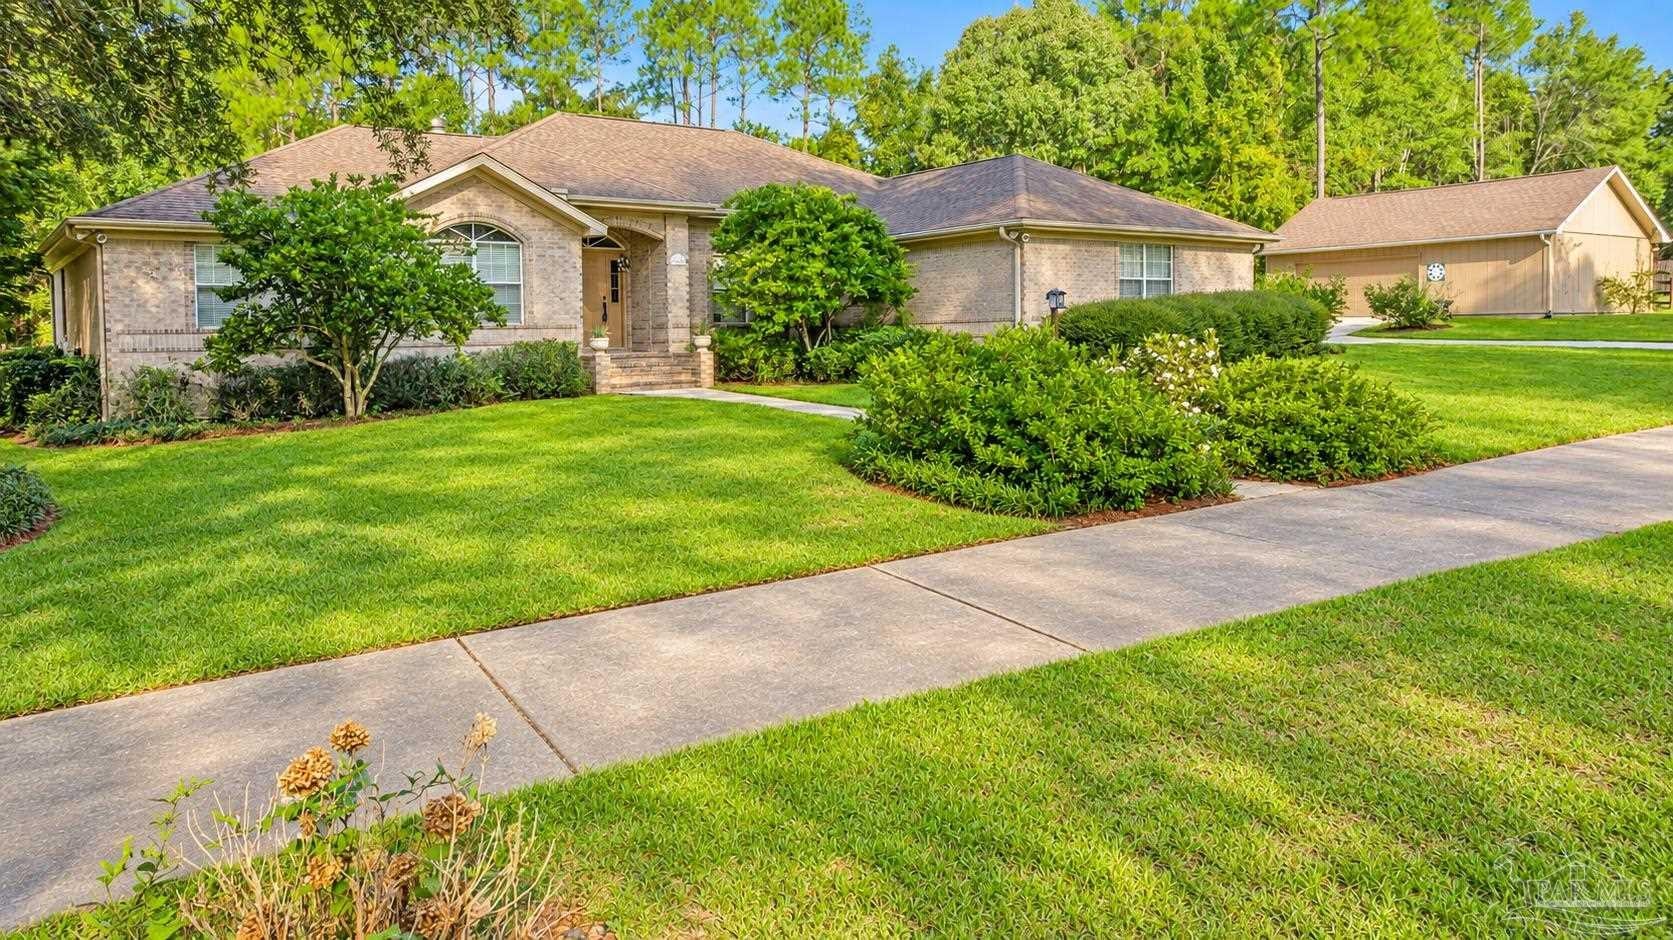
- $674,9002400 Renfroe Rd, Pace, FL 325714 Beds3 Baths2,461 sqftListing courtesy of OLD SOUTH PROPERTIES INC · Data courtesy of: Pensacola Association of REALTORS
 Active
- $899,9997071 Foxboro Cir, Pace, FL 325714 Beds3 Baths3,005 sqftListing courtesy of 31 South Realty Co · Data courtesy of: Pensacola Association of REALTORS
 Active
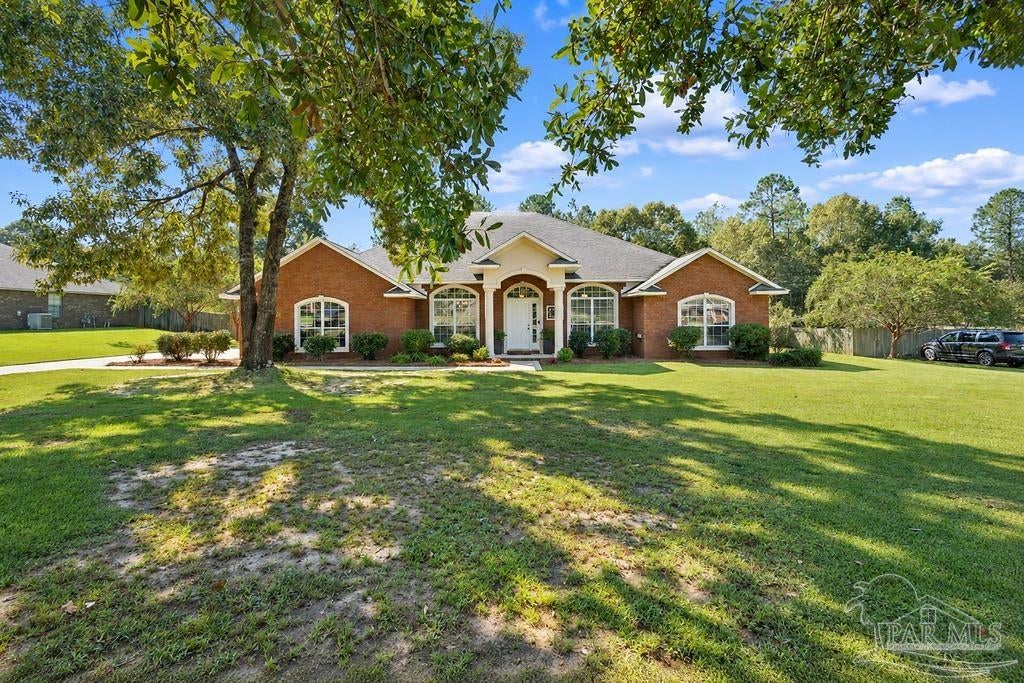
- $689,0002929 Wallace Lake Rd, Pace, FL 325714 Beds3 Baths3,021 sqftListing courtesy of Woodlands & Homes, LLC · Data courtesy of: Pensacola Association of REALTORS
 Active
What Sold Nearby
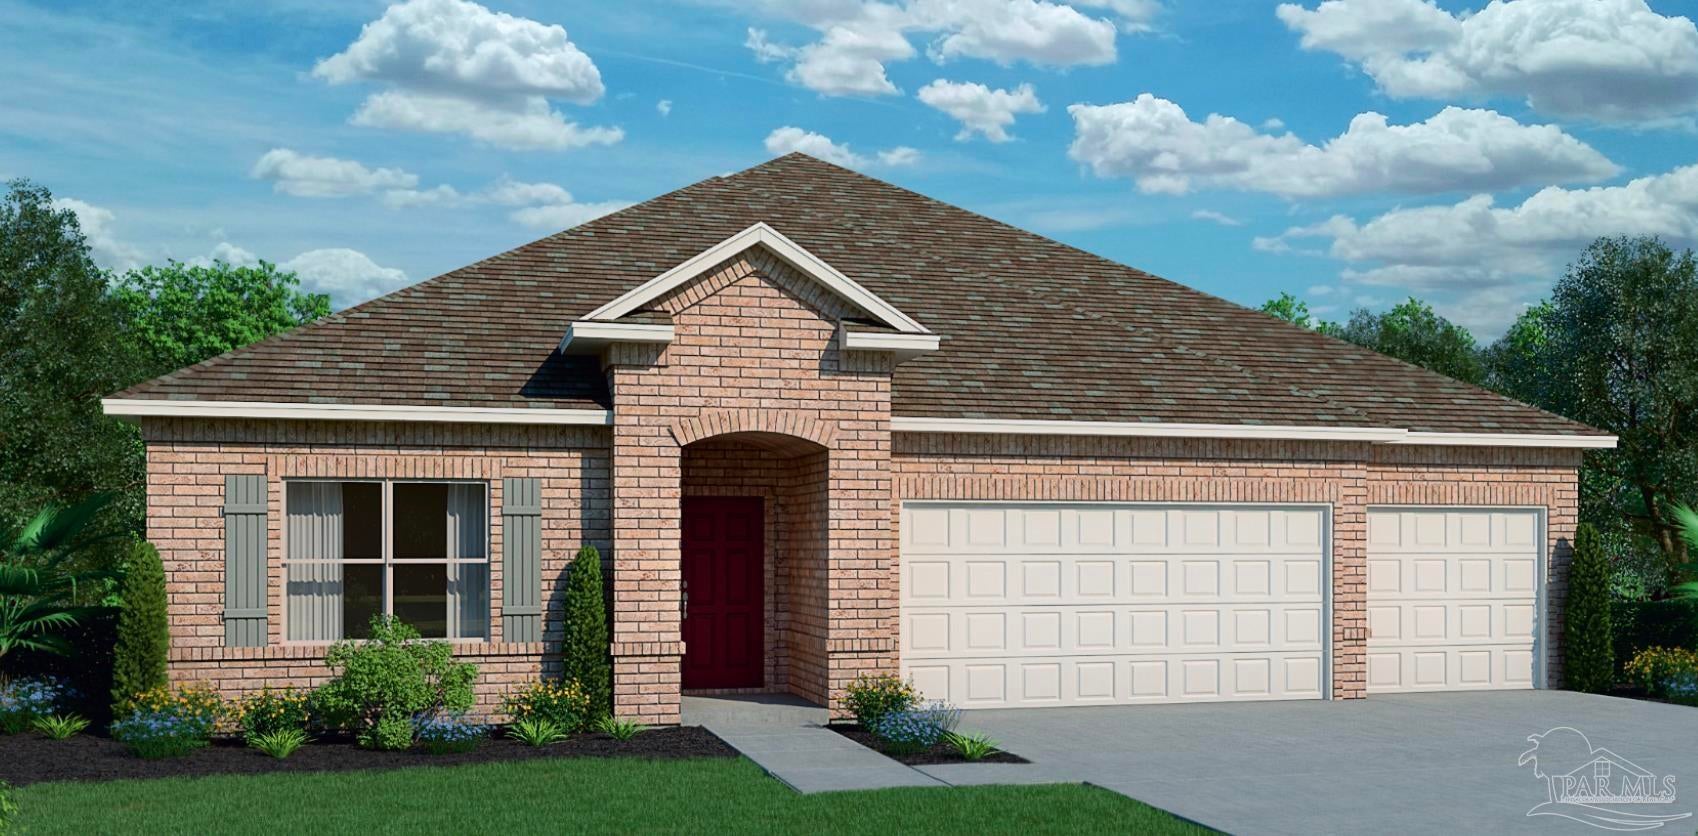 $445,7946968 Cottage Row StPace, FL · Sold 2026-10-30
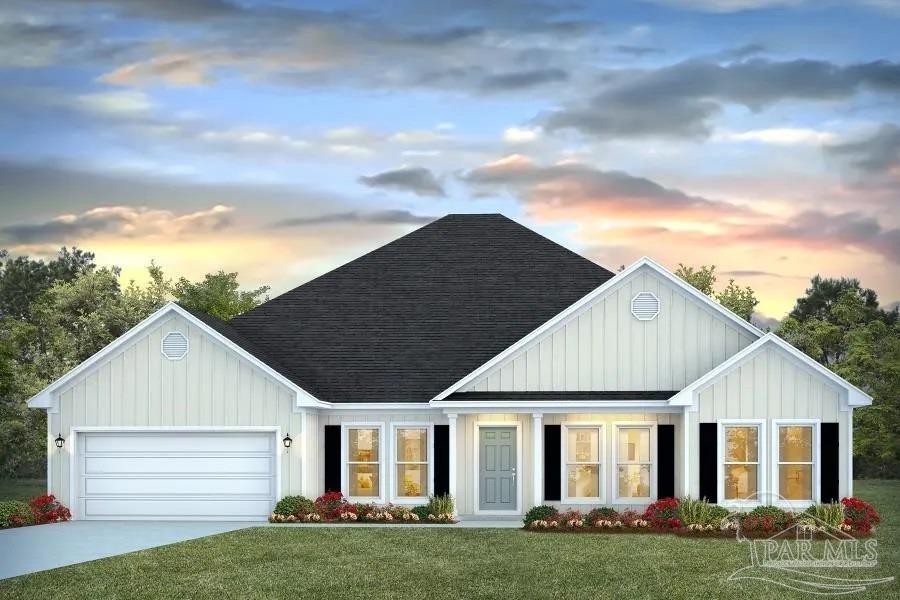 $512,3004831 Eider RdPace, FL · Sold 2026-10-30
 $415,9004776 Eider RdPace, FL · Sold 2026-10-30
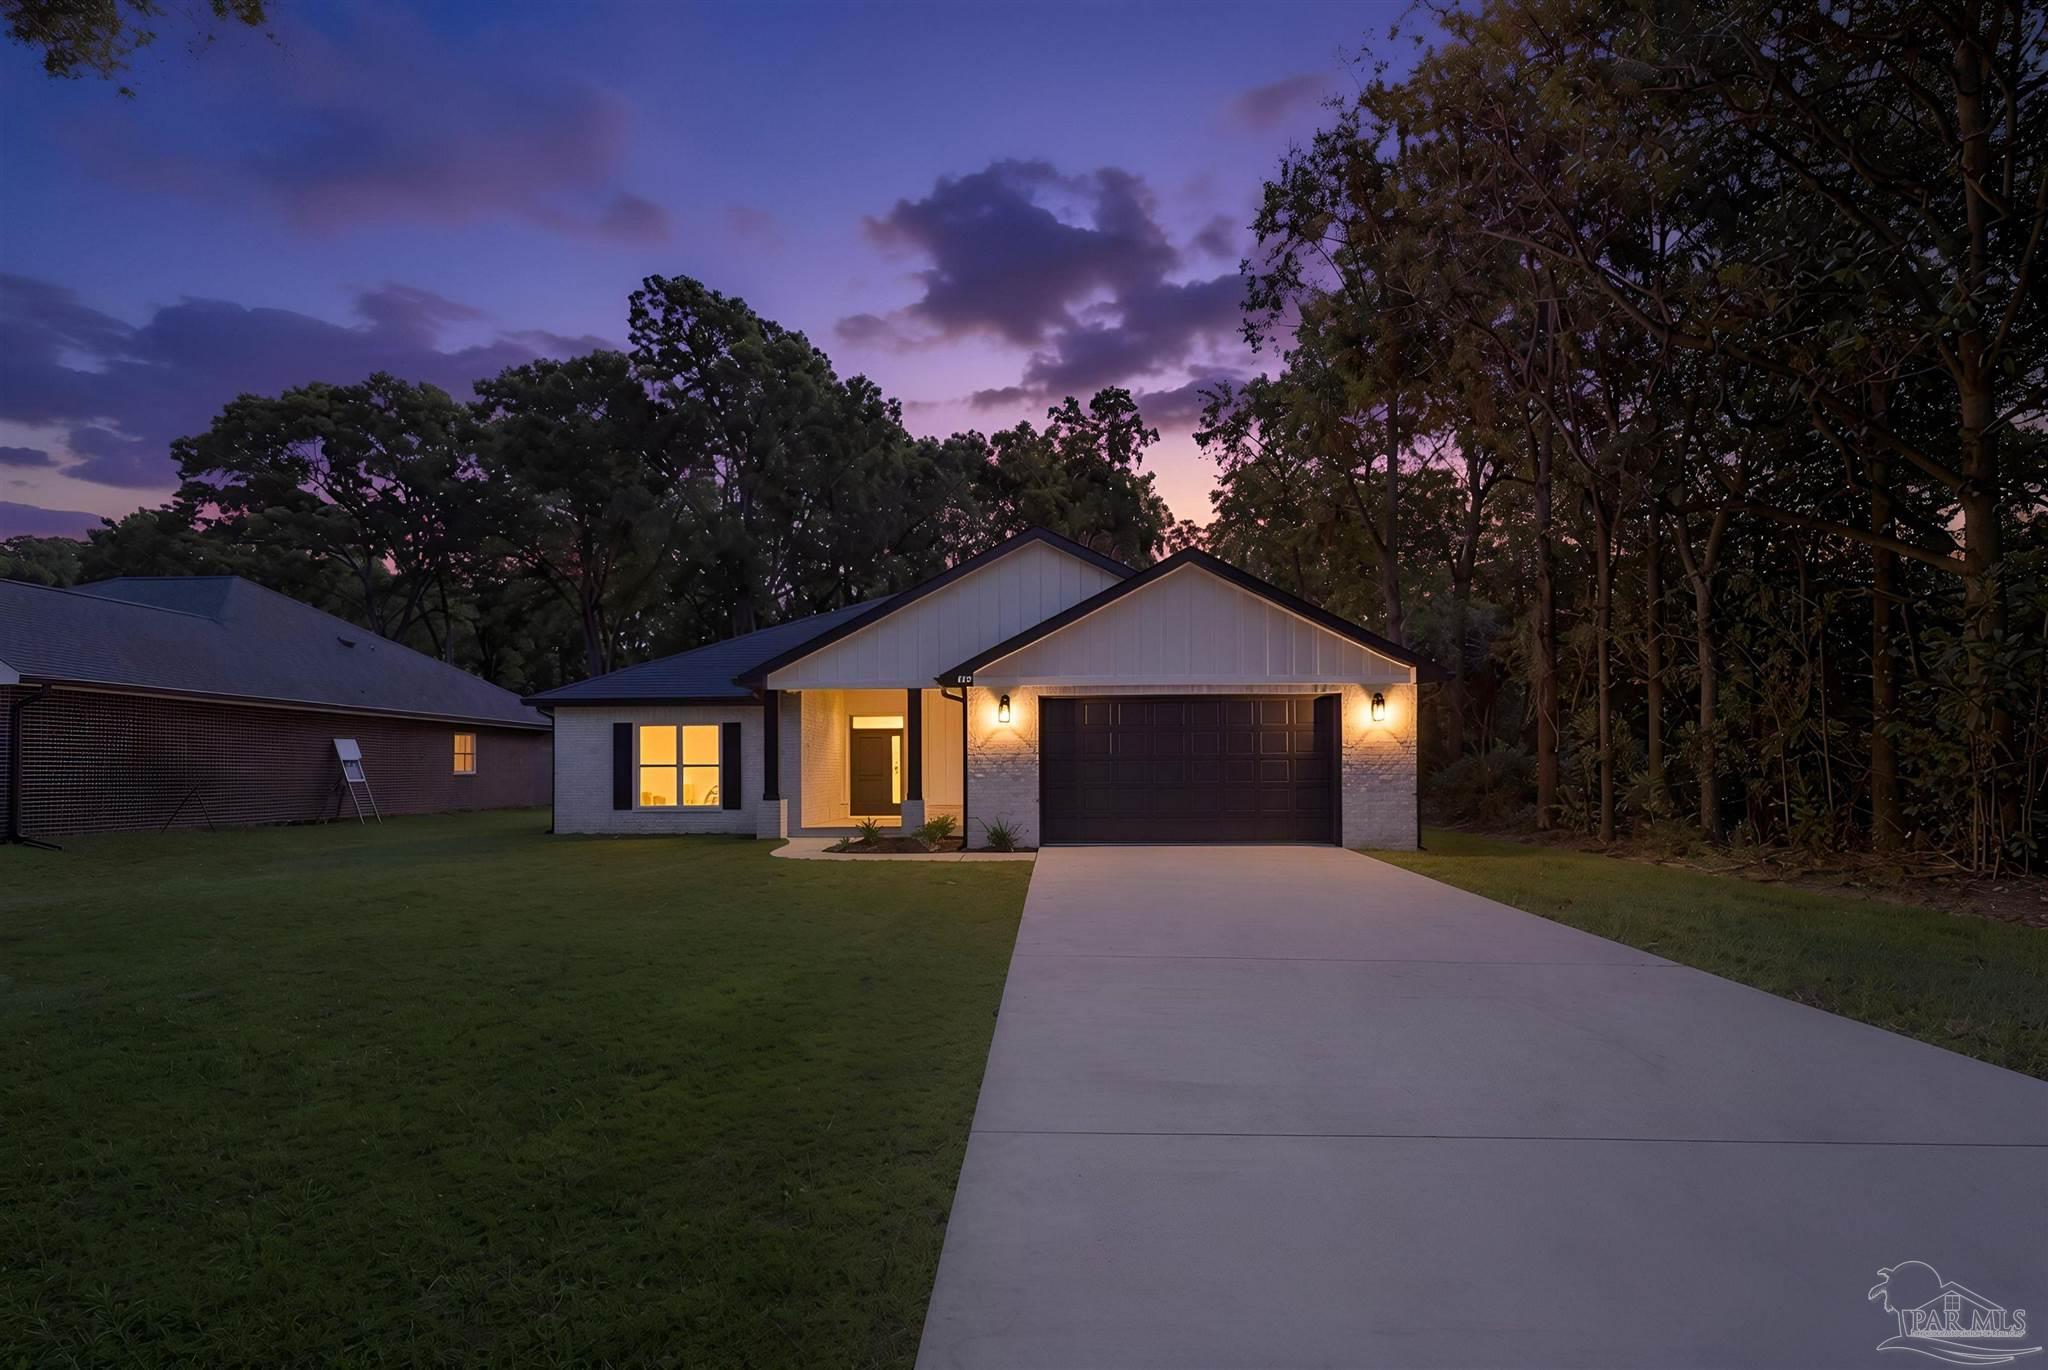 $415,0004298 Watkins StPace, FL · Sold 2026-10-30
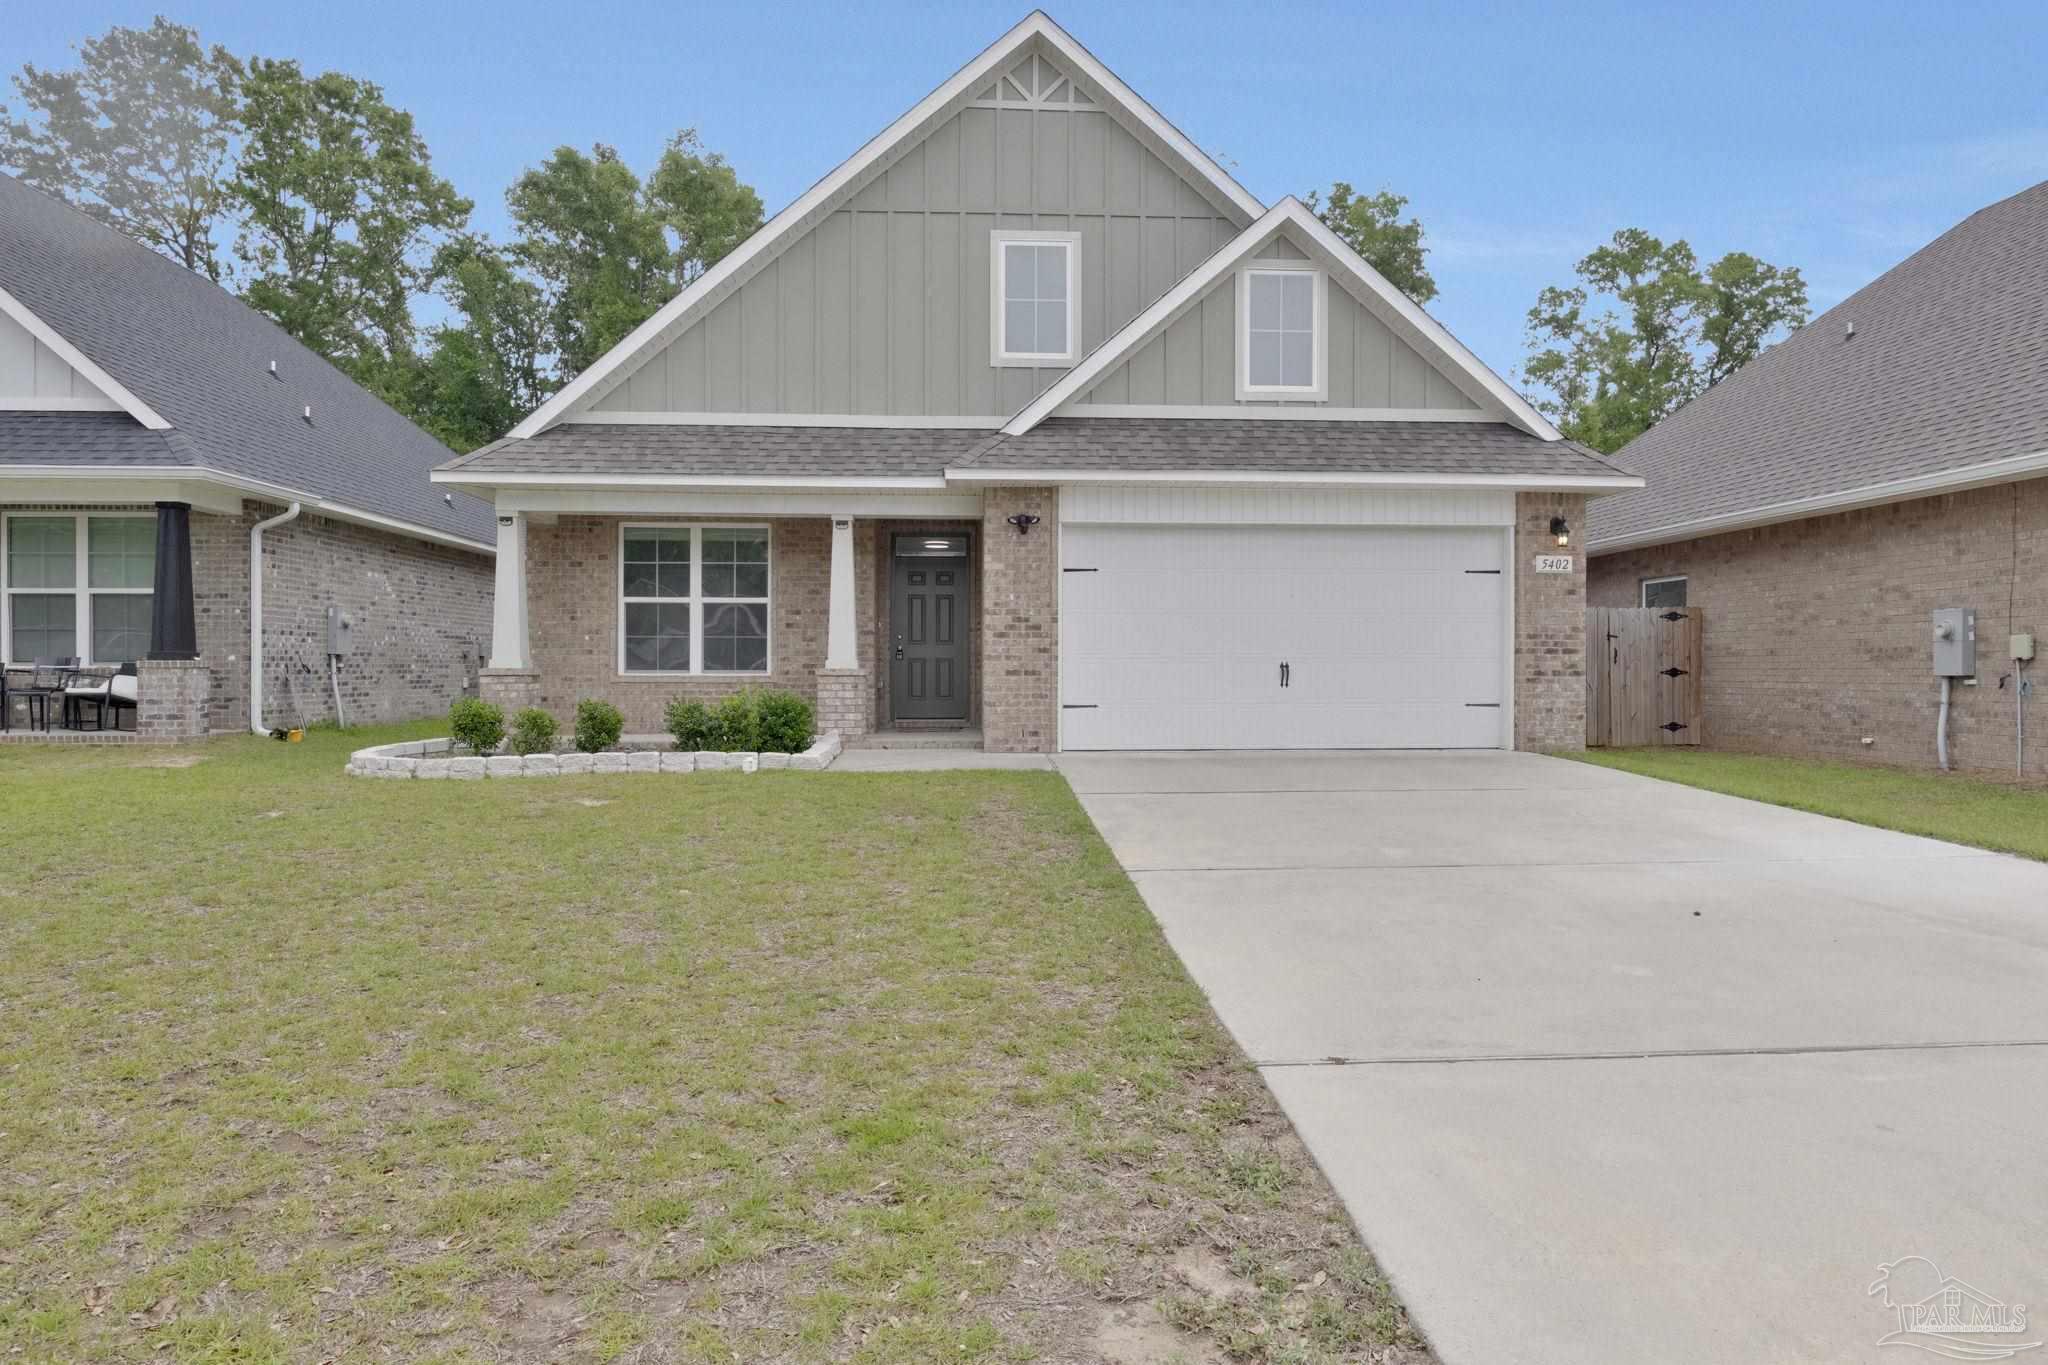 $352,0005402 Parkside DrPace, FL · Sold 2026-10-30
 $206,0004556 Old Guernsey RdPace, FL · Sold 2026-10-30
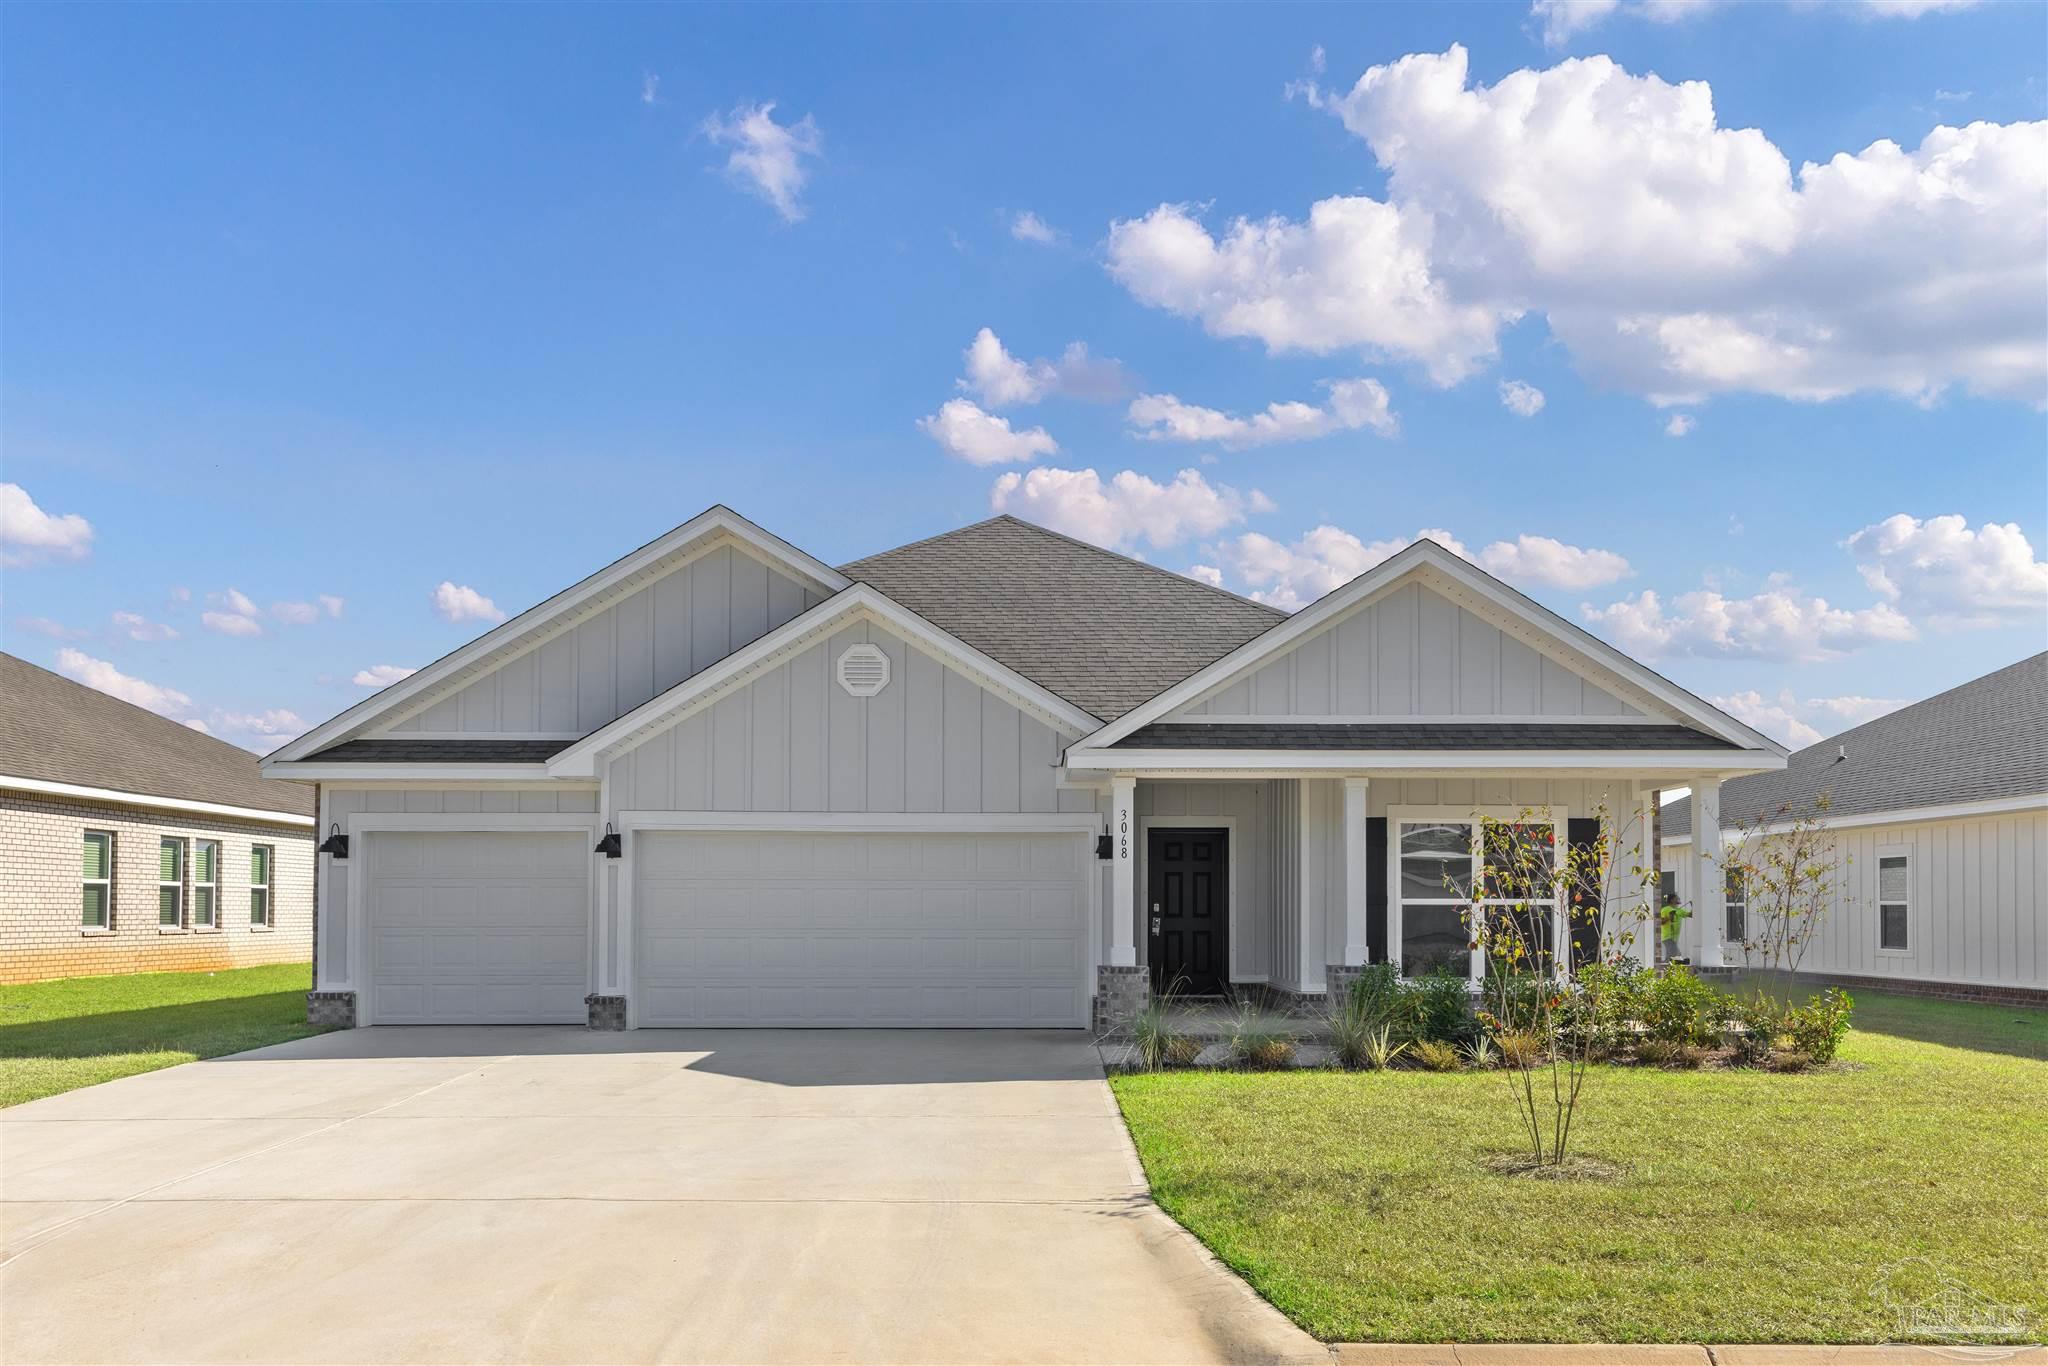 $439,9004892 Eider RdPace, FL · Sold 2026-10-29
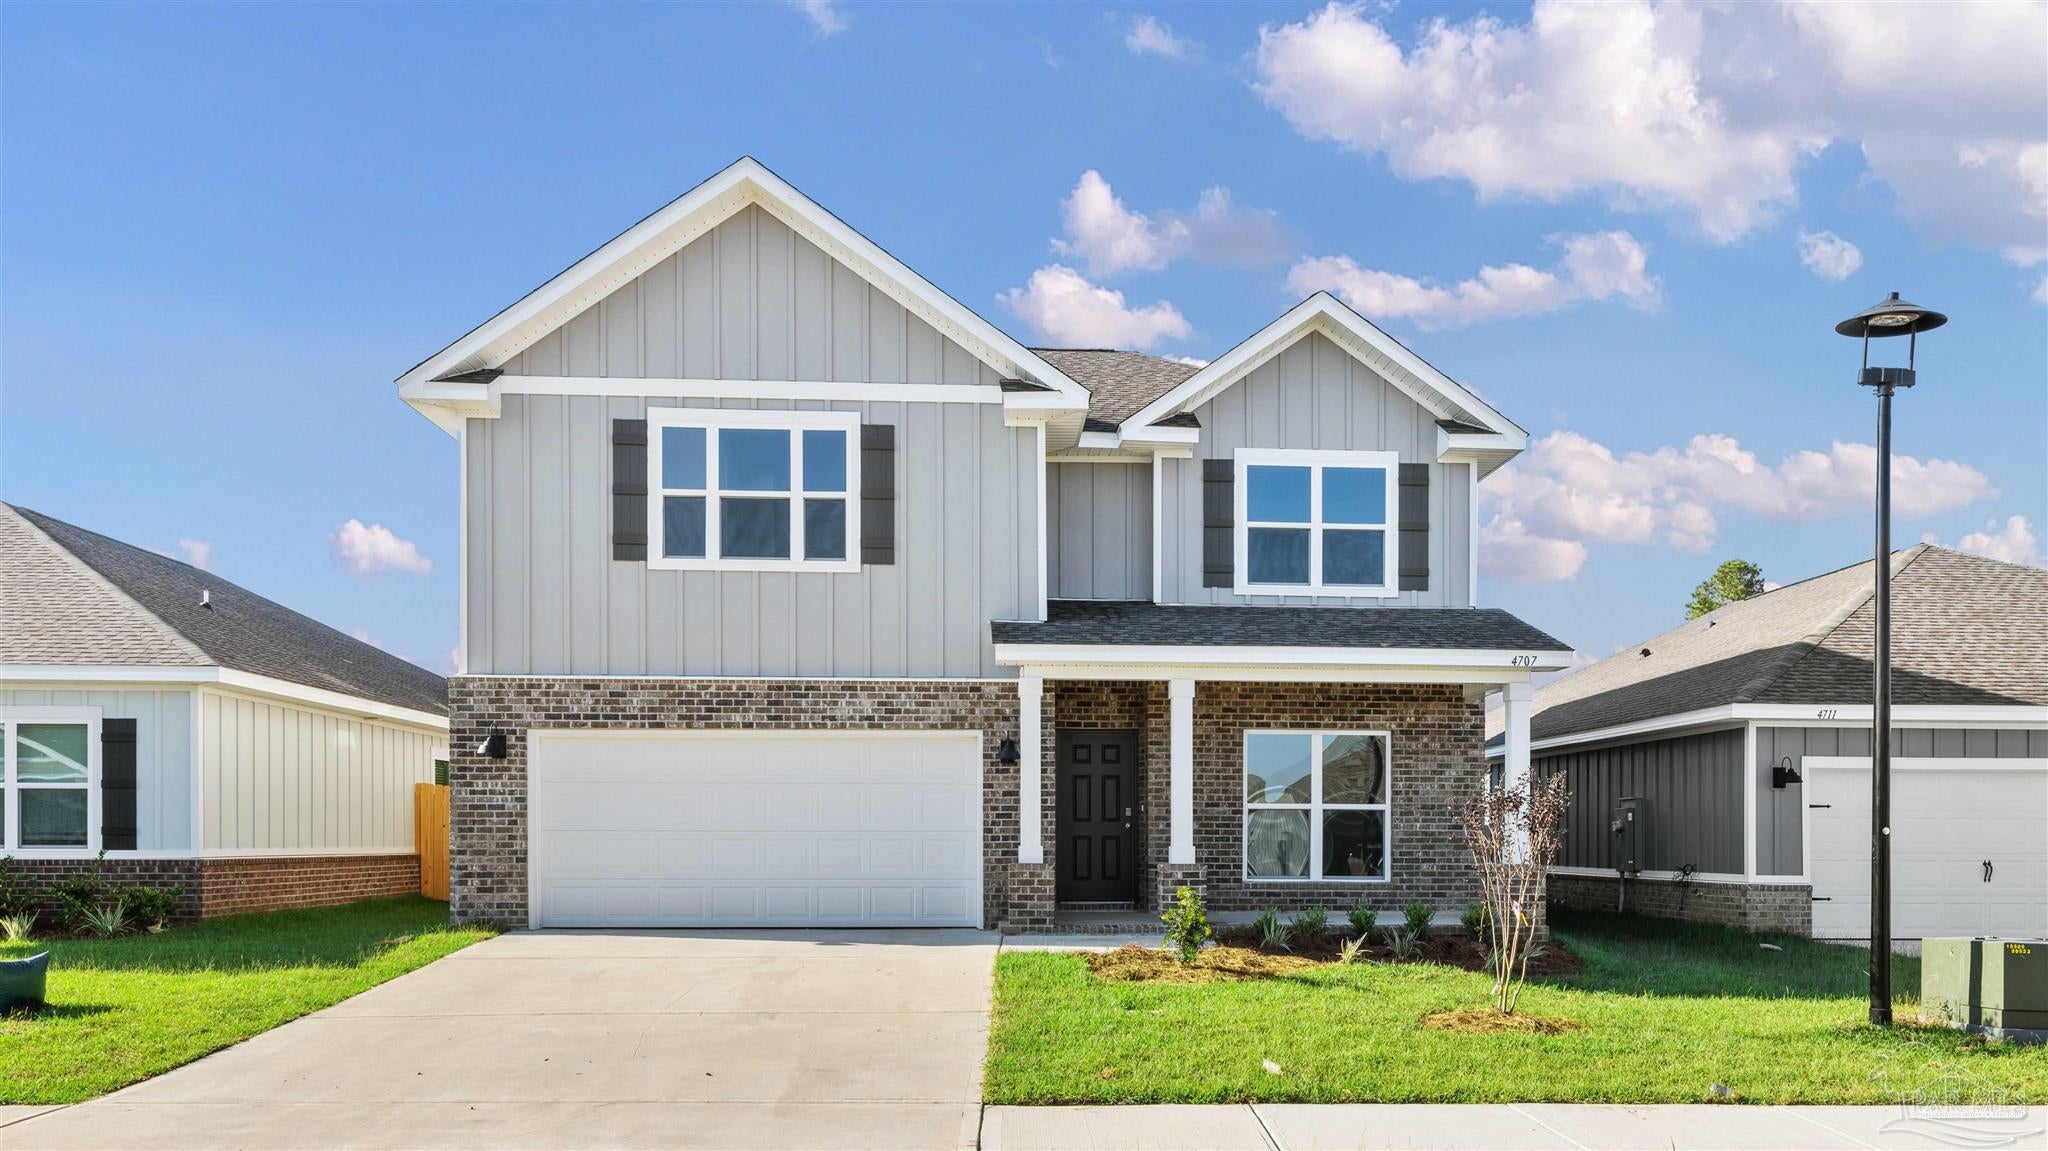 $515,3004879 Eider RdPace, FL · Sold 2026-10-29
Flood
Flood zone X · Minimal flood risk
More homes in Pace
Homes for sale near Pace
Data courtesy of: Pensacola Association of REALTORSDisclaimers and data details

The data relating to real estate for sale on this website comes in part from the Internet Data exchange (IDX) program of Pensacola Association of REALTORS®, Inc. IDX information is provided exclusively for consumers’ personal, non-commercial use and may not be used for any purpose other than to identify prospective properties consumers may be interested in purchasing. Real estate listings held by brokerage firms other than Continental Real Estate Group, Inc are governed by the PAR Rules and Regulations and detailed information about them includes the name of the listing companies. Information herein is believed to be accurate and timely, but no warranty as such is expressed or implied. Copyright © 2026 Pensacola Association of REALTORS®, Inc. All Rights Reserved.

Continental Real Estate Group, Inc
Broker: Derek Eisenberg
Listing last updated: Sep 16, 2026, 1:15 PM CDT. SURF LOCAL last checked: Nov 21, 2026, 4:52 PM CST.