
 Active
3571 Maple Branch Ln
Pace, FL 32571 · Single family
$799,000
Listing courtesy of Joshua Ratermann, Levin Rinke Realty
- 4 Beds
- 3 Baths
- 2,420 sqft


📊 Price Pulse
What would you pay for this place?
Sale prices come from county public records, not MLS data.Listing agent
Contact
Send a message and we'll pass it to the listing agent. Nothing is sent until you ask.
About this home
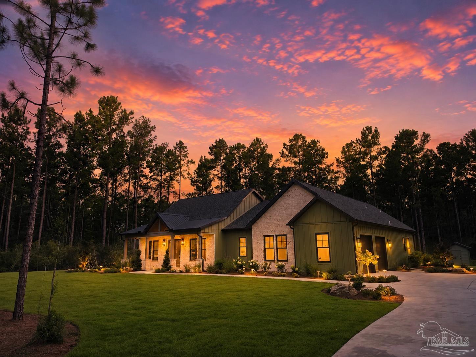
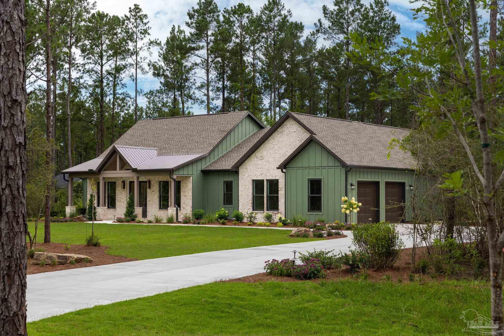
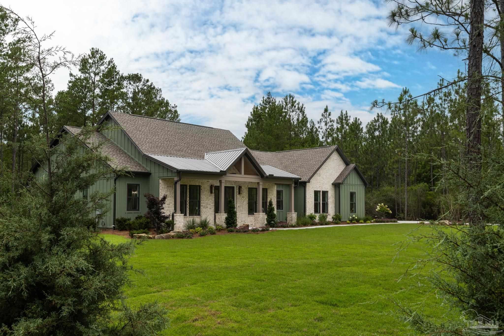
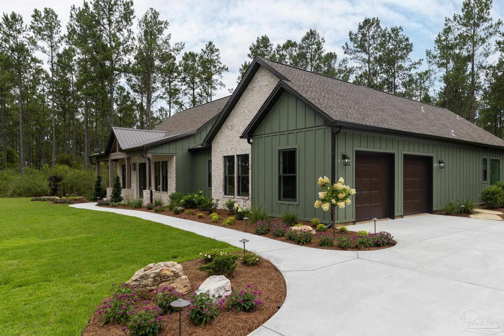
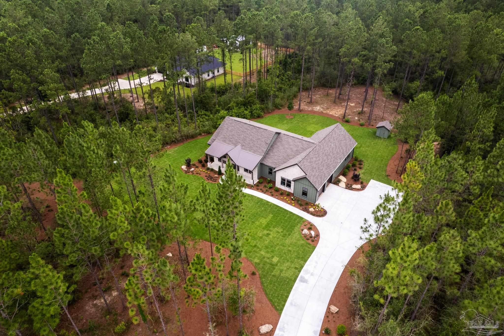
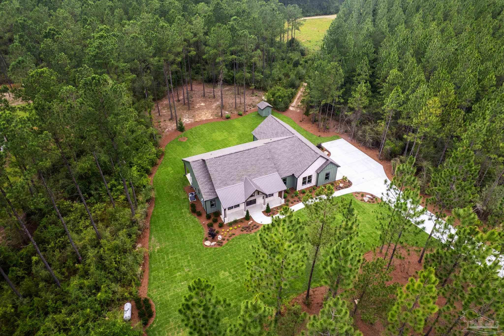
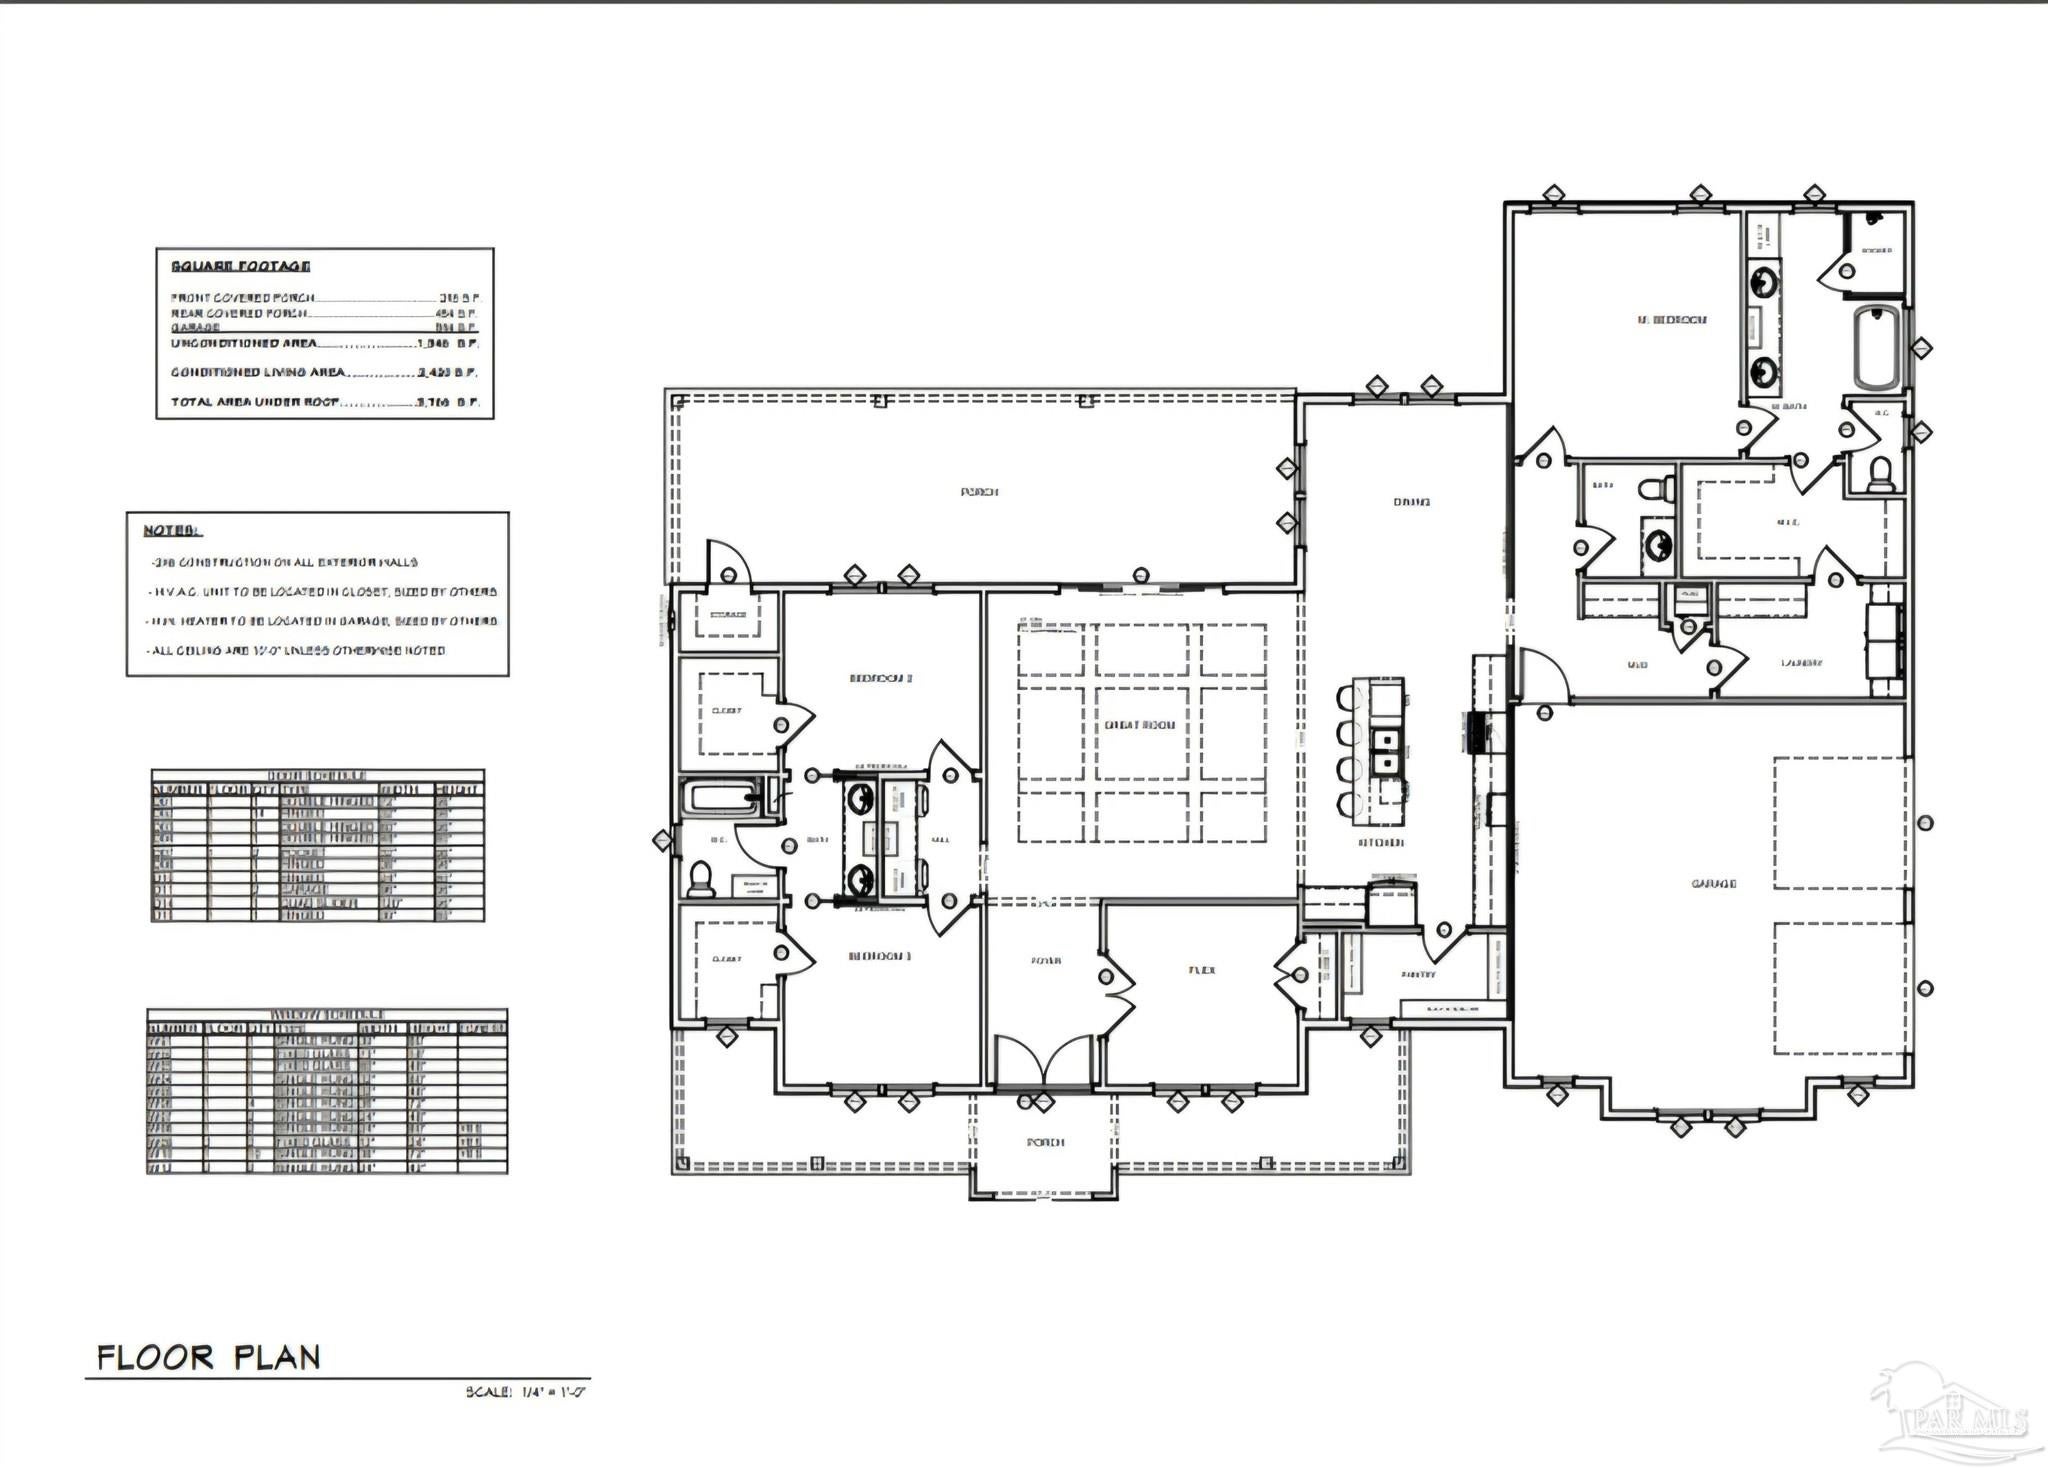
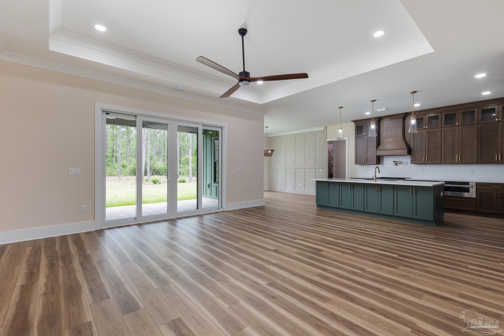
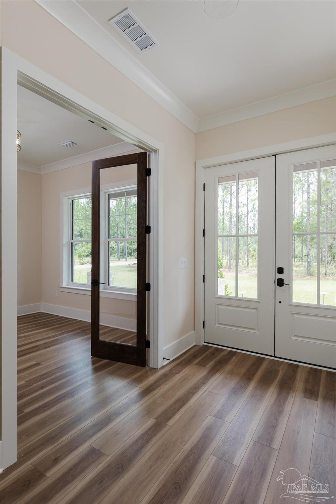
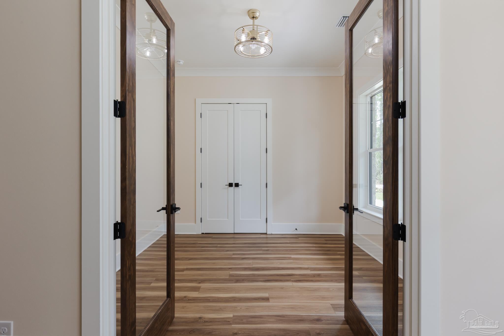
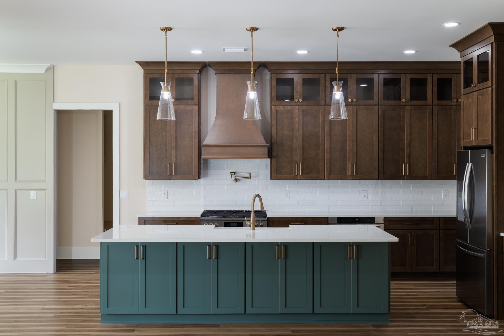
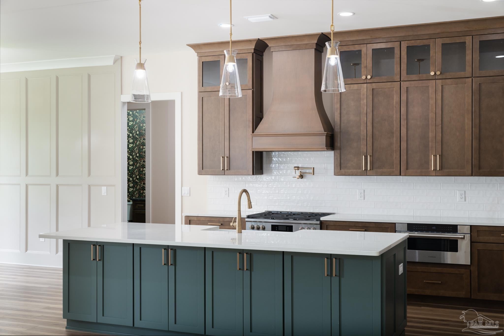
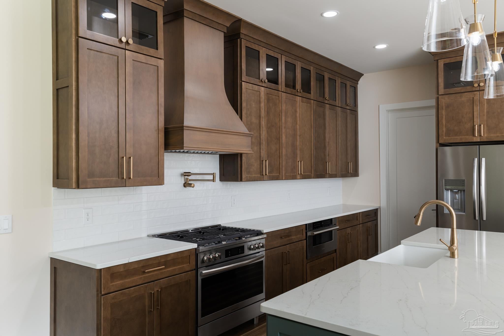
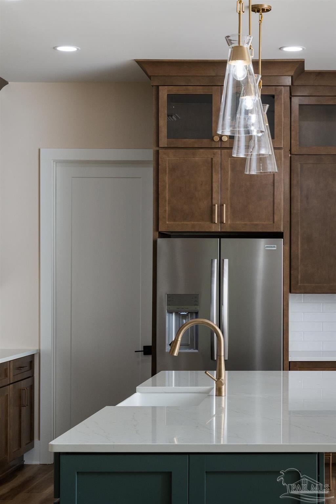
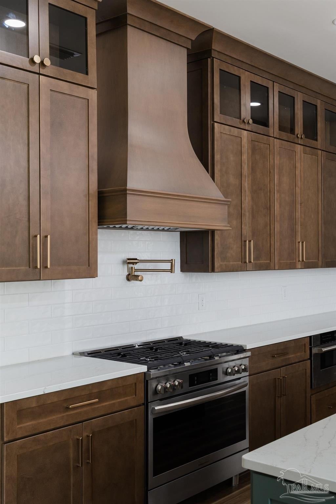
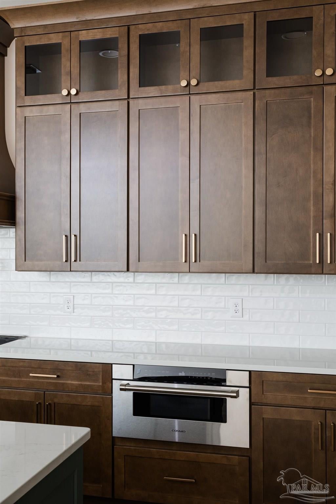
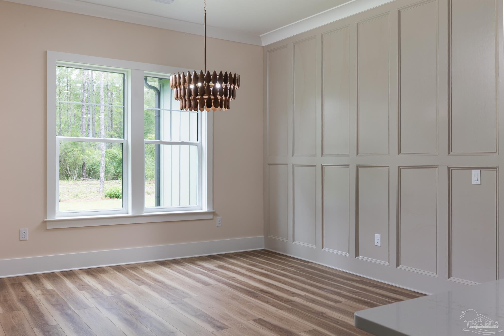
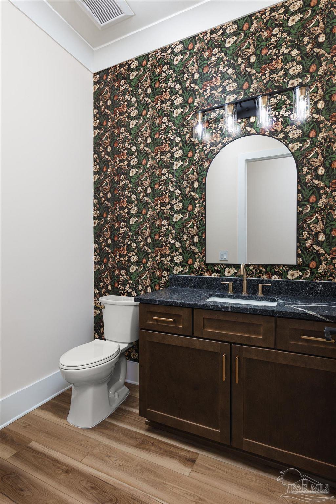
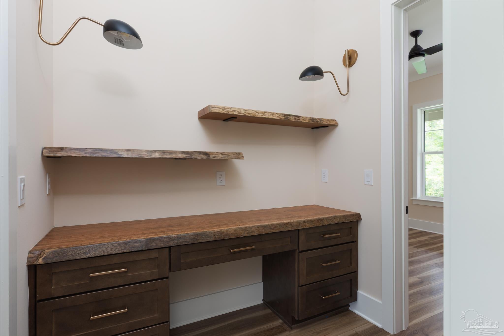
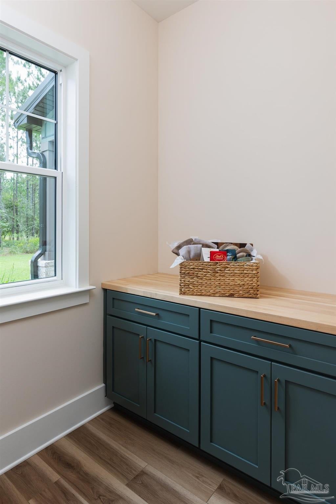
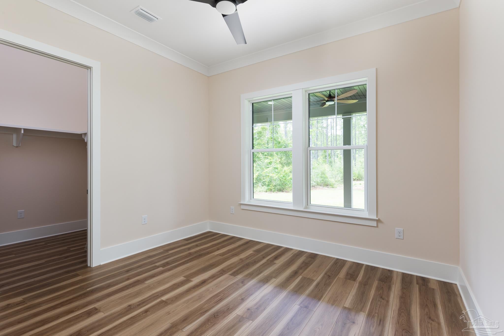
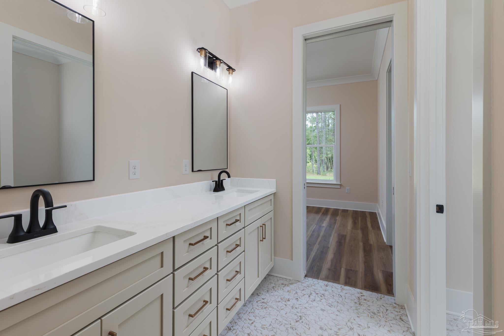
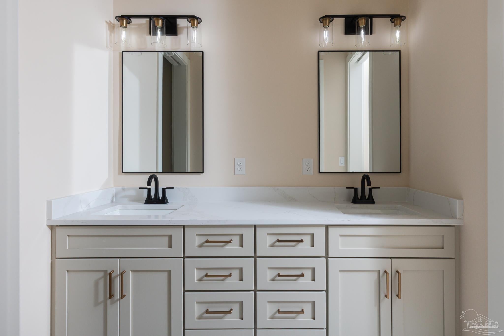
CUSTOM NEW CONSTRUCTION ON 2.7 ACRES | 3 BEDROOMS + OFFICE/FLEX ROOM | 2.5 BATHS | 2,420 SQ FT LIMITED-TIME BUYER INCENTIVE! Seller is offering a substantial flexible allowance that may be used toward a POOL ALLOWANCE, interest-rate buydown, closing costs, or other permitted buyer expenses. Tailr the incentive to what matters most to you. Ask for details and available options. Set among mature pines on a private 2.7-acre homesite, this newly completed custom Craftsman offers the rare combination of acreage, privacy and refined new construction in NatureWalk at Pond Creek. Inside, 10-foot ceilings, 8-foot doors and an open, light-filled floor plan create an elevated sense of space throughout the home. The kitchen serves as the heart of the main living area with a generous gathering island, gas cooking, abundant workspace and thoughtfully selected finishes. The floor plan includes three bedrooms plus a versatile office/flex room that can serve as a home office, guest space, den, or hobby room. The spacious primary suite is privately positioned, while the secondary bedrooms are connected by a Jack-and-Jill bath. Covered front and rear porches extend the living space outdoors and overlook the peaceful wooded surroundings. The home also features approximately 3,670 total square feet under roof, offering generous covered and functional space beyond the conditioned living area. Outside, the property is finished with a concrete driveway, irrigation, gutters, gas lanterns, professional landscaping, landscape lighting, Alabama boulders, mature plantings and a custom well house. Additional upgrades include a tankless water heater and carefully selected finishes throughout. With estate-sized acreage, mature trees and the comfort of newly completed custom construction, this home offers a distinctive blend of privacy, craftsmanship and relaxed Northwest Florida living.
moreless
- Property type
- Single family
- Year built
- 2026
- Lot size
- 2.70 acres
- Garage
- 2 cars
- On market
- 274 days
- Price per sqft
- $330
- HOA fees
- $100/mo
- Listing ID
- 677853
Show Full Details
Property Info
- Property Type
- Residential
- Property Subtype
- SingleFamilyResidence
- Year Built
- 2026
- Stories
- 1
- Levels
- One
- Lot Size (acres)
- 2.7
- Lot Size (sqft)
- 117612.0
- New Construction
- Yes
- Contract Date
- 2026-02-18
- On Market Date
- 2026-02-18
- Cumulative Days on Market
- 274
Interior Features
- Flooring
- Tile
- Levels
- One
- Window Features
- Insulated Windows, Double Pane Windows
Appliances
- Appliances
- Tankless Water Heater
Heating & Cooling
- Heating
- Heat Pump
- Cooling
- Heat Pump, Ceiling Fan(S)
Exterior Features
- Construction Materials
- Frame
- Foundation
- Slab
- Roof
- Shingle, Metal
Features & Amenities
- Garage Spaces
- 2.0
- Garage
- Yes
- Lot Features
- Corner Lot
Community/Association
- HOA
- Yes
- HOA Fee
- $1,200
- HOA Fee Frequency
- Annually
Utilities
- Sewer
- Septic Tank
Taxes
- Legal Description
- **NEW PARCEL FOR 2024 TAXES** NATURE WALK AT POND CREEK - LOT 83 A PORT OF SECTS 17 & 20, 3N-29W, BEING MORE PARTIC DESC AS FOLL: COMM AT NW COR OF SECT 20, 3N-29W; THN S87*28'17 "E, FOR 1,450.29 FT ALONG N LINE OF NW4 OF SAID SECT 20 TO A PT ON APPARENT NLY R/W LINE OF FIRE LANE RD; THN ALONG SAI D APPARENT NLY R/W LINE FOLL TWO (2) COURSES & DISTANCE: S4 2*40'00"E, FOR 12.32 FT; THN S42*50'24"E, FOR 357.70 FT POB ; THN DEPARTING SAID APPARENT NLY R/W LINE, N47*09'39"E, FOR 565.06 FT TO C/L OF A PROPOSED 124 FT IN/EGRESS/UTIL ESMNT; S AID PT BEING A NON -TAN CURVE CONCAVE NLY; HAVING A R= 200.0 0 FT, A CA= 10*41'22"& A CHB= S81*04'36"E; THN ALONG SAID PR OPOSED C/L FOLL THREE (3) COURSES & DISTS: FROM A TAN BE ARING OF S75*43'55"E, ELY, FOR 37.31 FT ALONG ARC OF SAID CUR VE; THN S86*25'17"E, FOR 107.66 FT TO A PT ON A NON-TAN CURVE CONCAVE ELY; HAVING A R= 300.00 FT, A CA= 19*30'54"& A CHB= S05*52'33"E TO A PT OF TAN; THN FROM A TAN BEARING OF S03*52'54"W, SLY, FOR 102.18 FT ALONG ARC OF SAID CURVE; TH N DEPARTING SAID PROPOSED C/L, S47*09'39"W, FOR 601.19 FT TO SAID APPARENT NLY R/W LINE; THN N42*50'24"W, FOR 188.50 FT ALONG SAID APPARENT NLY R/W LINE TO POB. CONT 2.68 AC, +/- . AS DES IN SEP REQ OUT OF #1 SEC 20 AND #1 SECT 17 IN 2024 & AS DES IN OR 4497 PG 497 Owner Information Primary Owner RATERMANN JOSHUA MARK & RATERMANN TERA LYNN 7394 BUFFALO RIDGE RD PACE, FL 32571-9829 Apply for Exemptions Update Mailing Address Property Fraud Notification
Other
- Derived Previous List Price
- $825,000
Data freshness
- SURF LOCAL last checked
- Nov 20, 2026, 9:30 PM EST
Location
Approximate location, shown from the displayed address.
Similar homes nearby
- $949,9003603 Sweet Bay Dr, Pace, FL 325713 Beds3 Baths2,749 sqftListing courtesy of Woodlands & Homes, LLC · Data courtesy of: Pensacola Association of REALTORS
 Active
- $825,0000000 Three Oaks Ln, Pace, FL 325714 Beds3 Baths3,298 sqftListing courtesy of Woodlands & Homes, LLC · Data courtesy of: Pensacola Association of REALTORS
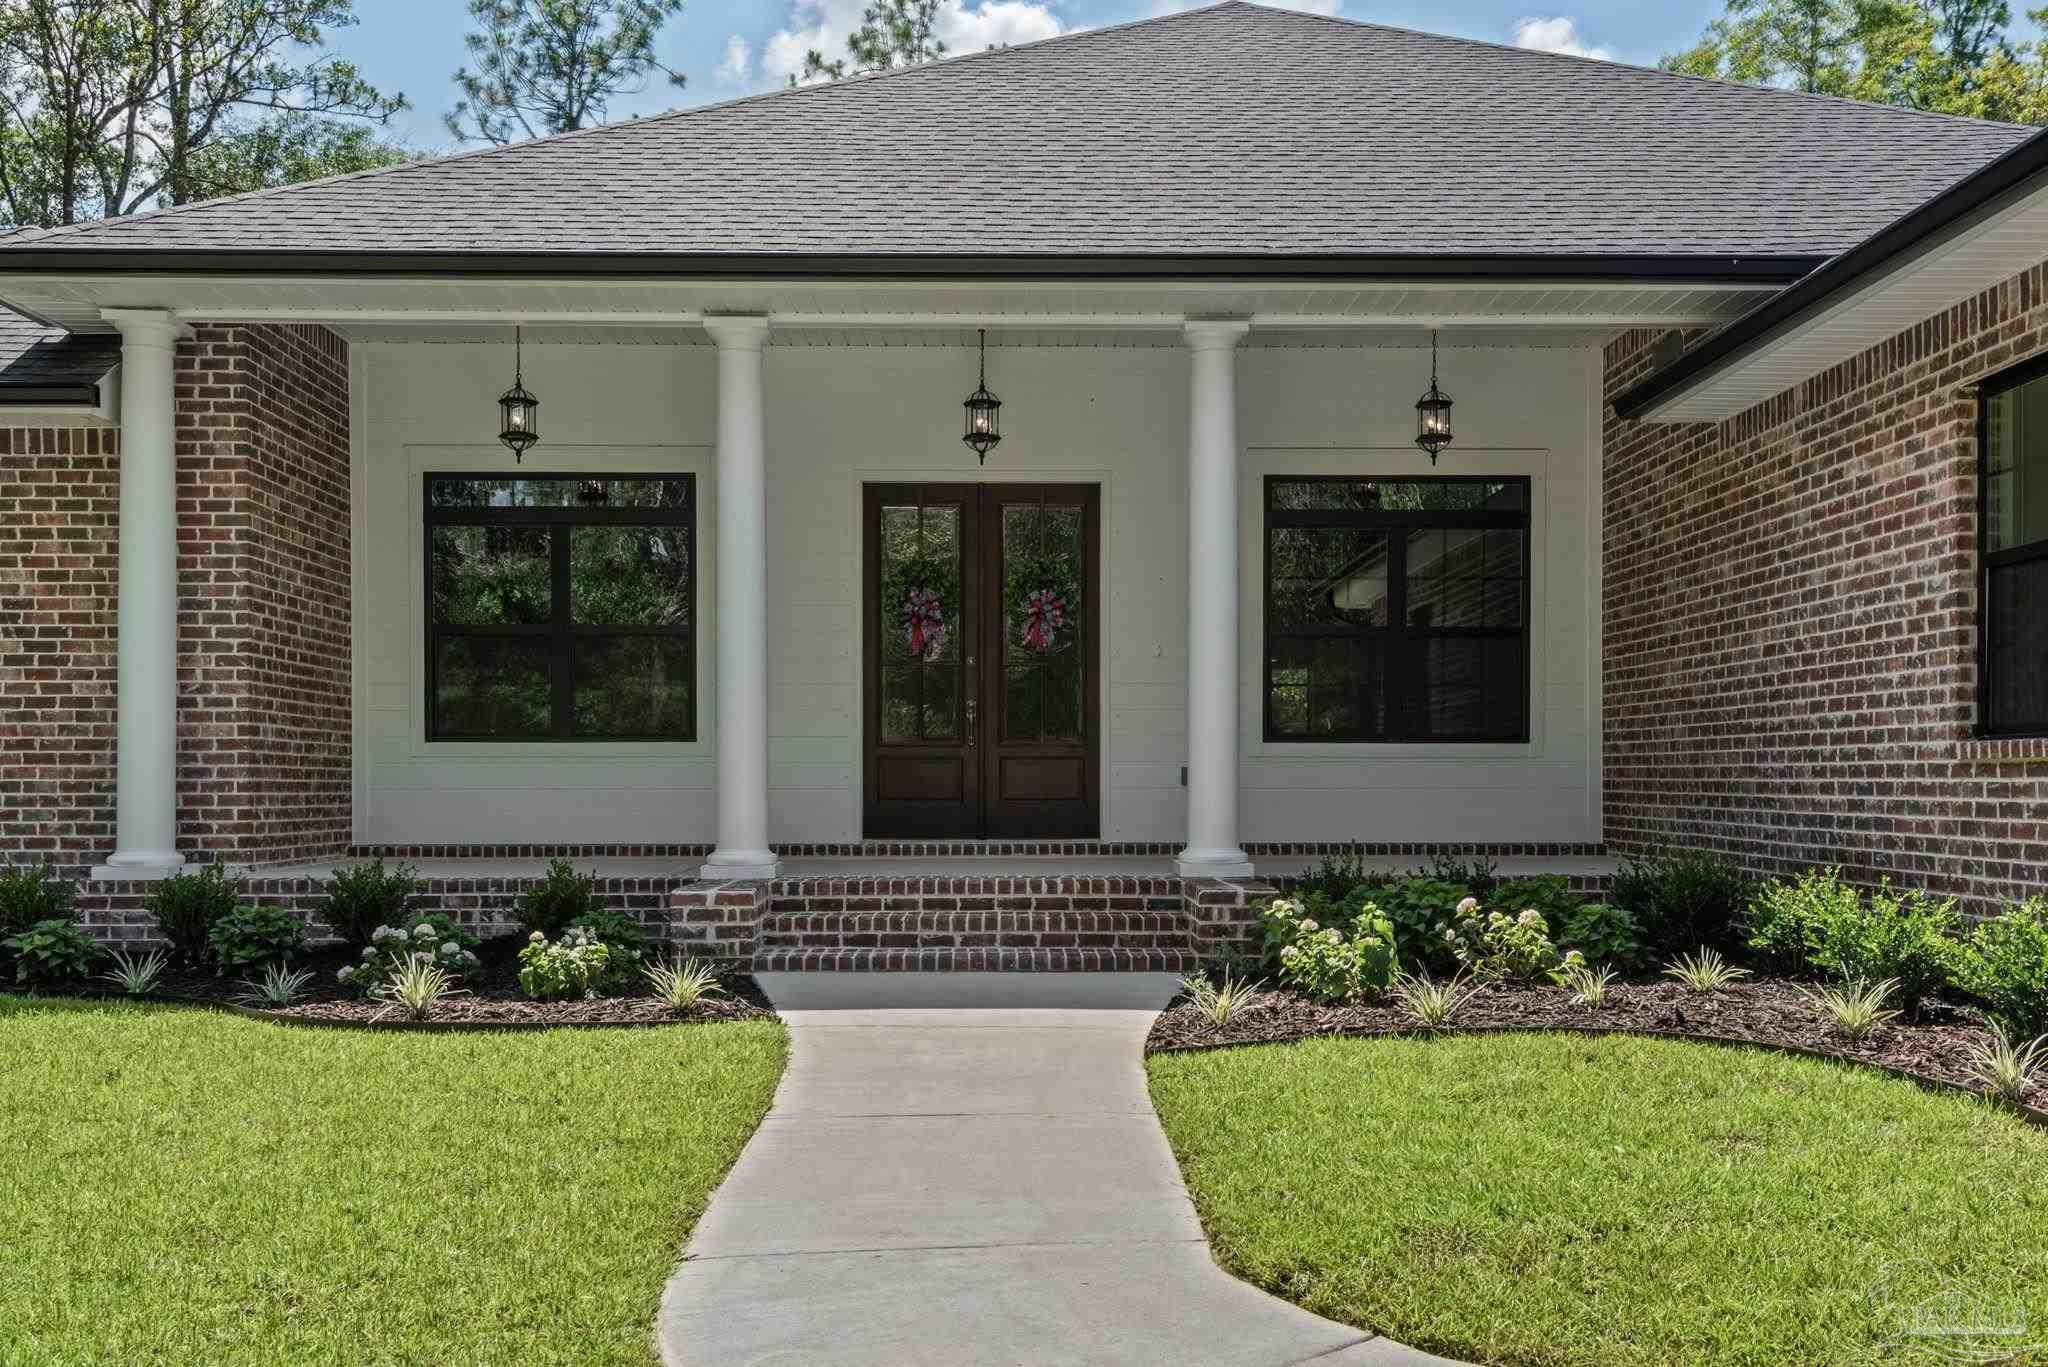 Active
- $799,9000001 Three Oaks Ln, Pace, FL 325714 Beds5 Baths2,670 sqftListing courtesy of Woodlands & Homes, LLC · Data courtesy of: Pensacola Association of REALTORS
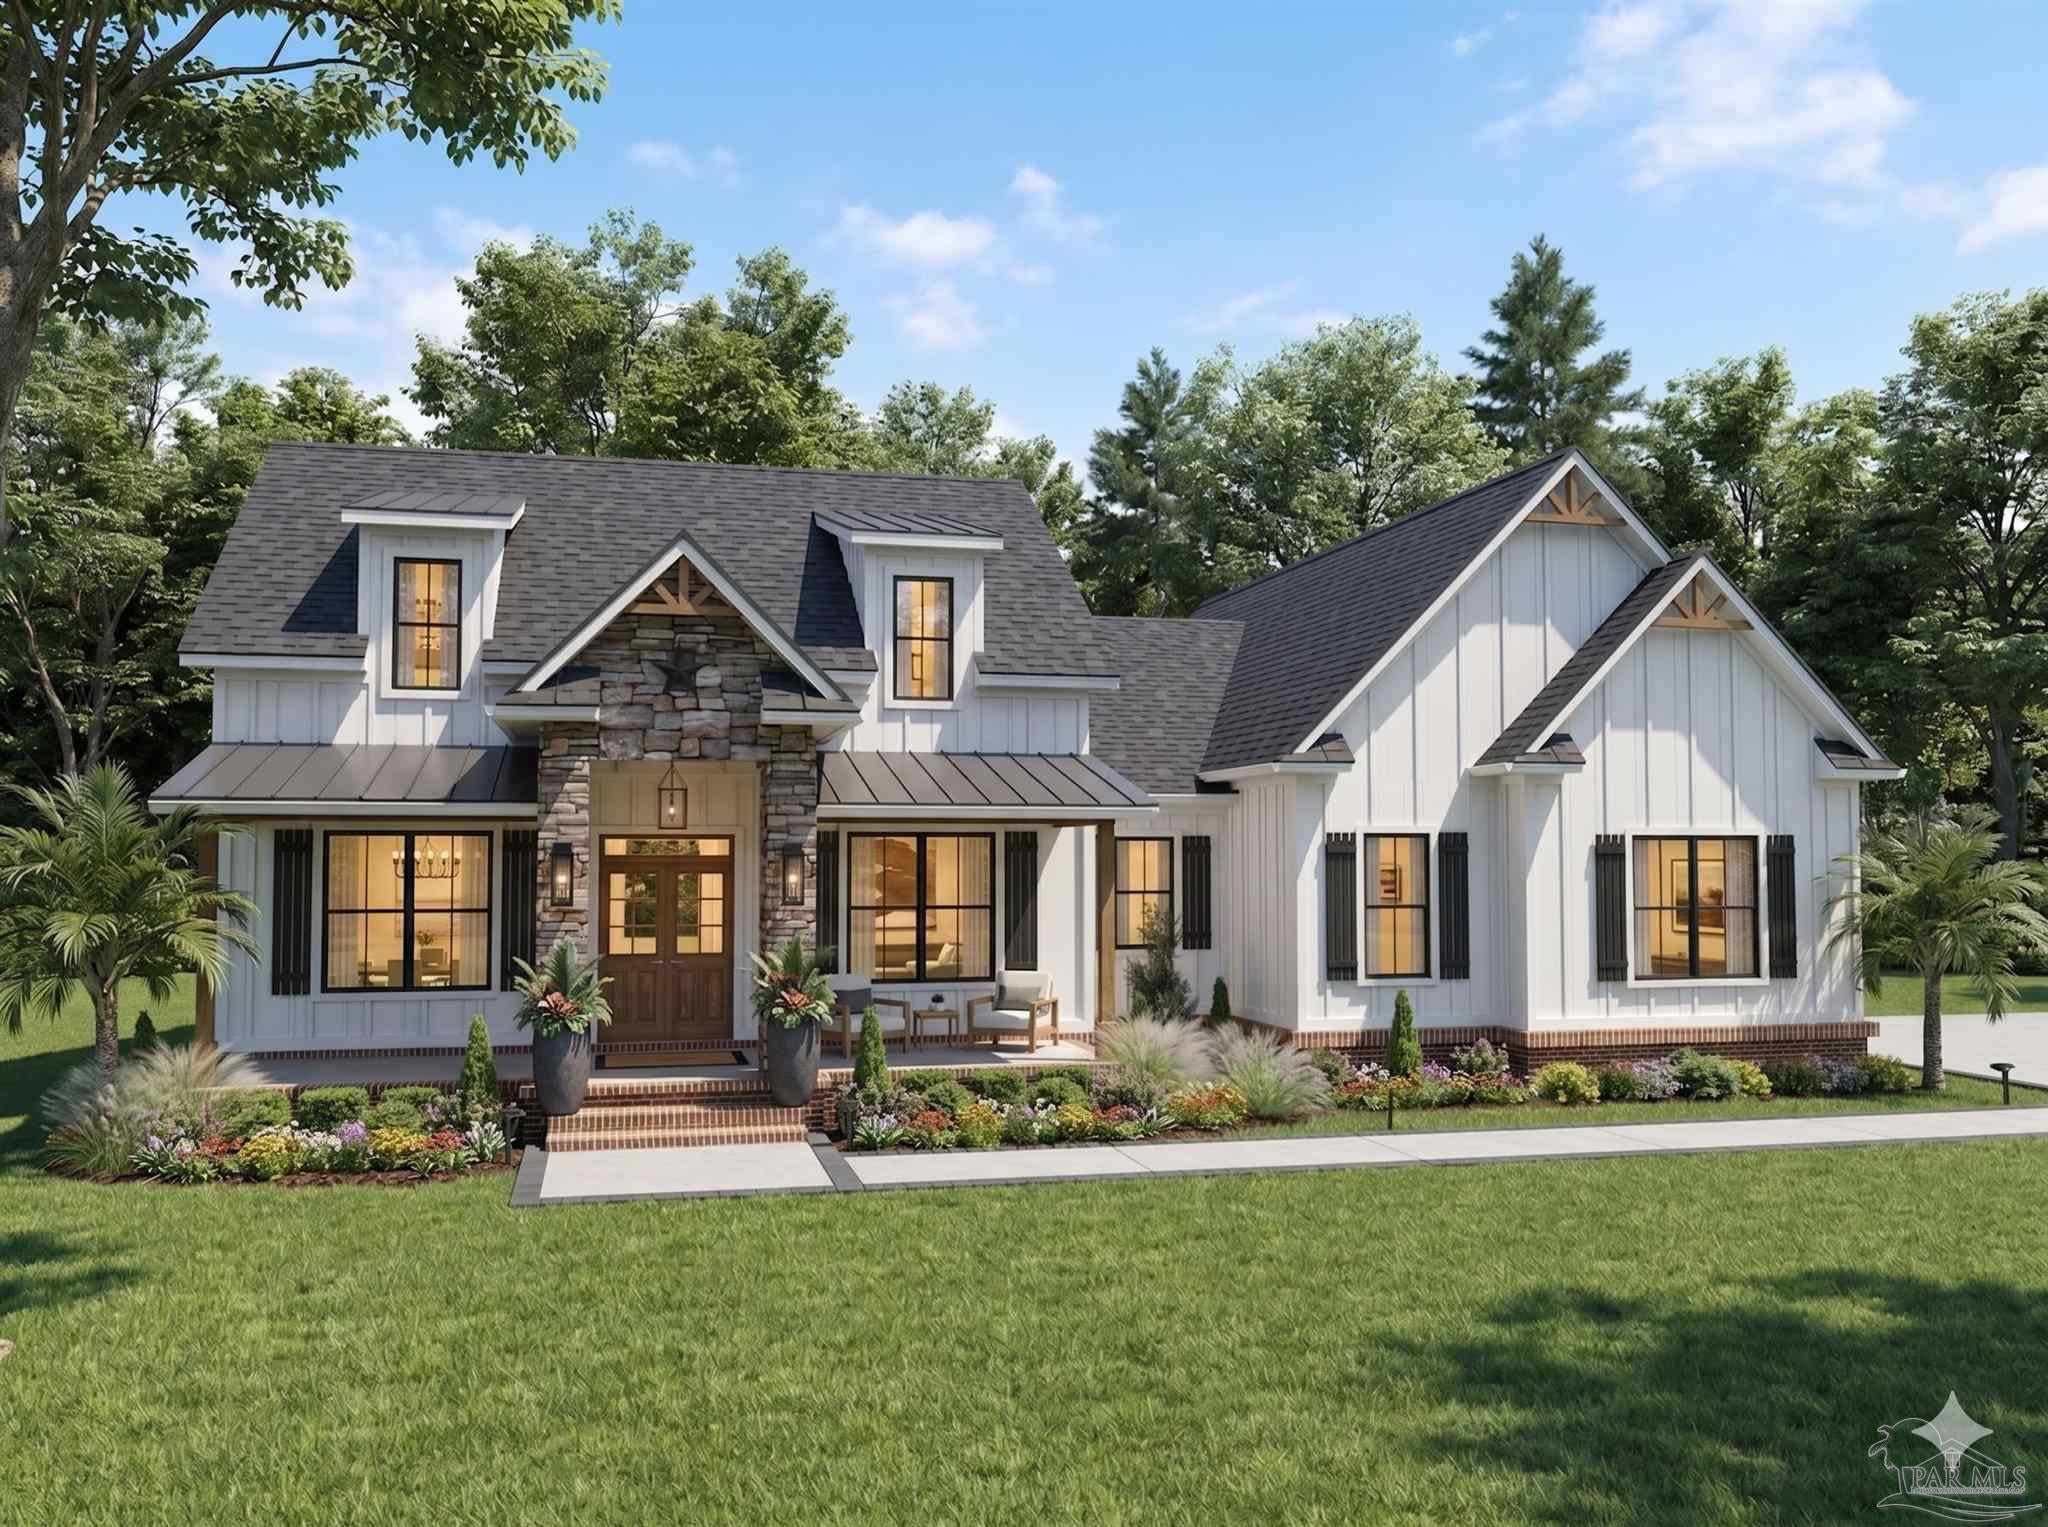 Active
- $840,0002110 Molino Bridge Rd, Pace, FL 325713 Beds3 Baths2,764 sqftListing courtesy of KELLER WILLIAMS REALTY GULF COAST · Data courtesy of: Pensacola Association of REALTORS
 Active
- $639,9007248 Tidwell Rd, Pace, FL 325714 Beds3 Baths2,997 sqftListing courtesy of D R Horton Realty of NW Florida, LLC · Data courtesy of: Pensacola Association of REALTORS
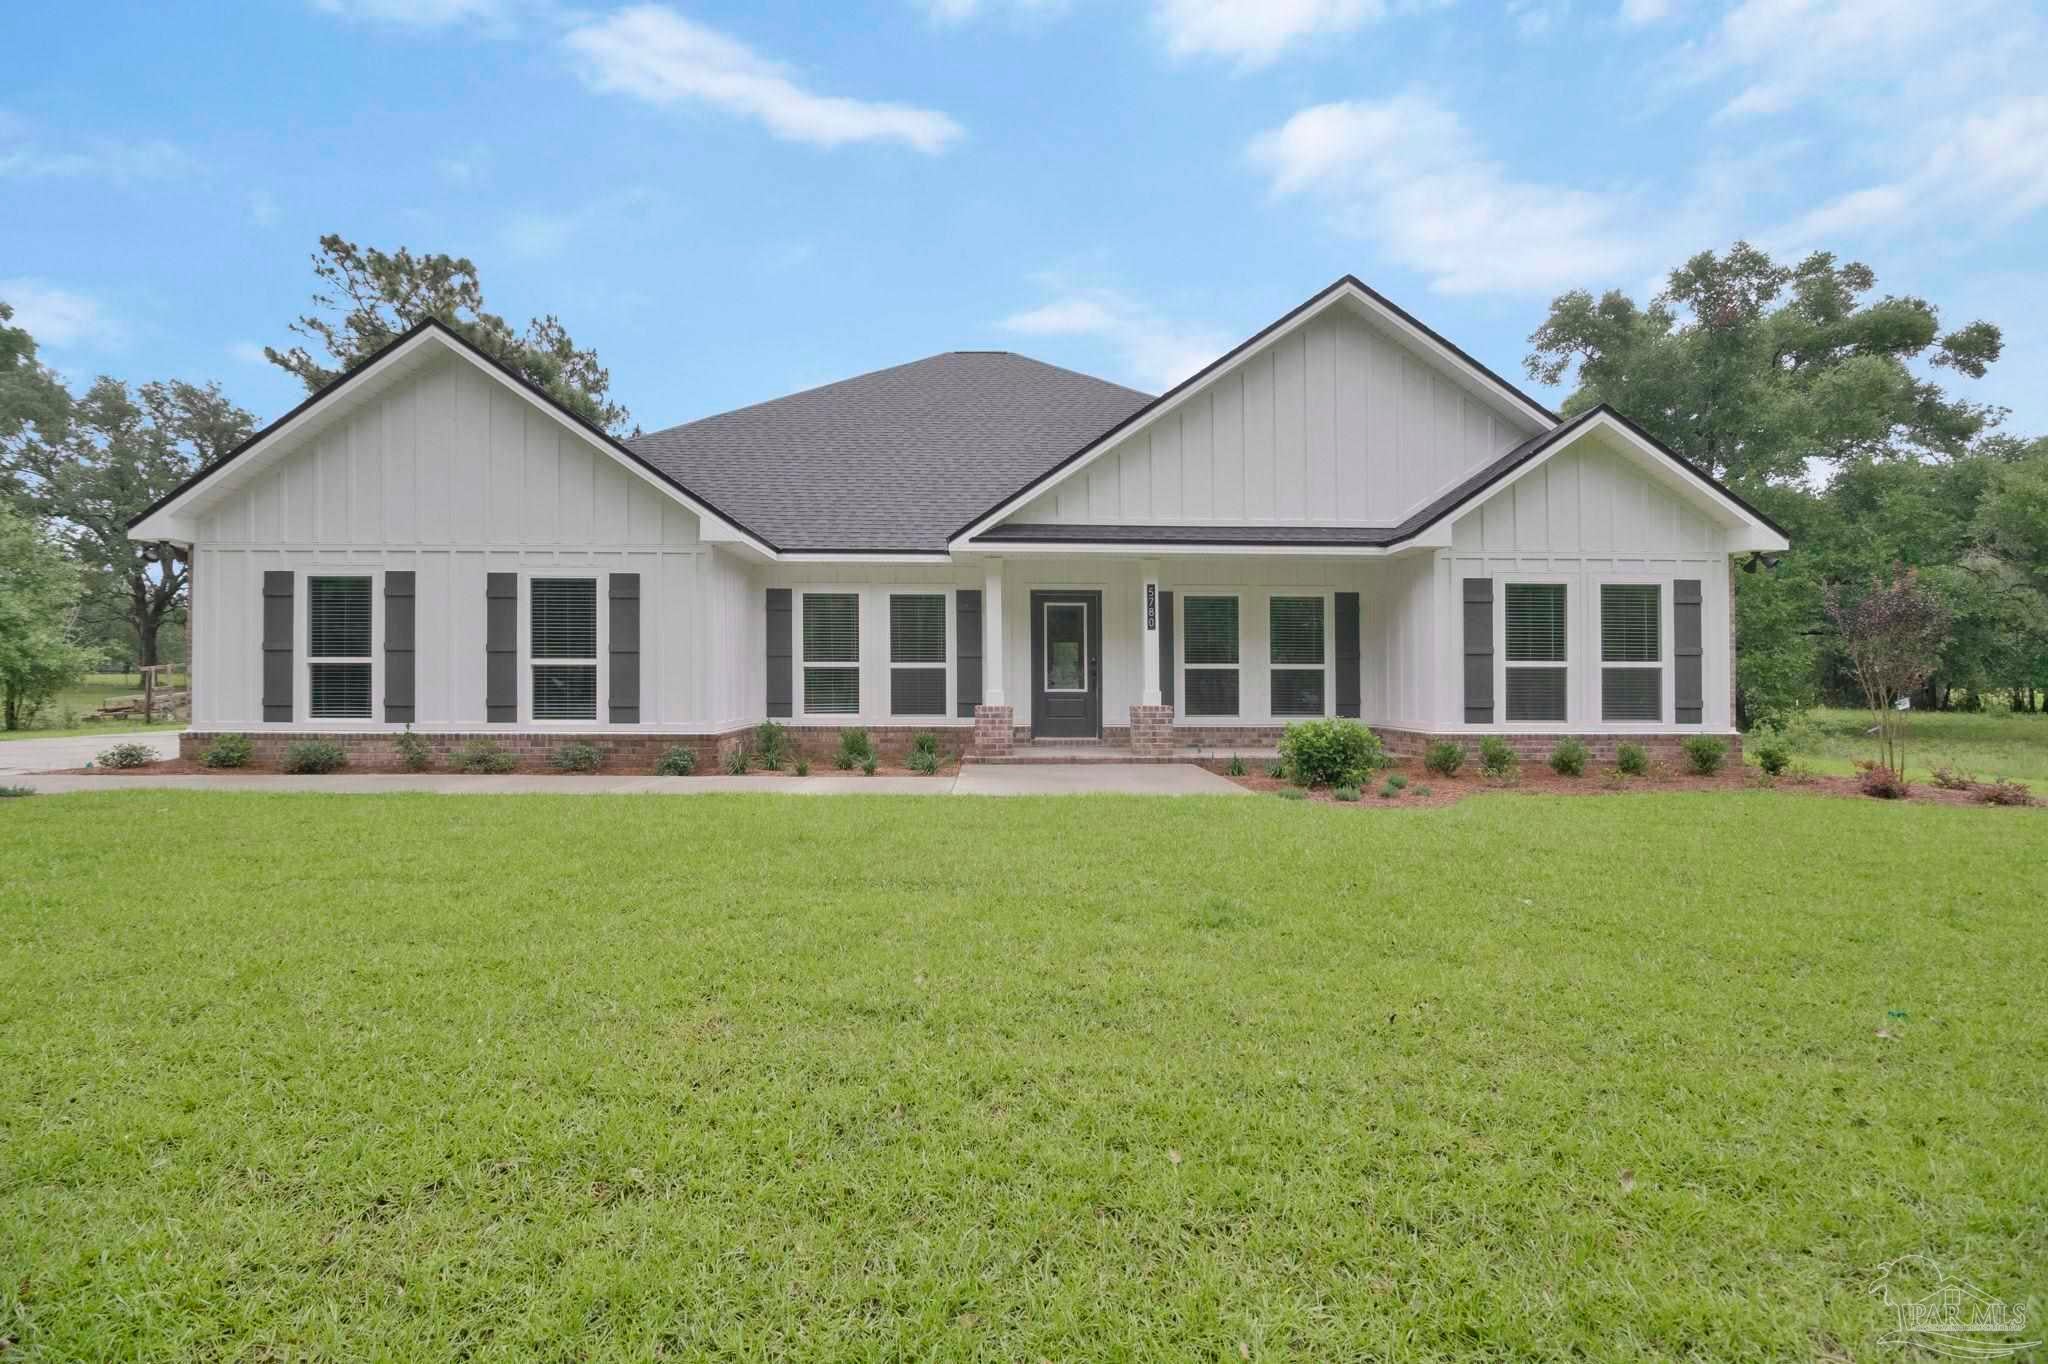 Active
- $669,9007236 Tidwell Rd, Pace, FL 325715 Beds3 Baths3,113 sqftListing courtesy of D R Horton Realty of NW Florida, LLC · Data courtesy of: Pensacola Association of REALTORS
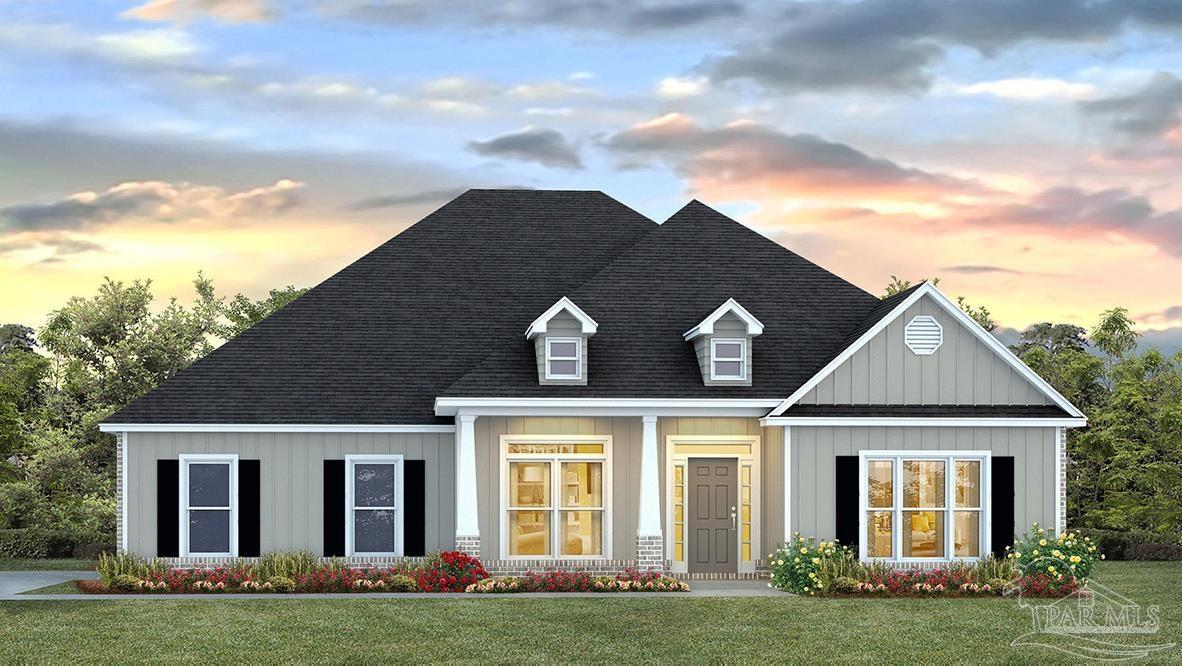 Active
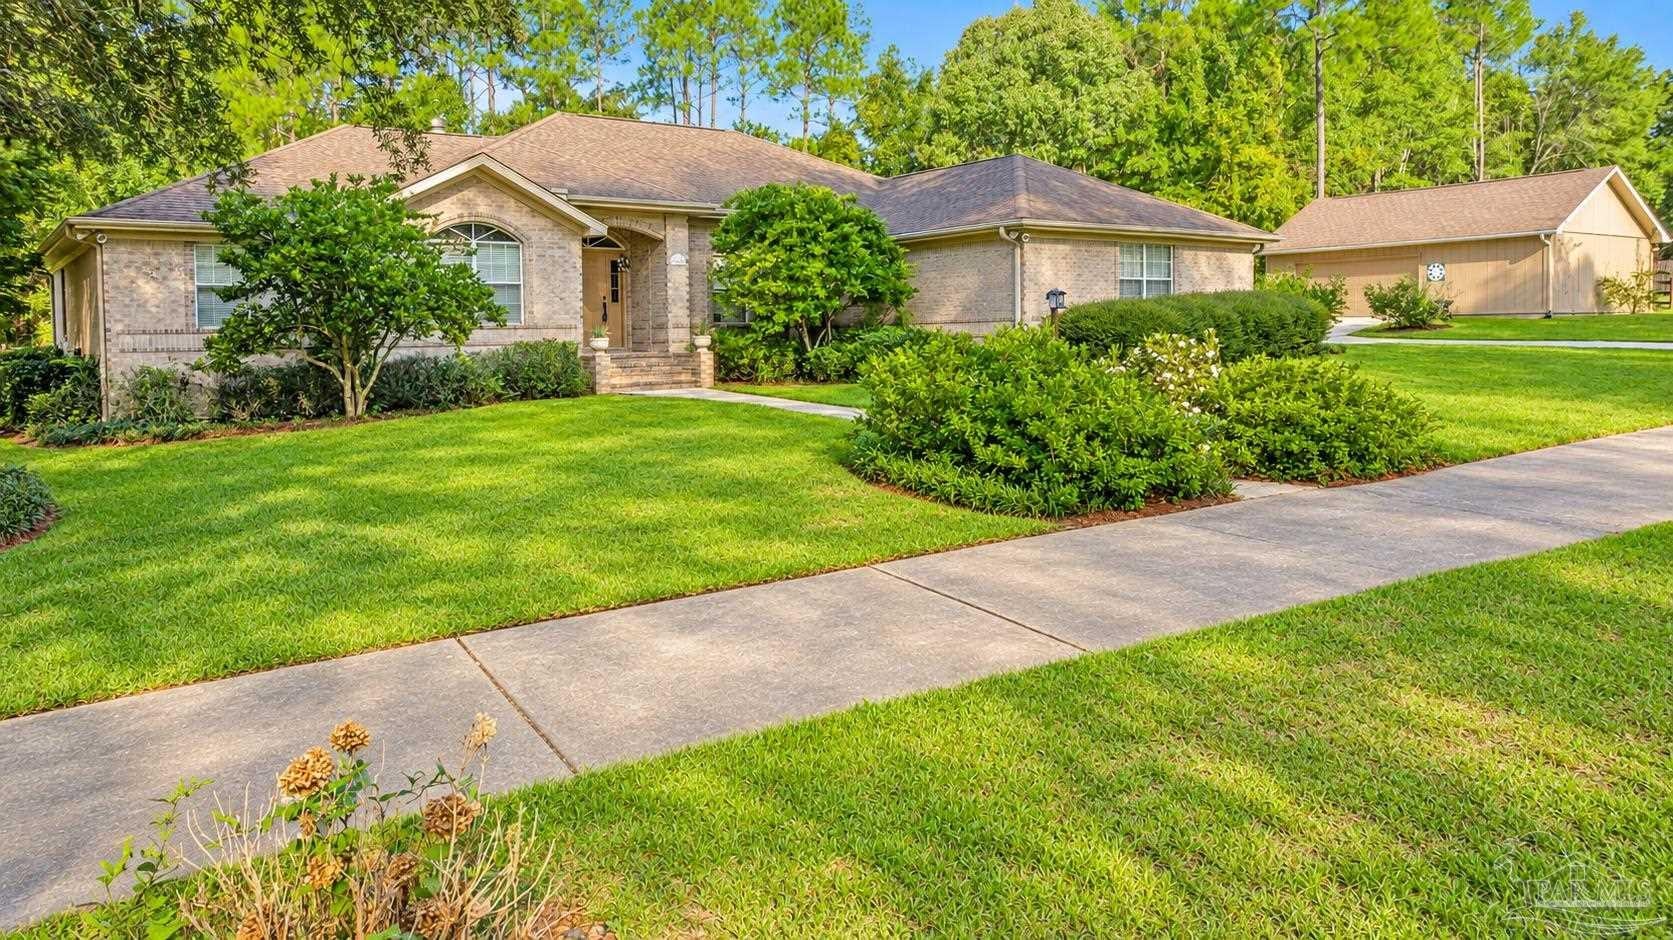
- $674,9002400 Renfroe Rd, Pace, FL 325714 Beds3 Baths2,461 sqftListing courtesy of OLD SOUTH PROPERTIES INC · Data courtesy of: Pensacola Association of REALTORS
 Active
- $899,9997071 Foxboro Cir, Pace, FL 325714 Beds3 Baths3,005 sqftListing courtesy of 31 South Realty Co · Data courtesy of: Pensacola Association of REALTORS
 Active
What Sold Nearby
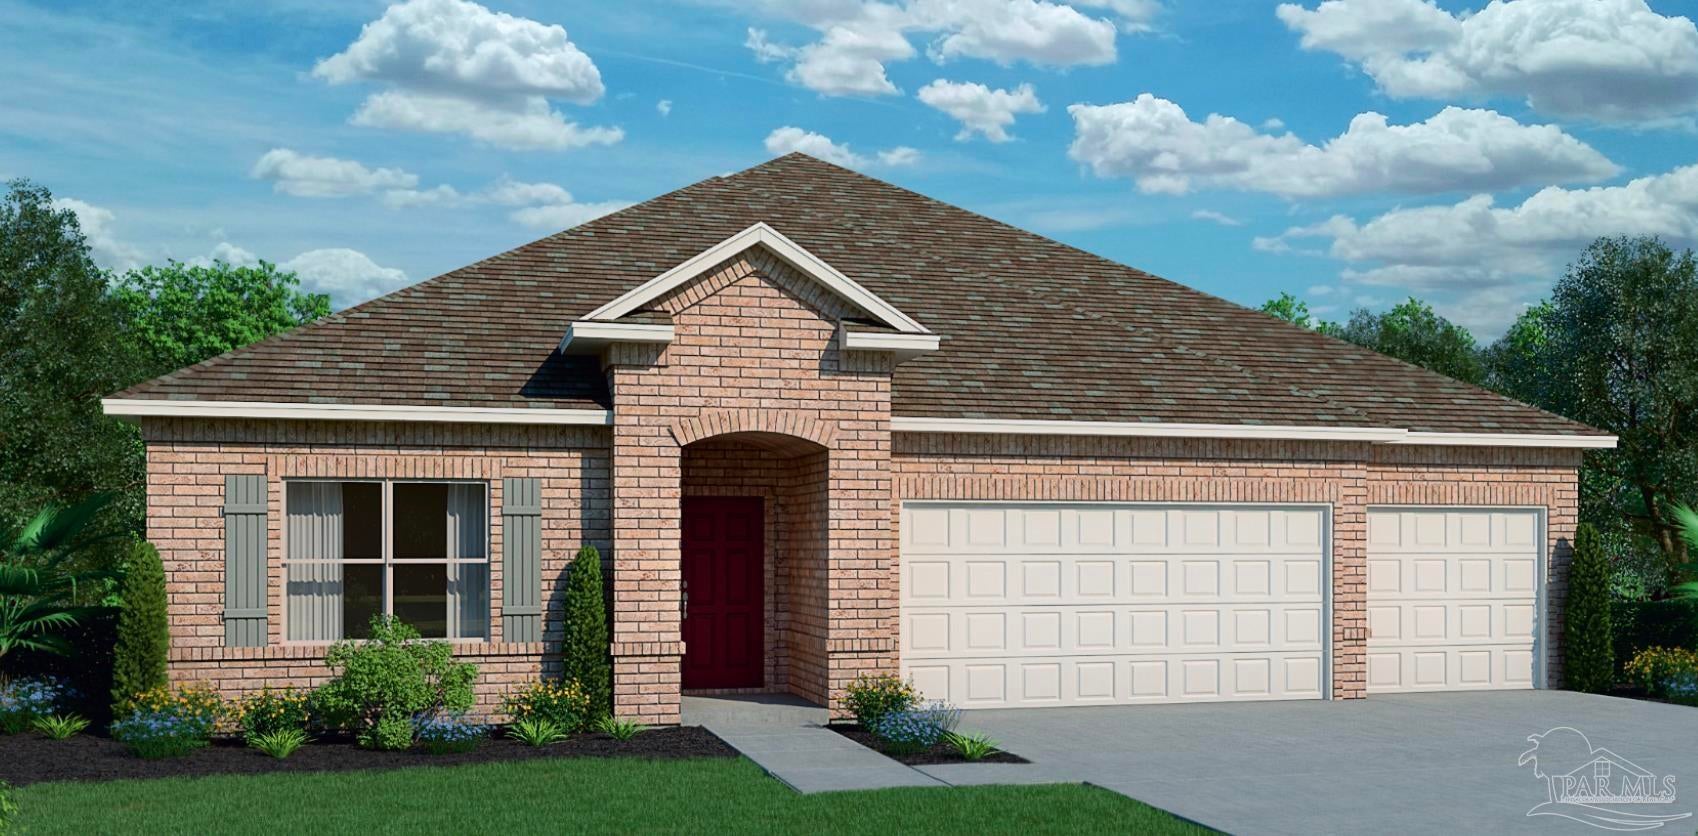 $445,7946968 Cottage Row StPace, FL · Sold 2026-10-30
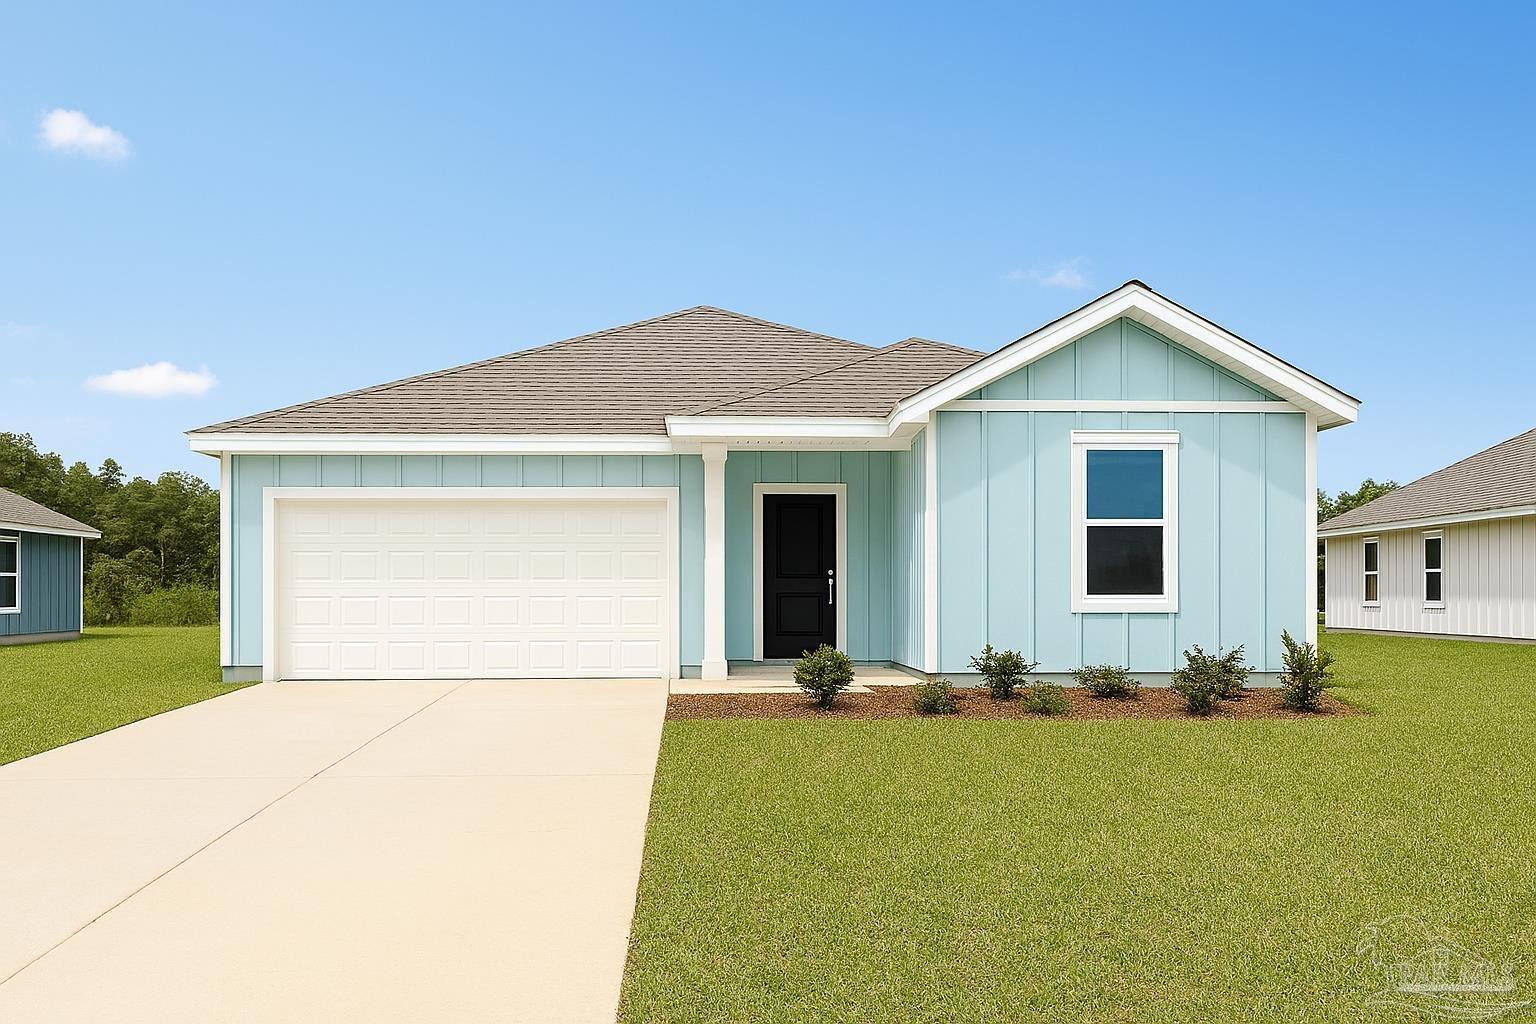 $321,4905979 Serrate StPace, FL · Sold 2026-10-30
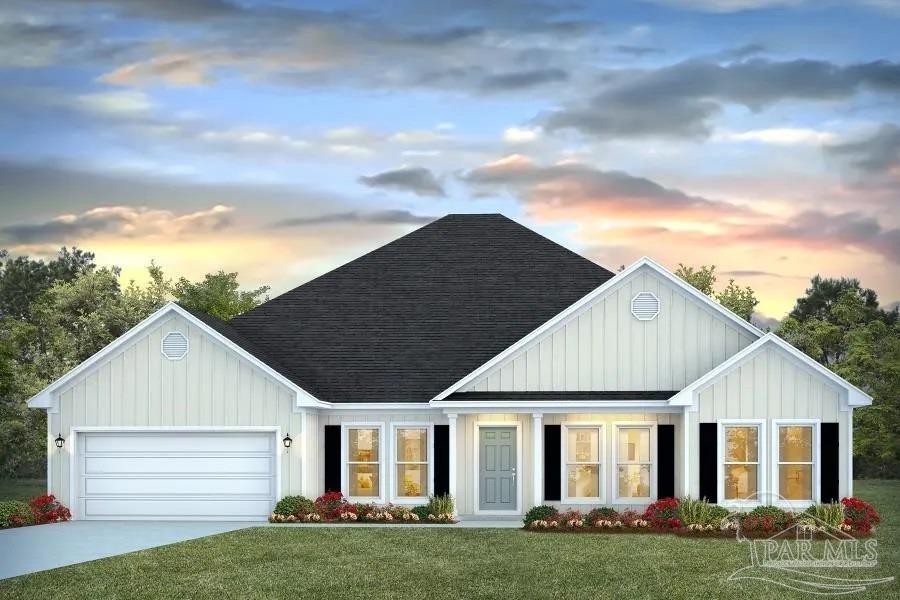 $512,3004831 Eider RdPace, FL · Sold 2026-10-30
 $415,9004776 Eider RdPace, FL · Sold 2026-10-30
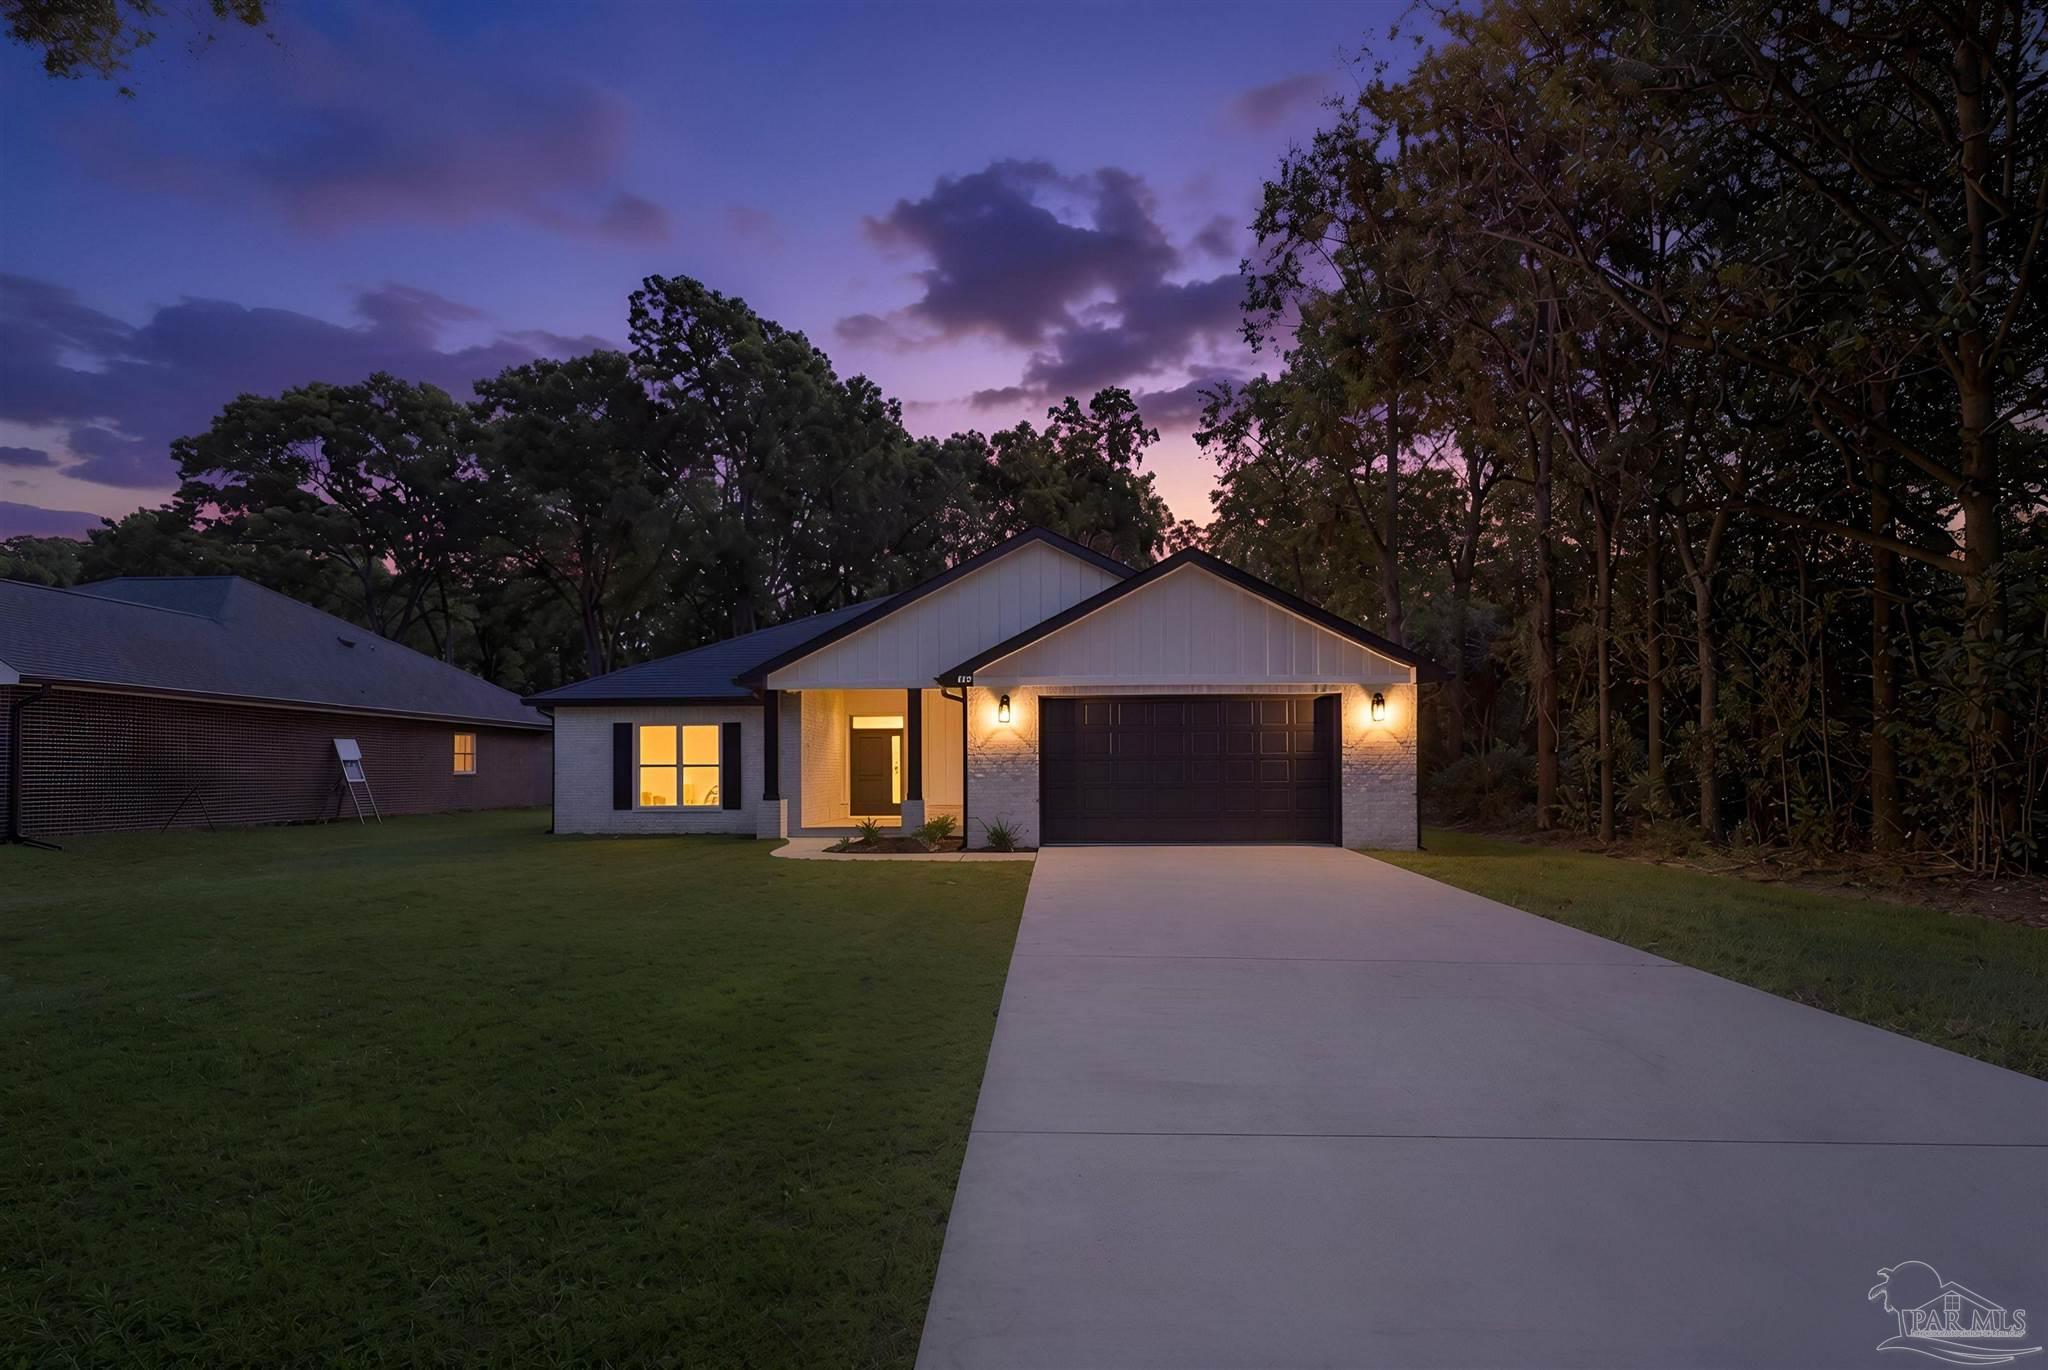 $415,0004298 Watkins StPace, FL · Sold 2026-10-30
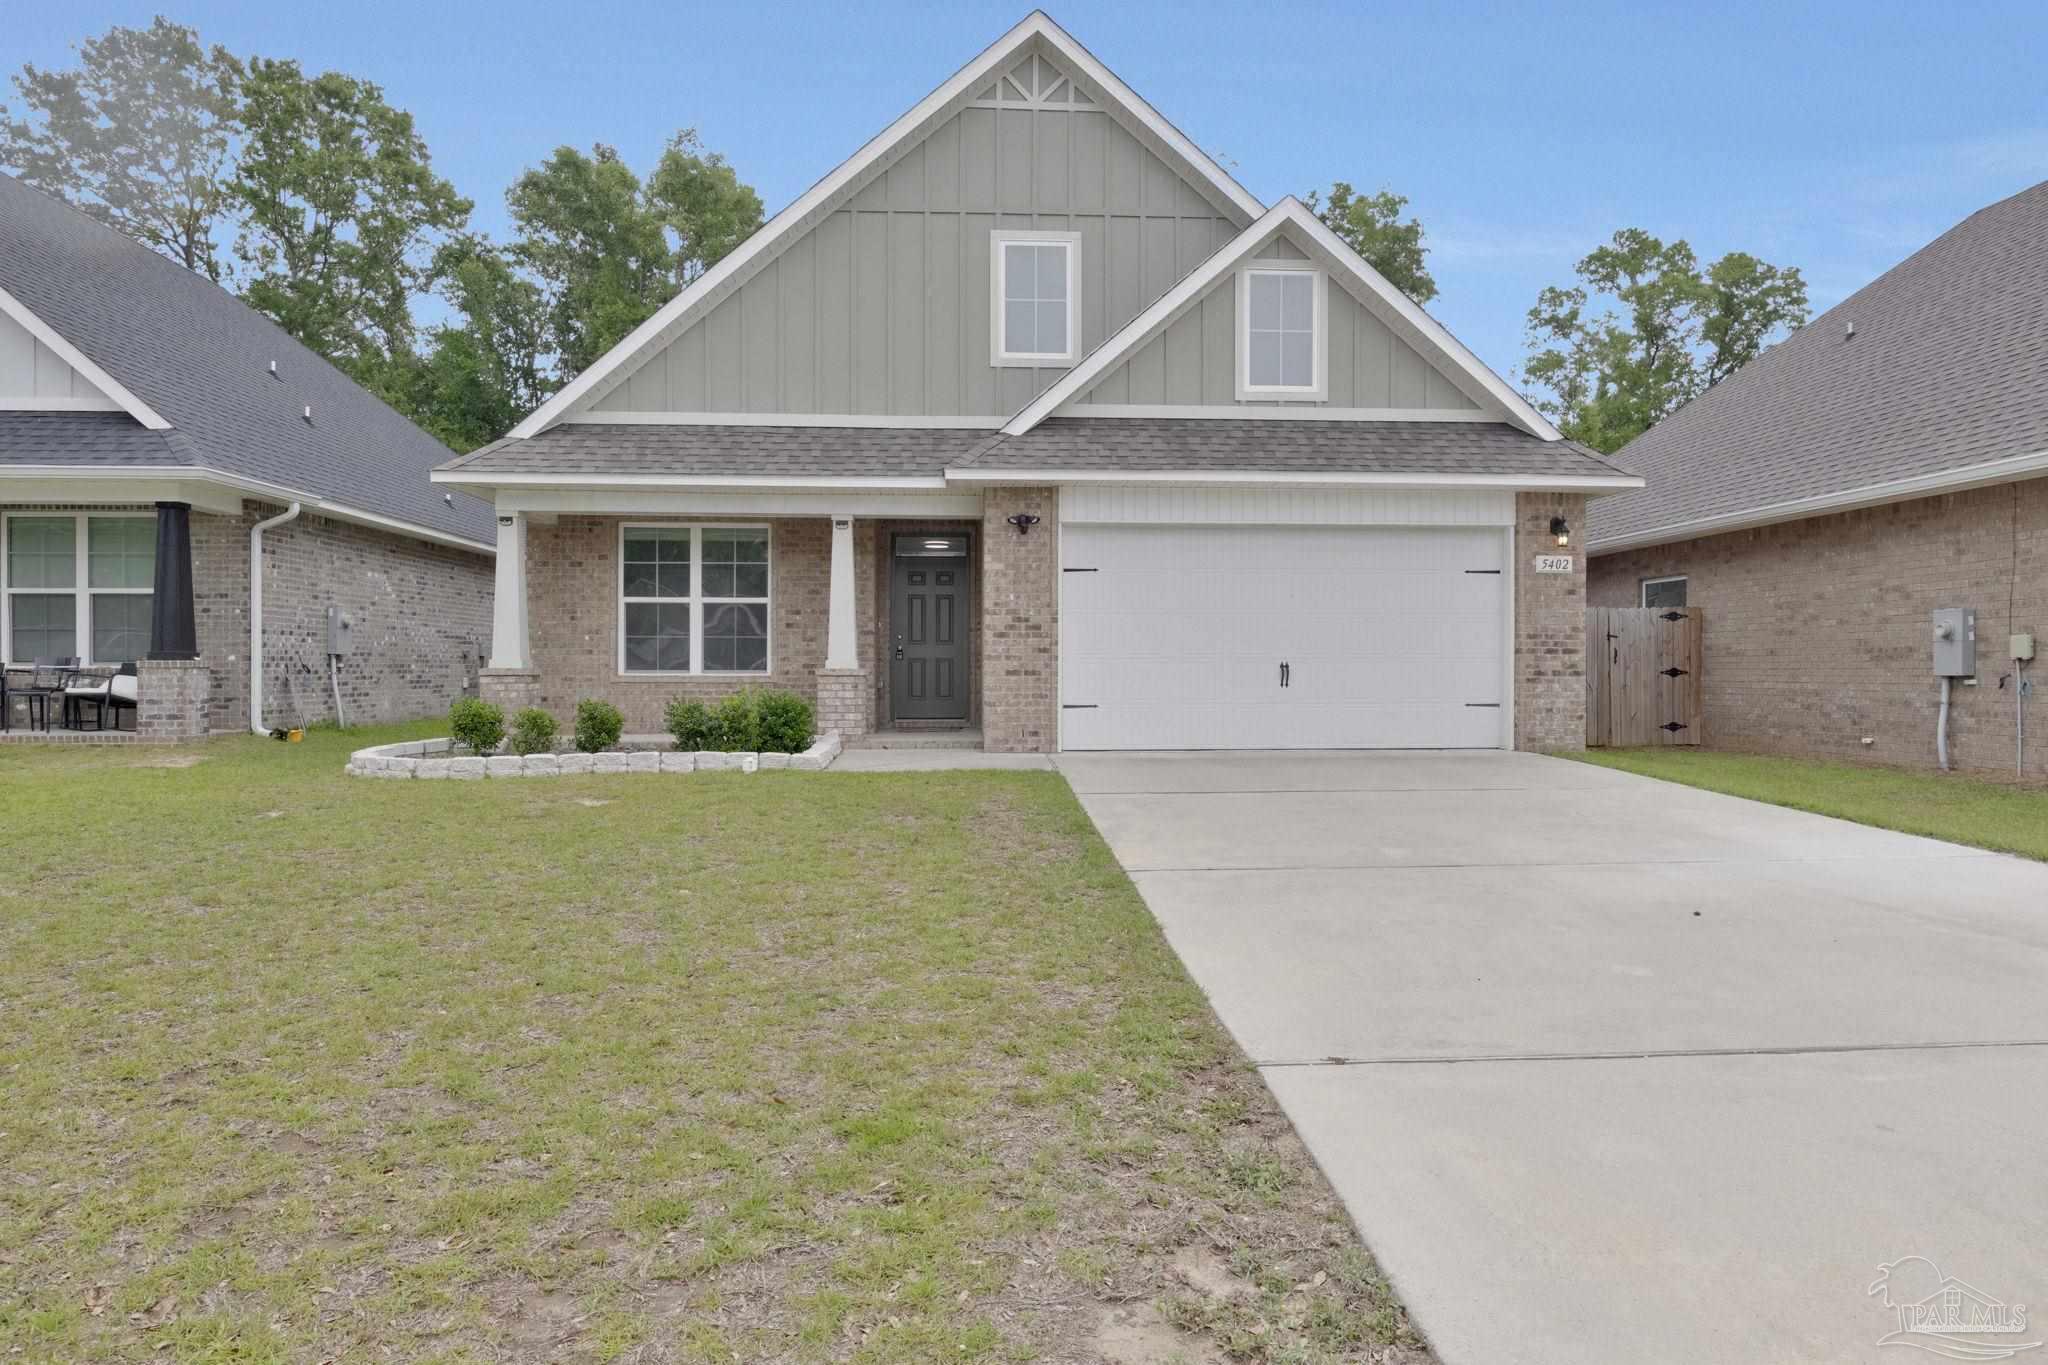 $352,0005402 Parkside DrPace, FL · Sold 2026-10-30
 $206,0004556 Old Guernsey RdPace, FL · Sold 2026-10-30
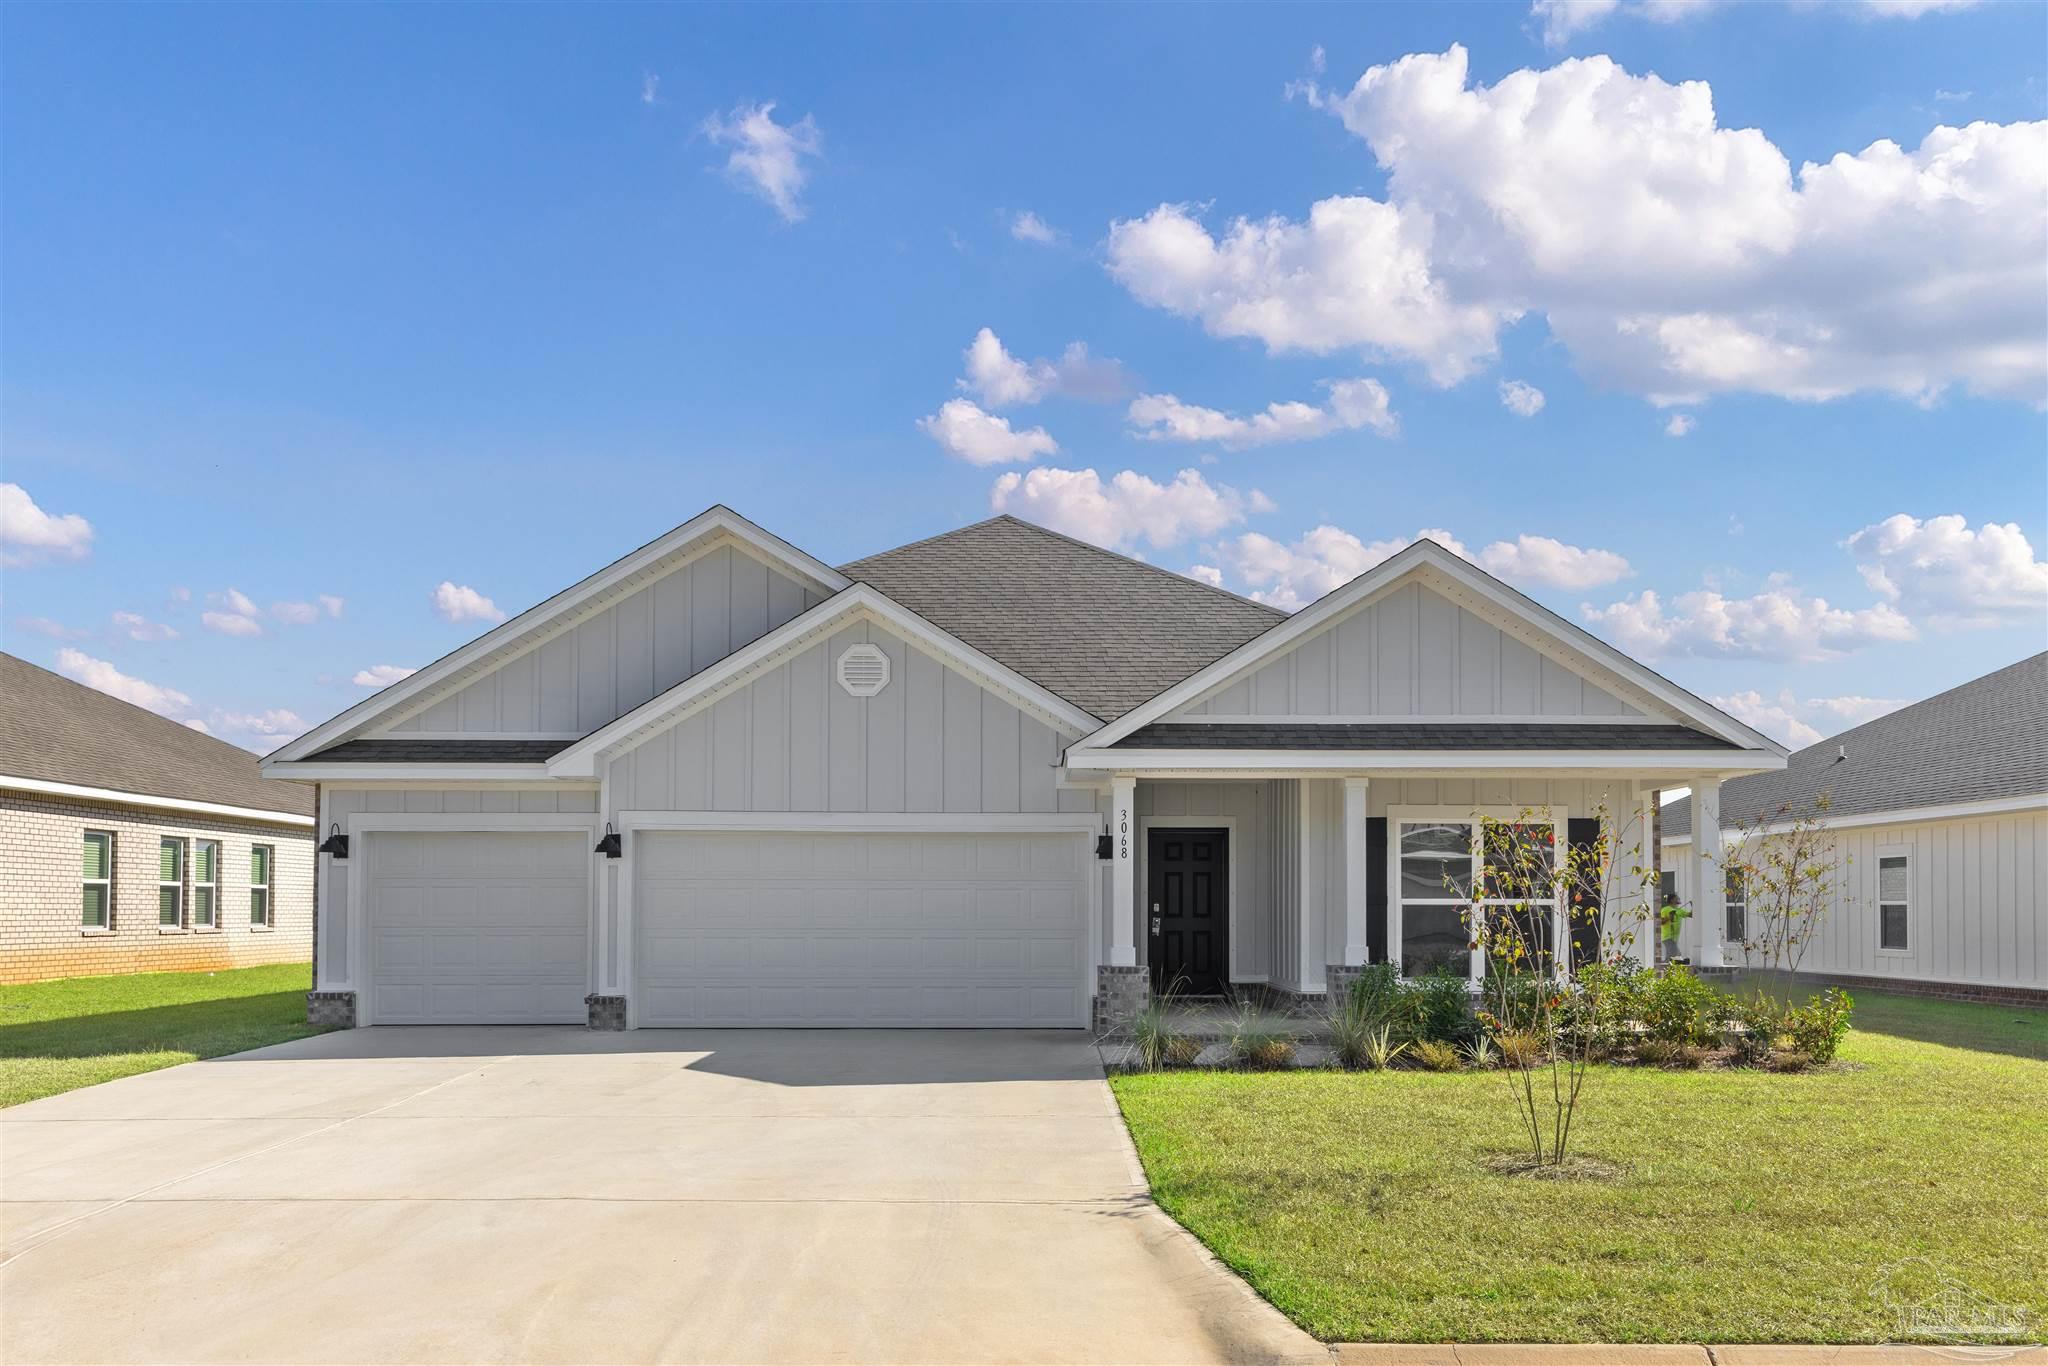 $439,9004892 Eider RdPace, FL · Sold 2026-10-29
Flood
Flood zone X · Minimal flood risk
More homes in Pace
Homes for sale near Pace
Data courtesy of: Pensacola Association of REALTORSDisclaimers and data details

The data relating to real estate for sale on this website comes in part from the Internet Data exchange (IDX) program of Pensacola Association of REALTORS®, Inc. IDX information is provided exclusively for consumers’ personal, non-commercial use and may not be used for any purpose other than to identify prospective properties consumers may be interested in purchasing. Real estate listings held by brokerage firms other than Continental Real Estate Group, Inc are governed by the PAR Rules and Regulations and detailed information about them includes the name of the listing companies. Information herein is believed to be accurate and timely, but no warranty as such is expressed or implied. Copyright © 2026 Pensacola Association of REALTORS®, Inc. All Rights Reserved.

Continental Real Estate Group, Inc
Broker: Derek Eisenberg
Listing last updated: Nov 18, 2026, 7:03 PM EST. SURF LOCAL last checked: Nov 20, 2026, 9:30 PM EST.