
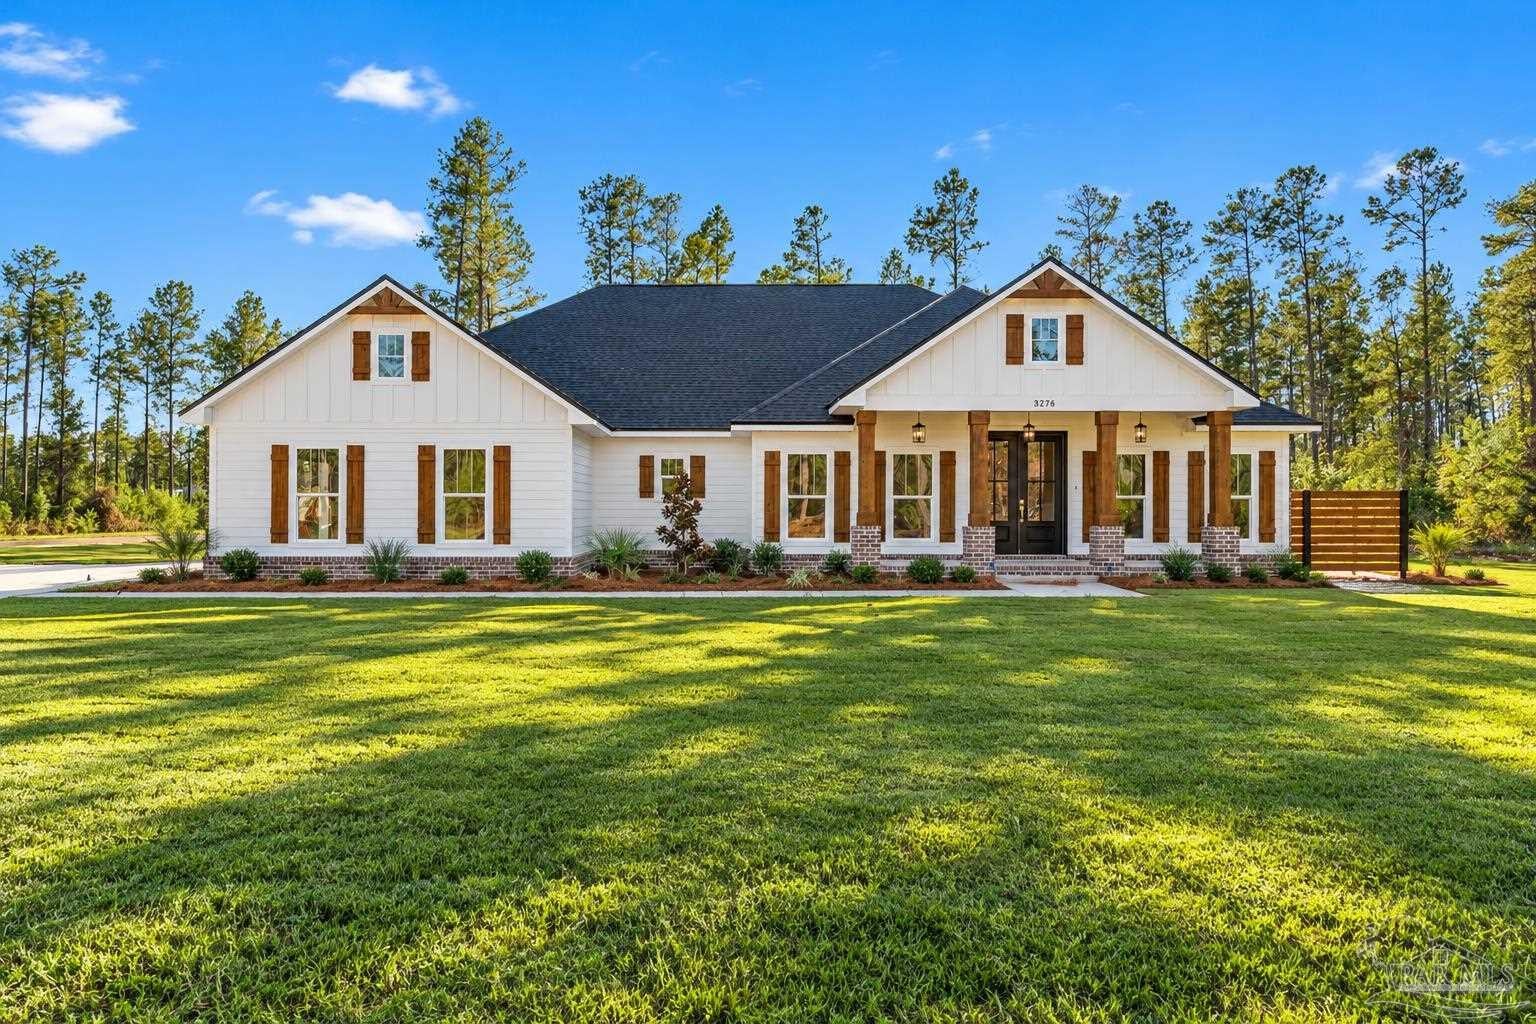
 Active


3276 Parkstone Pines Rd
Pace, FL 32571 · Single family
$779,000
Listing courtesy of Sherlyn Waghalter and Cristina Waghalter, Berkshire Hathaway Home Services PenFed Realty
- 4 Beds
- 3 Baths
- 2,698 sqft


📊 Price Pulse
What would you pay for this place?
Sale prices come from county public records, not MLS data.Listing agent

Contact
Send a message and we'll pass it to the listing agent. Nothing is sent until you ask.
About this home
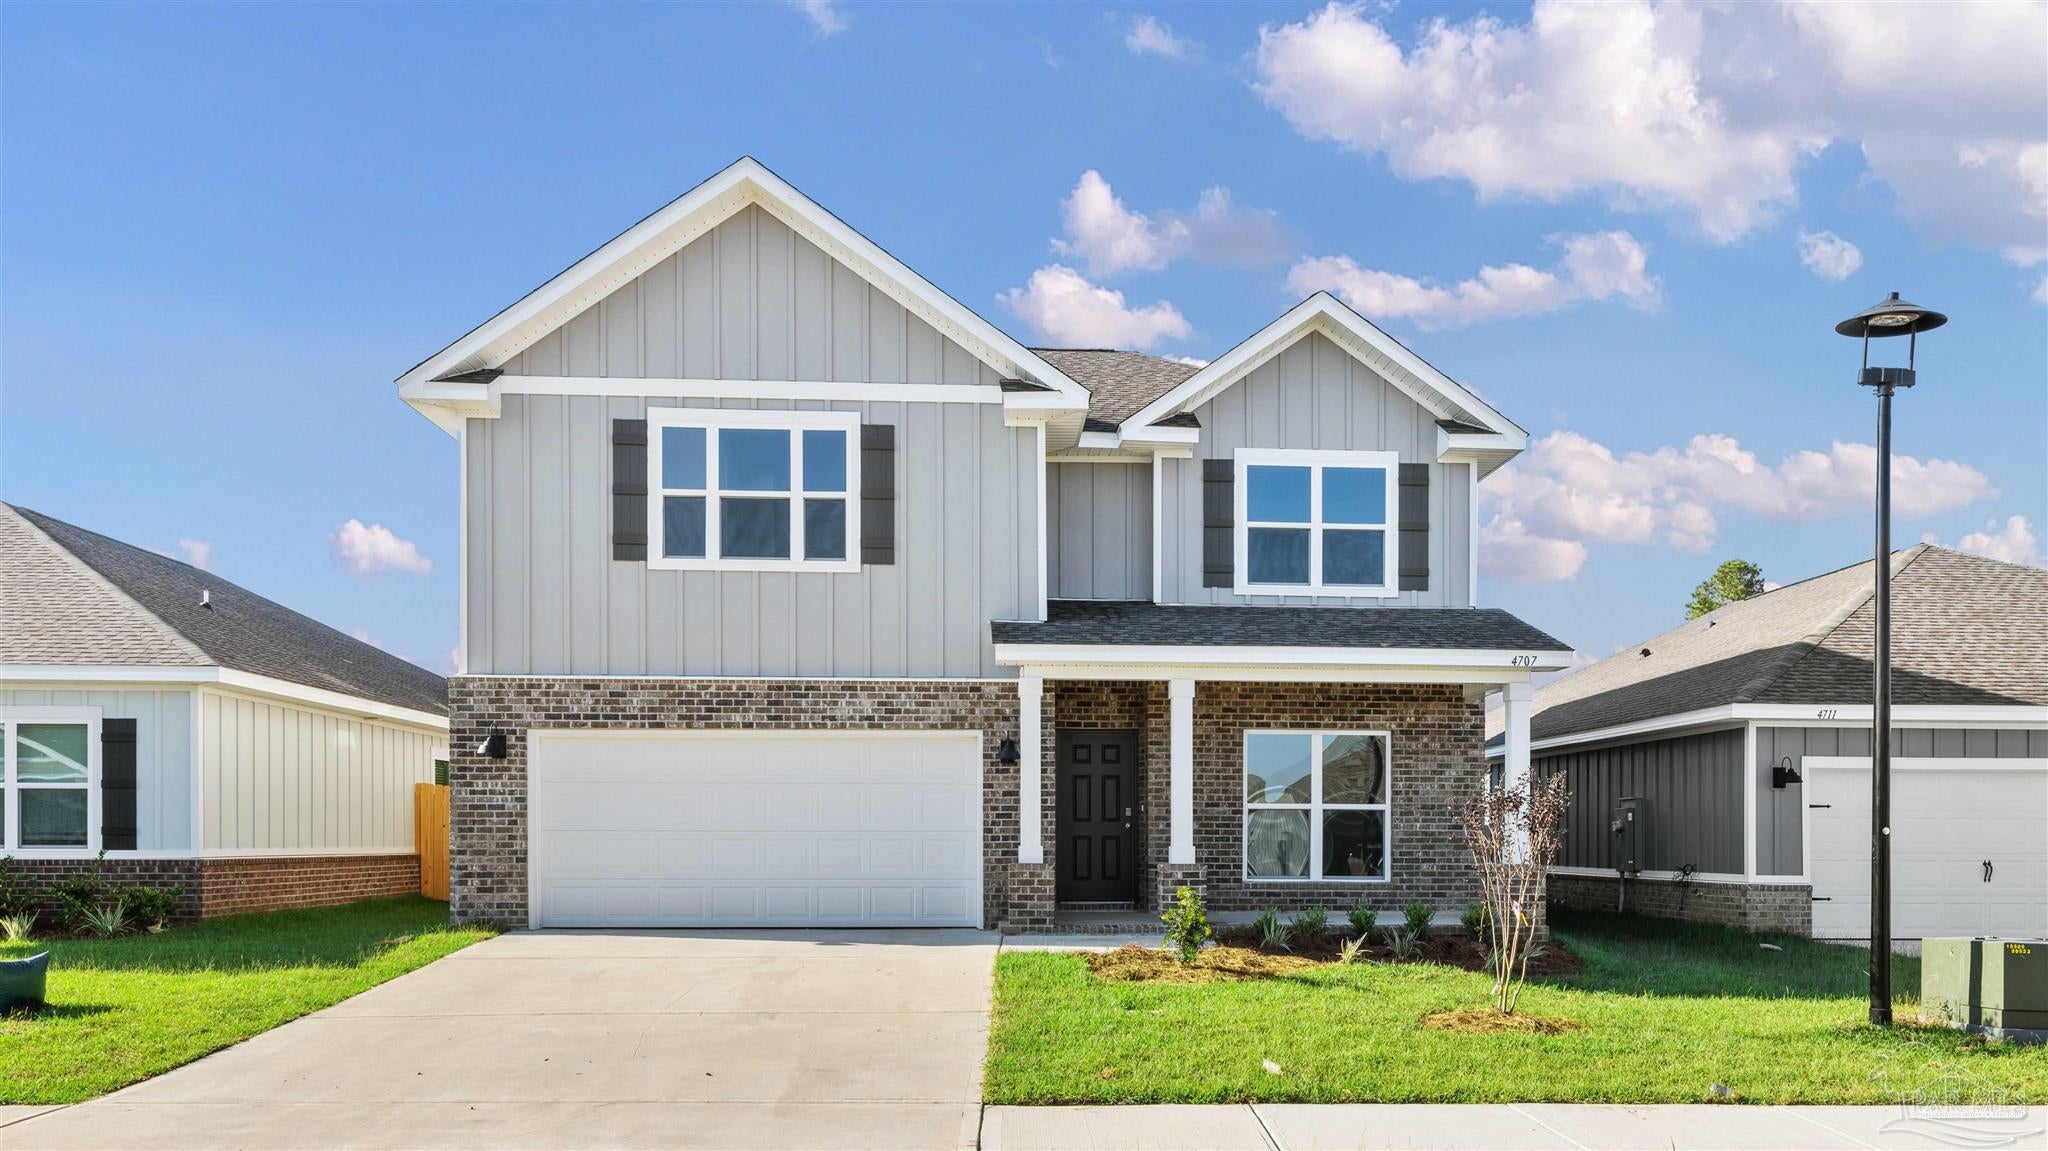
Newly completed and tucked behind the gates of Sage, this exceptional brand-new construction estate is gracefully positioned on a premier 1.7-acre corner homesite enveloped by mature woodland - a rare offering of privacy, scale, and refined living. Elevated farmhouse architecture, highlighted by board-and-batten gables, Hardie lap and brick siding, and an inviting covered front porch, introduces 2,698 square feet of impeccably curated living space with four bedrooms and three luxurious baths. Designed for both grand entertaining and everyday living, the chef's kitchen is a true showpiece, featuring an oversized island, custom floor-to-ceiling cabinetry, designer hardware and pot filler, premium stainless-steel appliances including a premium gas range, and a spacious walk-in pantry with gorgeous antique door and custom shelving. The adjoining great room is equally impressive, showcasing soaring coffered ceilings, a stone gas fireplace flanked by bespoke built-ins, wide-plank flooring, and an abundance of natural light. The owner's retreat offers a tranquil escape with a tray ceiling and a spa-inspired bath featuring a freestanding soaking tub, dual vanities, walk-in marble-look shower, an expansive custom walk-in closet, and a secure storage room. Three additional bedrooms and two beautifully appointed baths, provide exceptional comfort for family and guests. Engineered to the highest standards with 150-mph wind-rated construction. Over 417 square feet of covered outdoor living invites effortless entertaining and relaxation year-round. Sage offers an extraordinary sense of privacy while remaining moments from downtown Pace, premier schools, Publix, Pensacola, NAS Pensacola, and the emerald waters of the Gulf Coast. A rare offering where timeless architecture, exceptional craftsmanship, and estate-sized privacy come together to create an extraordinary place to call home. Ask us about seller-paid concessions available toward buyer closing costs or an interest buy-down!
moreless
- Property type
- Single family
- Year built
- 2026
- Lot size
- 1.70 acres
- Garage
- 2 cars
- On market
- 125 days
- Price per sqft
- $289
- HOA fees
- $29/mo
- Listing ID
- 685868
Show Full Details
Property Info
- Property Type
- Residential
- Property Subtype
- SingleFamilyResidence
- Year Built
- 2026
- Stories
- 1
- Levels
- One
- Lot Size (acres)
- 1.7
- Lot Size (sqft)
- 74052.0
- New Construction
- Yes
- Contract Date
- 2026-07-14
- On Market Date
- 2026-07-14
- Cumulative Days on Market
- 125
Interior Features
- Interior Features
- Eat-In Kitchen, Kitchen Island
- Levels
- One
Appliances
- Appliances
- Gas Water Heater
Heating & Cooling
- Heating
- Central
- Cooling
- Central Air, Ceiling Fan(S)
Exterior Features
- Construction Materials
- Brick, Frame
- Foundation
- Slab
- Roof
- Shingle
Features & Amenities
- Garage Spaces
- 2.0
- Garage
- Yes
- Lot Features
- Corner Lot
Community/Association
- HOA
- Yes
- HOA Fee
- $350
- HOA Fee Frequency
- Annually
Utilities
- Electric
- Circuit Breakers
- Sewer
- Septic Tank
- Water Source
- Private
Taxes
- Legal Description
- *DESCRIPTION UPDATED FOR 2025* PARCEL 66: COM AT NW COR OF NE4 OF NW4 OF 18-3N-29W; THN S87*35'37"E 70 FT; THN S03*02'53"W 60.14 FT; THN S43*12'07"E 1318.47 FT; THN S43*10'51"E 495.79 FT; THN S42*44'15"E 881.55 FT; THN S45*33'03"E 162.57 FT TO CURV (R=995.81 FT CB=S50*06'23"E) CONT ALNG ARC 158.35 FT TO POB; THN CONT ALNG CURV (R=995.81 CB=S59*18'32"E) ARC DIST OF 161.53 FT TO PT OF TANGENCY; THN S46*43'05"W 502.52 FT; THN N42*38'10"W 155.09 THN N46*43' N46*43'05"E 456.22 FT TO POB SUBJ TO INGRESS/EGRESS/UTILITY ESMNTS ALL AS DES IN OR 4660 PG 405
Other
- Co List Agent Mls Id
- 13358
- Co List Agent Full Name
- Cristina Waghalter
- Co List Office Name
- Berkshire Hathaway Home Services PenFed Realty
- Co List Office Mls Id
- RMOC01
Data freshness
- SURF LOCAL last checked
- Nov 20, 2026, 8:06 PM CST
Location
Approximate location, shown from the displayed address.
Similar homes nearby
- $825,0000000 Three Oaks Ln, Pace, FL 325714 Beds3 Baths3,298 sqftListing courtesy of Woodlands & Homes, LLC · Data courtesy of: Pensacola Association of REALTORS
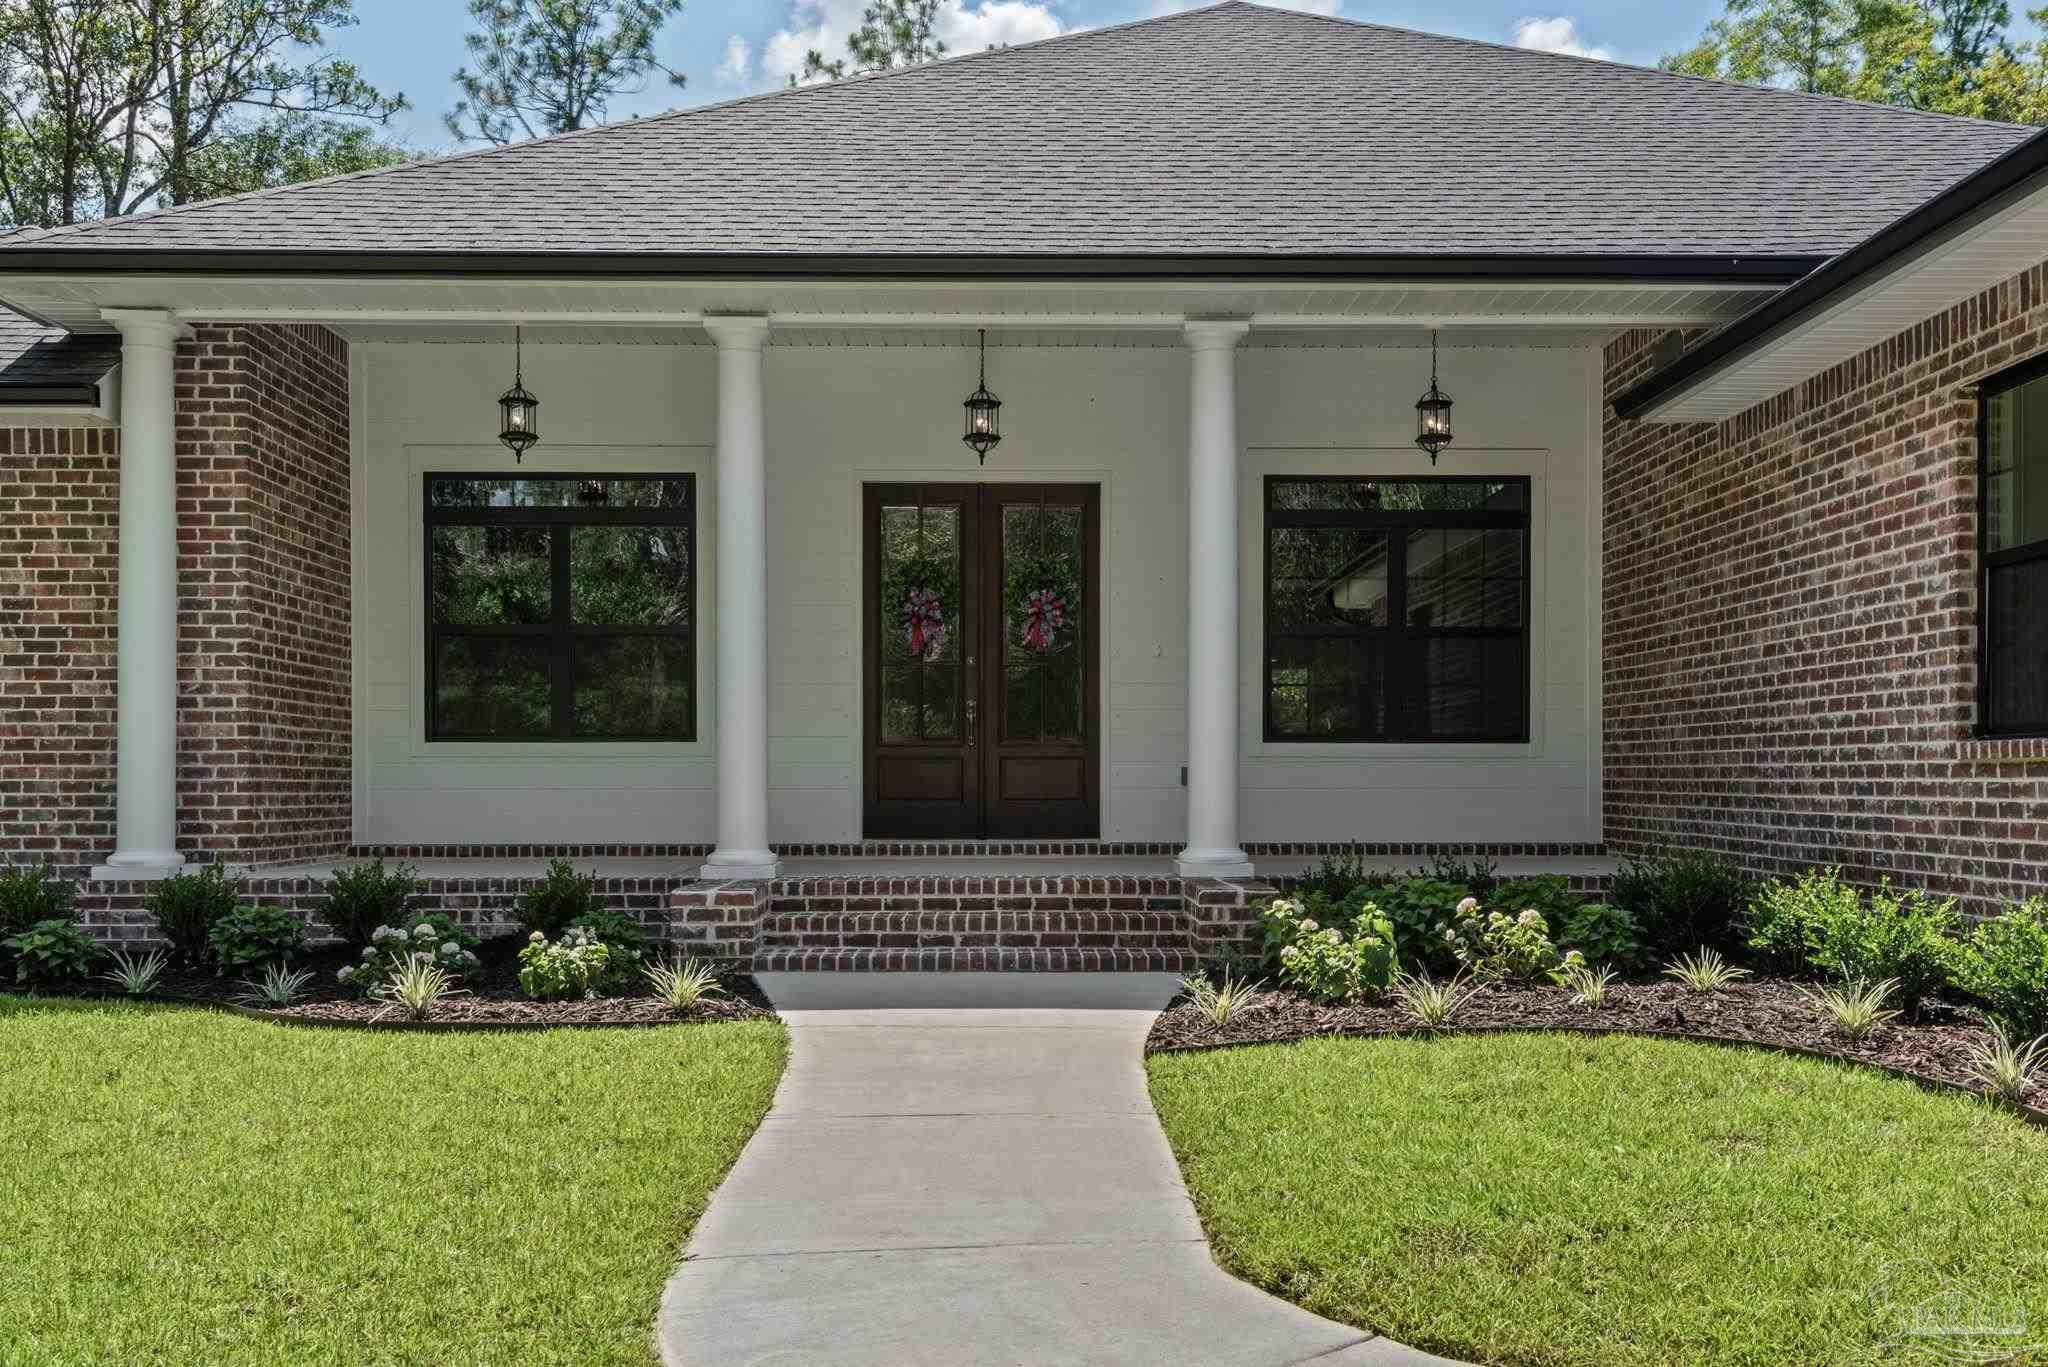 Active
- $799,9000001 Three Oaks Ln, Pace, FL 325714 Beds5 Baths2,670 sqftListing courtesy of Woodlands & Homes, LLC · Data courtesy of: Pensacola Association of REALTORS
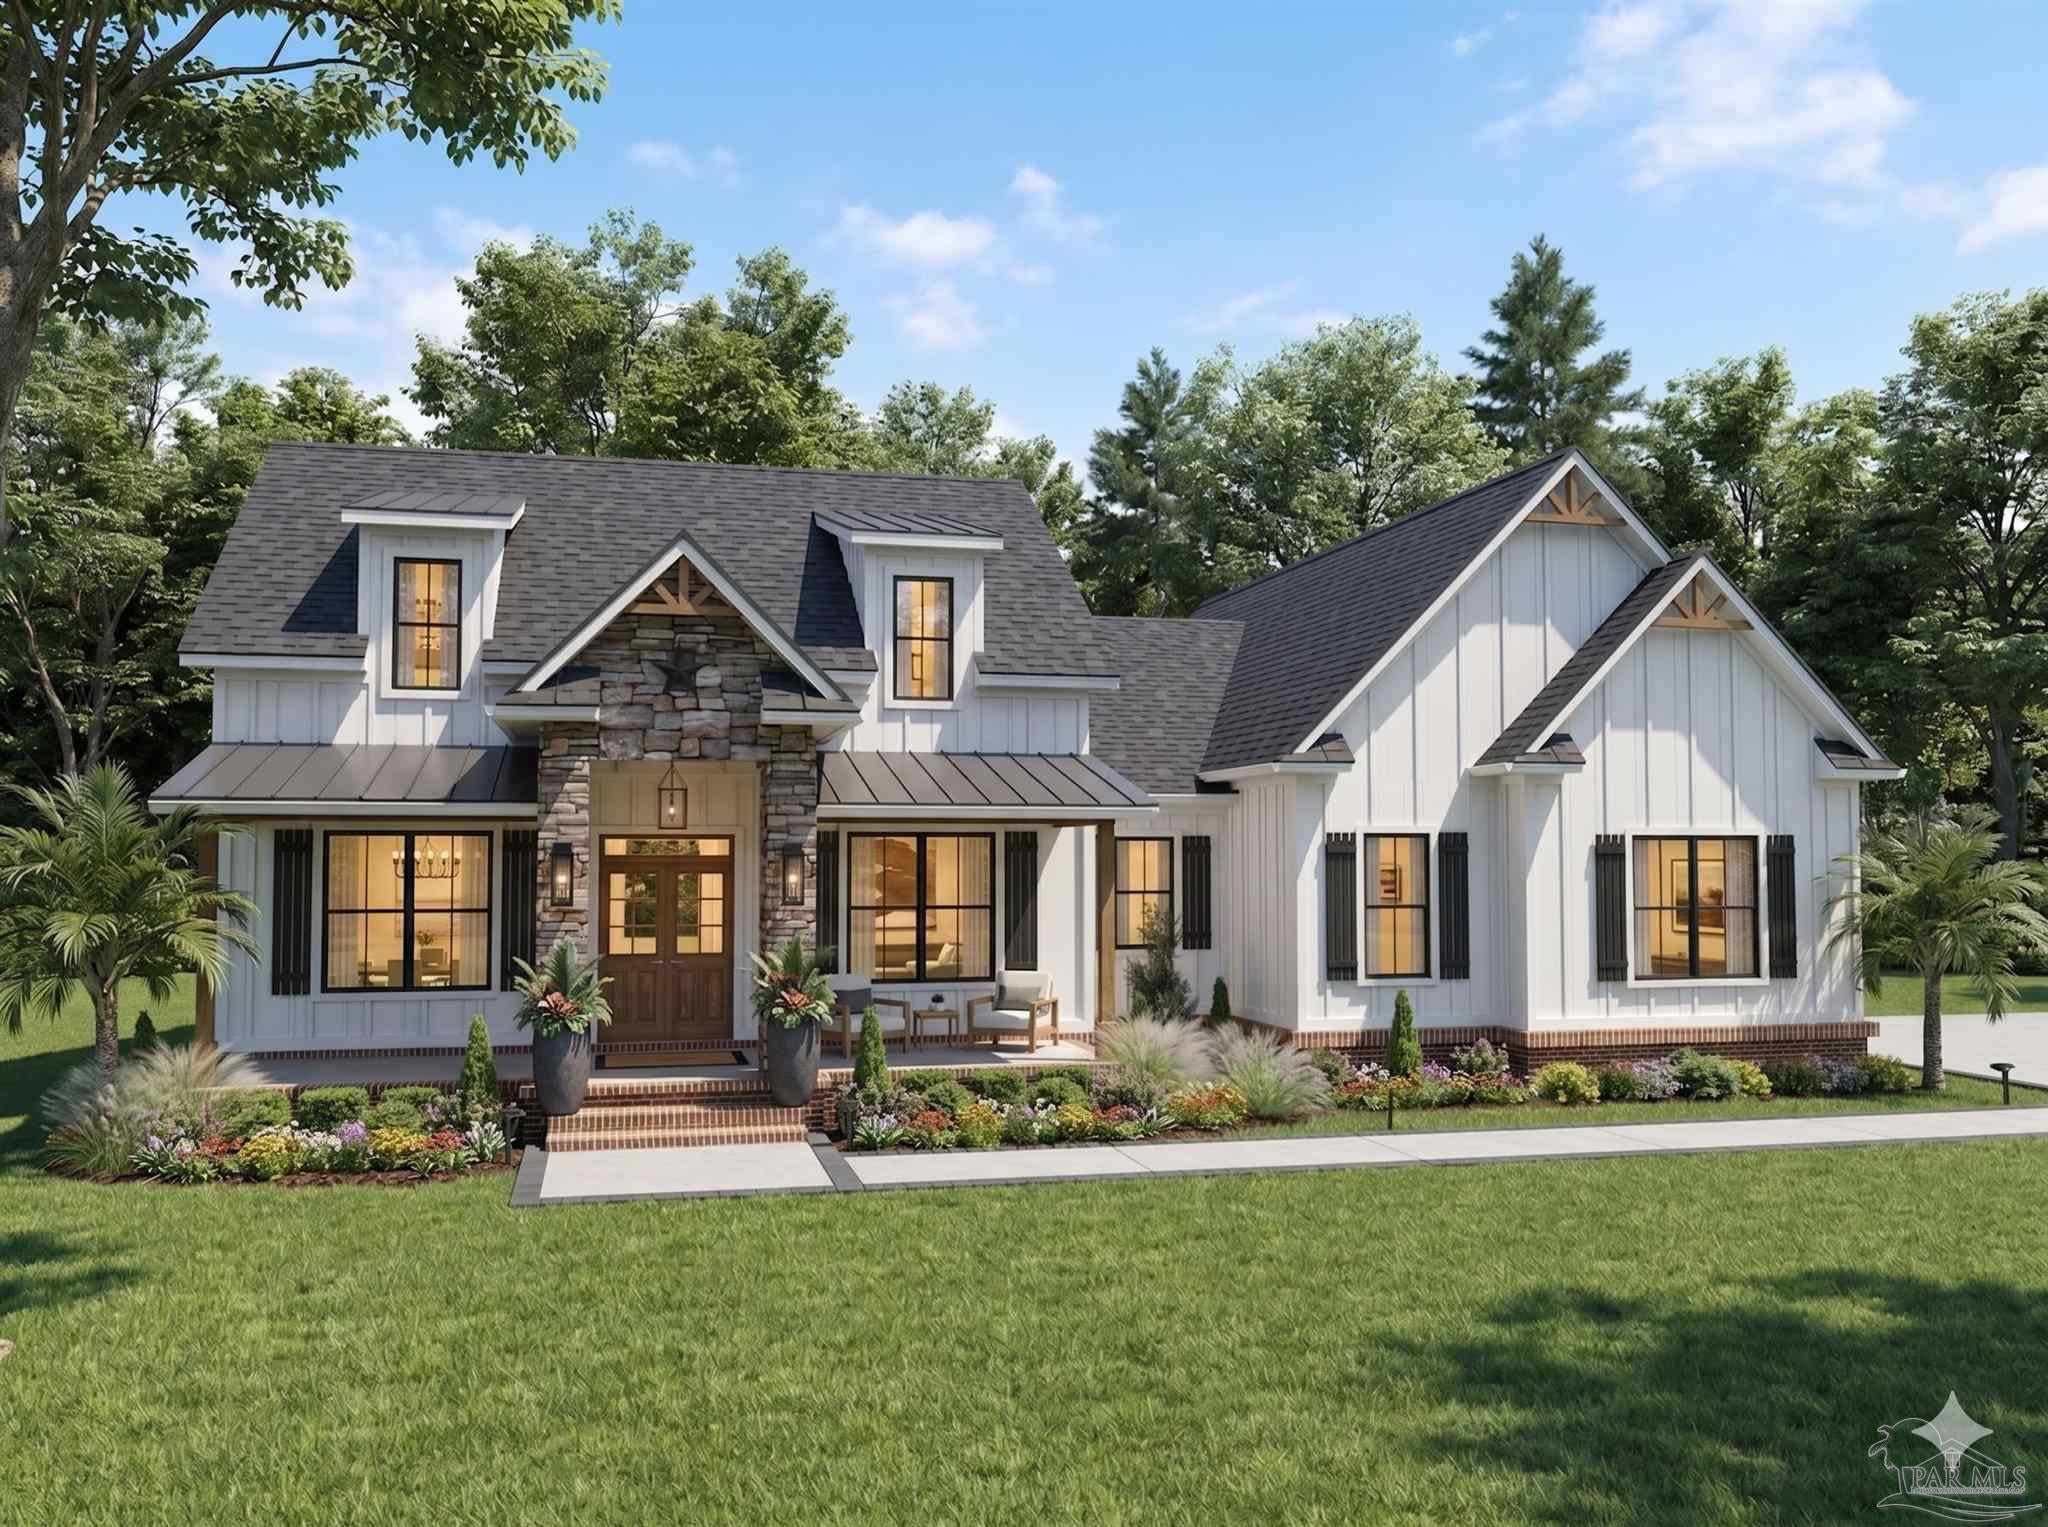 Active
- $840,0002110 Molino Bridge Rd, Pace, FL 325713 Beds3 Baths2,764 sqftListing courtesy of KELLER WILLIAMS REALTY GULF COAST · Data courtesy of: Pensacola Association of REALTORS
 Active
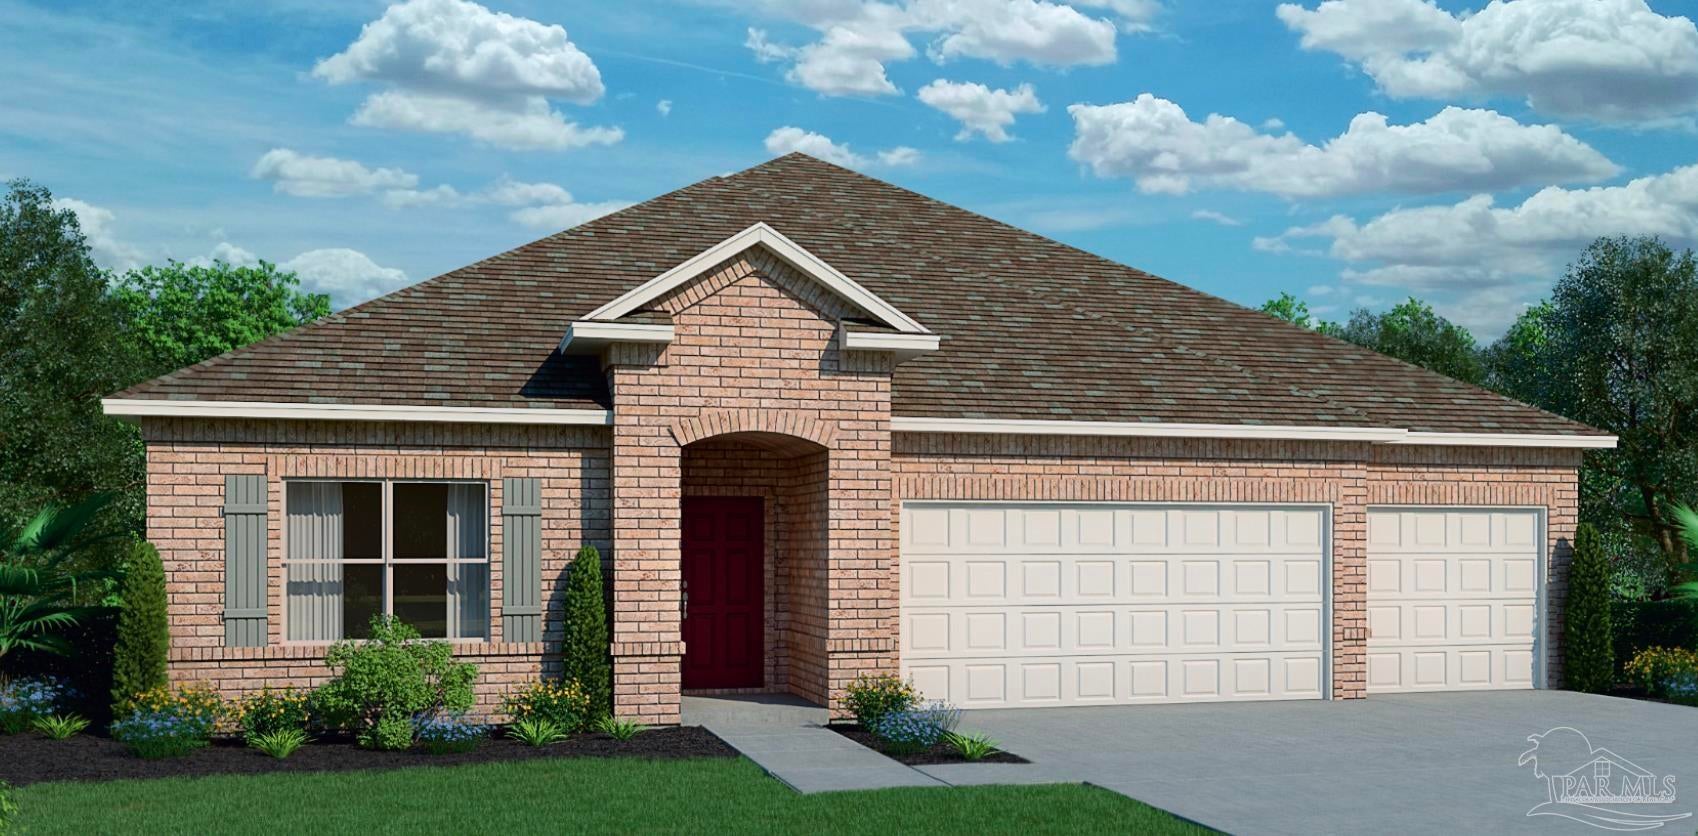
- $639,9007248 Tidwell Rd, Pace, FL 325714 Beds3 Baths2,997 sqftListing courtesy of D R Horton Realty of NW Florida, LLC · Data courtesy of: Pensacola Association of REALTORS
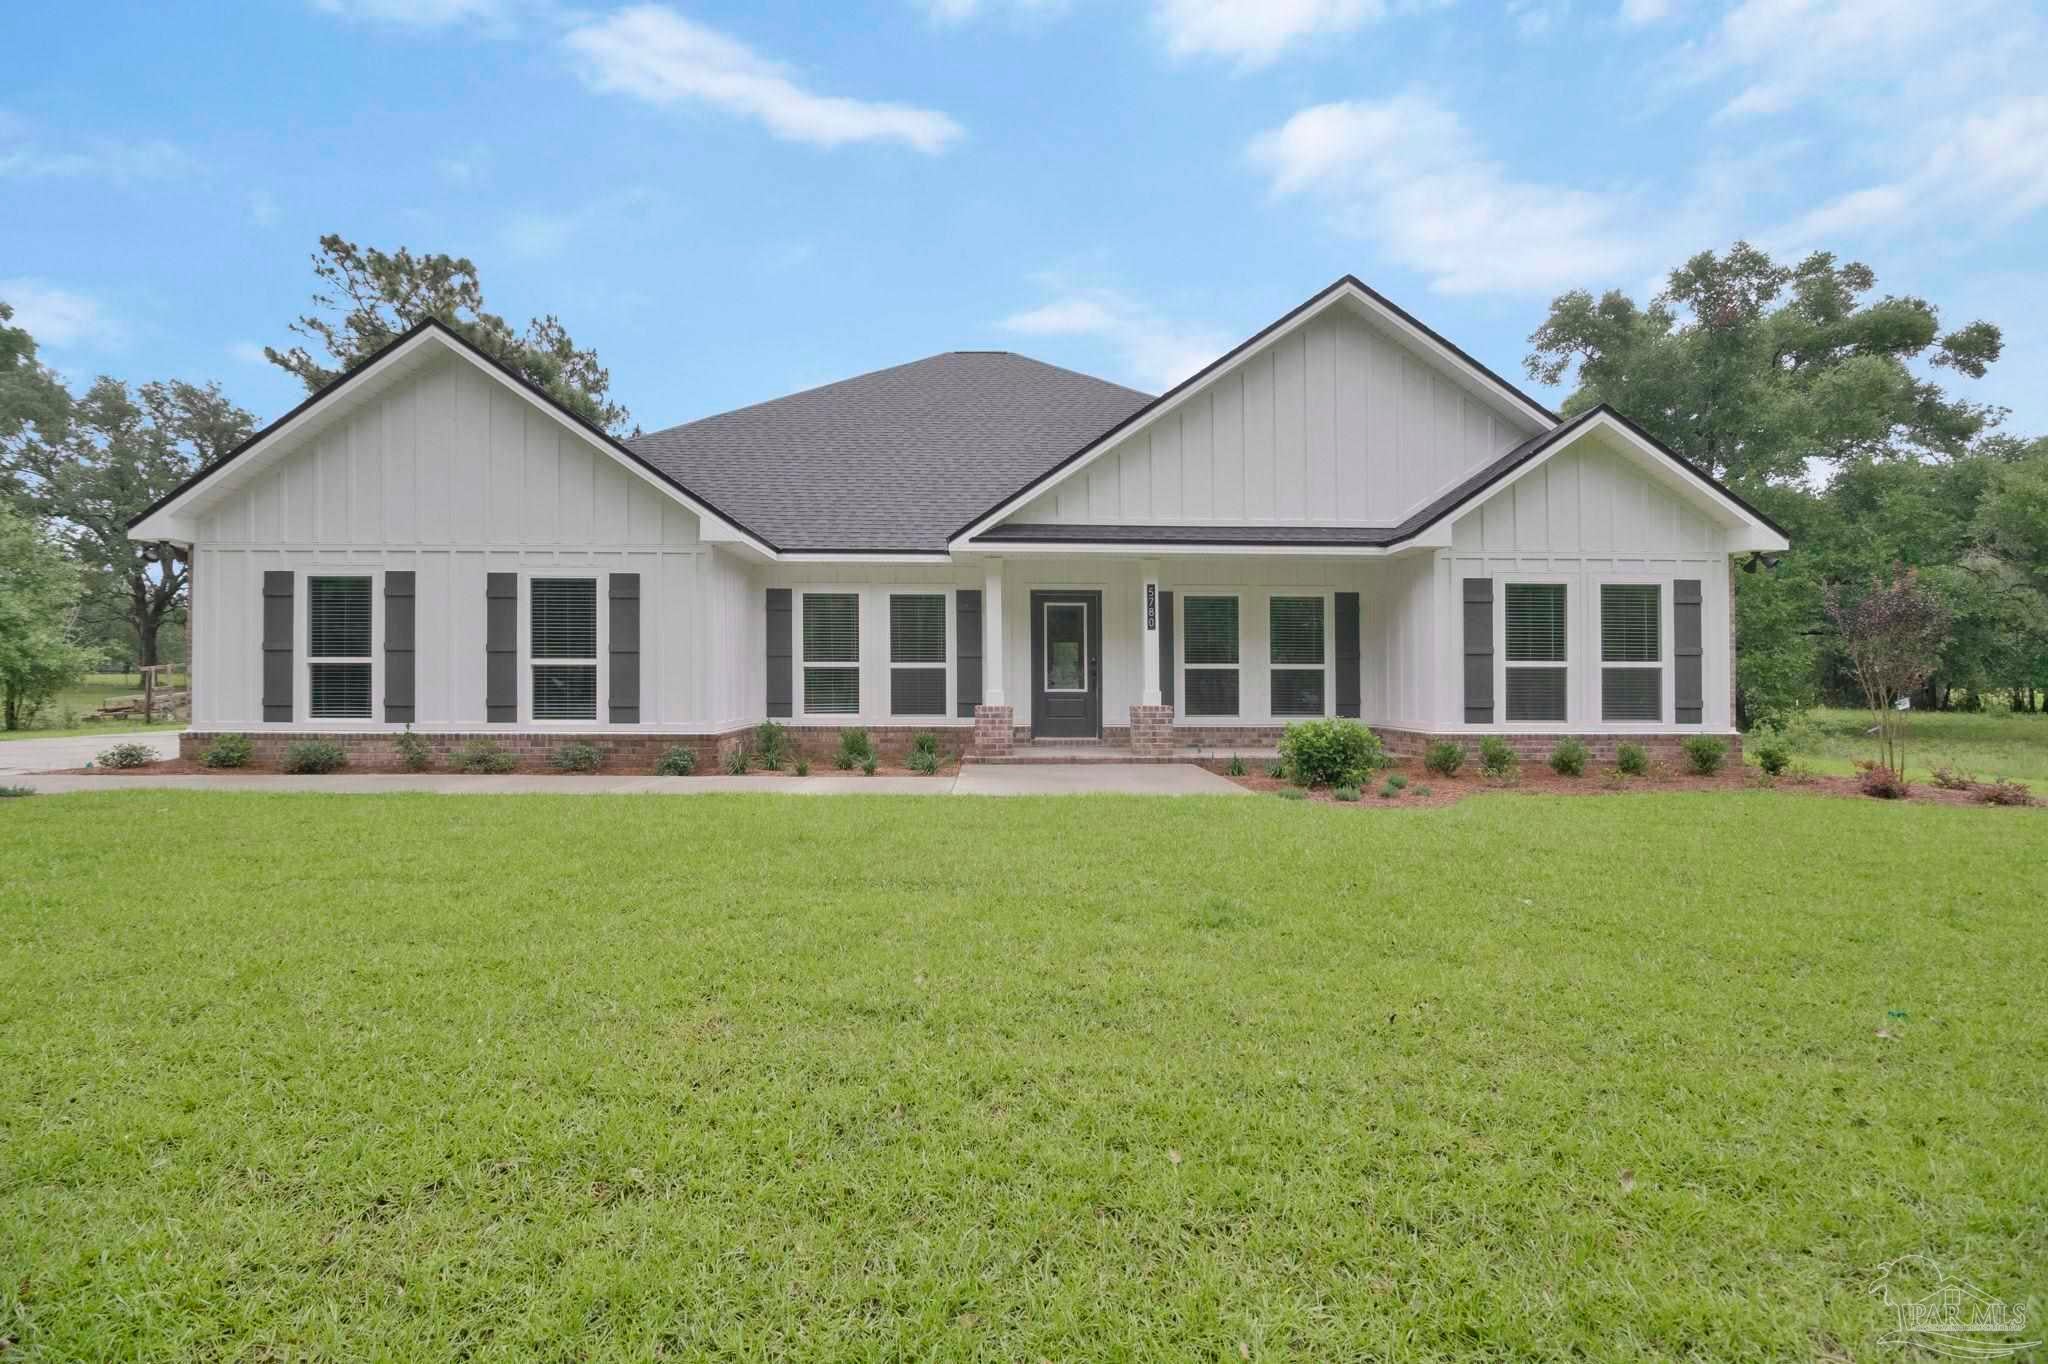 Active
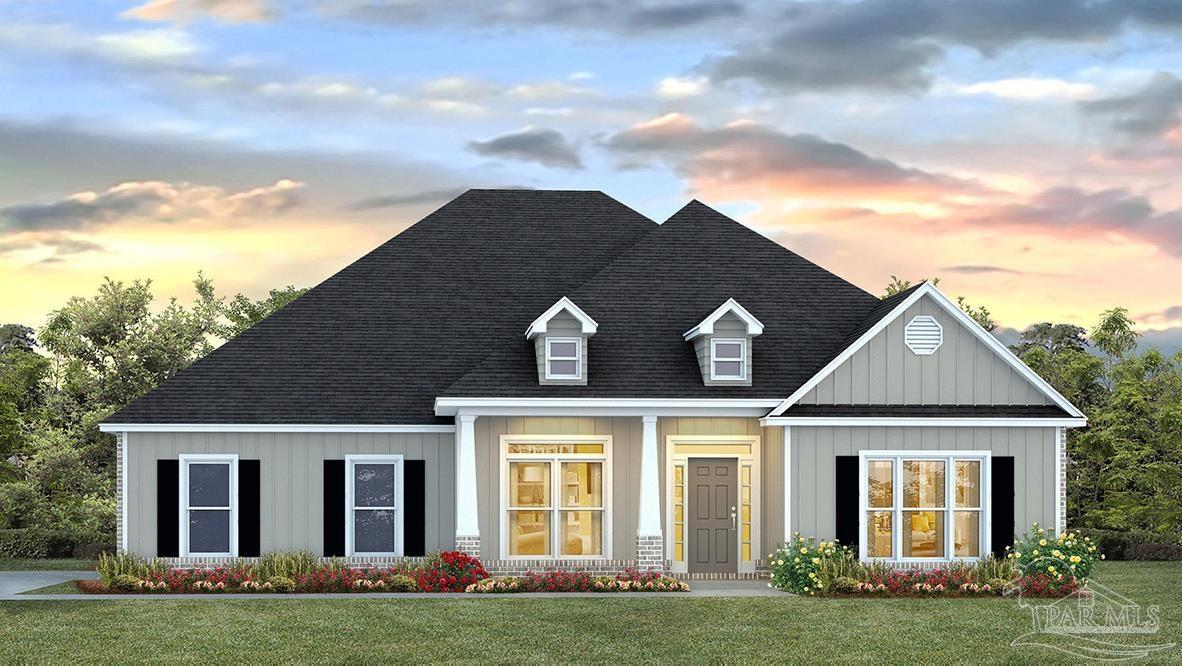
- $669,9007236 Tidwell Rd, Pace, FL 325715 Beds3 Baths3,113 sqftListing courtesy of D R Horton Realty of NW Florida, LLC · Data courtesy of: Pensacola Association of REALTORS
 Active
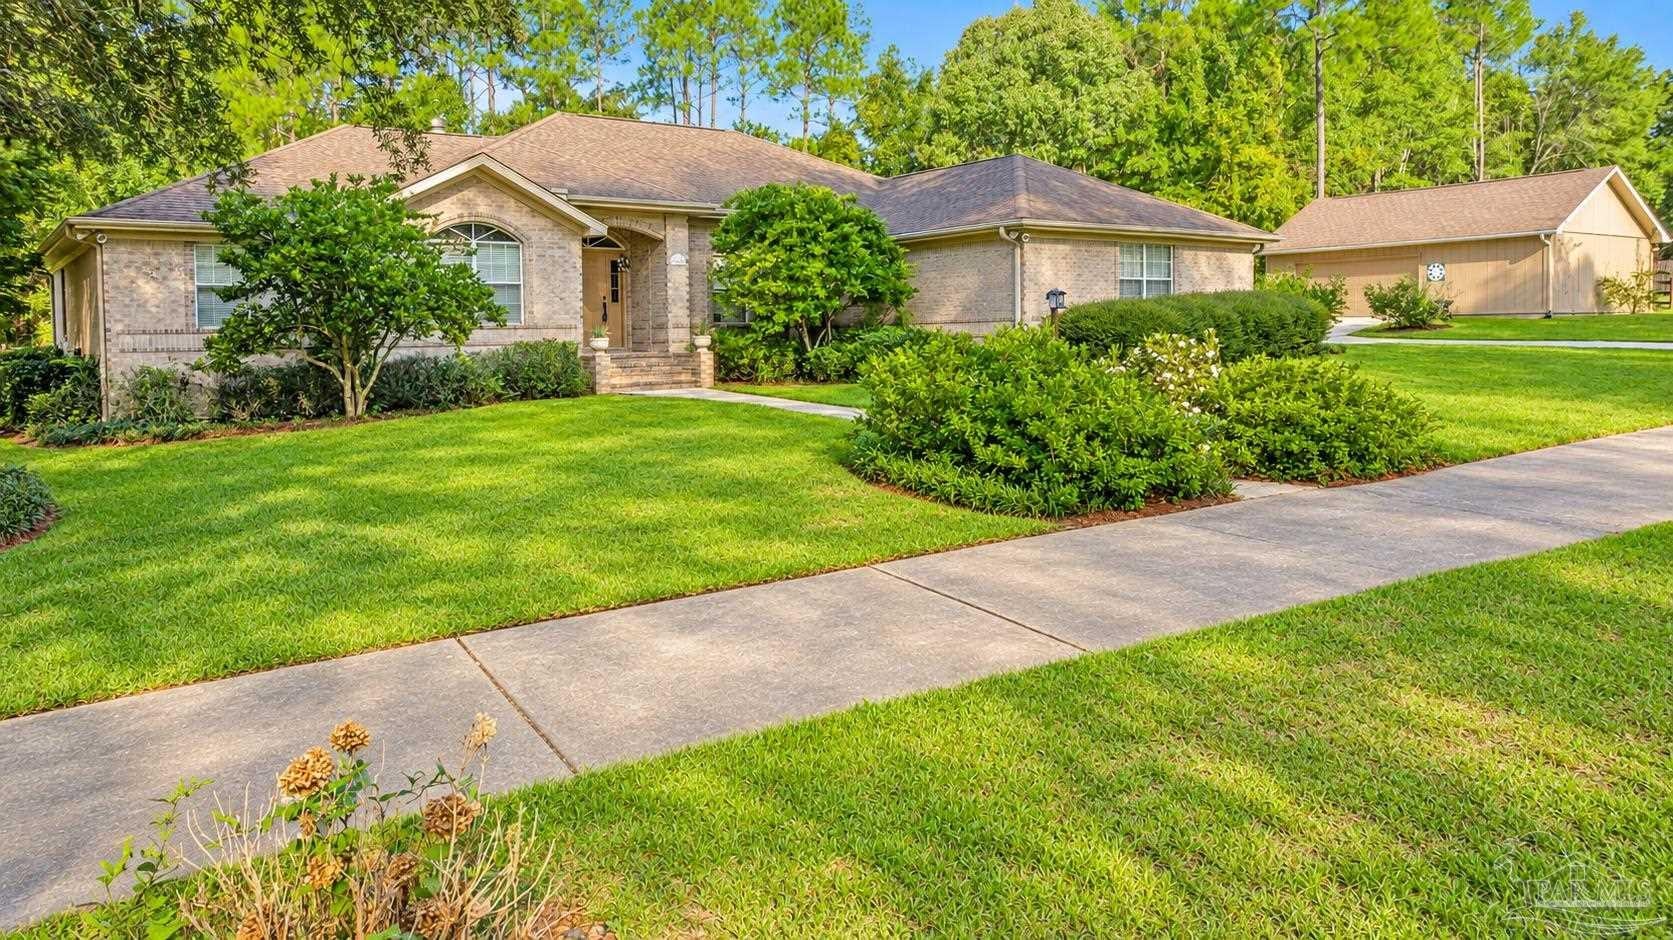
- $674,9002400 Renfroe Rd, Pace, FL 325714 Beds3 Baths2,461 sqftListing courtesy of OLD SOUTH PROPERTIES INC · Data courtesy of: Pensacola Association of REALTORS
 Active
- $899,9997071 Foxboro Cir, Pace, FL 325714 Beds3 Baths3,005 sqftListing courtesy of 31 South Realty Co · Data courtesy of: Pensacola Association of REALTORS
 Active
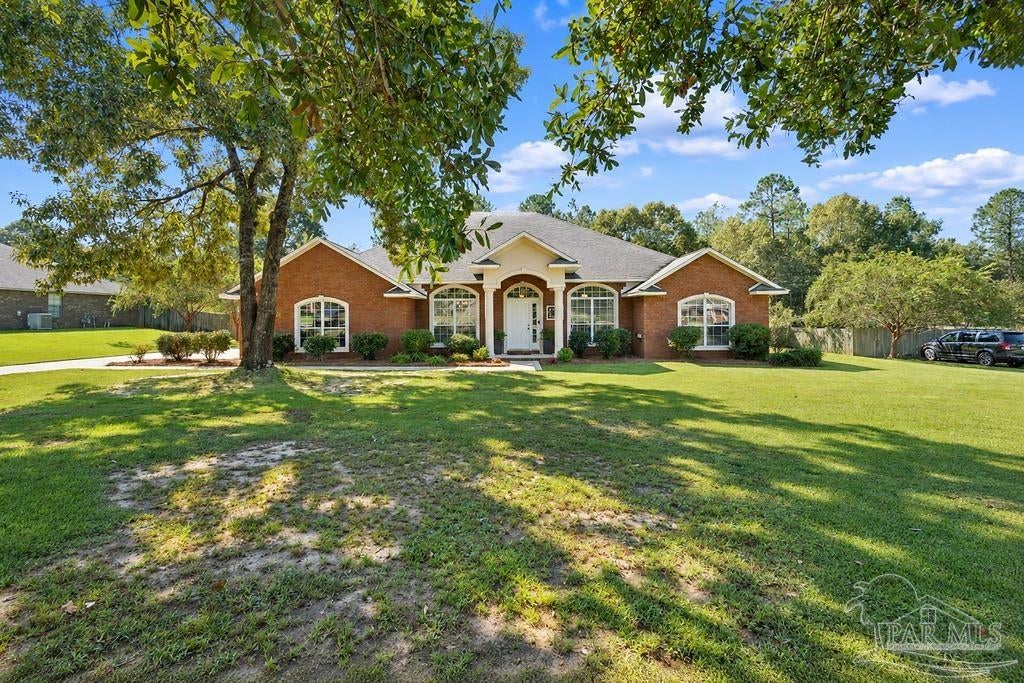
- $689,0002929 Wallace Lake Rd, Pace, FL 325714 Beds3 Baths3,021 sqftListing courtesy of Woodlands & Homes, LLC · Data courtesy of: Pensacola Association of REALTORS
 Active
What Sold Nearby
 $445,7946968 Cottage Row StPace, FL · Sold 2026-10-30
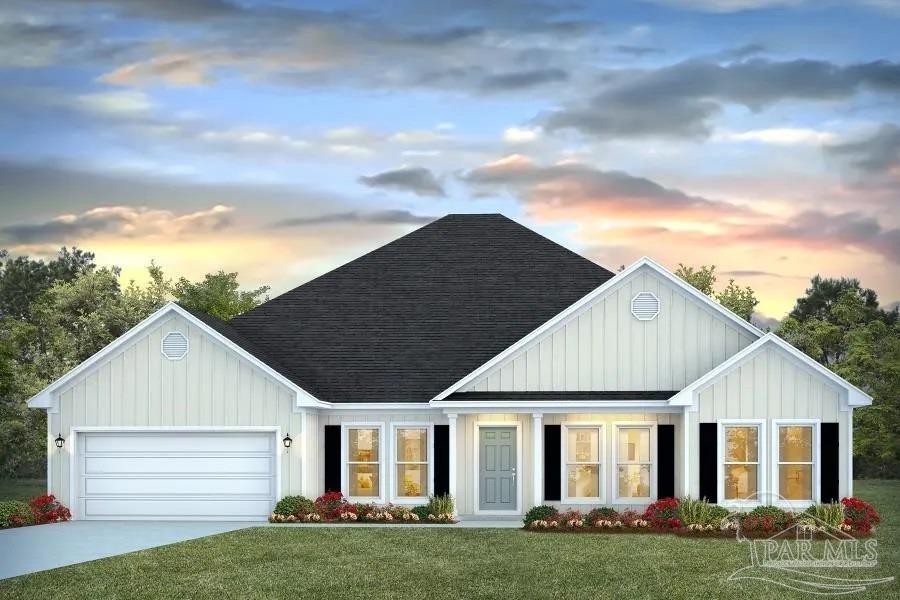 $512,3004831 Eider RdPace, FL · Sold 2026-10-30
 $415,9004776 Eider RdPace, FL · Sold 2026-10-30
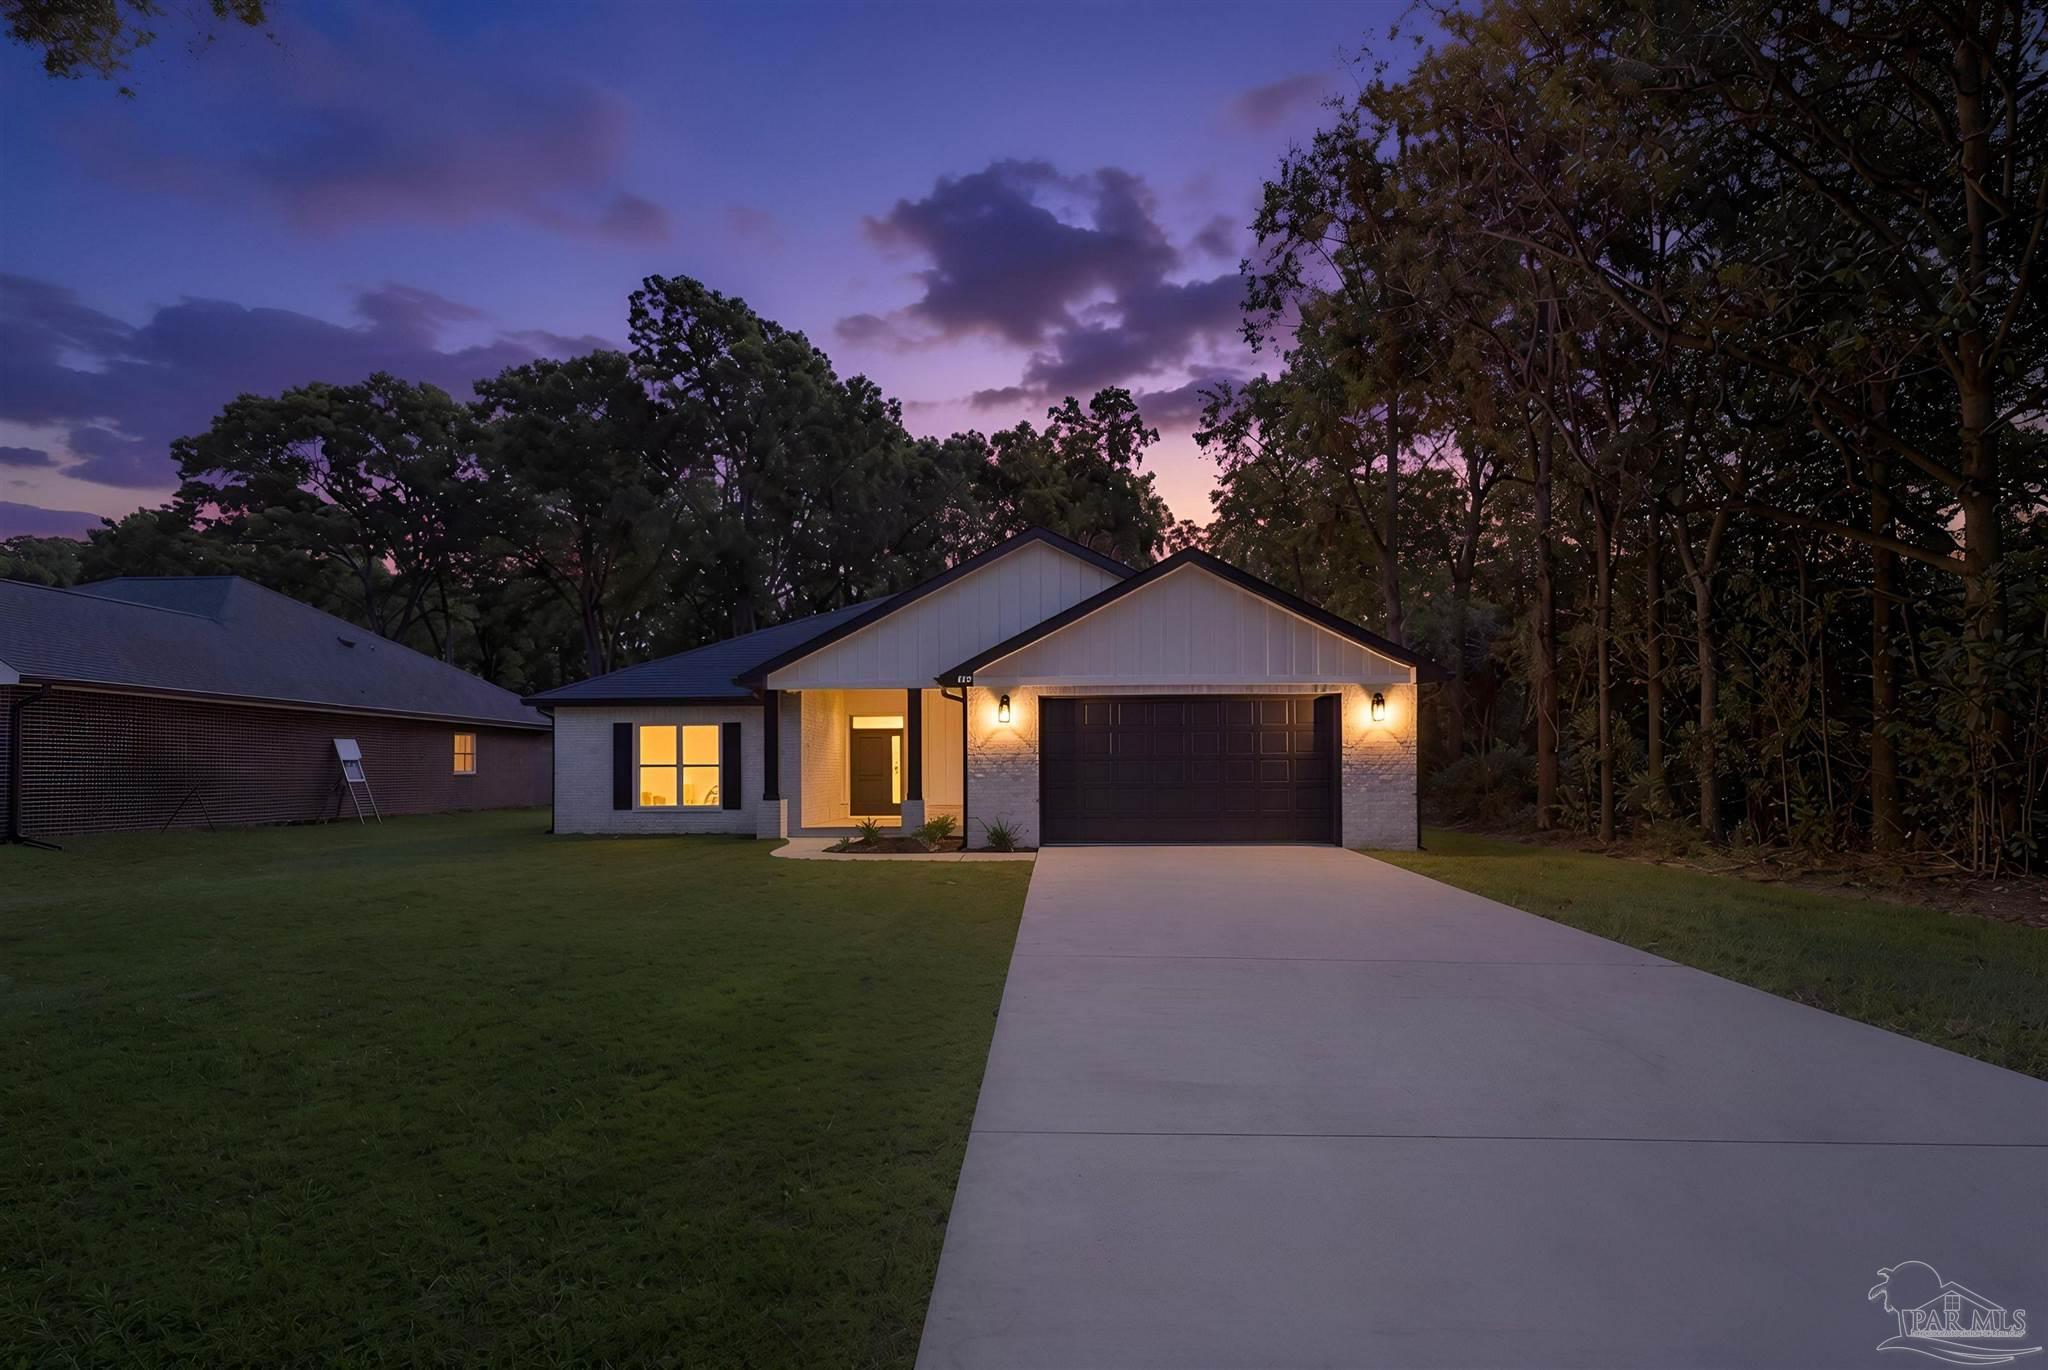 $415,0004298 Watkins StPace, FL · Sold 2026-10-30
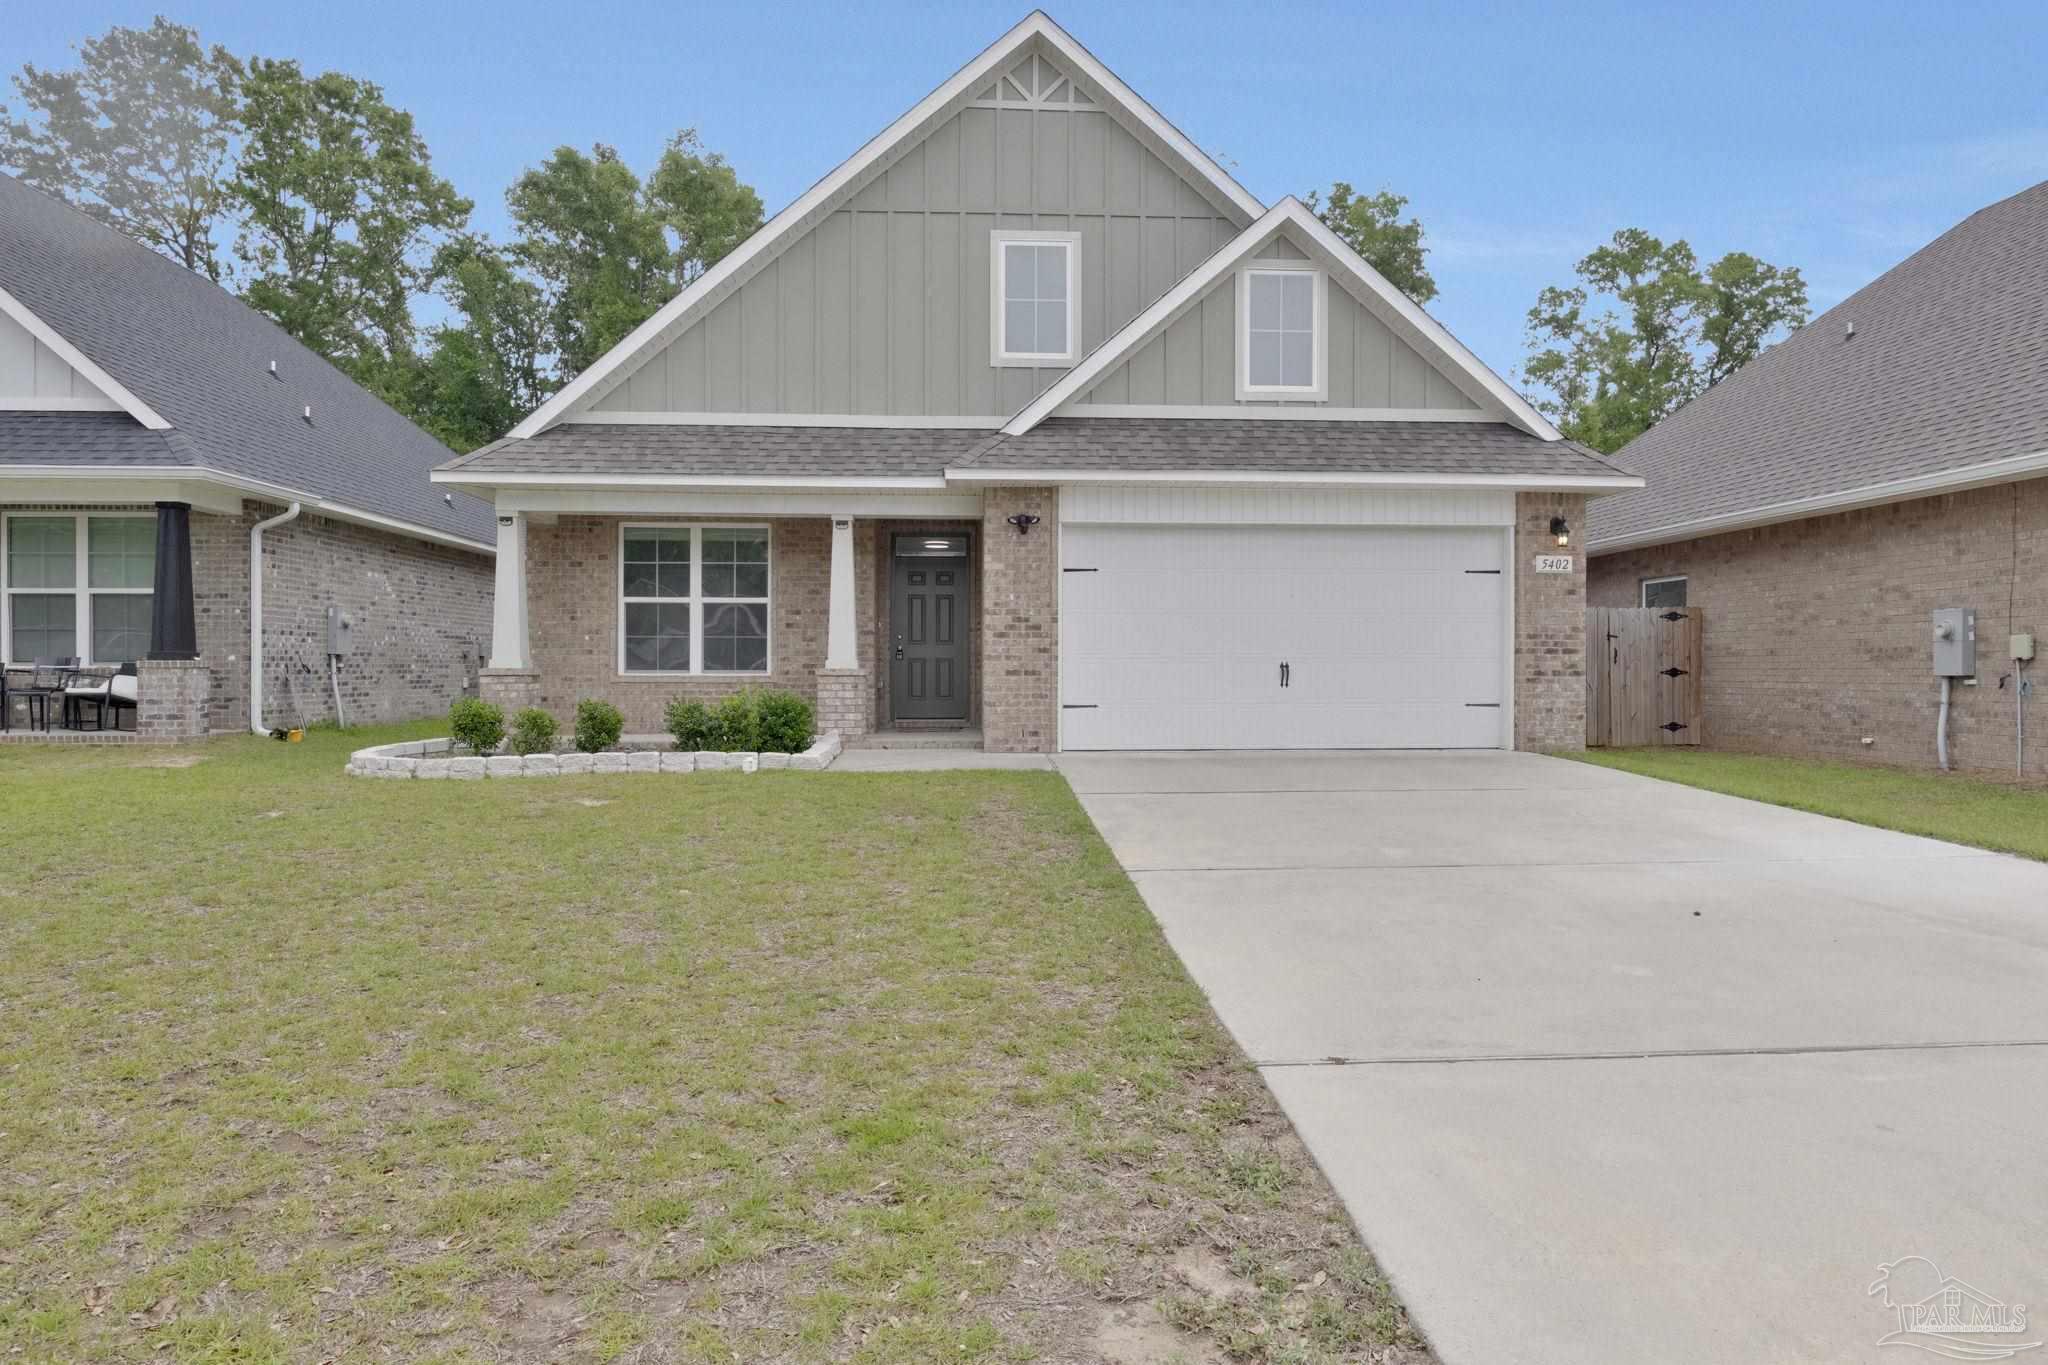 $352,0005402 Parkside DrPace, FL · Sold 2026-10-30
 $206,0004556 Old Guernsey RdPace, FL · Sold 2026-10-30
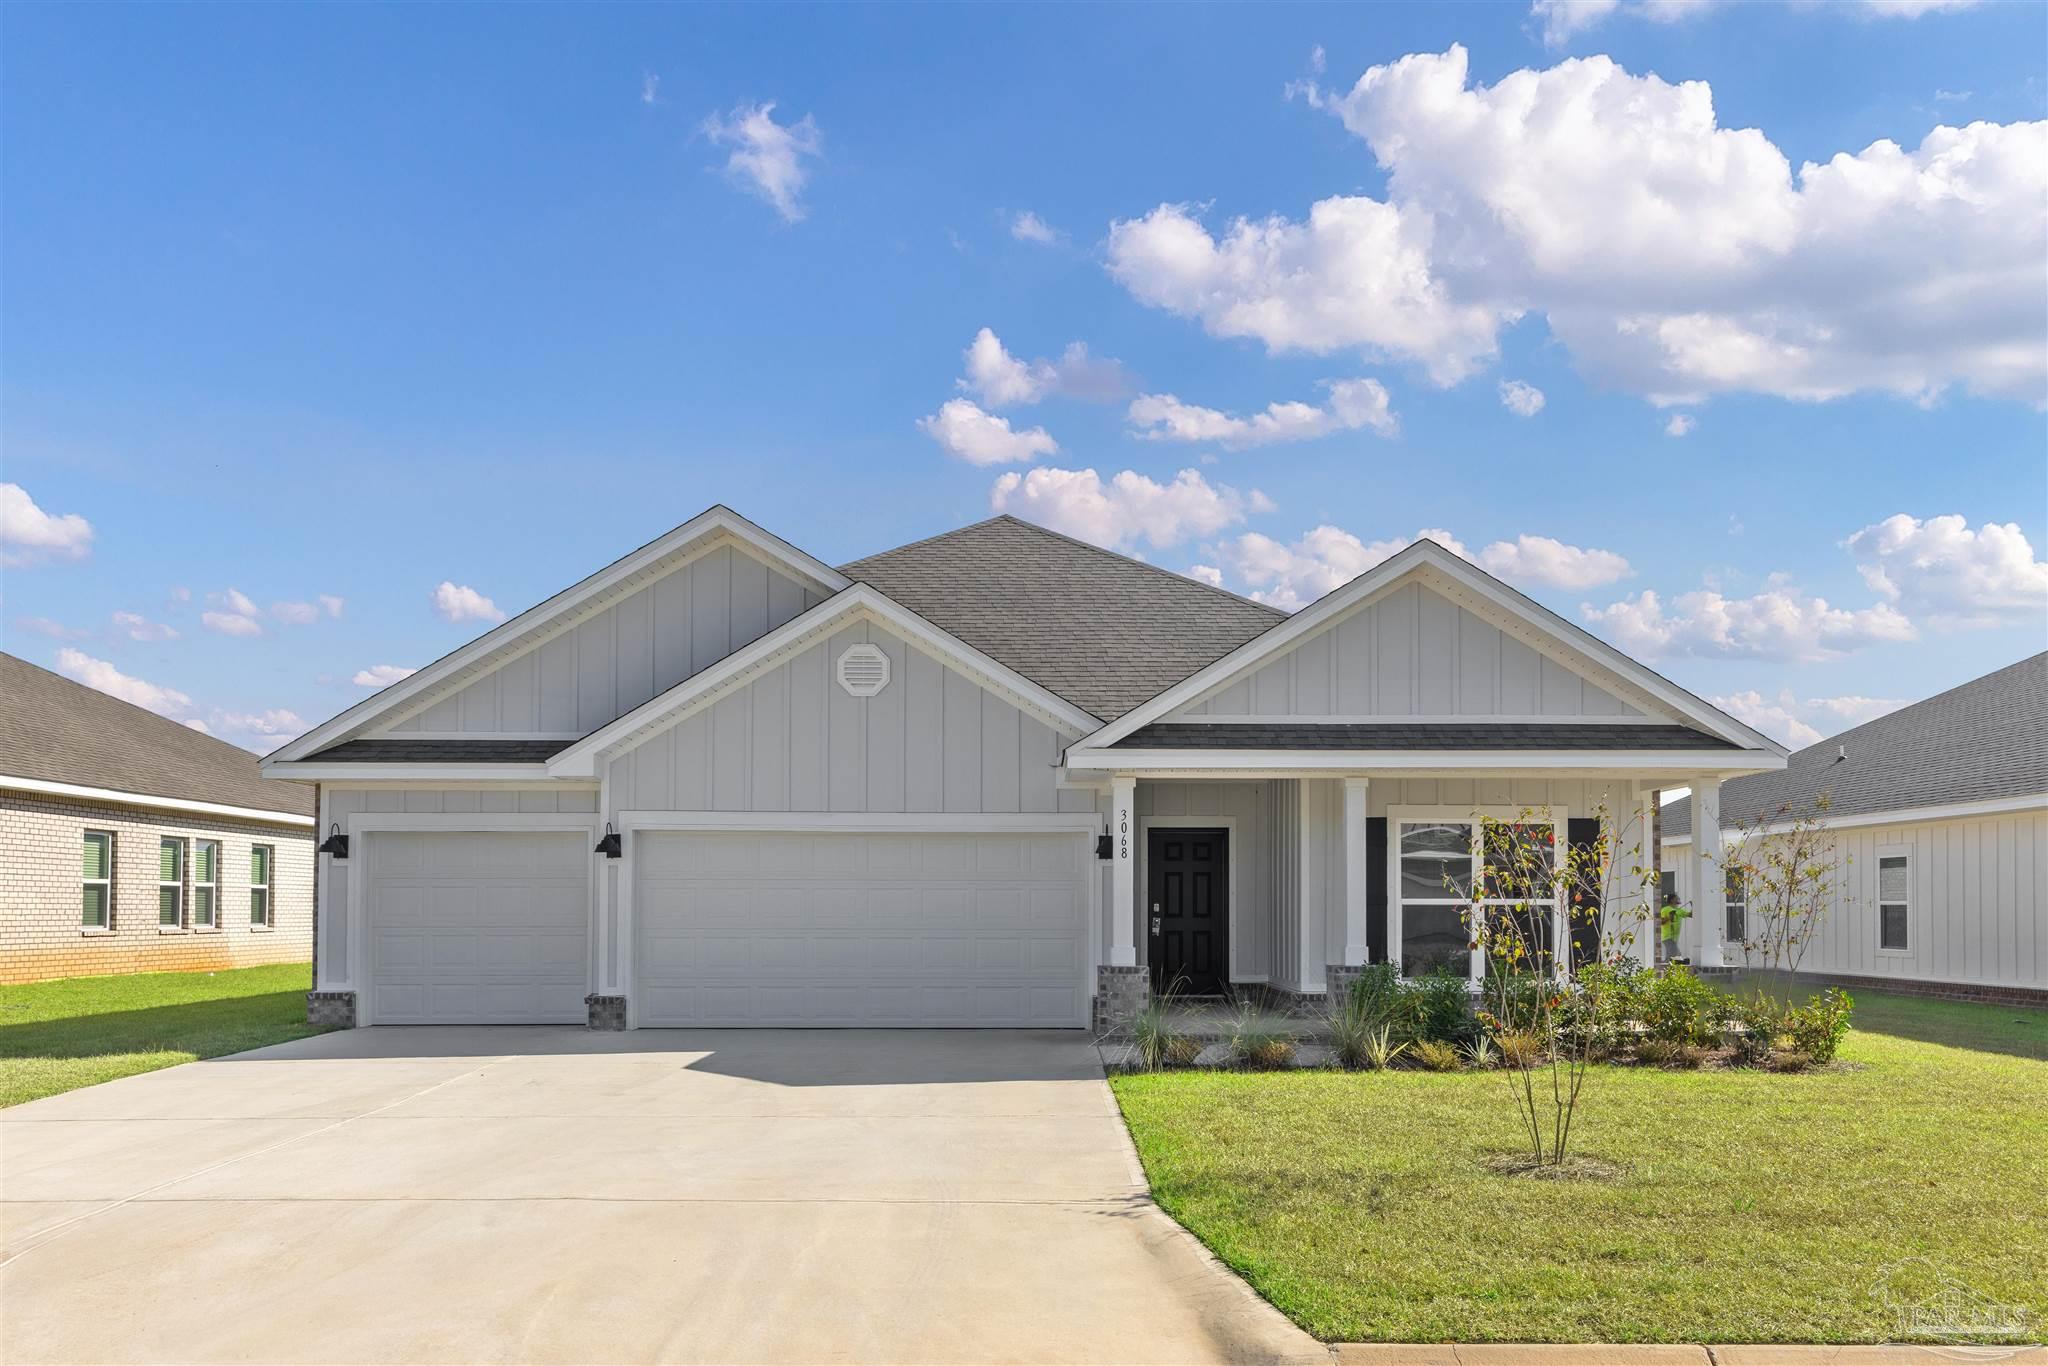 $439,9004892 Eider RdPace, FL · Sold 2026-10-29
 $515,3004879 Eider RdPace, FL · Sold 2026-10-29
Flood
Flood zone X · Minimal flood risk
More homes in Pace
Homes for sale near Pace
Data courtesy of: Pensacola Association of REALTORSDisclaimers and data details

The data relating to real estate for sale on this website comes in part from the Internet Data exchange (IDX) program of Pensacola Association of REALTORS®, Inc. IDX information is provided exclusively for consumers’ personal, non-commercial use and may not be used for any purpose other than to identify prospective properties consumers may be interested in purchasing. Real estate listings held by brokerage firms other than Continental Real Estate Group, Inc are governed by the PAR Rules and Regulations and detailed information about them includes the name of the listing companies. Information herein is believed to be accurate and timely, but no warranty as such is expressed or implied. Copyright © 2026 Pensacola Association of REALTORS®, Inc. All Rights Reserved.

Continental Real Estate Group, Inc
Broker: Derek Eisenberg
Listing last updated: Nov 16, 2026, 10:25 PM CST. SURF LOCAL last checked: Nov 20, 2026, 8:06 PM CST.