
 Active








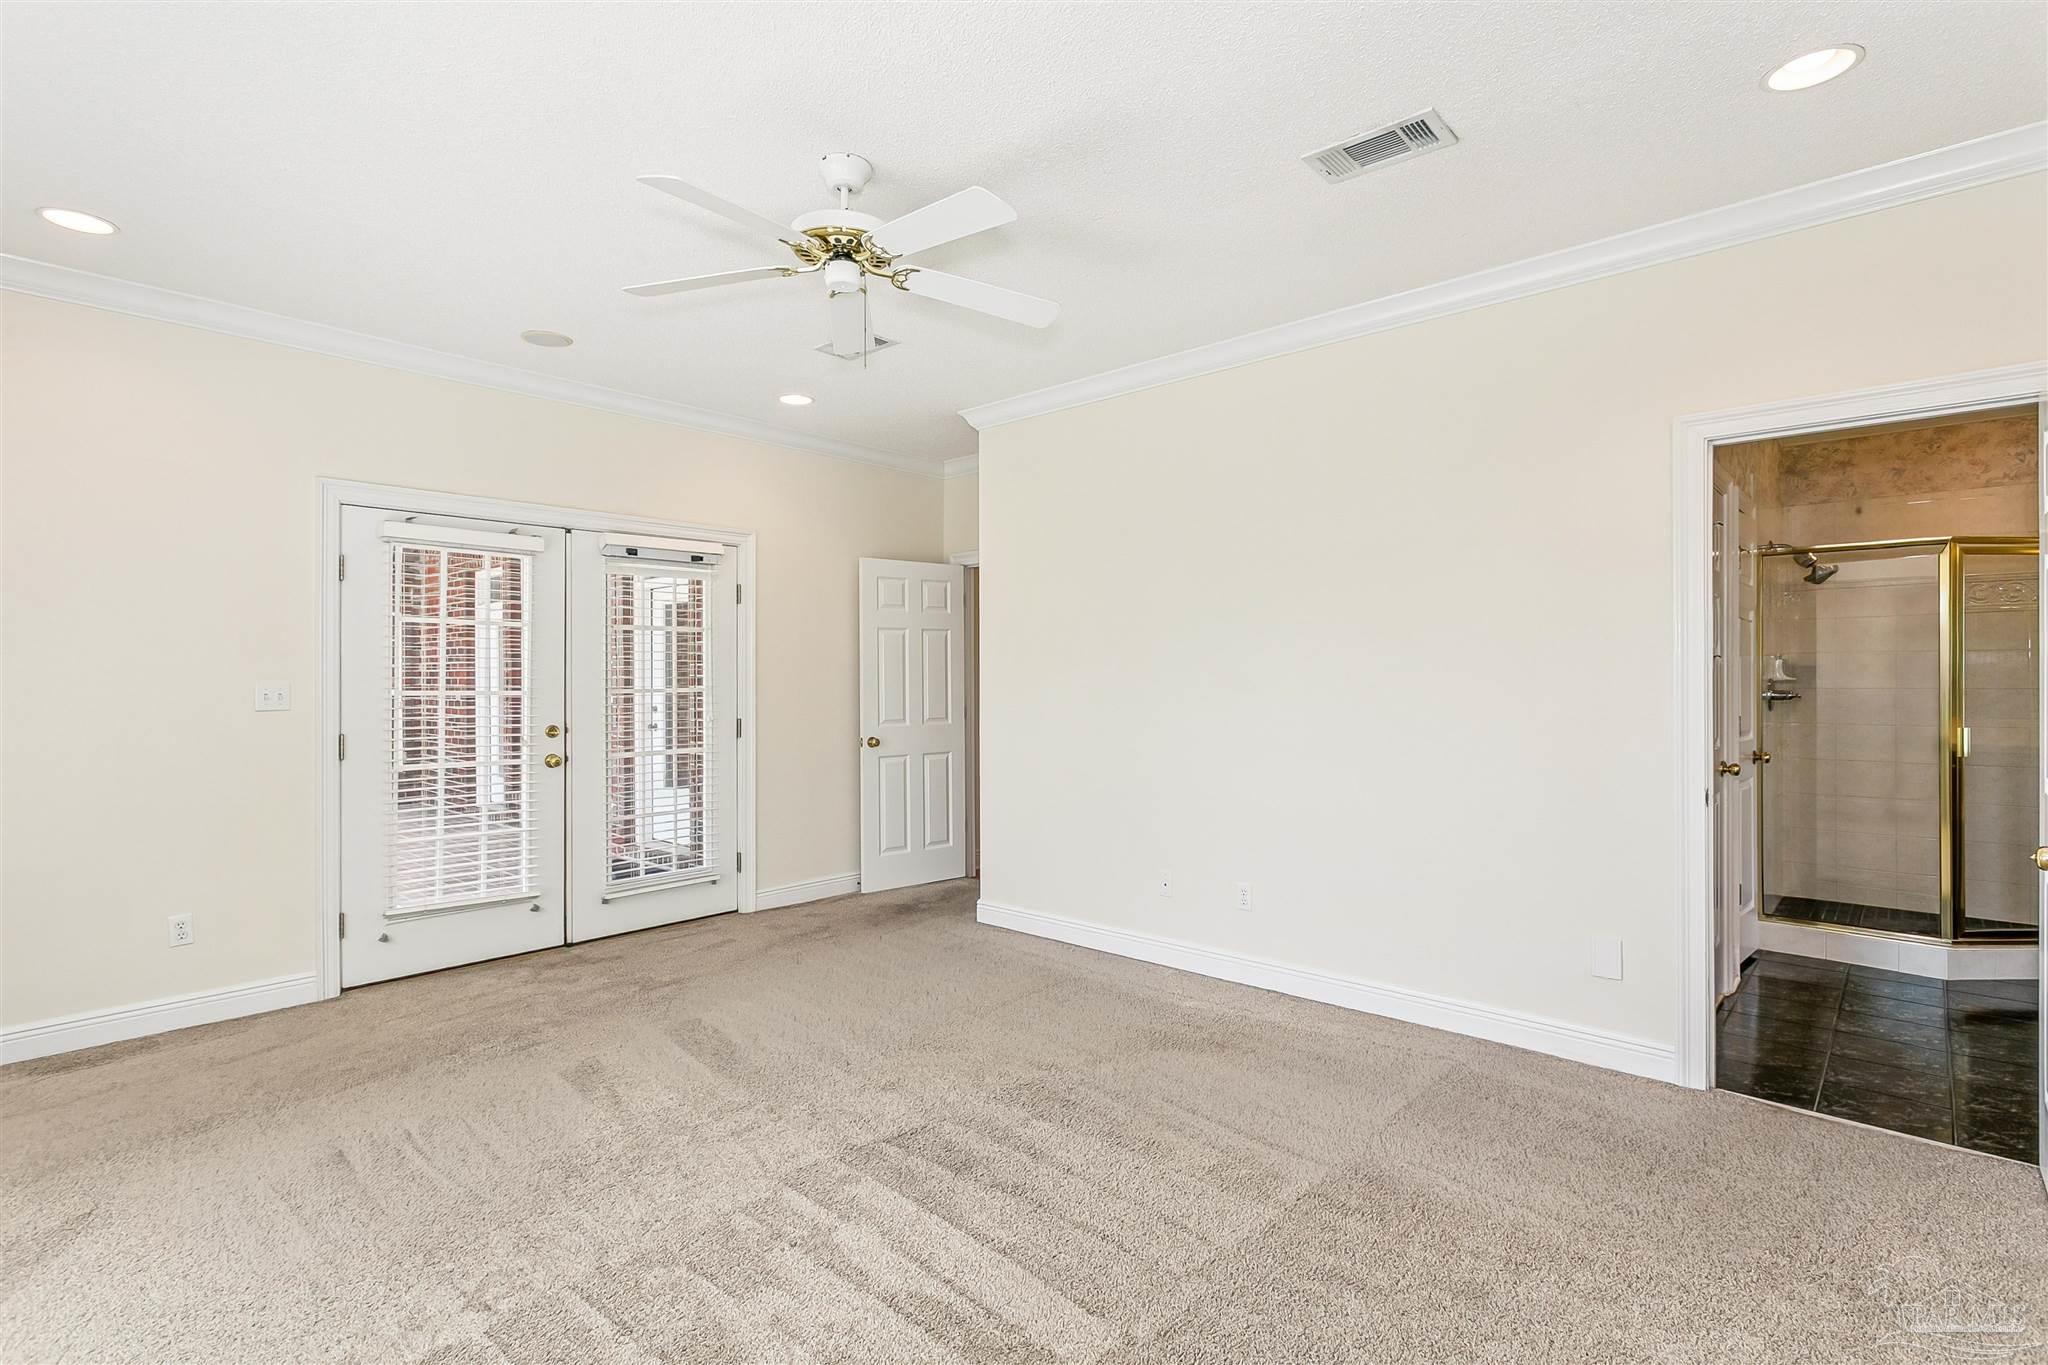
3098 Cobblestone Dr
Pace, FL 32571 · Single family
$799,000
Listing courtesy of Heather Jacobson and Lorie Phillips, Jacobson & Co. Realty
- 4 Beds
- 4 Baths
- 4,191 sqft
Cynthia's Insights On This Property
- Built 2000 — before Florida's 2002 building code
- Last recorded sale: $660,000 in October 2022
- Typical sale in 32571 over the last year: $330,000, $173 per sq ft
- Owners in 32571 stay about 7 years; 4% of homes changed hands last year


📊 Price Pulse
What would you pay for this place?
Sale prices come from county public records, not MLS data.Listing agent

Contact
Send a message and we'll pass it to the listing agent. Nothing is sent until you ask.
About this home
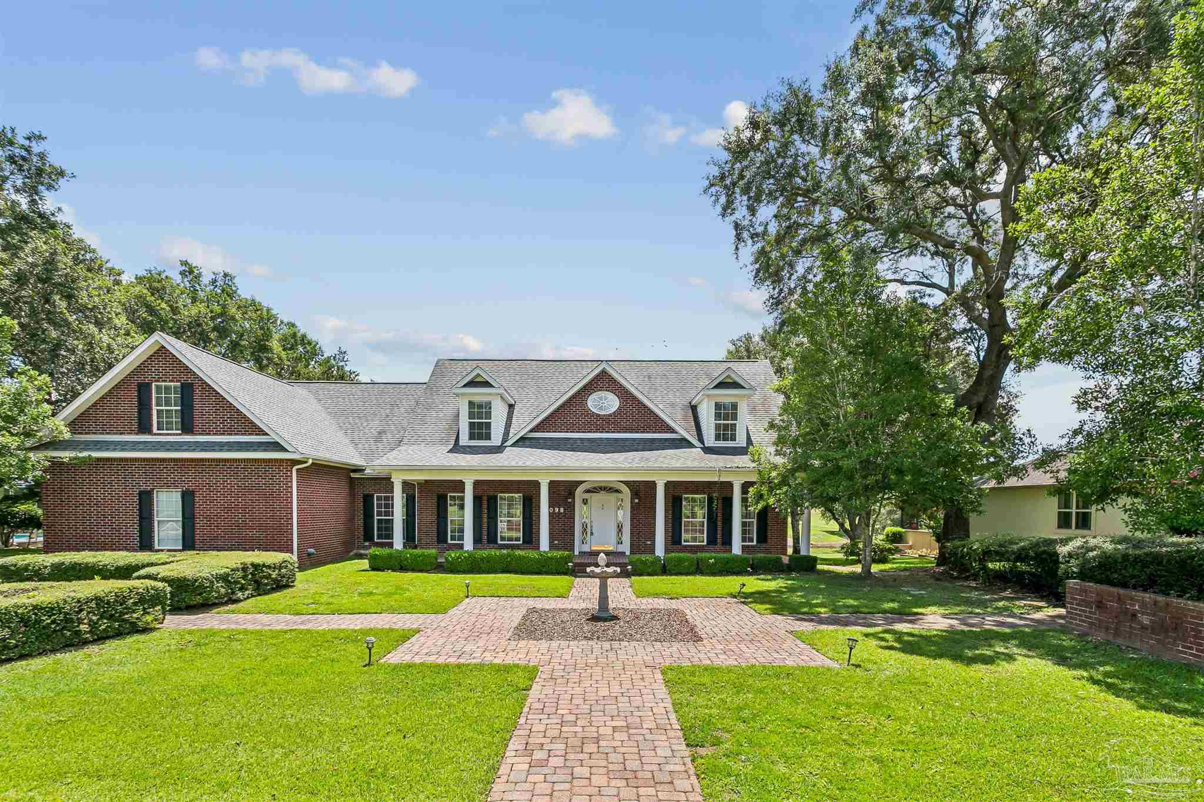
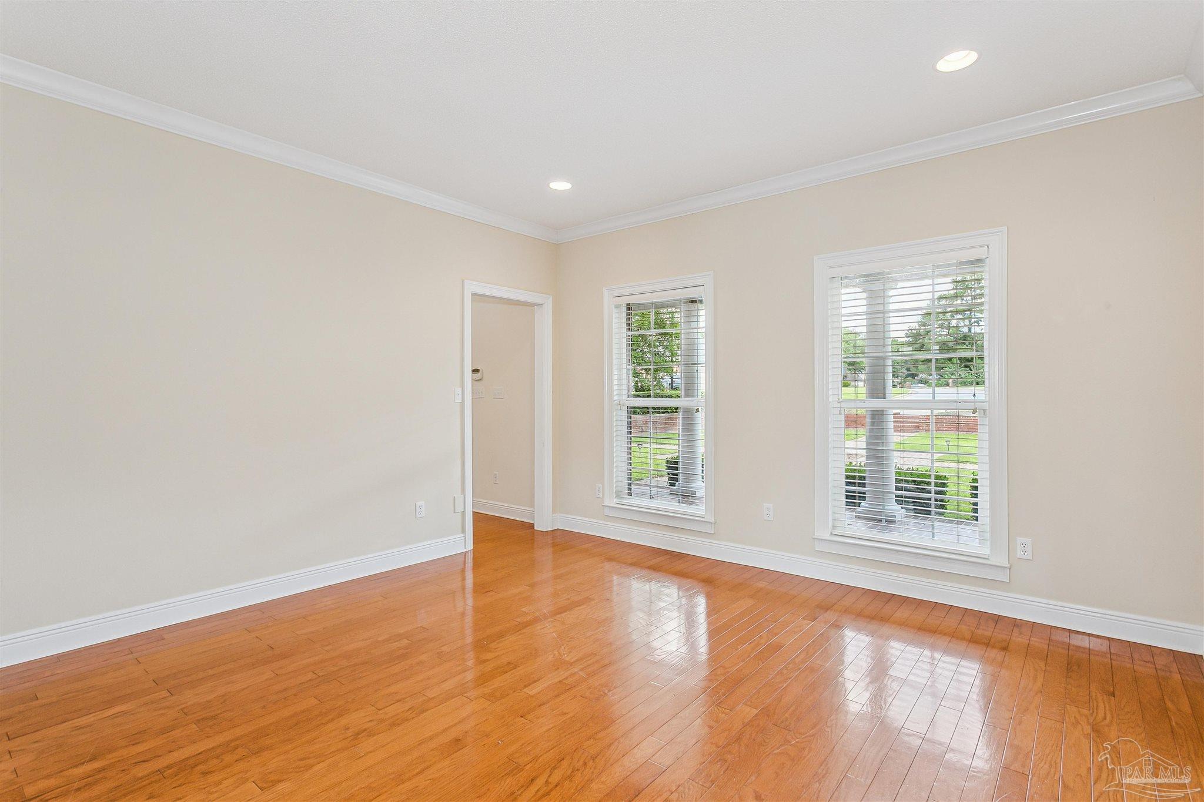
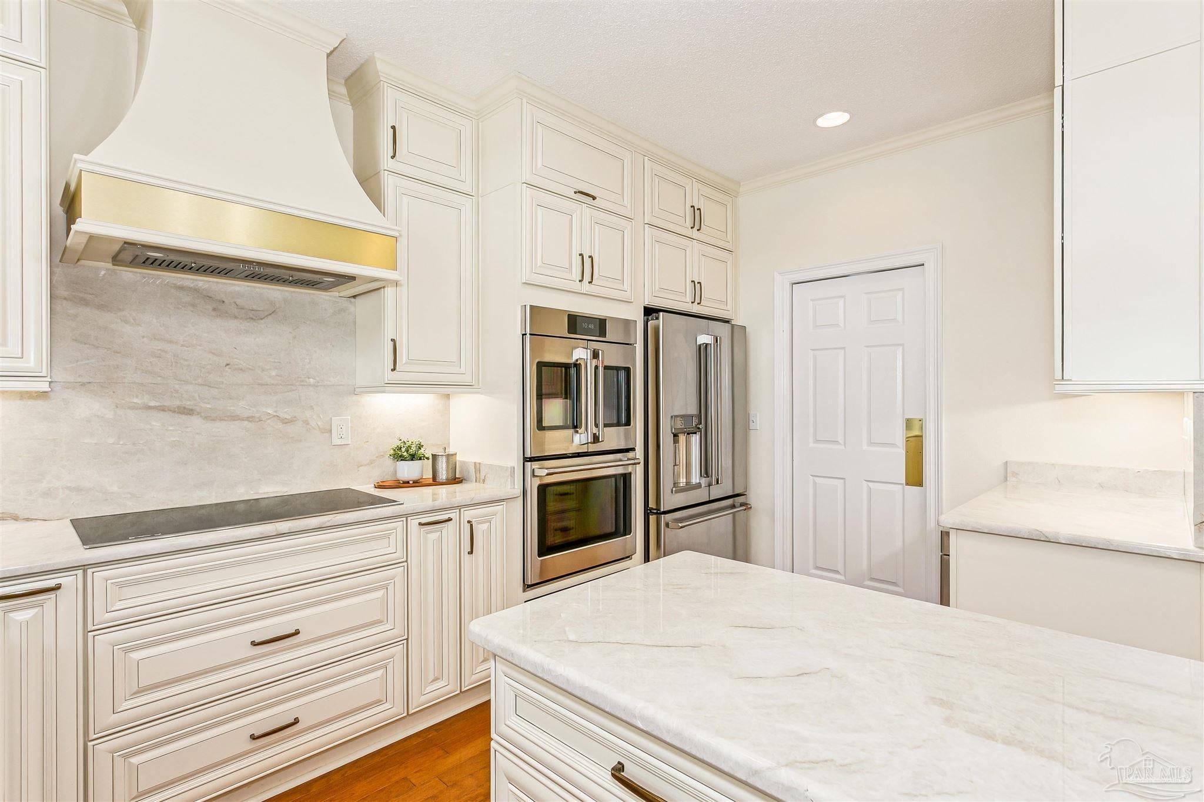
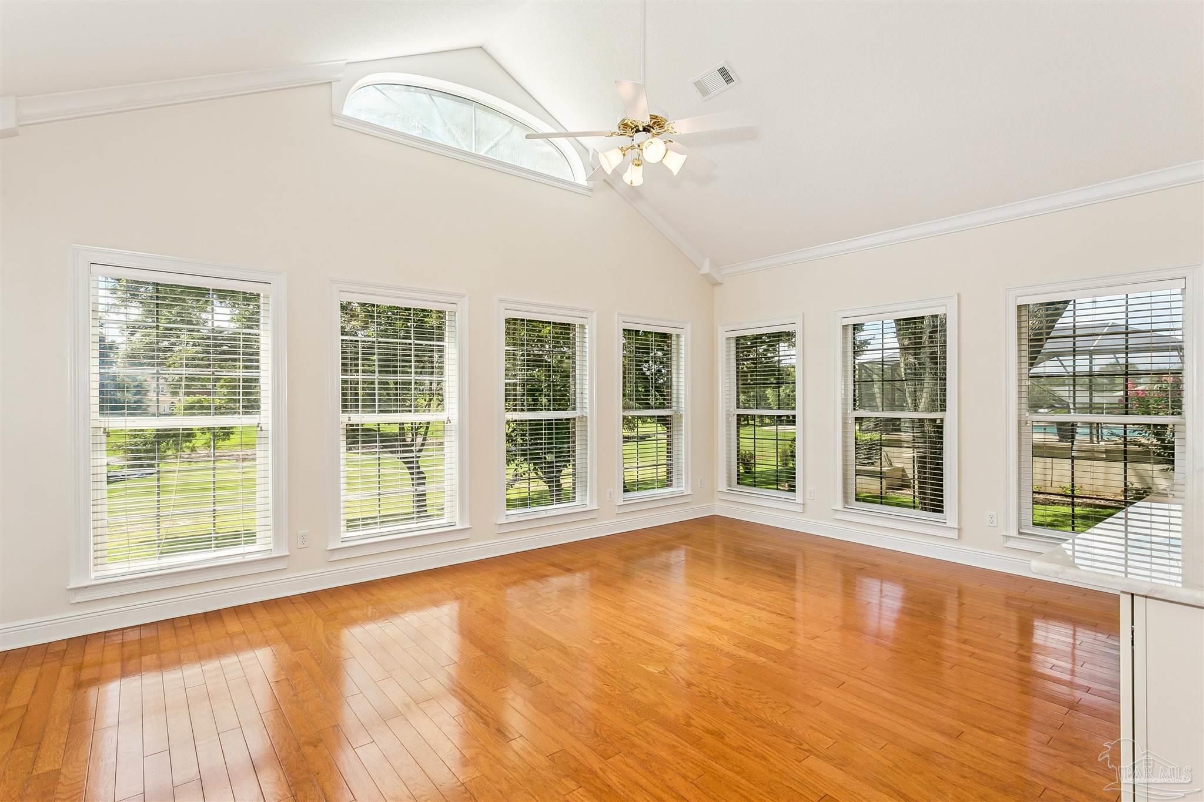
Located in the prestigious guard-gated Stonebrook Village, this beautifully updated golf course home offers over 4,000 square feet of thoughtfully designed living space overlooking the 11th fairway. A stunning, fully remodeled kitchen serves as the heart of the home, featuring custom cabinetry, premium countertops, and high-end appliances that blend luxury with everyday function. The flexible floor plan includes a grand foyer, formal living and dining rooms, a spacious family room with fireplace, a dedicated office, and a generous breakfast area. The first-floor primary suite opens directly to the expansive back deck, creating a private retreat with peaceful golf course views. Upstairs you'll find three additional bedrooms, two full baths, and a large bonus room with direct access from the home's second staircase. Outdoor living is just as impressive, with more than 1,000 square feet of covered and open entertaining space overlooking the course. Additional features include hardwood flooring throughout the main living areas, built-in cabinetry, a 2020 roof, two HVAC systems, central vacuum, laundry chute, gutter system, utility sink in the garage, and landscaping. Residents of Stonebrook Village enjoy guard-gated security along with exceptional amenities including a community pool, tennis courts, clubhouse, and beautifully maintained common areas.
moreless
- Property type
- Single family
- Year built
- 2000
- Lot size
- 0.47 acres
- Garage
- 2 cars
- On market
- 39 days
- Price per sqft
- $191
- HOA fees
- $107/mo
- Listing ID
- 685740
Show Full Details
Property Info
- Property Type
- Residential
- Property Subtype
- SingleFamilyResidence
- Year Built
- 2000
- Stories
- 2
- Levels
- Two
- Lot Size (acres)
- 0.47
- Lot Size (sqft)
- 20473.2
- Contract Date
- 2026-07-10
- On Market Date
- 2026-07-10
- Cumulative Days on Market
- 39
Interior Features
- Interior Features
- Eat-In Kitchen, Breakfast Bar, Kitchen Island, Bookcases, Ceiling Fan(S), High Ceilings, Vaulted Ceiling(S)
- Flooring
- Hardwood, Tile, Carpet
- Fireplace
- Yes
- Laundry Features
- Inside, Laundry Room
- Levels
- Two
Appliances
- Appliances
- Electric Water Heater, Microwave
Heating & Cooling
- Heating
- Central
- Cooling
- Ceiling Fan(S), Multi Units, Central Air
Exterior Features
- Patio & Porch Features
- Covered, Deck
- Construction Materials
- Brick, Frame
- Foundation
- Slab
- Roof
- Shingle
Features & Amenities
- Garage Spaces
- 2.0
- Garage
- Yes
- Lot Features
- Near Golf Course, On Golf Course
Community/Association
- HOA
- Yes
- HOA Fee
- $1,278
- HOA Fee Frequency
- Annually
- Community Features
- Pool, Gated, Golf, Tennis Court(S)
Utilities
- Electric
- Circuit Breakers
- Sewer
- Public Sewer
- Water Source
- Public
Taxes
- Legal Description
- STONEBROOK VILLAGE PHASE 5 LOT 7 BLK L AS DES IN OR 4336 PG 1708
Other
- Derived Previous List Price
- $819,000
- Co List Agent Mls Id
- 14803
- Co List Agent Full Name
- Lorie Phillips
- Co List Office Name
- Jacobson & Co. Realty
- Co List Office Mls Id
- HEIS01
Data freshness
- SURF LOCAL last checked
- Nov 20, 2026, 6:22 PM CST
Location
Approximate location, shown from the displayed address.
Similar homes nearby
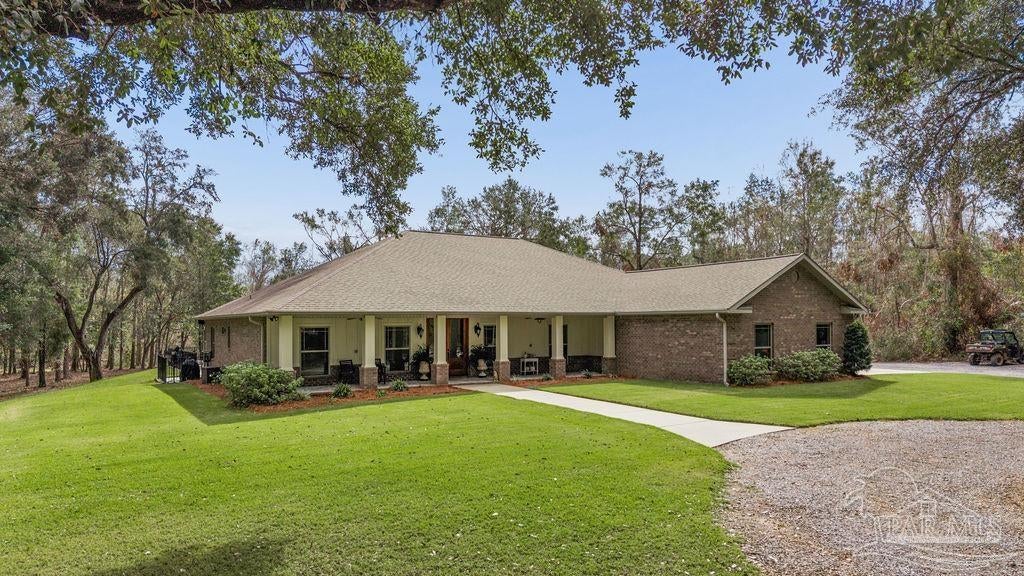
- $949,9003603 Sweet Bay Dr, Pace, FL 325713 Beds3 Baths2,749 sqftListing courtesy of Woodlands & Homes, LLC · Data courtesy of: Pensacola Association of REALTORS
 Active
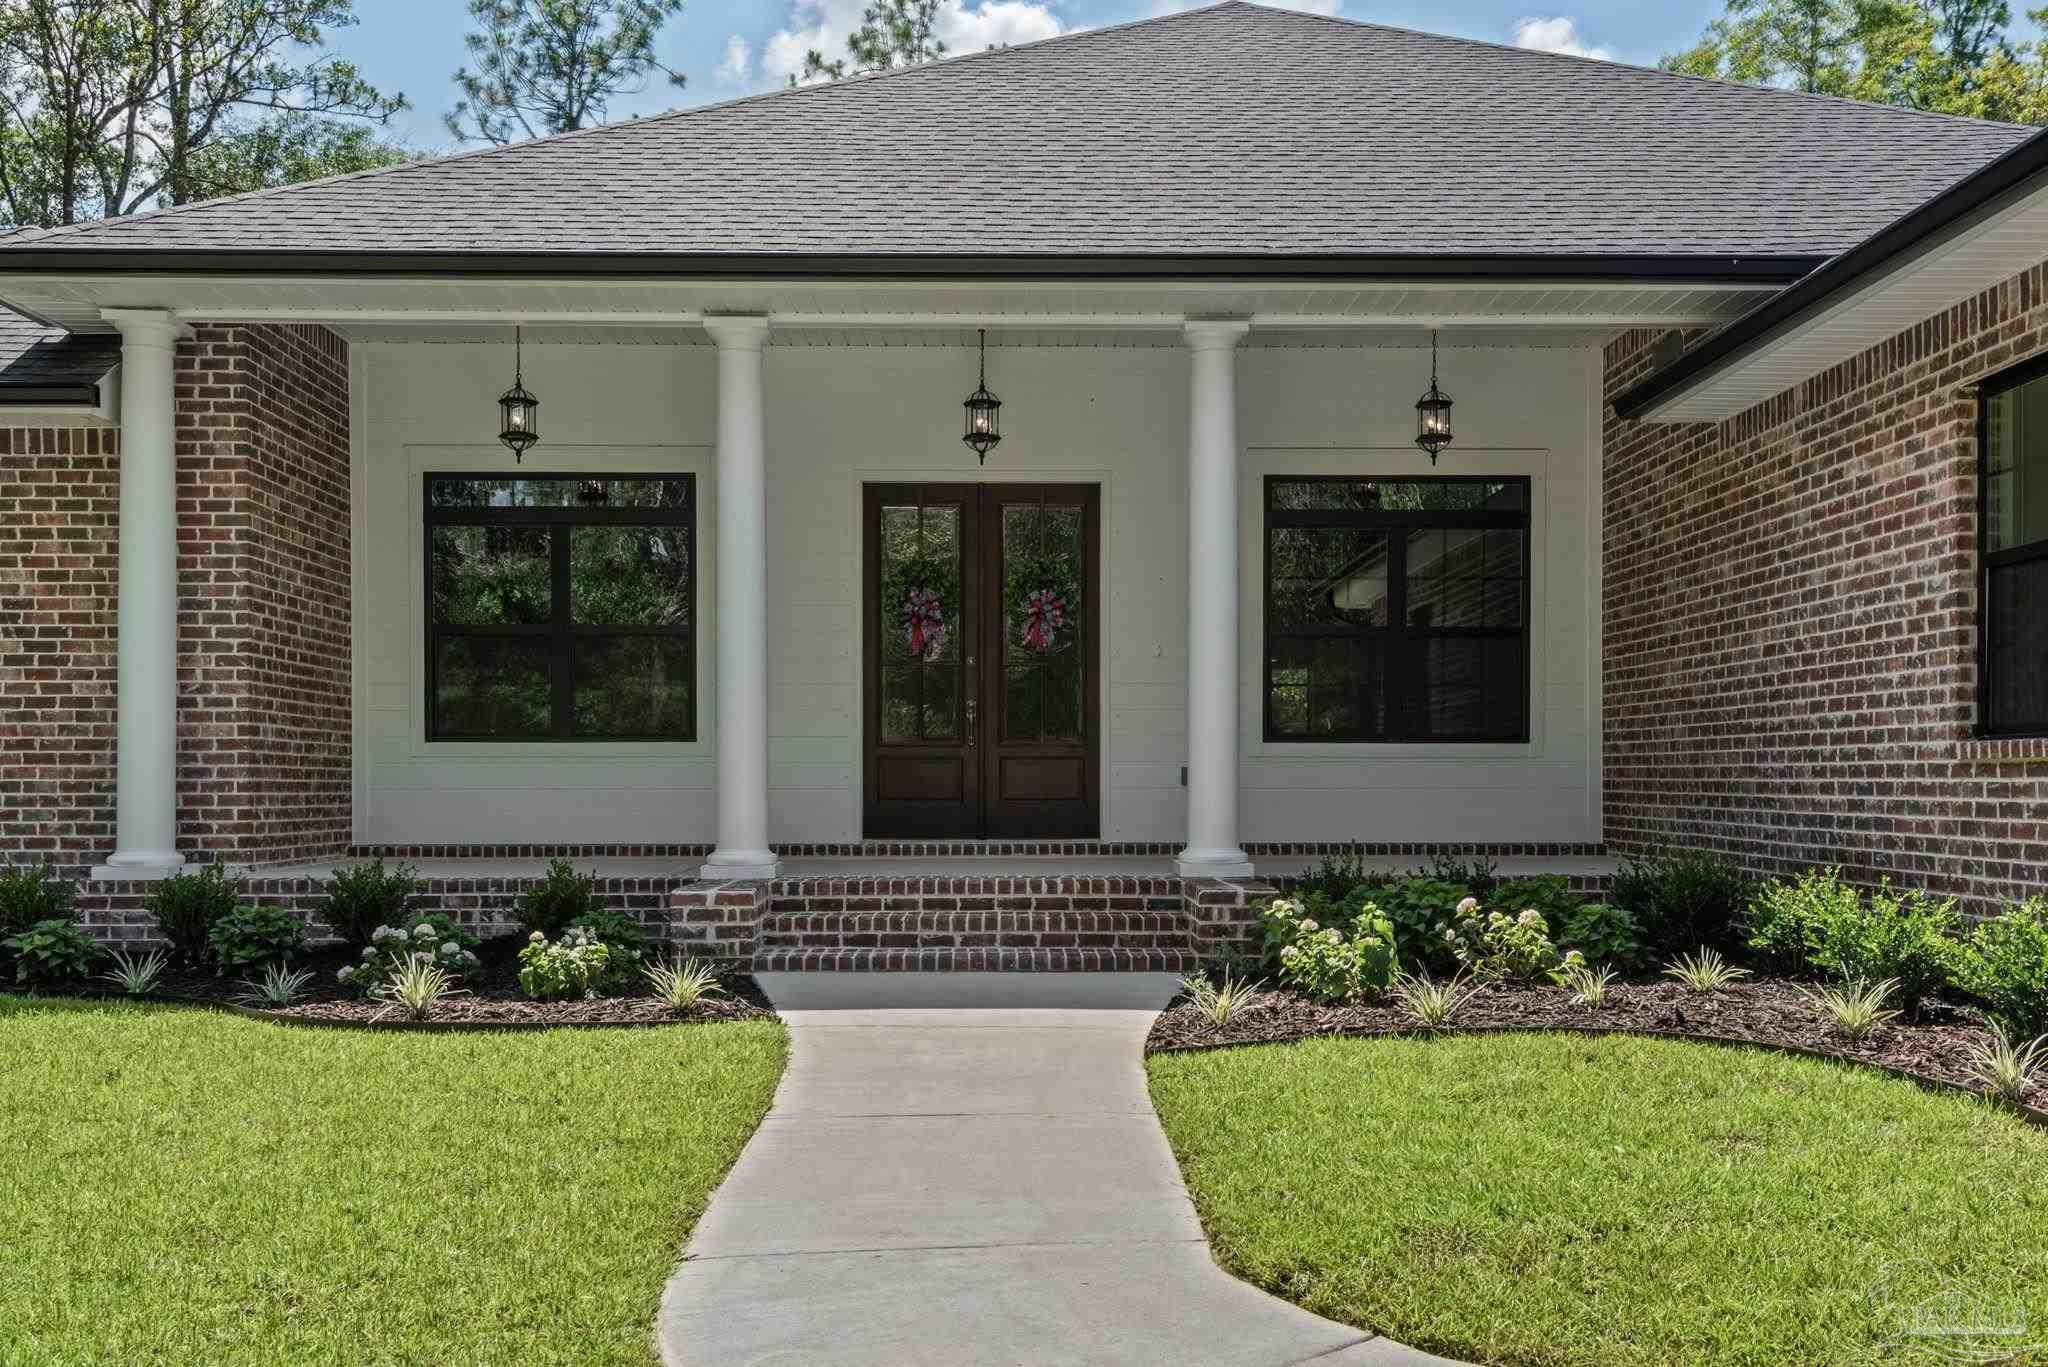
- $825,0000000 Three Oaks Ln, Pace, FL 325714 Beds3 Baths3,298 sqftListing courtesy of Woodlands & Homes, LLC · Data courtesy of: Pensacola Association of REALTORS
 Active
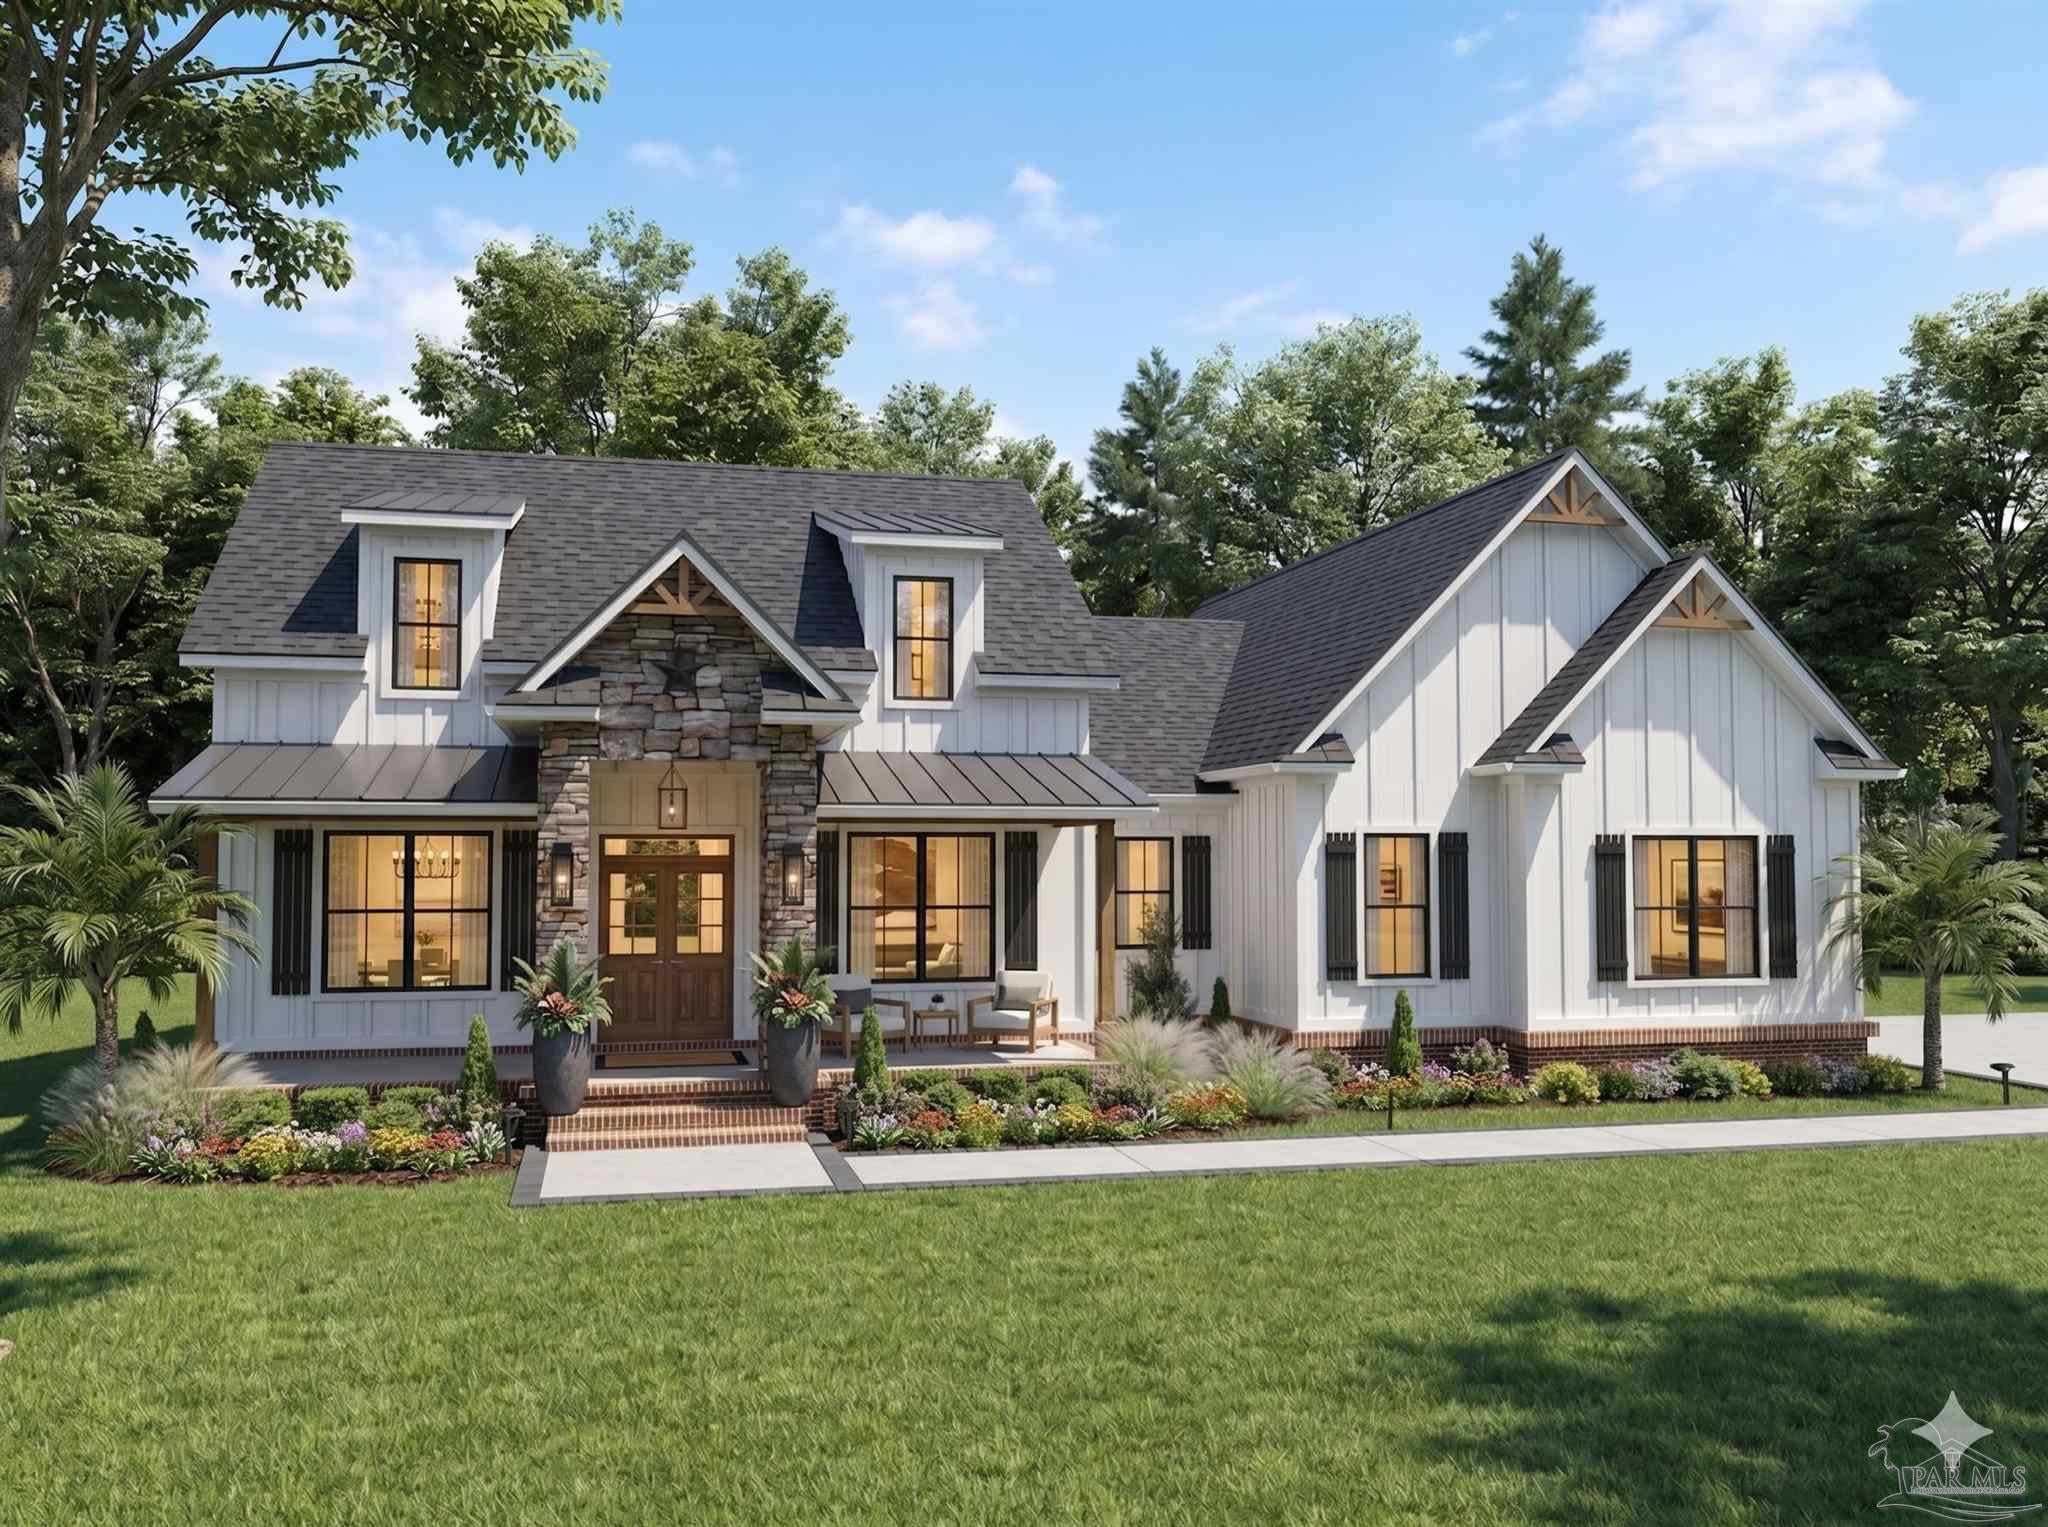
- $799,9000001 Three Oaks Ln, Pace, FL 325714 Beds5 Baths2,670 sqftListing courtesy of Woodlands & Homes, LLC · Data courtesy of: Pensacola Association of REALTORS
 Active
- $840,0002110 Molino Bridge Rd, Pace, FL 325713 Beds3 Baths2,764 sqftListing courtesy of KELLER WILLIAMS REALTY GULF COAST · Data courtesy of: Pensacola Association of REALTORS
 Active
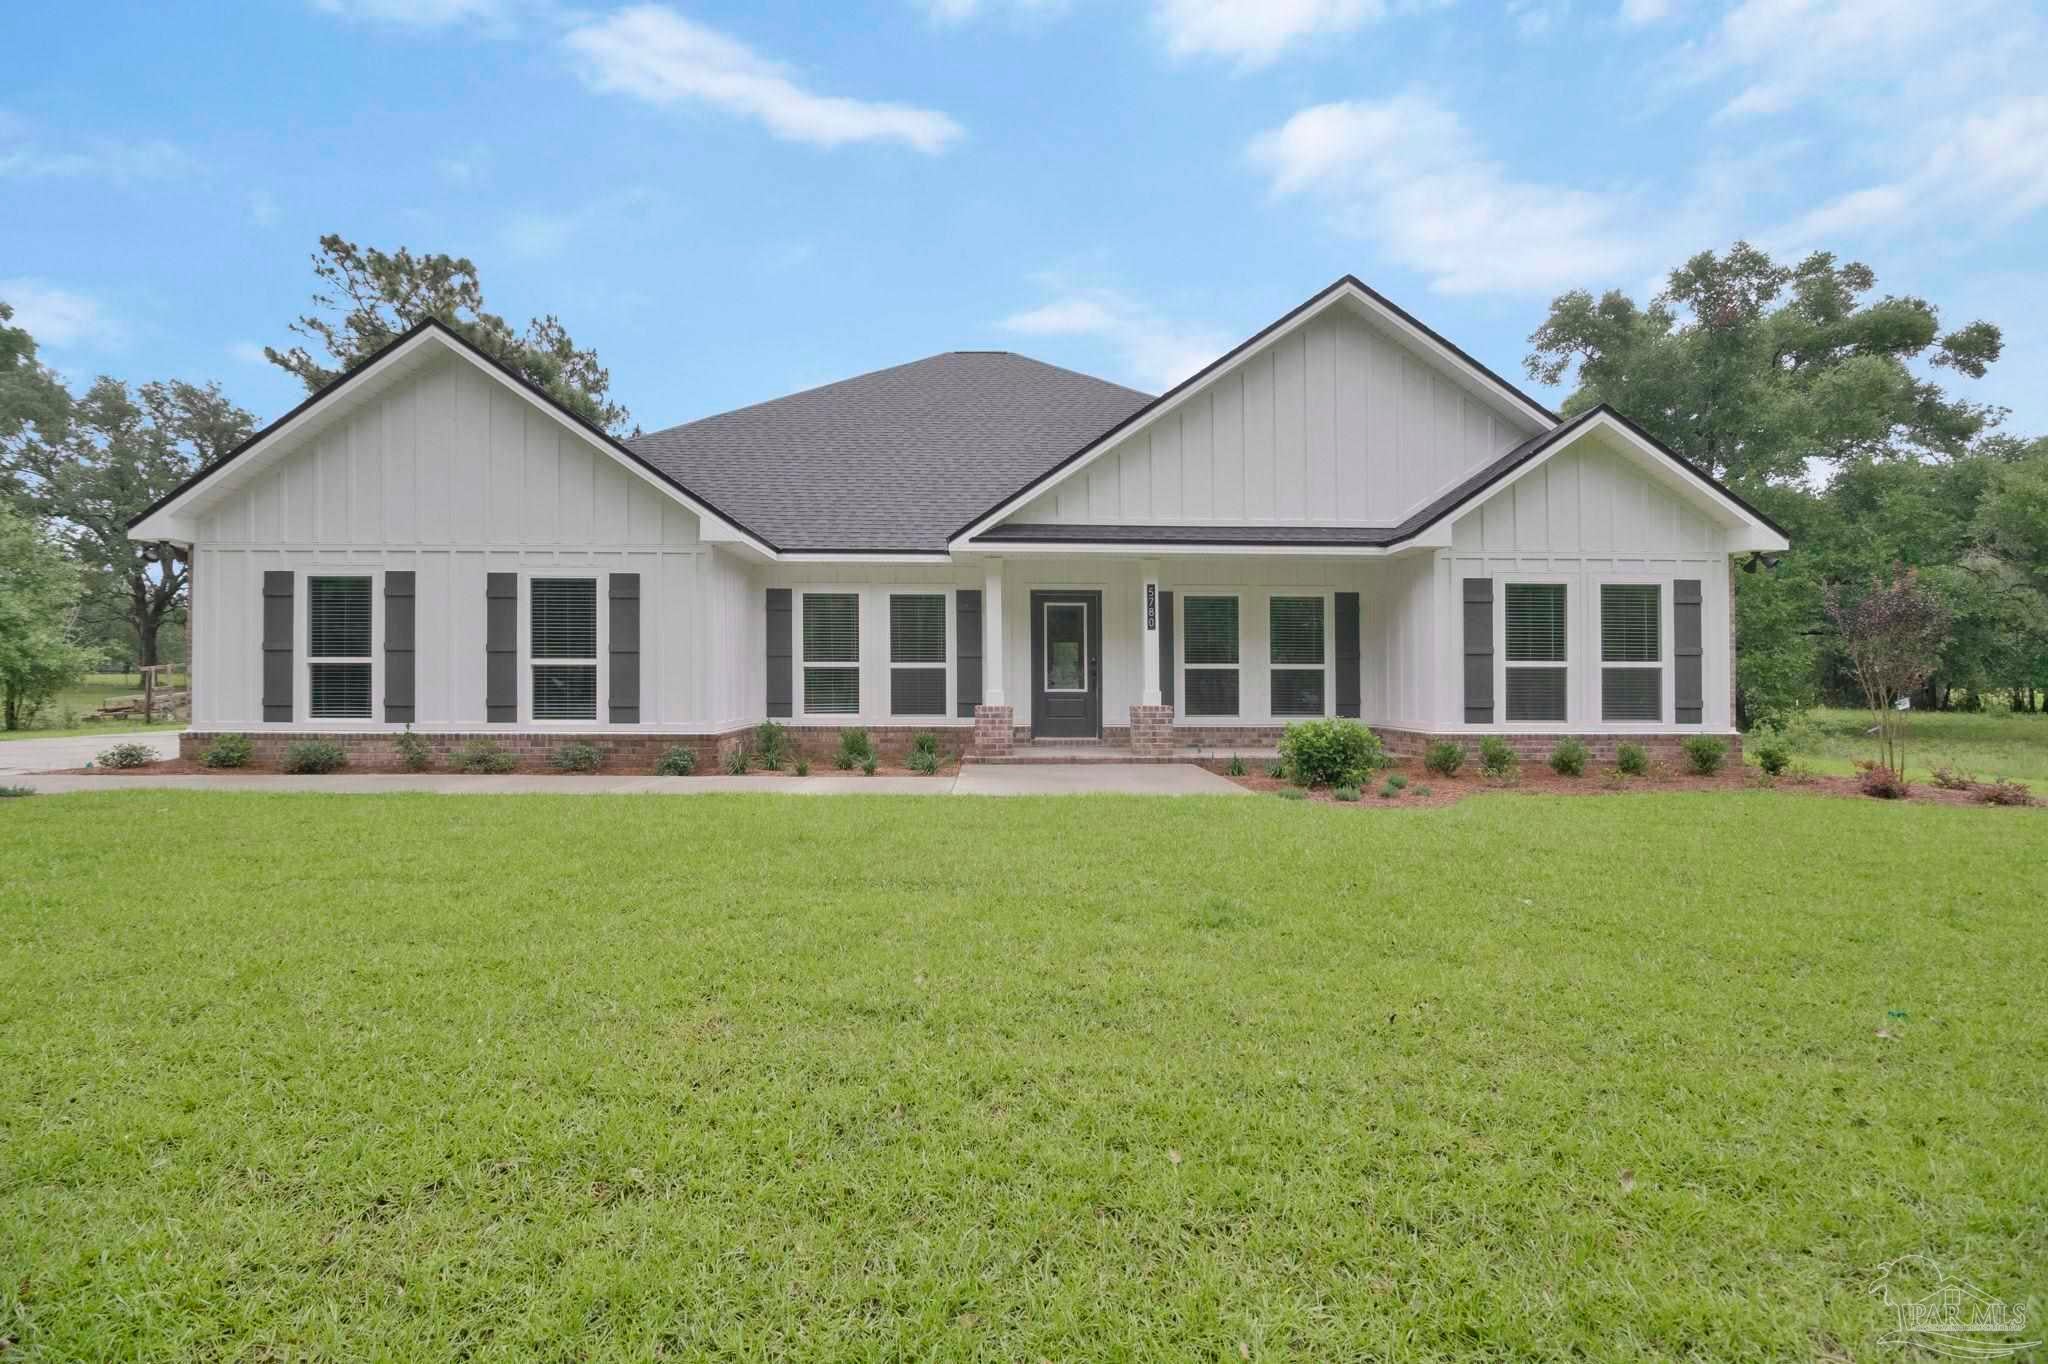
- $639,9007248 Tidwell Rd, Pace, FL 325714 Beds3 Baths2,997 sqftListing courtesy of D R Horton Realty of NW Florida, LLC · Data courtesy of: Pensacola Association of REALTORS
 Active
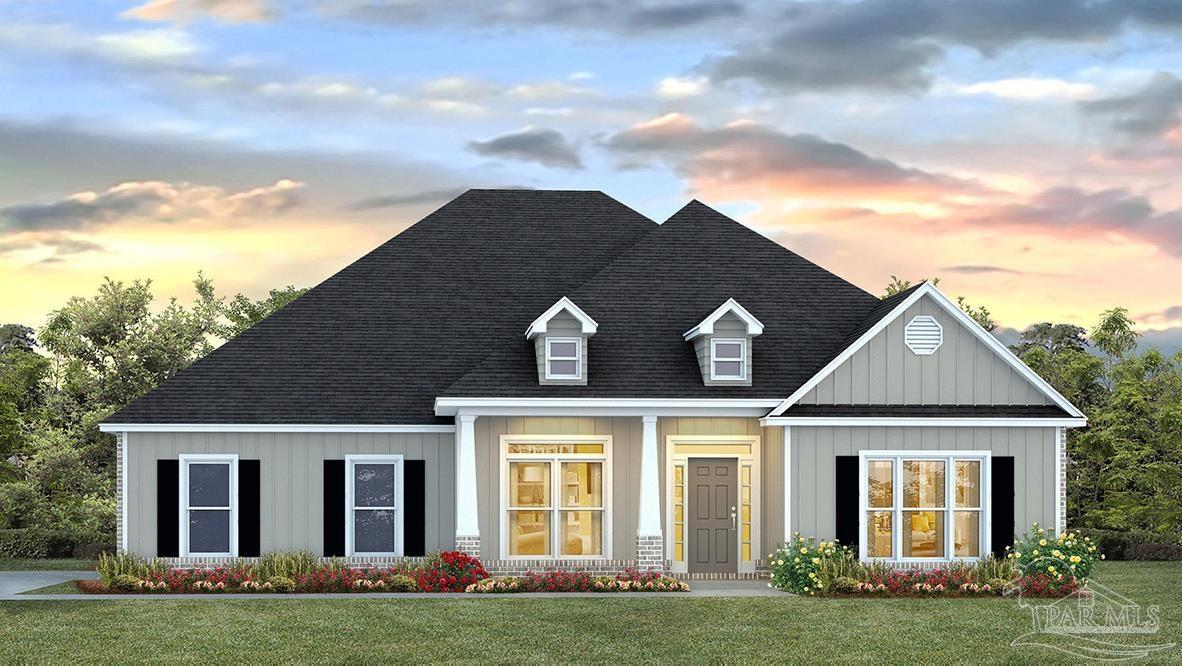
- $669,9007236 Tidwell Rd, Pace, FL 325715 Beds3 Baths3,113 sqftListing courtesy of D R Horton Realty of NW Florida, LLC · Data courtesy of: Pensacola Association of REALTORS
 Active
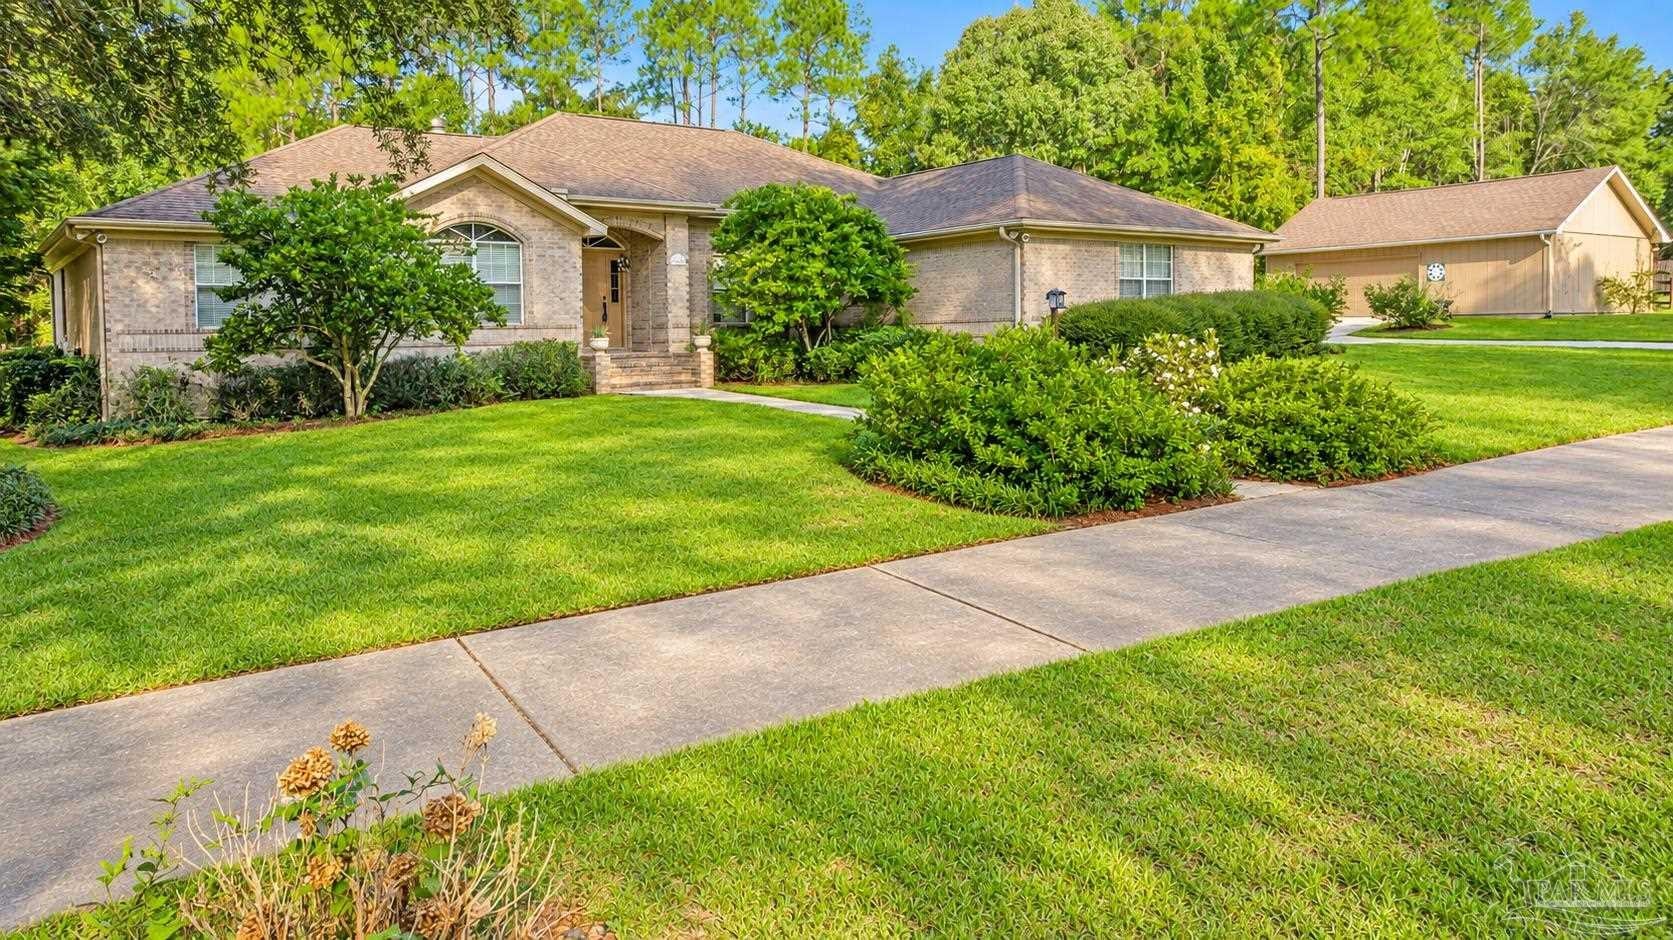
- $674,9002400 Renfroe Rd, Pace, FL 325714 Beds3 Baths2,461 sqftListing courtesy of OLD SOUTH PROPERTIES INC · Data courtesy of: Pensacola Association of REALTORS
 Active
- $899,9997071 Foxboro Cir, Pace, FL 325714 Beds3 Baths3,005 sqftListing courtesy of 31 South Realty Co · Data courtesy of: Pensacola Association of REALTORS
 Active
What Sold Nearby
 $206,0004556 Old Guernsey RdPace, FL · Sold 2026-10-30
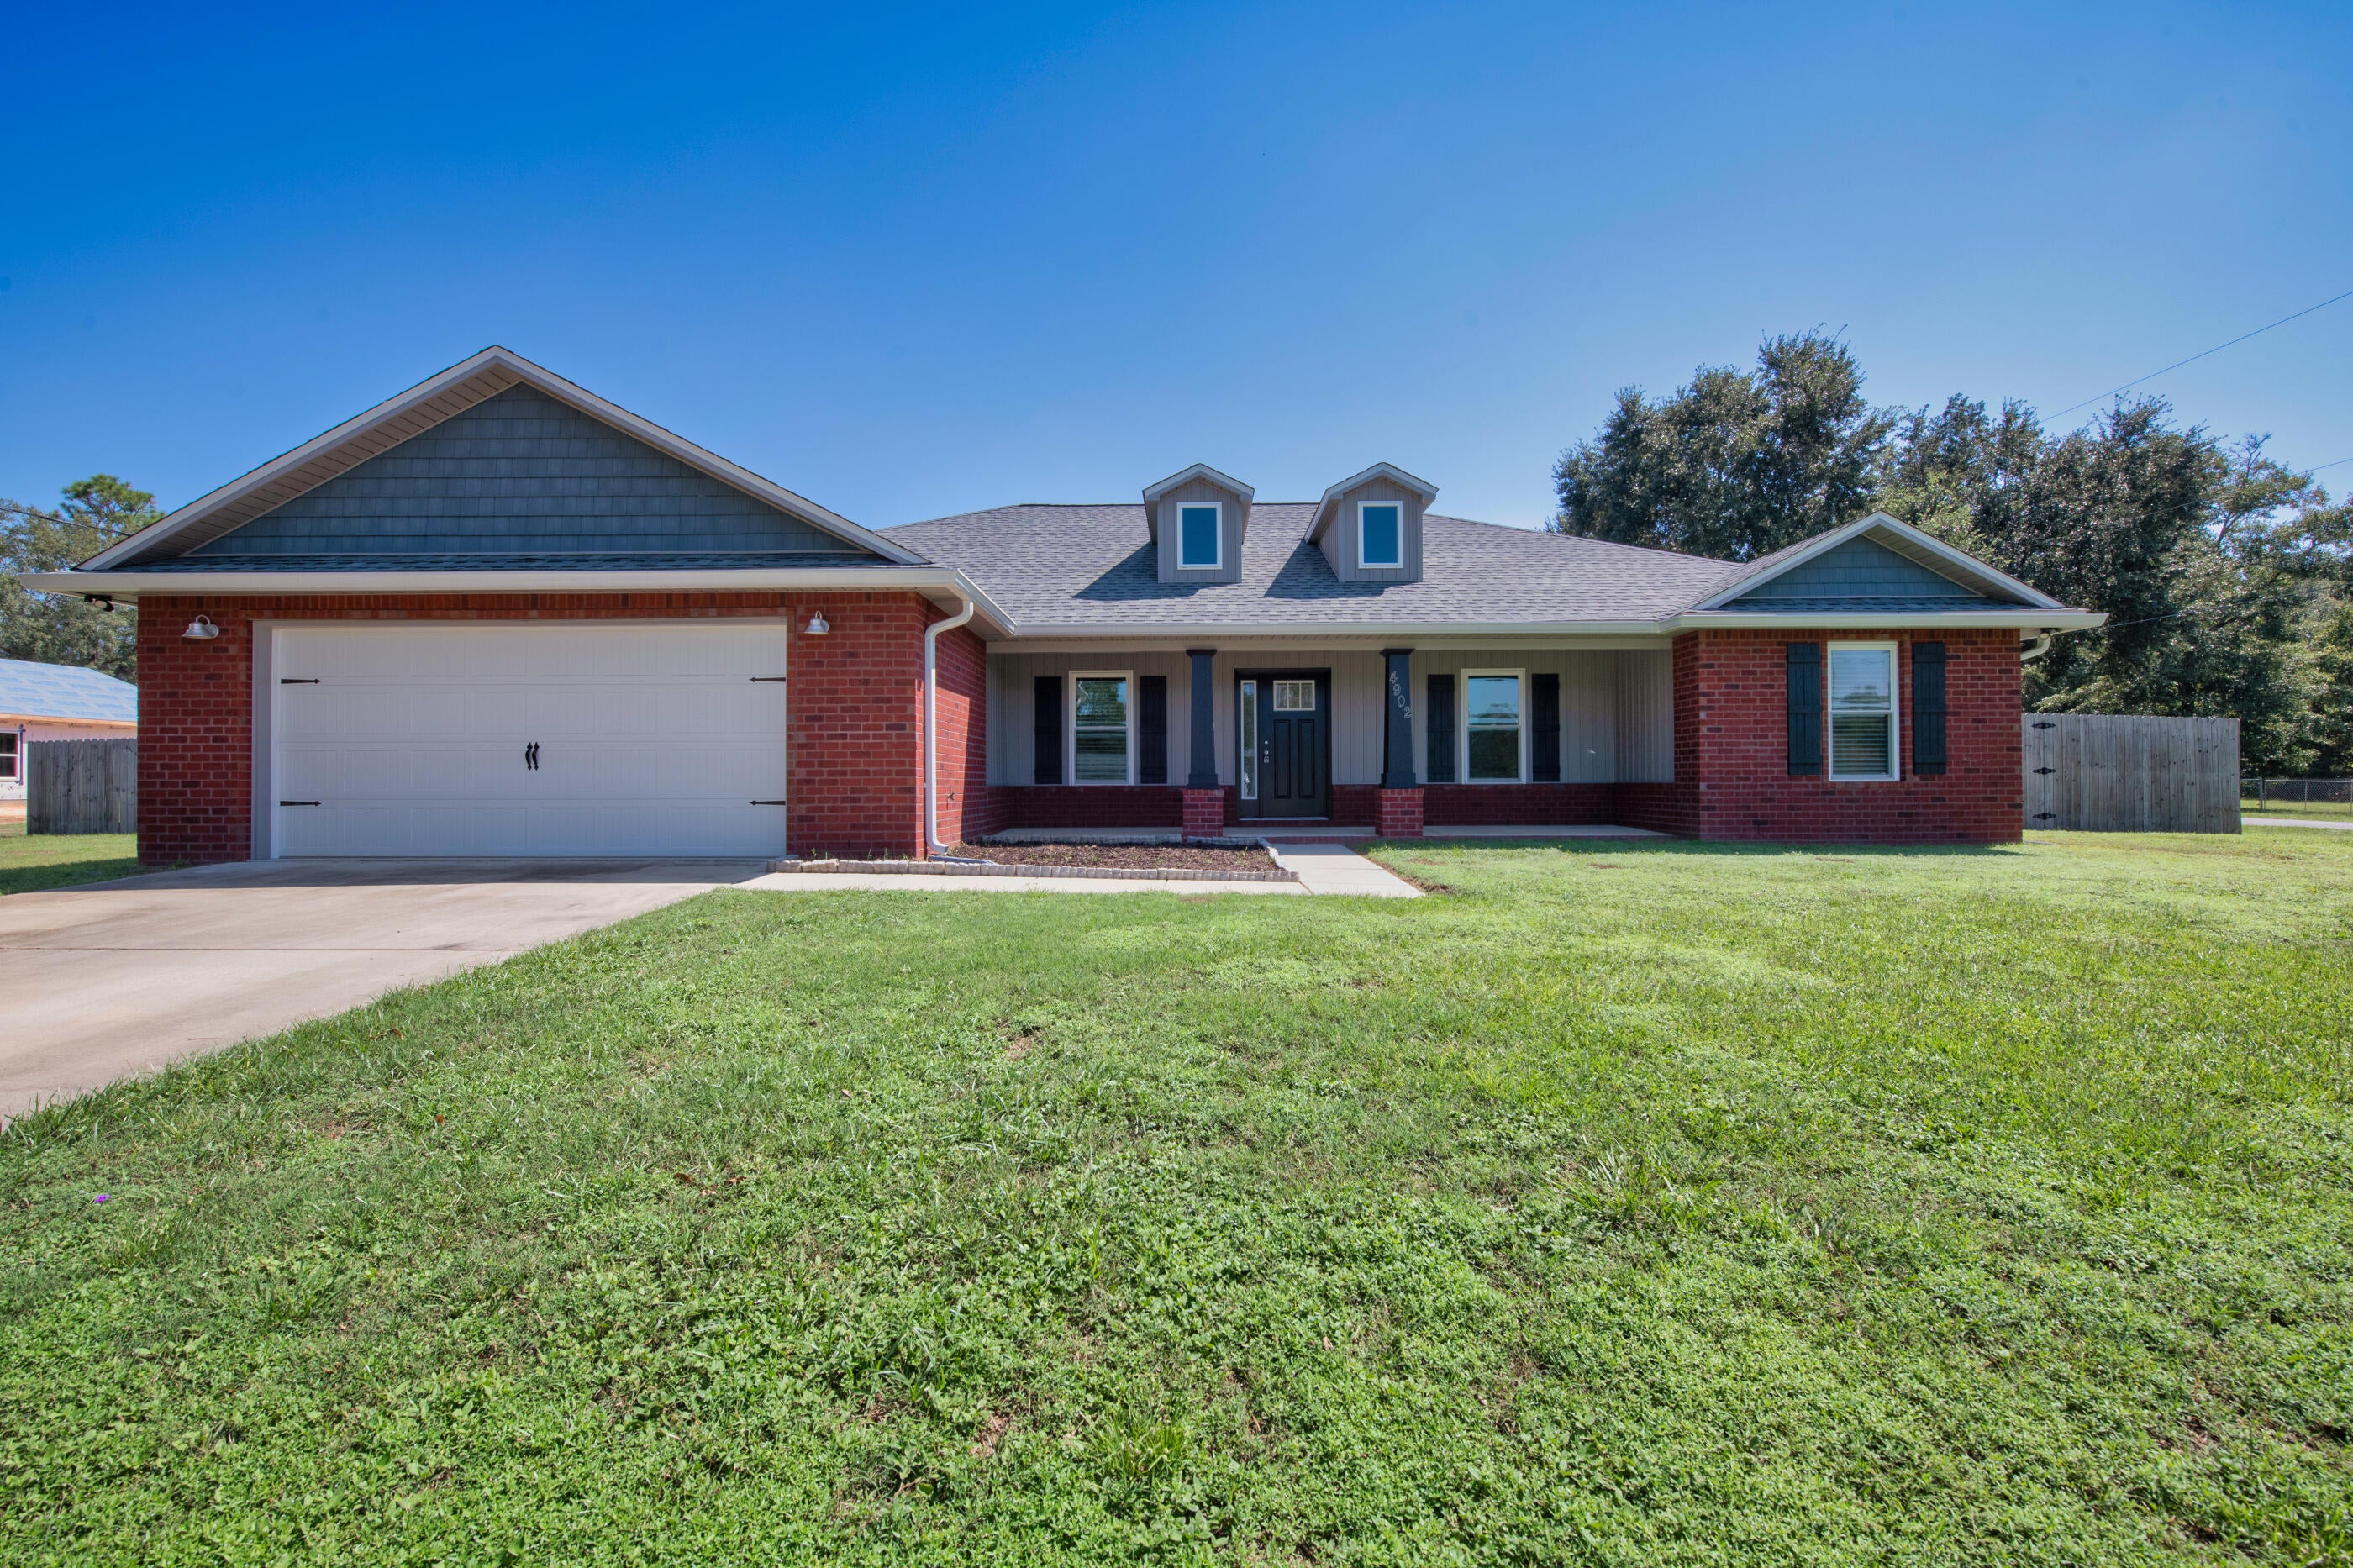 $335,0004902 Landmark LnPace, FL · Sold 2026-10-28
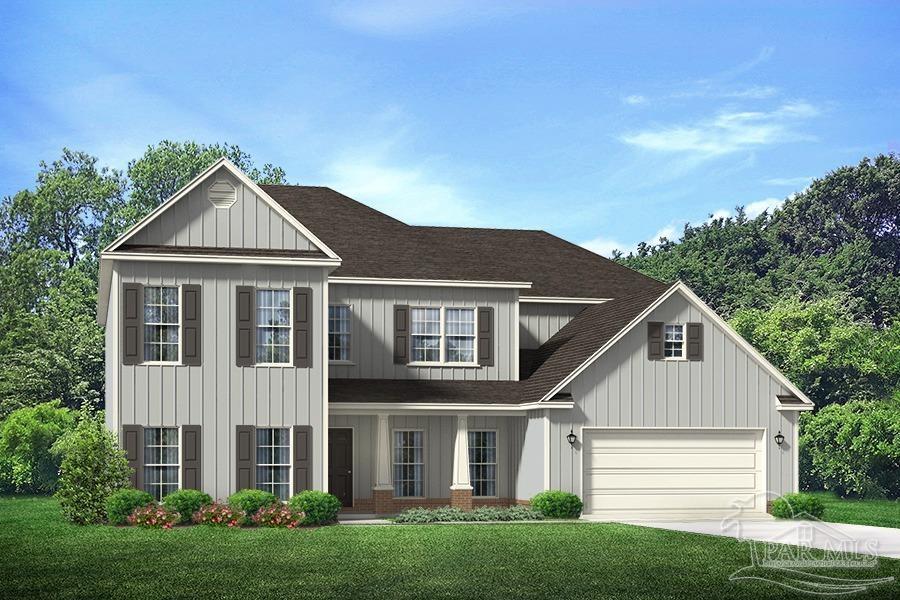 $929,9007435 Buffalo Ridge RdPace, FL · Sold 2026-10-27
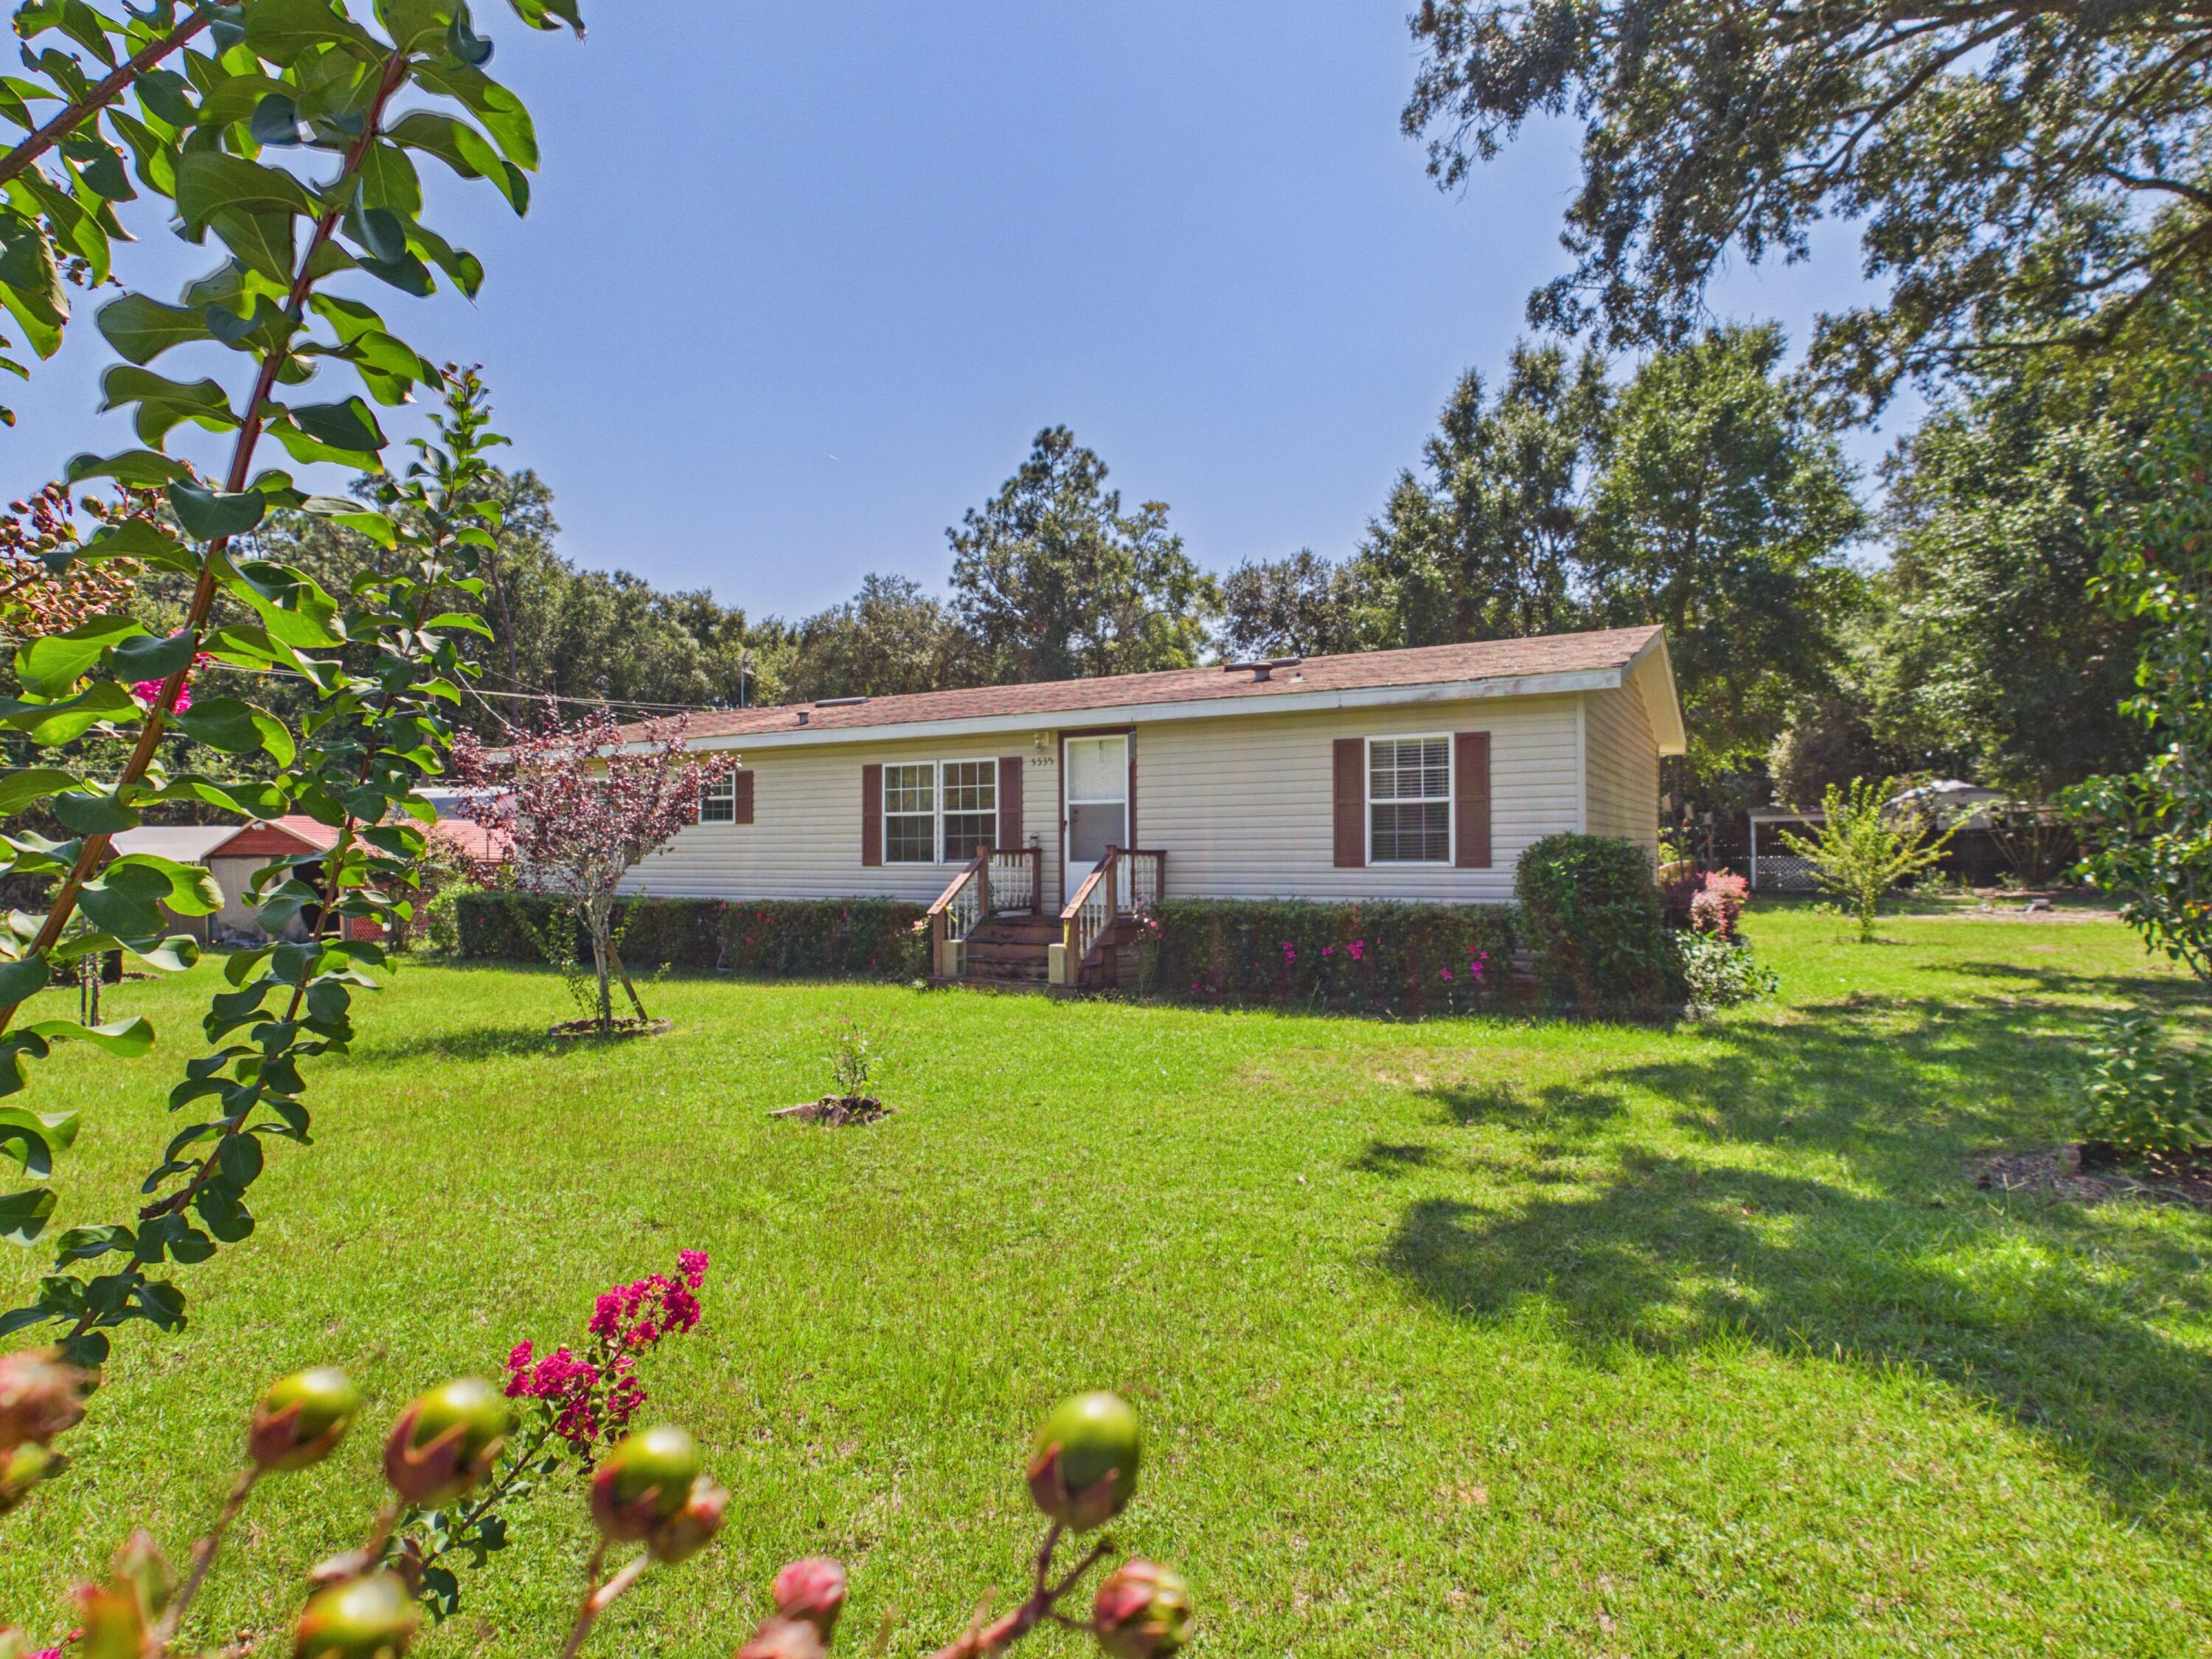 $129,5385535 Joggers LnPace, FL · Sold 2026-10-22
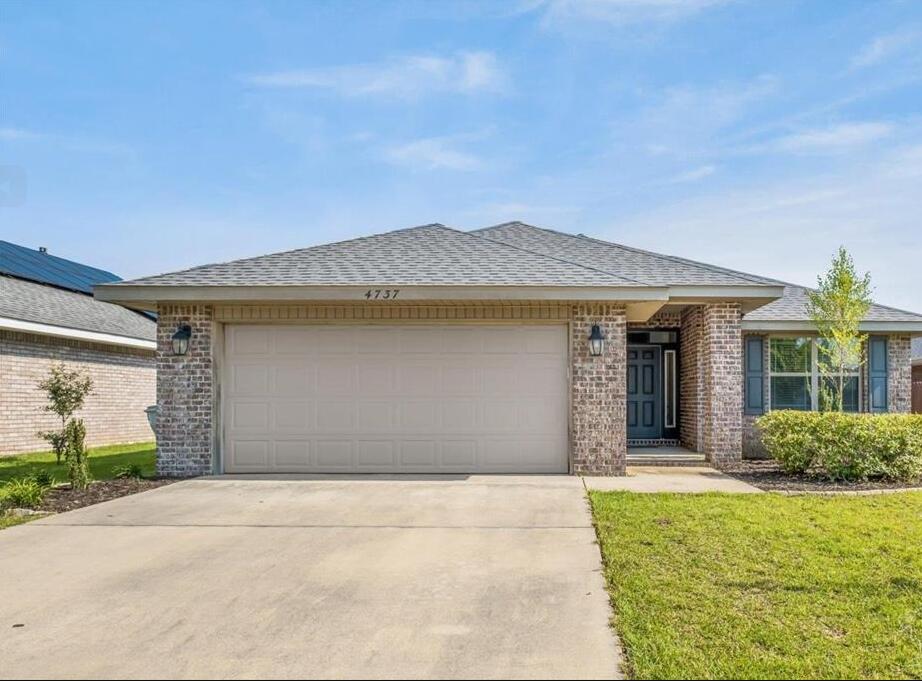 $312,5004737 Ashley Place BlvdPace, FL · Sold 2026-10-22
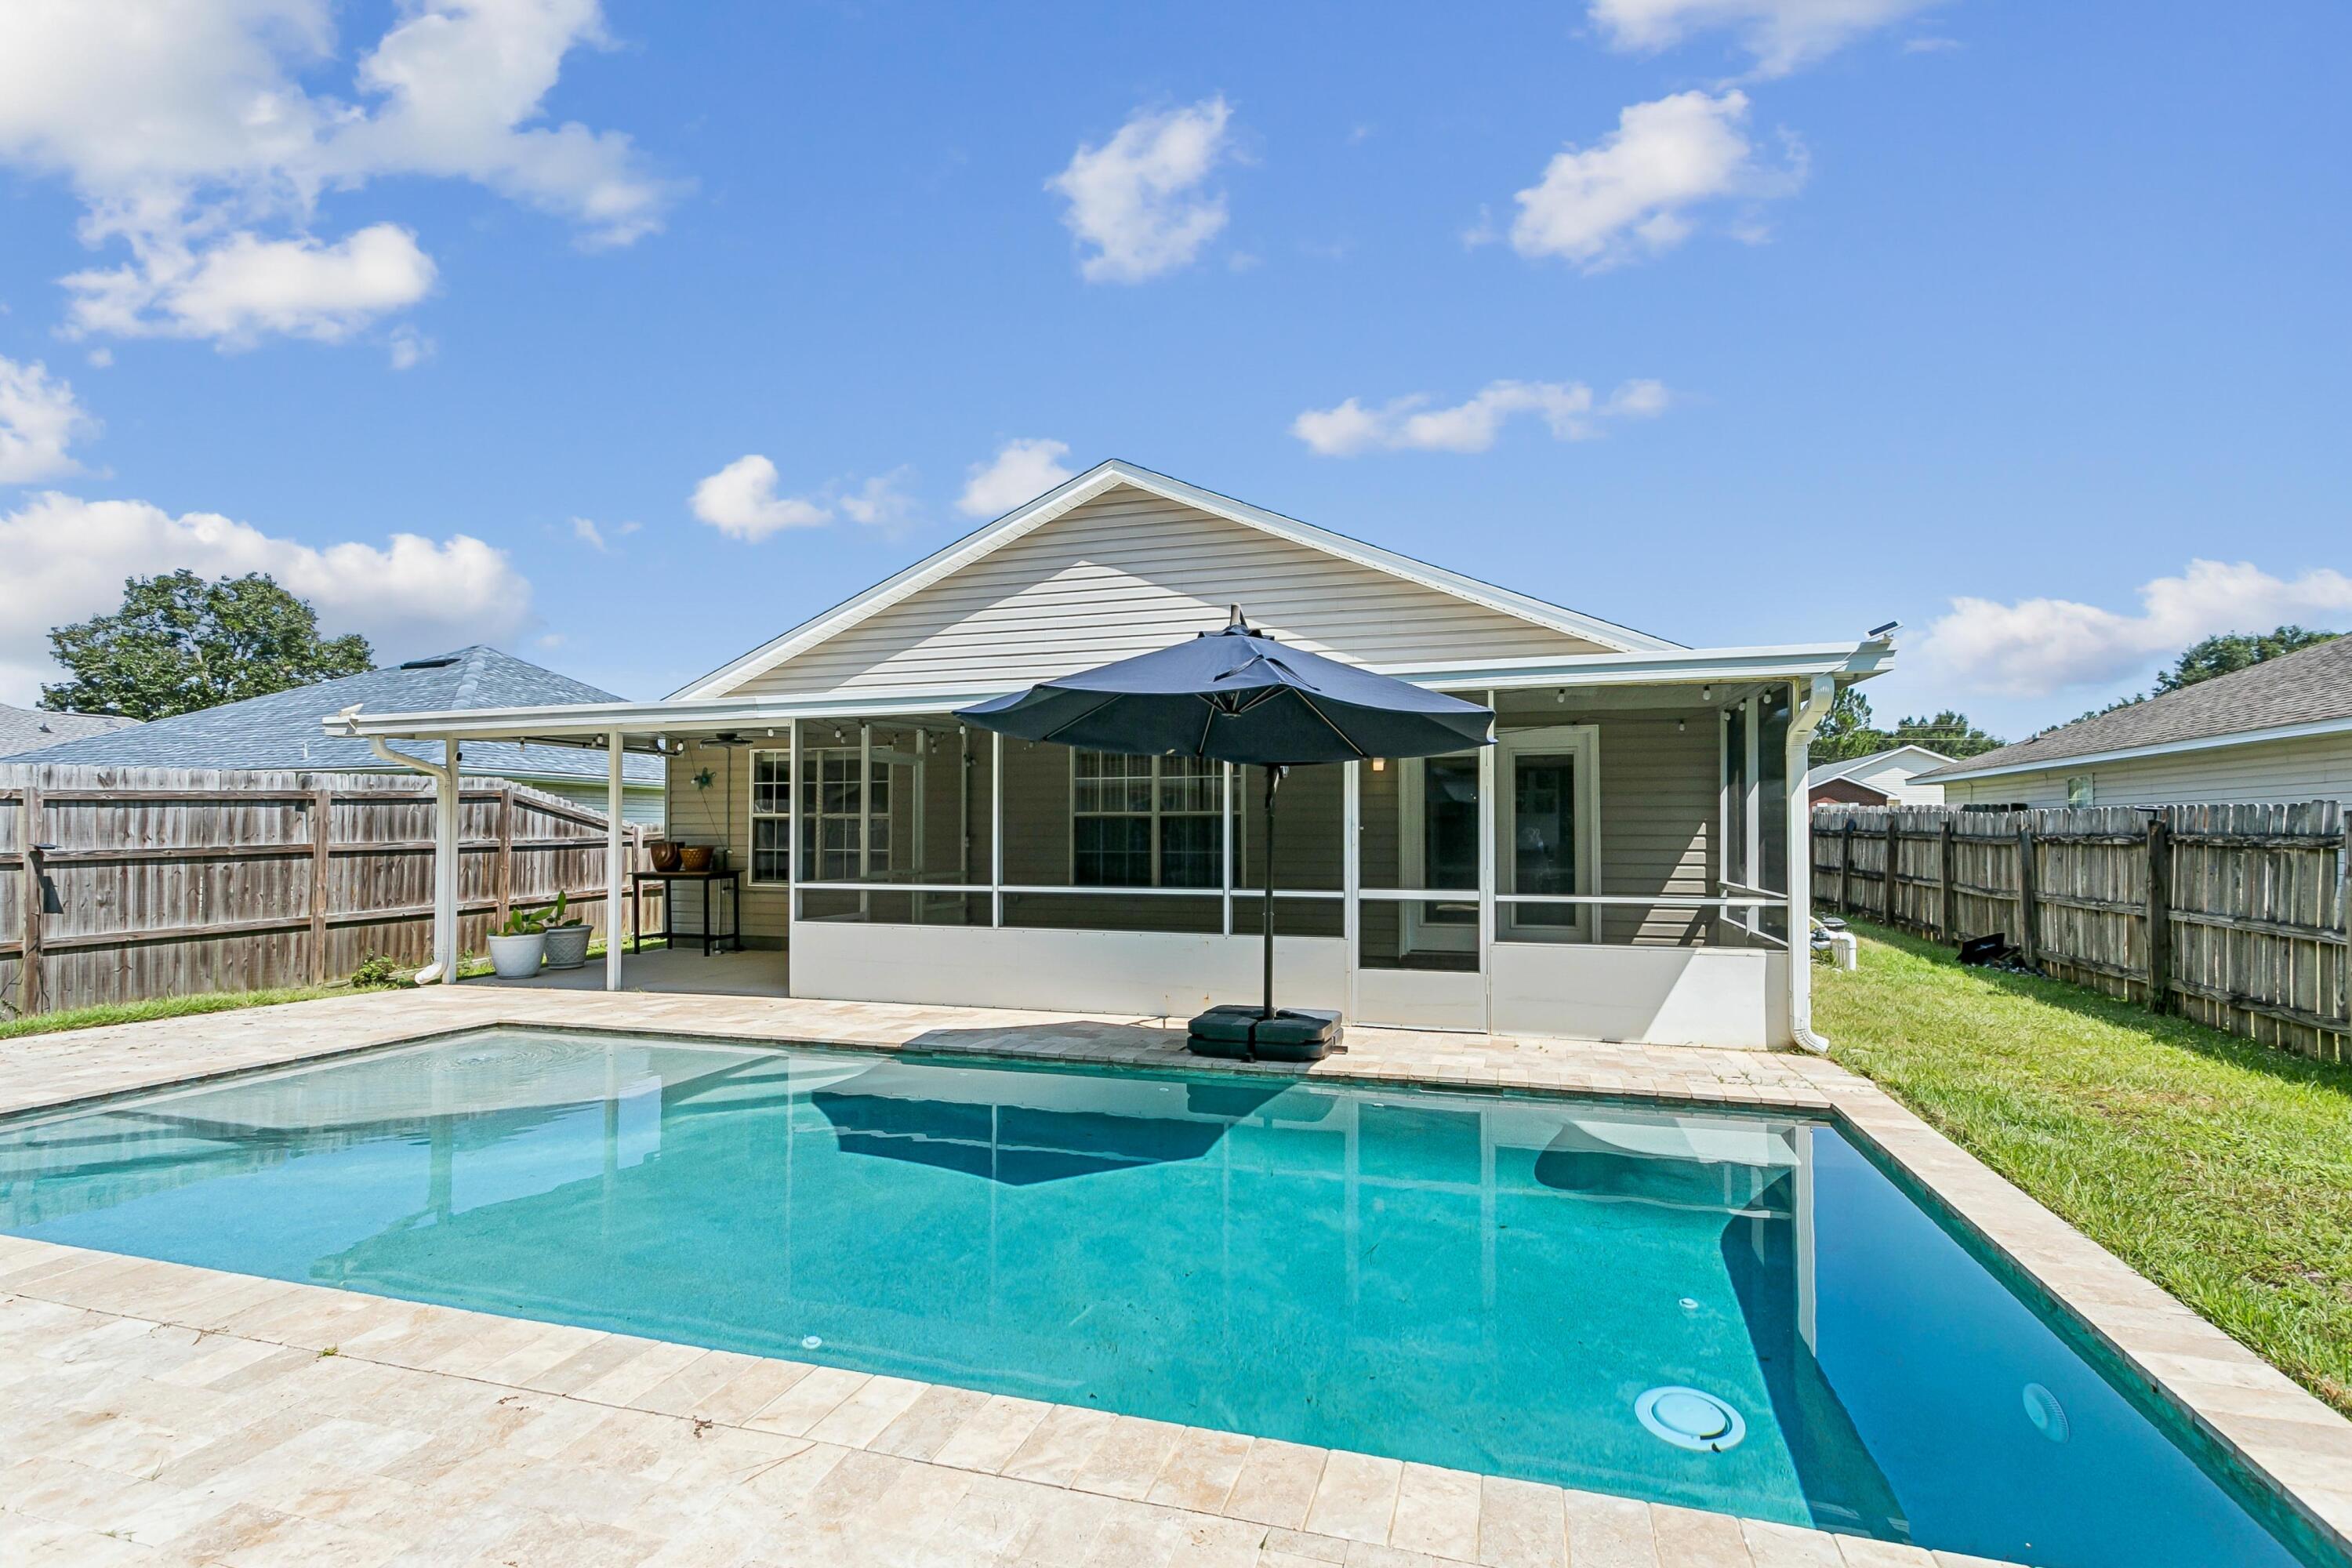 $295,0003997 Omega StPace, FL · Sold 2026-10-16
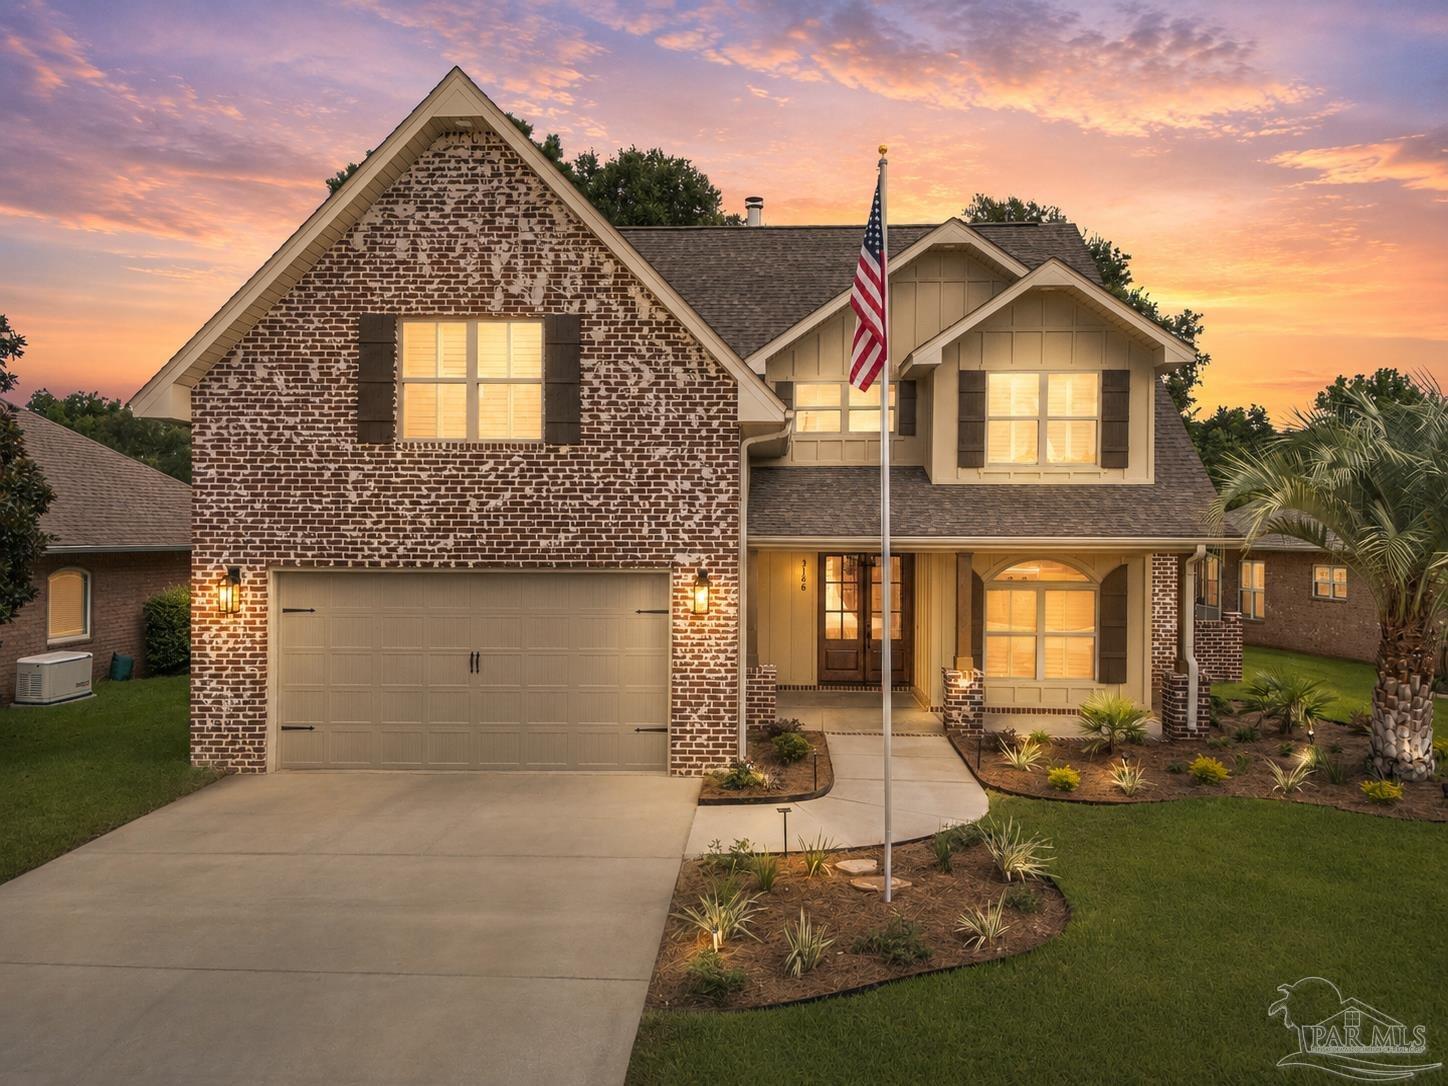 $585,0003186 Bobby Jones DrPace, FL · Sold 2026-10-15
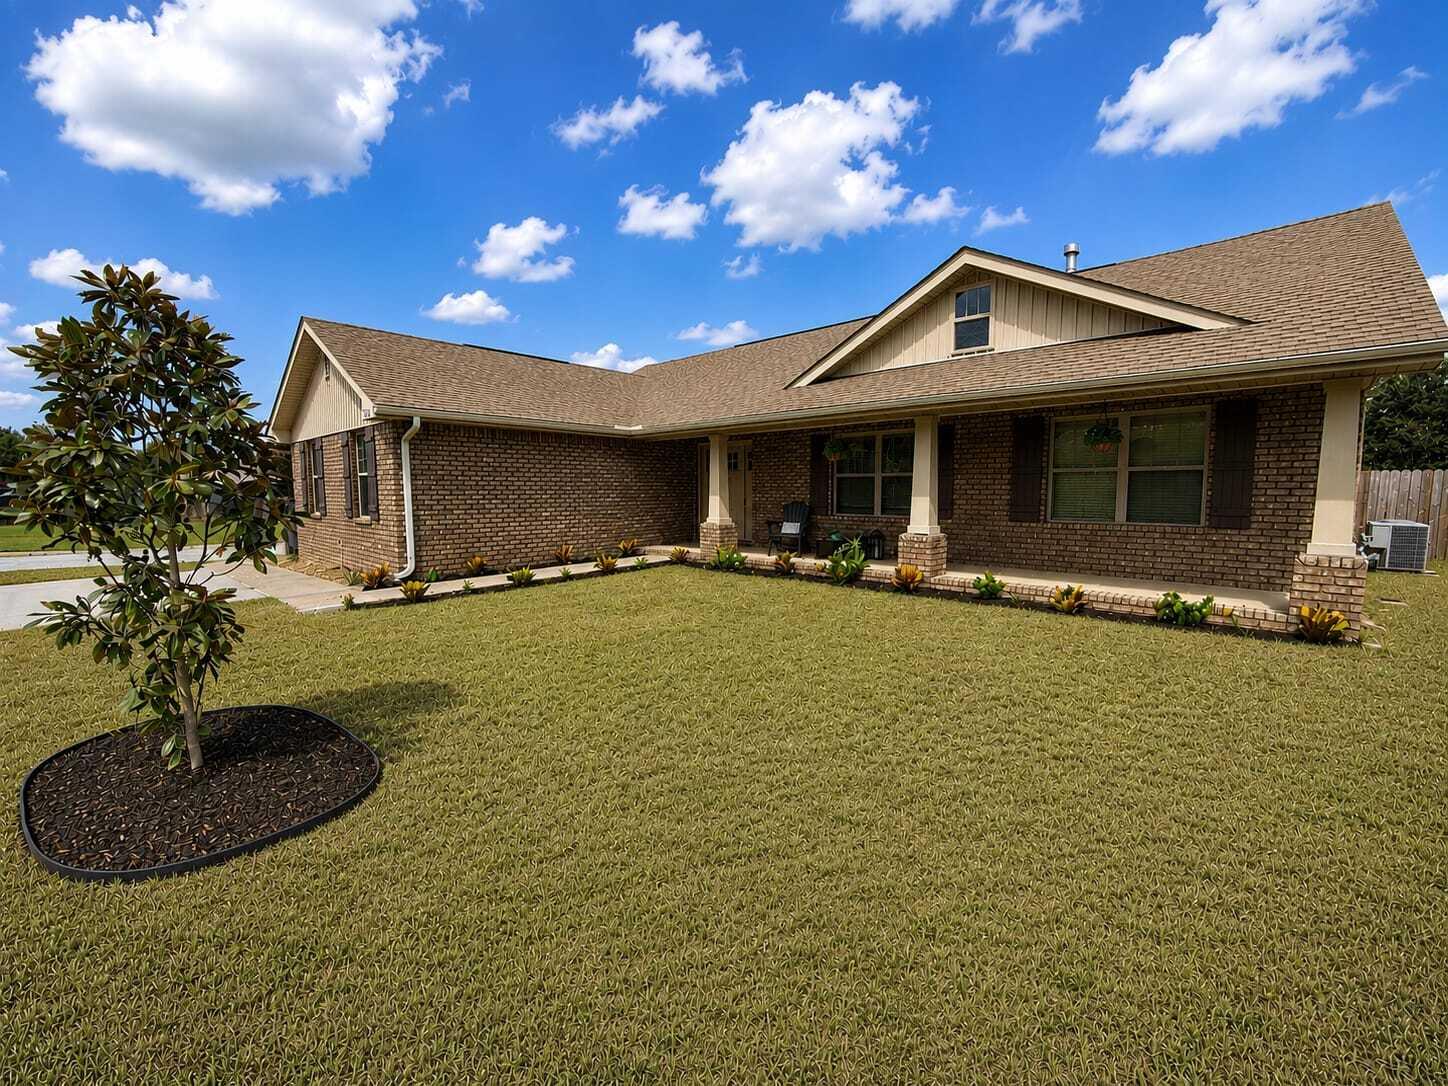 $318,5005358 Deer Oak DrPace, FL · Sold 2026-10-02
Flood
Flood zone X · Minimal flood risk
What's Nearby
Groceries
- Publix5580 Woodbine Road, Pace, FL 32571, United States of America1.0 mi
Schools
- Sims Middle School5500 Education Drive, Milton, FL 32571, United States of America1.8 mi
- Pace Mill WayPace, FL 32571, United States of America1.8 mi
- S. S. Dixon Intermediate School5540 Education Drive, Milton, FL 32571, United States of America1.8 mi
Parks
- Santa Rosa County, FloridaUnited States of America1.4 mi
More homes in Pace
Homes for sale near Pace
Data courtesy of: Pensacola Association of REALTORSDisclaimers and data details

The data relating to real estate for sale on this website comes in part from the Internet Data exchange (IDX) program of Pensacola Association of REALTORS®, Inc. IDX information is provided exclusively for consumers’ personal, non-commercial use and may not be used for any purpose other than to identify prospective properties consumers may be interested in purchasing. Real estate listings held by brokerage firms other than Continental Real Estate Group, Inc are governed by the PAR Rules and Regulations and detailed information about them includes the name of the listing companies. Information herein is believed to be accurate and timely, but no warranty as such is expressed or implied. Copyright © 2026 Pensacola Association of REALTORS®, Inc. All Rights Reserved.

Continental Real Estate Group, Inc
Broker: Derek Eisenberg
Listing last updated: Aug 18, 2026, 1:18 PM CDT. SURF LOCAL last checked: Nov 20, 2026, 6:22 PM CST.