
 Active
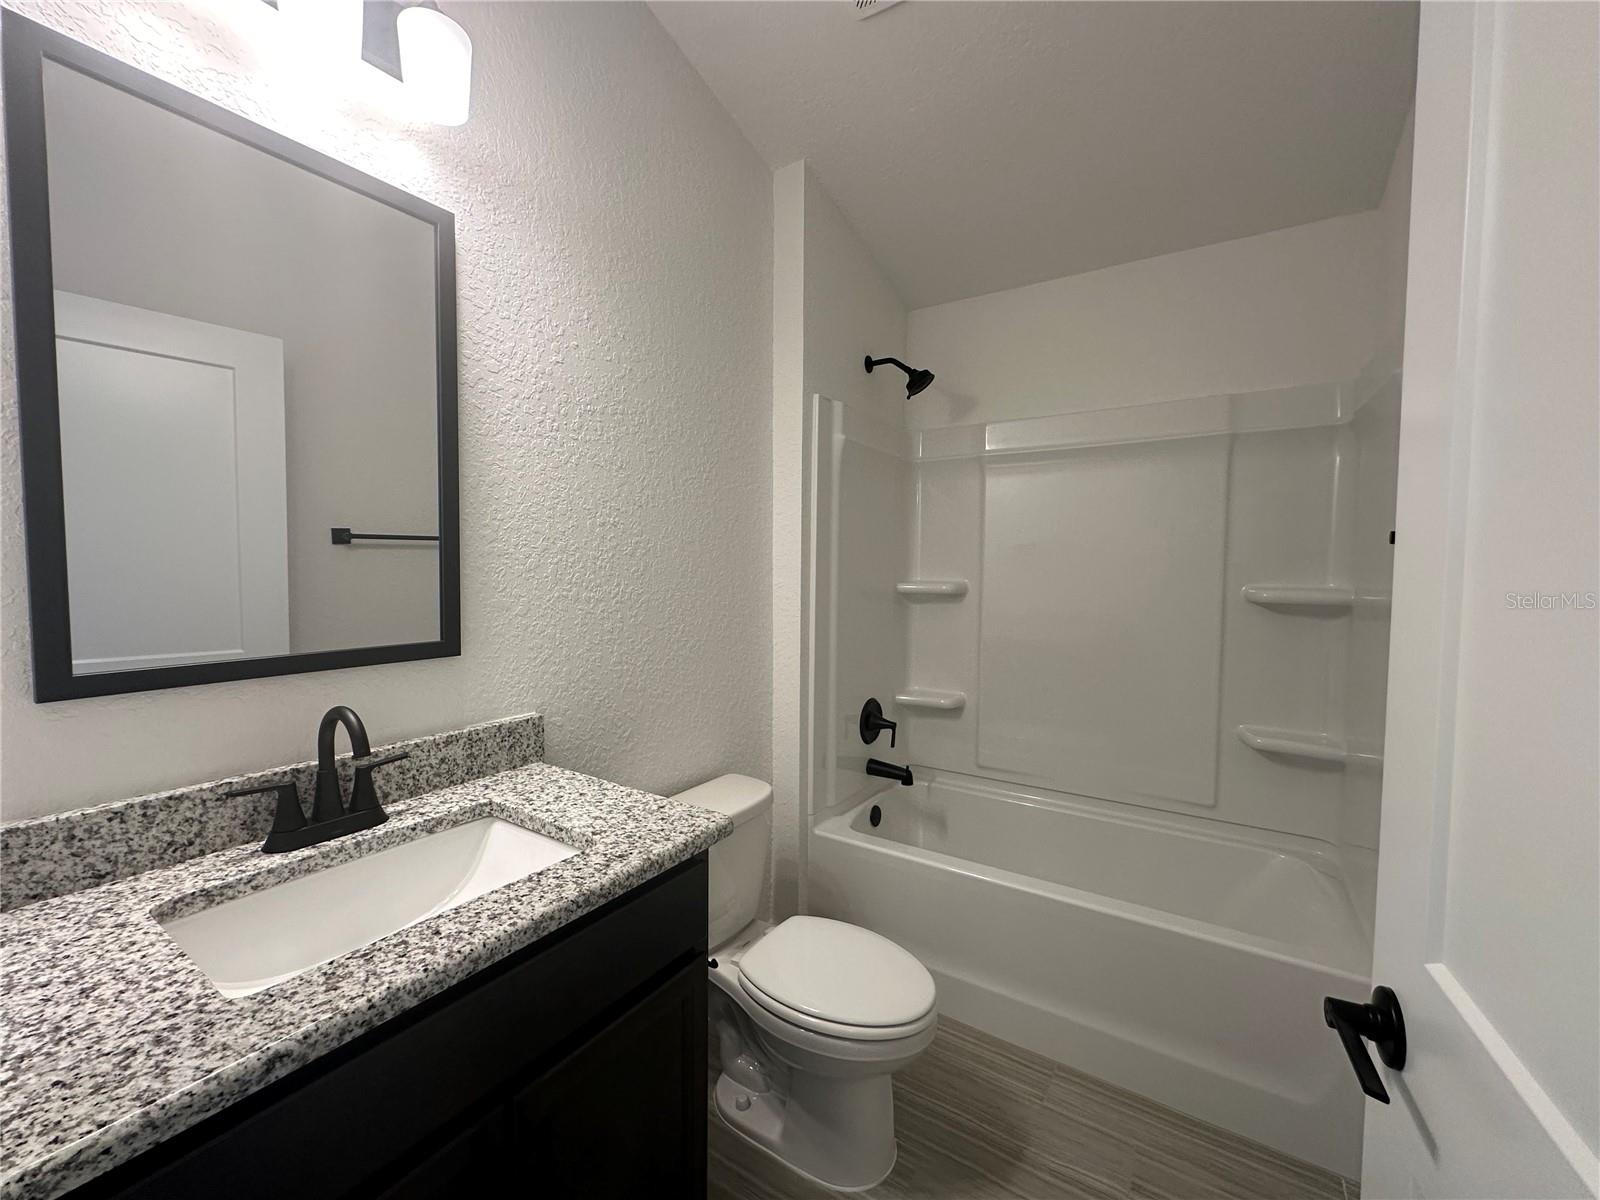


12547 NE 48th Ter
Oxford, FL 34484 · Single family
$340,050
Listing courtesy of Debbie Owings, ADAMS HOMES REALTY INC
- 3 Beds
- 2 Baths
- 1,512 sqft


📊 Price Pulse
What would you pay for this place?
Sale prices come from county public records, not MLS data.Listing agent
Contact
Send a message and we'll pass it to the listing agent. Nothing is sent until you ask.
About this home
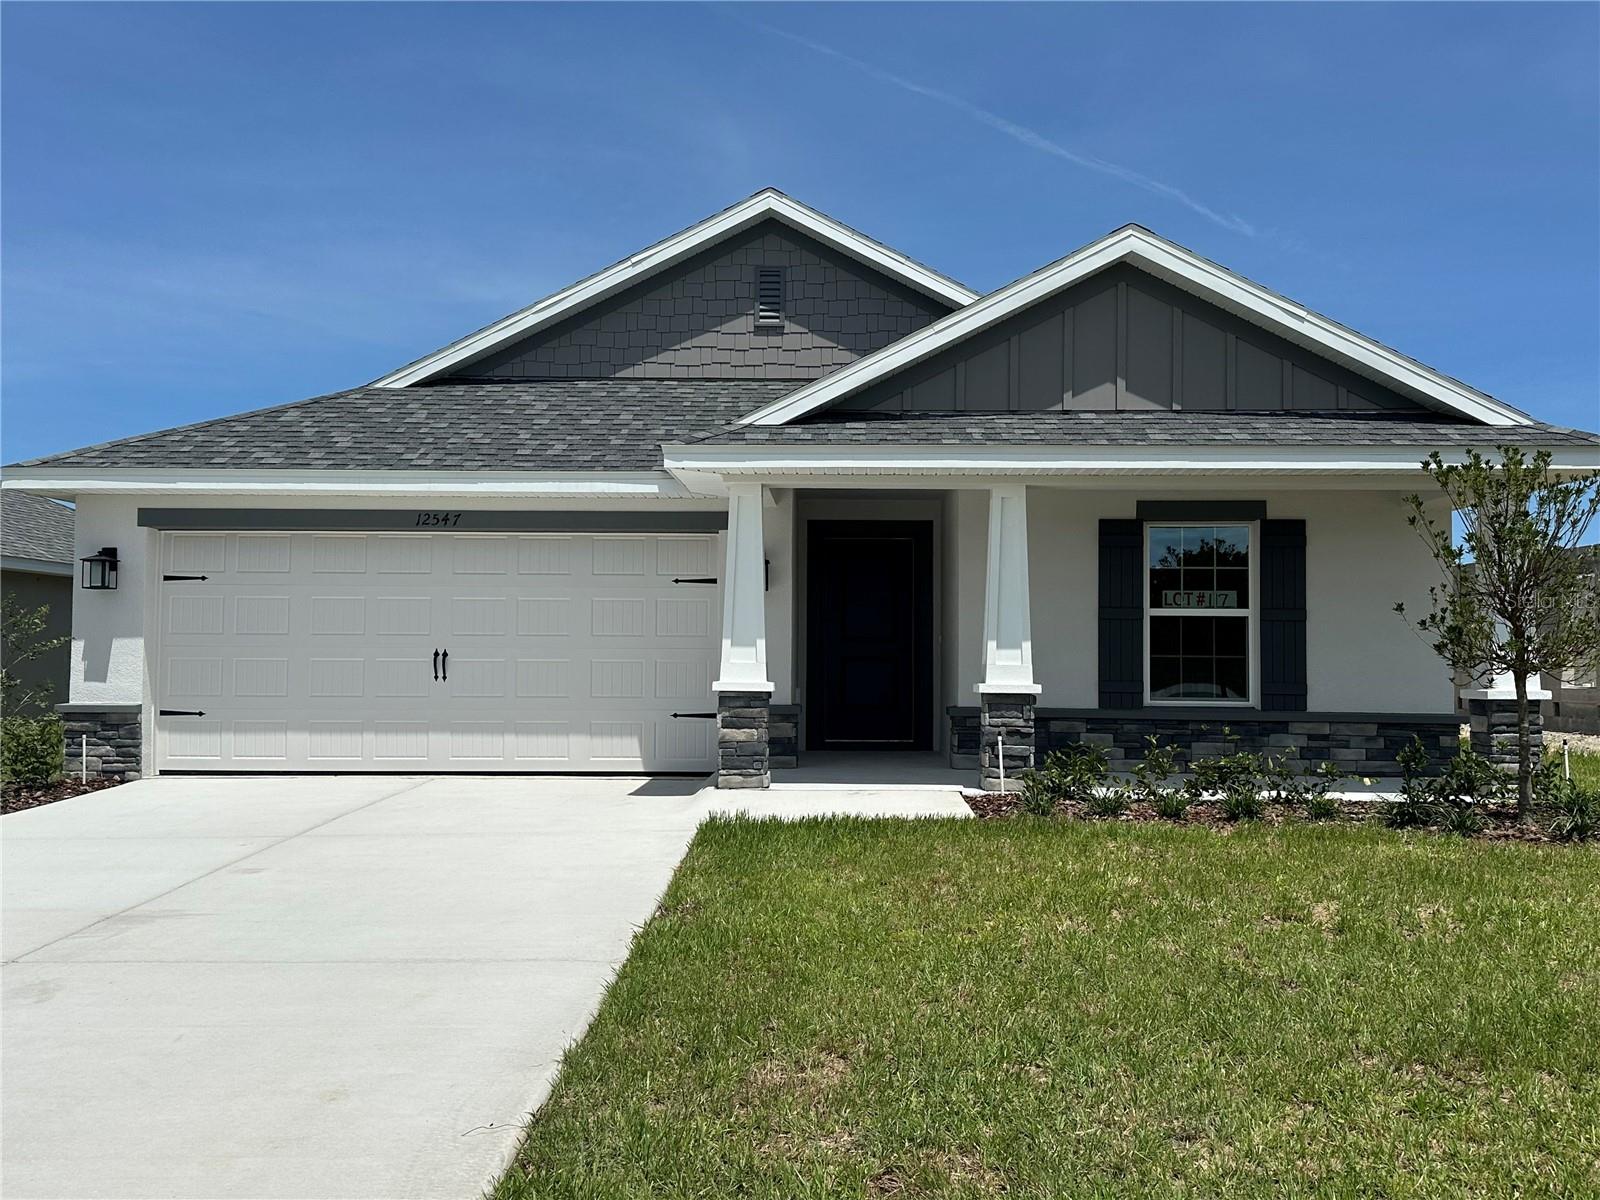
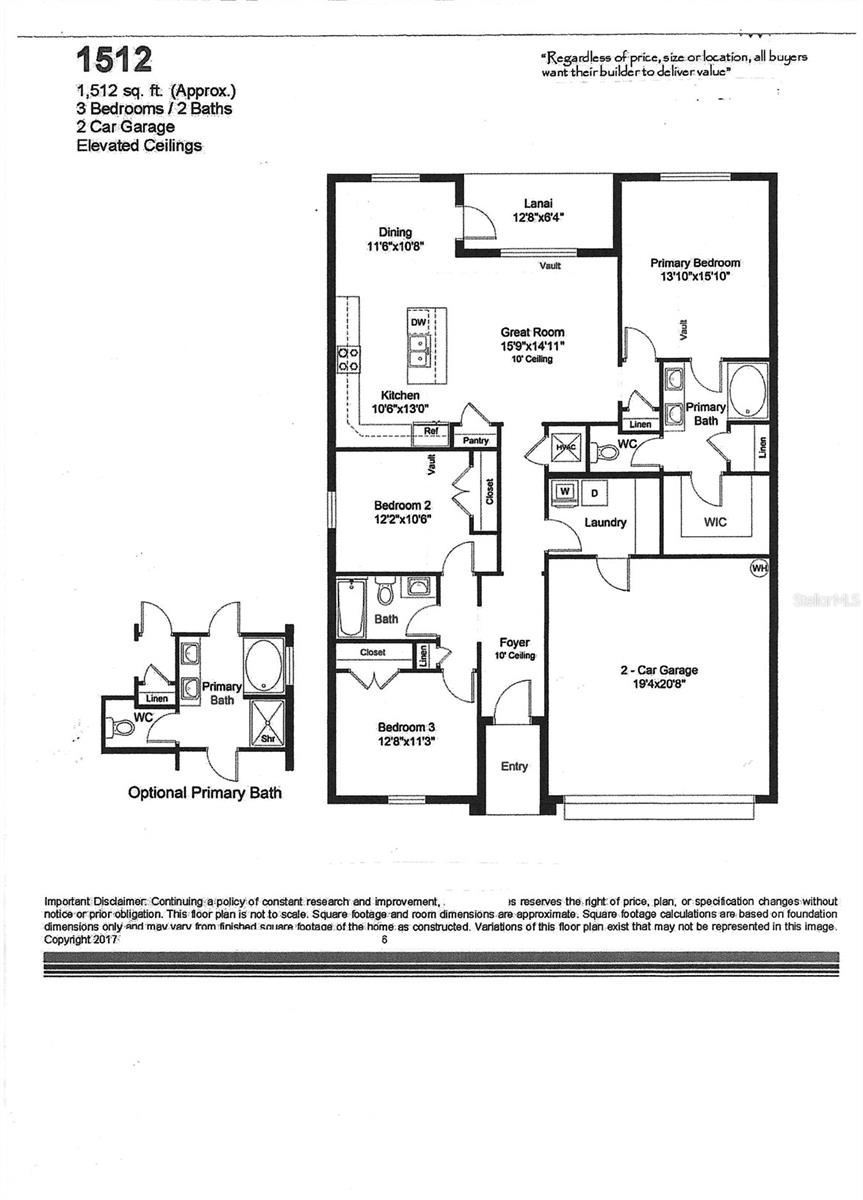
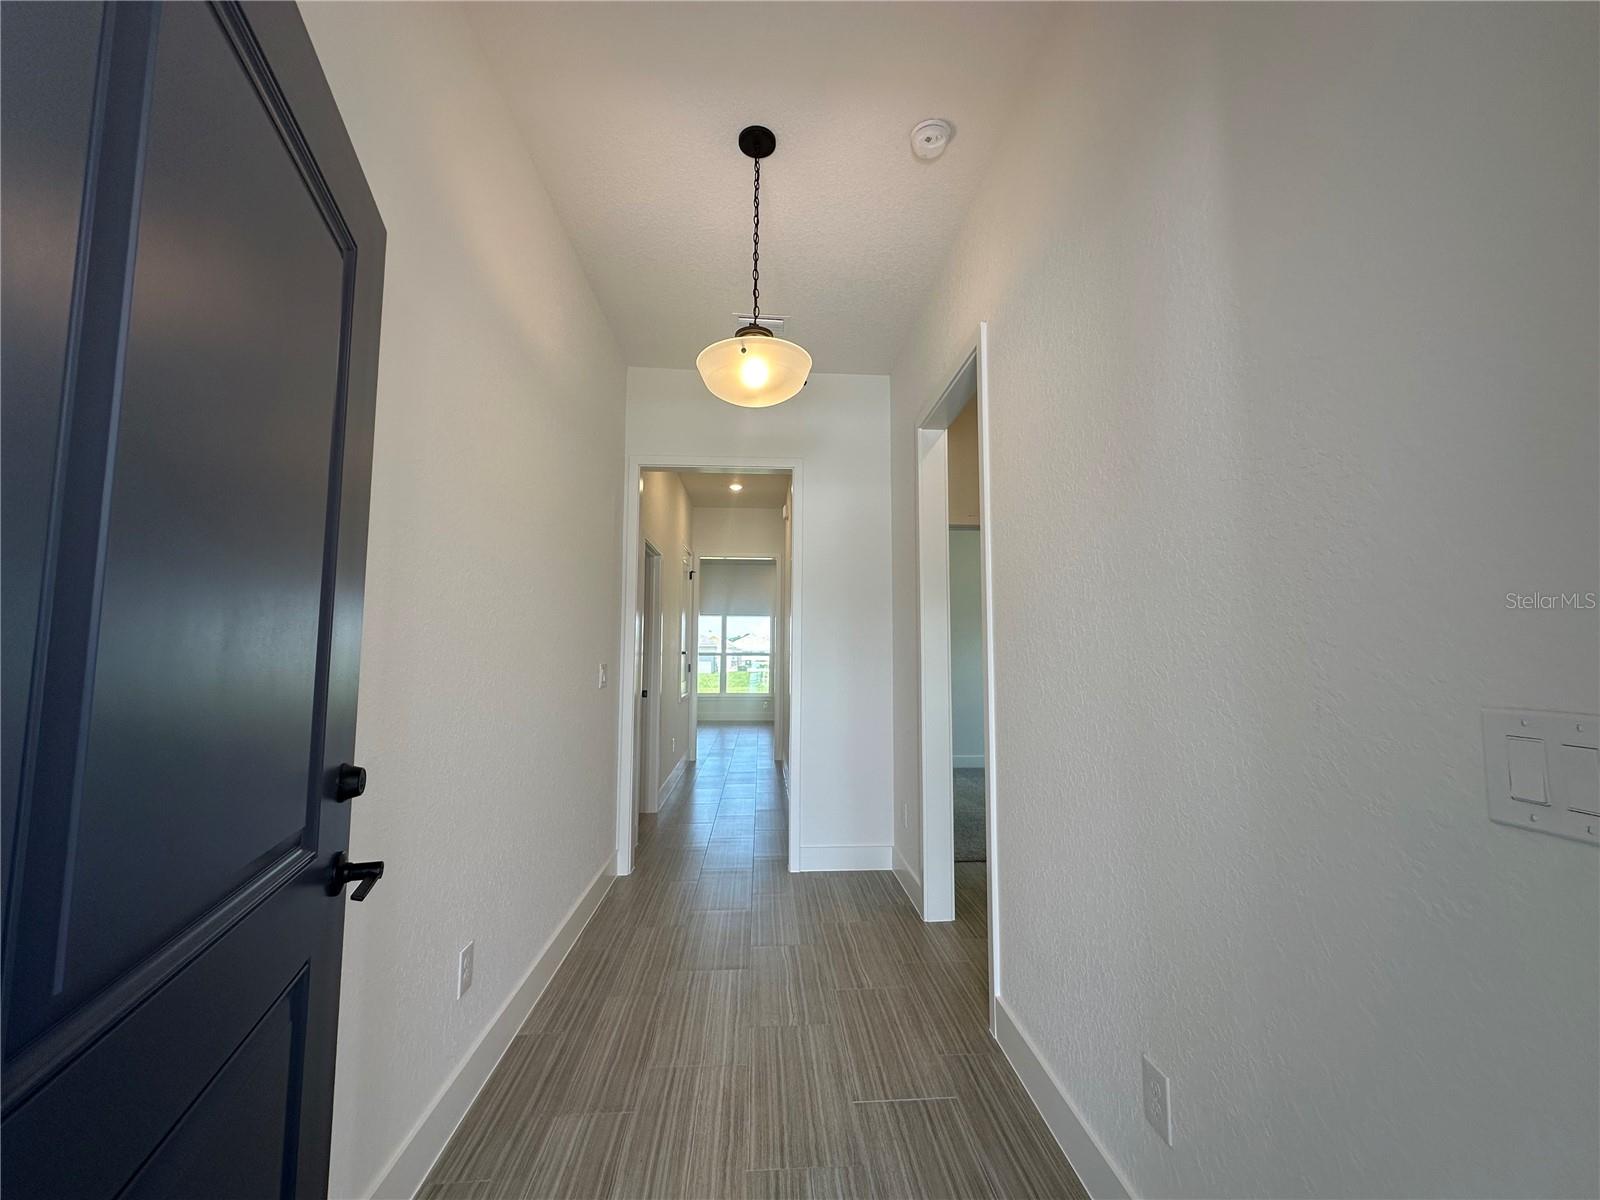
READY NOW. PROMO PRICE ON CONTRACT SIGNED NLT 5 PM 11-28-26. HOME QUALIFIES FOR LOWER INTEREST RATE WITH APPROVED LENDERS. Newly revised floor plan! Come see the enhanced version of the original popular 3/2 Split plan. Plenty of upgrades in this home. Begin with the Craftsman exterior showcasing stone accents, tapered columns and shake shingle in the eaves. Enter into a 10’ Ceiling wood look tiled foyer. Separate dining area directly off the kitchen with access to the back covered lanai. Plenty of counterspace in the kitchen complete with Stainless Steel Frigidaire Range, Microwave, Dishwasher and garbage disposal. Granite counters and upgraded wood-stained cabinets finished with matte black hardware. Island with sink and dishwasher and Matte black Plumbing Fixtures opens to the great room and provides counter seating area. Feel the openness of 10’ ceilings in the Great Room. Primary bedroom complete with ensuite bath boasting a 5’ Tiled Shower in lieu of a garden tub, granite countertop with dual sinks a large linen closet, private water closet and generous walk-in closet. Indoor laundry off the garage. Call today for your private tour.
moreless
- Property type
- Single family
- Year built
- 2026
- Lot size
- 6,824 sqft
- Garage
- 2 cars
- On market
- 309 days
- Price per sqft
- $225
- HOA fees
- $85/mo
- Listing ID
- OM715518
Show Full Details
Property Info
- Property Type
- Residential
- Property Subtype
- SingleFamilyResidence
- Year Built
- 2026
- Levels
- One
- Direction Faces
- West
- Lot Size (acres)
- 0.15
- Lot Size (sqft)
- 6824.0
- New Construction
- Yes
- Home Warranty
- Yes
- Contract Date
- 2025-12-22
- On Market Date
- 2025-12-23
- Cumulative Days on Market
- 309
Interior Features
- Interior Features
- High Ceilings, Open Floorplan, Stone Counters, Vaulted Ceiling(S)
- Flooring
- Carpet, Ceramic Tile
- Laundry Features
- Inside, Laundry Room
- Levels
- One
- Window Features
- Double Pane Windows
Appliances
- Appliances
- Dishwasher, Disposal, Electric Water Heater, Microwave, Range
Heating & Cooling
- Heating
- Central, Electric, Heat Pump
- Cooling
- Central Air
Exterior Features
- Construction Materials
- Block, Stone, Stucco
- Foundation
- Slab
- Roof
- Shingle
Features & Amenities
- Garage Spaces
- 2.0
- Garage
- Yes
- Attached Garage
- Yes
- Parking Features
- Driveway, Attached
- Security Features
- Smoke Detector(S)
- Lot Features
- Cleared, Landscaped
Community/Association
- HOA
- Yes
- HOA Name
- Vickie Couture
- HOA Phone
- $3,523,502,621
- HOA Fee
- $1,020
- HOA Fee Frequency
- Annually
- Community Features
- Gated, Playground, Sidewalks, Tennis Court(S)
Utilities
- Utilities
- Electricity Connected, Sewer Connected, Underground Utilities, Water Connected
- Sewer
- Public Sewer
- Water Source
- Public
Taxes
- Tax Year
- $2,025
- Legal Description
- LOT 117 DENSAN PARK PHASE 2 REPLAT TRACTS I&J PHASE 1 PB23 PGS 10-10C per Property appraiser site
Other
- Derived Previous List Price
- $348,050
Data freshness
- SURF LOCAL last checked
- Nov 22, 2026, 2:18 PM EST
Location
Approximate location, shown from the displayed address.
Similar homes nearby
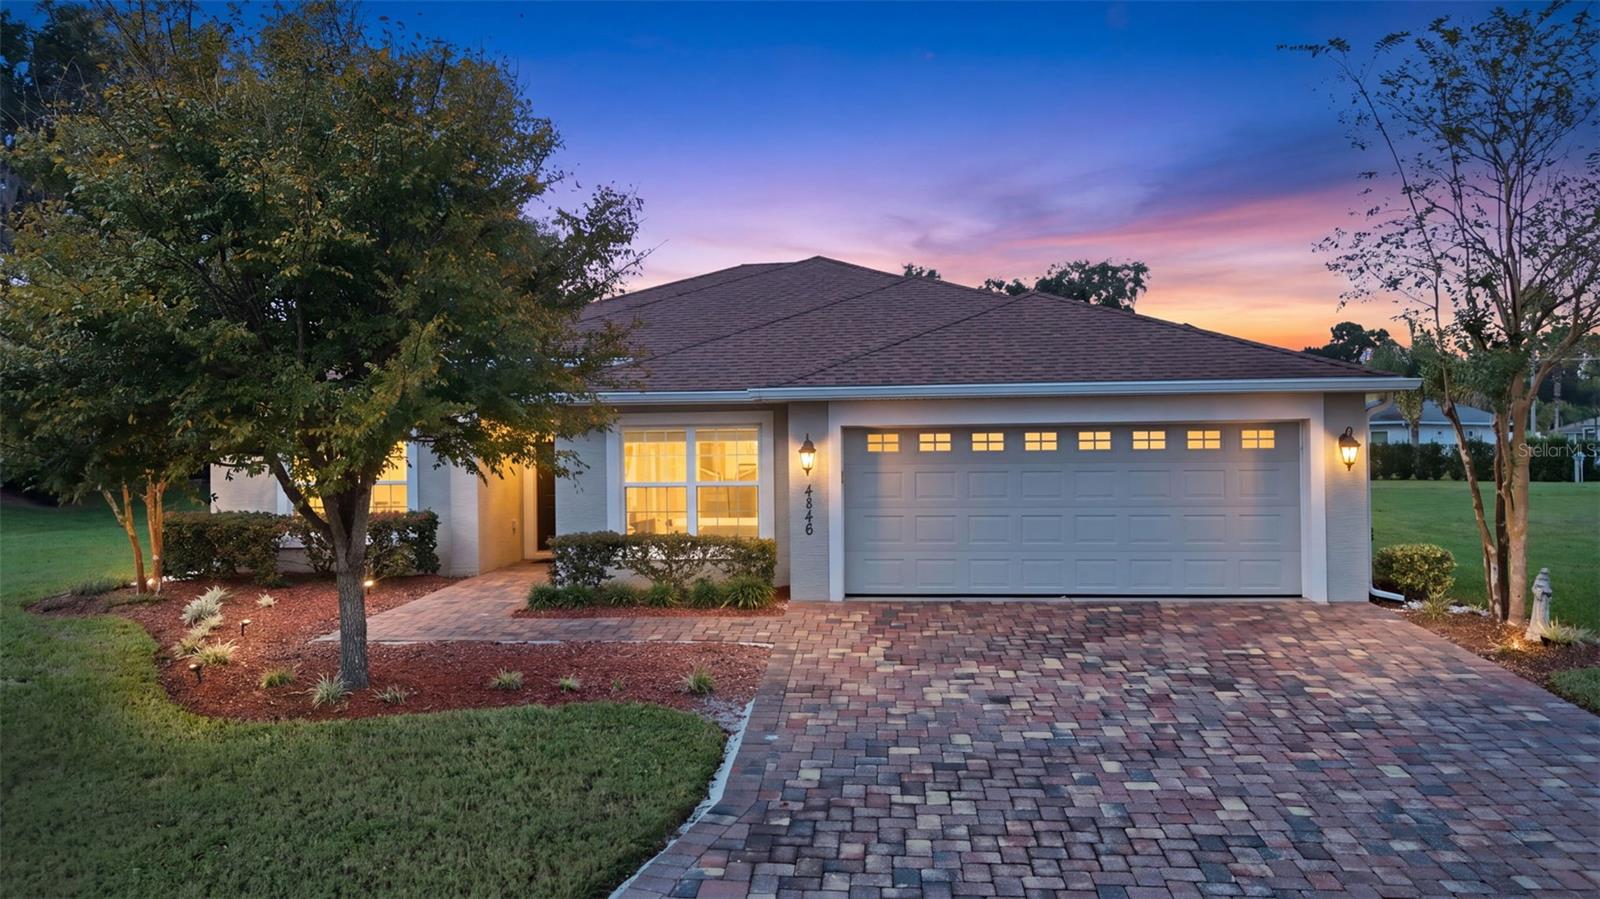
- $399,0004846 Audrey Marie Ct, Oxford, FL 344843 Beds2 Baths2,200 sqftListing courtesy of LPT REALTY, LLC · Data courtesy of: Stellar MLS
 Active
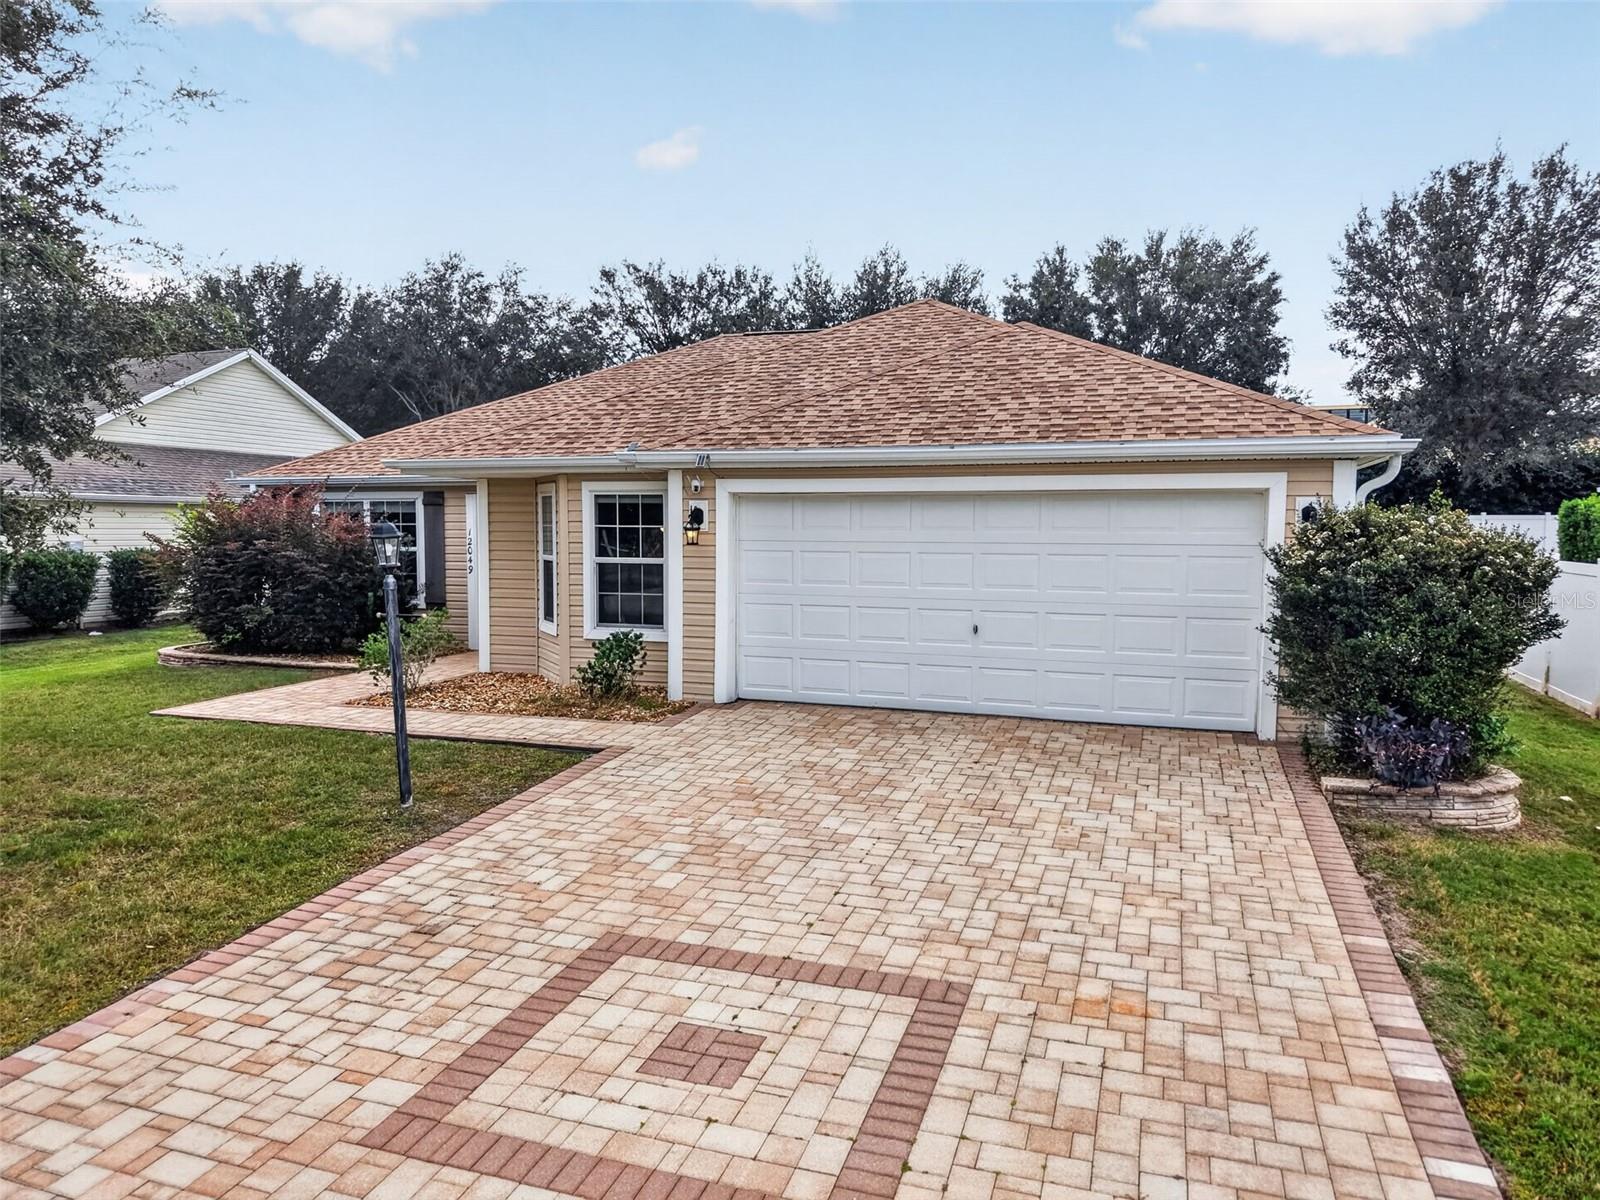
- $338,50012049 NE 51st Cir, Oxford, FL 344843 Beds2 Baths1,512 sqftListing courtesy of LPT REALTY, LLC · Data courtesy of: Stellar MLS
 Active
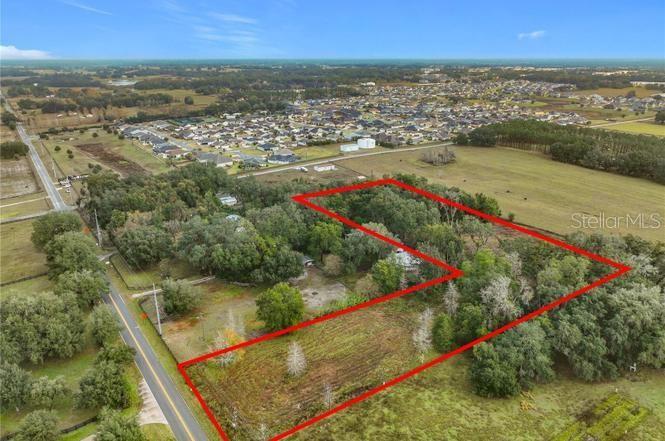
- $350,000County Road 209, Oxford, FL 34484Listing courtesy of EXIT REALTY TRI-COUNTY · Data courtesy of: Stellar MLS
 Active
- $289,9000 NE 104th Circle Cir, Oxford, FL 34484Listing courtesy of COLDWELL BANKER REALTY · Data courtesy of: Stellar MLS
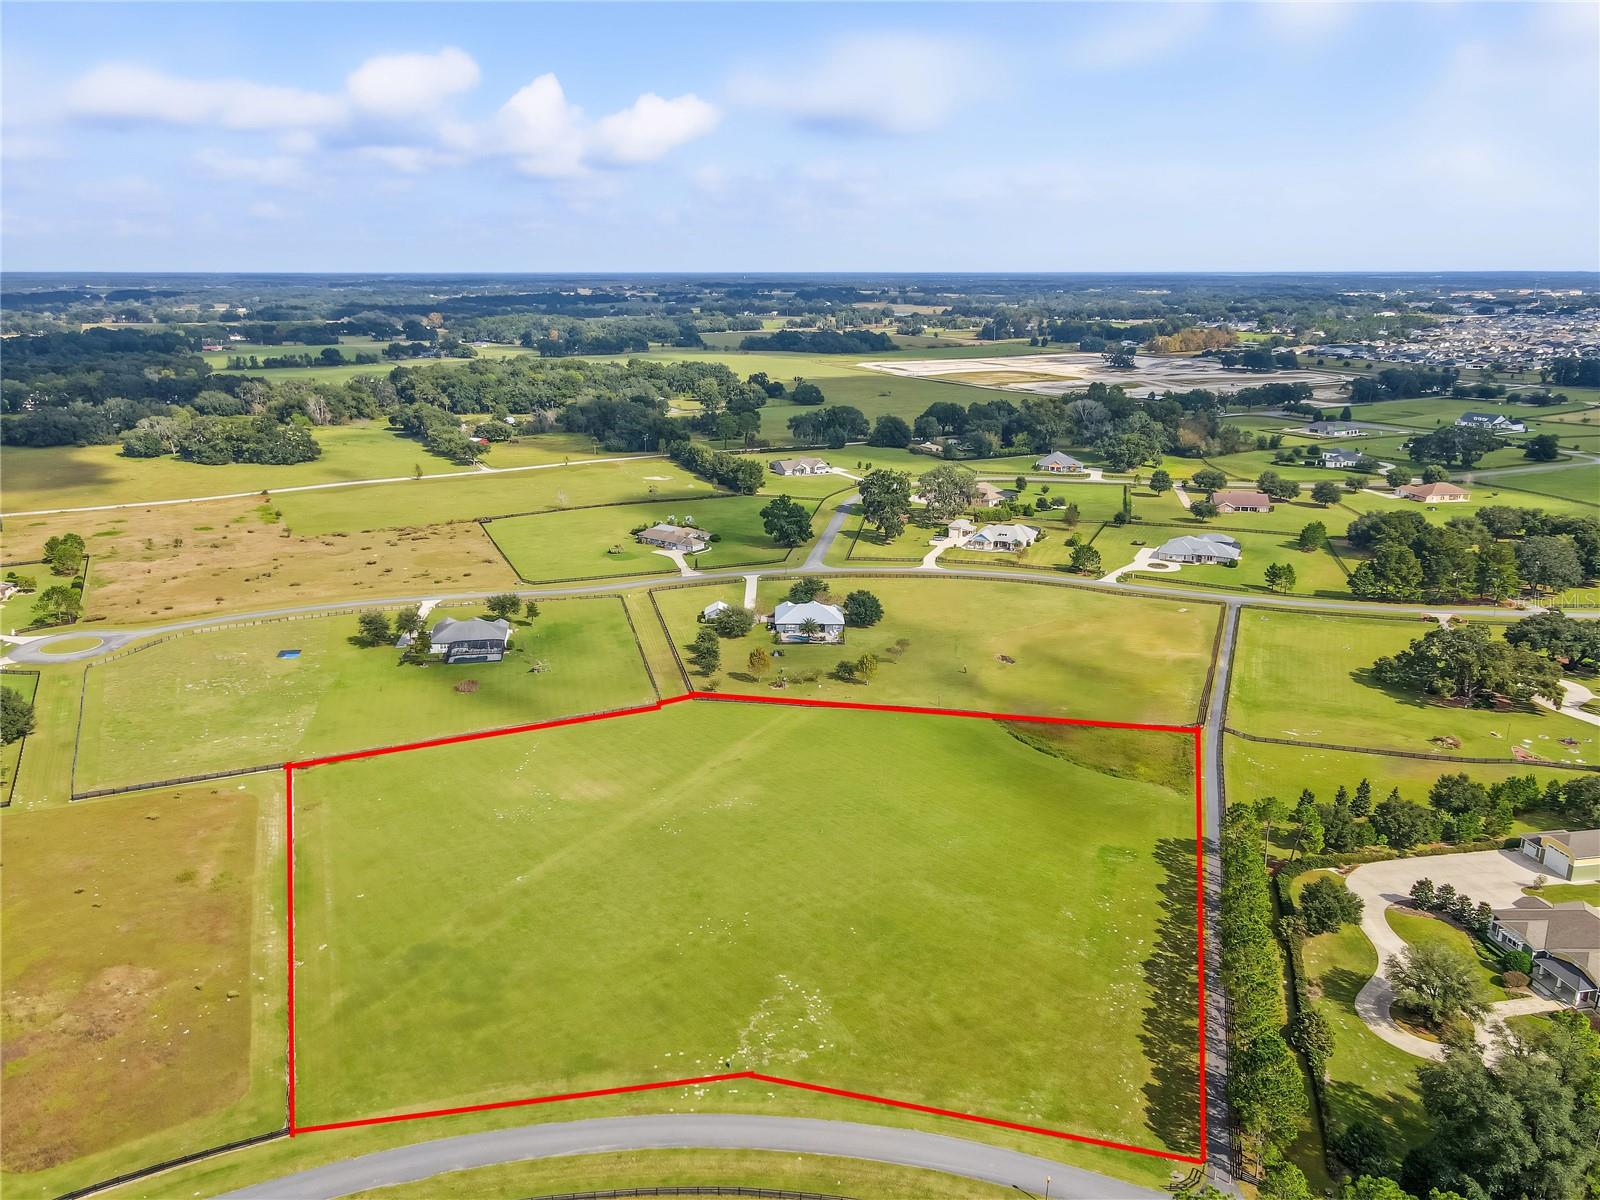 Active
- $325,00010137 Mainsail Dr, Oxford, FL 344843 Beds2 Baths1,550 sqftListing courtesy of COLDWELL BANKER VANGUARD LIFESTYLE REALTY · Data courtesy of: Stellar MLS
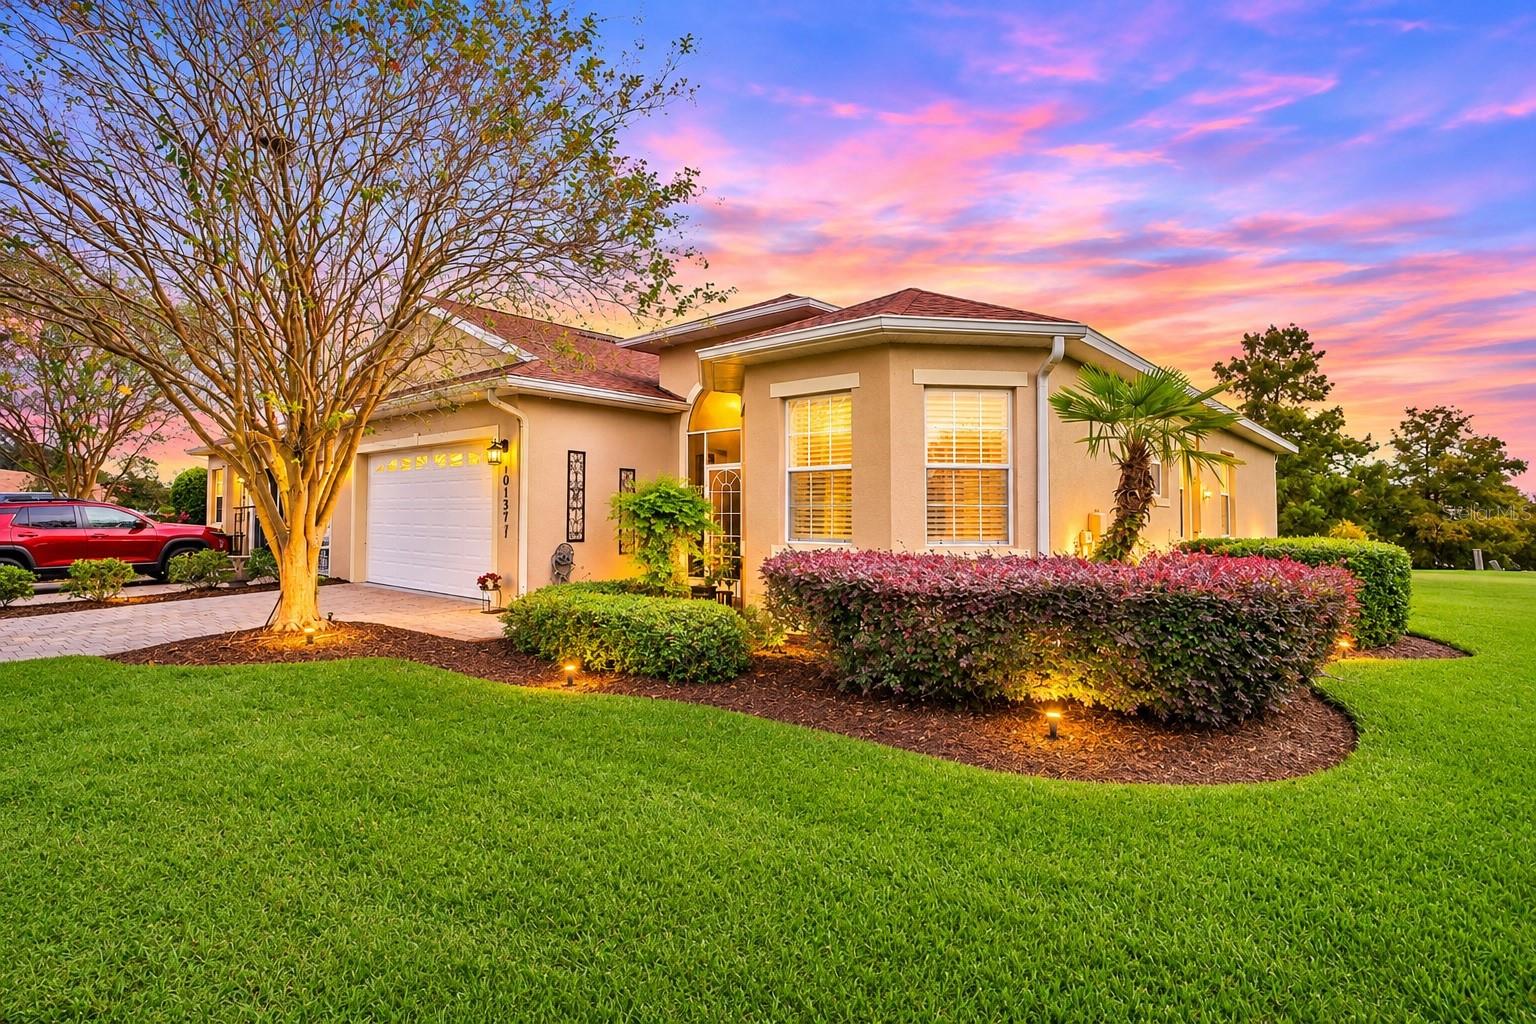 Active
- $385,0004946 NE 124th Rd, Oxford, FL 344844 Beds3 Baths2,547 sqftListing courtesy of RE/MAX PREMIER REALTY · Data courtesy of: Stellar MLS
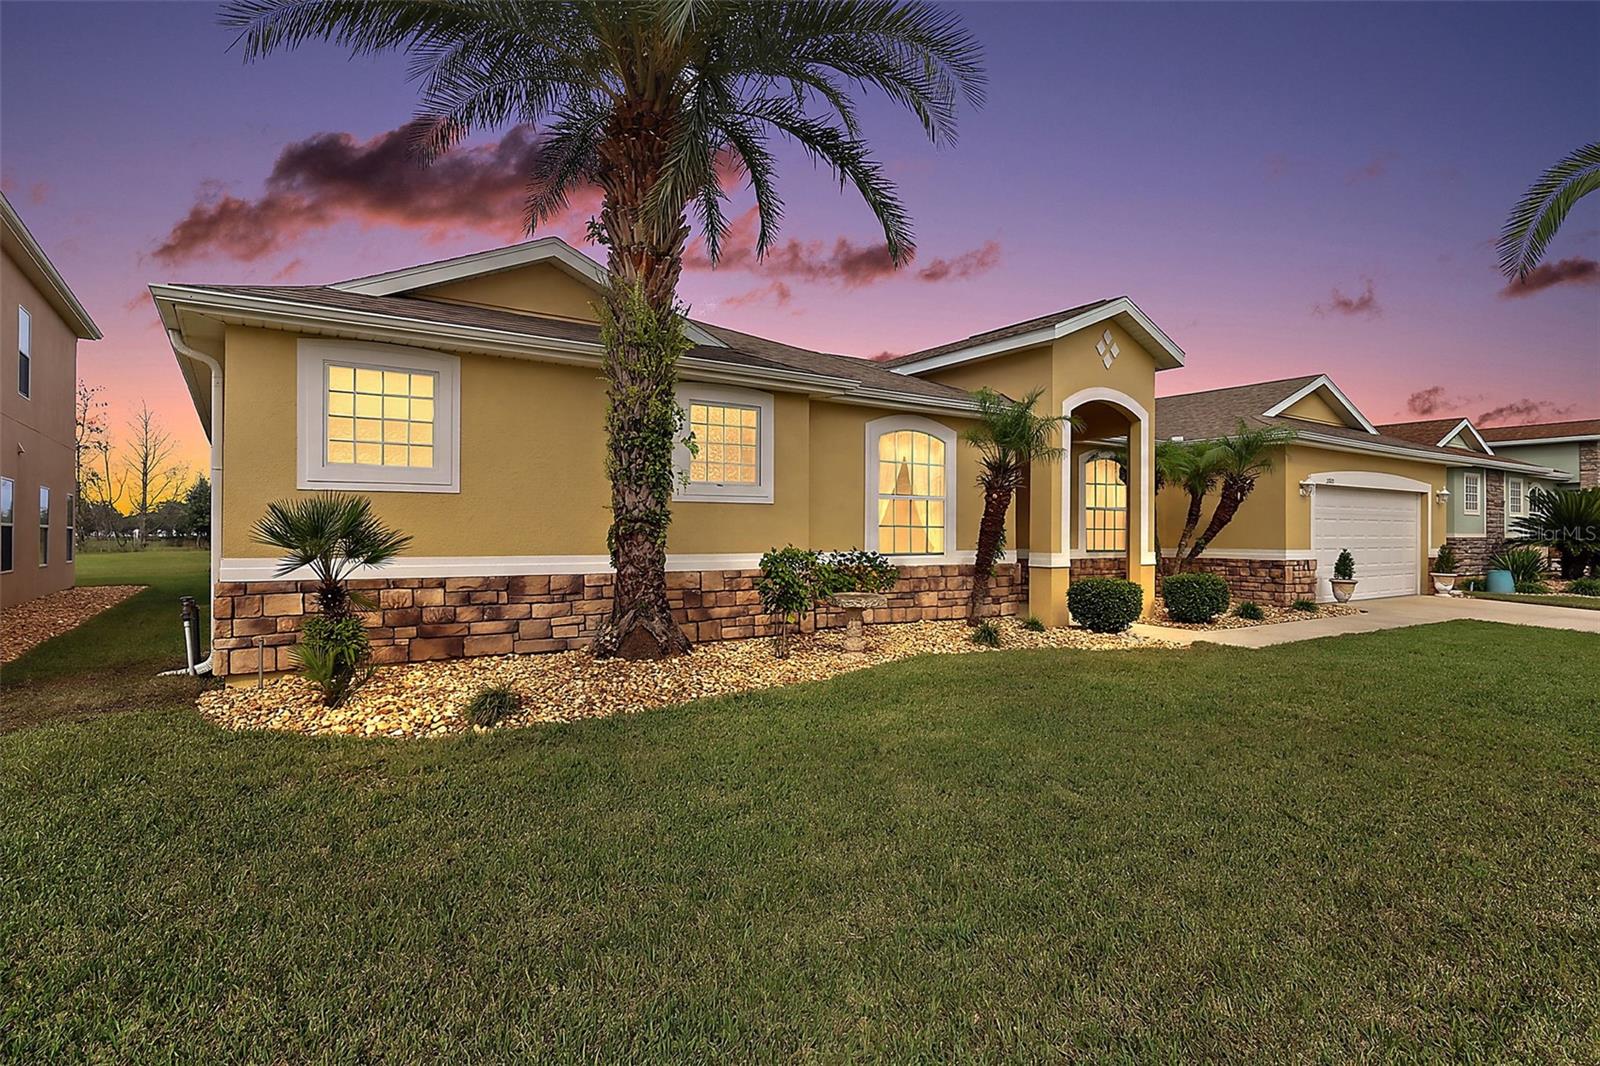 Active
- $325,0003289 Dzuro Dr, Oxford, FL 344843 Beds2 Baths1,576 sqftListing courtesy of LISTWITHFREEDOM.COM · Data courtesy of: Stellar MLS
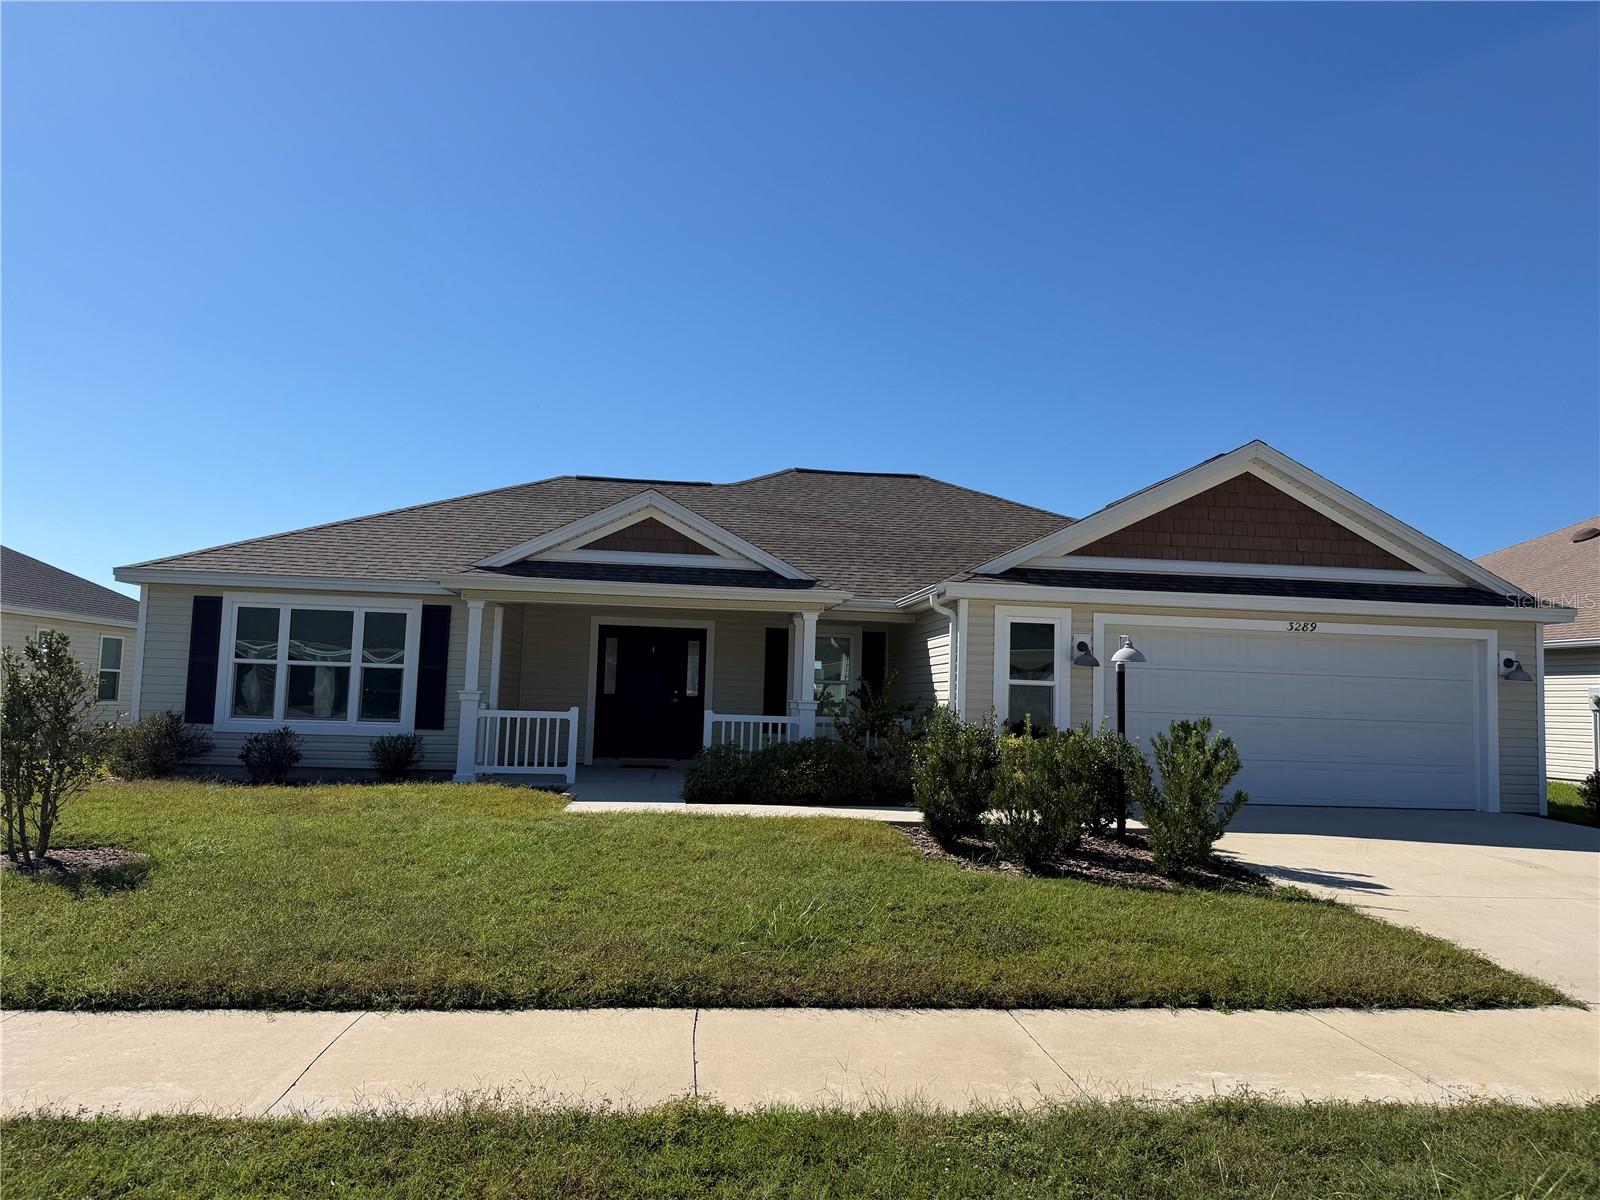 Active
- $389,0904551 Live Oak Trl, Oxford, FL 344844 Beds3 Baths2,165 sqftListing courtesy of LENNAR REALTY · Data courtesy of: Stellar MLS
 Active
What Sold Nearby
 $377,55012609 NE 48th StOxford, FL · Sold 2026-10-29
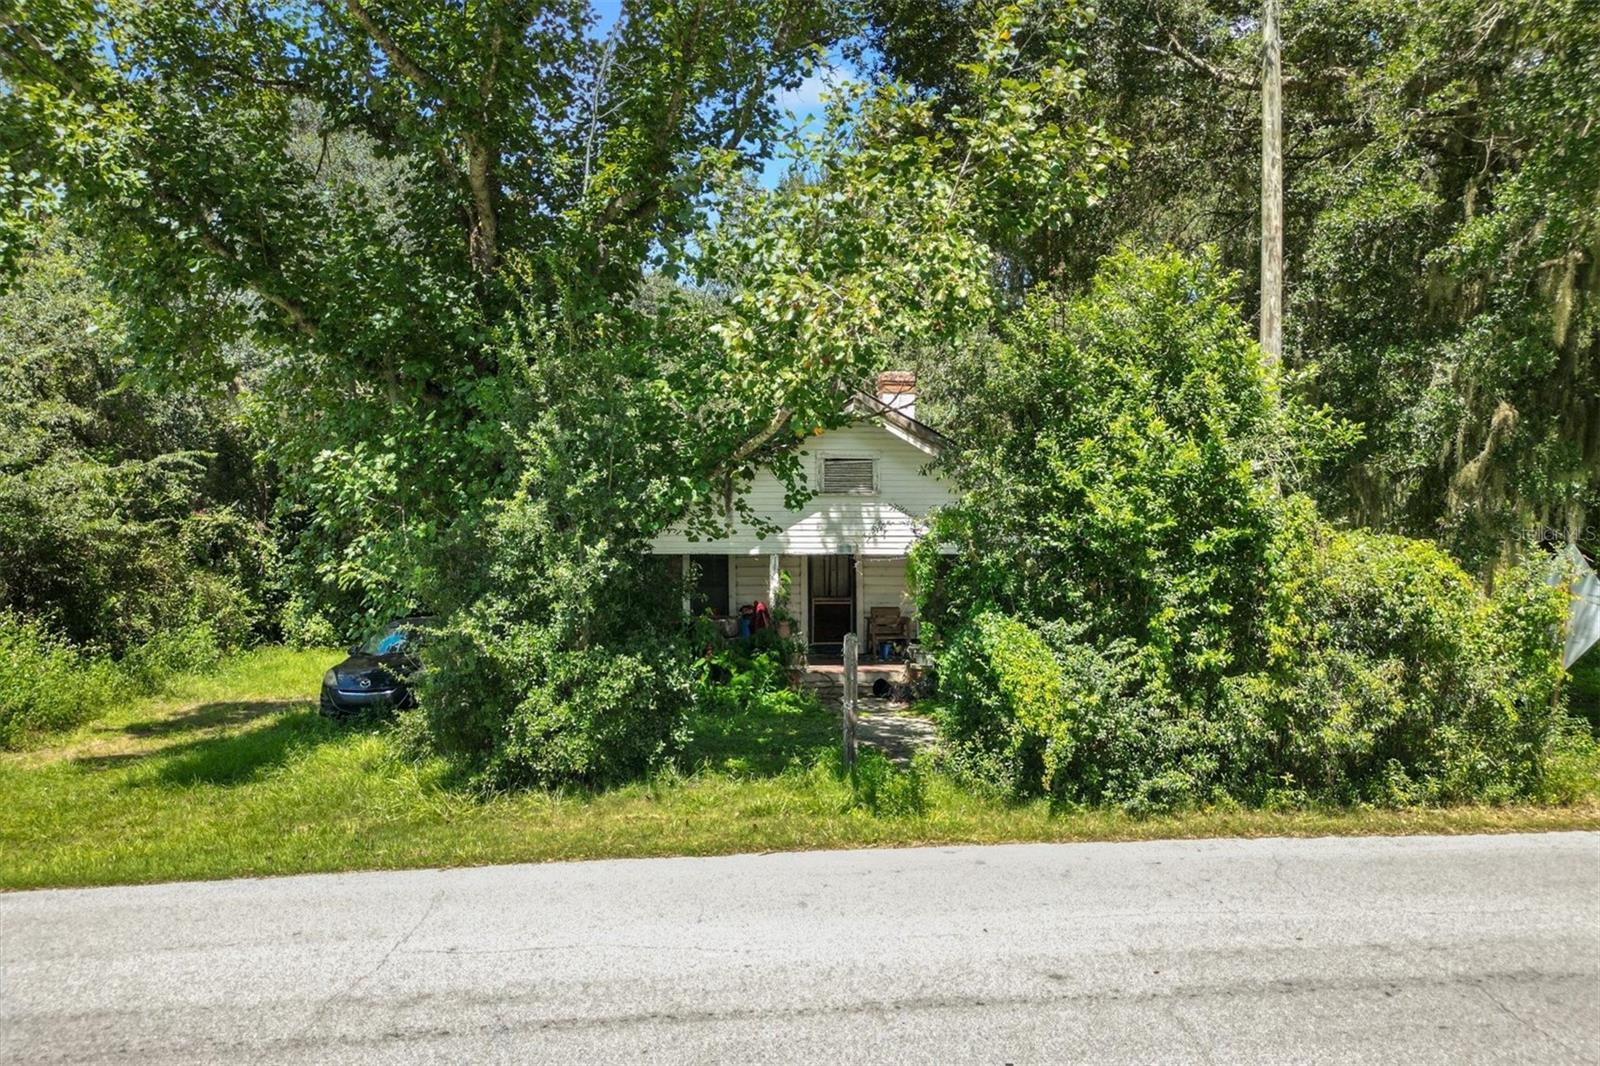 $150,0003076 County Rd 202Oxford, FL · Sold 2026-10-28
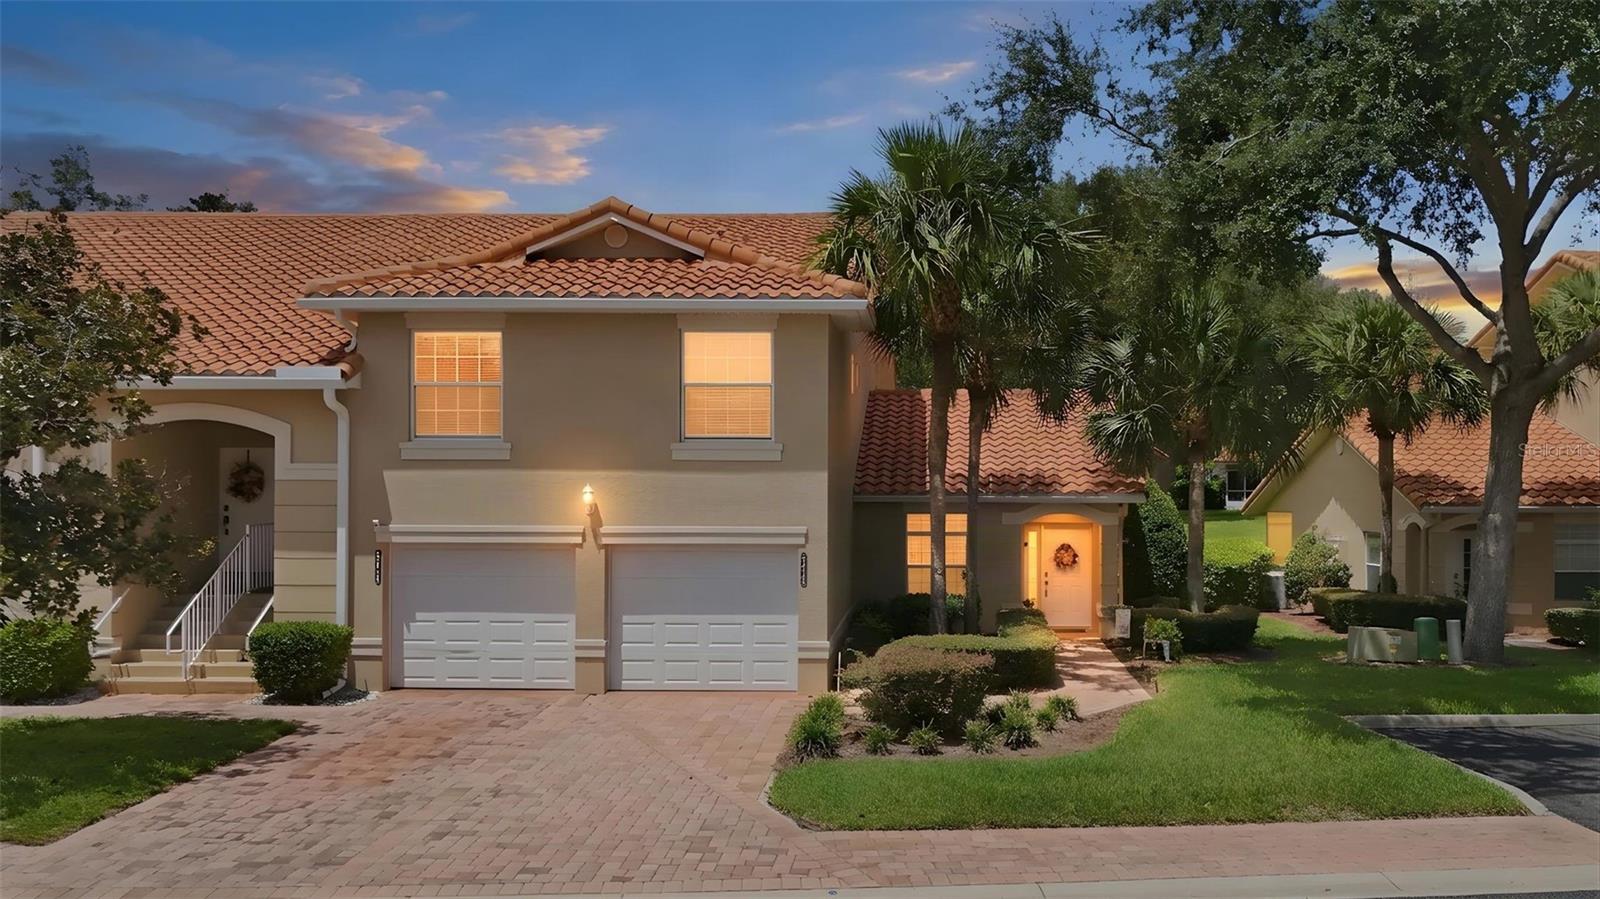 $230,0005418 Compass PtOxford, FL · Sold 2026-10-28
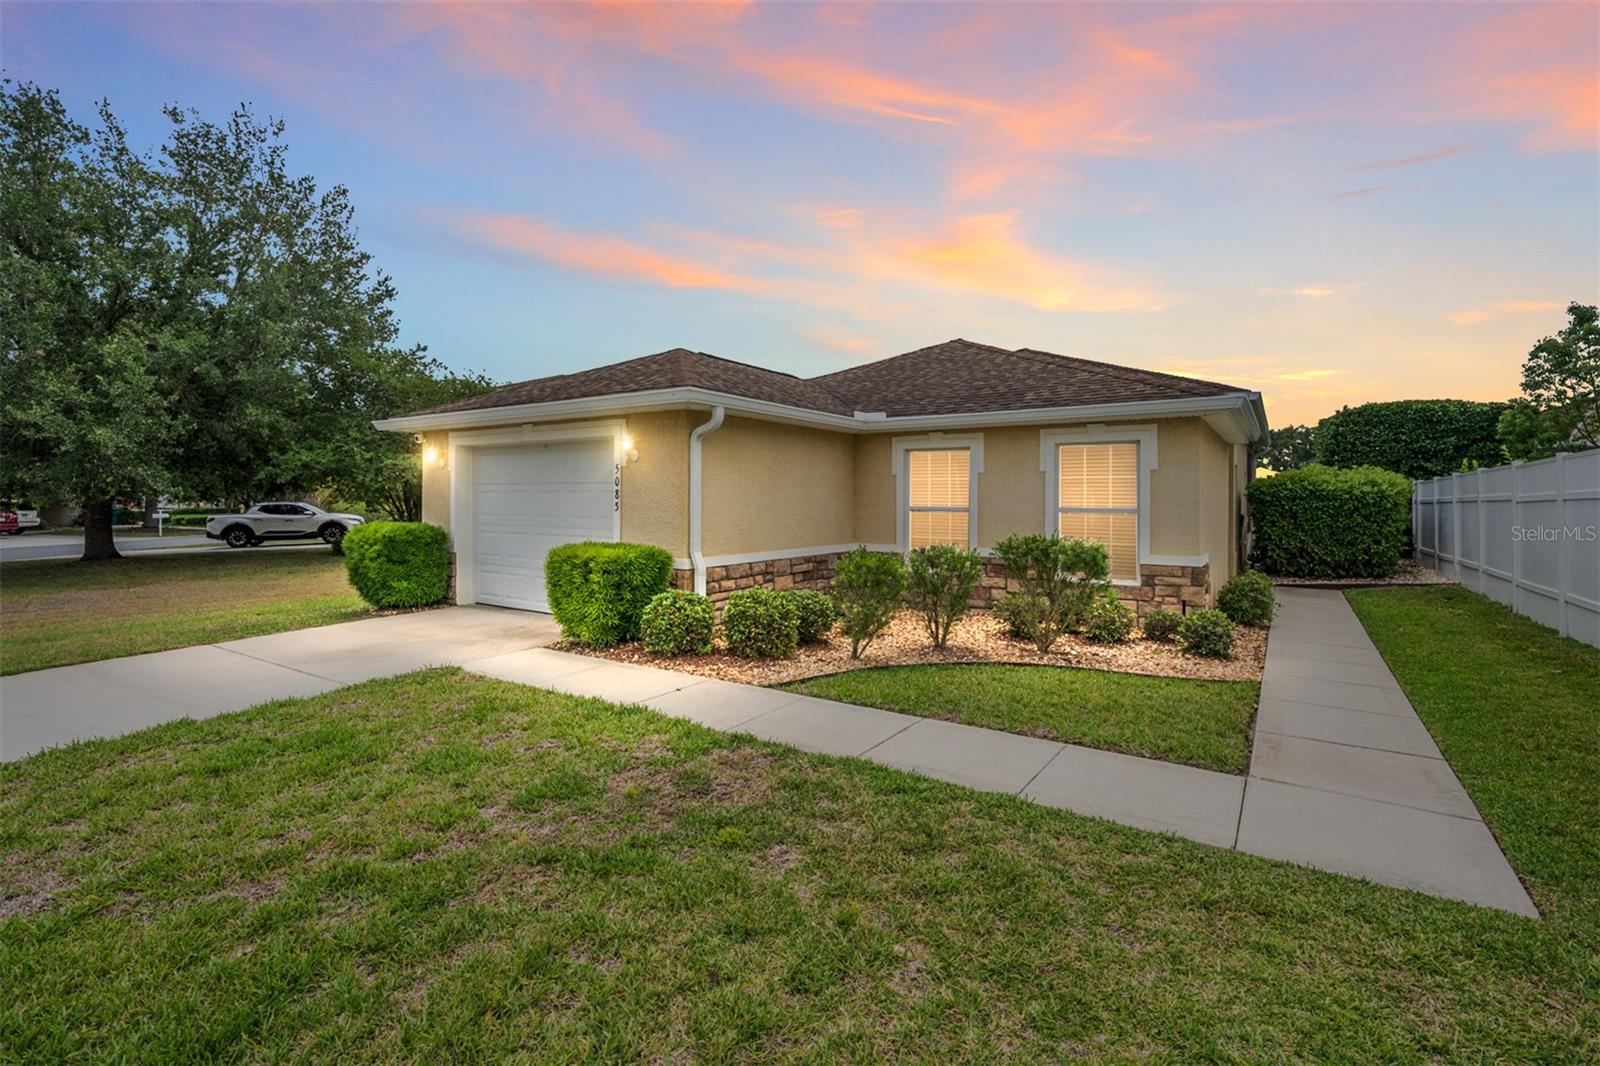 $249,8005085 NE 122nd BlvdOxford, FL · Sold 2026-10-21
 $310,00010369 Silver Maple AveOxford, FL · Sold 2026-10-19
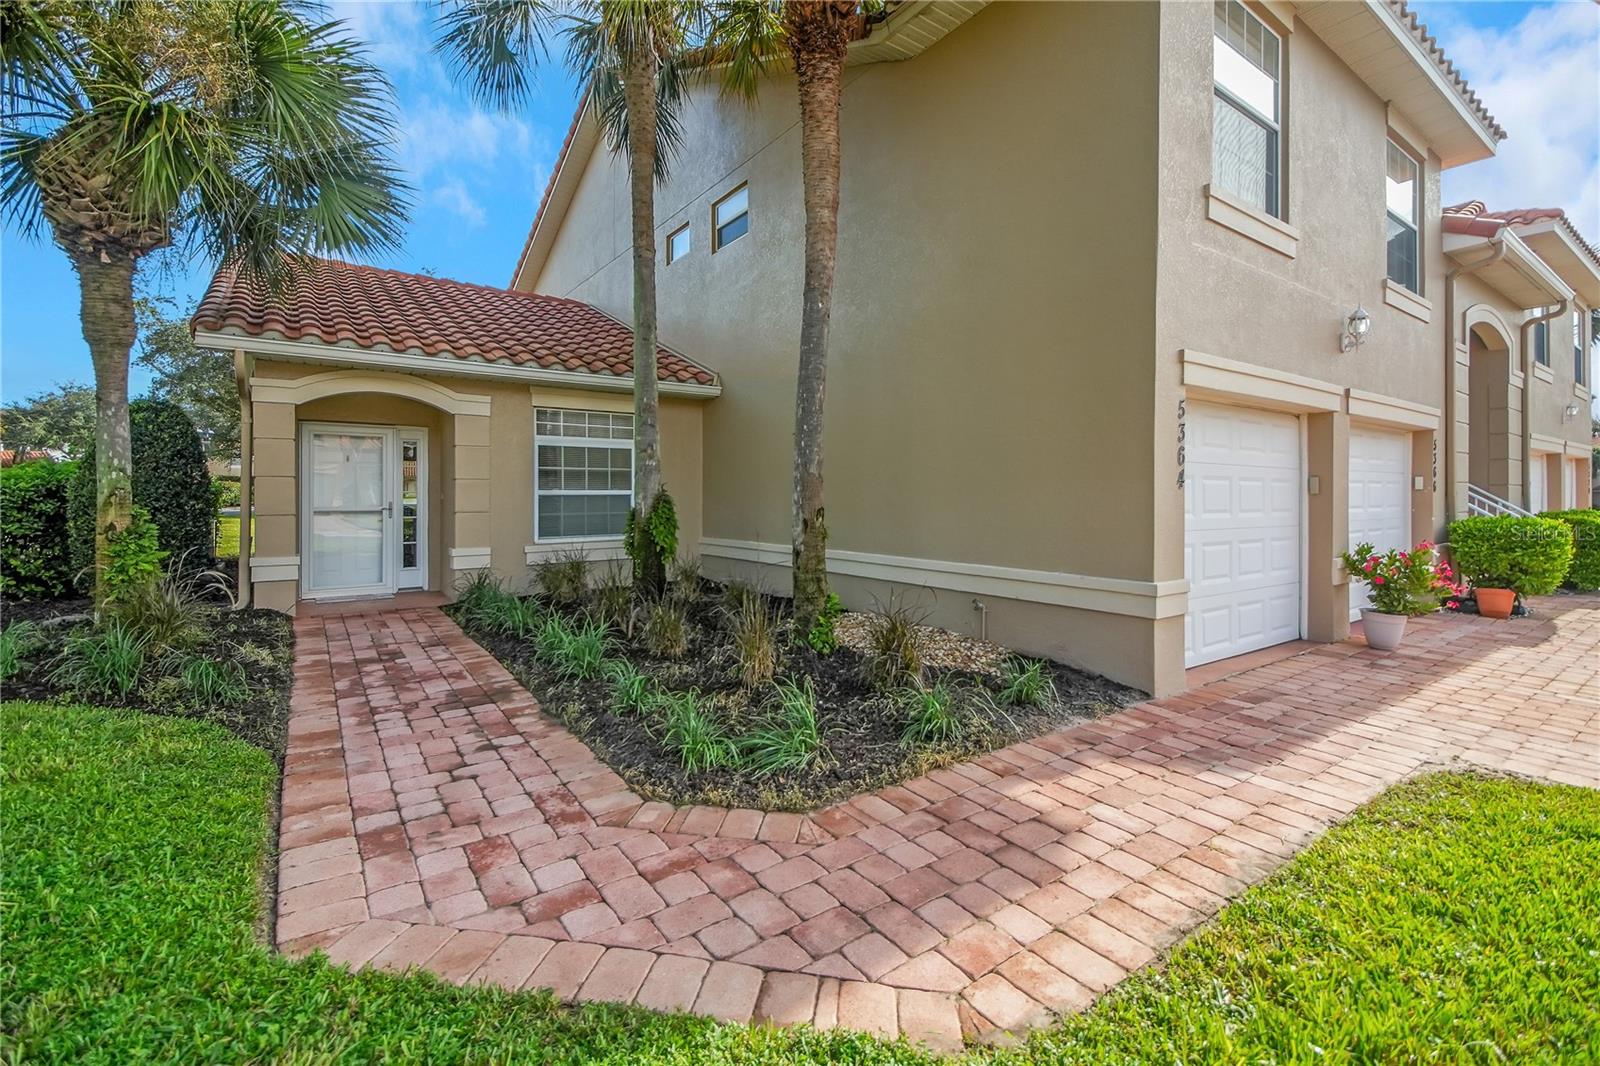 $210,0005364 Compass PtOxford, FL · Sold 2026-10-14
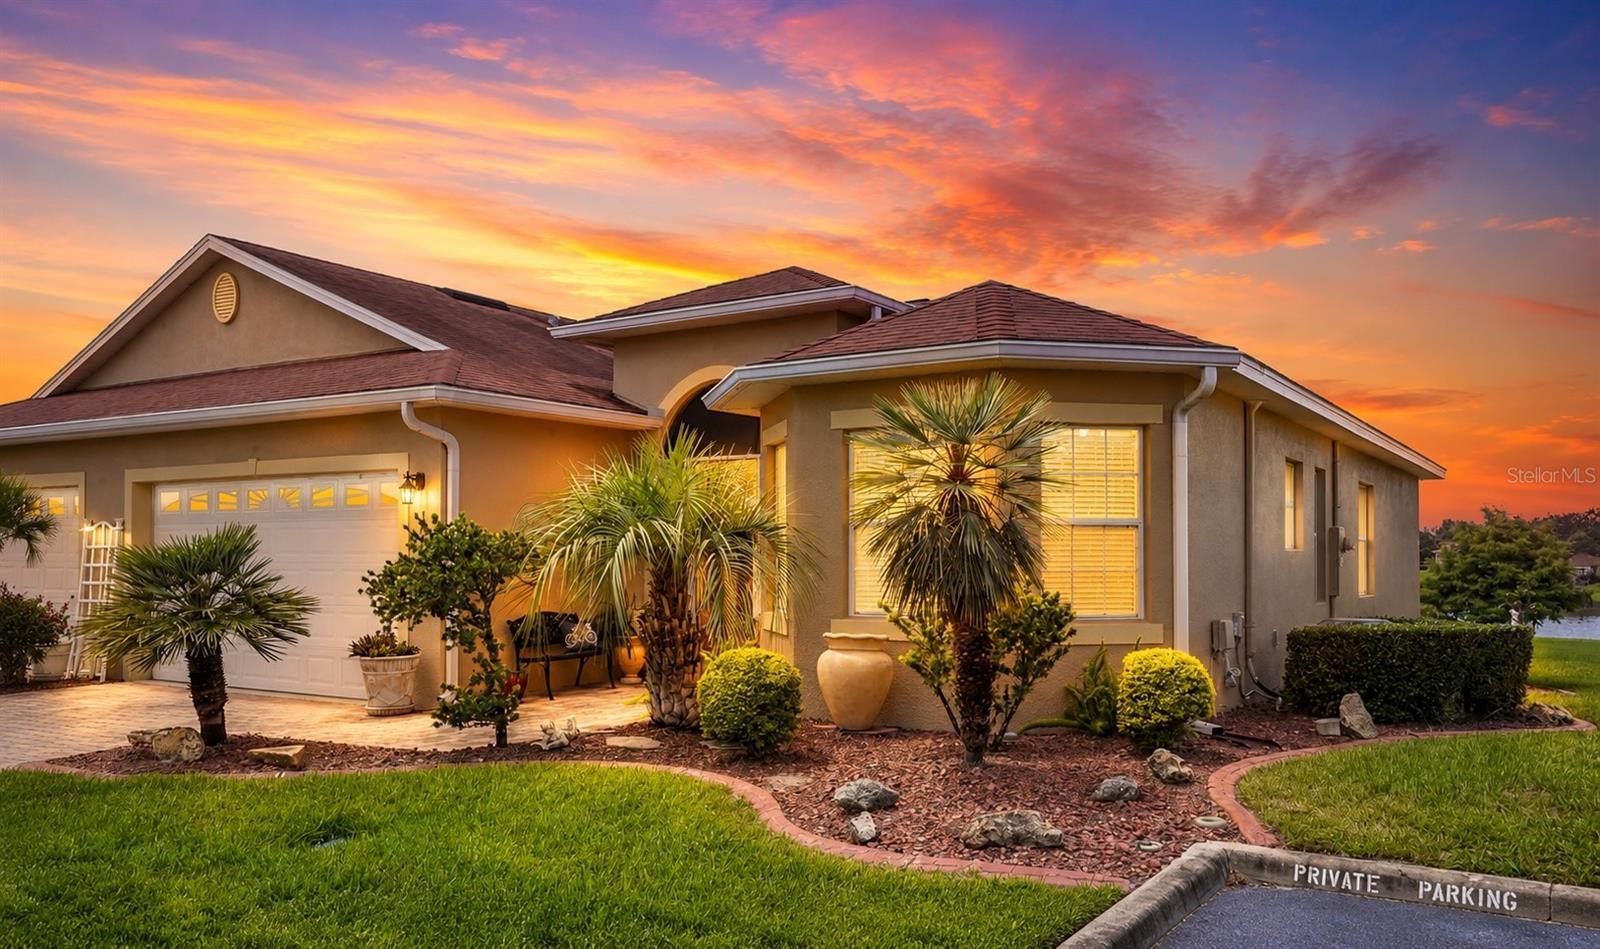 $305,00010086 Ketch Kay LnOxford, FL · Sold 2026-10-05
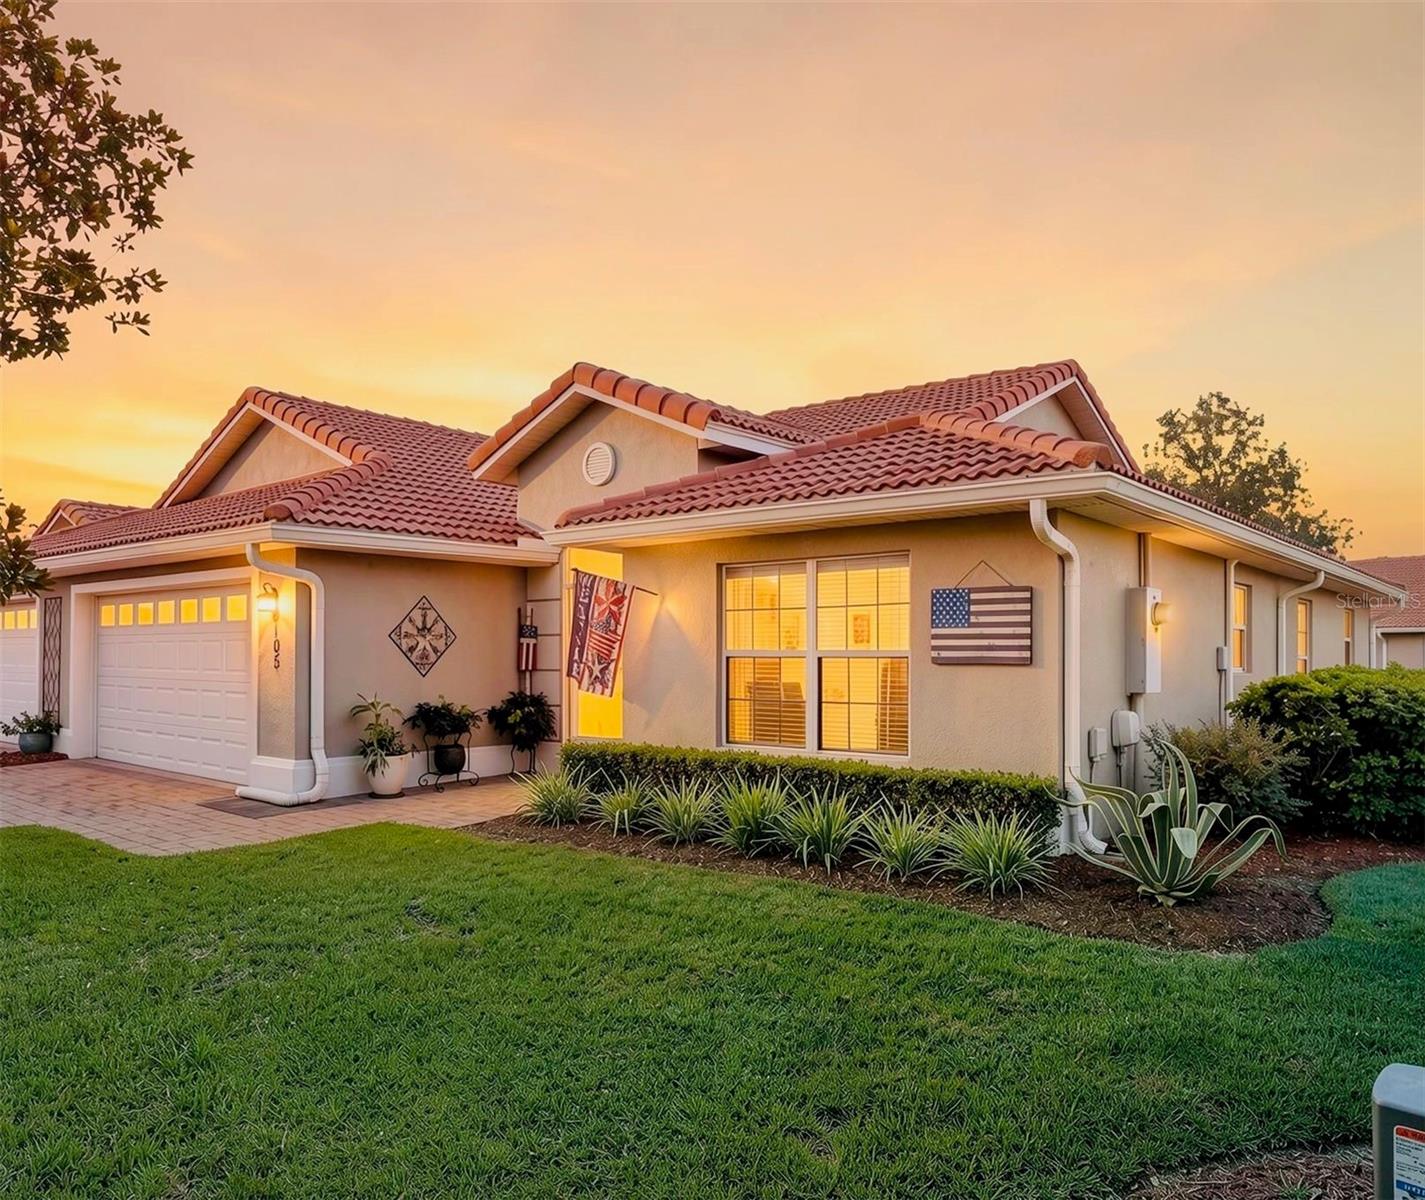 $292,0005105 Harbour DrOxford, FL · Sold 2026-10-02
Flood
Flood zone X · Minimal flood risk
What's Nearby
Restaurants
- Tap House SocialWedgewood Lane, The Villages, FL 34484, United States of America0.9 mi
- Metro DinerWedgewood Lane, The Villages, FL 34484, United States of America1.1 mi
- Bob EvansTall Trees Lane, The Villages, FL 32162, United States of America1.3 mi
Groceries
- Publix3475 Wedgewood Lane, The Villages, FL 32162, United States of America0.9 mi
- Walmart Supercenter4085 Wedgewood Lane, The Villages, FL 32162, United States of America1.0 mi
- ALDI3915 CR 466, Sumter County, FL 34484, United States of America1.4 mi
- Sprouts Farmers Market330 Parr Drive, The Villages, FL 32162, United States of America1.5 mi
Schools
- The Villages High SchoolCounty Road 466, The Villages, FL 32162, United States of America1.0 mi
- Villages Charter Elementary SchoolOld School Road, The Villages, FL 34484, United States of America1.1 mi
- The Villages High SchoolVillage Campus Circle, The Villages, FL 34484, United States of America1.1 mi
- Villages Charter SchoolOld School Road, The Villages, FL 34484, United States of America1.2 mi
- Villages Charter Middle SchoolOld School Road, The Villages, FL 34484, United States of America1.2 mi
Parks
- The Villages, FloridaUnited States of America1.0 mi
More homes in Oxford
Homes for sale near Oxford
Data courtesy of: Stellar MLSDisclaimers and data details

Listings courtesy of Stellar MLS as distributed by MLS GRID. Based on information submitted to the MLS GRID. All data is obtained from various sources and may not have been verified by broker or MLS GRID. Supplied Open House Information is subject to change without notice. All information should be independently reviewed and verified for accuracy. Properties may or may not be listed by the office/agent presenting the information. Listing information is provided for consumers’ personal, non-commercial use, solely to identify prospective properties for potential purchase; all other use is strictly prohibited and may violate relevant federal and state law. Information deemed reliable but not guaranteed. Copyright © 2026 MLS GRID. All Rights Reserved.

Continental Real Estate Group, Inc
Broker: Derek Eisenberg
Listing last updated: Oct 28, 2026, 4:47 PM EDT. SURF LOCAL last checked: Nov 22, 2026, 2:18 PM EST.