
 Active
4946 NE 124th Rd
Oxford, FL 34484 · Single family
$385,000
Listing courtesy of Guy Williams Jr. LLC and Matthew Roberts LLC, RE/MAX PREMIER REALTY
- 4 Beds
- 3 Baths
- 2,547 sqft
Cynthia's Insights On This Property
- Built 2013
- Typical sale in 34484 over the last year: $338,900, $194 per sq ft
- Owners in 34484 stay about 6 years; 5% of homes changed hands last year


📊 Price Pulse
What would you pay for this place?
Sale prices come from county public records, not MLS data.Listing agent
Contact
Send a message and we'll pass it to the listing agent. Nothing is sent until you ask.
About this home
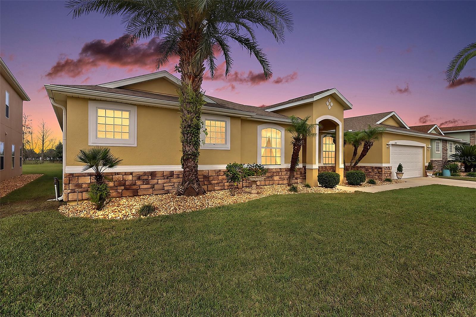
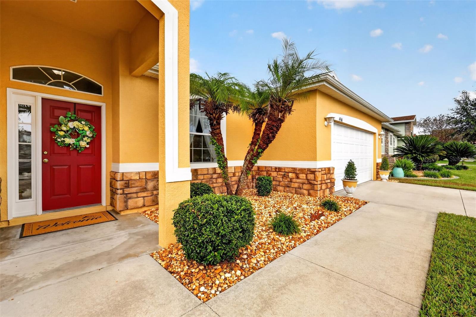
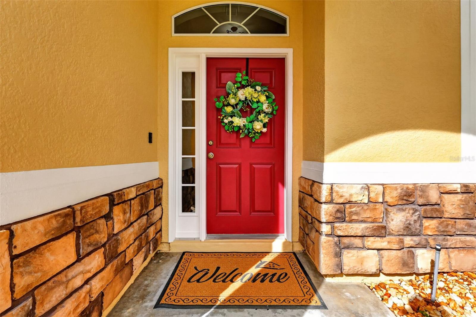
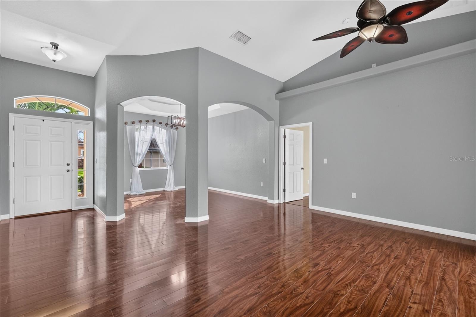
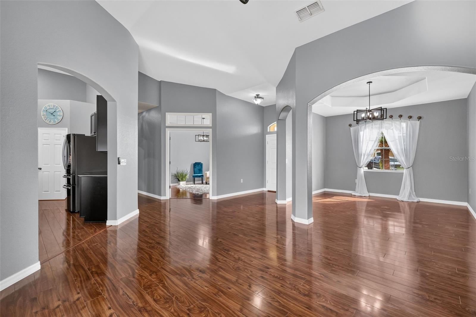
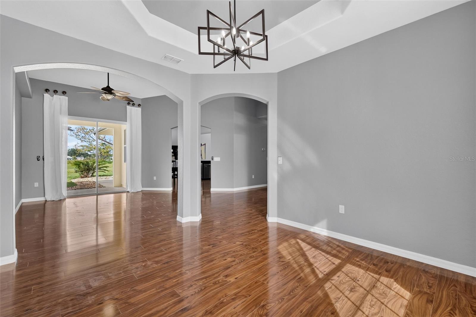
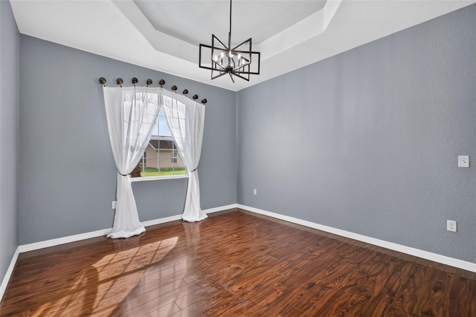
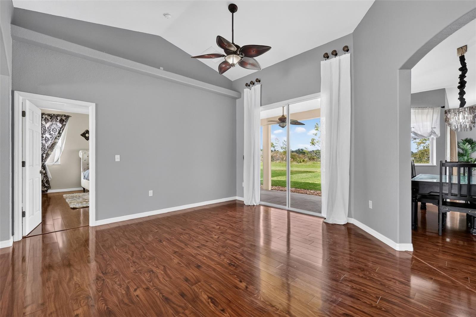
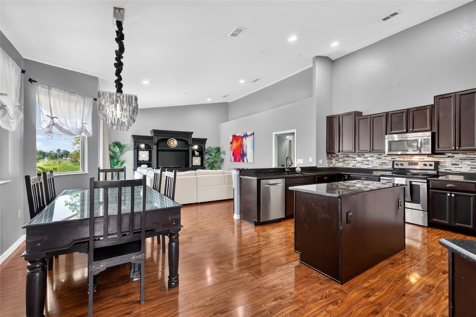
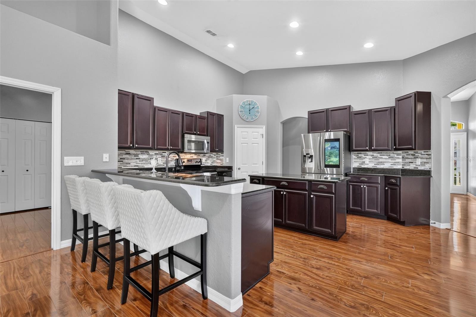
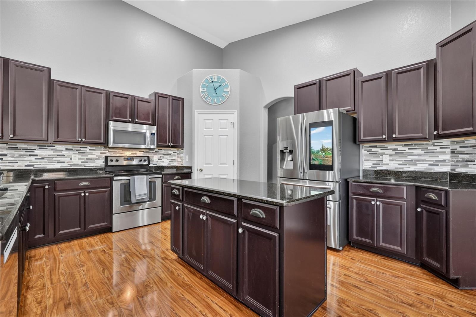
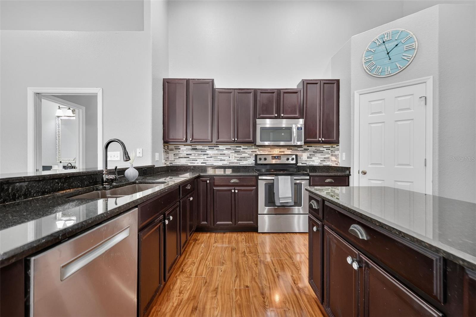
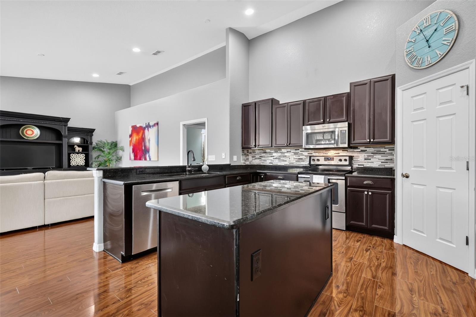
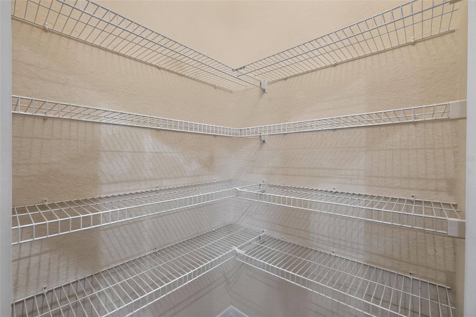
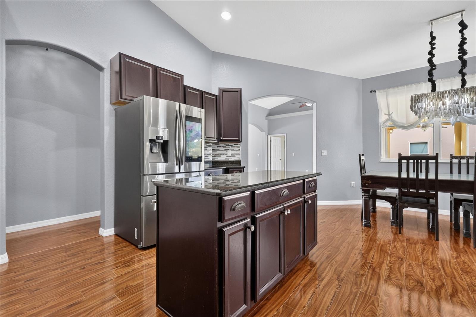
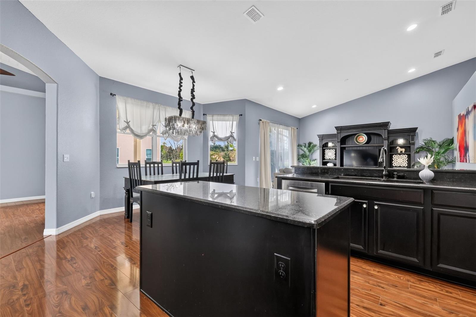
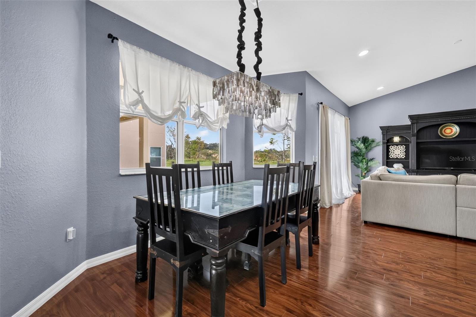
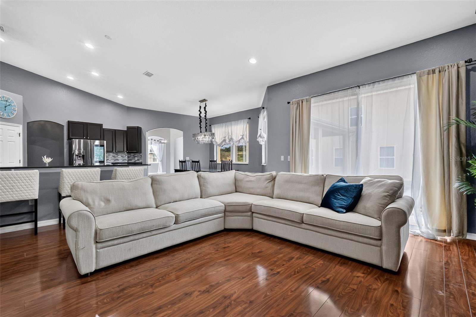
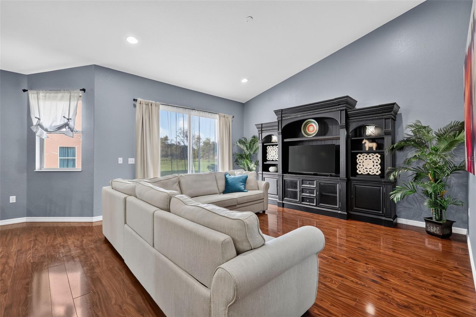
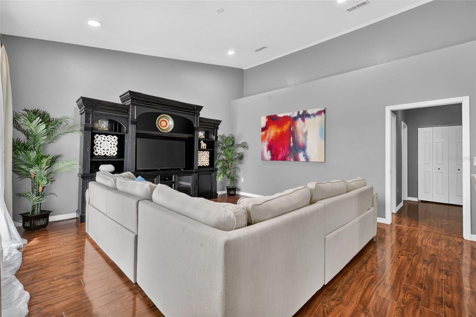
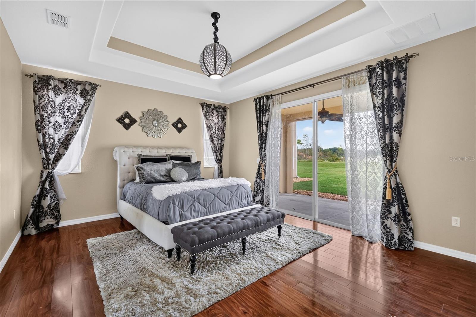
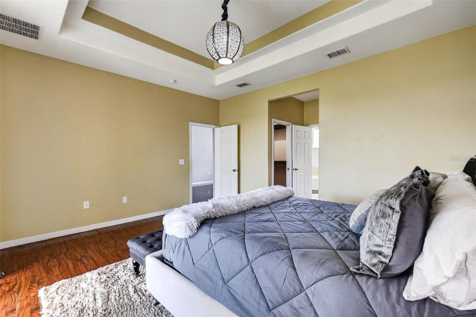
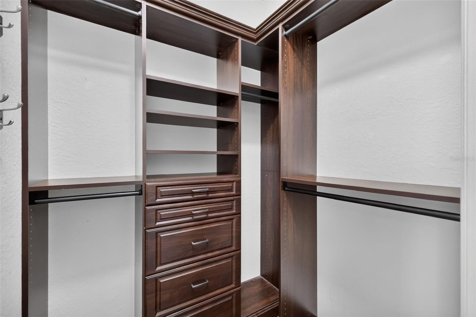
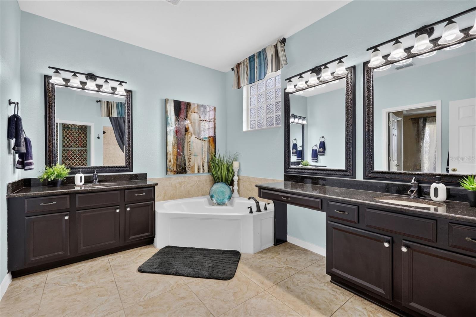
NEW ROOF (November 2026) with a 20-year warranty - MAGNIFICENT 4-bedroom, 3-bath home nestled on a DOUBLE LOT, featuring an EXPANSIVE REAR YARD with NO REAR NEIGHBORS and ROOM FOR a POOL in the highly desirable, family-friendly, GATED community of Parkwood! Additional peace of mind comes with a LIFETIME TRANSFERABLE TERMITE BOND! Conveniently located JUST MINUTES from The Villages retirement community, The Villages Charter Schools, and CR466 offering easy access to shopping, dining, banking, medical and more! FRESHLY PAINTED interior (2026) and exterior (2022)! The STRIKING front elevation of this FABULOUS home features STONE accents and LUSH tropical landscaping in low-maintenance stone planting beds. A COVERED entry with large transom window and sidelight welcomes you in to the generous foyer where HIGH VAULTED and TRAY ceilings, GORGEOUS LAMINATE flooring, and an abundance of custom archways grace the SPACIOUS living and dining rooms. A set of sliding glass doors, from the living room, invite you out to the 252sf LANAI and EXPANSIVE REAR YARD. Returning inside, the primary bedroom showcases a FABULOUS TRAY ceiling, TWO CUSTOMIZED WALK-IN closets, laminate flooring, and sliding glass doors to the lanai. Its en-suite bathroom offers HIGH ceilings, TILE flooring, CHERRY cabinetry with GRANITE tops, DUAL sinks, make-up vanity, WALK-IN TILE shower, corner soaking TUB, and a private water closet. Step to the rear of this incredible home where an OPEN-CONCEPT layout seamlessly connects family room, kitchen, and dinette creating a VOLUMINOUS main living area with SOARING ceilings and laminate floors. The AMAZING kitchen boasts gorgeous staggered CHERRY cabinetry with elegant GRANITE countertops, GLASS-TILE backsplash, STAINLESS appliances with smart refrigerator and Bosch dishwasher, large center ISLAND, corner PANTRY closet, and an EAT-IN breakfast bar. An adjacent dinette offers a lovely BAY WINDOW with additional eating area. The EXPANSIVE family room features sliding glass doors to the rear patio and yard. A SEPARATE sleeping wing, PRIVATELY hidden near the family room, contains two additional bedrooms and two full baths. Bedrooms two and three share a Jack-and-Jill bathroom featuring TILE floors, CHERRY cabinetry, dual sinks, GRANITE countertops, and a tub and shower combination. Each bedroom has two windows and built in closets, while the second bedroom's is CUSTOMIZED. There’s also an additional full (Cabana) bathroom with CHERRY vanity, GRANITE countertop, walk-in shower, and an exterior door - perfect for a future pool! A fourth bedroom (no closet) lies just off of the foyer and boasts laminate flooring and a double door entrance. This wonderful room offers an ideal space for a PRIVATE home office, den, or additional sleeping space. An interior laundry with shelving is centrally for added convenience. Completing the package is a two-car garage with PLENTY of room for parking and storage! The Parkwood Community offers INCREDIBLE AMENITIES! A 5,000sf CLUBHOUSE boasts a FITNESS CENTER, BANQUET ROOM, and a CHILDREN’S ENTERTAINMENT ROOM. Indulge in relaxation by the POOL and SPA. Sports enthusiasts will love the TENNIS and BASKETBALL COURTS providing endless opportunities for active recreation and a LARGE PLAYGROUND offers fun options for children. DON’T MISS YOUR OPPORTUNITY to make this SPECTACULAR HOME YOUR OWN! PLEASE WATCH OUR WALKTHROUGH VIDEO and CALL TODAY to schedule your Private Showing or Virtual Tour!
moreless
- Property type
- Single family
- Year built
- 2013
- Lot size
- 7,600 sqft
- Garage
- 2 cars
- On market
- 15 days
- Price per sqft
- $151
- HOA fees
- $160/mo
- Listing ID
- G5119822
Show Full Details
Property Info
- Property Type
- Residential
- Property Subtype
- SingleFamilyResidence
- Year Built
- 2013
- Levels
- One
- Direction Faces
- South
- Lot Size (acres)
- 0.17
- Lot Size (sqft)
- 7600.0
- Contract Date
- 2026-10-30
- On Market Date
- 2026-11-05
- Cumulative Days on Market
- 173
Interior Features
- Interior Features
- Eat-In Kitchen, High Ceilings, Open Floorplan, Stone Counters, Tray Ceiling(S), Vaulted Ceiling(S), Walk-In Closet(S)
- Flooring
- Laminate, Tile, Vinyl
- Laundry Features
- Inside, Laundry Room
- Levels
- One
- Door Features
- Sliding Doors
Appliances
- Appliances
- Dishwasher, Dryer, Microwave, Range, Refrigerator, Washer
Heating & Cooling
- Heating
- Central
- Cooling
- Central Air
Exterior Features
- Patio & Porch Features
- Patio, Rear Porch
- Construction Materials
- Stucco, Frame
- Foundation
- Slab
- Roof
- Shingle
- View
- Trees/Woods
Features & Amenities
- Garage Spaces
- 2.0
- Garage
- Yes
- Attached Garage
- Yes
- Parking Features
- Driveway, Garage Door Opener, Attached
- Lot Features
- Landscaped, Private, Paved
Community/Association
- HOA
- Yes
- HOA Name
- Jennifer Flores - Triad Association Management
- HOA Phone
- $3,526,024,803
- HOA Fee
- $160
- HOA Fee Frequency
- Monthly
- Association Amenities
- Basketball Court, Playground, Pool, Recreation Facilities, Spa/Hot Tub
- Community Features
- Gated, Playground, Pool
Utilities
- Utilities
- Electricity Connected
- Sewer
- Public Sewer
- Water Source
- Public
Taxes
- Annual Tax Amount
- $2,952
- Tax Year
- $2,025
- Legal Description
- LOT 6 & 7 THE VILLAGES OF PARKWOOD PB 10PG 17-17F
Other
- Co List Agent Mls Id
- 260504990
- Co List Agent Full Name
- Matthew Roberts LLC
- Co List Office Name
- RE/MAX PREMIER REALTY
- Co List Office Mls Id
- 260504248
Data freshness
- SURF LOCAL last checked
- Nov 22, 2026, 11:52 AM EST
Location
Approximate location, shown from the displayed address.
Similar homes nearby
- $399,0004846 Audrey Marie Ct, Oxford, FL 344843 Beds2 Baths2,200 sqftListing courtesy of LPT REALTY, LLC · Data courtesy of: Stellar MLS
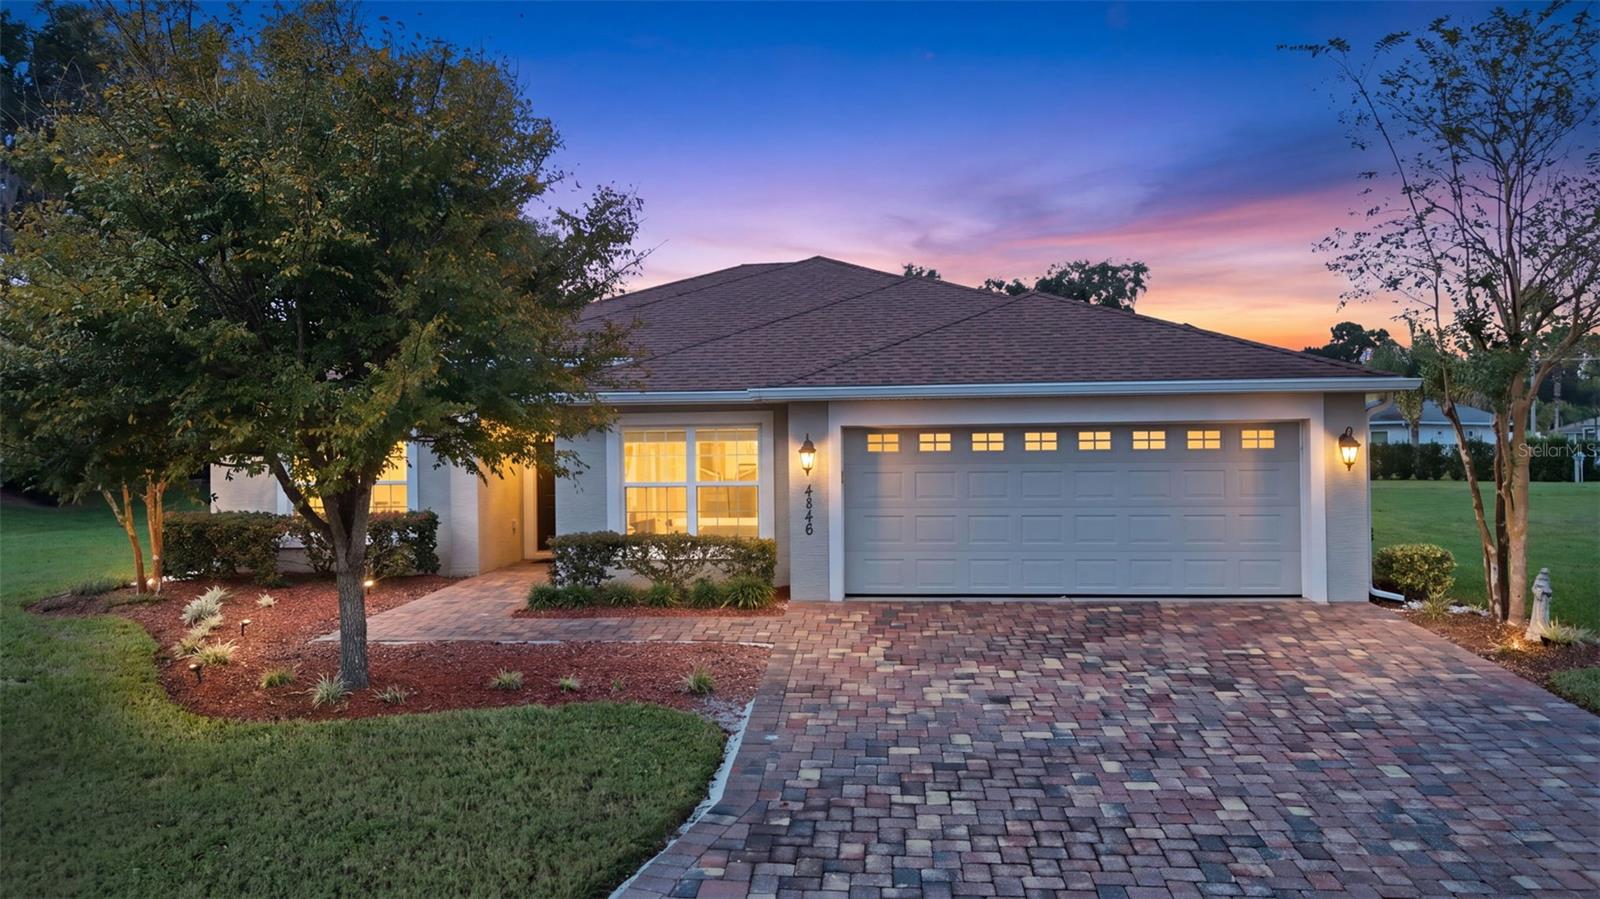 Active
- $338,50012049 NE 51st Cir, Oxford, FL 344843 Beds2 Baths1,512 sqftListing courtesy of LPT REALTY, LLC · Data courtesy of: Stellar MLS
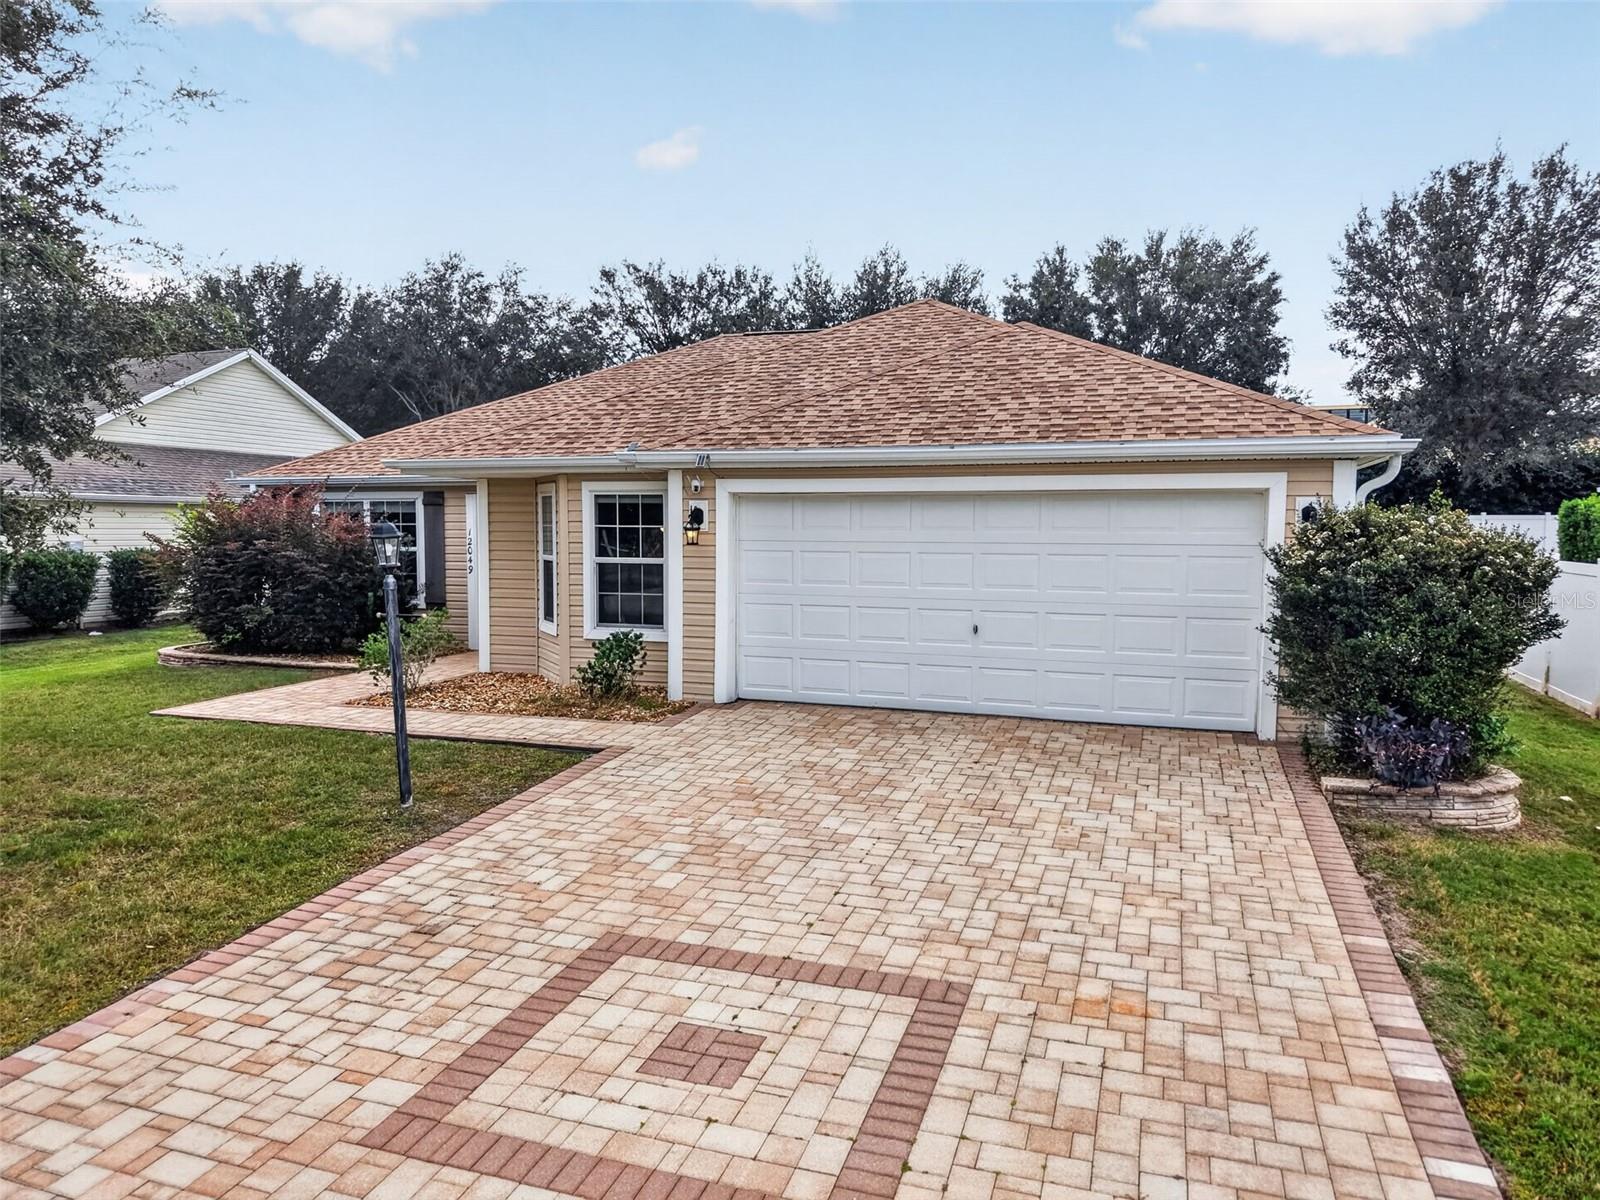 Active
- $350,000County Road 209, Oxford, FL 34484Listing courtesy of EXIT REALTY TRI-COUNTY · Data courtesy of: Stellar MLS
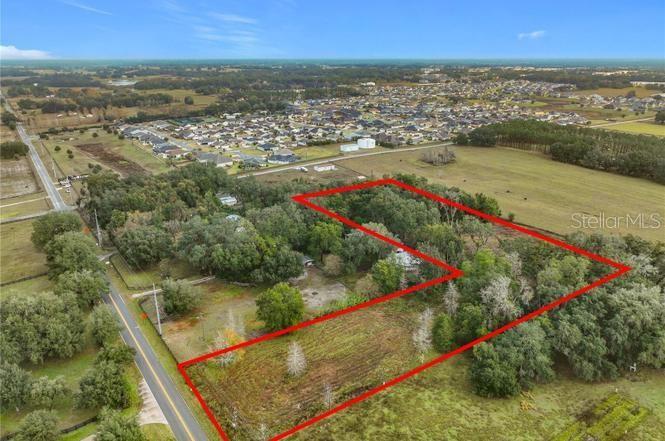 Active
- $334,00010137 Mainsail Dr, Oxford, FL 344843 Beds2 Baths1,550 sqftListing courtesy of COLDWELL BANKER VANGUARD LIFESTYLE REALTY · Data courtesy of: Stellar MLS
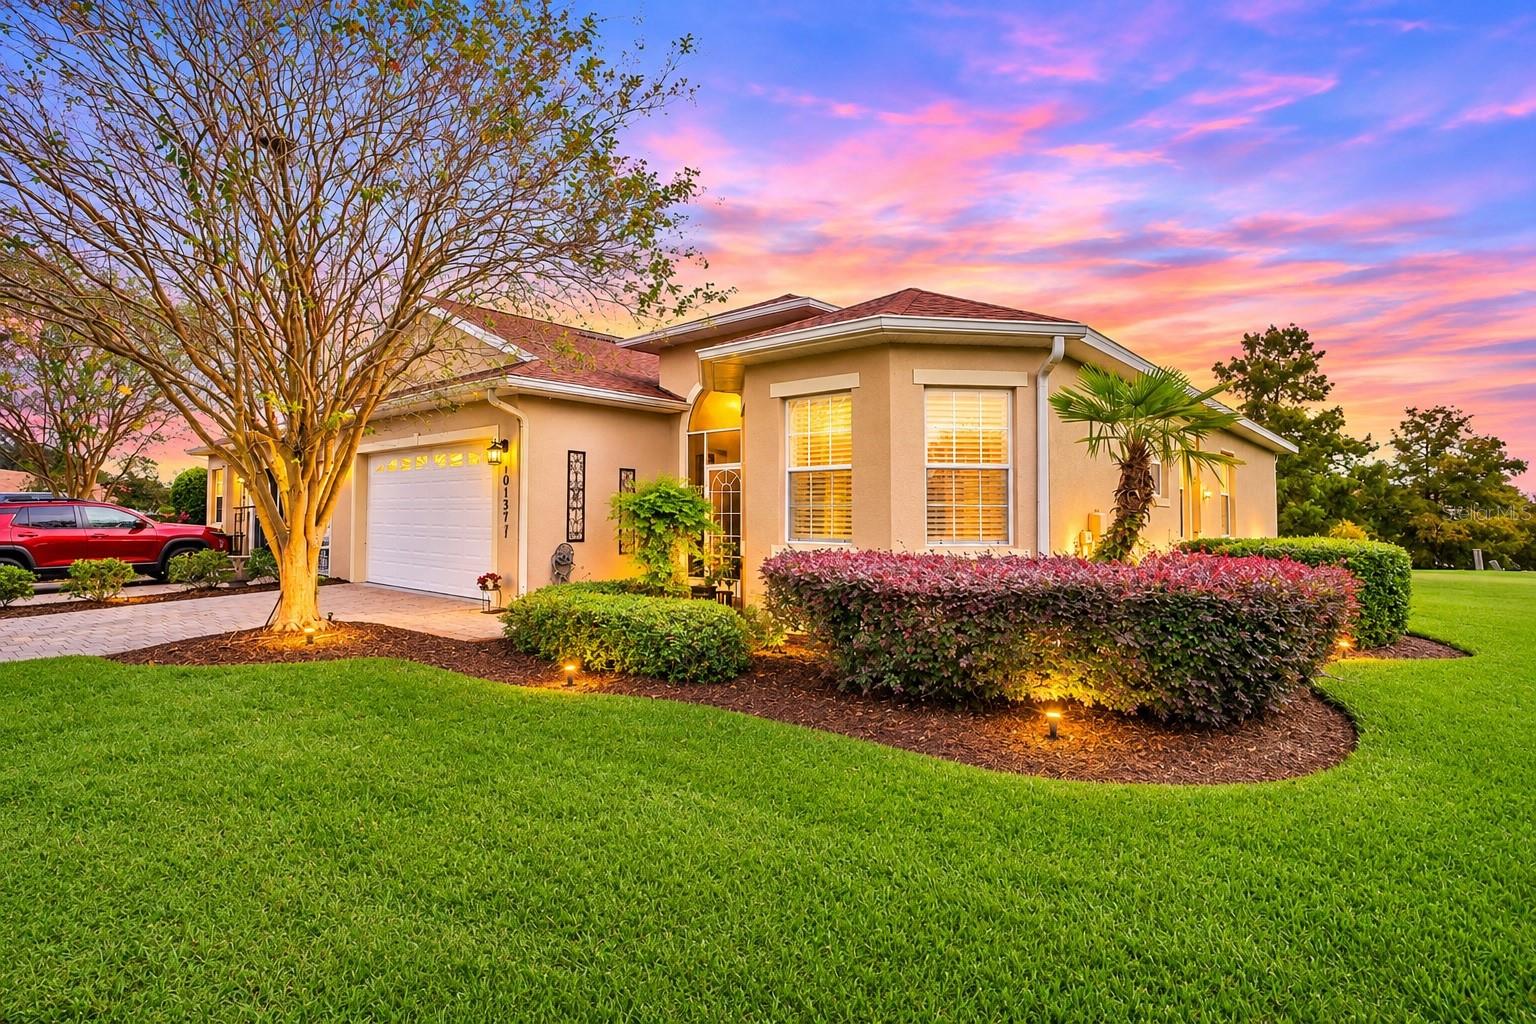 Active
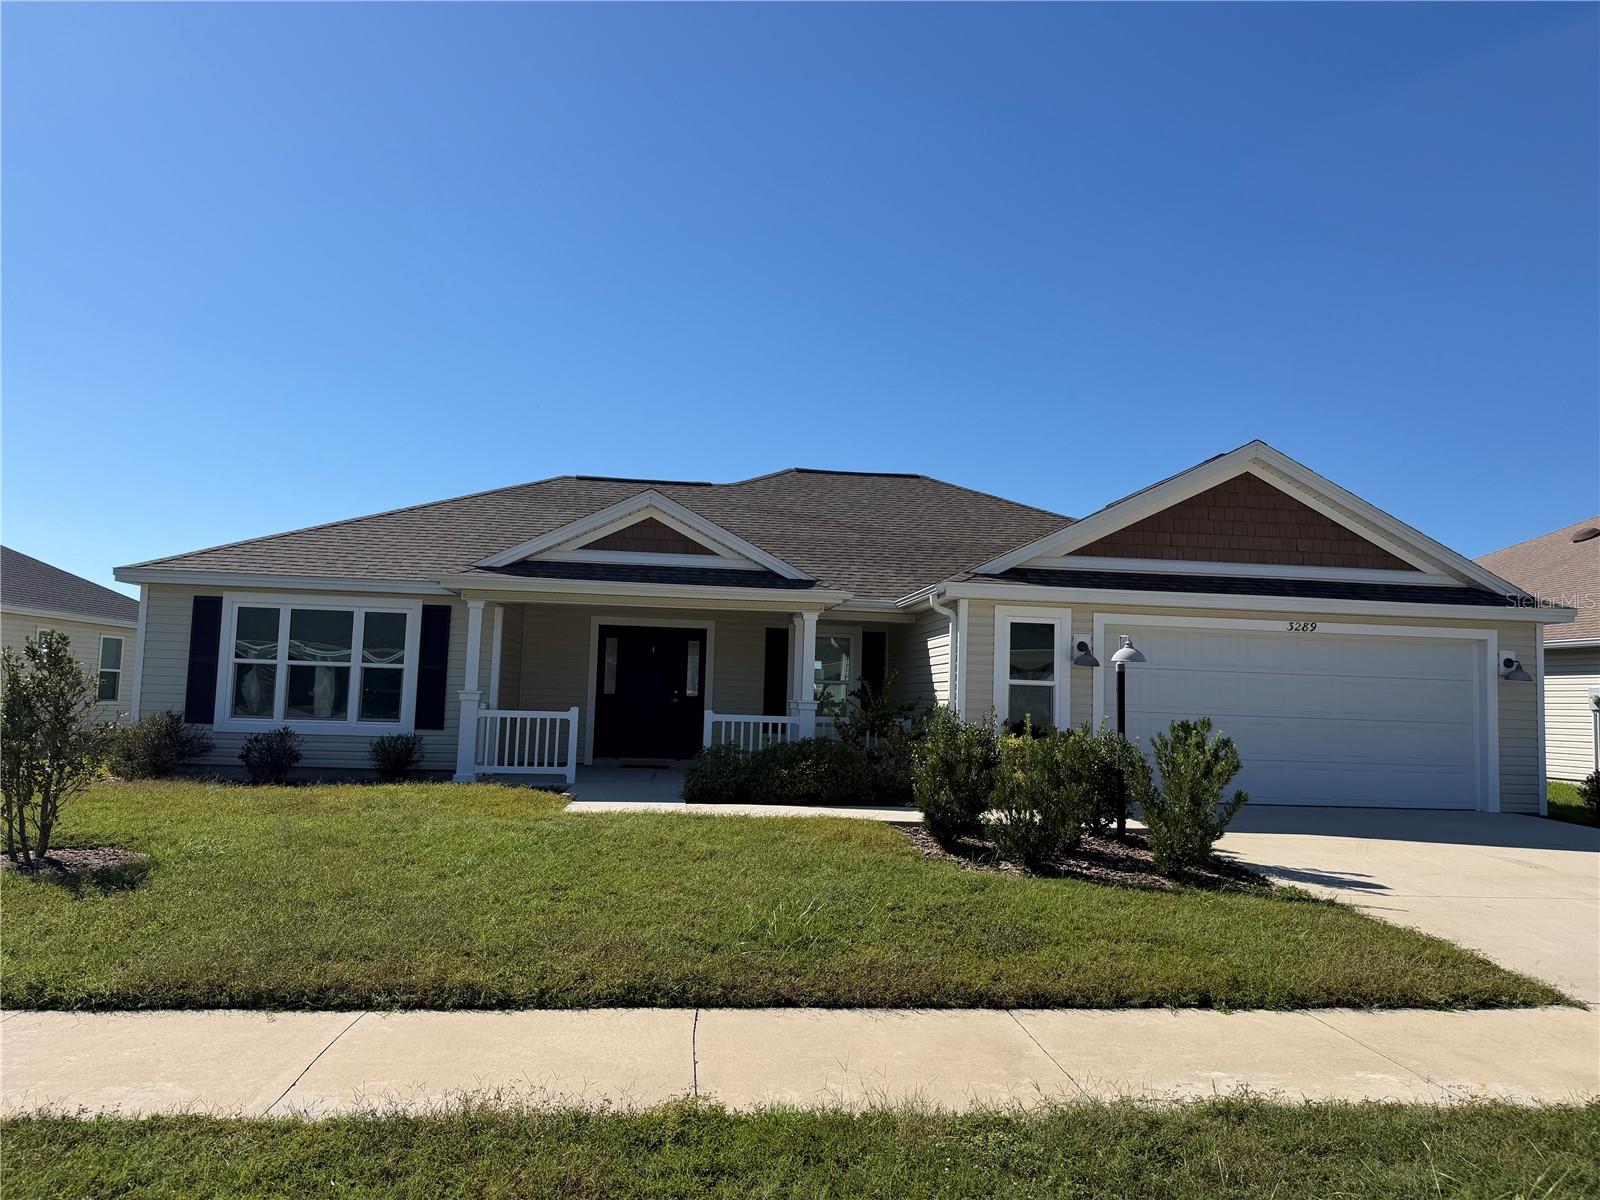
- $325,0003289 Dzuro Dr, Oxford, FL 344843 Beds2 Baths1,576 sqftListing courtesy of LISTWITHFREEDOM.COM · Data courtesy of: Stellar MLS
 Active
- $389,0904551 Live Oak Trl, Oxford, FL 344844 Beds3 Baths2,165 sqftListing courtesy of LENNAR REALTY · Data courtesy of: Stellar MLS
 Active
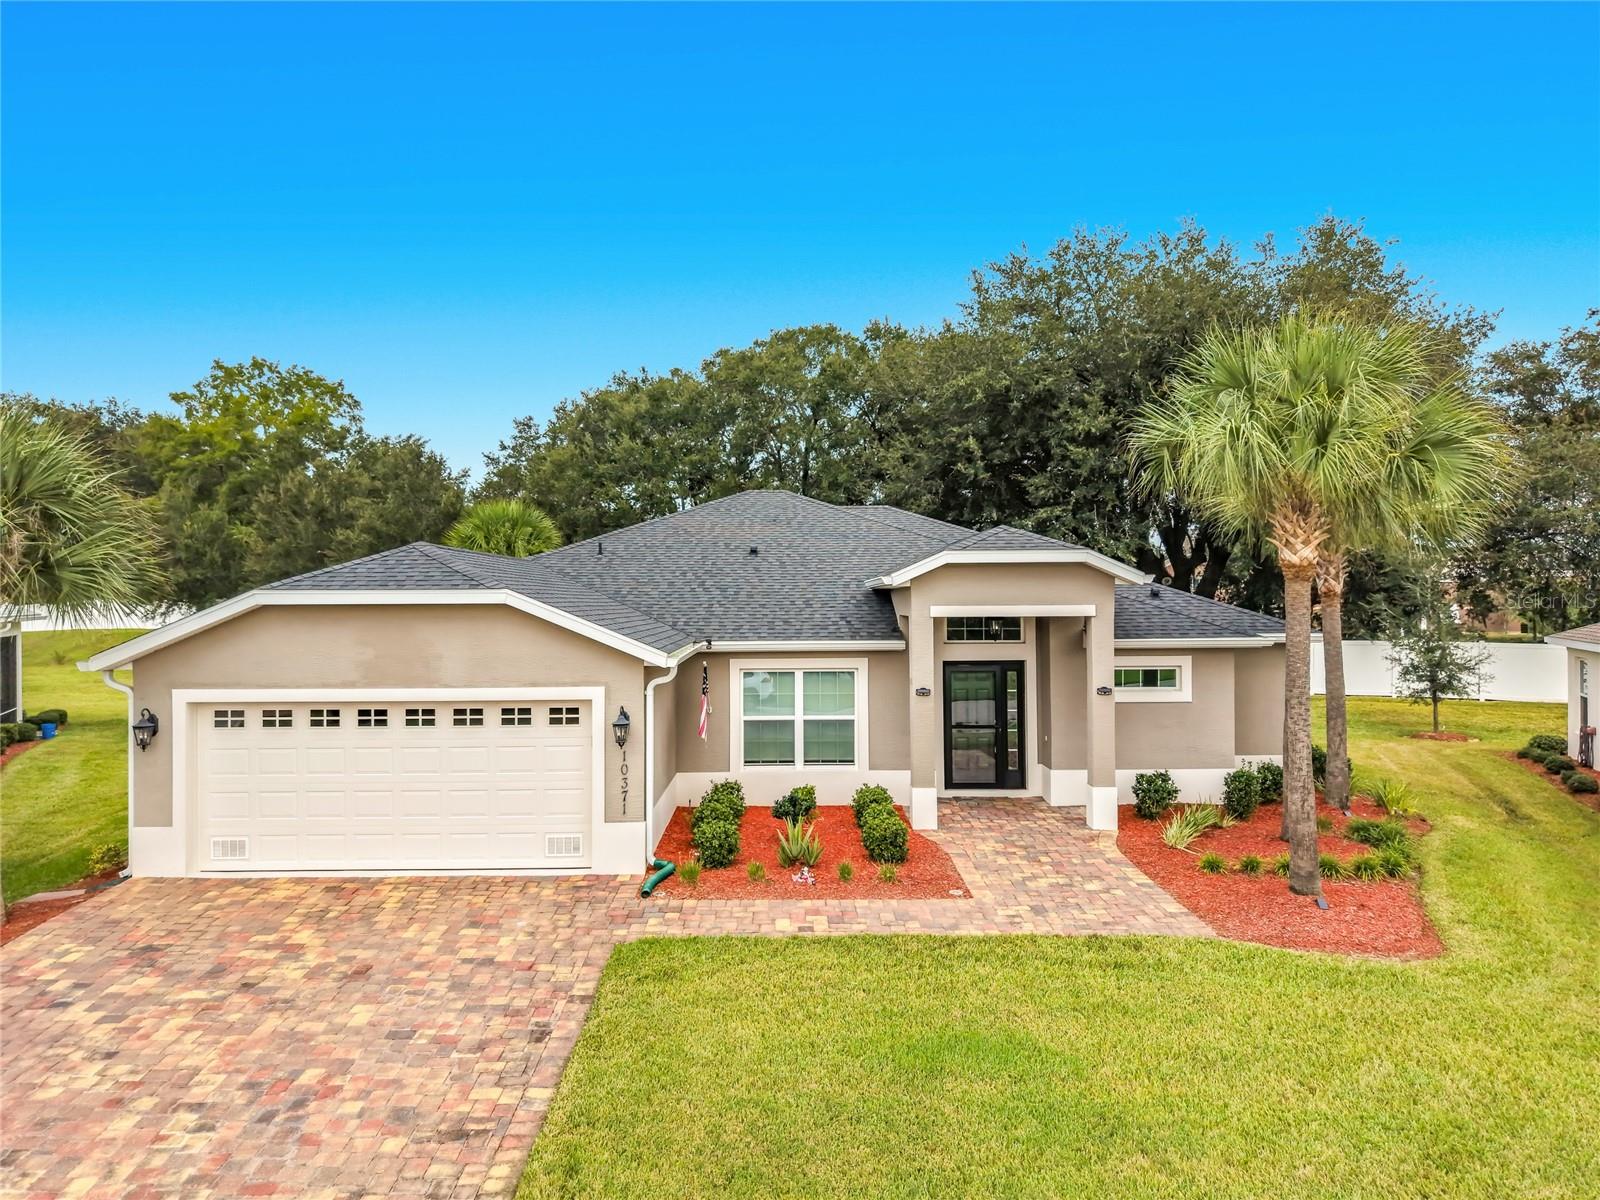
- $419,90010371 Addison Shore Way, Oxford, FL 344844 Beds3 Baths2,016 sqftListing courtesy of DOWN HOME REALTY, LLLP · Data courtesy of: Stellar MLS
 Active
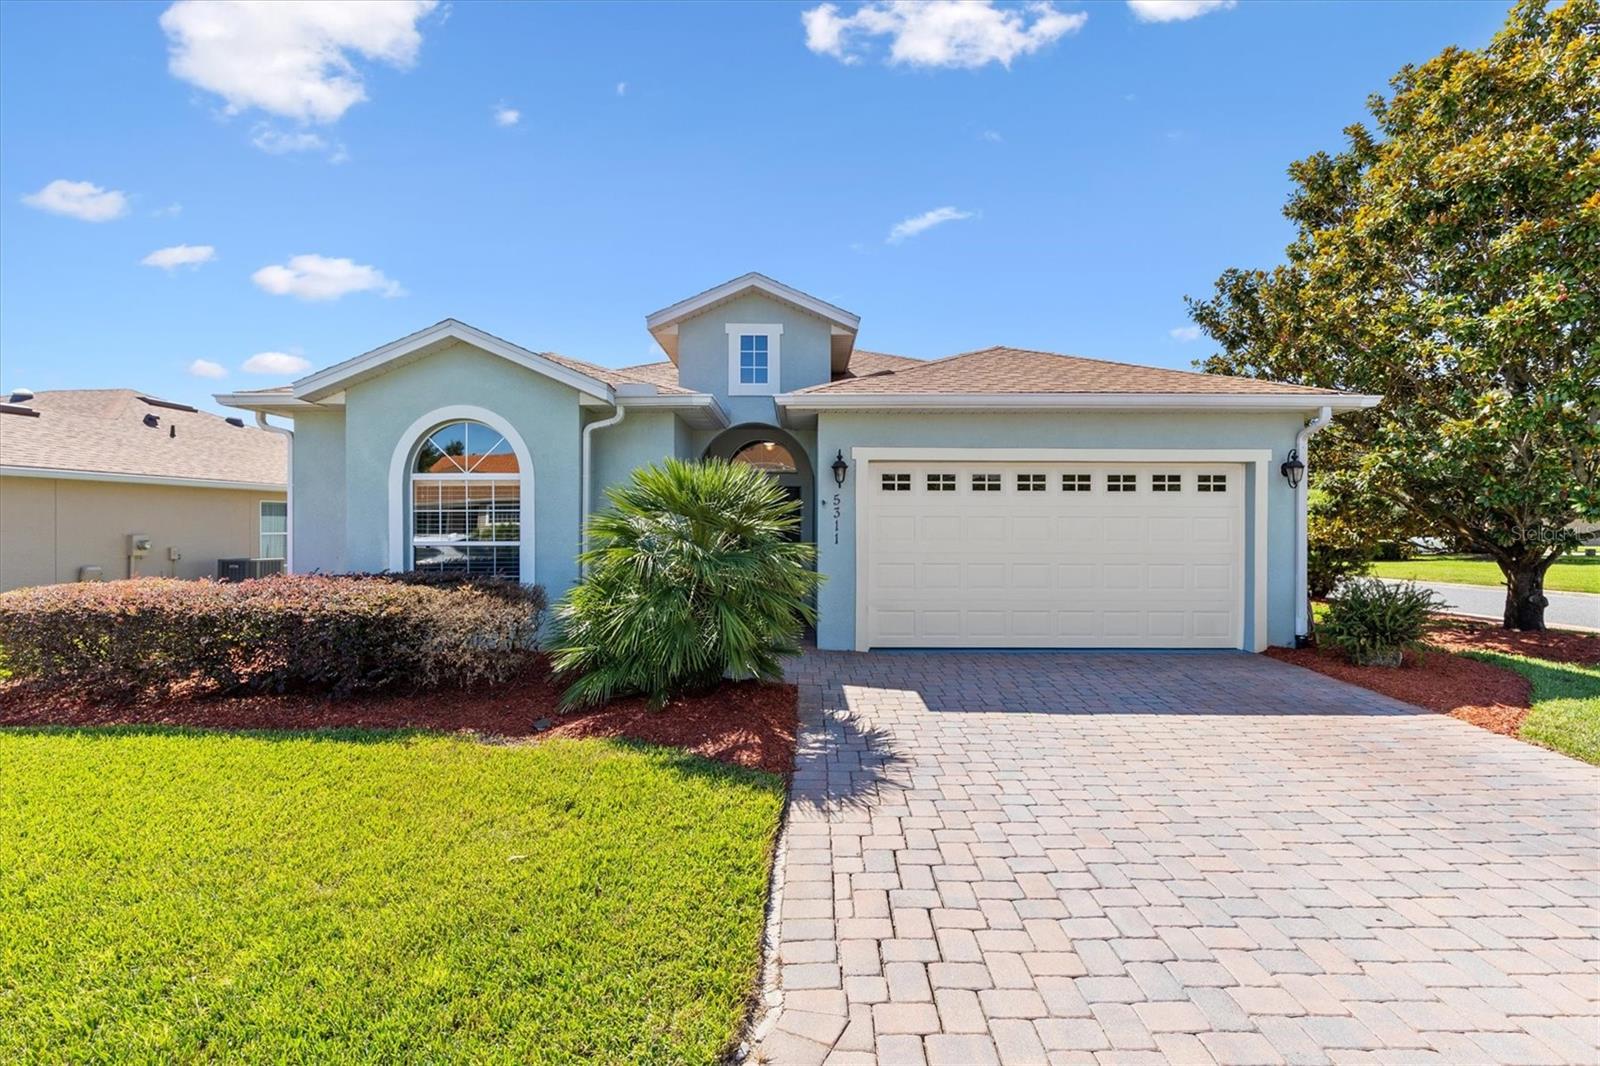
- $334,9005311 Galley Way, Oxford, FL 344843 Beds2 Baths1,878 sqftListing courtesy of FLAMINGO REAL ESTATE & MNGMT · Data courtesy of: Stellar MLS
 Active
What Sold Nearby
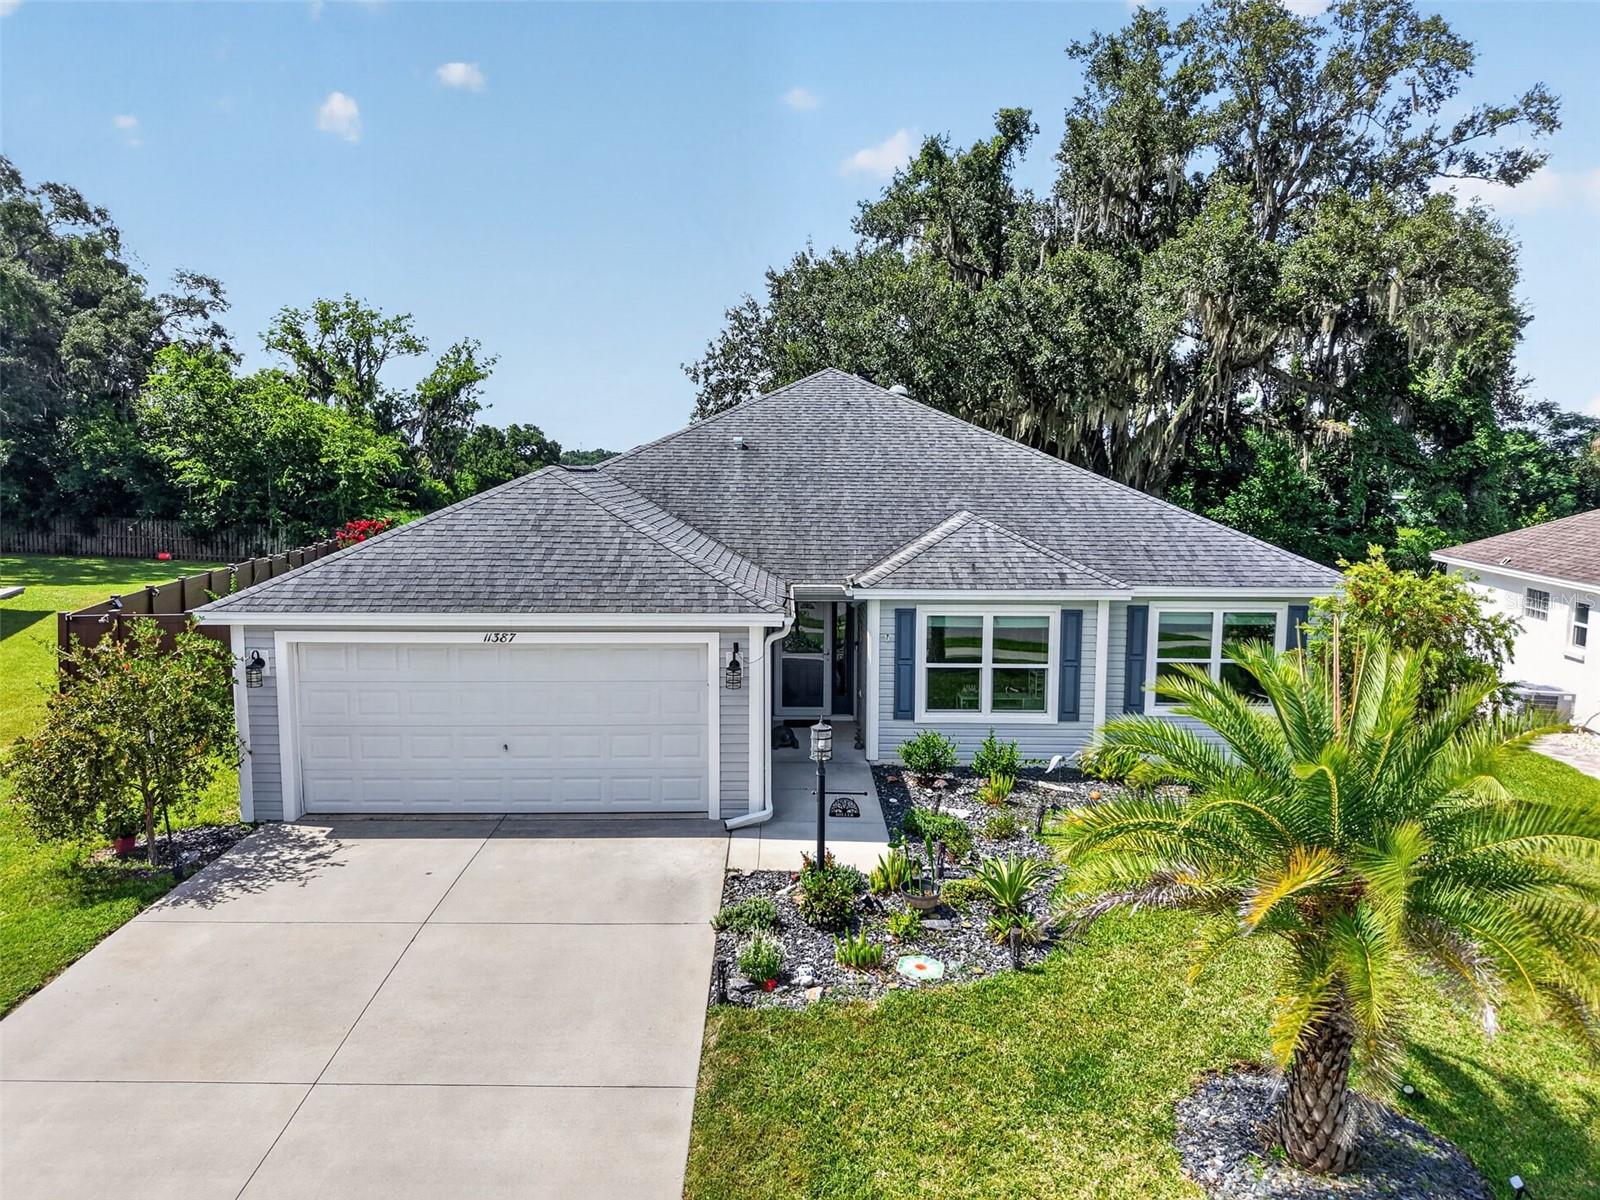 $380,00011387 Zimmerman PathOxford, FL · Sold 2026-10-30
 $449,00010216 Julia Isles AveOxford, FL · Sold 2026-10-19
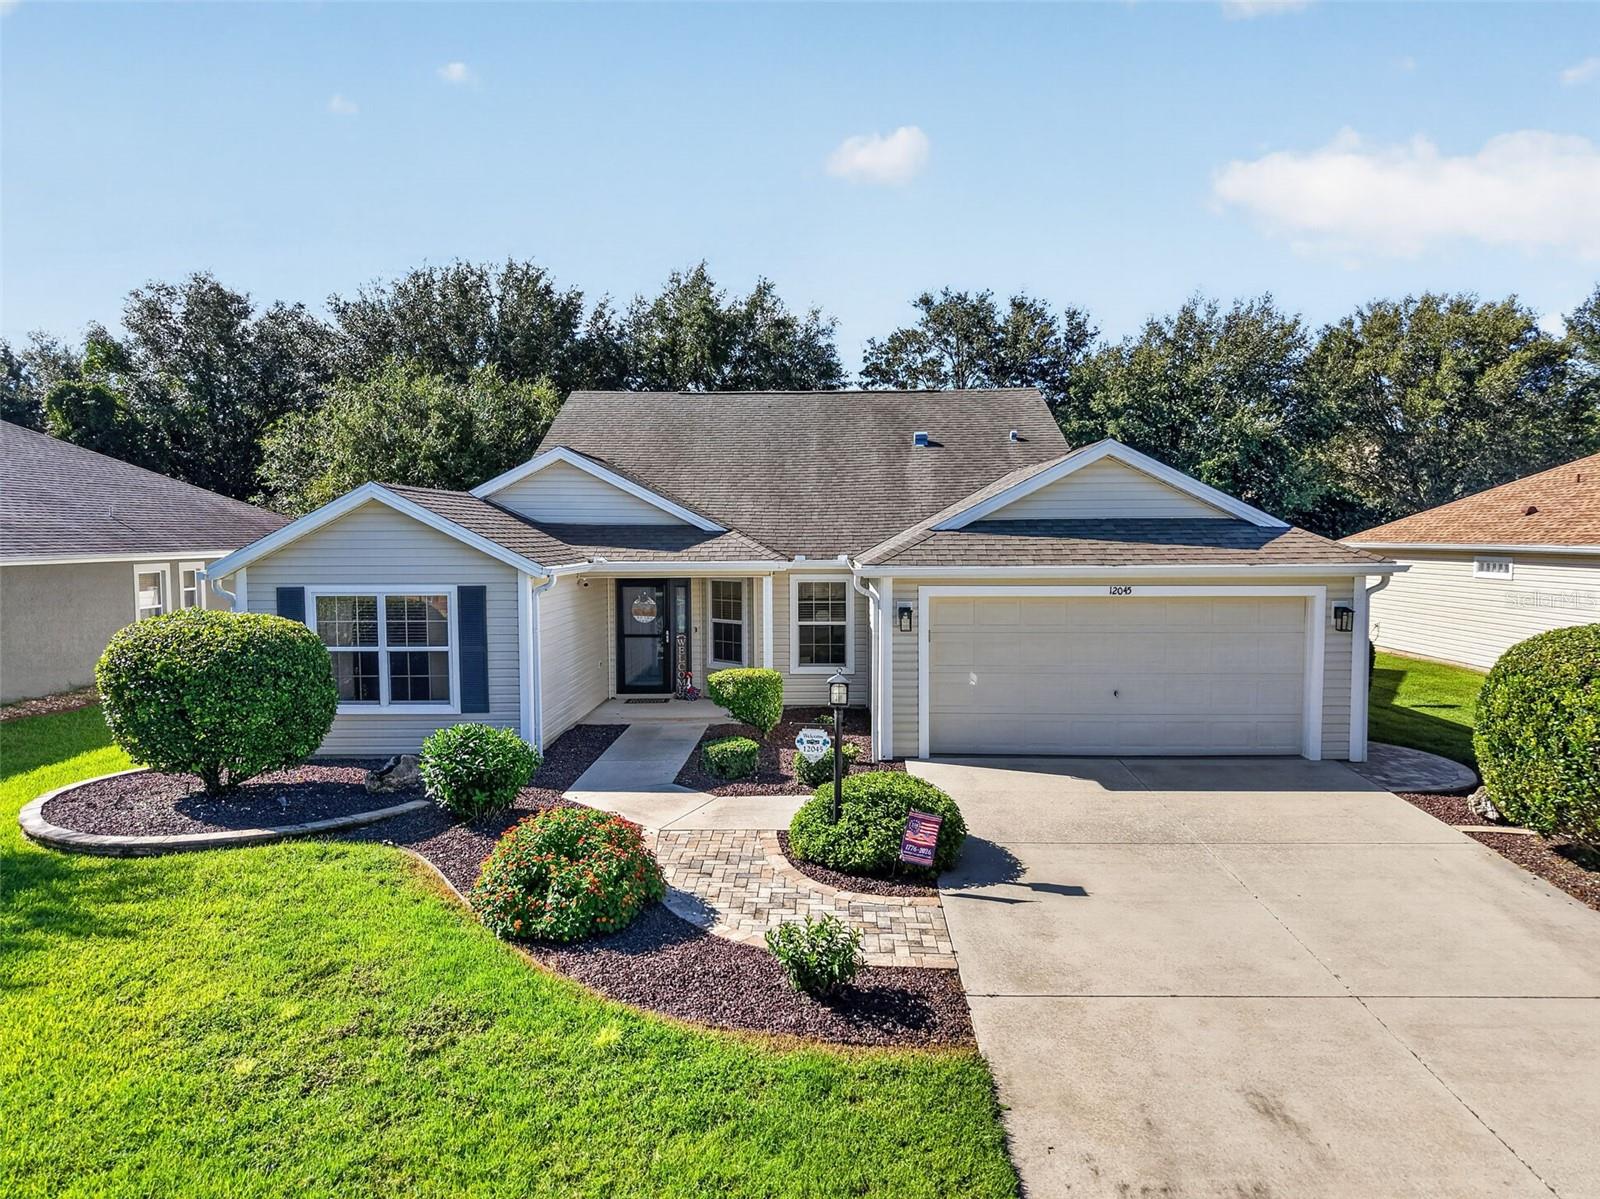 $450,00012045 NE 51st Cir CirOxford, FL · Sold 2026-10-15
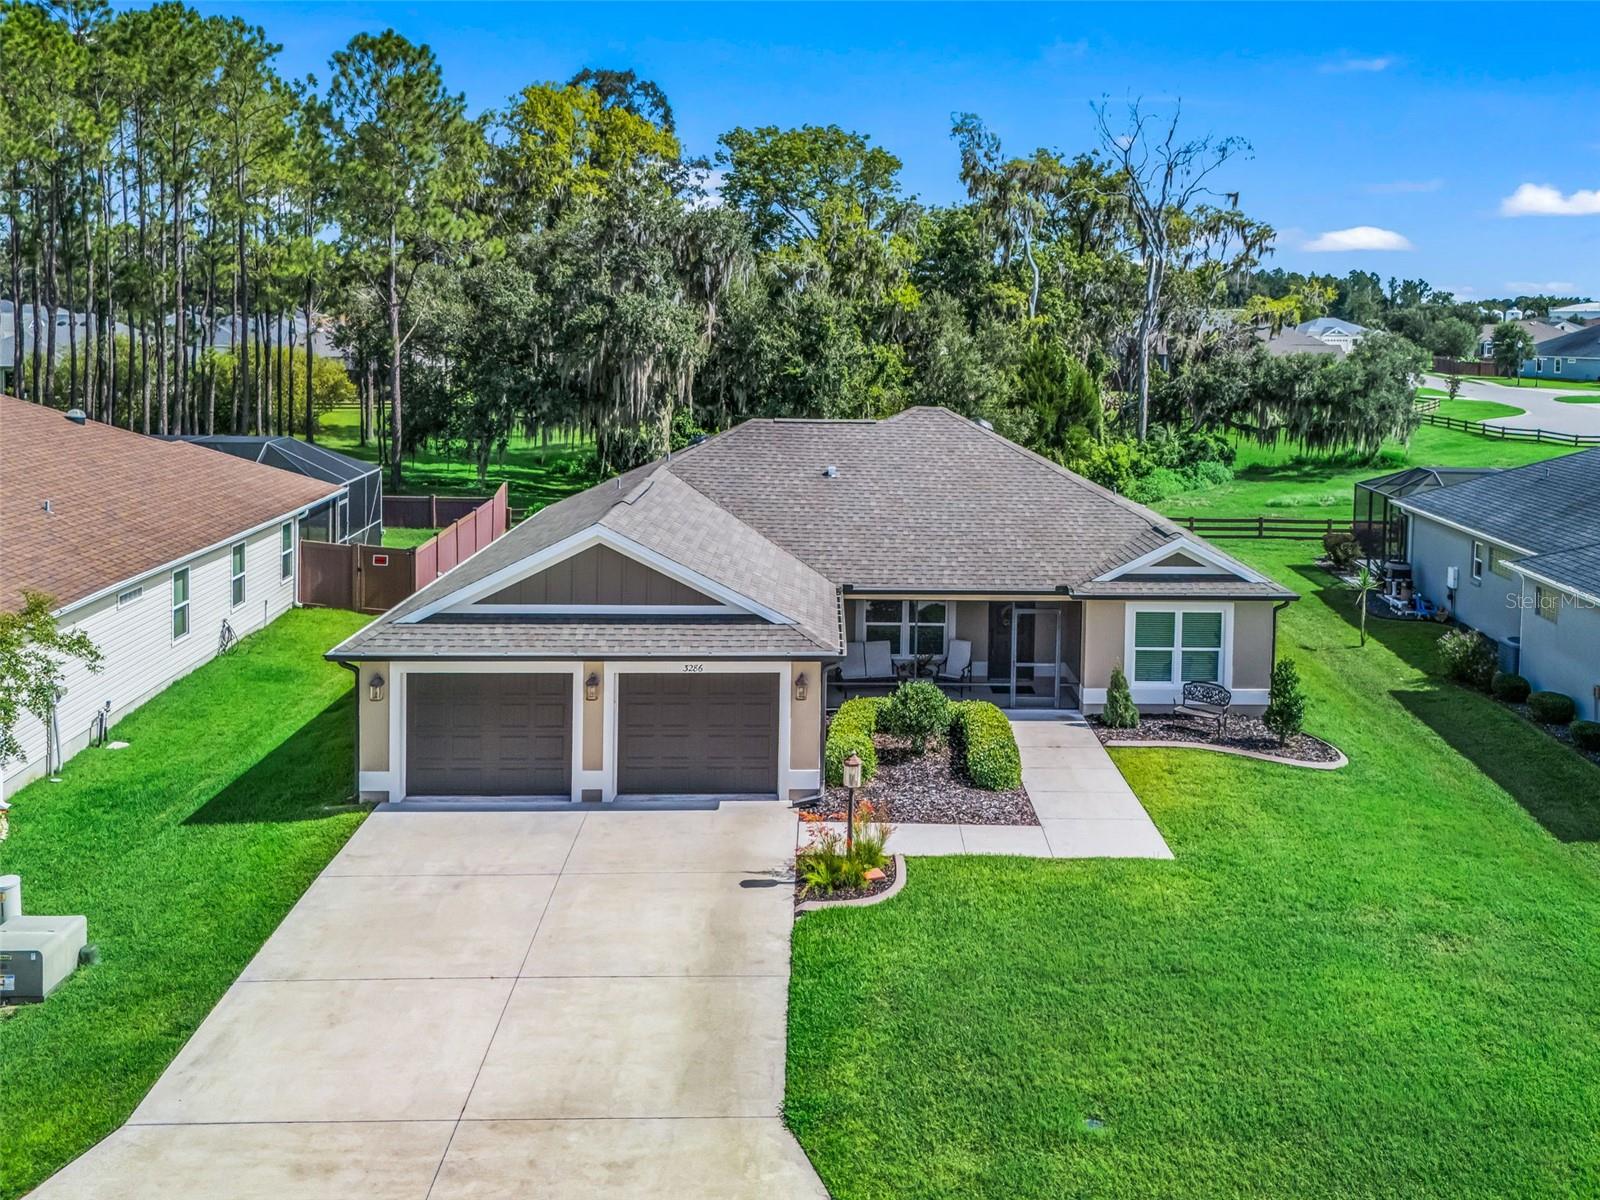 $389,0003286 Dzuro DrOxford, FL · Sold 2026-10-14
 $350,0003094 Cichielo CtOxford, FL · Sold 2026-10-02
 $520,0005105 Jareds Landing WayOxford, FL · Sold 2026-10-01
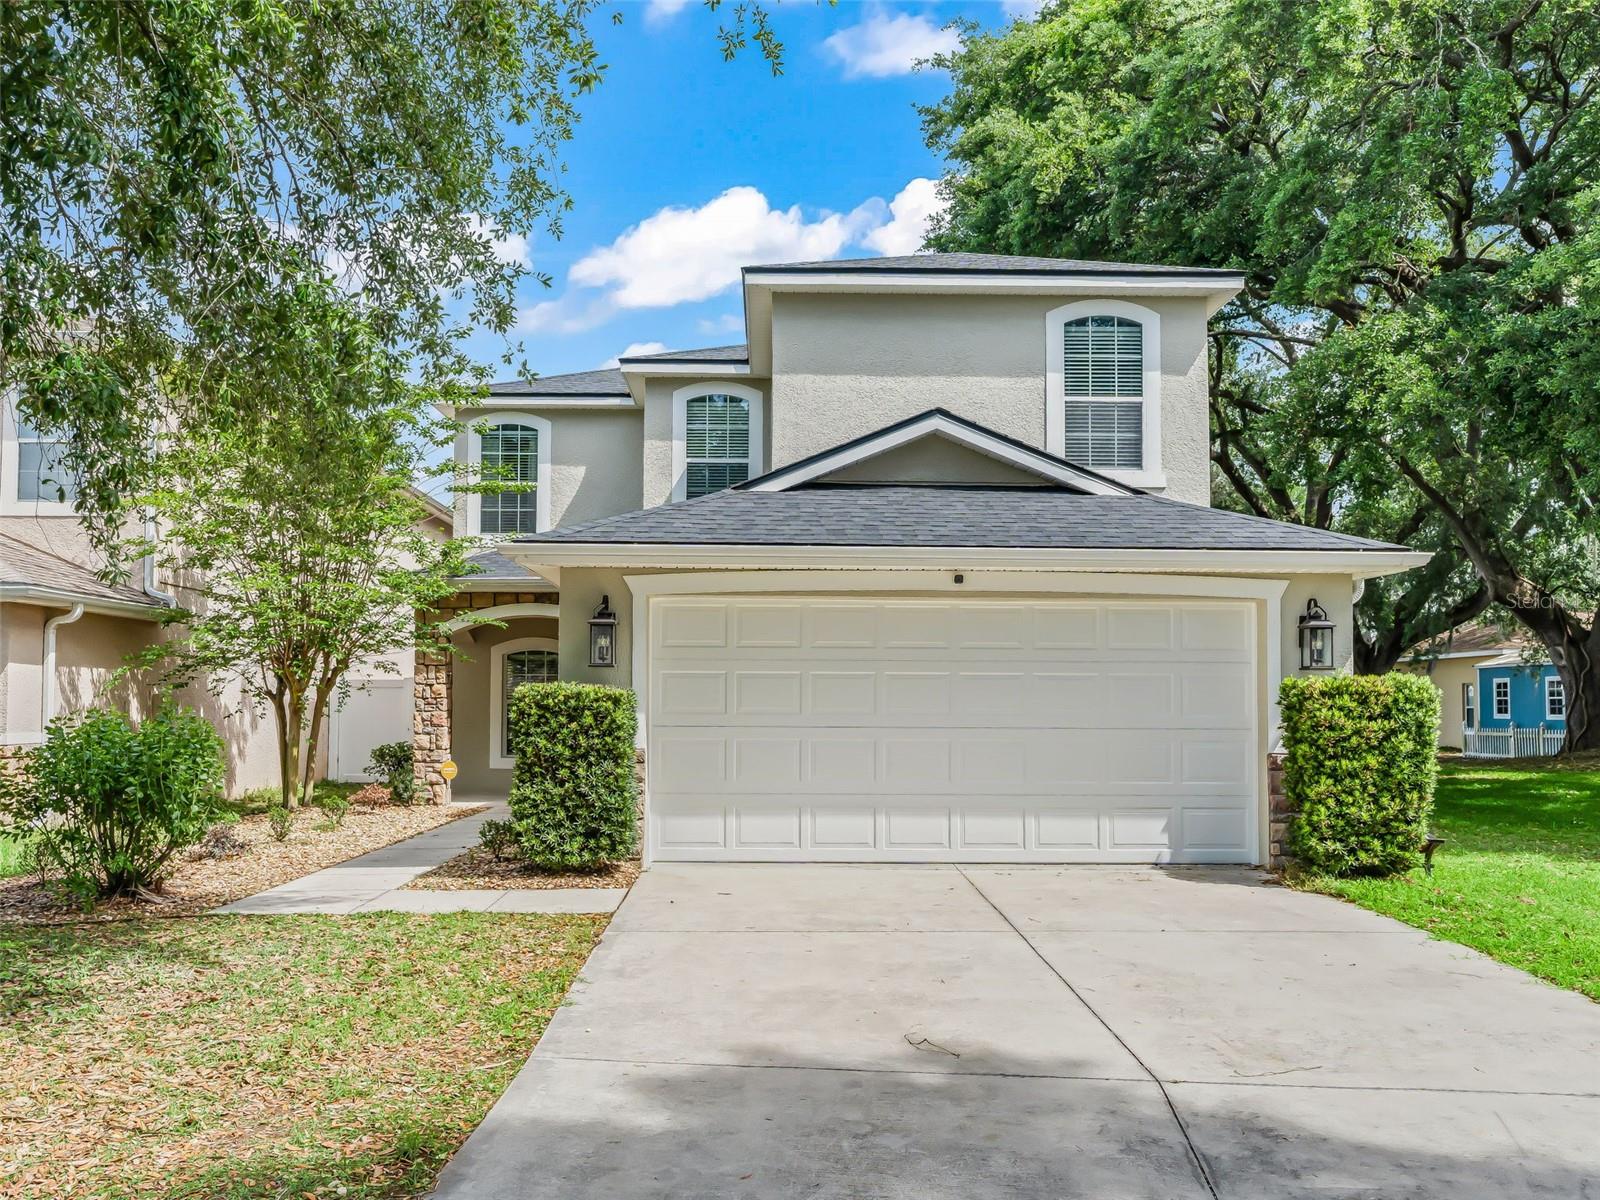 $370,0004942 NE 123rd LnOxford, FL · Sold 2026-09-30
 $265,5005090 NE 122nd BlvdOxford, FL · Sold 2026-09-24
Flood
Flood zone X · Minimal flood risk
What's Nearby
Restaurants
- Tap House SocialWedgewood Lane, The Villages, FL 34484, United States of America0.7 mi
- Metro DinerWedgewood Lane, The Villages, FL 34484, United States of America0.9 mi
- Bob EvansTall Trees Lane, The Villages, FL 32162, United States of America1.1 mi
Groceries
- Publix3475 Wedgewood Lane, The Villages, FL 32162, United States of America0.8 mi
- Walmart Supercenter4085 Wedgewood Lane, The Villages, FL 32162, United States of America0.8 mi
- ALDI3915 CR 466, Sumter County, FL 34484, United States of America1.2 mi
- Sprouts Farmers Market330 Parr Drive, The Villages, FL 32162, United States of America1.4 mi
Schools
- The Villages High SchoolCounty Road 466, The Villages, FL 32162, United States of America0.8 mi
- Villages Charter Elementary SchoolOld School Road, The Villages, FL 34484, United States of America0.9 mi
- The Villages High SchoolVillage Campus Circle, The Villages, FL 34484, United States of America0.9 mi
- Villages Charter SchoolOld School Road, The Villages, FL 34484, United States of America0.9 mi
- Villages Charter Middle SchoolOld School Road, The Villages, FL 34484, United States of America1.0 mi
Parks
- The Villages, FloridaUnited States of America0.8 mi
More homes in Oxford
Homes for sale near Oxford
Data courtesy of: Stellar MLSDisclaimers and data details

Listings courtesy of Stellar MLS as distributed by MLS GRID. Based on information submitted to the MLS GRID. All data is obtained from various sources and may not have been verified by broker or MLS GRID. Supplied Open House Information is subject to change without notice. All information should be independently reviewed and verified for accuracy. Properties may or may not be listed by the office/agent presenting the information. Listing information is provided for consumers’ personal, non-commercial use, solely to identify prospective properties for potential purchase; all other use is strictly prohibited and may violate relevant federal and state law. Information deemed reliable but not guaranteed. Copyright © 2026 MLS GRID. All Rights Reserved.

Continental Real Estate Group, Inc
Broker: Derek Eisenberg
Listing last updated: Nov 20, 2026, 10:10 AM EST. SURF LOCAL last checked: Nov 22, 2026, 11:52 AM EST.