
 Under Contract





45 Winchester Rd
Ormond Beach, FL 32174 · Single family
$899,000
Listing courtesy of Ryan Adams, Adams, Cameron & Co., Realtors
- 4 Beds
- 3 Baths
- 3,001 sqft
Cynthia's Insights On This Property
- Built 1987 — before Florida's 2002 building code
- Last recorded sale: $150,000 in April 2015
- Typical sale in 32174 over the last year: $428,500, $218 per sq ft
- Owners in 32174 stay about 5 years; 5% of homes changed hands last year


📊 Price Pulse
What would you pay for this place?
Sale prices come from county public records, not MLS data.Listing agent
Contact
Send a message and we'll pass it to the listing agent. Nothing is sent until you ask.
About this home
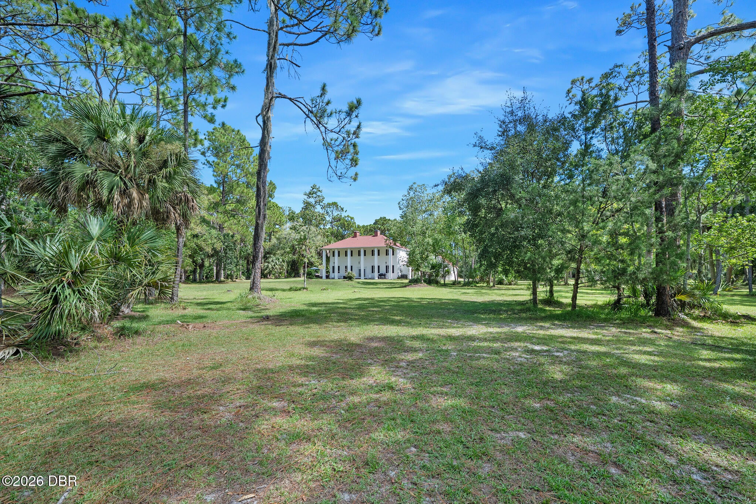
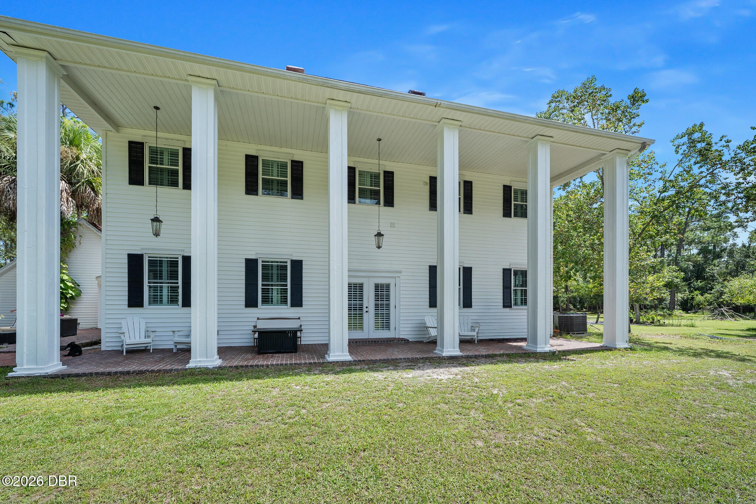
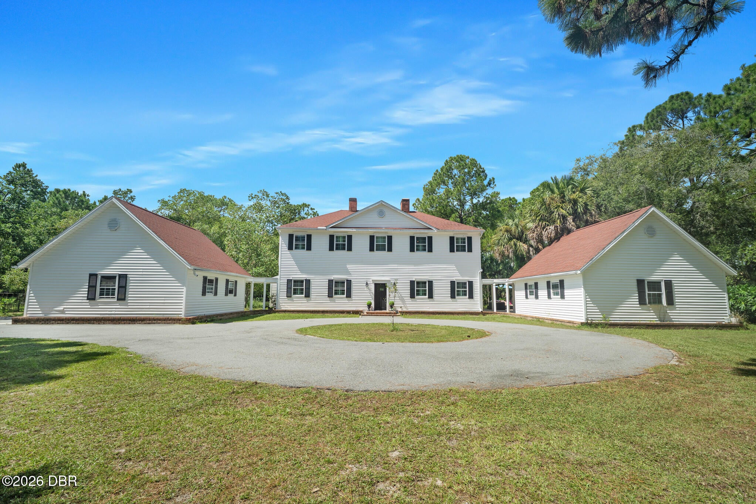
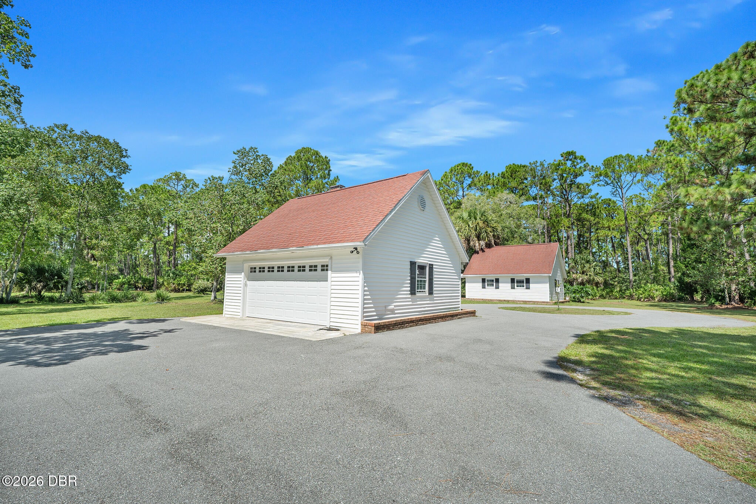
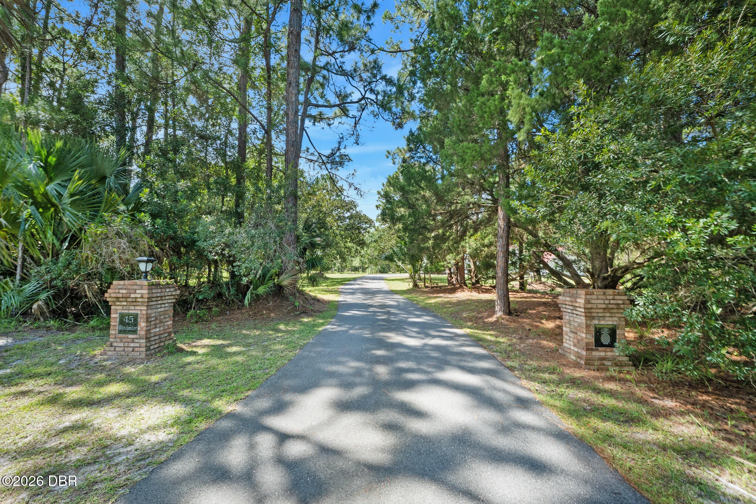
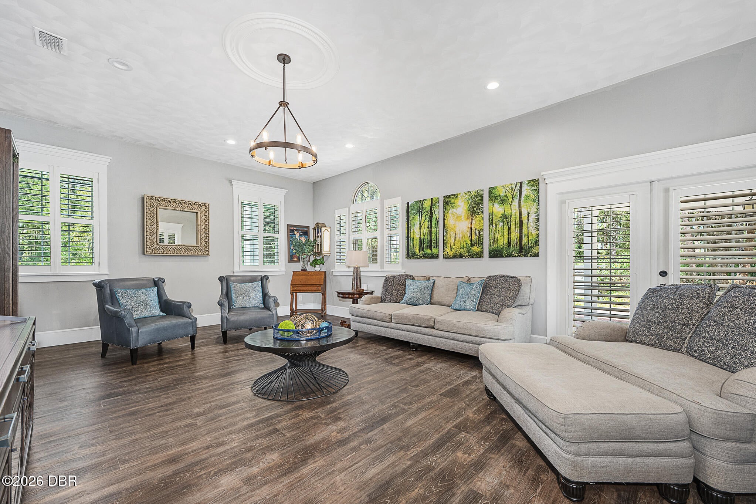
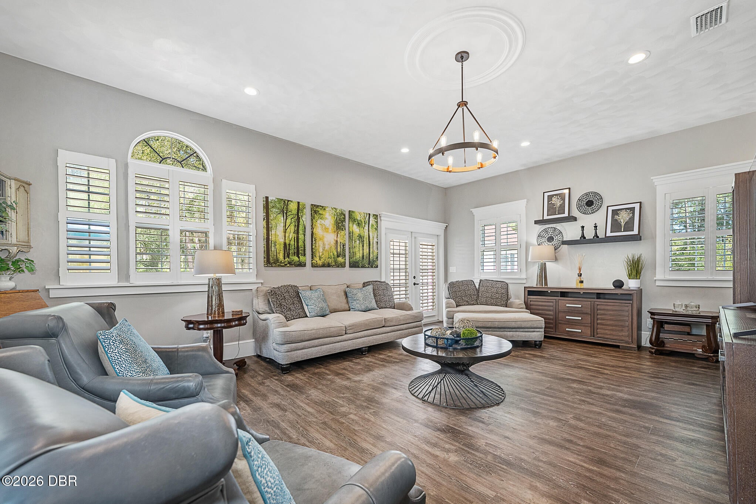
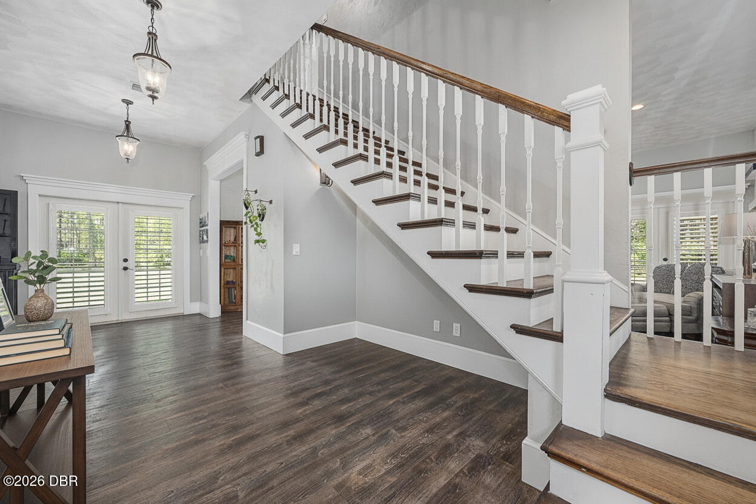
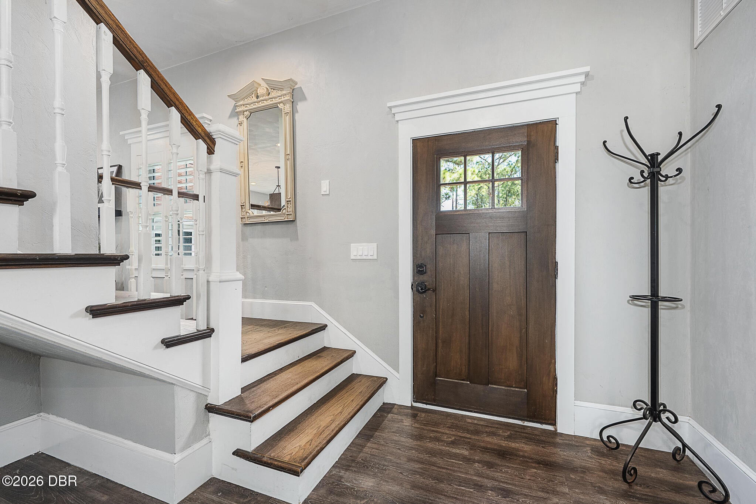
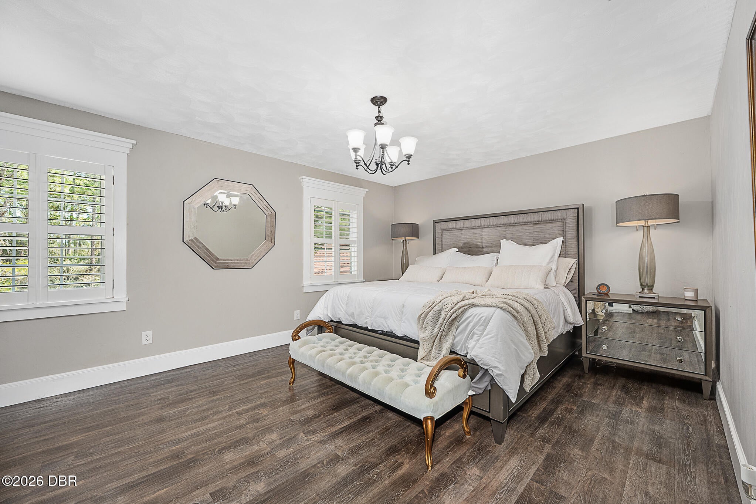
Eagle Rock Estates at its very best! This parcel was handpicked by the developer as his personal building site, featuring 8 acres of green grass shaded by live oaks, magnolias and a healthy pine forest. The stately home pays homage to George Washington's Mount Vernon estate and is centered perfectly within the serene, natural, private park setting where deer graze daily around a stocked private pond. Step inside to become immersed in the subtle charm of traditional Georgian architecture, complemented by casual, contemporary appointments within the bright, open floorplan situated beneath 10 ft ceilings throughout the first floor. Enter the home to find a grand foyer where a handsome brick fireplace is the centerpiece of the main living spaces and serves as a subtle buffer between the sprawling island kitchen and the gracious dining, entertaining and relaxing spaces, which are flooded with soft natural light through generous window spaces. A lovely floating staircase leads to the second floor where you will find 3 bedrooms, 2 baths, a dedicated laundry room and a half wall landing den that could serve as a home office or gym. The primary suite leaves nothing to be desired, featuring a spectacular bath with double raised wash basins, a beautiful clawfoot tub and a tremendous shower with exquisite tile work. His closet is a gracious walk-in with custom built-ins while she enjoys a fabulous 9x15 wardrobe with a sophisticated closet system, incredible storage and custom make-up prep station. The two additional bedrooms share a lovely common bath. An arched, covered breezeway leads from the main home to the oversized detached bonus room, which could become full guest quarters, a corporate home office or the ultimate children's (or adult) playroom. This tremendous, separate structure measures 25x23 and served the original owners as a library; however, the options for the next owner are plentiful. Originally constructed for the developer/contractor as his personal home to high standards and that integrity is evident as you walk through the home today. While almost all of the neighboring properties in this coveted, gated equestrian community are 5 acres, the developer took the opportunity to carve out 7.97 acres at the end of peaceful Winchester Road ensuring complete privacy. He also secured the iconic address of "45 Winchester" for his to scale rendition of one of our nation's most treasured homes. Eagle Rock Estates is truly a one-of-a-kind gated community with a clubhouse, pool and equestrian rink. Locals love its close proximity to the heart of Ormond Beach and the predictable peace and quiet that comes with a community where just 65 neighboring homesites enjoy a minimum of 5 acres. This property has been priced to sell and while the photos and virtual tour tell the story, it must be visited in person to fully appreciate the value offered here.
moreless
- Property type
- Single family
- Year built
- 1987
- Lot size
- 7.96 acres
- Garage
- 2 cars
- On market
- 32 days
- Price per sqft
- $300
- HOA fees
- $132/mo
- Listing ID
- 1231135
Show Full Details
Property Info
- Property Type
- Residential
- Property Subtype
- SingleFamilyResidence
- Year Built
- 1987
- Stories
- 2
- Levels
- Two
- Neighborhood
- Eagle Rock
- Lot Size (acres)
- 7.96
- Lot Size (sqft)
- 346824.72
- Contract Date
- 2026-09-24
- On Market Date
- 2026-10-13
Interior Features
- Interior Features
- Breakfast Bar, Ceiling Fan(S), Eat-In Kitchen, His And Hers Closets, In-Law Floorplan, Kitchen Island, Walk-In Closet(S)
- Fireplace
- Yes
- Fireplace Features
- Wood Burning
- Laundry Features
- Upper Level
- Levels
- Two
Appliances
- Appliances
- Water Softener Owned, Refrigerator, Microwave, Electric Range, Electric Cooktop, Dishwasher
Heating & Cooling
- Heating
- Central, Electric
- Cooling
- Ceiling Fan(S), Central Air
Exterior Features
- Patio & Porch Features
- Rear Porch, Terrace
- Construction Materials
- Frame, Vinyl Siding
- Foundation
- Slab
- Roof
- Shingle
- Other Structures
- Gazebo, Guest House
Features & Amenities
- Garage Spaces
- 2.0
- Garage
- Yes
- Parking Features
- Circular Driveway, Rv Access/Parking
- Lot Features
- Many Trees, Wooded
Community/Association
- HOA
- Yes
- HOA Fee
- $395
- HOA Fee Frequency
- Quarterly
- HOA Fee Includes
- Security
- Association Amenities
- Clubhouse, Gated, Pool
Utilities
- Utilities
- Electricity Connected, Sewer Available, Water Connected
- Sewer
- Septic Tank
- Water Source
- Private, Well
Taxes
- Annual Tax Amount
- $7,925
- Tax Year
- $2,024
- Legal Description
- EAGLE ROCK RANCH SUBDIVISION LOT 50 OR 279 PG 307 OR 298 PG 492 OR 302 PG 118 OR 461 PG 1798OR 910 PG 1192-DC OR 910 PG 1197-FREDERICK J PAGE PR OR 1044 PG 1696 OR 1113 PG 597 OR 2014/1360 OR 2059/341
Data freshness
- SURF LOCAL last checked
- Nov 21, 2026, 7:14 AM EST
Location
Approximate location, shown from the displayed address.
Similar homes nearby
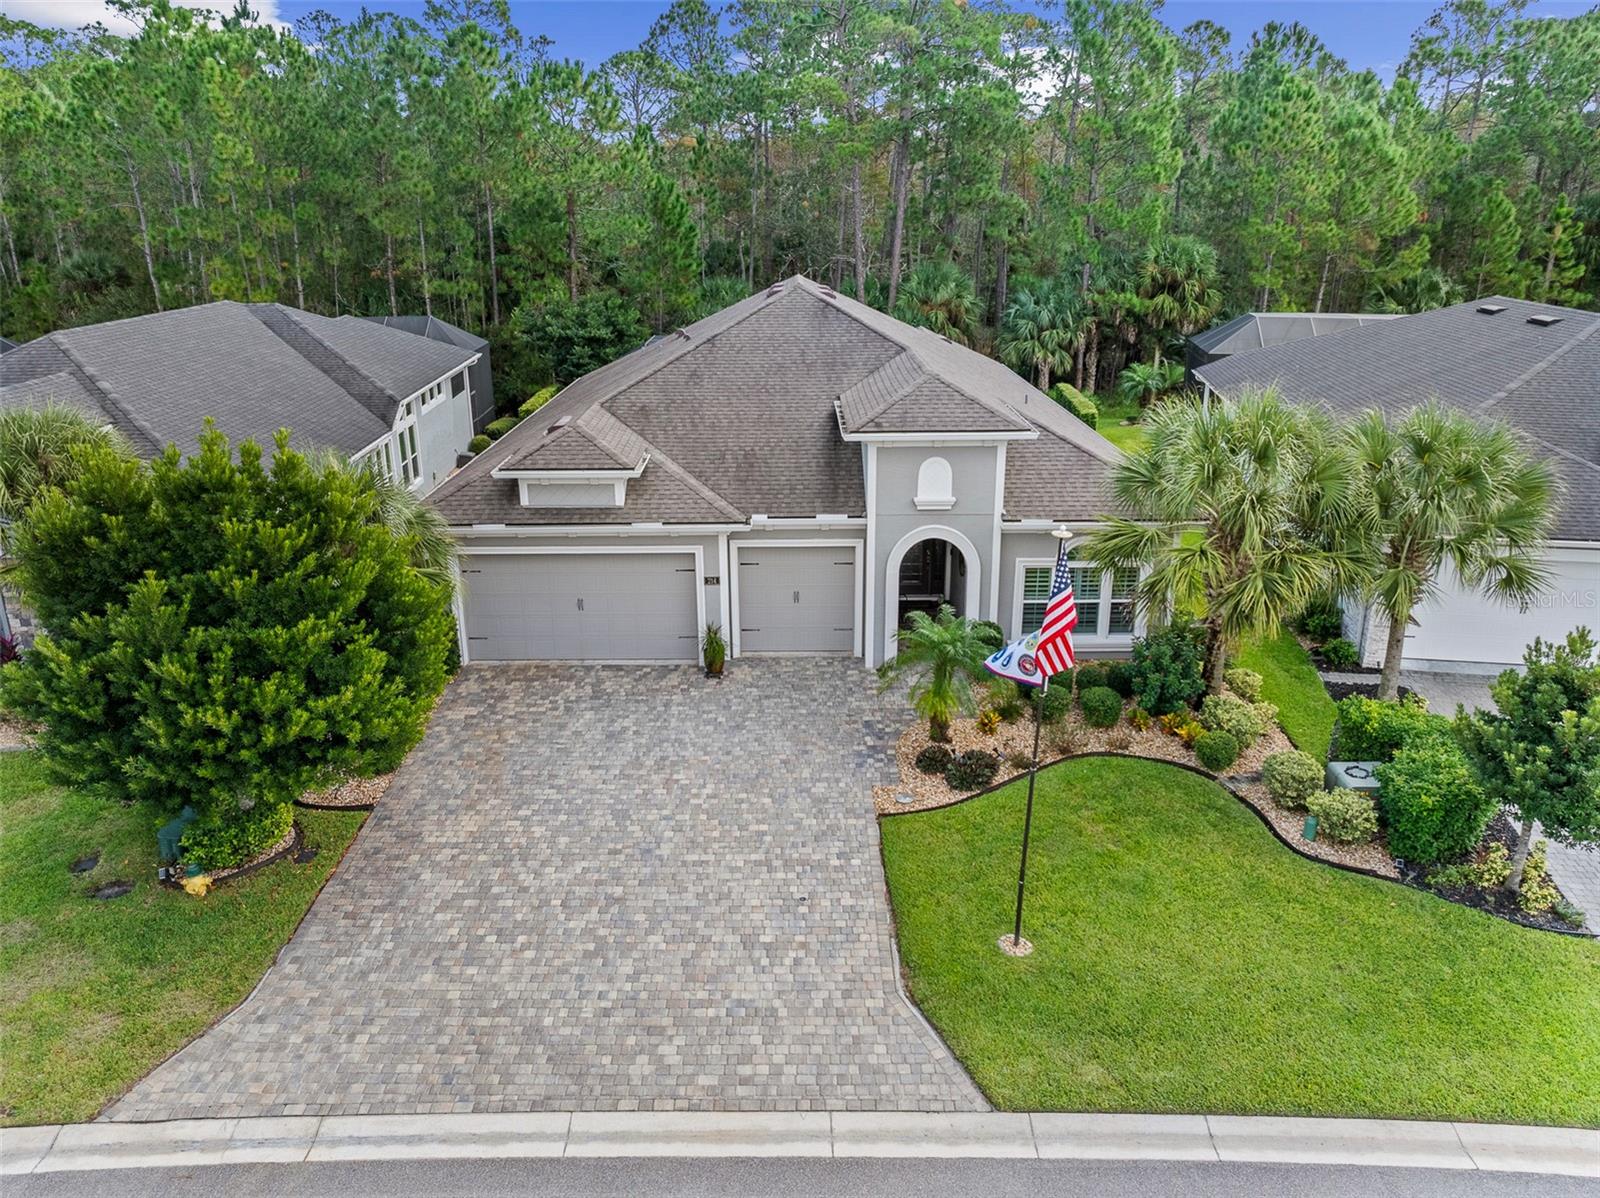
- $869,900214 Heatherwood Ct, Ormond Beach, FL 321744 Beds3 Baths2,417 sqftListing courtesy of VENTURE DEVELOPMENT REALTY, INC · Data courtesy of: Stellar MLS
 Active
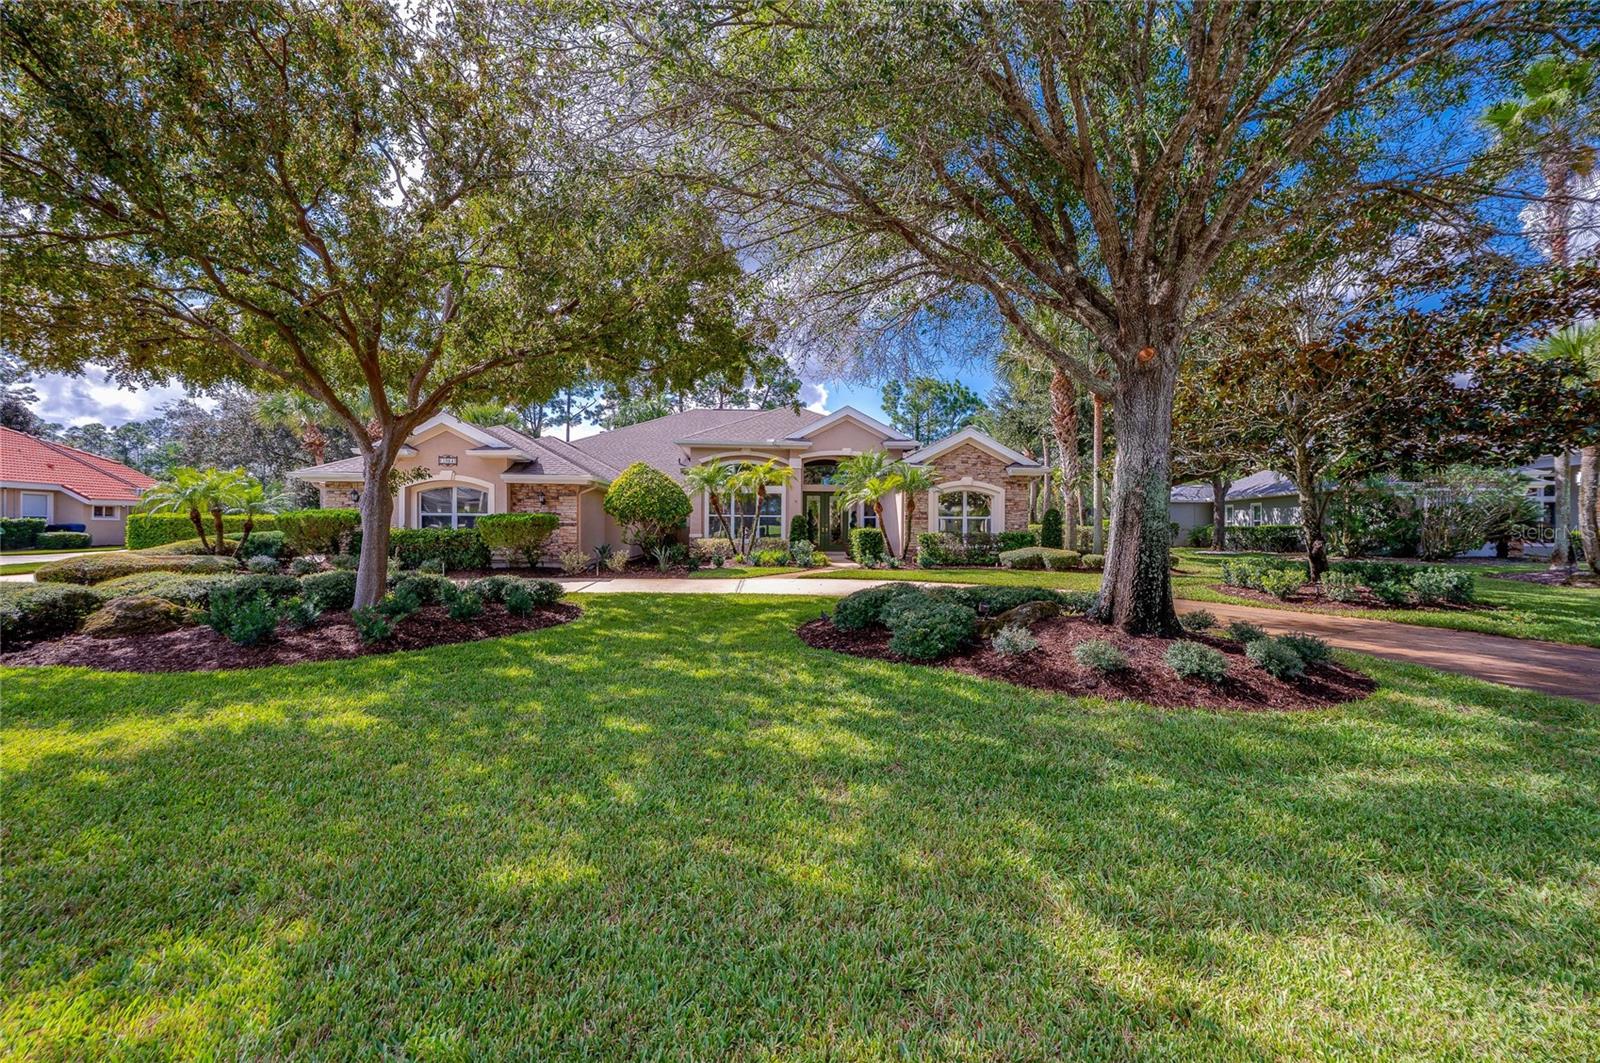
- $997,5001064 Hampstead Ln, Ormond Beach, FL 321744 Beds4 Baths3,010 sqftListing courtesy of ADAMS, CAMERON & CO., REALTORS · Data courtesy of: Stellar MLS
 Active
- $924,900105 Pine Creek Trl, Ormond Beach, FL 321743 Beds3 Baths3,342 sqftListing courtesy of Simply Real Estate · Data courtesy of: Daytona Beach Area Association of REALTORS
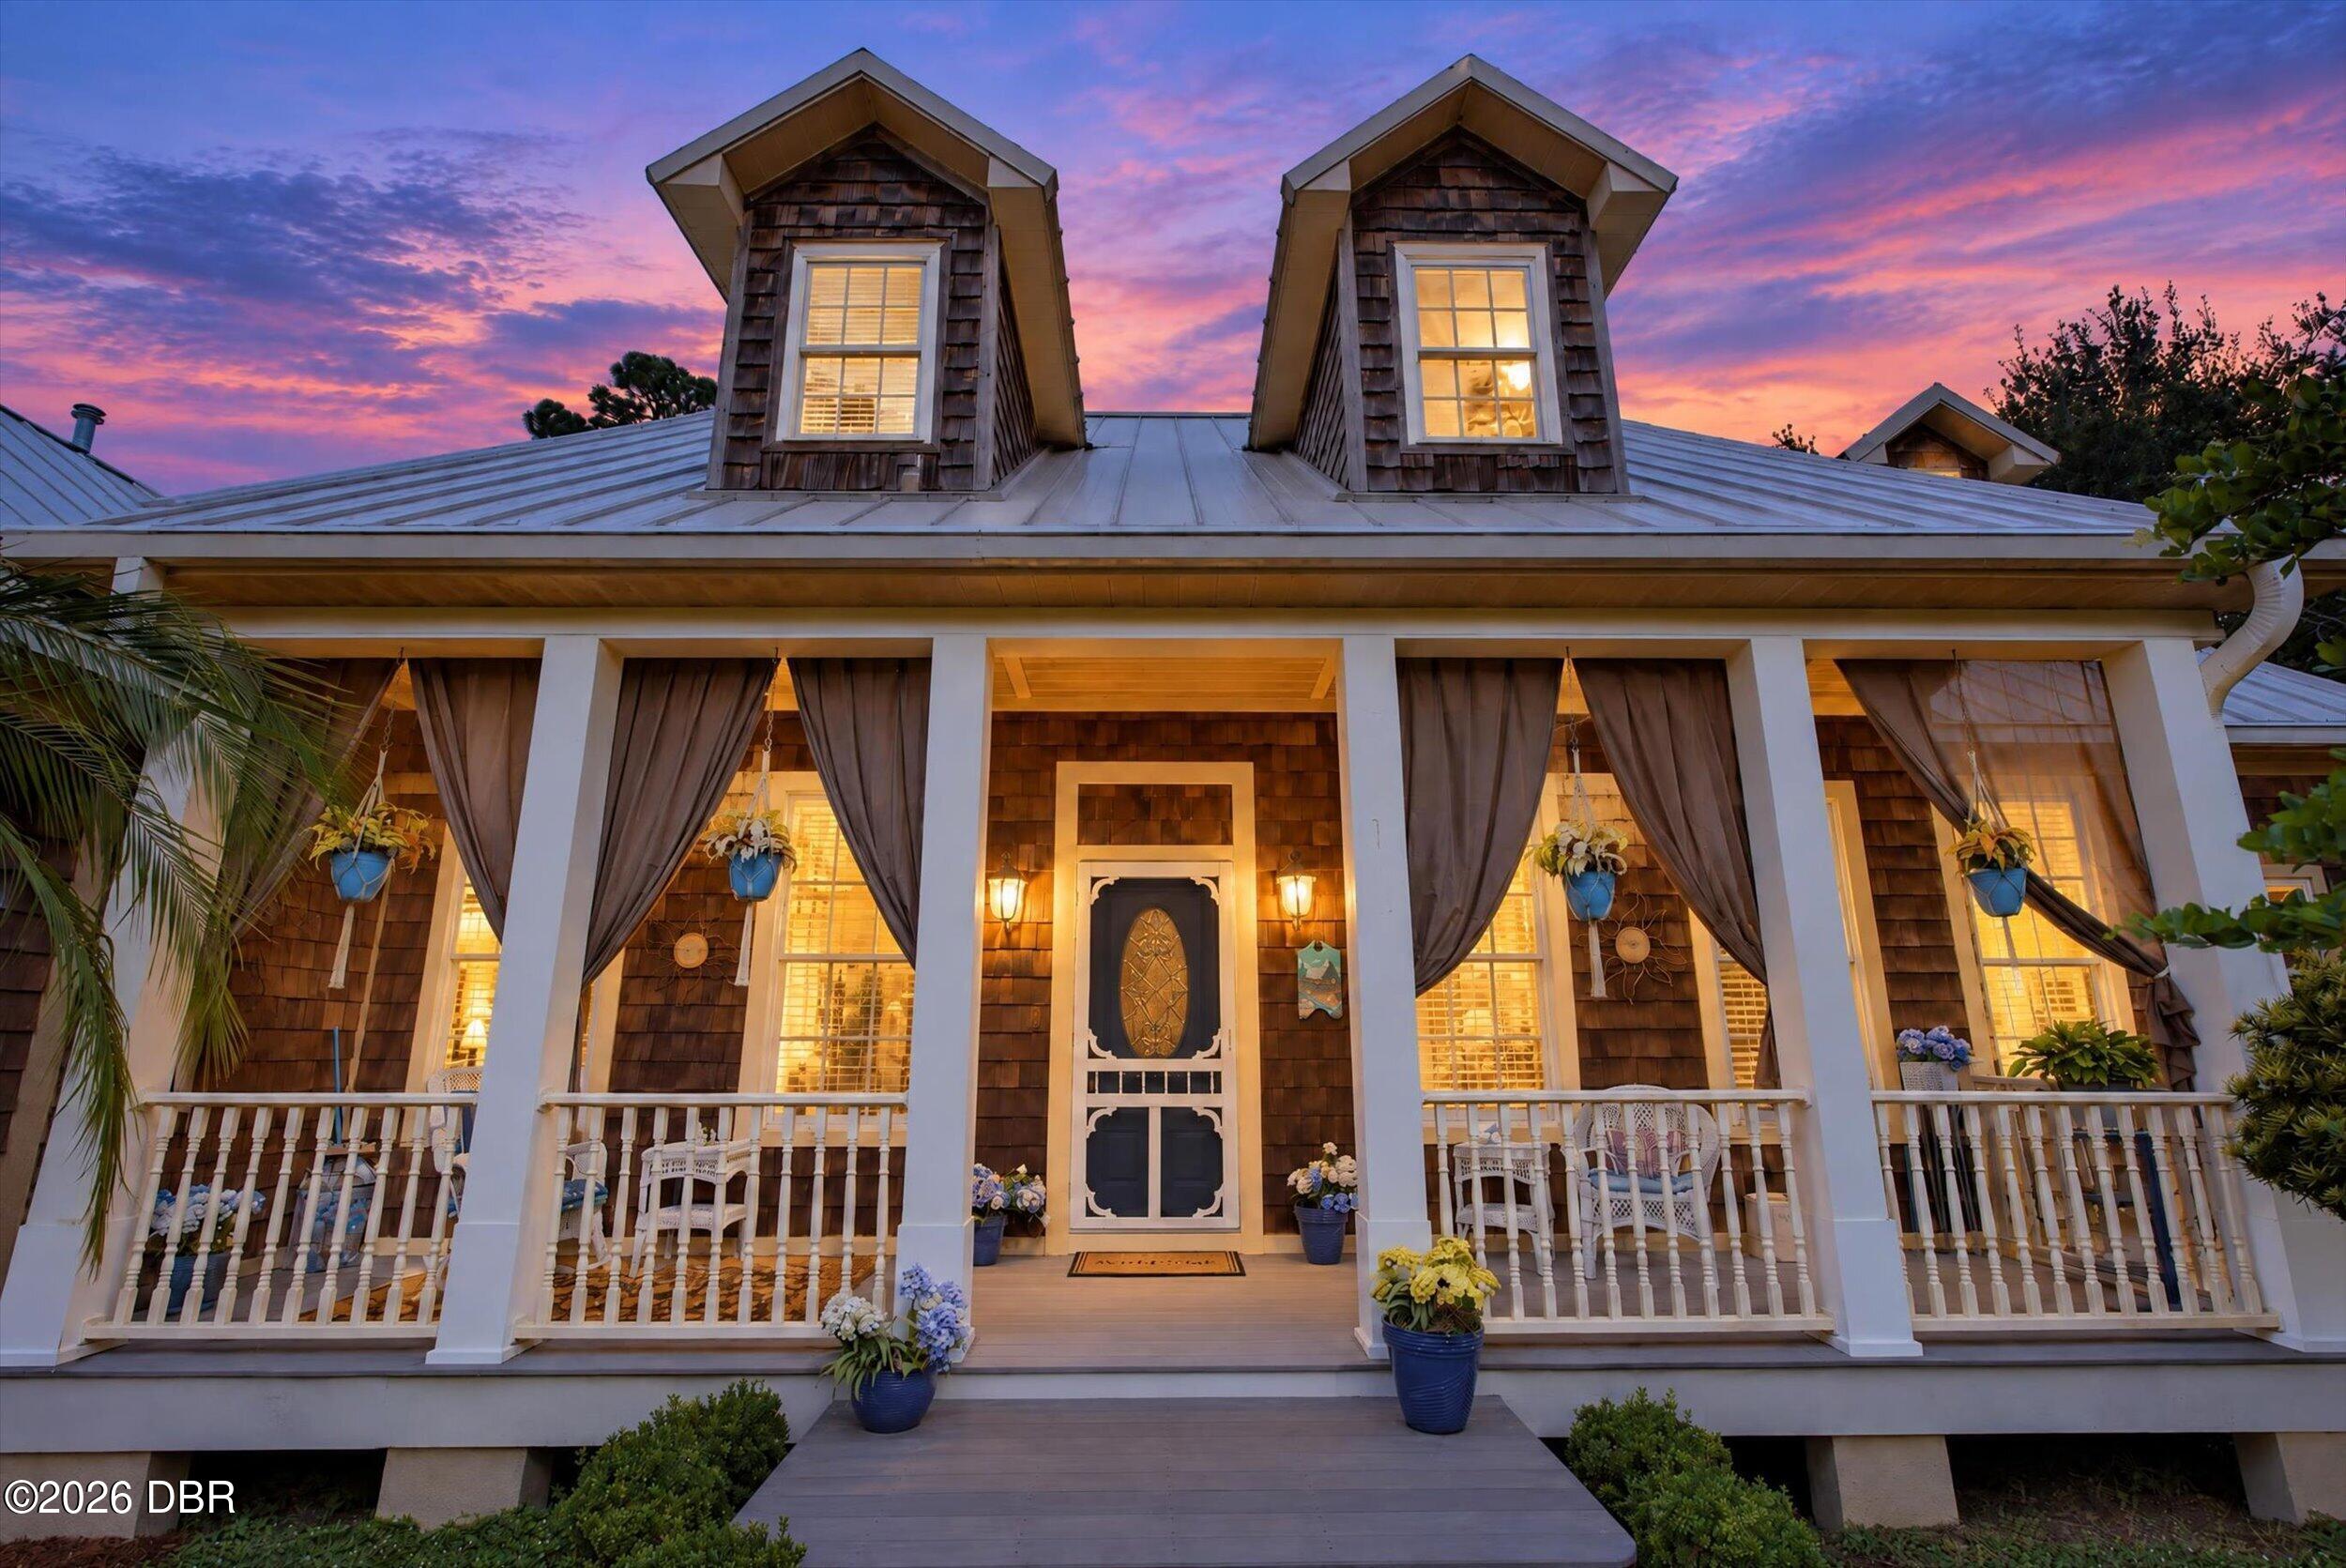 Active
- $725,000340 Coquina Ave, Ormond Beach, FL 321743 Beds3 Baths2,853 sqftListing courtesy of ALTRU REALTY · Data courtesy of: Stellar MLS
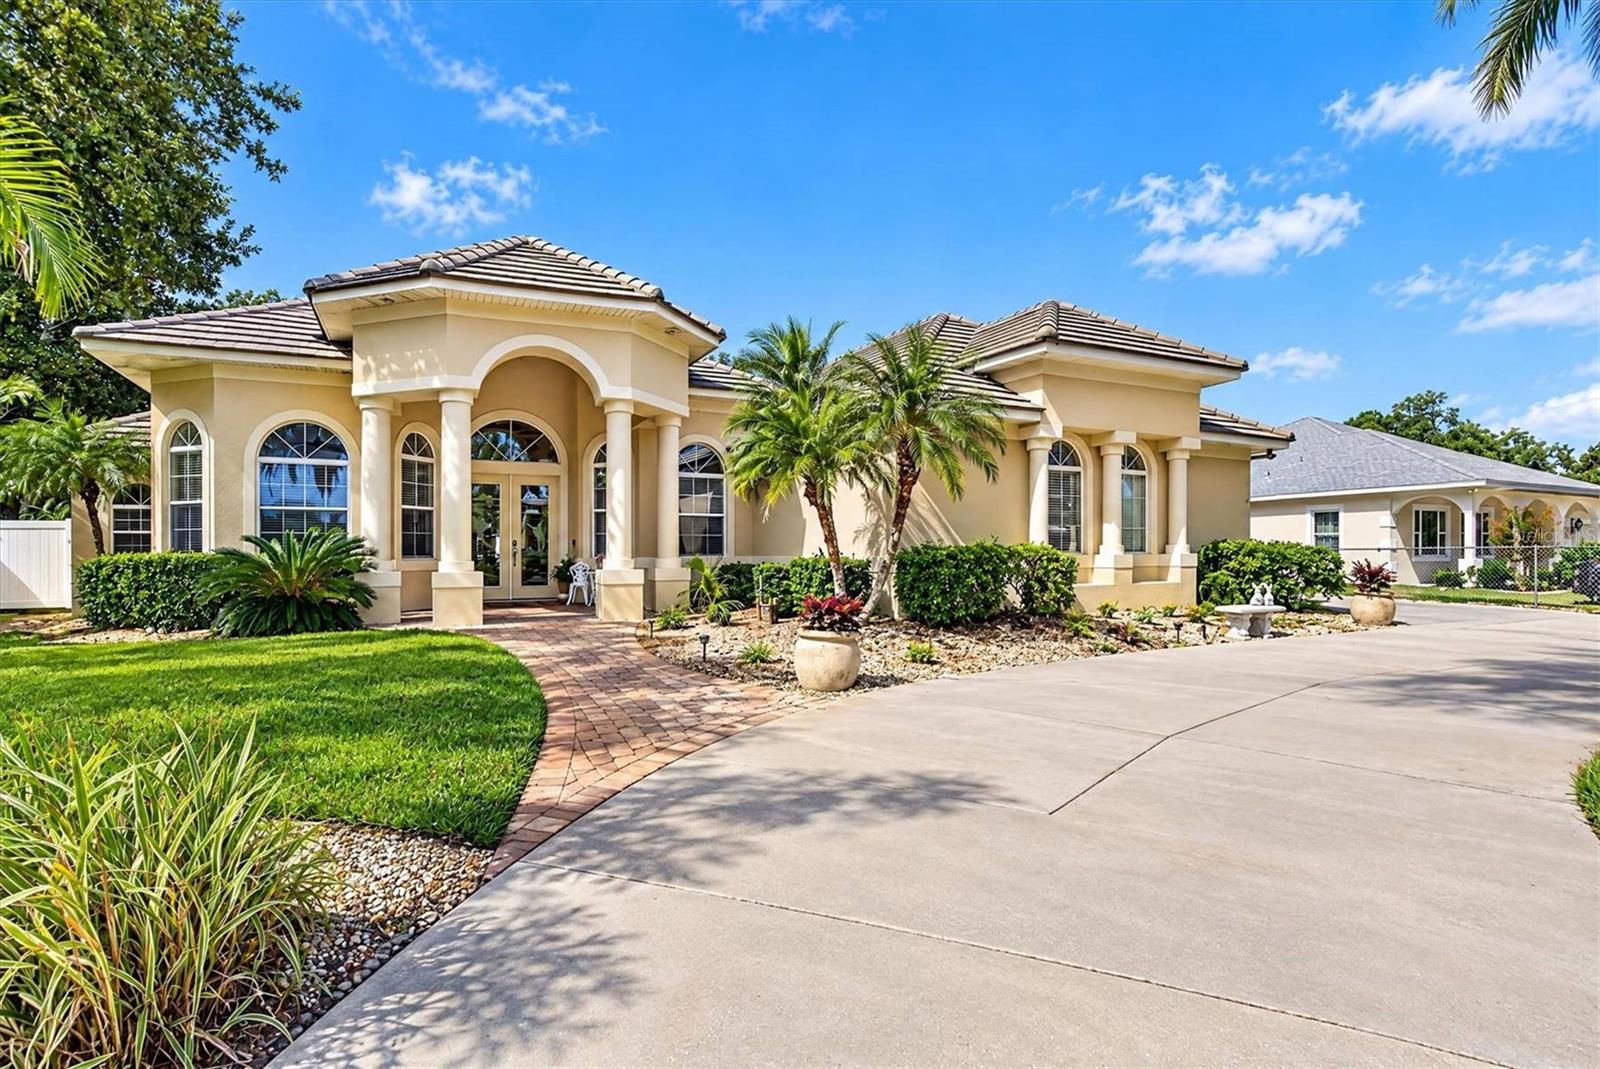 Under Contract
- $800,00017 River Ridge Trail, Ormond Beach, FL 321745 Beds6 Baths3,905 sqftListing courtesy of ENGEL & VOLKERS NEW SMYRNA · Data courtesy of: Stellar MLS
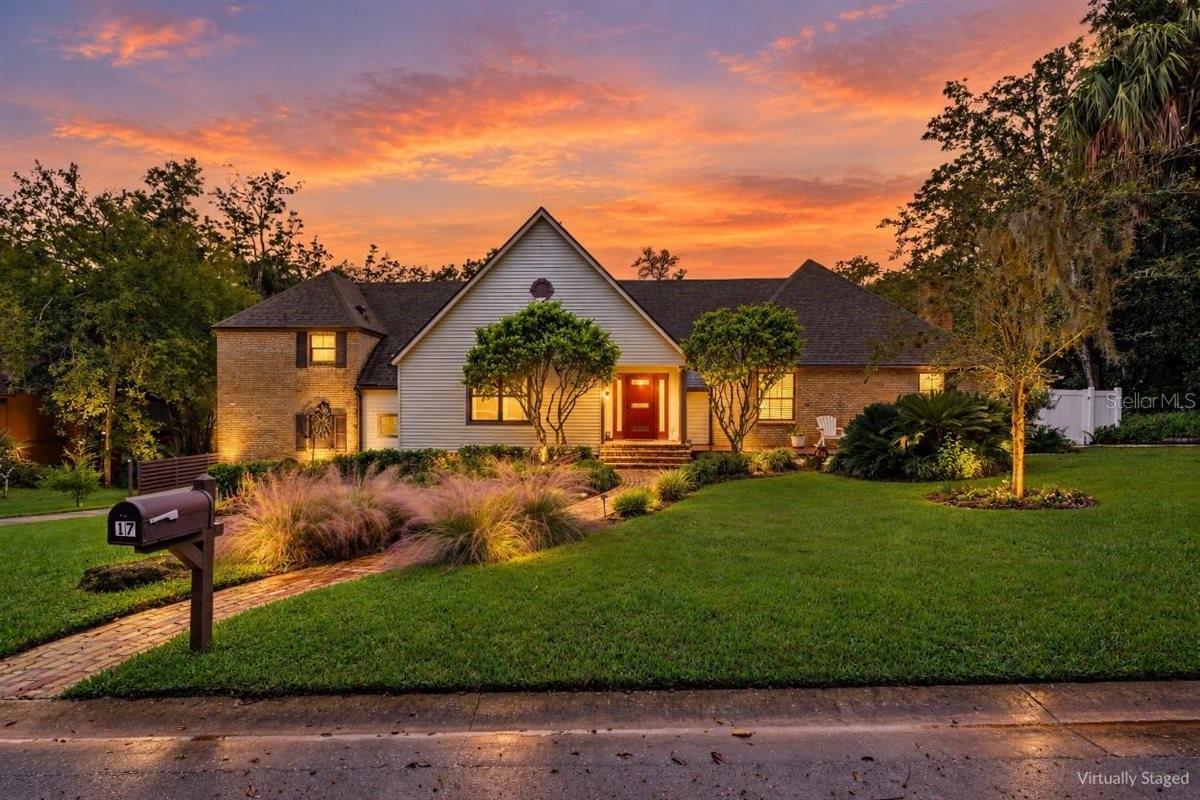 Active
- $750,00017 Oakmont Cir, Ormond Beach, FL 321744 Beds4 Baths2,349 sqftListing courtesy of Adams, Cameron & Co., Realtors · Data courtesy of: Daytona Beach Area Association of REALTORS
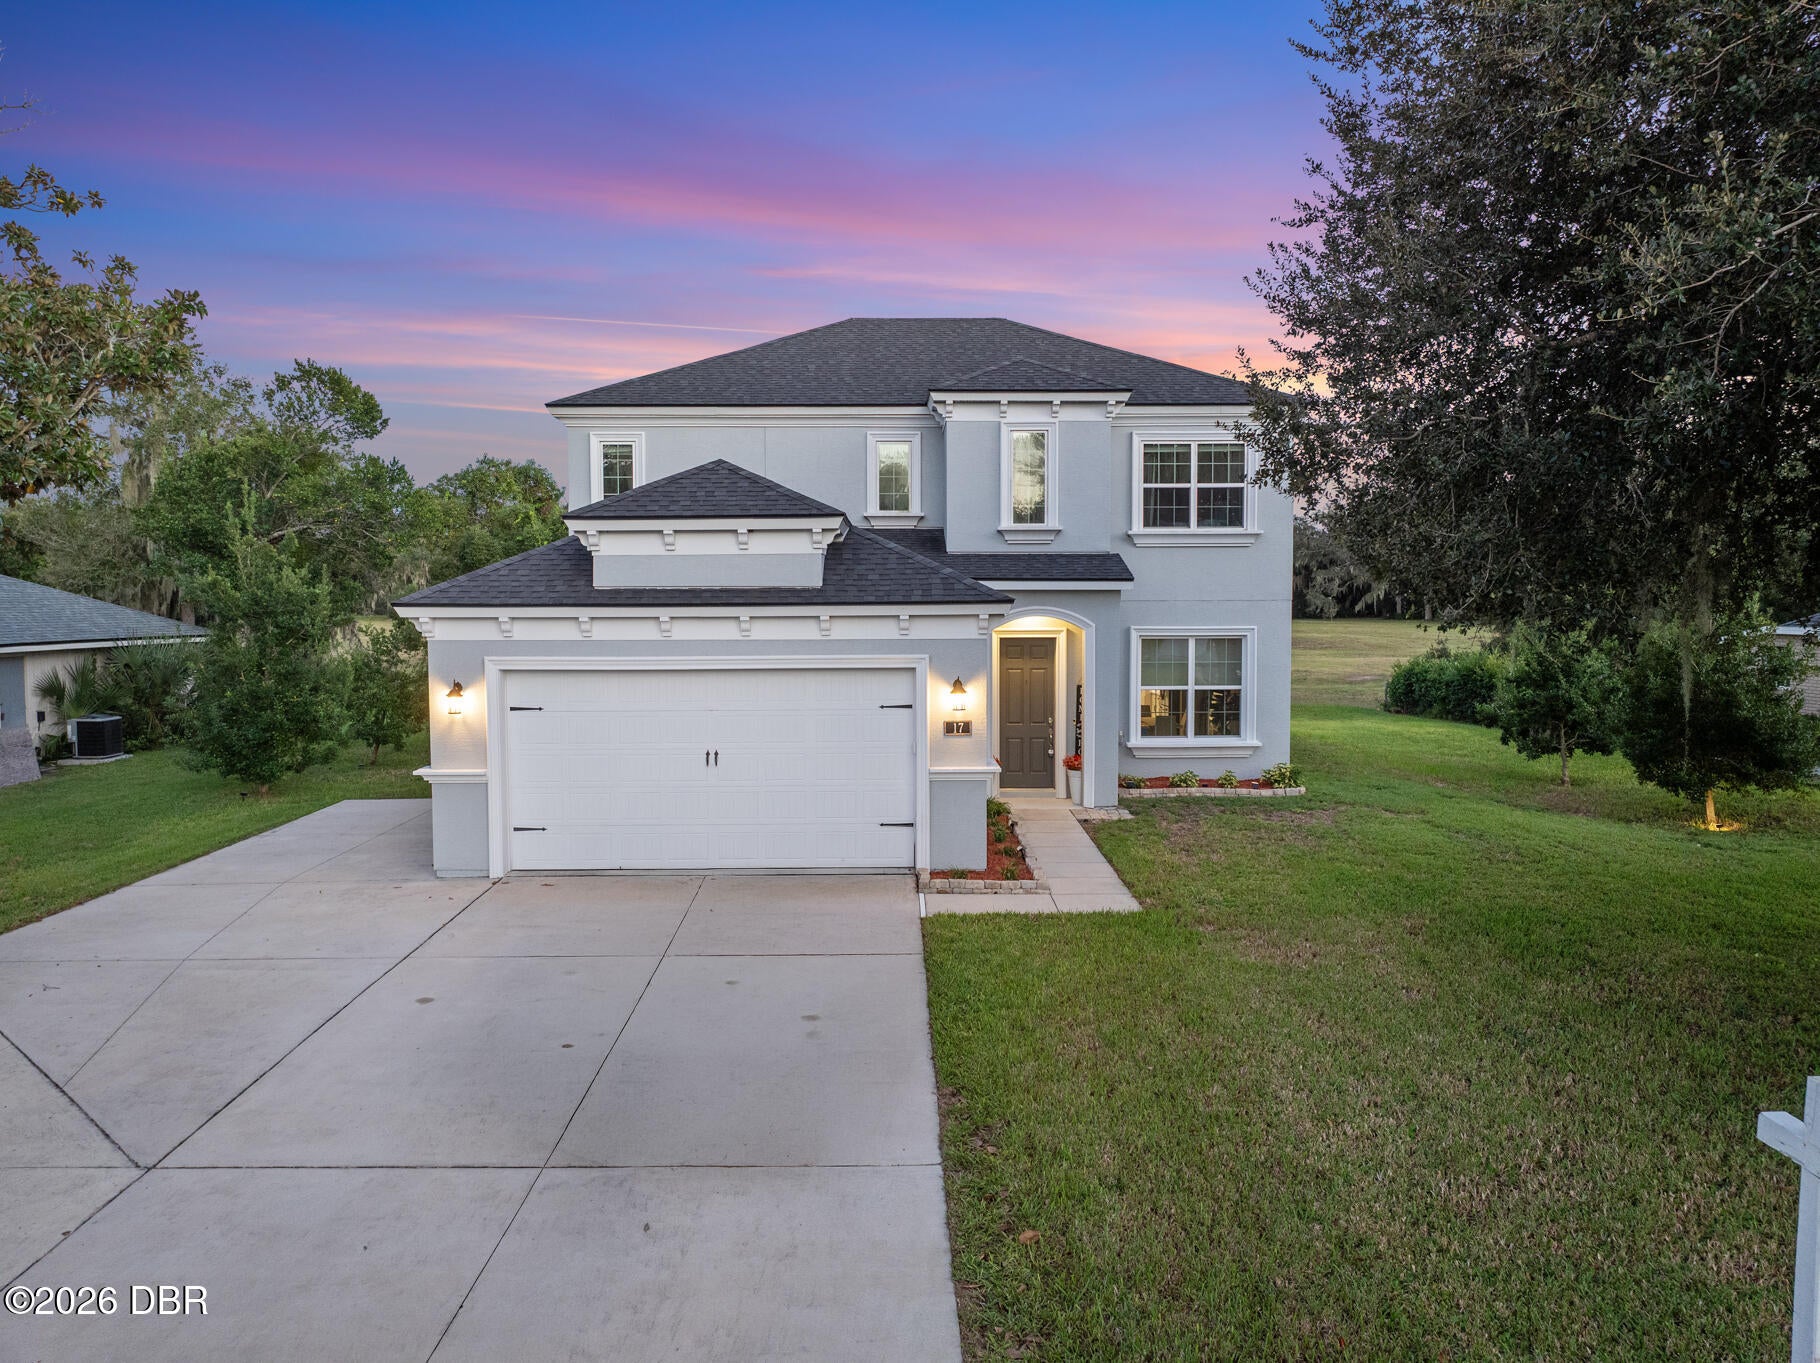 Active
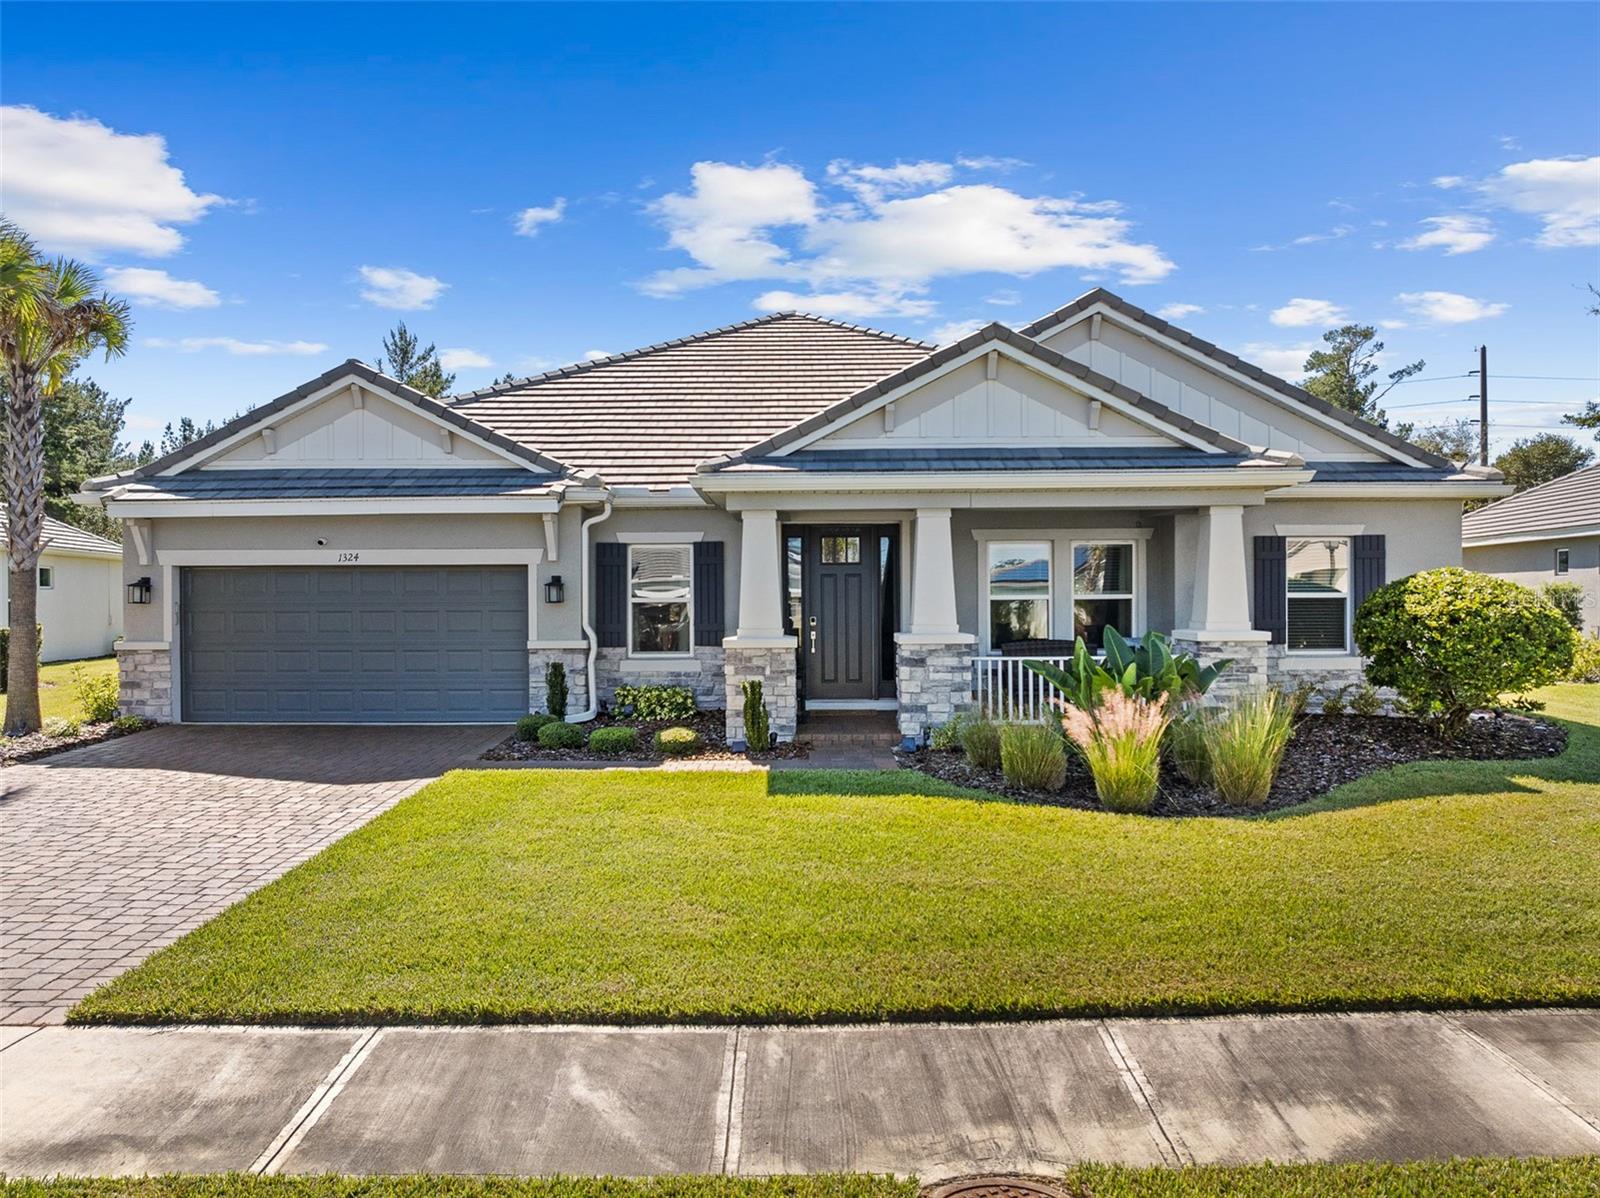
- $765,0001324 Arklow Cir, Ormond Beach, FL 321744 Beds4 Baths3,241 sqftListing courtesy of VENTURE DEVELOPMENT REALTY,INC · Data courtesy of: Stellar MLS
 Active
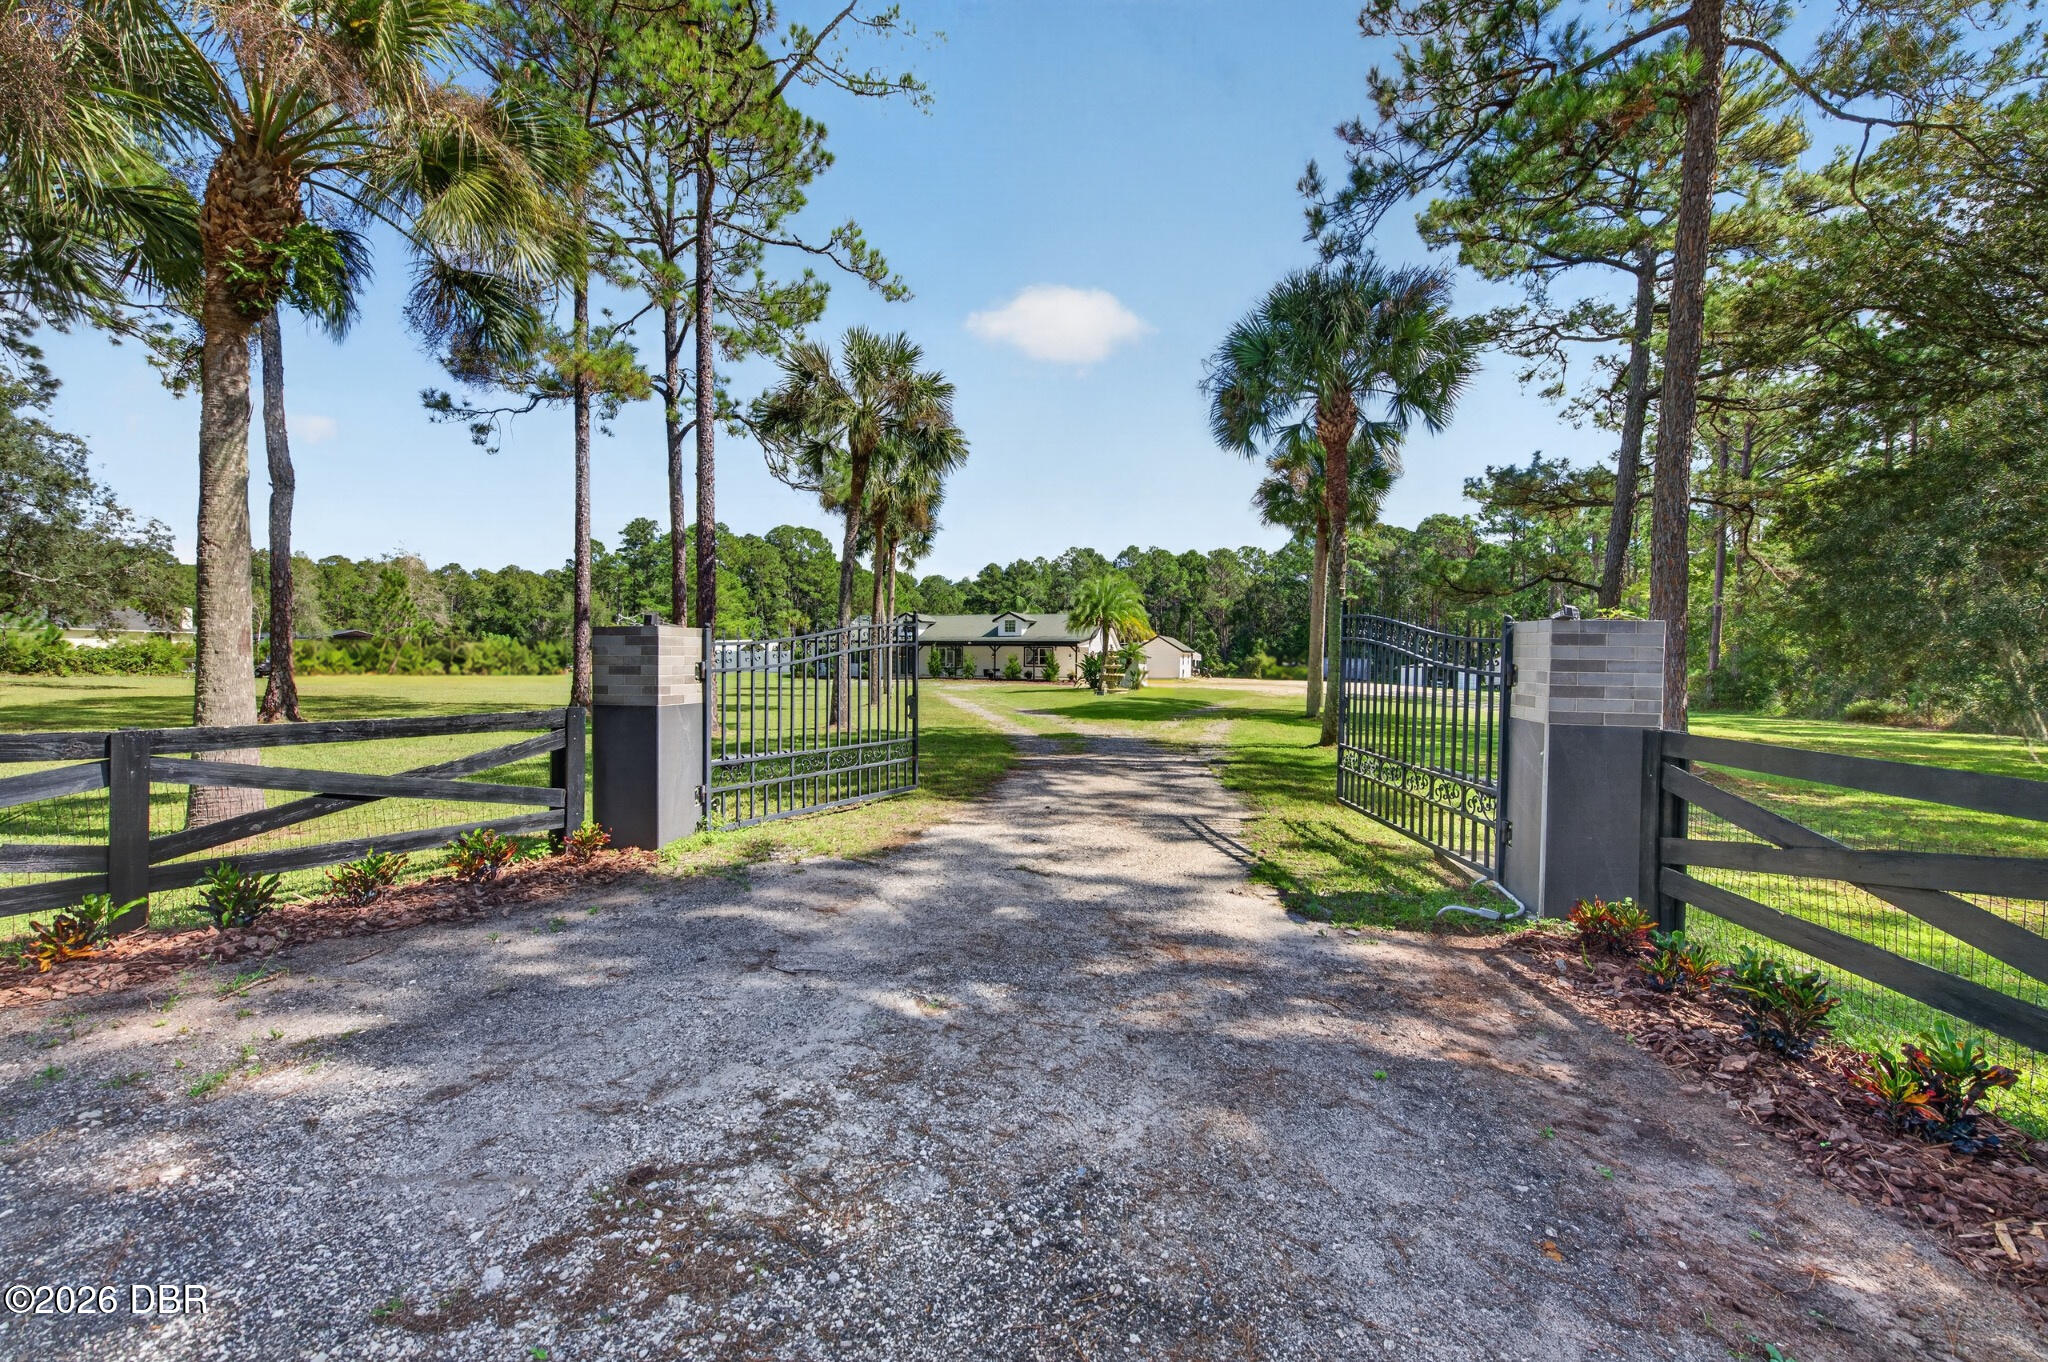
- $1,050,000121 Cone Rd, Ormond Beach, FL 321744 Beds3 Baths2,675 sqftListing courtesy of Adams, Cameron & Co., Realtors · Data courtesy of: Daytona Beach Area Association of REALTORS
 Active
What Sold Nearby
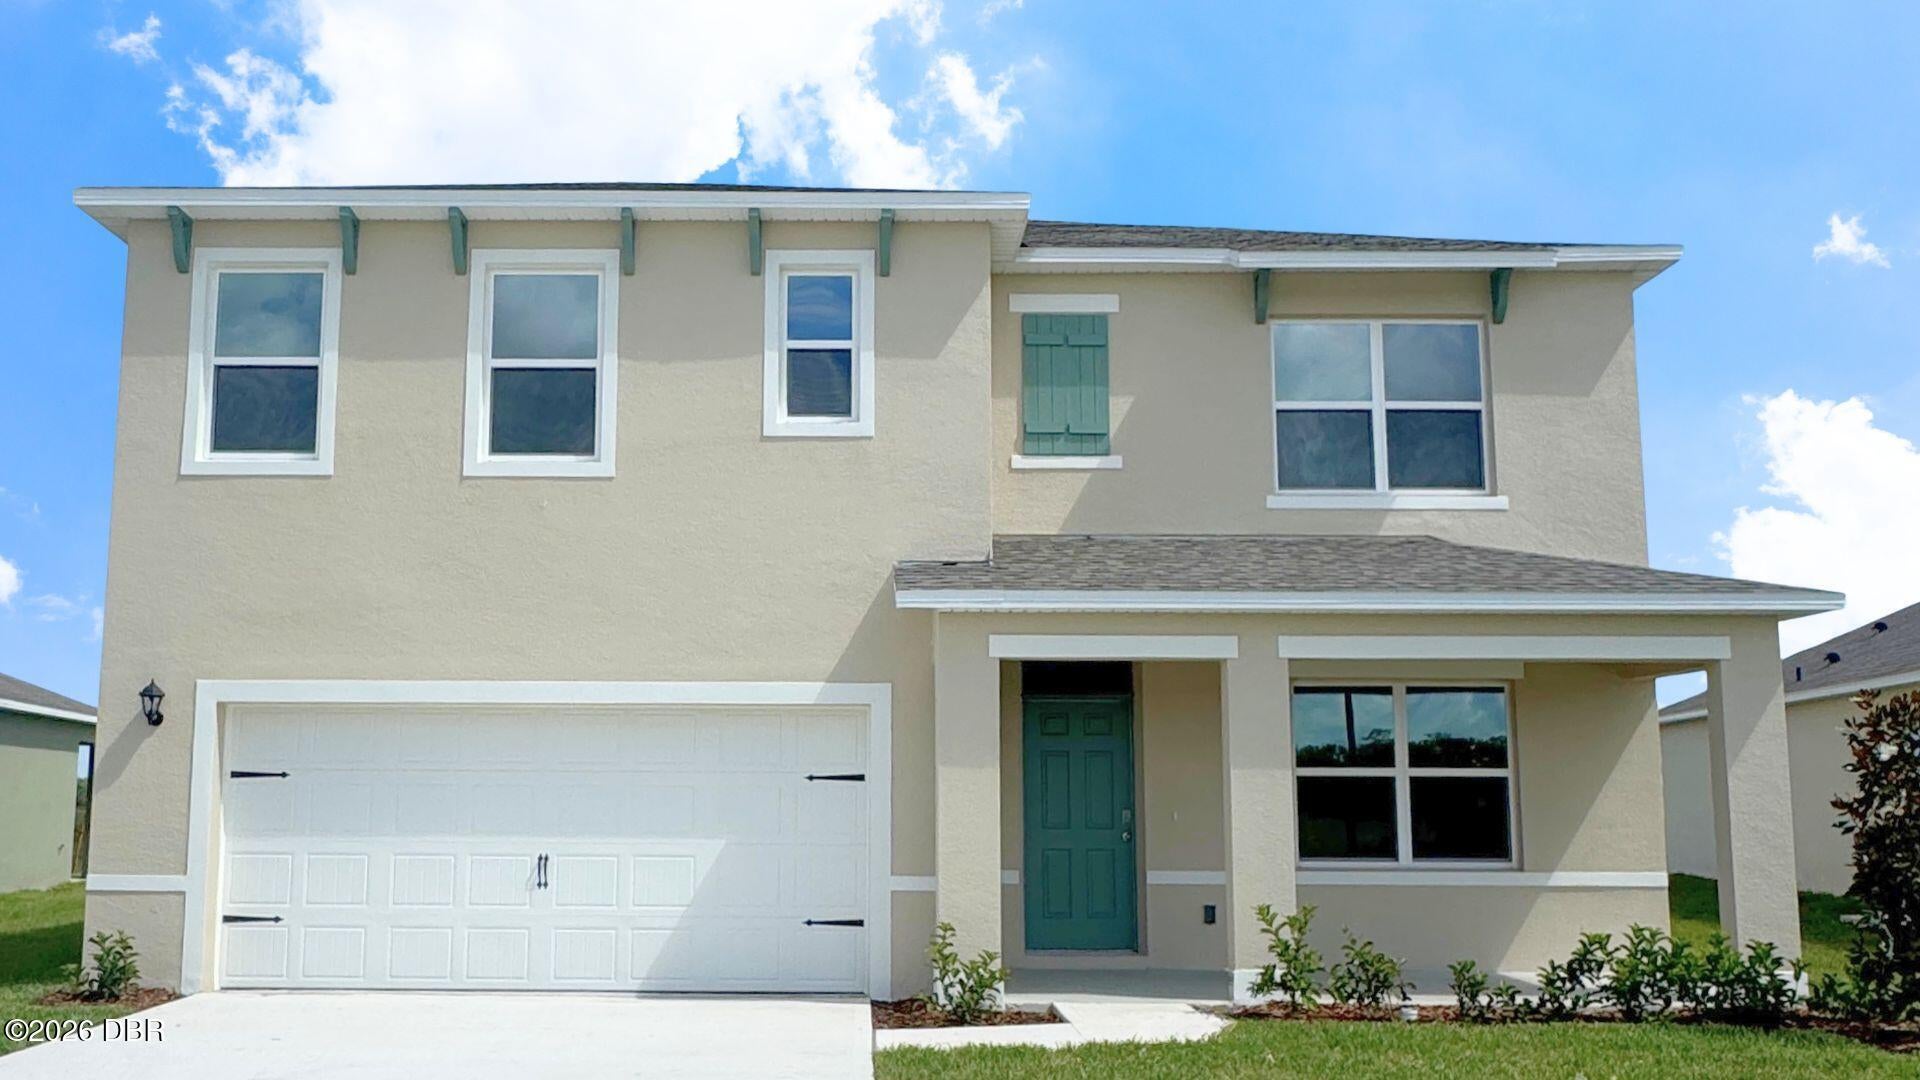 $422,0009 Honeybell WayOrmond Beach, FL · Sold 2026-10-29
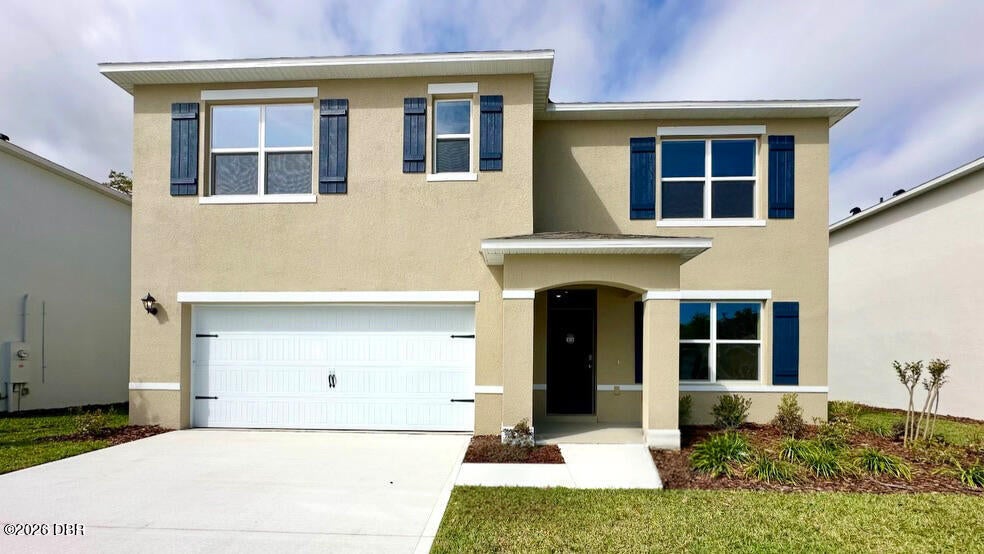 $408,9601487 Morning Walk DrOrmond Beach, FL · Sold 2026-10-29
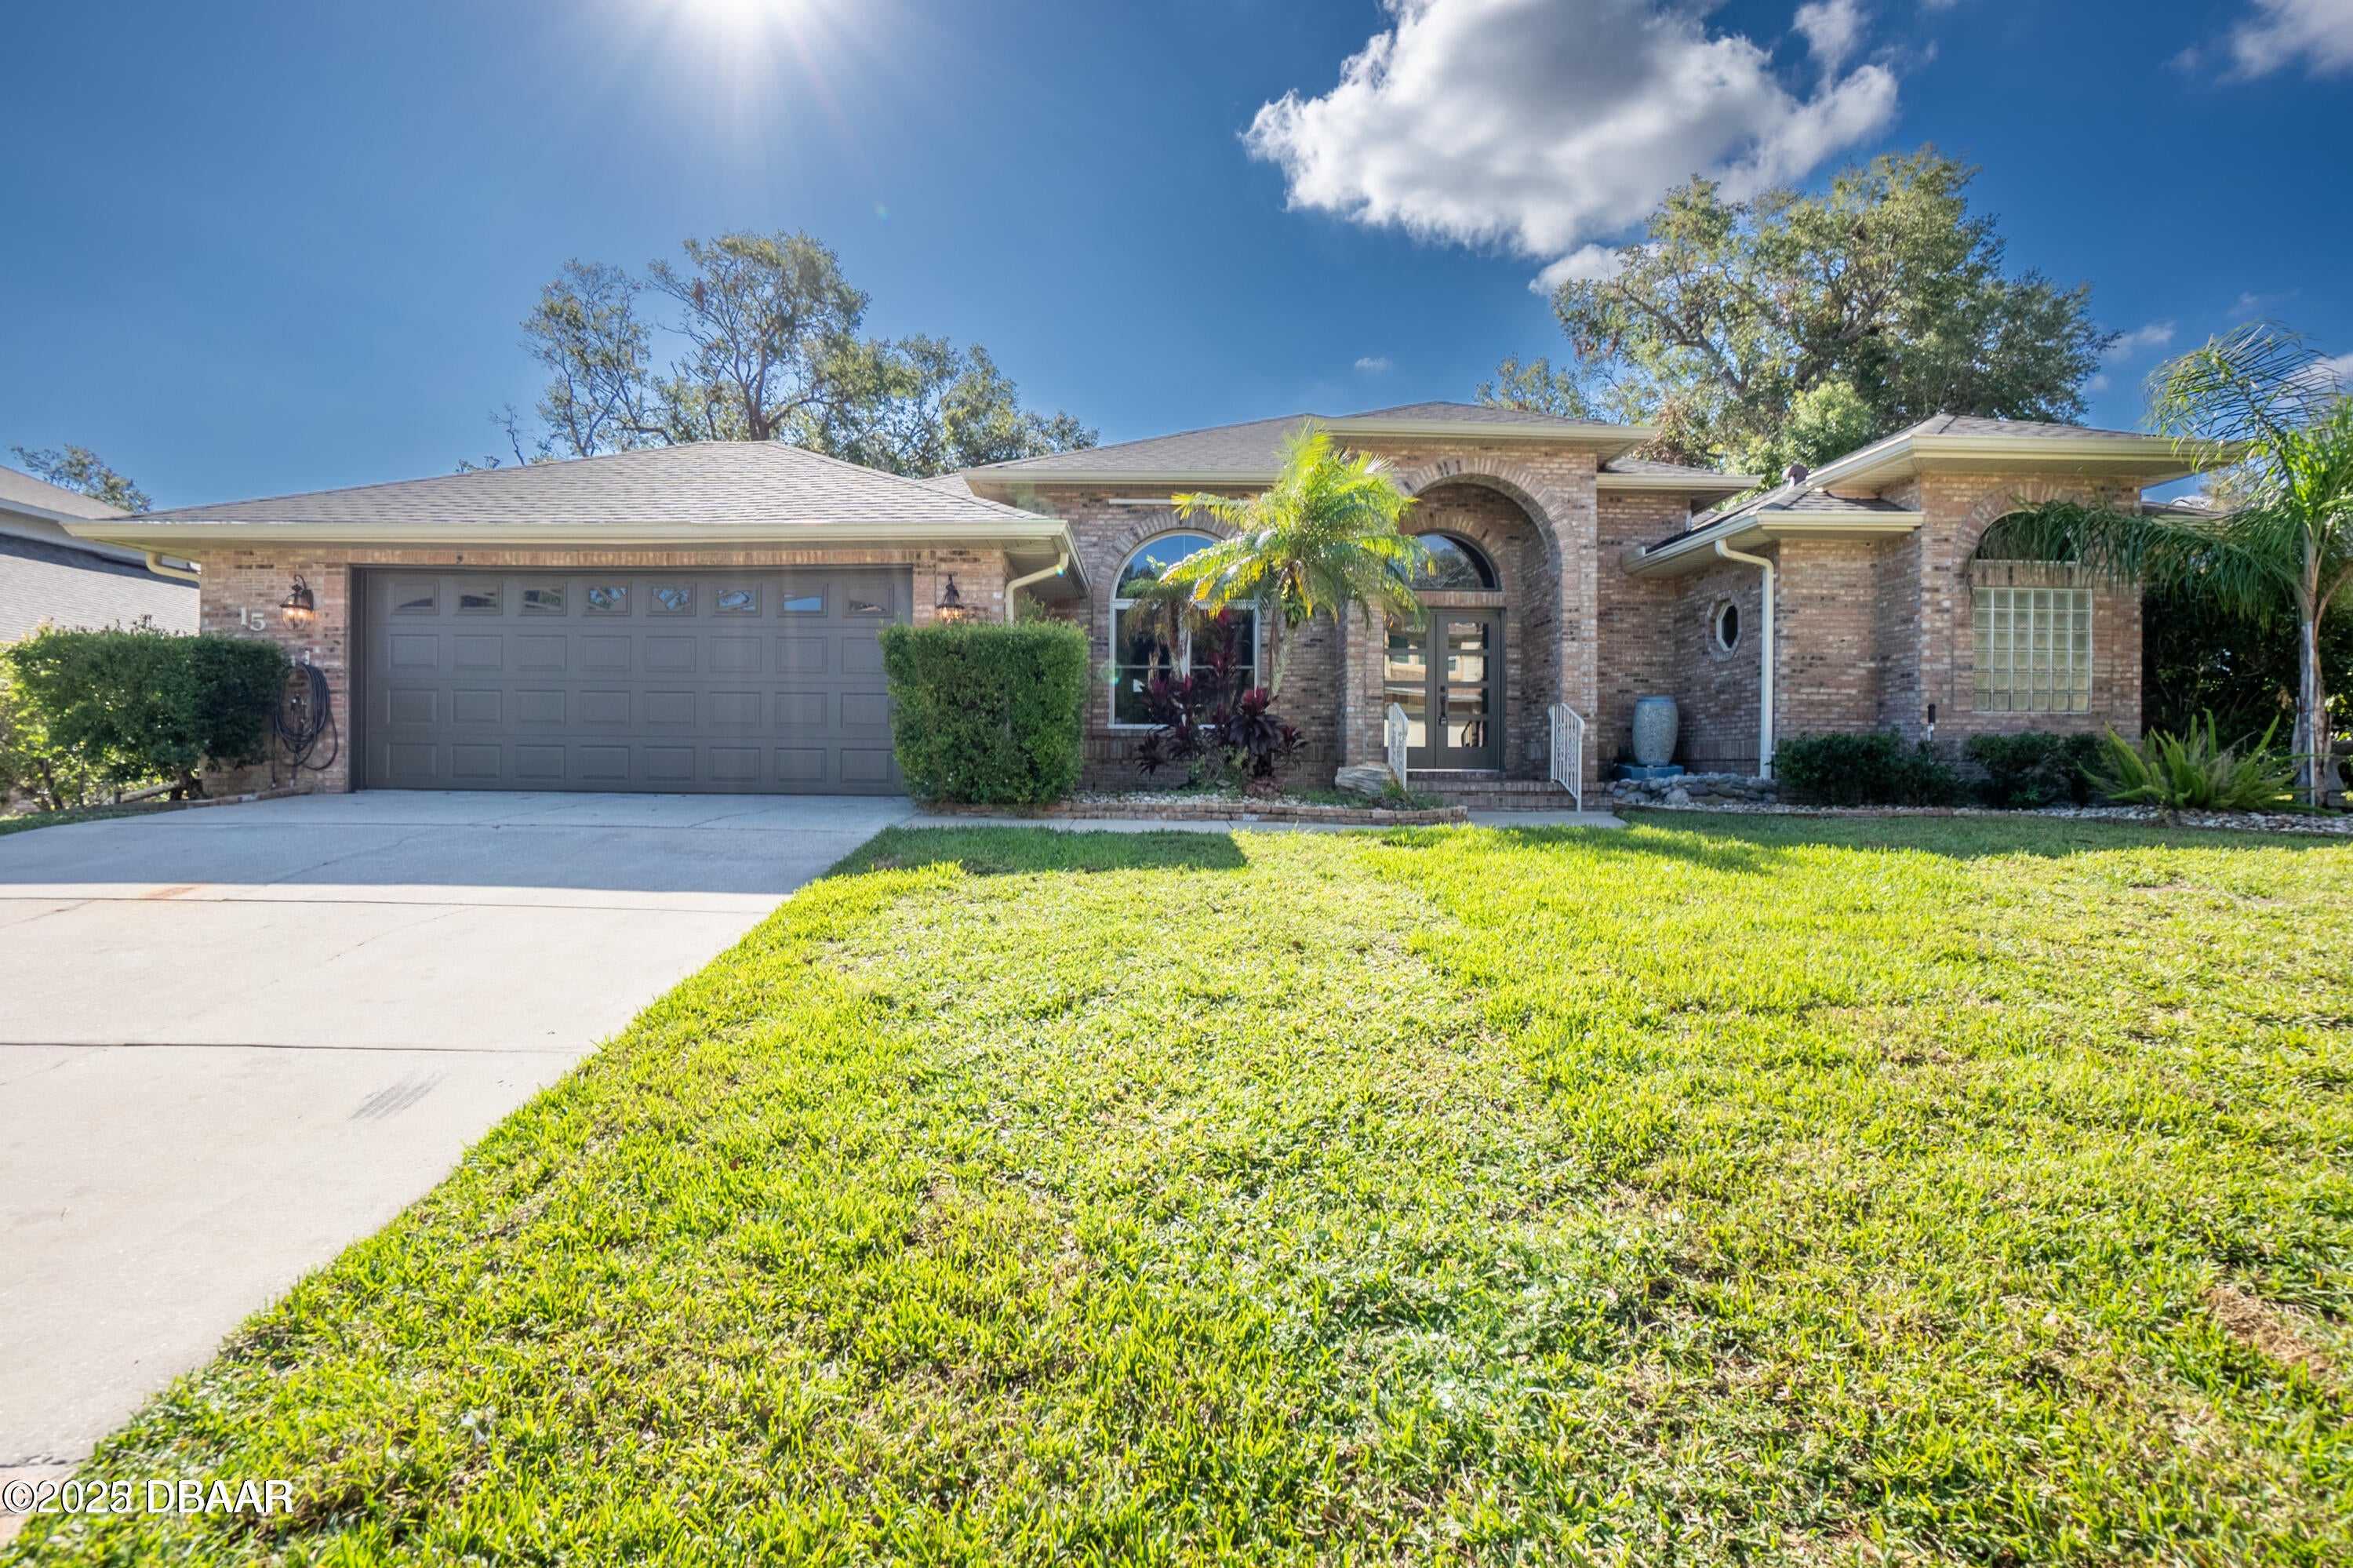 $420,00015 Carrington LnOrmond Beach, FL · Sold 2026-10-28
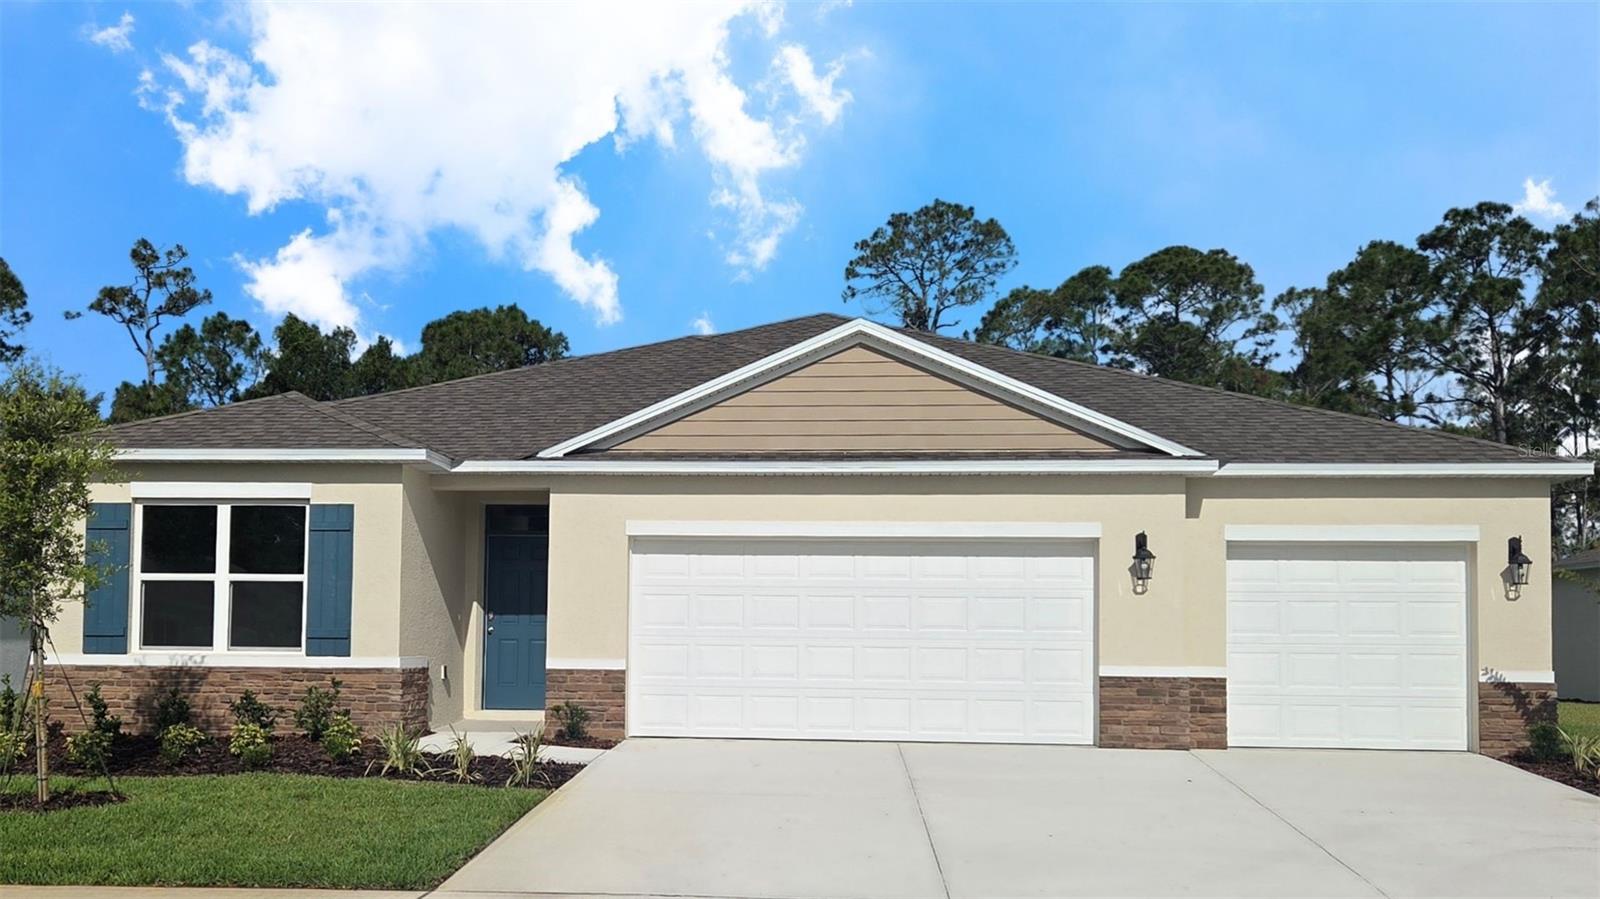 $422,3501331 Fountain View StOrmond Beach, FL · Sold 2026-10-27
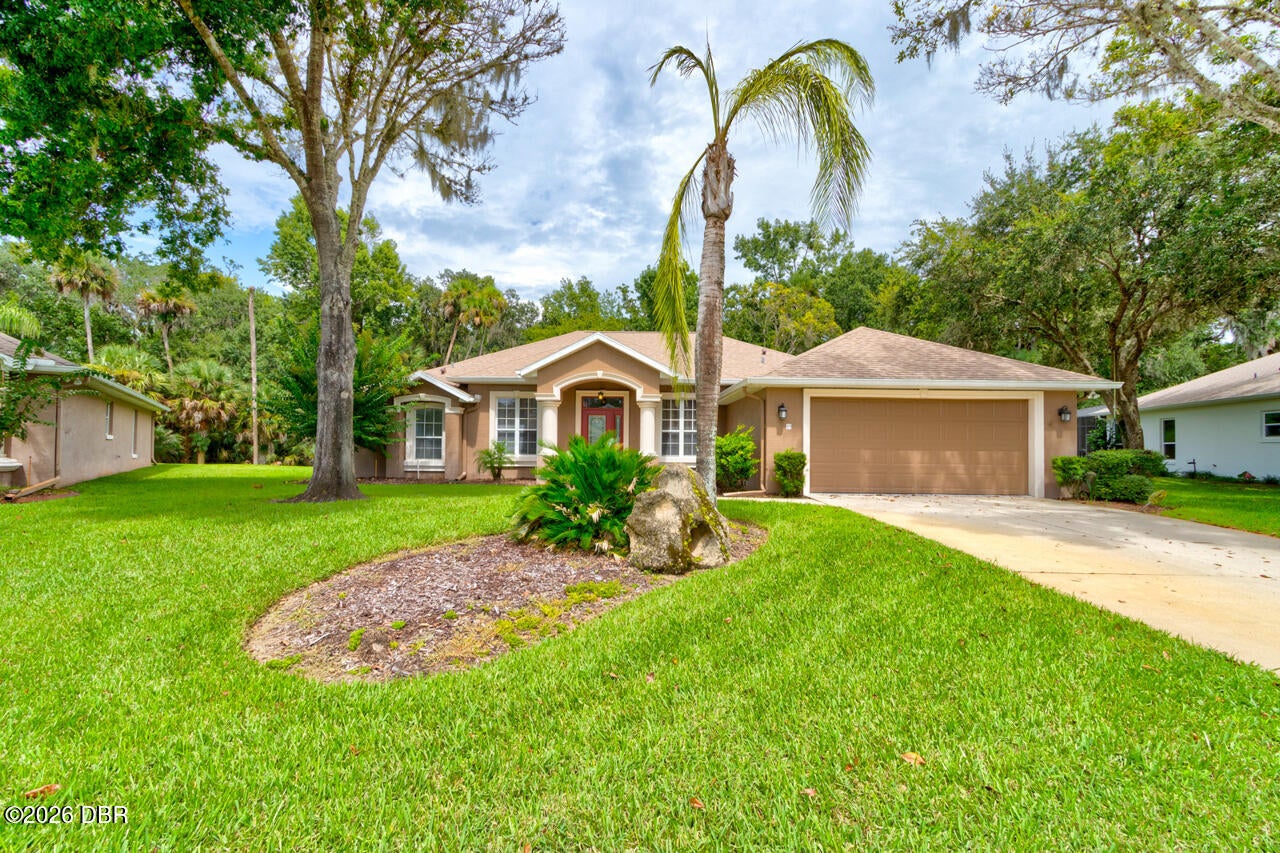 $415,00019 Waterbluff DrOrmond Beach, FL · Sold 2026-10-26
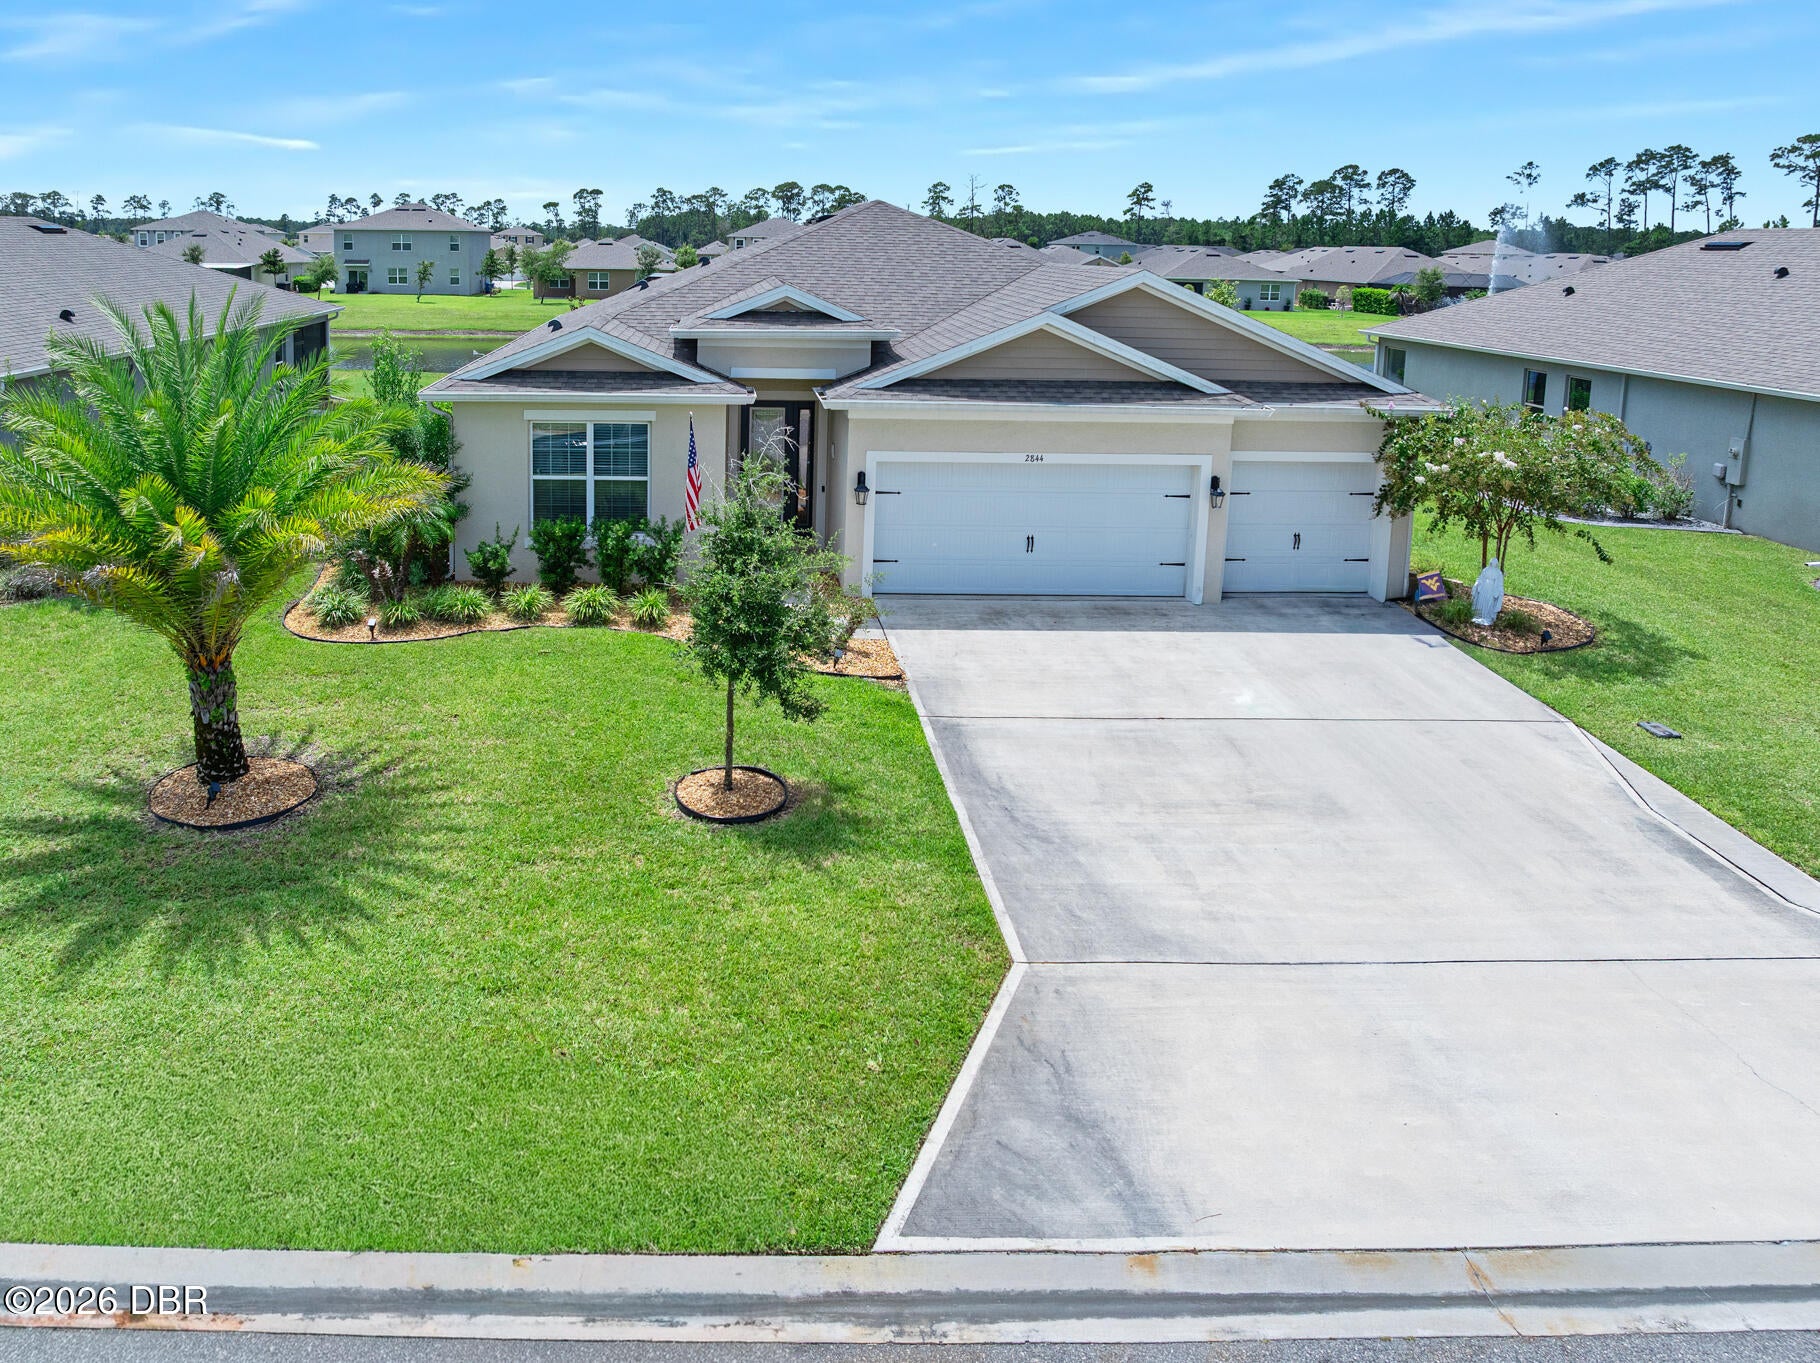 $607,5002844 Monaghan DrOrmond Beach, FL · Sold 2026-10-26
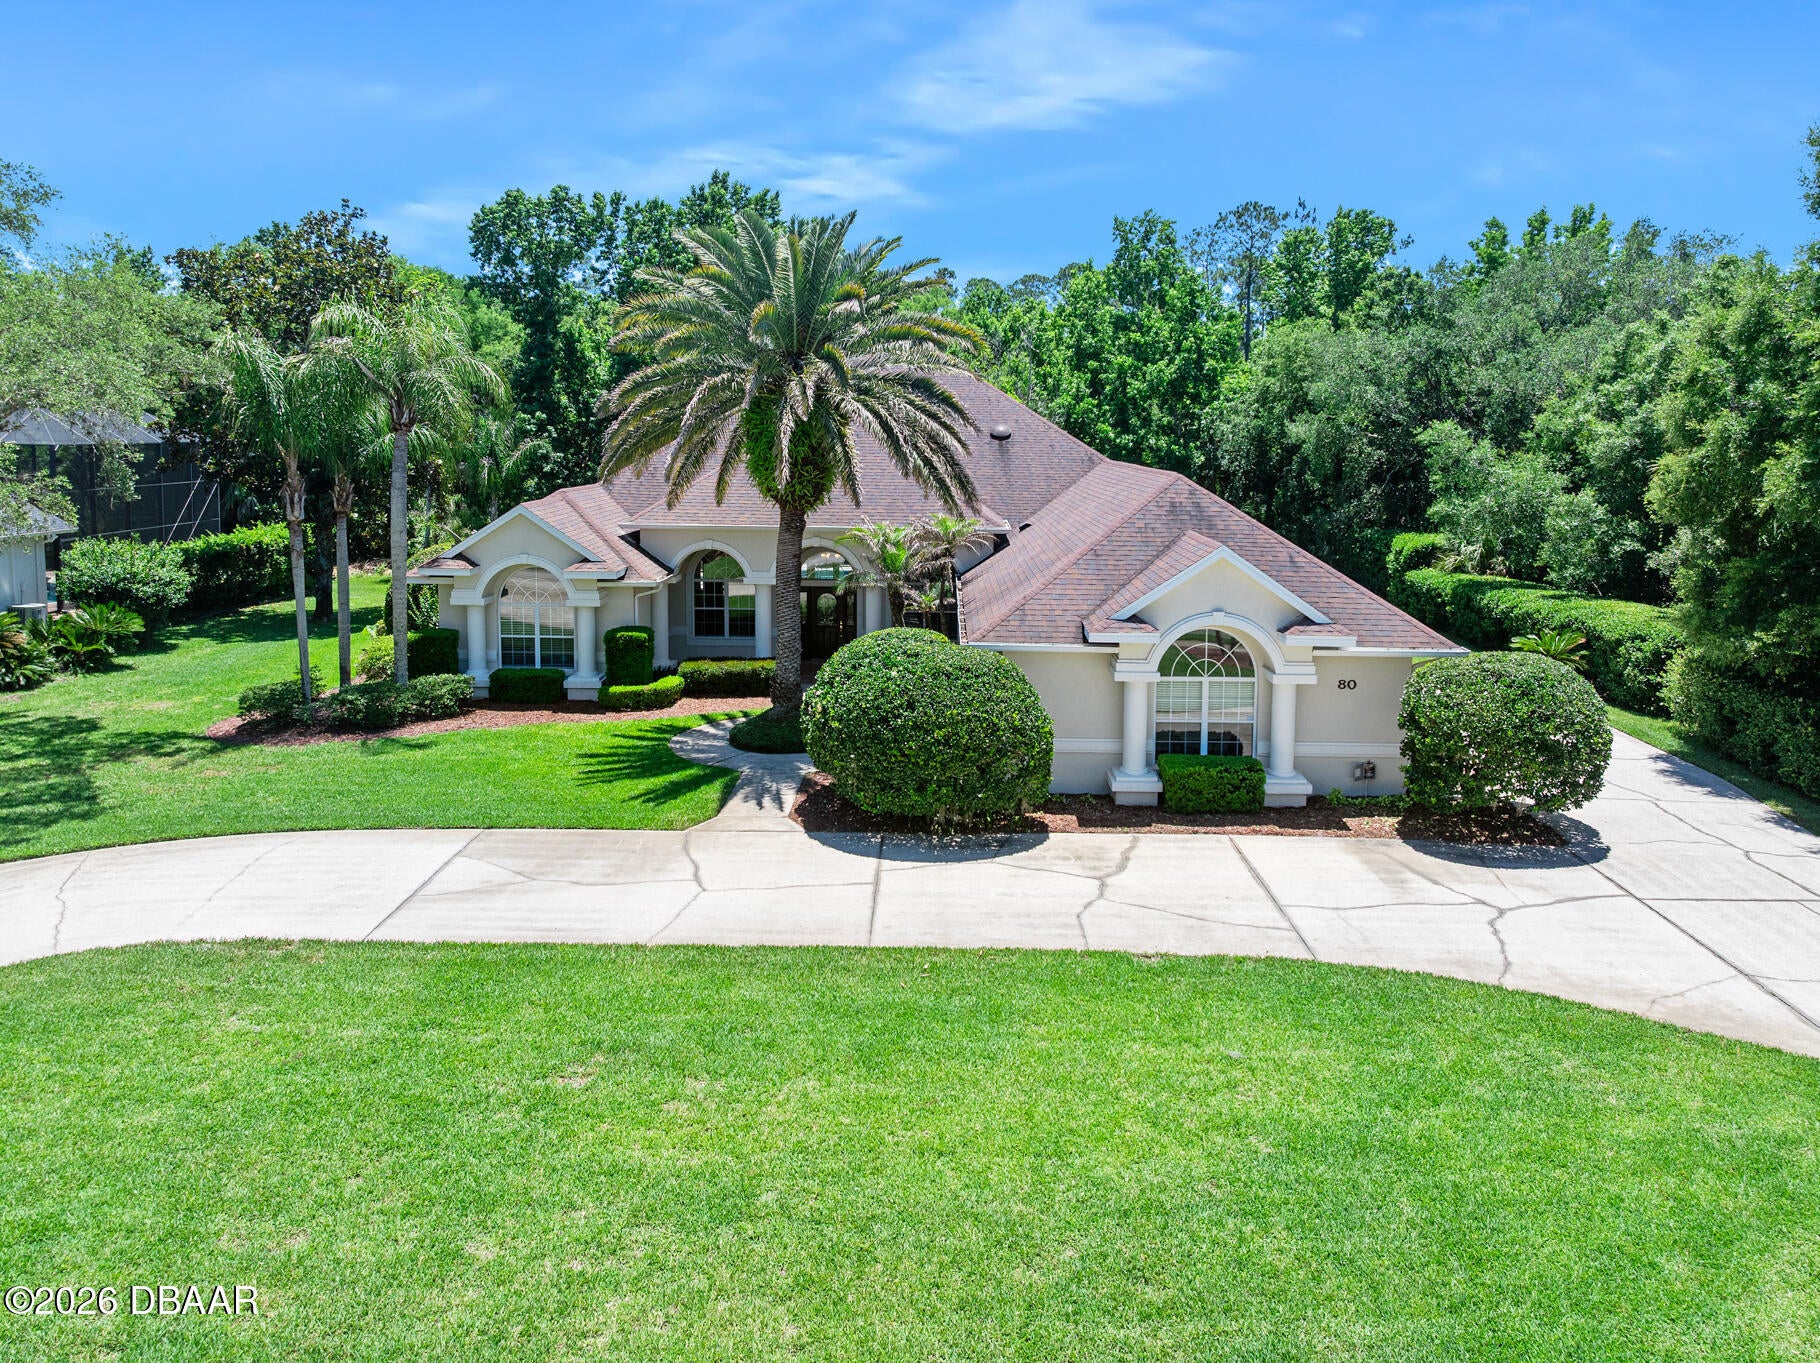 $810,00080 Foxcroft RunOrmond Beach, FL · Sold 2026-10-23
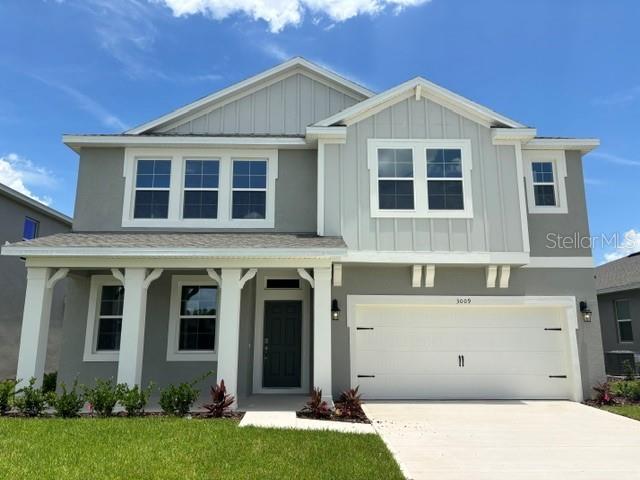 $443,0003020 Kingsman TrlOrmond Beach, FL · Sold 2026-10-23
Flood
Flood zone X · Minimal flood risk
What's Nearby
Restaurants
- China KingRoscommon Drive, Volusia County, FL 32174, United States of America1.8 mi
Groceries
- Publix3750 Roscommon Drive, Ormond Beach, FL 32174, United States of America1.8 mi
Parks
- James Ormond Tomb Park3268, Ormond Beach, FL 32174, United States of America1.6 mi
- Fairchild Oak Park3351, Ormond Beach, FL 32174, United States of America1.8 mi
More homes in Ormond Beach
Homes for sale near Ormond Beach
Data courtesy of: Daytona Beach Area Association of REALTORSDisclaimers and data details

IDX information is provided exclusively for personal, non-commercial use, and may not be used for any purpose other than to identify prospective properties consumers may be interested in purchasing. Information is deemed reliable but not guaranteed. The listing broker’s offer of compensation is made only to participants of the MLS where the listing is filed.

Berkshire Hathaway HomeServices Florida Network Realty
Broker: Tracy Glochau
Listing last updated: Oct 26, 2026, 3:13 PM EDT. SURF LOCAL last checked: Nov 21, 2026, 7:14 AM EST.