
 Active
121 Cone Rd
Ormond Beach, FL 32174 · Single family
$1,050,000
Listing courtesy of Ryan Adams, Adams, Cameron & Co., Realtors
- 4 Beds
- 3 Baths
- 2,675 sqft
Cynthia's Insights On This Property
- Built 1981 — before Florida's 2002 building code
- Typical sale in 32174 over the last year: $365,000, $202 per sq ft
- Owners in 32174 stay about 9 years; 3% of homes changed hands last year
- Taxes could jump about $4,100/yr after a sale (homestead cap resets)
- County record lists a private pool


📊 Price Pulse
What would you pay for this place?
Sale prices come from county public records, not MLS data.Listing agent
Contact
Send a message and we'll pass it to the listing agent. Nothing is sent until you ask.
About this home
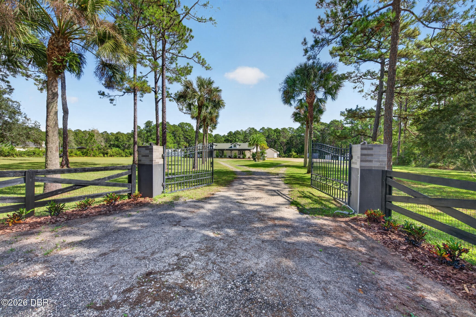
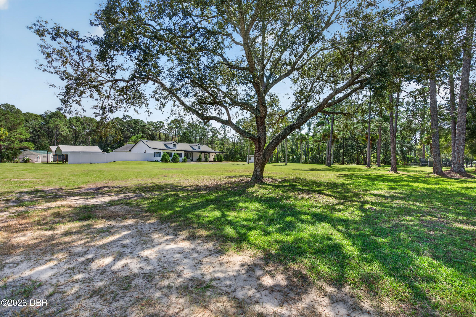
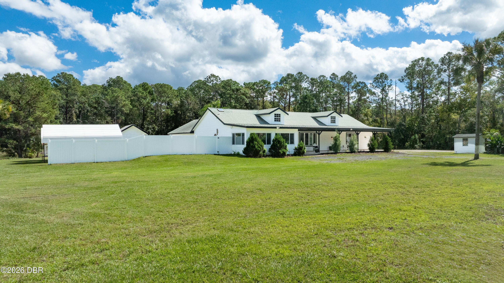
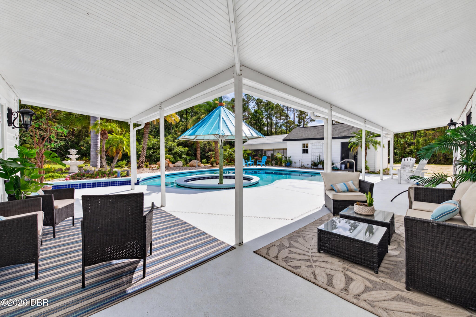
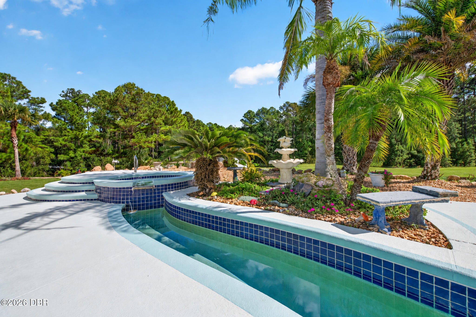
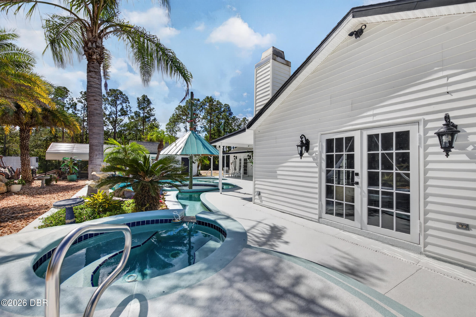
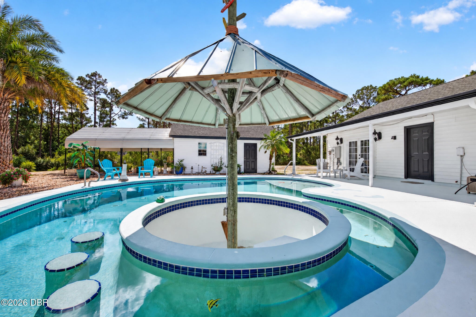
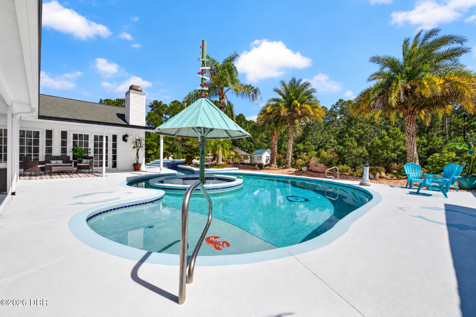
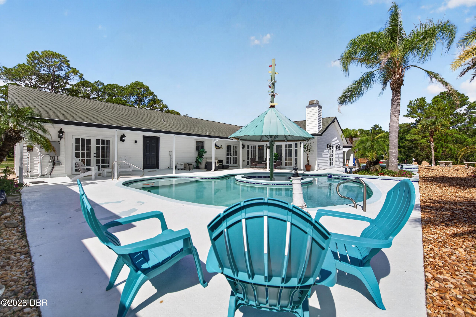
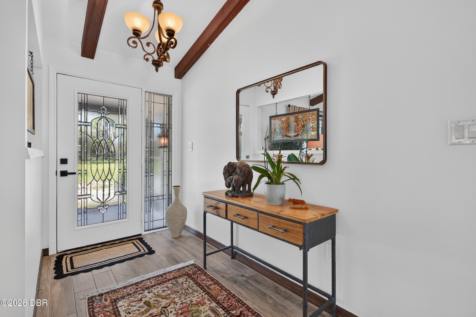
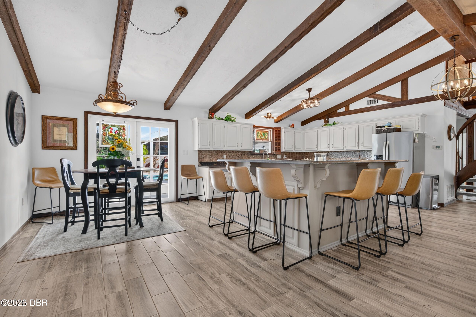
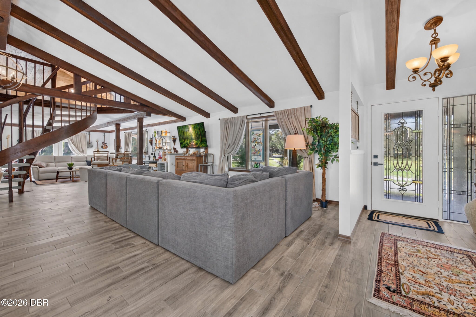
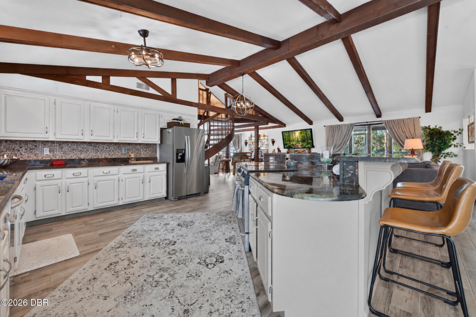
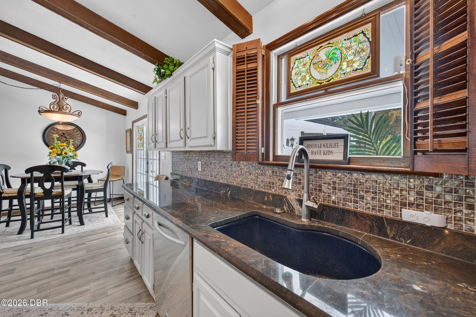
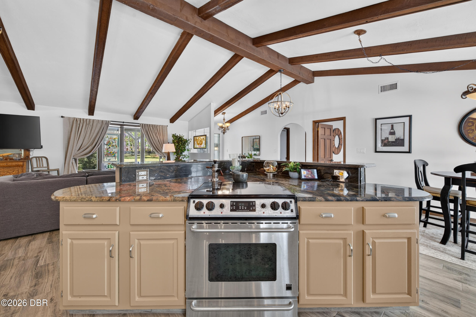
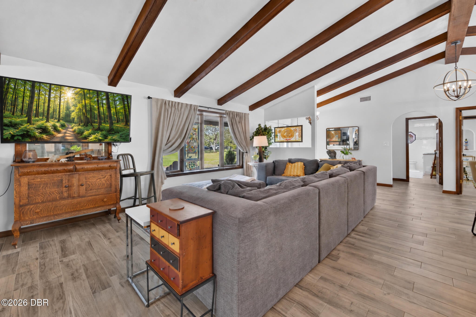
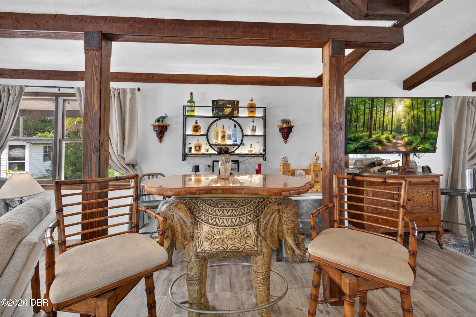
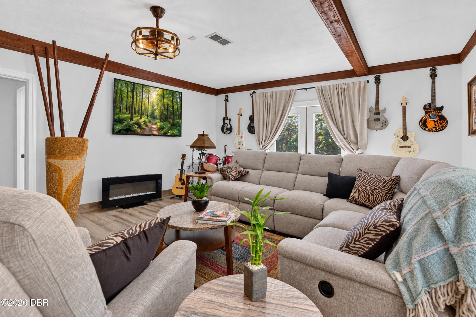
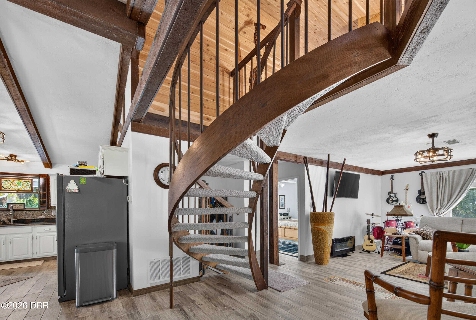
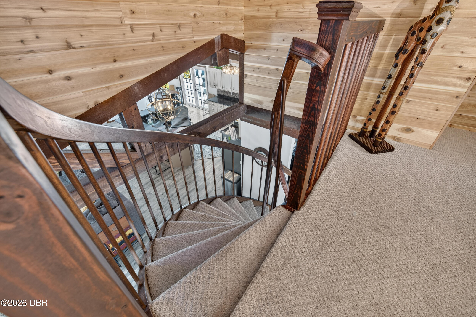
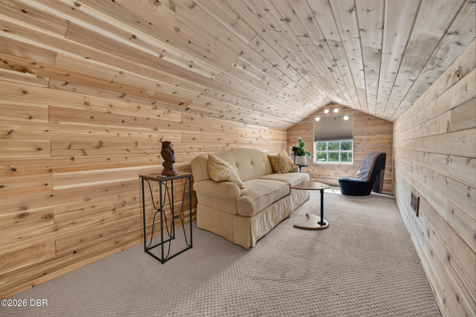
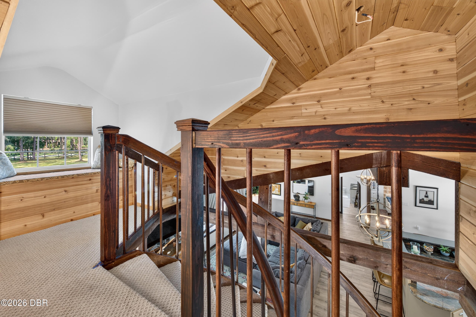
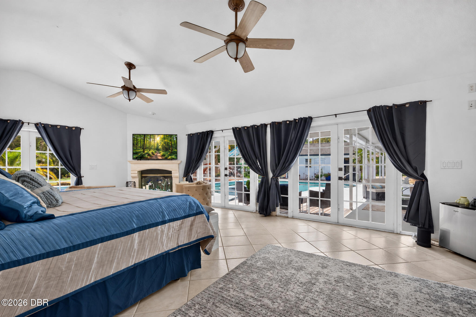
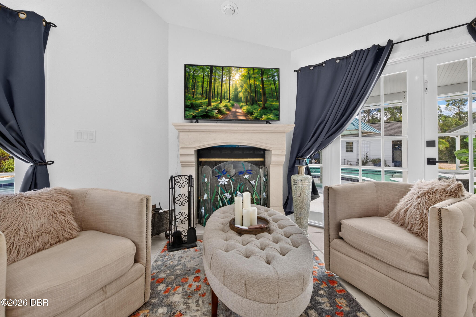
This ultra custom pool home possesses a jaw dropping "Wow Factor" centered on 5 sprawling acres for complete privacy and serenity in lovely Rima-Ridge Estates just moments from the conveniences of town. Enter the home to find tremendous, wide open living and entertaining spaces beneath cathedral beamed ceilings that hover high above the island kitchen that centers the space. A rich, old world charm embodies the interior with all the elements that designers dream of including a handcrafted solid wood spiral staircase that steals the show. Three bedrooms including the poolside guest room, a fabulous guest suite with dedicated bath, walk-in closet and private sunroom with a wall of glass overlooking the oak shaded pasture. Finally the spectacular owners' suite serves as a private poolside retreat with soaring ceilings above a fireplace adjacent to a bank of French doors that open directly into the patio and pool deck. Luxurious master bath with soaking tub, double vanities and water closet is only outdone by the cavernous walk-in closet that spans the length of the oversized private suite. Step outside to find the inviting outdoor living spaces that blend seamlessly with the custom pool where guests can swim up to the bar or relax in the spa above the lazy river. The rambling rear acreage leads down to a beautiful private pond that is bordered by a healthy tree line. The southerly portion of the property has been prepped for a large outbuilding or barn however it would make an ideal pasture with compacted soil. This home is a true "must see" and is being offered by a longtime owner who has enjoyed caring for the property for decades.
moreless
- Property type
- Single family
- Year built
- 1981
- Lot size
- 5.00 acres
- On market
- 7 days
- Price per sqft
- $393
- Listing ID
- 1231990
Show Full Details
Property Info
- Property Type
- Residential
- Property Subtype
- SingleFamilyResidence
- Year Built
- 1981
- Stories
- 2
- Lot Size (acres)
- 5.0
- Lot Size (sqft)
- 217800.0
- Contract Date
- 2026-10-21
- On Market Date
- 2026-10-21
Interior Features
- Interior Features
- Breakfast Bar, Built-In Features, Ceiling Fan(S), Eat-In Kitchen, In-Law Floorplan, Kitchen Island, Open Floorplan, Vaulted Ceiling(S), Walk-In Closet(S)
- Flooring
- Tile
- Fireplace
- Yes
- Fireplace Features
- Wood Burning
Appliances
- Appliances
- Refrigerator, Electric Range, Dishwasher
Heating & Cooling
- Heating
- Central
- Cooling
- Ceiling Fan(S), Central Air
Exterior Features
- Patio & Porch Features
- Covered, Front Porch, Rear Porch
- Construction Materials
- Vinyl Siding
- Foundation
- Slab
- Roof
- Shingle
- Fencing
- Fenced
- Pool Features
- In Ground
Features & Amenities
- Parking Features
- Circular Driveway, Gated, Rv Access/Parking
- Security Features
- Security Gate
- Lot Features
- Agricultural
Utilities
- Utilities
- Electricity Connected, Water Connected
- Sewer
- Septic Tank
- Water Source
- Private, Well
Taxes
- Annual Tax Amount
- $4,833
- Tax Year
- $2,026
- Legal Description
- 30-14-31 S 355.12 FT OF N 1789.29 FT MEAS ON E/L OF E 612.46 FT OF W 2005.51 FT MEAS ON N/L OF NW 1/4 PER OR 4065 PGS 2458-2460 INC PER OR 8352 PG 1081
Data freshness
- SURF LOCAL last checked
- Nov 20, 2026, 10:28 PM EST
Location
Approximate location, shown from the displayed address.
Similar homes nearby
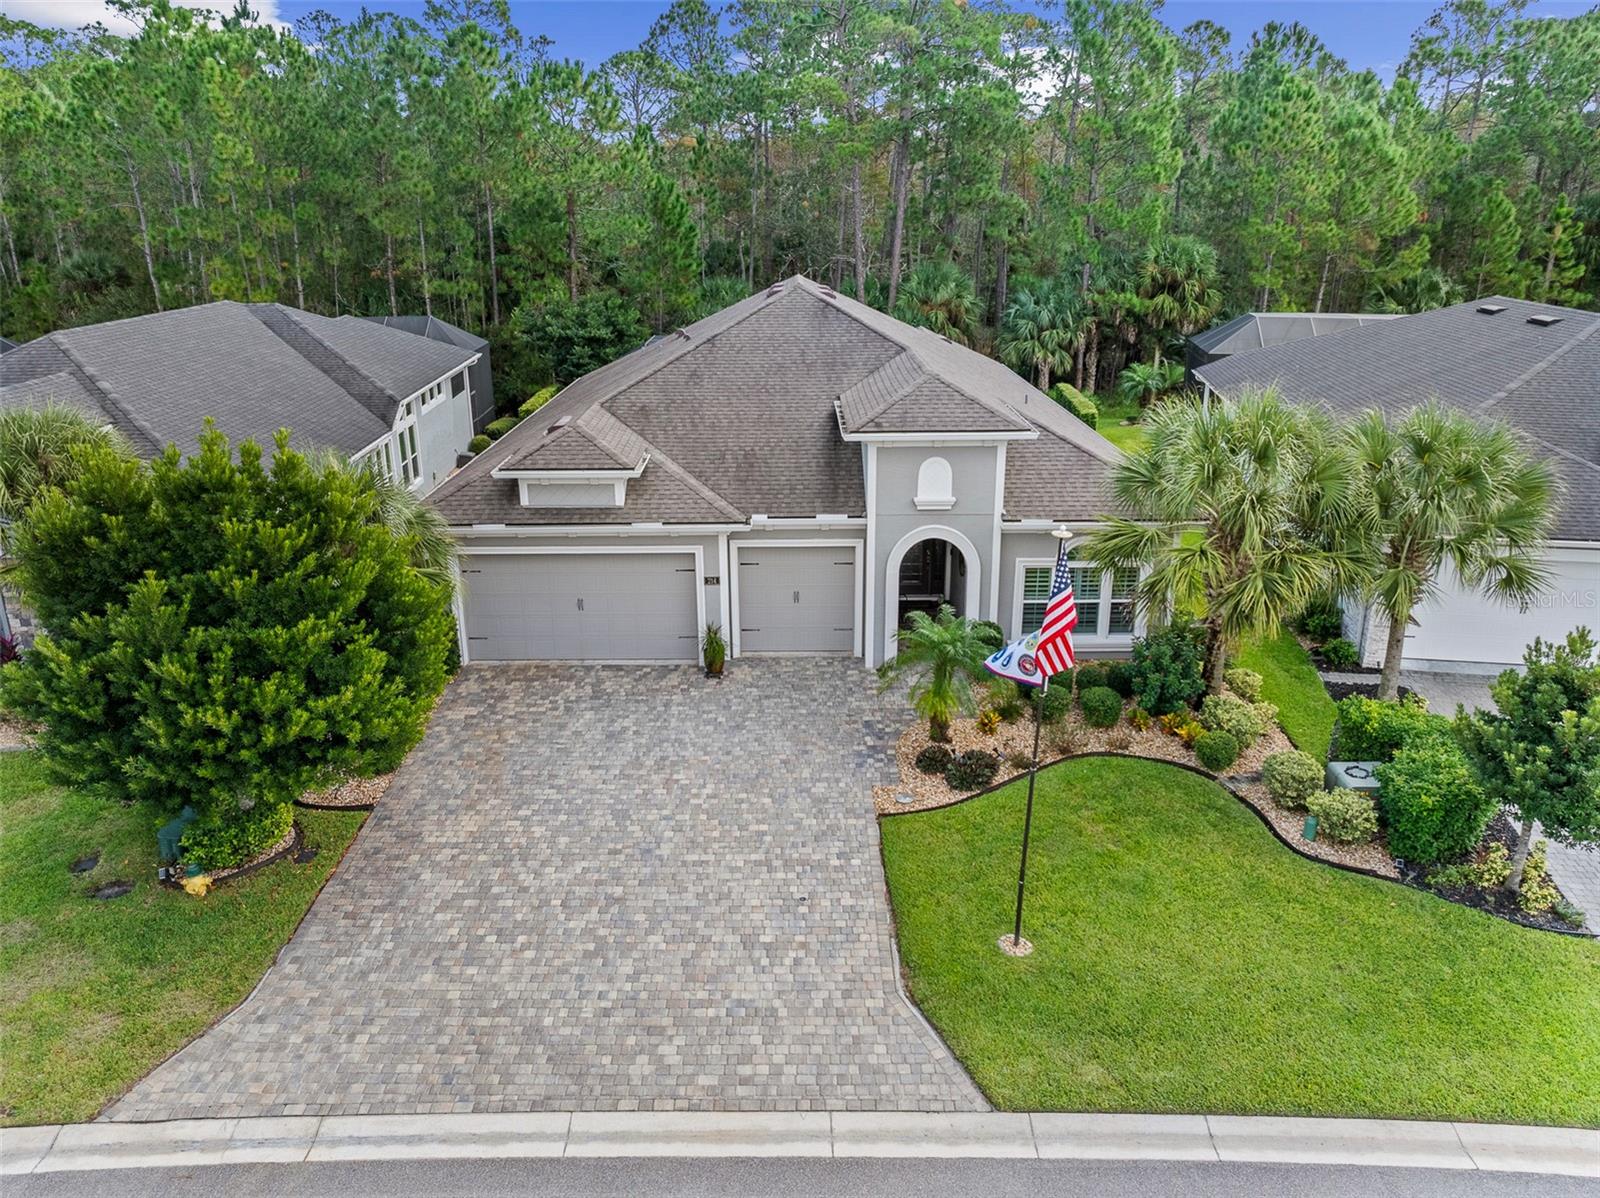
- $869,900214 Heatherwood Ct, Ormond Beach, FL 321744 Beds3 Baths2,417 sqftListing courtesy of VENTURE DEVELOPMENT REALTY, INC · Data courtesy of: Stellar MLS
 Active
- $1,200,0001240 N Us Hwy 1, Ormond Beach, FL 32174Listing courtesy of Realty Pros Assured · Data courtesy of: Daytona Beach Area Association of REALTORS
 Active
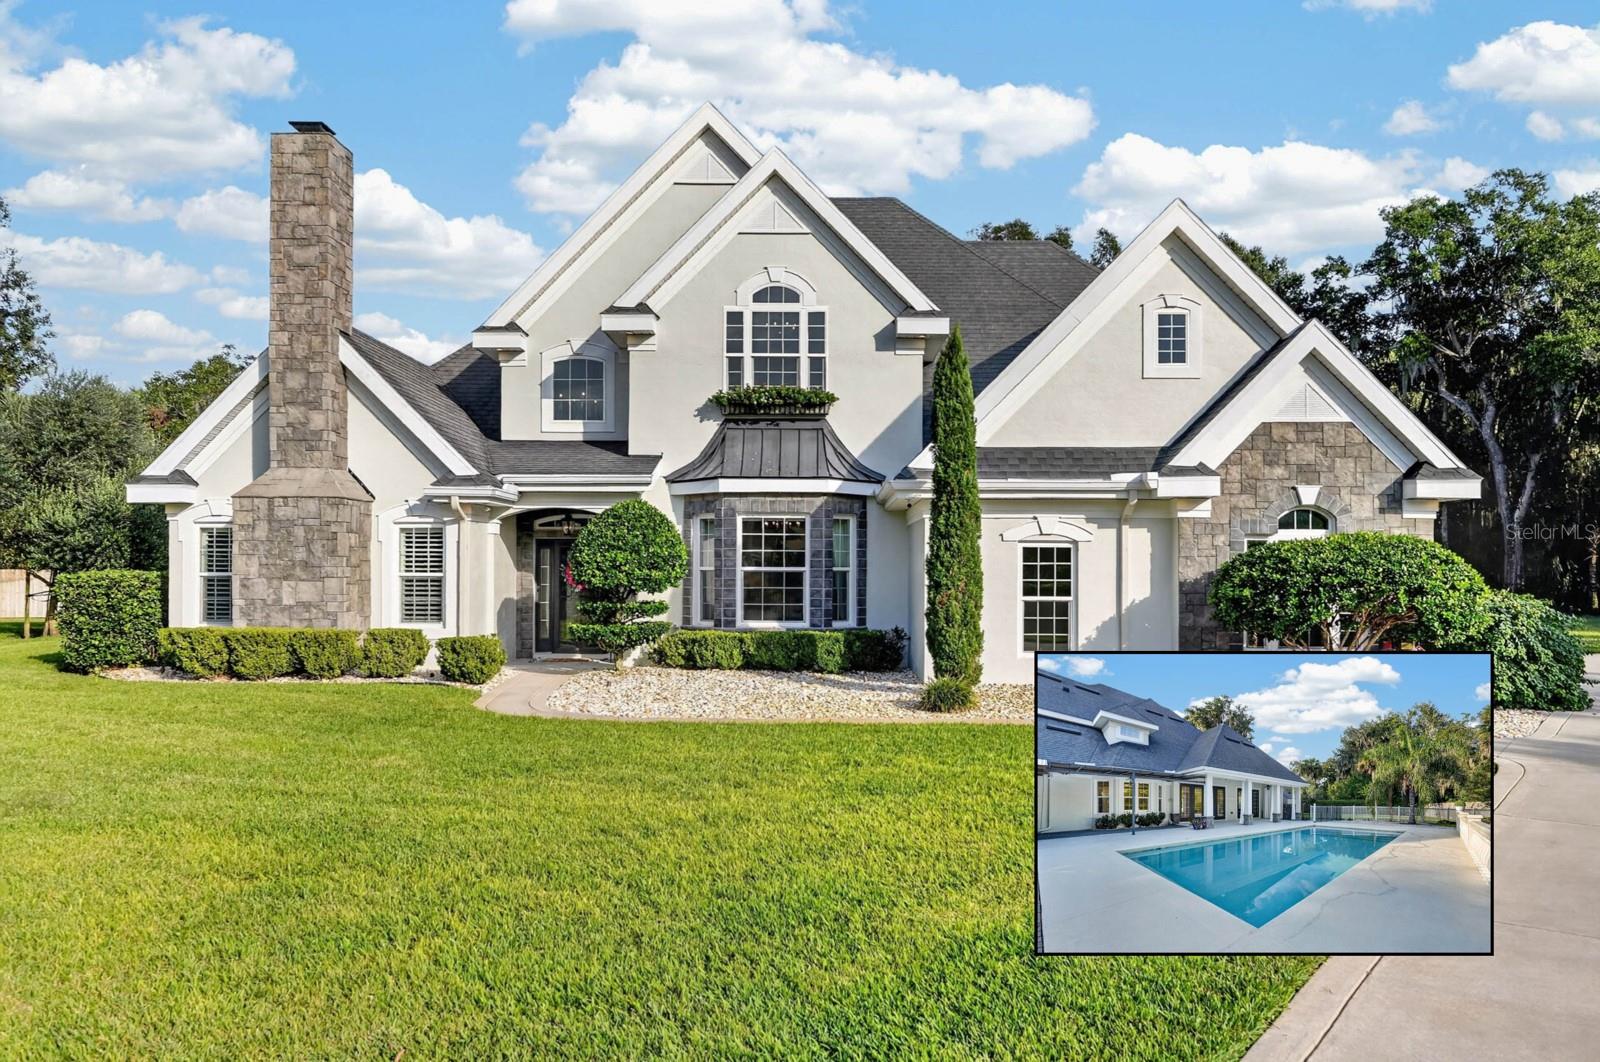
- $1,125,0004105 Piute Ln, Ormond Beach, FL 321744 Beds4 Baths3,324 sqftListing courtesy of REAL BROKER, LLC · Data courtesy of: Stellar MLS
 Active
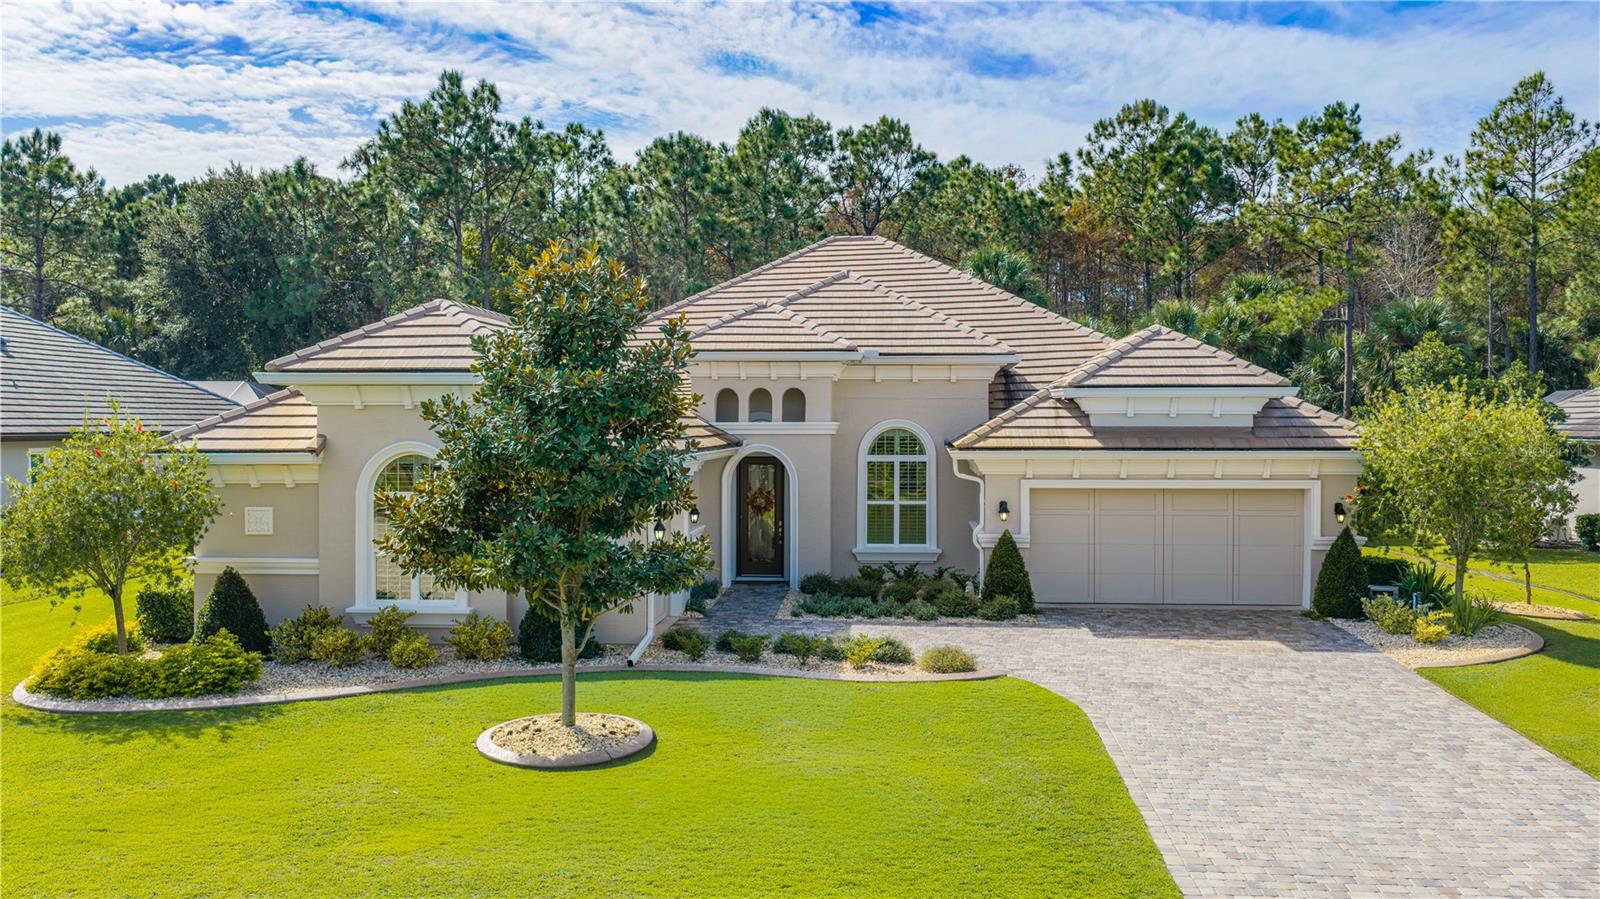
- $1,100,000501 Wingspan Dr, Ormond Beach, FL 321743 Beds4 Baths2,745 sqftListing courtesy of VENTURE DEVELOPMENT REALTY, INC · Data courtesy of: Stellar MLS
 Active
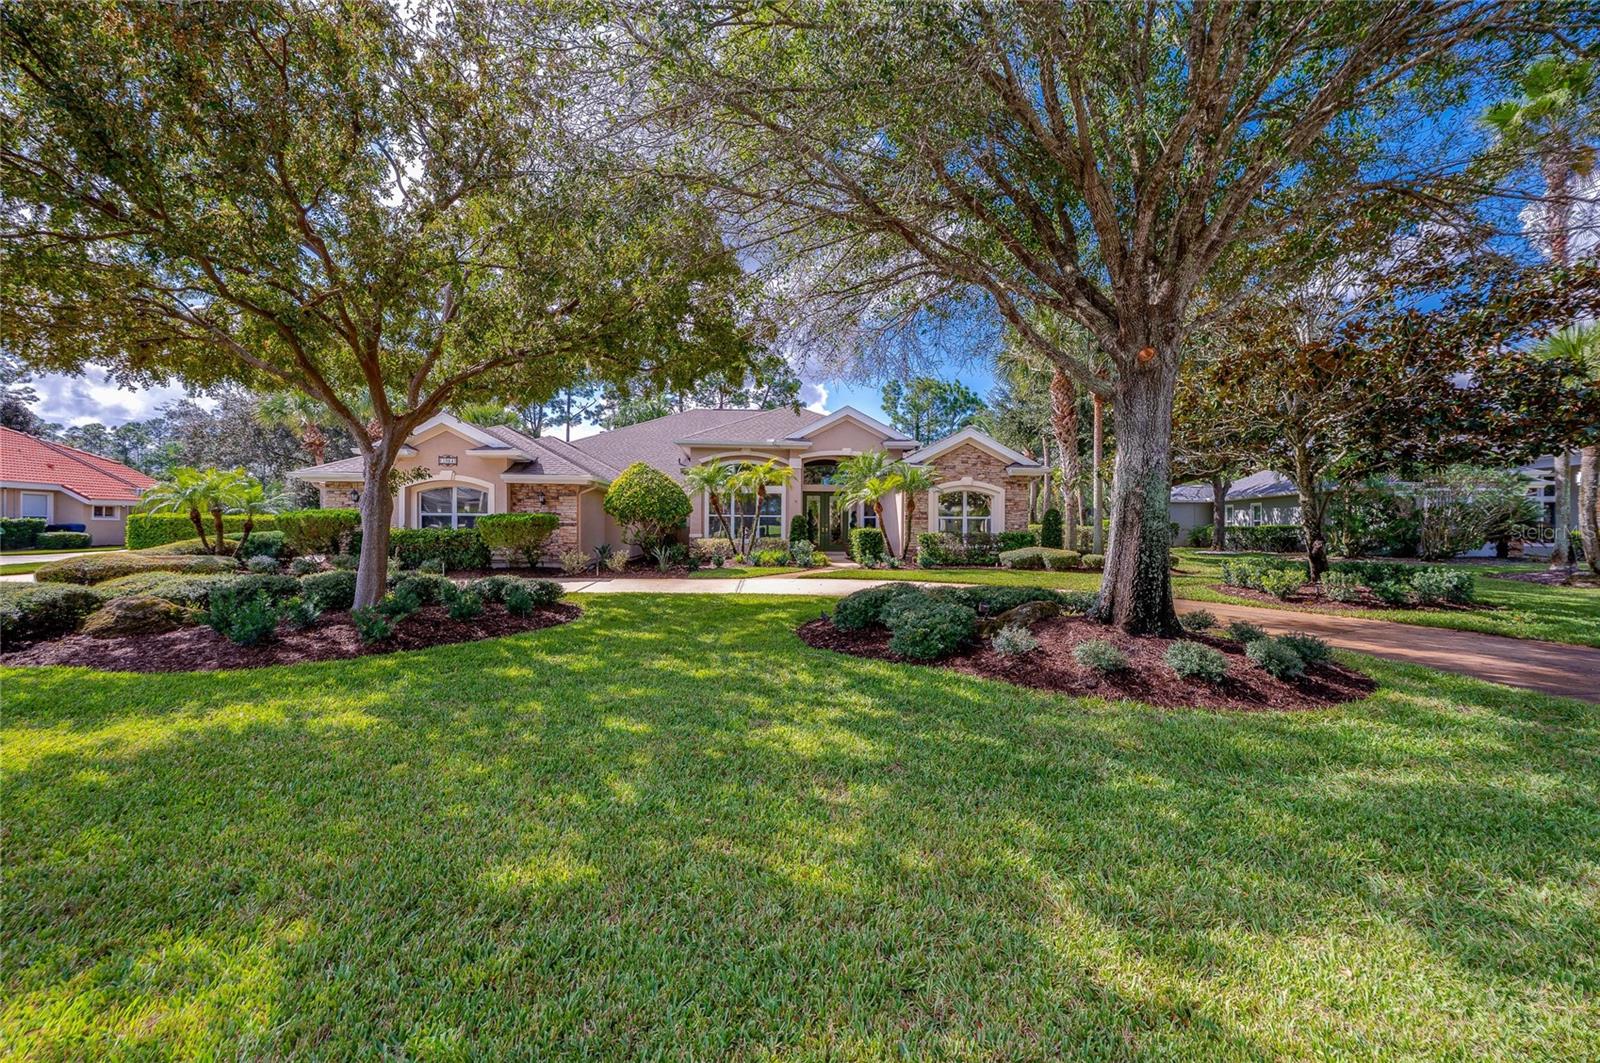
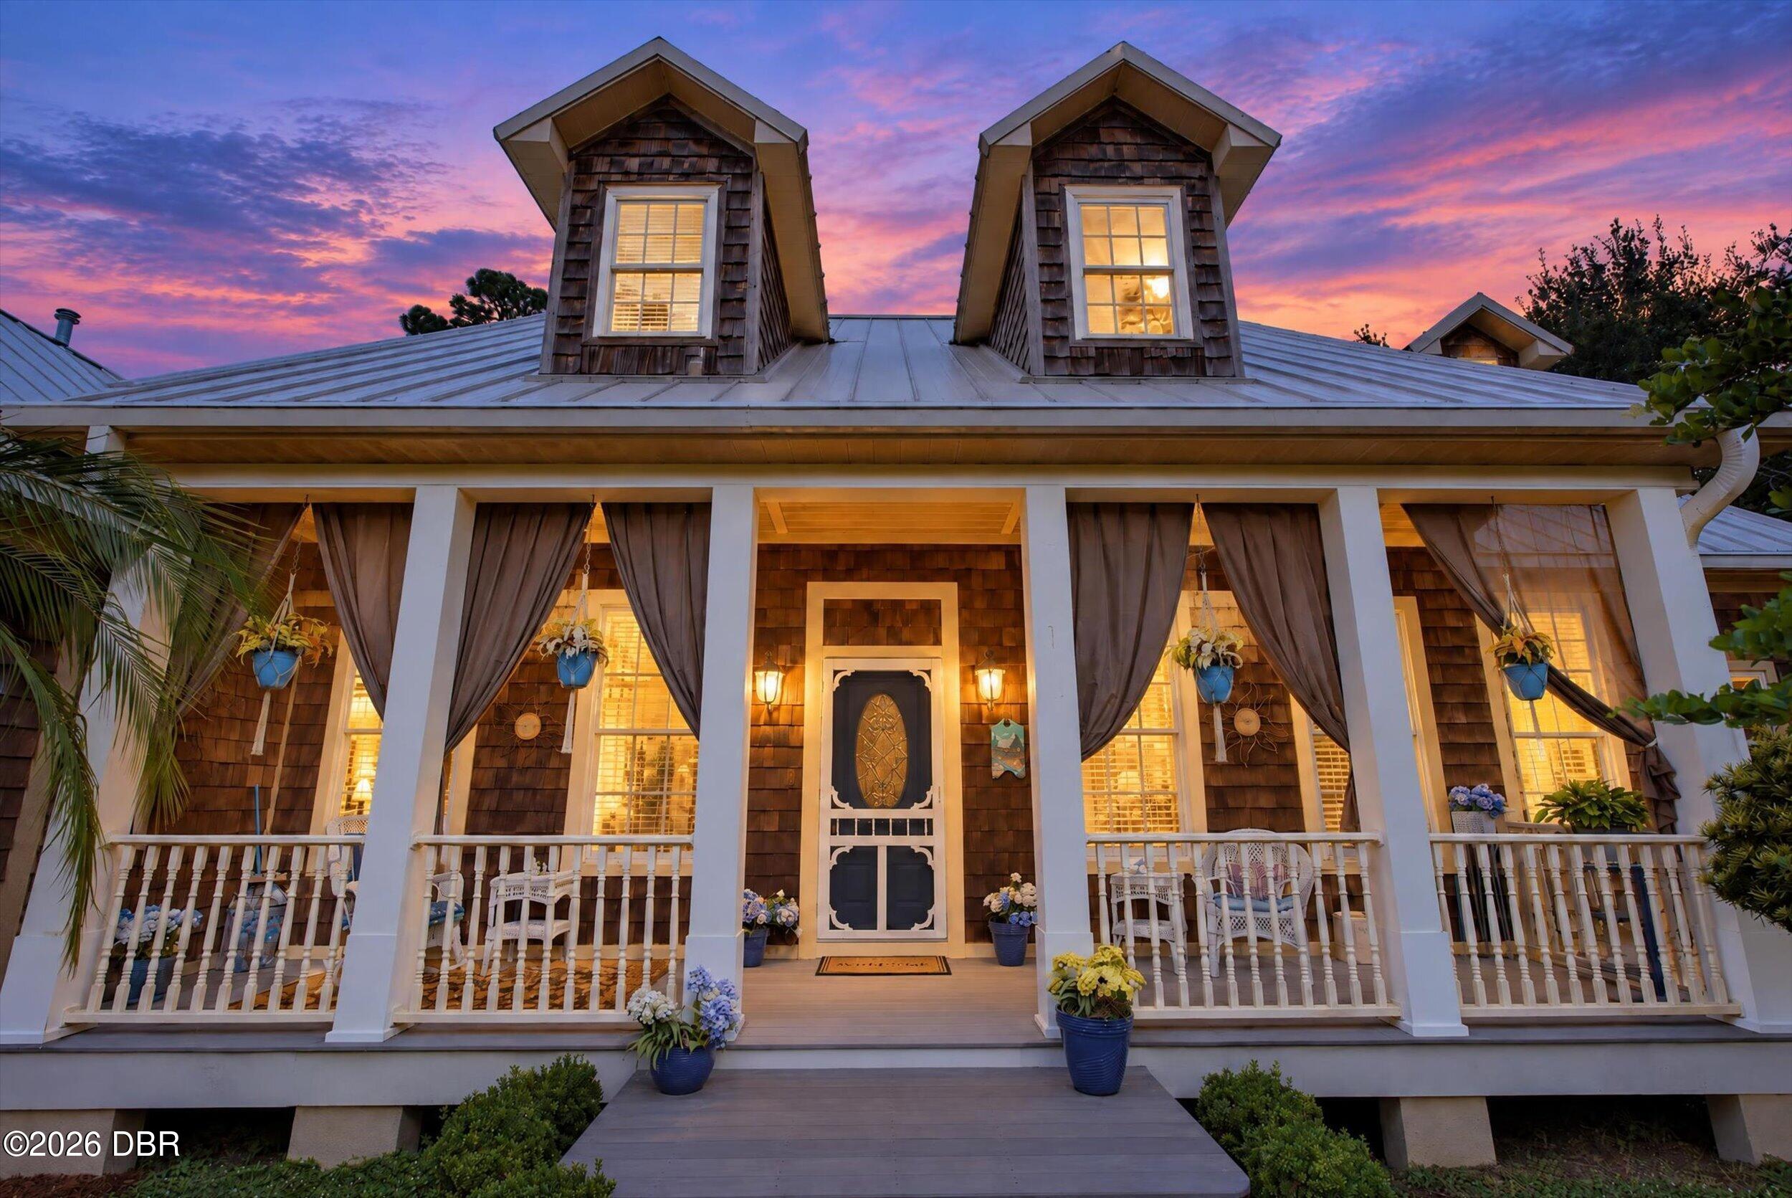
- $997,5001064 Hampstead Ln, Ormond Beach, FL 321744 Beds4 Baths3,010 sqftListing courtesy of ADAMS, CAMERON & CO., REALTORS · Data courtesy of: Stellar MLS
 Active
- $924,900105 Pine Creek Trl, Ormond Beach, FL 321743 Beds3 Baths3,342 sqftListing courtesy of Simply Real Estate · Data courtesy of: Daytona Beach Area Association of REALTORS
 Active
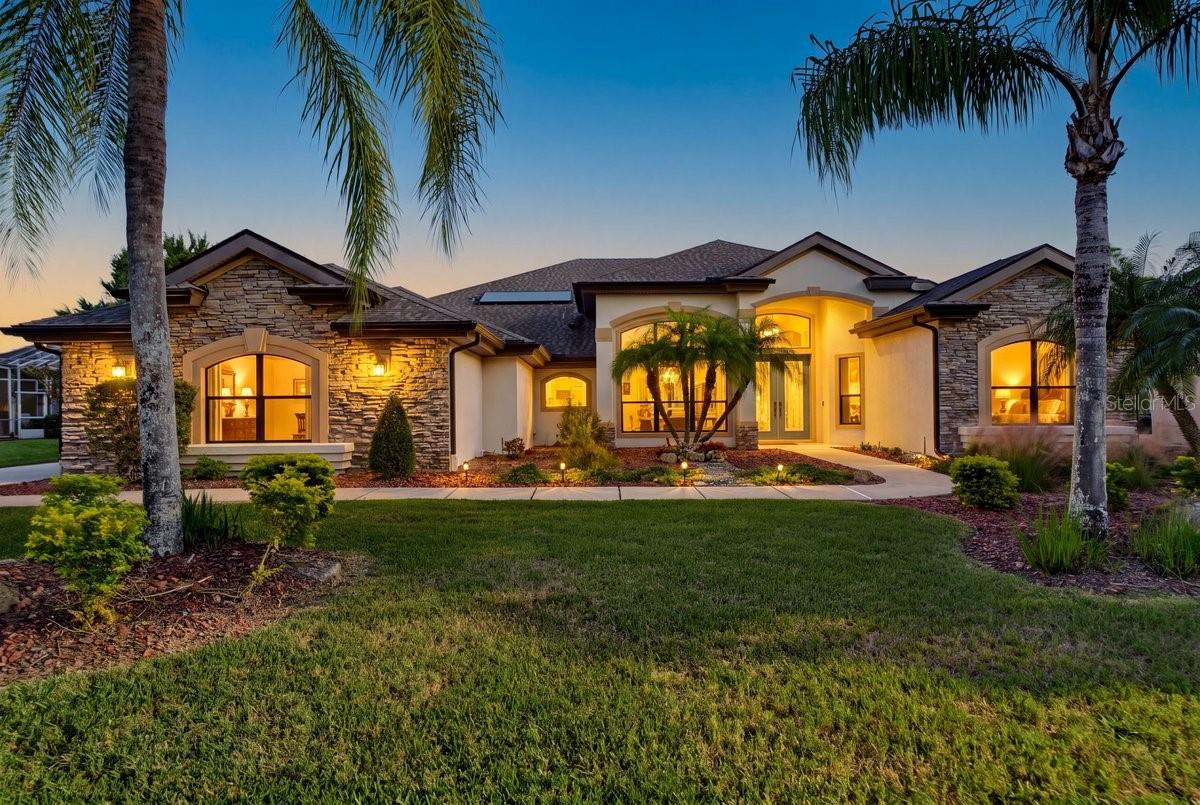
- $1,100,000812 Westwood Dr, Ormond Beach, FL 321744 Beds4 Baths3,688 sqftListing courtesy of REALTY PROS ASSURED · Data courtesy of: Stellar MLS
 Active
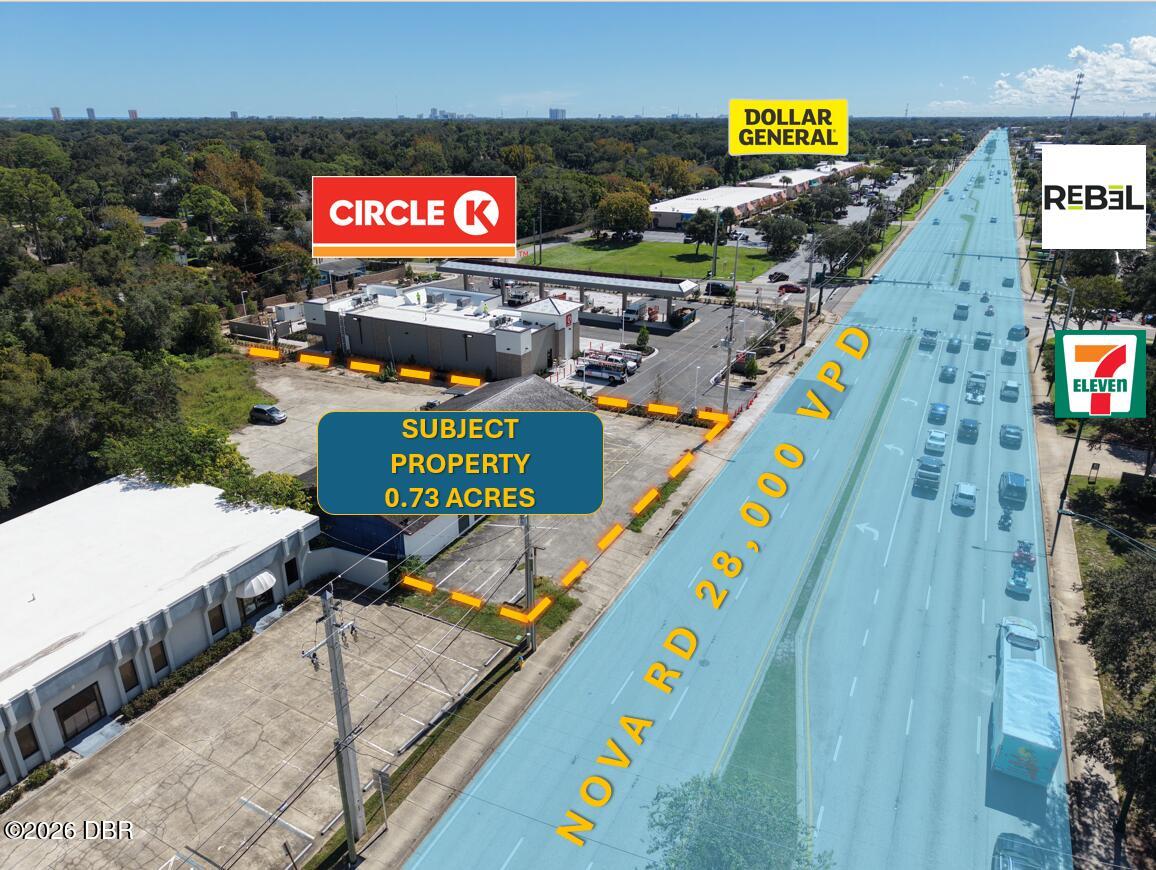
- $1,100,000671 S Nova Rd, Ormond Beach, FL 32174Listing courtesy of SVN Alliance Commercial Real Estate Advisors · Data courtesy of: Daytona Beach Area Association of REALTORS
 Active
What Sold Nearby
 $577,5003412 Rexford CirOrmond Beach, FL · Sold 2026-10-30
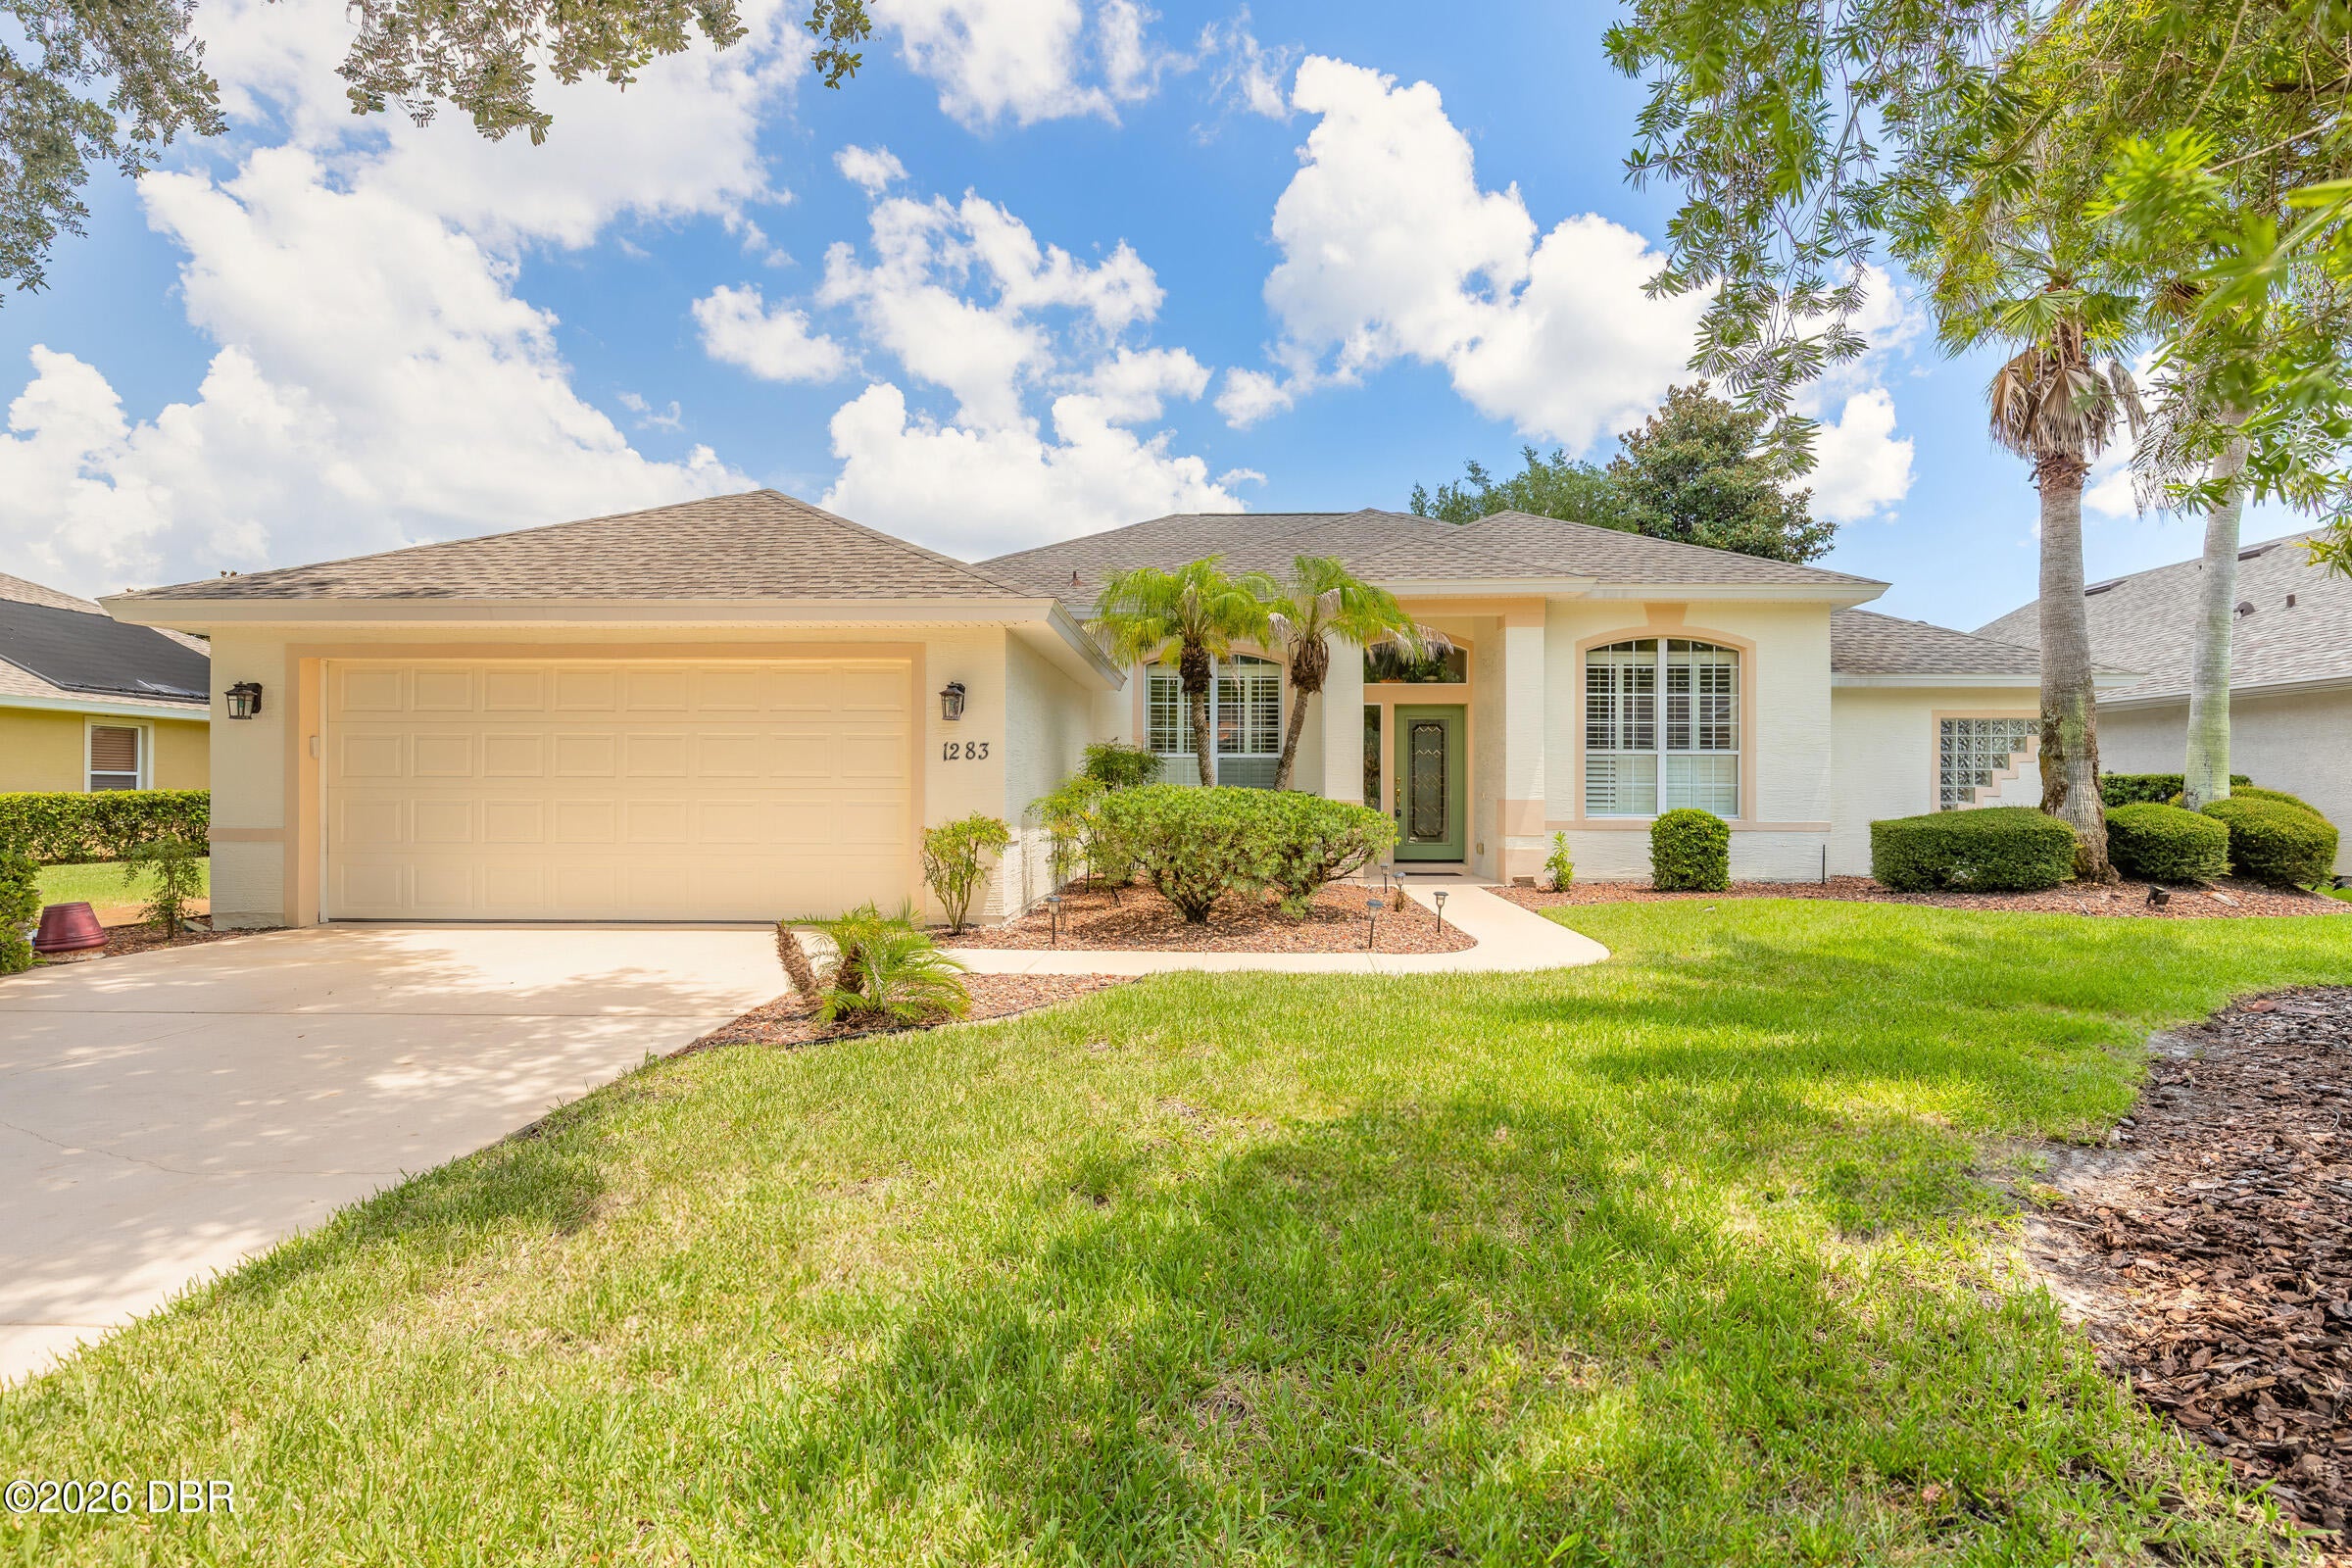 $485,0001283 Royal Pointe LnOrmond Beach, FL · Sold 2026-10-29
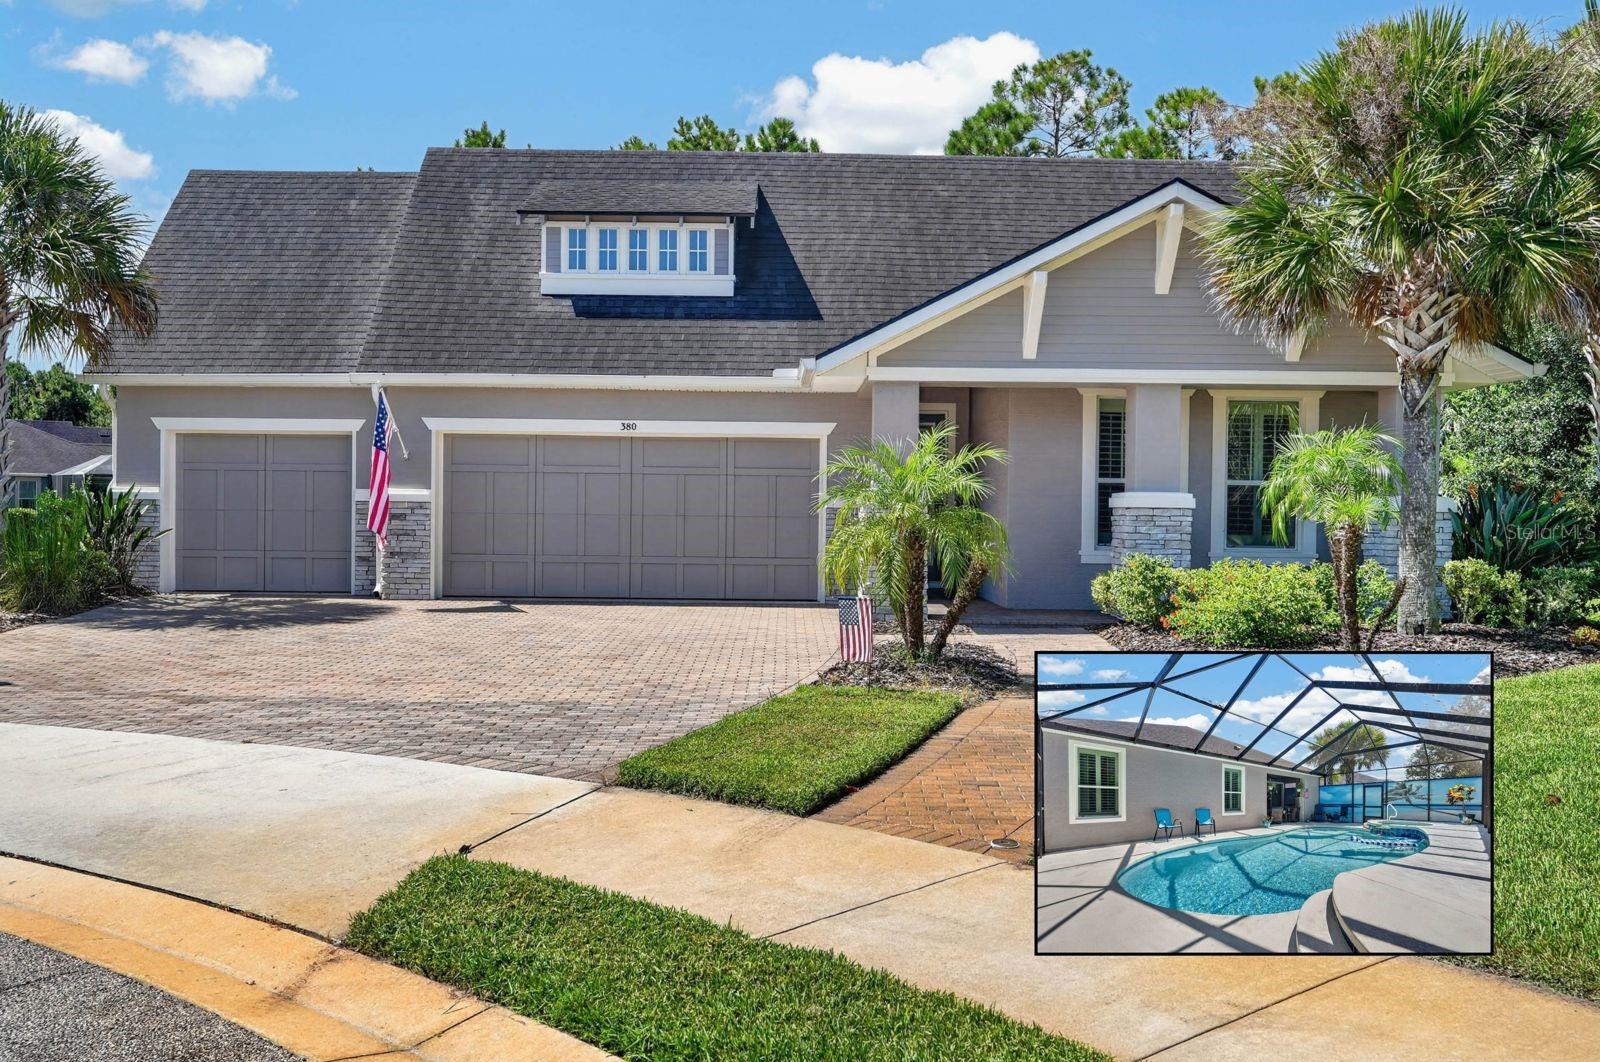 $665,000380 Ne Chesham StreetOrmond Beach, Fl 32174, FL · Sold 2026-10-29
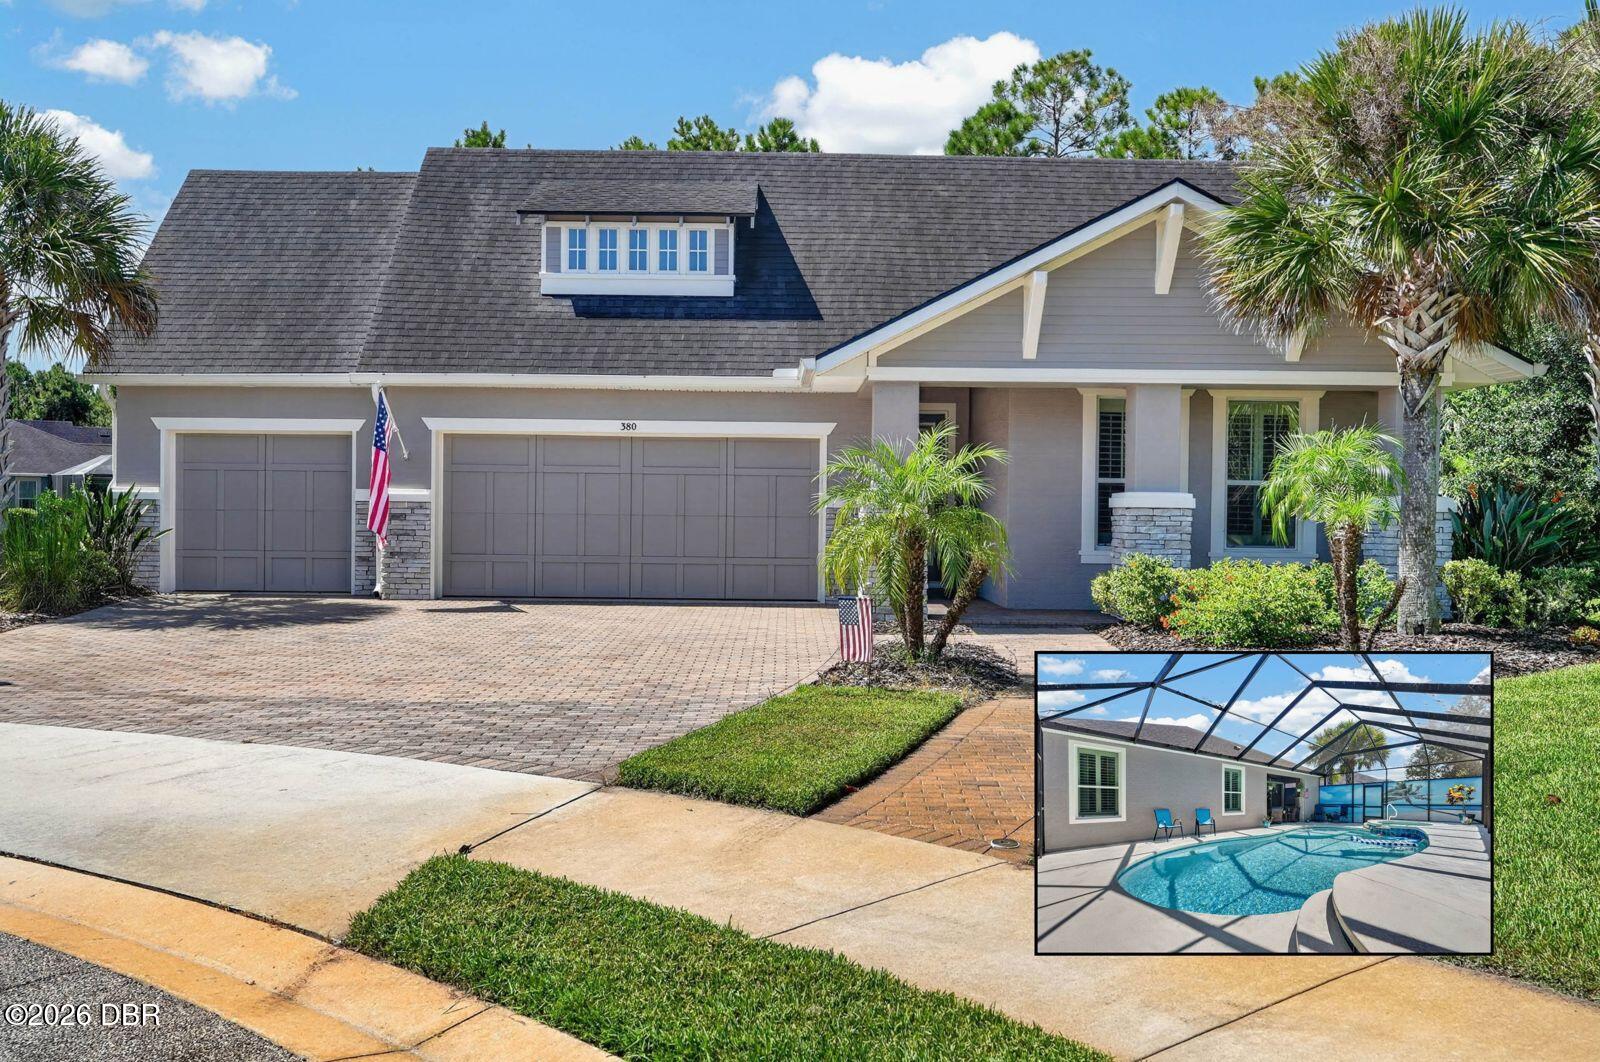 $665,000380 Chesham StOrmond Beach, FL · Sold 2026-10-29
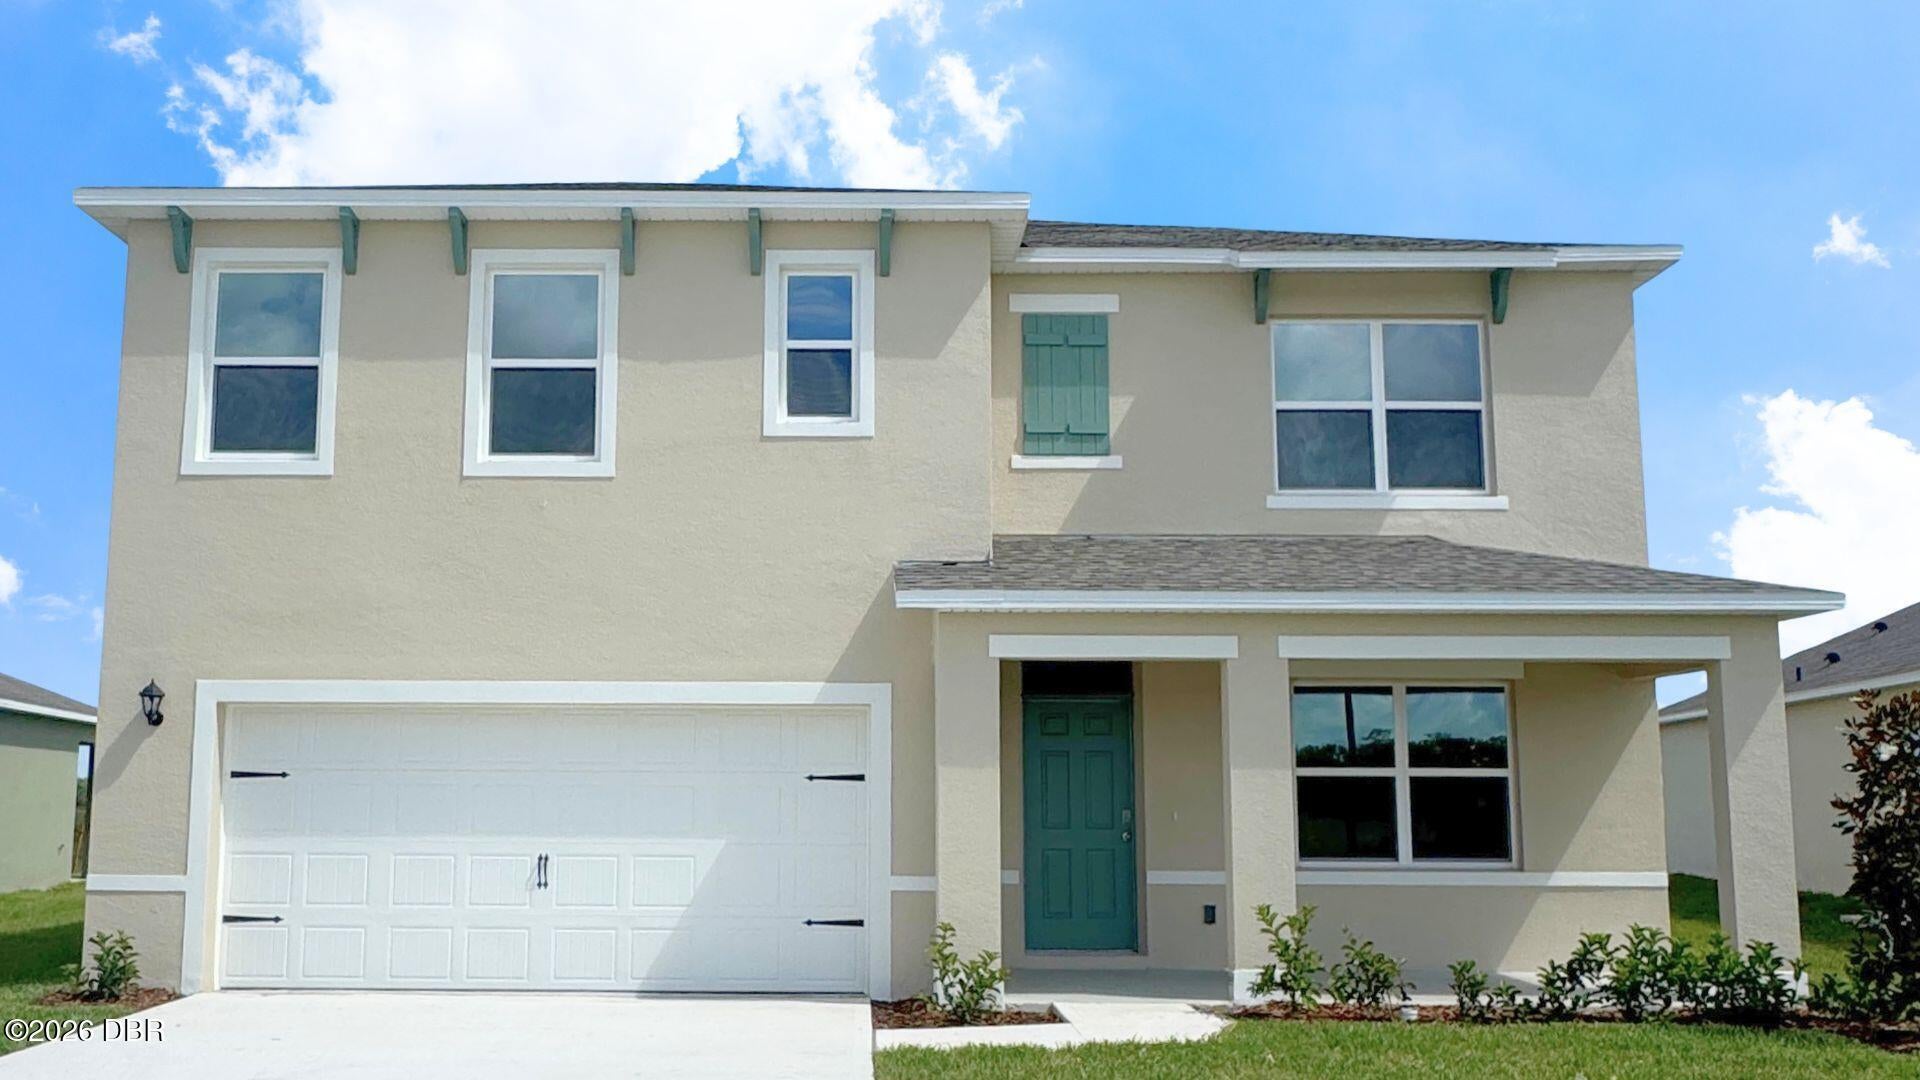 $422,0009 Honeybell WayOrmond Beach, FL · Sold 2026-10-29
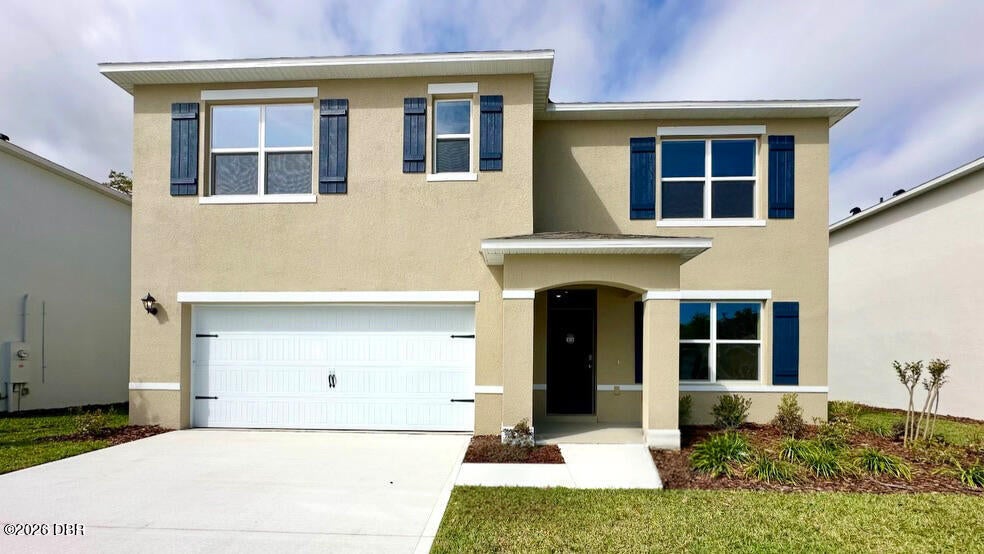 $408,9601487 Morning Walk DrOrmond Beach, FL · Sold 2026-10-29
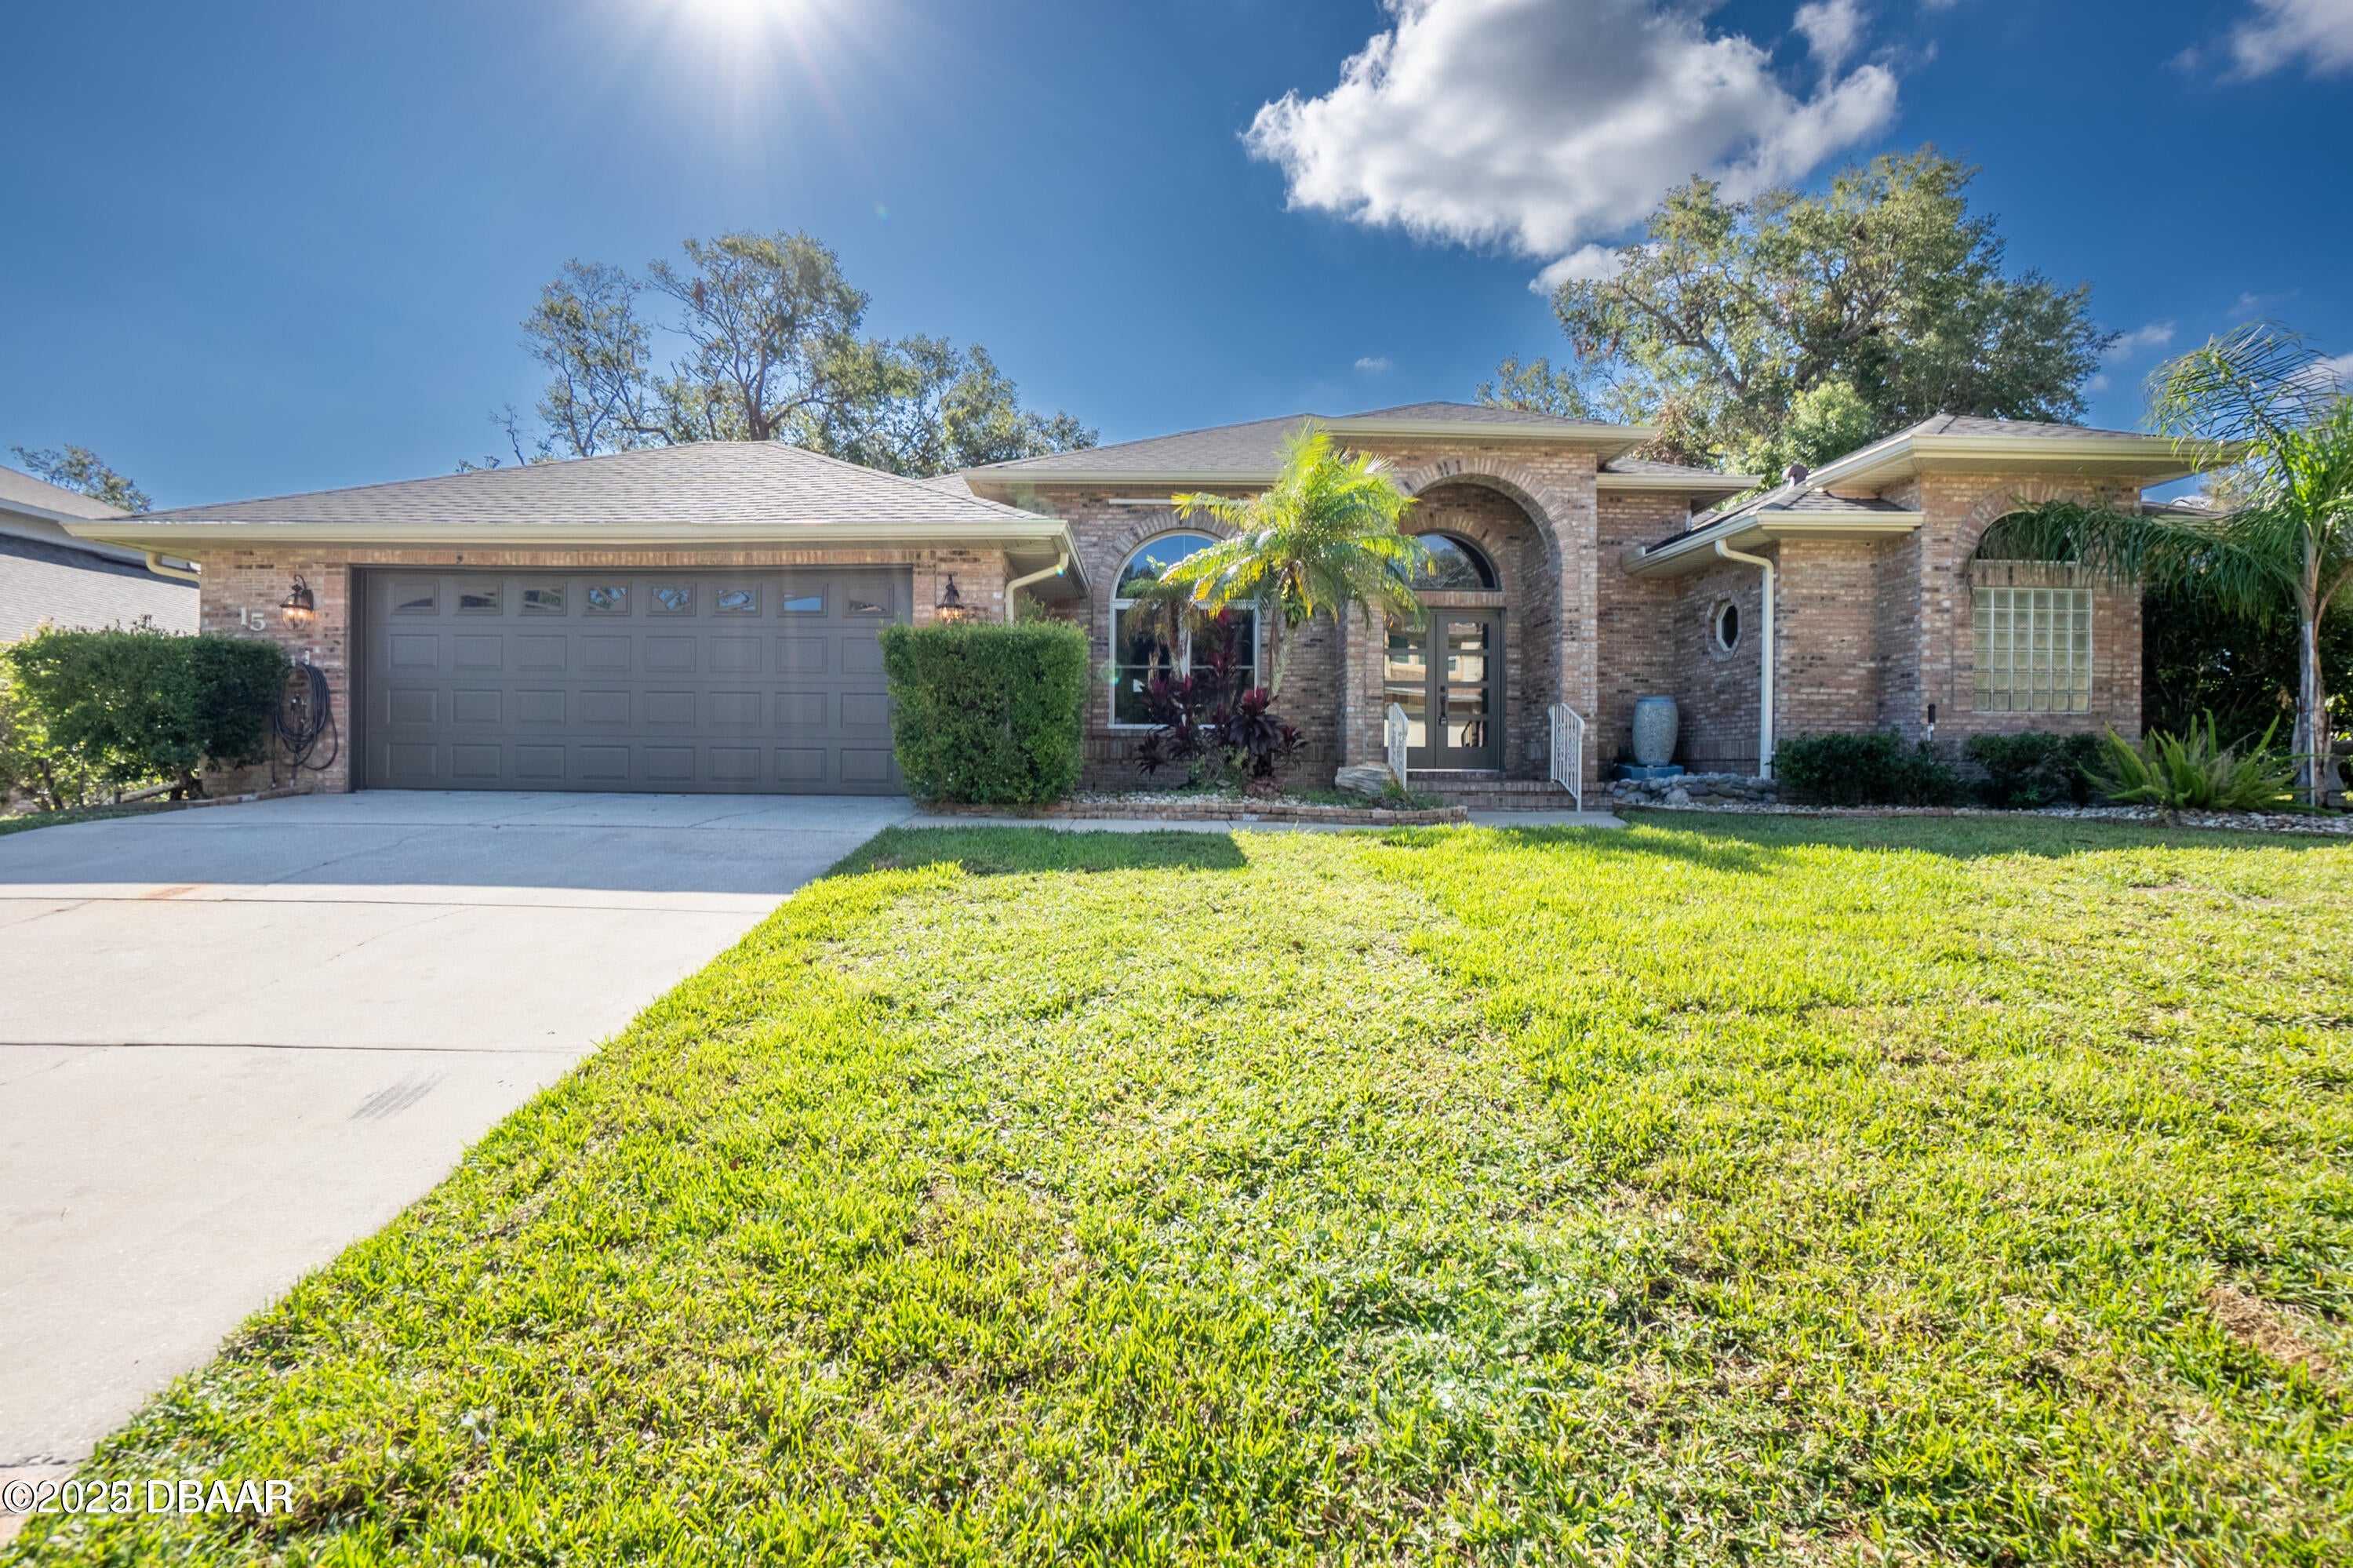 $420,00015 Carrington LnOrmond Beach, FL · Sold 2026-10-28
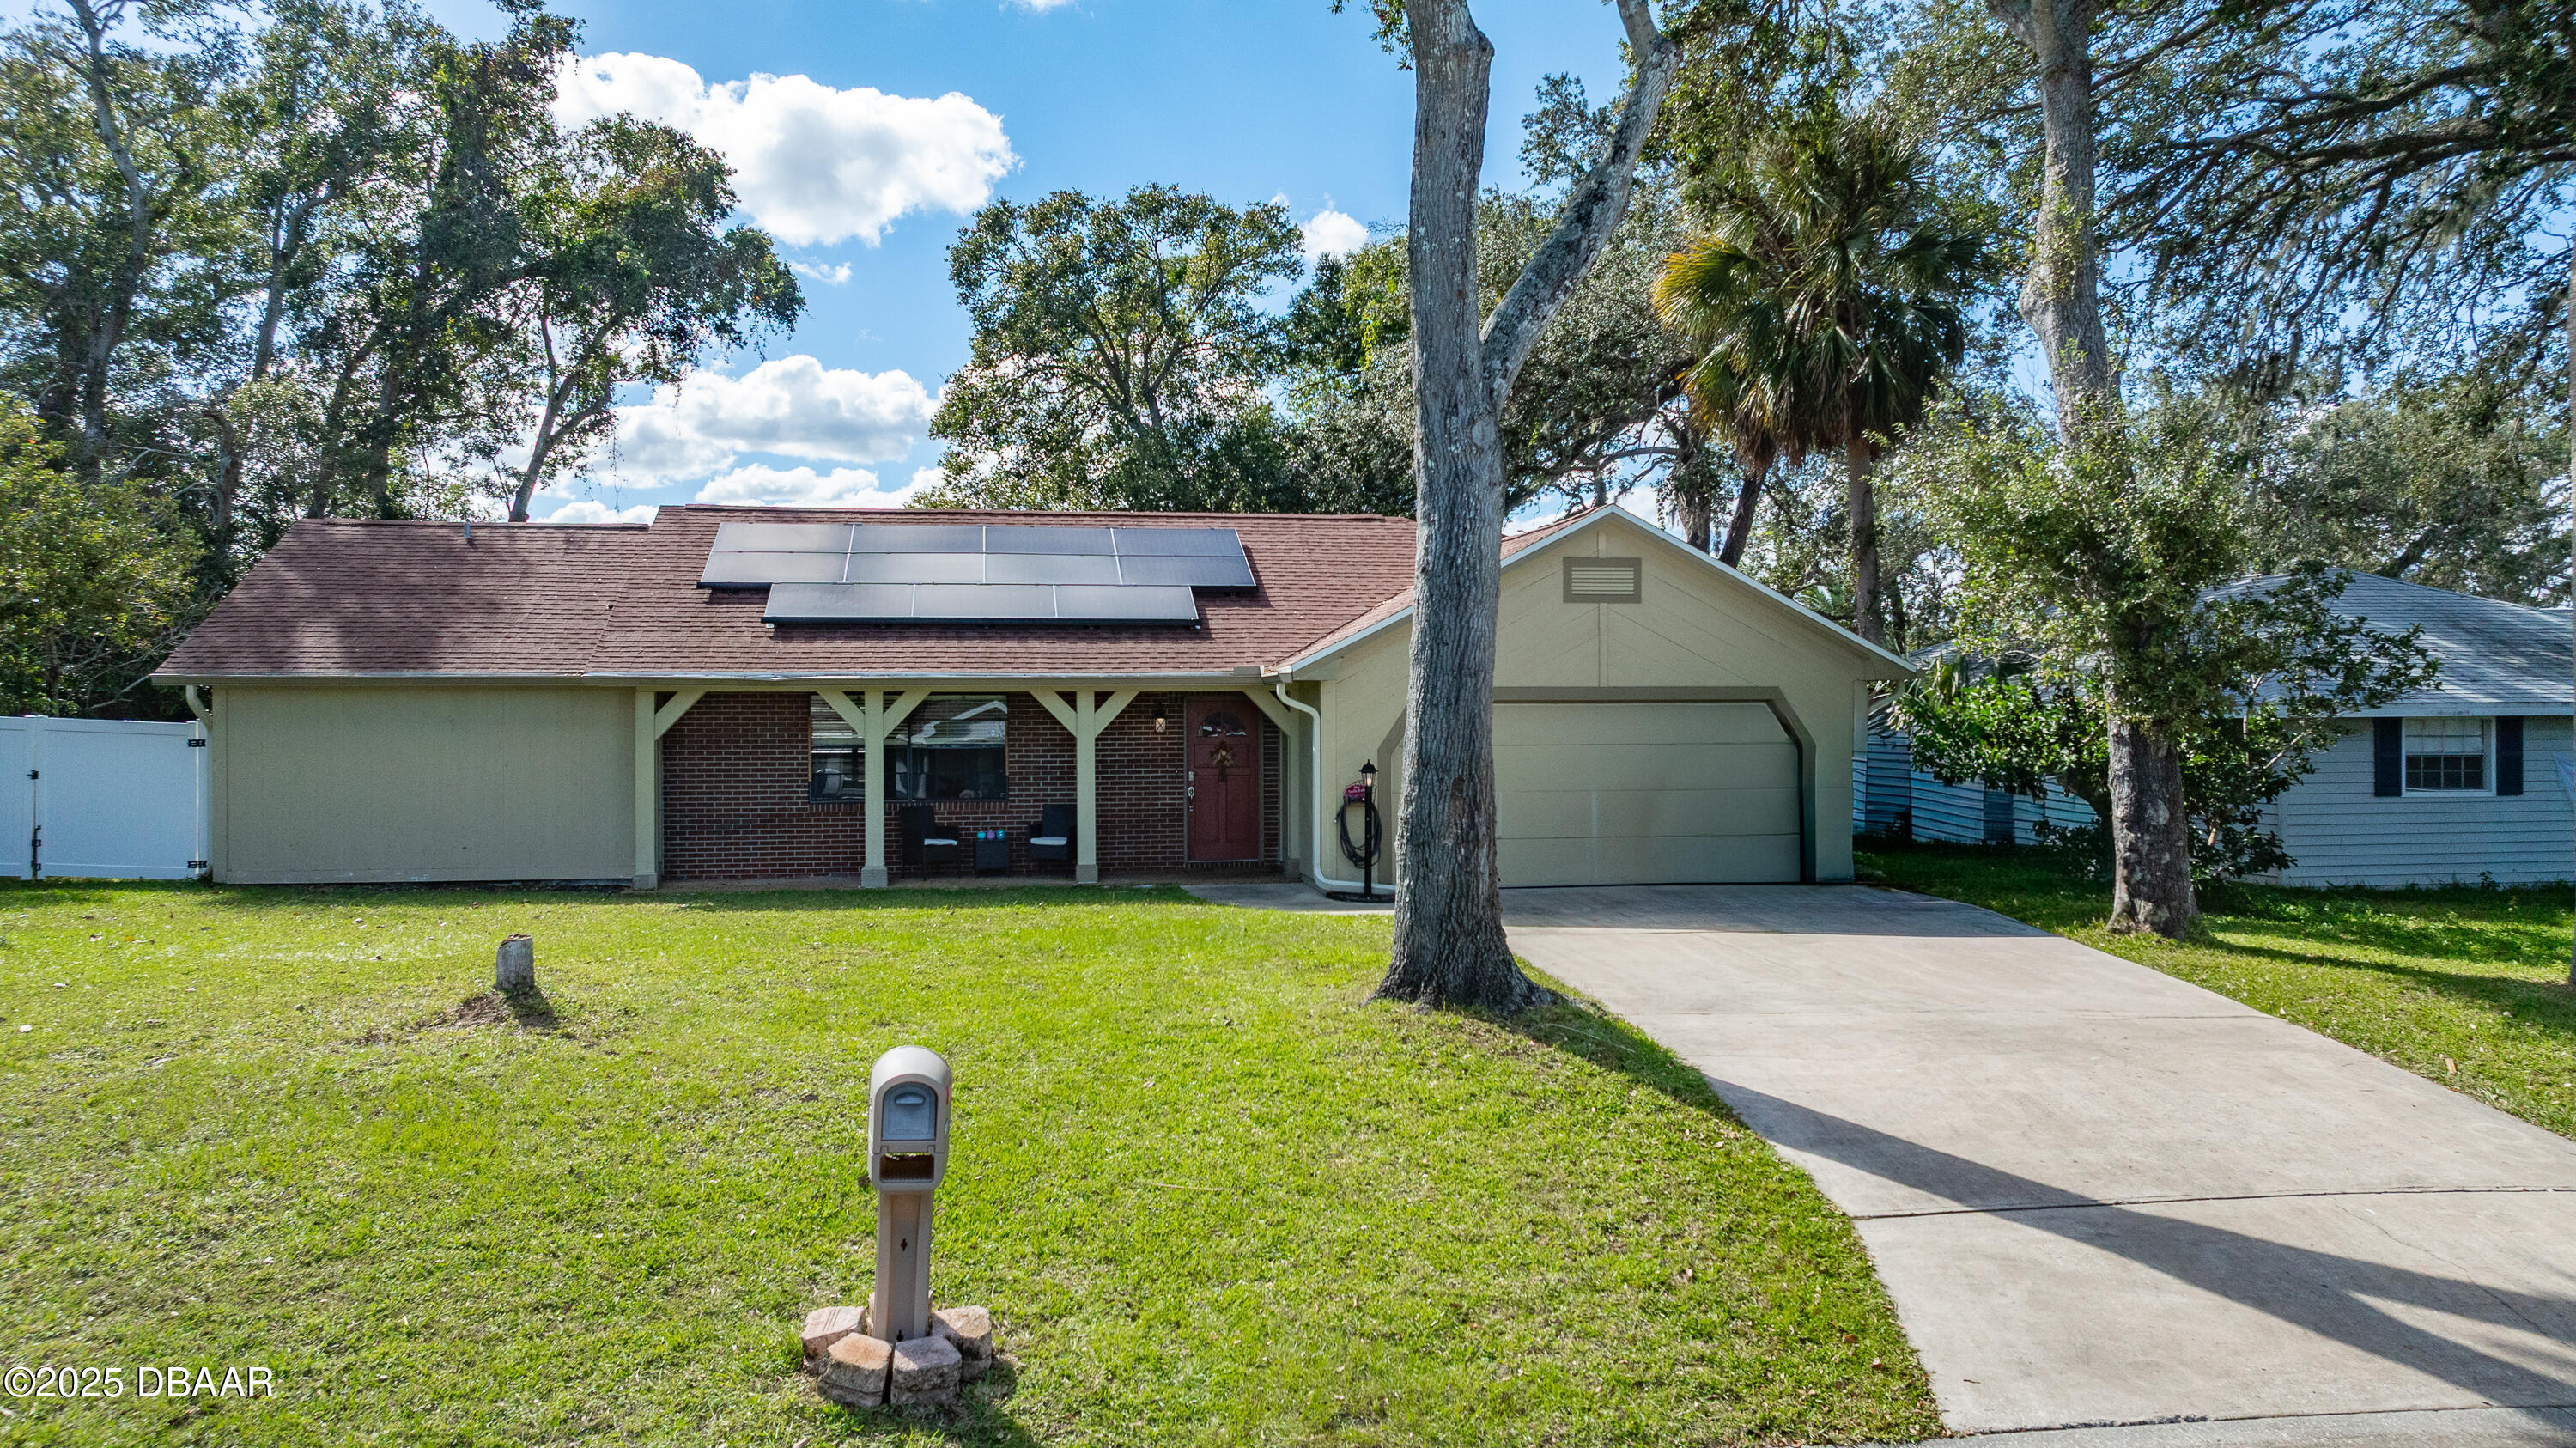 $375,000800 W River Oak DrOrmond Beach, FL · Sold 2026-10-27
Flood
Flood zone X · Minimal flood risk
More homes in Ormond Beach
Homes for sale near Ormond Beach
Data courtesy of: Daytona Beach Area Association of REALTORSDisclaimers and data details

IDX information is provided exclusively for personal, non-commercial use, and may not be used for any purpose other than to identify prospective properties consumers may be interested in purchasing. Information is deemed reliable but not guaranteed. The listing broker’s offer of compensation is made only to participants of the MLS where the listing is filed.

Berkshire Hathaway HomeServices Florida Network Realty
Broker: Tracy Glochau
Listing last updated: Oct 28, 2026, 4:43 PM EDT. SURF LOCAL last checked: Nov 20, 2026, 10:28 PM EST.