
 Active
2642 Fermoy Dr
Ormond Beach, FL 32174 · Single family
$647,000
Listing courtesy of Bill Navarra, REALTY PROS ASSUREDData courtesy of: Stellar MLS
- 5 Beds
- 5 Baths
- 3,567 sqft
Cynthia's Insights On This Property
- Last recorded sale: $503,000 in February 2026
- Typical sale in 32174 over the last year: $365,000, $202 per sq ft
- Owners in 32174 stay about 9 years; 3% of homes changed hands last year


📊 Price Pulse
What would you pay for this place?
Sale prices come from county public records, not MLS data.Listing agent
Contact
Send a message and we'll pass it to the listing agent. Nothing is sent until you ask.
About this home
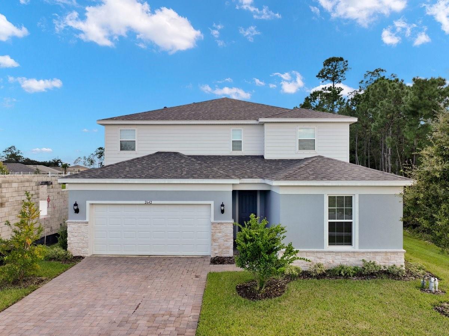
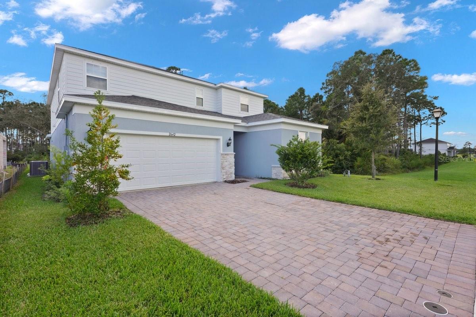
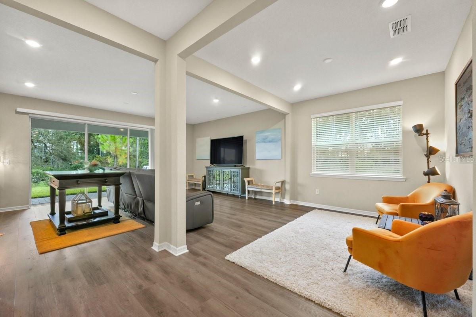
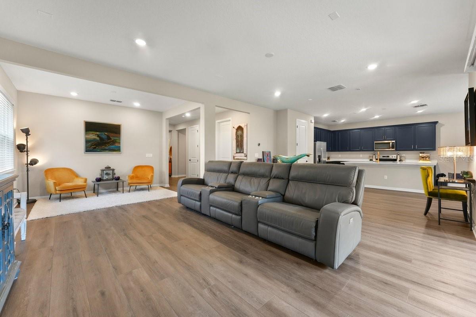
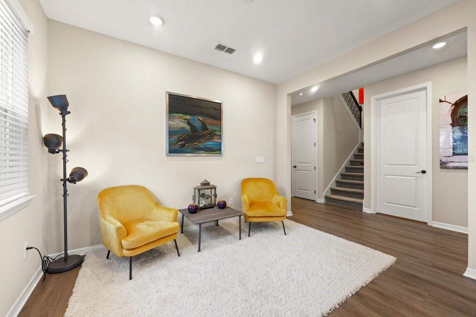
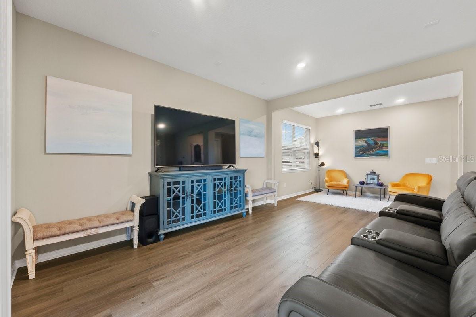
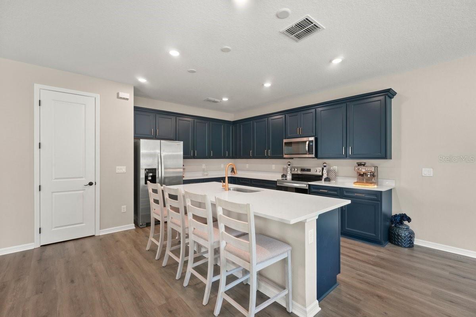
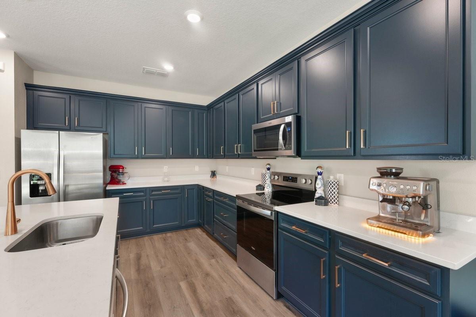
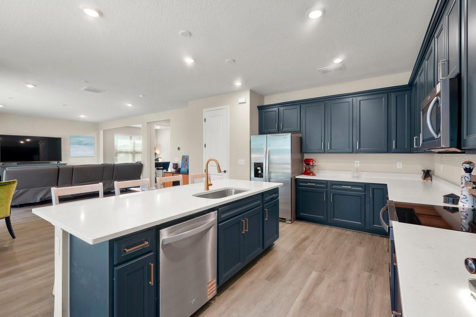
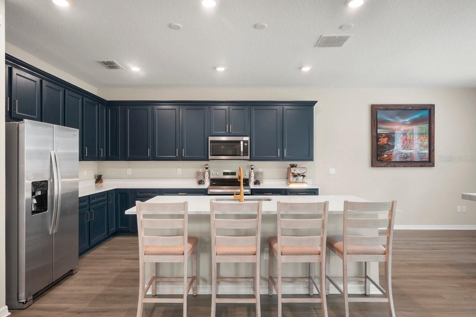
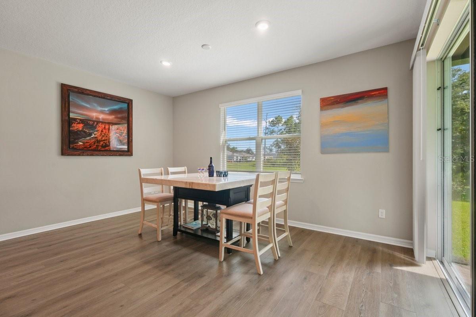
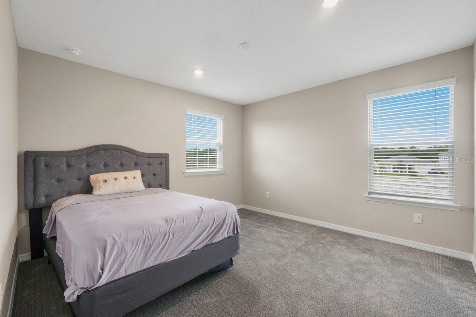
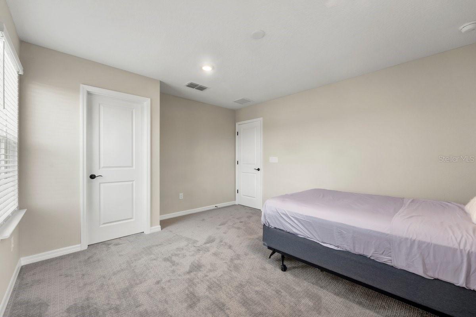
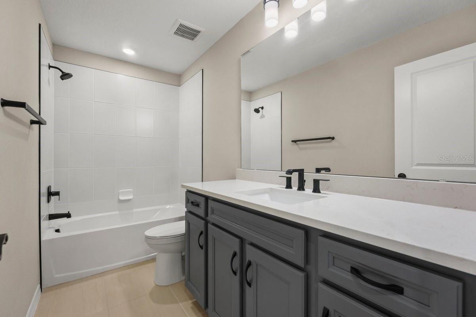
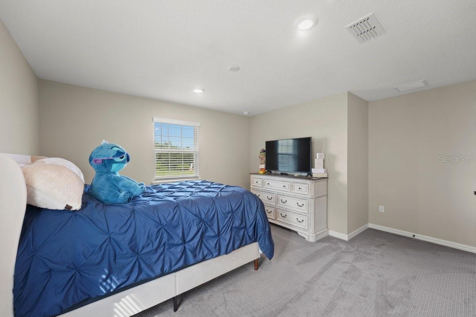
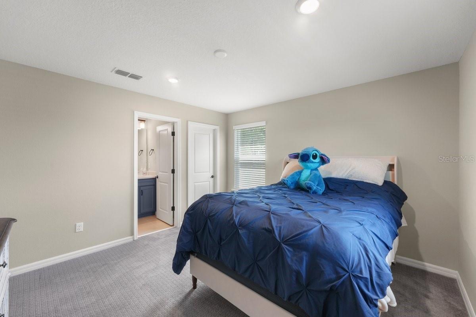
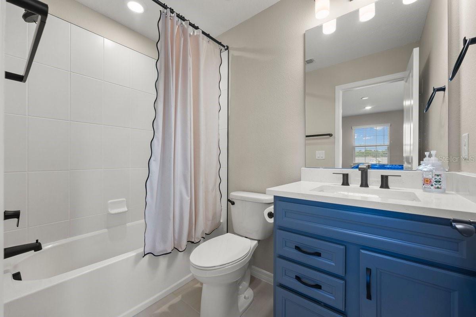
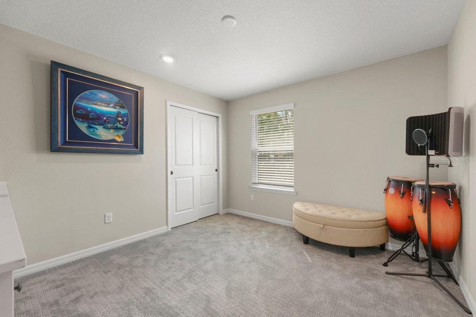
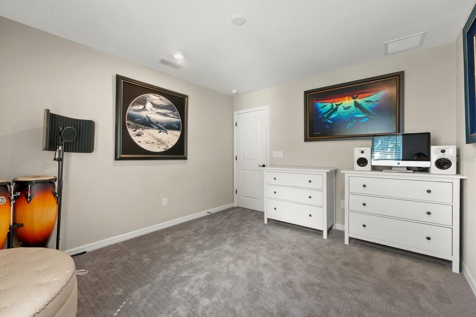
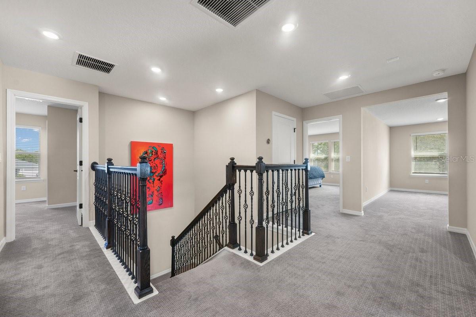
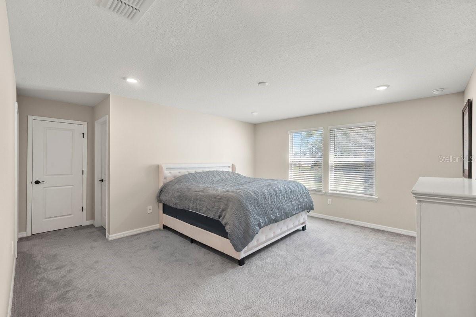
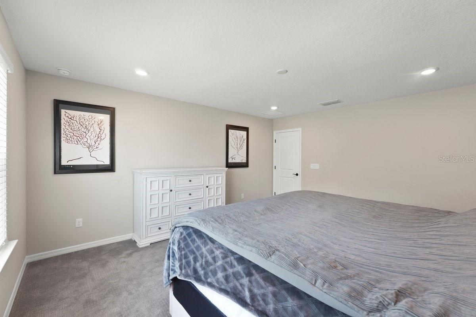
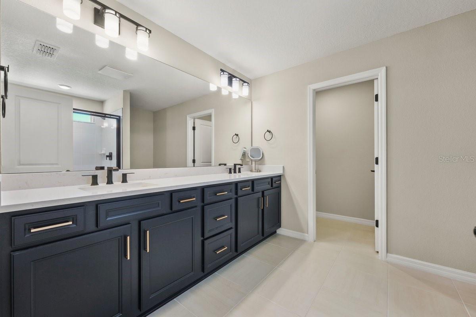
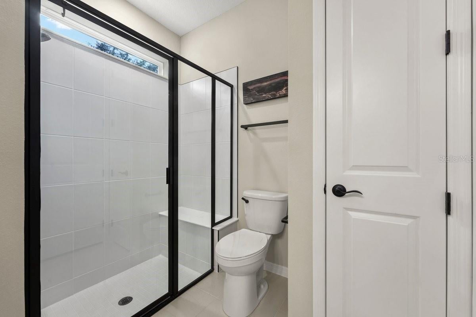
Location, location, location! Built in 2025 by Pulte Homes, this exceptional Serena AllGen residence is perfectly positioned in the highly desirable Halifax Plantation community, offering a luxury location, exceptional privacy, and ample space both inside and out. Set on a premium conservation-view homesite, the home enjoys a peaceful natural backdrop with no rear neighbors, creating a serene setting for everyday living and entertaining. The covered paver patio is ideal for outdoor dining, grilling, or simply relaxing while taking in the private preserve views. Thoughtfully designed for today's multigenerational lifestyle, this impressive two-story home offers 5 bedrooms, 4 full baths, 1 half bath, a huge upstairs loft/bonus living area, and a private first-floor mother-in-law suite. Complete with its own living room, kitchenette, bedroom, and full bath, the suite provides an outstanding independent space for extended family, guests, live-in help, or anyone seeking added comfort and separation. The main level is designed for effortless entertaining and everyday living, featuring an open-concept kitchen, spacious living room, dining area, and large walk-in pantry. The kitchen serves as a stylish centerpiece with upgraded blue cabinetry, upgraded countertops, and upgraded appliances. Every appliance has been upgraded, while upgraded Moen faucets, hardware, and distinguished finishes elevate the home's overall design and functionality. Additional first-floor enhancements include 8-foot interior doors, an elegant iron-spindle staircase, and extensive electrical upgrades. Every light and wall outlet has been thoughtfully added throughout the home, providing exceptional convenience and flexibility. The home is also prewired for a 7.1 surround-sound system, making it ready for an immersive home theater or entertainment setup. Upstairs, the generous primary suite features a large bedroom, private bath, and walk-in closet. A second upstairs ensuite offers additional privacy and comfort for family members or guests, while the remaining guest bedrooms are notably spacious. The second level also includes multiple full baths, a dedicated laundry room, a huge loft, and a versatile bonus room/living area—offering abundant room for family, work, play, media, and guests. Berber carpet throughout the second floor adds a comfortable, durable finishing touch. Outside, the spacious three-car garage features durable epoxy flooring for a polished and practical finish. The home's premium conservation setting, privacy, and generous indoor-outdoor living space make it especially appealing for buyers seeking a refined Florida lifestyle. Wi-Fi is included through the HOA, adding everyday value and connectivity. This move-in-ready home delivers the versatility today's buyers need, with flexible spaces that can easily adapt as life changes. Combined with its luxury location, private conservation backdrop, upgraded finishes, extensive electrical enhancements, and rare first-floor in-law suite, this is an exceptional opportunity to own a thoughtfully designed home in Halifax Plantation.
moreless
- Property type
- Single family
- Year built
- 2025
- Lot size
- 6,259 sqft
- Garage
- 3 cars
- On market
- 1 day
- Price per sqft
- $181
- HOA fees
- $71/mo
- Listing ID
- V4951789
Show Full Details
Property Info
- Property Type
- Residential
- Property Subtype
- SingleFamilyResidence
- Year Built
- 2025
- Levels
- Two
- Direction Faces
- North
- Lot Size (acres)
- 0.14
- Lot Size (sqft)
- 6259.0
- Contract Date
- 2026-10-12
- On Market Date
- 2026-10-12
- Cumulative Days on Market
- 1
Interior Features
- Interior Features
- Open Floorplan, Walk-In Closet(S)
- Flooring
- Carpet, Laminate
- Laundry Features
- Laundry Room, Upper Level
- Levels
- Two
Appliances
- Appliances
- Dishwasher, Microwave, Range, Refrigerator
Heating & Cooling
- Heating
- Central, Electric
- Cooling
- Central Air
Exterior Features
- Exterior Features
- Private Yard
- Construction Materials
- Other
- Foundation
- Slab
- Roof
- Shingle
- View
- Trees/Woods
Features & Amenities
- Garage Spaces
- 3.0
- Garage
- Yes
- Attached Garage
- Yes
- Parking Features
- Attached
- Lot Features
- Cleared
Community/Association
- HOA
- Yes
- HOA Name
- Halifax Plantation
- HOA Fee
- $213
- HOA Fee Frequency
- Quarterly
Utilities
- Utilities
- Electricity Connected, Sewer Connected, Water Connected
- Sewer
- Public Sewer
- Water Source
- Public
Taxes
- Annual Tax Amount
- $654
- Tax Year
- $2,025
- Legal Description
- 24-13-31 LOT 111 WATERSTONE MB 67 PGS 41-50
Data freshness
- SURF LOCAL last checked
- Nov 22, 2026, 4:36 PM EST
Location
Approximate location, shown from the displayed address.
Similar homes nearby
- $595,0004017 Cree Dr, Ormond Beach, FL 321743 Beds3 Baths2,280 sqftListing courtesy of REALTY PROS ASSURED · Data courtesy of: Stellar MLS
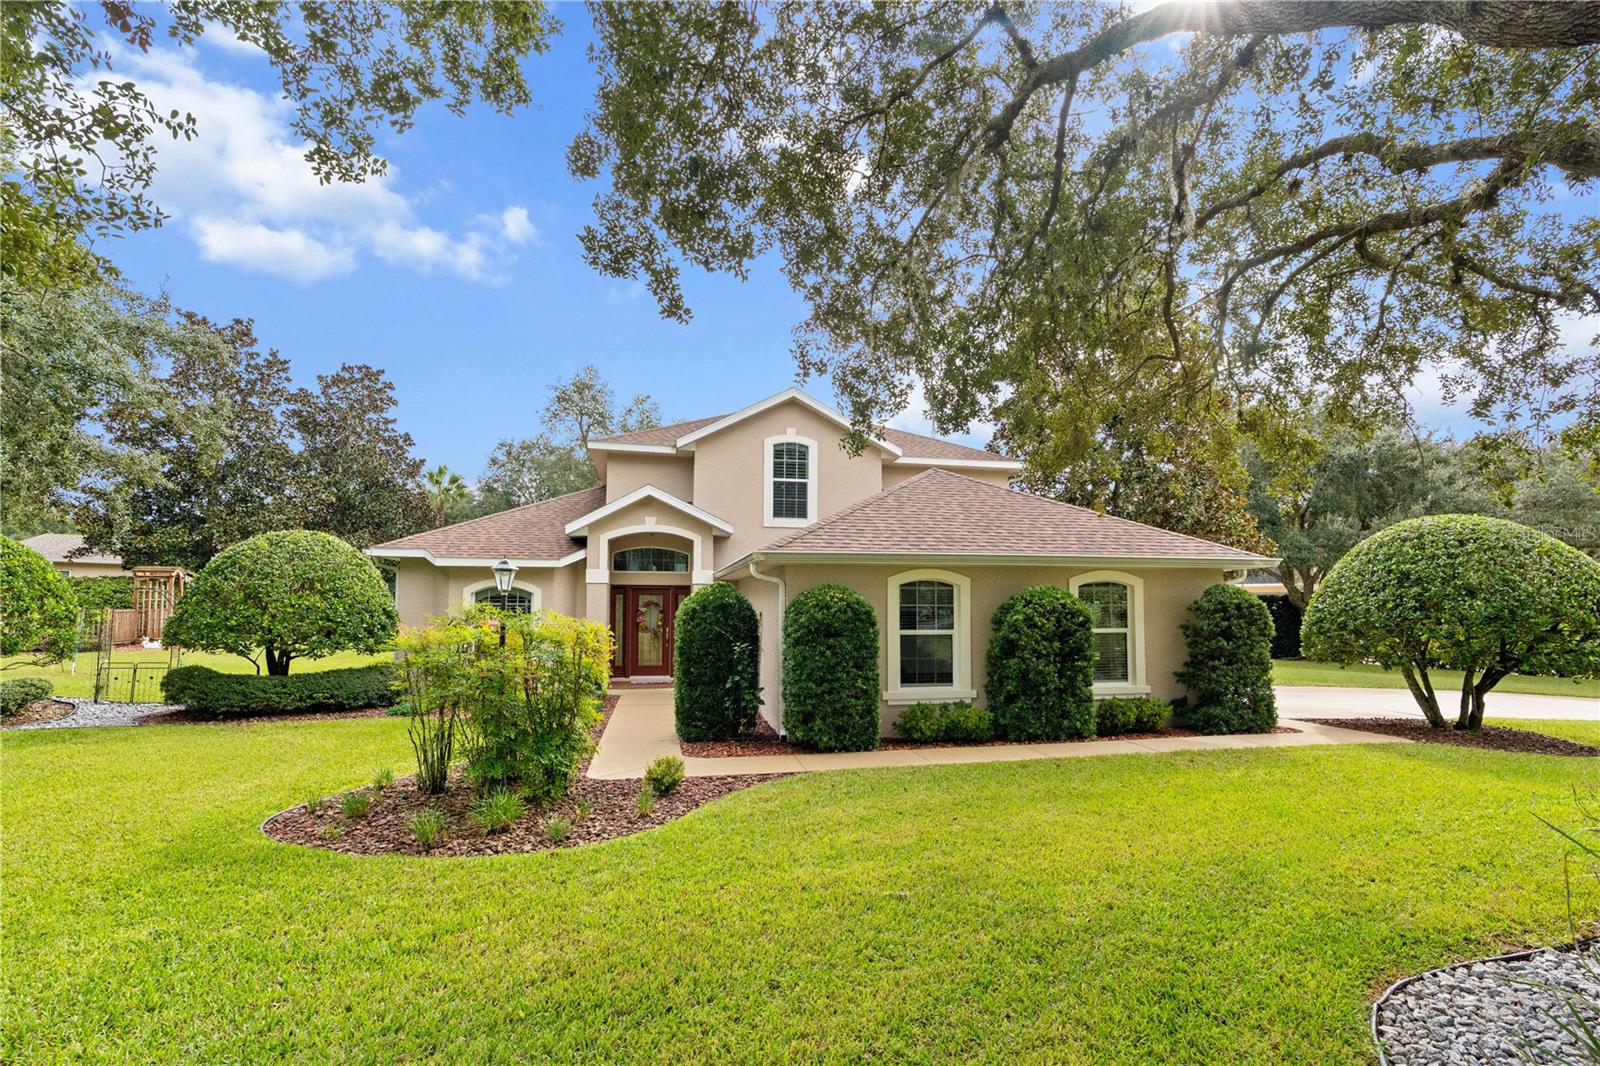 Active
- $650,00027 Sunny Beach Dr, Ormond Beach, FL 321763 Beds4 Baths2,791 sqftListing courtesy of Simply Real Estate · Data courtesy of: Daytona Beach Area Association of REALTORS
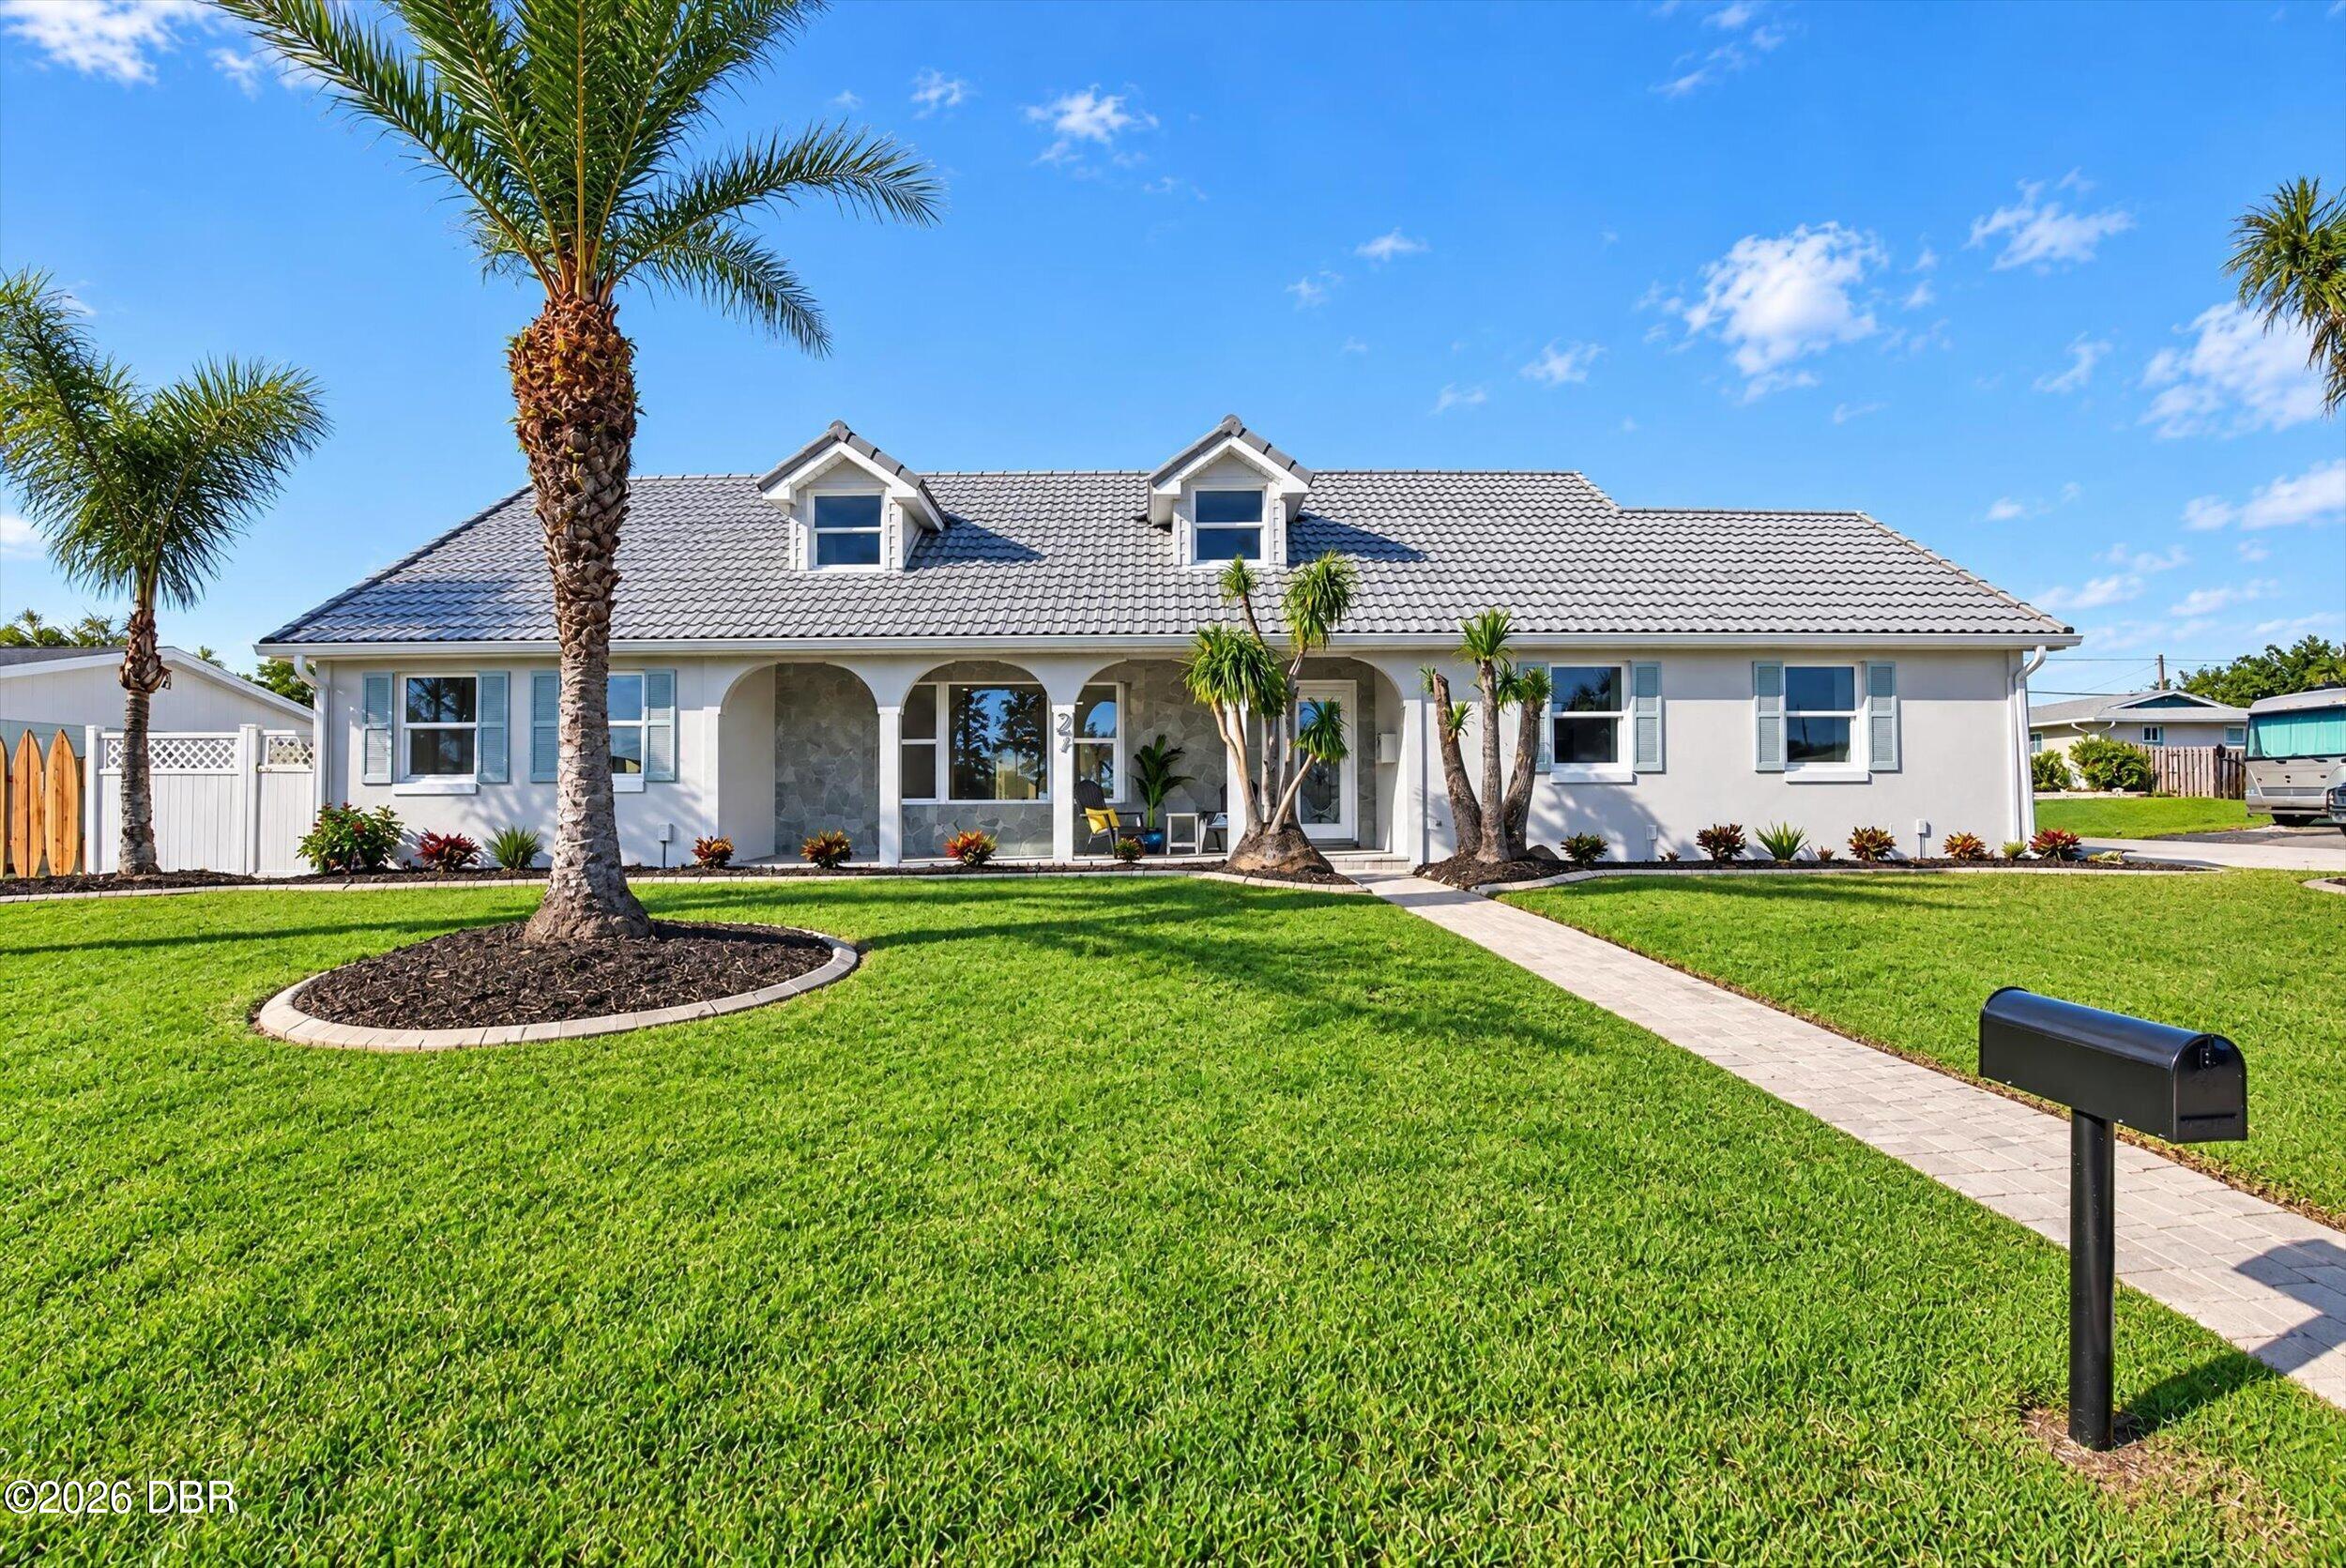 Active
- $569,000114 Shadowcreek Way, Ormond Beach, FL 321743 Beds3 Baths2,754 sqftListing courtesy of Weichert Realtors Hallmark Properties · Data courtesy of: Daytona Beach Area Association of REALTORS
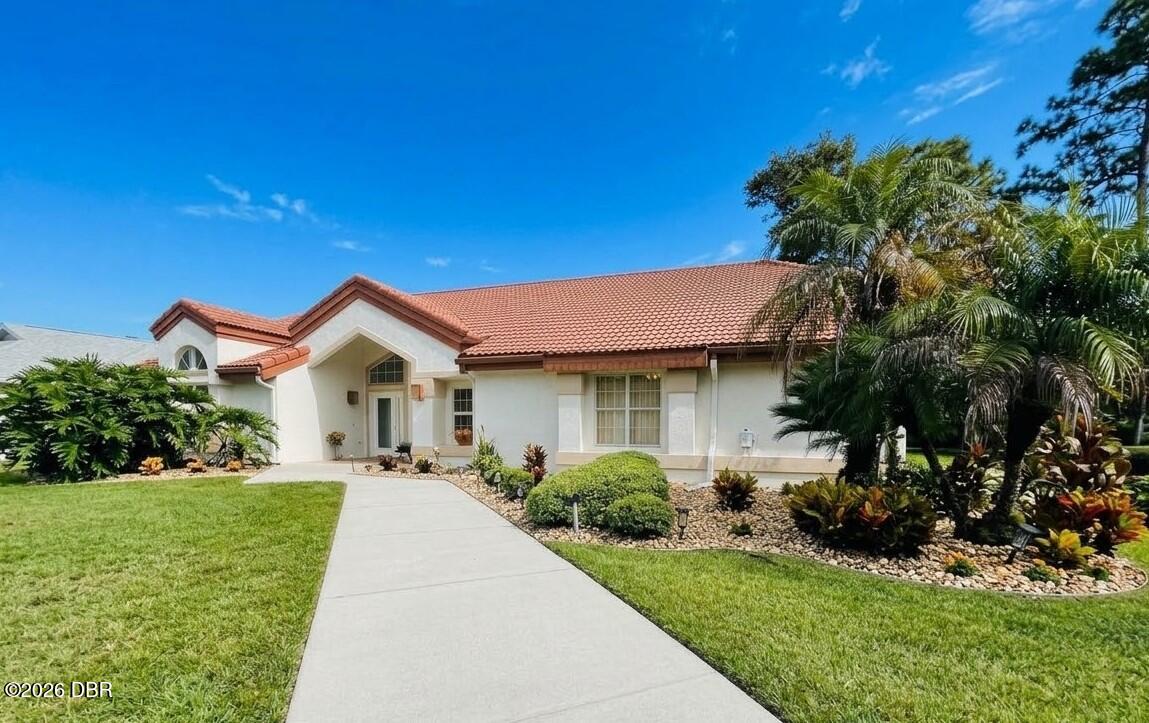 Active
- $620,0004 Lionshead Dr, Ormond Beach, FL 321744 Beds2 Baths2,559 sqftListing courtesy of Oceans Luxury Realty Full Service LLC · Data courtesy of: Daytona Beach Area Association of REALTORS
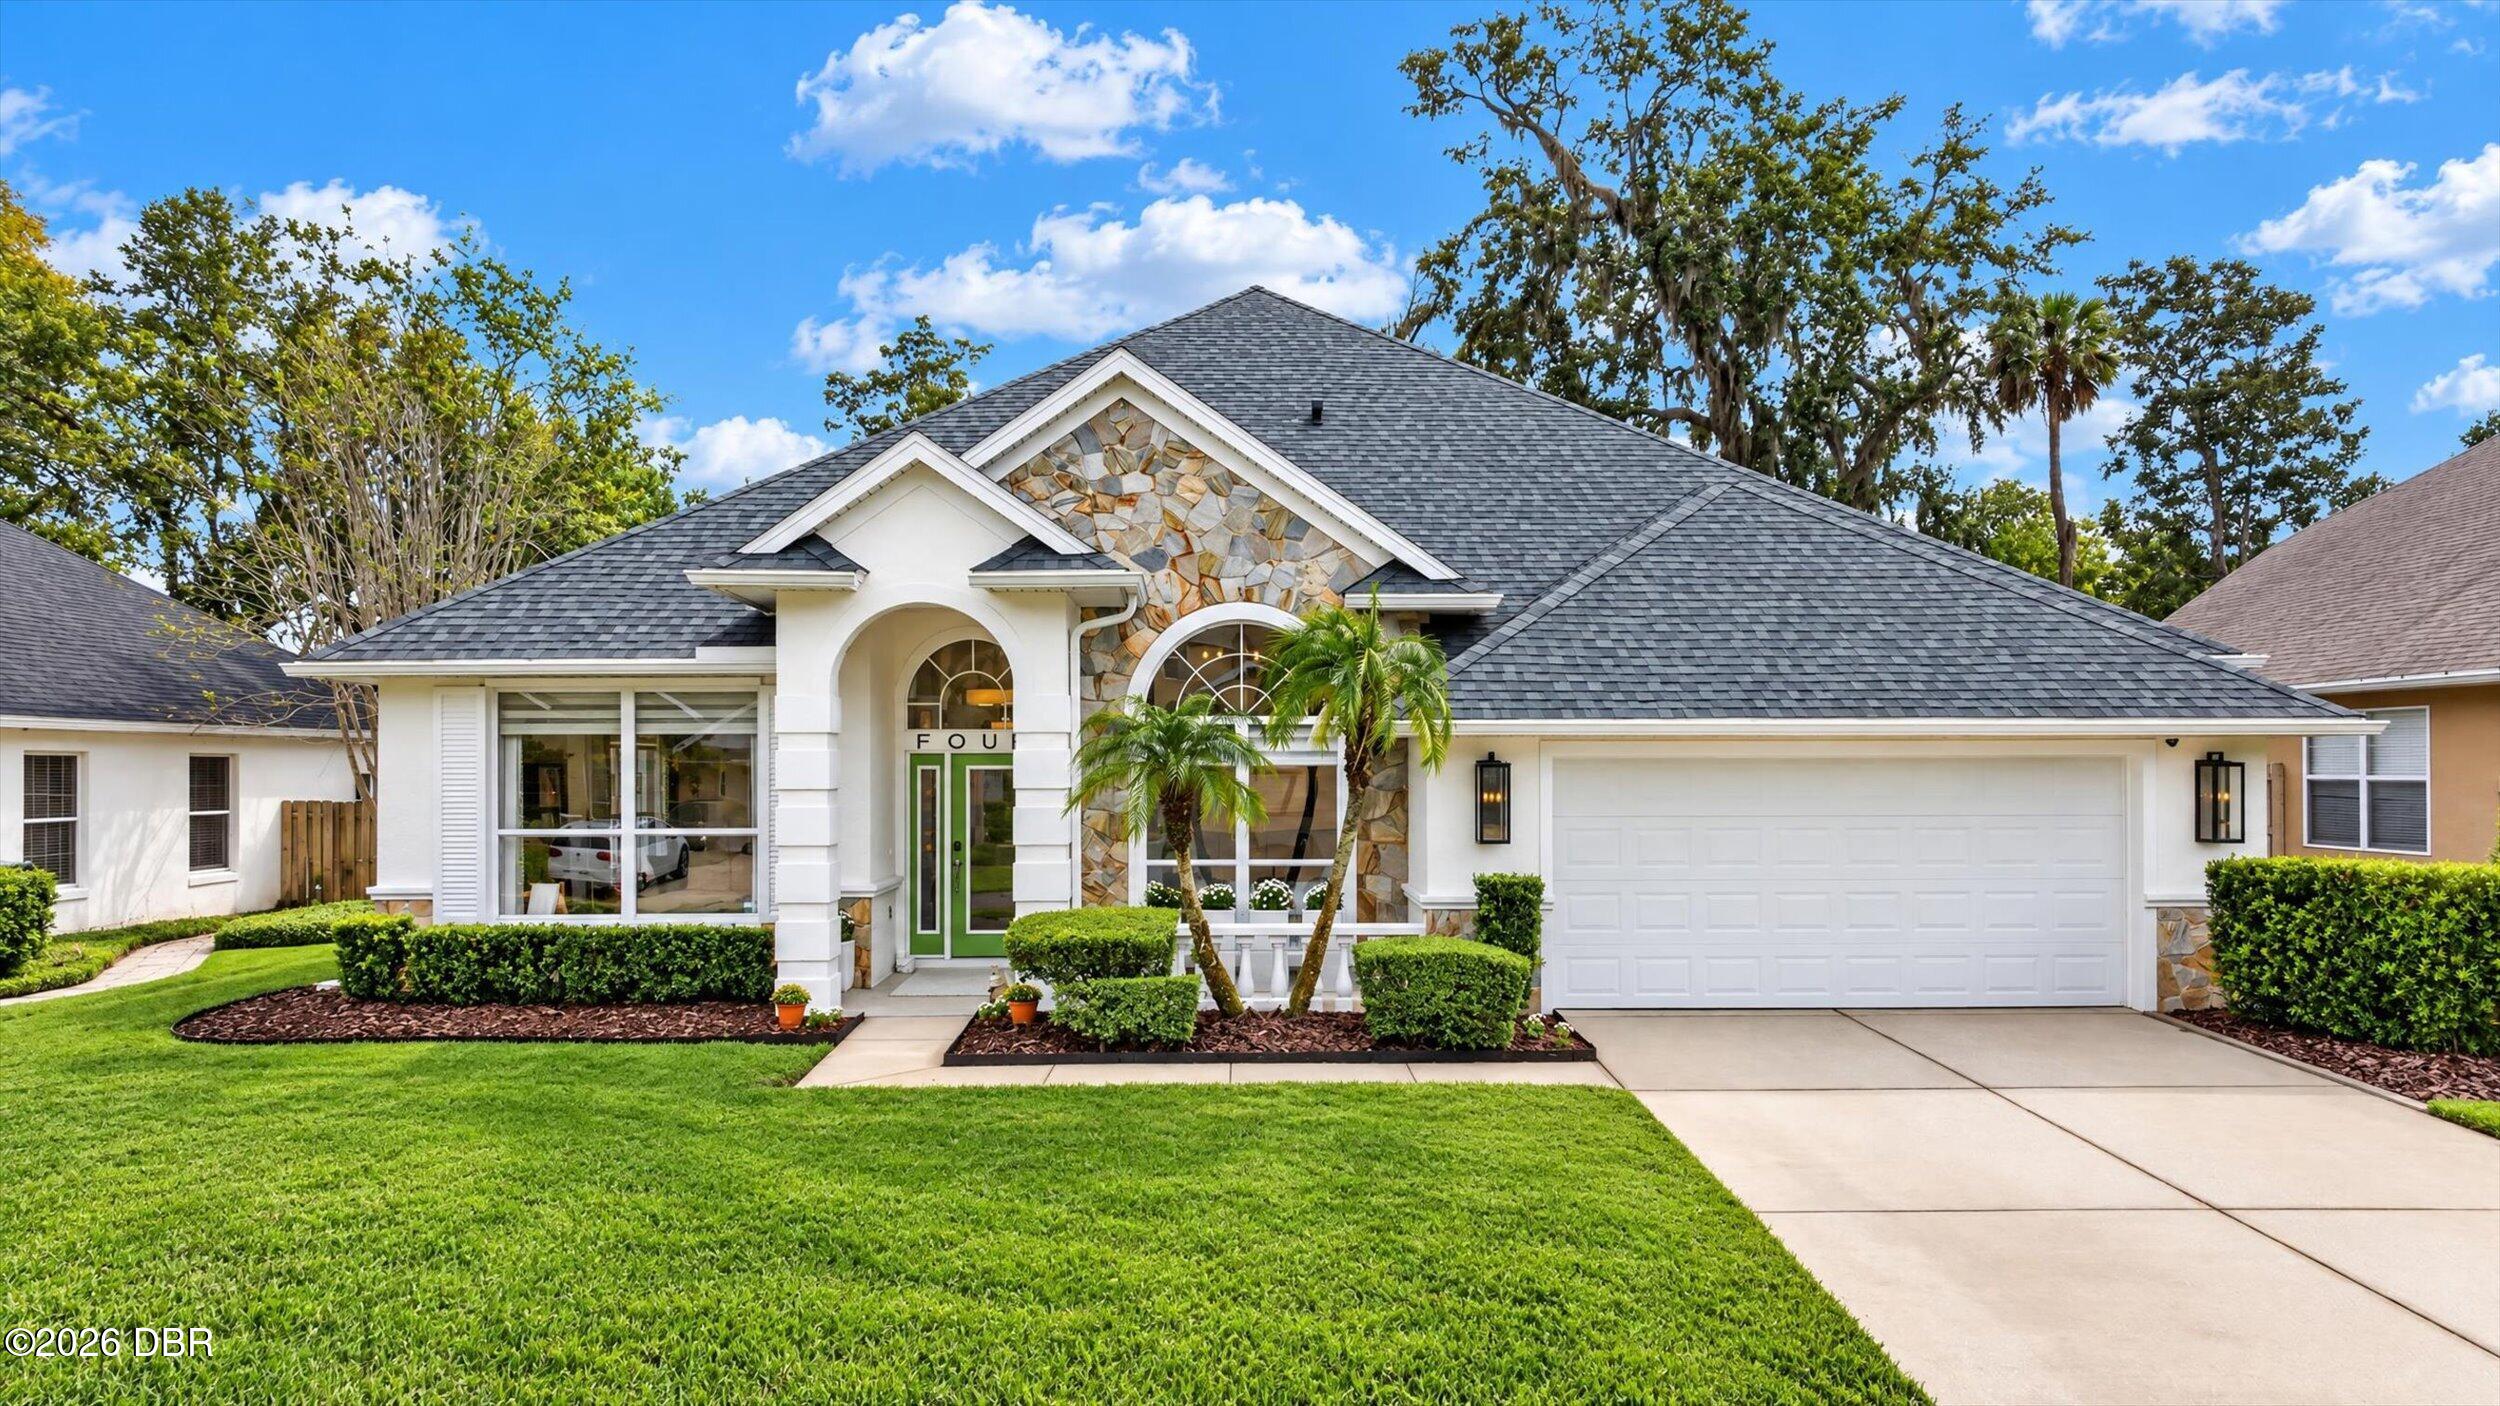 Active
- $550,000945 John Anderson Dr, Ormond Beach, FL 321763 Beds2 Baths1,928 sqftListing courtesy of Halifax Area Properties LLC · Data courtesy of: Daytona Beach Area Association of REALTORS
 Active
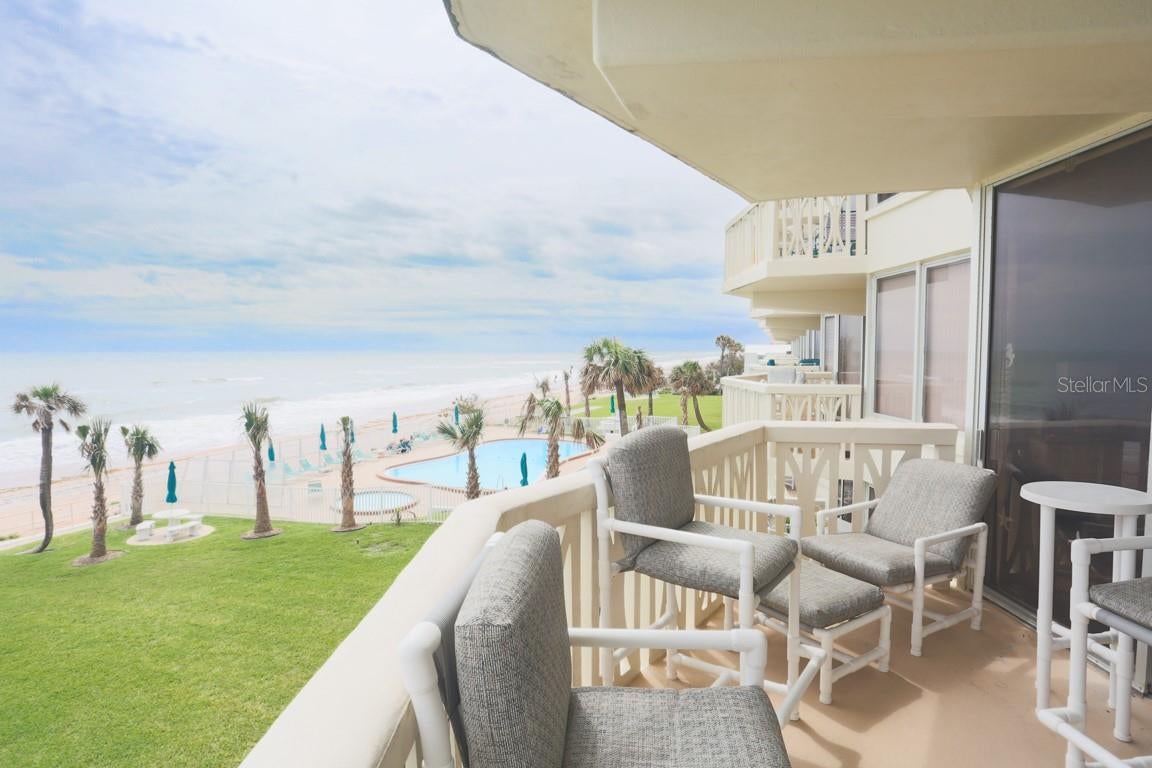
- $675,0001133 Ocean Shore Blvd Blvd #201, Ormond Beach, FL 321762 Beds2 Baths1,230 sqftListing courtesy of COUNTRYWIDE REALTY PARTNERS, LLC · Data courtesy of: Stellar MLS
 Active
- $589,90047 Apian Way, Ormond Beach, FL 321743 Beds2 Baths2,578 sqftListing courtesy of Realty Pros Assured · Data courtesy of: Daytona Beach Area Association of REALTORS
 Active
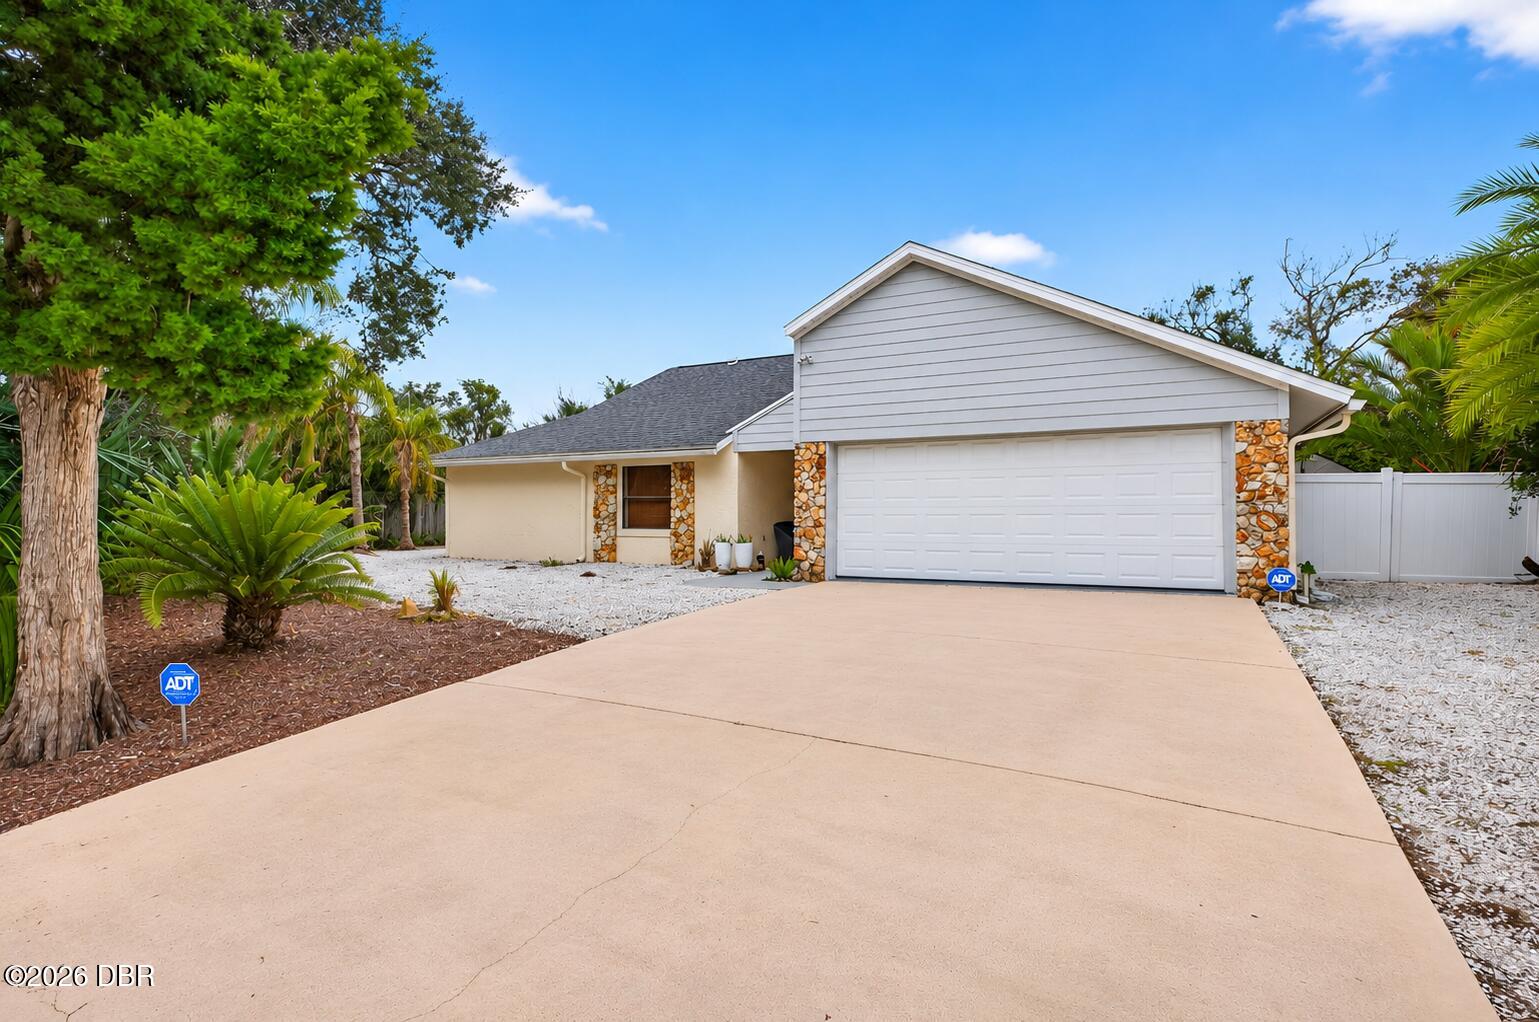
- $525,0003547 John Anderson Dr, Ormond Beach, FL 321763 Beds2 Baths1,482 sqftListing courtesy of Realty Pros Assured · Data courtesy of: Daytona Beach Area Association of REALTORS
 Active
What Sold Nearby
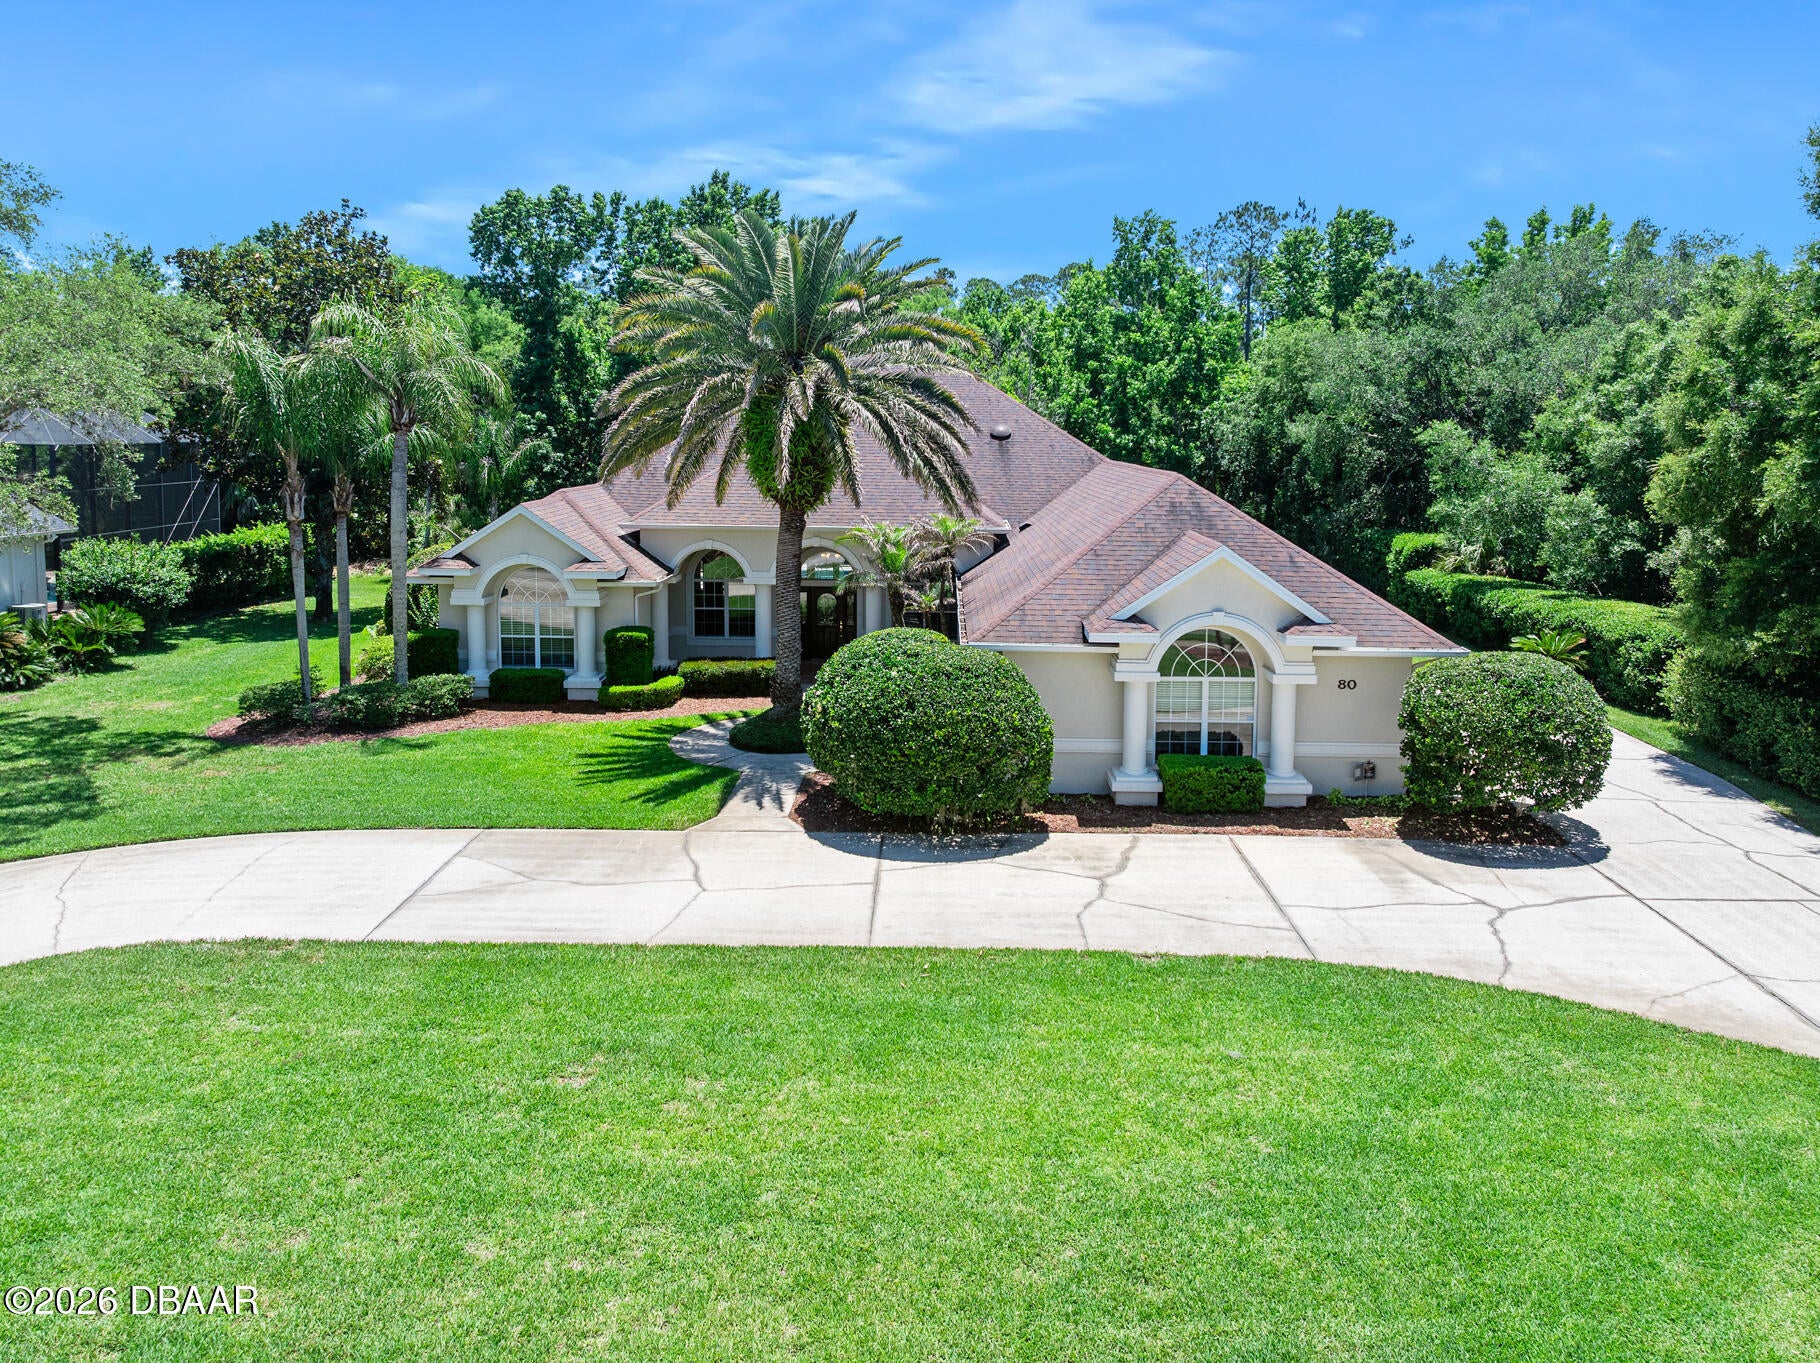 $810,00080 Foxcroft RunOrmond Beach, FL · Sold 2026-10-23
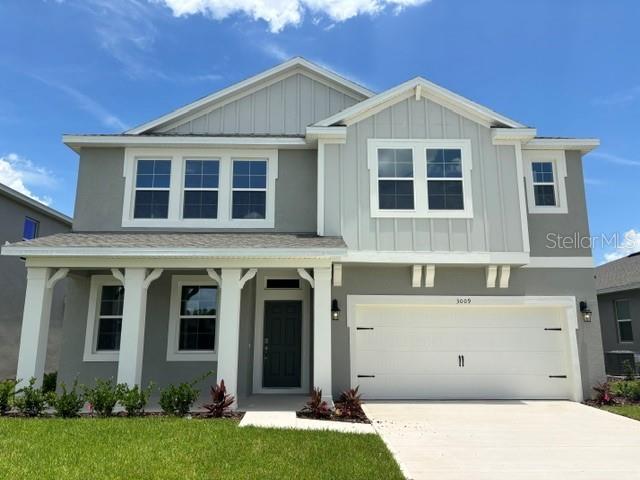 $443,0003020 Kingsman TrlOrmond Beach, FL · Sold 2026-10-23
 $1,190,000520 Wingspan DrOrmond Beach, FL · Sold 2026-10-20
 $900,0001452 Pecos DrOrmond Beach, FL · Sold 2026-10-19
 $830,0003 Allenwood LookOrmond Beach, FL · Sold 2026-10-15
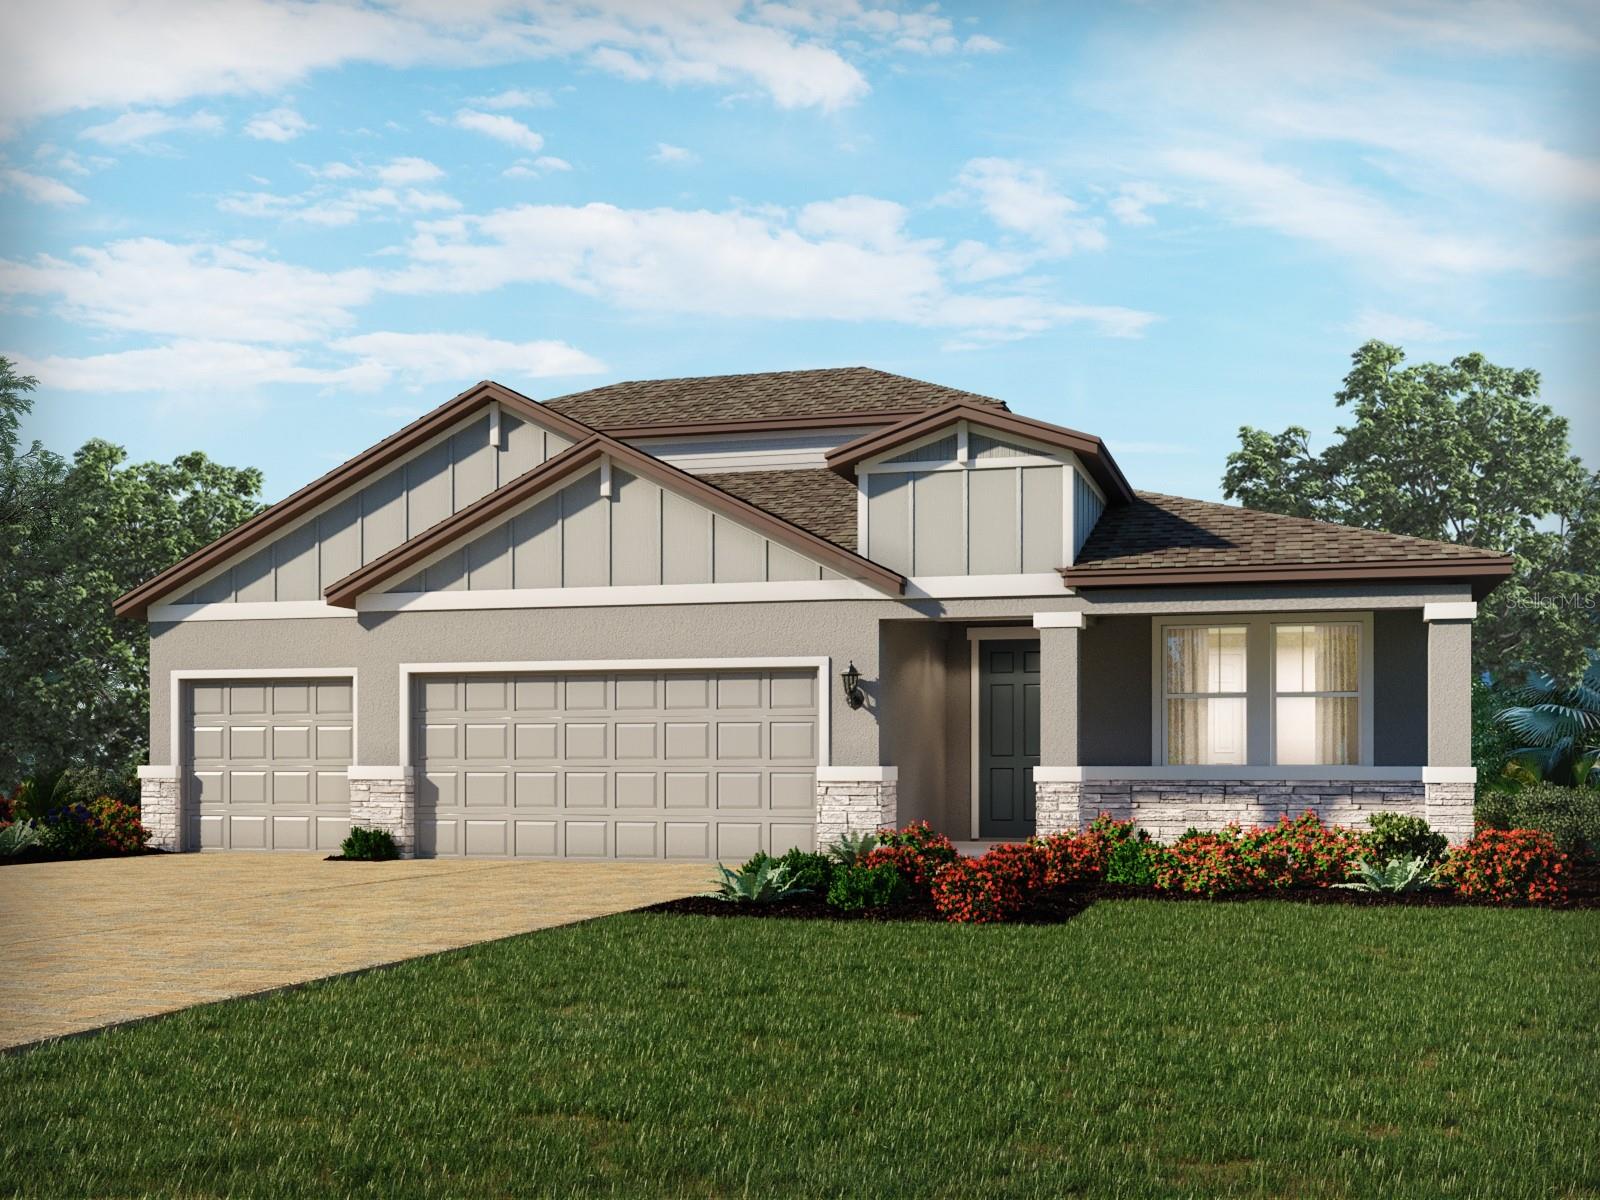 $548,000404 Brookhaven TrlOrmond Beach, FL · Sold 2026-10-15
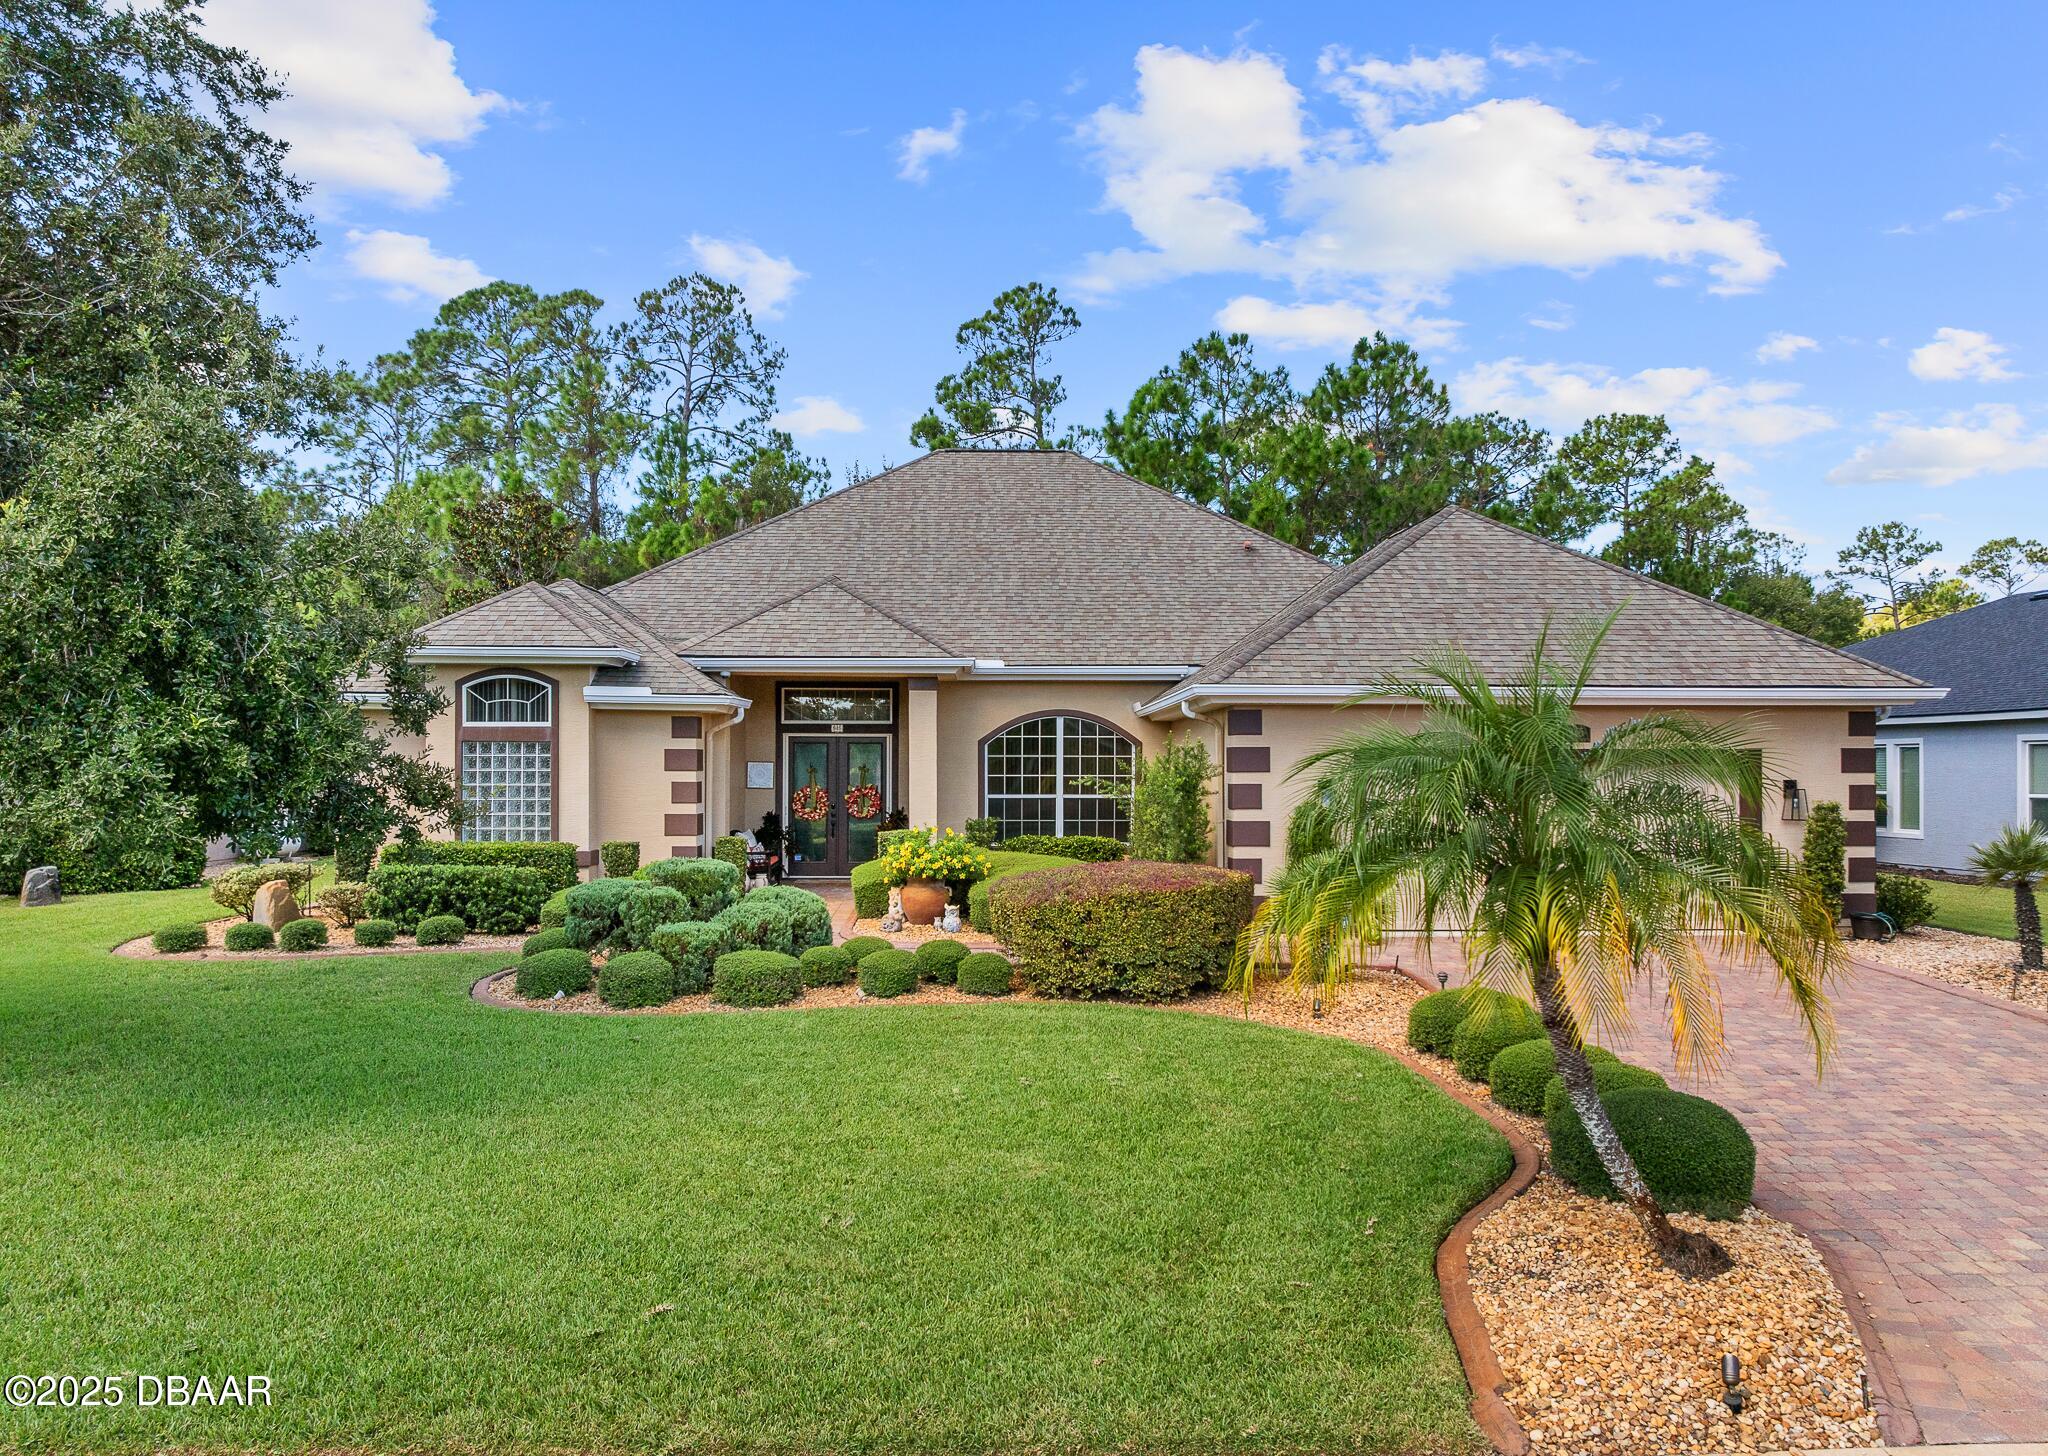 $685,000945 Stone Lake DrOrmond Beach, FL · Sold 2026-10-15
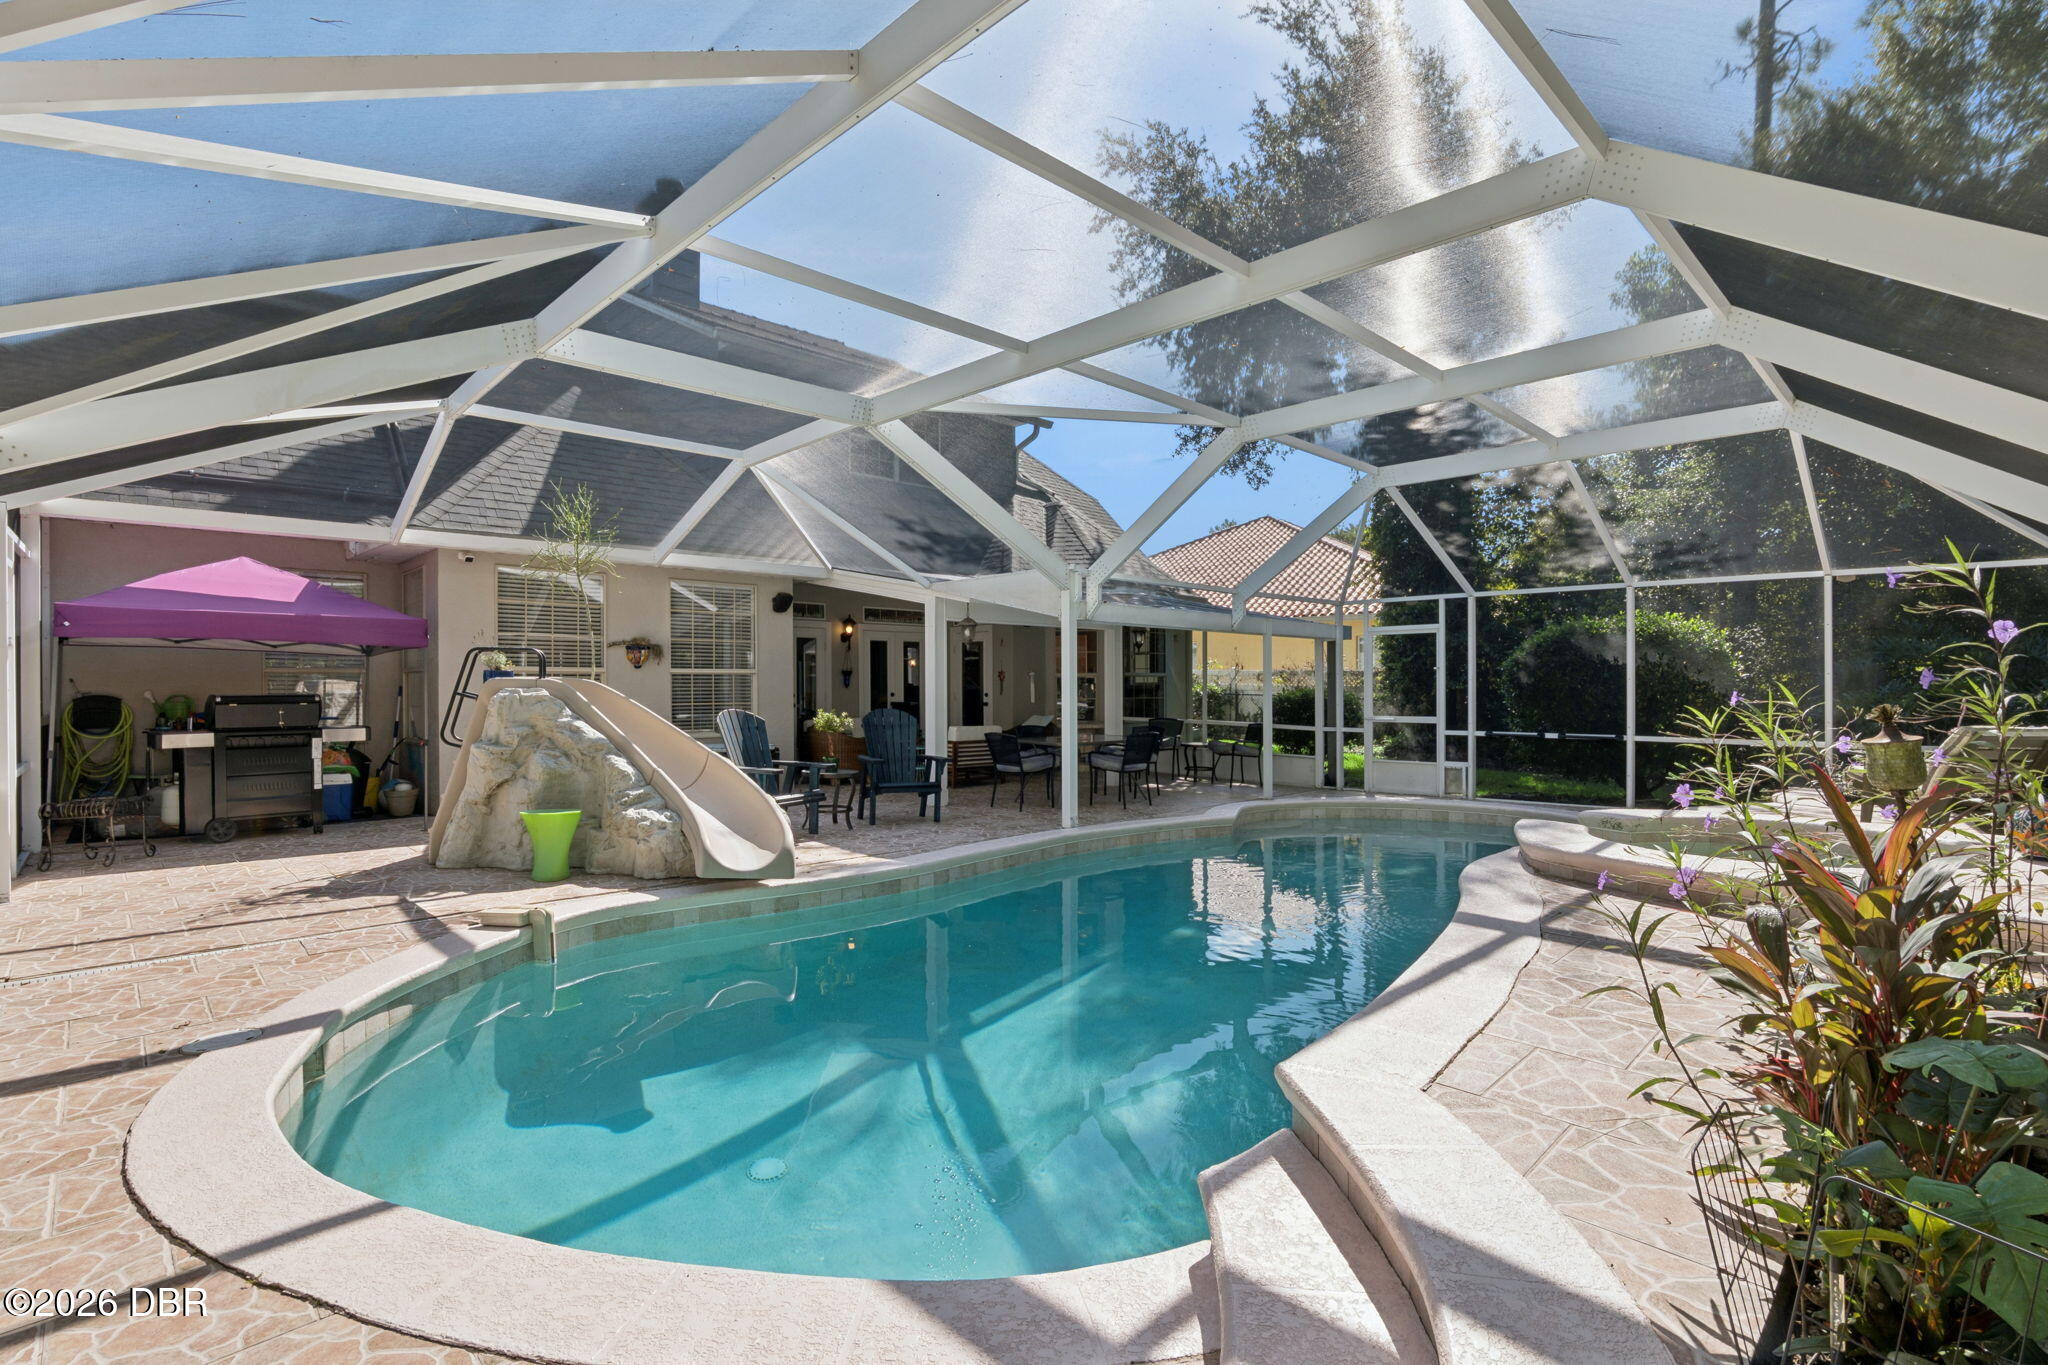 $780,00011 Foxhunter FltOrmond Beach, FL · Sold 2026-10-13
Flood
Flood zone X · Minimal flood risk
What's Nearby
- WyoTech Daytona470 Destination Daytona Lane, Ormond Beach, FL 32174, United States of America1.3 mi
- Bulow Creek State ParkOrmond Beach, Florida, United States of America1.1 mi
- James Ormond Tomb Park3268, Ormond Beach, FL 32174, United States of America1.2 mi
- Fairchild Oak Park3351, Ormond Beach, FL 32174, United States of America1.4 mi
- Tomoka Marsh Aquatic PreserveVolusia County, Florida, United States of America1.6 mi
More homes in Ormond Beach
Homes for sale near Ormond Beach
Data courtesy of: Stellar MLSDisclaimers and data details
Listings courtesy of Stellar MLS as distributed by MLS GRID. Based on information submitted to the MLS GRID. All data is obtained from various sources and may not have been verified by broker or MLS GRID. Supplied Open House Information is subject to change without notice. All information should be independently reviewed and verified for accuracy. Properties may or may not be listed by the office/agent presenting the information. Listing information is provided for consumers’ personal, non-commercial use, solely to identify prospective properties for potential purchase; all other use is strictly prohibited and may violate relevant federal and state law. Information deemed reliable but not guaranteed. Copyright © 2026 MLS GRID. All Rights Reserved.

Continental Real Estate Group, Inc
Broker: Derek Eisenberg
Listing last updated: Oct 13, 2026, 6:55 AM EDT. SURF LOCAL last checked: Nov 22, 2026, 4:36 PM EST.