
 Active
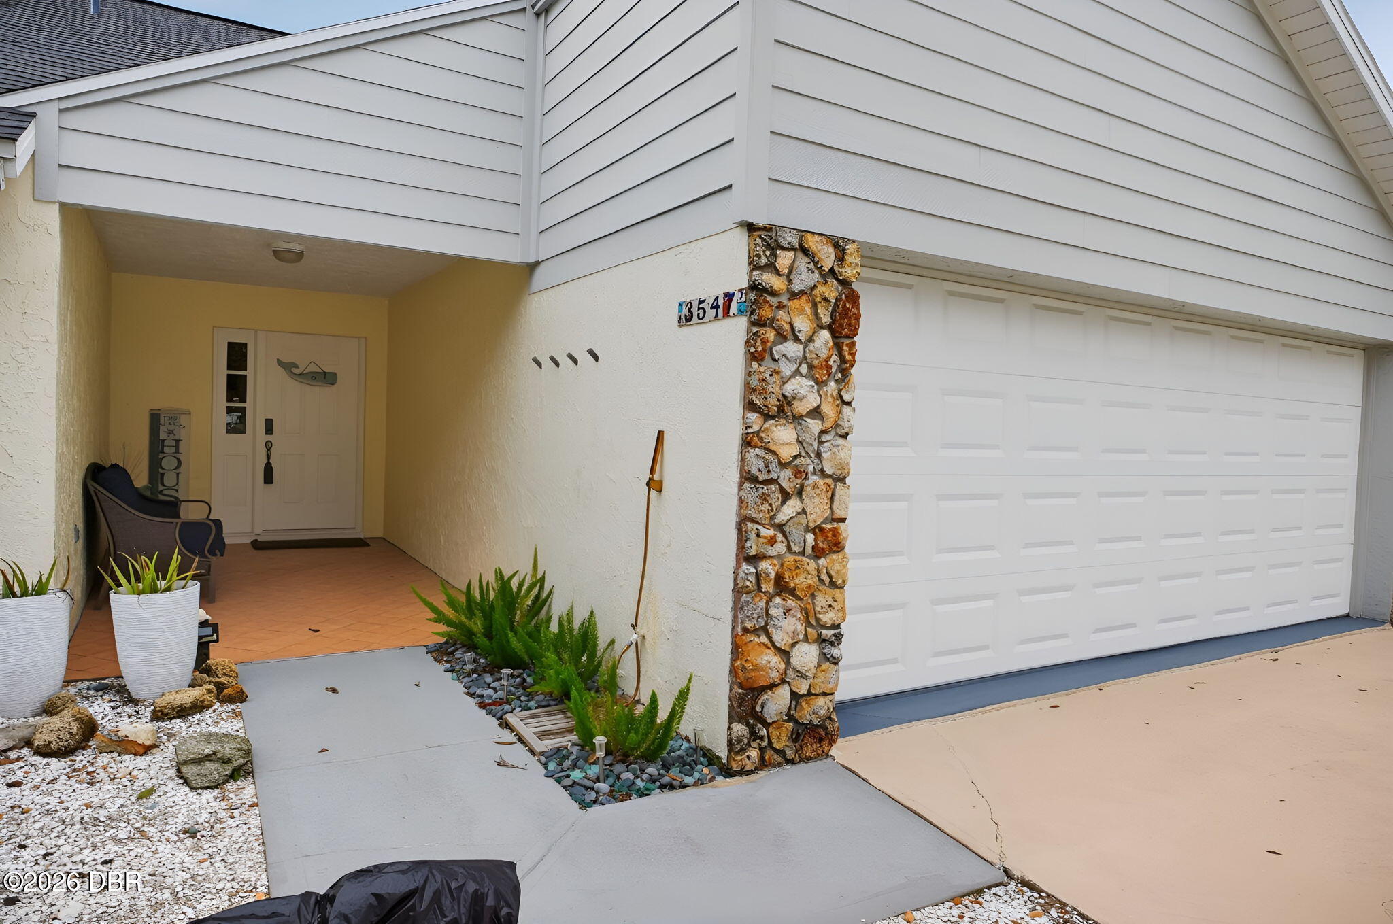
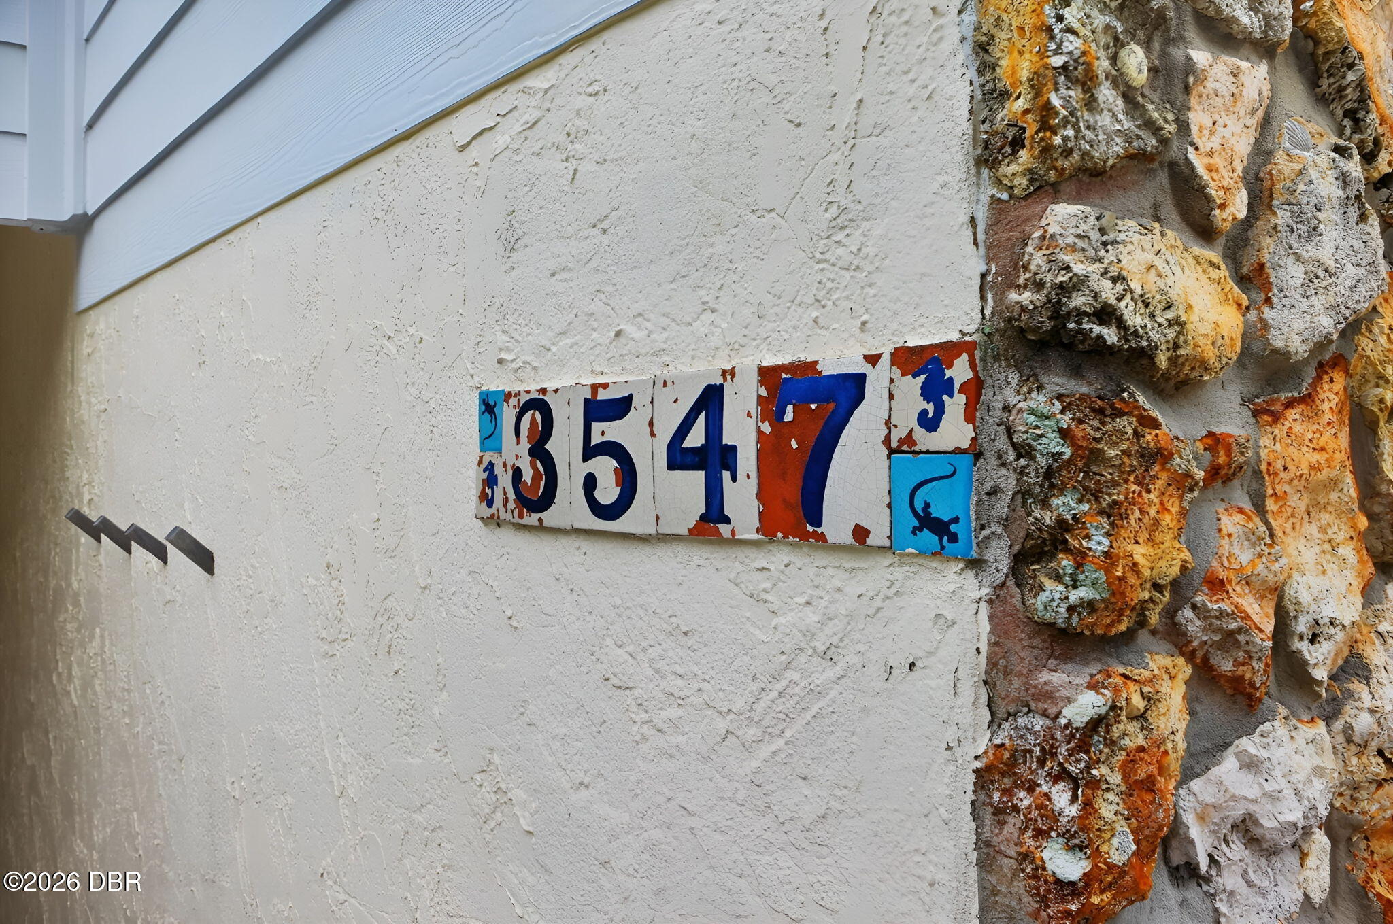
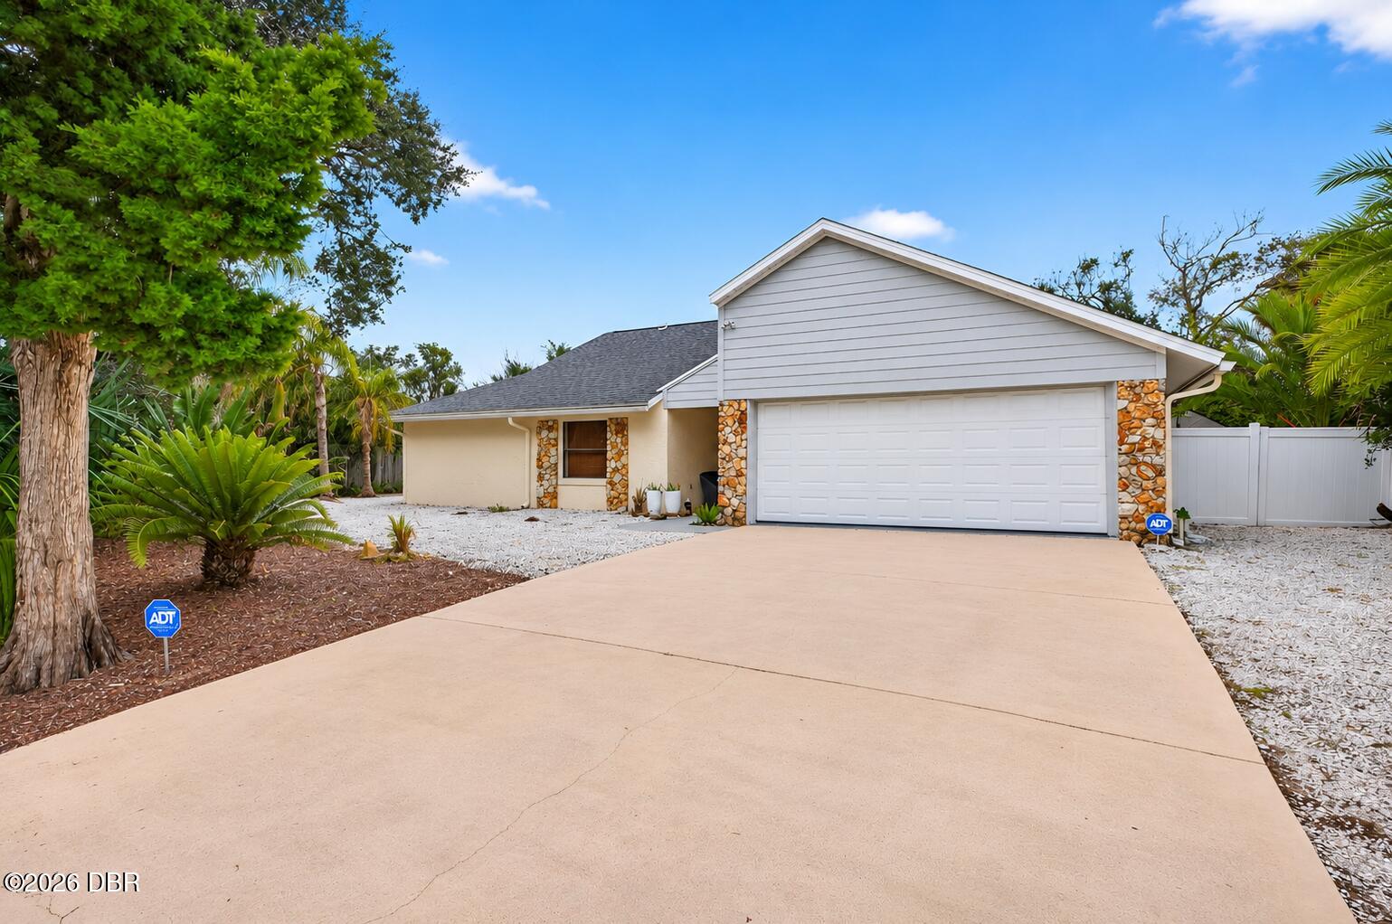
3547 John Anderson Dr
Ormond Beach, FL 32176 · Single family
$525,000
Listing courtesy of Garrett Spellacy, Realty Pros Assured
- 3 Beds
- 2 Baths
- 1,482 sqft
Cynthia's Insights On This Property
- Built 1982 — before Florida's 2002 building code
- Last recorded sale: $538,000 in July 2024
- Typical sale in 32176 over the last year: $390,000, $279 per sq ft
- Owners in 32176 stay about 9 years; 4% of homes changed hands last year
- County record lists a private pool


📊 Price Pulse
What would you pay for this place?
Sale prices come from county public records, not MLS data.Listing agent

Contact
Send a message and we'll pass it to the listing agent. Nothing is sent until you ask.
About this home
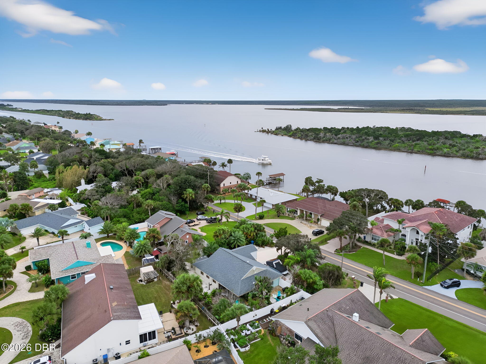
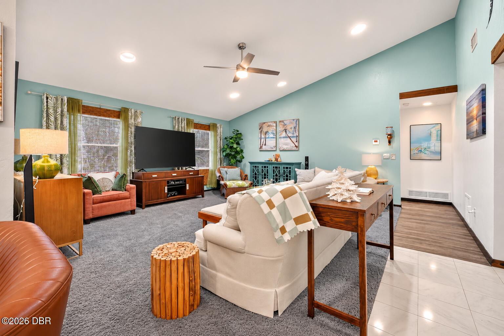
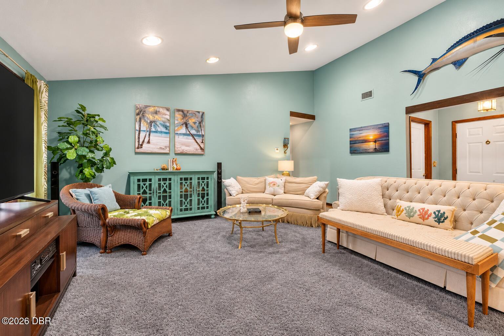
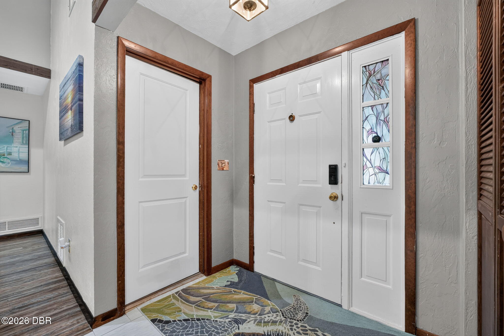
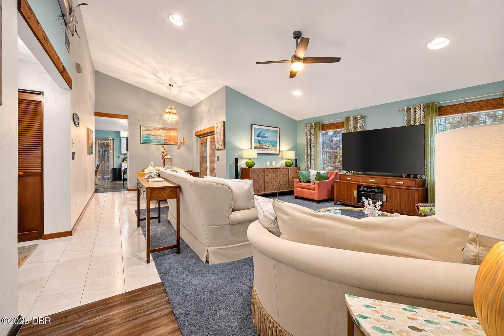
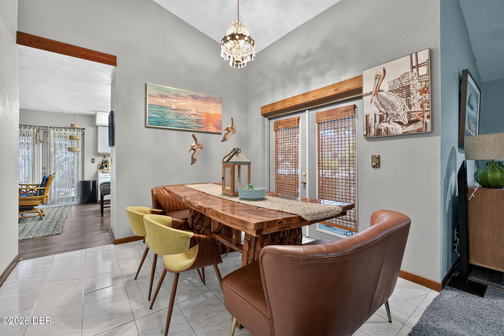
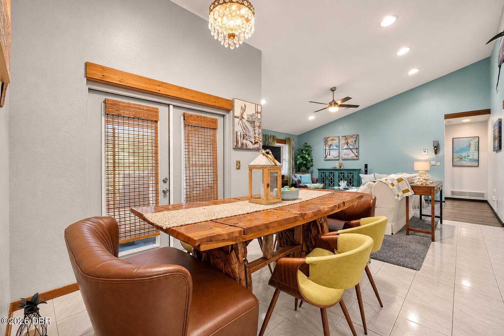
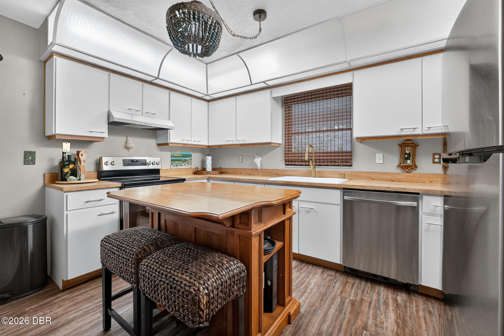
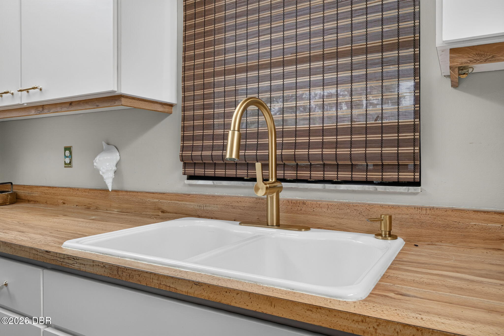
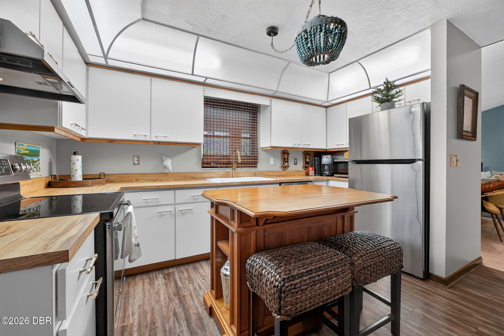
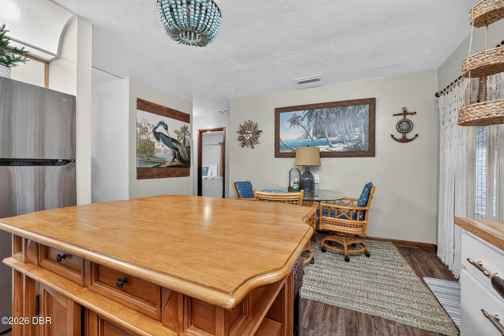
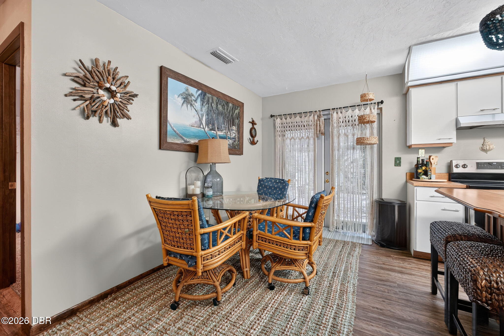
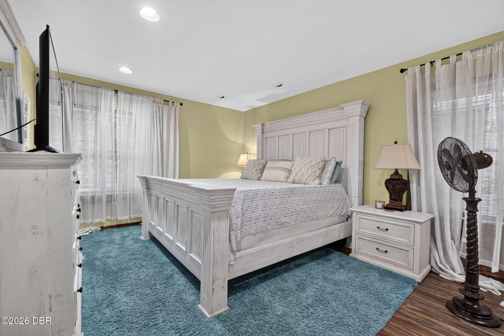
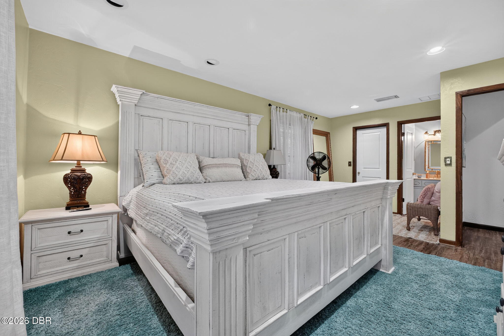
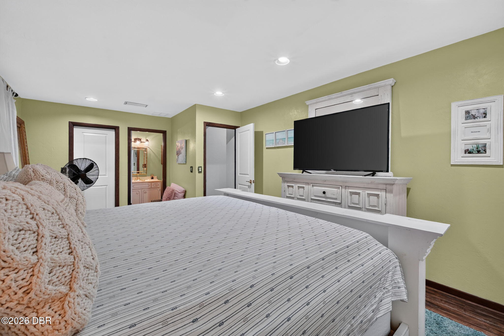
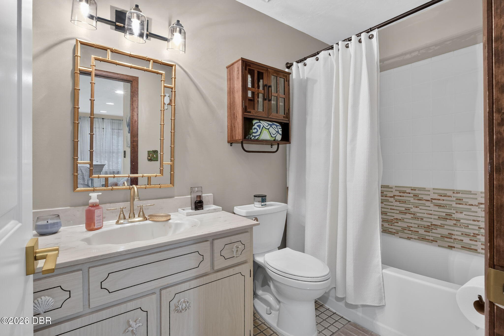
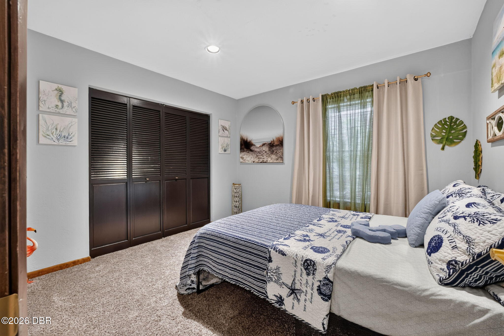
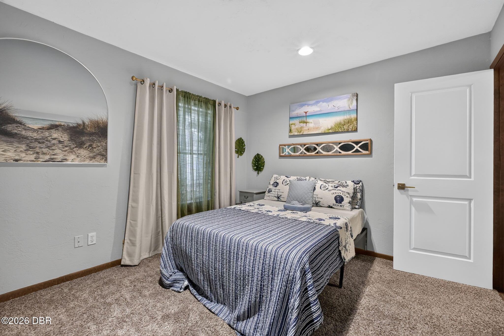
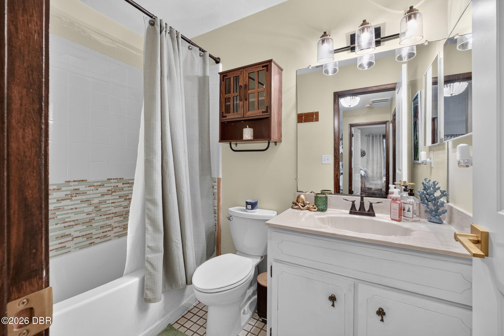
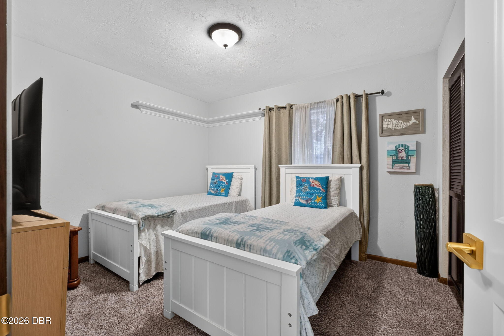
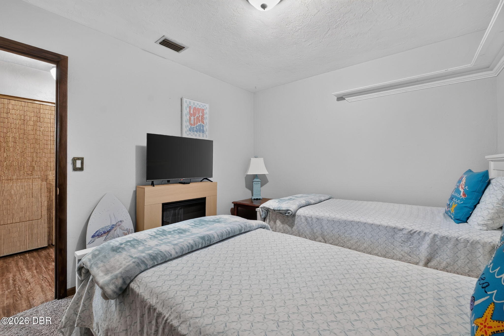
Enjoy coastal living on scenic John Anderson Drive in Ormond-by-the-Sea, between the Halifax River and Atlantic Ocean. Set atop a natural dune, this single-story home sits above street level in FEMA Flood Zone X (unshaded) with NO HOA! Major updates include a 2019 roof and new 2026 HVAC system. This 3-bedroom, 2-bath home offers 1,482 sq. ft., a split floor plan, and vaulted ceilings over the open living and dining area. The eat-in kitchen features white cabinetry, stainless steel appliances, and a breakfast nook. The primary suite includes a private bath, while two additional bedrooms offer flexibility for guests or an office. An attached two-car garage and spacious driveway provide ample parking. Enjoy nearby beach access, the Seabridge riverfront fishing dock, and everything Ormond-by-the-Sea has to offer!
moreless
- Property type
- Single family
- Year built
- 1982
- Lot size
- 9,583 sqft
- Garage
- 2 cars
- On market
- 6 days
- Price per sqft
- $354
- Listing ID
- 1232767
Show Full Details
Property Info
- Property Type
- Residential
- Property Subtype
- SingleFamilyResidence
- Year Built
- 1982
- Stories
- 1
- Levels
- One
- Direction Faces
- West
- Lot Size (acres)
- 0.22
- Lot Size (sqft)
- 9583.2
- Contract Date
- 2026-11-12
- On Market Date
- 2026-11-12
Interior Features
- Interior Features
- Ceiling Fan(S), Eat-In Kitchen, Vaulted Ceiling(S)
- Flooring
- Carpet, Tile
- Levels
- One
Appliances
- Appliances
- Washer, Refrigerator, Electric Range, Electric Oven, Dryer, Dishwasher
Heating & Cooling
- Heating
- Central
- Cooling
- Ceiling Fan(S), Central Air
Exterior Features
- Exterior Features
- Outdoor Shower
- Patio & Porch Features
- Covered, Deck, Front Porch, Patio, Porch, Rear Porch
- Construction Materials
- Block, Concrete, Stone Veneer, Stucco
- Foundation
- Slab
- Roof
- Shingle
- Fencing
- Fenced, Vinyl, Wood
- Other Structures
- Shed(S)
Features & Amenities
- Garage Spaces
- 2.0
- Garage
- Yes
- Attached Garage
- Yes
- Parking Features
- Attached, Garage, Garage Door Opener, Rv Access/Parking
Utilities
- Utilities
- Electricity Connected, Water Connected
- Sewer
- Private Sewer
- Water Source
- Public
Taxes
- Annual Tax Amount
- $6,912
- Tax Year
- $2,026
- Legal Description
- LOT 4 BLK 5 SEABRIDGE 1ST ADD MB 36 PGS 83-84 INC PER OR 3229 PG 1961 PER OR 8309 PG 0995 PER OR 8577 PG 4261
Data freshness
- SURF LOCAL last checked
- Nov 21, 2026, 3:50 PM EST
Location
Approximate location, shown from the displayed address.
Similar homes nearby
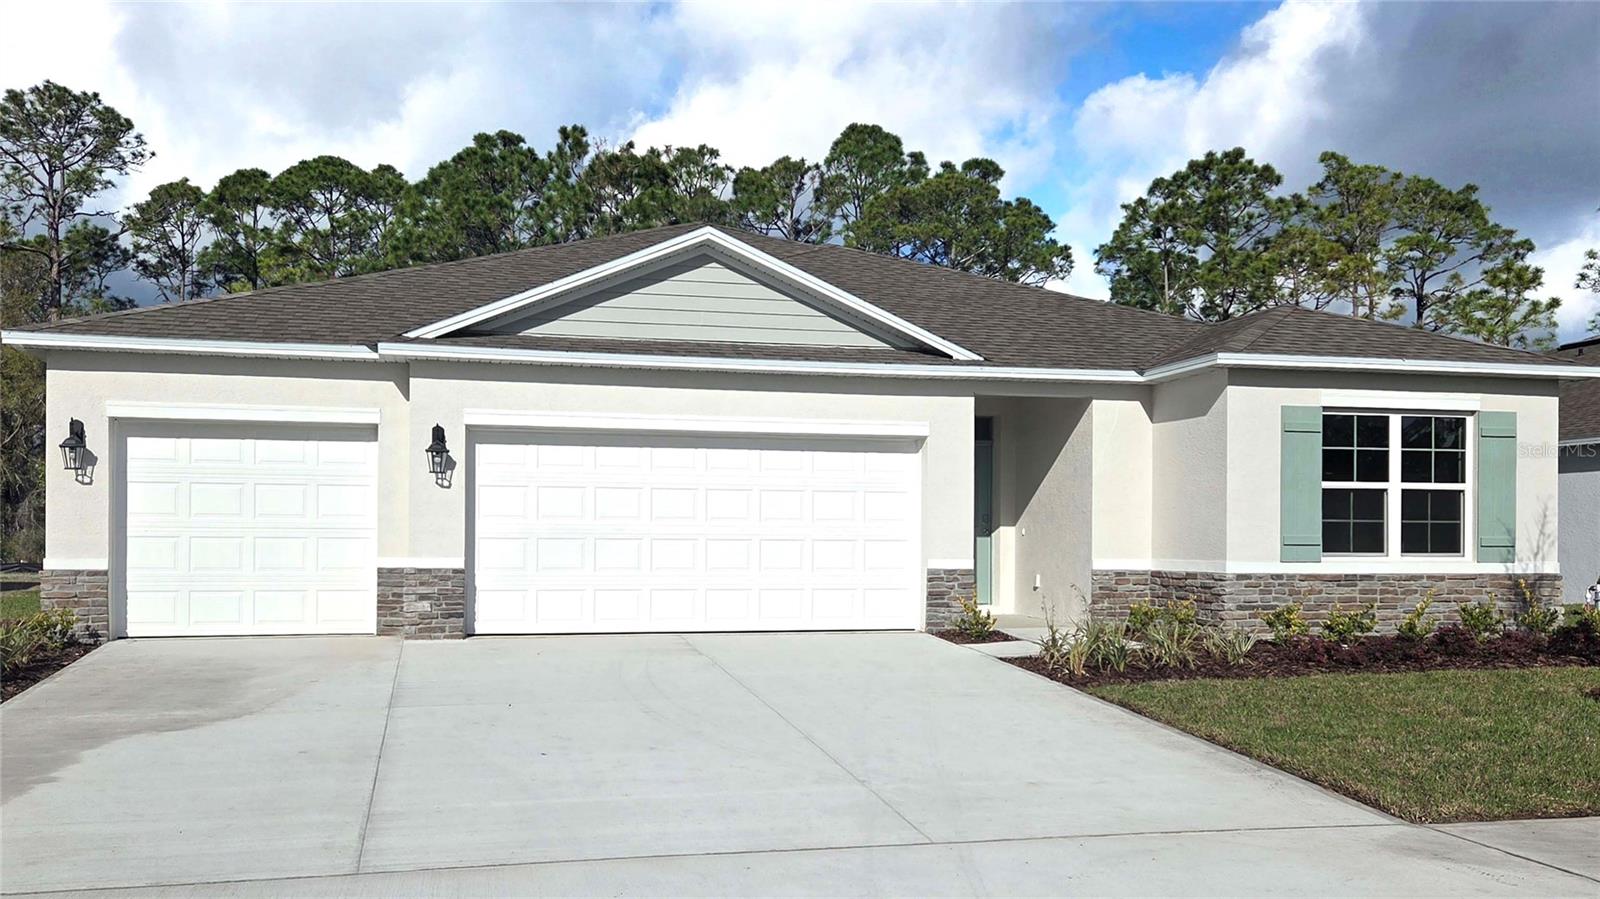
- $449,8701299 Fountain View St, Ormond Beach, FL 321745 Beds3 Baths2,490 sqftListing courtesy of DR HORTON REALTY OF CENTRAL FLORIDA LLC · Data courtesy of: Stellar MLS
 Active
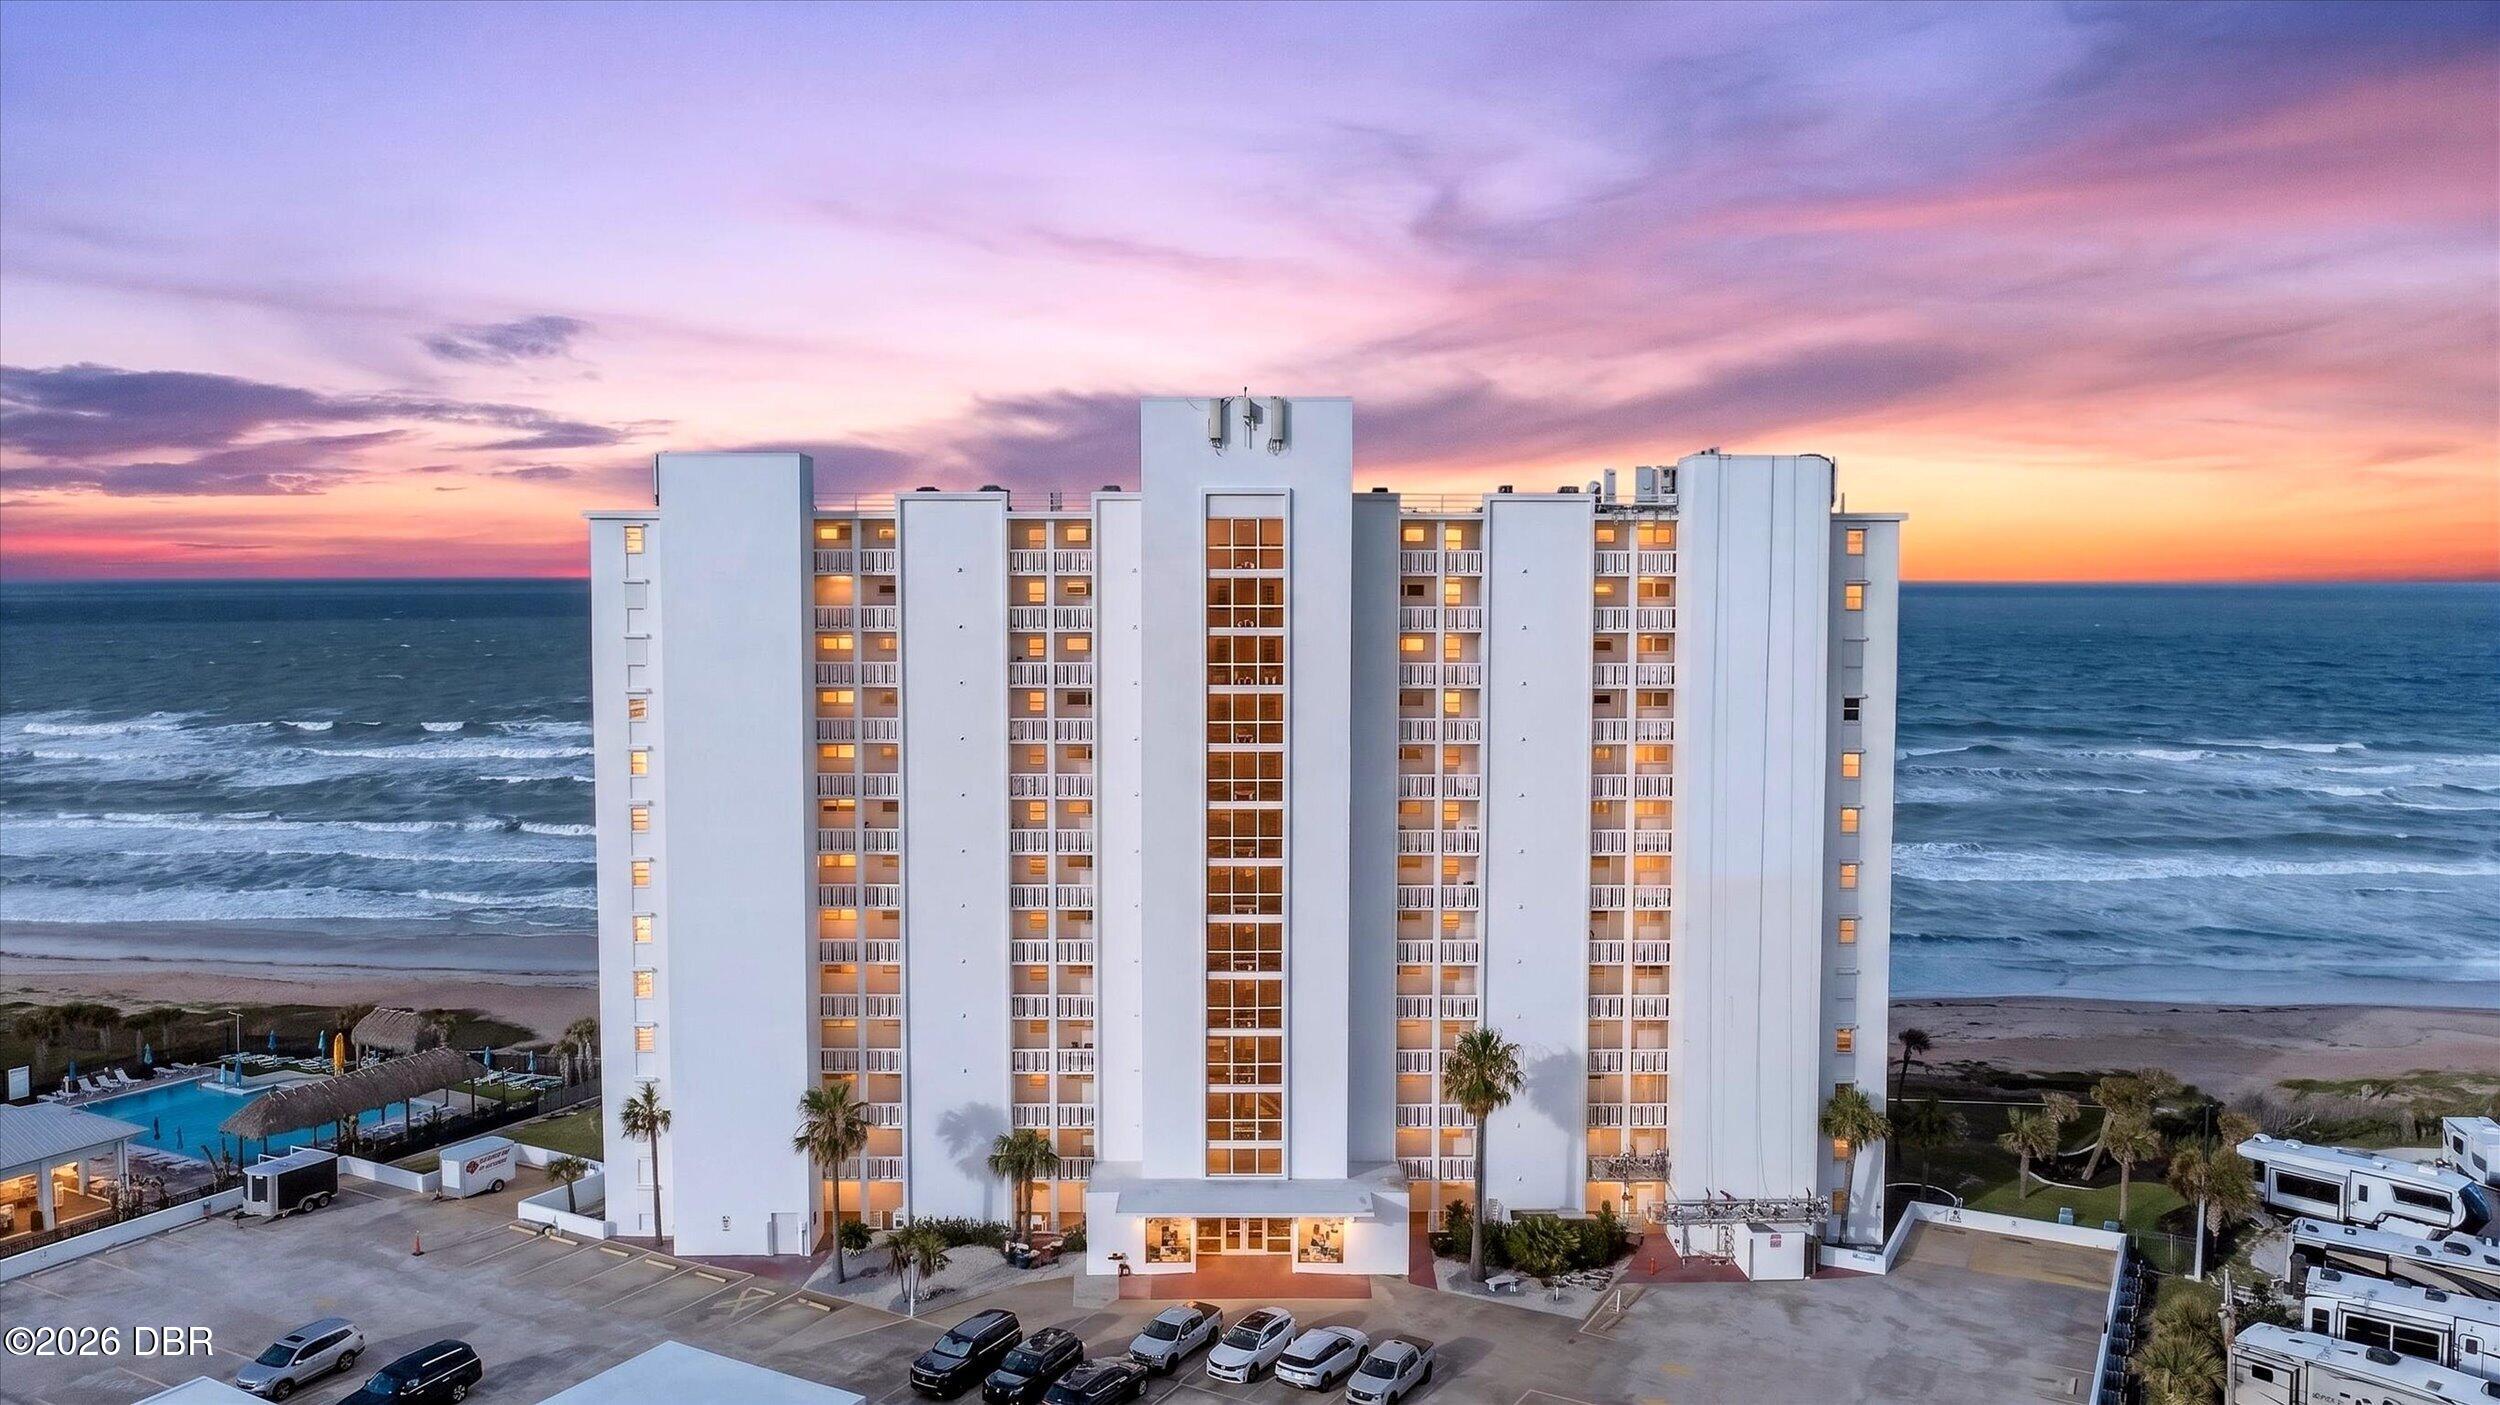
- $489,9001051 Ocean Shore Blvd #1003, Ormond Beach, FL 321762 Beds2 Baths1,200 sqftListing courtesy of Simply Real Estate · Data courtesy of: Daytona Beach Area Association of REALTORS
 Active
- $445,9903065 Kingsman Trl, Ormond Beach, FL 321744 Beds3 Baths2,402 sqftListing courtesy of DR HORTON REALTY OF CENTRAL FLORIDA LLC · Data courtesy of: Stellar MLS
 Active
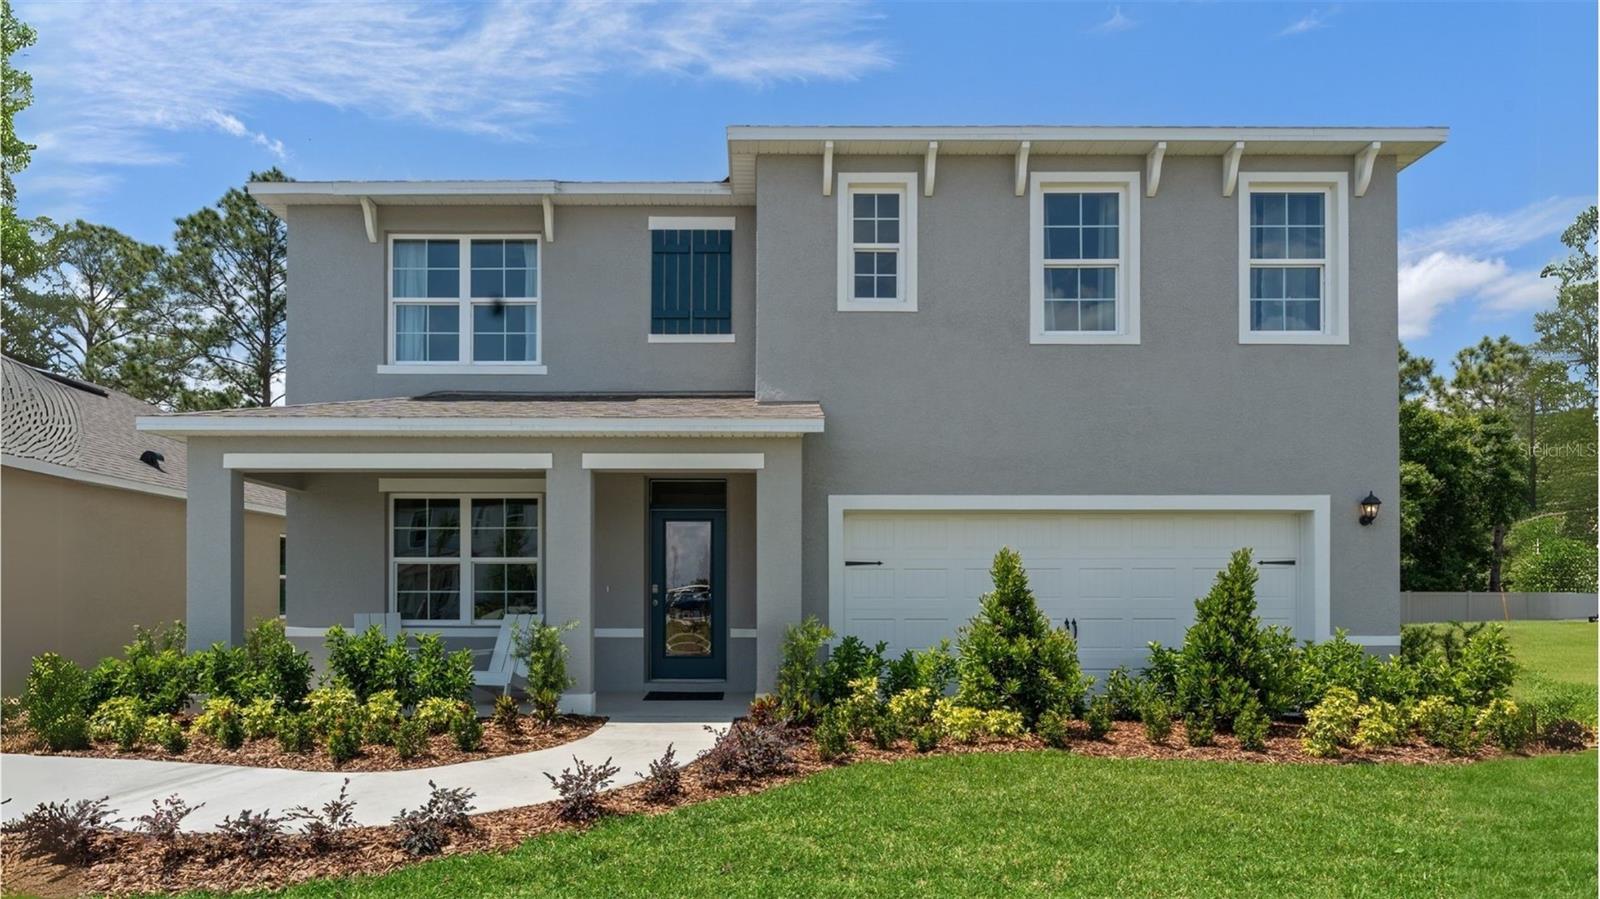
- $427,9901652 Houmas St, Ormond Beach, FL 321745 Beds3 Baths2,605 sqftListing courtesy of DR HORTON REALTY OF CENTRAL FLORIDA LLC · Data courtesy of: Stellar MLS
 Active
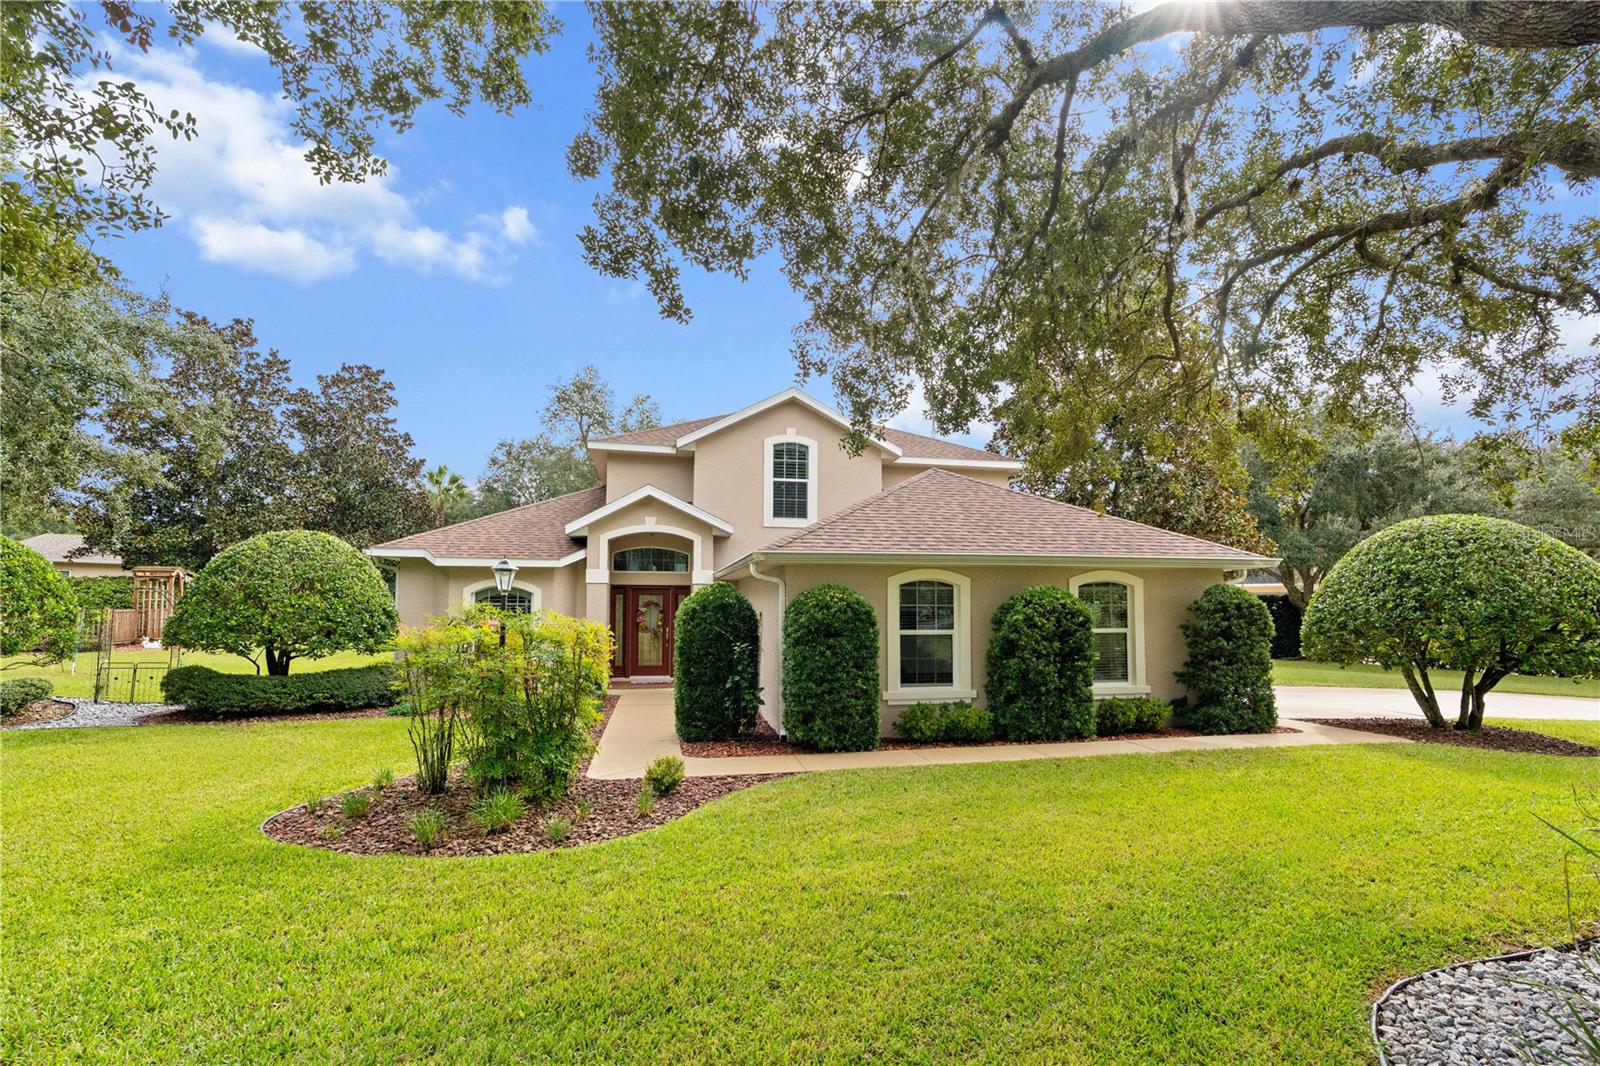
- $595,0004017 Cree Dr, Ormond Beach, FL 321743 Beds3 Baths2,280 sqftListing courtesy of REALTY PROS ASSURED · Data courtesy of: Stellar MLS
 Active
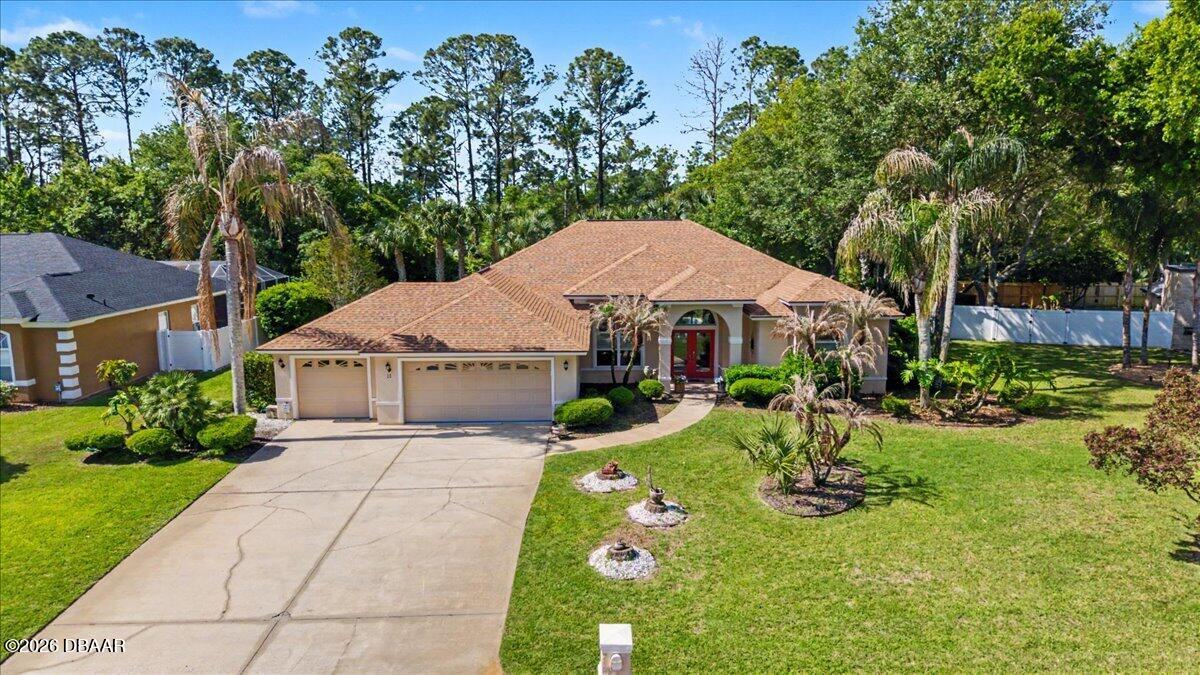
- $485,00011 Crescent Lake Way, Ormond Beach, FL 321743 Beds2 Baths2,199 sqftListing courtesy of EXP Realty LLC · Data courtesy of: Daytona Beach Area Association of REALTORS
 Active
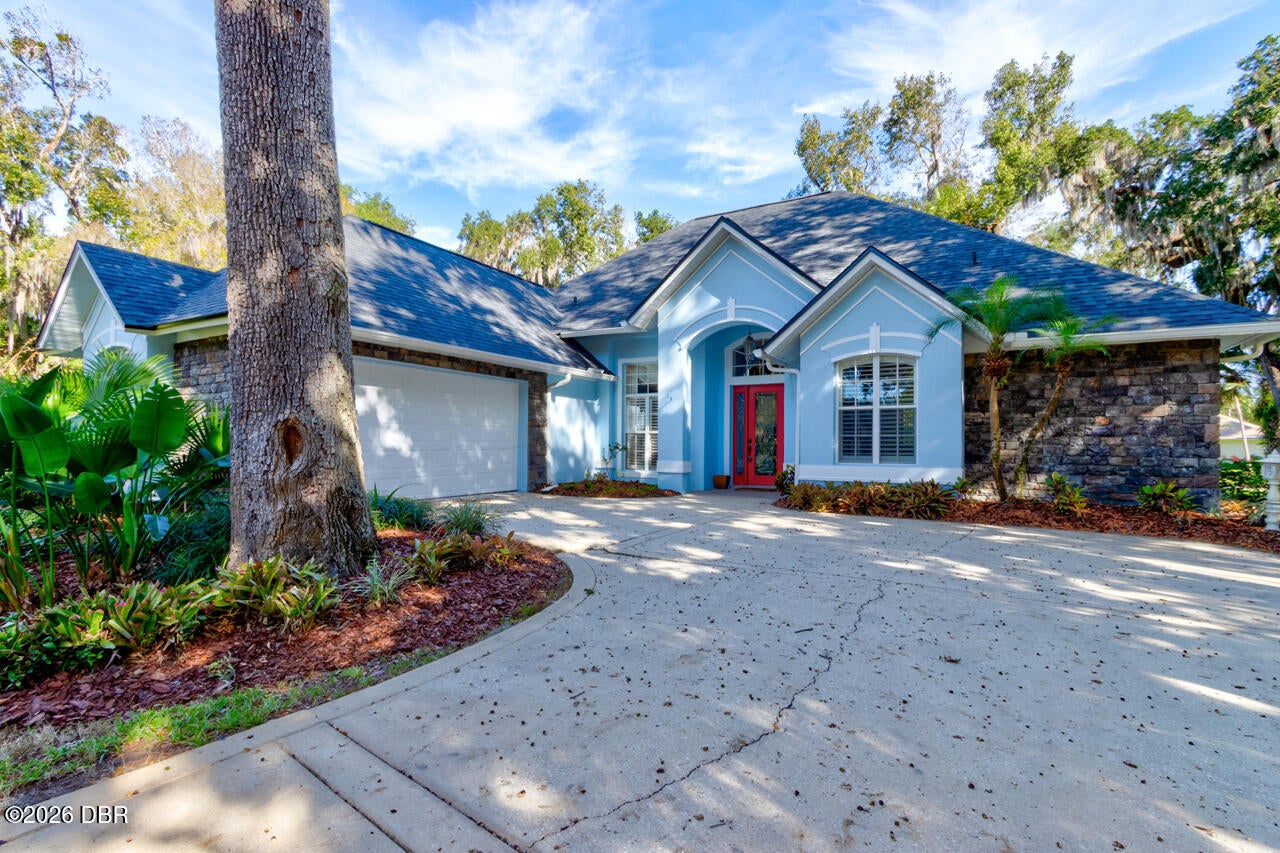
- $455,00015 Cotton Mill Ct, Ormond Beach, FL 321744 Beds3 Baths2,494 sqftListing courtesy of Realty Pros Assured · Data courtesy of: Daytona Beach Area Association of REALTORS
 Active
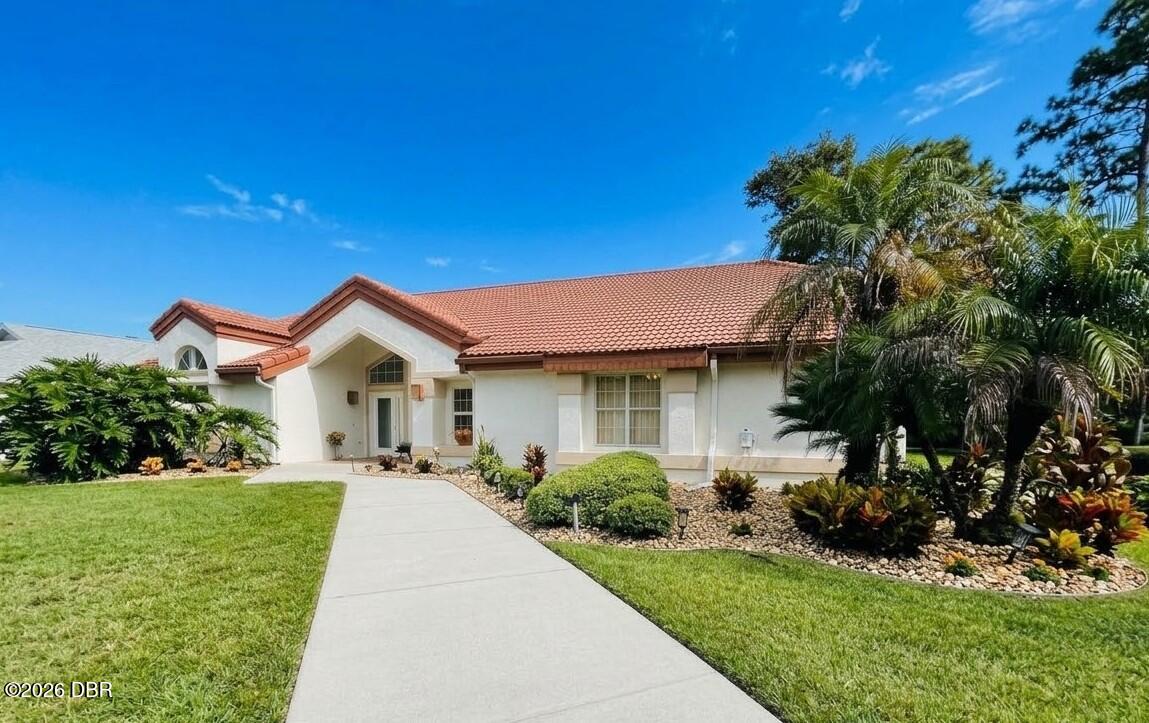
- $569,000114 Shadowcreek Way, Ormond Beach, FL 321743 Beds3 Baths2,754 sqftListing courtesy of Weichert Realtors Hallmark Properties · Data courtesy of: Daytona Beach Area Association of REALTORS
 Active
What Sold Nearby
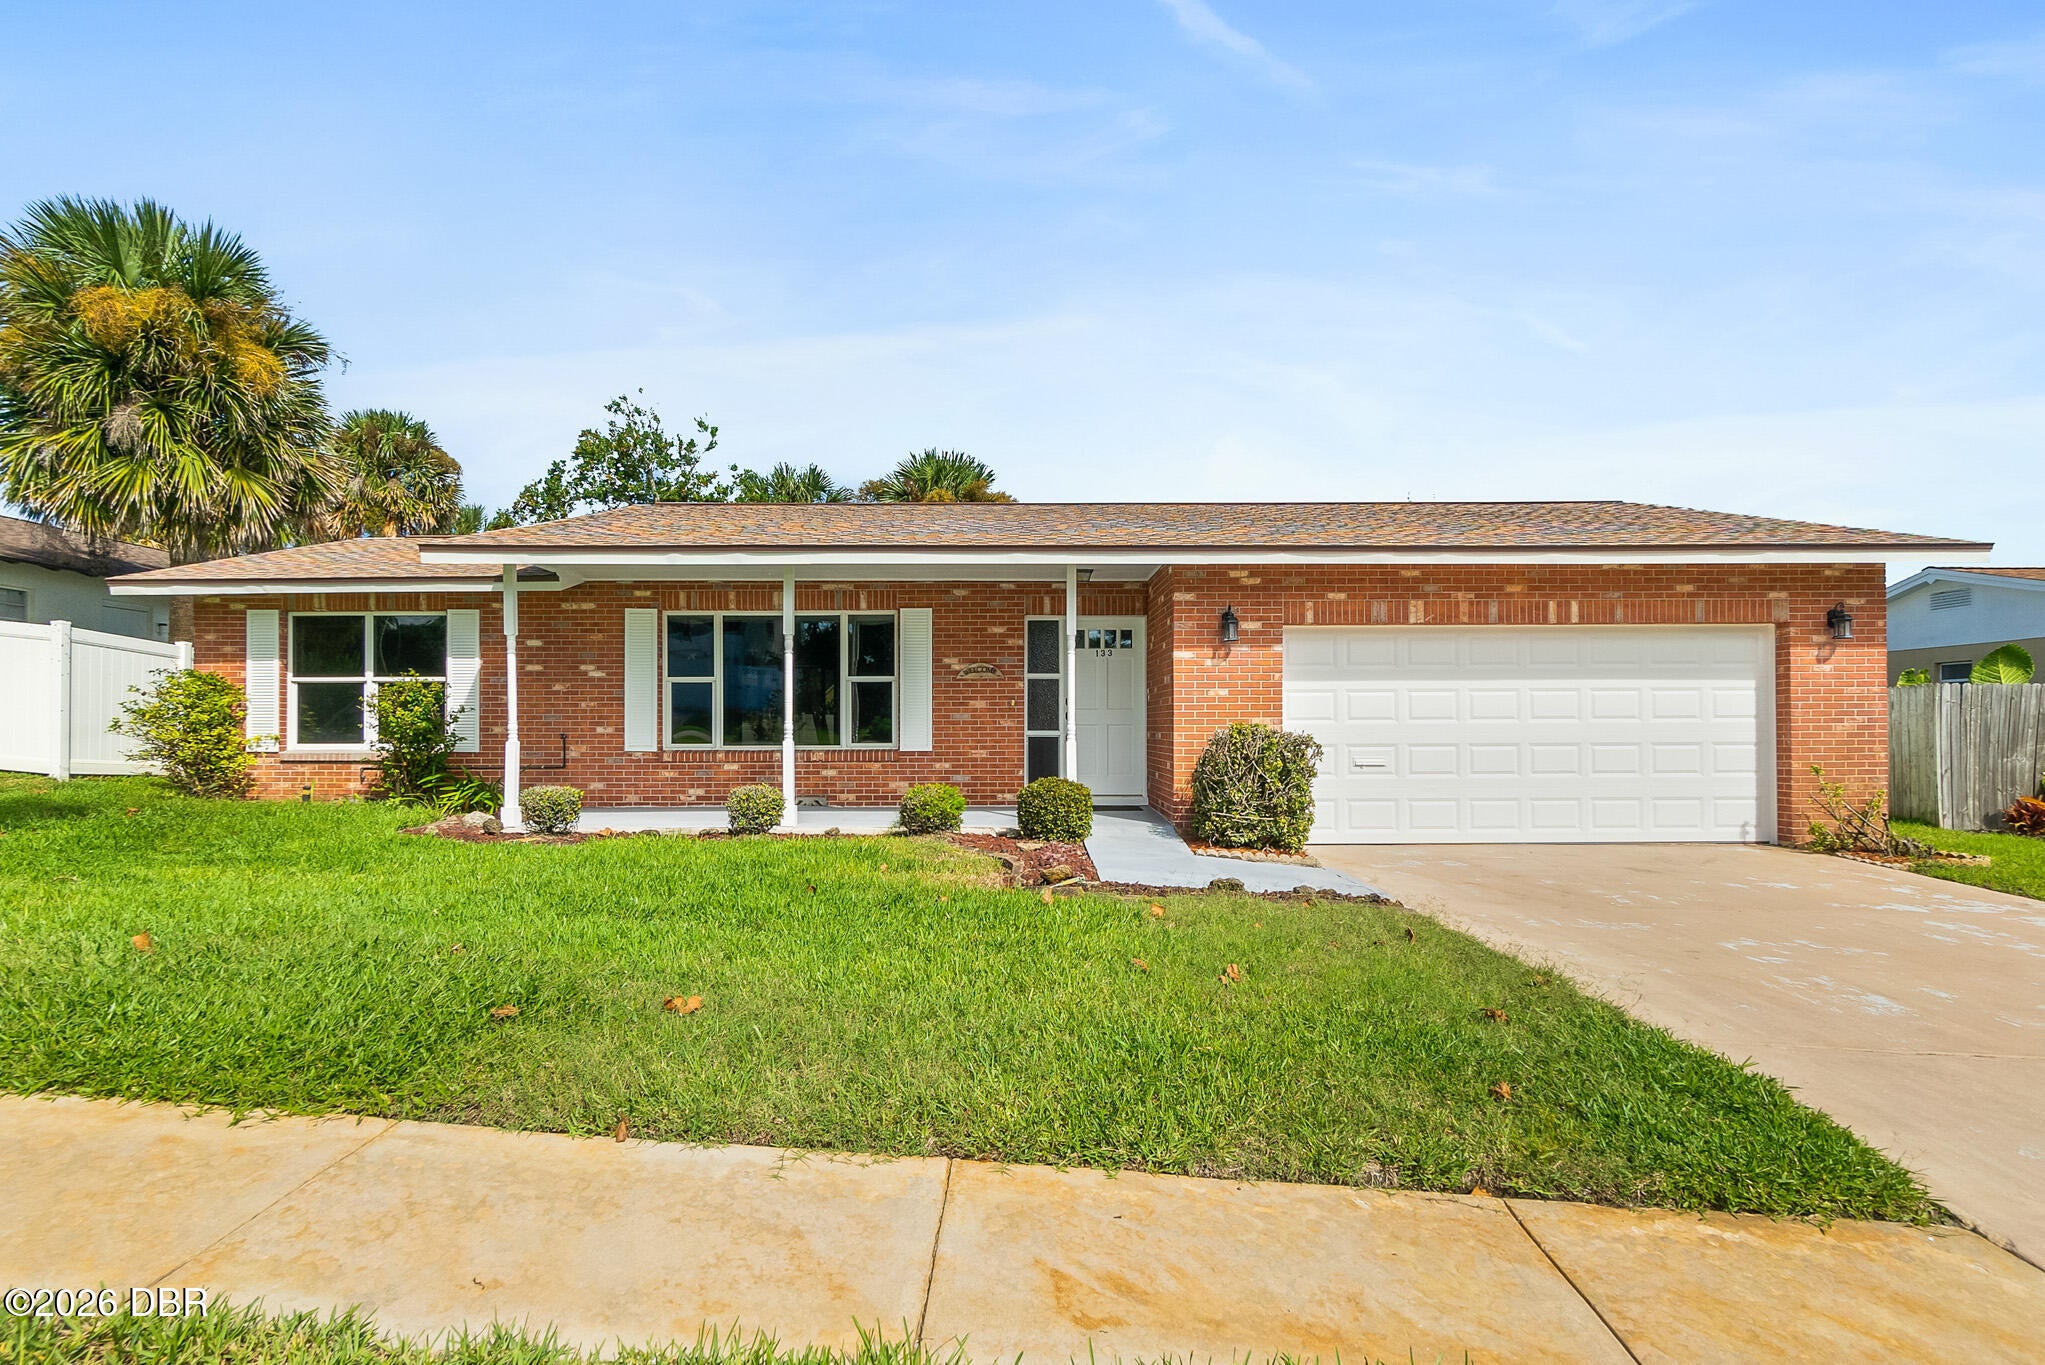 $330,000133 Ocean Grove DrOrmond Beach, FL · Sold 2026-10-26
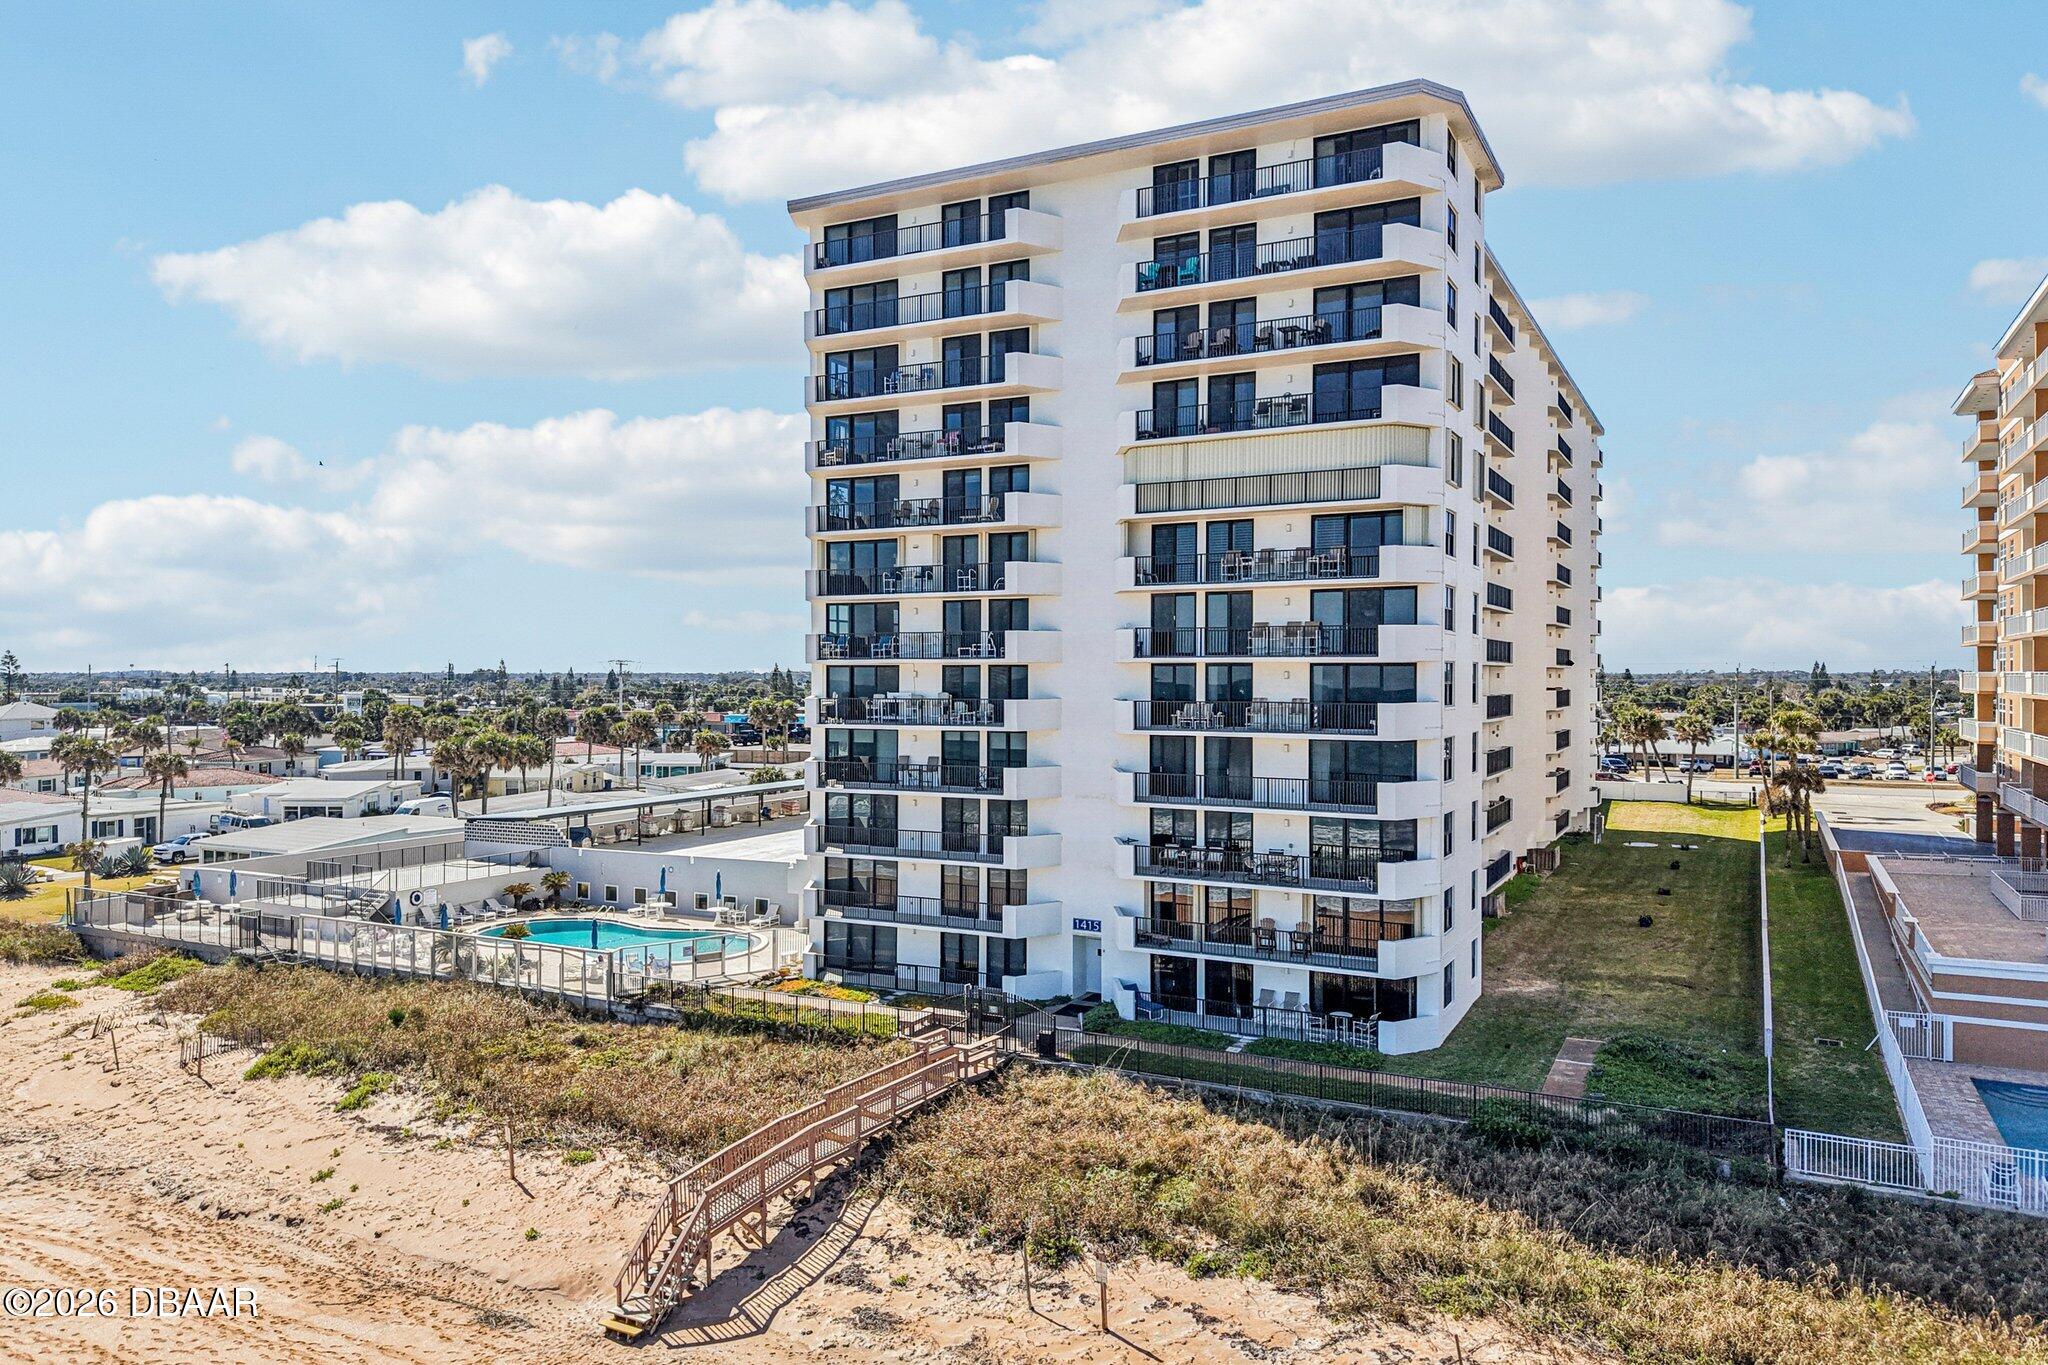 $220,0001415 Ocean Shore BlvdOrmond Beach, FL · Sold 2026-10-21
 $100,0005500 Ocean Shore BlvdOrmond Beach, FL · Sold 2026-10-20
 $239,000374 Pine RdOrmond Beach, FL · Sold 2026-10-20
 $429,00067 Seabreeze DrOrmond Beach, FL · Sold 2026-10-20
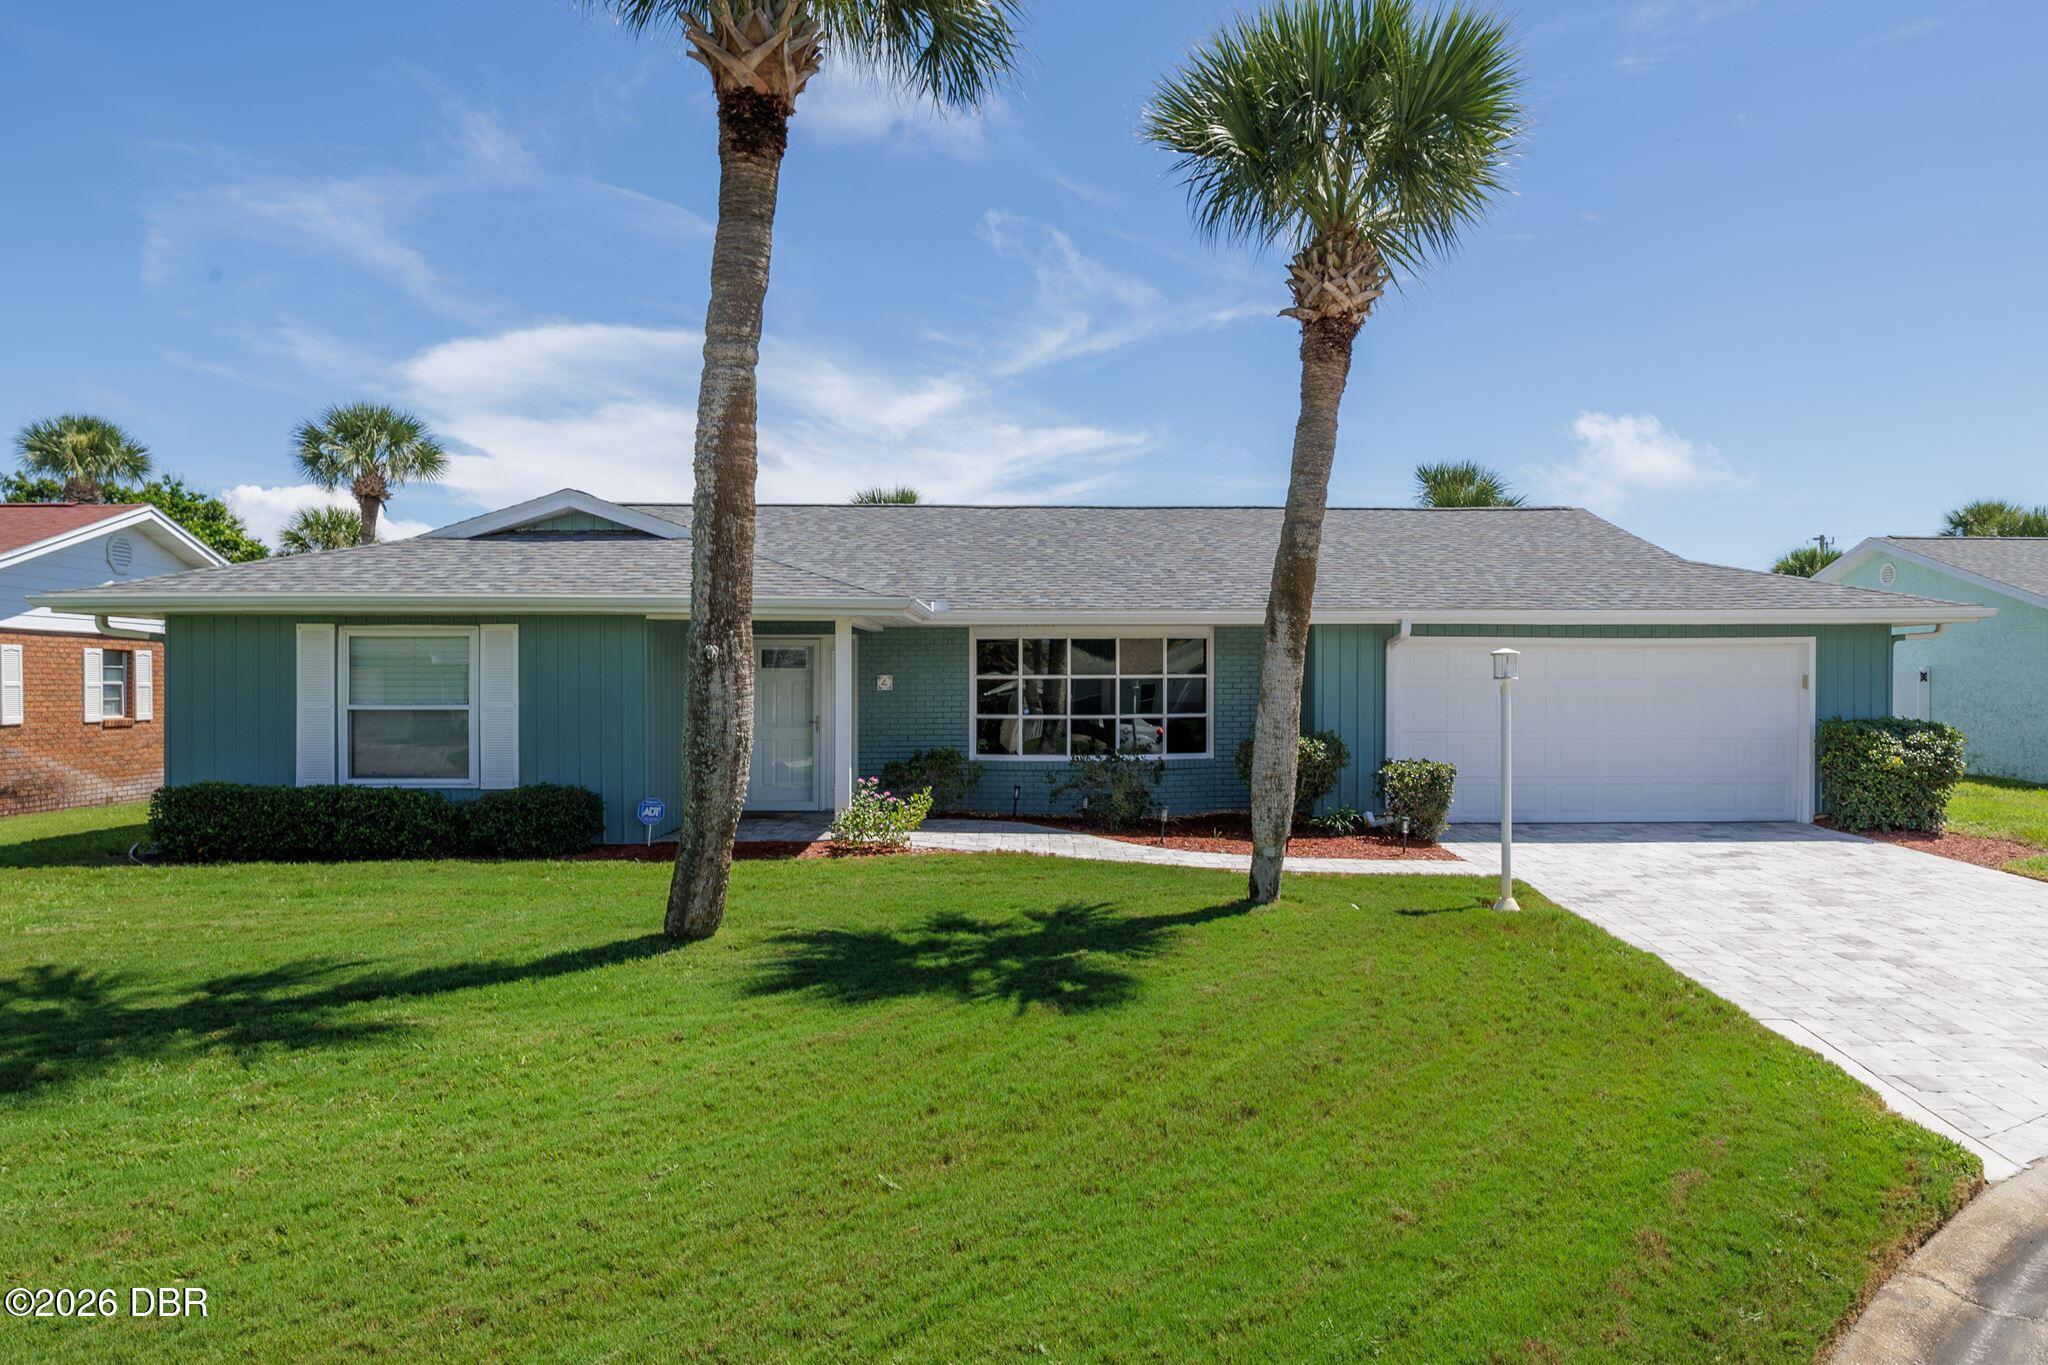 $546,0004 Smugglers CvOrmond Beach, FL · Sold 2026-10-20
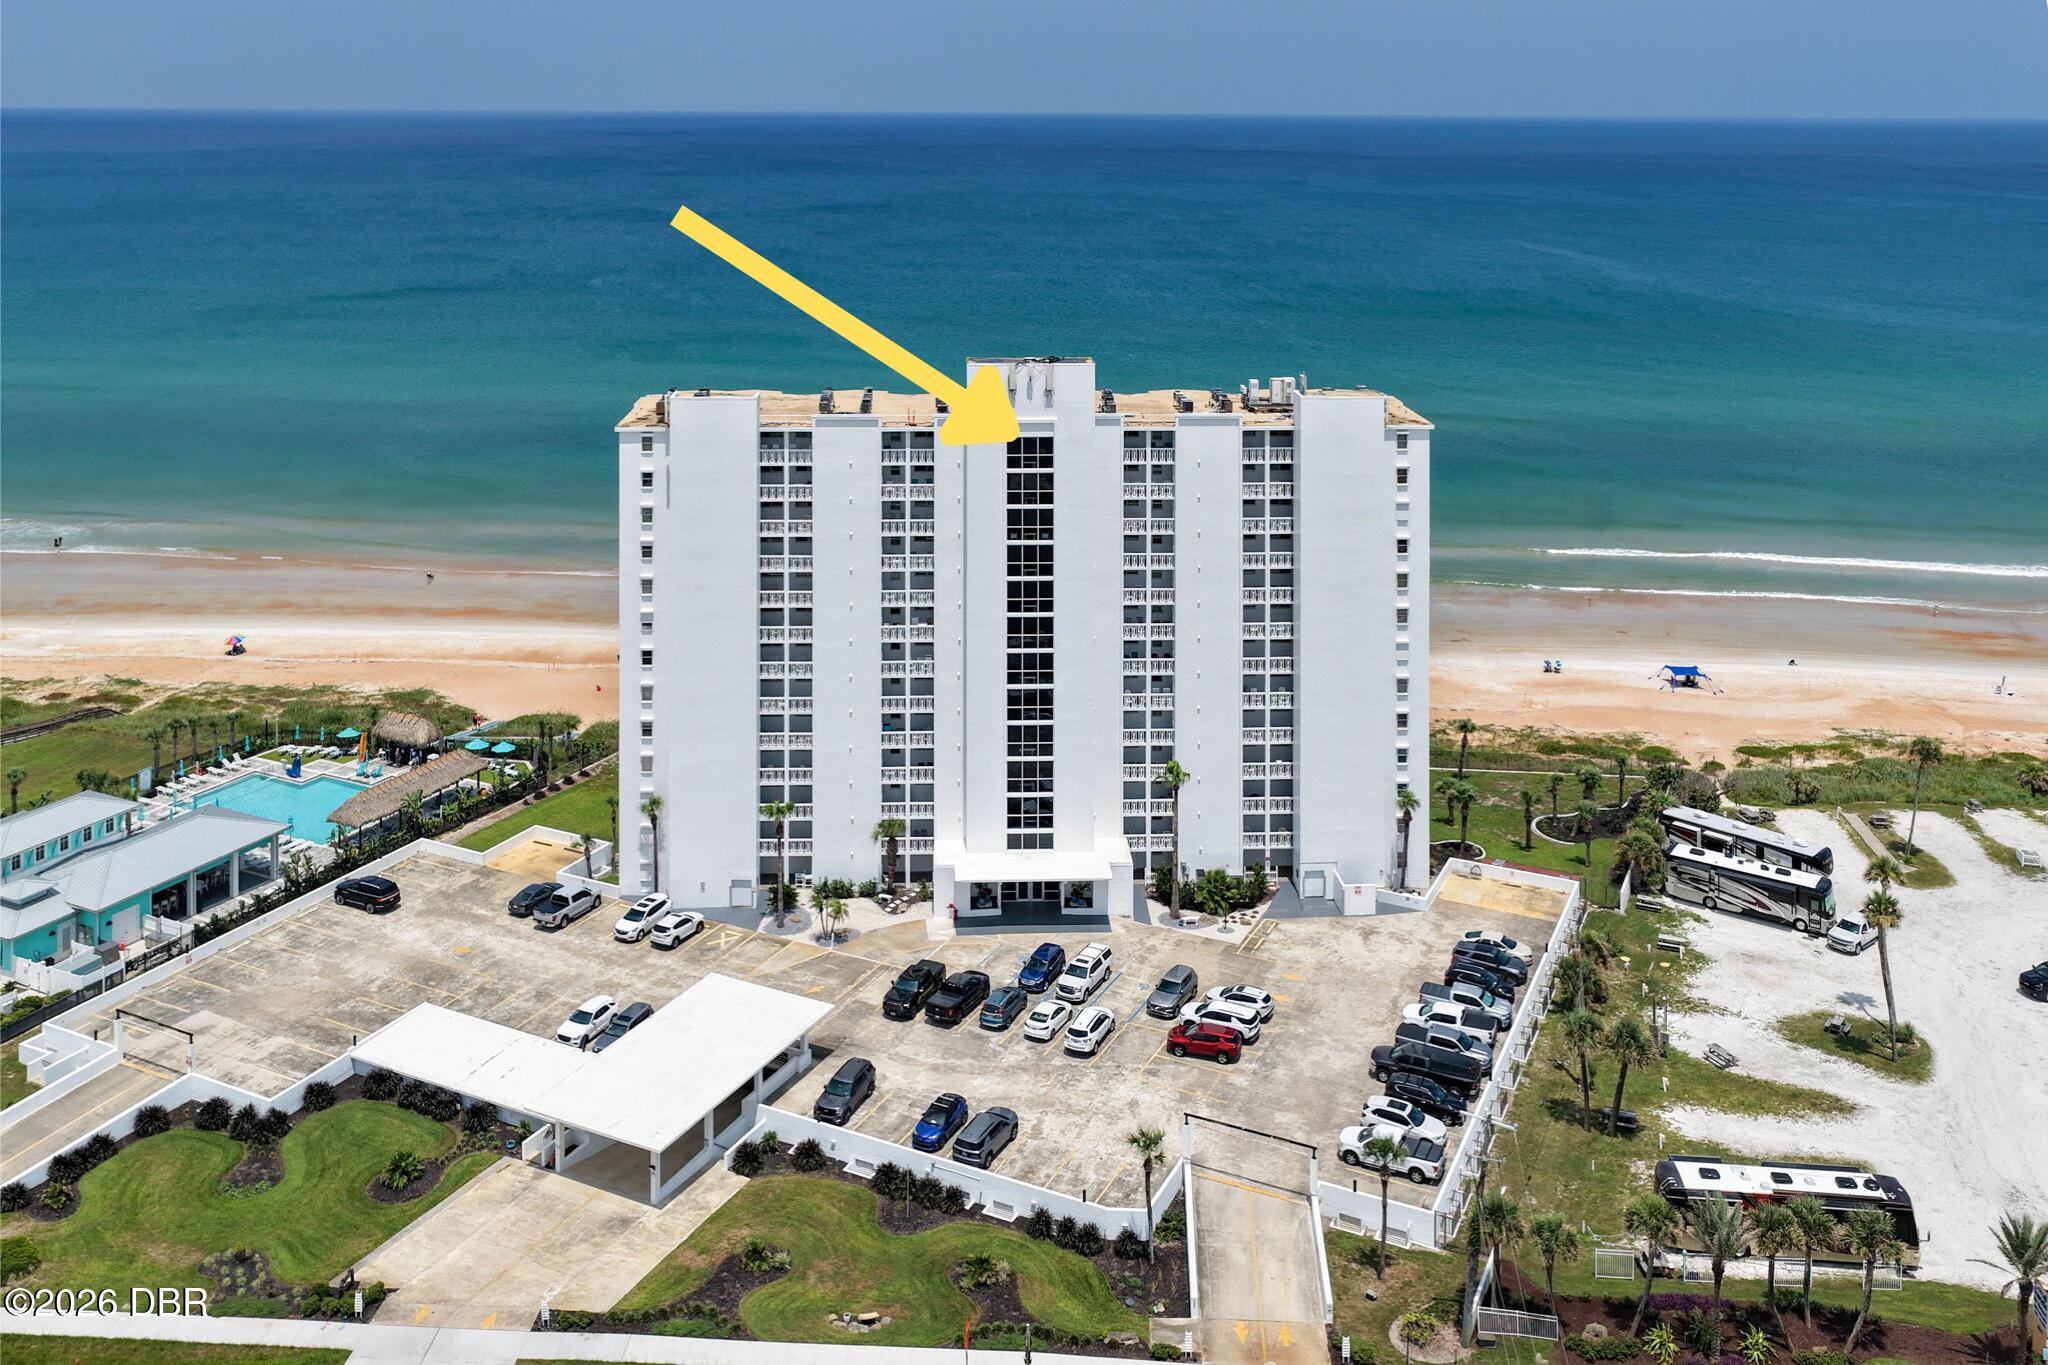 $439,0001051 Ocean Shore BlvdOrmond Beach, FL · Sold 2026-10-19
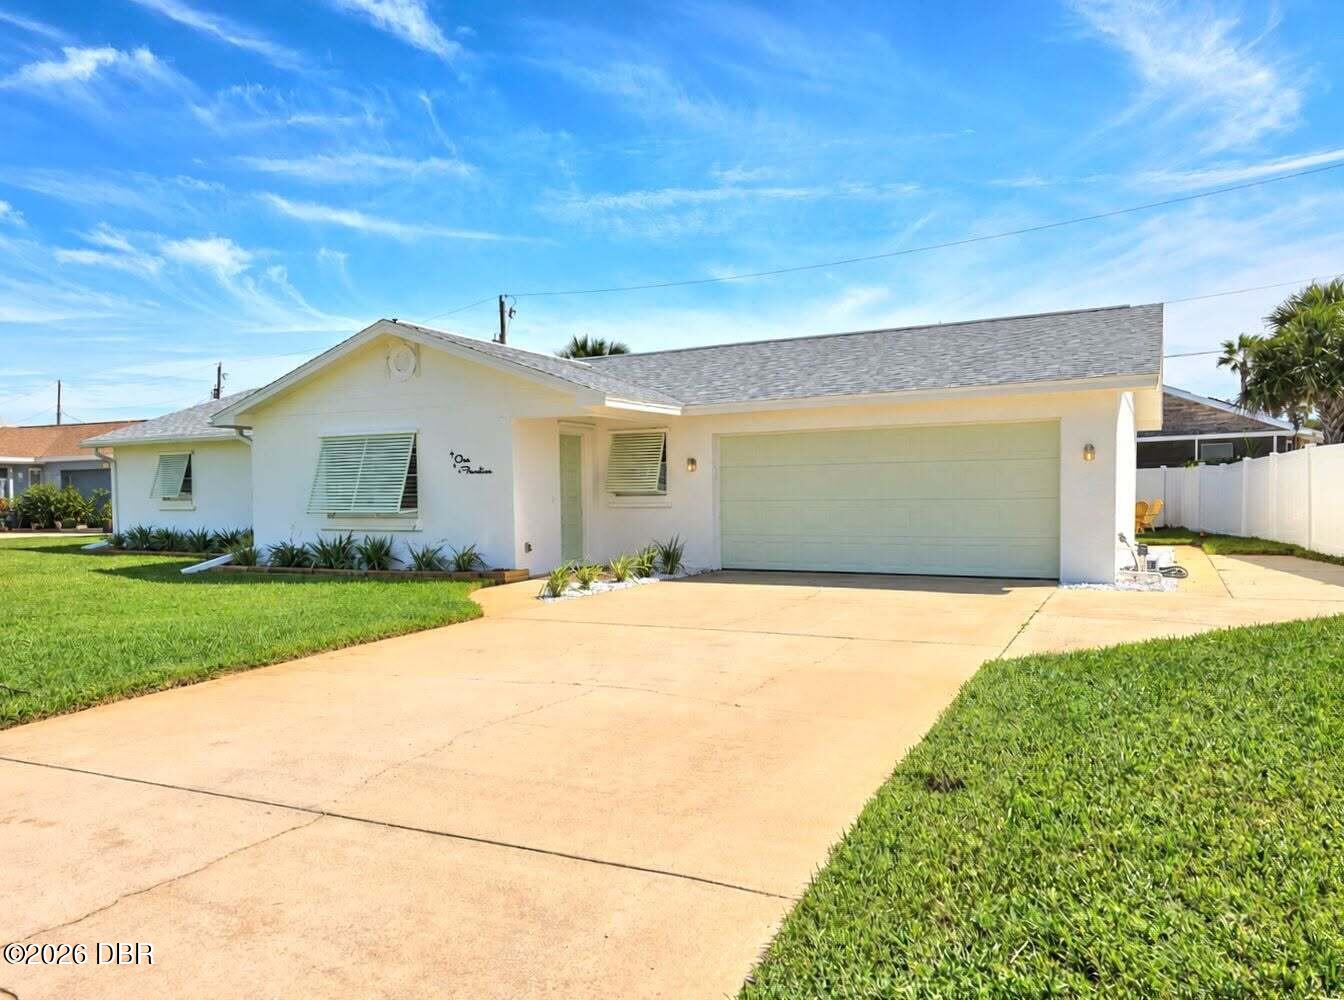 $537,000114 Marlin DrOrmond Beach, FL · Sold 2026-10-16
Flood
Flood zone X · Minimal flood risk
What's Nearby
Parks
- North Peninsula State ParkVolusia County, Florida, United States of America1.0 mi
- Tomoka Marsh Aquatic PreserveVolusia County, Florida, United States of America1.1 mi
- Bulow Creek State ParkOrmond Beach, Florida, United States of America1.6 mi
More homes in Ormond Beach
Homes for sale near Ormond Beach
Data courtesy of: Daytona Beach Area Association of REALTORSDisclaimers and data details

IDX information is provided exclusively for personal, non-commercial use, and may not be used for any purpose other than to identify prospective properties consumers may be interested in purchasing. Information is deemed reliable but not guaranteed. The listing broker’s offer of compensation is made only to participants of the MLS where the listing is filed.

Berkshire Hathaway HomeServices Florida Network Realty
Broker: Tracy Glochau
Listing last updated: Nov 18, 2026, 5:53 PM EST. SURF LOCAL last checked: Nov 21, 2026, 3:50 PM EST.