
 Active
25 Remington Rd
Ormond Beach, FL 32174 · Single family
$1,399,000
Listing courtesy of Alice Cooper, ADAMS, CAMERON & CO., REALTORS
- 3 Beds
- 4 Baths
- 4,179 sqft
Cynthia's Insights On This Property
- Built 2002
- Last recorded sale: $870,000 in July 2021
- Typical sale in 32174 over the last year: $432,000, $218 per sq ft
- Owners in 32174 stay about 5 years; 5% of homes changed hands last year
- Taxes could jump about $1,800/yr after a sale (homestead cap resets)
- County record lists a private pool


📊 Price Pulse
What would you pay for this place?
Sale prices come from county public records, not MLS data.Listing agent

Contact
Send a message and we'll pass it to the listing agent. Nothing is sent until you ask.
About this home
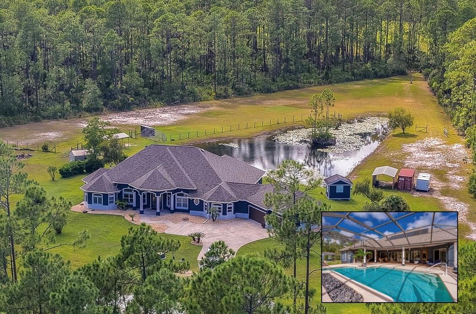
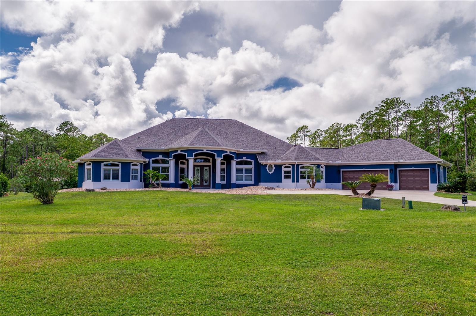
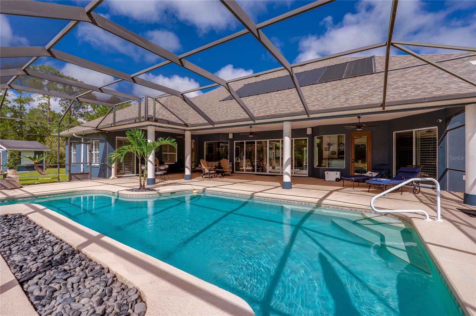
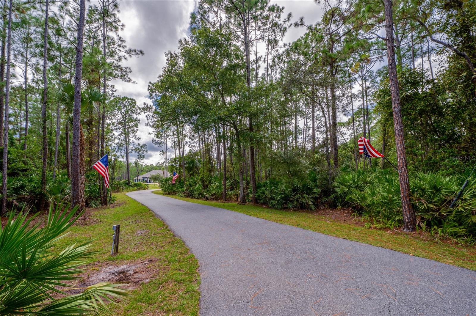
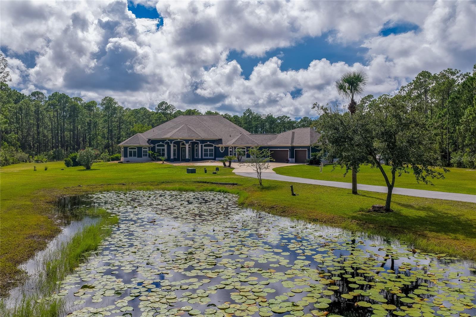
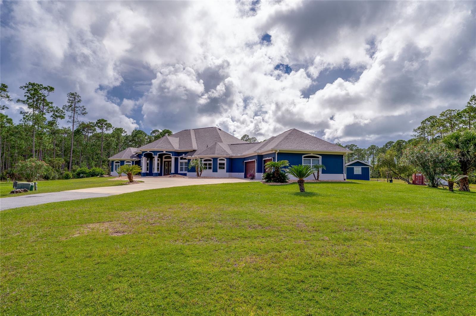
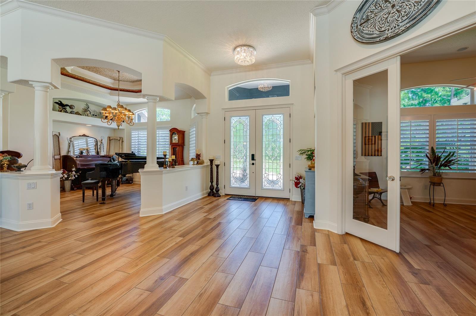
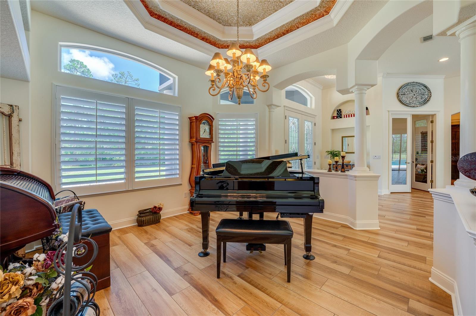
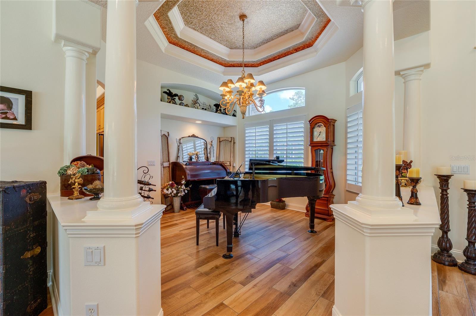
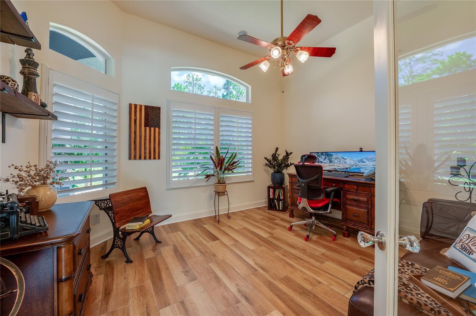
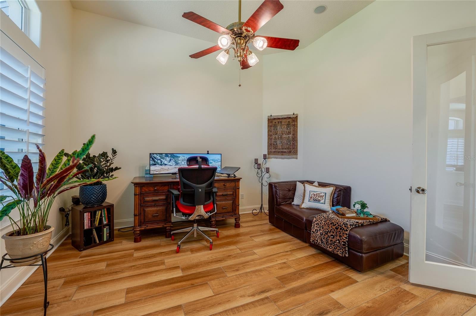
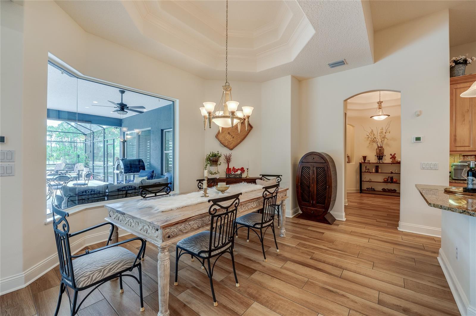
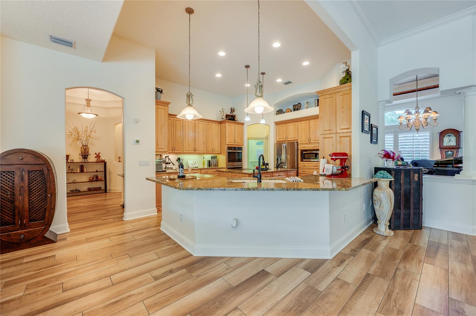
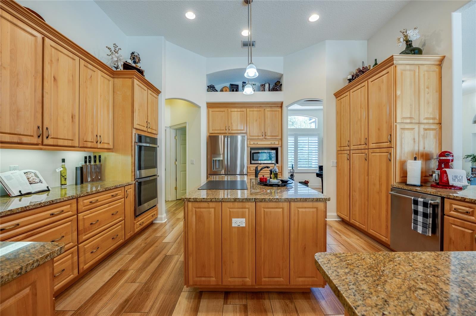
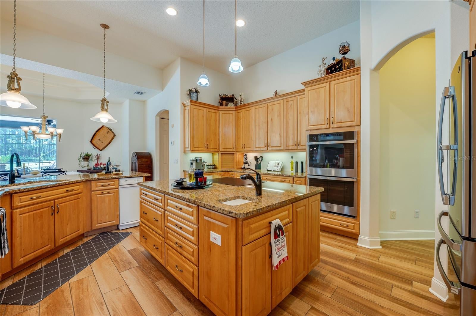
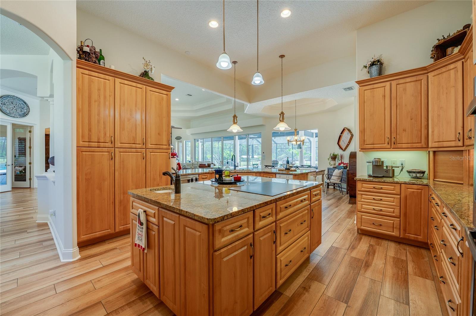
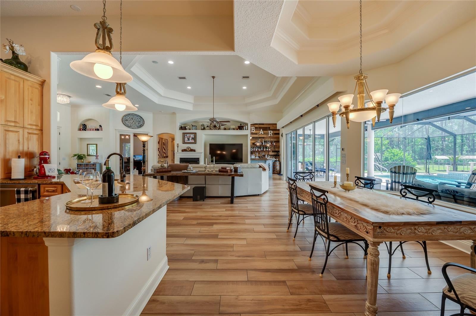
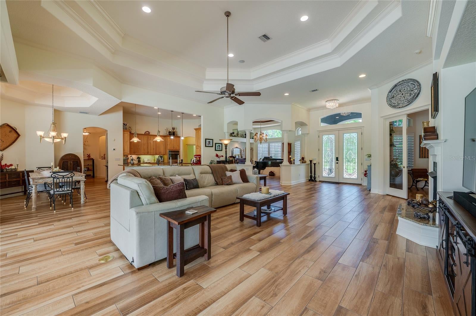
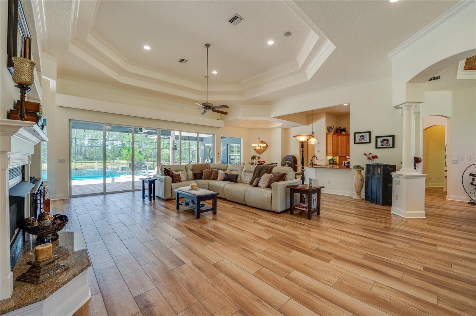
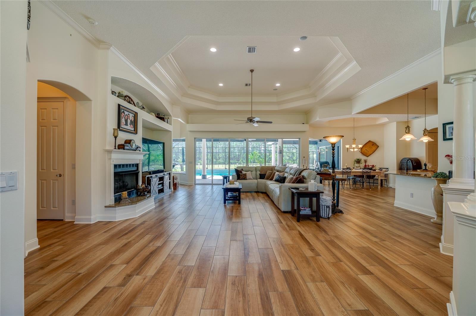
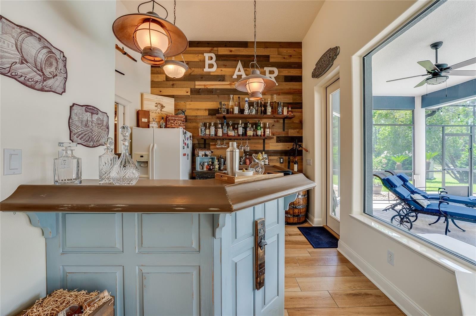
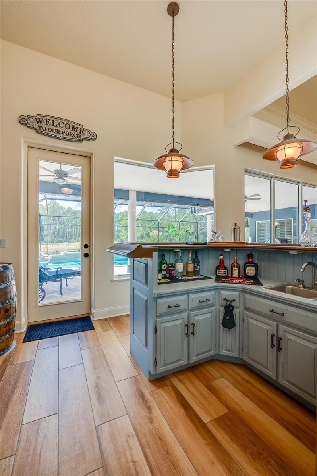
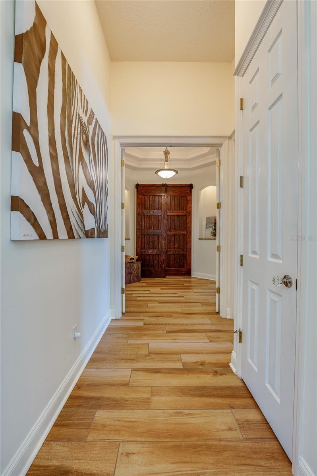
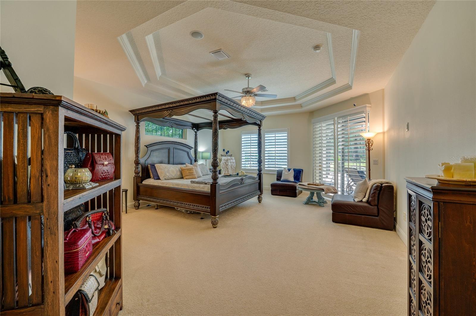
This impressive 3-bed, 3.5-bath estate in the gated community of Eagle Rock Ranch offers 4,179 sqft of living space on 5.27 acres, combining expansive interiors, a solar-heated screened pool, picturesque lake views, and exceptional privacy within a beautifully wooded setting. The residence is approached by a winding paved driveway framed by mature pines and established landscaping, leading to an architecturally distinctive home with an attached 3-car garage. Inside, generous proportions and refined architectural details define the living spaces. Arched openings, columns, tray ceilings, crown molding, plantation shutters, and abundant natural light create an elegant flow throughout the home. The expansive great room features a fireplace, layered tray ceiling, recessed lighting, and a wall of glass doors overlooking the pool. Formal living and dining areas provide additional space for entertaining, while a dedicated home office offers a bright and spacious work environment. The open kitchen is designed with both function and entertaining in mind, featuring granite countertops, large center island, stainless steel appliances, double wall ovens, and pendant lighting. A dedicated wet bar with cabinetry, sink, and direct access to the screened outdoor living area extends the home's entertaining spaces. An oversized pantry and an exceptionally spacious laundry and utility room with extensive cabinetry, countertops, center work island, and utility sink provide substantial everyday storage and workspace. The spacious primary suite features a tray ceiling, sitting area, plantation shutters, and direct access to the outdoor living space. Its generously proportioned bath includes dual vanity areas with granite countertops, a dedicated dressing area, and an oversized floor-to-ceiling tiled walk-in shower with multiple handheld fixtures and built-in bench seating. An expansive walk-in closet provides extensive hanging and shelving space. Additional bedrooms offer comfortable accommodations with adjoining bath access. Outdoor living is a standout feature of this 5.27-acre property. The screened, solar-heated pool features a broad pool deck and is complemented by an expansive covered patio with ceiling fans and multiple areas for seating and dining. Beyond the pool area, sweeping lawns, mature trees, and a picturesque lake create a scenic backdrop. The property's substantial acreage, long driveway, wooded surroundings, RV hookup, and multiple accessory structures further enhance the setting. A detached air-conditioned she-shed/man-cave provides additional finished space separate from the main residence. Recent improvements and premium features include a new roof, new tile flooring throughout with new carpet in the bedrooms, a new whole-house water system and hot water heater, new pool pump, rooftop solar panels, and a custom mailbox designed to complement the home. Eagle Rock Ranch HOA amenities include a clubhouse, community pool, and horse arena. With more than five acres, extensive indoor and outdoor living areas, a screened pool overlooking the lake, and numerous recent improvements, this property offers a distinctive combination of space, privacy, functionality, and refined Florida living. The desirable location provides convenient access to I-95 while placing Tomoka State Park, the scenic Ormond Loop, and the beautiful Atlantic coastline just minutes away. All information recorded in the MLS is intended to be accurate but cannot be guaranteed.
moreless
- Property type
- Single family
- Year built
- 2002
- Lot size
- 5.27 acres
- Garage
- 3 cars
- On market
- 63 days
- Price per sqft
- $335
- HOA fees
- $132/mo
- Listing ID
- V4951001
Show Full Details
Property Info
- Property Type
- Residential
- Property Subtype
- SingleFamilyResidence
- Year Built
- 2002
- Levels
- One
- Direction Faces
- East
- Neighborhood
- Eagle Rock
- Lot Size (acres)
- 5.27
- Lot Size (sqft)
- 229435.0
- Contract Date
- 2026-09-03
- On Market Date
- 2026-09-03
- Cumulative Days on Market
- 63
Interior Features
- Interior Features
- Crown Molding, Eat-In Kitchen, High Ceilings, Open Floorplan, Tray Ceiling(S), Walk-In Closet(S), Wet Bar
- Flooring
- Carpet, Tile
- Fireplace
- Yes
- Fireplace Features
- Gas, Living Room
- Laundry Features
- Inside, Laundry Room
- Levels
- One
- Door Features
- Sliding Doors
Appliances
- Appliances
- Cooktop, Dishwasher, Disposal, Dryer, Refrigerator, Washer
Heating & Cooling
- Heating
- Central, Electric
- Cooling
- Central Air
Exterior Features
- Exterior Features
- Private Entrance, Rain Gutters, Rv Hookup, Storage
- Patio & Porch Features
- Covered, Rear Porch, Screened
- Construction Materials
- Block, Concrete, Stucco
- Foundation
- Slab
- Roof
- Shingle
- Fencing
- Wire
- Other Structures
- Shed(S)
- Pool Features
- Heated, In Ground, Screen Enclosure, Private
- Private Pool
- Yes
- View
- Lake, Pond, Water
- Waterfront Features
- Lake Privileges
Features & Amenities
- Garage Spaces
- 3.0
- Garage
- Yes
- Attached Garage
- Yes
- Parking Features
- Driveway, Attached
- Security Features
- Gated Community
- Lot Features
- Level
Community/Association
- HOA
- Yes
- HOA Name
- Ashley Moore
- HOA Fee
- $395
- HOA Fee Frequency
- Quarterly
- Association Amenities
- Clubhouse, Gated, Other, Pool
- Community Features
- Gated
Utilities
- Utilities
- Electricity Connected
- Sewer
- Septic Tank
- Water Source
- Private, Well
Taxes
- Annual Tax Amount
- $12,407
- Tax Year
- $2,025
- Legal Description
- EAGLE ROCK RANCH SUBDIVISION LOT 10 OR 272 PG 823 OR 317 PG 410 OR 661/467 OR 2375/1916-DC OR 2375/1917-DC OR 2422/1760
Other
- Derived Previous List Price
- $1,450,000
Data freshness
- SURF LOCAL last checked
- Nov 22, 2026, 12:36 AM EST
Location
Approximate location, shown from the displayed address.
Similar homes nearby
- $1,200,0001240 N Us Hwy 1, Ormond Beach, FL 32174Listing courtesy of Realty Pros Assured · Data courtesy of: Daytona Beach Area Association of REALTORS
 Active
- $1,275,000120 Coquina Key Dr, Ormond Beach, FL 321763 Beds2 Baths2,022 sqftListing courtesy of COLLADO REAL ESTATE · Data courtesy of: Stellar MLS
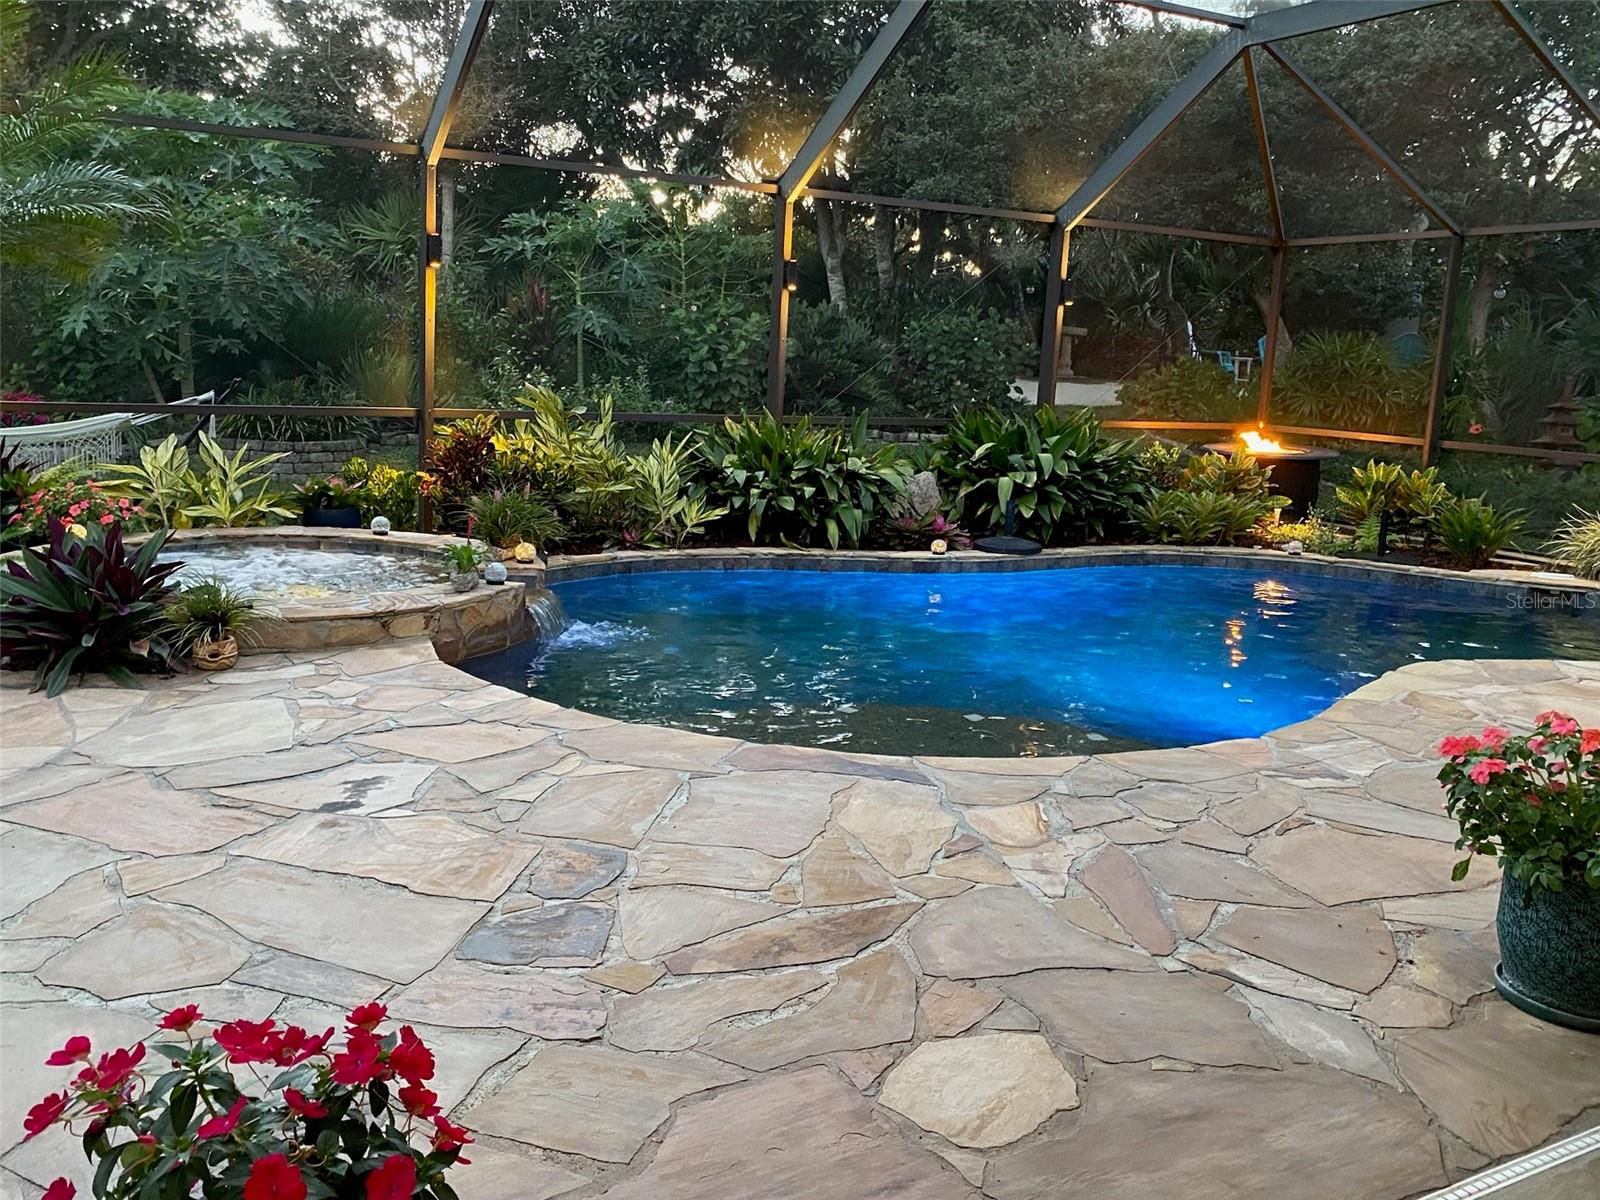 Active
- $1,571,9522360 Ocean Shore Blvd #402, Ormond Beach, FL 321763 Beds5 Baths2,586 sqftListing courtesy of RE/MAX ASSURED · Data courtesy of: Stellar MLS
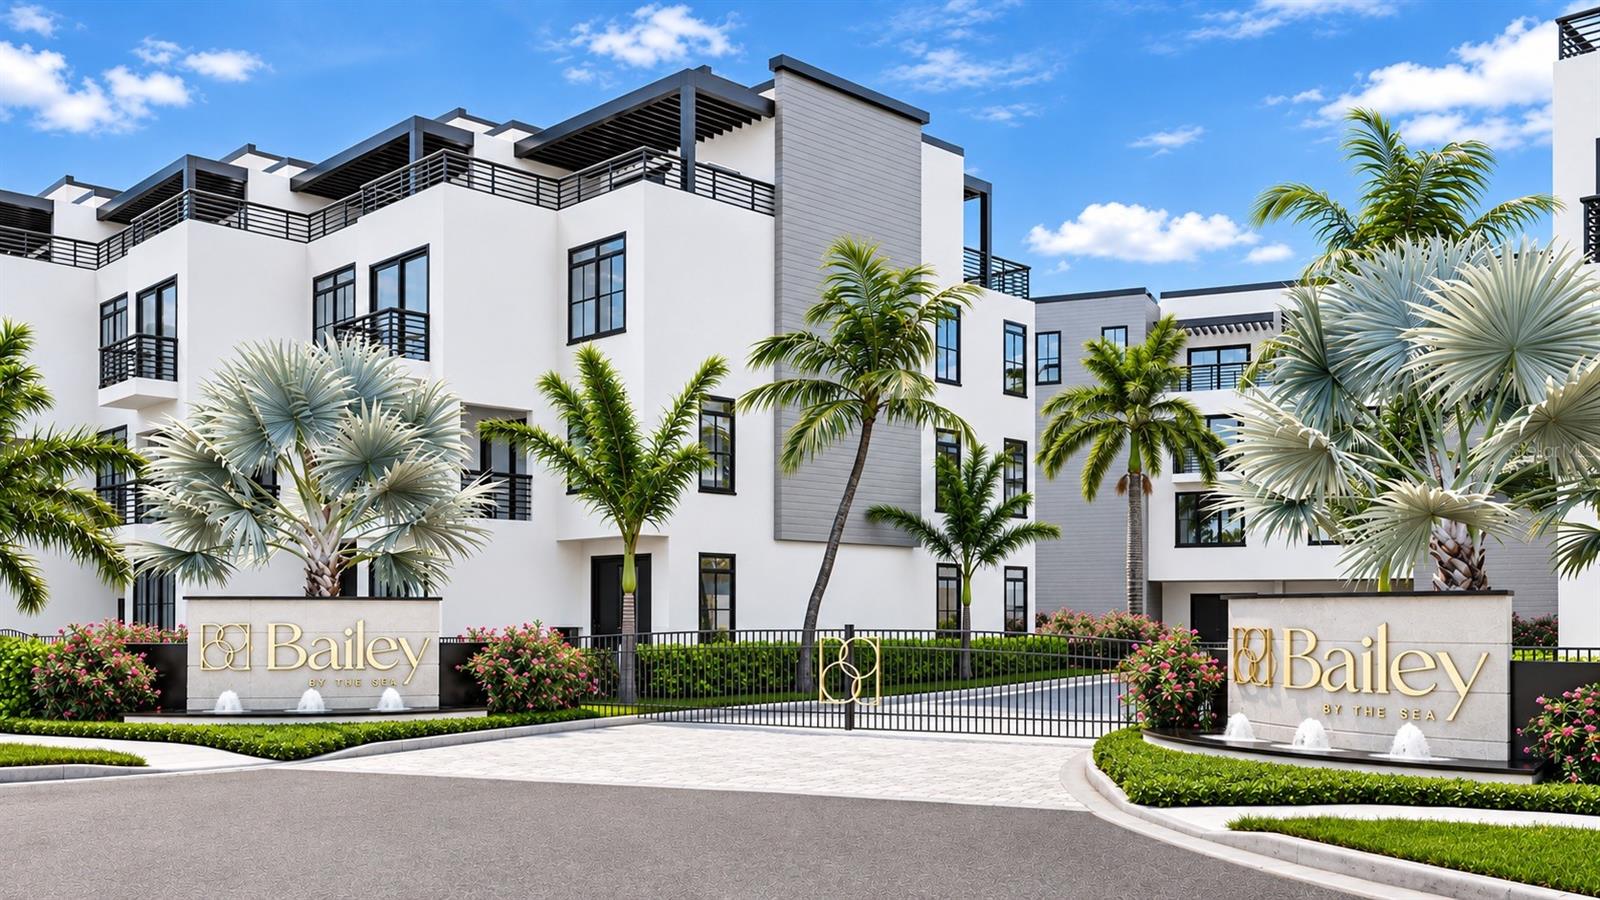 Active
- $1,125,0004105 Piute Ln, Ormond Beach, FL 321744 Beds4 Baths3,324 sqftListing courtesy of REAL BROKER, LLC · Data courtesy of: Stellar MLS
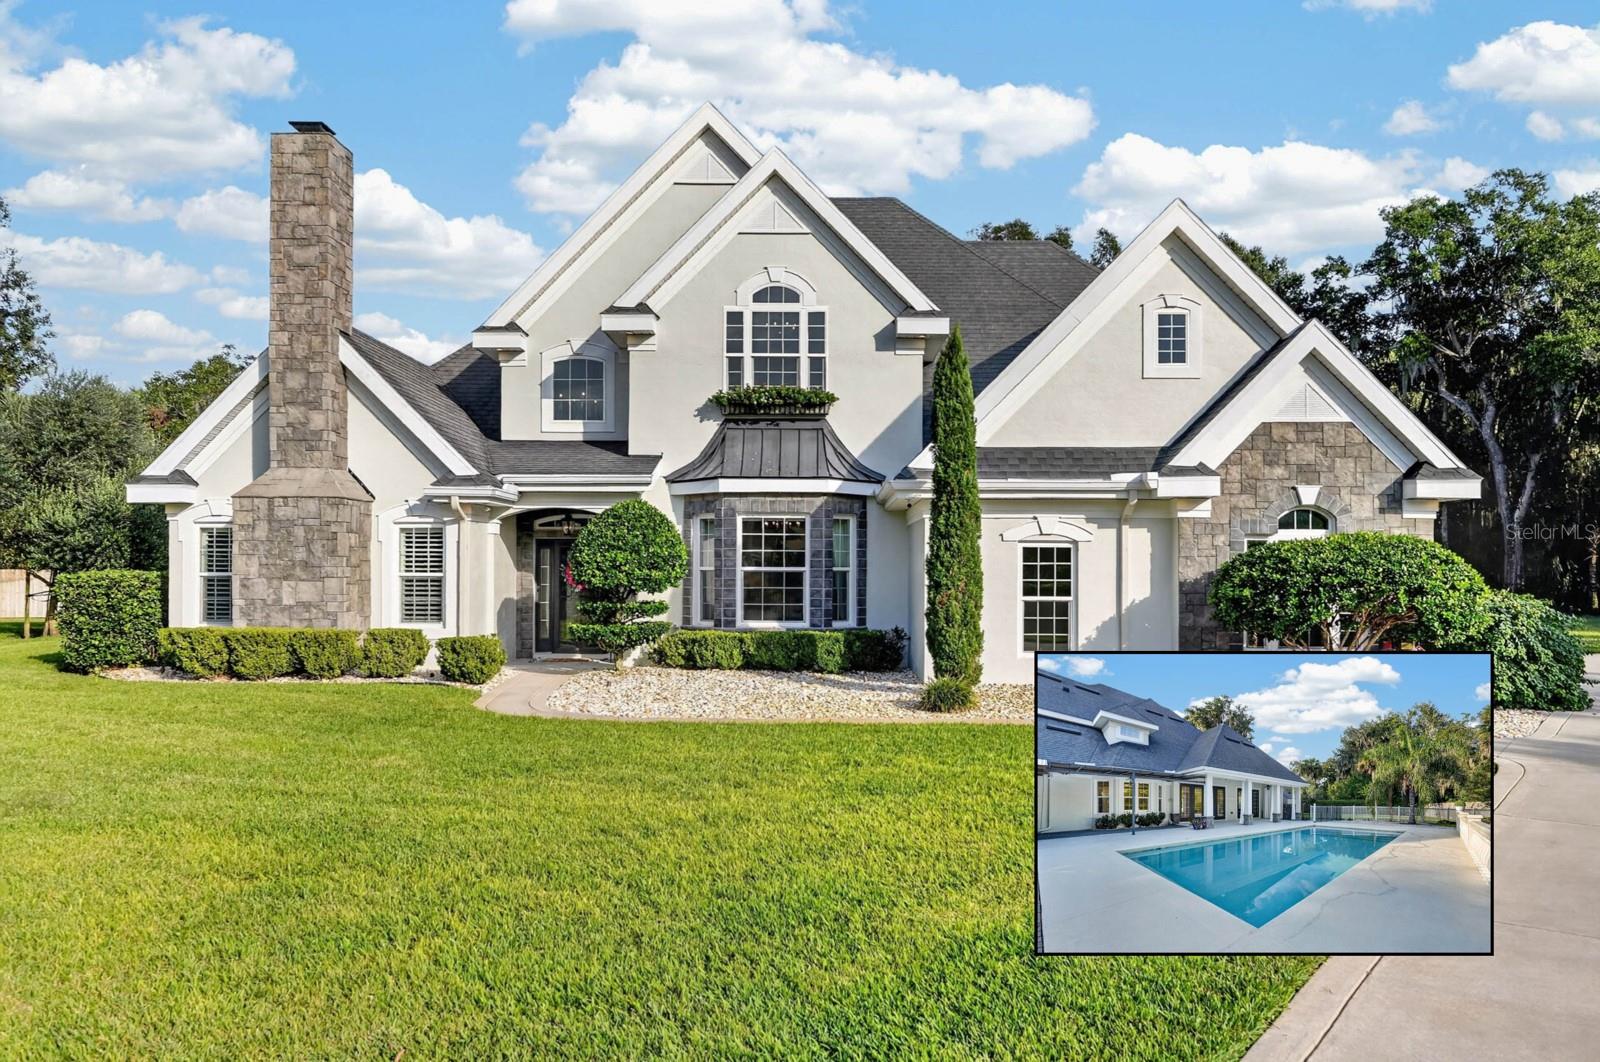 Active
- $1,296,664278 Stirling Bridge Dr, Ormond Beach, FL 321743 Beds3 Baths3,137 sqftListing courtesy of ICI Select Realty Inc · Data courtesy of: Daytona Beach Area Association of REALTORS
 Active
- $1,490,0004 Lost Spring Way, Ormond Beach, FL 321745 Beds4 Baths4,894 sqftListing courtesy of Adams, Cameron & Co., Realtors · Data courtesy of: Daytona Beach Area Association of REALTORS
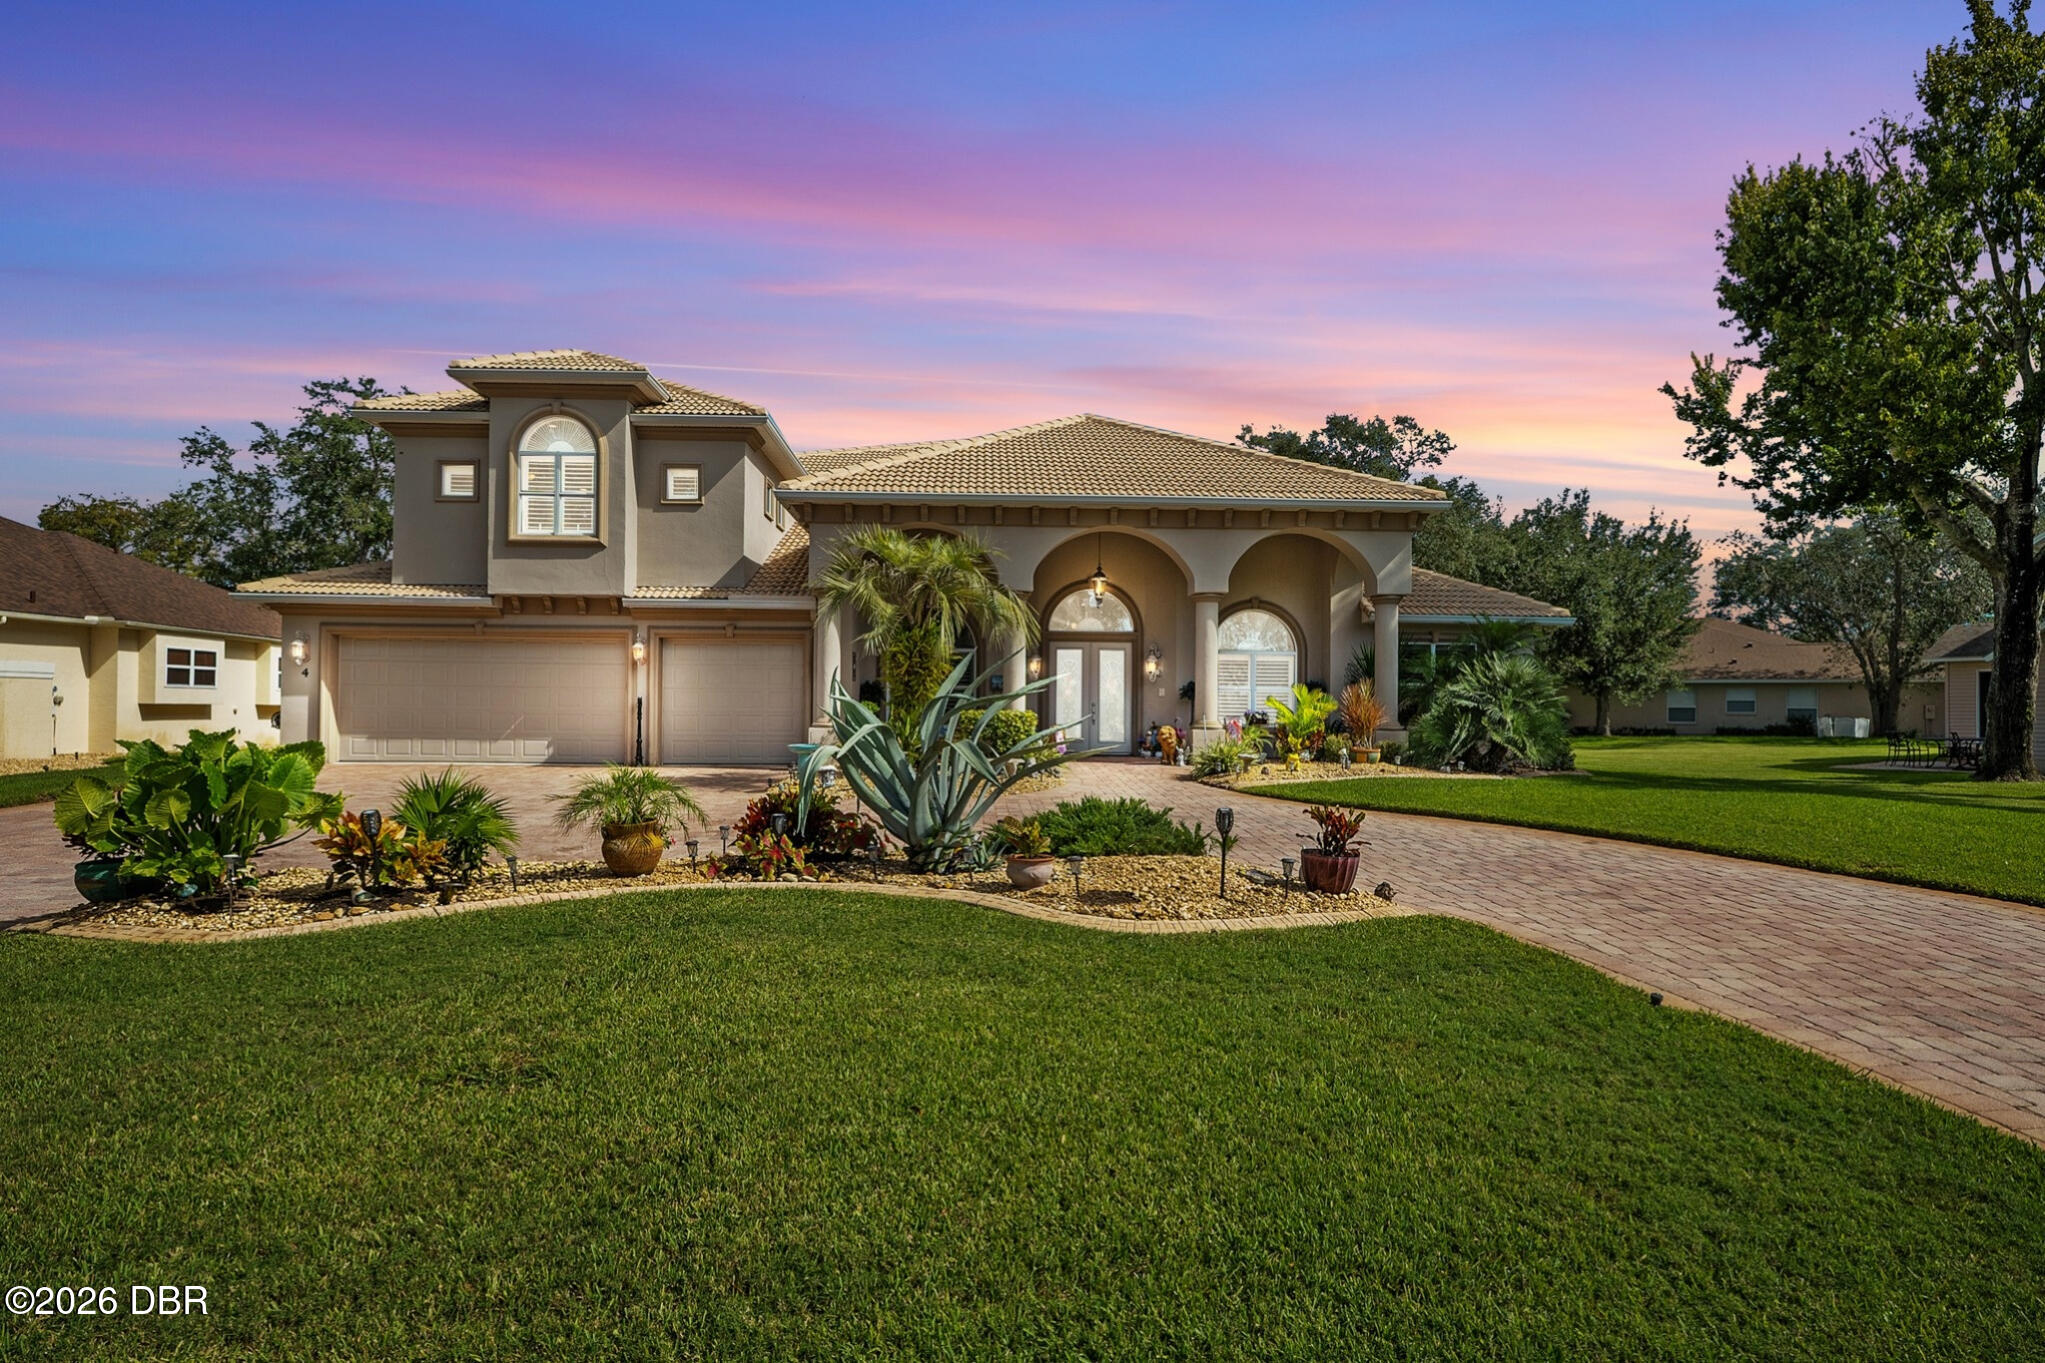 Active
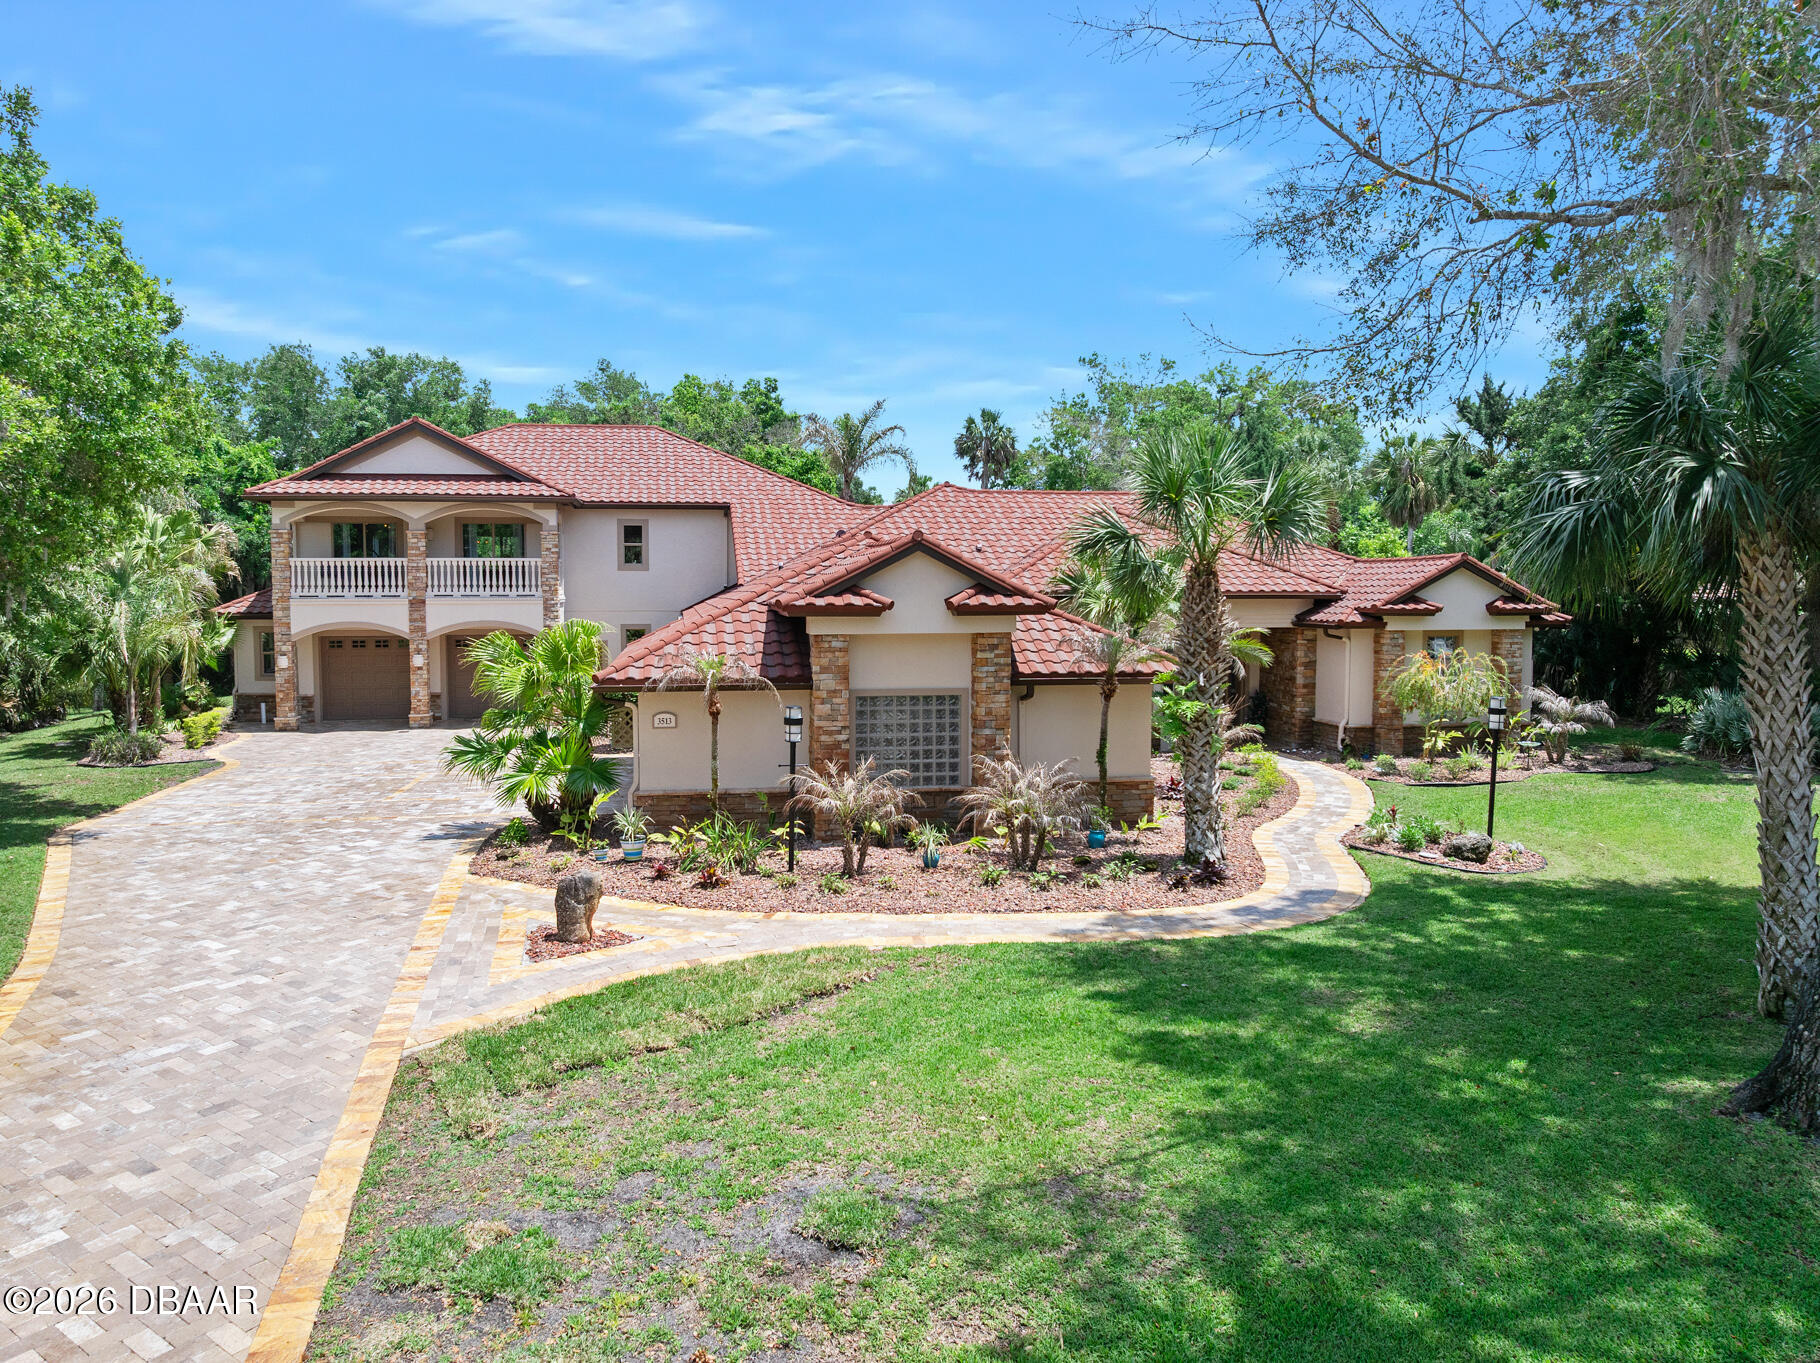
- $1,124,5003513 Kilgallen Ct, Ormond Beach, FL 321744 Beds5 Baths5,046 sqftListing courtesy of Adams, Cameron & Co., Realtors · Data courtesy of: Daytona Beach Area Association of REALTORS
 Active
- $1,595,0003672 John Anderson Dr, Ormond Beach, FL 321764 Beds4 Baths3,485 sqftListing courtesy of Realty Pros Assured · Data courtesy of: Daytona Beach Area Association of REALTORS
 Under Contract
What Sold Nearby
 $1,250,00018 Lost Creek LnOrmond Beach, FL · Sold 2026-10-29
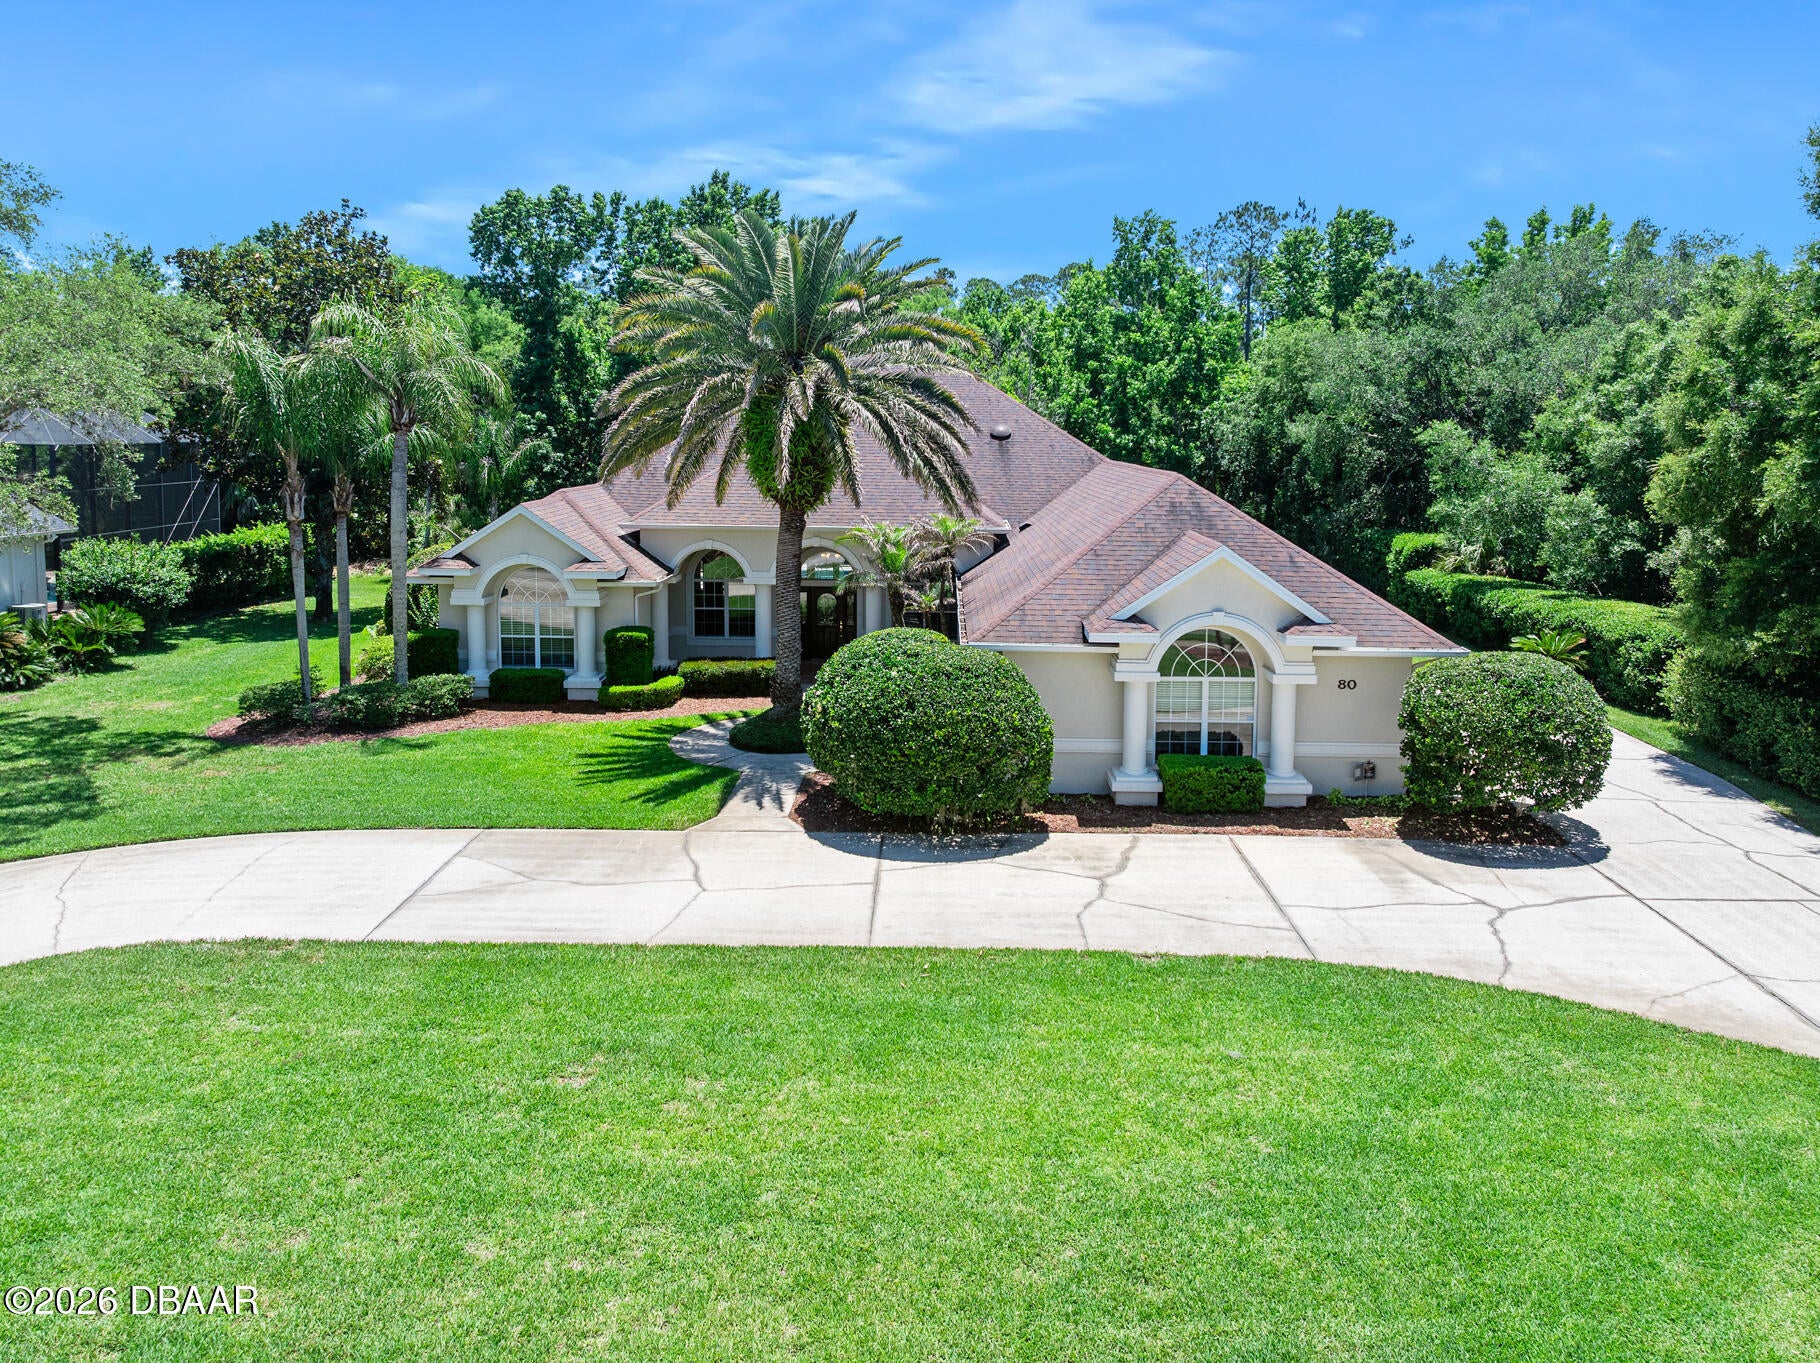 $810,00080 Foxcroft RunOrmond Beach, FL · Sold 2026-10-23
 $900,0001452 Pecos DrOrmond Beach, FL · Sold 2026-10-19
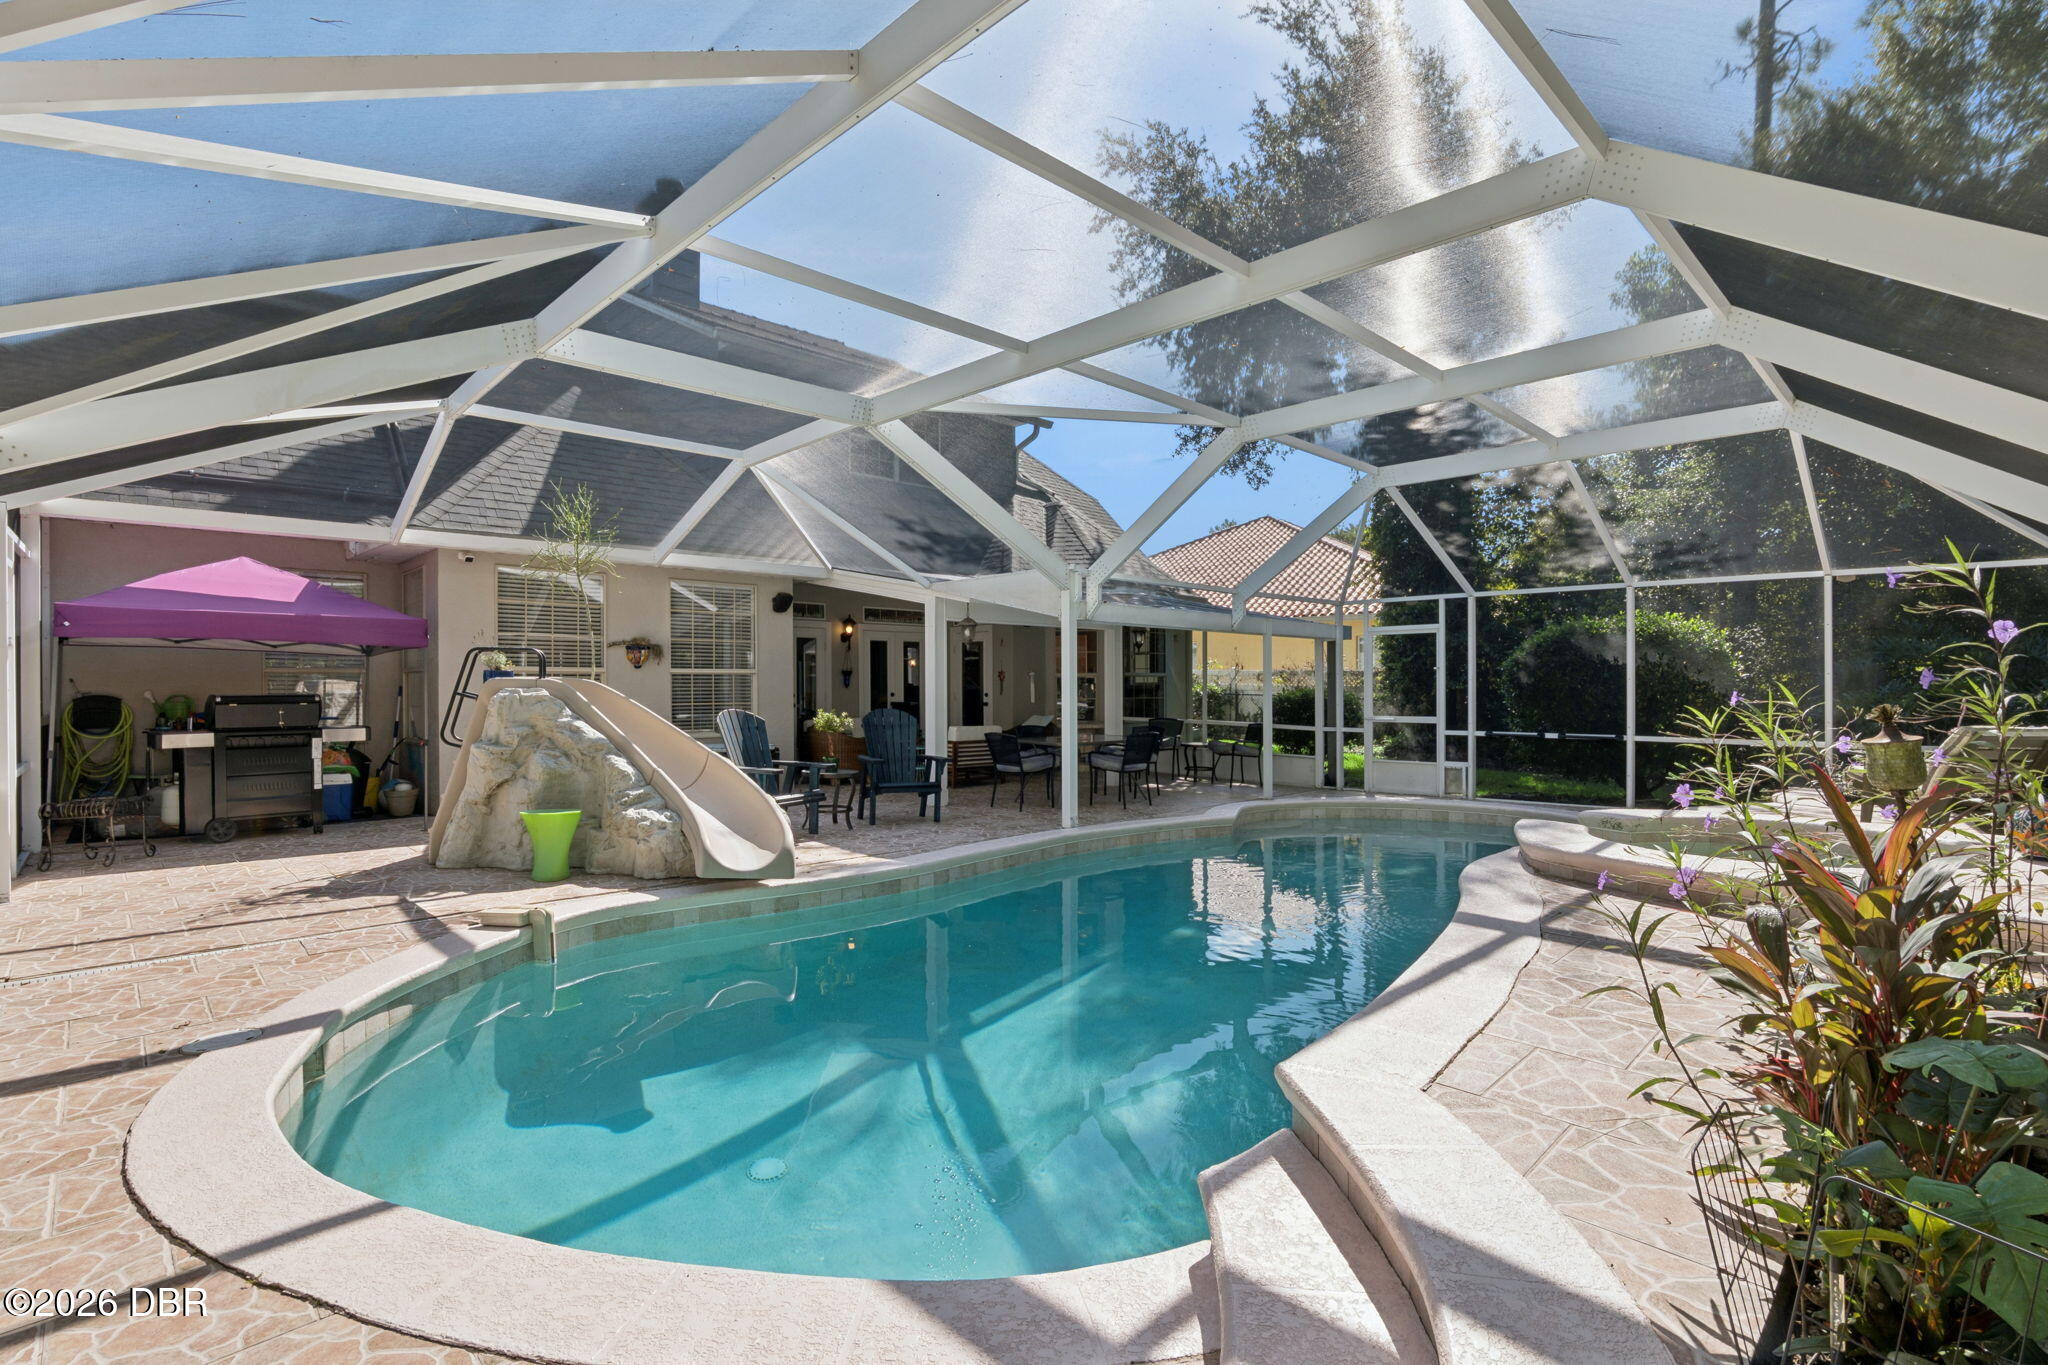 $780,00011 Foxhunter FltOrmond Beach, FL · Sold 2026-10-13
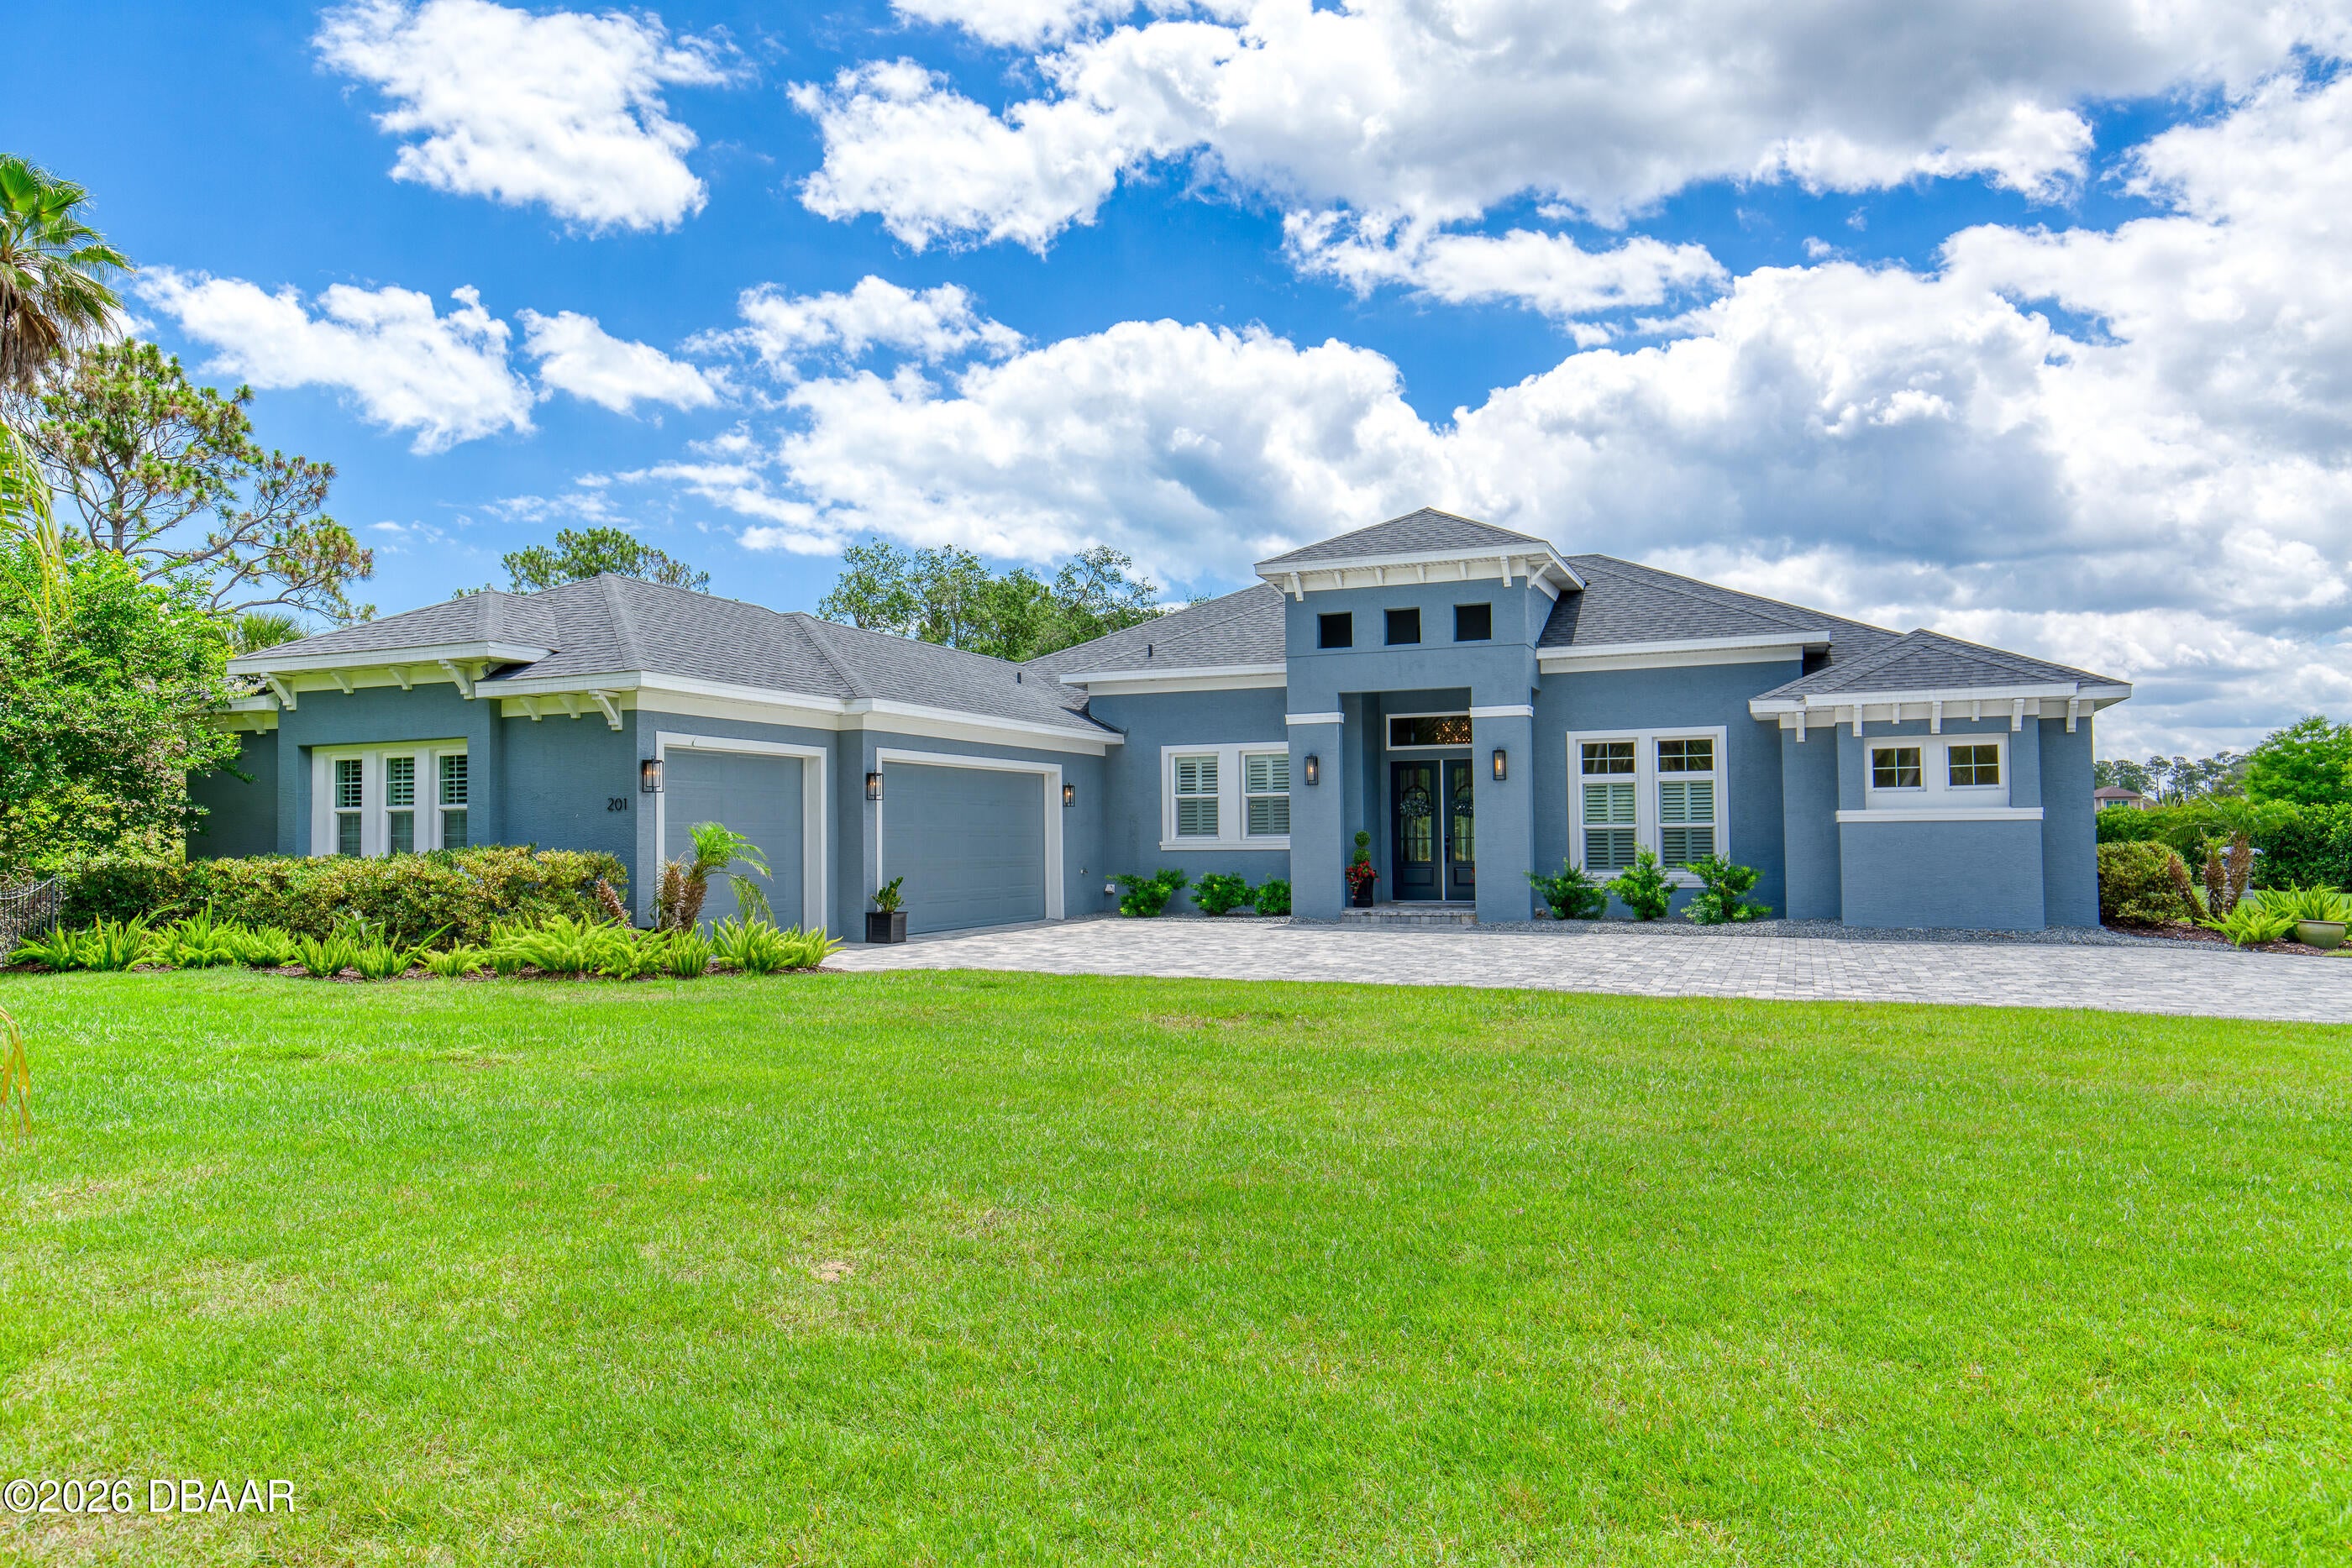 $1,126,000201 Vista Della ToscanaOrmond Beach, FL · Sold 2026-10-06
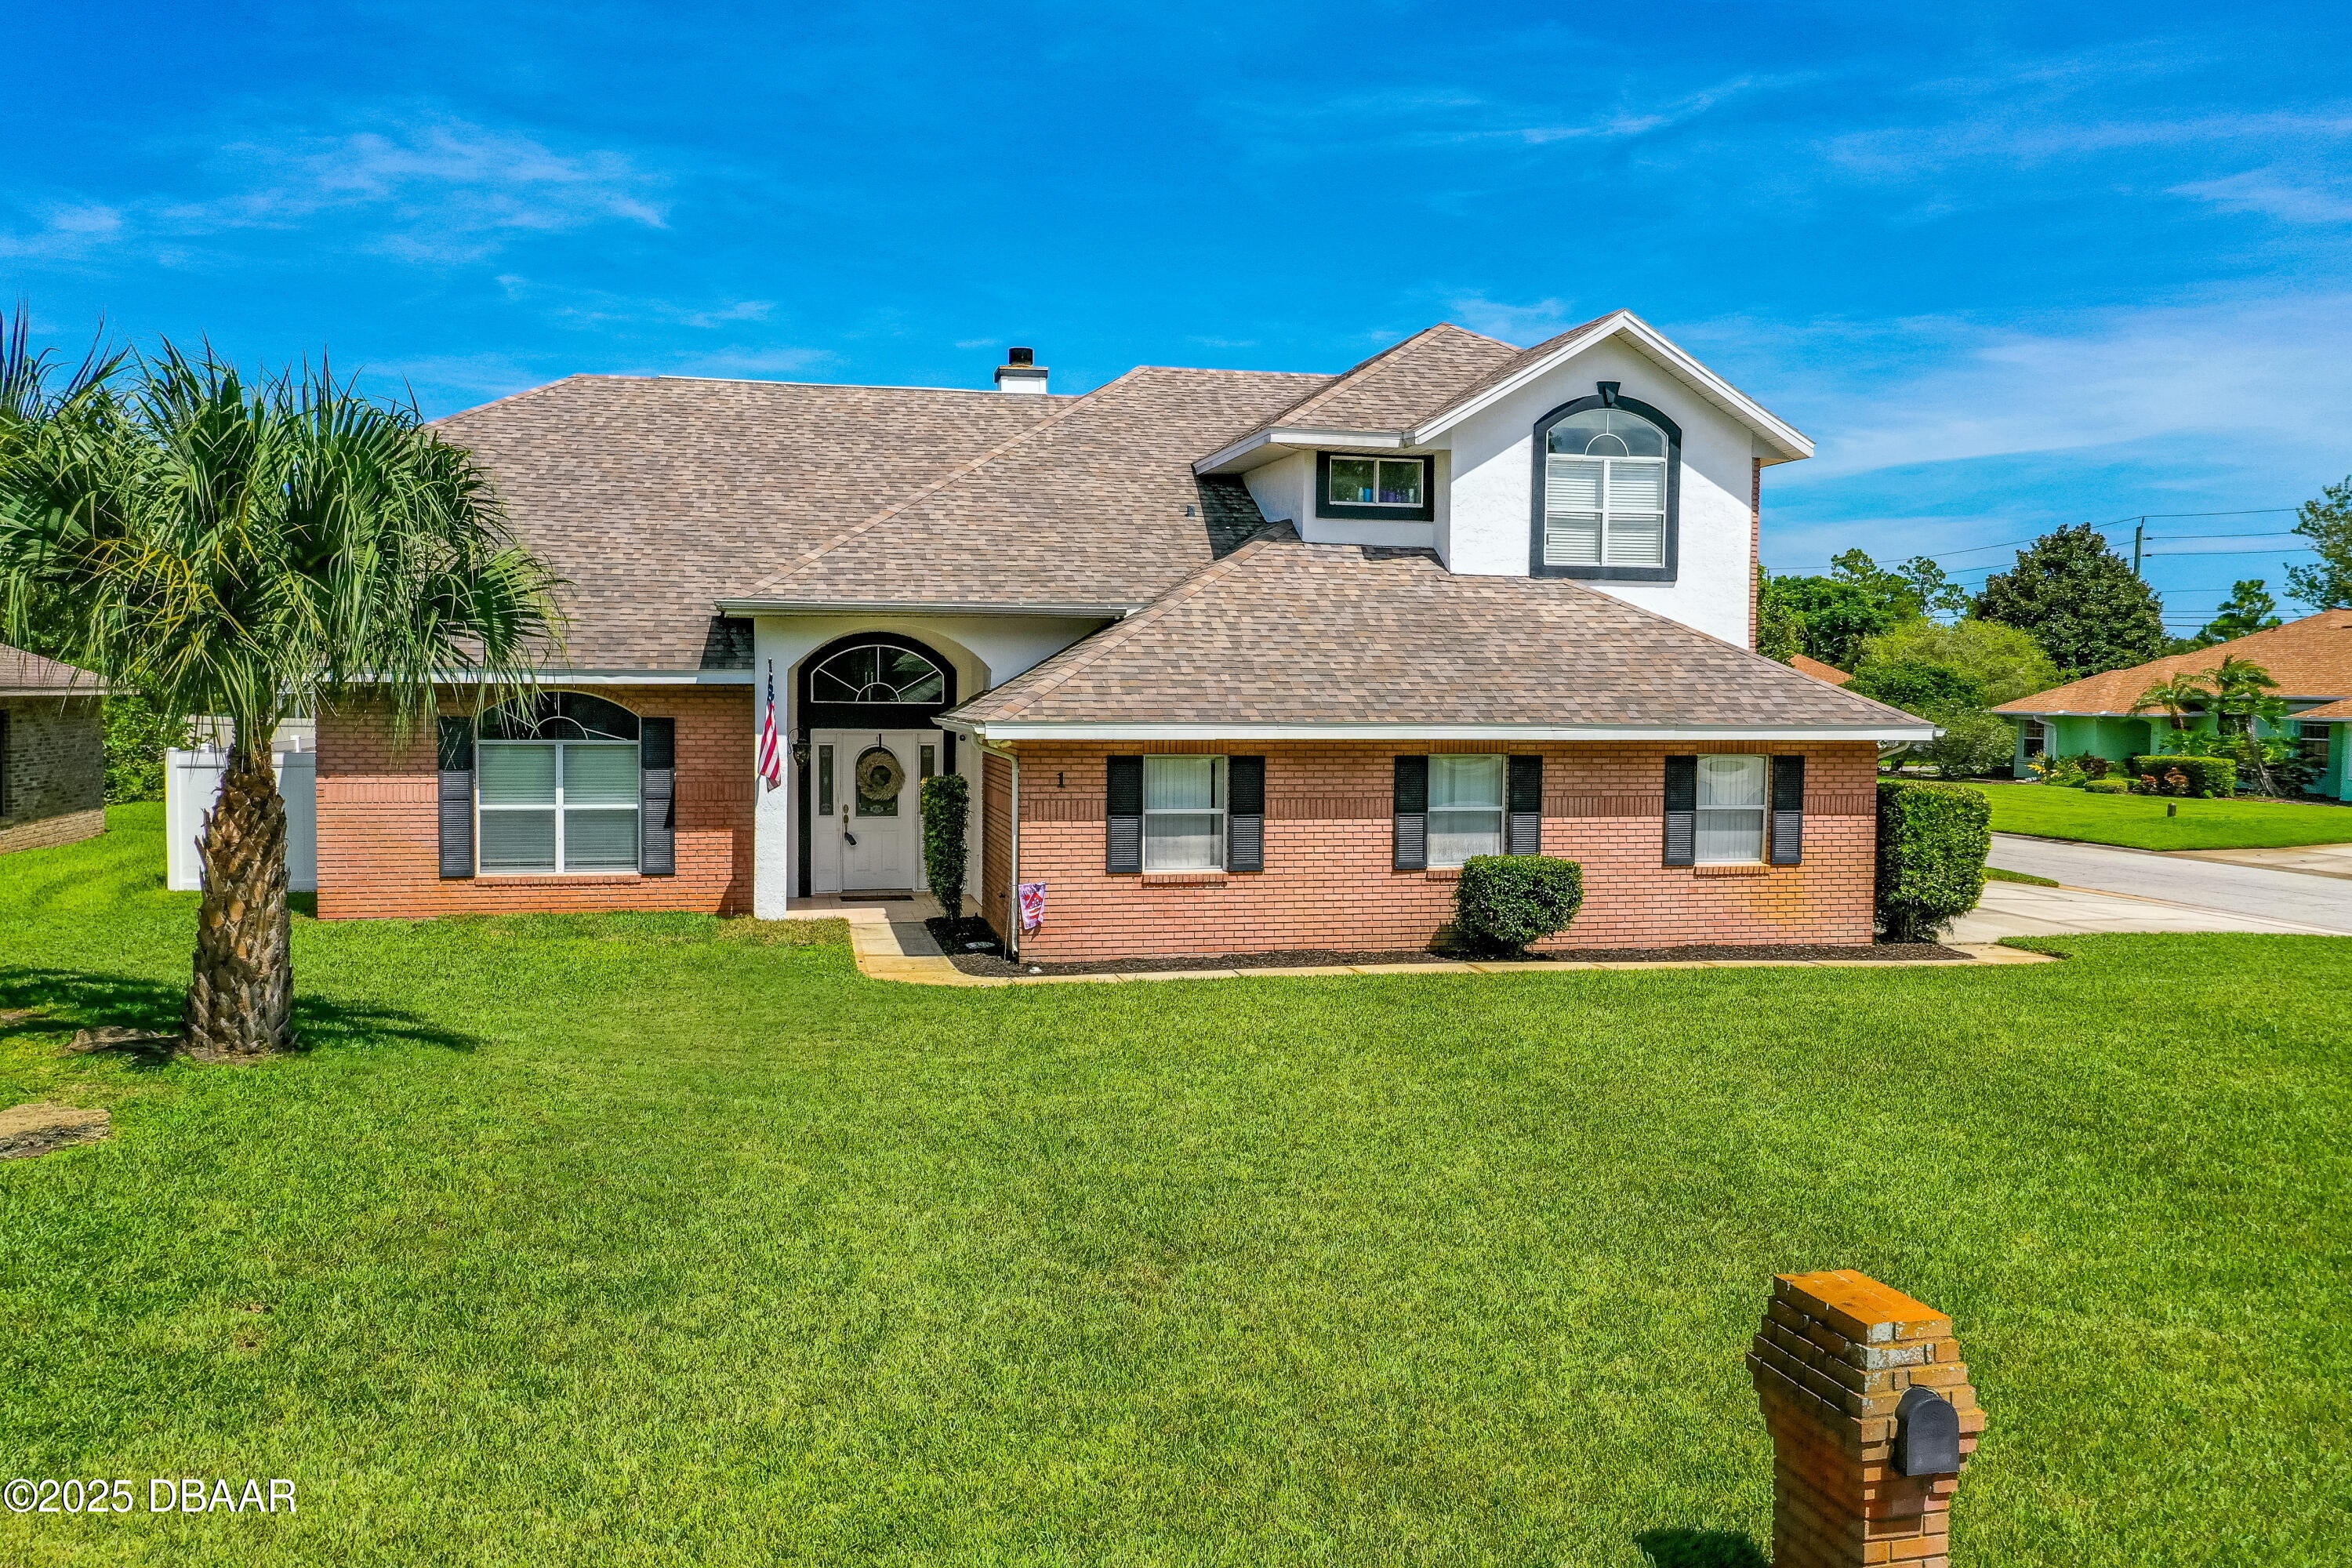 $497,0001 Sand Point CirOrmond Beach, FL · Sold 2026-09-17
 $1,250,0001020 Sudbury LnOrmond Beach, FL · Sold 2026-09-11
 $1,075,00031 Coquina Lake WayOrmond Beach, FL · Sold 2026-09-02
Flood
Flood zone X · Minimal flood risk
More homes in Ormond Beach
Homes for sale near Ormond Beach
Data courtesy of: Stellar MLSDisclaimers and data details

Listings courtesy of Stellar MLS as distributed by MLS GRID. Based on information submitted to the MLS GRID. All data is obtained from various sources and may not have been verified by broker or MLS GRID. Supplied Open House Information is subject to change without notice. All information should be independently reviewed and verified for accuracy. Properties may or may not be listed by the office/agent presenting the information. Listing information is provided for consumers’ personal, non-commercial use, solely to identify prospective properties for potential purchase; all other use is strictly prohibited and may violate relevant federal and state law. Information deemed reliable but not guaranteed. Copyright © 2026 MLS GRID. All Rights Reserved.

Continental Real Estate Group, Inc
Broker: Derek Eisenberg
Listing last updated: Nov 5, 2026, 4:20 PM EST. SURF LOCAL last checked: Nov 22, 2026, 12:36 AM EST.