
 Under Contract






3672 John Anderson Dr
Ormond Beach, FL 32176 · Single family
$1,595,000
Listing courtesy of Sheriff Guindi and Amy Kathryn Beals, Realty Pros Assured
- 4 Beds
- 4 Baths
- 3,485 sqft
Cynthia's Insights On This Property
- Built 1997 — before Florida's 2002 building code
- Last recorded sale: $1,250,000 in April 2024
- Typical sale in 32176 over the last year: $390,000, $279 per sq ft
- Owners in 32176 stay about 9 years; 4% of homes changed hands last year


📊 Price Pulse
What would you pay for this place?
Sale prices come from county public records, not MLS data.Listing agent

Contact
Send a message and we'll pass it to the listing agent. Nothing is sent until you ask.
About this home
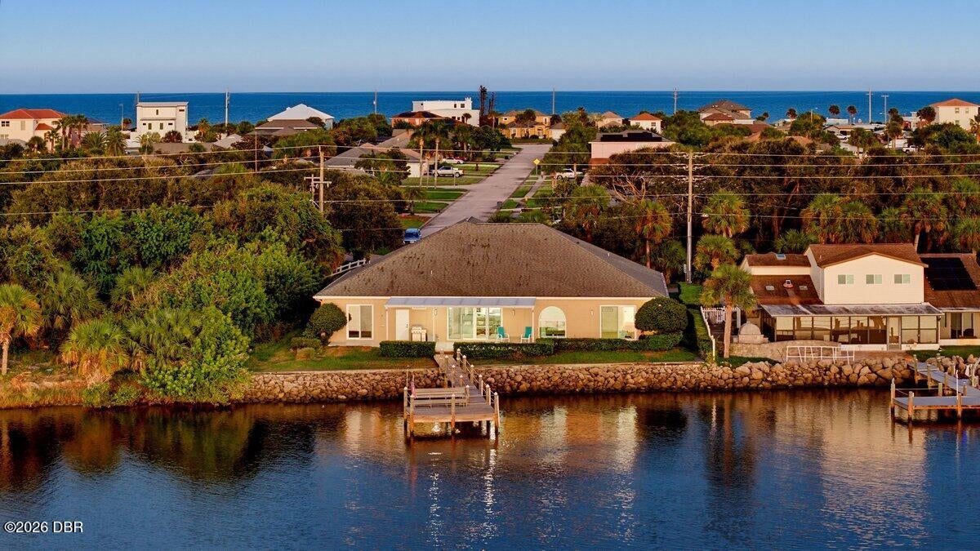
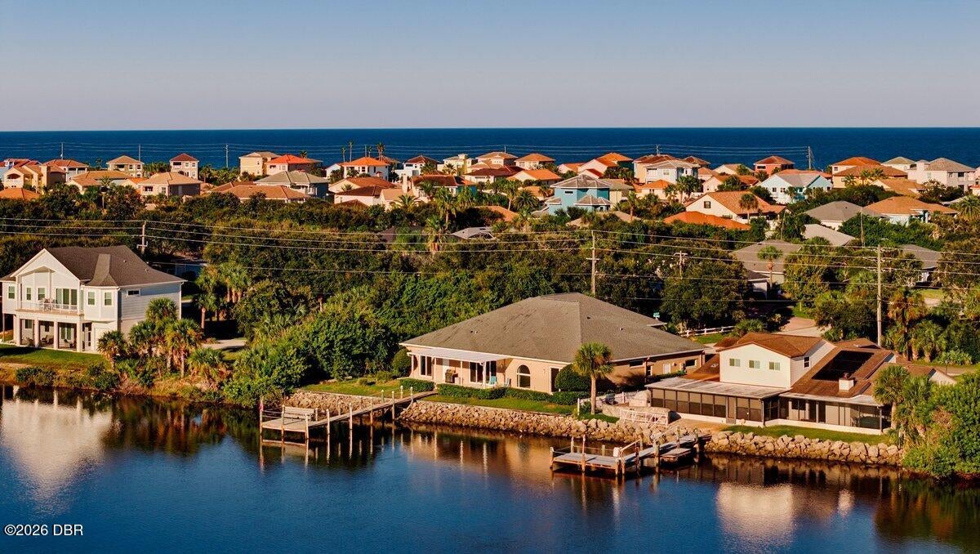
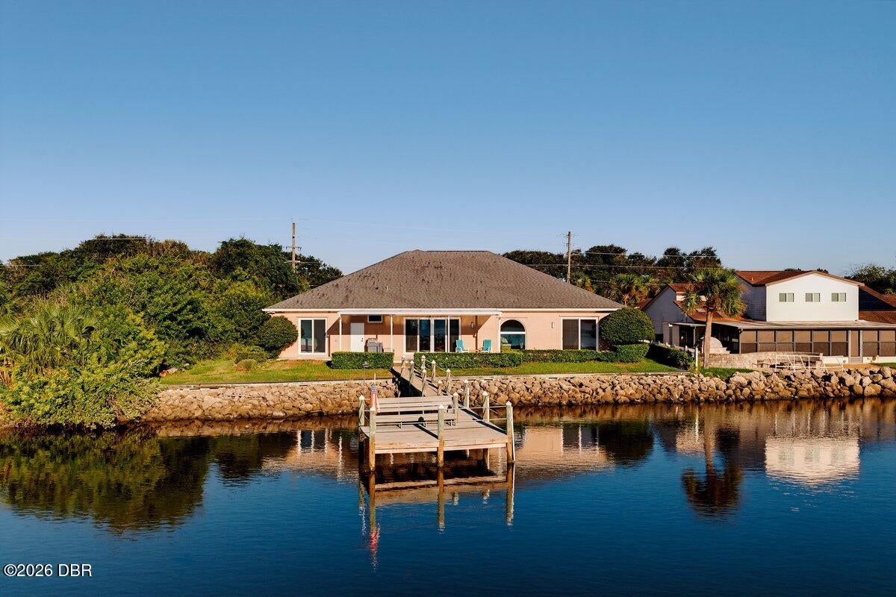
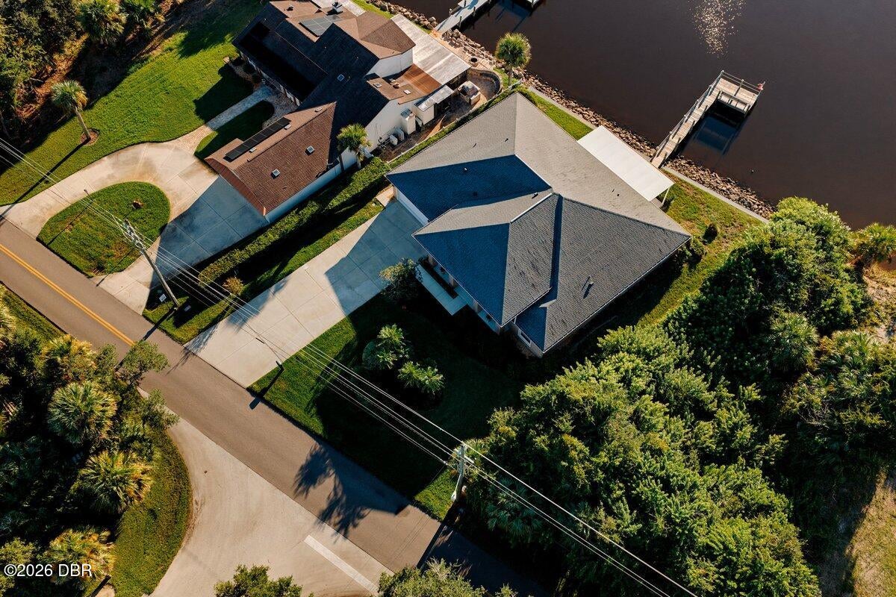
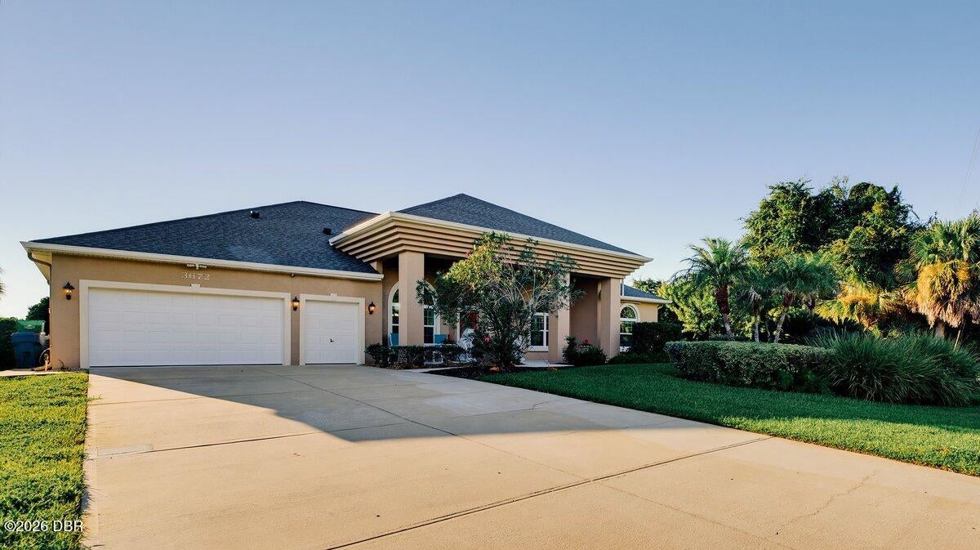
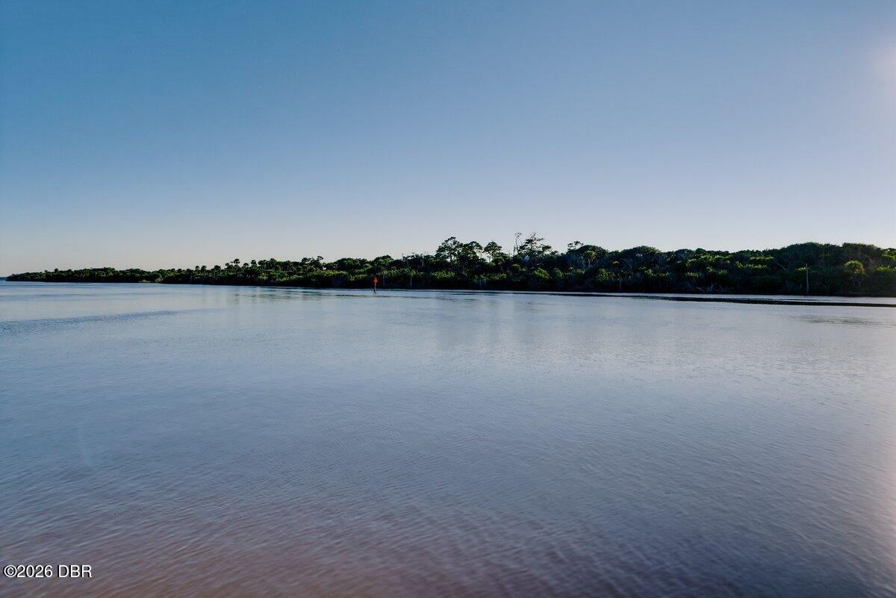
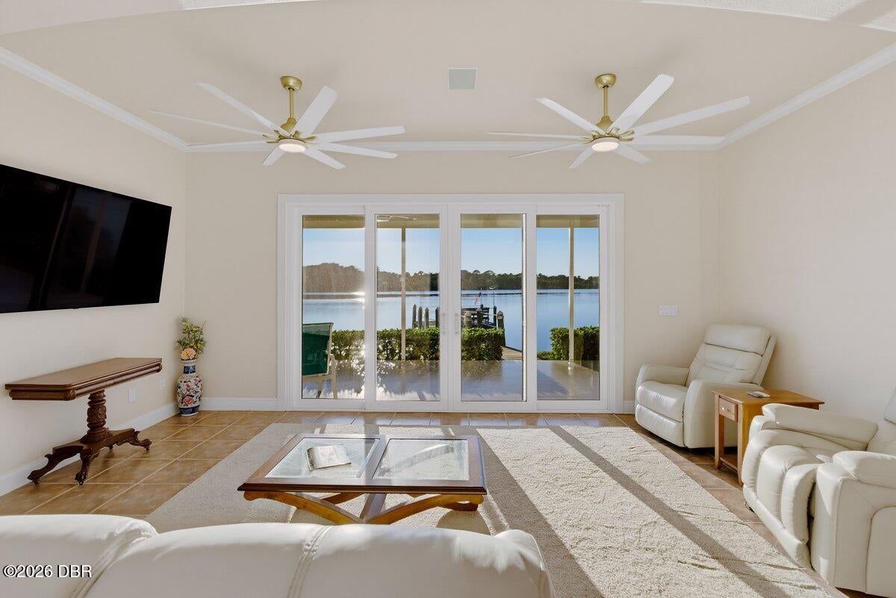
Exquisite Intracoastal Living in Ormond-by-the-Sea Ideally positioned on an elevated lot in the tranquil coastal community of Ormond-by-the-Sea, this meticulously maintained residence offers a sophisticated blend of modern design, spacious living, and breathtaking views of the Intracoastal Waterway. High ceilings throughout, an inviting open-concept layout, and expansive water views create an exceptional living experience, while the nearby no-drive beach is within walking distance. Set high and dry, the property showcases the natural beauty of the Halifax River, with a private dock providing a front-row seat to spectacular sunsets and the occasional passing pod of dolphins. Thoughtfully enhanced with numerous upgrades, this exceptional home features a new seawall and roof installed in 2017, high-efficiency heat pump HVAC systems installed in 2018 and 2019, one with an integrated air purification system, dual high-efficiency water heaters, and spray foam insulation. Additional improve- ments include all-new PGT hurricane-impact-rated coastal windows, fresh interior and exterior paint, updated hardware, UV-resistant epoxy patio coatings, and beautiful mica-flake quartz countertops throughout. A complete set of hurricane storm shutters provide an additional layer of protection for peace of mind. The spacious primary suite serves as a private retreat, featuring new luxury vinyl plank flooring, a generous sitting area, and separate his and her walk-in closets. The expansive en-suite bathroom is designed for comfort and convenience, with an oversized walk-in shower equipped with a rainfall shower head, wall-mounted and handheld sprays, dual vanities, and a TOTO bidet commode. At the heart of the home, the oversized kitchen impresses with abundant workspace, a Bosch refrigerator and induction cooktop, filtered instant hot water dispenser, disposal, dishwasher, center island, and a generous eat-at bar, all seamlessly connected to the great room and dining area. Large windows and open sightlines draw the eye toward the west-facing Florida room, where captivating views of the Halifax River provide a stunning backdrop for morning coffee, relaxed afternoons, and memorable sunset gatherings. The great room wet bar features a sink, U-line built-in nugget ice maker and beverage cooler. The thoughtfully designed guest accommodations offer comfort and privacy away from the owner's suite. The northwest guest quarters includes an updated en-suite bathroom with glassed in shower, a walk-in closet, and its own private entrance to the covered rear patio. Two additional bedrooms along the north side of the home share an updated full bathroom with a tub-and-shower combination. A dedicated formal office near the entry provides an ideal setting for working from home, while the adjacent formal dining room offers an elegant space for entertaining. Practicality meets versatility in the oversized two car garage, offering ample room for vehicles, recreational equipment, and other coastal lifestyle essentials. A third bay is designed to house a personal golf cart. The generously sized laundry and utility room features additional storage cabinets, utility sink, second refrigerator, a convenient half-bath, and a European-style all-in-one washer and dryer. Additional features include LED lighting throughout, Smart controlled door locks, thermostats, garage door & fire alarms. Exterior landscape beds feature maintenance free-rubberized mulch and up-lit accents. With its elevated setting, extensive updates, spacious interiors, and truly spectacular Intracoastal Waterway views, this remarkable property captures the essence of refined coastal living. Enjoy the serenity of the river, proximity to the Atlantic coastline and the charm of Ormond-by-the-Sea all from a home designed for comfortable everyday living.
moreless
- Property type
- Single family
- Year built
- 1997
- Lot size
- 0.28 acres
- Garage
- 2 cars
- On market
- 6 days
- Price per sqft
- $458
- Listing ID
- 1232078
Show Full Details
Property Info
- Property Type
- Residential
- Property Subtype
- SingleFamilyResidence
- Year Built
- 1997
- Stories
- 1
- Levels
- One
- Direction Faces
- East
- Lot Size (acres)
- 0.28
- Lot Size (sqft)
- 12196.8
- Contract Date
- 2026-10-23
- On Market Date
- 2026-10-23
Interior Features
- Interior Features
- Breakfast Bar, Ceiling Fan(S), Central Vacuum, Entrance Foyer, His And Hers Closets, Kitchen Island, Open Floorplan, Pantry, Smart Home, Smart Thermostat, Vaulted Ceiling(S), Walk-In Closet(S), Wet Bar
- Flooring
- Carpet, Tile
- Laundry Features
- In Basement, Lower Level, Sink
- Levels
- One
- Accessibility Features
- Accessible Entrance, Accessible Bedroom, Accessible Central Living Area, Accessible Closets, Accessible Common Area, Central Living Area, Grip-Accessible Features, Smart Technology
Appliances
- Appliances
- Washer, Refrigerator, Microwave, Instant Hot Water, Induction Cooktop, Ice Maker, Freezer, Electric Water Heater, Electric Oven, Electric Cooktop, Dryer, Disposal, Dishwasher, Convection Oven
Heating & Cooling
- Heating
- Central, Electric, Zoned
- Cooling
- Ceiling Fan(S), Central Air, Electric, Multi Units, Zoned
Exterior Features
- Exterior Features
- Dock, Other
- Patio & Porch Features
- Covered, Front Porch, Patio, Porch, Rear Porch
- Construction Materials
- Block, Stucco
- Foundation
- Slab
- Roof
- Shingle
- View
- River, Trees/Woods
- Waterfront Features
- River Front, Navigable Water, Seawall
- Waterfront
- Yes
Features & Amenities
- Garage Spaces
- 2.0
- Garage
- Yes
- Attached Garage
- Yes
- Parking Features
- Attached, Covered, Garage, Garage Door Opener, Other
- Security Features
- Fire Alarm, Security Lights
- Lot Features
- Sprinklers In Front, Sprinklers In Rear, Waterfront
Utilities
- Utilities
- Electricity Connected, Sewer Not Available, Water Connected
- Sewer
- Septic Tank
- Water Source
- Public
Taxes
- Annual Tax Amount
- $19,534
- Tax Year
- $2,026
- Legal Description
- 8 & 17-13-32 N 77.17 FT OF LOT 1 SEC 17 & S 18.26 FT OF GOV LOT 6 SEC 8 MEAS ON & W OF J A HWY PER OR 4894 PG 2564 PER OR 8540 PG 2957
Other
- Co List Agent Mls Id
- 12778
- Co List Agent Full Name
- Amy Kathryn Beals
- Co List Office Name
- Realty Pros Assured
- Co List Office Mls Id
- o98431
Data freshness
- SURF LOCAL last checked
- Nov 21, 2026, 4:50 PM EST
Location
Approximate location, shown from the displayed address.
Similar homes nearby
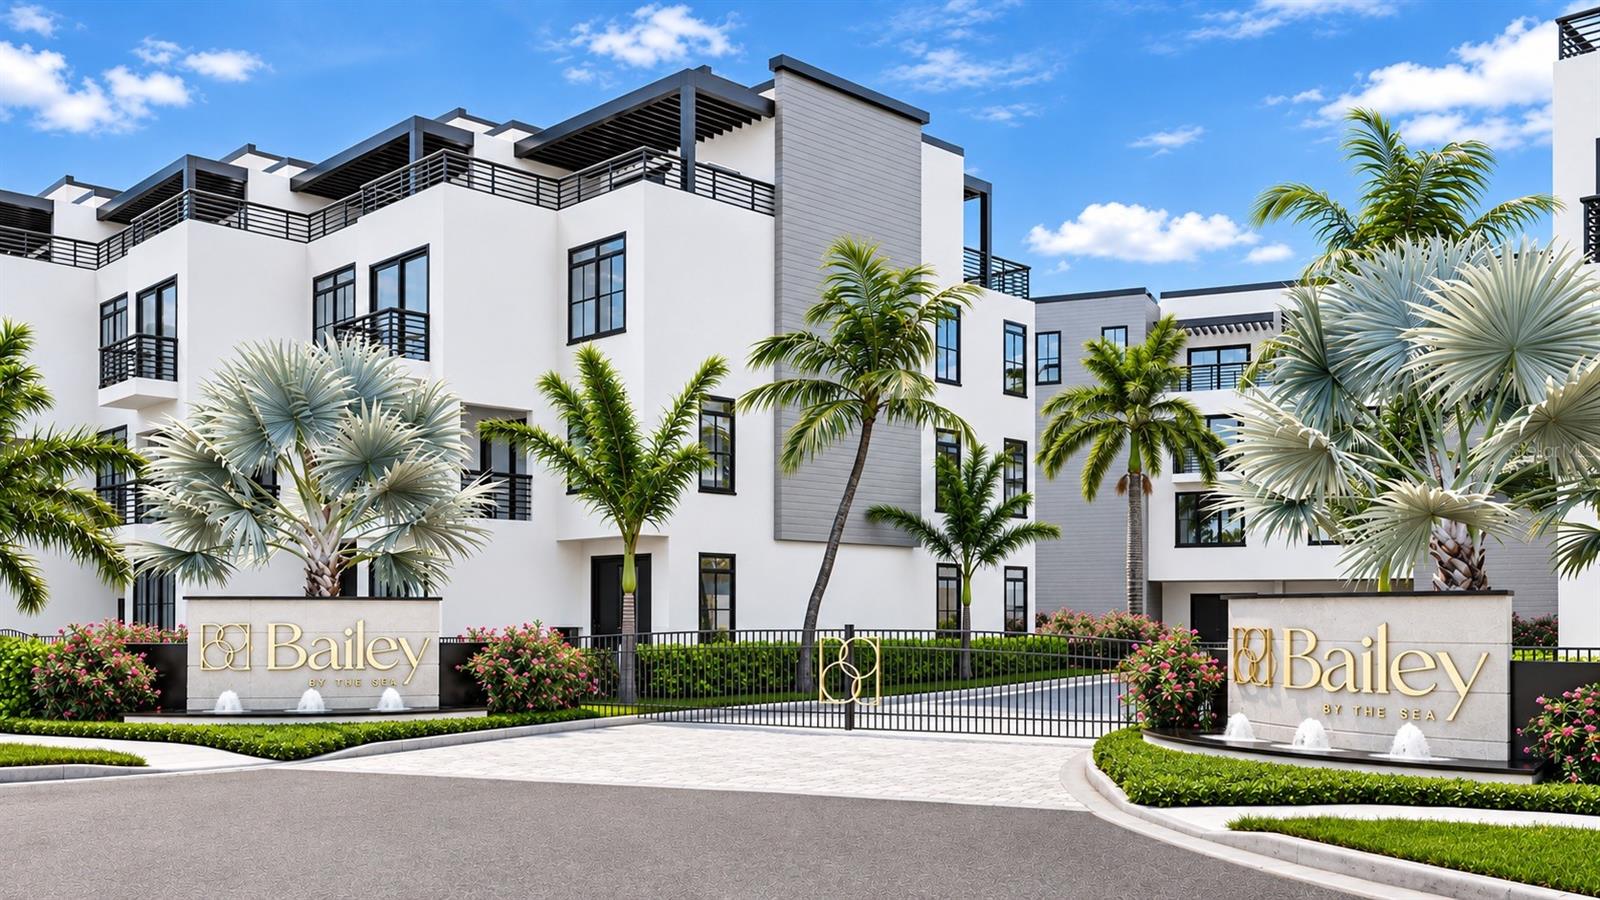
- $1,899,8882360 Ocean Shore Blvd #301, Ormond Beach, FL 321763 Beds5 Baths2,656 sqftListing courtesy of RE/MAX ASSURED · Data courtesy of: Stellar MLS
 Active
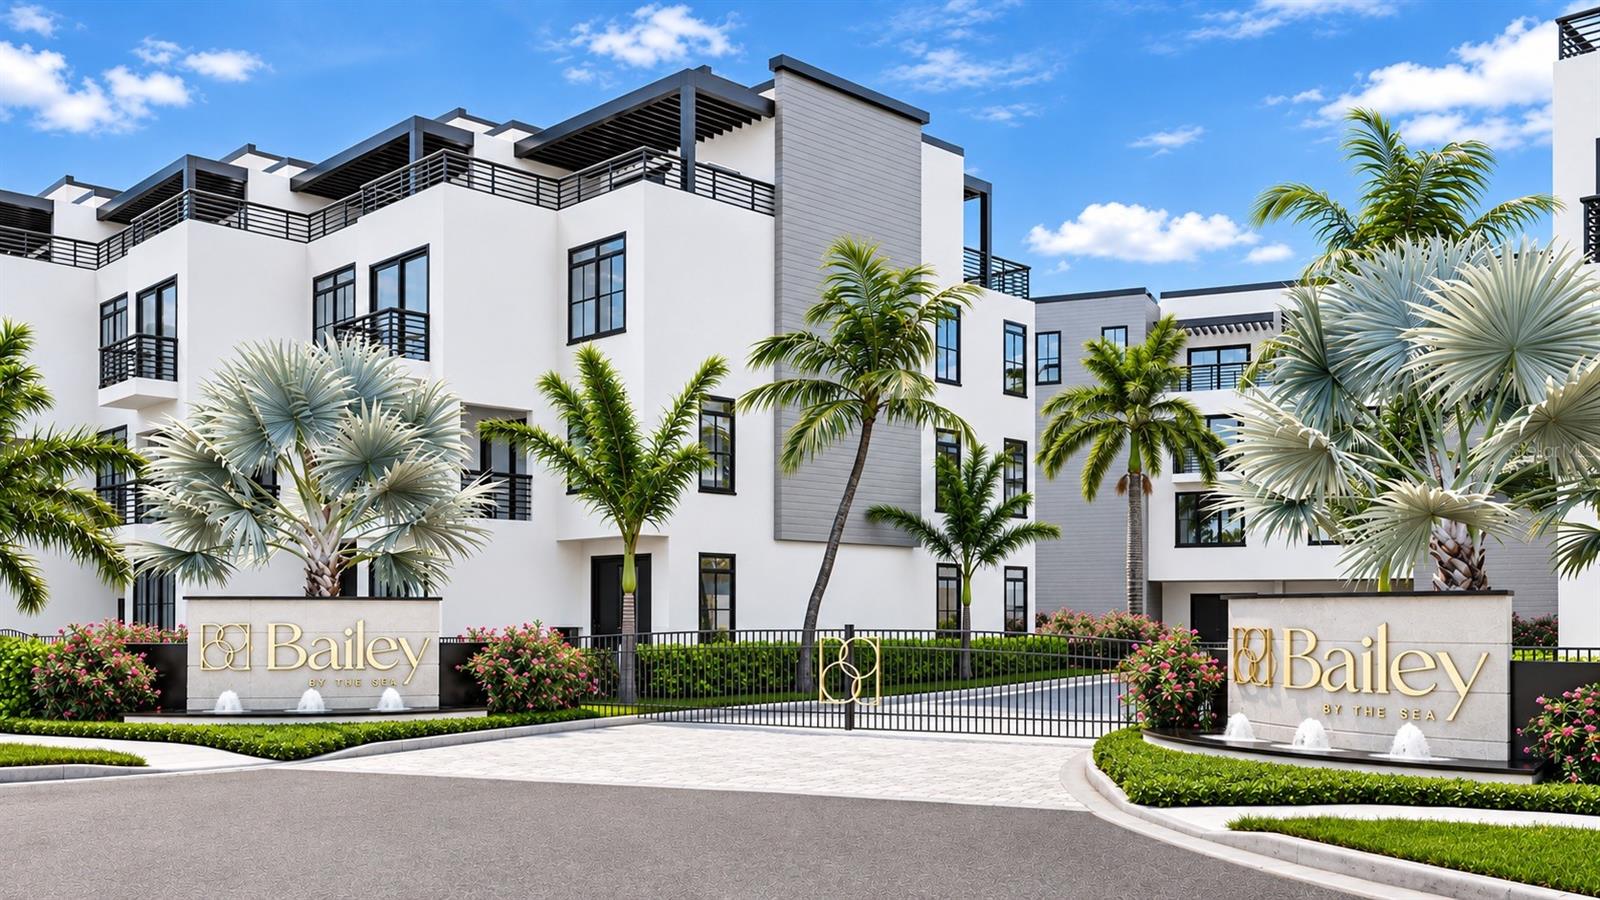
- $1,571,9522360 Ocean Shore Blvd #402, Ormond Beach, FL 321763 Beds5 Baths2,586 sqftListing courtesy of RE/MAX ASSURED · Data courtesy of: Stellar MLS
 Active
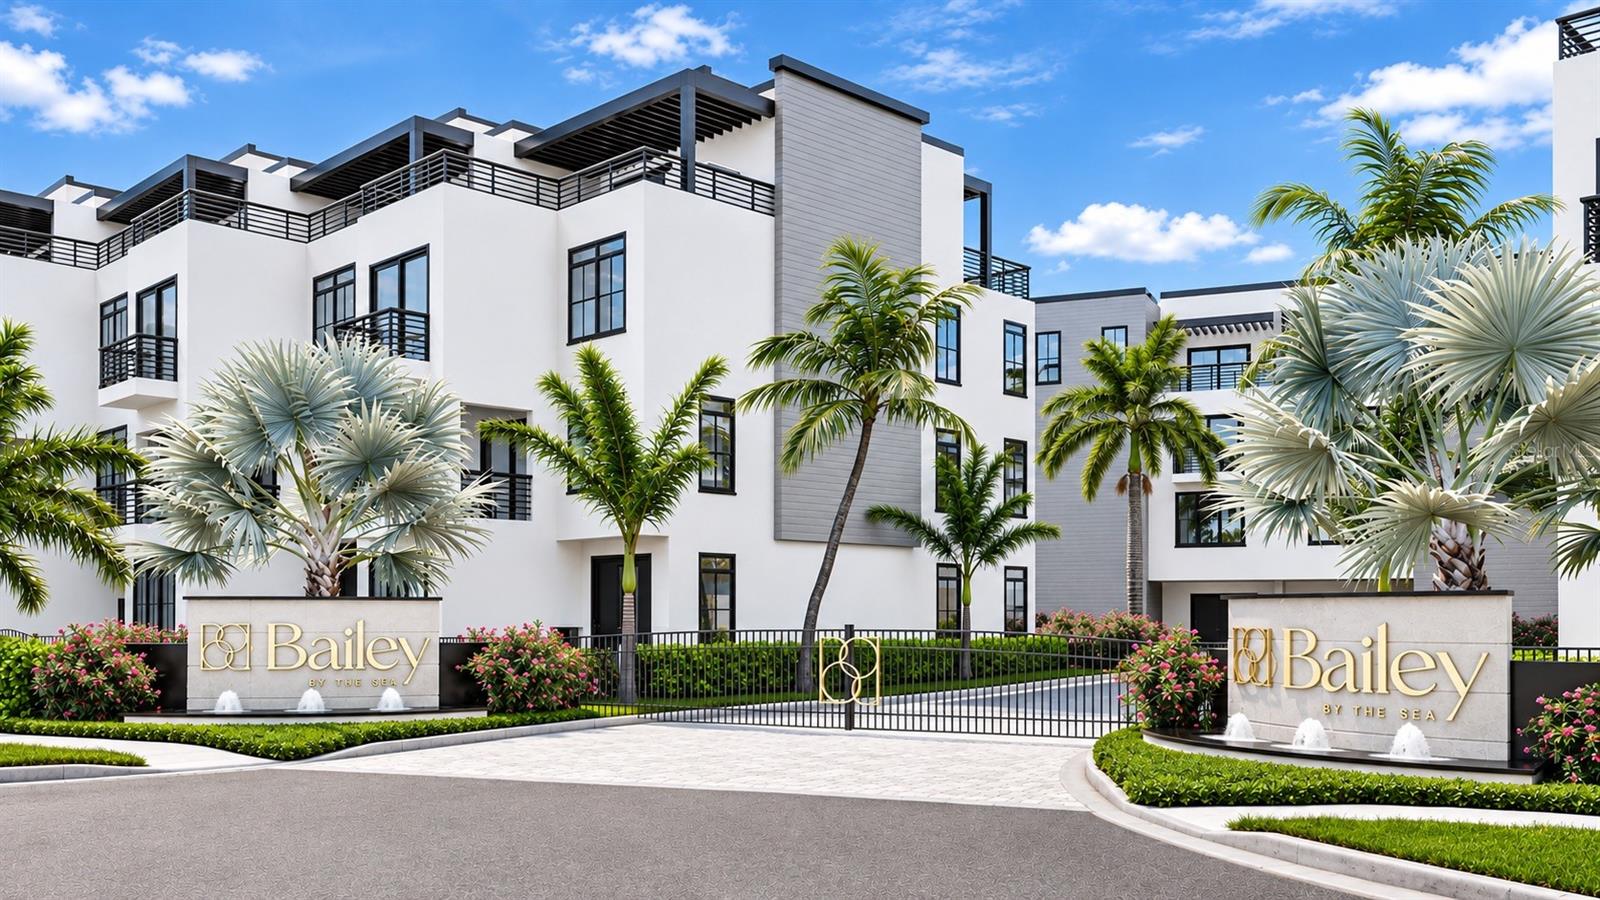
- $1,899,5722360 Ocean Shore Blvd #306, Ormond Beach, FL 321763 Beds5 Baths2,656 sqftListing courtesy of RE/MAX ASSURED · Data courtesy of: Stellar MLS
 Active
- $1,296,664278 Stirling Bridge Dr, Ormond Beach, FL 321743 Beds3 Baths3,137 sqftListing courtesy of ICI Select Realty Inc · Data courtesy of: Daytona Beach Area Association of REALTORS
 Active
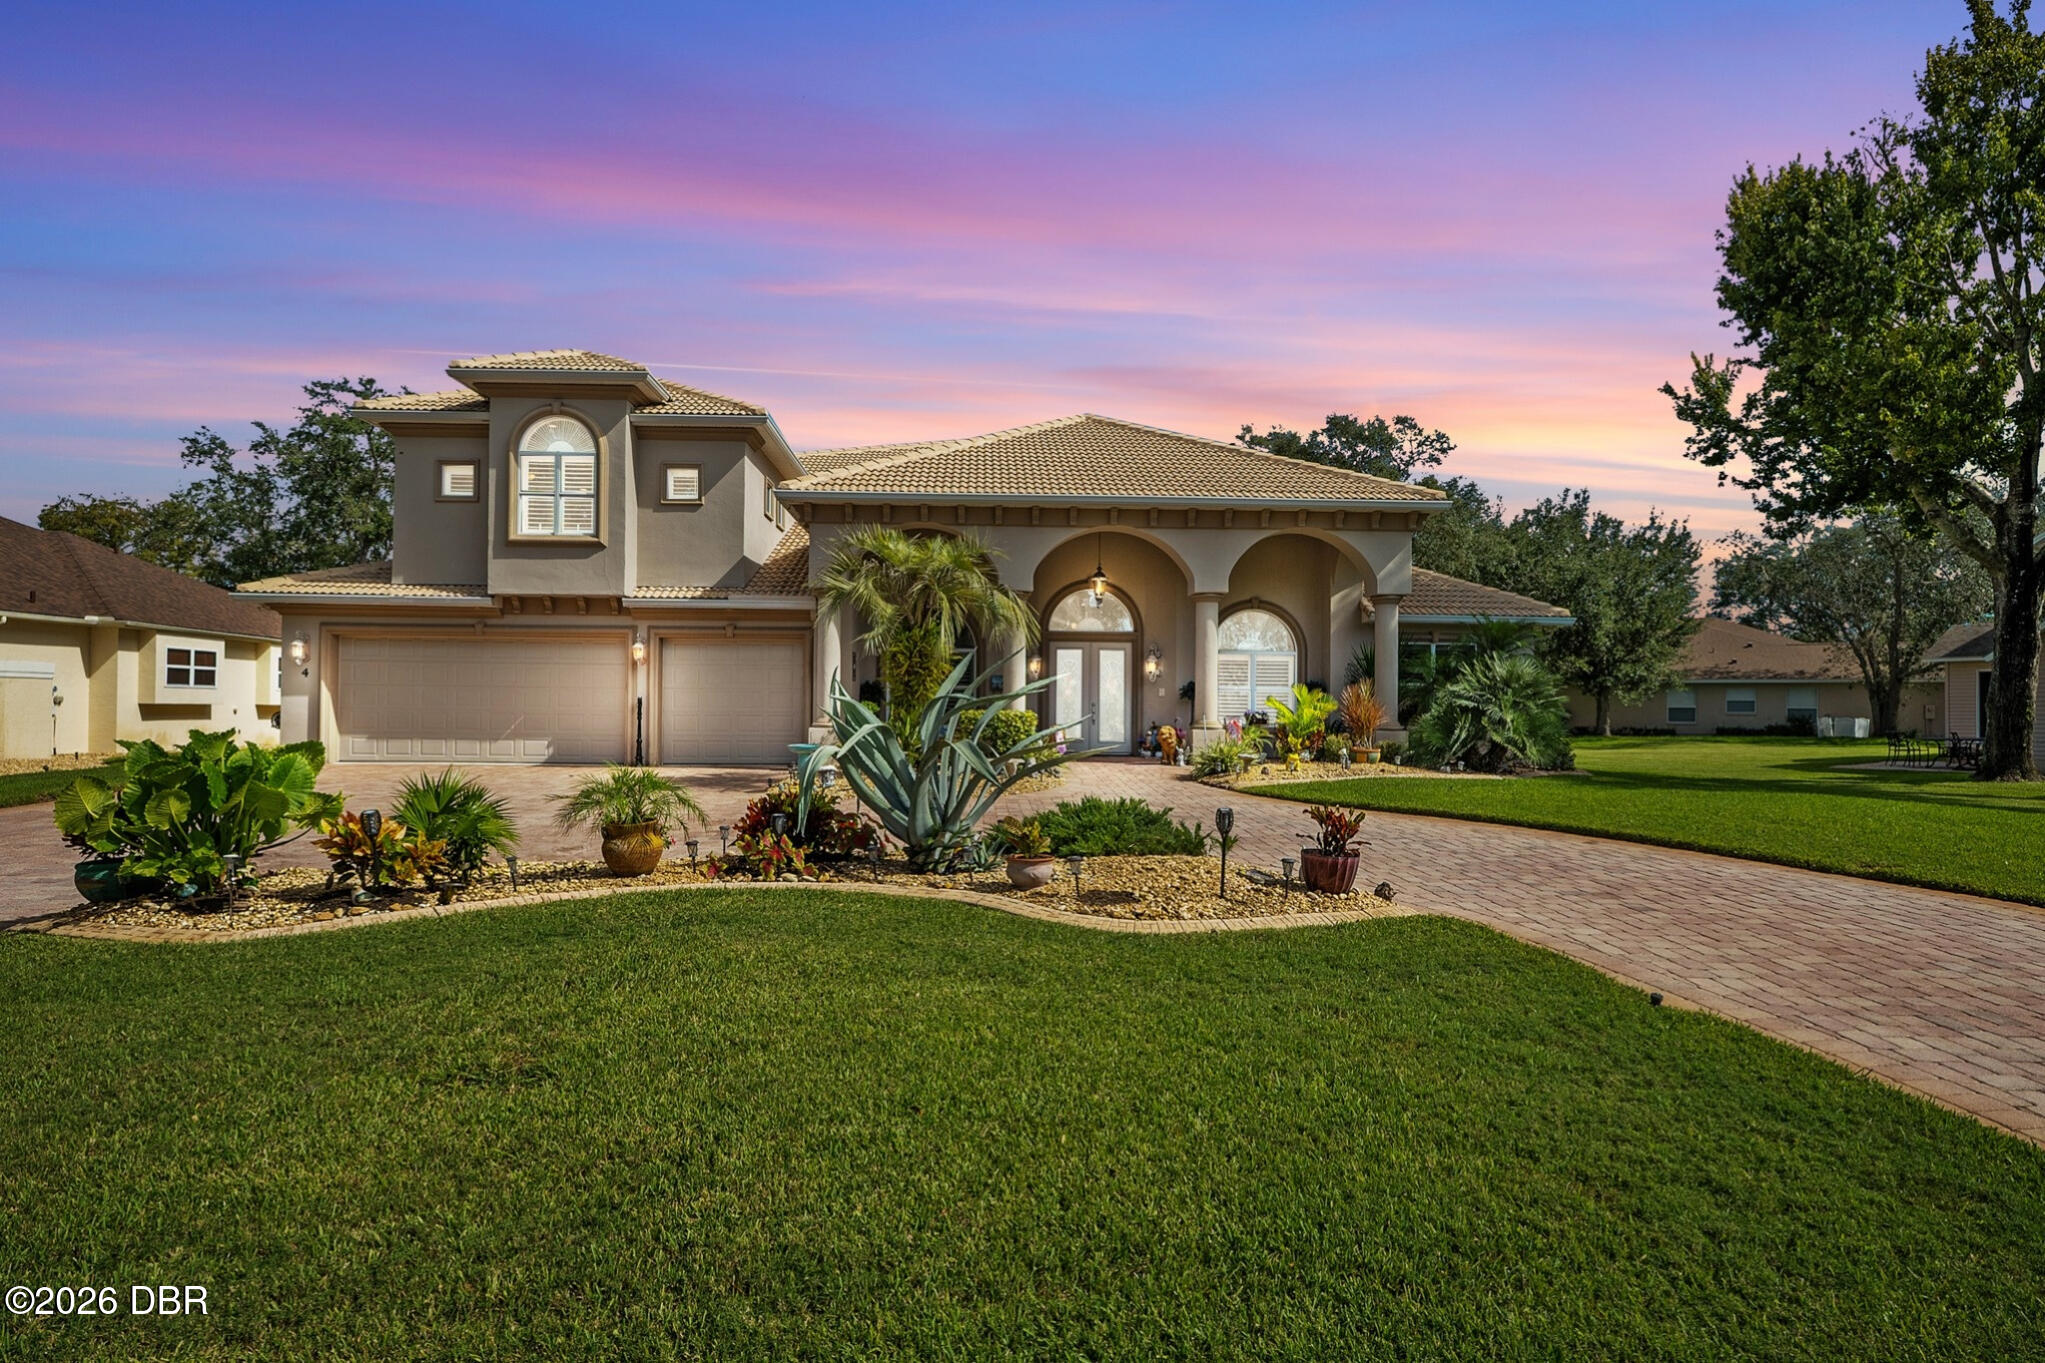
- $1,490,0004 Lost Spring Way, Ormond Beach, FL 321745 Beds4 Baths4,894 sqftListing courtesy of Adams, Cameron & Co., Realtors · Data courtesy of: Daytona Beach Area Association of REALTORS
 Active
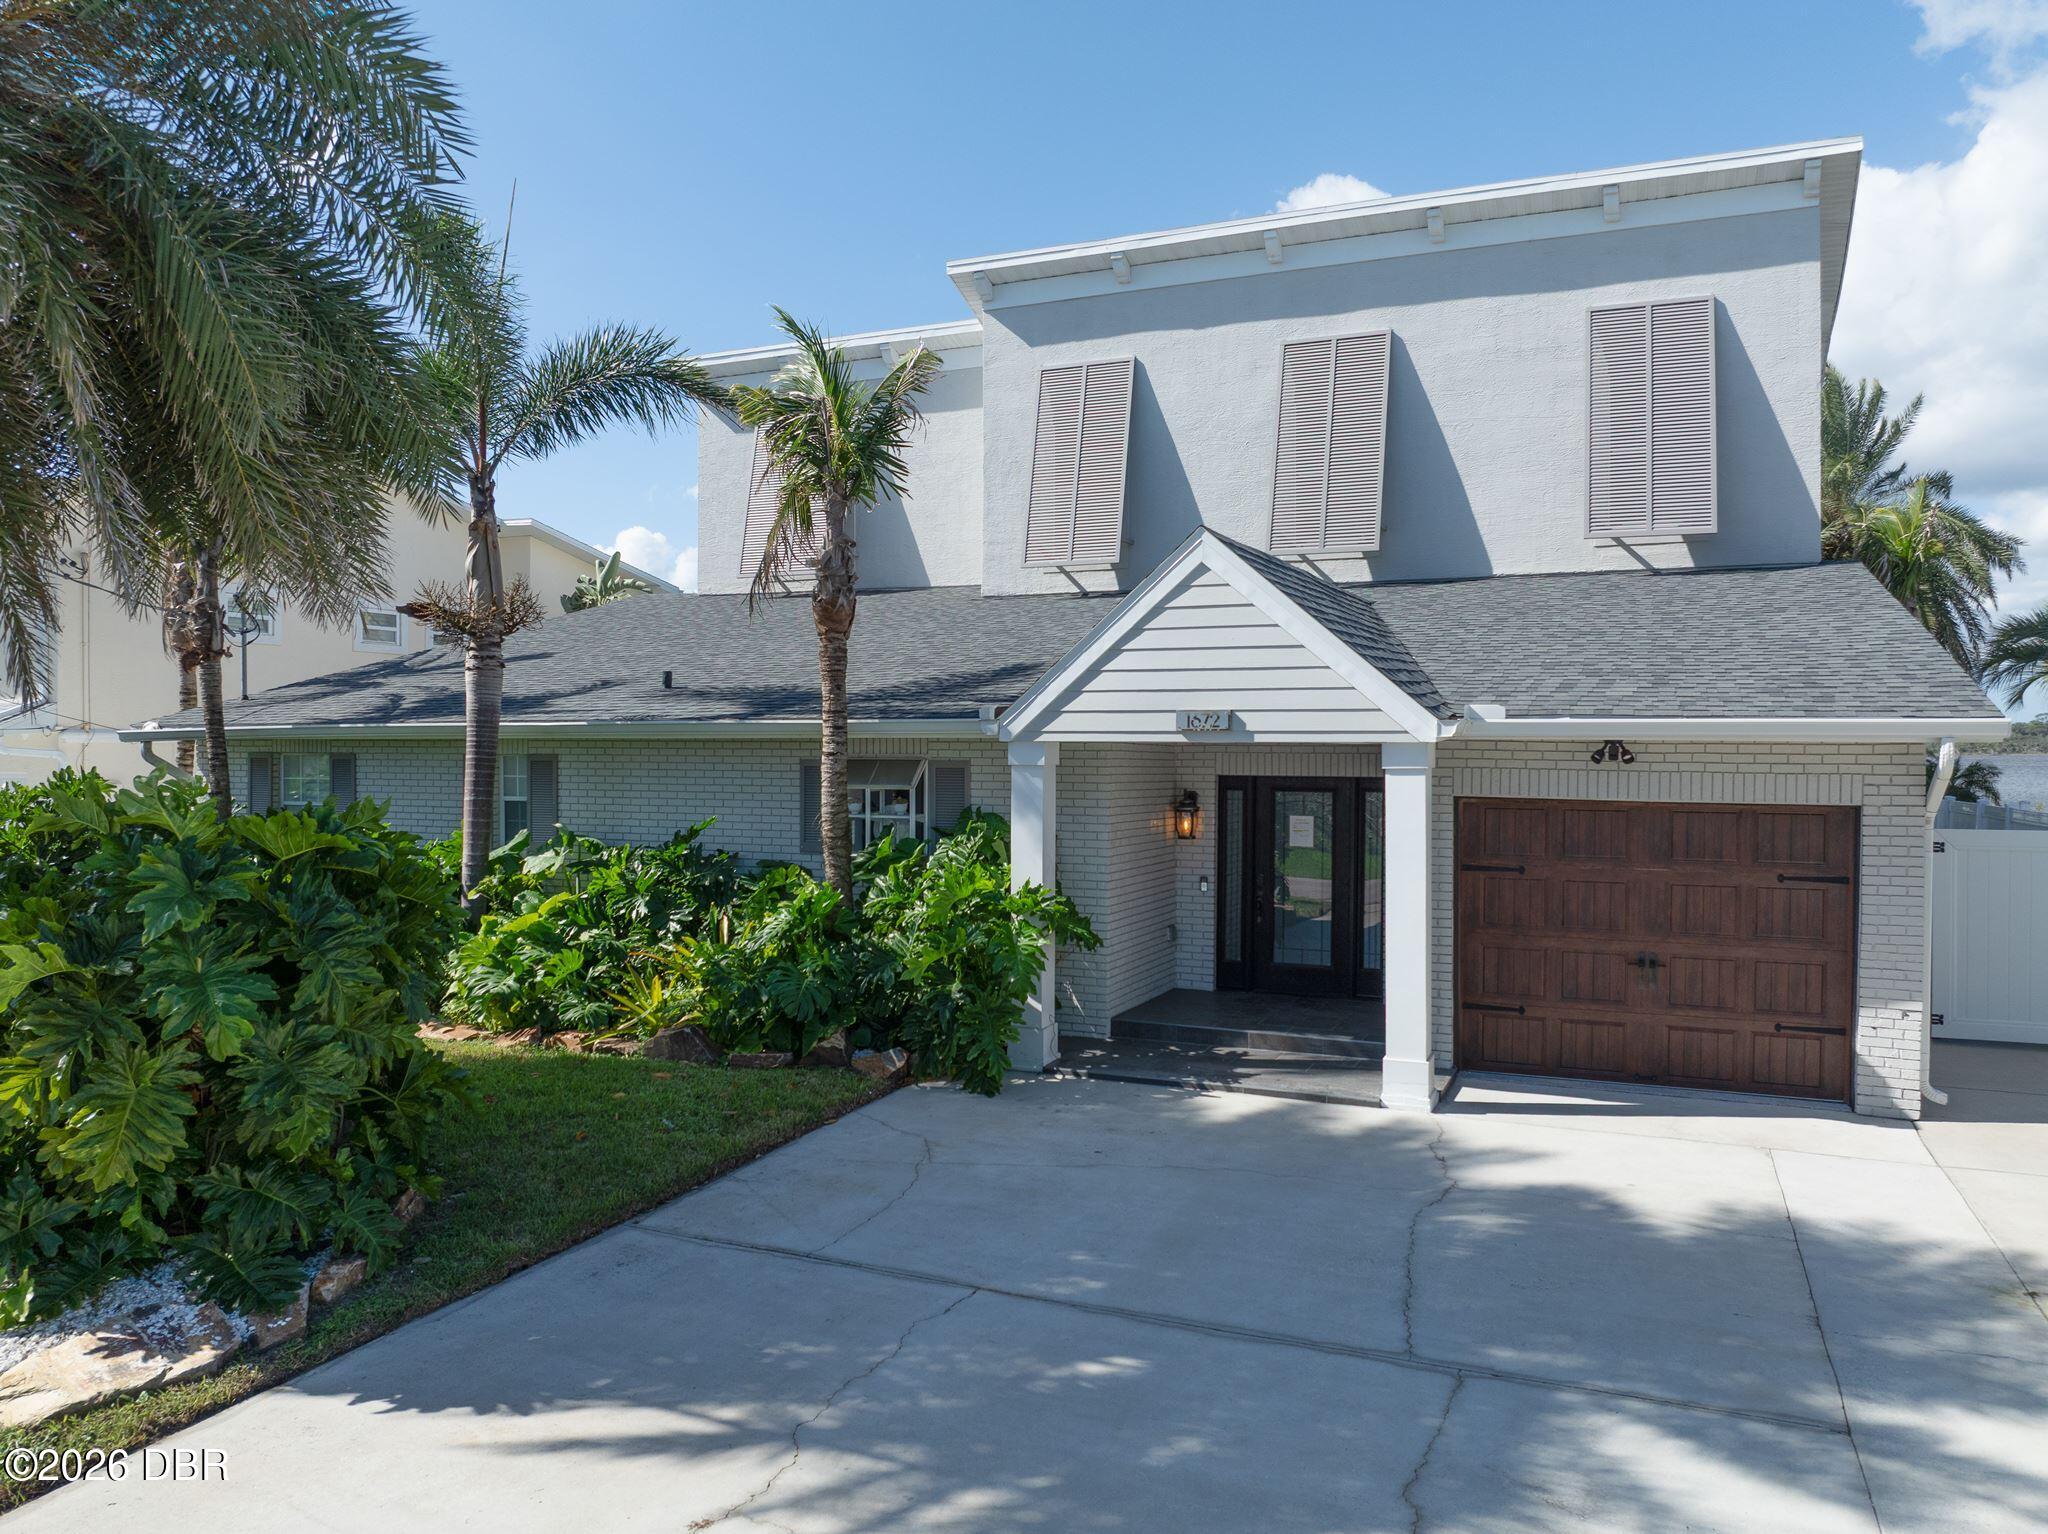
- $1,621,6721672 John Anderson Dr, Ormond Beach, FL 321764 Beds3 Baths2,900 sqftListing courtesy of Ormond Realty · Data courtesy of: Daytona Beach Area Association of REALTORS
 Active
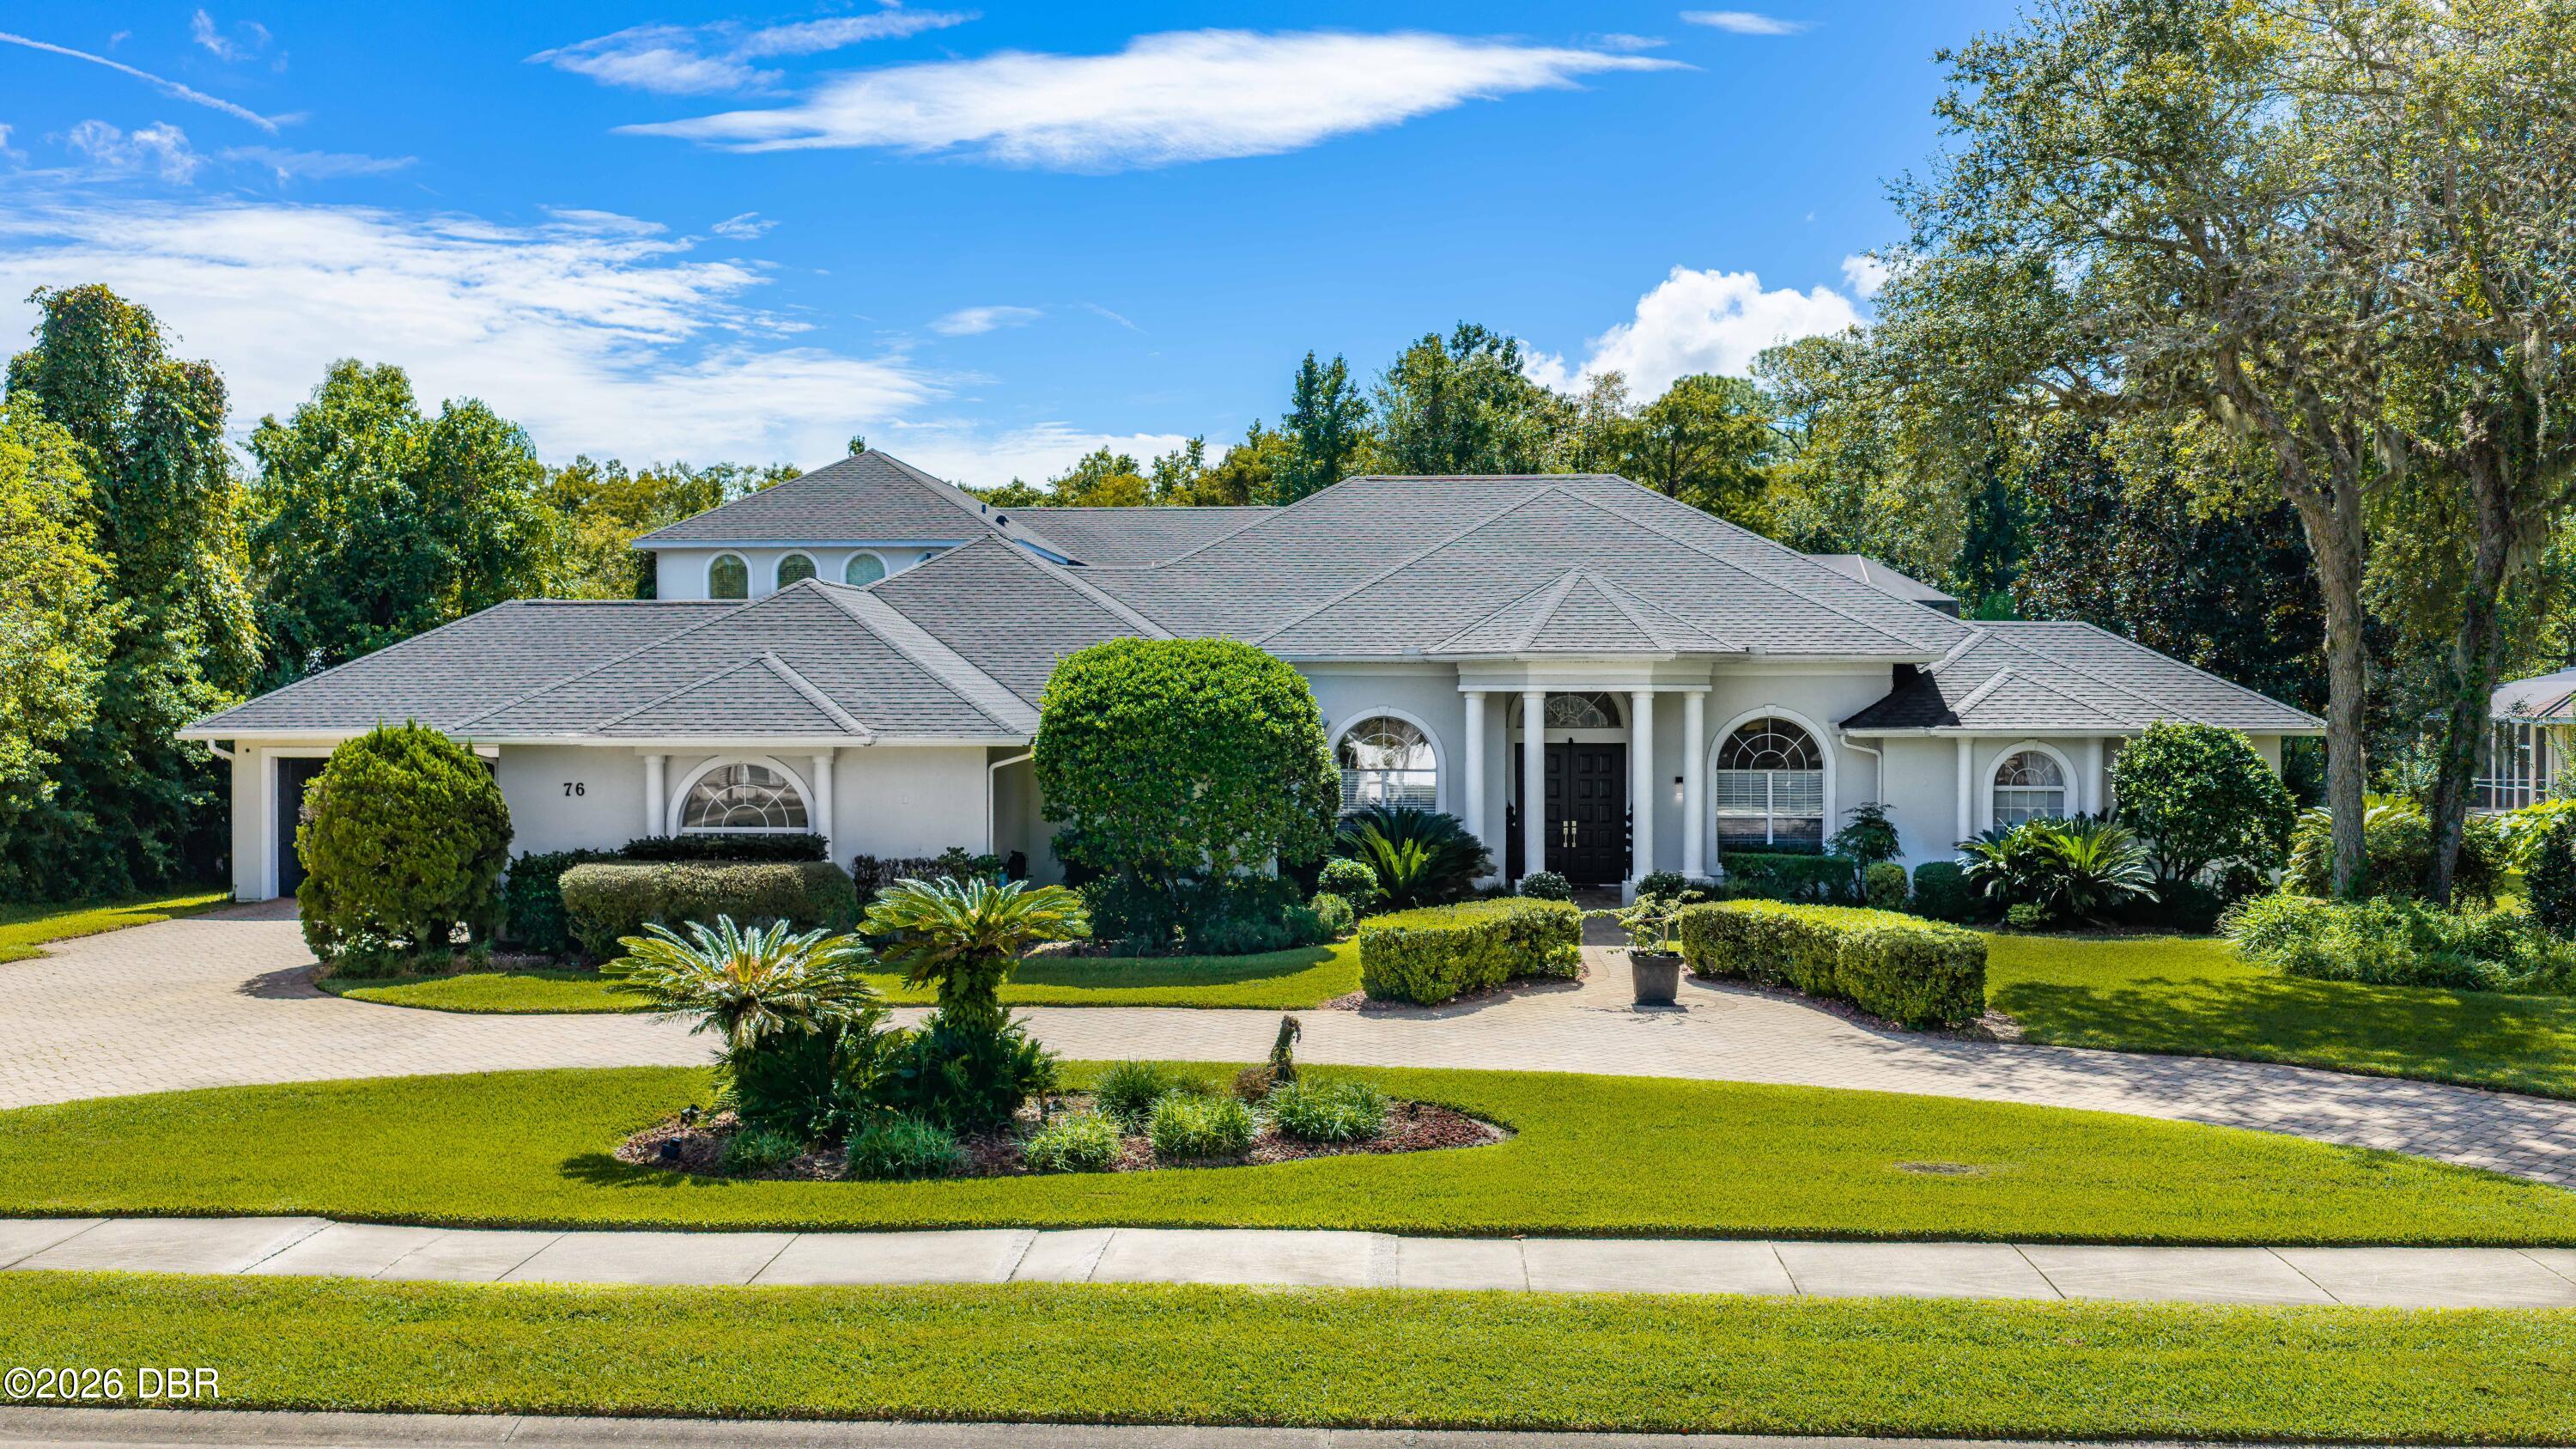
- $1,299,00076 Foxcroft Run Run, Ormond Beach, FL 321744 Beds6 Baths6,486 sqftListing courtesy of Realty Pros Assured · Data courtesy of: Daytona Beach Area Association of REALTORS
 Under Contract
- $1,375,0001025 Hampstead Ln, Ormond Beach, FL 321744 Beds4 Baths4,342 sqftListing courtesy of Venture Development Realty, Inc · Data courtesy of: Daytona Beach Area Association of REALTORS
 Active
What Sold Nearby
 $1,000,0001596 John Anderson DrOrmond Beach, FL · Sold 2026-10-30
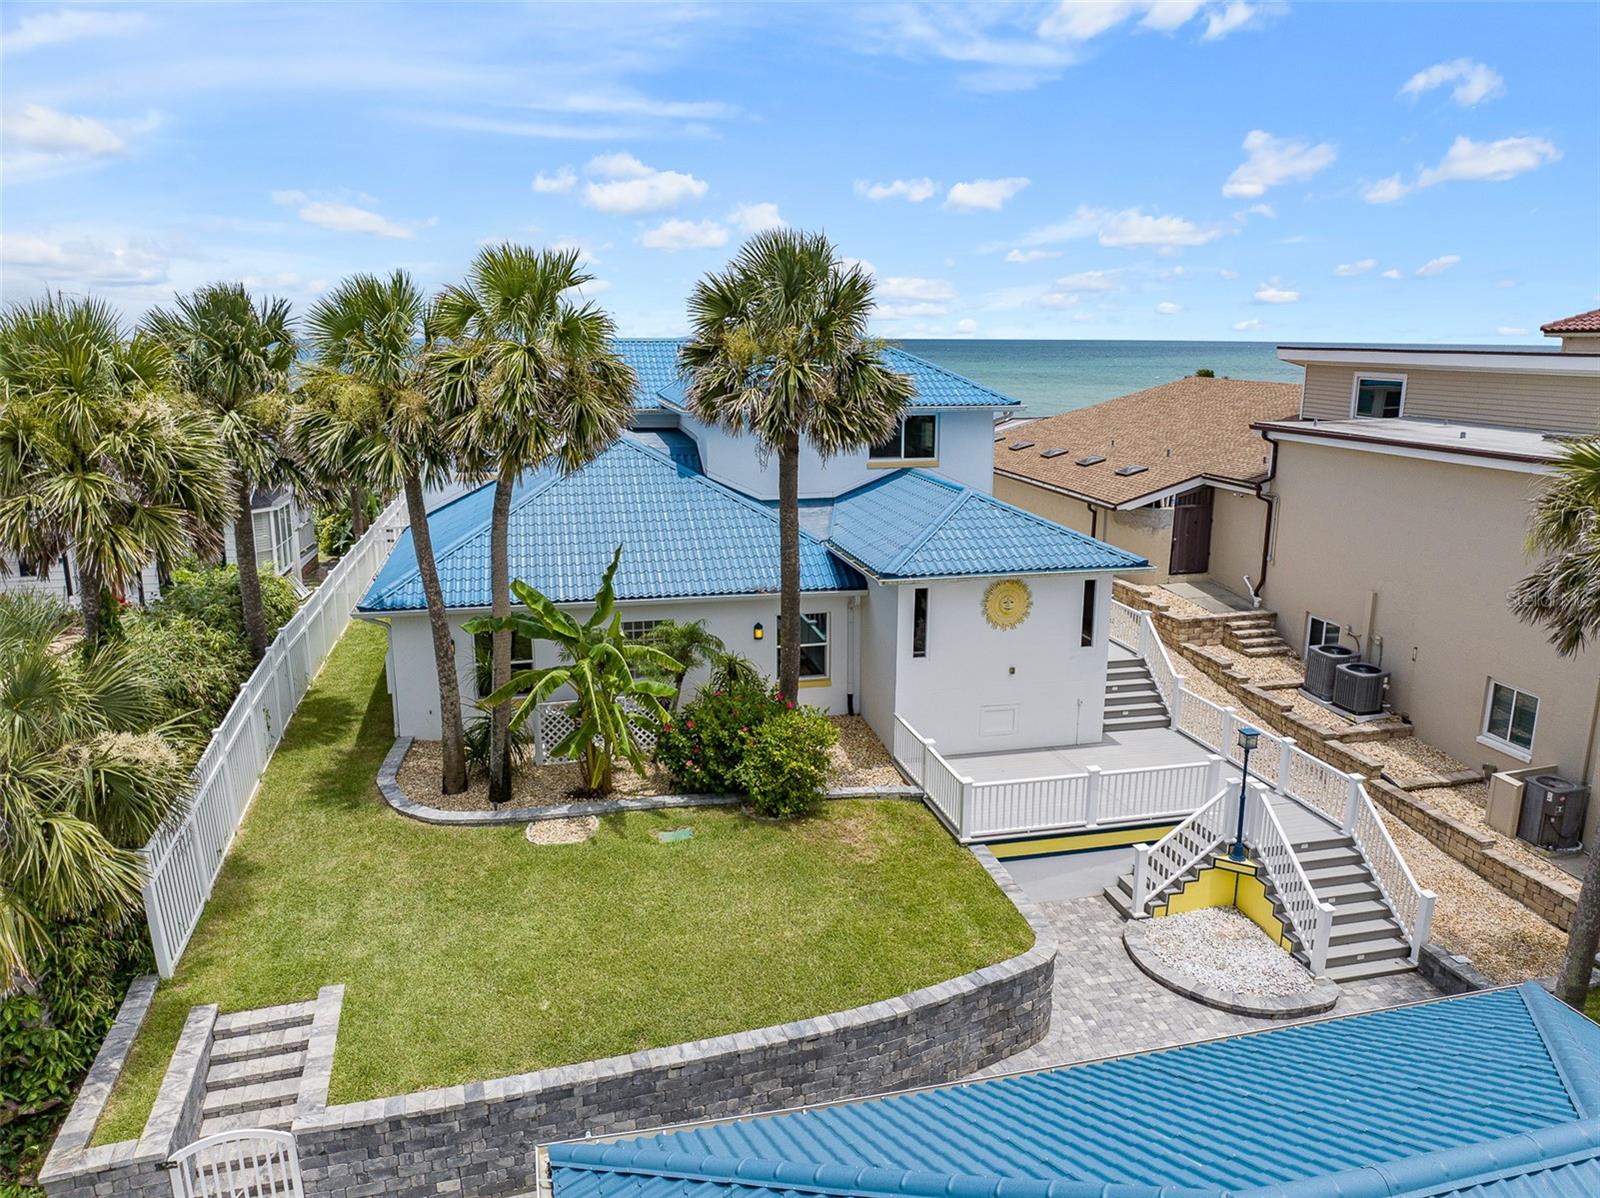 $2,000,000339 Ocean Shore BlvdOrmond Beach, FL · Sold 2026-10-21
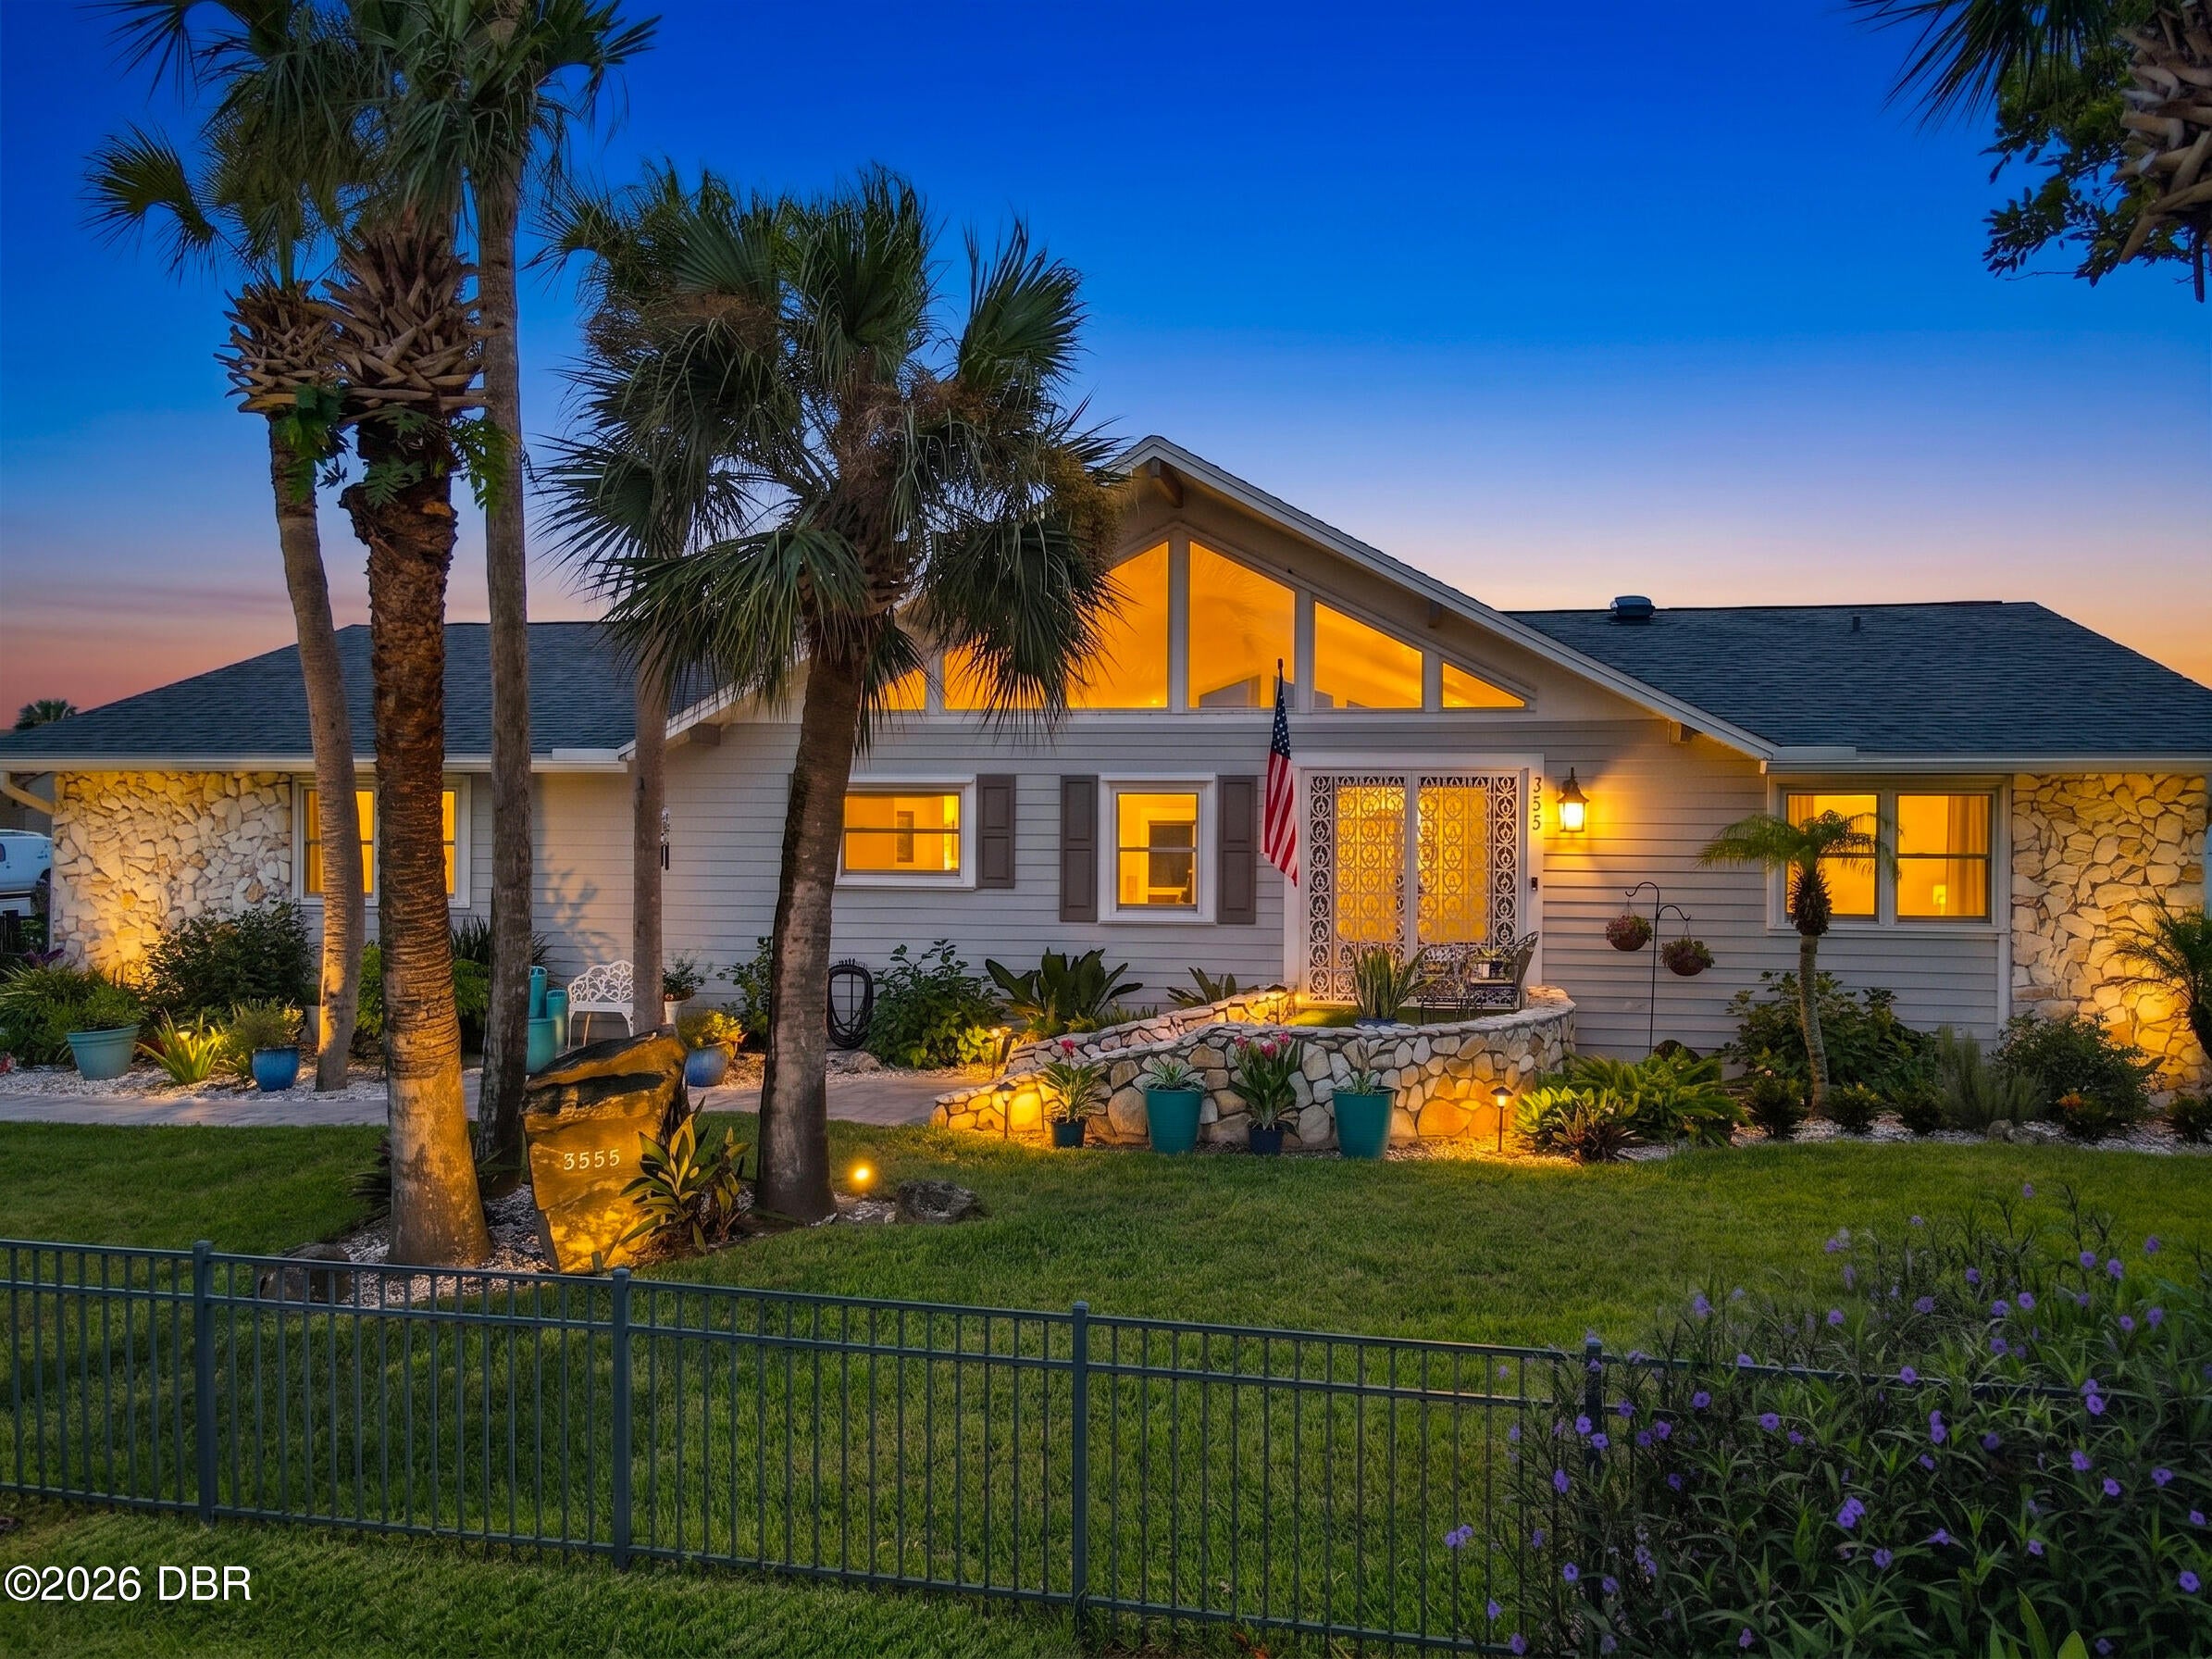 $790,0003555 John Anderson DrOrmond Beach, FL · Sold 2026-10-05
 $885,0007 Sea Watch TerOrmond Beach, FL · Sold 2026-10-01
 $800,00010 Capistrano DrOrmond Beach, FL · Sold 2026-09-30
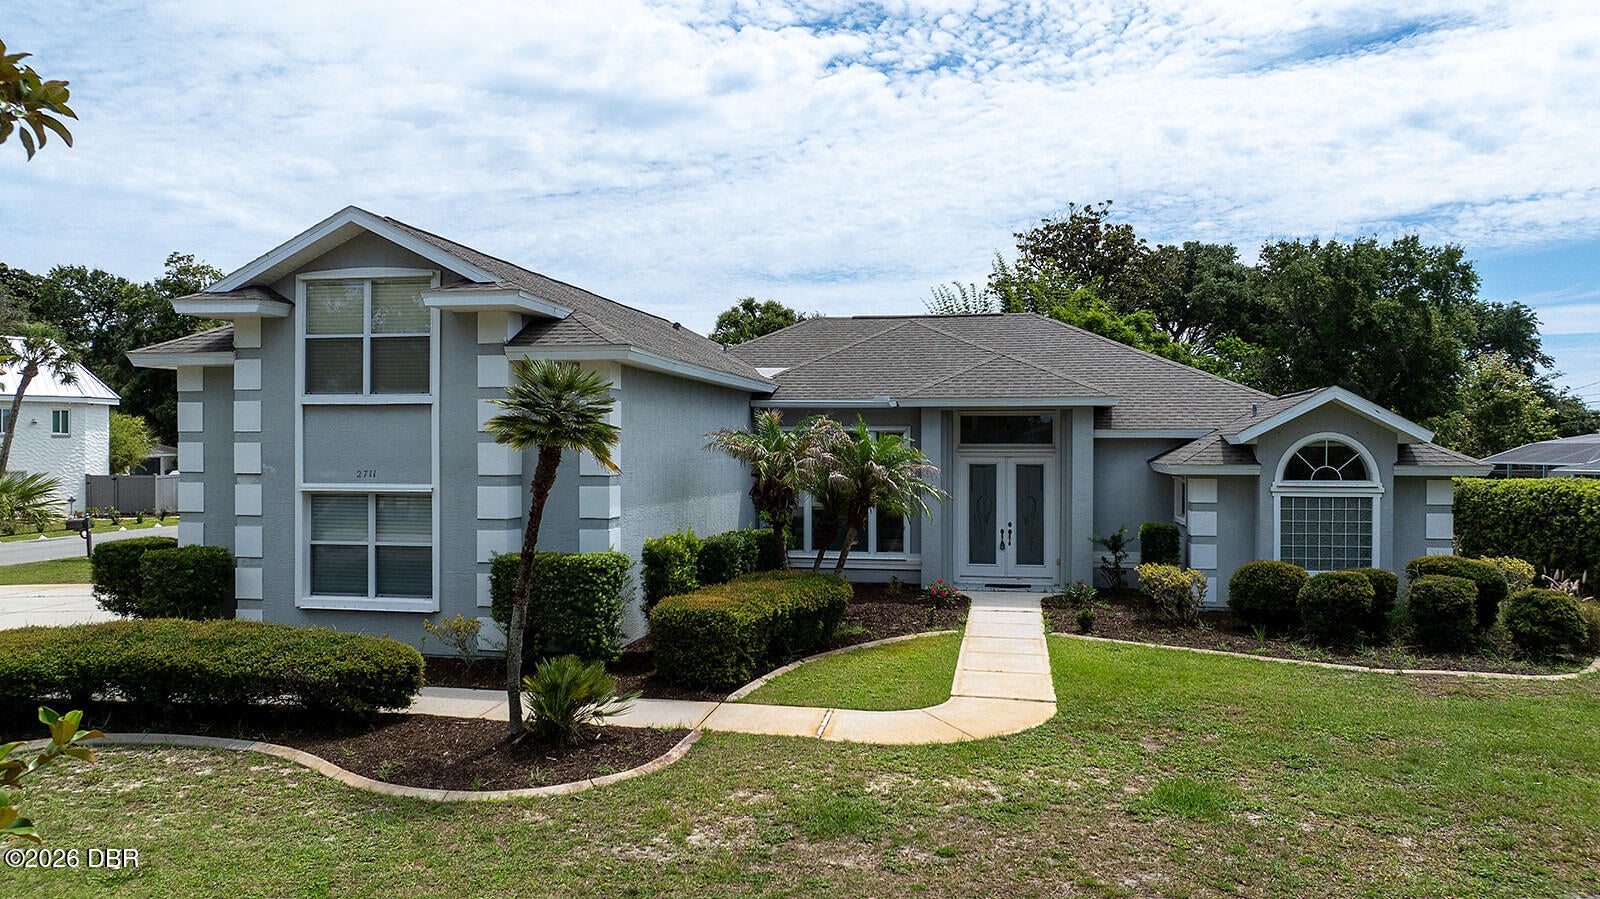 $530,0002711 John Anderson DrOrmond Beach, FL · Sold 2026-09-28
 $2,000,000776 Riverside DrOrmond Beach, FL · Sold 2026-08-31
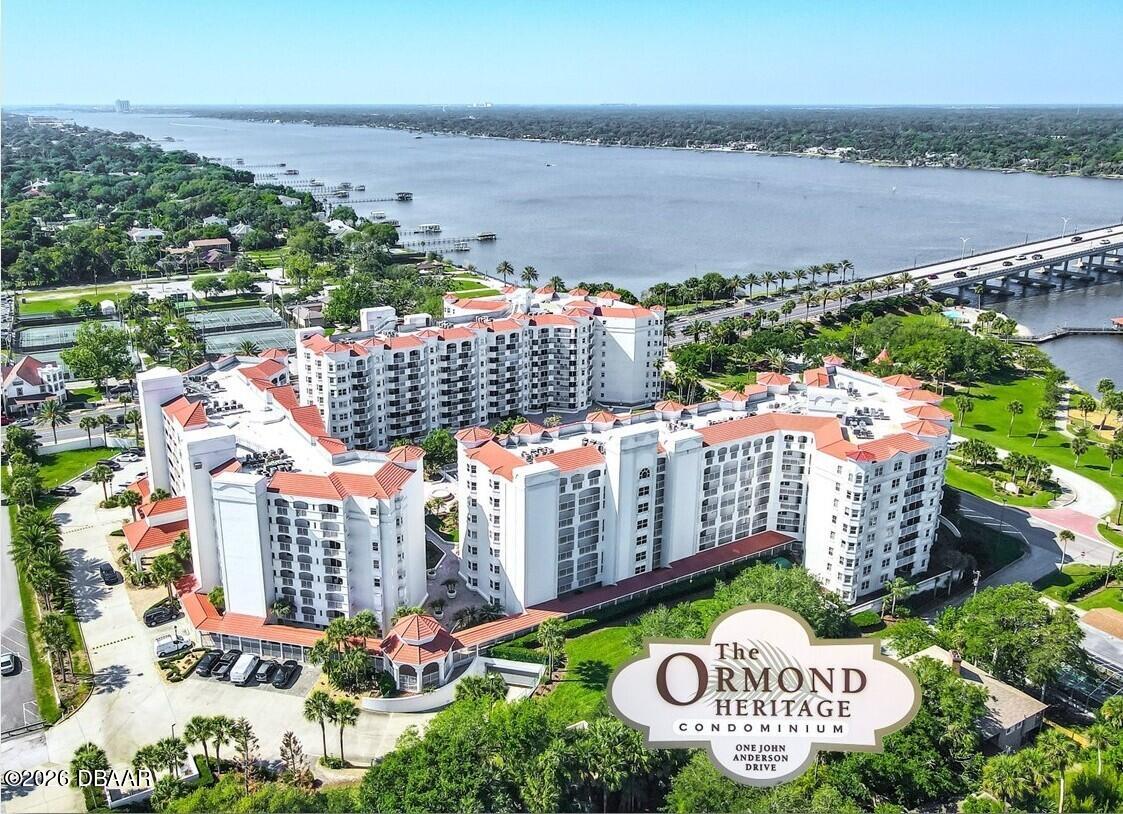 $602,5001 John Anderson DrOrmond Beach, FL · Sold 2026-08-19
Flood
Flood zone X · Minimal flood risk
What's Nearby
Parks
- North Peninsula State ParkVolusia County, Florida, United States of America0.6 mi
- Tomoka Marsh Aquatic PreserveVolusia County, Florida, United States of America1.0 mi
- Bulow Creek State ParkOrmond Beach, Florida, United States of America1.5 mi
- North Peninsula State ParkFlagler Beach, Florida, United States of America1.7 mi
- High Bridge ParkVolusia County, Florida, United States of America1.8 mi
- Mound Grove, FloridaUnited States of America1.8 mi
More homes in Ormond Beach
Homes for sale near Ormond Beach
Data courtesy of: Daytona Beach Area Association of REALTORSDisclaimers and data details

IDX information is provided exclusively for personal, non-commercial use, and may not be used for any purpose other than to identify prospective properties consumers may be interested in purchasing. Information is deemed reliable but not guaranteed. The listing broker’s offer of compensation is made only to participants of the MLS where the listing is filed.

Berkshire Hathaway HomeServices Florida Network Realty
Broker: Tracy Glochau
Listing last updated: Oct 29, 2026, 9:43 AM EDT. SURF LOCAL last checked: Nov 21, 2026, 4:50 PM EST.