
 Active
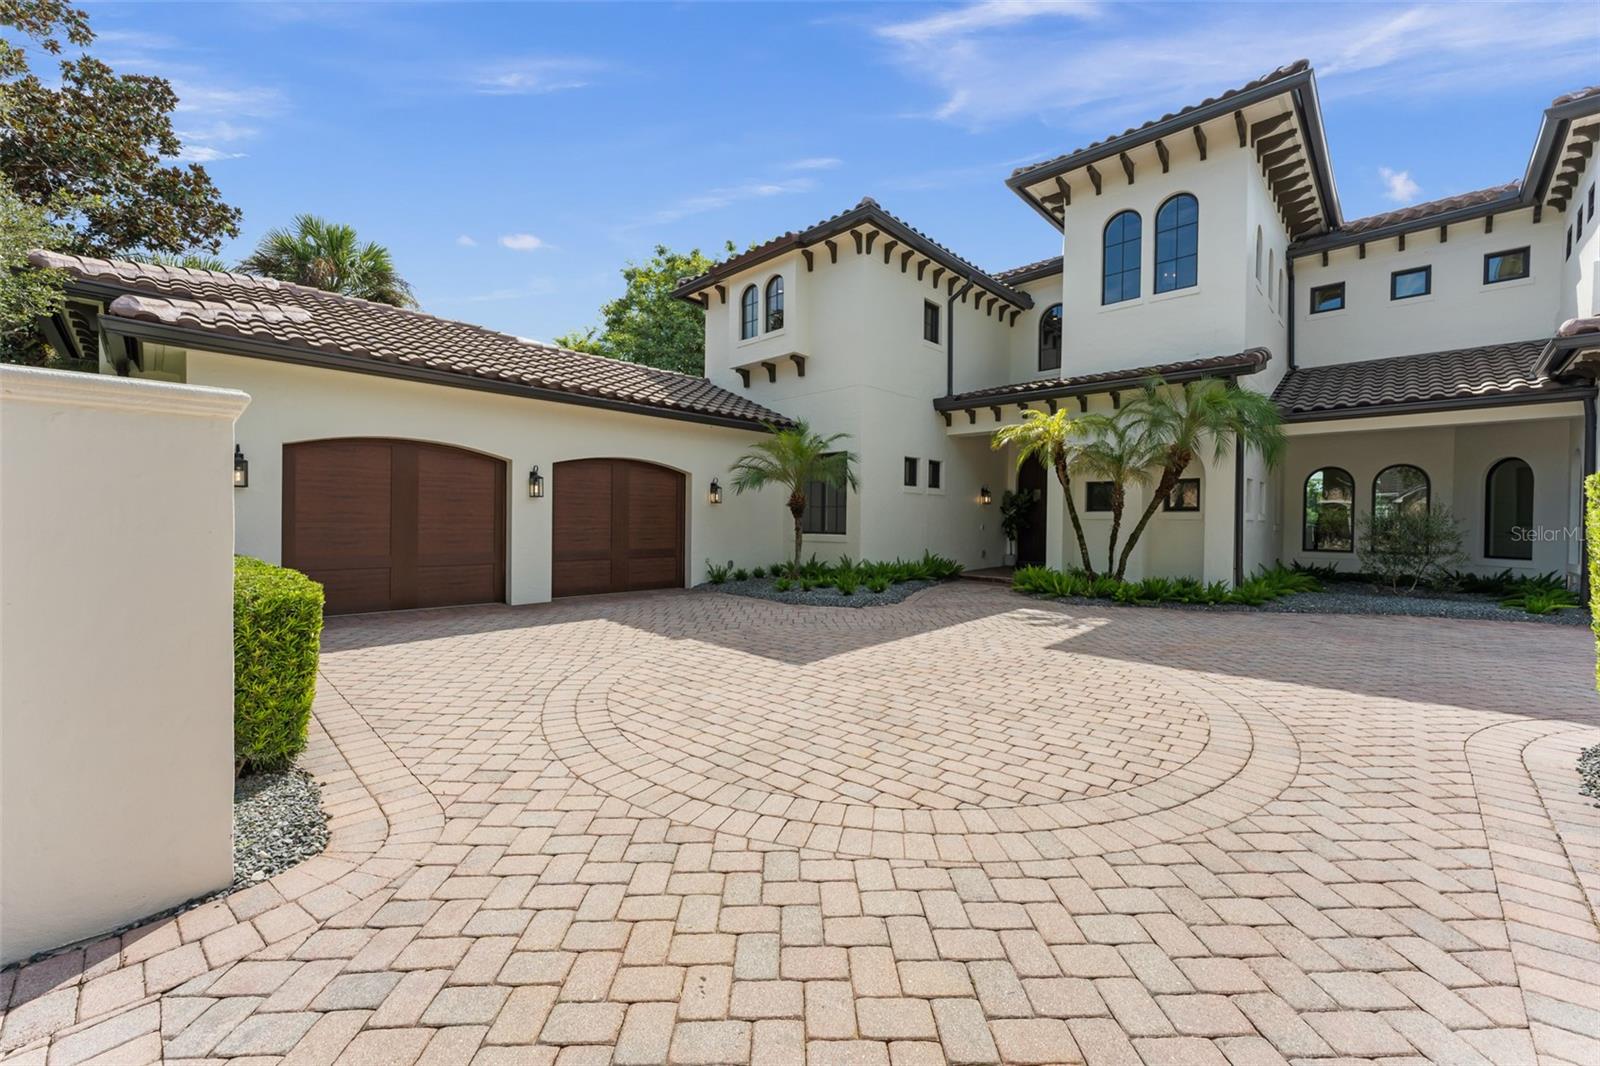

9602 Sloane St
Orlando, FL 32827 · Single family
$4,850,000
Listing courtesy of Albin Hubscher, CENTRAL FLORIDA PRIME REAL ESTATE LLC
- 5 Beds
- 6 Baths
- 6,206 sqft
Cynthia's Insights On This Property
- Built 2005
- Last recorded sale: $2,150,000 in May 2021
- Typical sale in 32827 over the last year: $690,000, $276 per sq ft
- Owners in 32827 stay about 7 years; 5% of homes changed hands last year
- County record lists a private pool


📊 Price Pulse
What would you pay for this place?
Sale prices come from county public records, not MLS data.Listing agent
Contact
Send a message and we'll pass it to the listing agent. Nothing is sent until you ask.
About this home
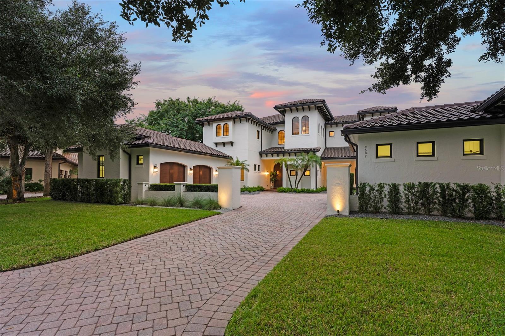
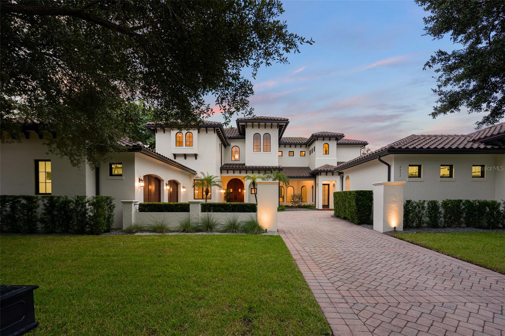
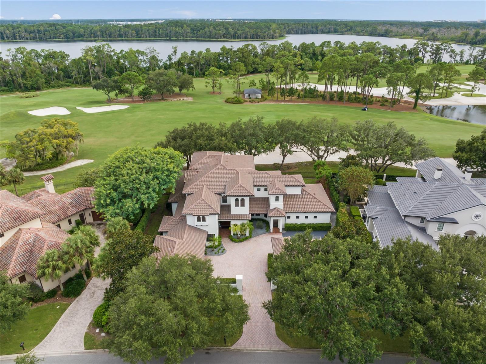
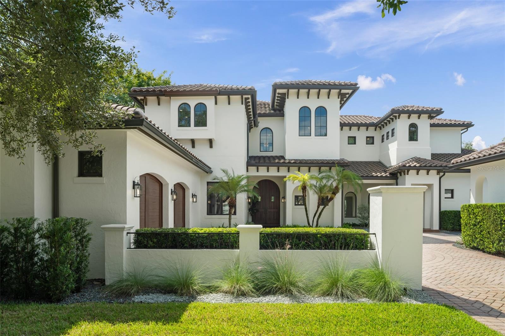
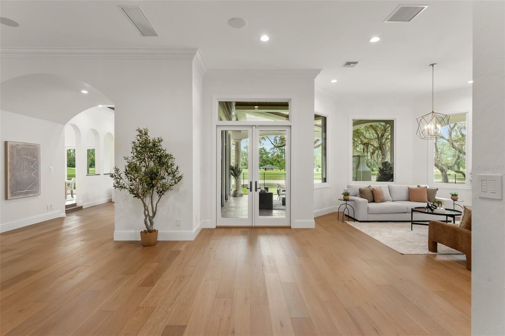
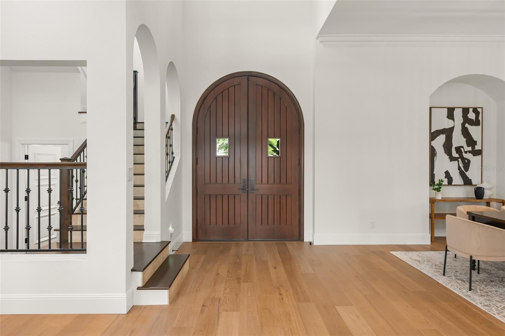
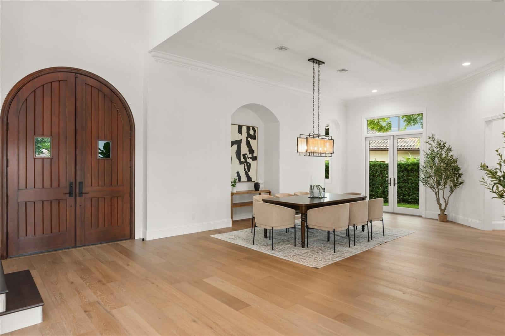
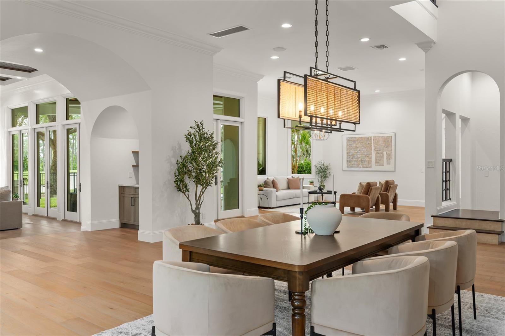
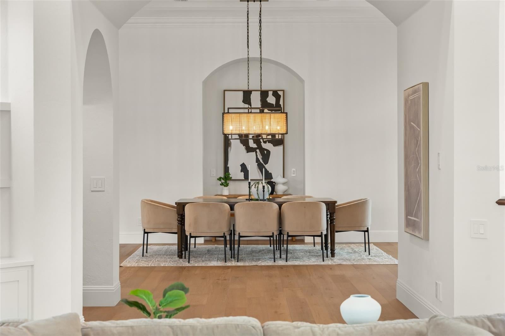
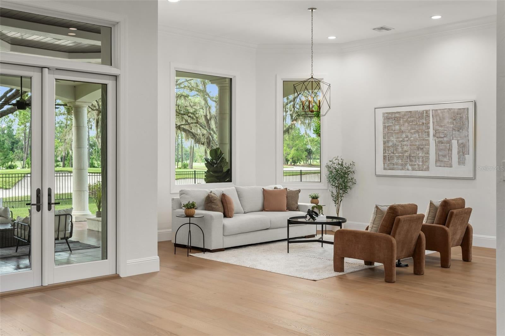
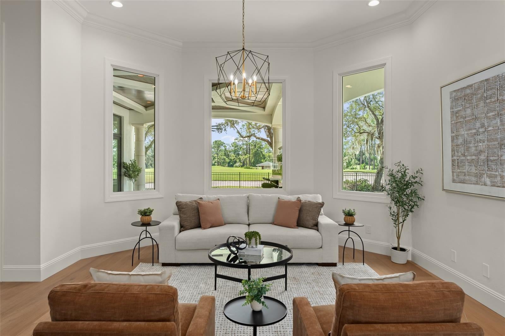
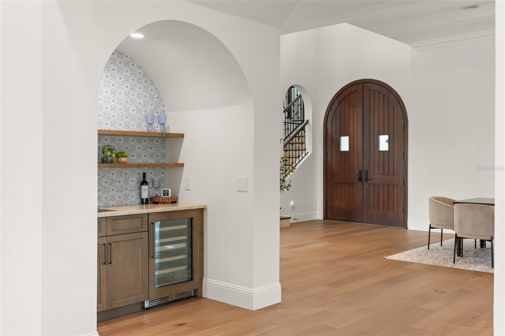
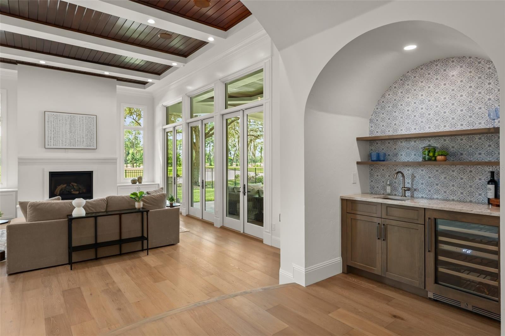
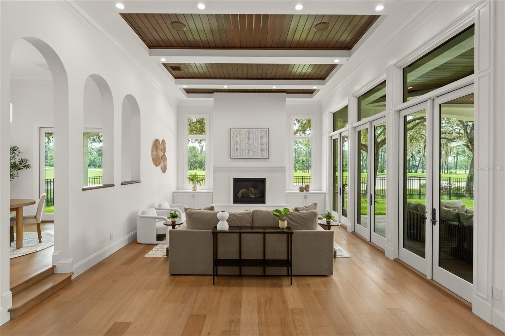
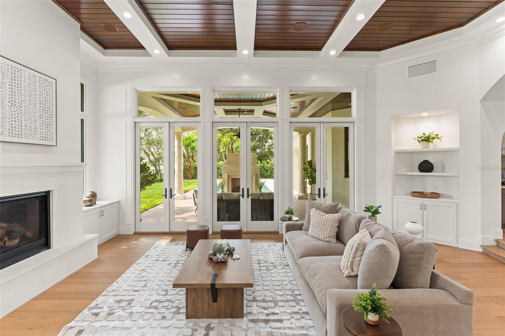
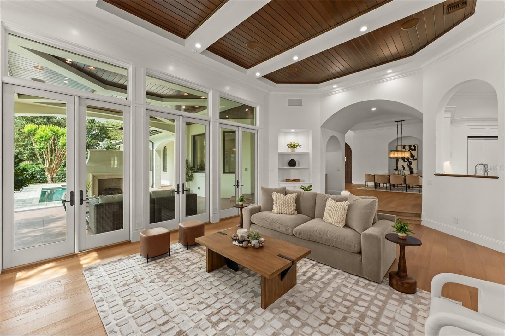
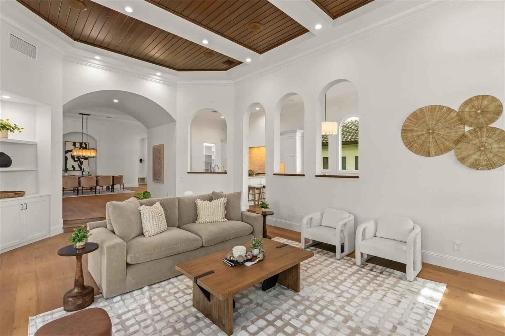
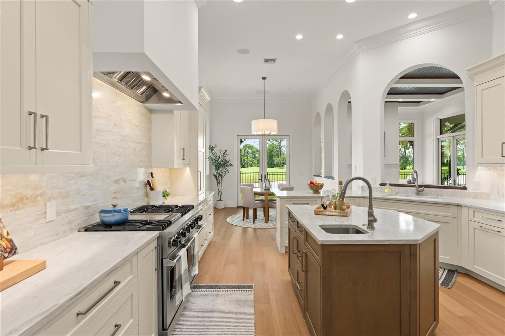
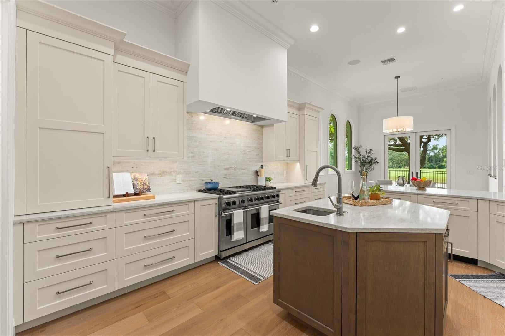
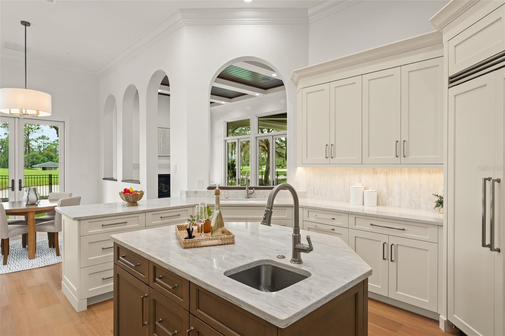
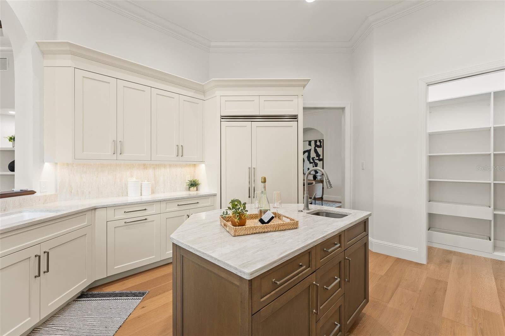
Welcome Home to an exceptional residence set along the 12th fairway of Lake Nona Golf & Country Club, where timeless architecture, beautifully reimagined interiors, and sweeping golf course and water views come together in a truly remarkable setting. Extensively renovated by Akers Custom Homes, this impressive estate offers five en suite bedrooms and an inviting balance of architectural character, modern comfort, and exceptional indoor-outdoor living. Custom double entry doors open to a welcoming foyer, where graceful arches, generous ceiling heights, and abundant natural light introduce the home’s formal and casual living spaces. European white oak hardwood flooring, rich wood ceiling details, and custom cabinetry bring warmth throughout, while integrated Lutron lighting enhances everyday convenience. Expansive windows and doors frame the surrounding landscape and create a seamless connection to the outdoor living areas. The completely redesigned chef’s kitchen pairs custom cabinetry and a warm wood center island with a clean-lined white hood surround. An all-new Viking appliance package includes a 48-inch dual-fuel range with six burners, a griddle, and double ovens, along with a 48-inch built-in refrigerator and professional dishwasher. A Kohler prep sink, walk-in pantry, and adjoining breakfast nook complete a space equally suited to everyday living and entertaining. The first-floor owner’s suite provides a peaceful retreat with dual walk-in closets, a comfortable reading nook, and direct access to the lanai. Its remodeled bath features a freestanding soaking tub, custom vanities, and an oversized glass-enclosed shower. Upstairs, four generously sized en suite bedrooms—including an additional suite created during the renovation—are complemented by a dedicated study or office, a bonus/media room, and a second-floor laundry suite. An expansive covered balcony provides an elevated vantage point for enjoying the picturesque fairway and water views. Outdoor living is a defining feature of the home. A covered lanai with a richly detailed wood ceiling and gas fireplace creates an inviting setting for gathering and entertaining while overlooking the newly designed saltwater pool and spa. Mature trees frame the golf course setting, while an integrated sports court with a basketball hoop provides an additional space for recreation. The comprehensive renovation also includes remodeled bathrooms throughout, a new roof, fresh exterior paint, and Sierra Pacific windows and doors. Additional highlights include laundry suites on both levels, indoor and outdoor gas fireplaces, and a spacious garage accommodating three cars plus two golf carts. Built-in cabinetry, a utility sink, and a mini-split climate-control system further enhance the garage’s functionality. Beautifully updated and move-in ready, this distinctive residence offers refined interiors, generous spaces for gathering and retreat, exceptional outdoor living, and an extraordinary golf course setting within Lake Nona Golf & Country Club.
moreless
- Property type
- Single family
- Year built
- 2005
- Lot size
- 0.46 acres
- Garage
- 4 cars
- On market
- 1 day
- Price per sqft
- $782
- HOA fees
- $723/mo
- Listing ID
- O6445177
Show Full Details
Property Info
- Property Type
- Residential
- Property Subtype
- SingleFamilyResidence
- Year Built
- 2005
- Levels
- Two
- Direction Faces
- North
- District
- Lake Nona Region
- Neighborhood
- Lake Nona Estates
- Lot Size (acres)
- 0.46
- Lot Size (sqft)
- 20033.0
- Contract Date
- 2026-10-06
- On Market Date
- 2026-10-13
- Cumulative Days on Market
- 1
Interior Features
- Interior Features
- Built-In Features, Coffered Ceiling(S), Crown Molding, Eat-In Kitchen, High Ceilings, Open Floorplan, Other, Smart Home, Stone Counters, Tray Ceiling(S), Walk-In Closet(S), Wet Bar
- Flooring
- Ceramic Tile, Tile, Wood
- Fireplace
- Yes
- Fireplace Features
- Family Room, Free Standing, Gas, Outside
- Laundry Features
- Inside, Laundry Closet, Laundry Room, Other, Upper Level
- Levels
- Two
- Window Features
- Double Pane Windows, Energy Star Qualified Windows, Insulated Windows, Low Emissivity Windows
Appliances
- Appliances
- Bar Fridge, Dishwasher, Disposal, Dryer, Exhaust Fan, Freezer, Range, Range Hood, Refrigerator, Water Softener
Heating & Cooling
- Heating
- Central, Propane
- Cooling
- Central Air
Exterior Features
- Exterior Features
- Balcony, Lighting, Other, Rain Gutters
- Patio & Porch Features
- Covered, Enclosed, Front Porch, Patio, Porch, Rear Porch, Screened, Side Porch
- Construction Materials
- Block, Concrete, Stucco
- Foundation
- Slab
- Roof
- Concrete, Tile
- Fencing
- Other
- Pool Features
- In Ground, Salt Water, Private
- Private Pool
- Yes
- Spa Features
- Heated, In Ground
- Spa
- Yes
- View
- Pond, Water, Golf Course, Pool, Trees/Woods
- Waterfront Features
- Lake Privileges
Features & Amenities
- Garage Spaces
- 4.0
- Garage
- Yes
- Attached Garage
- Yes
- Parking Features
- Driveway, Garage Door Opener, Garage Faces Side, Golf Cart Garage, Guest, Other, Garage, Workshop In Garage, Attached
- Security Features
- Gated Community
- Lot Features
- Landscaped, Near Golf Course, On Golf Course, Paved, Private
Community/Association
- HOA
- Yes
- HOA Name
- Julie Childs
- HOA Fee
- $2,170
- HOA Fee Frequency
- Quarterly
- HOA Fee Includes
- Insurance, Internet, Maintenance Grounds, Security
- Association Amenities
- Security
- Community Features
- Gated, Golf, Sidewalks
Utilities
- Utilities
- Electricity Available, Propane, Sewer Available, Underground Utilities, Water Available
- Sewer
- Public Sewer
- Water Source
- Public
Taxes
- Annual Tax Amount
- $52,215
- Tax Year
- $2,026
- Legal Description
- LAKE NONA PHASE 1 A PARCEL 11 33/1 LOT 6
Data freshness
- SURF LOCAL last checked
- Nov 21, 2026, 3:34 PM EST
Location
Approximate location, shown from the displayed address.
Similar homes nearby
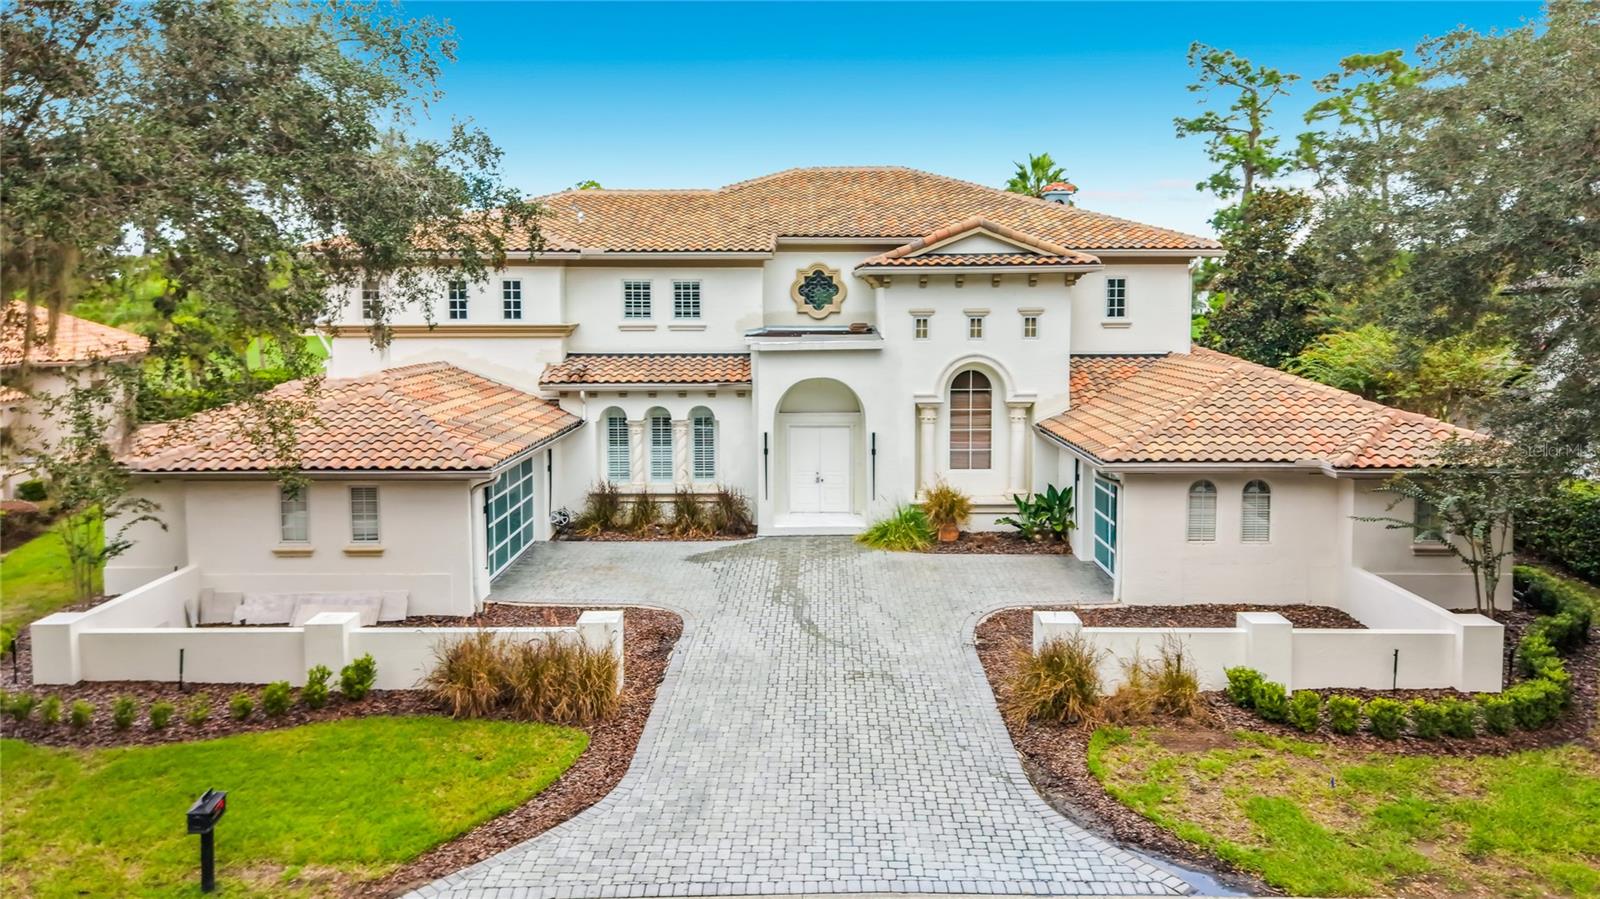
- $3,900,0009563 Blandford Rd, Orlando, FL 328275 Beds6 Baths5,935 sqftListing courtesy of REALTY HUB · Data courtesy of: Stellar MLS
 Active
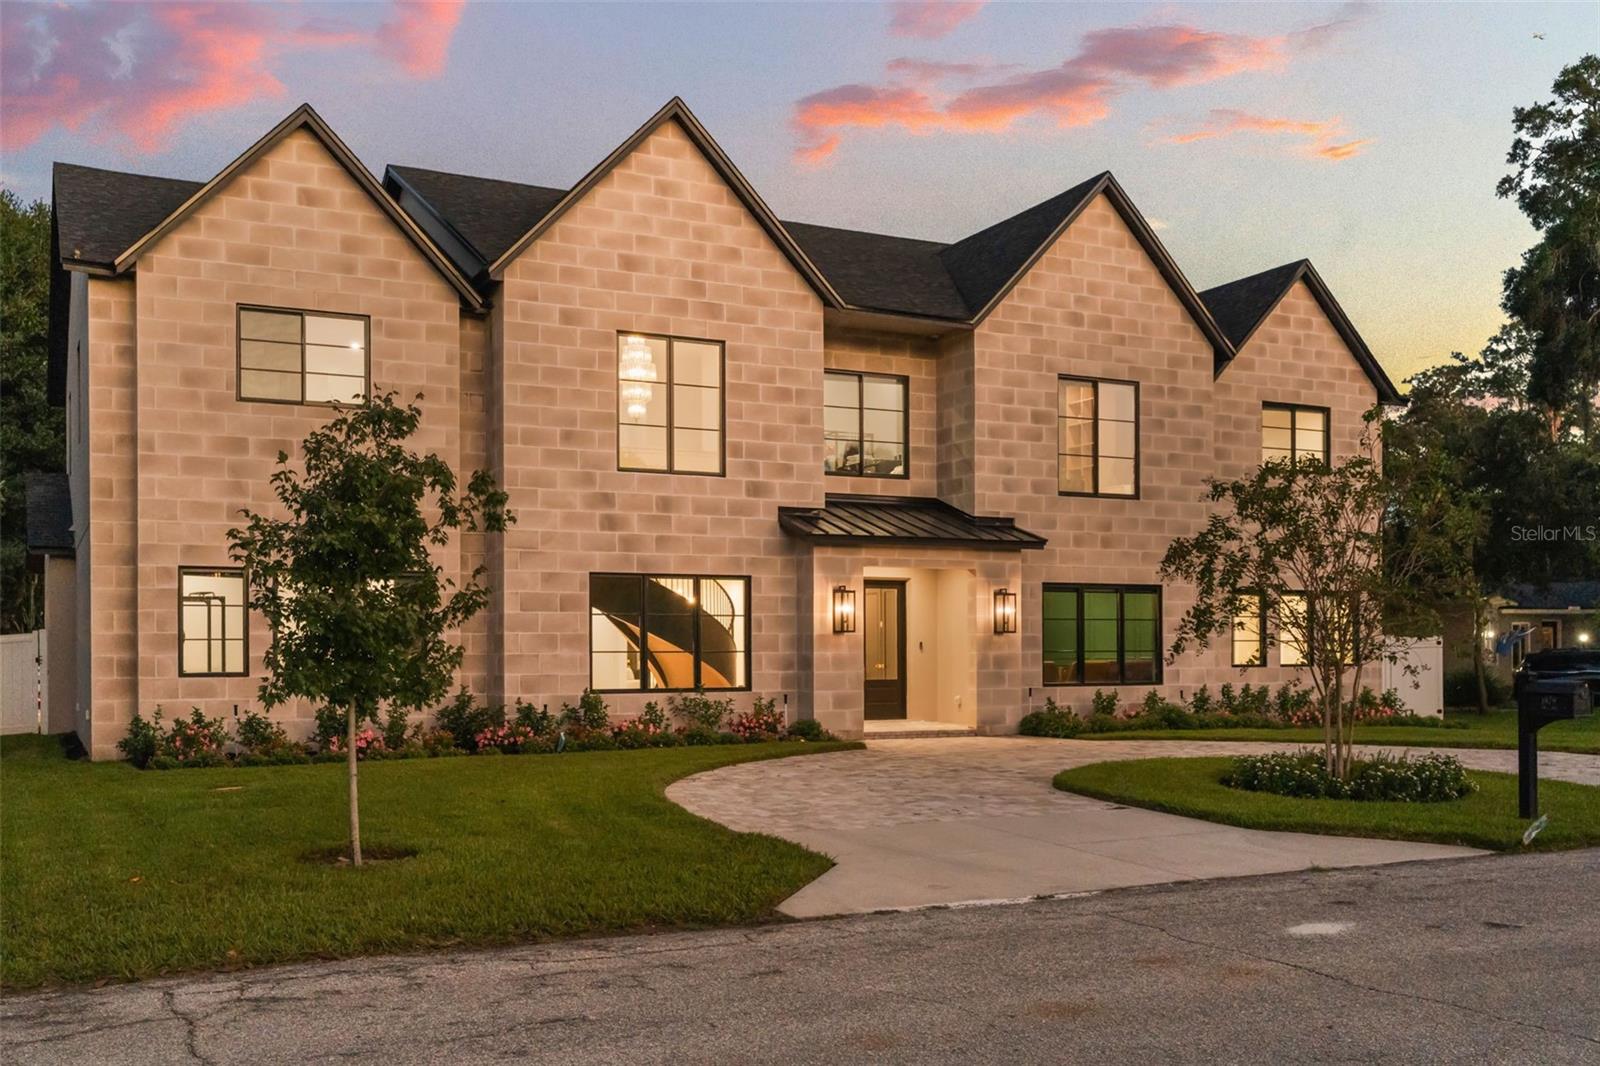
- $4,900,0001879 Oak Ln, Orlando, FL 328035 Beds6 Baths7,110 sqftListing courtesy of CORCORAN PREMIER REALTY · Data courtesy of: Stellar MLS
 Active
- $5,488,0009015 Bevington Ln, Orlando, FL 328275 Beds6 Baths6,552 sqftListing courtesy of LAKE NONA REALTY LLC · Data courtesy of: Stellar MLS
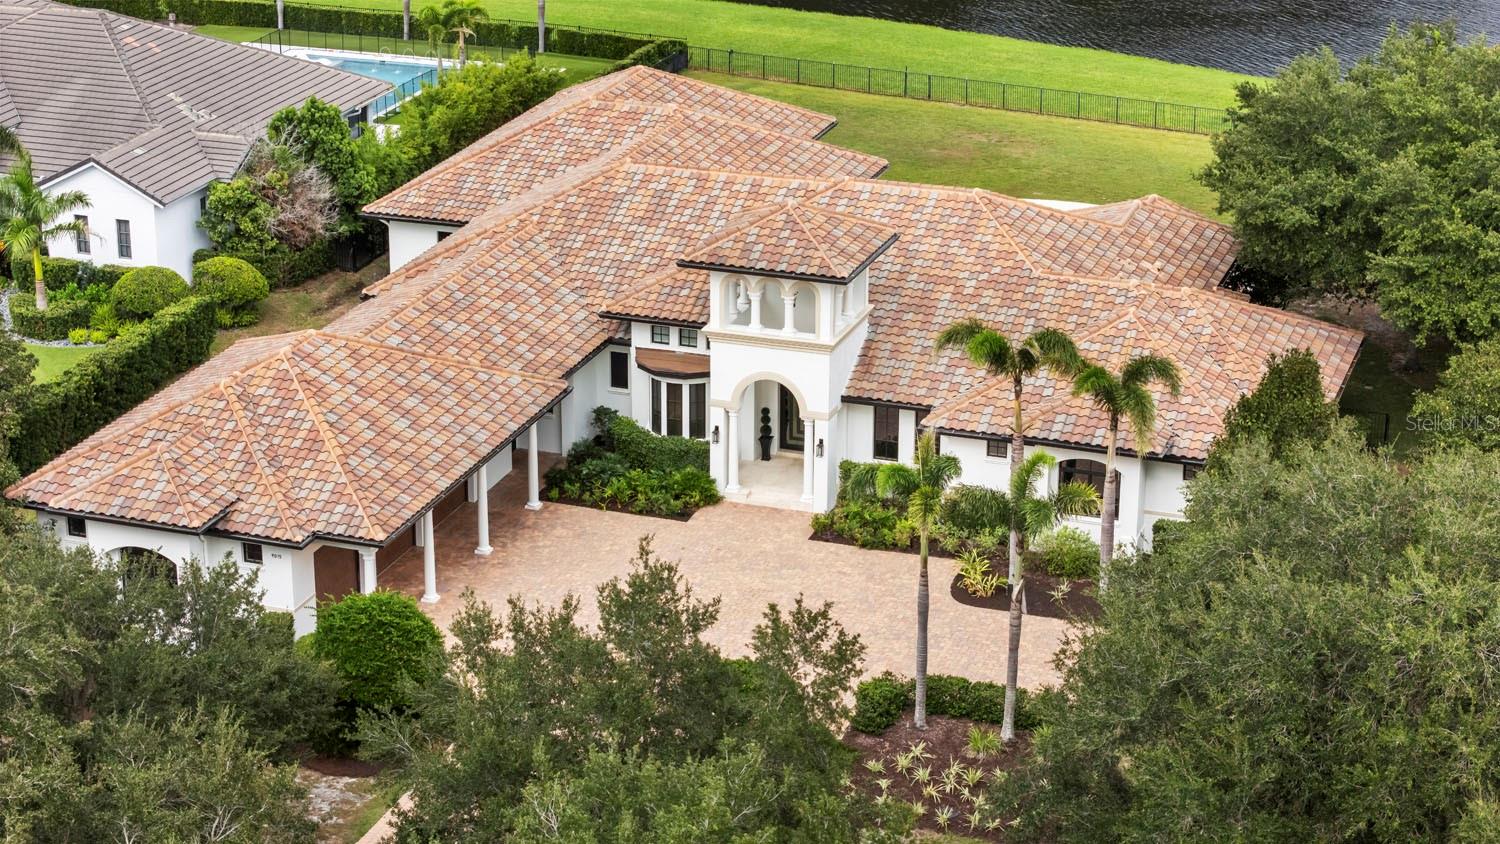 Active
- $5,100,00011043 Cromwell Rd, Orlando, FL 328275 Beds7 Baths6,005 sqftListing courtesy of LAKE NONA REALTY LLC · Data courtesy of: Stellar MLS
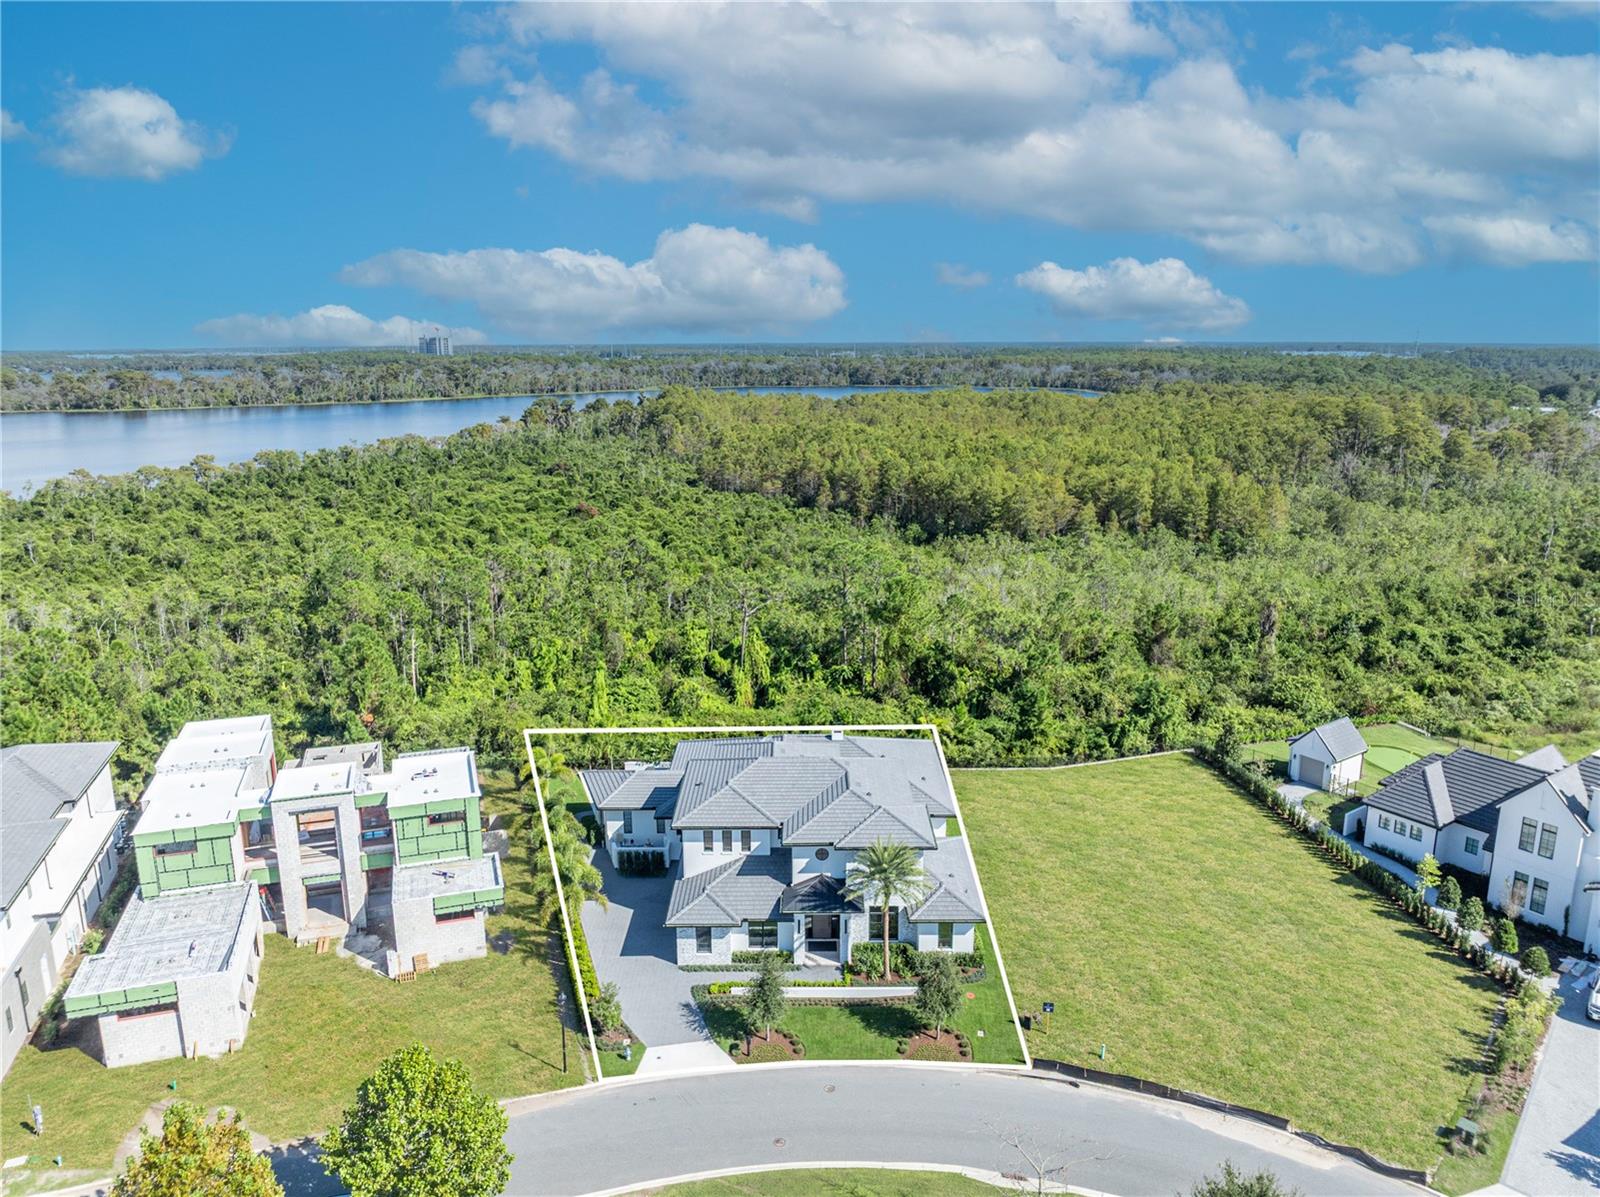 Active
- $5,200,0004200 & 4210 S Hiawassee Road, Orlando, FL 328354 Beds4 Baths5,763 sqftListing courtesy of LPT REALTY, LLC · Data courtesy of: Stellar MLS
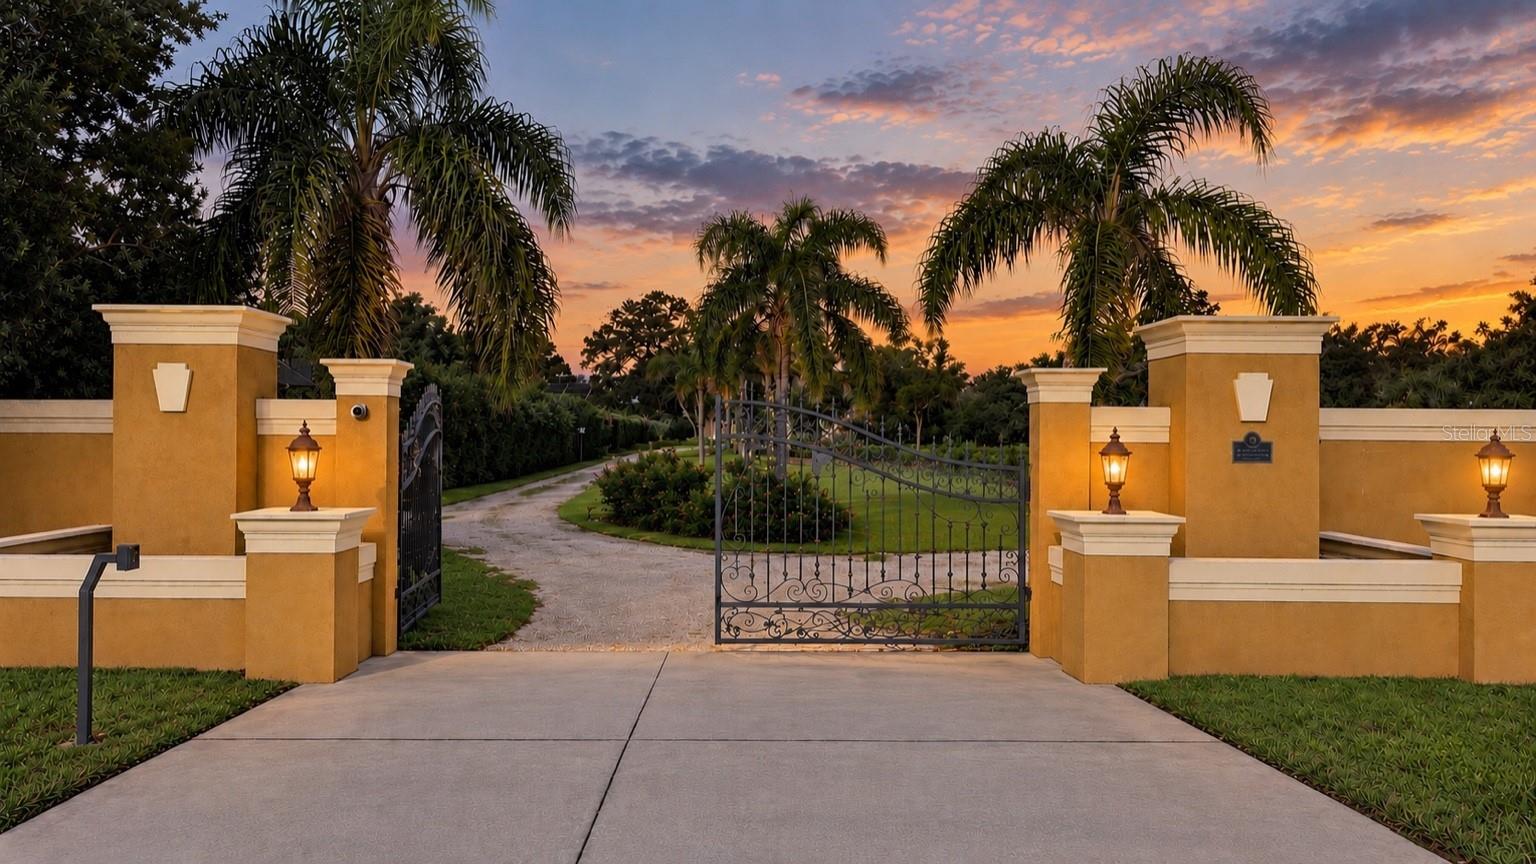 Active
- $4,695,0009320 Cypress Cove Dr, Orlando, FL 328196 Beds6 Baths8,157 sqftListing courtesy of JULIAN PROPERTIES, INC. · Data courtesy of: Stellar MLS
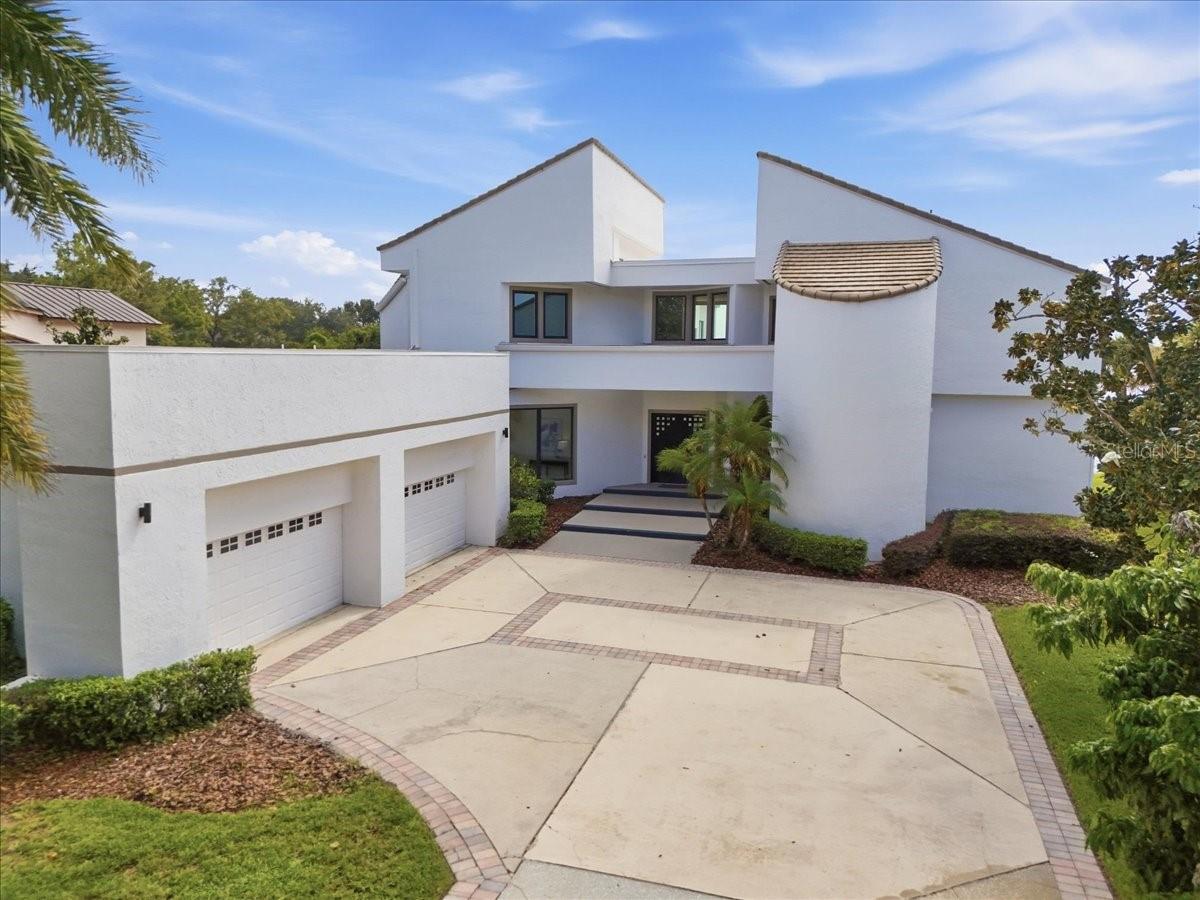 Active
- $4,190,00010352 Burris Ct, Orlando, FL 328365 Beds6 Baths5,004 sqftListing courtesy of WRA BUSINESS & REAL ESTATE · Data courtesy of: Stellar MLS
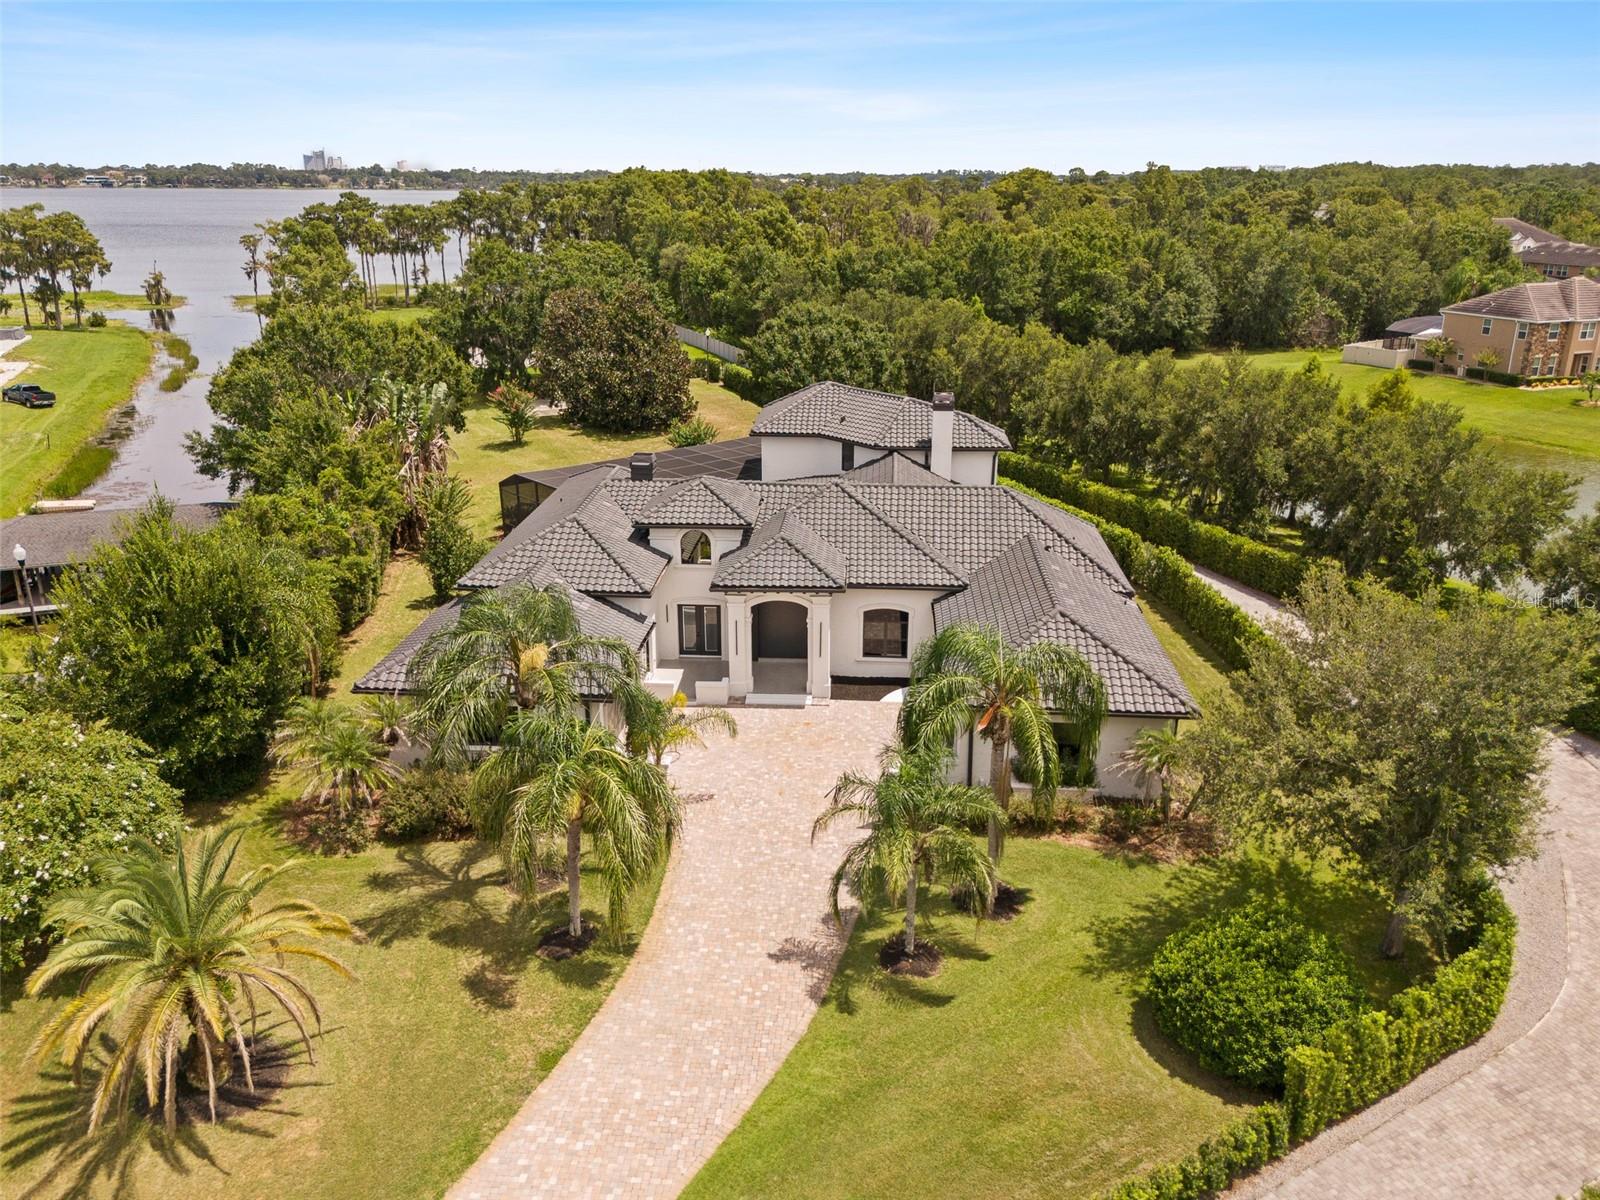 Active
- $4,900,0008010 Carolina Ln, Orlando, FL 32825Listing courtesy of CORCORAN PREMIER REALTY · Data courtesy of: Stellar MLS
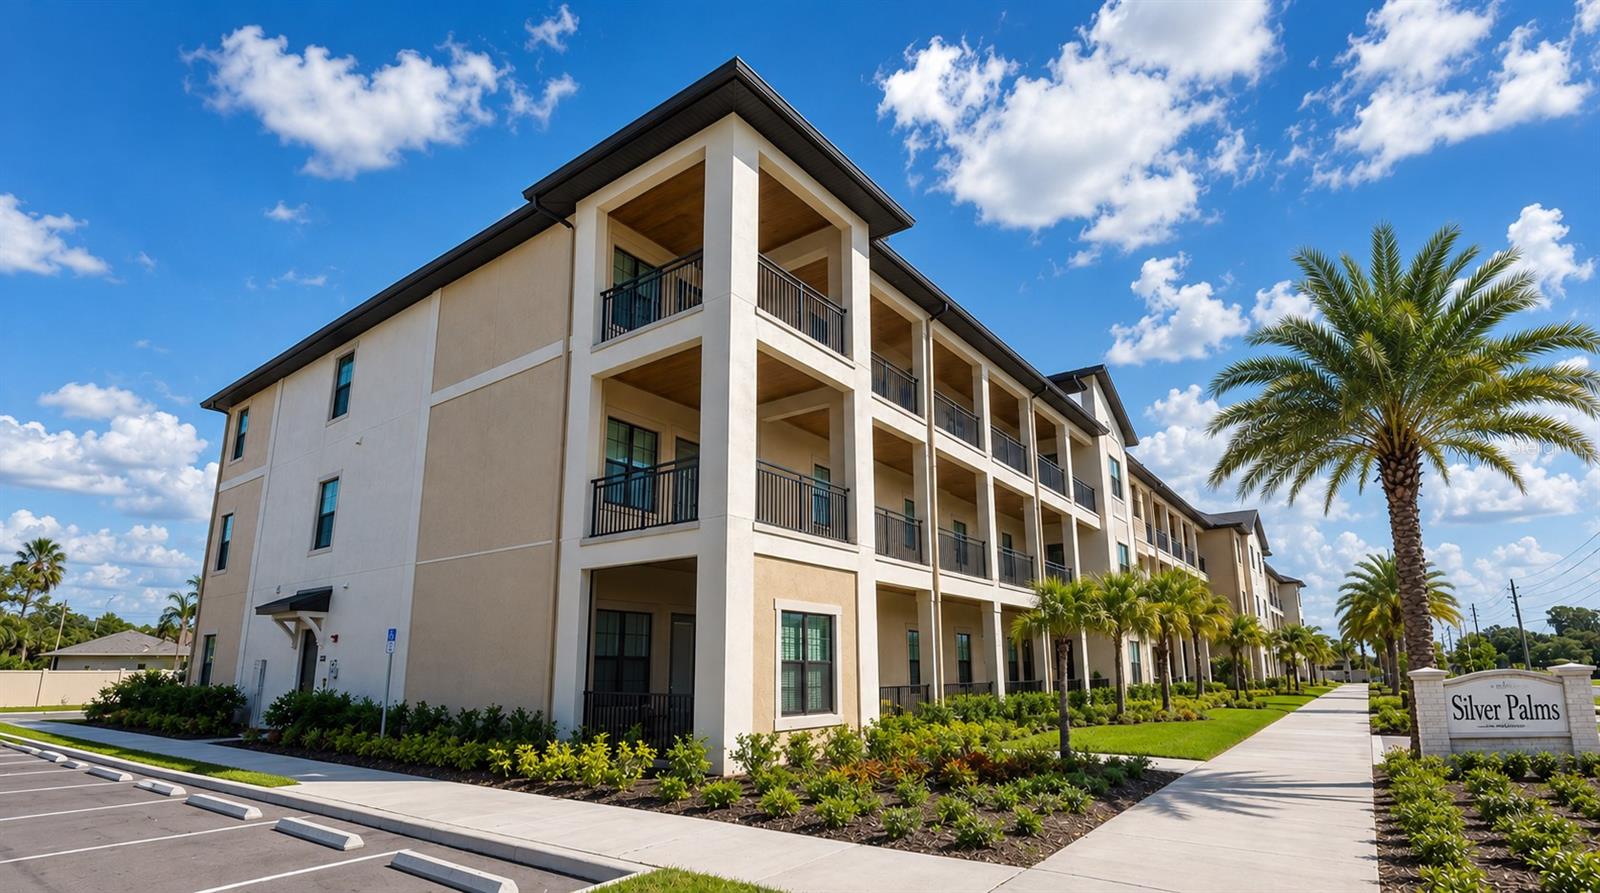 Active
What Sold Nearby
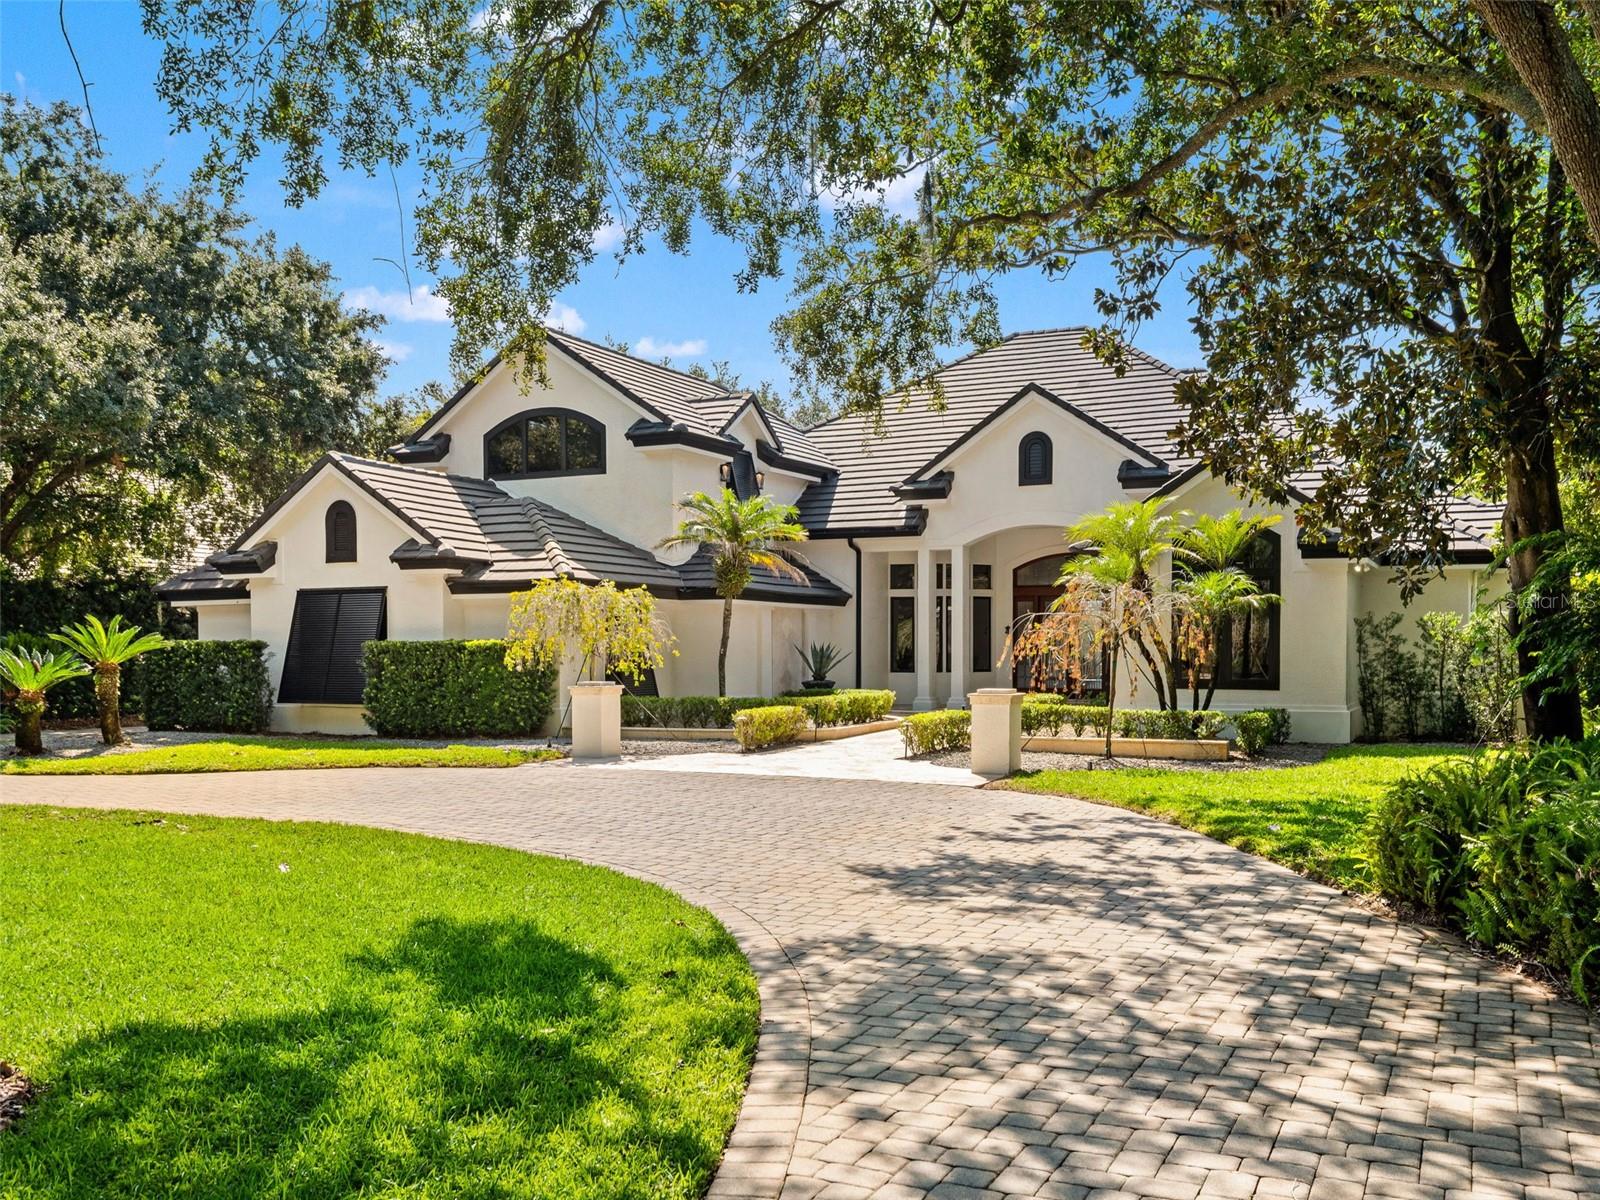 $3,900,0009222 Sloane StOrlando, FL · Sold 2026-10-23
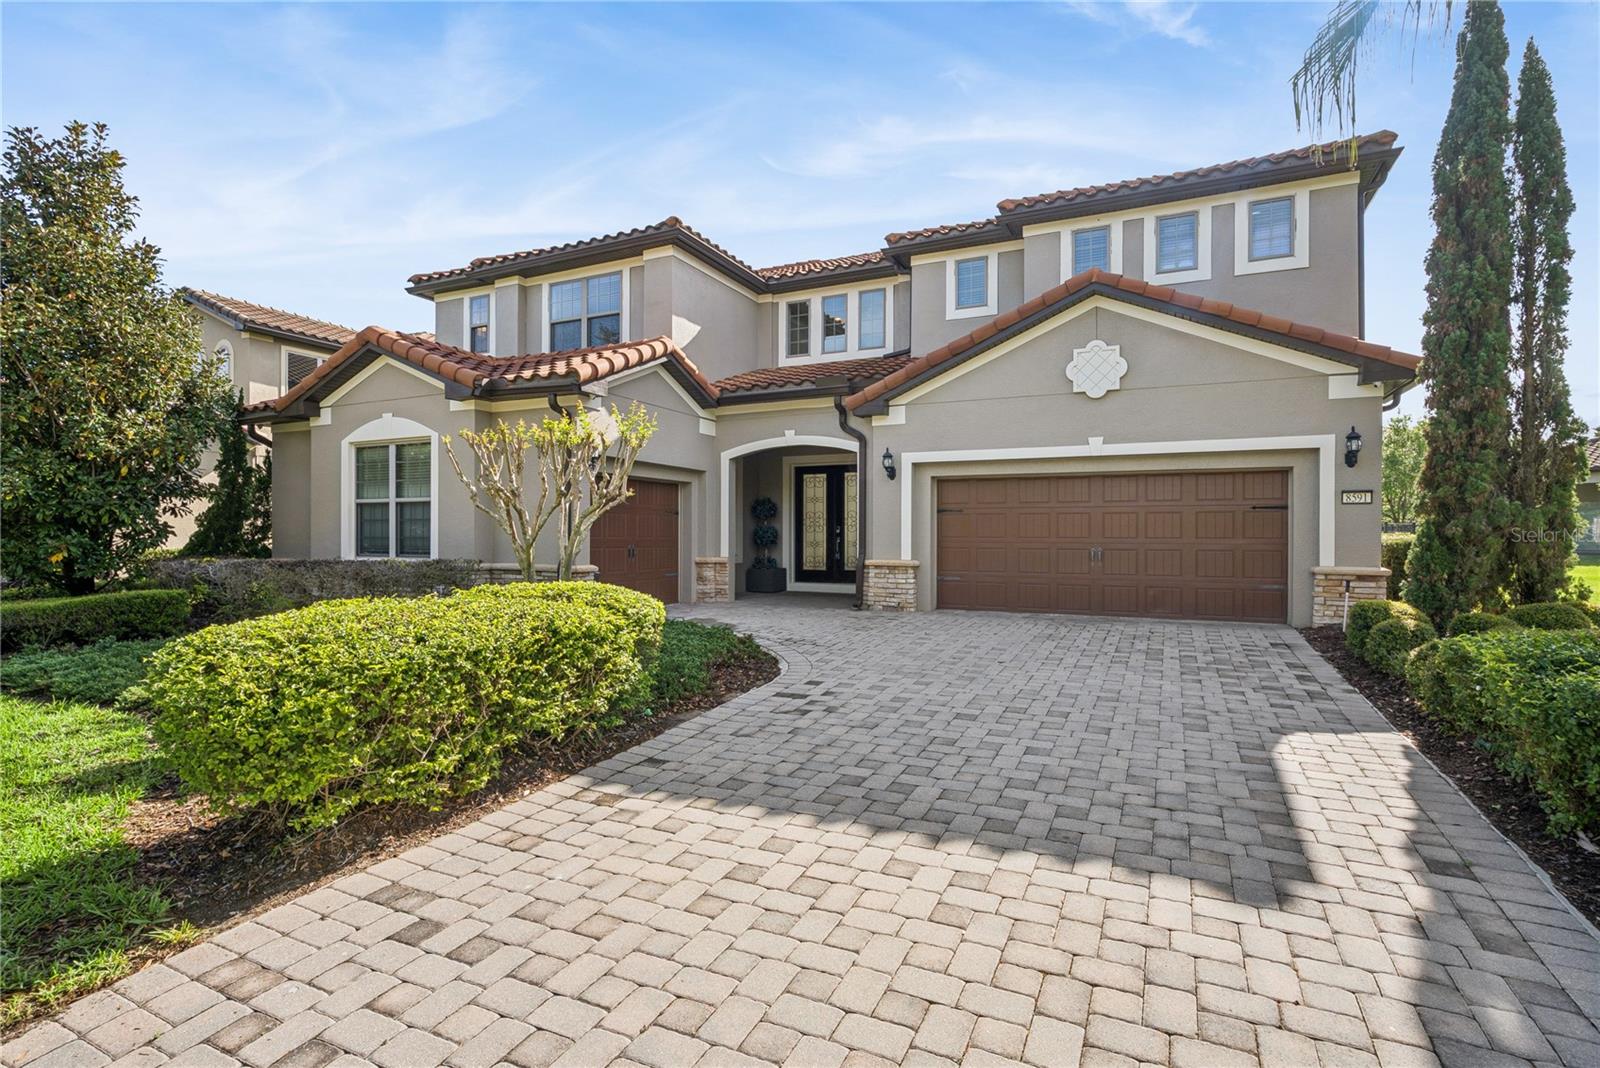 $1,227,5008591 Adalina PlOrlando, FL · Sold 2026-10-23
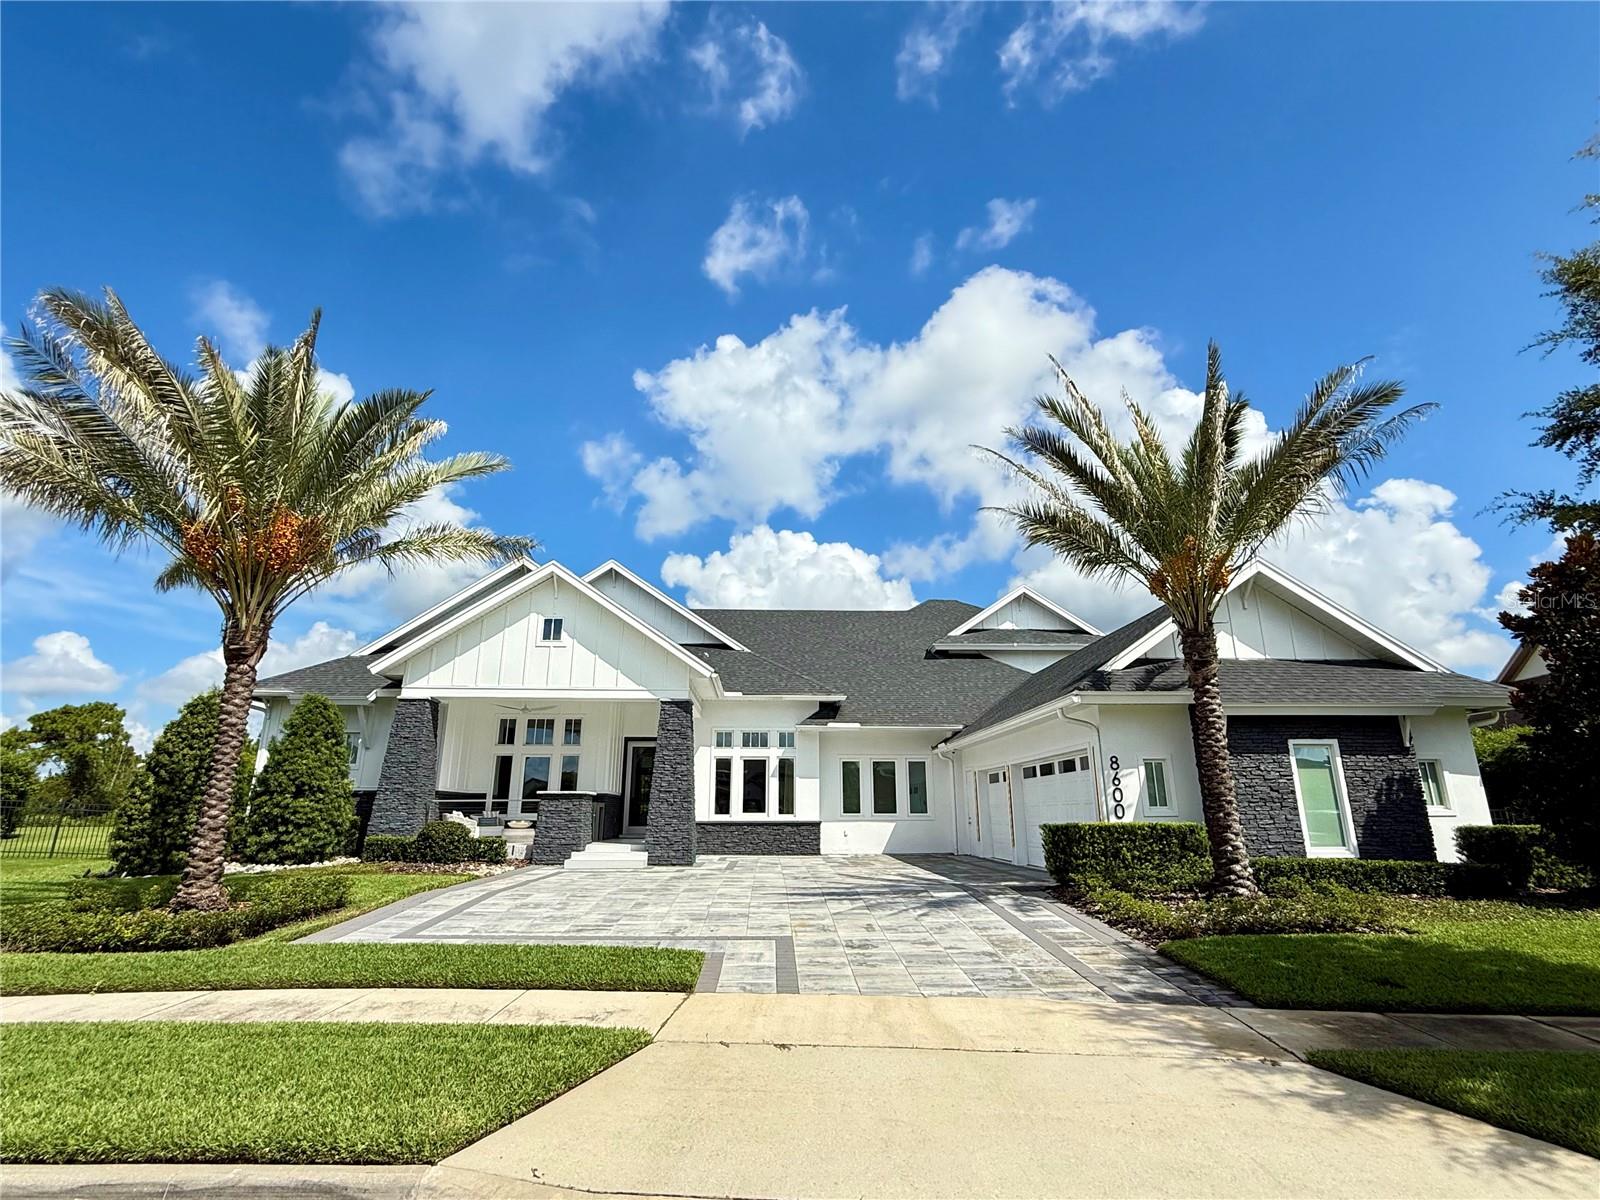 $2,500,0008600 Hata StOrlando, FL · Sold 2026-10-15
 $3,400,0008569 Lake Nona Shore DrOrlando, FL · Sold 2026-09-03
 $1,972,0399604 Duflo WayOrlando, FL · Sold 2026-06-29
 $2,800,0009131 Santorini DrOrlando, FL · Sold 2026-06-26
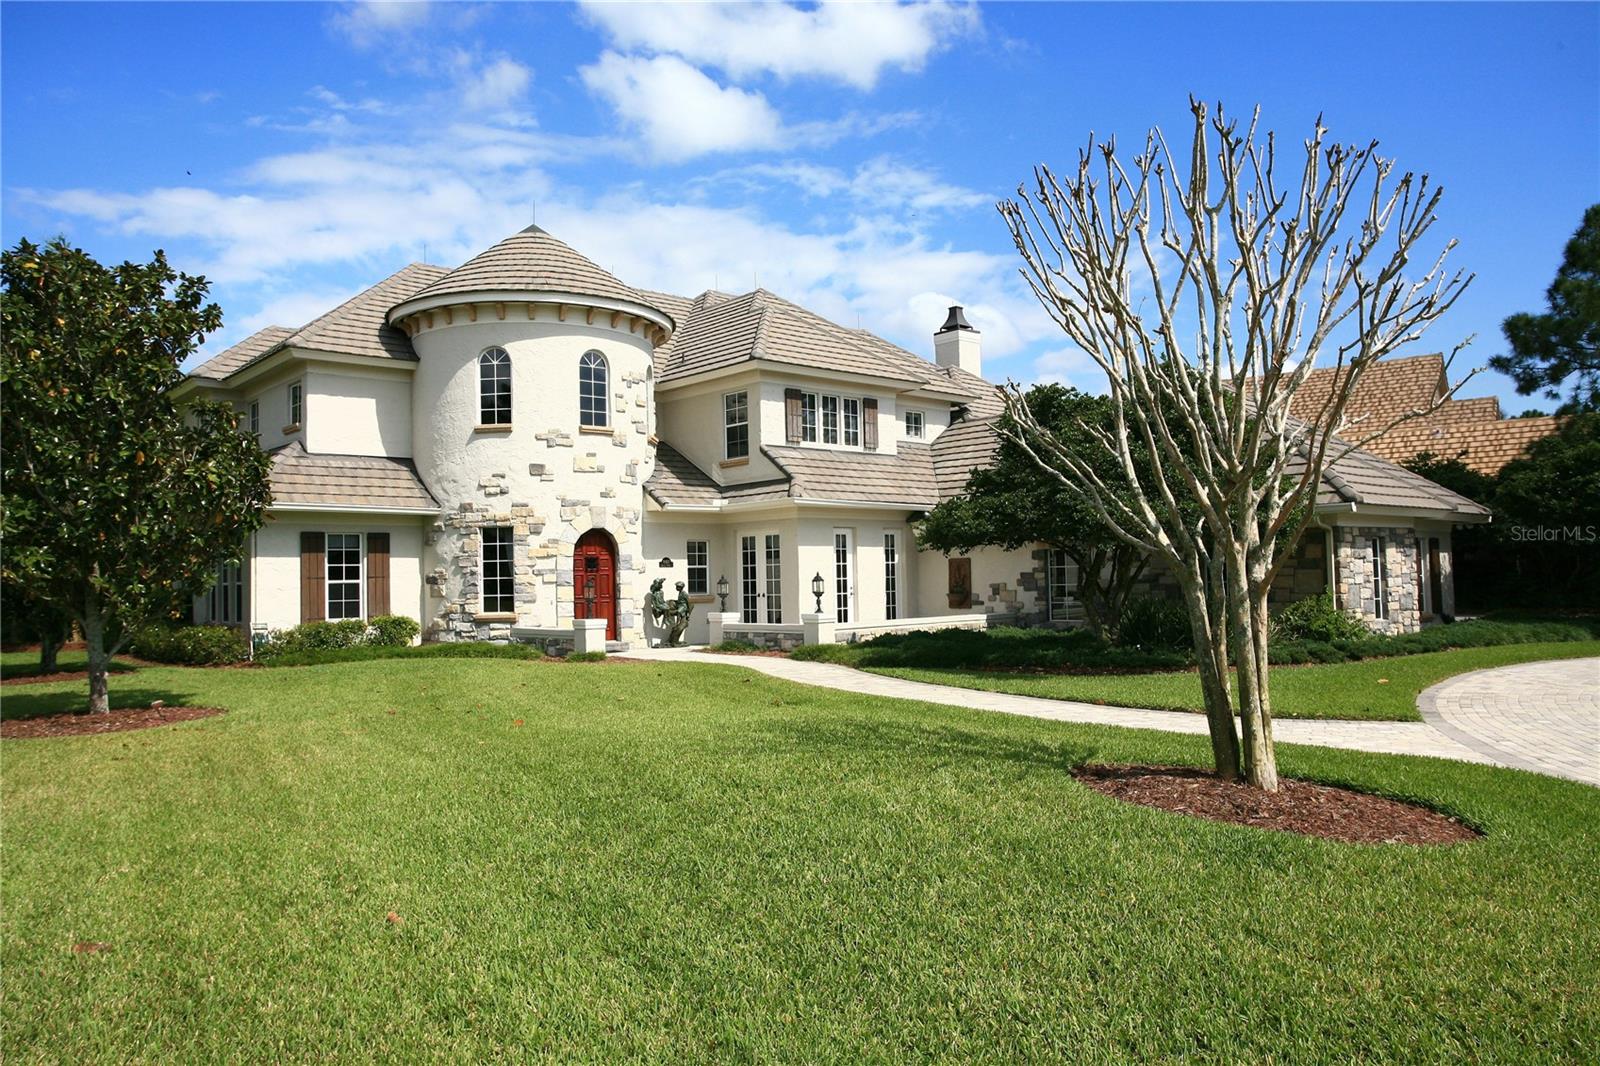 $2,100,0009107 Sloane StOrlando, FL · Sold 2026-06-18
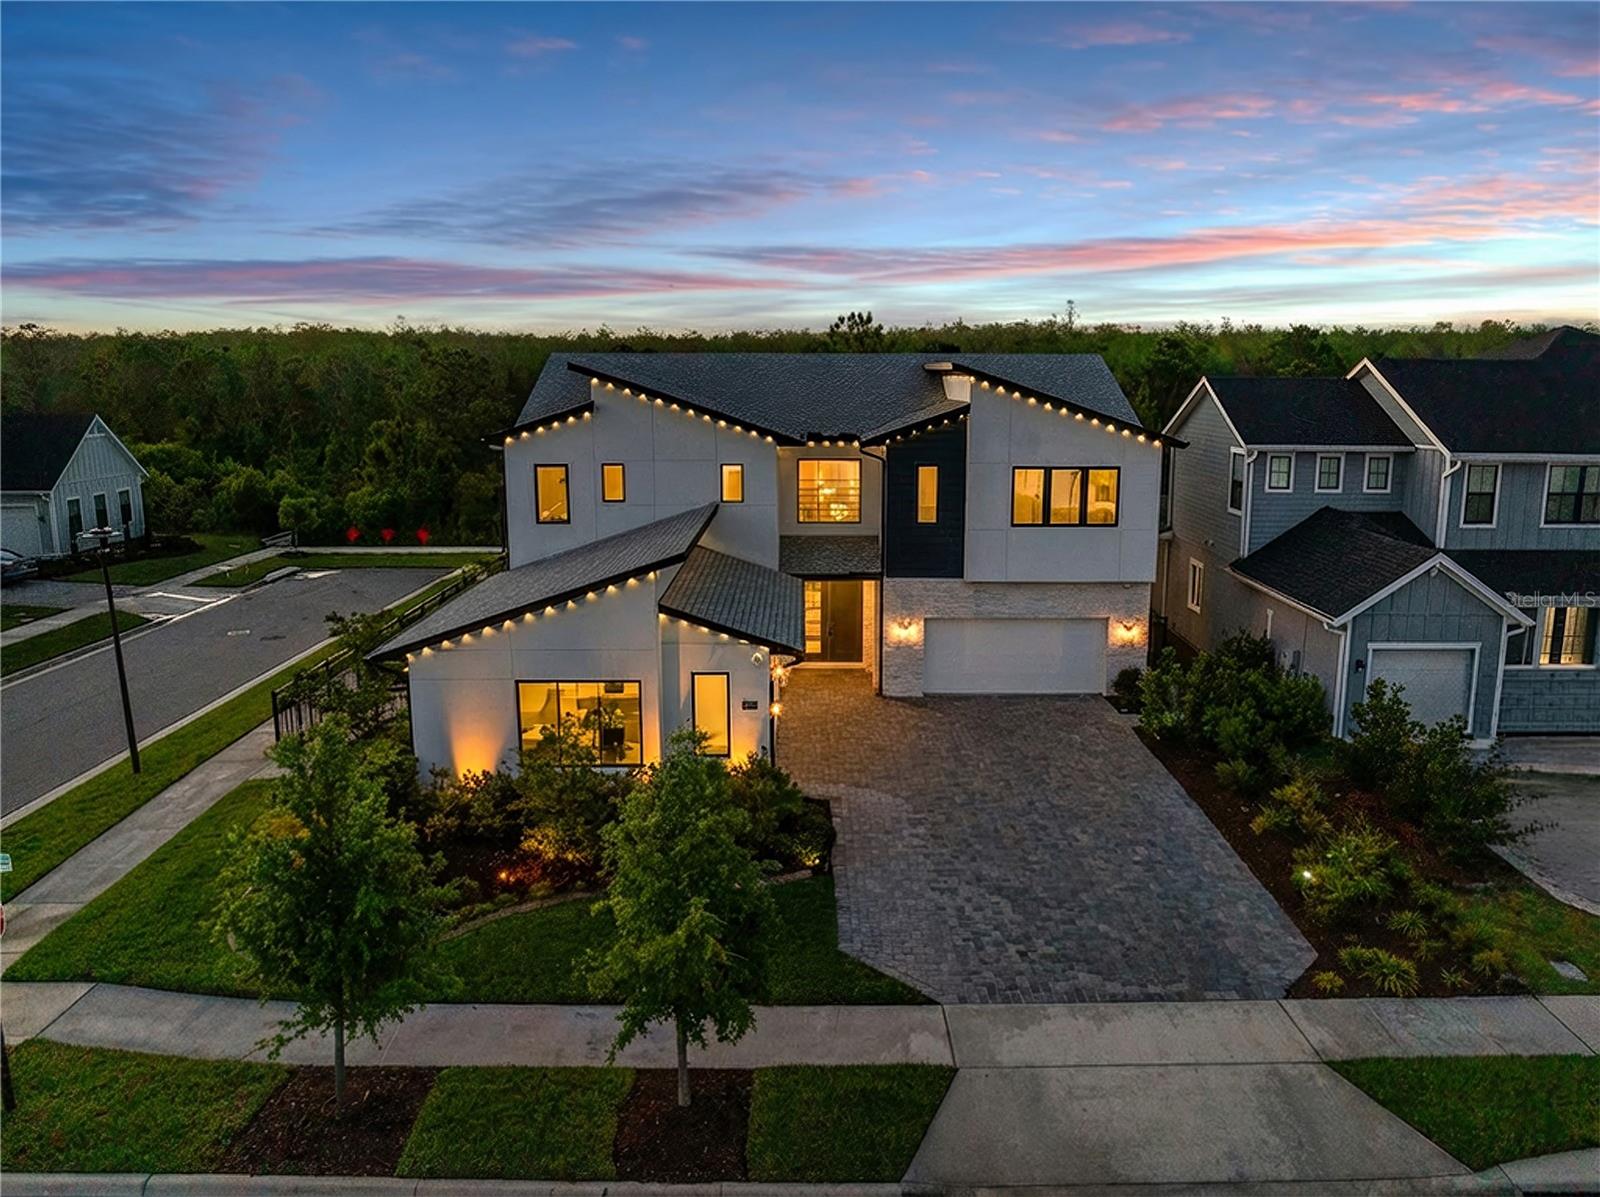 $1,730,0009003 Santorini DrOrlando, FL · Sold 2026-06-02
Flood
Flood zone X · Minimal flood risk
What's Nearby
Restaurants
- Armando's Cucina ItalianaNarcoossee Road, Lake Hart, FL 32832, United States of America0.5 mi
- Giovanni'sFalcon Parc Boulevard, Lake Hart, FL 32832, United States of America0.5 mi
- Outback SteakhouseFalcon Parc Boulevard, Lake Hart, FL 32832, United States of America0.5 mi
- Nona Blue9685 Lake Nona Village Place, Orlando, FL 32827, United States of America0.9 mi
- Gator's DocksideNarcoossee Road, Lake Hart, FL 32832, United States of America1.2 mi
- Tijuana FlatsNarcoossee Road, Orlando, FL 32829, United States of America1.5 mi
- Chili'sNarcoossee Road, Orlando, FL 32832, United States of America1.5 mi
- Maki HibachiNarcoossee Road, Orlando, FL 32832, United States of America1.5 mi
Groceries
- Publix10615 Narcoossee Road, Orlando, FL 32832, United States of America0.6 mi
- Walmart Supercenter11930 Narcoossee Road, Orlando, FL 32832, United States of America1.6 mi
- Publix11286 Dowden Road, Orlando, FL 32832, United States of America1.8 mi
Schools
- NorthLake Park Community SchoolNorthlake Parkway, Orlando, FL 32827, United States of America0.9 mi
- Sun Blaze Elementary School9101 Randall Park Boulevard, Orlando, FL 32832, United States of America1.8 mi
Parks
- Orlando, FloridaUnited States of America0.8 mi
- East Park PlaygroundOrlando, Florida, United States of America1.2 mi
- Kristen ParkOrlando, Florida, United States of America1.3 mi
- Orlando, FloridaUnited States of America1.5 mi
Coffee
- Dutch Bros. Coffee10609 Narcoossee Road, Orlando, FL 32832, United States of America0.5 mi
- Vanessa's Coffee ShopKensington Row Court, Orlando, FL 32827, United States of America1.2 mi
- Starbucks11825 Narcoossee Road, Orlando, FL 32832, United States of America1.4 mi
- 407 CafeNarcoossee Road, Orlando, FL 32829, United States of America1.5 mi
- Starbucks12278 Narcoossee Road, Orlando, FL 32832, United States of America1.9 mi
More homes in Orlando
Homes for sale near Orlando
Data courtesy of: Stellar MLSDisclaimers and data details

Listings courtesy of Stellar MLS as distributed by MLS GRID. Based on information submitted to the MLS GRID. All data is obtained from various sources and may not have been verified by broker or MLS GRID. Supplied Open House Information is subject to change without notice. All information should be independently reviewed and verified for accuracy. Properties may or may not be listed by the office/agent presenting the information. Listing information is provided for consumers’ personal, non-commercial use, solely to identify prospective properties for potential purchase; all other use is strictly prohibited and may violate relevant federal and state law. Information deemed reliable but not guaranteed. Copyright © 2026 MLS GRID. All Rights Reserved.

Continental Real Estate Group, Inc
Broker: Derek Eisenberg
Listing last updated: Oct 14, 2026, 1:24 PM EDT. SURF LOCAL last checked: Nov 21, 2026, 3:34 PM EST.