
 Active
10352 Burris Ct
Orlando, FL 32836 · Single family
$4,190,000
Listing courtesy of Any Alves and Pablo Farias, WRA BUSINESS & REAL ESTATE
- 5 Beds
- 6 Baths
- 5,004 sqft
Cynthia's Insights On This Property
- Built 1998 — before Florida's 2002 building code
- Last recorded sale: $2,114,000 in November 2025
- Typical sale in 32836 over the last year: $795,000, $292 per sq ft
- Owners in 32836 stay about 9 years; 4% of homes changed hands last year
- Taxes could jump about $2,400/yr after a sale (homestead cap resets)
- County record lists a private pool


📊 Price Pulse
What would you pay for this place?
Sale prices come from county public records, not MLS data.Listing agent
Contact
Send a message and we'll pass it to the listing agent. Nothing is sent until you ask.
About this home
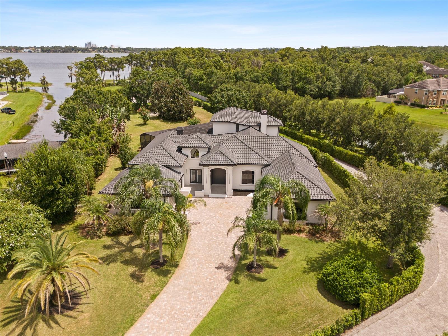
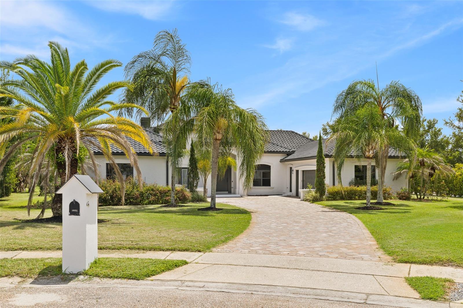
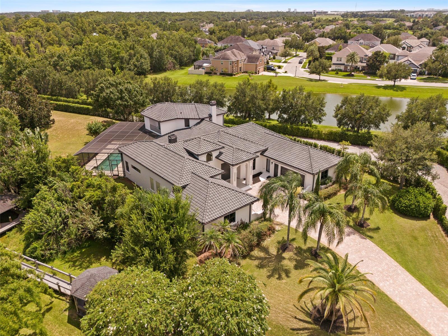
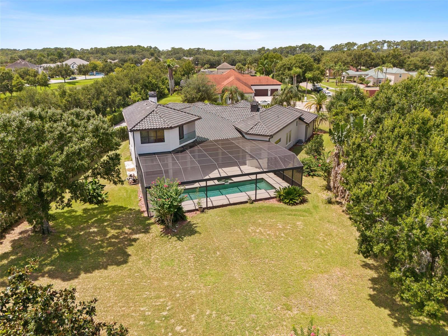
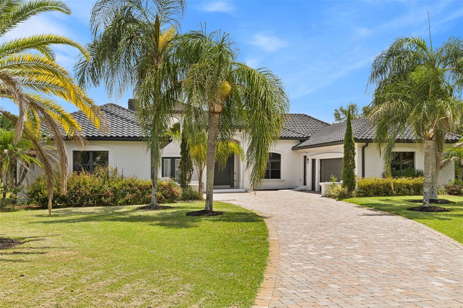
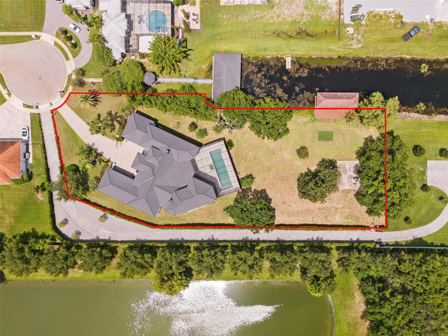
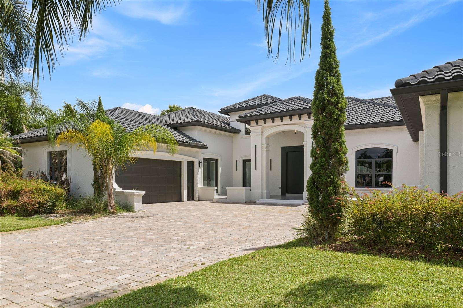
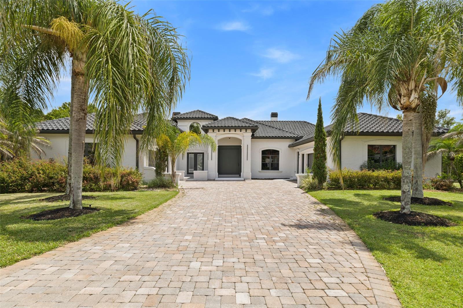
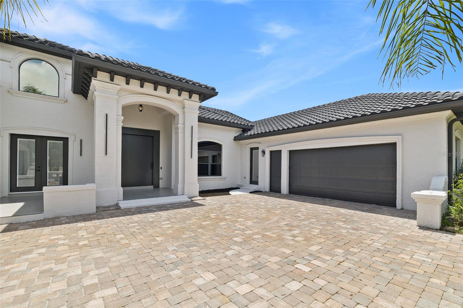
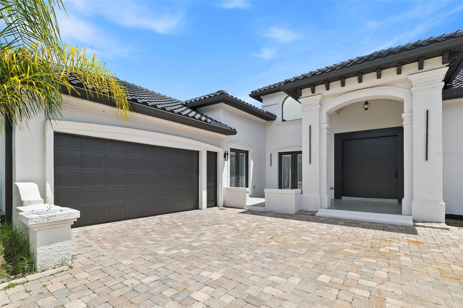
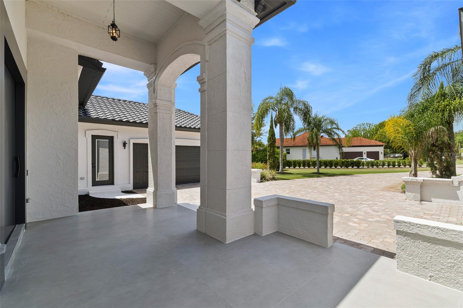
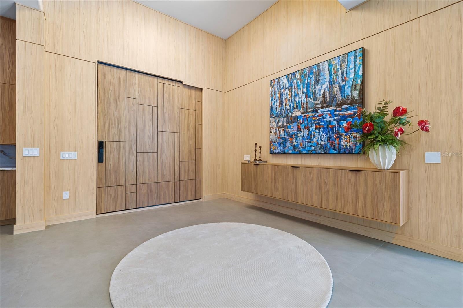
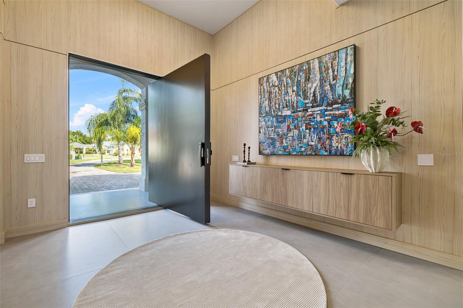
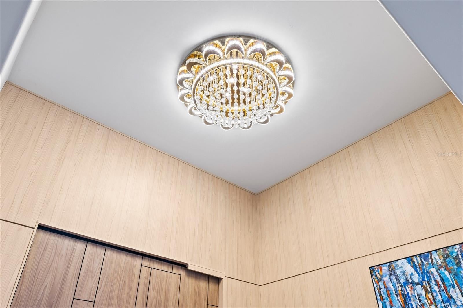
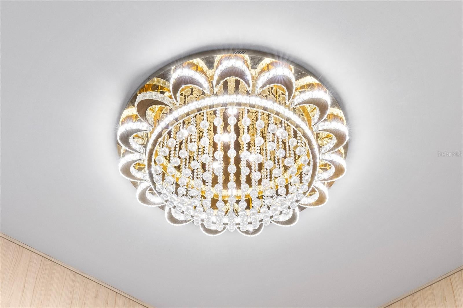
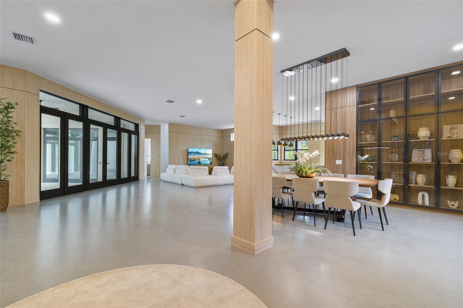
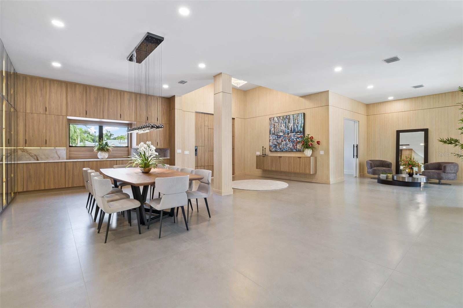
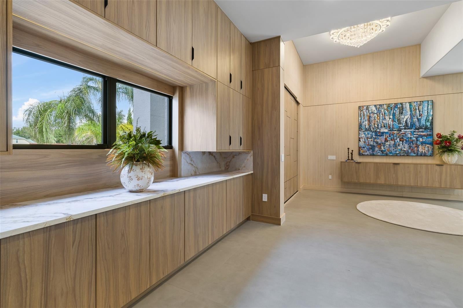
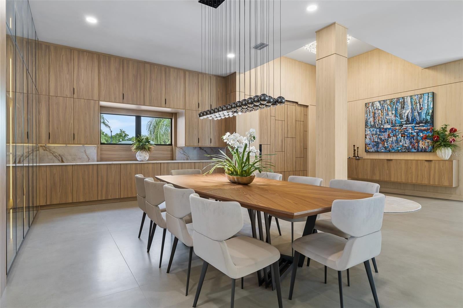
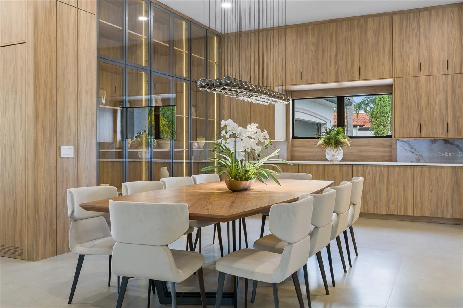
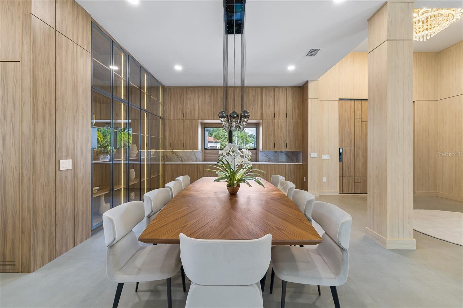
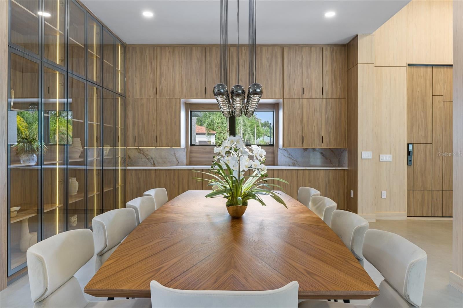
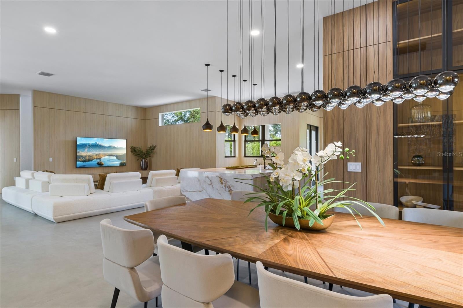
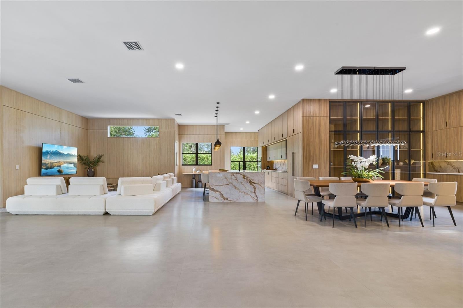
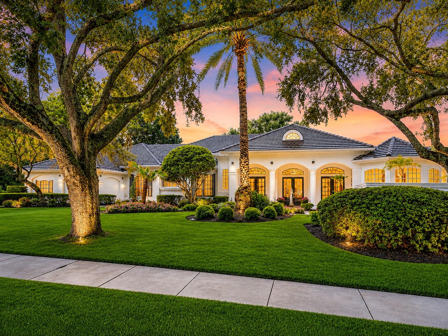
Welcome to an exceptional lakefront estate on the Butler Chain of Lakes, ideally positioned at the end of a quiet cul-de-sac in sought-after Lake Sheen Estates. Set on one acre with impressive lake, this beautifully appointed residence offers panoramic water views and an unparalleled Florida water access lifestyle. A striking driveway, mature landscaping, and a custom oversized pivot entry door create an impressive arrival. Inside, soaring ceilings, abundant natural light, custom wood wall paneling, tailored lighting, and refined architectural details establish an atmosphere that is inviting. The thoughtfully designed floor plan offers five bedrooms, five full bathrooms, and one half bath, complemented by generous living spaces, expansive windows, and multiple flexible areas for comfortable living and entertaining. The recently updated gourmet kitchen features quartz countertops, a full-height quartz backsplash, custom two-tone cabinetry with integrated lighting, an oversized waterfall island, and modern appliances, while expansive glass openings create a seamless connection between the interior and outdoor living spaces. The spacious primary suite serves as a private retreat, showcasing beautiful water views and a spa-inspired bathroom with a freestanding soaking tub, separate dual shower areas, custom vanities, thoughtfully curated finishes, and customized walk-in closets. Additional interior highlights include a custom floating staircase with solid wood treads, a private balcony, versatile loft, customized interior doors, designer lighting, smart-home features, and a modern, well-appointed laundry room. Outdoor living is centered around the water views & access, with a private pool and heated spa, expansive screened living areas, and a private dock equipped with water and electricity. A boat lift provides direct access to the renowned Butler Chain of Lakes, creating exceptional opportunities for boating and enjoying the water. The oversized four-car garage offers abundant space for vehicles, recreational equipment, and storage. Combining privacy, generous living spaces, mature landscaping, luxury design, and direct boating access, this extraordinary property presents a rare opportunity to enjoy one of Central Florida’s premier lakefront lifestyles, conveniently located near Orlando’s finest dining, shopping, entertainment, and world-class attractions. Highlights include an extensively renovated residence with a redesigned gourmet kitchen featuring custom cabinetry, quartz countertops, waterfall island and new appliances, luxury spa-style bathrooms, custom floating red oak staircase, designer finishes, large-format porcelain tile, smart home technology, two new 5-ton HVAC systems installed in 2026, dual electric water heaters installed in 2025, tile roof installed in 2018 and maintained in 2026, and an oversized four-car garage.
moreless
- Property type
- Single family
- Year built
- 1998
- Lot size
- 1.00 acre
- Garage
- 4 cars
- On market
- 82 days
- Price per sqft
- $837
- HOA fees
- $121/mo
- Listing ID
- O6436268
Show Full Details
Property Info
- Property Type
- Residential
- Property Subtype
- SingleFamilyResidence
- Year Built
- 1998
- Levels
- Two
- Direction Faces
- Northwest
- Neighborhood
- Lake Sheen Estates
- Lot Size (acres)
- 1.0
- Lot Size (sqft)
- 43576.0
- Contract Date
- 2026-08-28
- On Market Date
- 2026-08-28
- Cumulative Days on Market
- 82
Interior Features
- Interior Features
- Eat-In Kitchen, High Ceilings, Open Floorplan, Stone Counters, Tray Ceiling(S), Vaulted Ceiling(S), Walk-In Closet(S), Wet Bar
- Flooring
- Ceramic Tile, Slate, Tile, Wood
- Fireplace
- Yes
- Fireplace Features
- Gas
- Laundry Features
- Electric Dryer Hookup, Inside, Laundry Room, Washer Hookup
- Levels
- Two
- Window Features
- Blinds
- Door Features
- French Doors
Appliances
- Appliances
- Cooktop, Dishwasher, Disposal, Dryer, Microwave, Refrigerator, Washer
Heating & Cooling
- Heating
- Central, Electric, Exhaust Fan, Propane
- Cooling
- Central Air
Exterior Features
- Exterior Features
- Balcony, Courtyard, Lighting, Outdoor Grill, Rain Gutters, Dock
- Patio & Porch Features
- Covered, Enclosed, Patio, Rear Porch, Screened, Side Porch
- Construction Materials
- Block, Stucco
- Foundation
- Block, Concrete Perimeter, Slab
- Roof
- Tile
- Fencing
- Stone
- Other Structures
- Outdoor Kitchen
- Pool Features
- Gunite, In Ground, Screen Enclosure, Private
- Private Pool
- Yes
- Spa Features
- Heated, In Ground
- Spa
- Yes
- View
- Canal, Lake, Water, Pool
- Waterfront Features
- Lake Privileges, Lake Front
- Waterfront
- Yes
Features & Amenities
- Garage Spaces
- 4.0
- Garage
- Yes
- Attached Garage
- Yes
- Parking Features
- Driveway, Garage Door Opener, Oversized, Attached
- Security Features
- Security System, Security System Owned, Smoke Detector(S)
- Lot Features
- Cul-De-Sac, Private, Waterfront
Community/Association
- HOA
- Yes
- HOA Name
- Bill Winslow
- HOA Fee
- $1,450
- HOA Fee Frequency
- Annually
- Community Features
- Street Lights
Utilities
- Utilities
- Cable Available, Cable Connected, Electricity Available, Electricity Connected, Phone Available, Underground Utilities, Water Available, Water Connected
- Sewer
- Septic Tank
- Water Source
- Private, Well
Taxes
- Annual Tax Amount
- $14,625
- Tax Year
- $2,025
- Legal Description
- LAKE SHEEN ESTATES 29/18 LOT 7
Other
- Derived Previous List Price
- $4,590,000
- Co List Agent Mls Id
- 261211498
- Co List Agent Full Name
- Pablo Farias
- Co List Office Name
- WRA BUSINESS & REAL ESTATE
- Co List Office Mls Id
- 261011867
Data freshness
- SURF LOCAL last checked
- Nov 21, 2026, 6:14 AM EST
Location
Approximate location, shown from the displayed address.
Similar homes nearby
- $3,900,0009563 Blandford Rd, Orlando, FL 328275 Beds6 Baths5,935 sqftListing courtesy of REALTY HUB · Data courtesy of: Stellar MLS
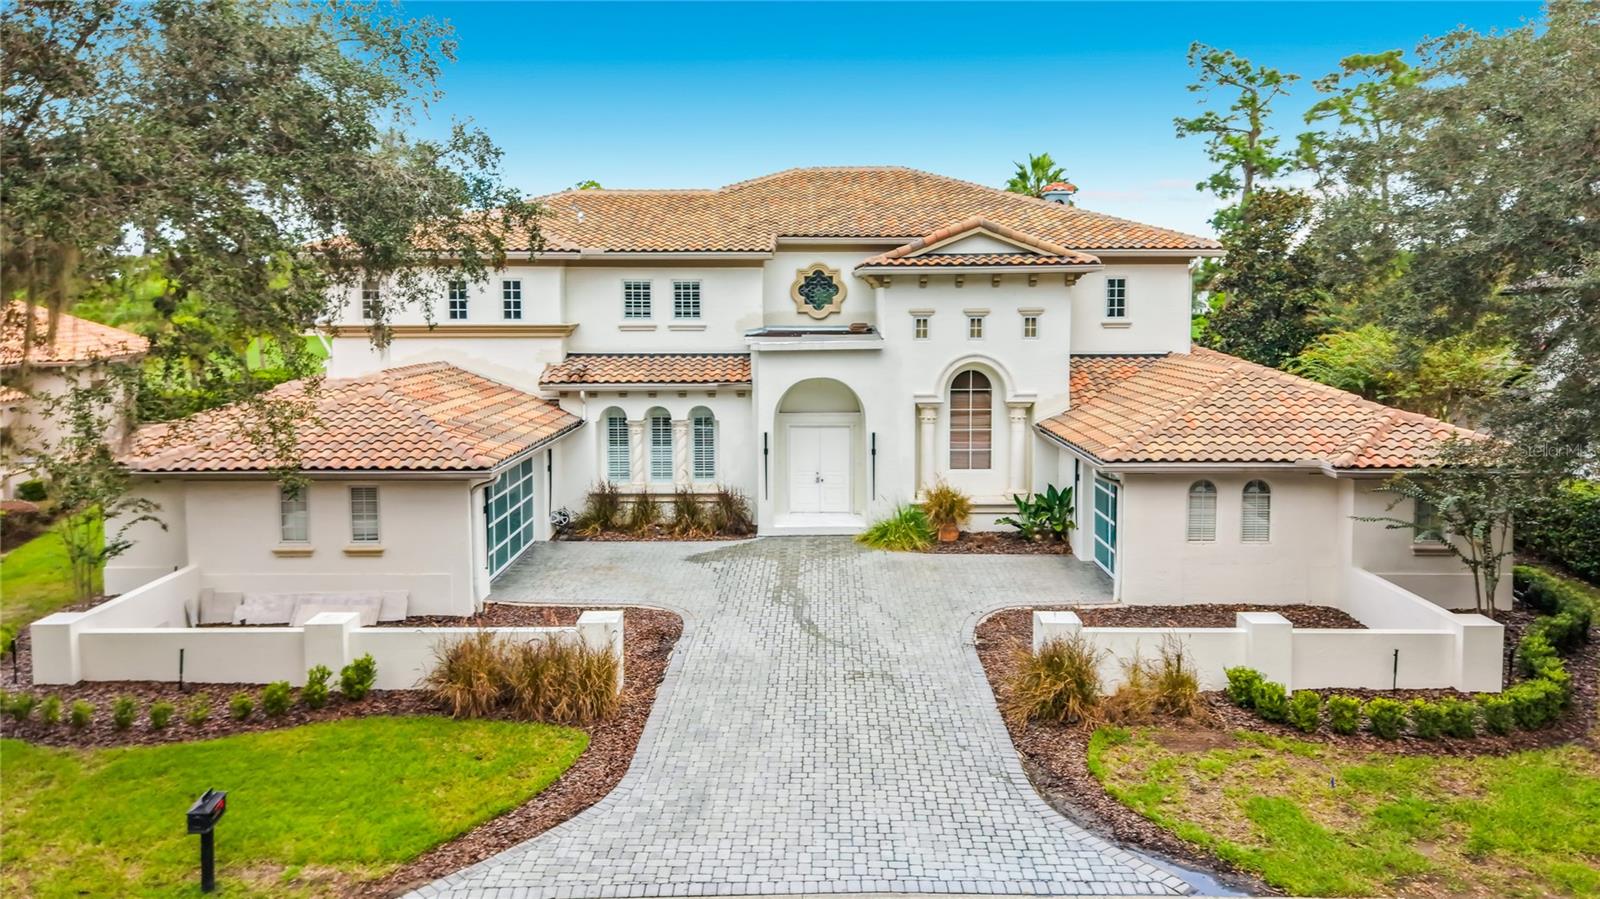 Active
- $4,900,0001879 Oak Ln, Orlando, FL 328035 Beds6 Baths7,110 sqftListing courtesy of CORCORAN PREMIER REALTY · Data courtesy of: Stellar MLS
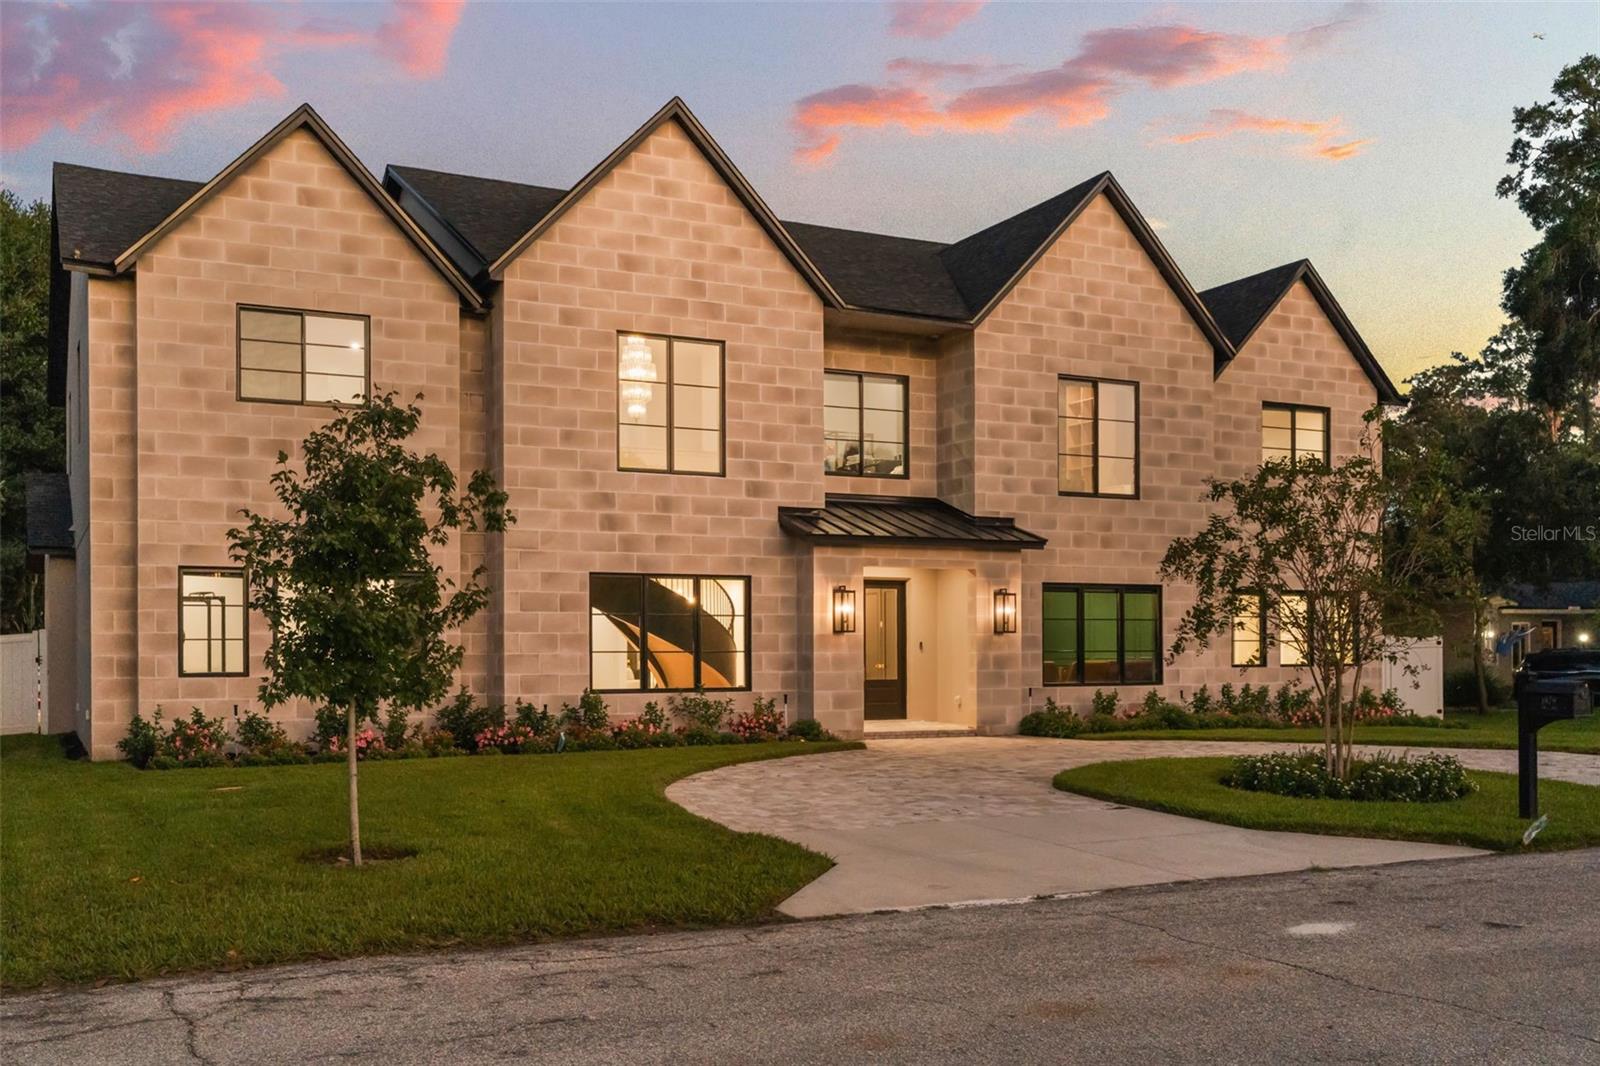 Active
- $3,599,9958966 Easterling Dr, Orlando, FL 328194 Beds5 Baths3,987 sqftListing courtesy of ROI AVE LLC · Data courtesy of: Stellar MLS
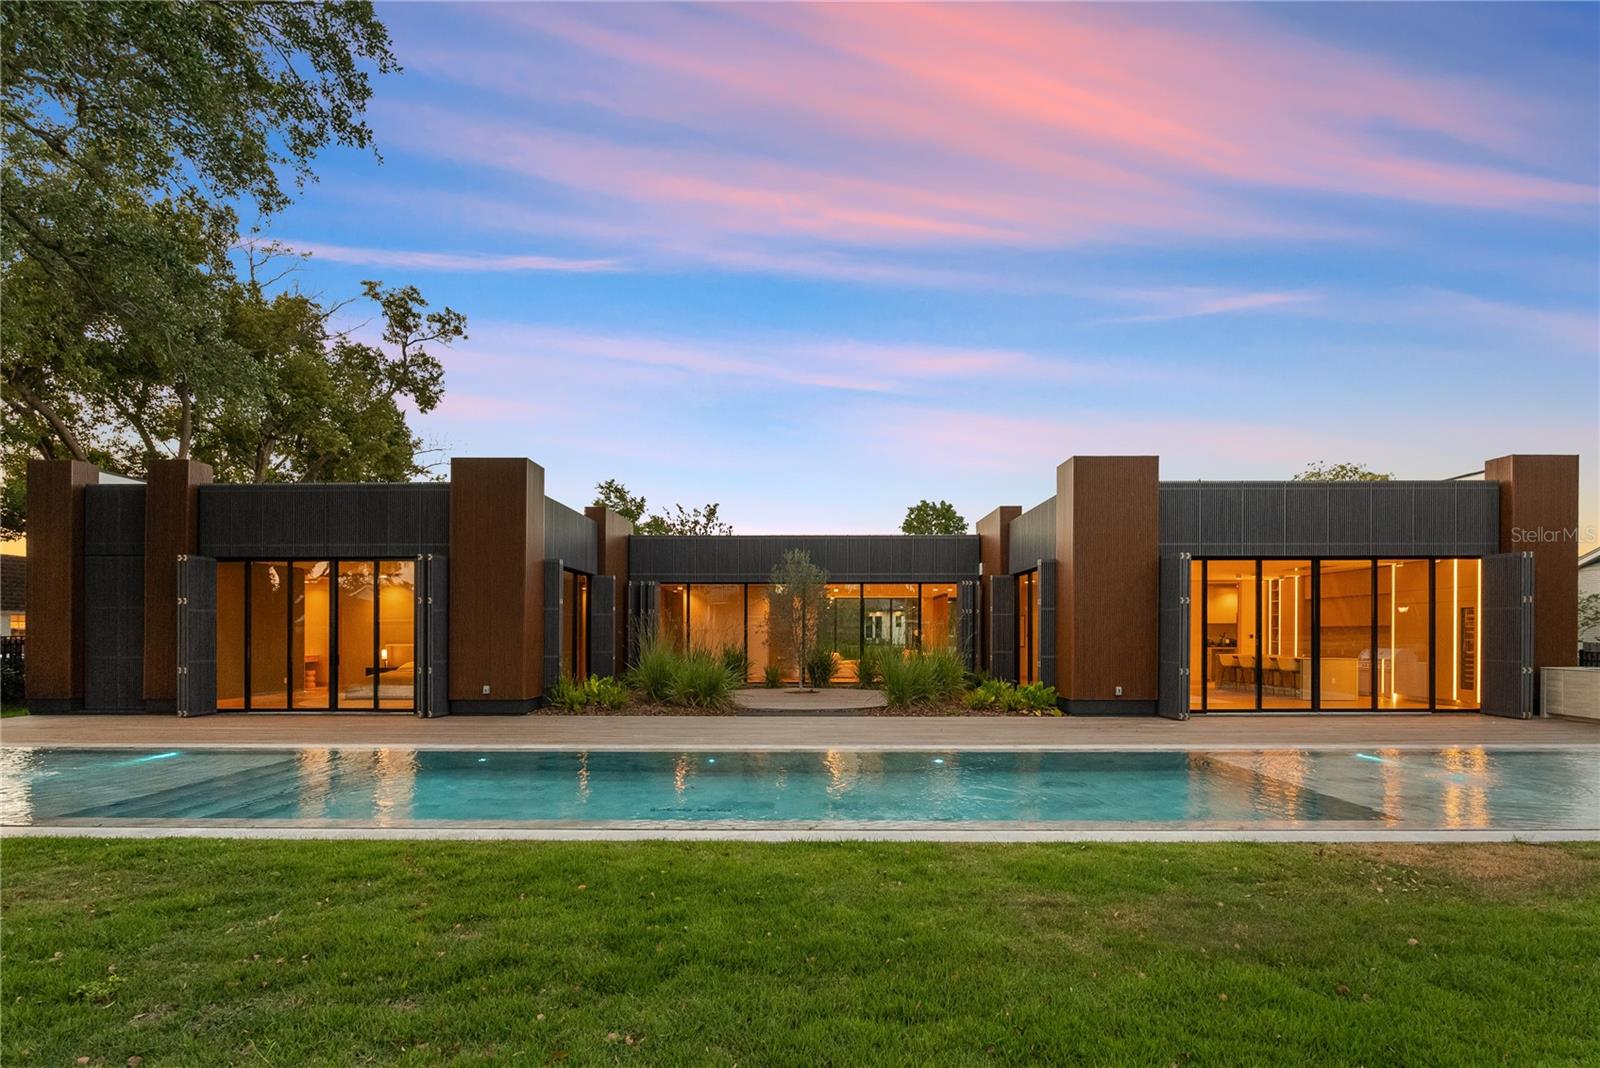 Active
- $3,595,0004139 Grande Brick Loop #15, Orlando, FL 328374 Beds6 Baths3,239 sqftListing courtesy of STOCKWORTH REALTY GROUP LLC · Data courtesy of: Stellar MLS
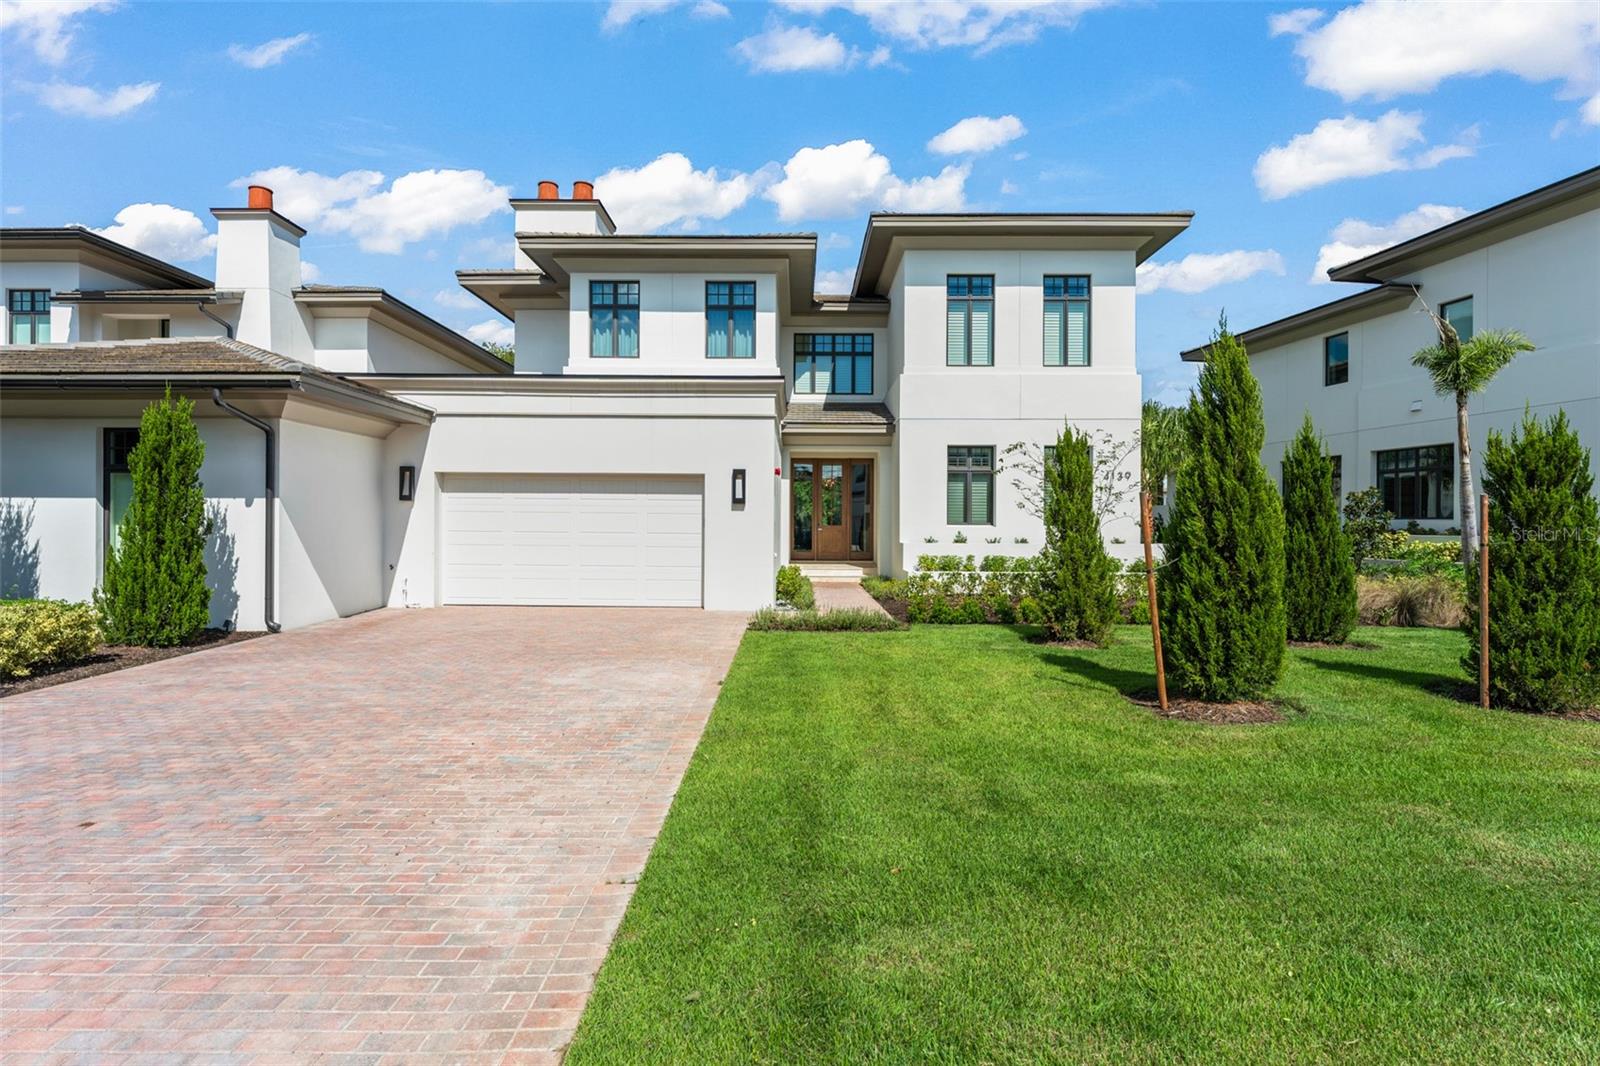 Active
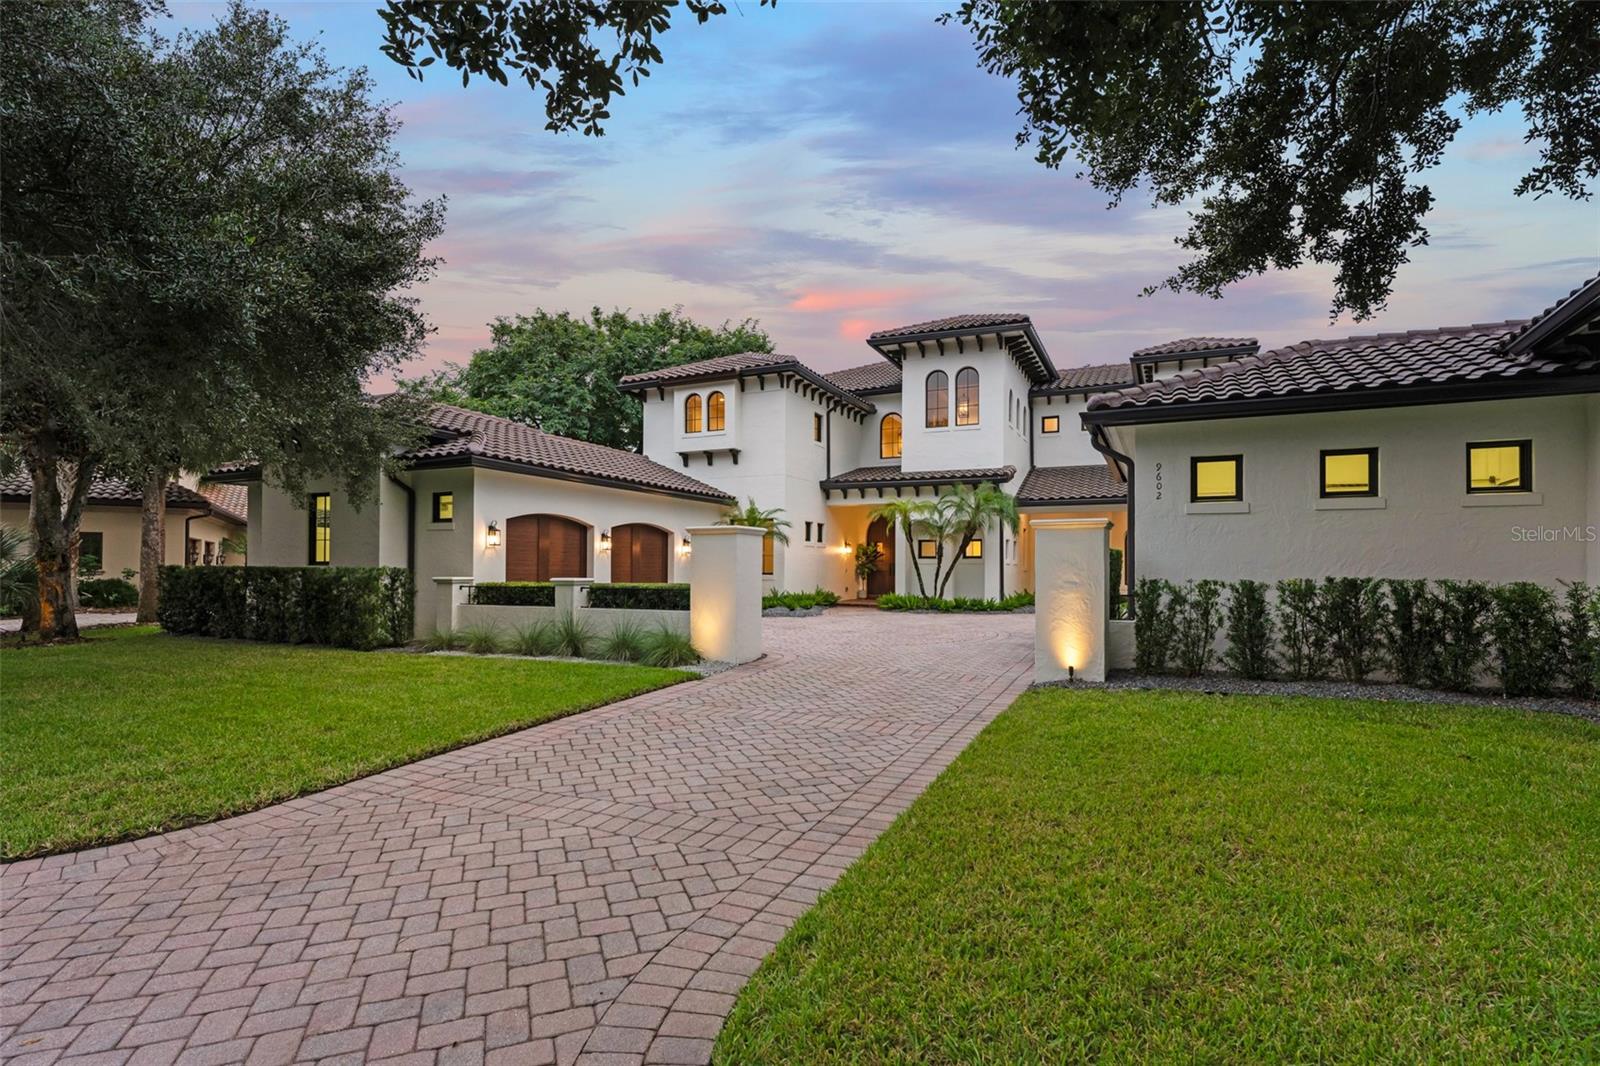
- $4,850,0009602 Sloane St, Orlando, FL 328275 Beds6 Baths6,206 sqftListing courtesy of CENTRAL FLORIDA PRIME REAL ESTATE LLC · Data courtesy of: Stellar MLS
 Active
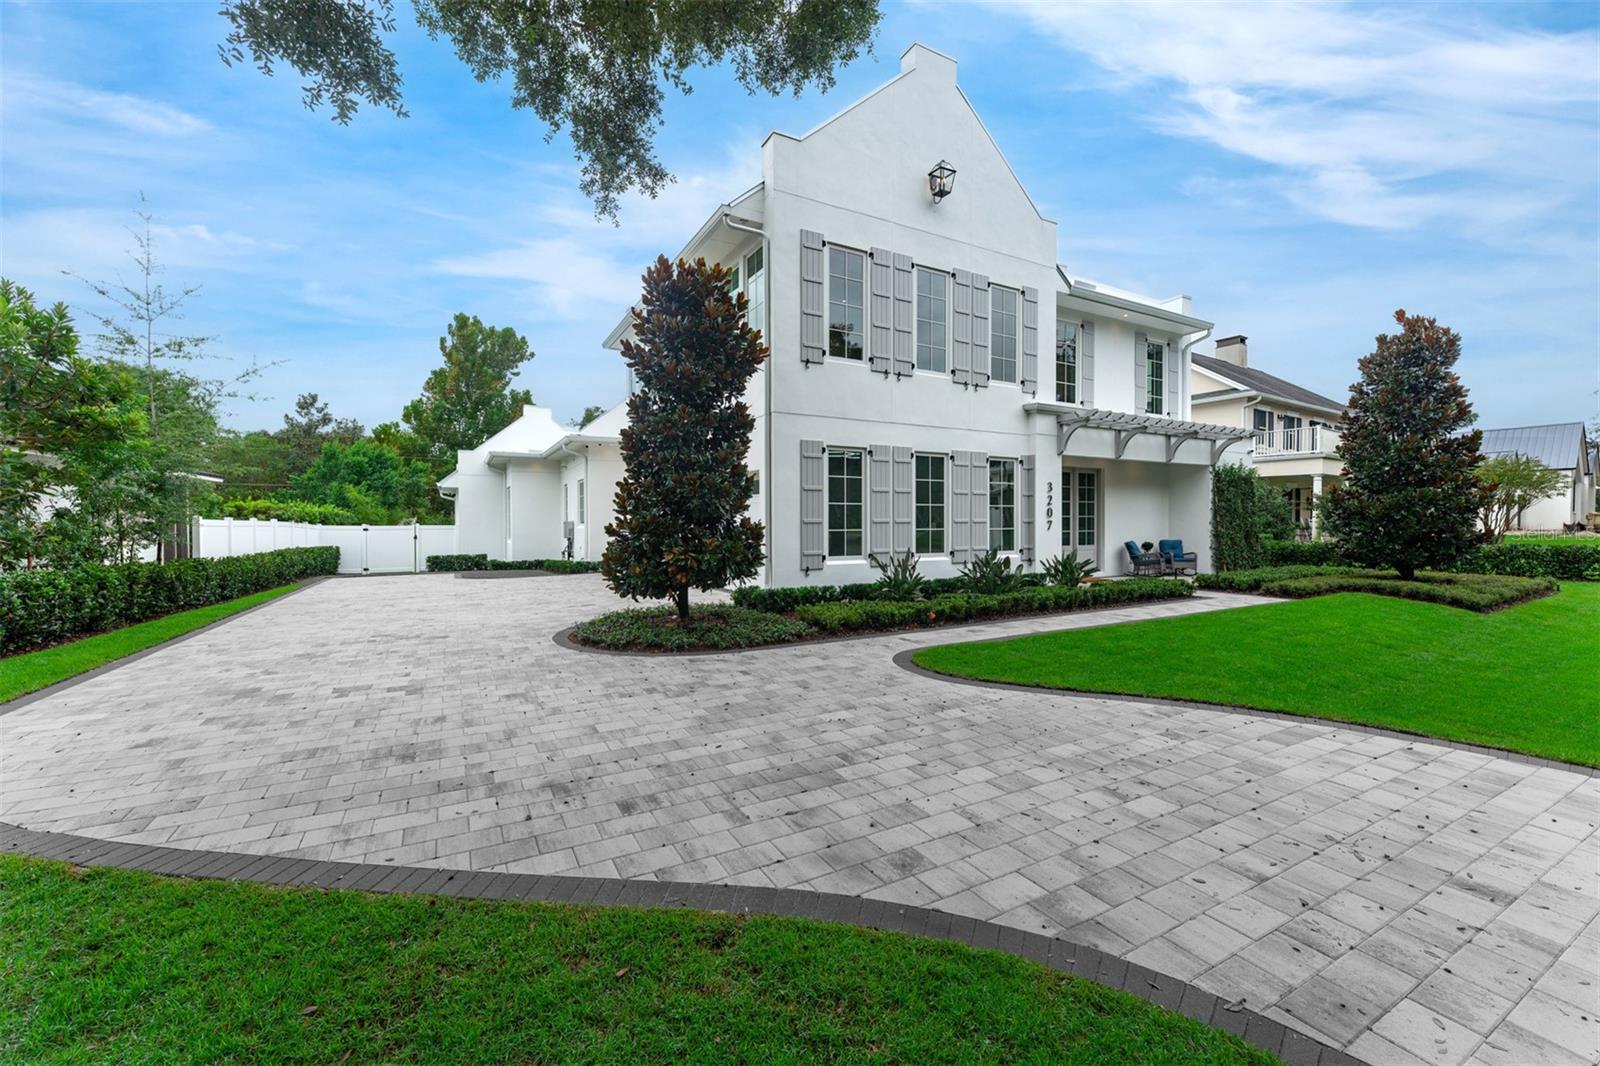
- $3,799,0003207 Middlesex Rd, Orlando, FL 328035 Beds7 Baths5,296 sqftListing courtesy of CORCORAN PREMIER REALTY · Data courtesy of: Stellar MLS
 Active
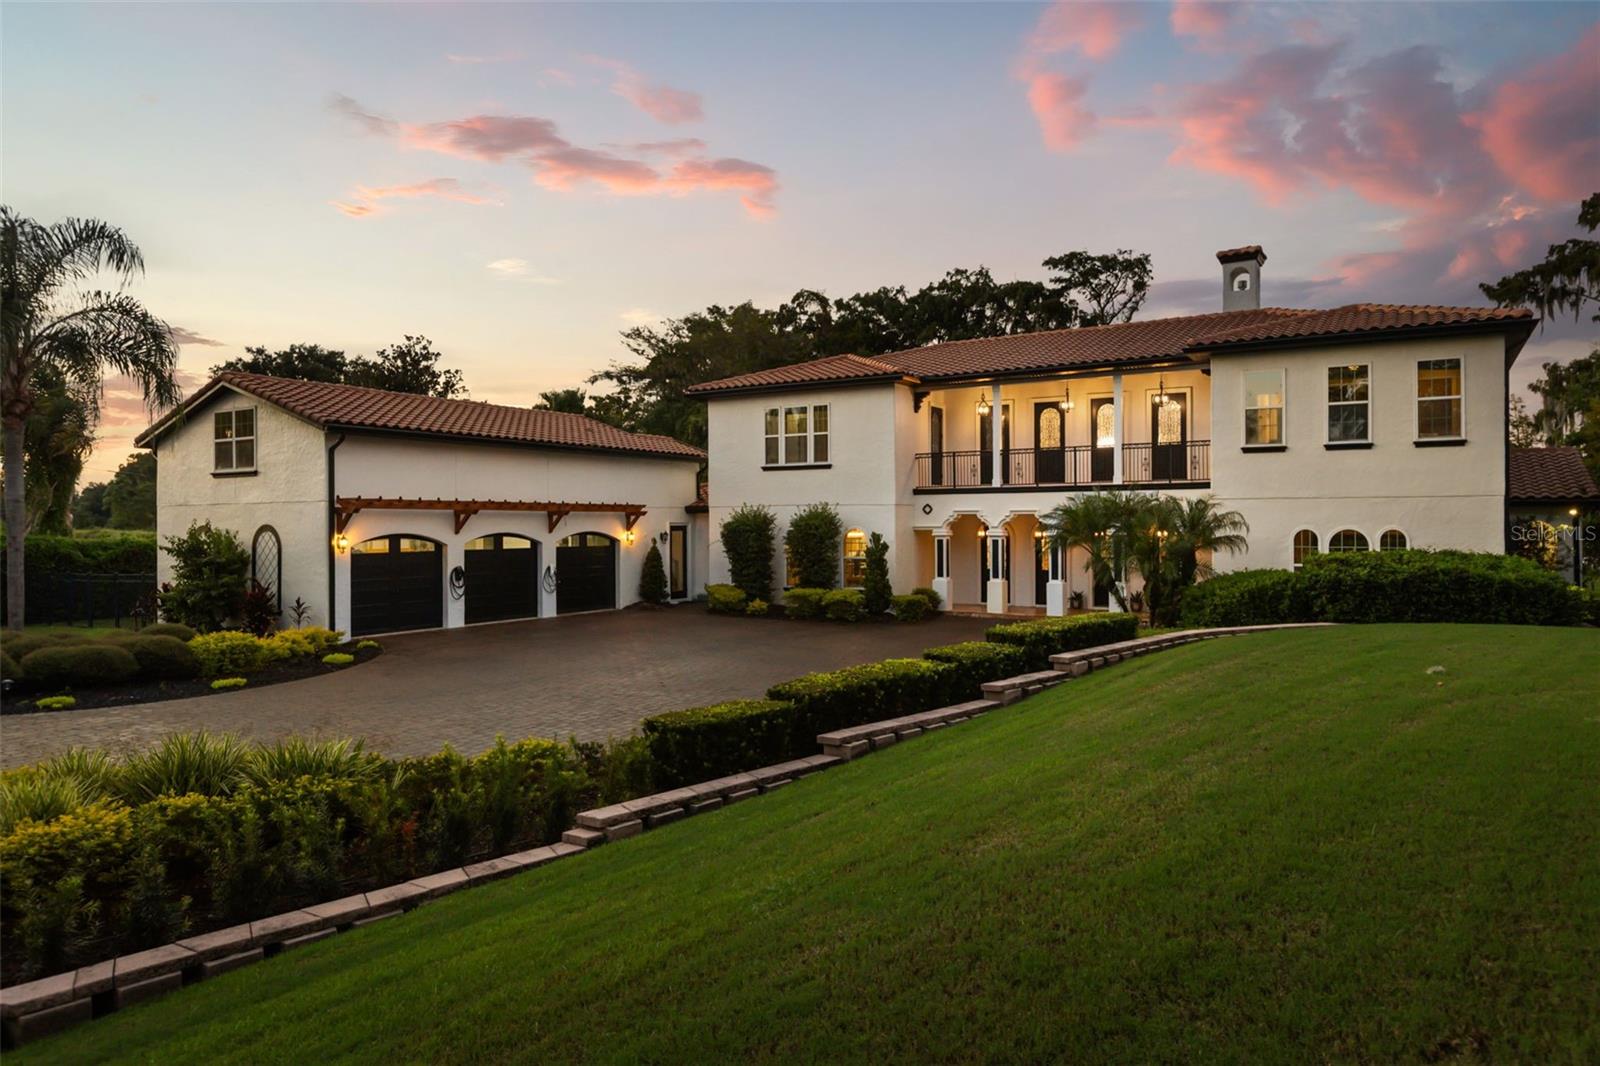
- $3,870,00011421 Tindall Rd, Orlando, FL 328326 Beds7 Baths6,213 sqftListing courtesy of CHARLES RUTENBERG REALTY ORLANDO · Data courtesy of: Stellar MLS
 Active
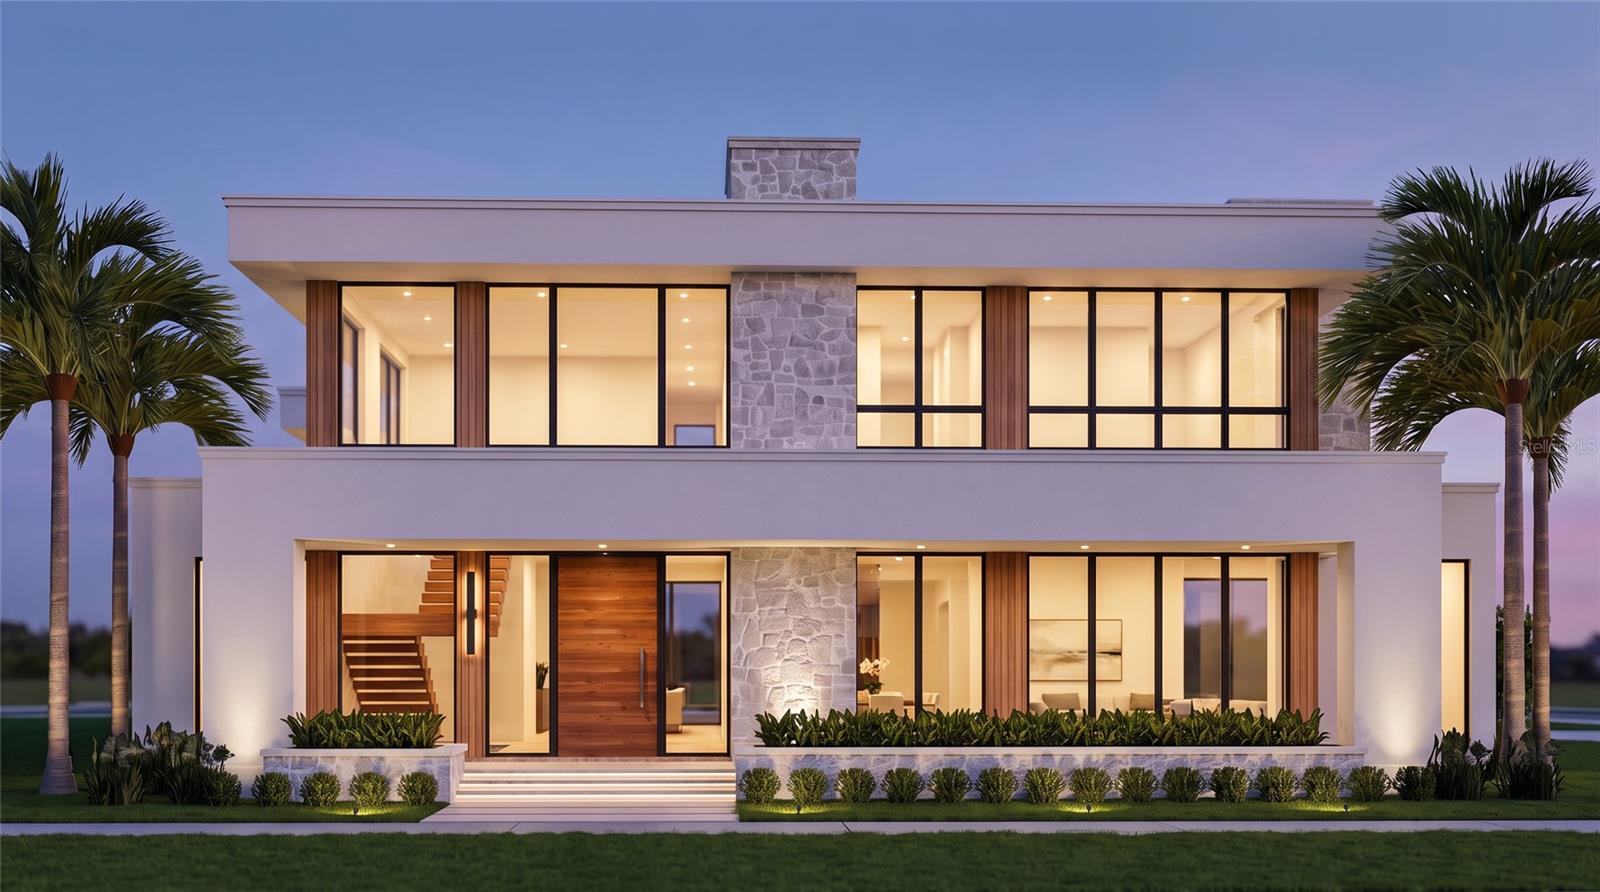
- $3,395,00014215 Centerline Dr, Orlando, FL 328276 Beds8 Baths6,066 sqftListing courtesy of ORLANDO PROPERTY ADVISORS · Data courtesy of: Stellar MLS
 Active
What Sold Nearby
 $850,00011942 Sheltering Pine DrOrlando, FL · Sold 2026-10-23
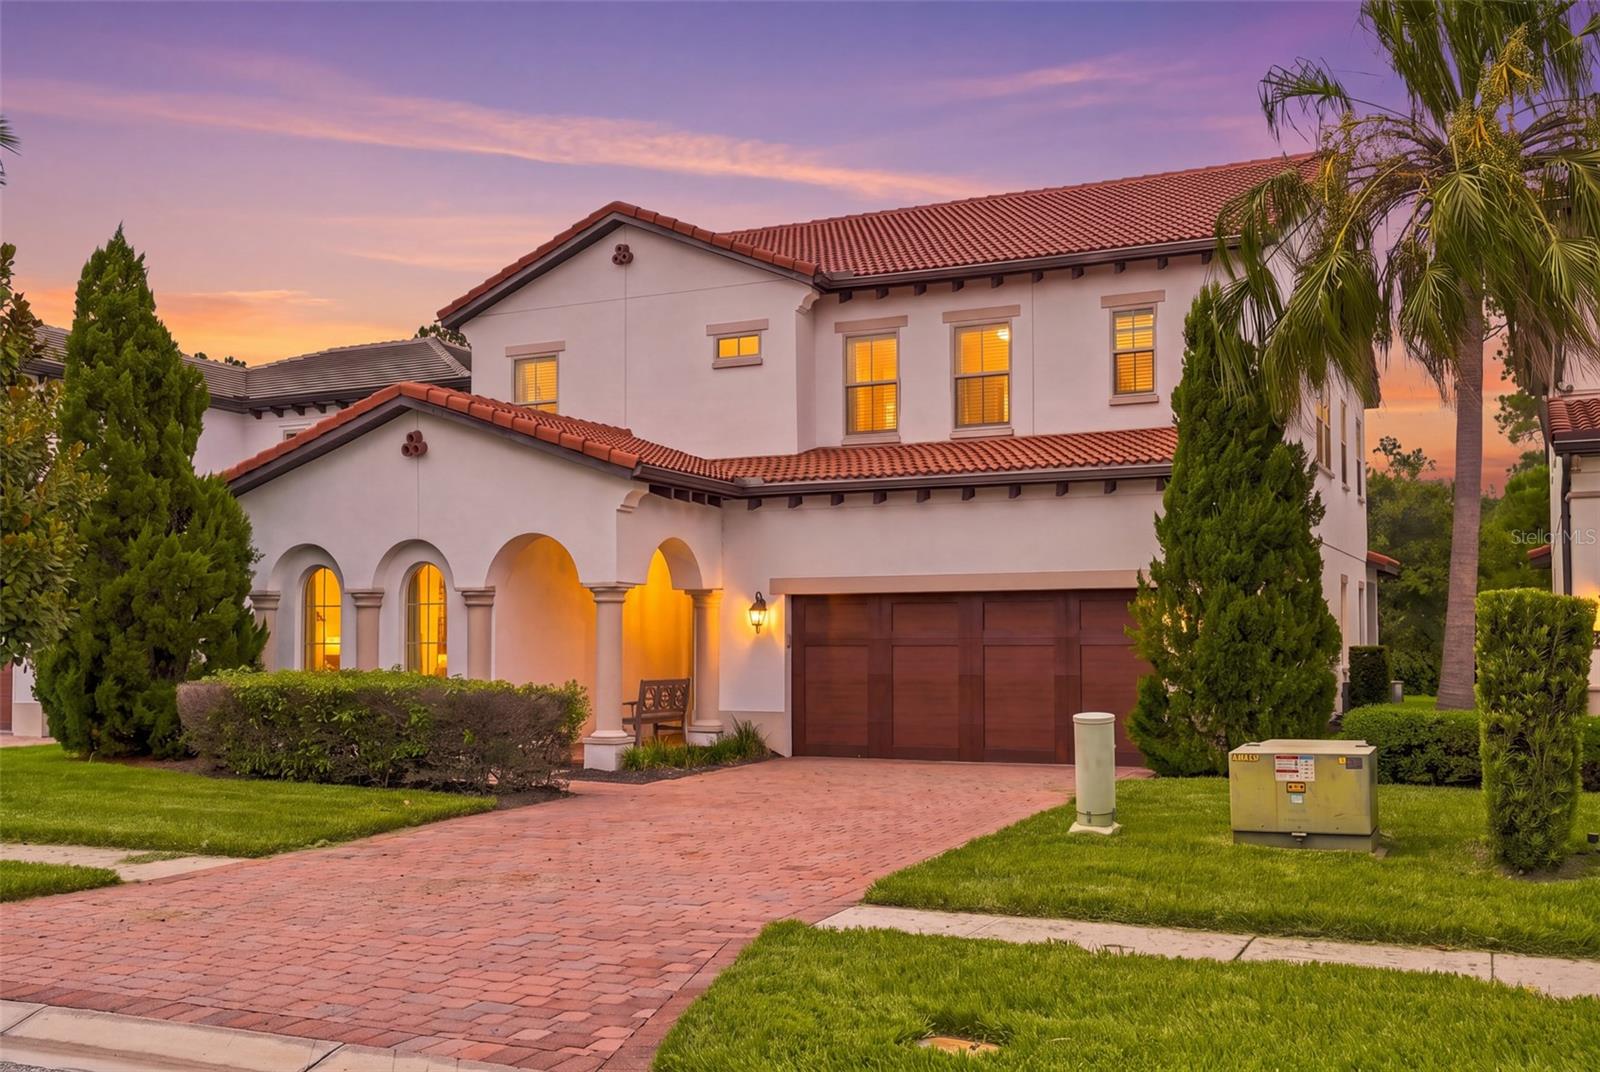 $1,120,00010396 Royal Cypress WayOrlando, FL · Sold 2026-10-22
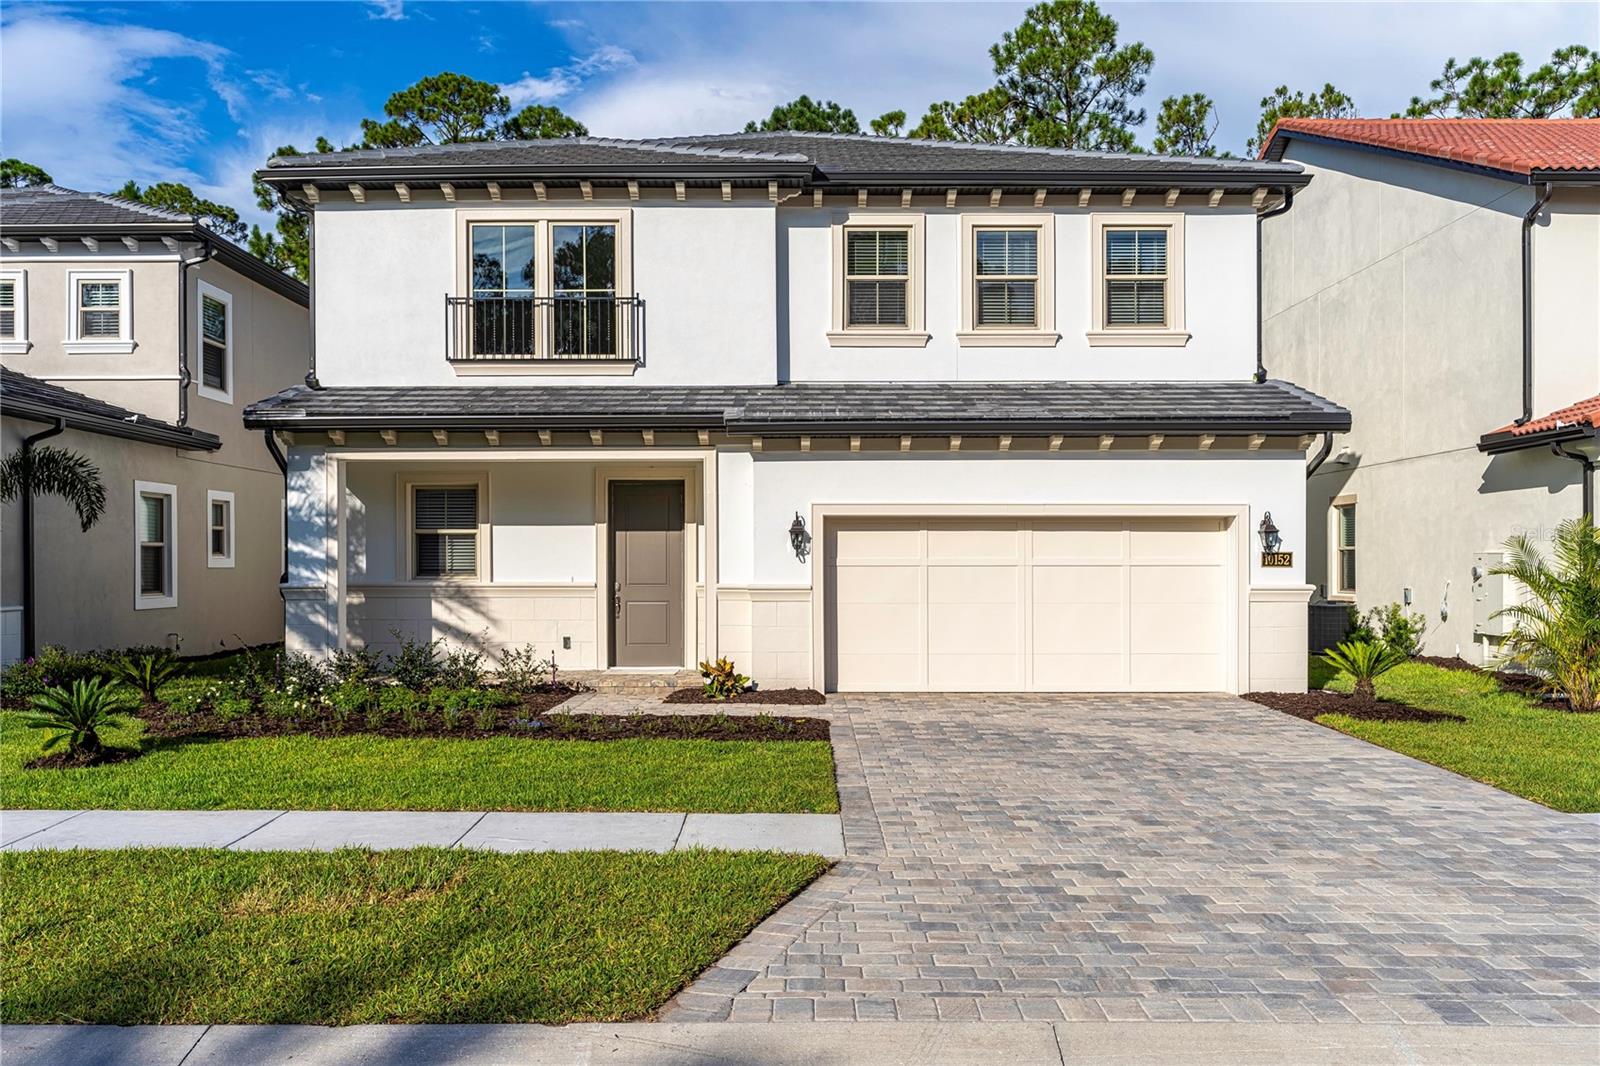 $1,150,00010152 Royal Island CtOrlando, FL · Sold 2026-10-20
 $7,551,00010160 Autumn Mist LnOrlando, FL · Sold 2026-10-15
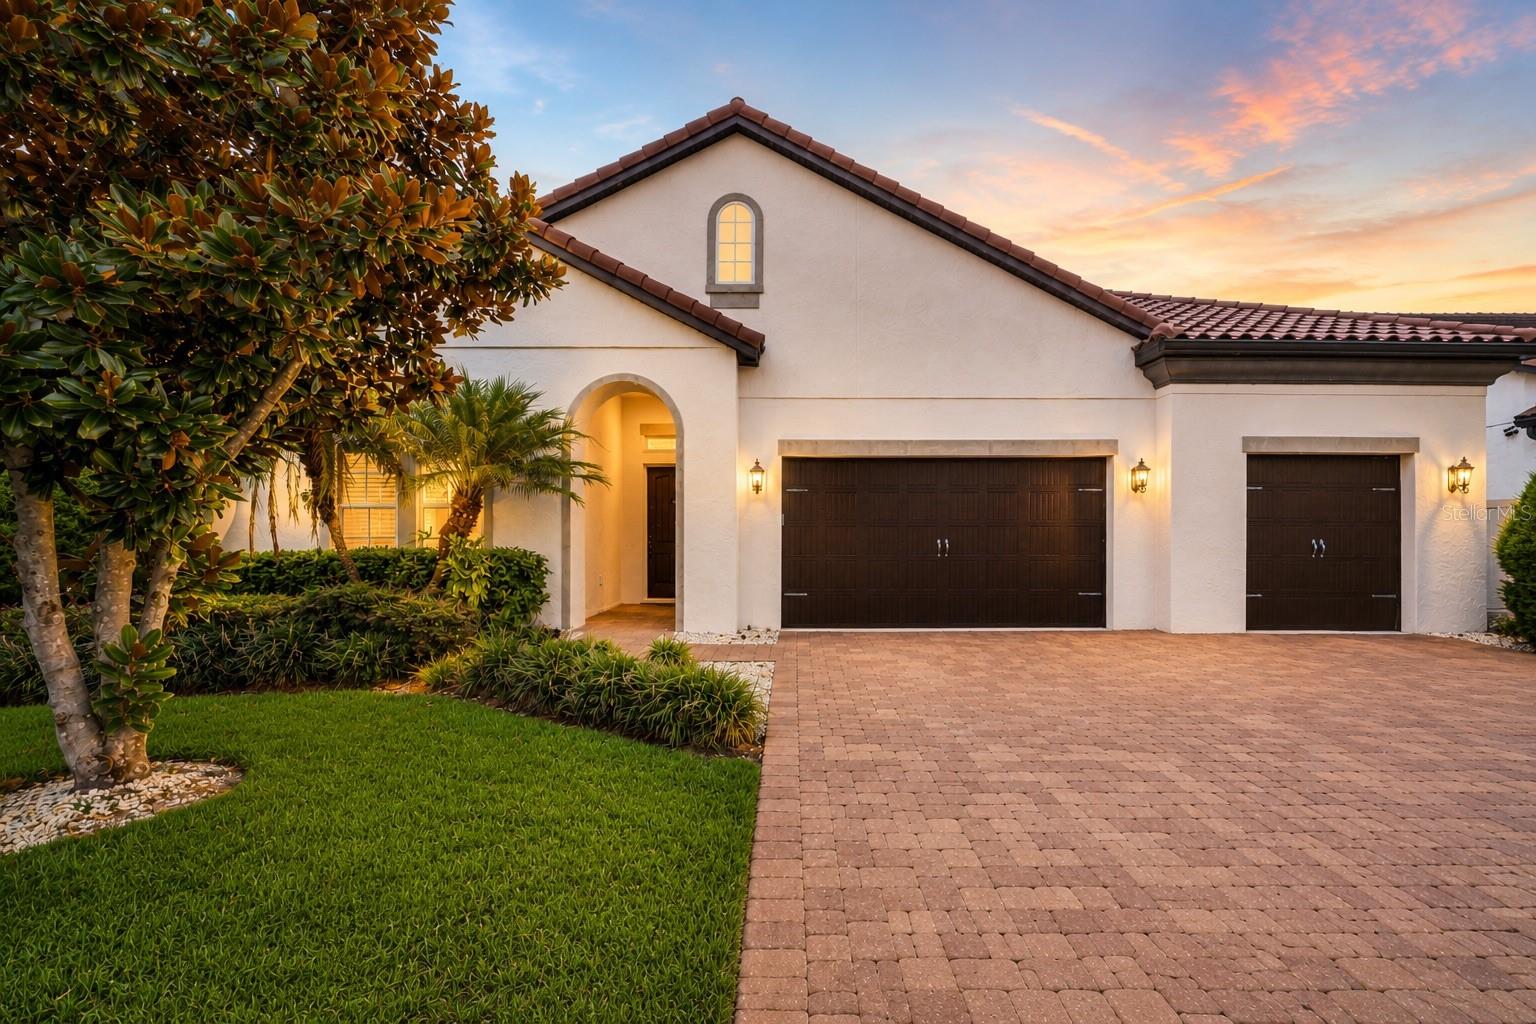 $1,050,00010370 Doth StOrlando, FL · Sold 2026-09-30
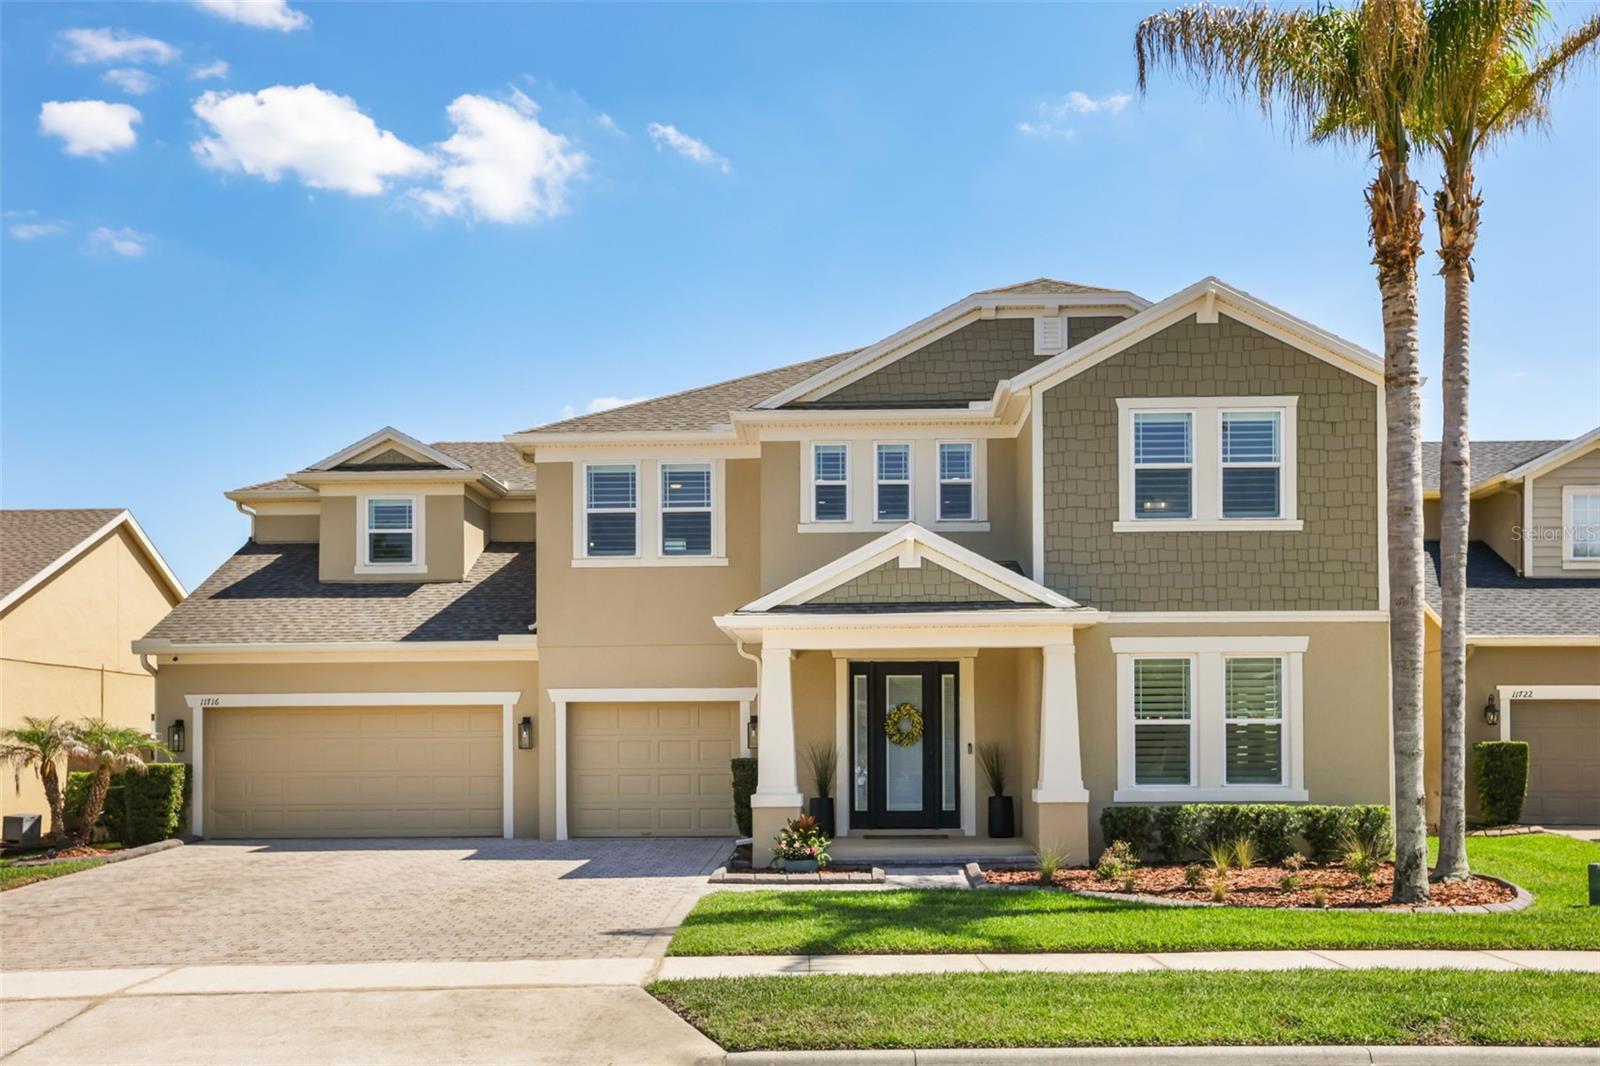 $1,140,00011716 Sheltering Pine DrOrlando, FL · Sold 2026-09-28
 $1,945,0009004 Great Heron CirOrlando, FL · Sold 2026-09-09
 $1,165,0008727 Beckingham PlOrlando, FL · Sold 2026-09-04
Flood
Flood zone X · Minimal flood risk
What's Nearby
Restaurants
- Twin View RestaurantEvermore Way, Orange County, FL 32836, United States of America1.6 mi
Schools
- Bay Meadows Elementary School9150 Apopka Vineland Road, Orlando, FL 32838, United States of America1.6 mi
- Elementary School 2019Lady Diana Place, Lakeside Village, FL 34760, United States of America1.6 mi
Parks
- West Beach ParkBay Hill, Florida, United States of America0.2 mi
- Lakeside VillageOrange County, Florida, United States of America1.5 mi
- Lakeside VillageOrange County, Florida, United States of America1.5 mi
- Lakeside VillageOrange County, Florida, United States of America1.5 mi
- Mabel Bridge Tot LotLakeside Village, Orange County, Florida, United States of America1.6 mi
- Future Taborfield Neighborhood ParkLakeside Village, Orange County, Florida, United States of America1.7 mi
- Royal Estates ParkLakeside Village, Orange County, Florida, United States of America1.7 mi
- Playground AreaLakeside Village, Orange County, Florida, United States of America1.8 mi
More homes in Orlando
Homes for sale near Orlando
Data courtesy of: Stellar MLSDisclaimers and data details

Listings courtesy of Stellar MLS as distributed by MLS GRID. Based on information submitted to the MLS GRID. All data is obtained from various sources and may not have been verified by broker or MLS GRID. Supplied Open House Information is subject to change without notice. All information should be independently reviewed and verified for accuracy. Properties may or may not be listed by the office/agent presenting the information. Listing information is provided for consumers’ personal, non-commercial use, solely to identify prospective properties for potential purchase; all other use is strictly prohibited and may violate relevant federal and state law. Information deemed reliable but not guaranteed. Copyright © 2026 MLS GRID. All Rights Reserved.

Continental Real Estate Group, Inc
Broker: Derek Eisenberg
Listing last updated: Nov 18, 2026, 11:48 AM EST. SURF LOCAL last checked: Nov 21, 2026, 6:14 AM EST.