
 Active


9225 Bevington Ln
Orlando, FL 32827 · Single family
$5,656,000
Listing courtesy of Michelle Bustamante, ELITE EVOLUTION PROPERTIES
- 4 Beds
- 6 Baths
- 5,664 sqft
Cynthia's Insights On This Property
- Built 2007
- Last recorded sale: $350,000 in April 2005
- Typical sale in 32827 over the last year: $688,700, $276 per sq ft
- Owners in 32827 stay about 7 years; 5% of homes changed hands last year
- Taxes could jump about $25,500/yr after a sale (homestead cap resets)
- County record lists a private pool


📊 Price Pulse
What would you pay for this place?
Sale prices come from county public records, not MLS data.Listing agent
Contact
Send a message and we'll pass it to the listing agent. Nothing is sent until you ask.
About this home
This is the home that you have been dreaming of! From the welcoming paved courtyard into the voluminous foyer with expansive views of a scenic pond through a wall of windows, this home presents luxury at its finest. The extreme care with which the property has been maintained is obvious throughout. As a custom designed home, it has exquisite finishes and hand crafted woodwork and cabinetry. 9225 Bevington Lane is situated on nearly a full acre lot, has professionally designed landscaping, with no development across the street and is located on a peaceful private pond which provides exceptional privacy and open natural views. With 5,700 square feet of elegantly appointed interior living space, high ceilings and wall to wall windows, you will experience the apex of the Florida lifestyle. It has 4 spacious bedrooms, 4 full bathrooms and 2 half baths, all situated in a single story layout. The lanai has over 1,000 square feet of covered poolside living area with full outdoor kitchen and dining area. The home offers the highest quality finishes throughout with travertine and hardwood floors, tile roof, attached 1,470 square foot 3 car garage, an additional detached single car garage and a private oversized pool with an expansive paver deck. Each bedroom has its own bathroom and walk-in closets with custom cabinetry. This residence features extensive amenities, an oversized laundry room with two washers and two dryers, a game room, technology ready wiring throughout, many unique accessories and tailored design elements. The home offers so many unique features including cast concrete columns exterior and interior, all Anderson windows and doors double insulated, two fireplaces, a Generac generator 40KW that can fully power the entire home, a security system and a full irrigation system are just to name a few. This beautiful Lake Nona waterfront home is truly move-in-ready for its new owner!!!
moreless
- Property type
- Single family
- Year built
- 2007
- Lot size
- 0.97 acres
- Garage
- 4 cars
- On market
- 91 days
- Price per sqft
- $999
- HOA fees
- $723/mo
- Listing ID
- G5112045
Show Full Details
Property Info
- Property Type
- Residential
- Property Subtype
- SingleFamilyResidence
- Year Built
- 2007
- Levels
- One
- Direction Faces
- South
- District
- Lake Nona Region
- Neighborhood
- Lake Nona Estates
- Lot Size (acres)
- 0.97
- Lot Size (sqft)
- 42047.0
- Contract Date
- 2026-05-06
- On Market Date
- 2026-05-07
- Cumulative Days on Market
- 91
Interior Features
- Interior Features
- Built-In Features, Crown Molding, Open Floorplan, Stone Counters
- Flooring
- Wood
- Fireplace
- Yes
- Fireplace Features
- Family Room, Gas, Other, Outside
- Laundry Features
- Electric Dryer Hookup, Laundry Room, Washer Hookup
- Levels
- One
- Window Features
- Window Coverings, Blinds, Double Pane Windows, Drapes, Energy Star Qualified Windows, Insulated Windows, Shutters, Window Treatments
Appliances
- Appliances
- Bar Fridge, Convection Oven, Cooktop, Dishwasher, Disposal, Dryer, Electric Water Heater, Exhaust Fan, Freezer, Ice Maker, Microwave, Range, Range Hood, Refrigerator, Washer, Wine Refrigerator
Heating & Cooling
- Heating
- Central, Electric
- Cooling
- Central Air
Exterior Features
- Exterior Features
- Courtyard, Garden, Lighting, Outdoor Grill, Outdoor Kitchen, Outdoor Shower, Private Entrance, Private Yard, Rain Gutters
- Patio & Porch Features
- Covered, Front Porch, Patio, Porch, Rear Porch, Screened
- Construction Materials
- Block, Concrete, Stone, Stucco
- Foundation
- Slab
- Roof
- Tile
- Fencing
- Fenced, Other
- Pool Features
- Gunite, In Ground, Tile, Private
- Private Pool
- Yes
- Spa Features
- In Ground
- Spa
- Yes
- View
- Pond, Water, Garden, Pool, Trees/Woods
Features & Amenities
- Garage Spaces
- 4.0
- Garage
- Yes
- Attached Garage
- Yes
- Parking Features
- Covered, Driveway, Garage Door Opener, Oversized, Garage, Basement, Attached
- Security Features
- Closed Circuit Camera(S), Fire Alarm, Gated Community, Security Lights, Security System, Smoke Detector(S)
- Lot Features
- Landscaped, Paved, Private
Community/Association
- HOA
- Yes
- HOA Name
- Julie Childs
- HOA Fee
- $2,170
- HOA Fee Frequency
- Quarterly
- HOA Fee Includes
- Security
- Association Amenities
- Gated, Security
- Community Features
- Gated, Street Lights
Utilities
- Utilities
- Cable Available, Electricity Connected, Natural Gas Available, Sewer Connected, Underground Utilities, Water Connected
- Sewer
- Public Sewer
- Water Source
- Public
Taxes
- Annual Tax Amount
- $30,354
- Tax Year
- $2,025
- Legal Description
- LAKE NONA ESTATES PARCEL 14 56/60 LOT 13
Data freshness
- SURF LOCAL last checked
- Nov 22, 2026, 7:48 AM EST
Location
Approximate location, shown from the displayed address.
Similar homes nearby
- $4,900,0001879 Oak Ln, Orlando, FL 328035 Beds6 Baths7,110 sqftListing courtesy of CORCORAN PREMIER REALTY · Data courtesy of: Stellar MLS
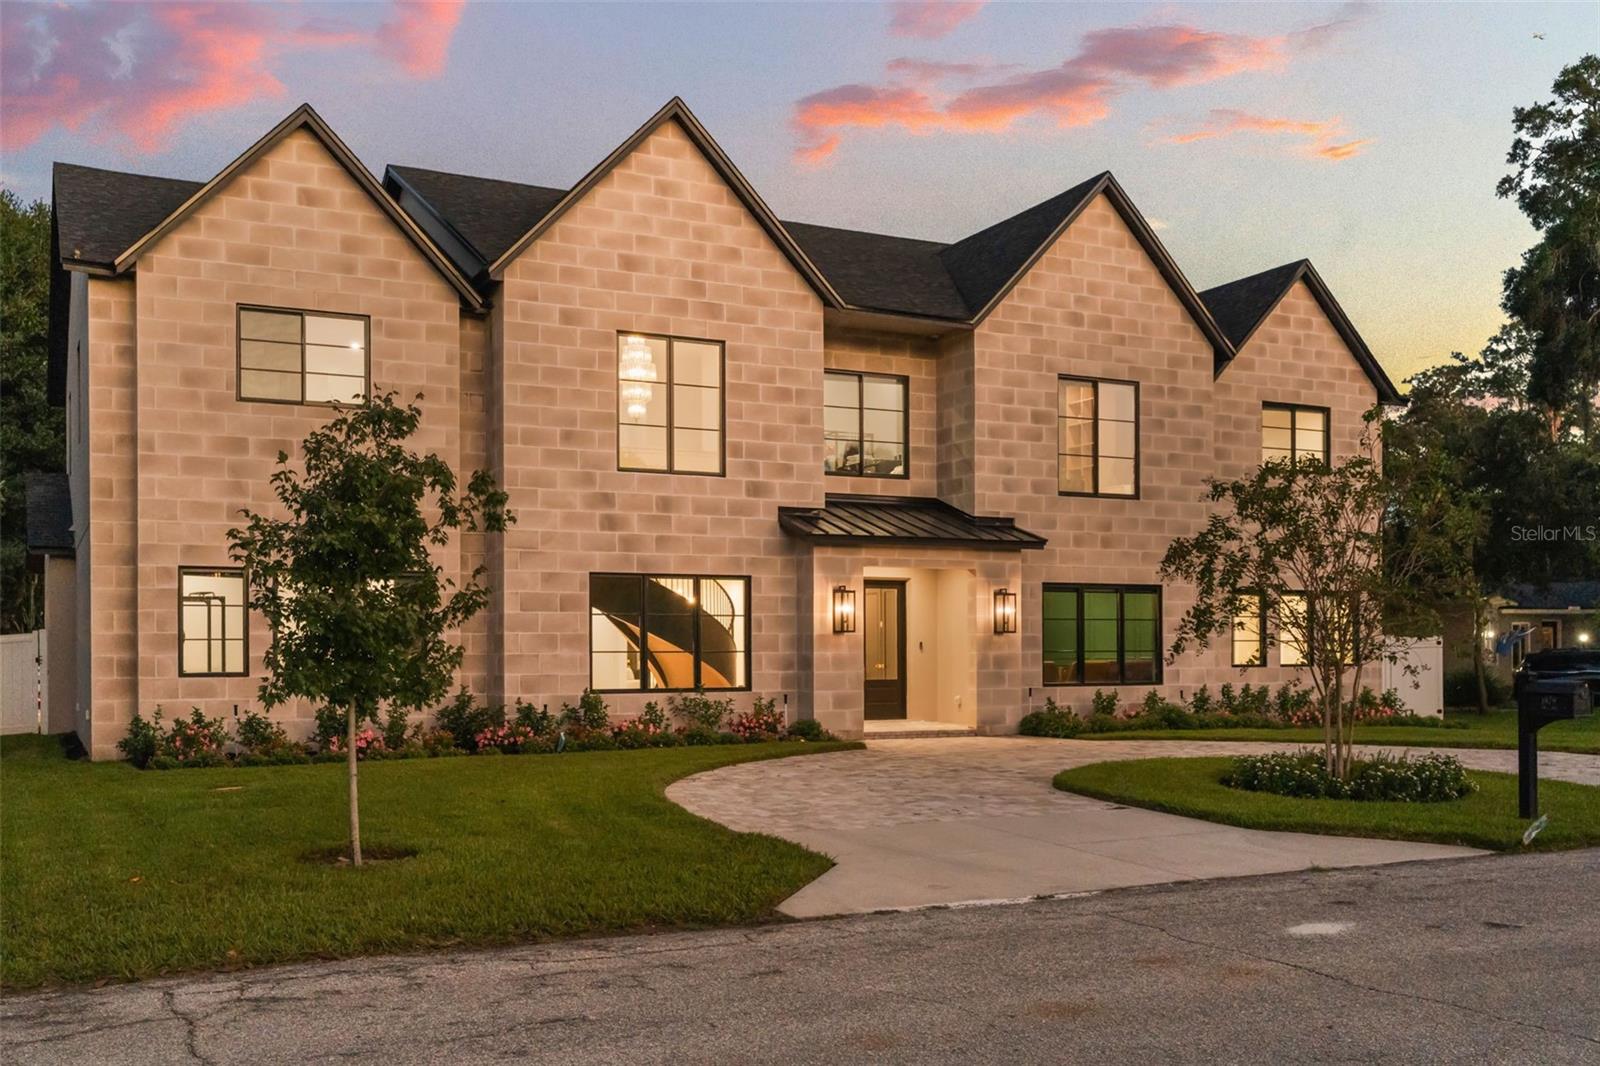 Active
- $5,488,0009015 Bevington Ln, Orlando, FL 328275 Beds6 Baths6,552 sqftListing courtesy of LAKE NONA REALTY LLC · Data courtesy of: Stellar MLS
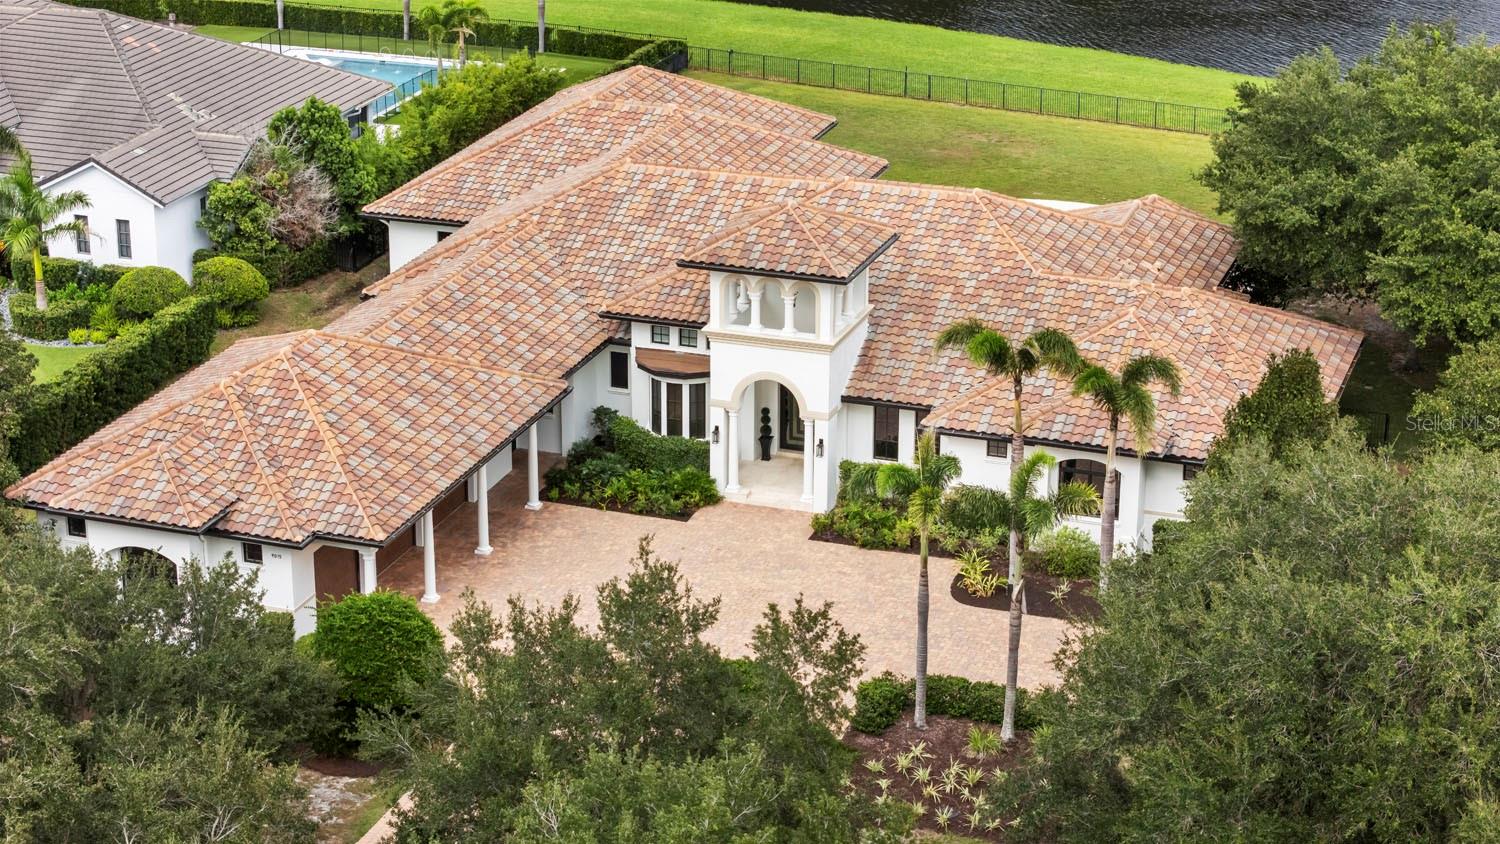 Active
- $4,850,0009602 Sloane St, Orlando, FL 328275 Beds6 Baths6,206 sqftListing courtesy of CENTRAL FLORIDA PRIME REAL ESTATE LLC · Data courtesy of: Stellar MLS
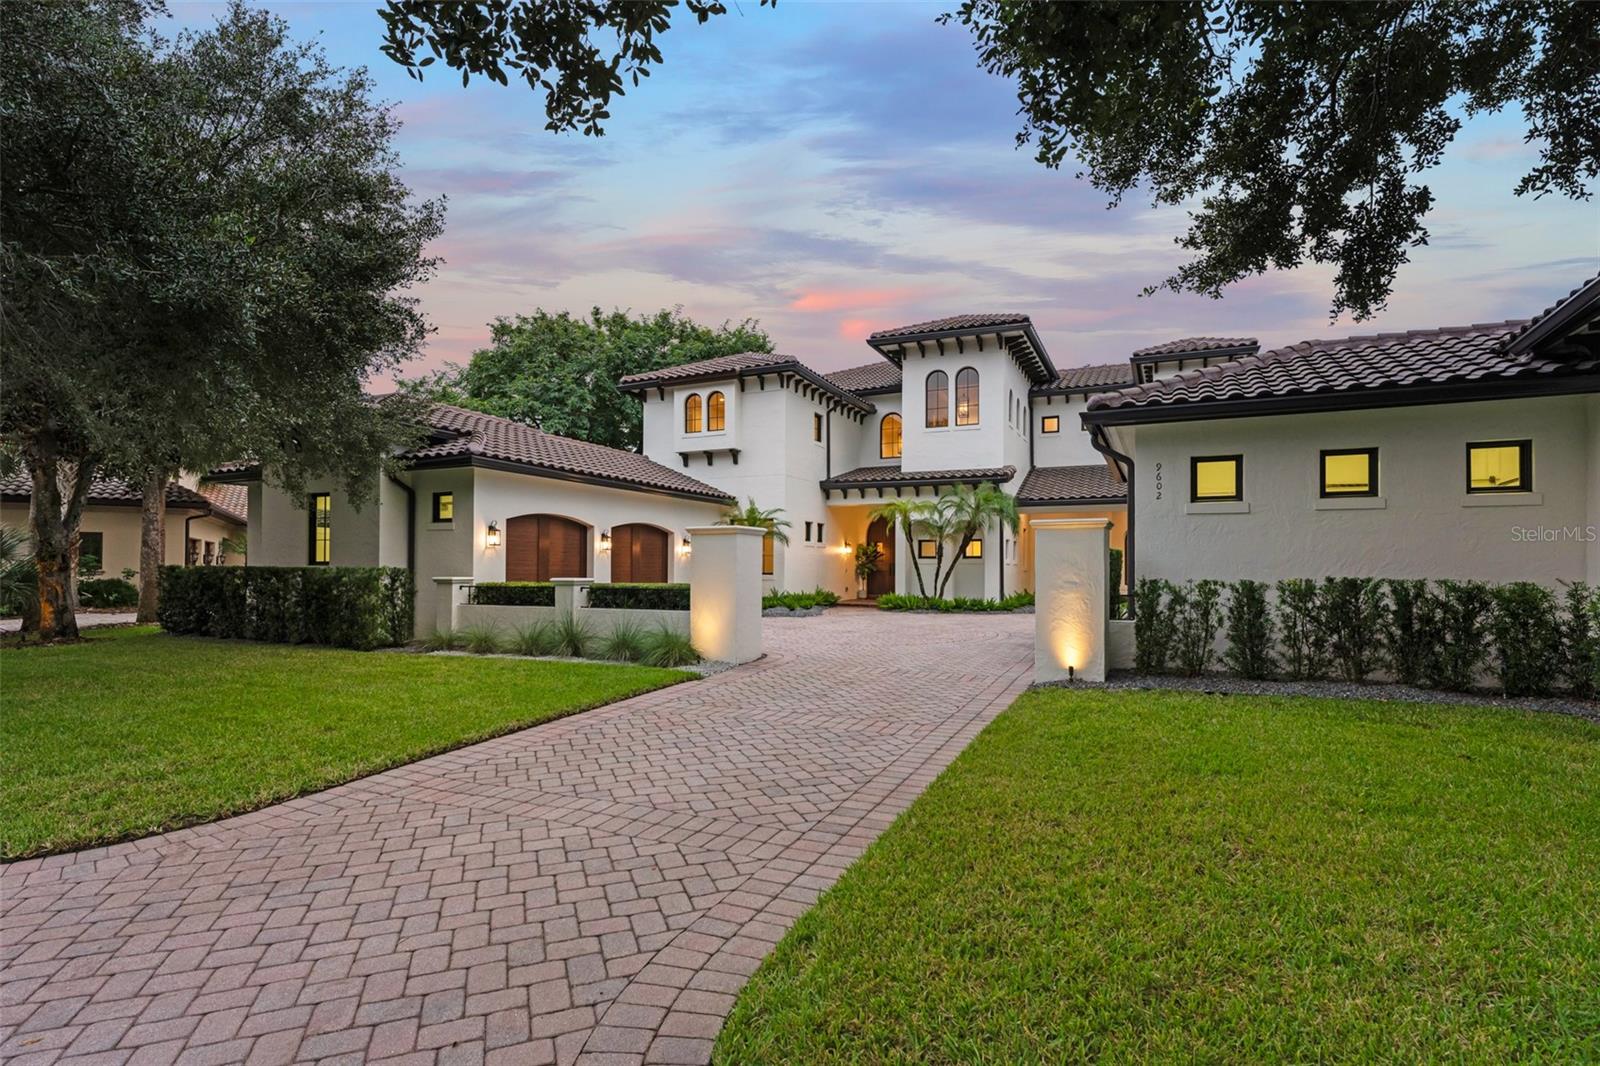 Active
- $5,100,00011043 Cromwell Rd, Orlando, FL 328275 Beds7 Baths6,005 sqftListing courtesy of LAKE NONA REALTY LLC · Data courtesy of: Stellar MLS
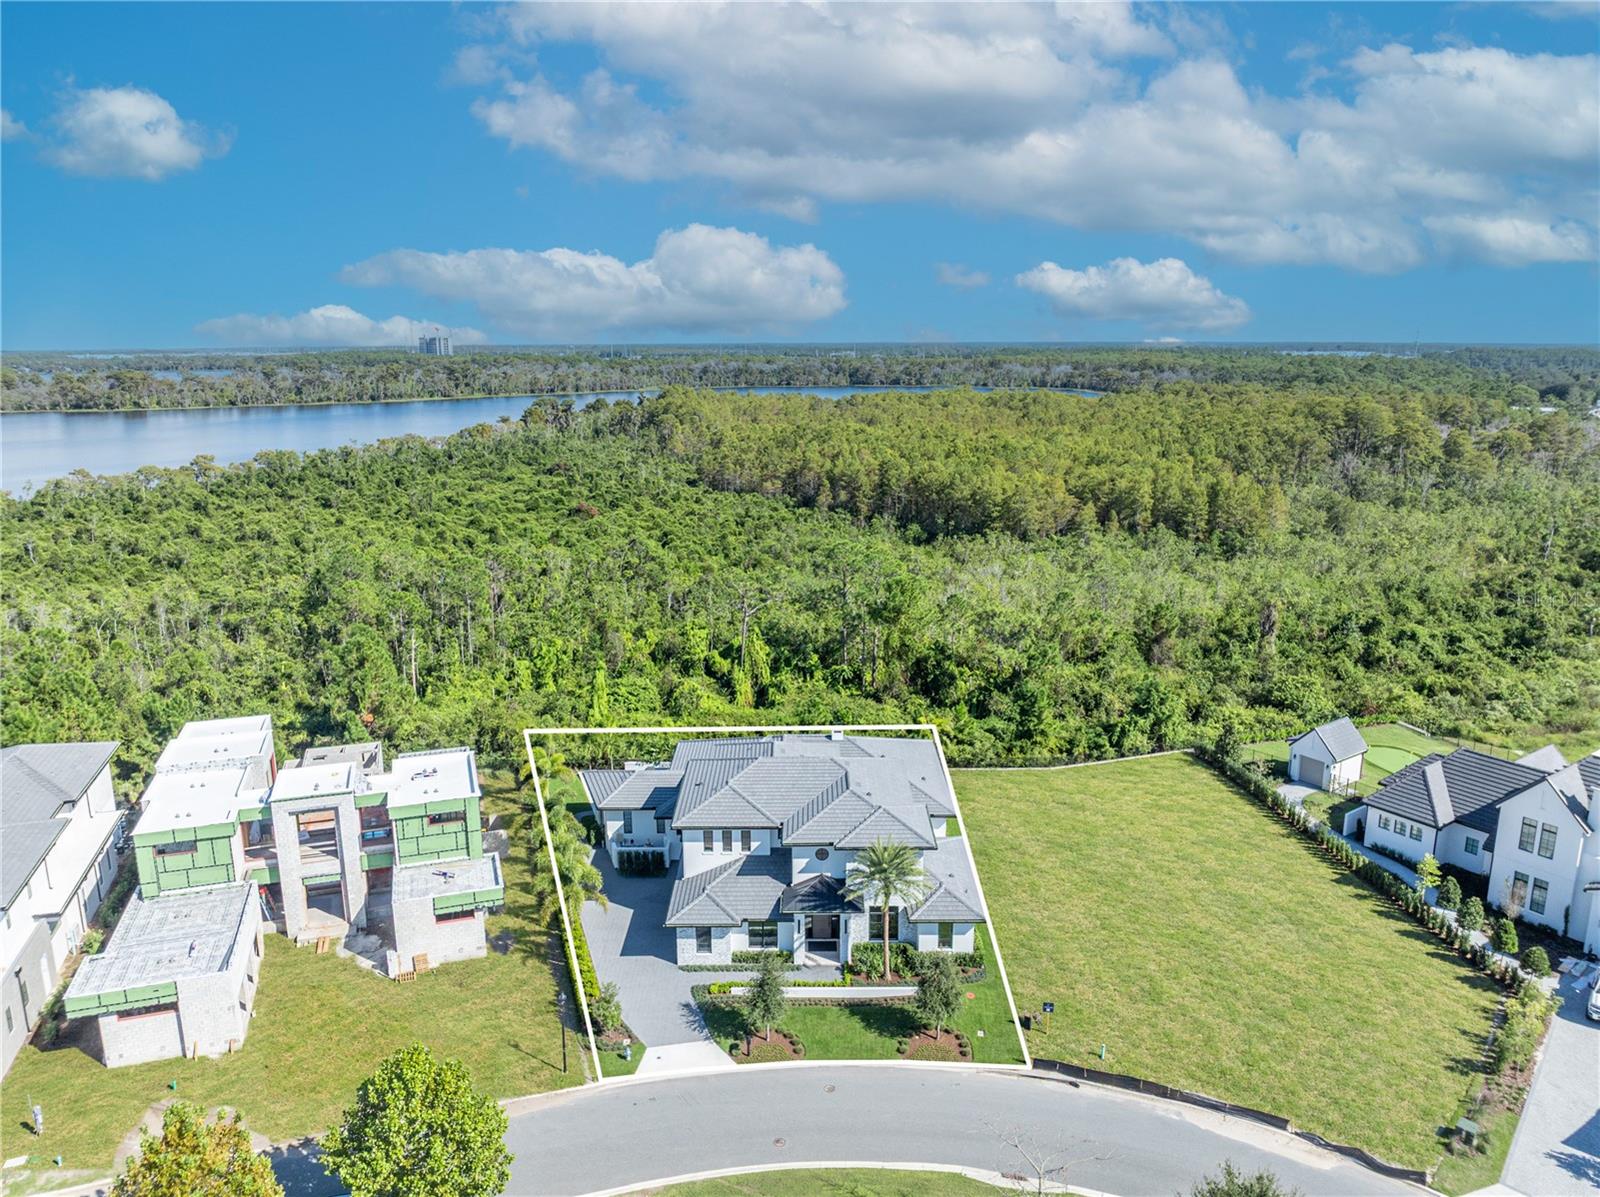 Active
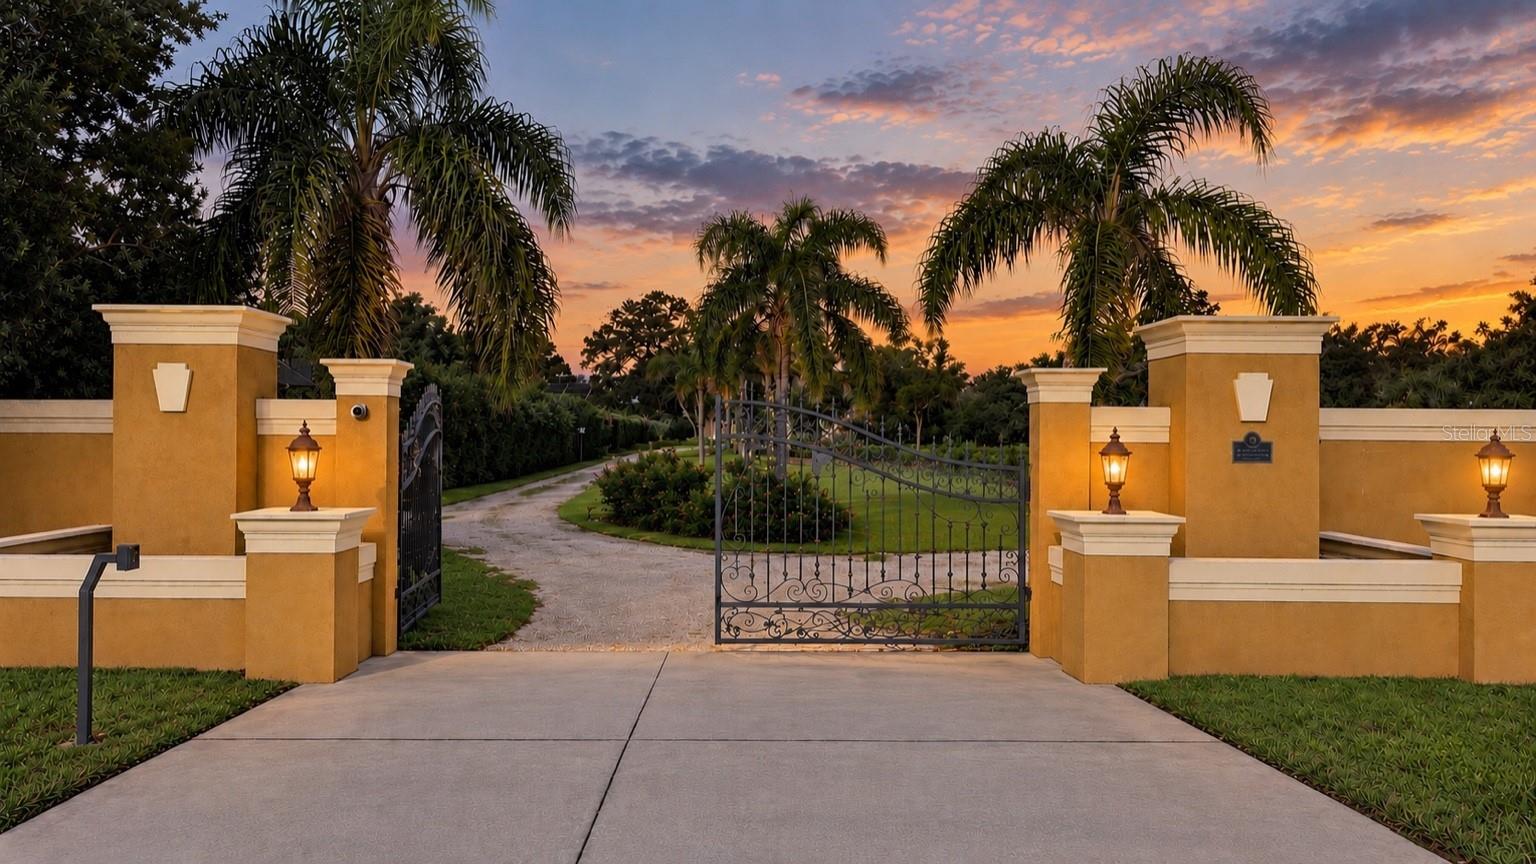
- $5,200,0004200 & 4210 S Hiawassee Road, Orlando, FL 328354 Beds4 Baths5,763 sqftListing courtesy of LPT REALTY, LLC · Data courtesy of: Stellar MLS
 Active
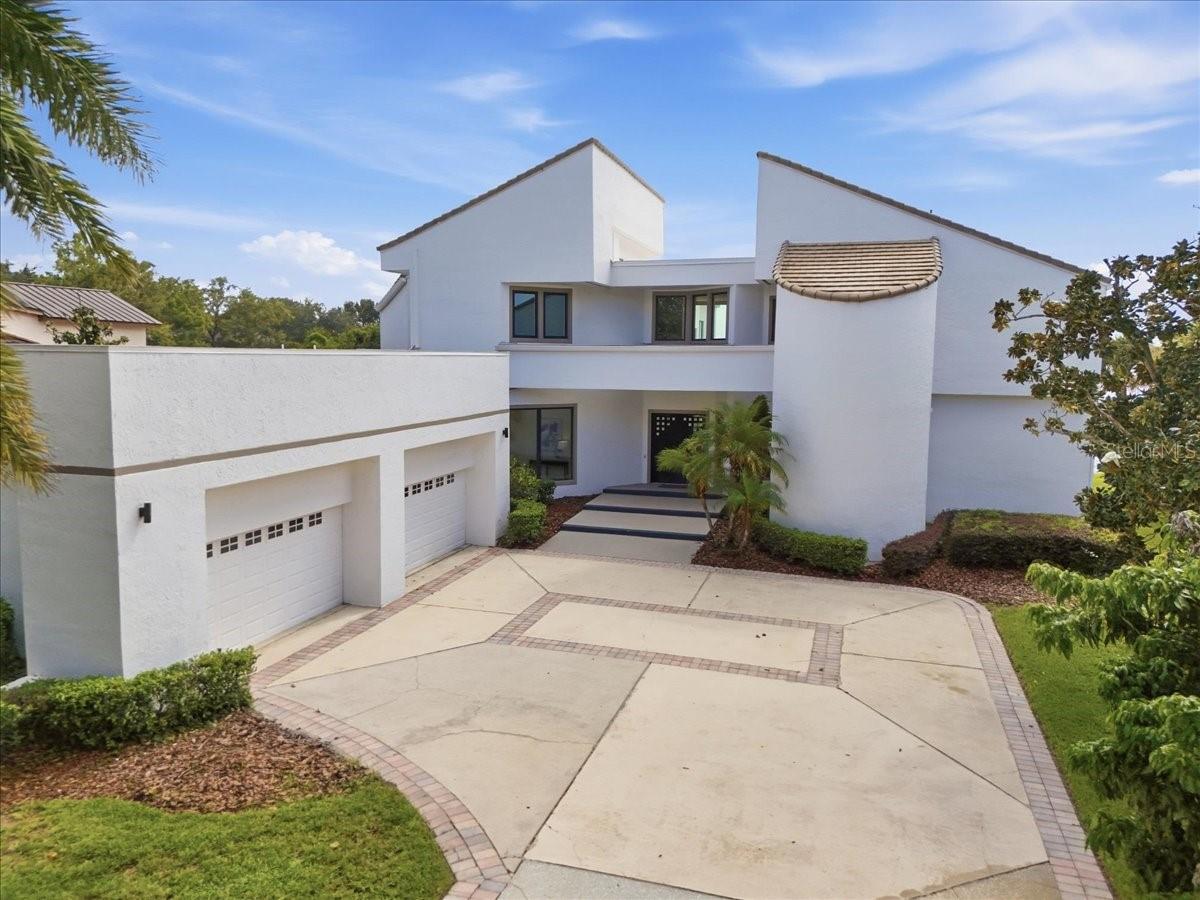
- $4,695,0009320 Cypress Cove Dr, Orlando, FL 328196 Beds6 Baths8,157 sqftListing courtesy of JULIAN PROPERTIES, INC. · Data courtesy of: Stellar MLS
 Active
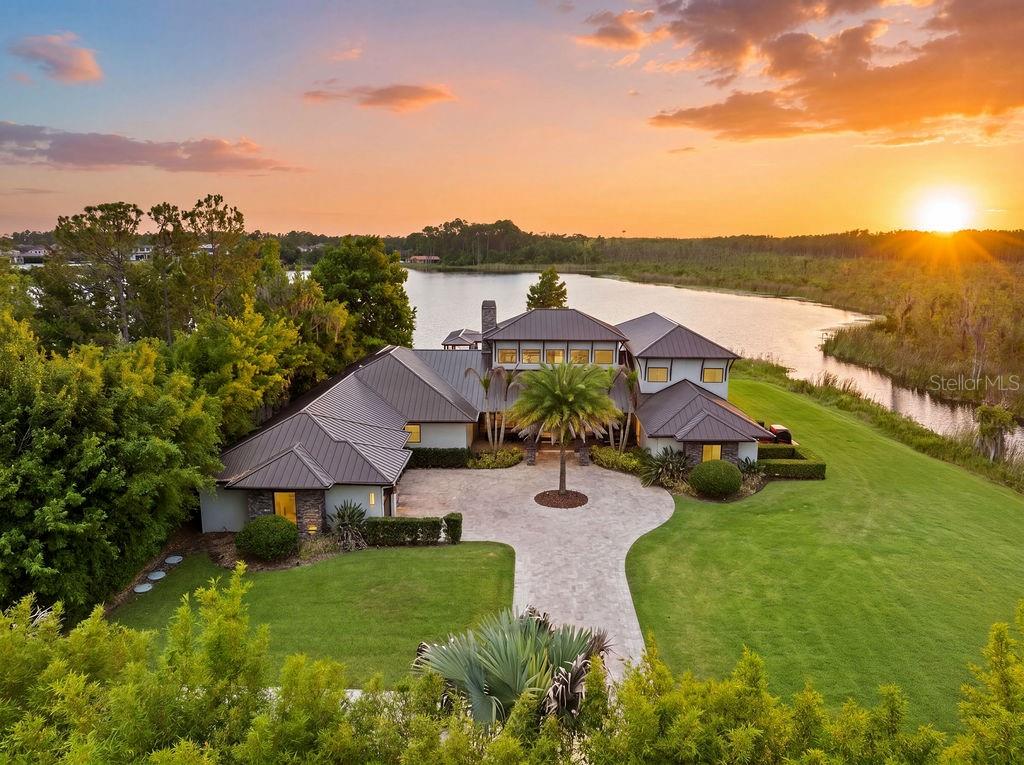
- $6,295,0009226 Charles E Limpus Rd, Orlando, FL 328364 Beds6 Baths6,350 sqftListing courtesy of STOCKWORTH REALTY GROUP LLC · Data courtesy of: Stellar MLS
 Active
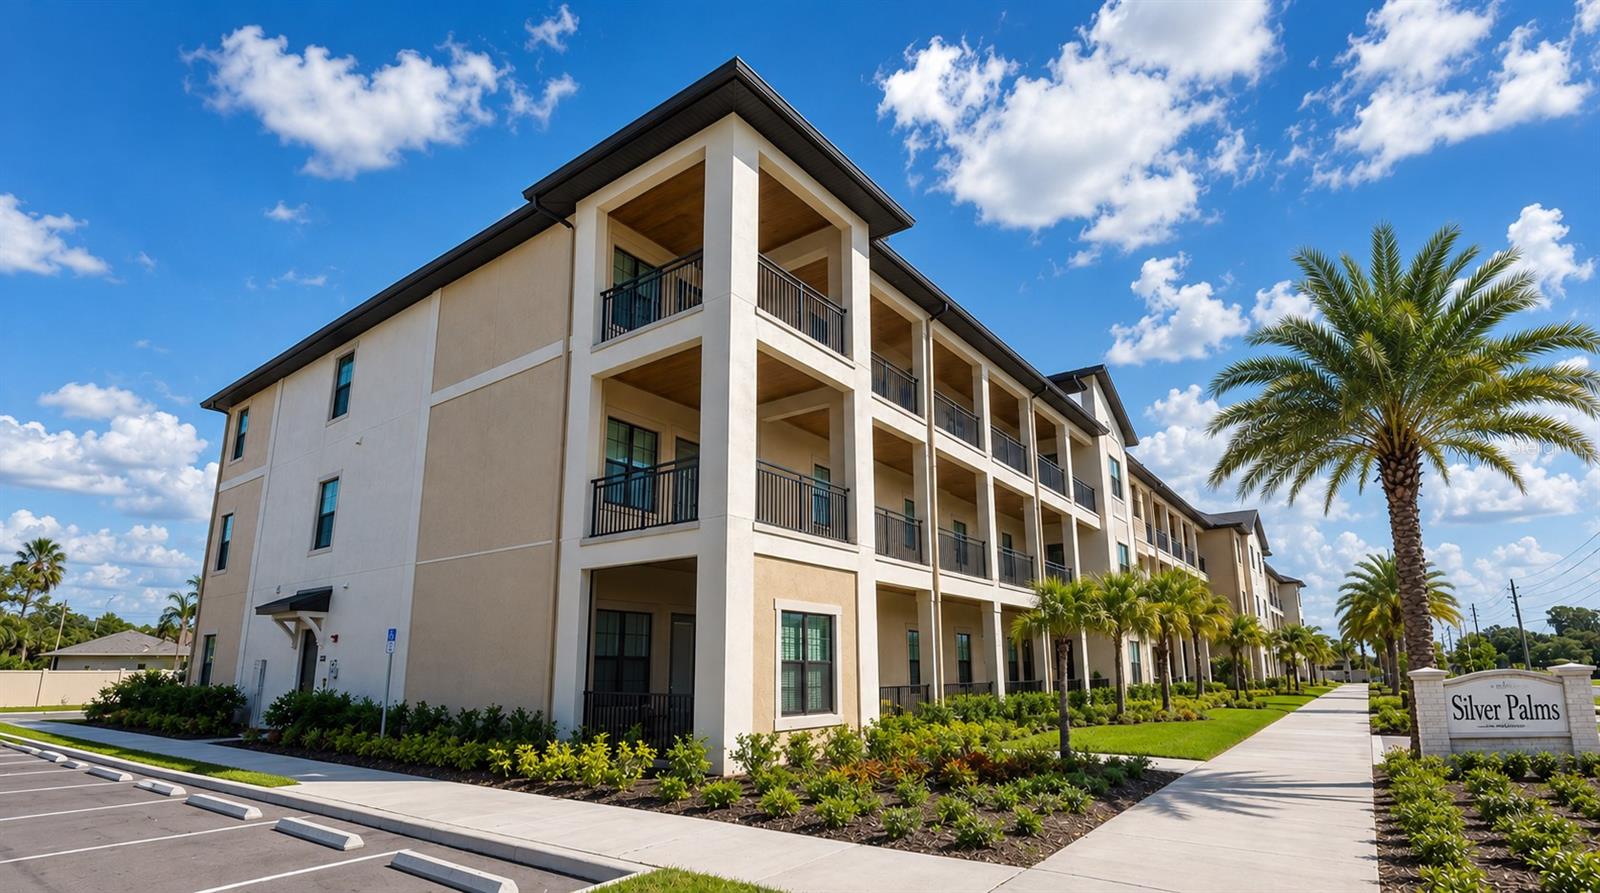
- $4,900,0008010 Carolina Ln, Orlando, FL 32825Listing courtesy of CORCORAN PREMIER REALTY · Data courtesy of: Stellar MLS
 Active
What Sold Nearby
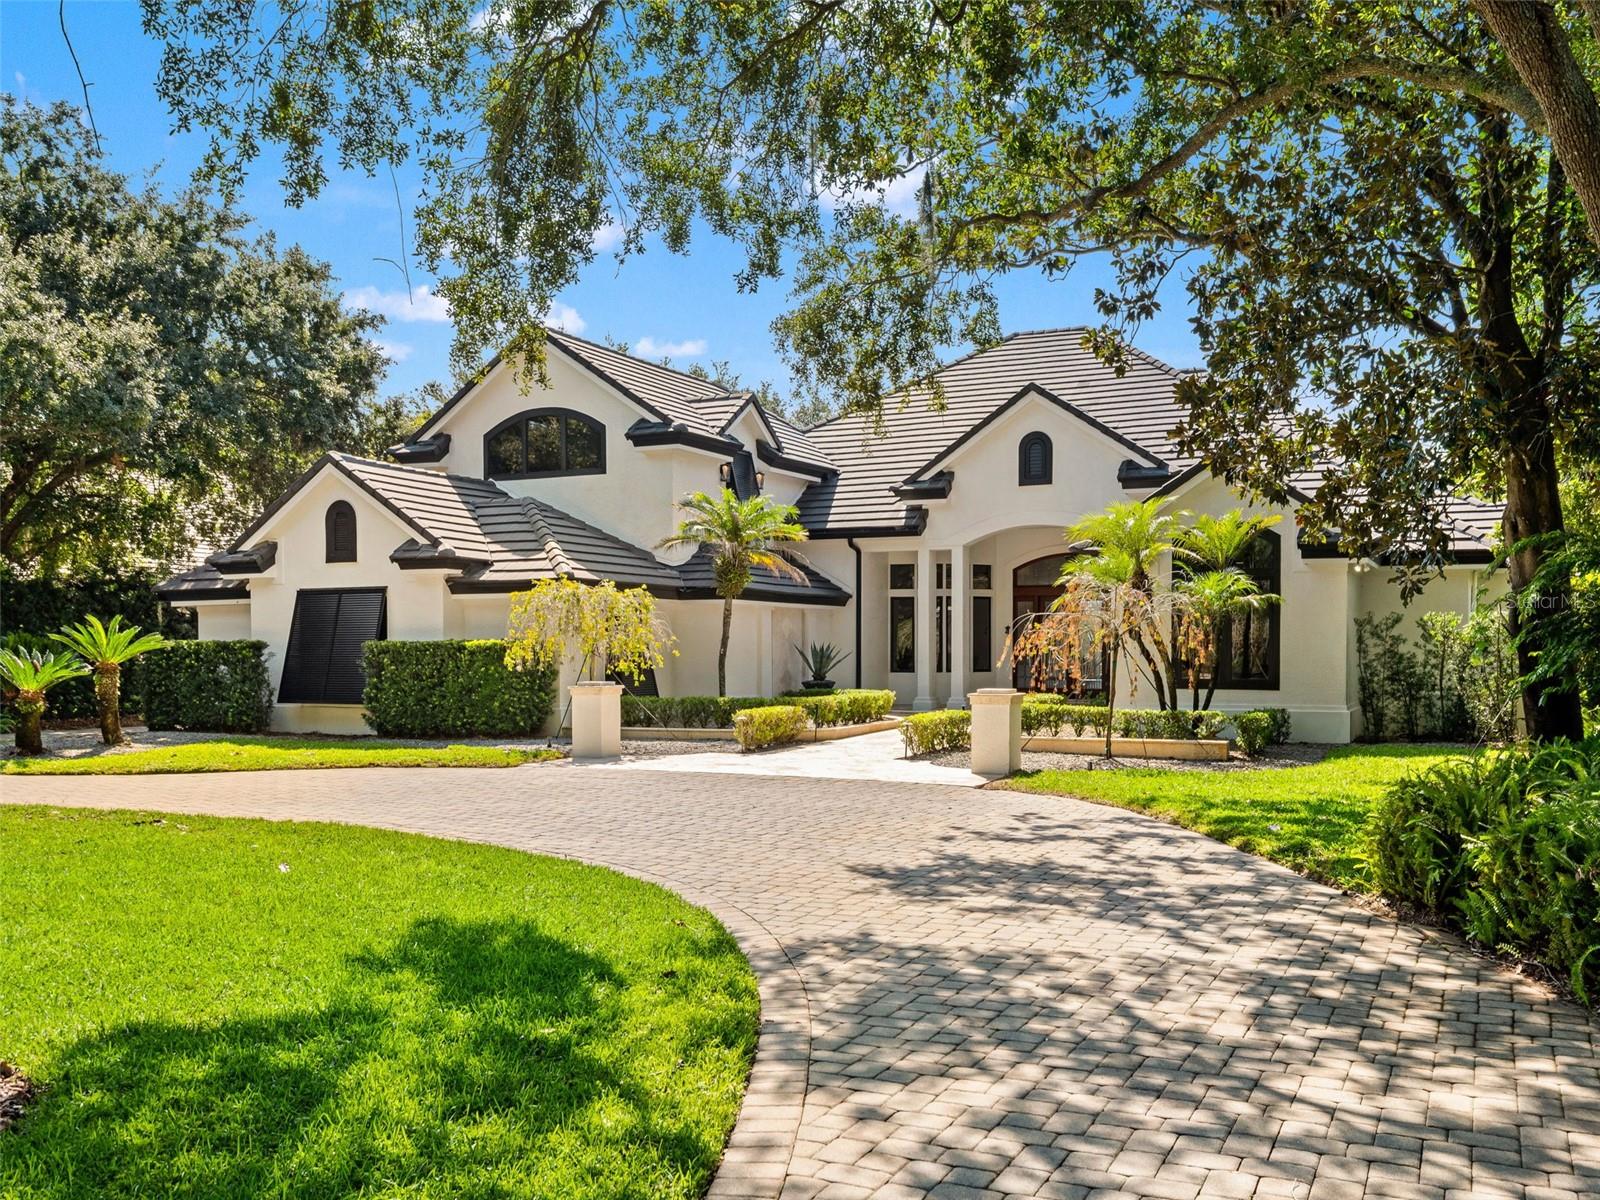 $3,900,0009222 Sloane StOrlando, FL · Sold 2026-10-23
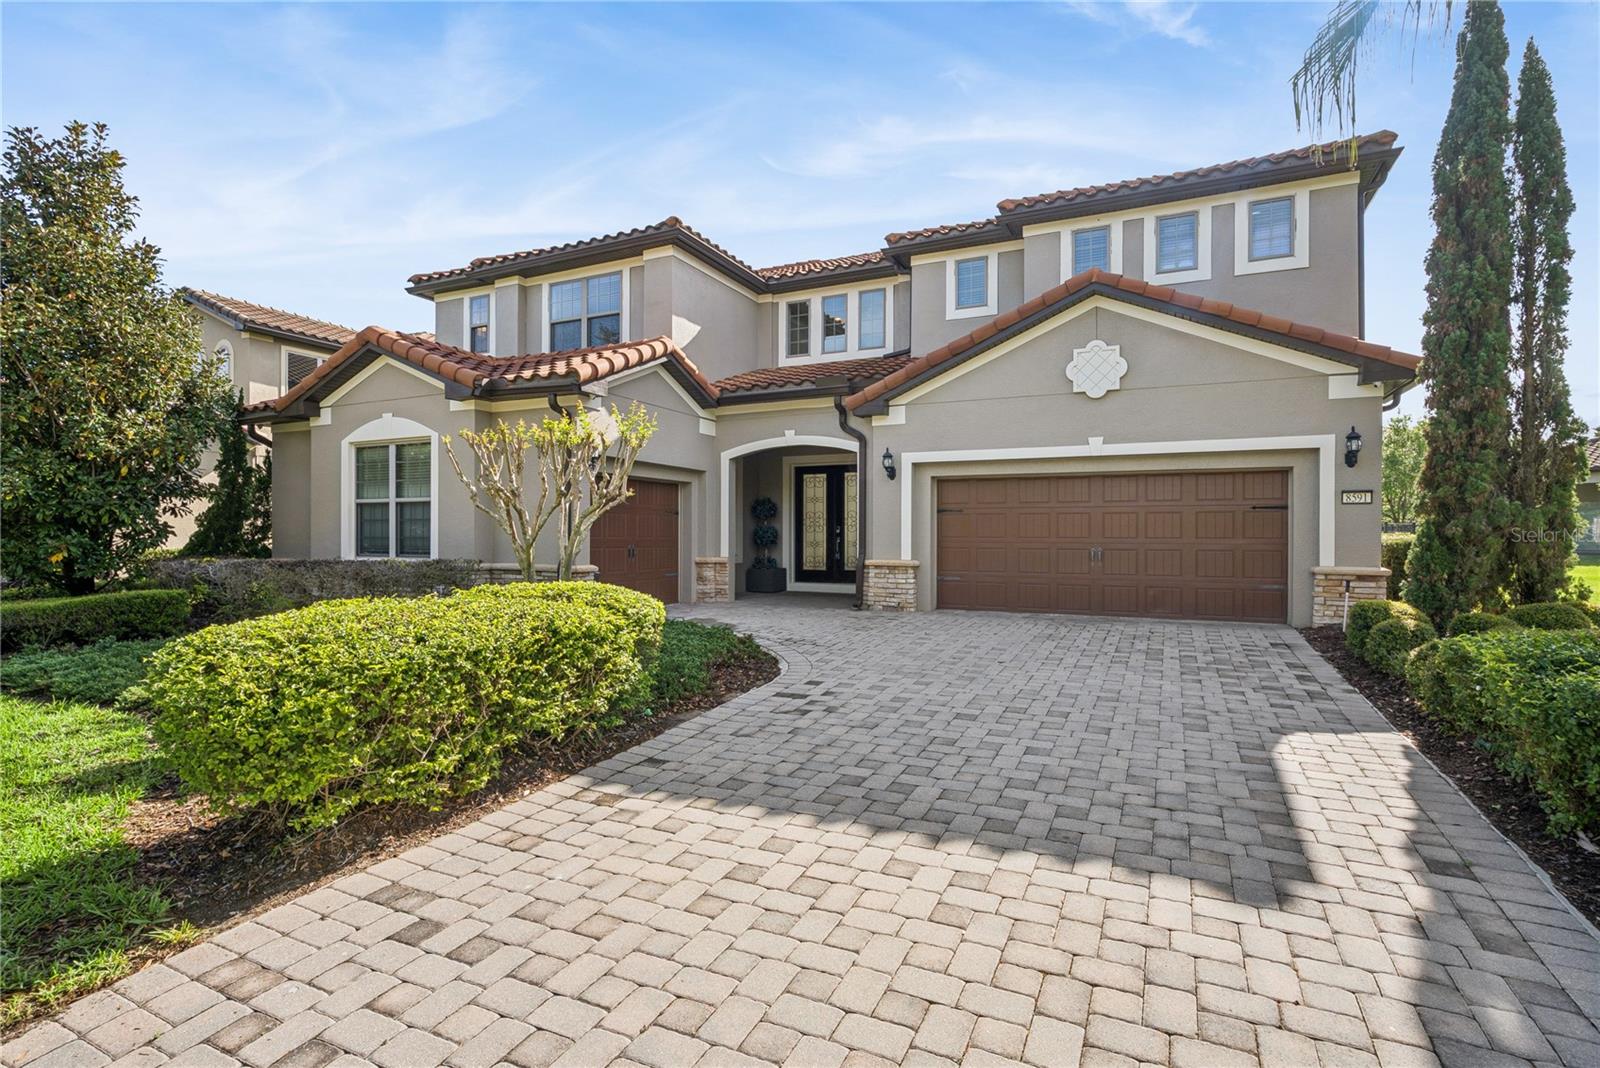 $1,227,5008591 Adalina PlOrlando, FL · Sold 2026-10-23
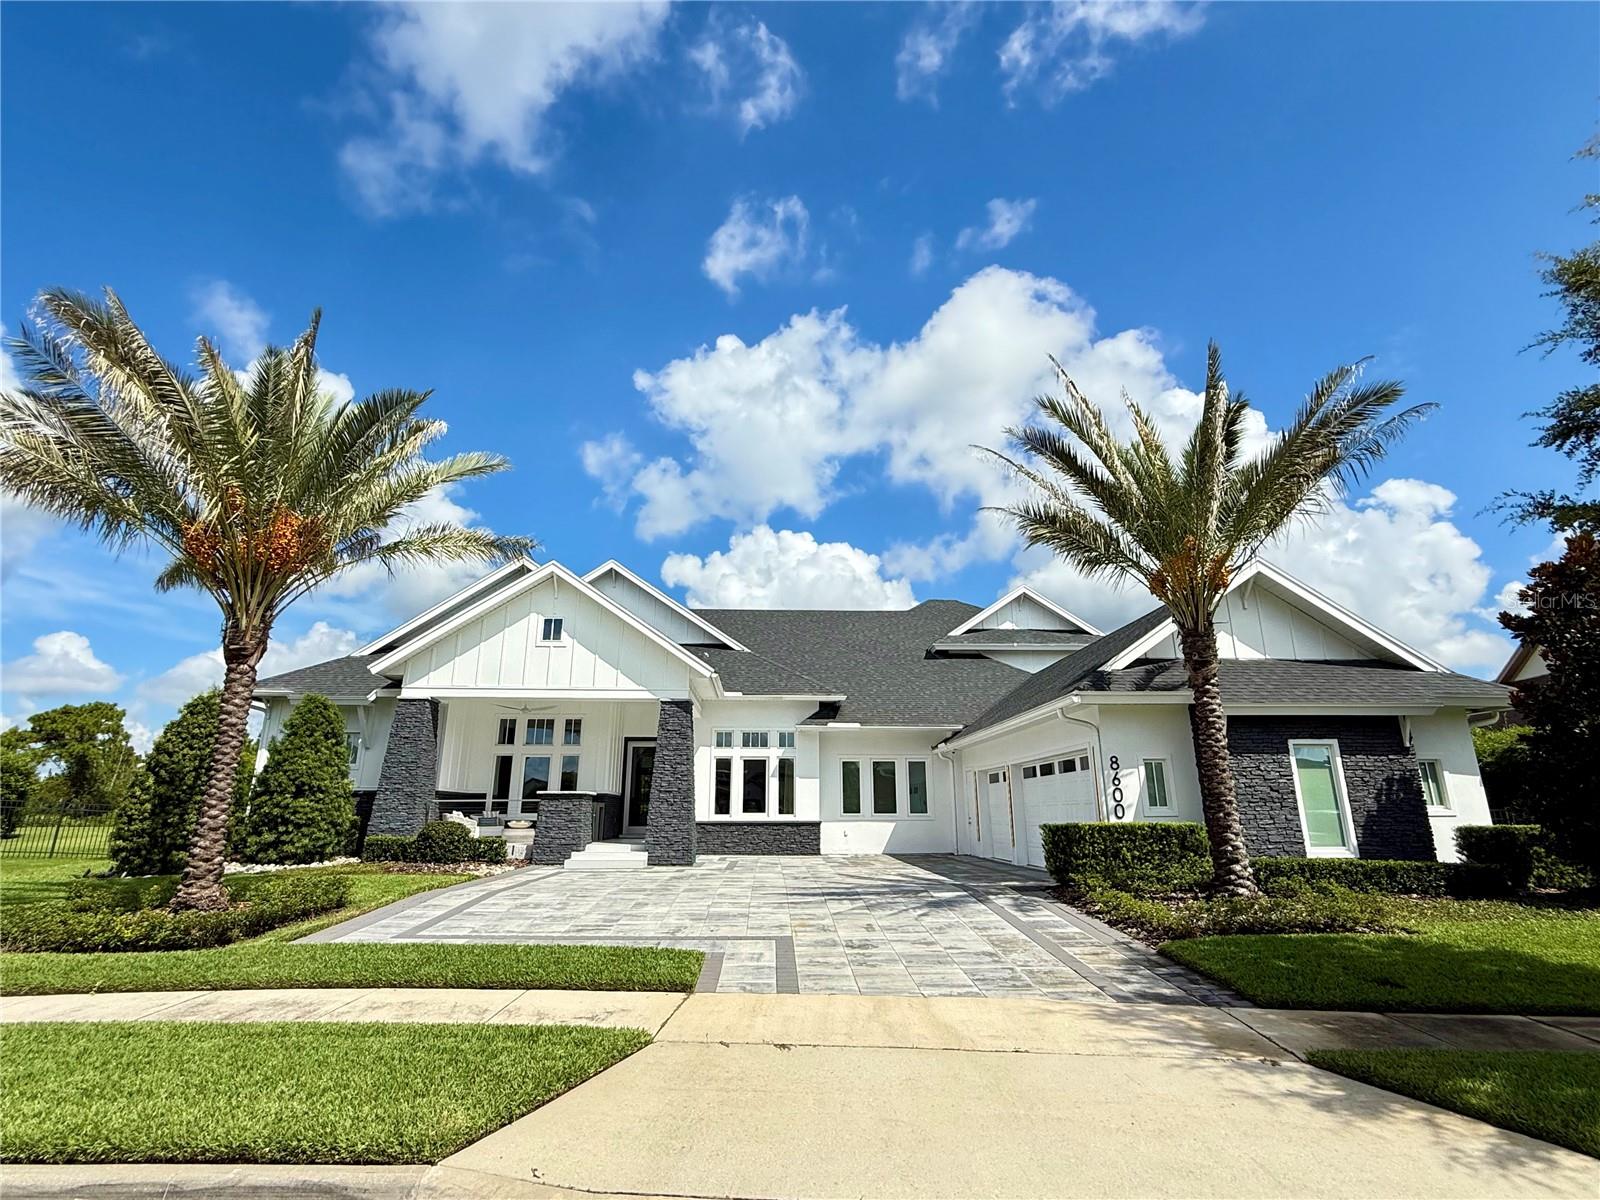 $2,500,0008600 Hata StOrlando, FL · Sold 2026-10-15
 $4,000,0009662 Blandford RdOrlando, FL · Sold 2026-10-09
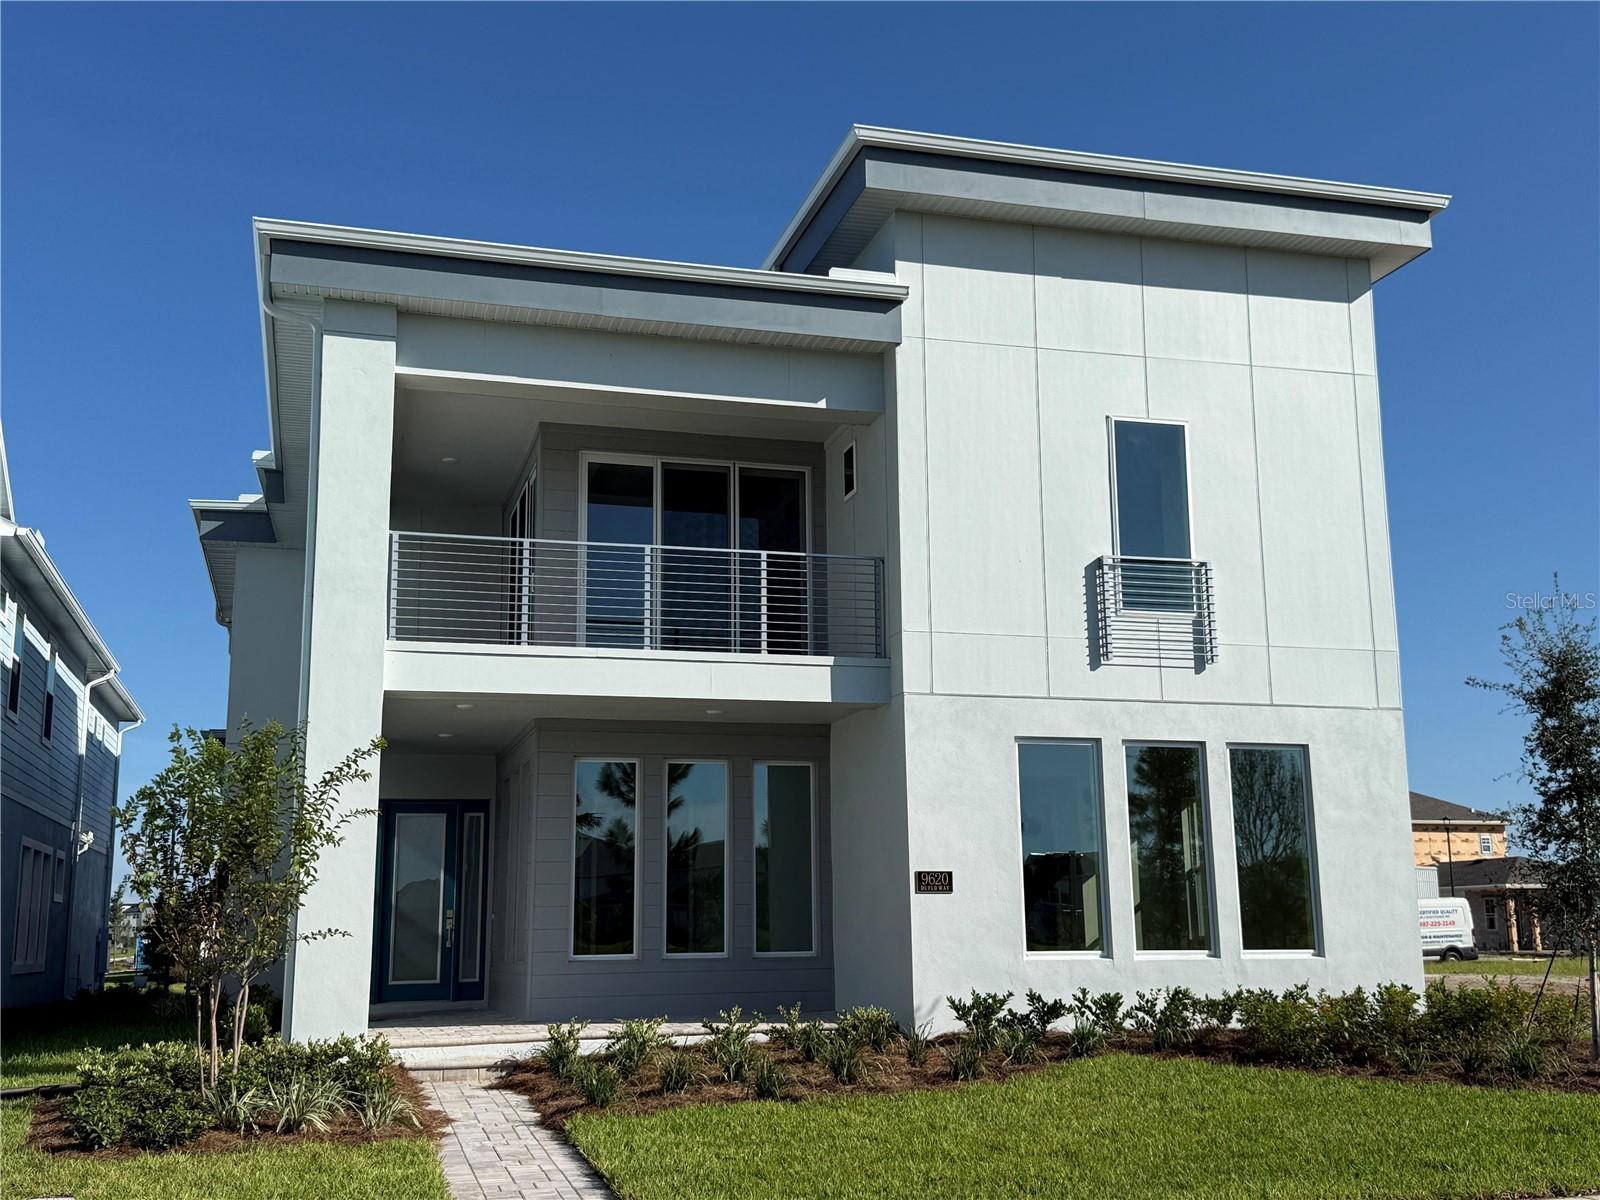 $1,679,6729620 Duflo WayOrlando, FL · Sold 2026-09-25
 $3,400,0008569 Lake Nona Shore DrOrlando, FL · Sold 2026-09-03
 $2,600,0009599 Sloane StOrlando, FL · Sold 2026-08-17
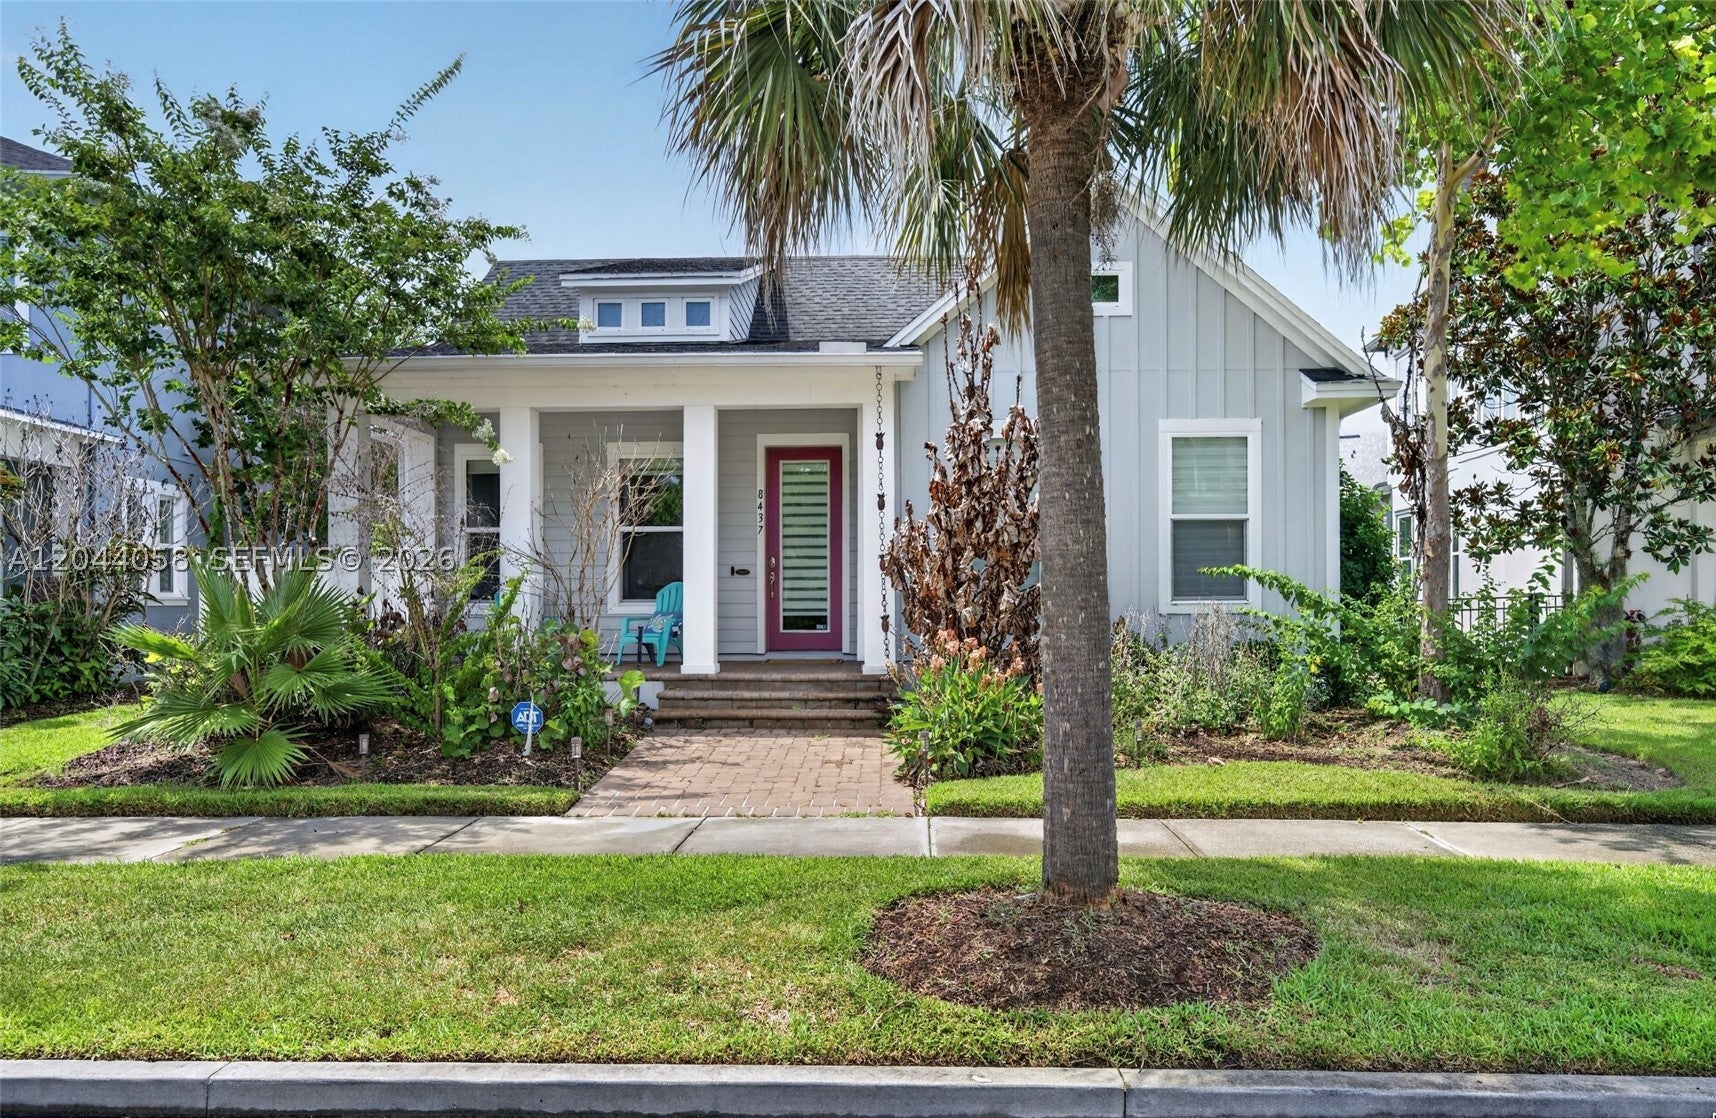 $635,0008437 Martinson StOther, FL · Sold 2026-08-14
Flood
Flood zone X · Minimal flood risk
What's Nearby
Restaurants
- Nona Blue9685 Lake Nona Village Place, Orlando, FL 32827, United States of America0.6 mi
- Giovanni'sFalcon Parc Boulevard, Lake Hart, FL 32832, United States of America1.0 mi
- Arepa Burger10727 Narcoossee Road, Orlando, FL 32832, United States of America1.0 mi
- Armando's Cucina ItalianaNarcoossee Road, Lake Hart, FL 32832, United States of America1.0 mi
- Outback SteakhouseFalcon Parc Boulevard, Lake Hart, FL 32832, United States of America1.0 mi
- Durian Durian Thai CuisineFalcon Parc Boulevard, Lake Hart, FL 32832, United States of America1.1 mi
- Tijuana FlatsNarcoossee Road, Orlando, FL 32829, United States of America1.1 mi
- Gator's DocksideNarcoossee Road, Lake Hart, FL 32832, United States of America1.7 mi
Groceries
- Publix10615 Narcoossee Road, Orlando, FL 32832, United States of America1.0 mi
Schools
- NorthLake Park Community SchoolNorthlake Parkway, Orlando, FL 32827, United States of America0.4 mi
- Sun Blaze Elementary School9101 Randall Park Boulevard, Orlando, FL 32832, United States of America1.8 mi
Parks
- Orlando, FloridaUnited States of America0.3 mi
- Orlando, FloridaUnited States of America1.1 mi
- Kristen ParkOrlando, Florida, United States of America1.3 mi
- East Park PlaygroundOrlando, Florida, United States of America1.4 mi
Coffee
- Vanessa's Coffee ShopKensington Row Court, Orlando, FL 32827, United States of America0.8 mi
- Dutch Bros. Coffee10609 Narcoossee Road, Orlando, FL 32832, United States of America0.9 mi
- 407 CafeNarcoossee Road, Orlando, FL 32829, United States of America1.1 mi
- Starbucks11825 Narcoossee Road, Orlando, FL 32832, United States of America1.8 mi
More homes in Orlando
Homes for sale near Orlando
Data courtesy of: Stellar MLSDisclaimers and data details

Listings courtesy of Stellar MLS as distributed by MLS GRID. Based on information submitted to the MLS GRID. All data is obtained from various sources and may not have been verified by broker or MLS GRID. Supplied Open House Information is subject to change without notice. All information should be independently reviewed and verified for accuracy. Properties may or may not be listed by the office/agent presenting the information. Listing information is provided for consumers’ personal, non-commercial use, solely to identify prospective properties for potential purchase; all other use is strictly prohibited and may violate relevant federal and state law. Information deemed reliable but not guaranteed. Copyright © 2026 MLS GRID. All Rights Reserved.

Continental Real Estate Group, Inc
Broker: Derek Eisenberg
Listing last updated: Aug 6, 2026, 3:24 PM EDT. SURF LOCAL last checked: Nov 22, 2026, 7:48 AM EST.