
 Active


3100 Barbour Trl
Odessa, FL 33556 · Single family
$1,569,999
Listing courtesy of Anne Bromberg, RE/MAX ACTION FIRST OF FLORIDA
- 6 Beds
- 6 Baths
- 4,938 sqft
Cynthia's Insights On This Property
- Built 2016
- Typical sale in 33556 over the last year: $555,000, $249 per sq ft
- Owners in 33556 stay about 6 years; 4% of homes changed hands last year
- County record lists a private pool


📊 Price Pulse
What would you pay for this place?
Sale prices come from county public records, not MLS data.Listing agent
Contact
Send a message and we'll pass it to the listing agent. Nothing is sent until you ask.
About this home
CAPTIVATING LUXURY ESTATE HOME ON A WRAP AROUND CONSERVATION LOT IN THE PREMIER LIFESTYLE COMMUNITY OF STARKEY RANCH. Magnificent in both scale and luxury, this beautifully appointed Homes By WestBay Granada II spans 4938 sqft on 2 stories possessing 6 br, 6 ba, office, movie theater, bonus rm & 3 car garage. The remarkable floor plan is custom-built w/ fine craftsmanship & a sociable open floor plan privately situated on a corner lot w/ stunning views of pond & trees. Noteworthy upgrades include wood-look tile on main floor, Elegant Fieldstone Walls, custom window treatments, freshly painted Sherwin Williams White Duck interior, Carrier Gold 18 SEER AC w/ Infinity Air Purifier & designer lighting. The newly painted Mediterranean Exterior has exceptional curb appeal thanks to Rotunda, tile roof, widened paver driveway & manicured landscaping. Decorative glass inlay front door greets guests & the Mediterranean aesthetic blends seamlessly inside. To the right, double doors lead to the dedicated office. A full bath is close by. The exquisite detail of the stone walls surrounding the formal dining rm chandelier invites long meals shared w/ family & friends. An impressive Gourmet chef’s kitchen beckons the culinary enthusiast. Stylish Antique Vanilla Raised Panel Maple Wood cabinets w/ crown & soft close are complemented by oil rubbed bronze hardware, real brick backsplash & gleaming quartz counters illuminated by under cabinet lighting. Appliances include 19.8 Refrigerator, 19.8 freezer, built in oven & microwave, gas cooktop, new dishwasher, & stylish copper hood. A spacious island w/ knee-wall cabinets & pendent lights is the perfect place to gather while a breakfast nook offers more space to entertain. A butlers pantry complete w/ wine fridge is adjacent to the spacious walk in pantry w/ custom built-ins. The Grand Room features attractive ceiling fan, a breathtaking view of conservation & pool, stone accent wall, space to support any furniture configuration & storage closet. Double doors lead to a secluded 1st story Primary retreat w/ stone framed sitting area, ceiling fan, can lights & custom panels + his & hers walk-in closets. Luxurious Ensuite offers frameless glass walk-in shower, dual his & hers sinks w/ quartz counters & garden tub. Ascend the Wrought iron staircase to the 2nd story. Bonus room + loft offer functional space leading to a delightful balcony w/ stunning views of the nature preserve. Enjoy time watching your favorite movie in the home theater. Br 2 w/ walk-in closet is close to ba 3. Spacious br 3 and 4 each offer walk-in closet and share a Jack & Jill bath. Br 5 & 6 also share Jack & Jill bath 5. The laundry room is conveniently located on the 2nd fl w/ cabinets, quartz counters & sink. Memories will be made in this secluded outdoor living masterpiece! Cool travertine pavers frame the heated saltwater pool w/ PebbleTec, water feature, LED lights & sunshelf w/ unobstructed views of the conservation via the panoramic screen. A full pool bath is located outside. Dine alfresco under a shaded space w/ ceiling fan. Attractive outdoor kitchen features grill, hood, refrigerator & sink. Gather near the custom stone outdoor fireplace in the evening & enjoy the wildlife. An adjacent green space affords more space to play. The Starkey Ranch community offers Starkey K-8 Magnet School, 3 pools, parks, playgrounds & walking trails. Enjoy an effortless lifestyle in this exceptional home. Schedule your private tour today.
moreless
- Property type
- Single family
- Year built
- 2016
- Lot size
- 0.28 acres
- Garage
- 3 cars
- On market
- 62 days
- Price per sqft
- $318
- HOA fees
- $7/mo
- Listing ID
- TB8496258
Show Full Details
Property Info
- Property Type
- Residential
- Property Subtype
- SingleFamilyResidence
- Year Built
- 2016
- Levels
- Two
- Direction Faces
- West
- Neighborhood
- Starkey Ranch
- Lot Size (acres)
- 0.28
- Lot Size (sqft)
- 12004.0
- Contract Date
- 2026-04-15
- On Market Date
- 2026-04-15
- Cumulative Days on Market
- 62
Interior Features
- Interior Features
- Eat-In Kitchen, High Ceilings, Open Floorplan, Stone Counters, Walk-In Closet(S)
- Flooring
- Carpet, Ceramic Tile
- Fireplace Features
- Outside, Stone
- Laundry Features
- Inside, Laundry Room, Upper Level
- Levels
- Two
- Window Features
- Blinds, Double Pane Windows, Drapes, Energy Star Qualified Windows, Insulated Windows, Low Emissivity Windows
Appliances
- Appliances
- Cooktop, Dishwasher, Disposal, Dryer, Gas Water Heater, Microwave, Range Hood, Refrigerator, Tankless Water Heater, Washer, Water Softener
Heating & Cooling
- Heating
- Central
- Cooling
- Central Air
Exterior Features
- Exterior Features
- Lighting, Outdoor Kitchen, Rain Gutters
- Patio & Porch Features
- Rear Porch, Screened
- Construction Materials
- Block, Stucco, Frame
- Foundation
- Slab
- Roof
- Tile
- Pool Features
- Heated, In Ground, Salt Water, Screen Enclosure, Private
- Private Pool
- Yes
- View
- Park/Greenbelt, Trees/Woods, Water
Features & Amenities
- Garage Spaces
- 3.0
- Garage
- Yes
- Attached Garage
- Yes
- Parking Features
- Garage Door Opener, Attached
- Lot Features
- Landscaped, Paved
Community/Association
- HOA
- Yes
- HOA Name
- GREEN ACRES PROPERTIES - STEPHANIE TIRADO
- HOA Phone
- $8,139,364,111
- HOA Fee
- $85
- HOA Fee Frequency
- Annually
- Association Amenities
- Park, Playground, Pool
- Community Features
- Park, Playground, Pool, Tennis Court(S)
Utilities
- Utilities
- Natural Gas Available, Electricity Connected, Natural Gas Connected, Sewer Connected, Water Connected
- Sewer
- Public Sewer
- Water Source
- Public
Taxes
- Annual Tax Amount
- $15,173
- Tax Year
- $2,024
- Legal Description
- STARKEY RANCH VILLAGE 1 PHASES 4A 4B & 4C PB 72 PG 003 BLOCK 61 LOT 1 OR 9456 PG 1546
Other
- Derived Previous List Price
- $1,599,999
Data freshness
- SURF LOCAL last checked
- Nov 21, 2026, 3:14 PM EST
Location
Approximate location, shown from the displayed address.
Similar homes nearby
- $1,299,0004081 Barbour Trl, Odessa, FL 335565 Beds5 Baths3,461 sqftListing courtesy of SERHANT · Data courtesy of: Stellar MLS
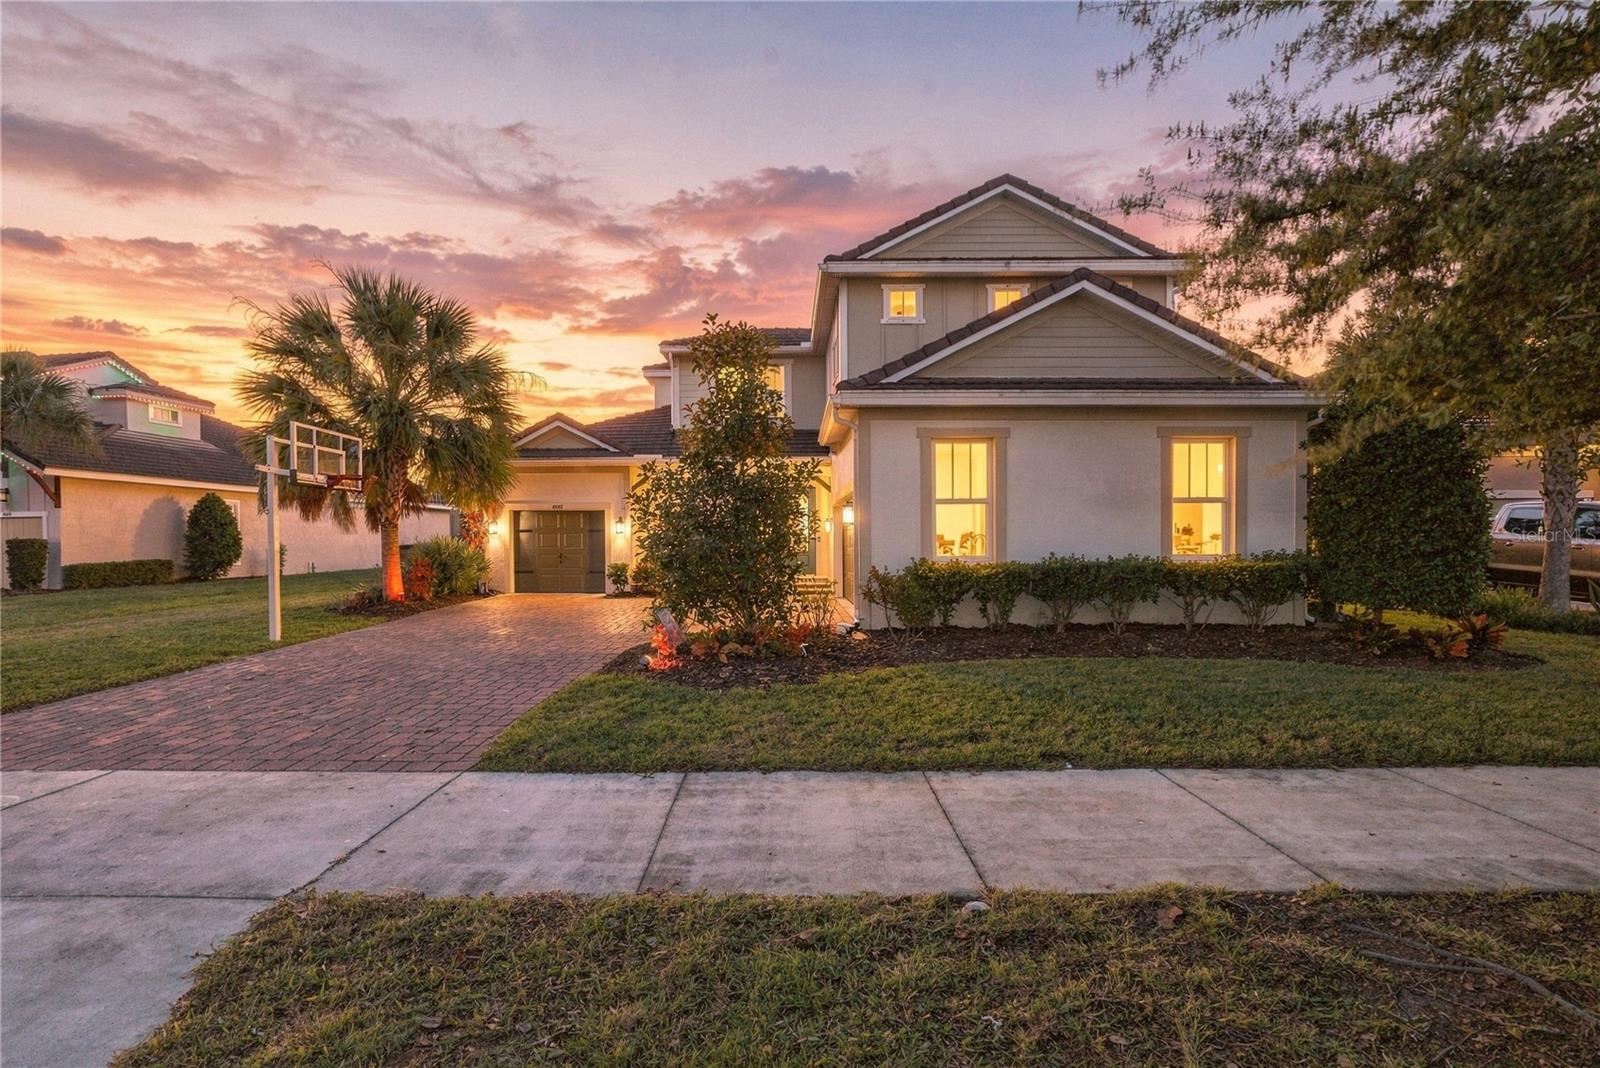 Active
- $1,625,0008510 Kentucky Derby Dr, Odessa, FL 335564 Beds4 Baths4,962 sqftListing courtesy of PEOPLE'S CHOICE REALTY SVC LLC · Data courtesy of: Stellar MLS
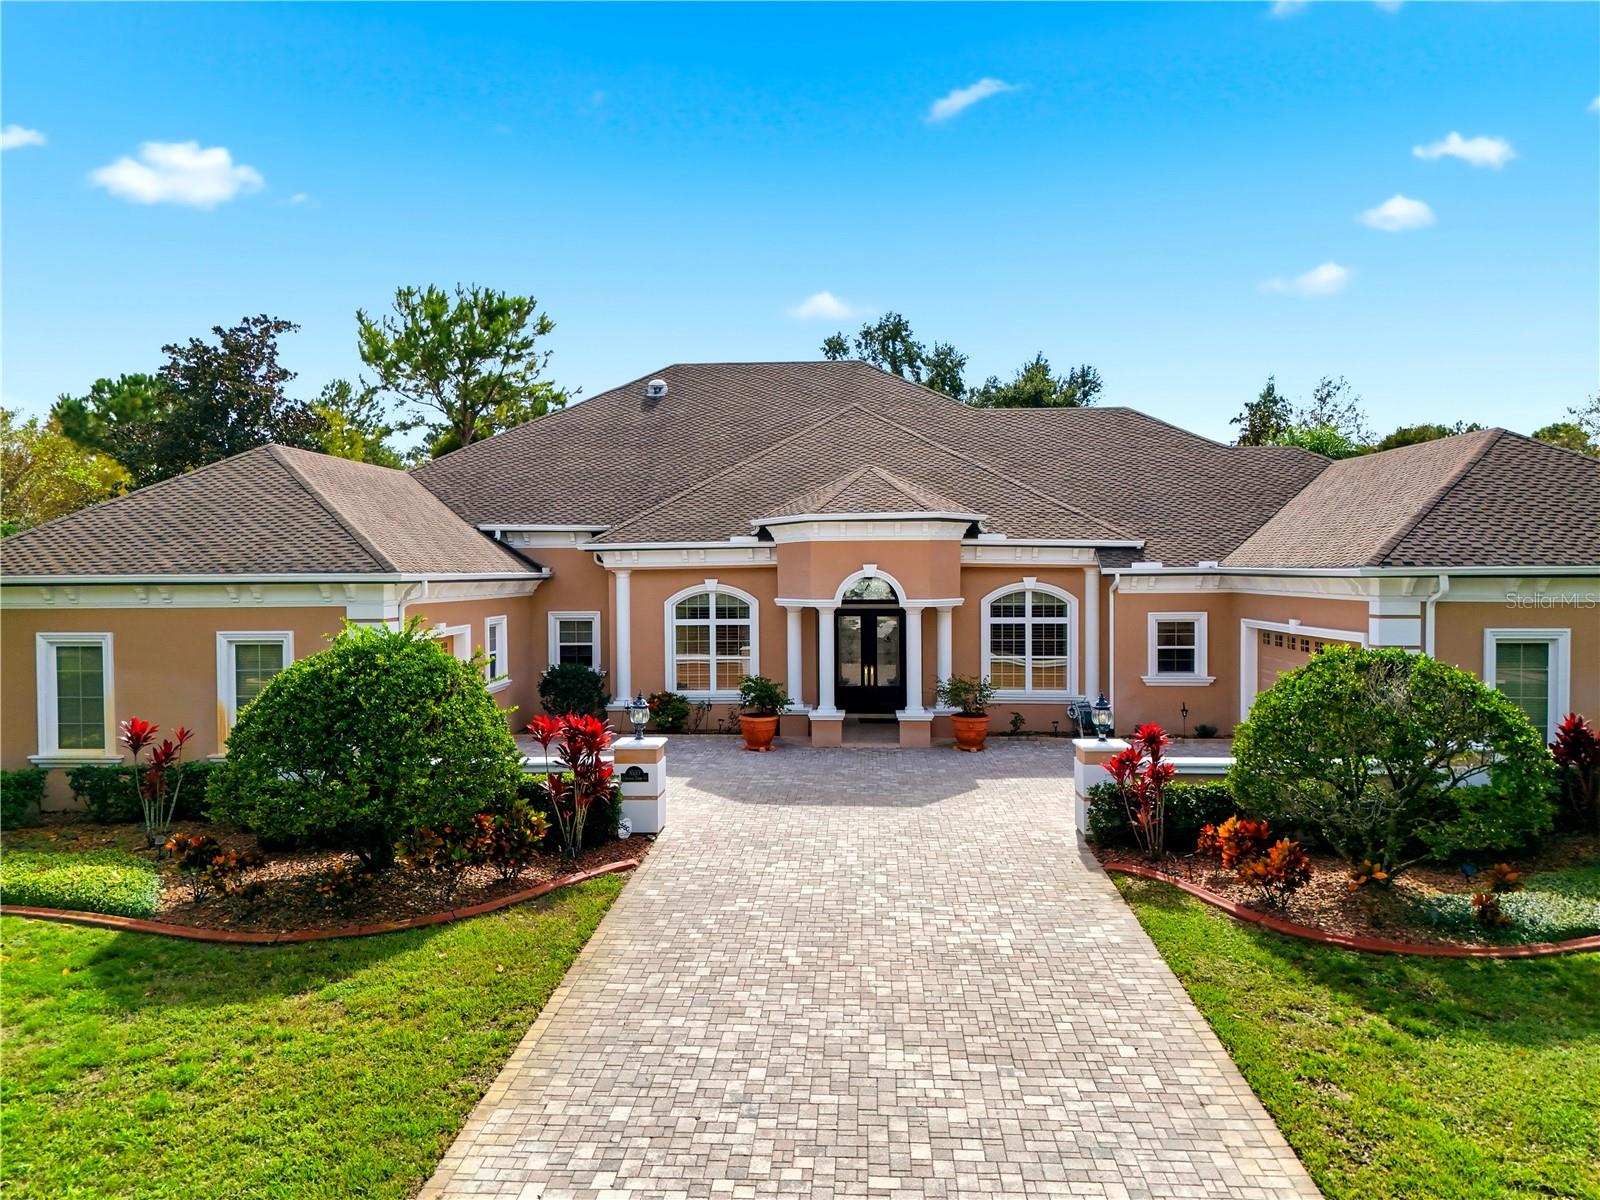 Active
- $1,376,00012811 Eagles Entry Dr, Odessa, FL 335565 Beds5 Baths4,236 sqftListing courtesy of KELLER WILLIAMS TAMPA PROPERTIES · Data courtesy of: Stellar MLS
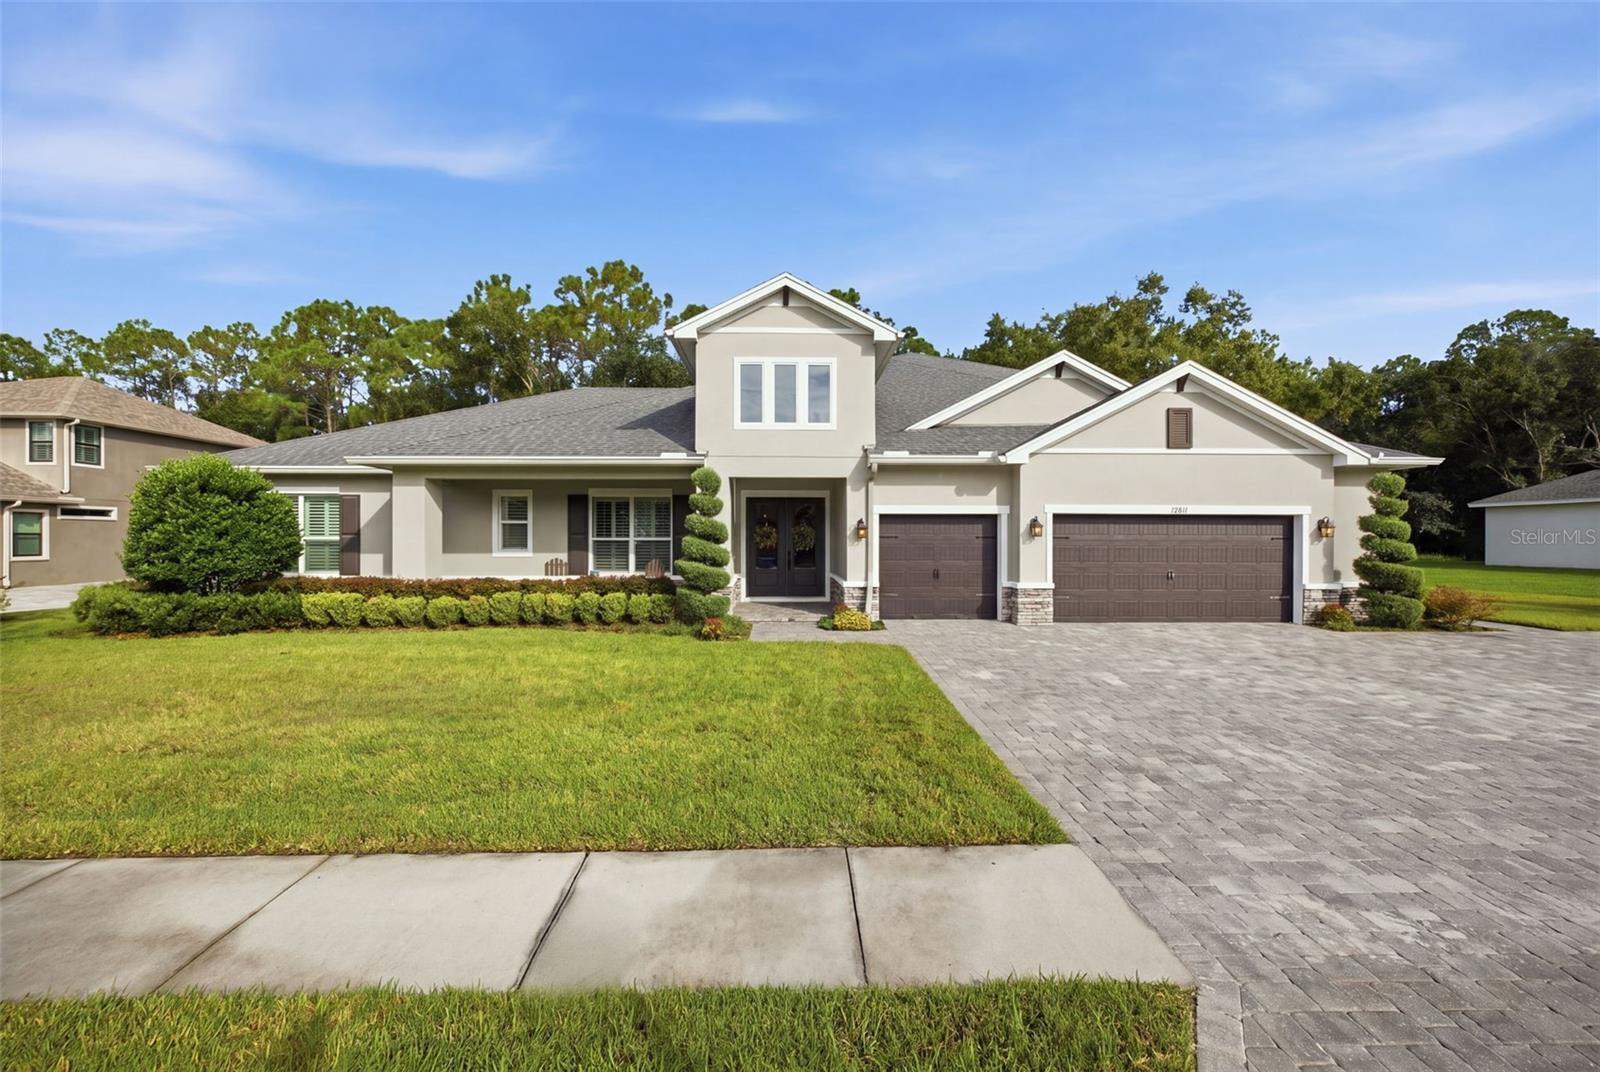 Active
- $1,650,0009415 Keystone Pl, Odessa, FL 335563 Beds3 Baths3,280 sqftListing courtesy of COMPASS FLORIDA LLC · Data courtesy of: Stellar MLS
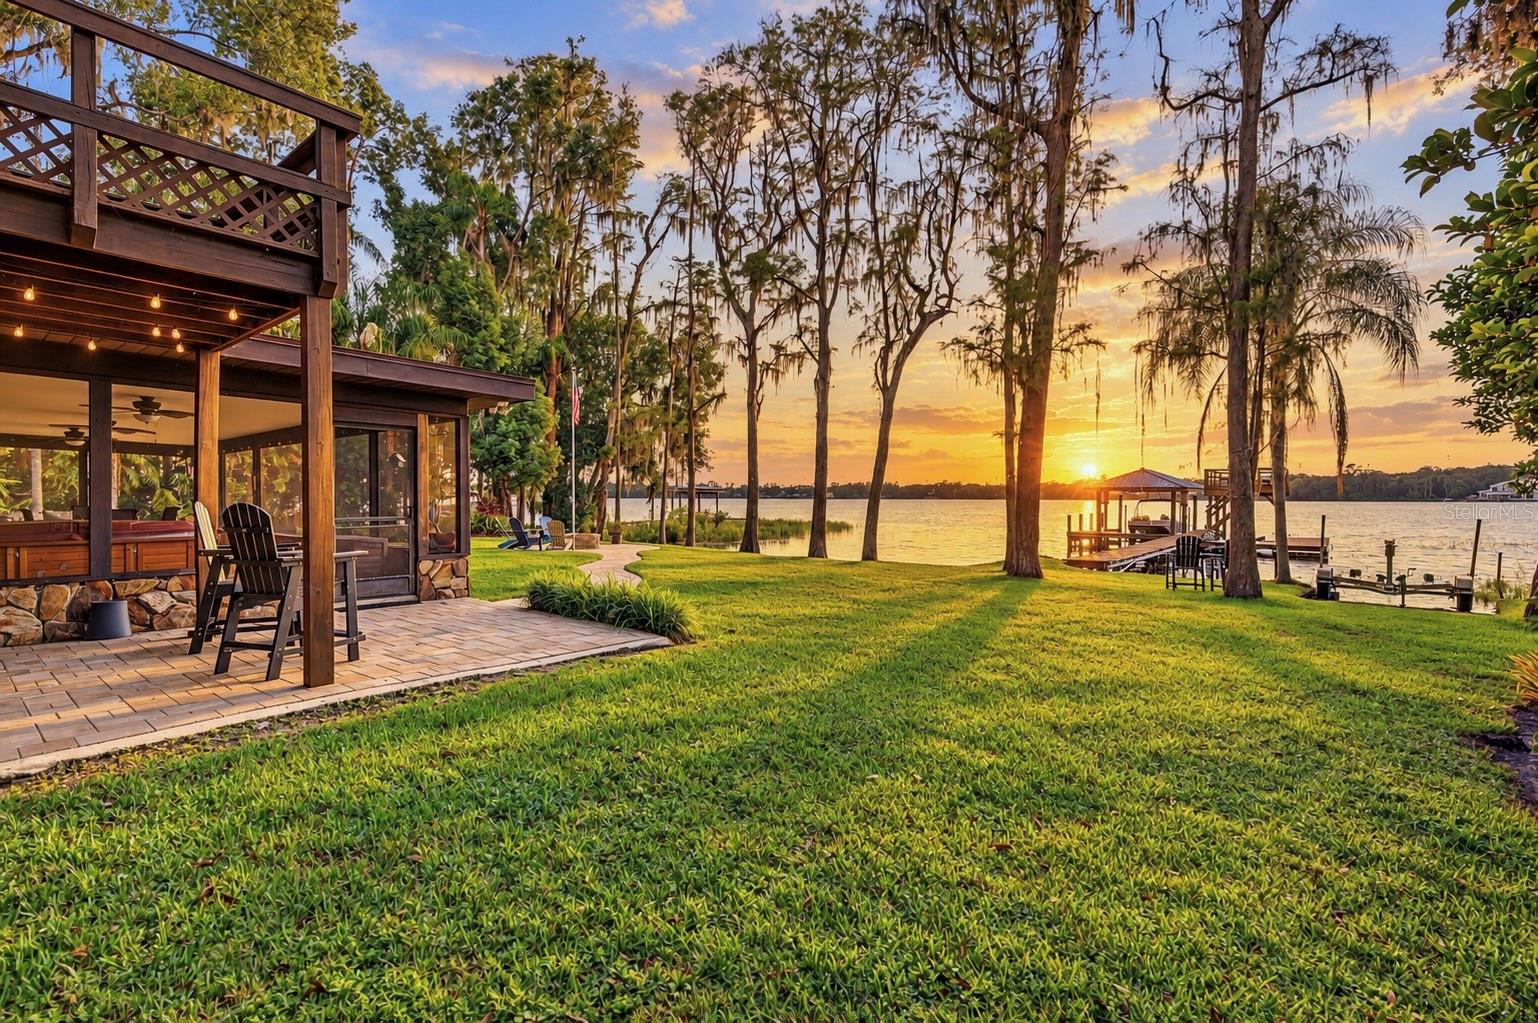 Under Contract
- $1,485,00012807 Eagles Entry Dr, Odessa, FL 335564 Beds4 Baths3,972 sqftListing courtesy of HOMECOIN.COM · Data courtesy of: Stellar MLS
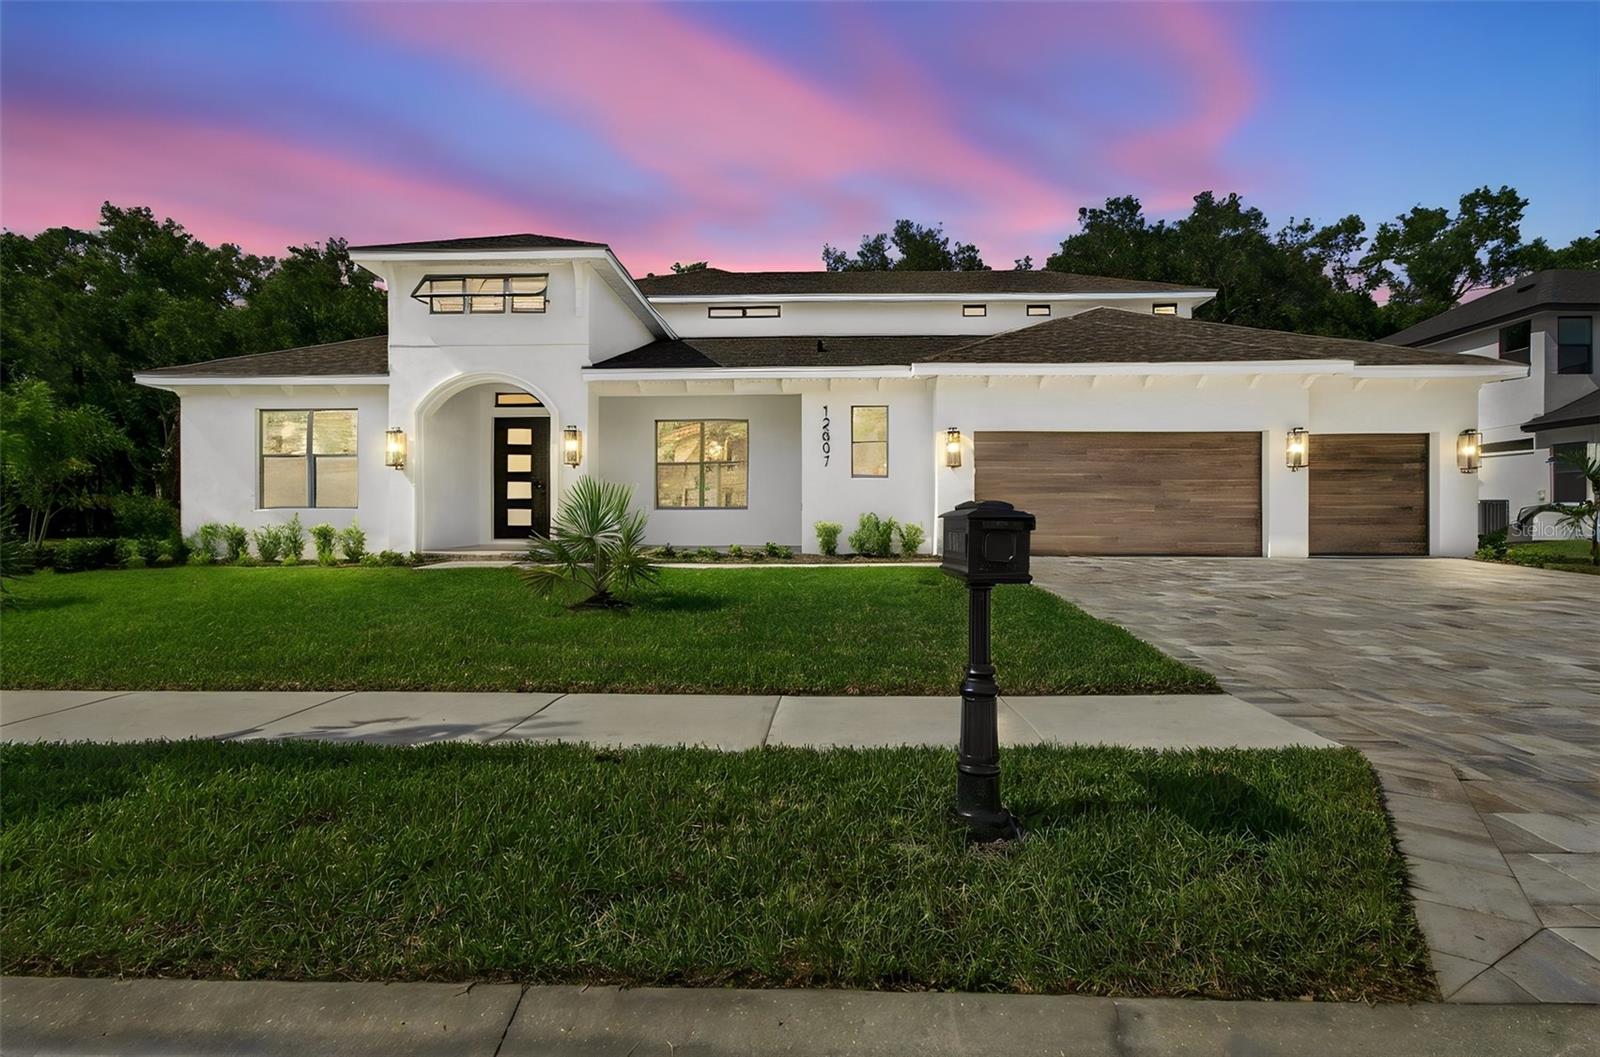 Active
- $1,600,0009509 Aqua Ln, Odessa, FL 33556Listing courtesy of COMPASS FLORIDA LLC · Data courtesy of: Stellar MLS
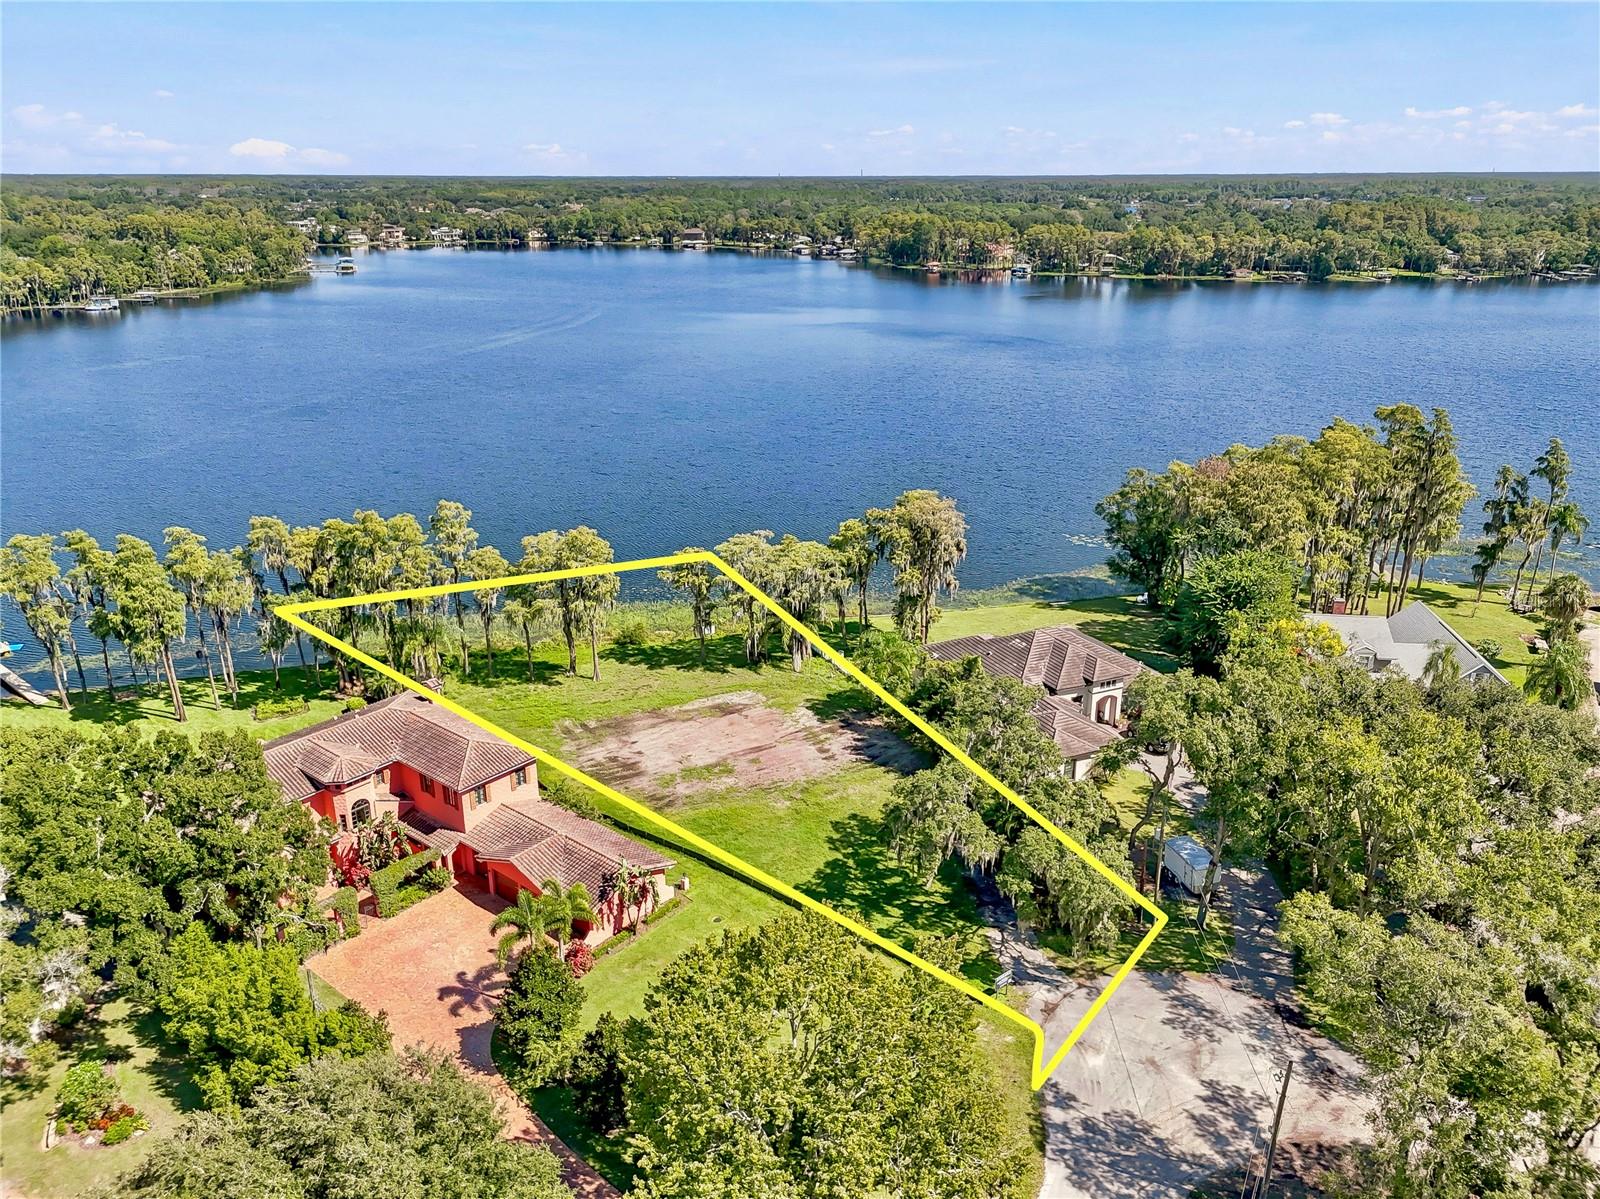 Active
- $1,299,00011149 Egeria Dr, Odessa, FL 335563 Beds3 Baths3,094 sqftListing courtesy of RE/MAX CHAMPIONS · Data courtesy of: Stellar MLS
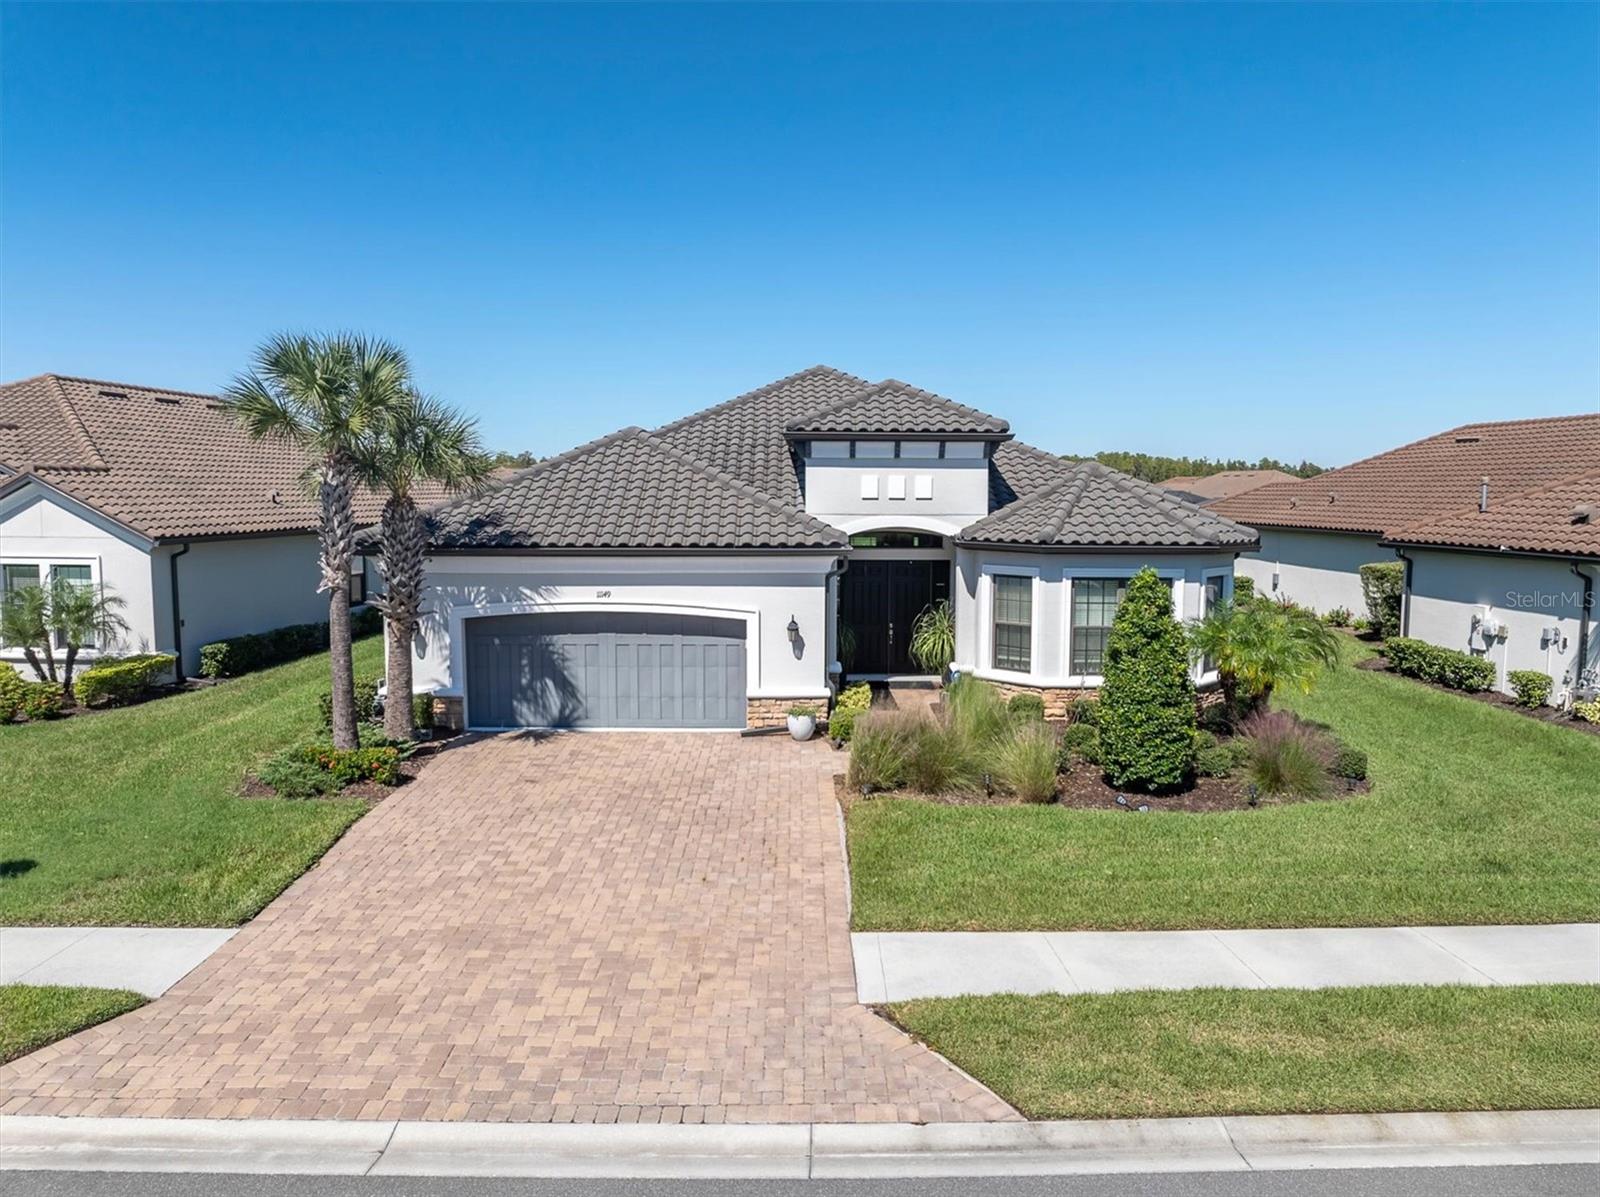 Active
- $1,290,00019902 Gunn Hwy, Odessa, FL 335564 Beds2 Baths2,932 sqftListing courtesy of FUTURE HOME REALTY INC · Data courtesy of: Stellar MLS
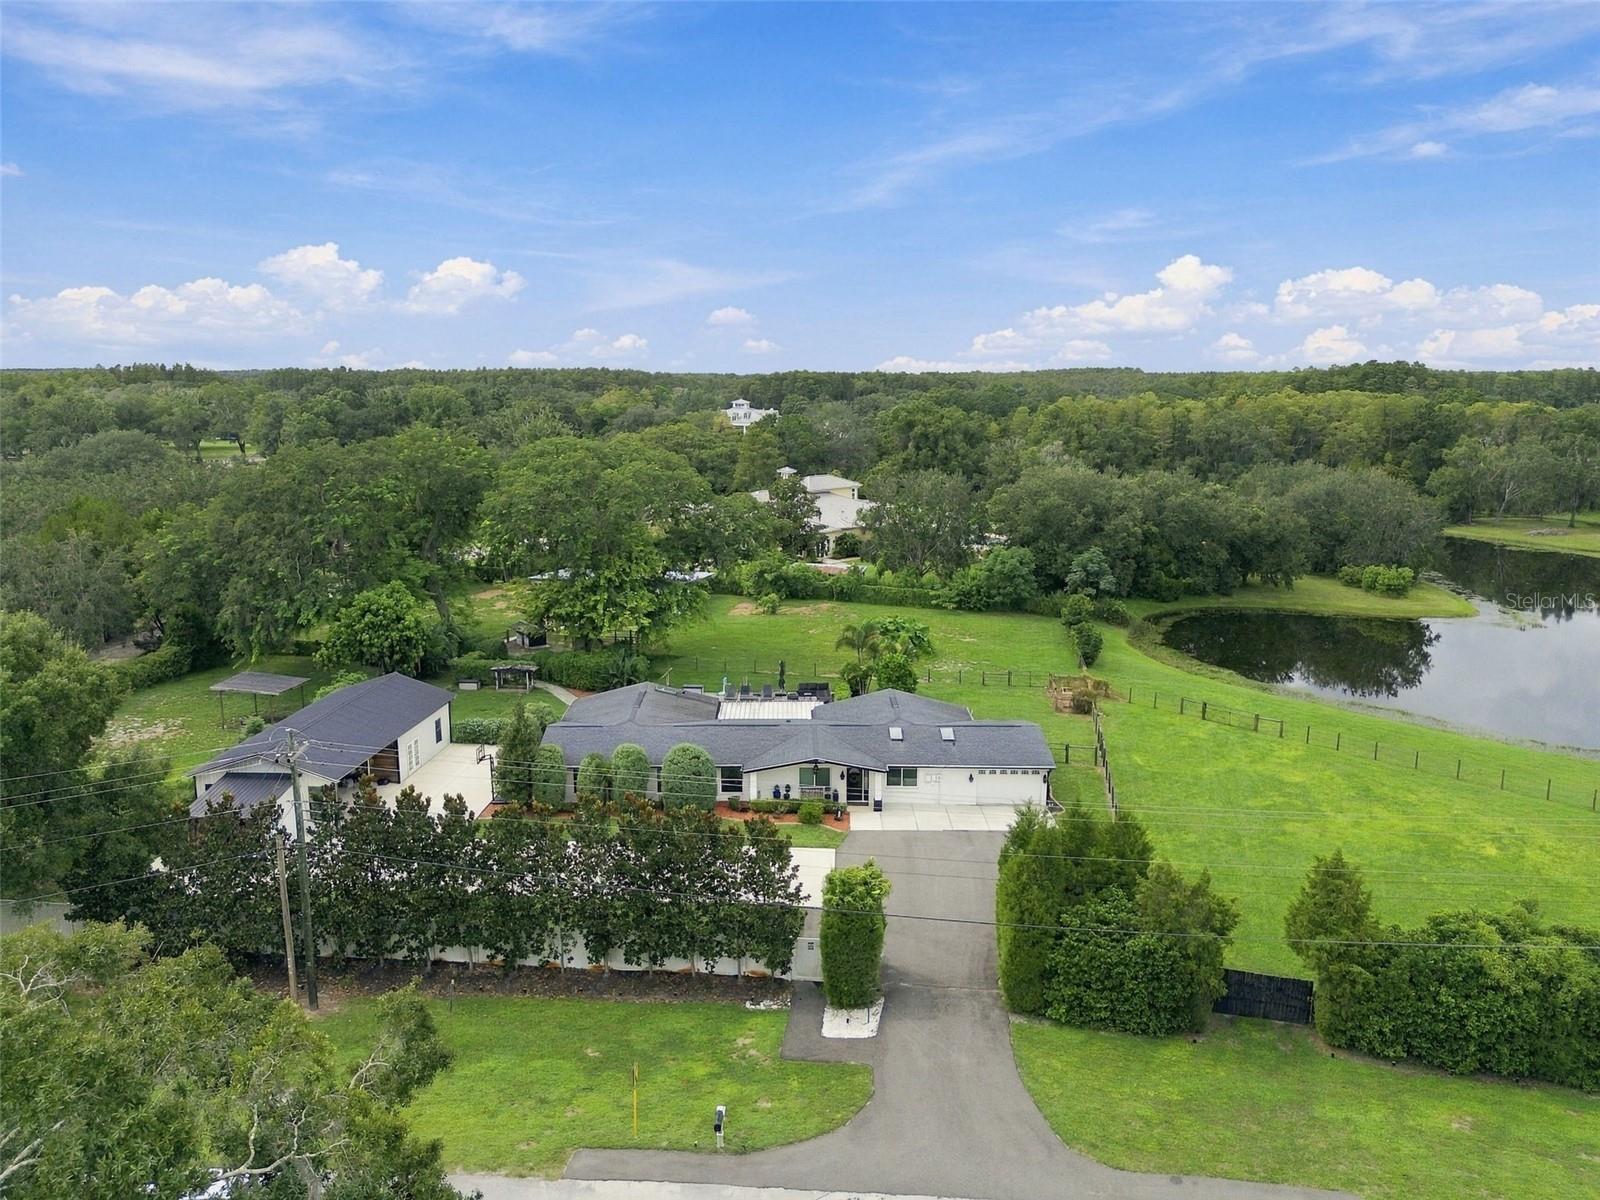 Active
What Sold Nearby
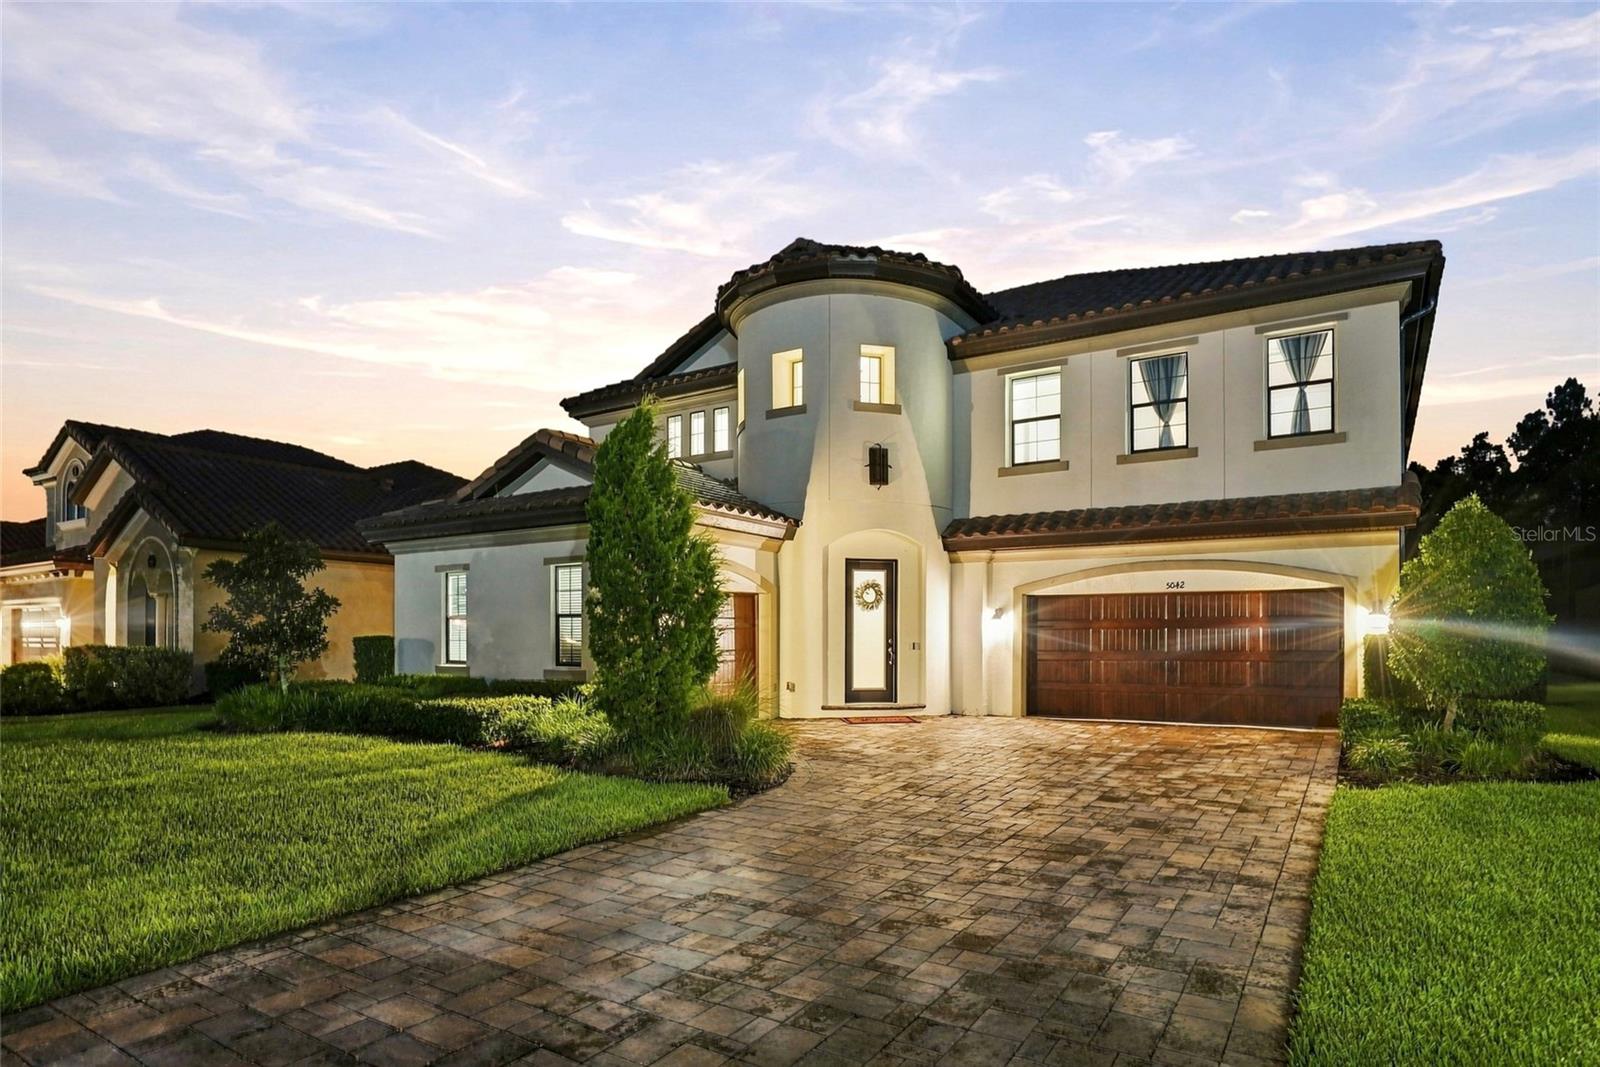 $1,250,0005042 Night Star TrlOdessa, FL · Sold 2026-10-30
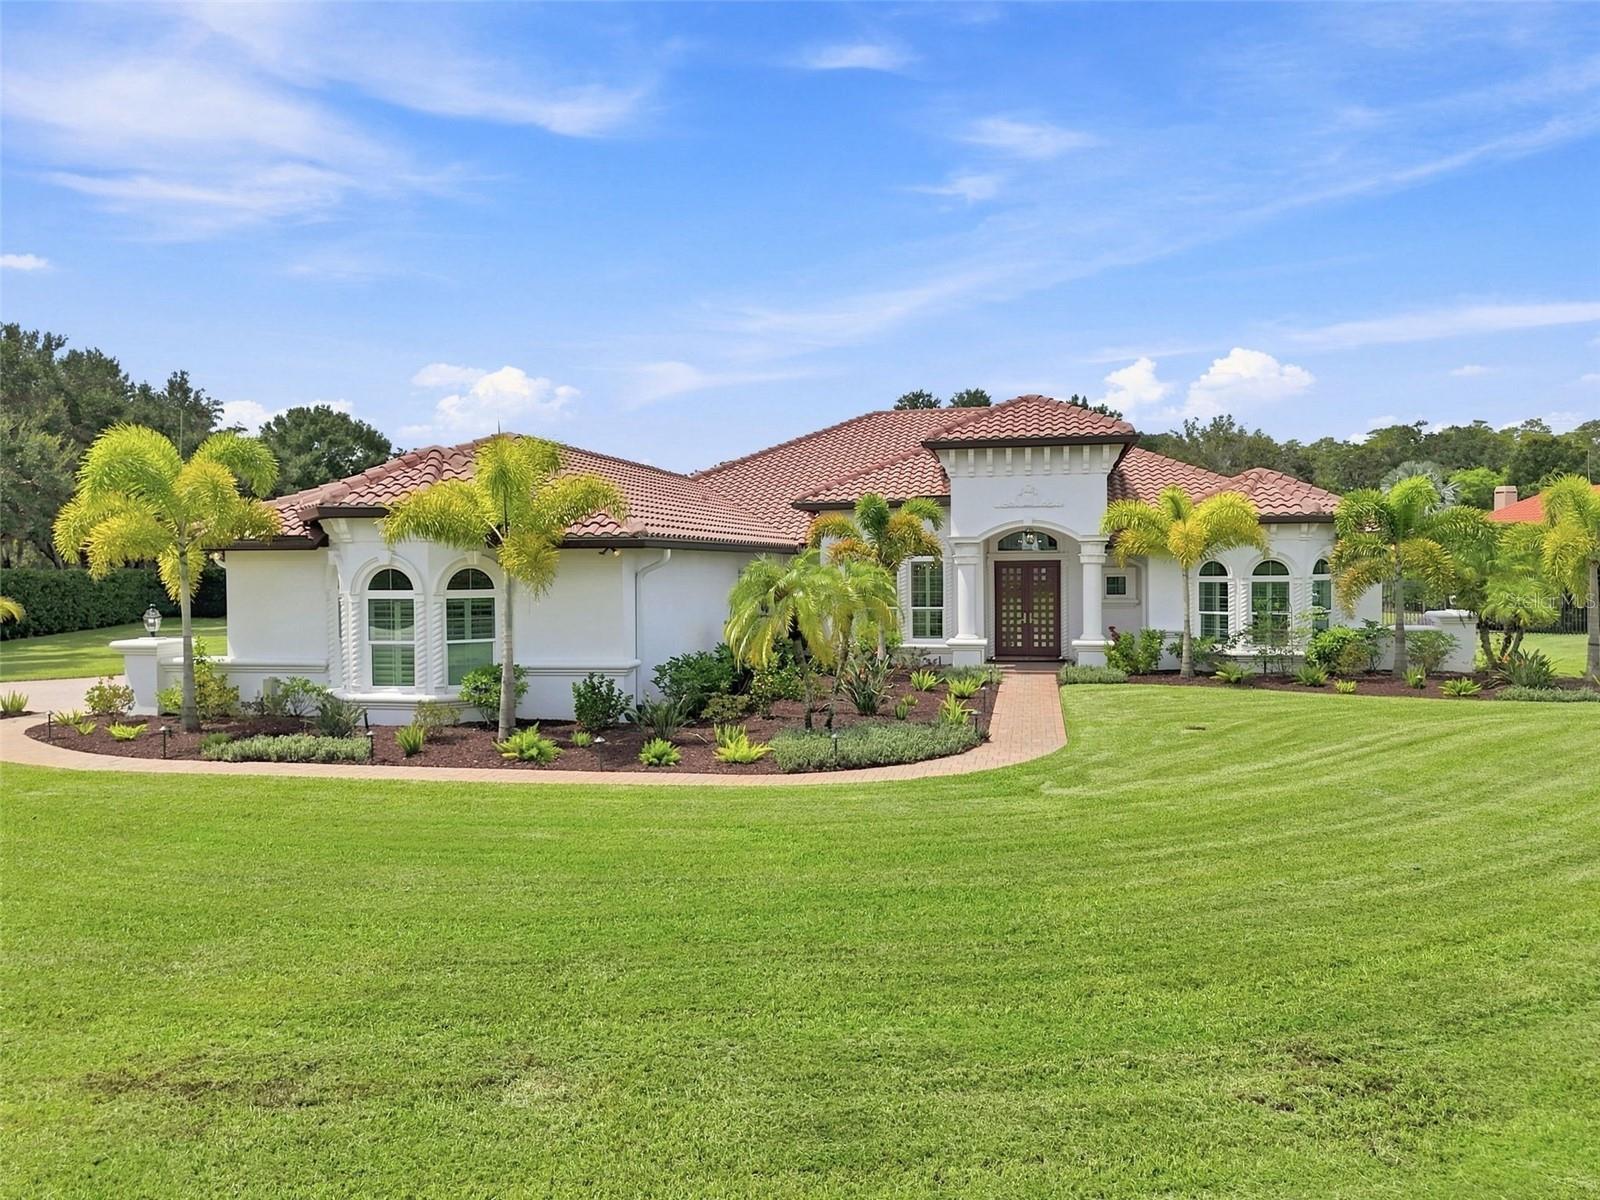 $1,950,00016120 Suncrest Shores DrOdessa, FL · Sold 2026-10-29
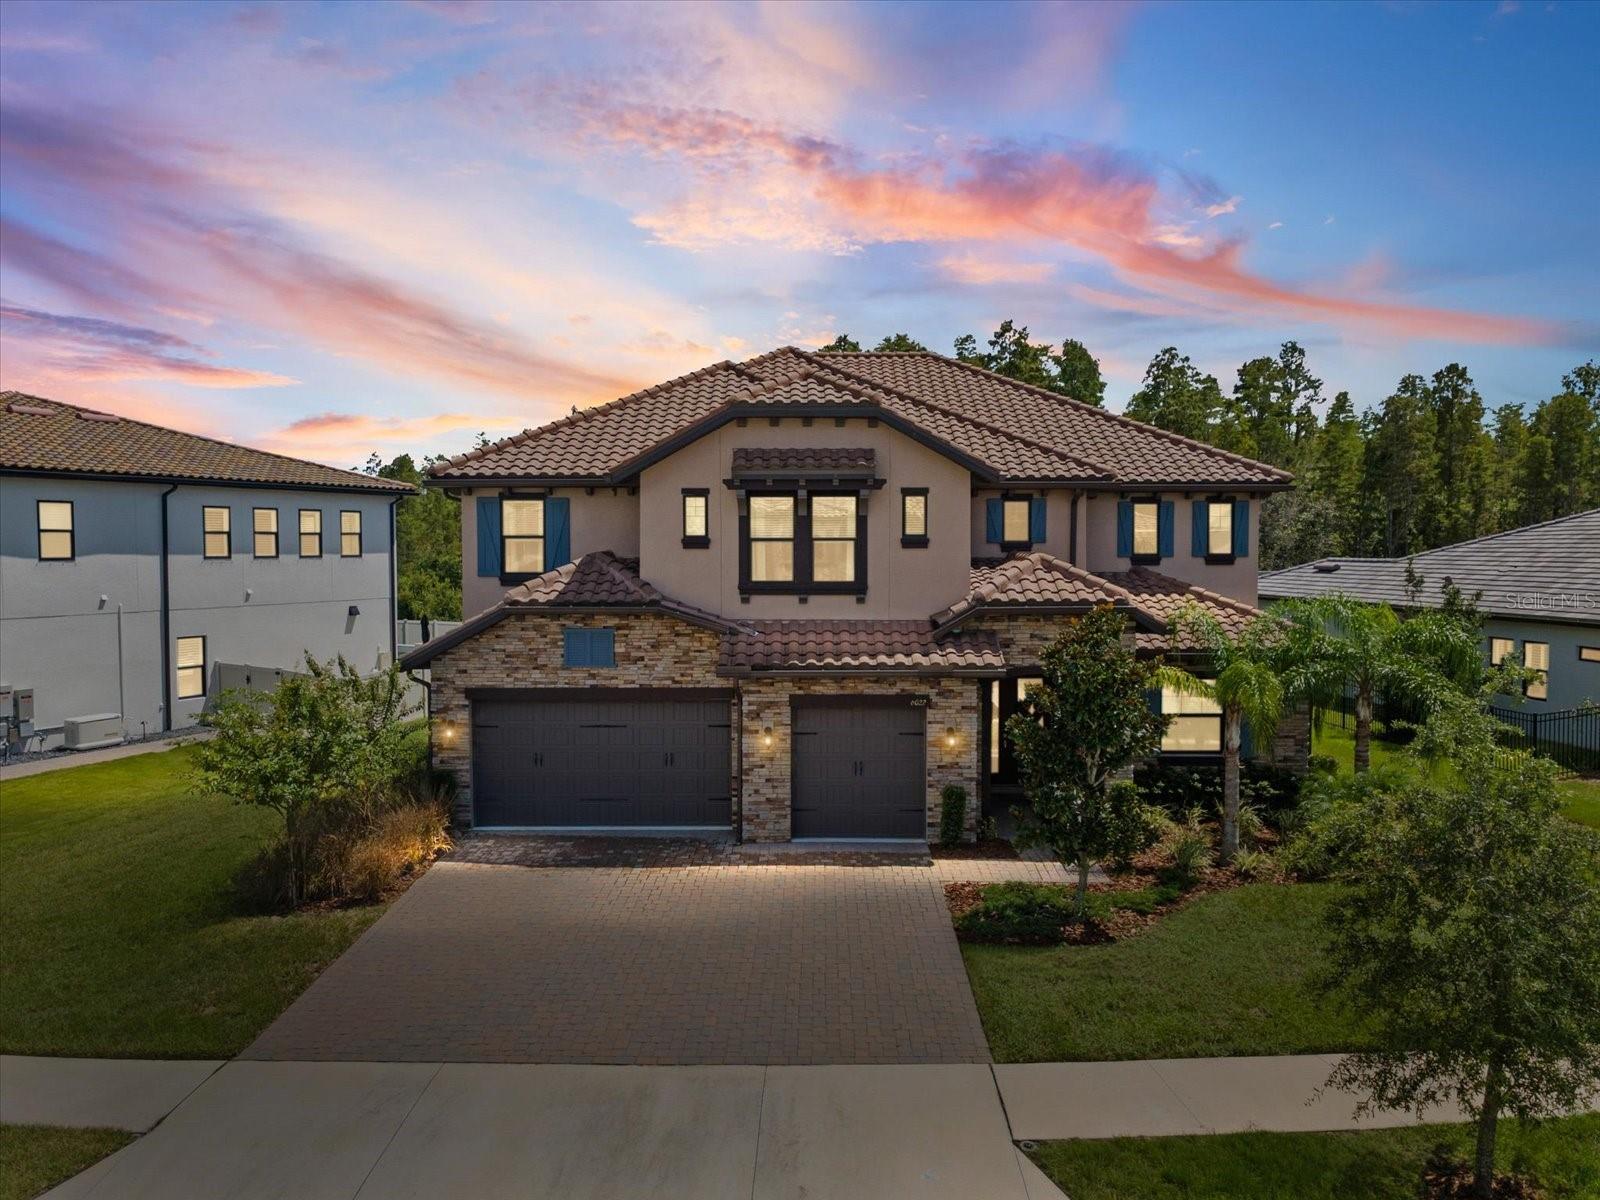 $1,282,0006022 Marsh Trail DrOdessa, FL · Sold 2026-10-26
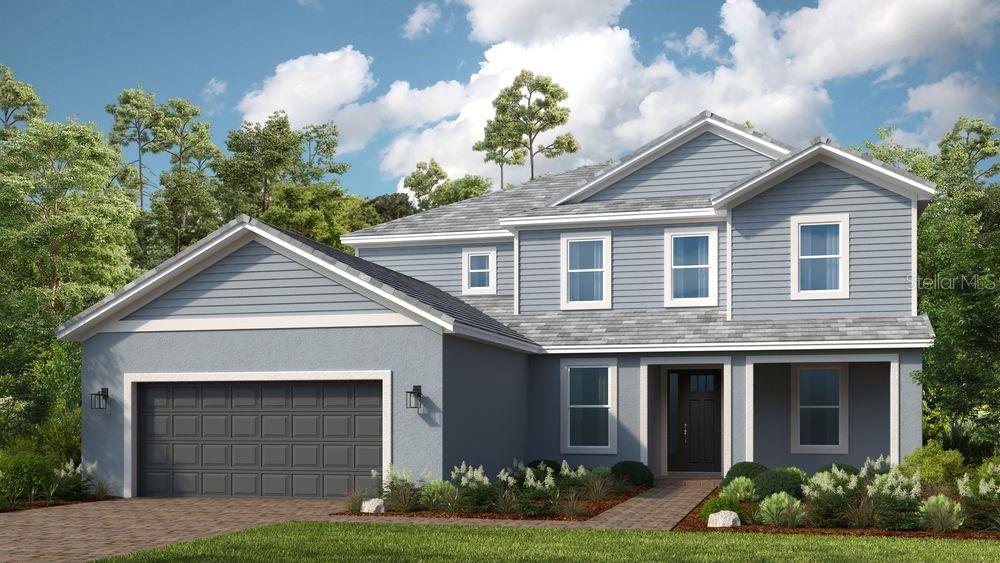 $1,115,02511178 Manor House LnOdessa, FL · Sold 2026-10-15
 $2,100,00018901 Lakes Edge WayOdessa, FL · Sold 2026-09-30
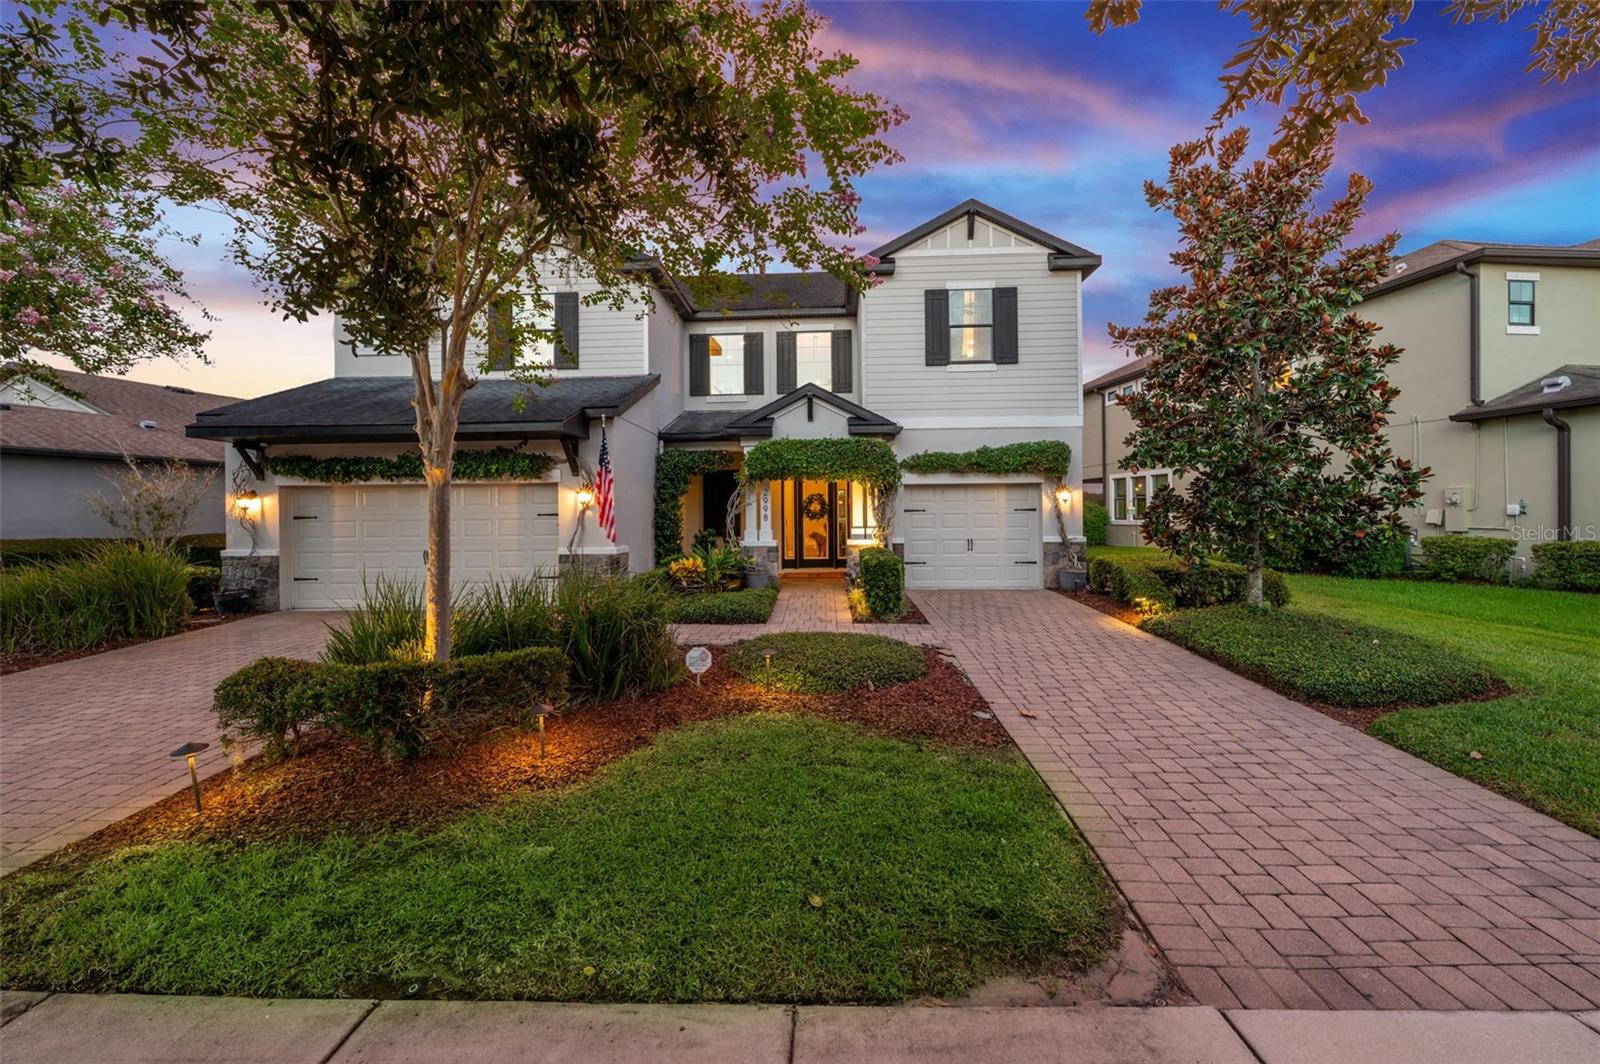 $935,0002998 Riders PassOdessa, FL · Sold 2026-09-25
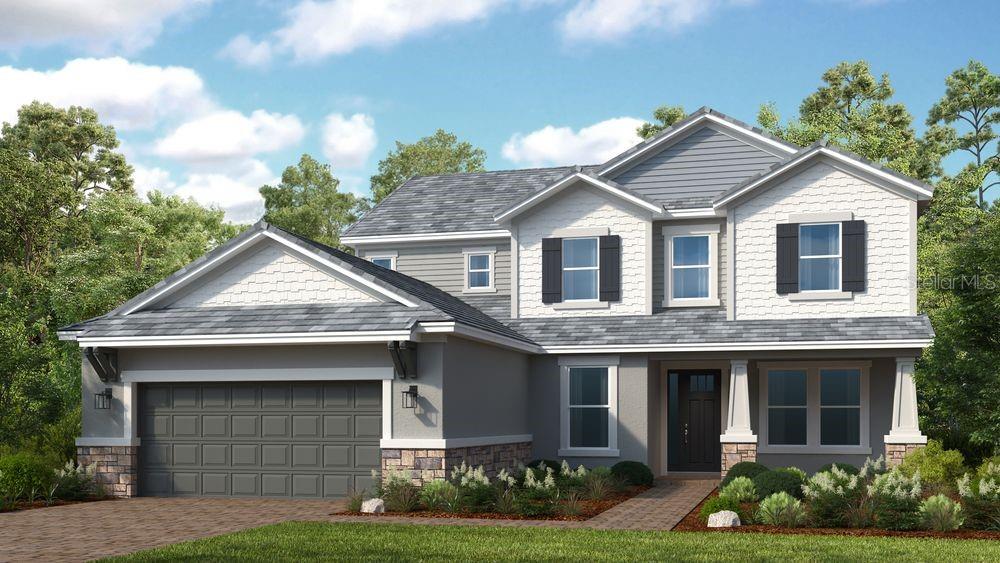 $1,131,21916216 Weller CtOdessa, FL · Sold 2026-09-23
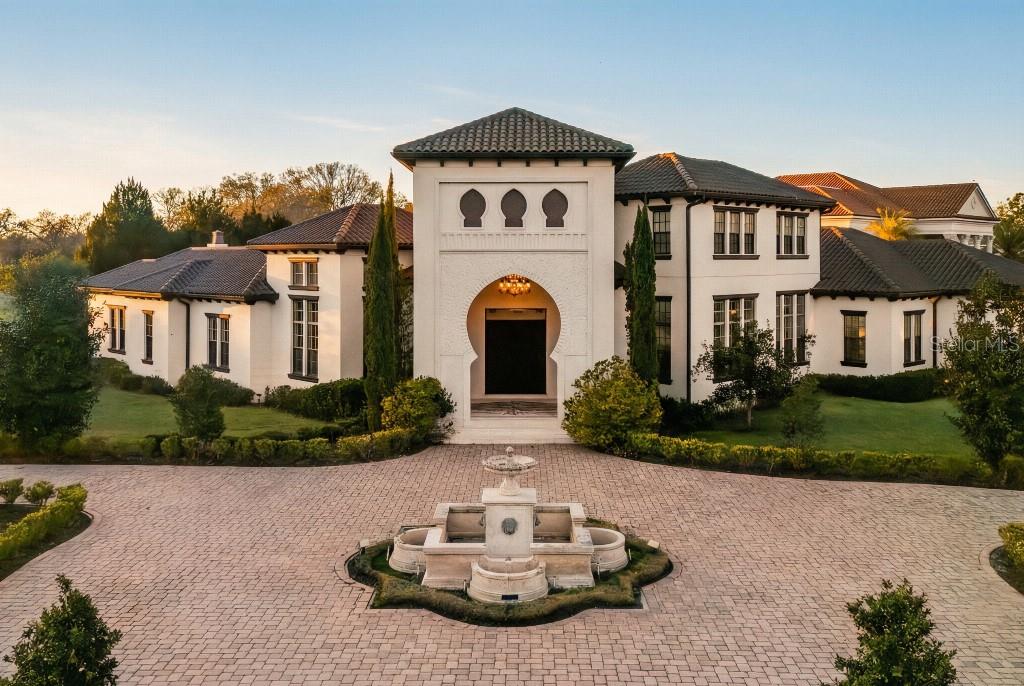 $2,660,00019002 Deer Point PlOdessa, FL · Sold 2026-09-21
Flood
Flood zone X · Minimal flood risk
What's Nearby
Restaurants
- World of BeerPine Gap Spur, Odessa, FL 34656, United States of America0.7 mi
- Texas RoadhouseState Road 54, Odessa, FL 34656, United States of America0.9 mi
- Hungry GreekState Road 54, Starkey Ranch, FL 34656, United States of America1.1 mi
- Capriotti's Sandwich ShopState Road 54, Starkey Ranch, FL 34656, United States of America1.1 mi
- Vallarta's MexicanPhi Delta Way, Starkey Ranch, FL 35655, United States of America1.8 mi
Groceries
- Publix13589 Rangeland Boulevard, Odessa, FL 33556, United States of America0.7 mi
- Publix12500 State Road 54, Odessa, FL 34656, United States of America1.1 mi
- ALDI12134 State Road 54, Odessa, FL 33556, United States of America1.3 mi
Schools
- Starkey Ranch K-8 SchoolLong Spur, Starkey Ranch, FL 34656, United States of America0.9 mi
- Pasco County South Compound Bus ServicesInterlaken Road, Odessa, FL 34656, United States of America1.0 mi
- Odessa Elementary SchoolInterlaken Road, Odessa, FL 34656, United States of America1.2 mi
Parks
- Starkey Ranch, FloridaUnited States of America0.5 mi
- Whitfield ParkStarkey Ranch, Florida, United States of America0.6 mi
- Odessa, FloridaUnited States of America0.7 mi
- Starkey Ranch, FloridaUnited States of America0.7 mi
- Starkey Ranch, FloridaUnited States of America0.9 mi
- Starkey Ranch District ParkStarkey Ranch, Florida, United States of America1.3 mi
- Trinity lakes Community ParkStarkey Ranch, Florida, United States of America1.4 mi
- Starkey Ranch, FloridaUnited States of America1.6 mi
Coffee
- Starbucks11930 State Road 54, Odessa, FL 33556, United States of America1.5 mi
More homes in Odessa
Homes for sale near Odessa
Data courtesy of: Stellar MLSDisclaimers and data details

Listings courtesy of Stellar MLS as distributed by MLS GRID. Based on information submitted to the MLS GRID. All data is obtained from various sources and may not have been verified by broker or MLS GRID. Supplied Open House Information is subject to change without notice. All information should be independently reviewed and verified for accuracy. Properties may or may not be listed by the office/agent presenting the information. Listing information is provided for consumers’ personal, non-commercial use, solely to identify prospective properties for potential purchase; all other use is strictly prohibited and may violate relevant federal and state law. Information deemed reliable but not guaranteed. Copyright © 2026 MLS GRID. All Rights Reserved.

Continental Real Estate Group, Inc
Broker: Derek Eisenberg
Listing last updated: Jul 6, 2026, 11:04 AM EDT. SURF LOCAL last checked: Nov 21, 2026, 3:14 PM EST.