
 Active
2931 Storybrook Preserve Dr
Odessa, FL 33556 · Single family
$615,000
Listing courtesy of Ashley Gray, CENTURY 21 EXECUTIVE TEAM
- 4 Beds
- 3 Baths
- 2,756 sqft
Cynthia's Insights On This Property
- Built 2019
- Last recorded sale: $595,000 in September 2024
- Typical sale in 33556 over the last year: $555,000, $249 per sq ft
- Owners in 33556 stay about 6 years; 4% of homes changed hands last year


📊 Price Pulse
What would you pay for this place?
Sale prices come from county public records, not MLS data.Listing agent
Contact
Send a message and we'll pass it to the listing agent. Nothing is sent until you ask.
About this home
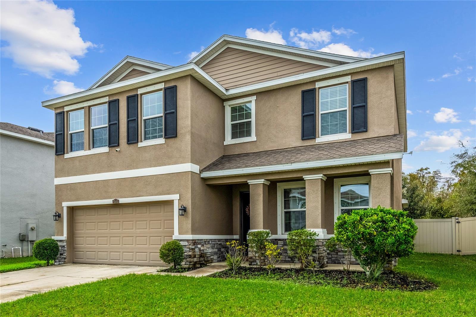
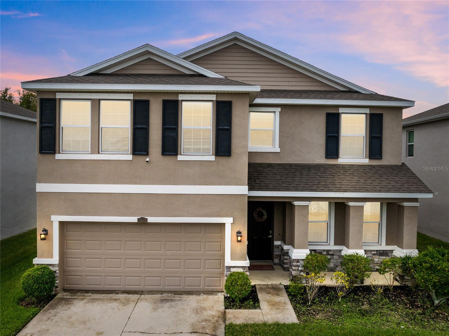
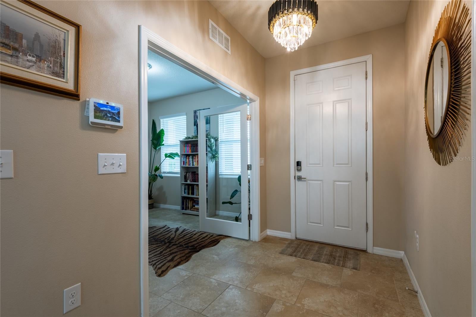
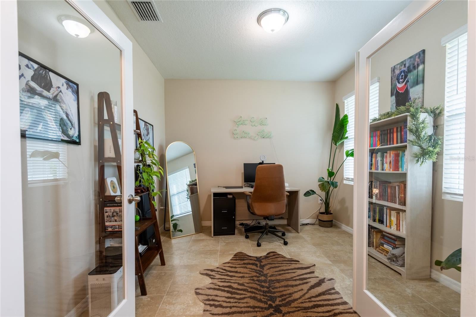
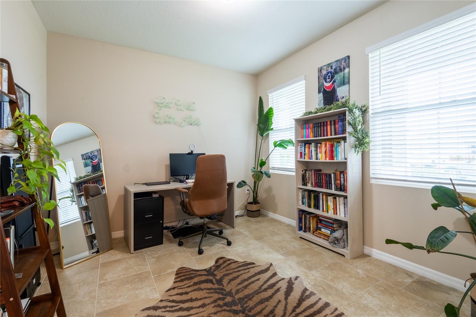
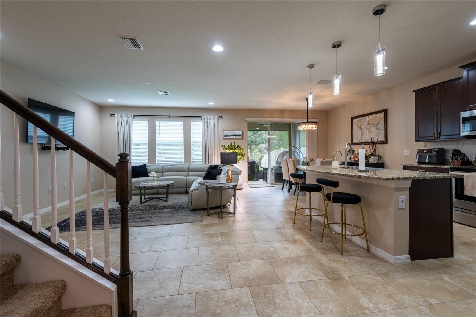
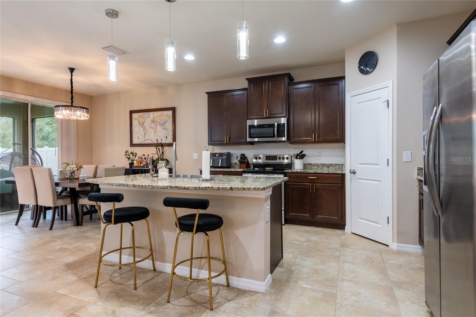
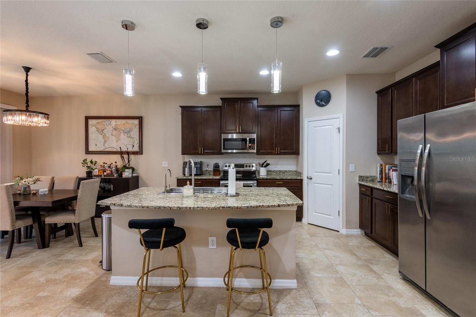
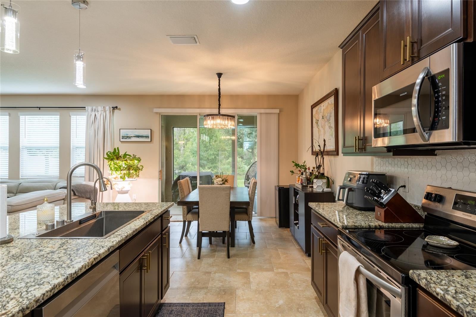
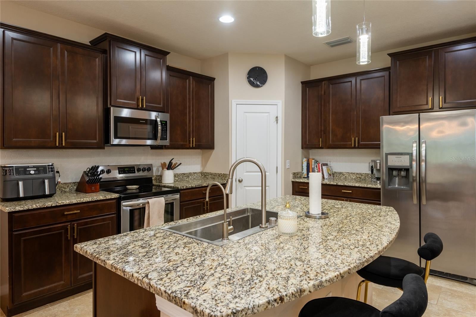
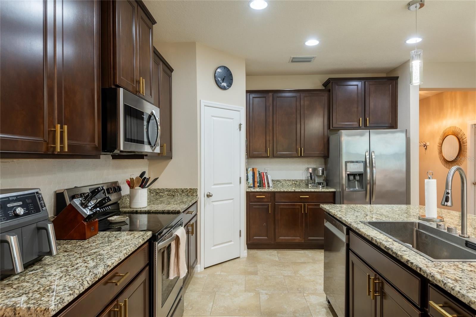
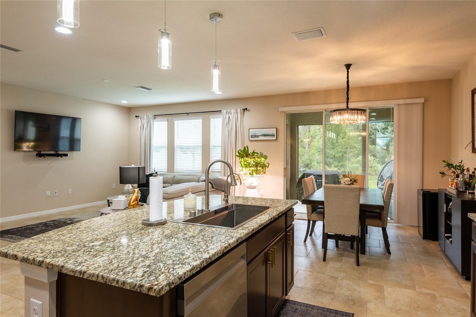
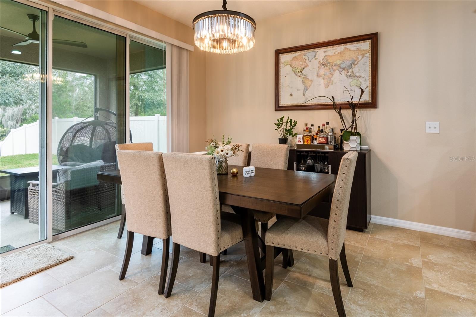
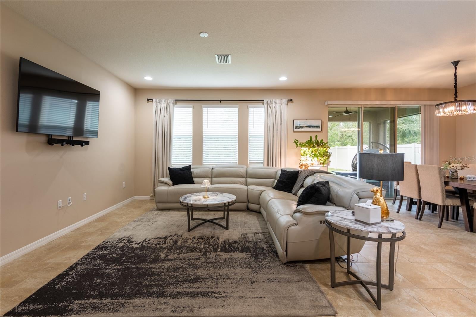
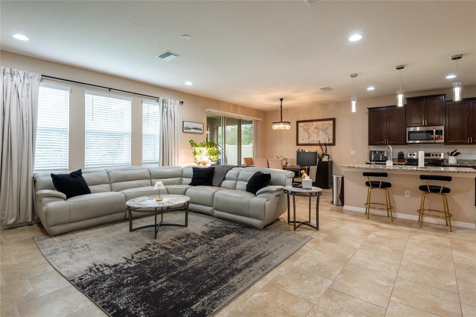
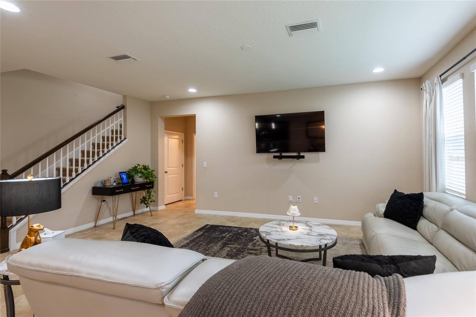
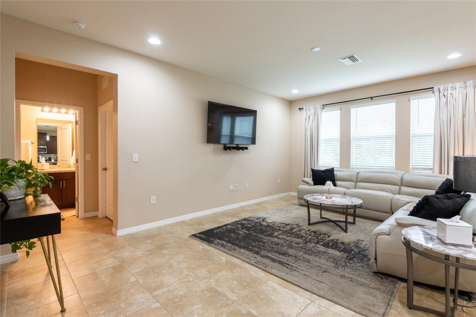
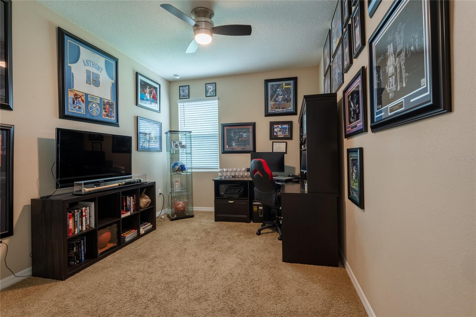
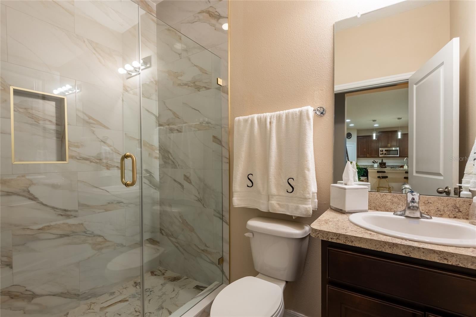
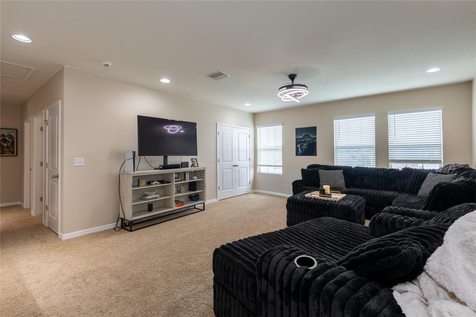
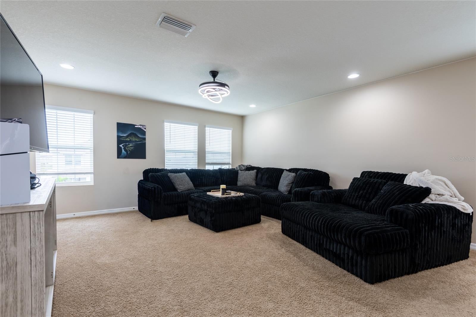
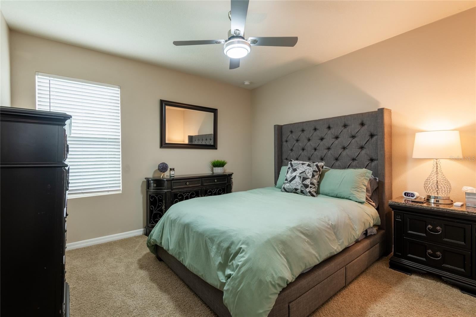
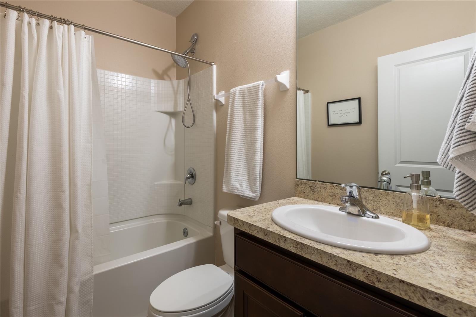
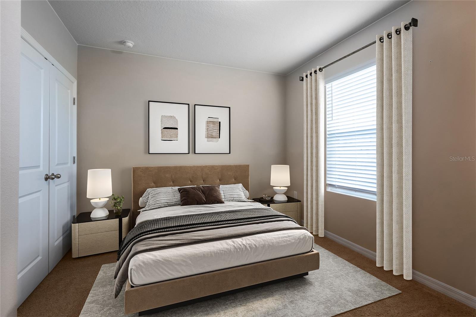
Welcome home to this beautiful 4-bedroom, 3-bath home w/office in The Preserve of Odessa. Offering a lifestyle of comfort, style and ease this home is zoned for top rated schools, located with conveniences like grocery stores, pharmacies and dining without leaving your neighborhood, close access to the Suncoast Parkway and an easy commute to Tampa International Airport. You are greeted with an open living, kitchen and dining area flooded with bright light. The first floor has an office with French doors and a bedroom and full bath with updated shower; perfect for guests or generational family living. Upstairs you will find an expansive bonus room offering many options from movie room, workout space or playroom. Two additional bedrooms share a full bath and the large primary bedroom has a stylishly updated shower and soaking tub with stunning marble-look tile and brass finishes. The screened in lanai overlooks a conservation area and the fully fenced backyard adds to your privacy. Smart home features are the main control panel, thermostat, keyless front door entry, garage door opener and ADT system. Additional enhancements include an EV charging port, epoxied garage floor, and water softening system. The Preserve community amenities include zero entry pool and separate lap pool, gym, playgrounds, dog park, walking trails, basketball court and sports fields. Don’t miss this opportunity to make this house your home.
moreless
- Property type
- Single family
- Year built
- 2019
- Lot size
- 8,238 sqft
- On market
- 14 days
- Price per sqft
- $223
- HOA fees
- $95/mo
- Listing ID
- TB8564198
Show Full Details
Property Info
- Property Type
- Residential
- Property Subtype
- SingleFamilyResidence
- Year Built
- 2019
- Levels
- Two
- Direction Faces
- East
- Lot Size (acres)
- 0.19
- Lot Size (sqft)
- 8238.0
- Contract Date
- 2026-11-05
- On Market Date
- 2026-11-05
- Cumulative Days on Market
- 14
Interior Features
- Interior Features
- High Ceilings, Stone Counters, Walk-In Closet(S)
- Flooring
- Carpet, Ceramic Tile
- Laundry Features
- Upper Level
- Levels
- Two
Appliances
- Appliances
- Dishwasher, Disposal, Microwave, Range, Refrigerator, Water Softener
Heating & Cooling
- Heating
- Central
- Cooling
- Central Air
Exterior Features
- Construction Materials
- Stucco
- Foundation
- Slab
- Roof
- Shingle
Features & Amenities
- Garage
- Yes
- Attached Garage
- Yes
- Parking Features
- Attached
Community/Association
- HOA
- Yes
- HOA Name
- Vesta Property Services
- HOA Fee
- $284
- HOA Fee Frequency
- Quarterly
- Association Amenities
- Basketball Court
- Community Features
- Clubhouse, Fitness Center, Playground, Pool
Utilities
- Utilities
- Cable Available, Electricity Connected, Sewer Connected, Water Connected
- Sewer
- Public Sewer
- Water Source
- Public
Taxes
- Annual Tax Amount
- $10,465
- Tax Year
- $2,025
- Legal Description
- SOUTH BRANCH PRESERVE PHASES 2A & 3A PB 79 PG 17 BLOCK 1 LOT 37
Data freshness
- SURF LOCAL last checked
- Nov 21, 2026, 1:12 PM EST
Location
Approximate location, shown from the displayed address.
Similar homes nearby
- $560,0007408 Van Dyke Rd, Odessa, FL 335563 Beds3 Baths2,001 sqftListing courtesy of COMPASS FLORIDA, LLC · Data courtesy of: Stellar MLS
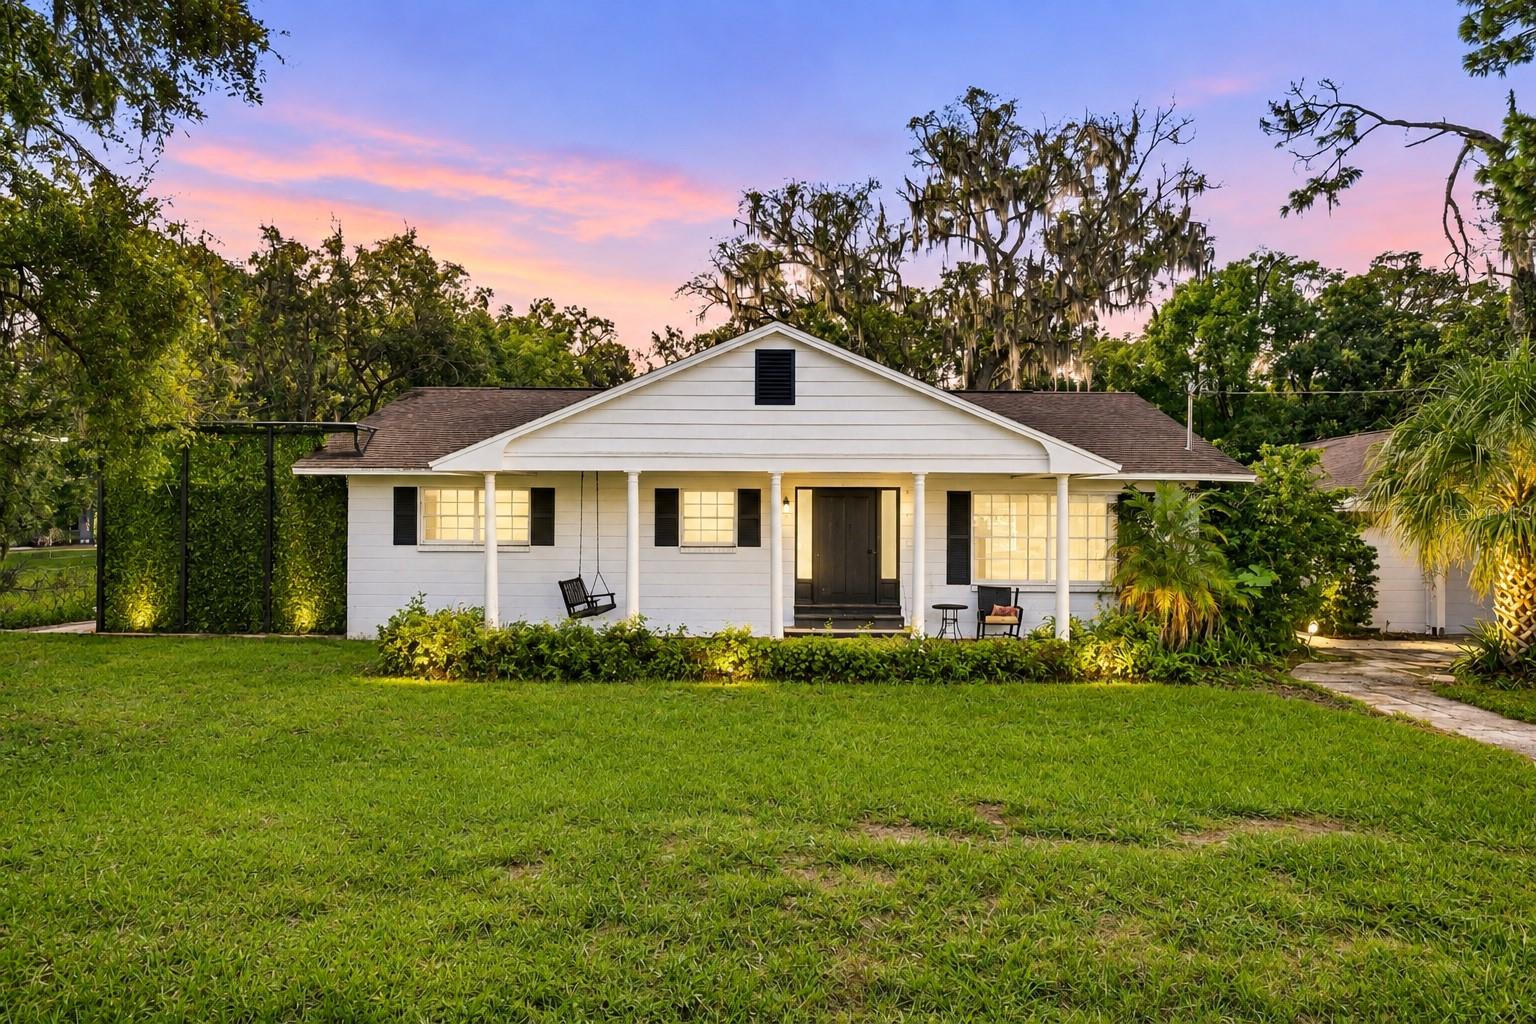 Active
- $611,00016037 Rambling Rd, Odessa, FL 335564 Beds3 Baths2,654 sqftListing courtesy of EXP REALTY LLC · Data courtesy of: Stellar MLS
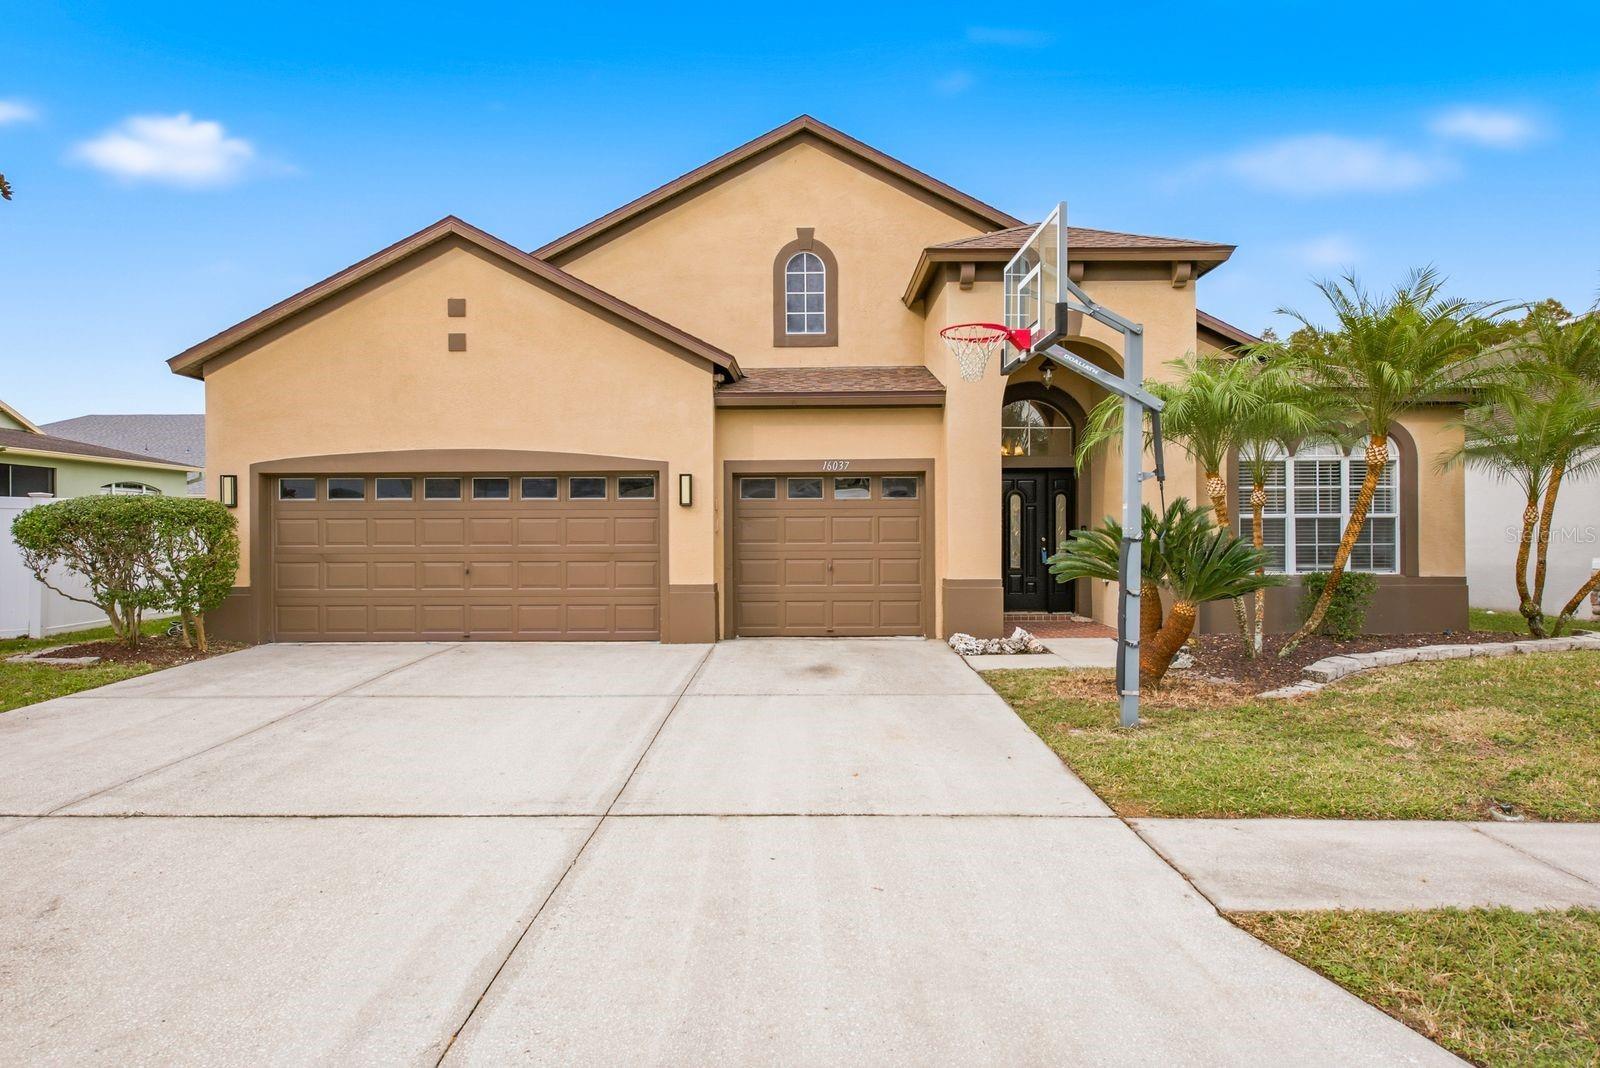 Active
- $599,9902756 Soleta Vw, Odessa, FL 335565 Beds4 Baths2,414 sqftListing courtesy of WEEKLEY HOMES REALTY COMPANY · Data courtesy of: Stellar MLS
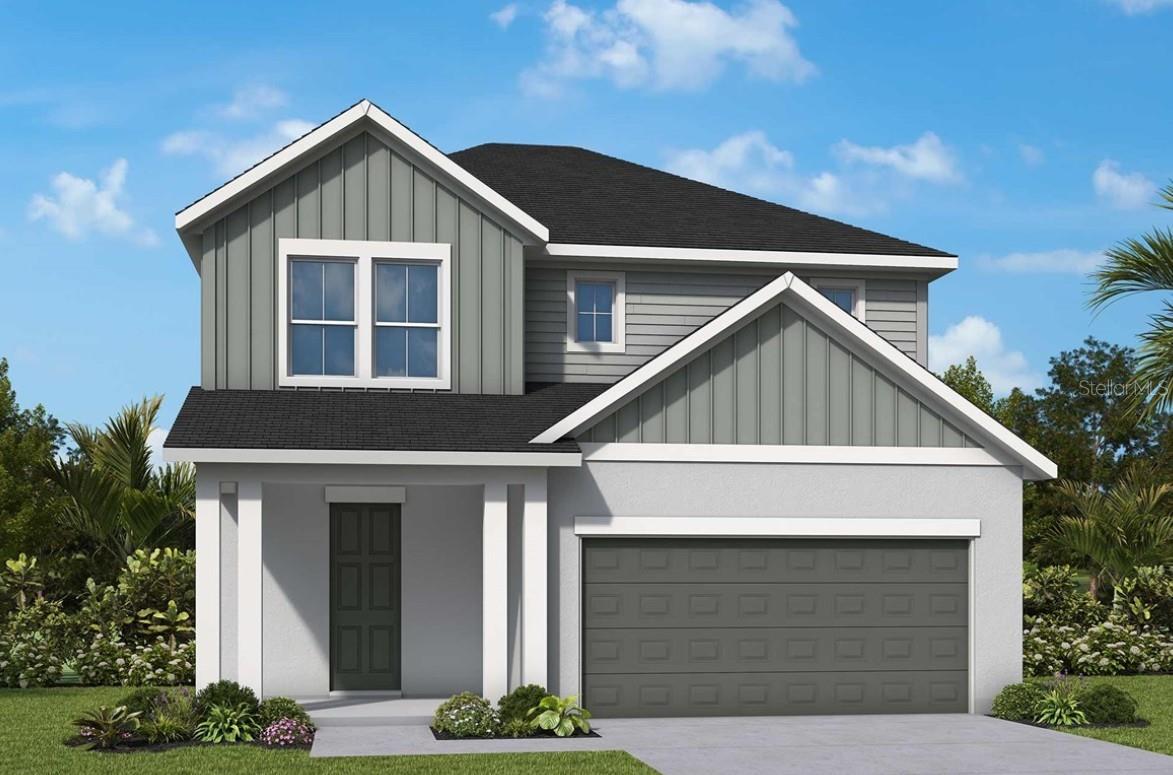 Active
- $650,00015623 Shoal Creek Pl, Odessa, FL 335564 Beds3 Baths2,332 sqftListing courtesy of FLORIDA EXECUTIVE REALTY · Data courtesy of: Stellar MLS
 Active
- $665,00013539 Stansil Ave, Odessa, FL 335564 Beds4 Baths2,612 sqftListing courtesy of RE/MAX ACTION FIRST OF FLORIDA · Data courtesy of: Stellar MLS
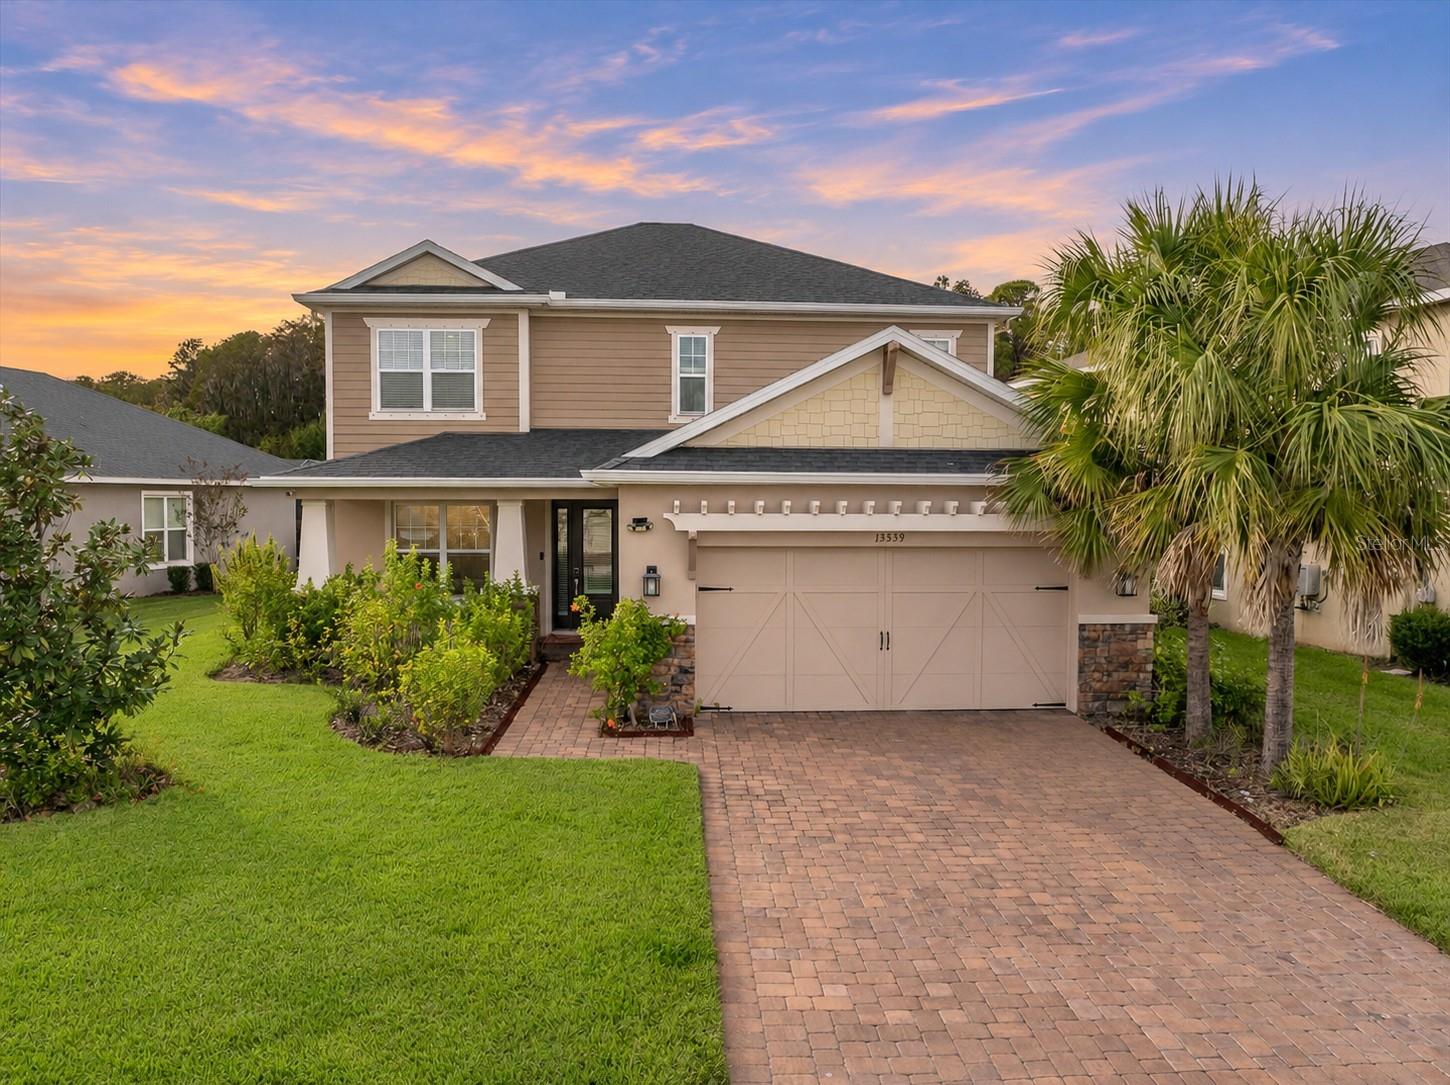 Active
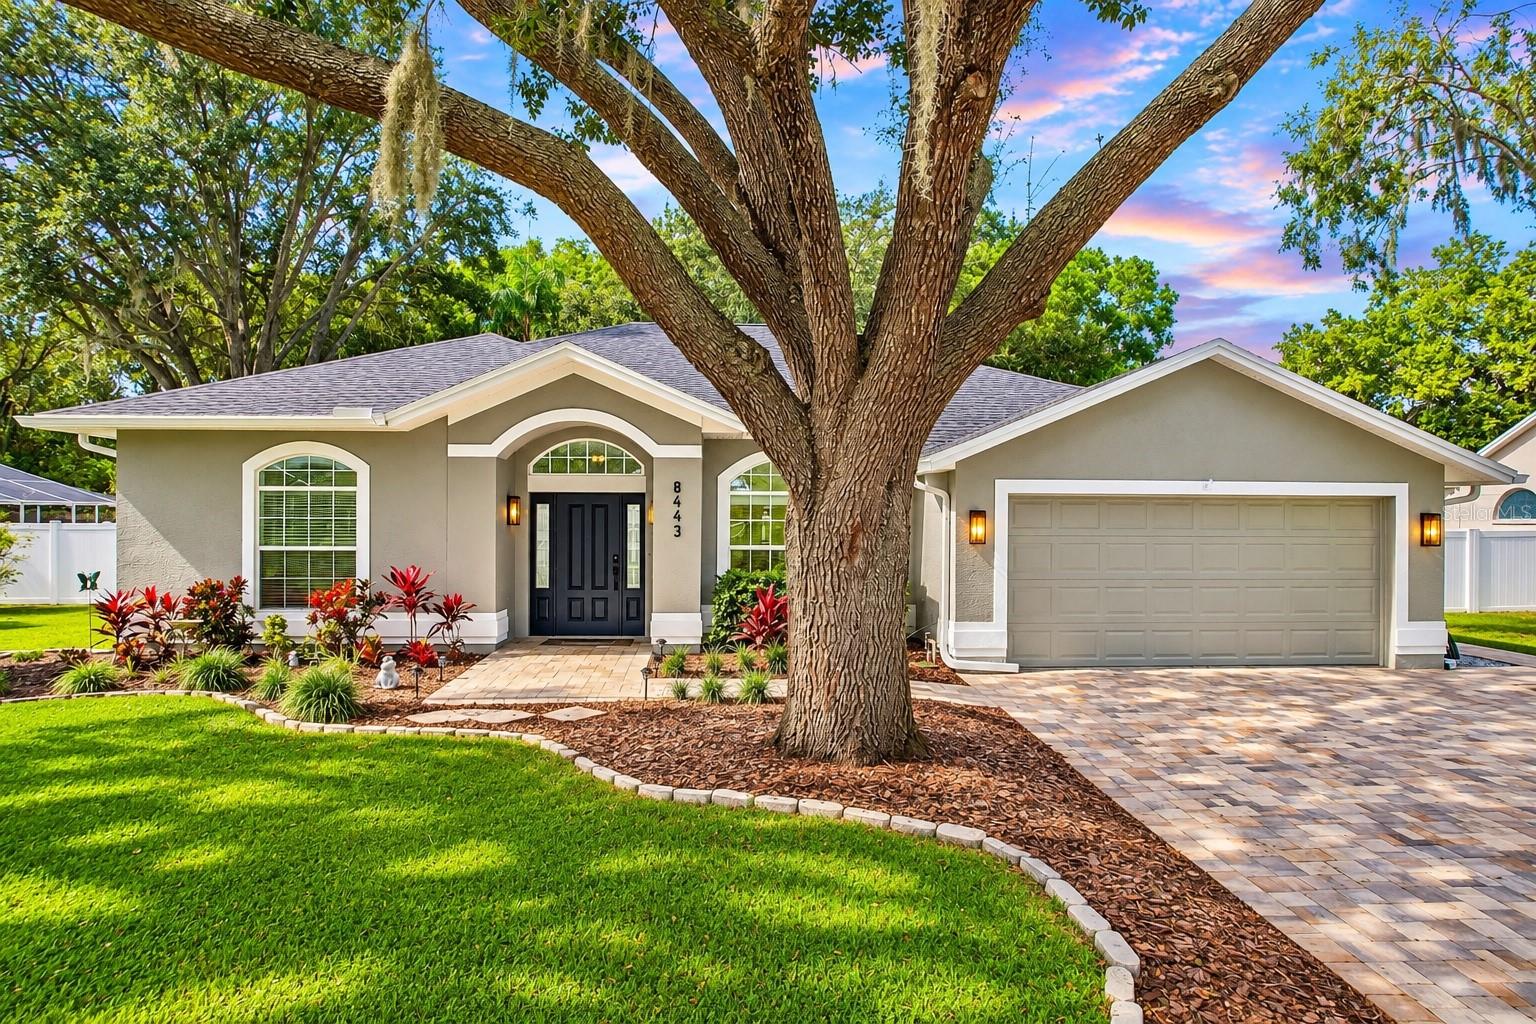
- $665,0008443 Ridgebrook Cir, Odessa, FL 335564 Beds3 Baths2,114 sqftListing courtesy of RE/MAX REALTY UNLIMITED · Data courtesy of: Stellar MLS
 Active
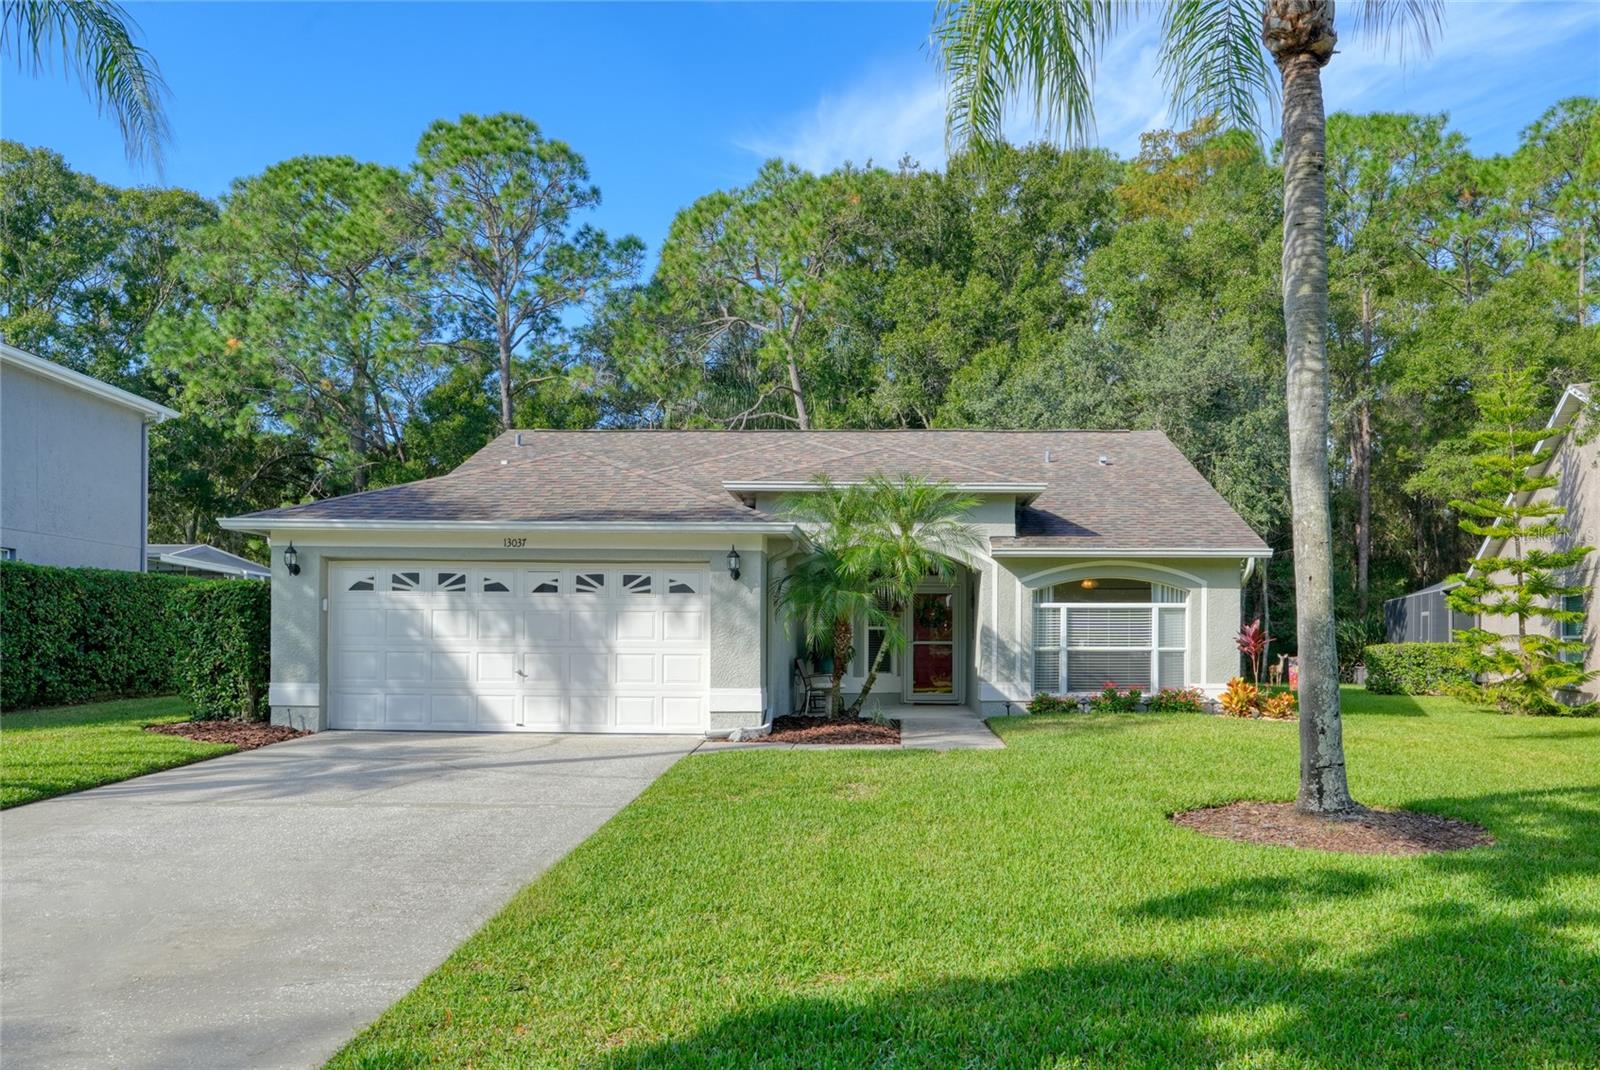
- $549,90013037 Royal George Ave, Odessa, FL 335564 Beds2 Baths1,631 sqftListing courtesy of CHARLES RUTENBERG REALTY INC · Data courtesy of: Stellar MLS
 Active
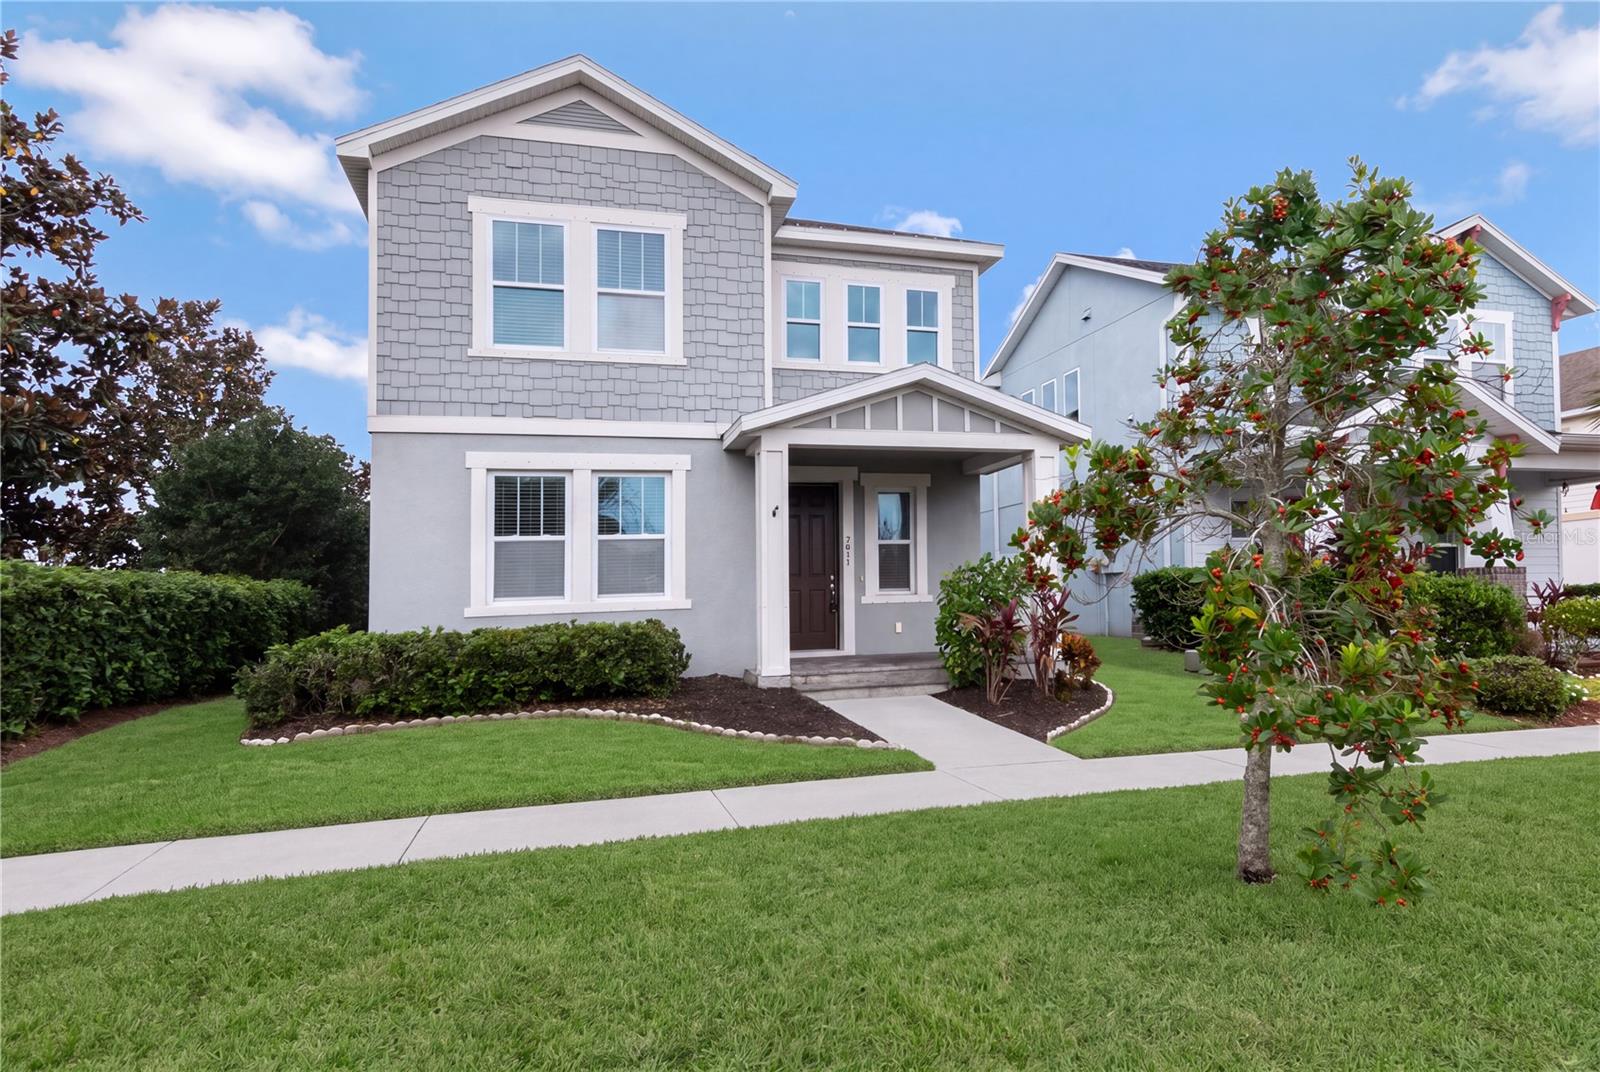
- $519,9952437 Claymore St, Odessa, FL 335563 Beds3 Baths2,193 sqftListing courtesy of KELLER WILLIAMS TAMPA CENTRAL · Data courtesy of: Stellar MLS
 Active
What Sold Nearby
 $650,0007812 Windward WayOdessa, FL · Sold 2026-10-30
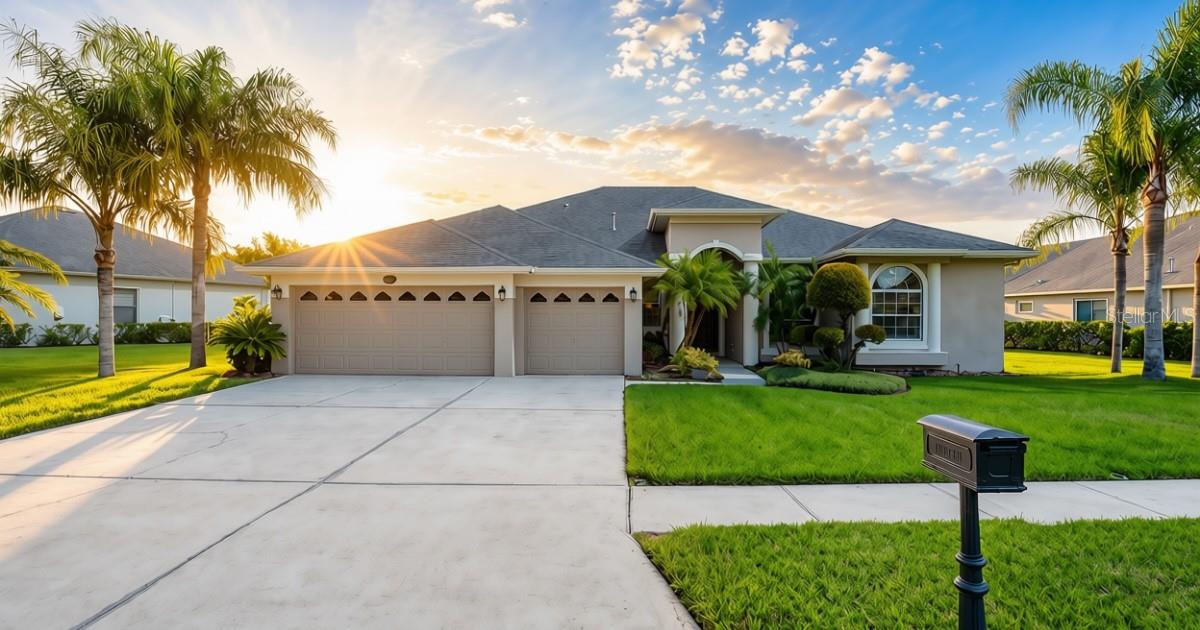
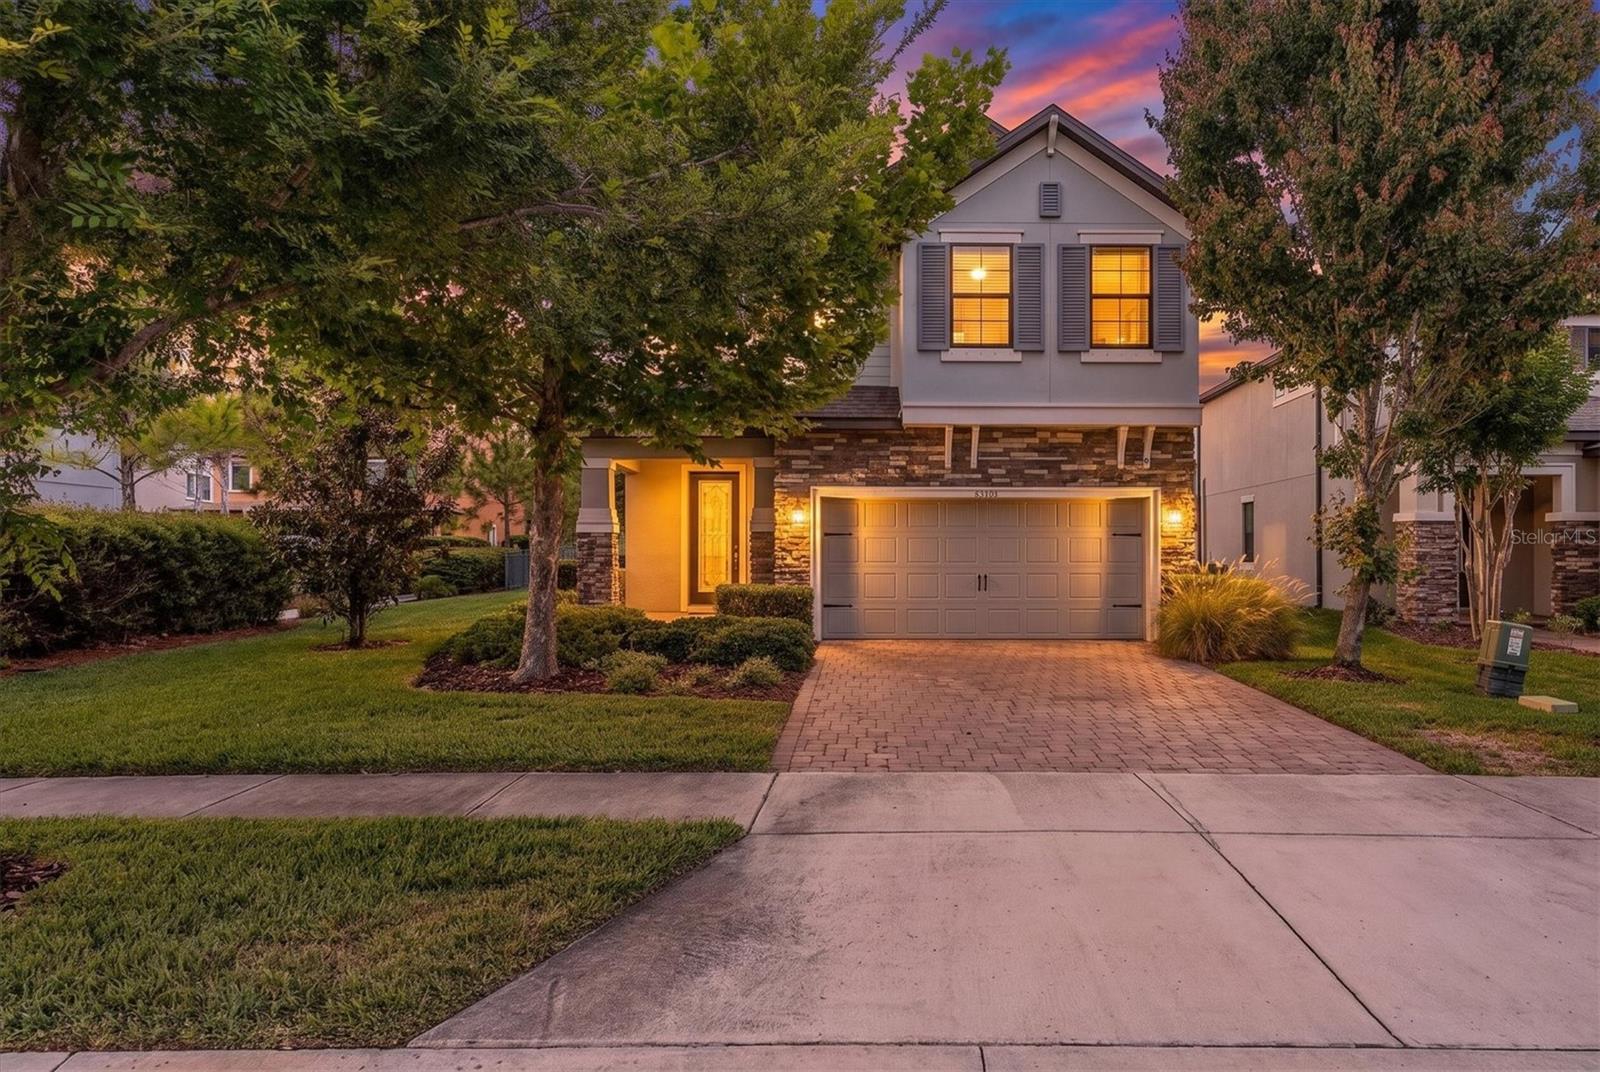 $650,00012345 Tibbetts StOdessa, FL · Sold 2026-10-29
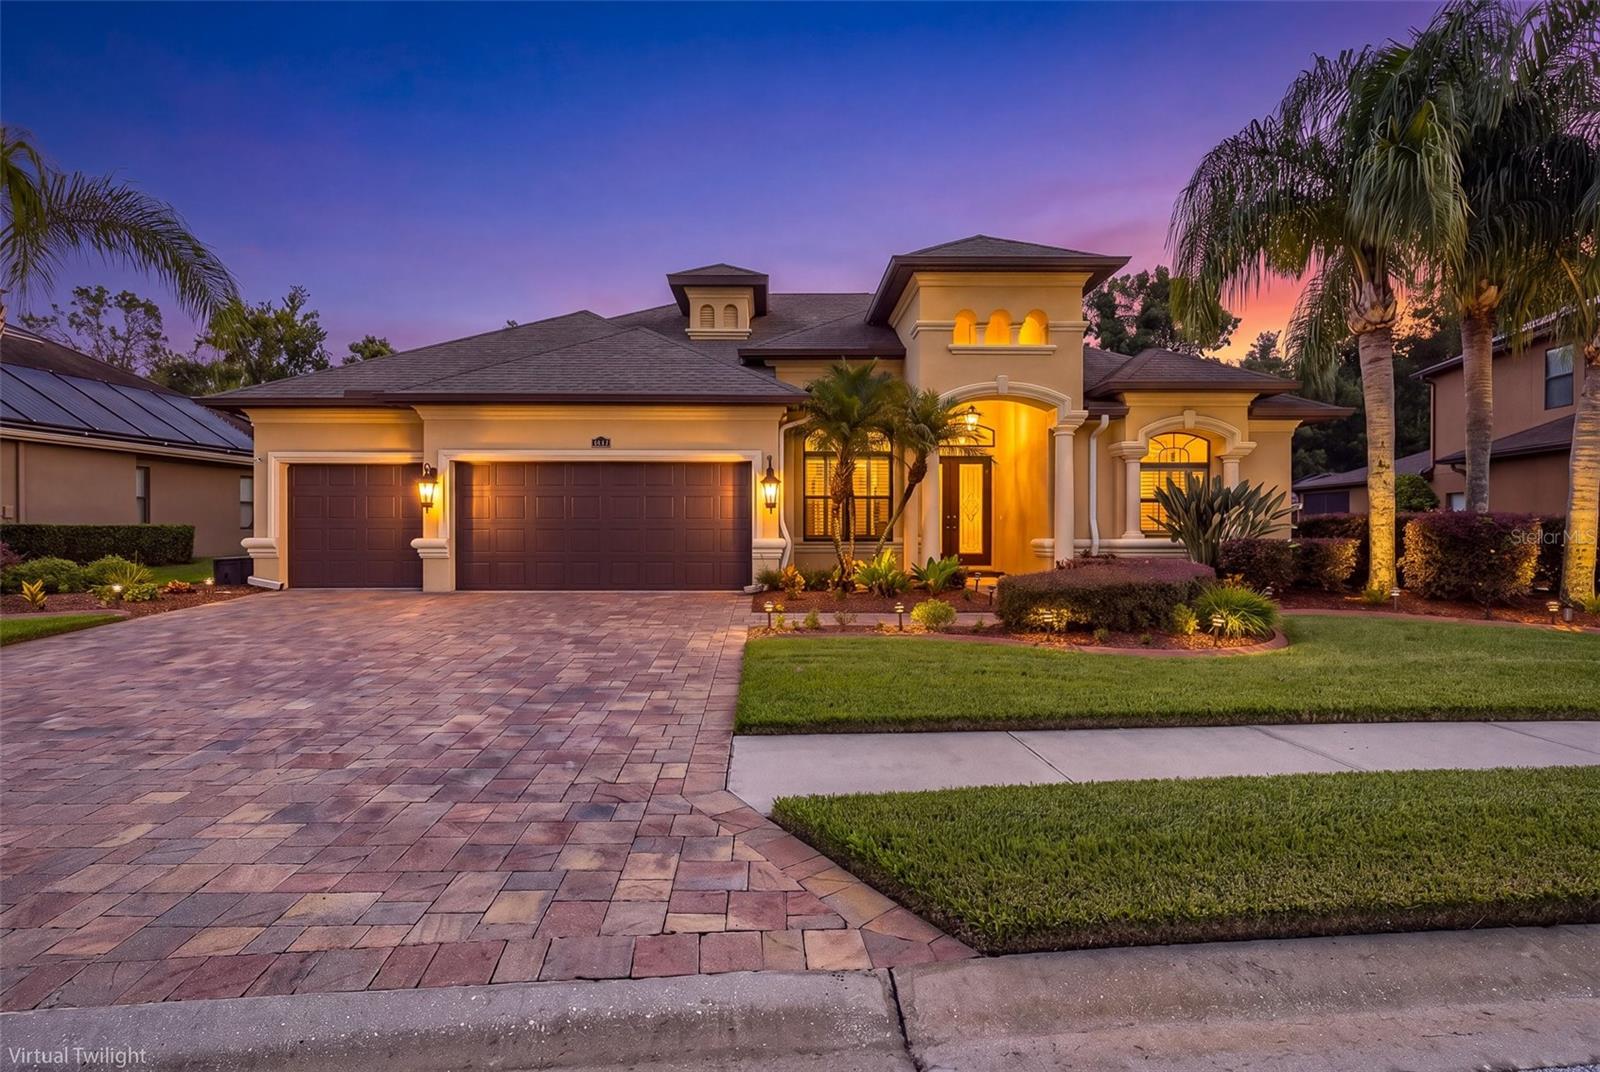
 $725,00016215 Ivy Lake DrOdessa, FL · Sold 2026-10-29
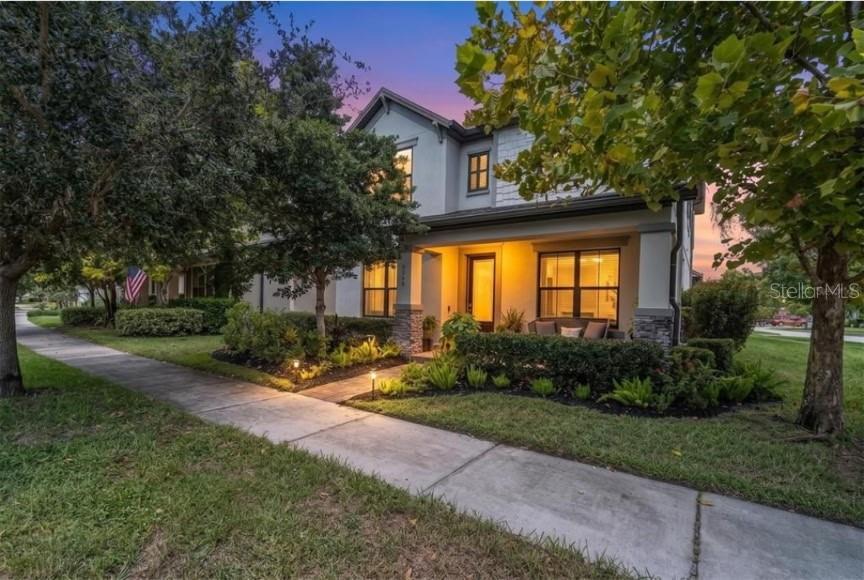
 $855,00015312 Azra DrOdessa, FL · Sold 2026-10-27
 $540,0003060 Chapin PassOdessa, FL · Sold 2026-10-26
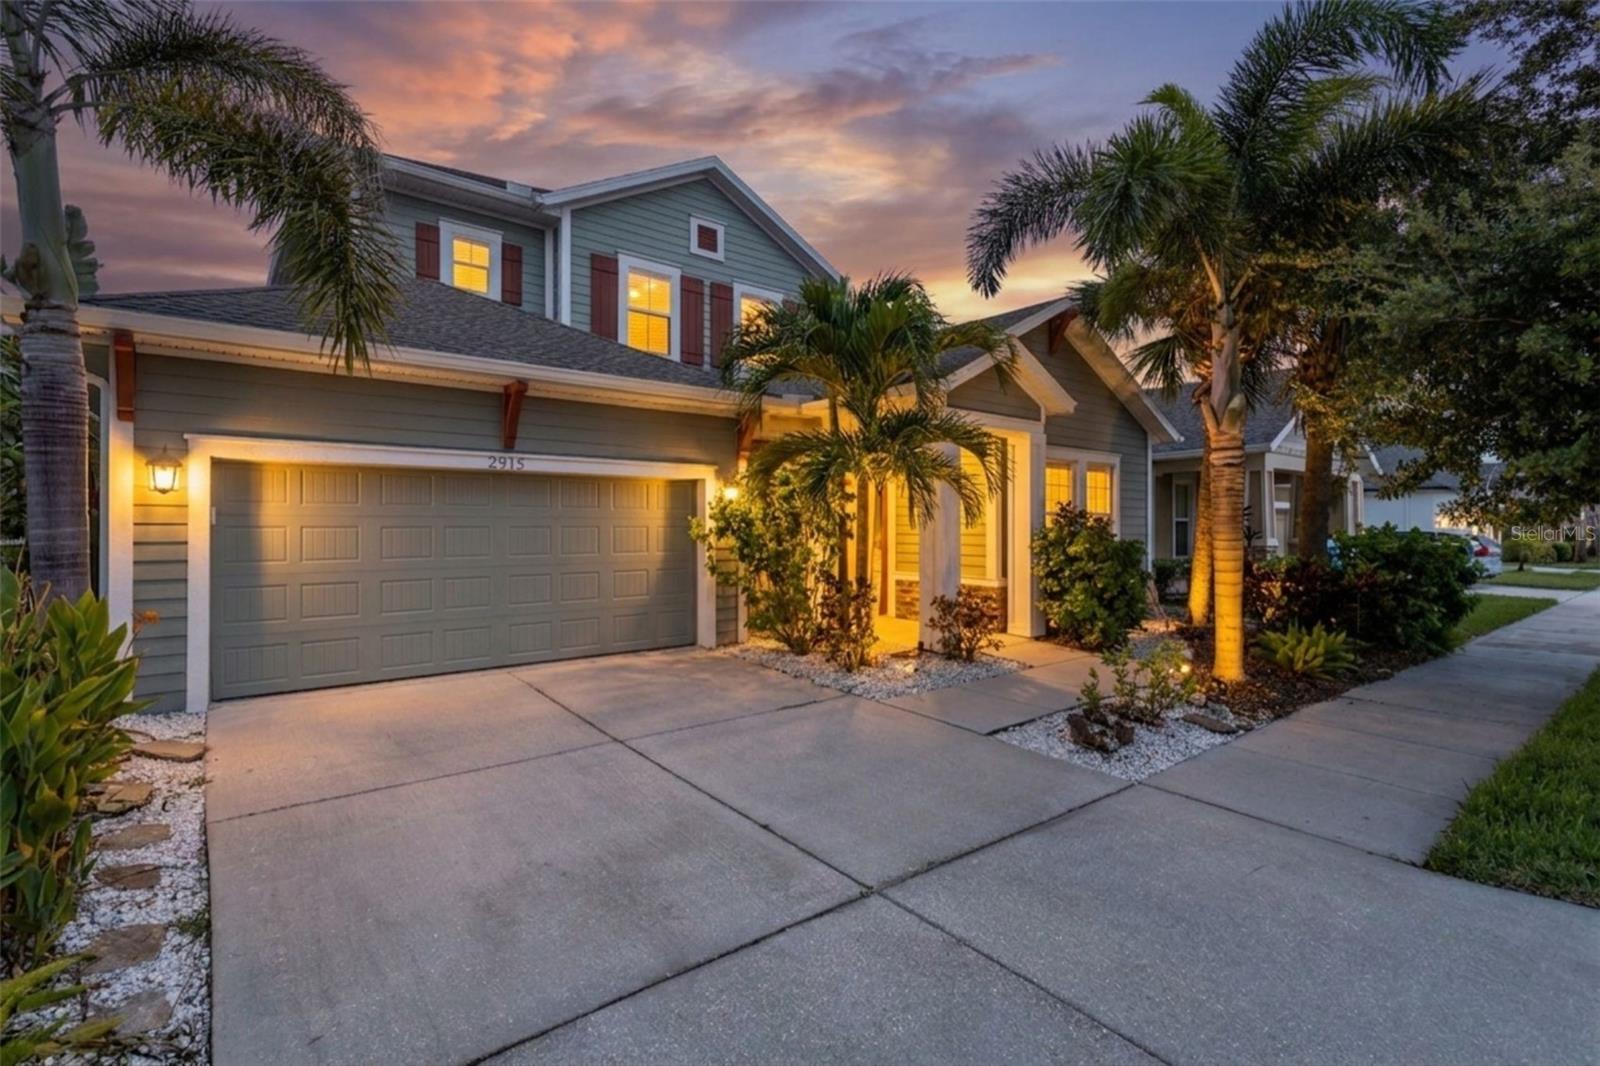 $725,0002515 Portico StOdessa, FL · Sold 2026-10-23
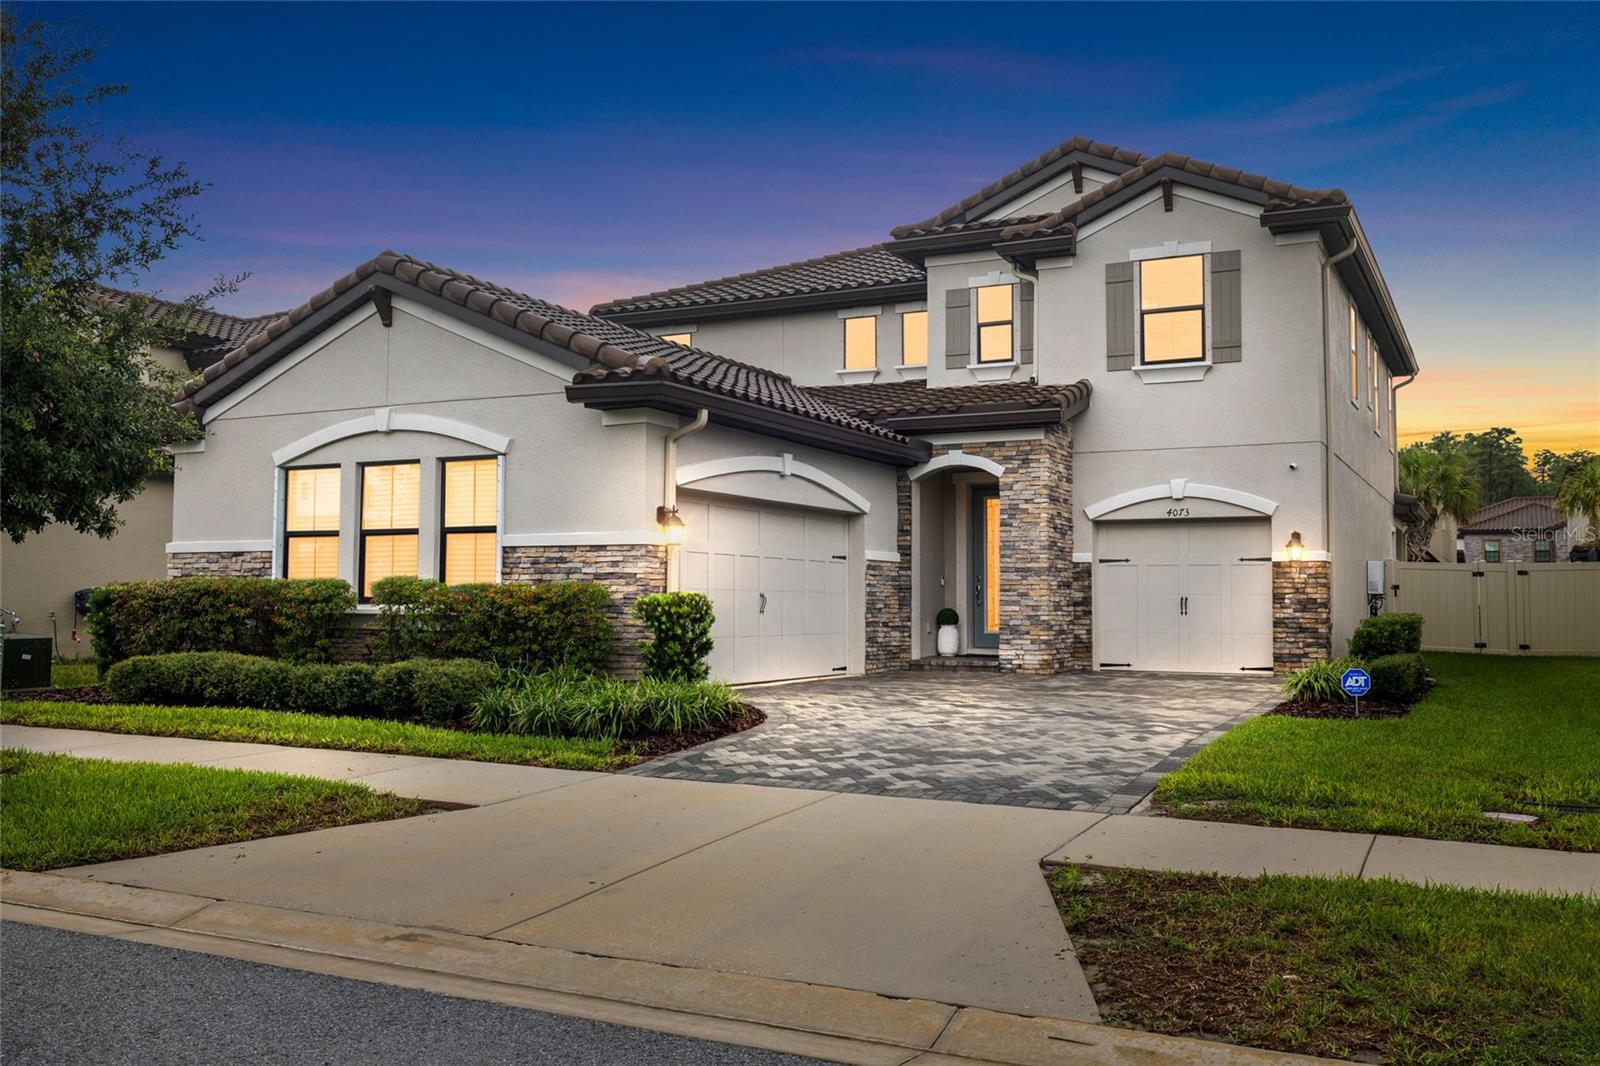 $800,0004073 Maurice AveOdessa, FL · Sold 2026-10-23
 $630,00014828 Man O War DrOdessa, FL · Sold 2026-10-22
Flood
Flood zone X · Minimal flood risk
What's Nearby
Restaurants
- HootersRedstone Way, Odessa, FL 33558, United States of America0.8 mi
- Chili'sSuncoast Trail, Odessa, FL 33558, United States of America0.8 mi
- Carrabba's Italian Grill16525 Pointe Village Drive, Lutz, FL 33558, United States of America0.9 mi
- Delectable Delights16541 Pointe Village Drive, Lutz, FL 33558, United States of America0.9 mi
- Glory Days16553 Pointe Village Drive, Lutz, FL 33558, United States of America1.0 mi
- San Jose Mexican Restaurant16540 Pointe Village Drive, Lutz, FL 33558, United States of America1.0 mi
- International Beer Garten16540 Pointe Village Drive, Lutz, FL 33558, United States of America1.0 mi
- Fresh Kitchen LutzCypress Ranch Boulevard, Odessa, FL 33558, United States of America1.8 mi
Groceries
- Greenwise Marketplace2175 Sembler Drive, Odessa, FL 33556, United States of America0.6 mi
Parks
- Odessa, FloridaUnited States of America0.3 mi
- Odessa, FloridaUnited States of America0.6 mi
- Odessa, FloridaUnited States of America0.7 mi
- Odessa, FloridaUnited States of America0.7 mi
- Odessa, FloridaUnited States of America1.1 mi
- Gimme 10 ParkOdessa, Florida, United States of America1.4 mi
- Odessa, FloridaUnited States of America1.5 mi
- Odessa, FloridaUnited States of America1.8 mi
Coffee
- Starbucks16330 State Road 54, Odessa, FL 33556, United States of America0.8 mi
More homes in Odessa
Homes for sale near Odessa
Data courtesy of: Stellar MLSDisclaimers and data details

Listings courtesy of Stellar MLS as distributed by MLS GRID. Based on information submitted to the MLS GRID. All data is obtained from various sources and may not have been verified by broker or MLS GRID. Supplied Open House Information is subject to change without notice. All information should be independently reviewed and verified for accuracy. Properties may or may not be listed by the office/agent presenting the information. Listing information is provided for consumers’ personal, non-commercial use, solely to identify prospective properties for potential purchase; all other use is strictly prohibited and may violate relevant federal and state law. Information deemed reliable but not guaranteed. Copyright © 2026 MLS GRID. All Rights Reserved.

Continental Real Estate Group, Inc
Broker: Derek Eisenberg
Listing last updated: Nov 19, 2026, 10:09 AM EST. SURF LOCAL last checked: Nov 21, 2026, 1:12 PM EST.