
 Active




13539 Stansil Ave
Odessa, FL 33556 · Single family
$665,000
Listing courtesy of Alison Connors, RE/MAX ACTION FIRST OF FLORIDA
- 4 Beds
- 4 Baths
- 2,612 sqft
Cynthia's Insights On This Property
- Built 2023
- Last recorded sale: $636,000 in July 2023
- Typical sale in 33556 over the last year: $555,000, $249 per sq ft
- Owners in 33556 stay about 6 years; 4% of homes changed hands last year


📊 Price Pulse
What would you pay for this place?
Sale prices come from county public records, not MLS data.Listing agent
Contact
Send a message and we'll pass it to the listing agent. Nothing is sent until you ask.
About this home
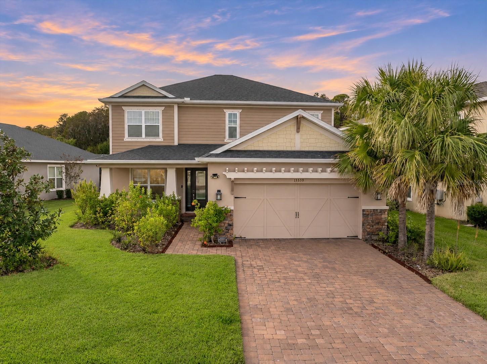
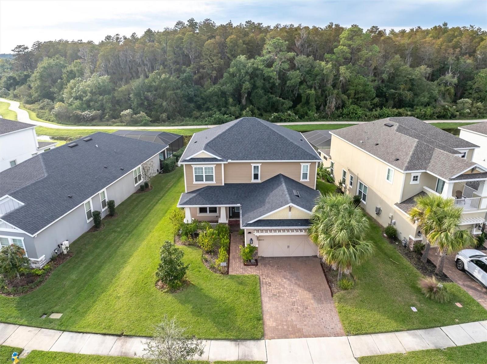
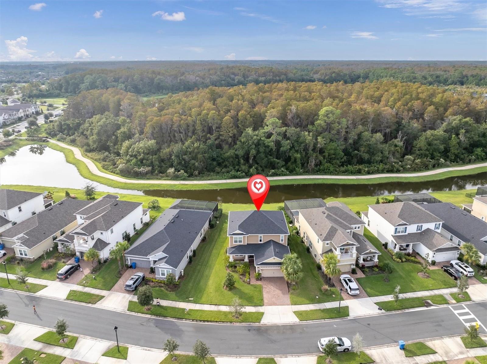
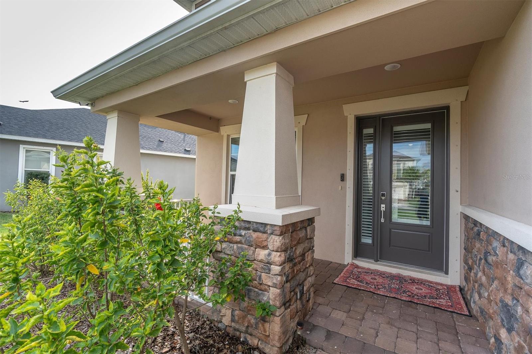
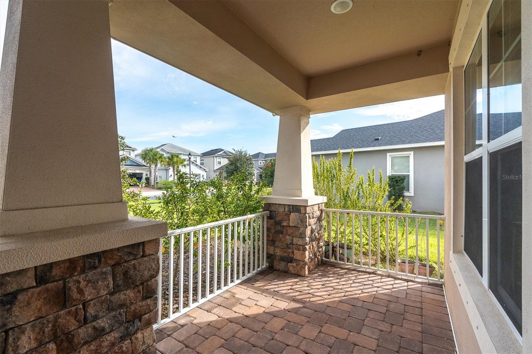
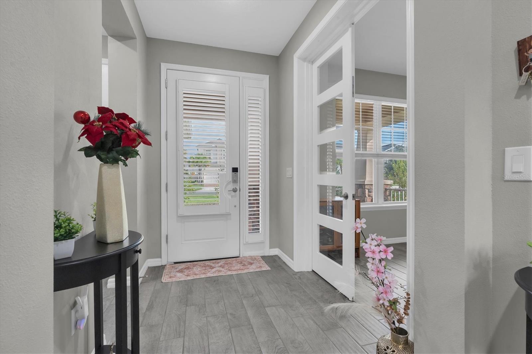
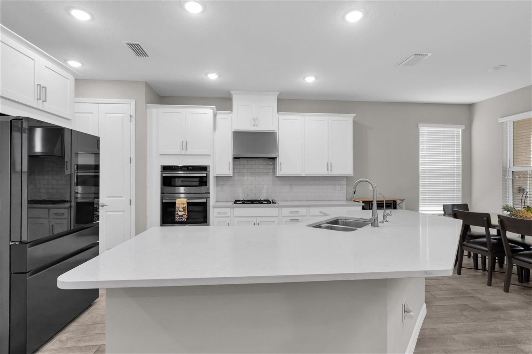
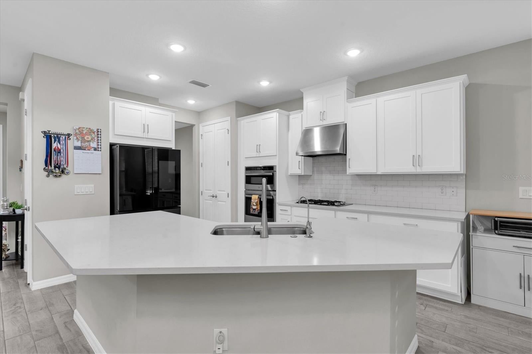
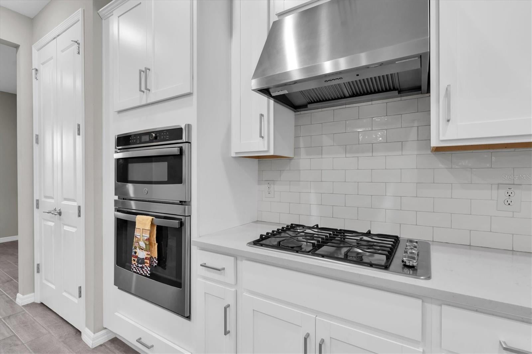
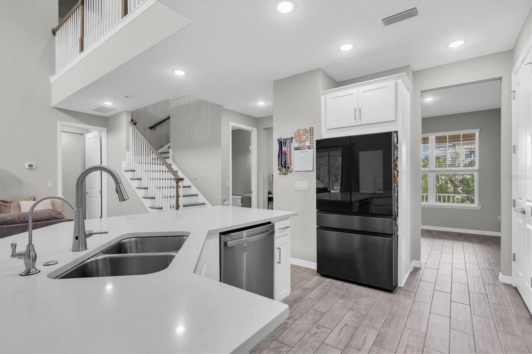
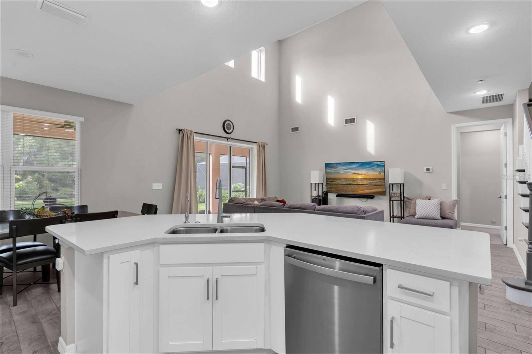
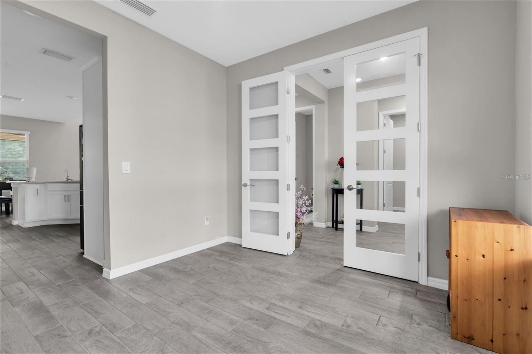
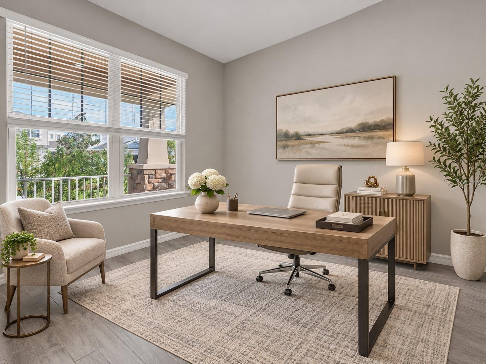
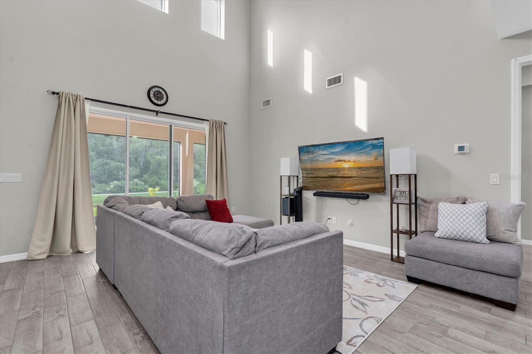
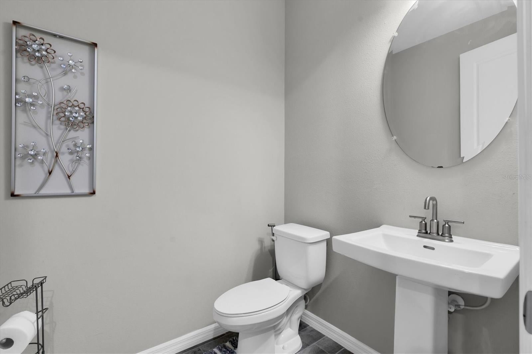
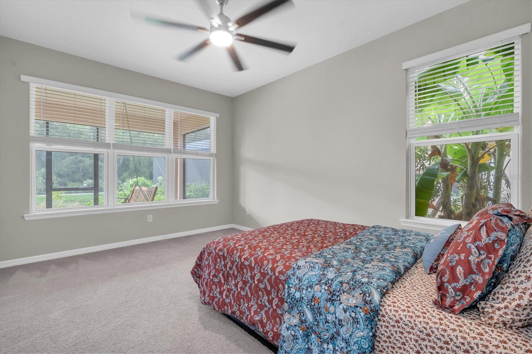
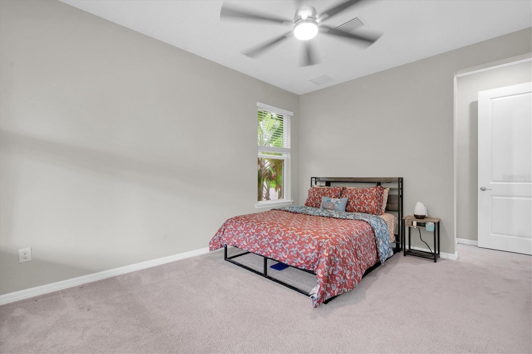
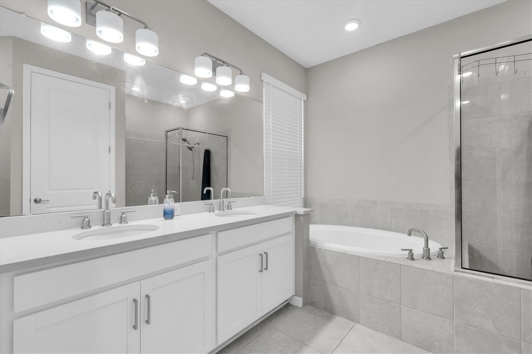
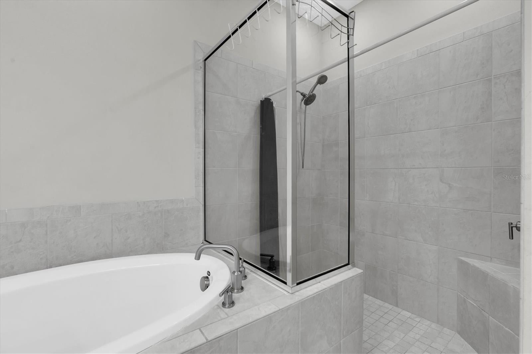
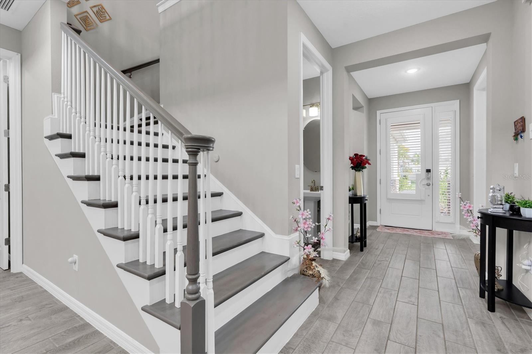
Welcome home to this beautifully appointed 2023-built residence, offering 4 bedrooms, 3.5 bathrooms, a spacious loft, a separate flex space with French doors, and a dedicated office, all situated on a picturesque pond and conservation homesite in the highly desirable master-planned community of Starkey Ranch. Surrounded by peaceful natural scenery, this thoughtfully designed home combines modern elegance, functional living spaces, and exceptional privacy. Step inside to discover soaring ceilings, architectural details, and beautiful wood-look tile flooring that flows throughout the main living areas. At the heart of the home, a spectacular two-story great room welcomes an abundance of natural light through expansive windows, creating a bright and inviting space with stunning views of the surrounding landscape. The open-concept design seamlessly connects the living, kitchen, and dining areas, making it ideal for both everyday living and entertaining. The beautifully designed kitchen features quartz countertops, a spacious center island with seating, custom cabinetry with crown molding, a gas cooktop, built-in ovens, stainless steel appliances, a stylish tile backsplash, and a statement range hood. The adjoining dining area offers peaceful backyard views, while a separate flex room with French doors provides versatility for formal dining, a playroom, or first floor office. Conveniently located on the first floor, the primary suite is a private retreat with serene views of the natural surroundings. The spacious en-suite bathroom features dual vanities, a soaking tub, and a separate walk-in shower. A conveniently located half bathroom completes the main level. Upstairs, engineered hardwood stairs lead to an expansive second floor featuring three generously sized bedrooms, two full bathrooms, a double door dedicated enclosed office, and an open loft overlooking the impressive great room below. With multiple flexible living areas, this home offers plenty of space to work, relax, and entertain. Outdoor living is equally inviting, upgraded pocket triple sliding glass doors lead to an extended covered lanai overlooking the tranquil pond and conservation views. Enjoy your morning coffee, unwind in the evening, or simply take in the beauty of nature from the charming wooden swing in your own backyard retreat. Additional features include an attached two-car garage, interior laundry room, tankless gas water heater, reverse osmosis water filtration system, water softener, energy-efficient windows, zoned climate control, hurricane shutters, plantation shutters on the front door, and an irrigation system. Experience everything Starkey Ranch has to offer, including community pools, a dedicated activity director, miles of scenic trails, parks, recreation, and an abundance of neighborhood amenities. Offering modern construction, versatile living spaces, and a peaceful natural setting, this home delivers a lifestyle that is both active and incredibly convenient, with easy access to all that makes Starkey Ranch one of Tampa Bay's most desirable master-planned communities.
moreless
- Property type
- Single family
- Year built
- 2023
- Lot size
- 8,974 sqft
- Garage
- 2 cars
- On market
- 3 days
- Price per sqft
- $255
- HOA fees
- $7/mo
- Listing ID
- TB8567181
Show Full Details
Property Info
- Property Type
- Residential
- Property Subtype
- SingleFamilyResidence
- Year Built
- 2023
- Levels
- Two
- Direction Faces
- East
- Neighborhood
- Starkey Ranch
- Lot Size (acres)
- 0.21
- Lot Size (sqft)
- 8974.0
- Contract Date
- 2026-11-12
- On Market Date
- 2026-11-12
- Cumulative Days on Market
- 3
Interior Features
- Interior Features
- High Ceilings, Open Floorplan, Stone Counters
- Flooring
- Carpet, Tile
- Laundry Features
- Inside, Laundry Room
- Levels
- Two
- Window Features
- Double Pane Windows, Shutters
- Door Features
- Sliding Doors
Appliances
- Appliances
- Dishwasher, Dryer, Gas Cooktop, Microwave, Range Hood, Refrigerator, Washer
Heating & Cooling
- Heating
- Central
- Cooling
- Central Air
Exterior Features
- Exterior Features
- Private Yard
- Patio & Porch Features
- Covered, Front Porch, Patio, Screened
- Construction Materials
- Block, Frame
- Foundation
- Slab
- Roof
- Shingle
- View
- Pond, Water, Trees/Woods
- Waterfront Features
- Pond
- Waterfront
- Yes
Features & Amenities
- Garage Spaces
- 2.0
- Garage
- Yes
- Attached Garage
- Yes
- Parking Features
- Driveway, Attached
- Lot Features
- Waterfront
Community/Association
- HOA
- Yes
- HOA Name
- Starkey Ranch - Green Acres Property Manager
- HOA Fee
- $85
- HOA Fee Frequency
- Annually
Utilities
- Utilities
- Cable Available, Natural Gas Available, Cable Connected, Electricity Connected, Natural Gas Connected, Sewer Connected
- Sewer
- Public Sewer
- Water Source
- Public
Taxes
- Annual Tax Amount
- $14,044
- Tax Year
- $2,025
- Legal Description
- STARKEY RANCH PARCELS 8 & 9 PHASE 2 PB 84 PG 075 LOT 45
Data freshness
- SURF LOCAL last checked
- Nov 21, 2026, 3:20 PM EST
Location
Approximate location, shown from the displayed address.
Similar homes nearby
- $611,00016037 Rambling Rd, Odessa, FL 335564 Beds3 Baths2,654 sqftListing courtesy of EXP REALTY LLC · Data courtesy of: Stellar MLS
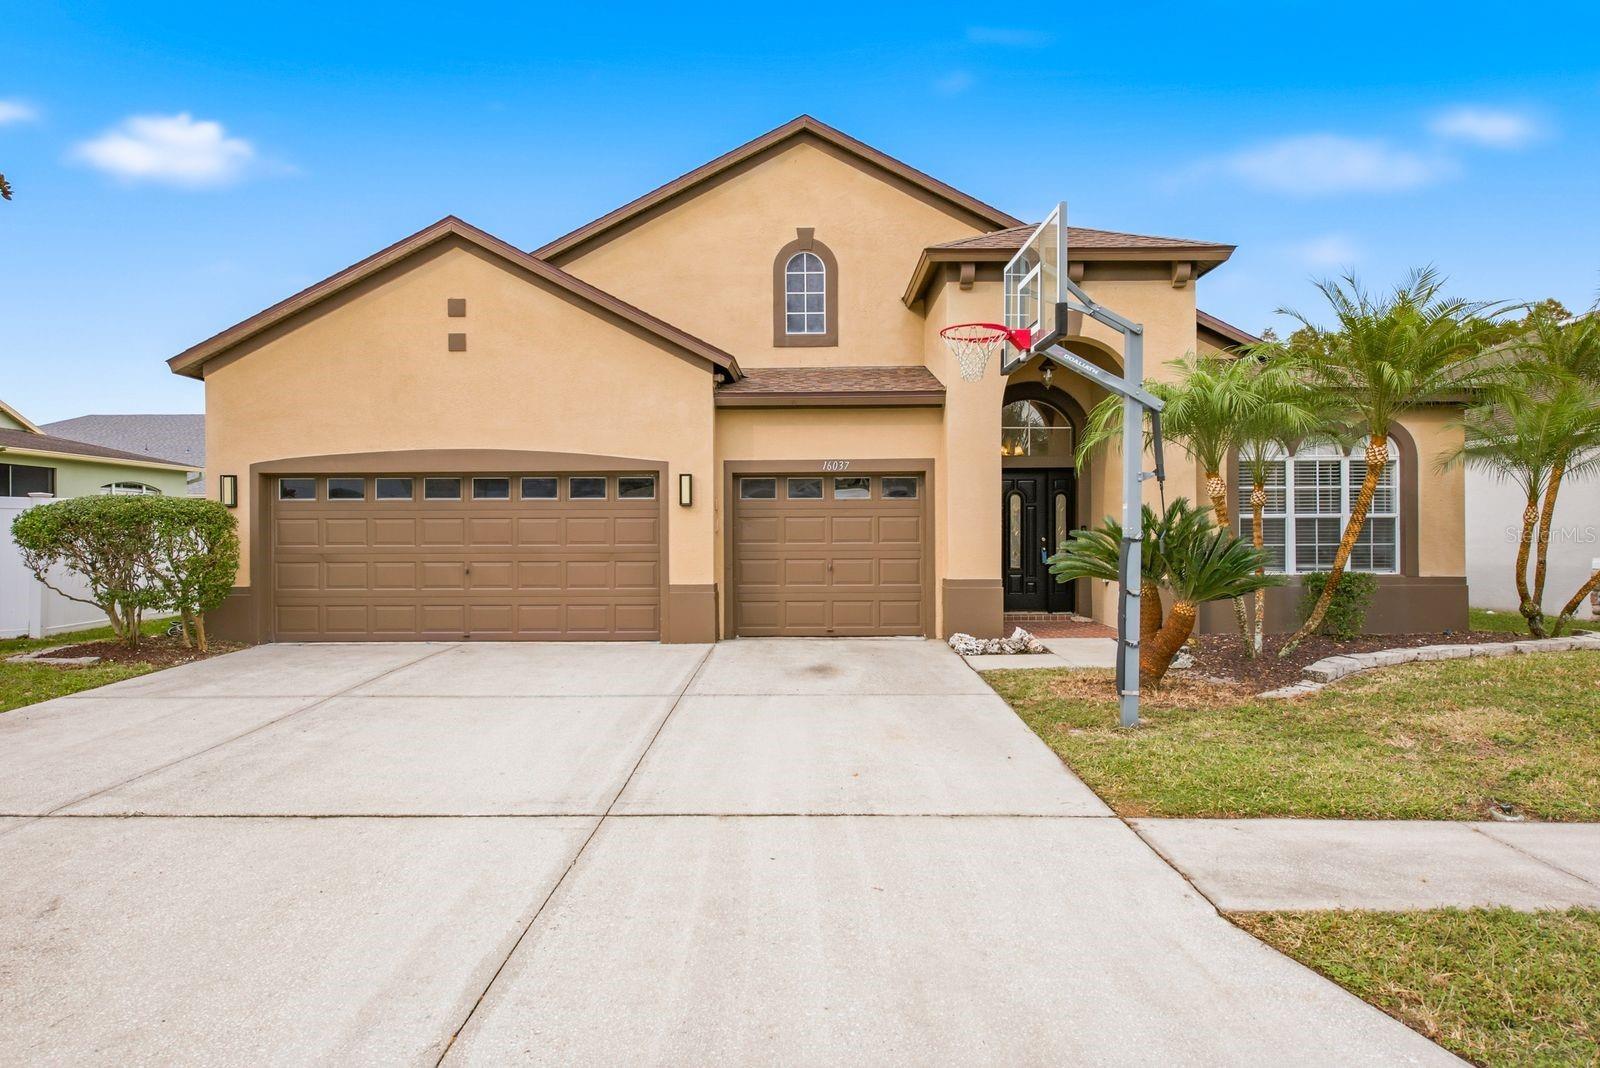 Active
- $560,0007408 Van Dyke Rd, Odessa, FL 335563 Beds3 Baths2,001 sqftListing courtesy of COMPASS FLORIDA, LLC · Data courtesy of: Stellar MLS
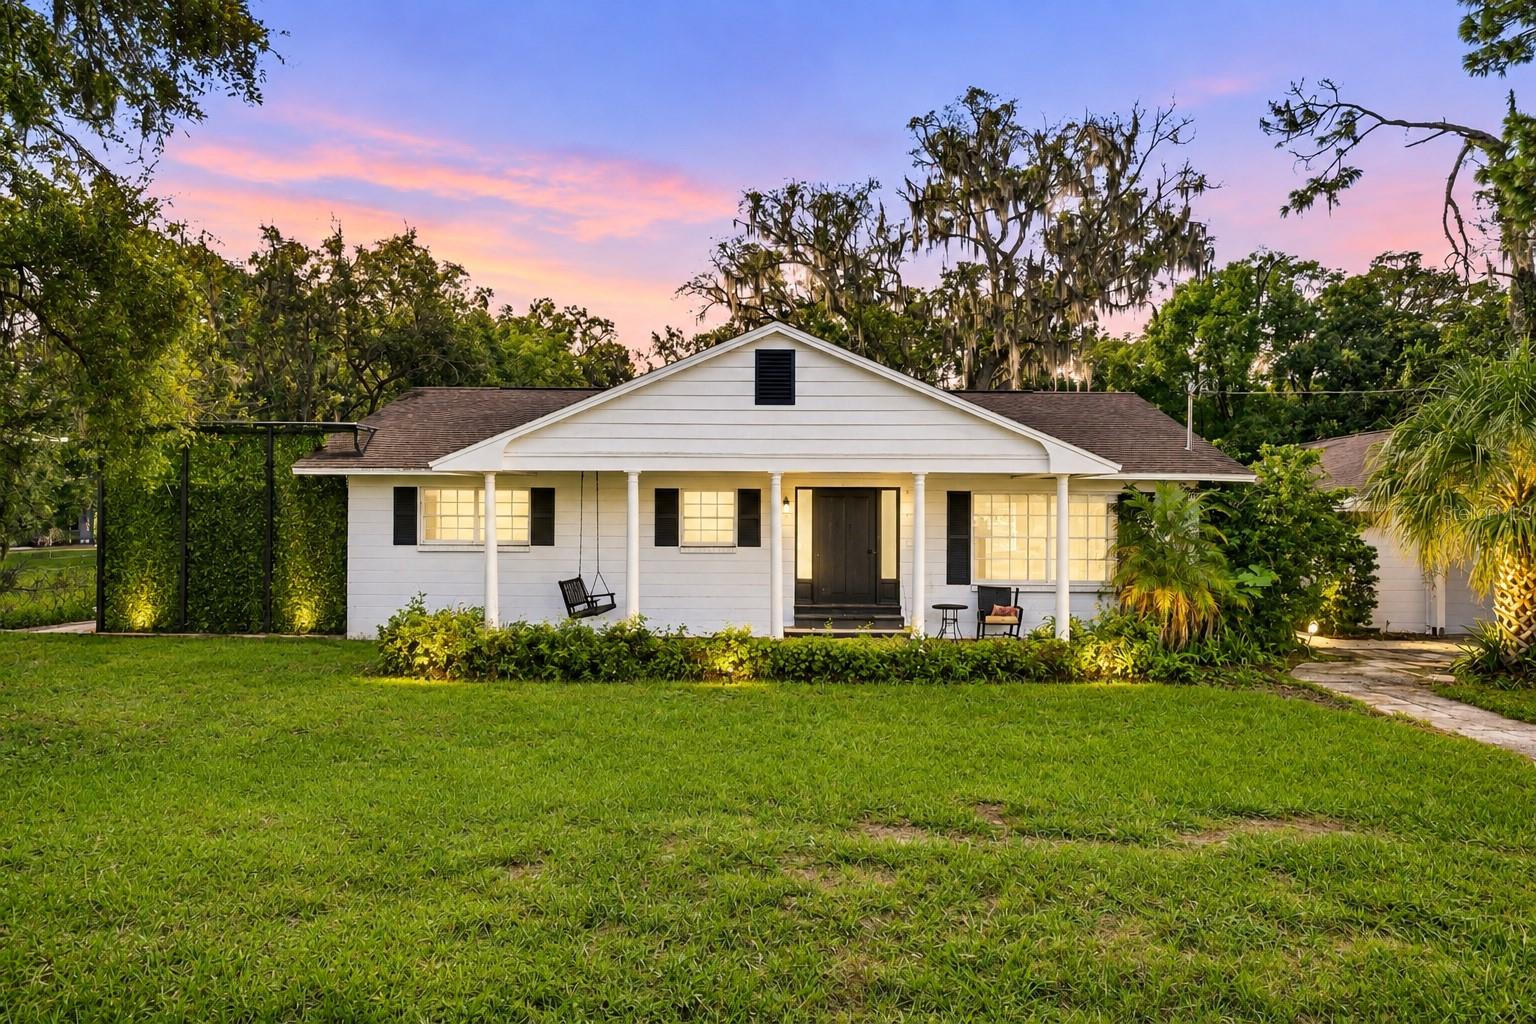 Active
- $599,9902756 Soleta Vw, Odessa, FL 335565 Beds4 Baths2,414 sqftListing courtesy of WEEKLEY HOMES REALTY COMPANY · Data courtesy of: Stellar MLS
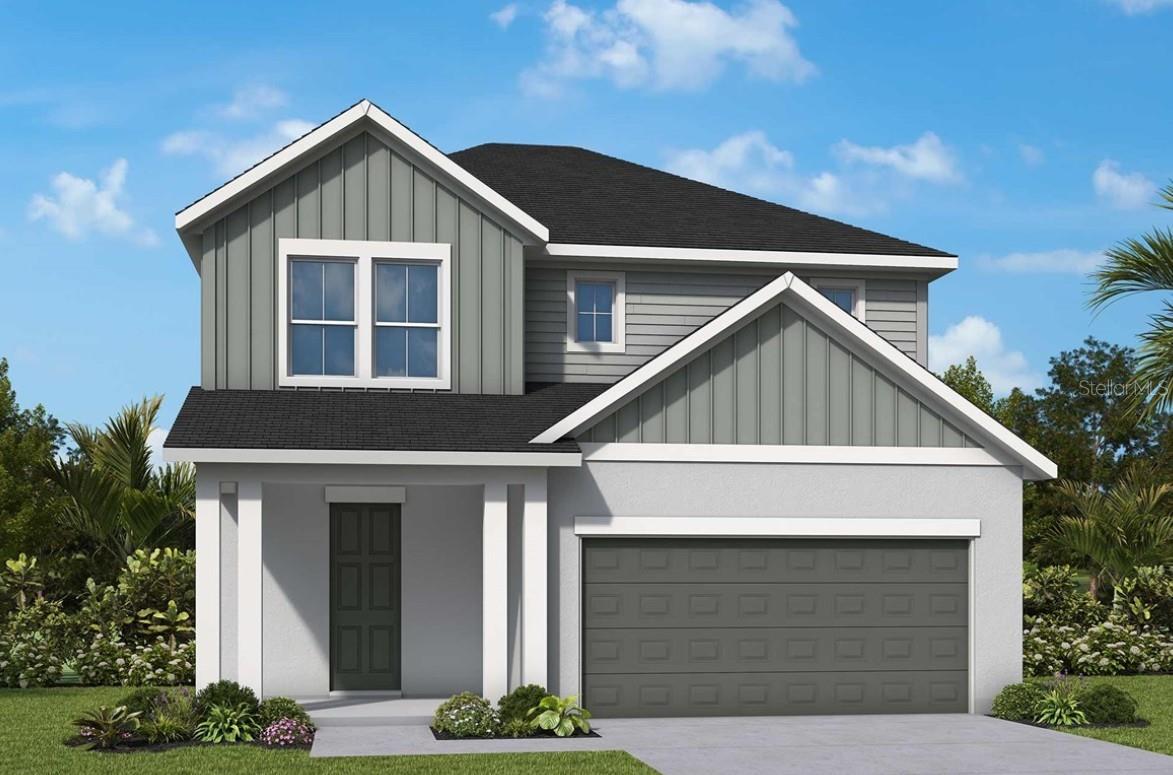 Active
- $650,00015623 Shoal Creek Pl, Odessa, FL 335564 Beds3 Baths2,332 sqftListing courtesy of FLORIDA EXECUTIVE REALTY · Data courtesy of: Stellar MLS
 Active
- $765,00012316 Lyon Pine Ln, Odessa, FL 335564 Beds4 Baths3,308 sqftListing courtesy of RE/MAX SELECT GROUP · Data courtesy of: Stellar MLS
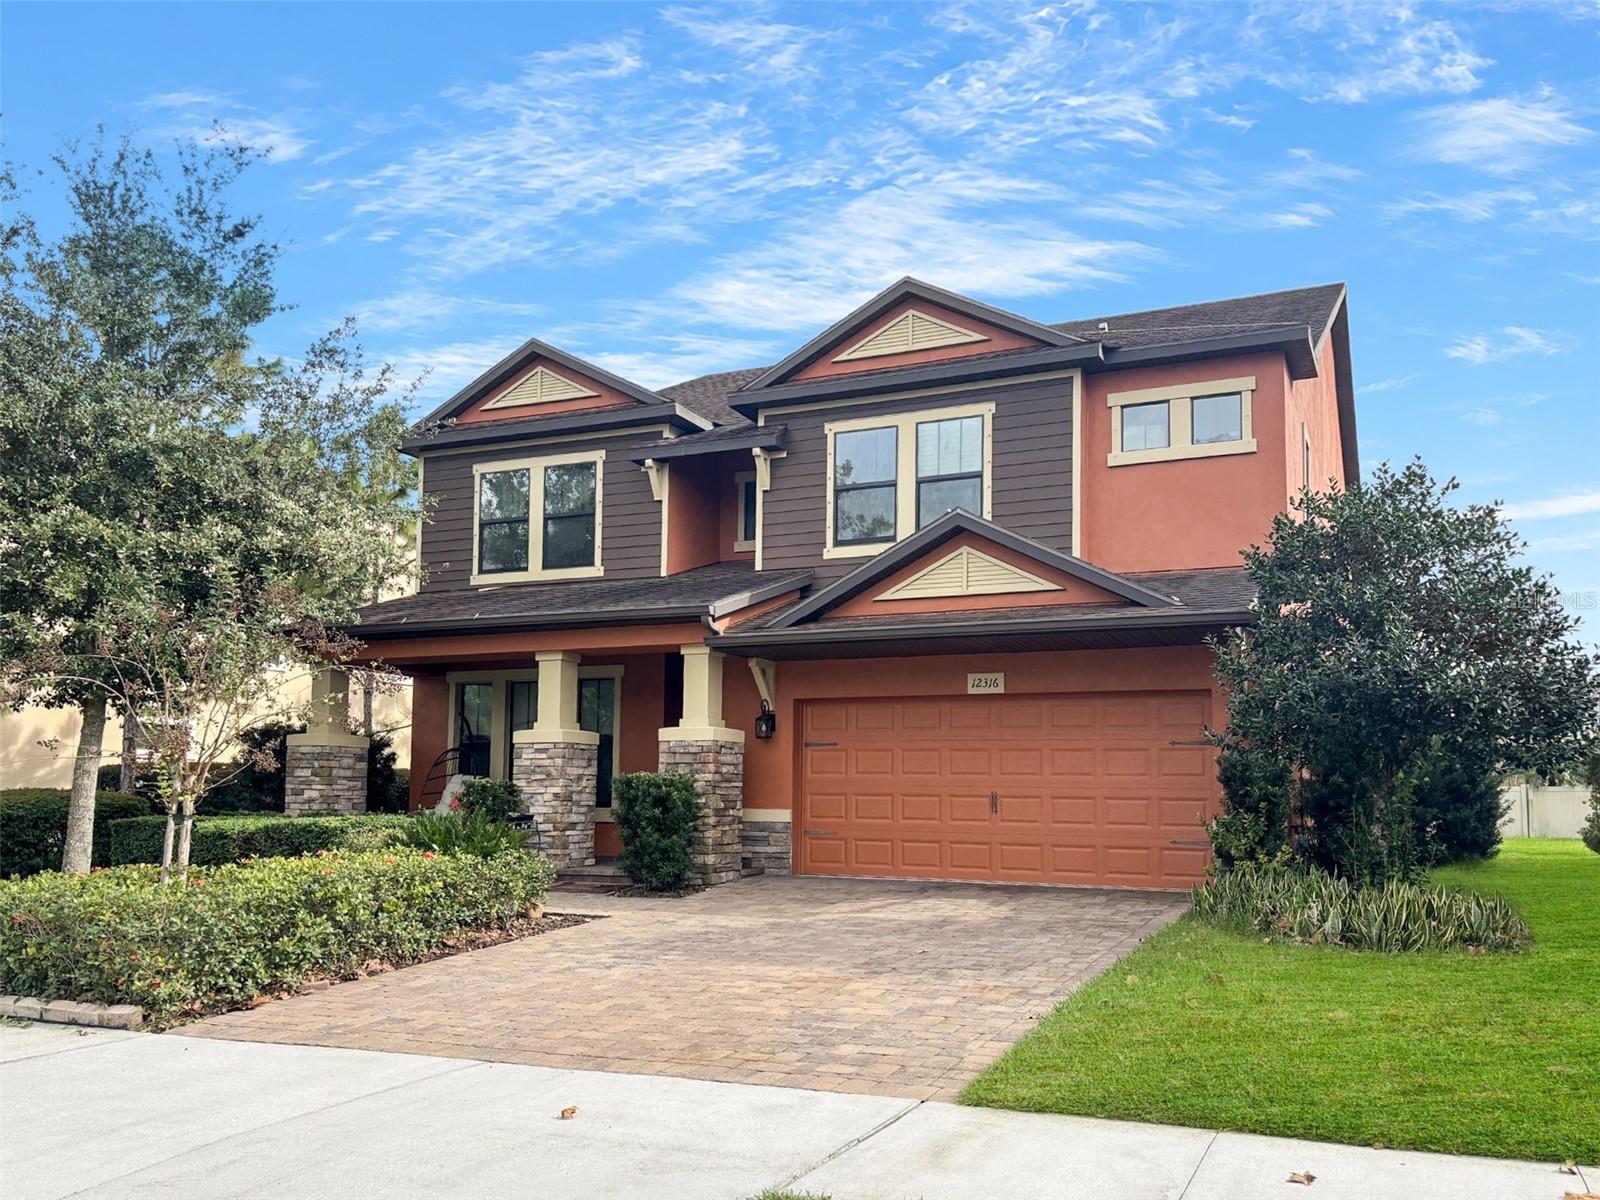 Active
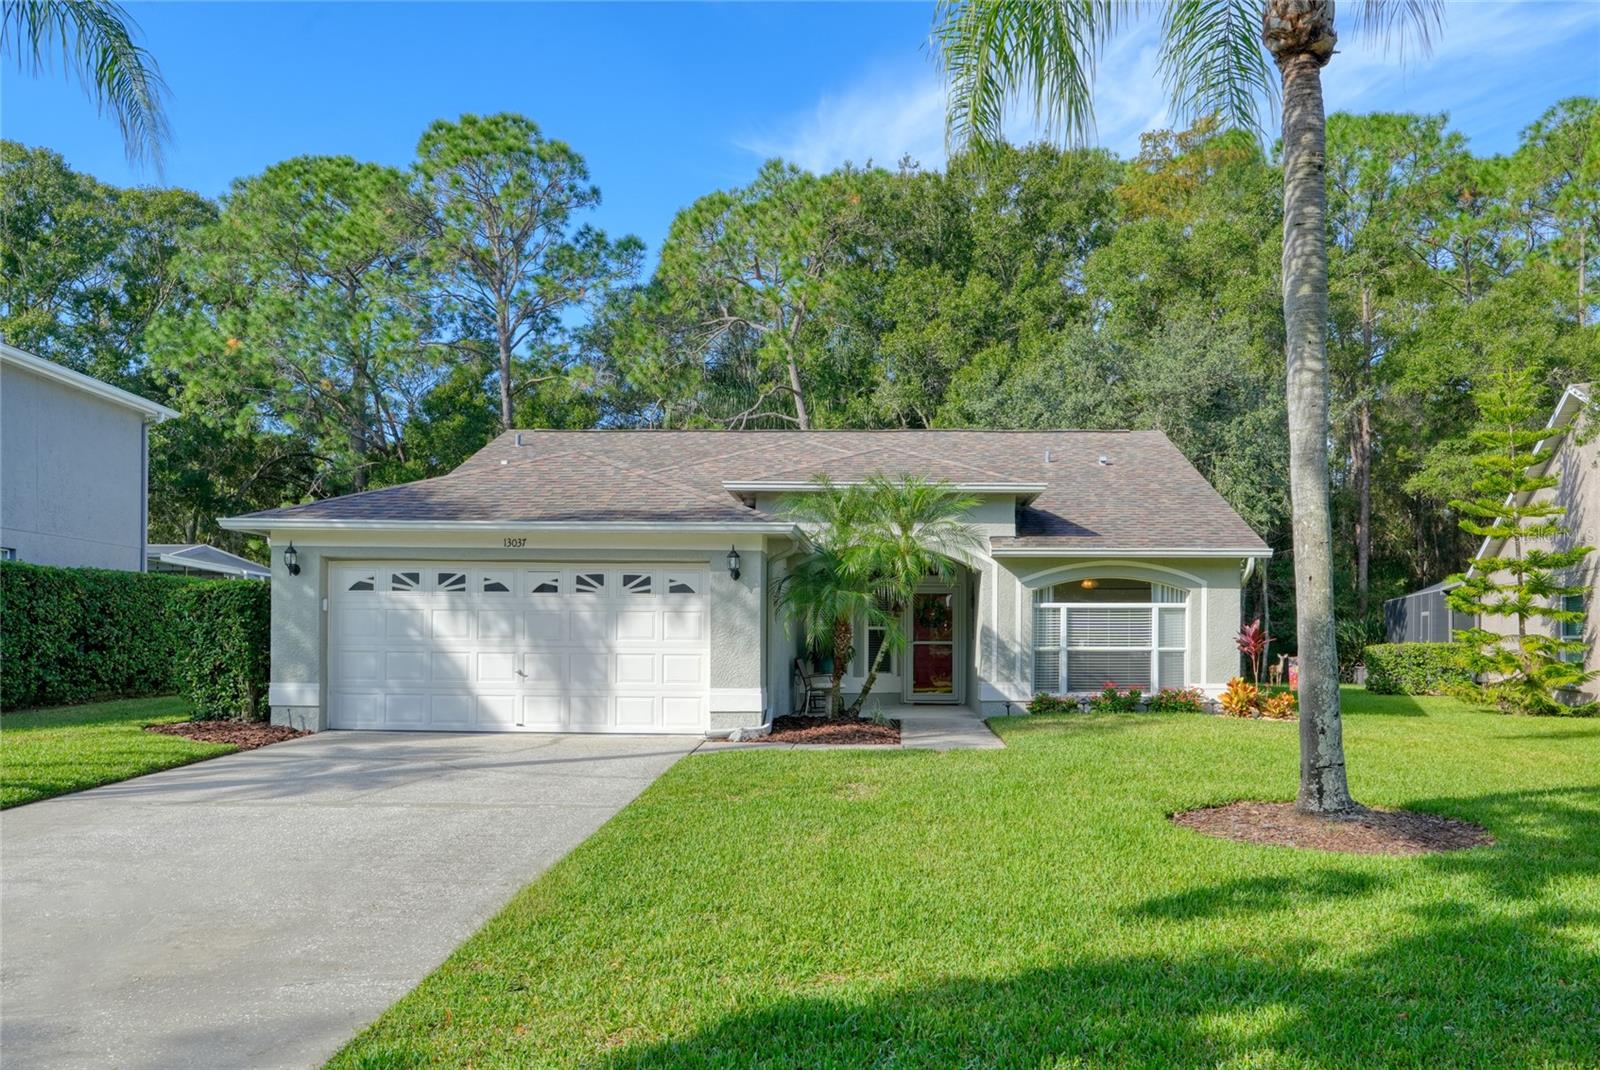
- $549,90013037 Royal George Ave, Odessa, FL 335564 Beds2 Baths1,631 sqftListing courtesy of CHARLES RUTENBERG REALTY INC · Data courtesy of: Stellar MLS
 Active
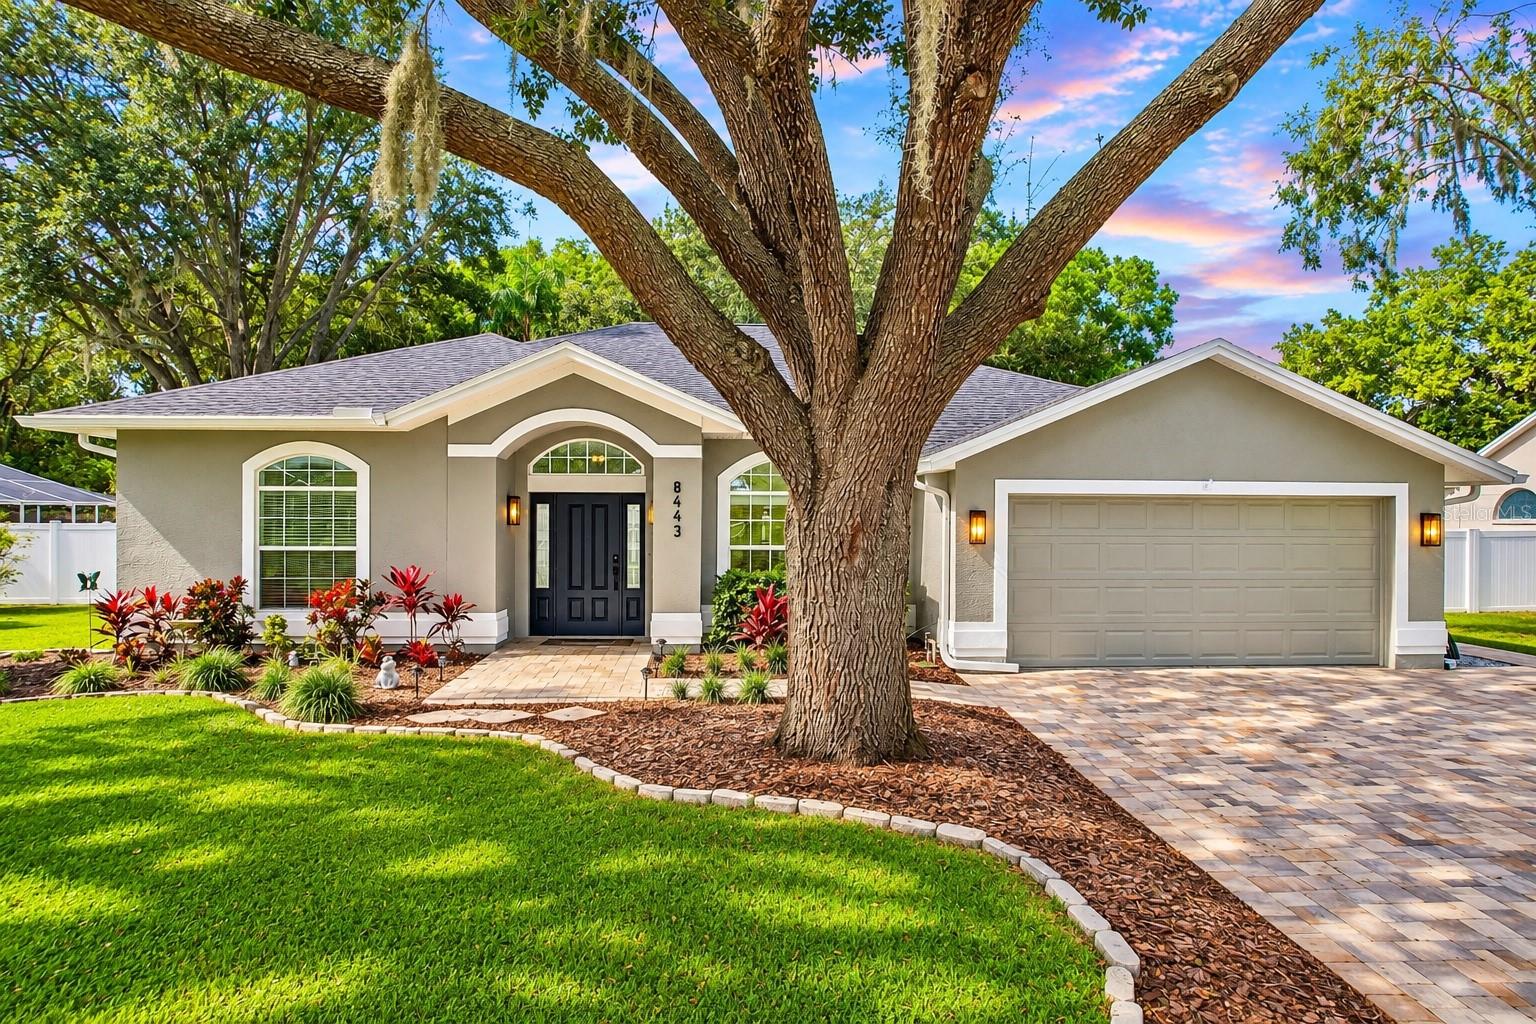
- $665,0008443 Ridgebrook Cir, Odessa, FL 335564 Beds3 Baths2,114 sqftListing courtesy of RE/MAX REALTY UNLIMITED · Data courtesy of: Stellar MLS
 Active
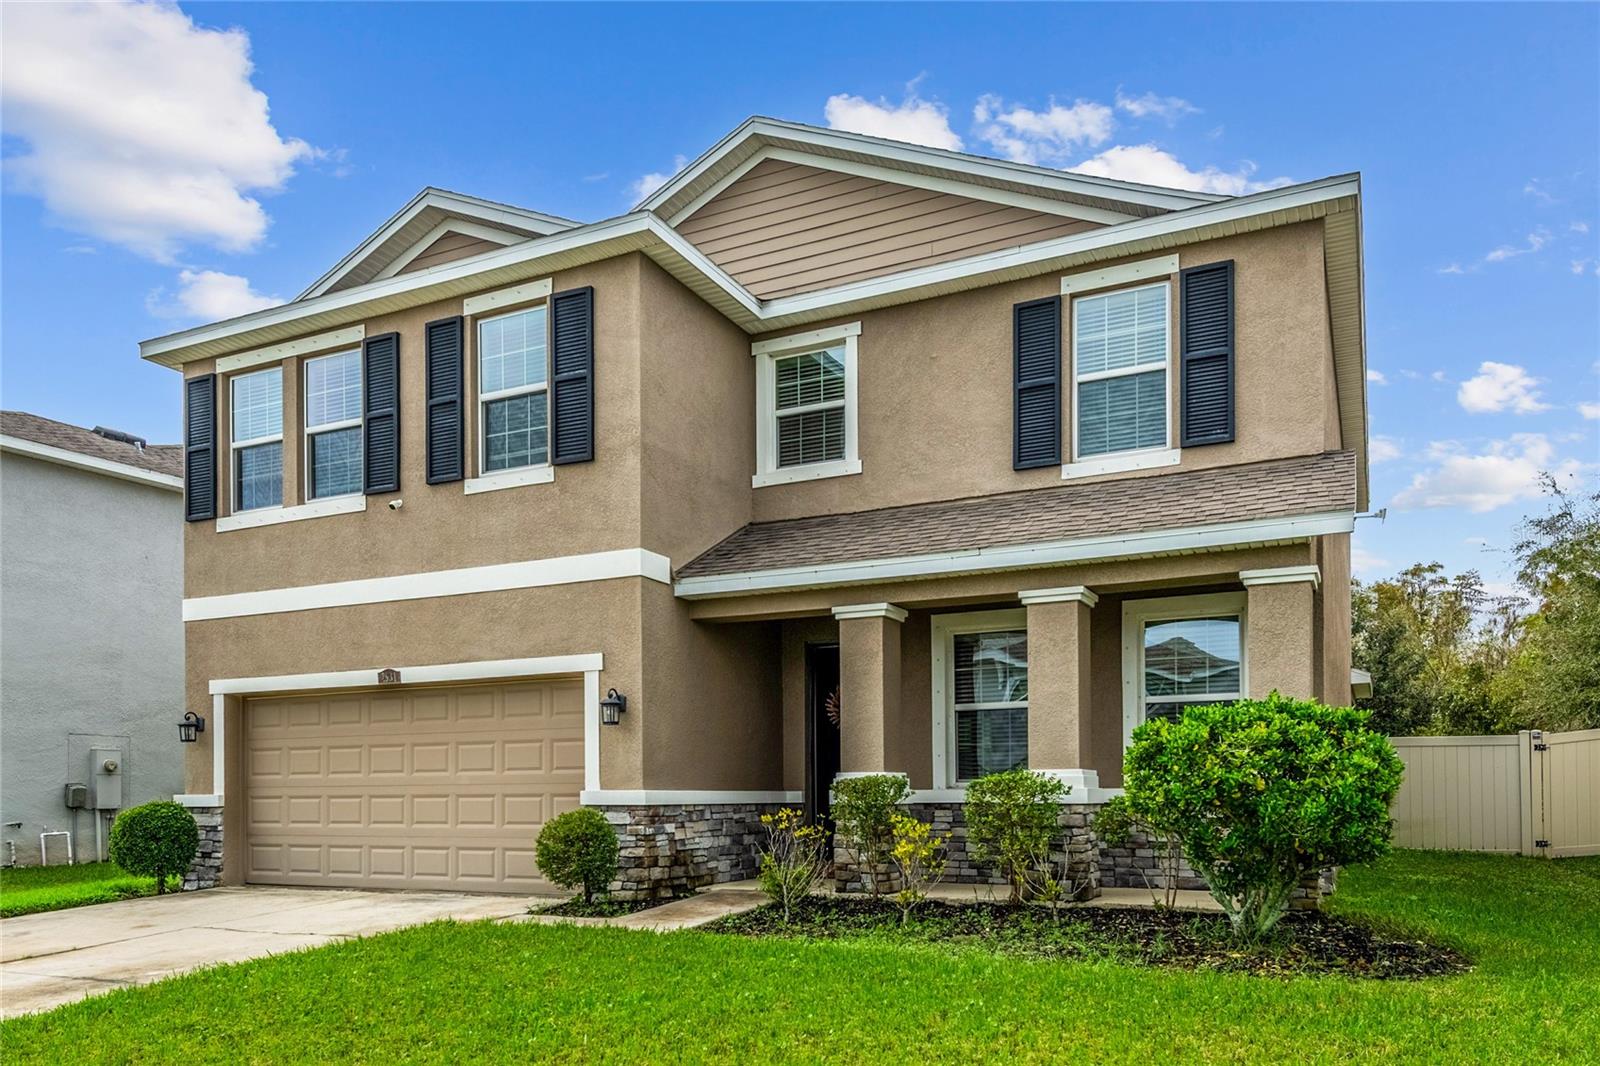
- $615,0002931 Storybrook Preserve Dr, Odessa, FL 335564 Beds3 Baths2,756 sqftListing courtesy of CENTURY 21 EXECUTIVE TEAM · Data courtesy of: Stellar MLS
 Active
What Sold Nearby
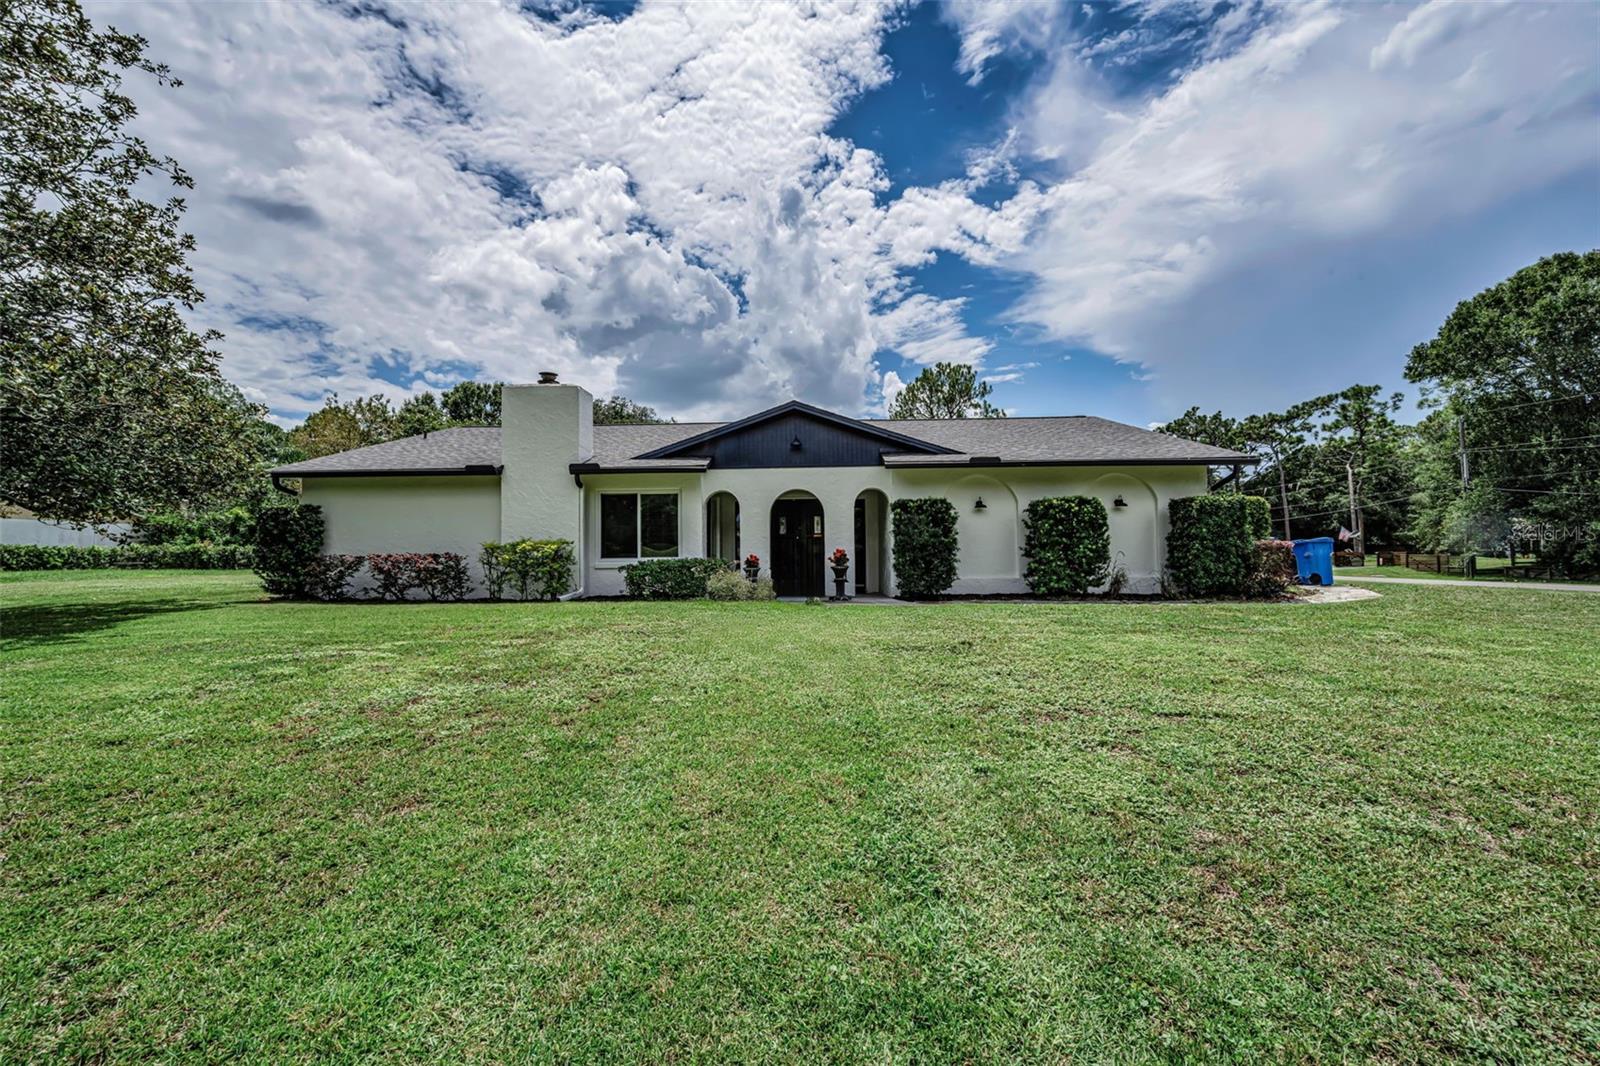 $650,0007812 Windward WayOdessa, FL · Sold 2026-10-30
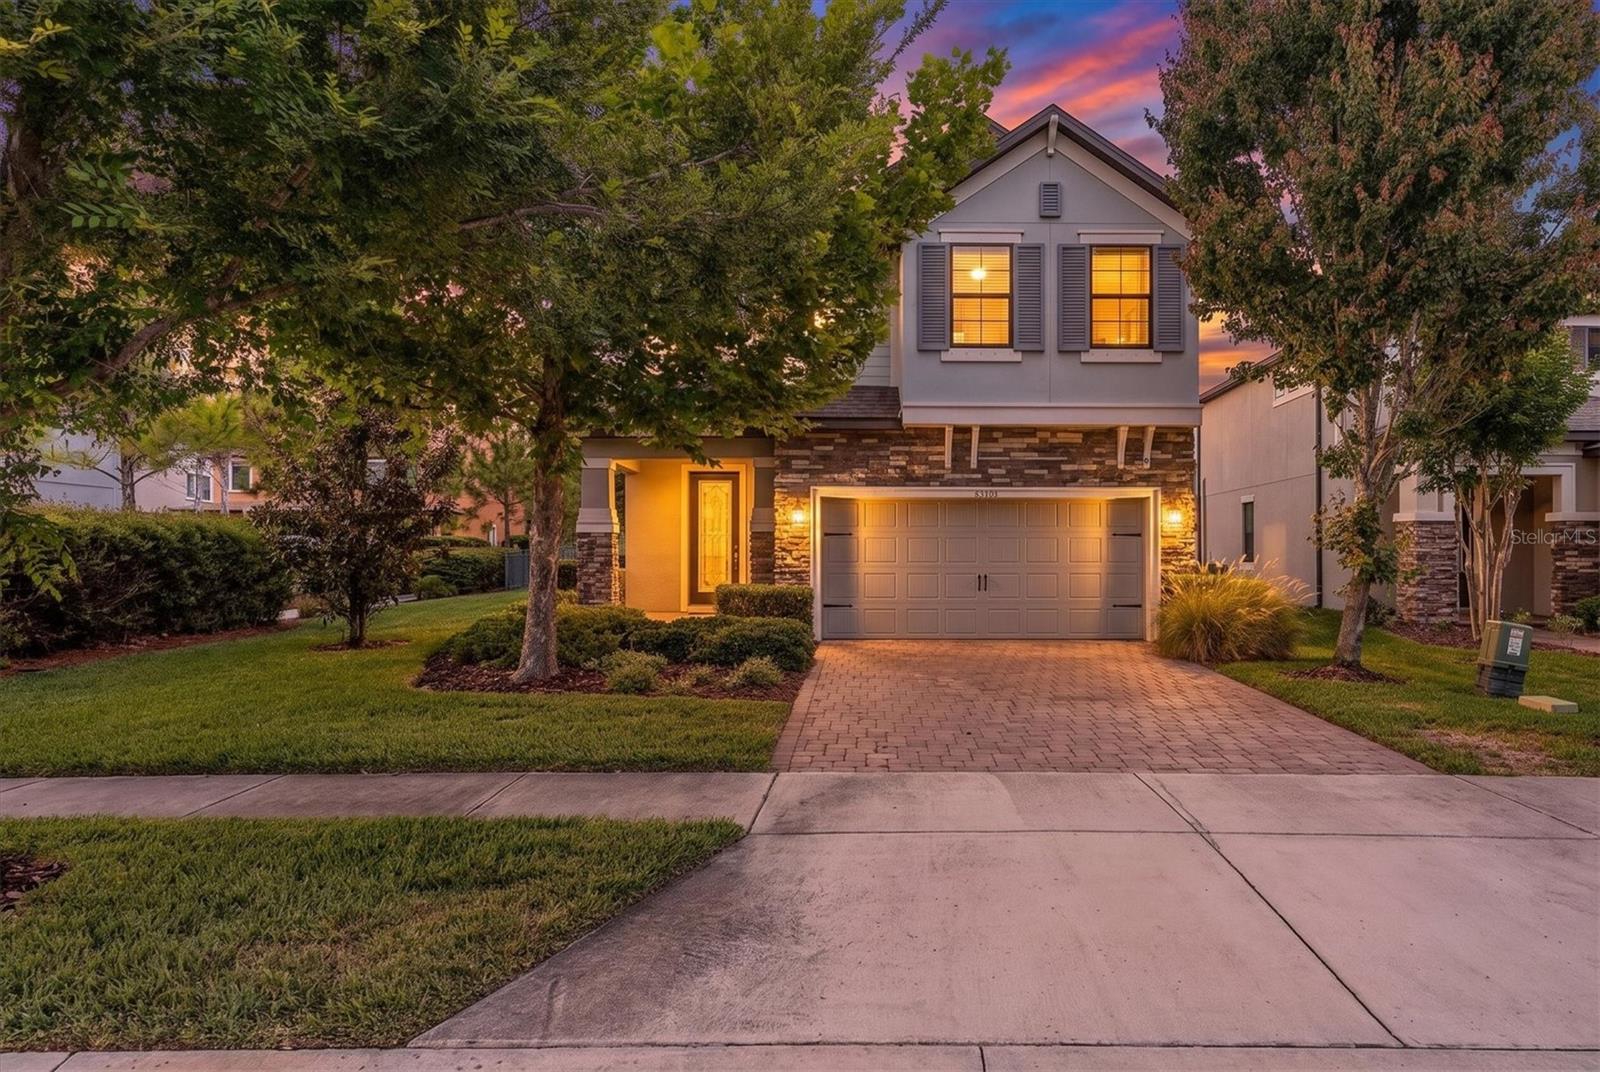 $650,00012345 Tibbetts StOdessa, FL · Sold 2026-10-29
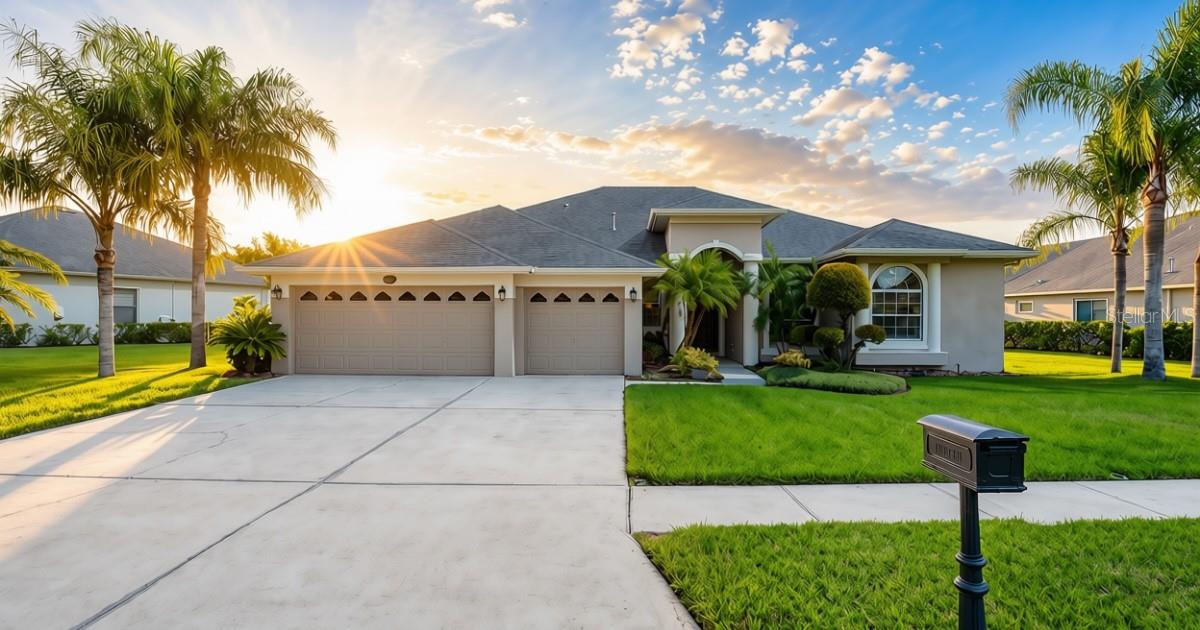 $725,00016215 Ivy Lake DrOdessa, FL · Sold 2026-10-29
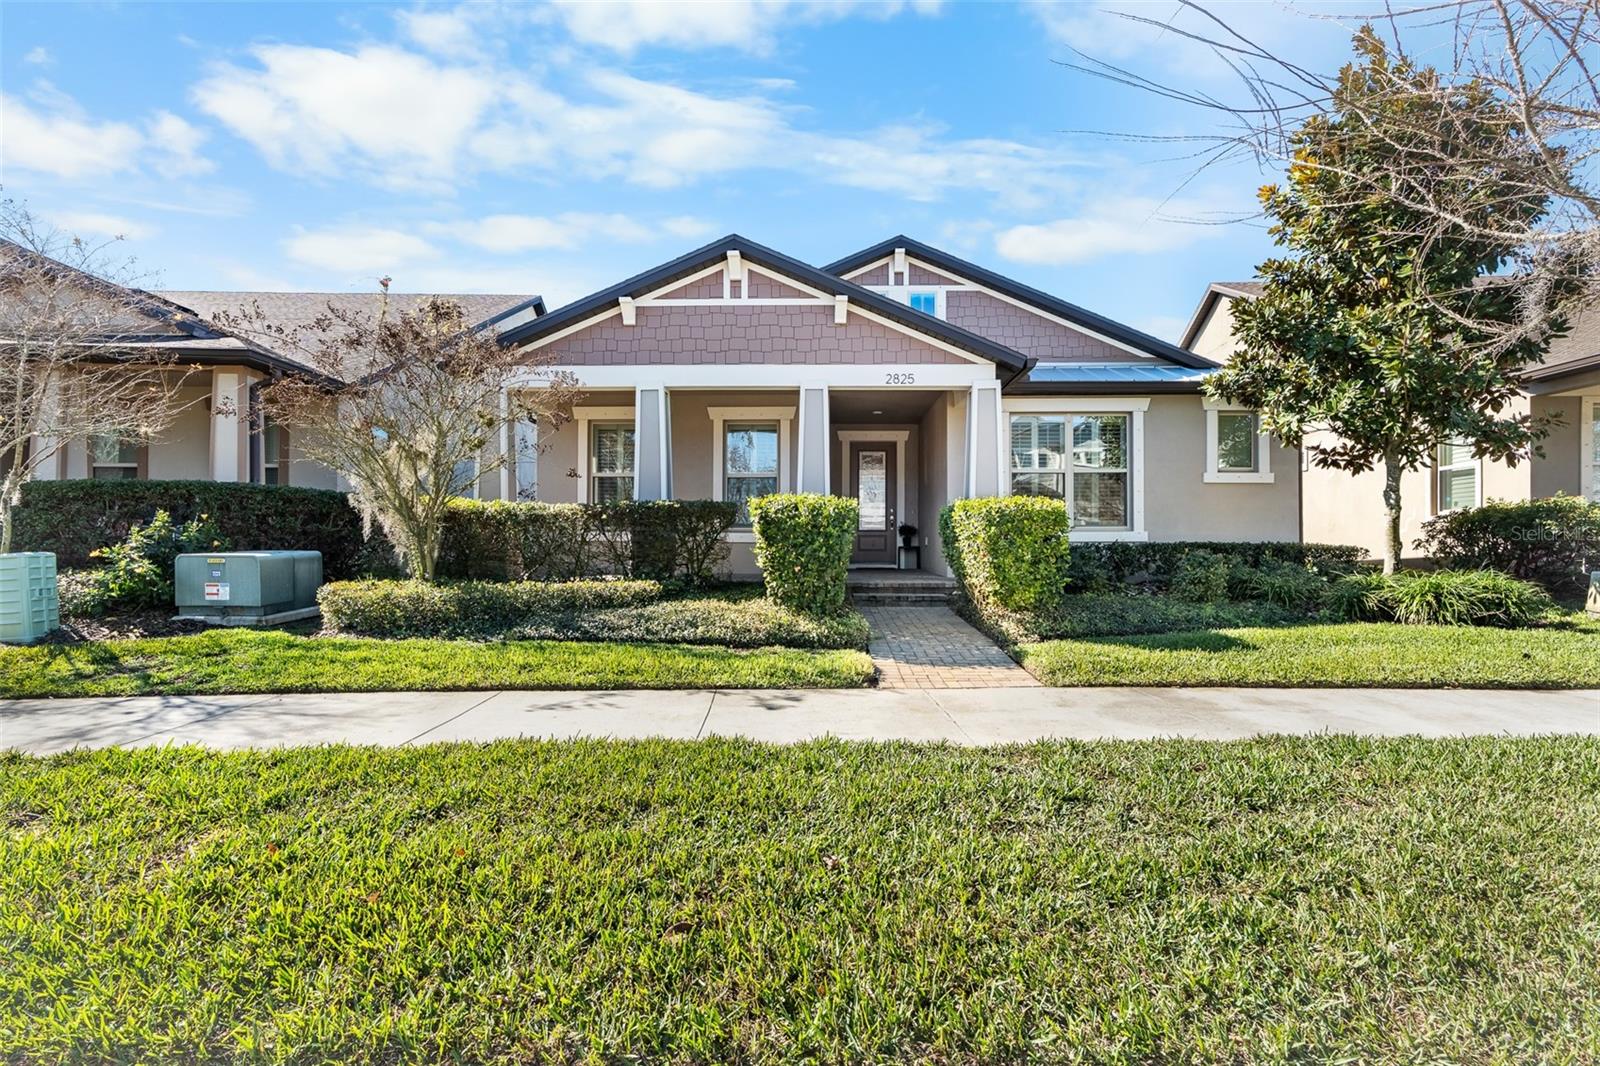 $485,0002825 Murray PassOdessa, FL · Sold 2026-10-29
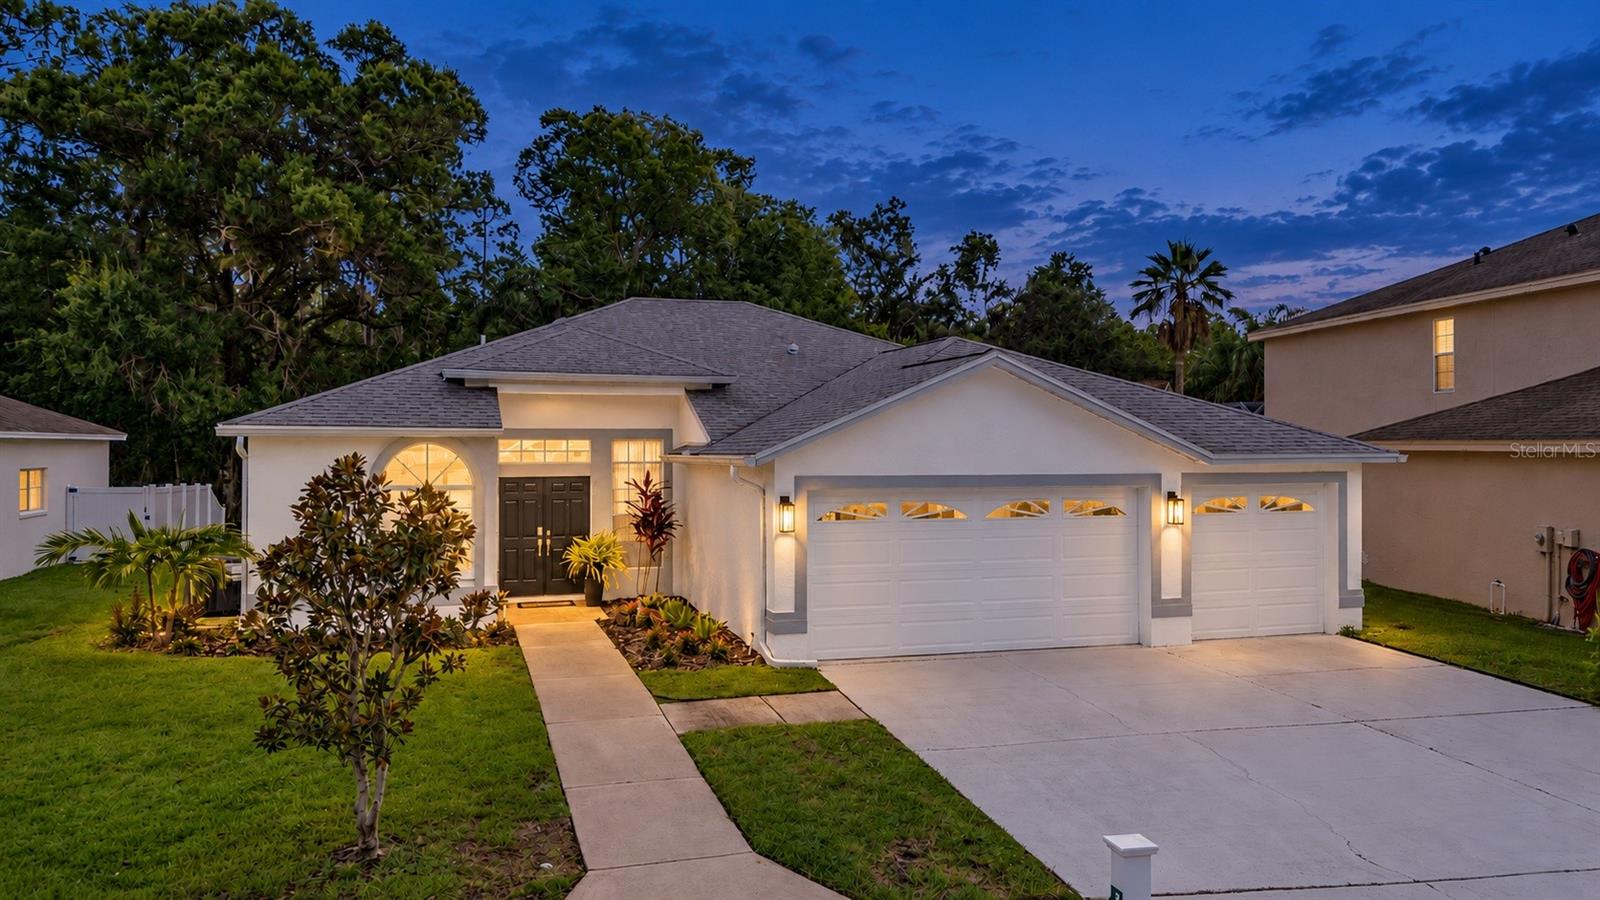 $706,00015709 Muirfield DrOdessa, FL · Sold 2026-10-28
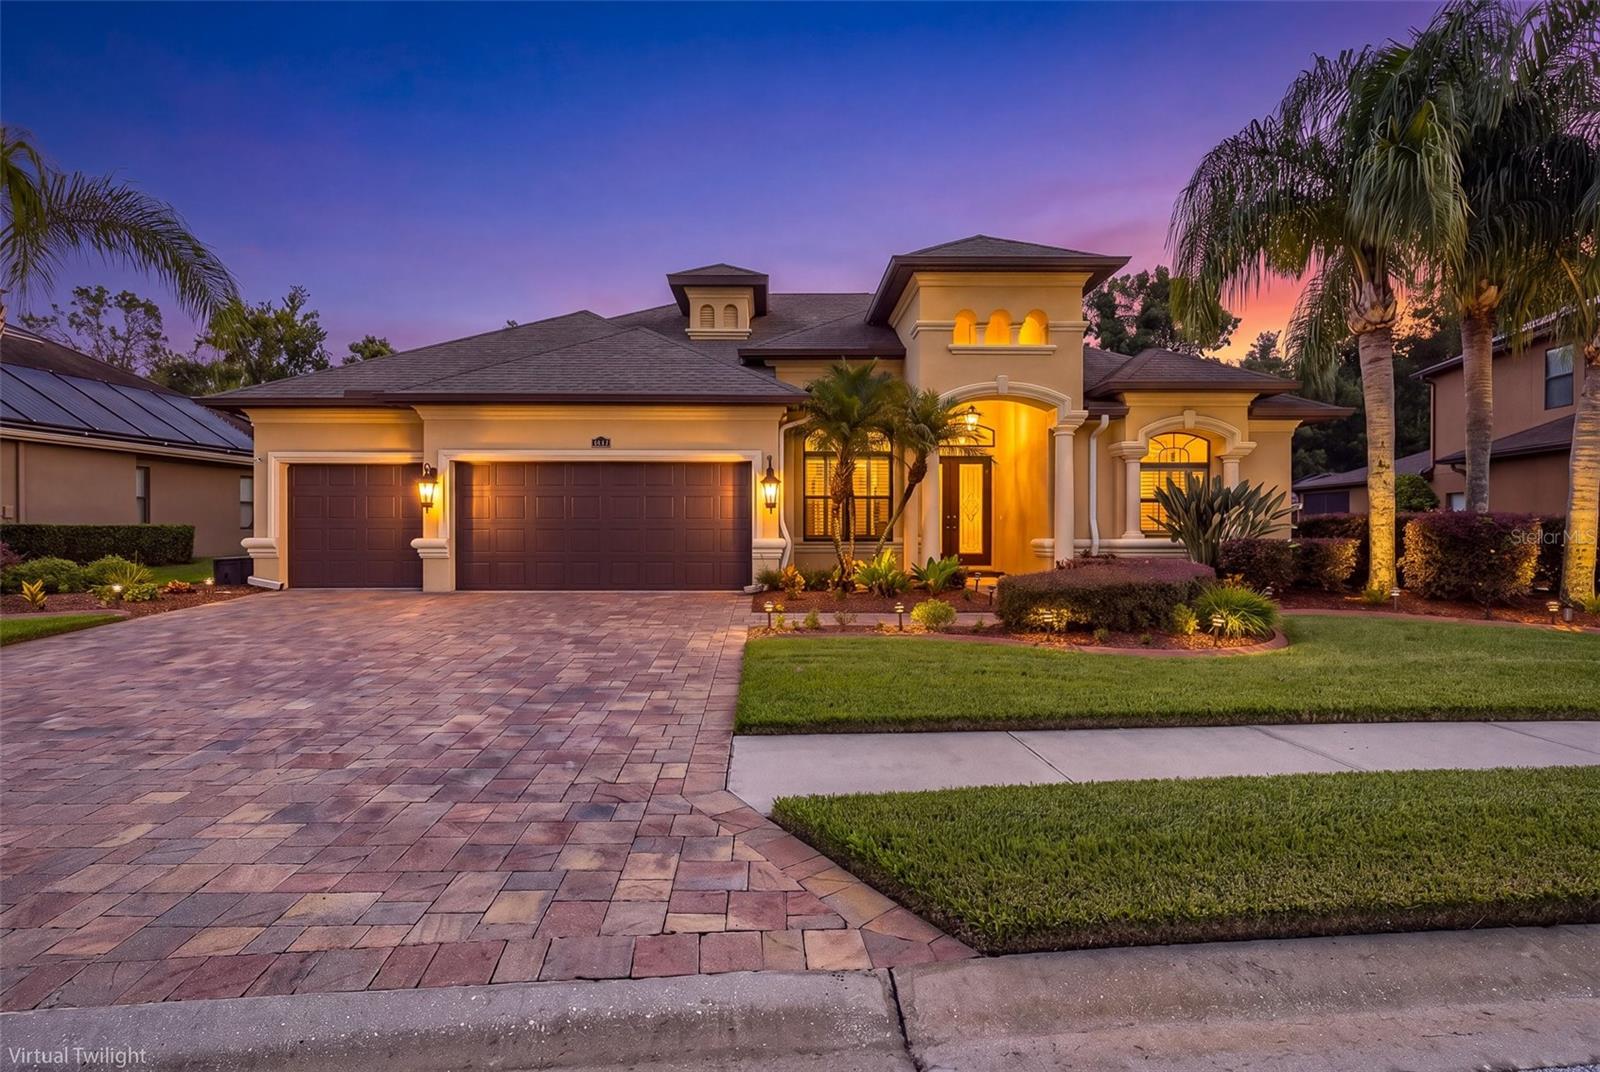 $855,00015312 Azra DrOdessa, FL · Sold 2026-10-27
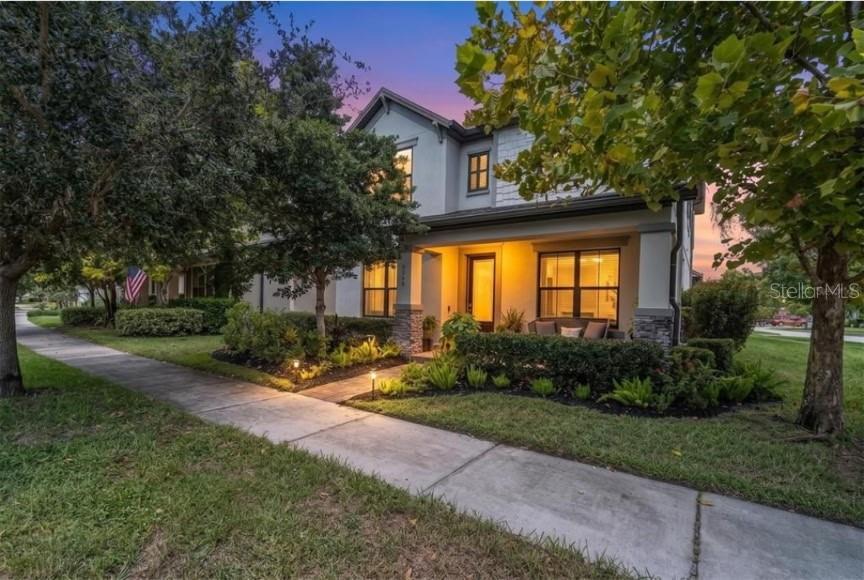 $540,0003060 Chapin PassOdessa, FL · Sold 2026-10-26
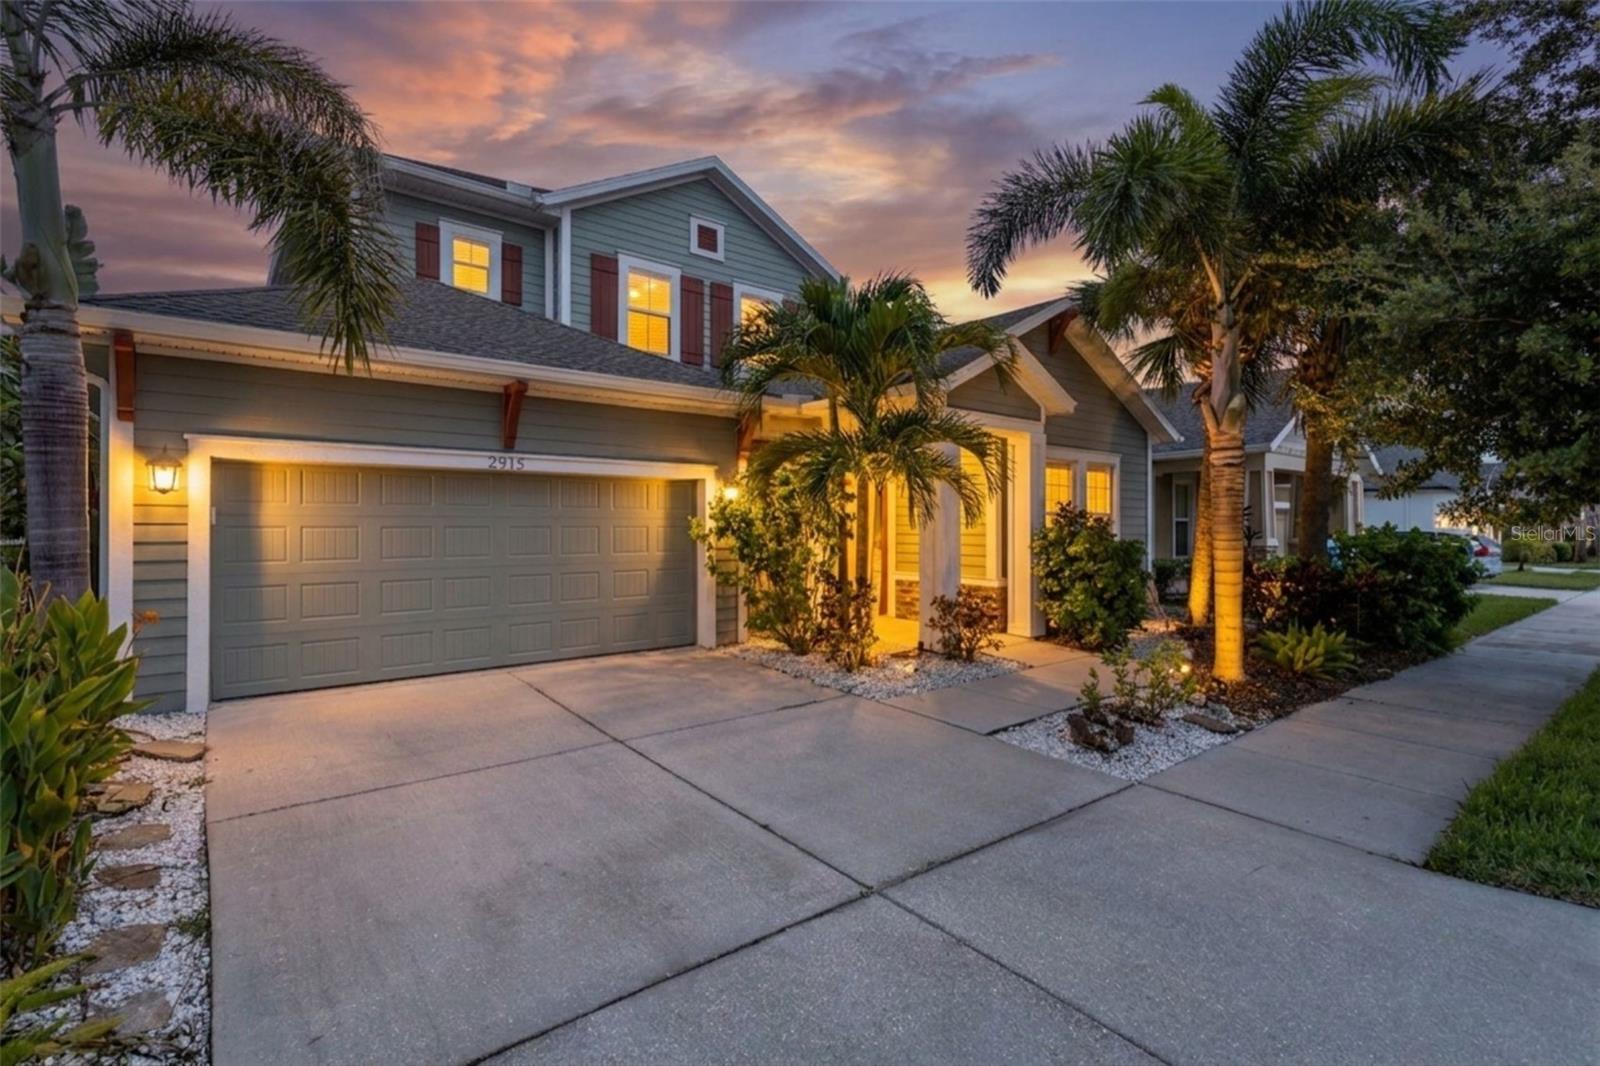 $725,0002515 Portico StOdessa, FL · Sold 2026-10-23
Flood
Flood zone X · Minimal flood risk
What's Nearby
Restaurants
- Texas RoadhouseState Road 54, Odessa, FL 34656, United States of America0.4 mi
- World of BeerPine Gap Spur, Odessa, FL 34656, United States of America0.4 mi
- Hungry GreekState Road 54, Starkey Ranch, FL 34656, United States of America1.4 mi
- Capriotti's Sandwich ShopState Road 54, Starkey Ranch, FL 34656, United States of America1.5 mi
Groceries
- Publix13589 Rangeland Boulevard, Odessa, FL 33556, United States of America0.2 mi
- Publix12500 State Road 54, Odessa, FL 34656, United States of America1.3 mi
- ALDI12134 State Road 54, Odessa, FL 33556, United States of America1.6 mi
Schools
- Pasco County South Compound Bus ServicesInterlaken Road, Odessa, FL 34656, United States of America0.9 mi
- Odessa Elementary SchoolInterlaken Road, Odessa, FL 34656, United States of America1.1 mi
- Starkey Ranch K-8 SchoolLong Spur, Starkey Ranch, FL 34656, United States of America1.5 mi
Parks
- Odessa, FloridaUnited States of AmericaAdjacent
- Starkey Ranch, FloridaUnited States of America1.1 mi
- Whitfield ParkStarkey Ranch, Florida, United States of America1.2 mi
- Starkey Ranch, FloridaUnited States of America1.3 mi
- Starkey Ranch, FloridaUnited States of America1.5 mi
- Odessa, FloridaUnited States of America1.5 mi
- Trinity lakes Community ParkStarkey Ranch, Florida, United States of America1.6 mi
- Starkey Ranch District ParkStarkey Ranch, Florida, United States of America1.8 mi
Coffee
- Starbucks11930 State Road 54, Odessa, FL 33556, United States of America1.8 mi
More homes in Odessa
Homes for sale near Odessa
Data courtesy of: Stellar MLSDisclaimers and data details

Listings courtesy of Stellar MLS as distributed by MLS GRID. Based on information submitted to the MLS GRID. All data is obtained from various sources and may not have been verified by broker or MLS GRID. Supplied Open House Information is subject to change without notice. All information should be independently reviewed and verified for accuracy. Properties may or may not be listed by the office/agent presenting the information. Listing information is provided for consumers’ personal, non-commercial use, solely to identify prospective properties for potential purchase; all other use is strictly prohibited and may violate relevant federal and state law. Information deemed reliable but not guaranteed. Copyright © 2026 MLS GRID. All Rights Reserved.

Continental Real Estate Group, Inc
Broker: Derek Eisenberg
Listing last updated: Nov 15, 2026, 1:06 PM EST. SURF LOCAL last checked: Nov 21, 2026, 3:20 PM EST.