
 Active







19908 Cypress Bridge Dr
Odessa, FL 33556 · Single family
$915,000
Listing courtesy of Wallas Silva, MCBRIDE KELLY & ASSOCIATES
- 4 Beds
- 3 Baths
- 2,613 sqft
Cynthia's Insights On This Property
- Built 2020
- Last recorded sale: $780,000 in October 2023
- Typical sale in 33556 over the last year: $785,000, $288 per sq ft
- Owners in 33556 stay about 10 years; 3% of homes changed hands last year
- Taxes could jump about $2,000/yr after a sale (homestead cap resets)
- County record lists a private pool


📊 Price Pulse
What would you pay for this place?
Sale prices come from county public records, not MLS data.Listing agent
Contact
Send a message and we'll pass it to the listing agent. Nothing is sent until you ask.
About this home
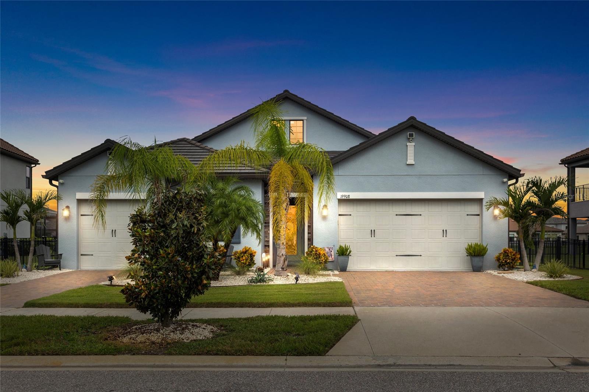
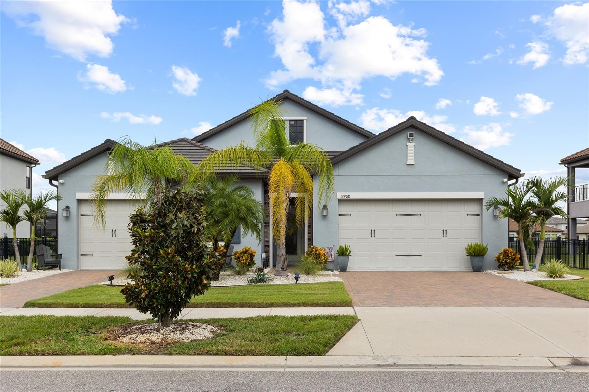
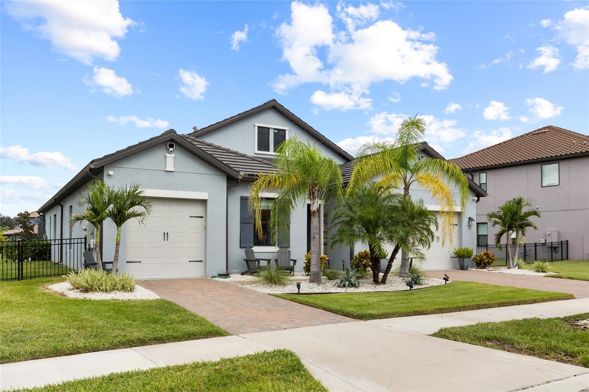
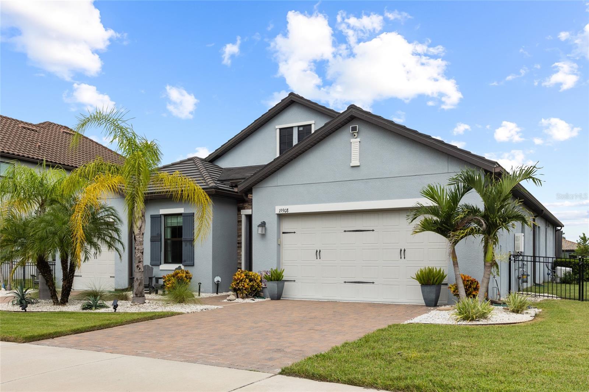
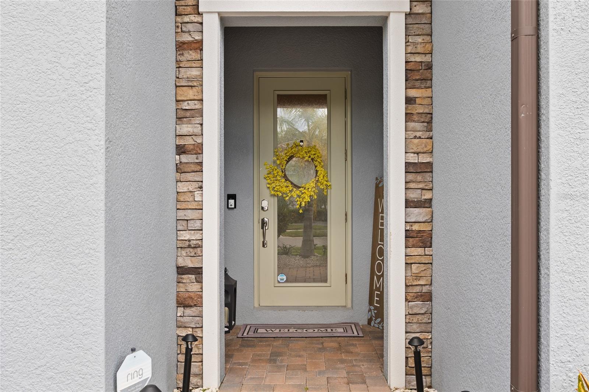
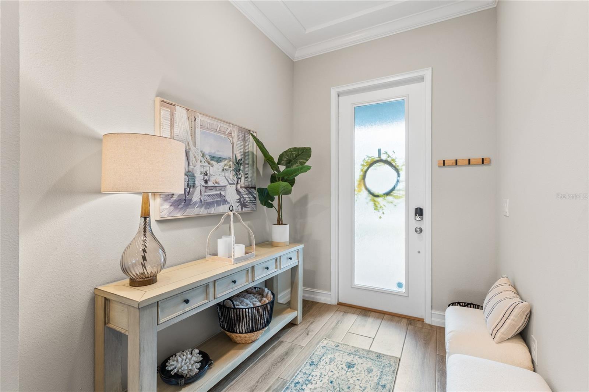
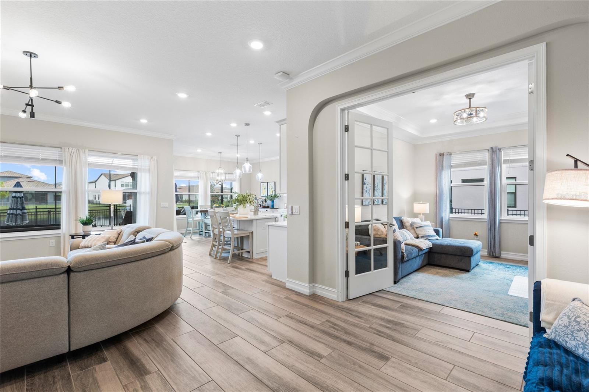
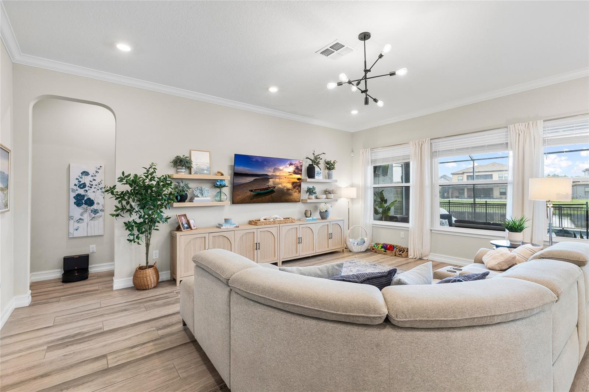
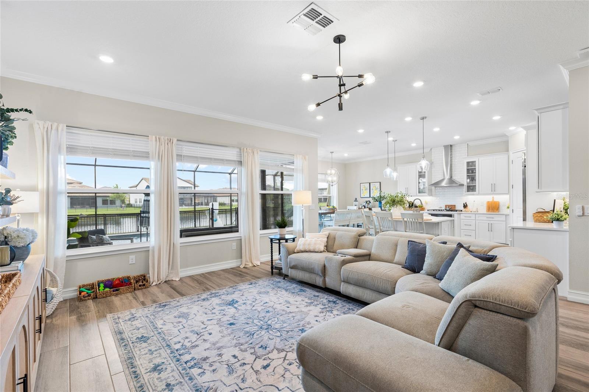
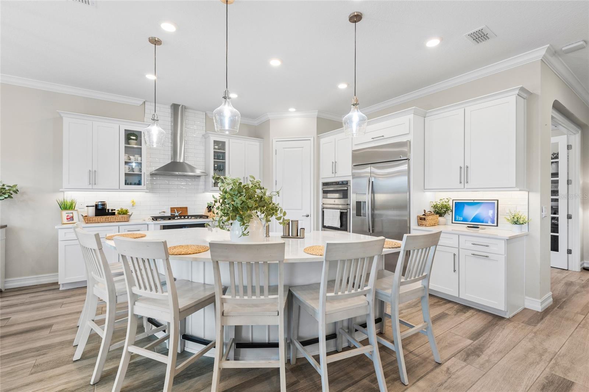
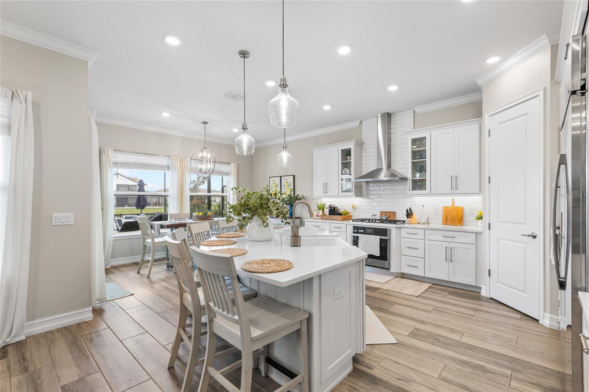
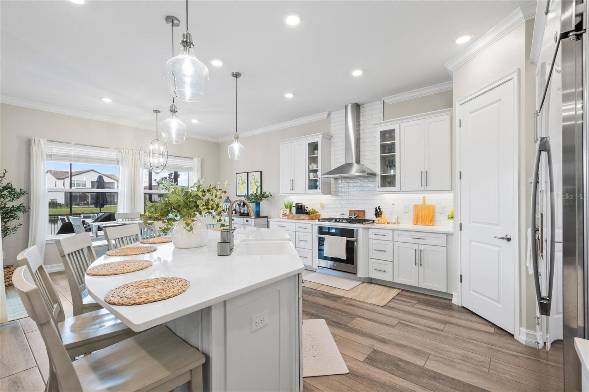
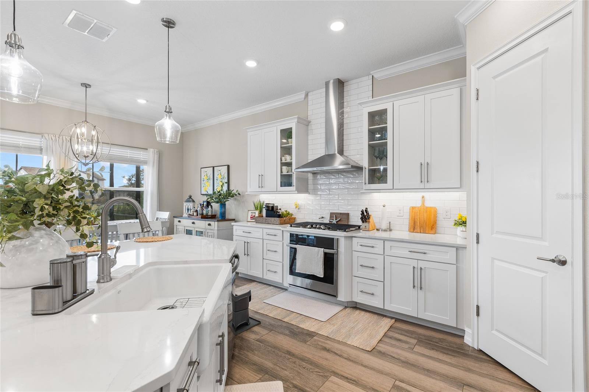
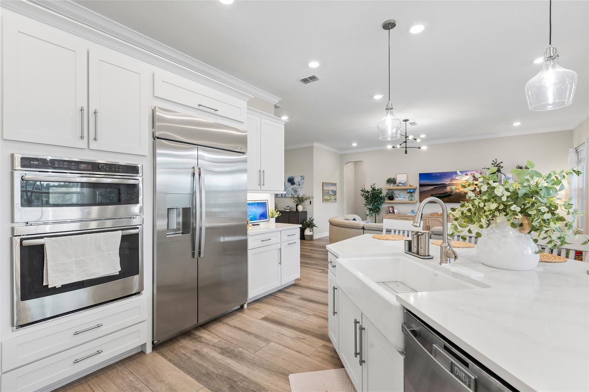
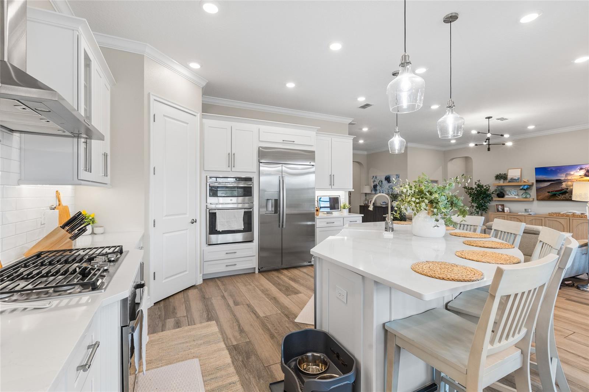
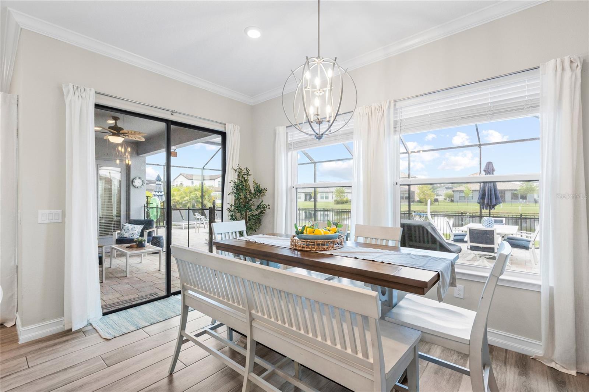
Welcome to the gated community of Tarramor! From the moment you arrive, this beautifully upgraded 4-bedroom, 3-bath home makes an impression with its paver driveway and spacious 3-car garage. Inside, the open and thoughtfully designed floor plan offers generous living spaces, abundant natural light, and upgrades throughout. As you make your way through the home, you'll find a large dedicated office with newly added French doors, providing the perfect private space for working from home, a study, or an additional flex room. Continue into the heart of the home where the open-concept kitchen overlooks the expansive great room, creating an ideal layout for both everyday living and entertaining. The kitchen features a large center island, 42" cabinetry with crown molding, quartz countertops, stainless-steel appliances, and wood-look ceramic tile. Large windows fill the main living areas with natural light while drawing your attention toward the outdoor living space and water beyond. The split-bedroom floor plan provides added privacy, with four bedrooms and three full bathrooms thoughtfully positioned throughout the home. The spacious owner's retreat features a large en-suite bathroom complete with dual vanities, a garden tub, and plenty of room to unwind. Custom closets added in 2024/2025 provide additional organization and storage and will convey with the home. Step outside and the property really separates itself. The backyard features a newer heated pool overlooking the water, complete with both a heater and chiller, allowing you to enjoy the pool comfortably throughout Florida's changing seasons. Whether you're cooling the water during the summer, warming it during the cooler months, entertaining guests, or simply relaxing by the water, this backyard was designed to be enjoyed year-round. The pool and equipment were added in 2024/2025, along with a brand new black iron fence in 2025 to provide complete privacy and safety. The sellers have continued to invest in the home with improvements including a full-home generator (2024/2025), EV charger (2025), updated lighting, garage storage system (2025), and newer washer and dryer (2026). The custom closets, garage storage, washer, and dryer all convey. Located in the sought-after gated Tarramor community, homeowners enjoy resort-style amenities including a community pool, clubhouse, fitness center, and beautifully maintained common areas. With its 3-car garage, 4 full bedrooms, dedicated office, extensive upgrades, heated and chilled pool, and water view, this is a home that has been thoughtfully improved and is ready to be enjoyed from day one. Schedule your private showing today.
moreless
- Property type
- Single family
- Year built
- 2020
- Lot size
- 0.25 acres
- Garage
- 3 cars
- On market
- 46 days
- Price per sqft
- $350
- HOA fees
- $177/mo
- Listing ID
- TB8555193
Show Full Details
Property Info
- Property Type
- Residential
- Property Subtype
- SingleFamilyResidence
- Year Built
- 2020
- Levels
- One
- Direction Faces
- North
- Lot Size (acres)
- 0.25
- Lot Size (sqft)
- 10751.0
- Contract Date
- 2026-09-29
- On Market Date
- 2026-10-05
- Cumulative Days on Market
- 46
Interior Features
- Interior Features
- Open Floorplan, Walk-In Closet(S)
- Flooring
- Ceramic Tile
- Laundry Features
- Laundry Room
- Levels
- One
- Window Features
- Blinds
- Accessibility Features
- Accessible Entrance, Accessible Washer/Dryer
Appliances
- Appliances
- Dishwasher, Disposal, Dryer, Microwave, Range, Refrigerator, Washer
Heating & Cooling
- Heating
- Central
- Cooling
- Central Air
Exterior Features
- Exterior Features
- Other
- Construction Materials
- Block
- Foundation
- Slab
- Roof
- Concrete, Tile
- Pool Features
- Heated, In Ground, Salt Water, Private
- Private Pool
- Yes
- View
- Pond, Water
Features & Amenities
- Garage Spaces
- 3.0
- Garage
- Yes
- Attached Garage
- Yes
- Parking Features
- Attached
Community/Association
- HOA
- Yes
- HOA Name
- Richard Schrutt/Homeriver
- HOA Phone
- $8,136,180,099
- HOA Fee
- $530
- HOA Fee Frequency
- Quarterly
- Association Amenities
- Clubhouse, Gated, Pool
- Community Features
- Gated, Clubhouse, Pool
Utilities
- Sewer
- Public Sewer
- Water Source
- Public
Taxes
- Annual Tax Amount
- $10,148
- Tax Year
- $2,025
- Legal Description
- TARRAMOR PHASE 1 LOT 13 BLOCK B
Other
- Derived Previous List Price
- $925,000
Data freshness
- SURF LOCAL last checked
- Nov 22, 2026, 2:04 AM EST
Location
Approximate location, shown from the displayed address.
Similar homes nearby
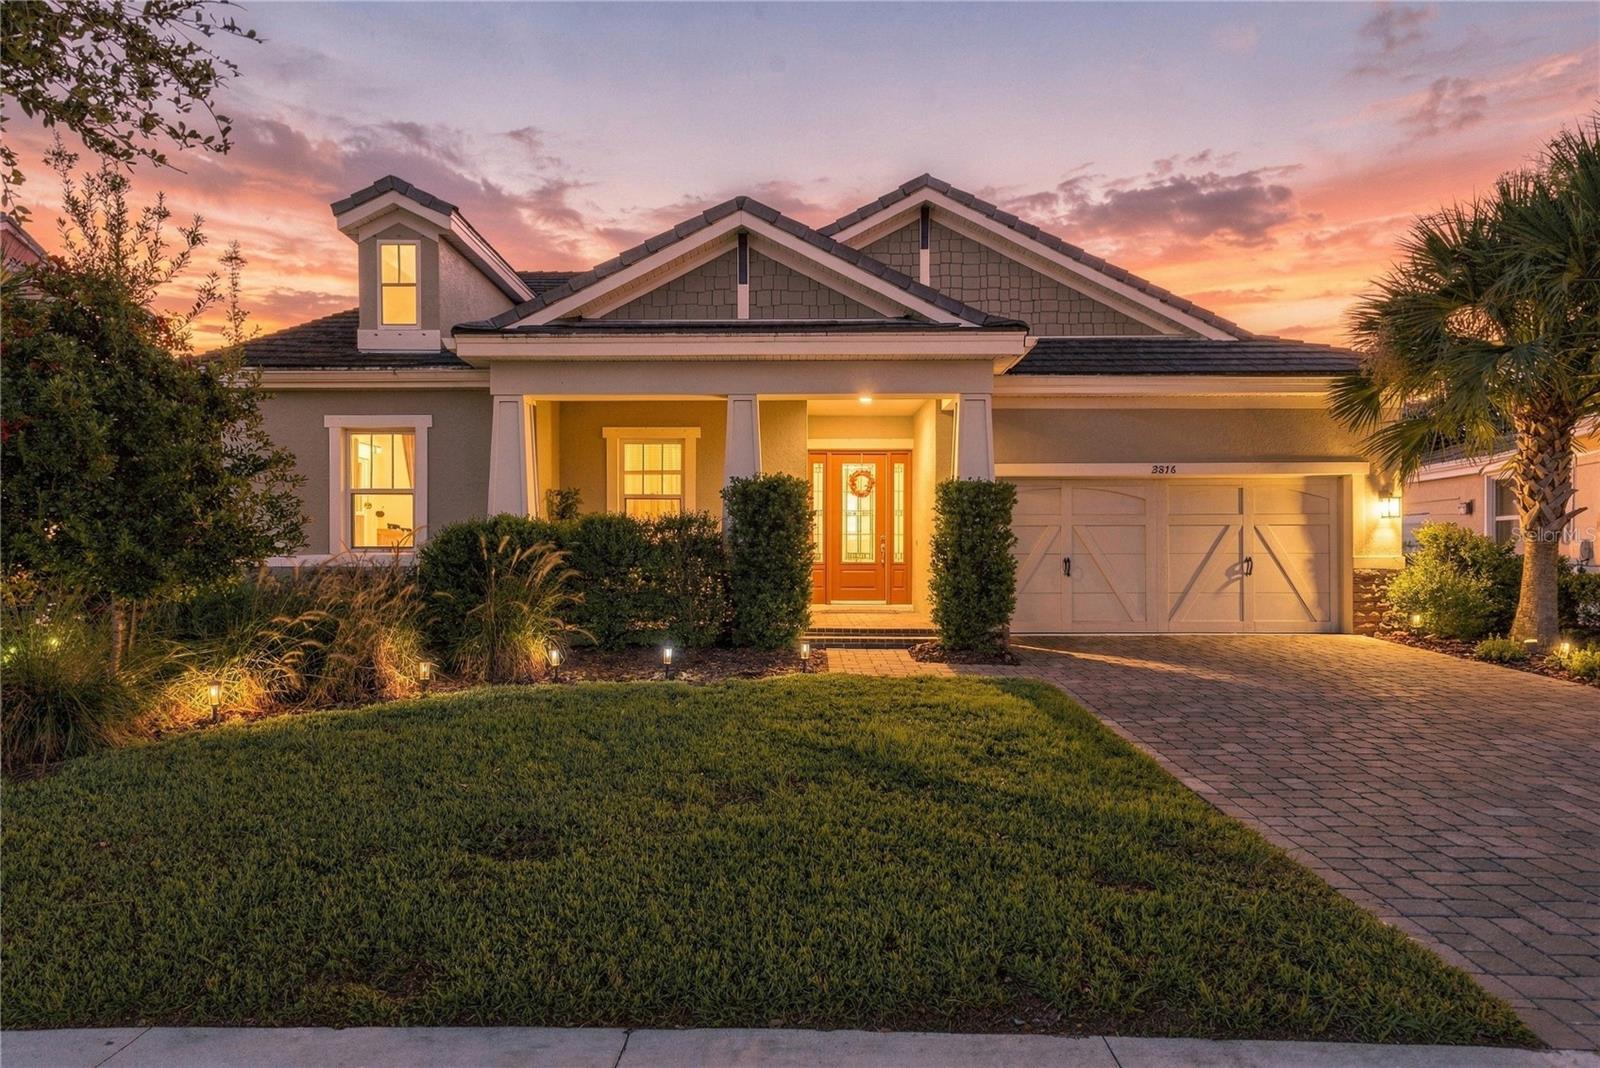
- $949,9003816 Bonfire Dr, Odessa, FL 335564 Beds4 Baths2,755 sqftListing courtesy of SERHANT · Data courtesy of: Stellar MLS
 Active
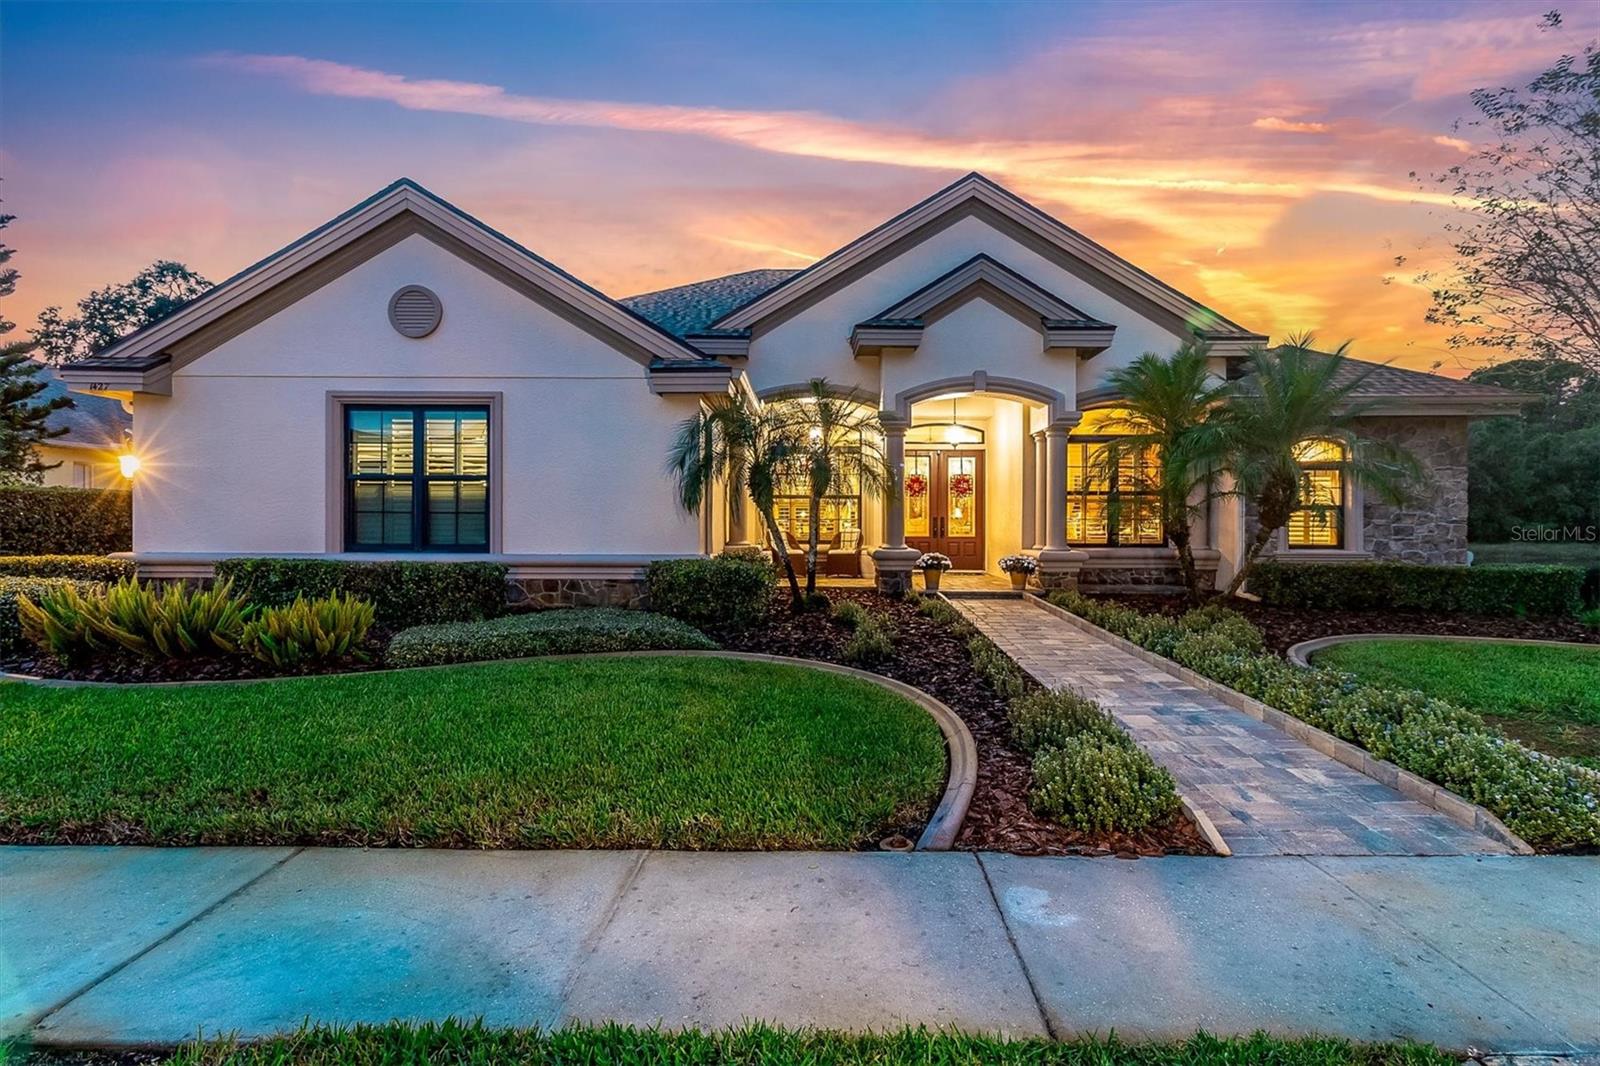
- $819,0001427 Lake Polo Dr, Odessa, FL 335564 Beds3 Baths2,696 sqftListing courtesy of RE/MAX ACTION FIRST OF FLORIDA · Data courtesy of: Stellar MLS
 Active
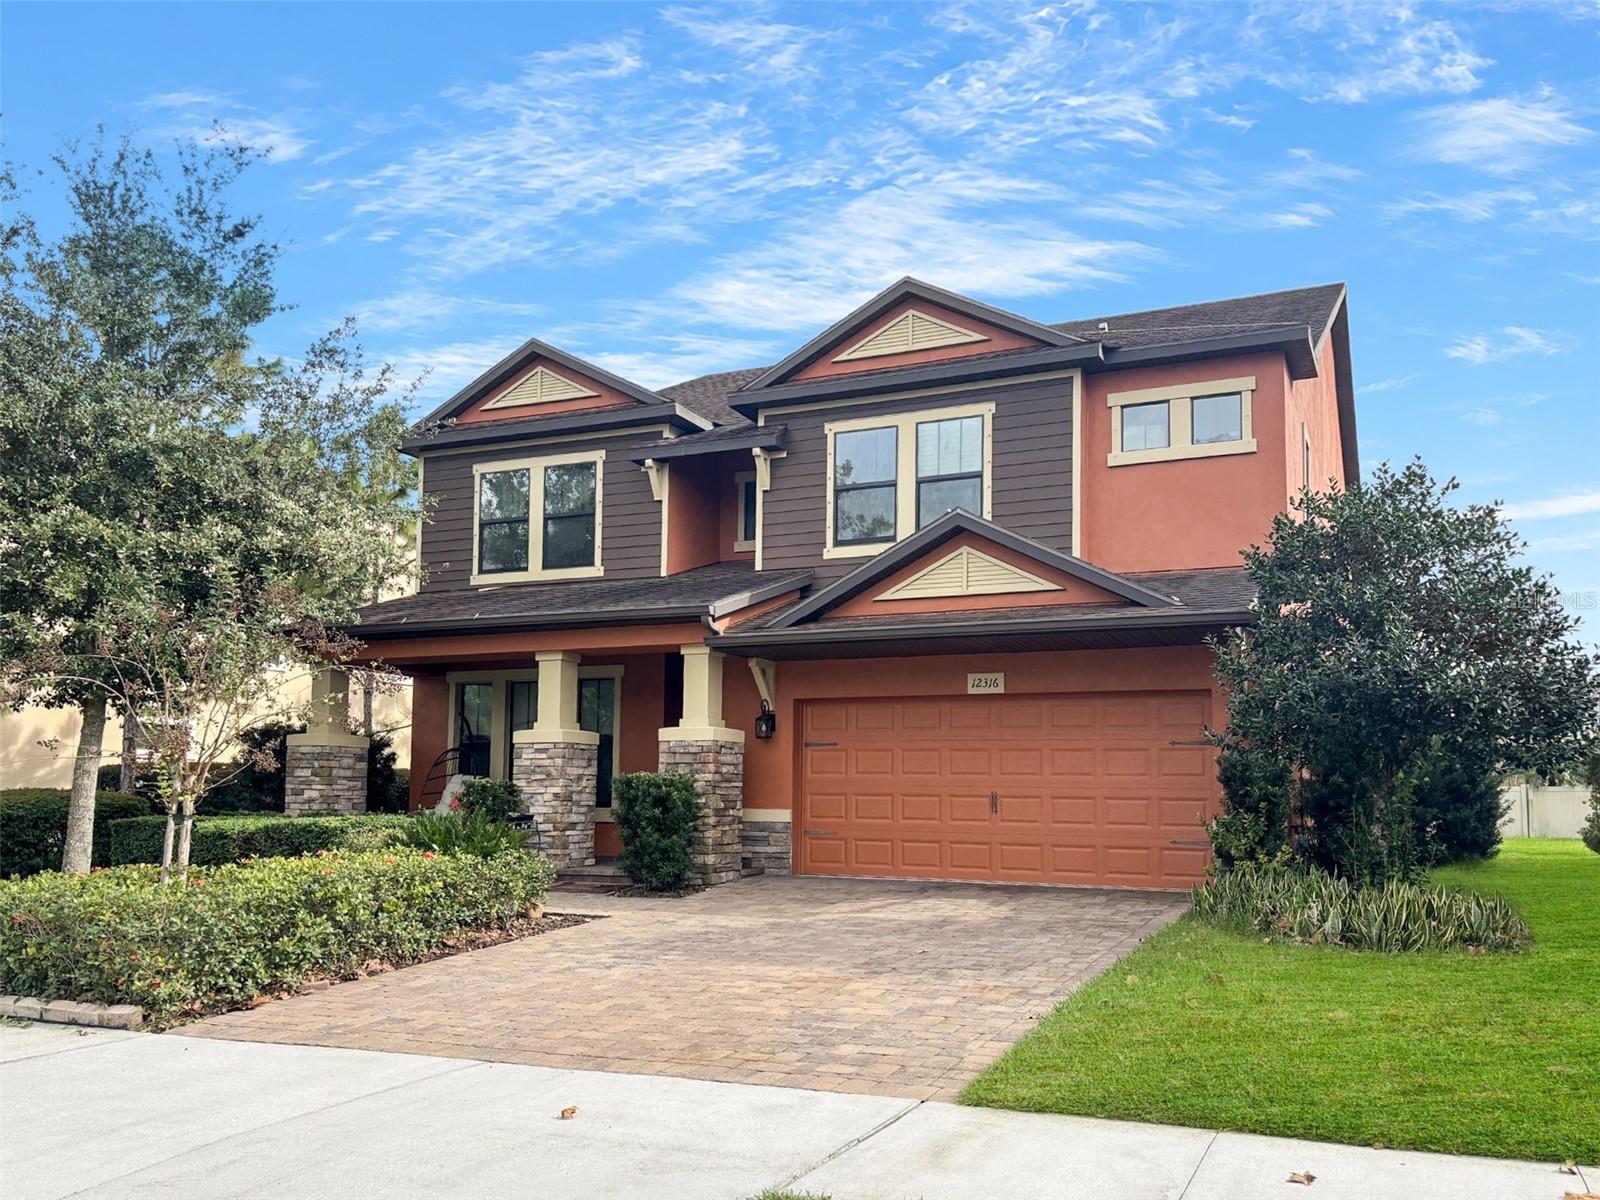
- $765,00012316 Lyon Pine Ln, Odessa, FL 335564 Beds4 Baths3,308 sqftListing courtesy of RE/MAX SELECT GROUP · Data courtesy of: Stellar MLS
 Active
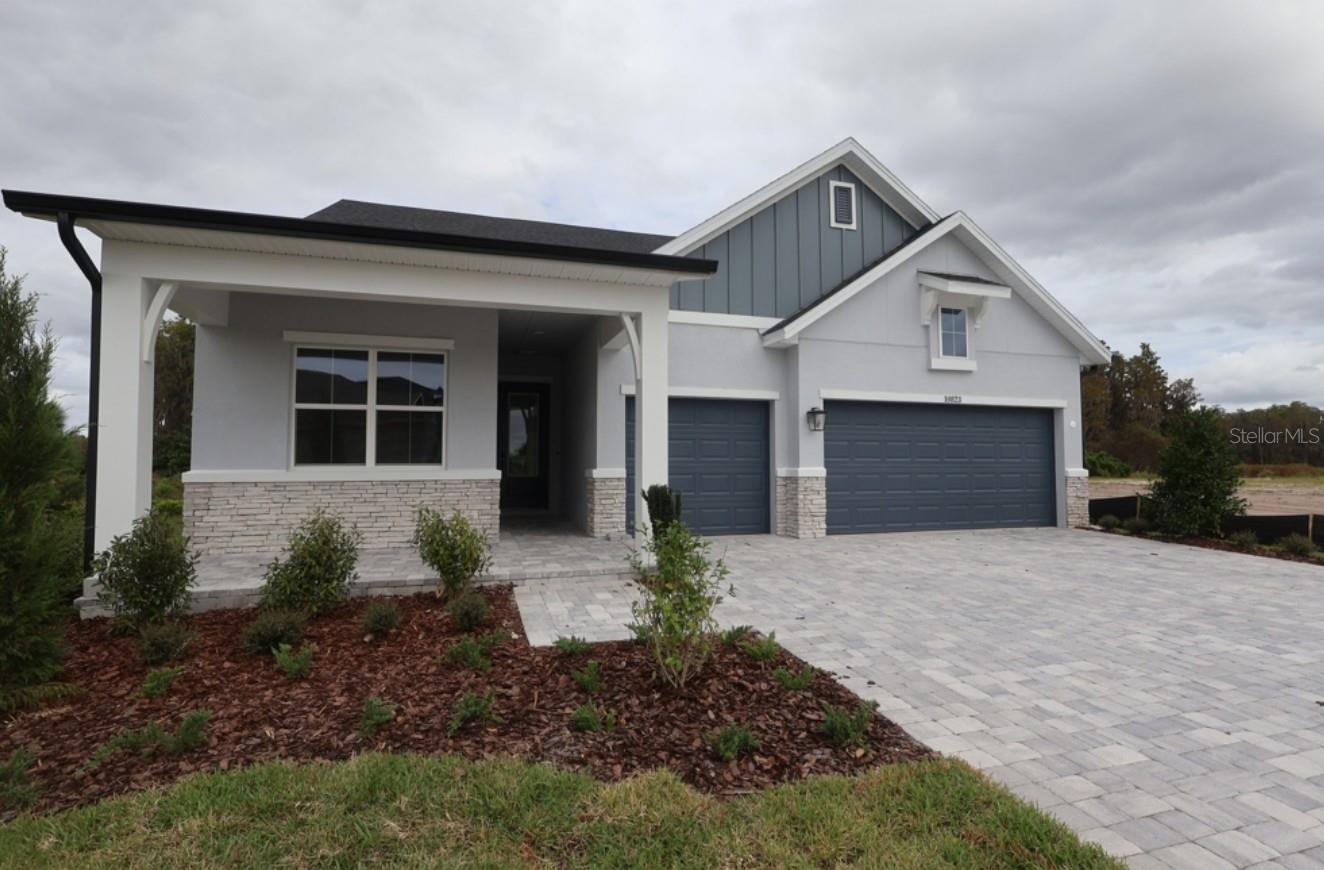
- $849,90010823 Berry Trough Trl, Odessa, FL 335564 Beds3 Baths2,605 sqftListing courtesy of WEEKLEY HOMES REALTY COMPANY · Data courtesy of: Stellar MLS
 Active
- $1,095,00016019 Chastain Rd, Odessa, FL 335564 Beds3 Baths2,672 sqftListing courtesy of KELLER WILLIAMS TAMPA PROPERTIES · Data courtesy of: Stellar MLS
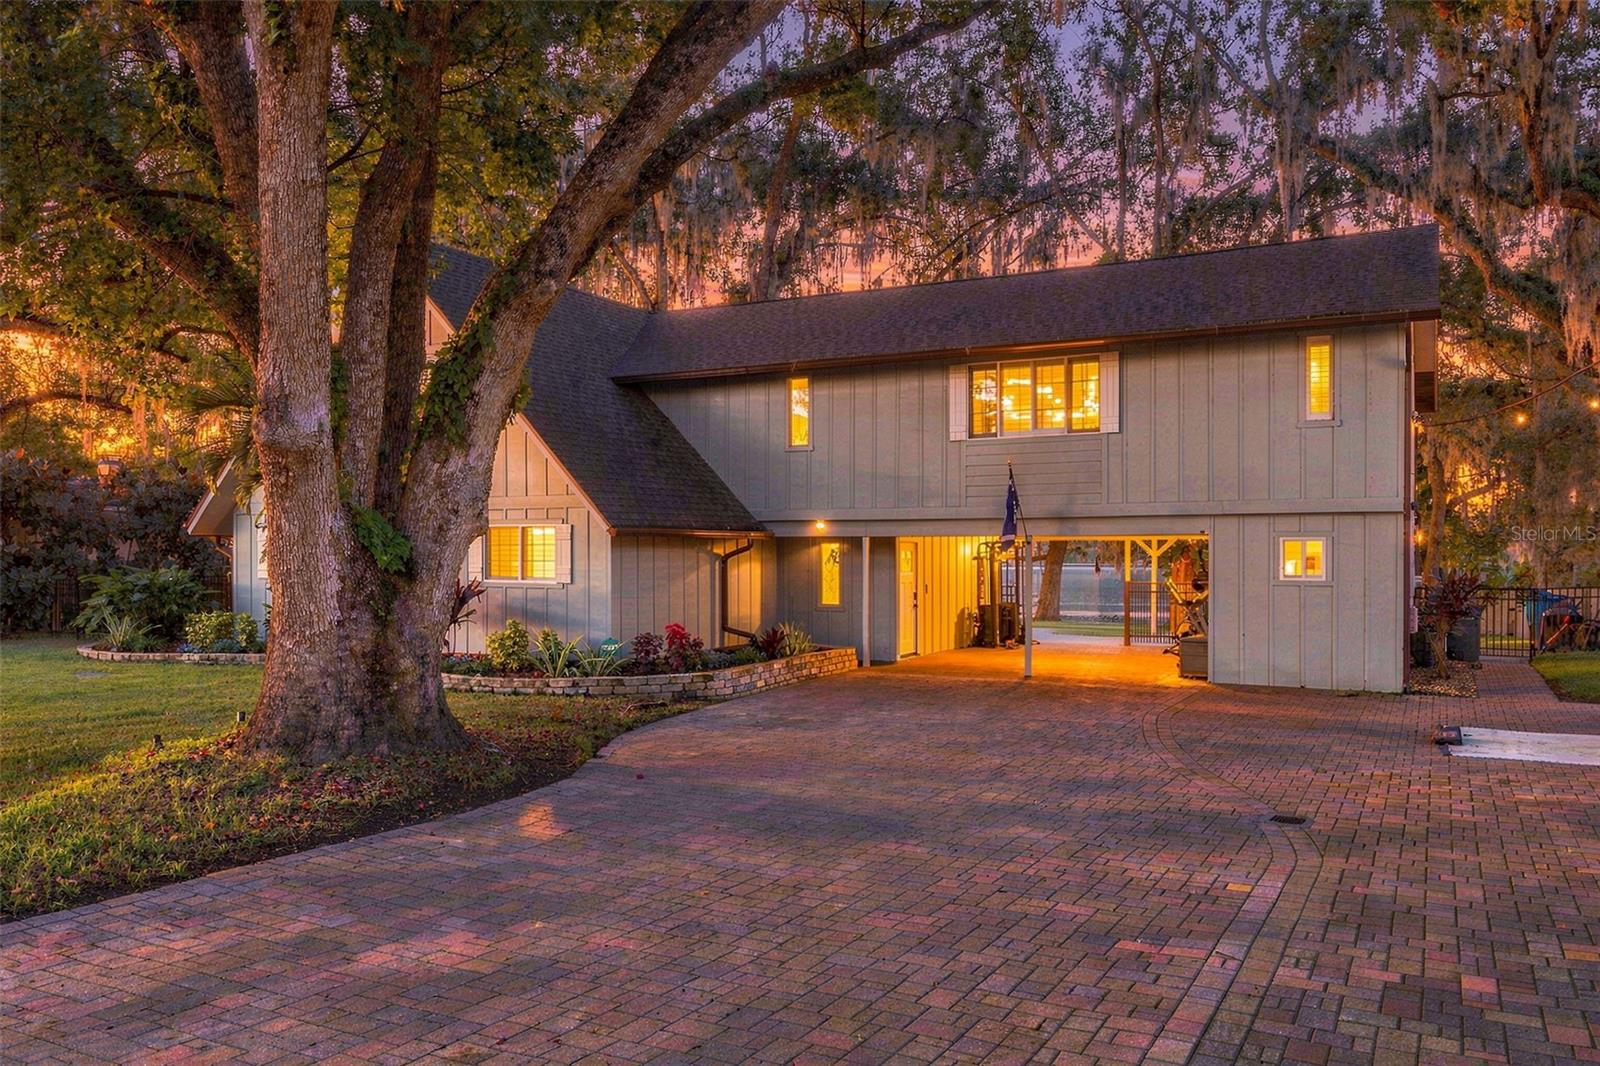 Active
- $749,9008912 Charlie Walker Dr, Odessa, FL 335567 Beds4 Baths2,742 sqftListing courtesy of LANTES REAL ESTATE LLC · Data courtesy of: Stellar MLS
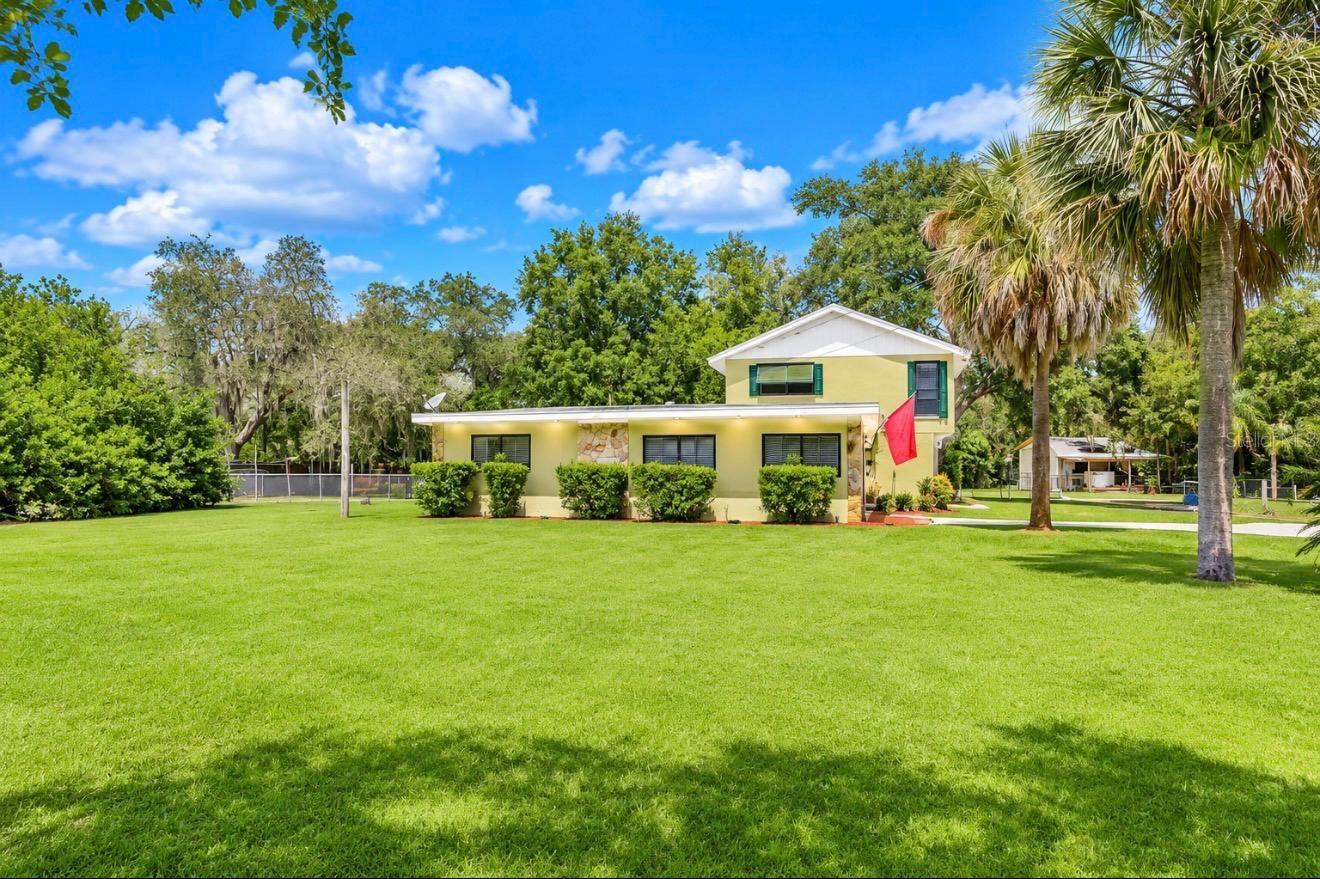 Active
- $773,00012512 Royal Dublin Ave, Odessa, FL 335565 Beds4 Baths3,339 sqftListing courtesy of RE/MAX ACTION FIRST OF FLORIDA · Data courtesy of: Stellar MLS
 Active
- $899,00017855 Boy Scout Rd, Odessa, FL 335565 Beds3 Baths2,742 sqftListing courtesy of RE/MAX ALLIANCE GROUP · Data courtesy of: Stellar MLS
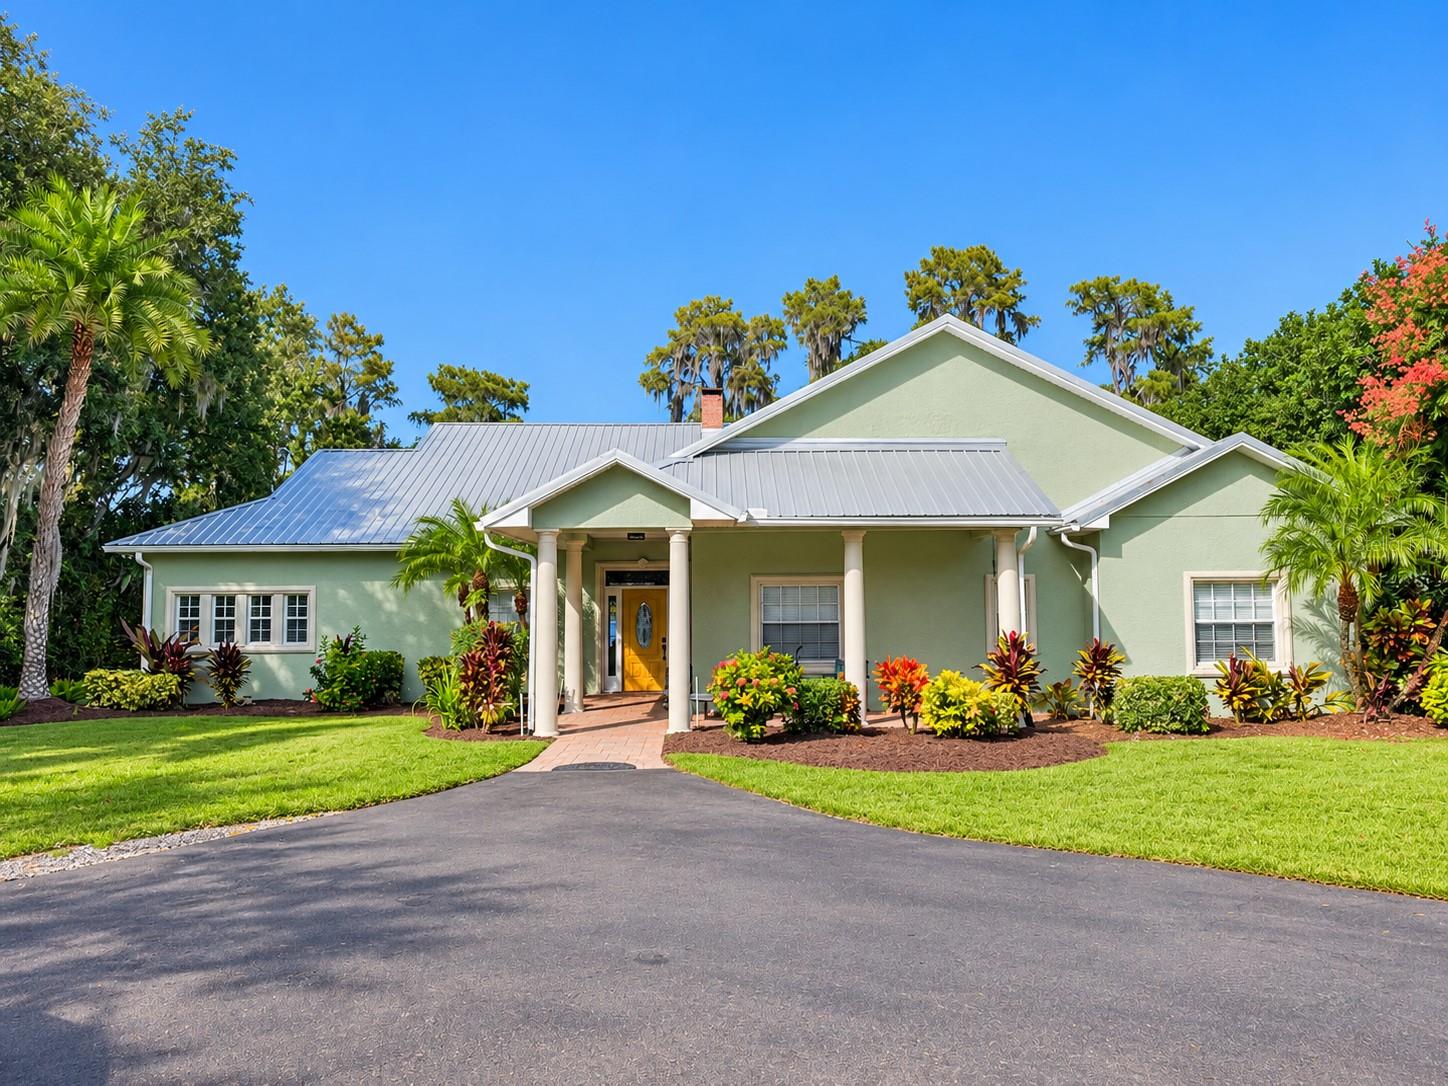 Active
What Sold Nearby
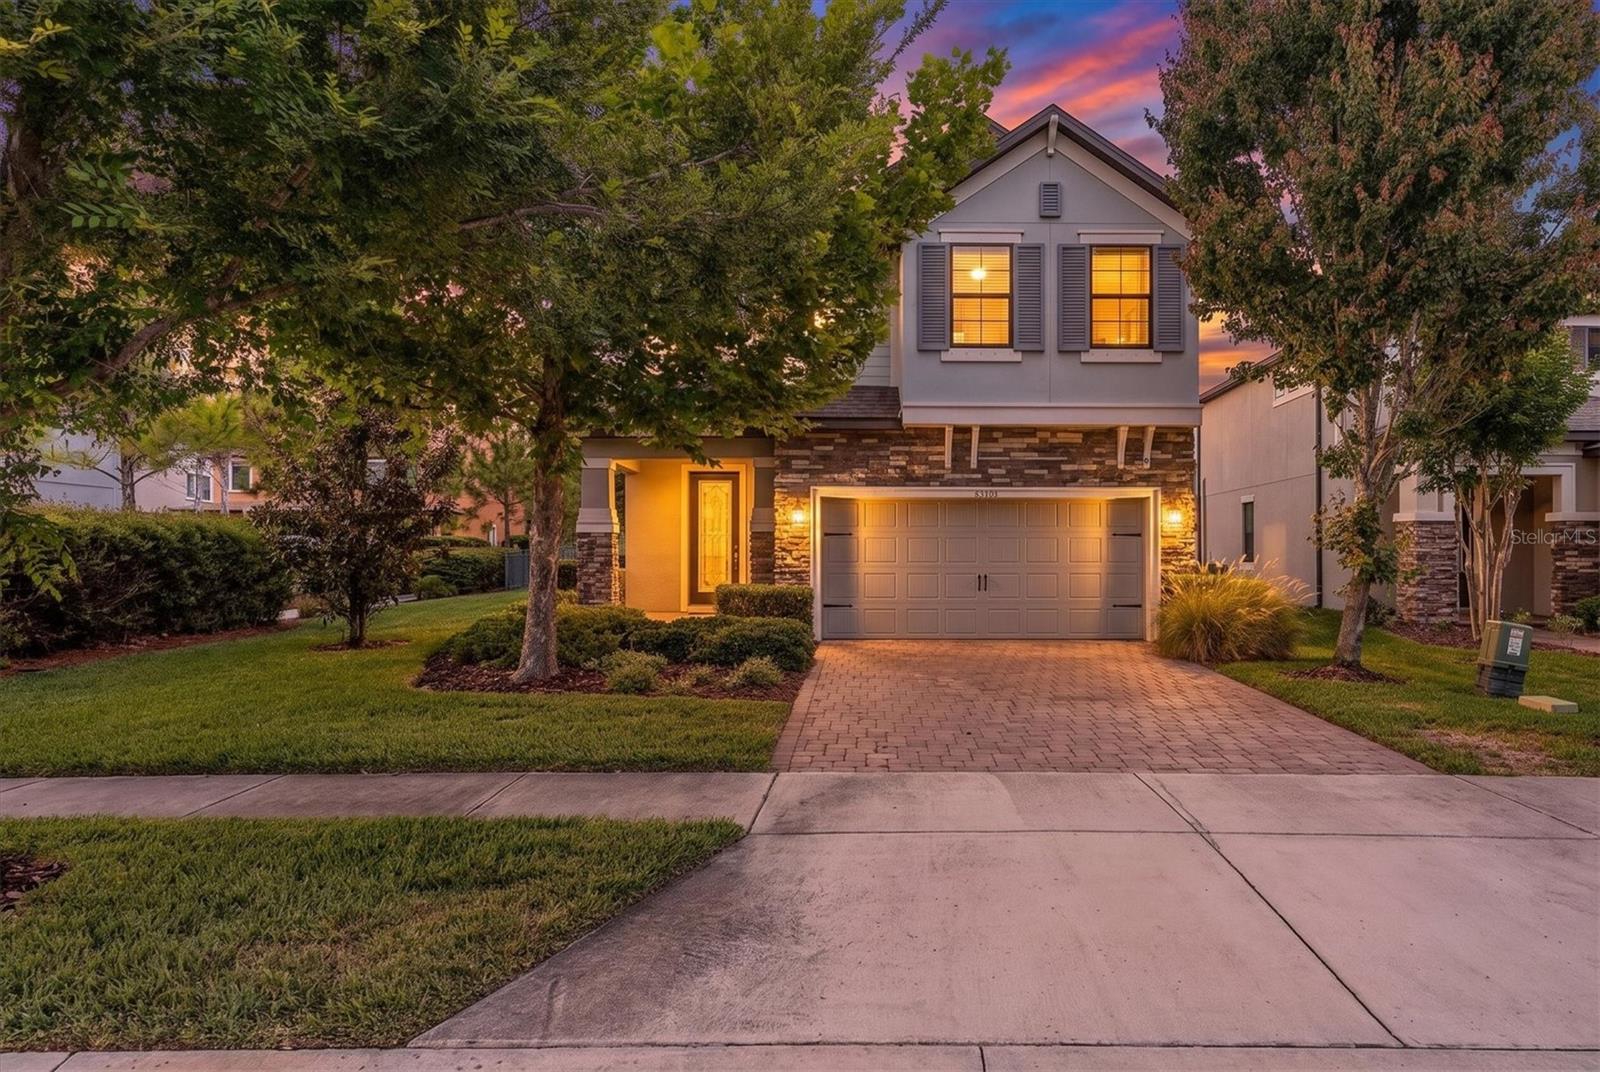
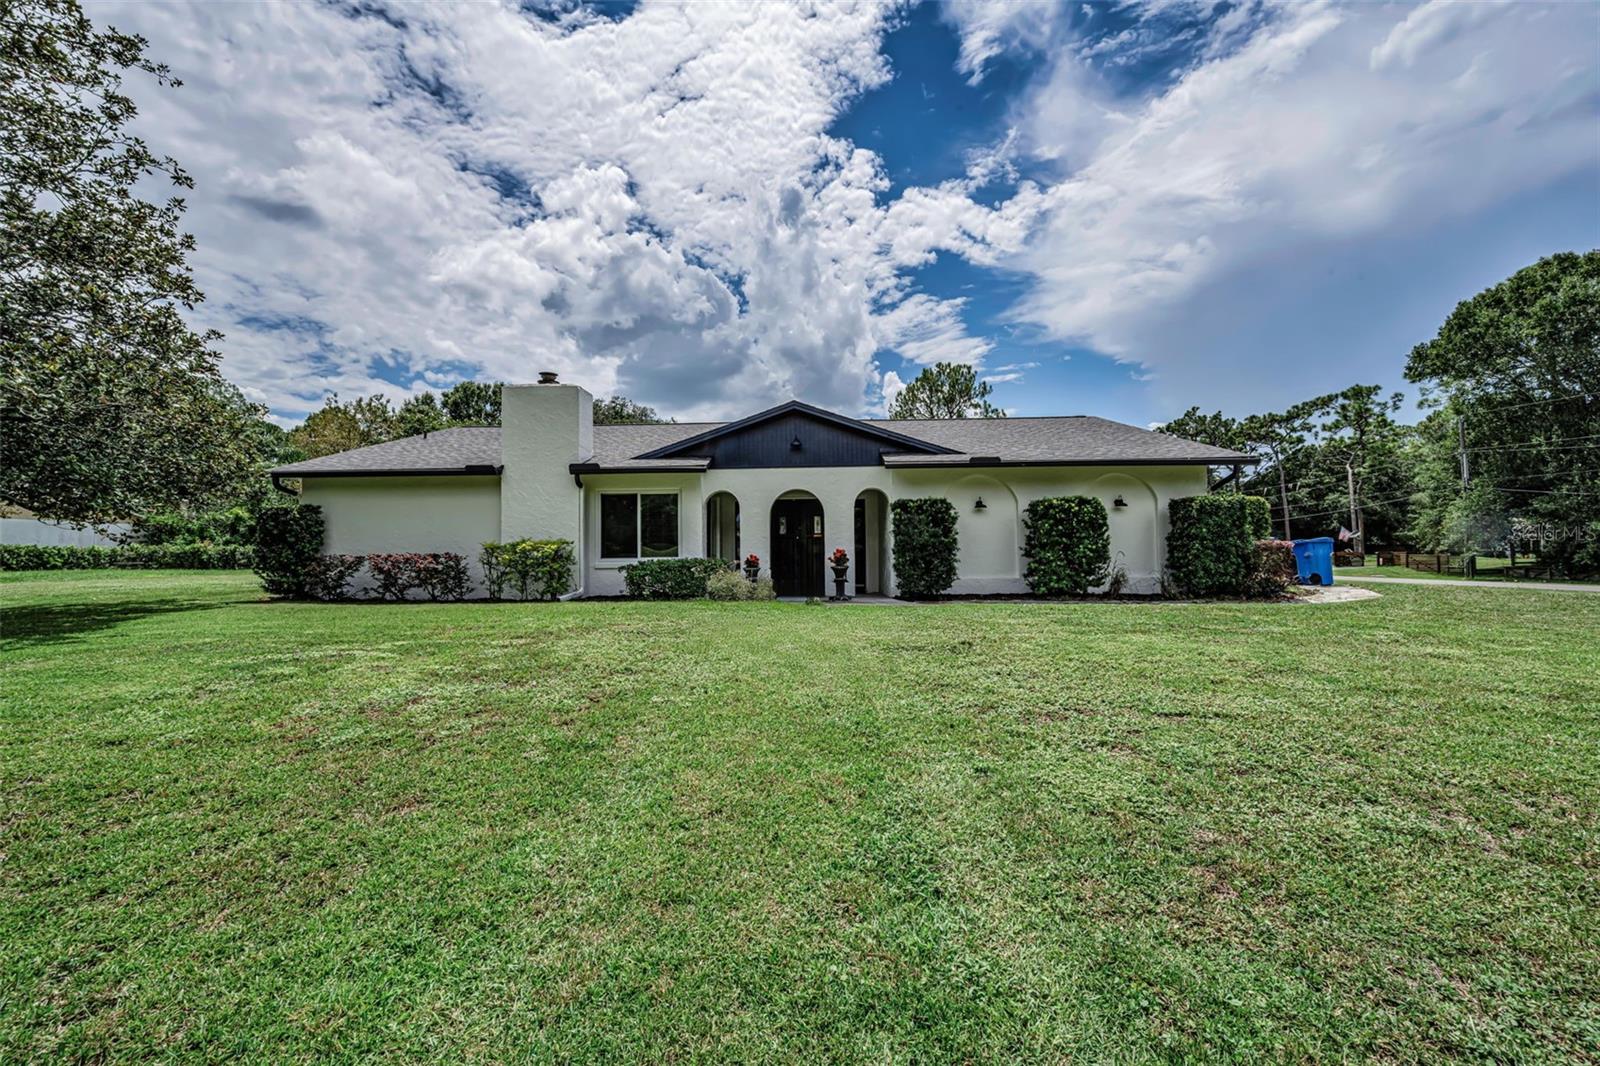 $650,0007812 Windward WayOdessa, FL · Sold 2026-10-30
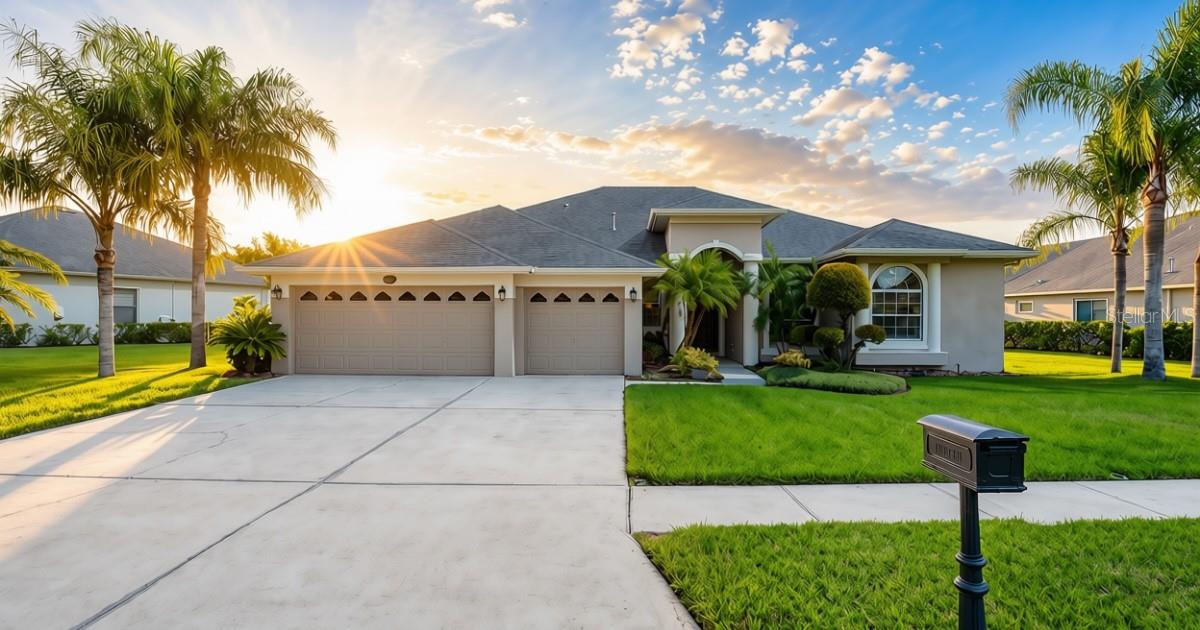
 $650,00012345 Tibbetts StOdessa, FL · Sold 2026-10-29
 $725,00016215 Ivy Lake DrOdessa, FL · Sold 2026-10-29
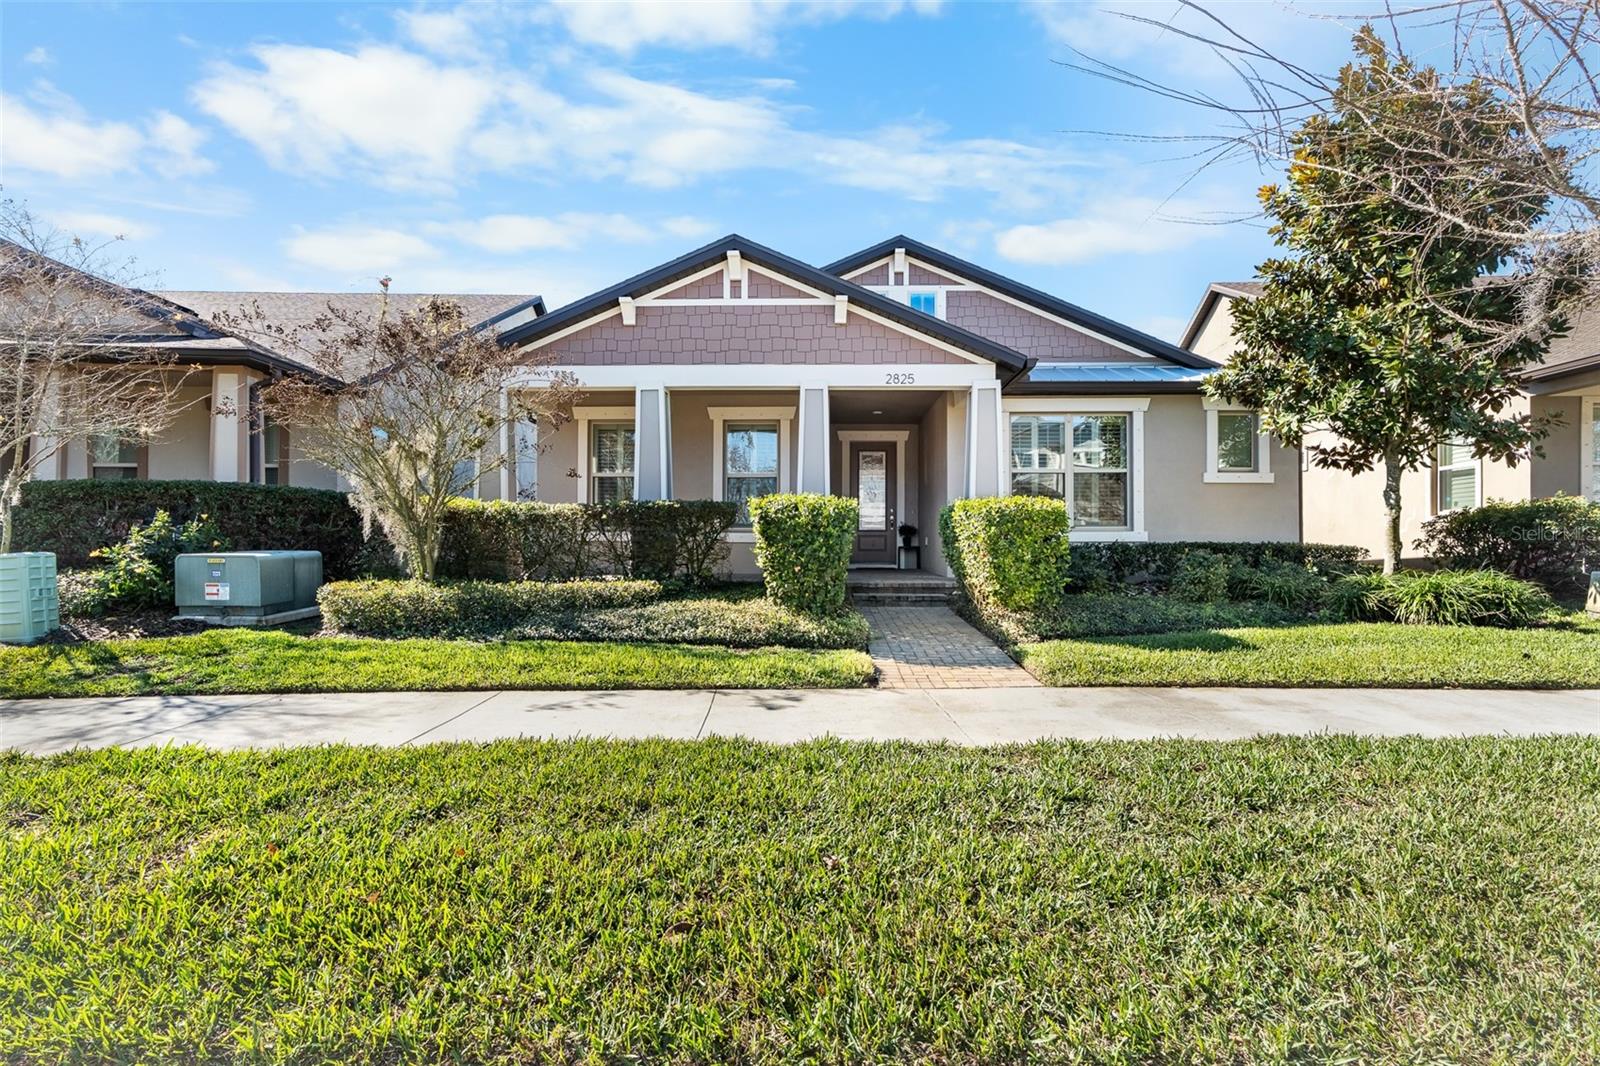 $485,0002825 Murray PassOdessa, FL · Sold 2026-10-29
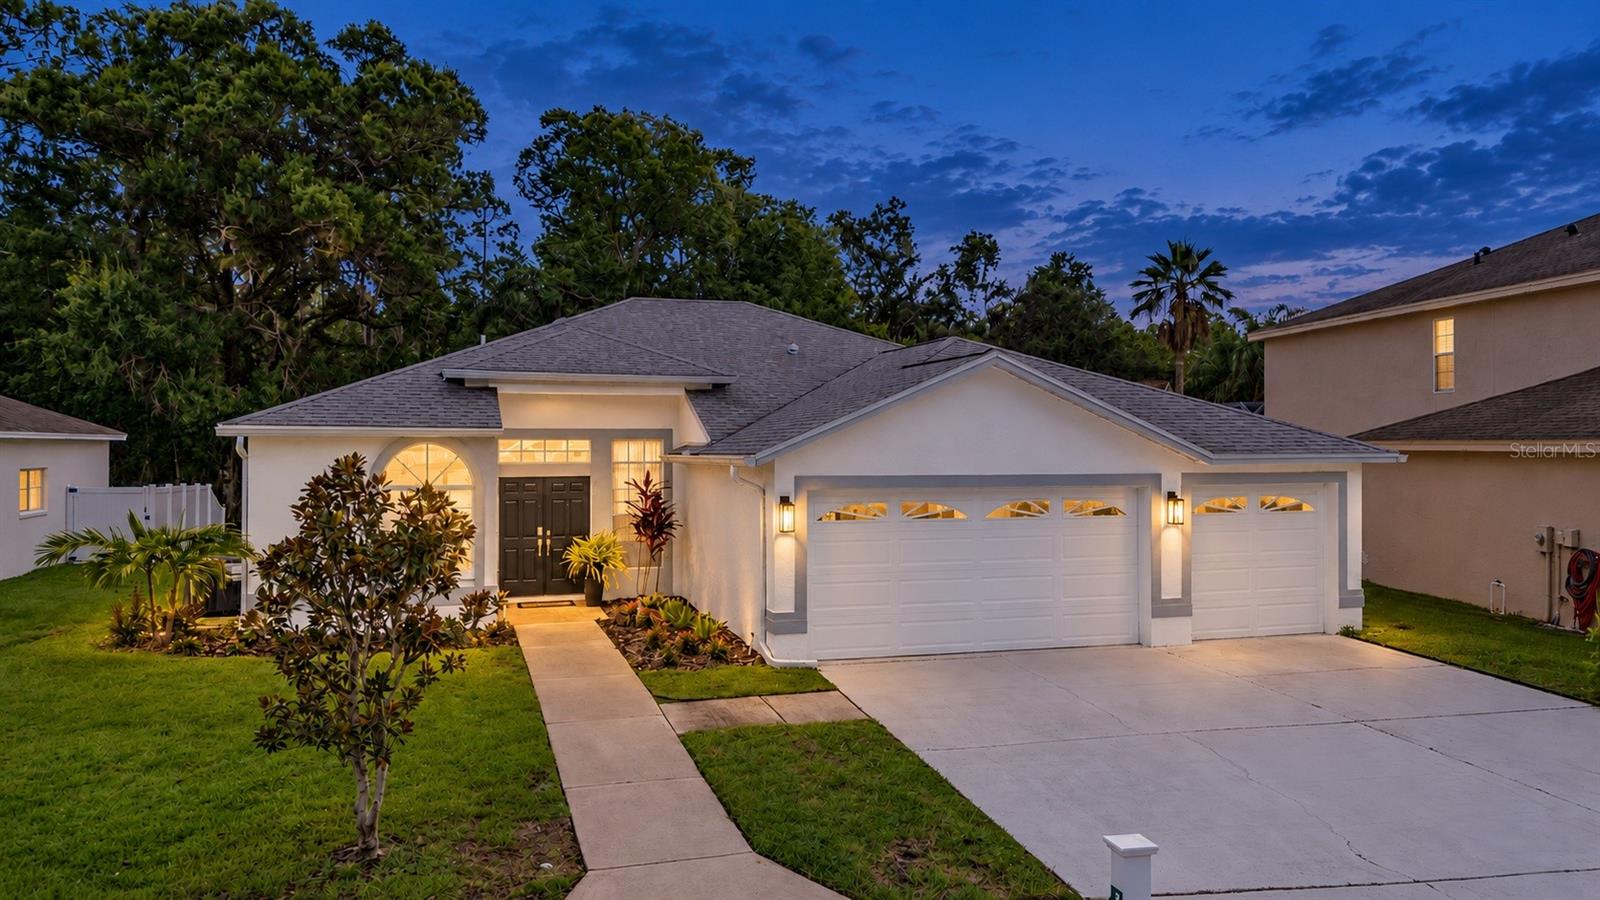 $706,00015709 Muirfield DrOdessa, FL · Sold 2026-10-28
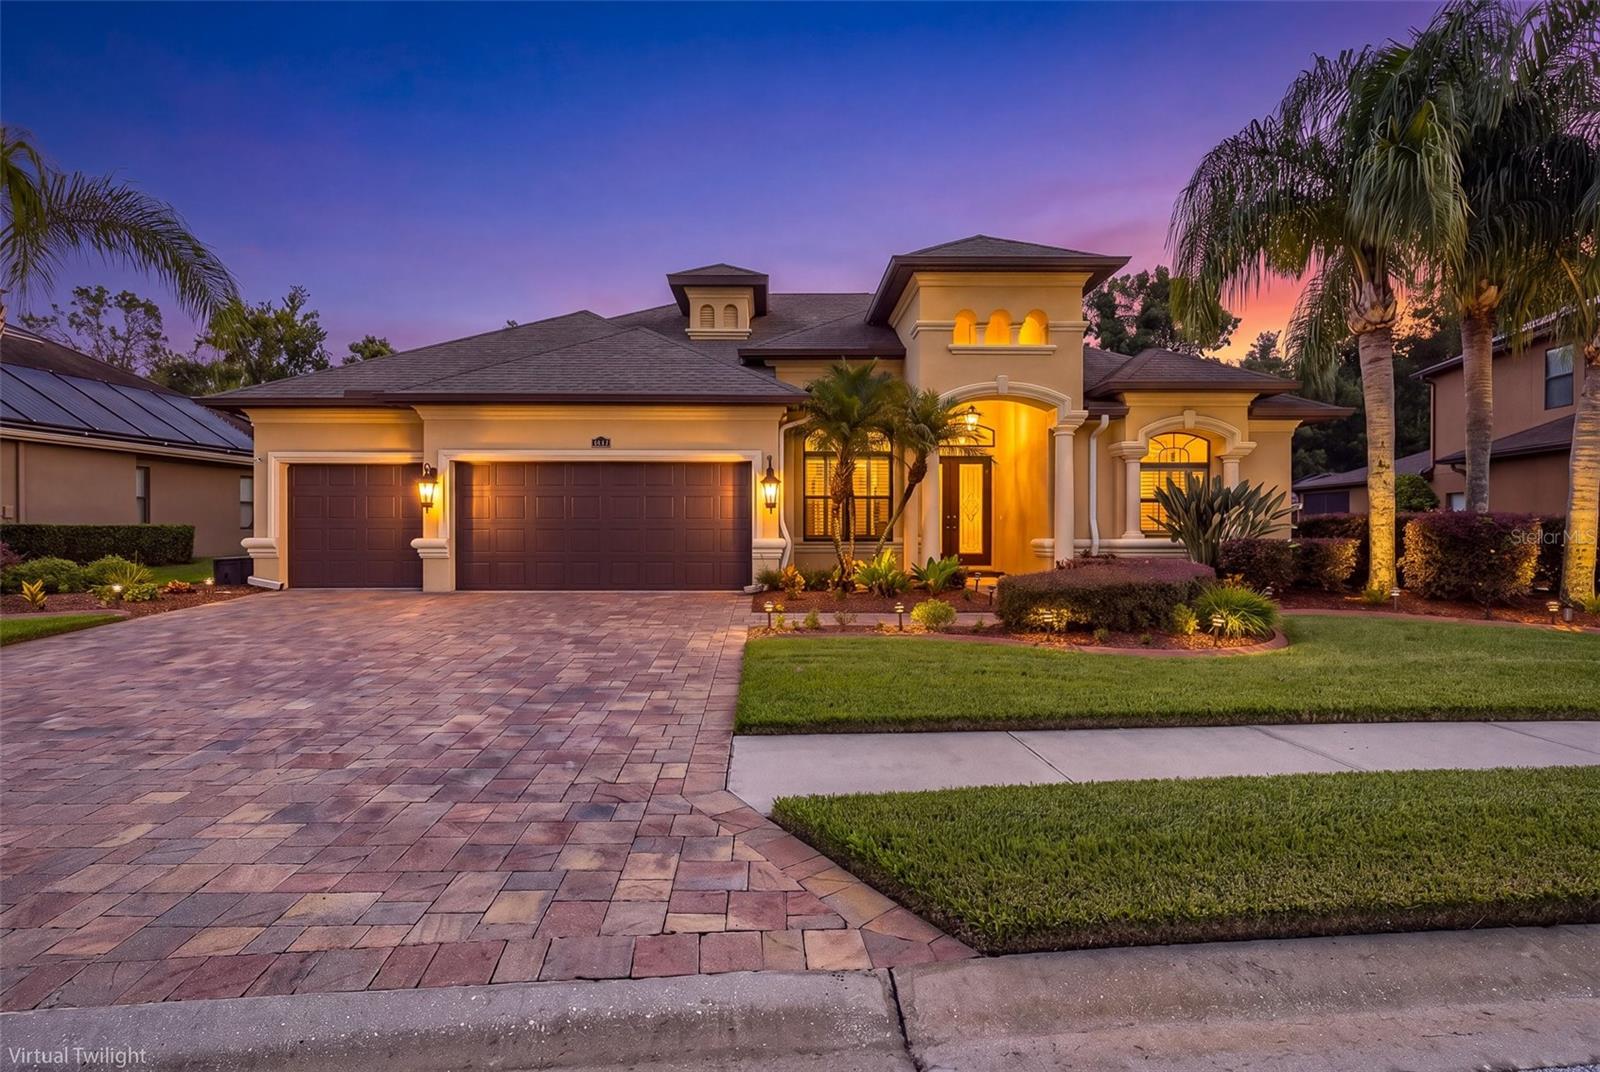 $855,00015312 Azra DrOdessa, FL · Sold 2026-10-27
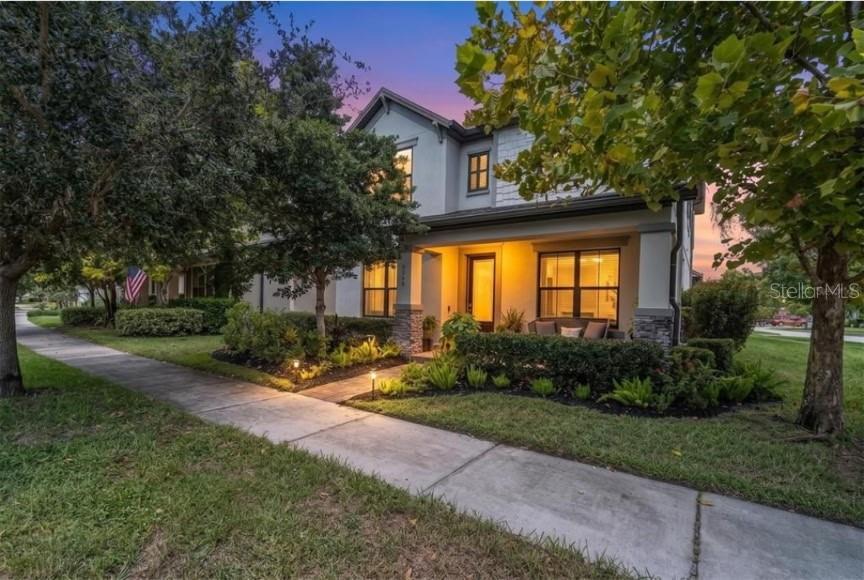 $540,0003060 Chapin PassOdessa, FL · Sold 2026-10-26
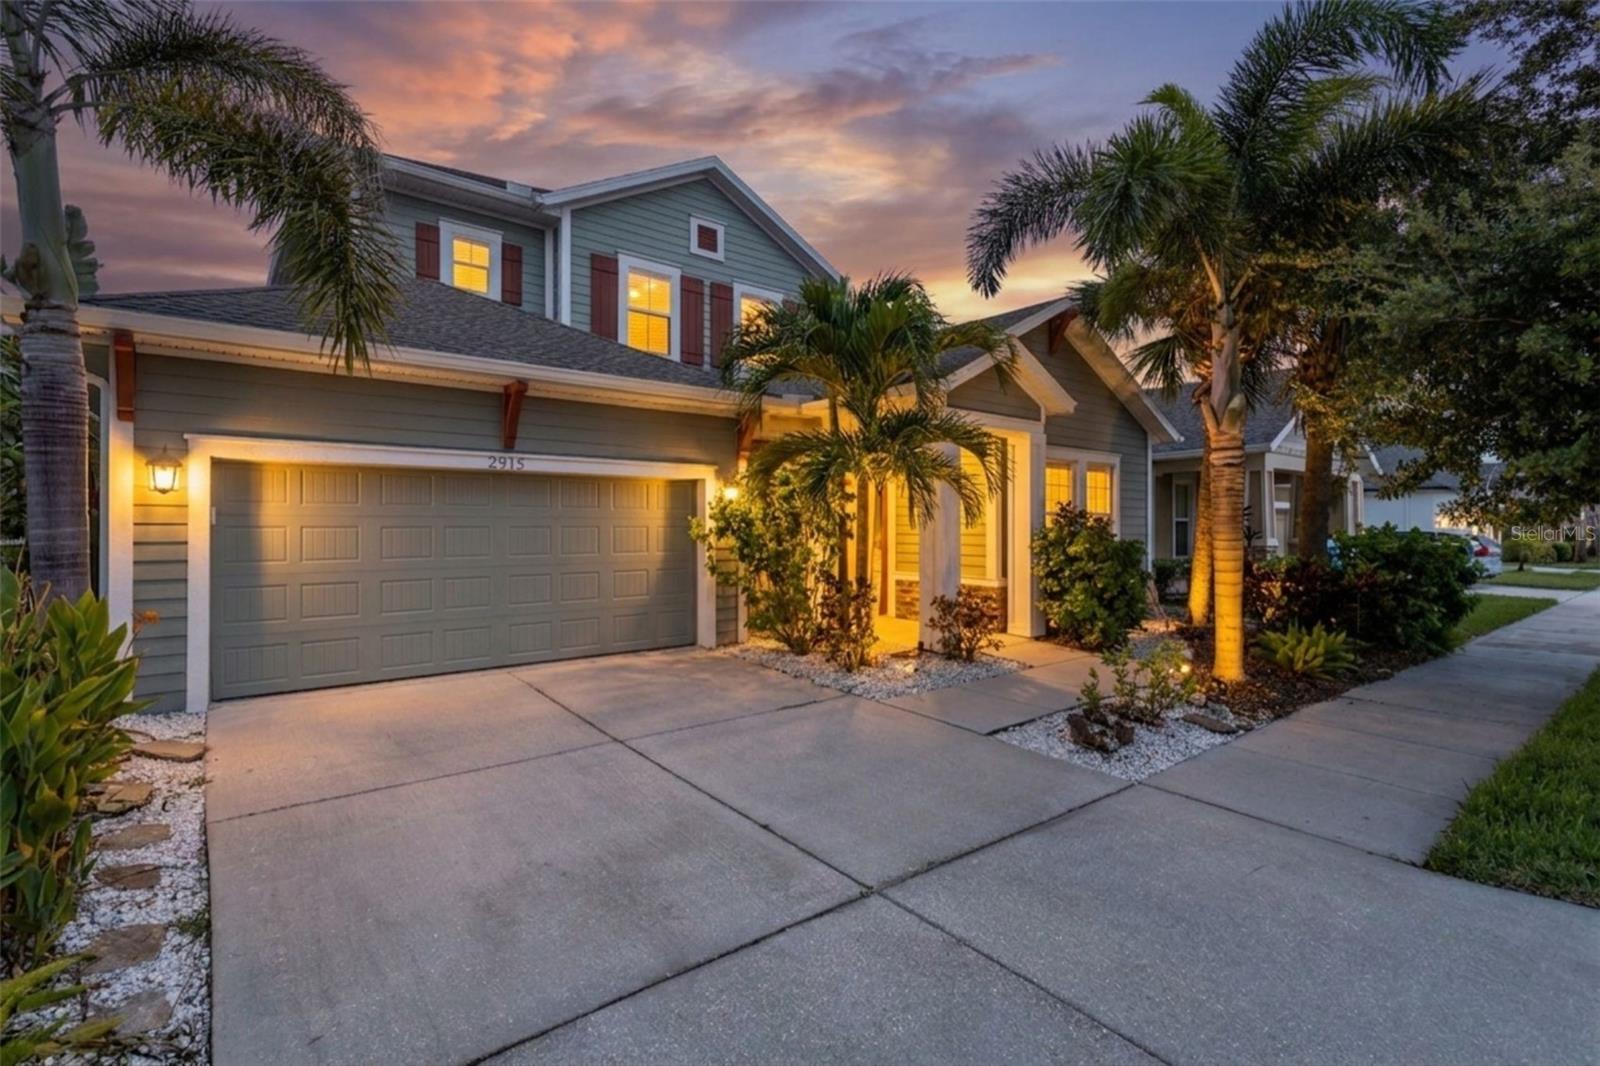 $725,0002515 Portico StOdessa, FL · Sold 2026-10-23
Flood
Flood zone X · Minimal flood risk
What's Nearby
Restaurants
- HootersRedstone Way, Odessa, FL 33558, United States of America1.2 mi
- Chili'sSuncoast Trail, Odessa, FL 33558, United States of America1.2 mi
- San Jose Mexican Restaurant16540 Pointe Village Drive, Lutz, FL 33558, United States of America1.3 mi
- International Beer Garten16540 Pointe Village Drive, Lutz, FL 33558, United States of America1.3 mi
- Carrabba's Italian Grill16525 Pointe Village Drive, Lutz, FL 33558, United States of America1.3 mi
- Delectable Delights16541 Pointe Village Drive, Lutz, FL 33558, United States of America1.3 mi
- Glory Days16553 Pointe Village Drive, Lutz, FL 33558, United States of America1.3 mi
- Fresh Kitchen LutzCypress Ranch Boulevard, Odessa, FL 33558, United States of America1.9 mi
Groceries
- Greenwise Marketplace2175 Sembler Drive, Odessa, FL 33556, United States of America1.4 mi
Schools
- Reflections BoulevardKeystone, FL 33549, United States of America0.8 mi
- Martinez Middle SchoolReflections Boulevard, Keystone, FL 33549, United States of America0.8 mi
- Steinbrenner High SchoolWest Lutz Lake Fern Road, Keystone, FL 33556, United States of America0.8 mi
- West Lutz Lake Fern RoadKeystone, FL 33556, United States of America1.2 mi
- McKitrick Elementary SchoolWest Lutz Lake Fern Road, Keystone, FL 33556, United States of America1.2 mi
Parks
- Odessa, FloridaUnited States of America0.8 mi
- Suncoast TrailKeystone, Florida, United States of America1.0 mi
- Parking and picnic areaKeystone, Florida, United States of America1.3 mi
- Villa Rosa ParkKeystone, Florida, United States of America1.5 mi
- Odessa, FloridaUnited States of America1.7 mi
- Odessa, FloridaUnited States of America1.8 mi
Coffee
- Starbucks16330 State Road 54, Odessa, FL 33556, United States of America1.2 mi
More homes in Odessa
Homes for sale near Odessa
Data courtesy of: Stellar MLSDisclaimers and data details

Listings courtesy of Stellar MLS as distributed by MLS GRID. Based on information submitted to the MLS GRID. All data is obtained from various sources and may not have been verified by broker or MLS GRID. Supplied Open House Information is subject to change without notice. All information should be independently reviewed and verified for accuracy. Properties may or may not be listed by the office/agent presenting the information. Listing information is provided for consumers’ personal, non-commercial use, solely to identify prospective properties for potential purchase; all other use is strictly prohibited and may violate relevant federal and state law. Information deemed reliable but not guaranteed. Copyright © 2026 MLS GRID. All Rights Reserved.

Continental Real Estate Group, Inc
Broker: Derek Eisenberg
Listing last updated: Nov 20, 2026, 12:37 PM EST. SURF LOCAL last checked: Nov 22, 2026, 2:04 AM EST.