
 Active

17933 Patterson Rd
Odessa, FL 33556 · Single family
$2,300,000
Listing courtesy of Kathleen Wingate, PREMIER SOTHEBY'S INTERNATIONAL REALTY
- 4 Beds
- 4 Baths
- 5,056 sqft
Cynthia's Insights On This Property
- Built 2005
- Last recorded sale: $1,046,500 in April 2016
- Typical sale in 33556 over the last year: $785,000, $288 per sq ft
- Owners in 33556 stay about 10 years; 3% of homes changed hands last year
- Taxes could jump about $12,900/yr after a sale (homestead cap resets)
- County record lists a private pool


📊 Price Pulse
What would you pay for this place?
Sale prices come from county public records, not MLS data.Listing agent
Contact
Send a message and we'll pass it to the listing agent. Nothing is sent until you ask.
About this home
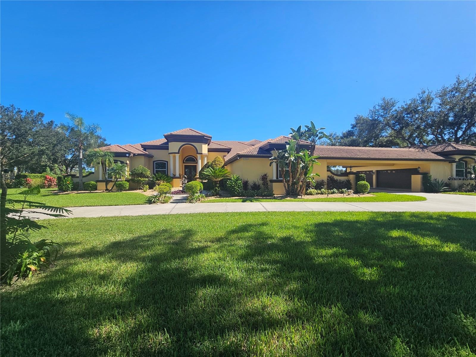
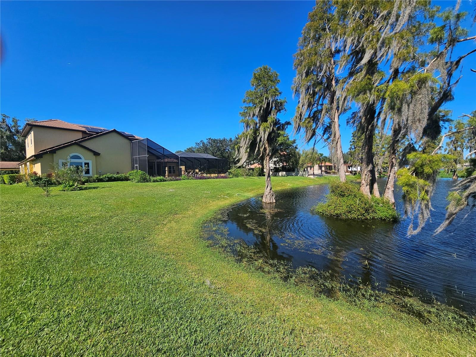
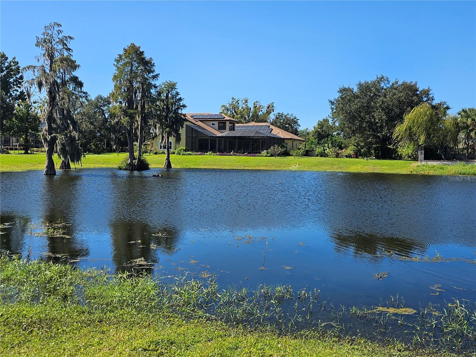
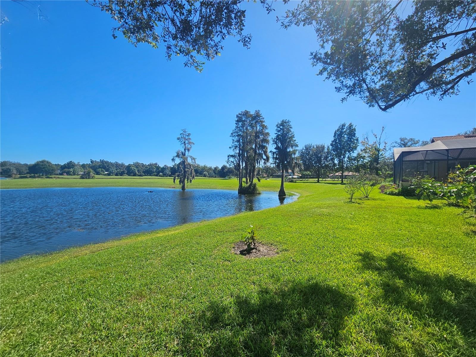
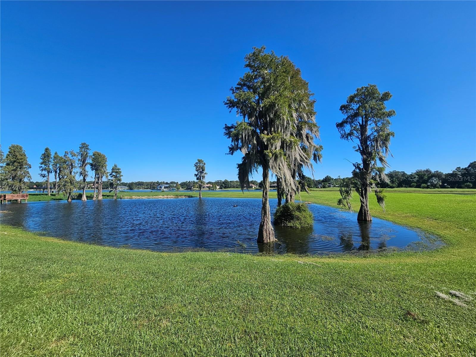
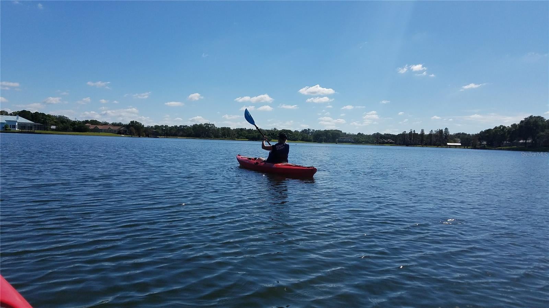
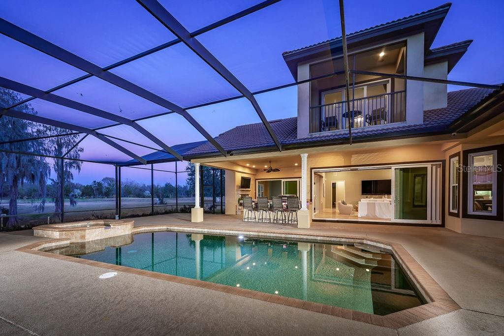
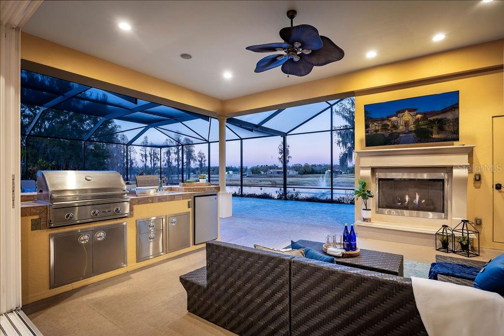
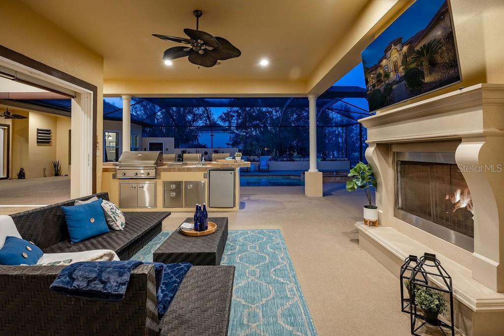
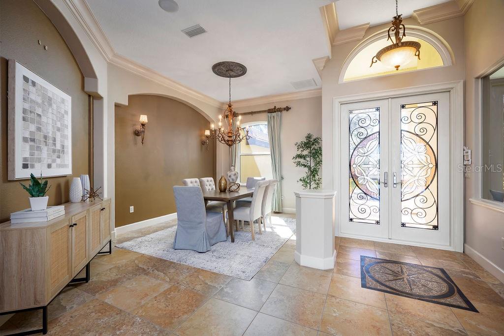
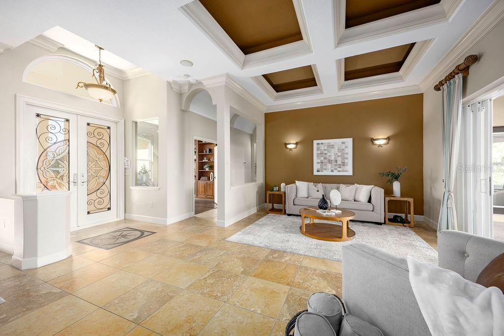
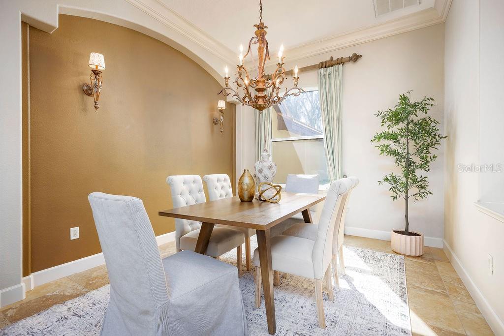
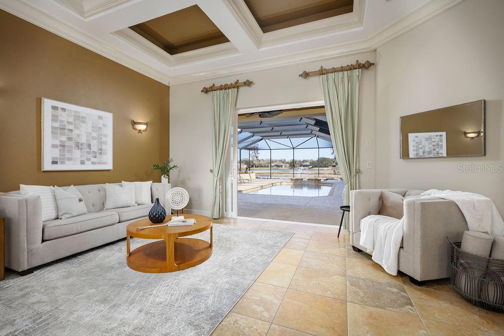
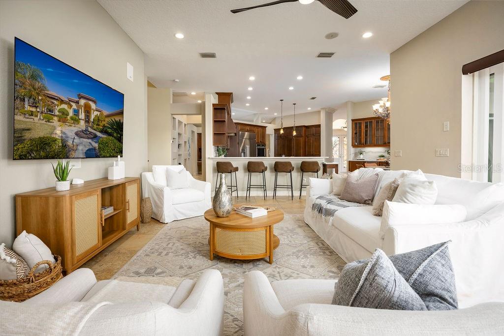
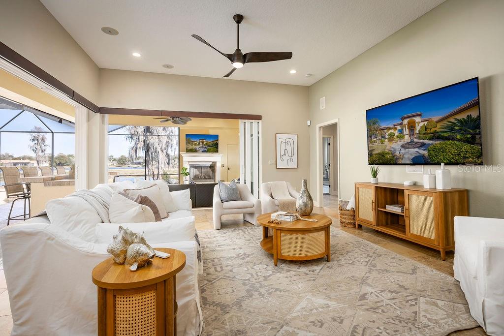
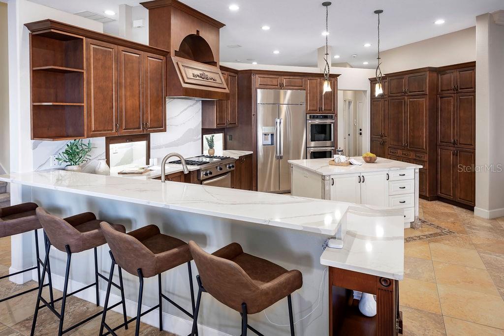
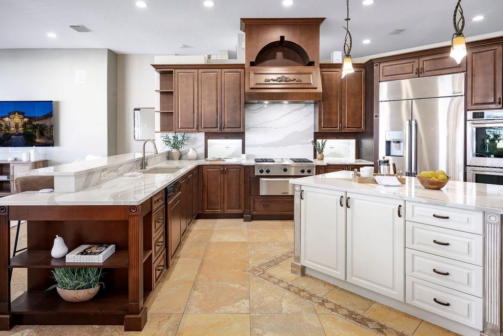
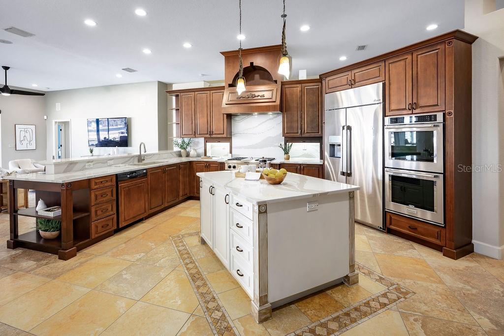
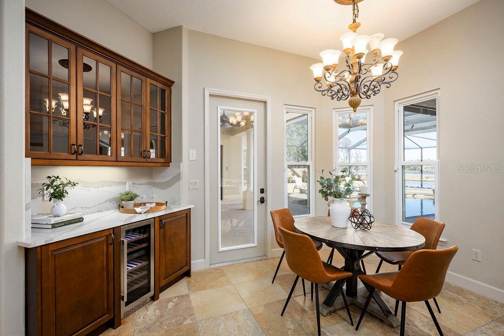
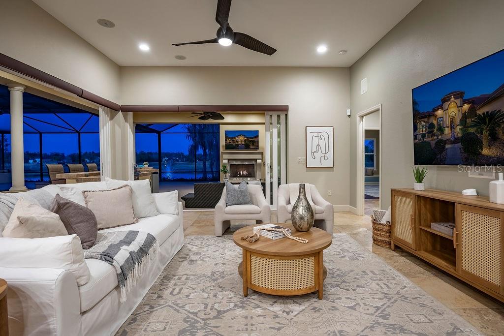
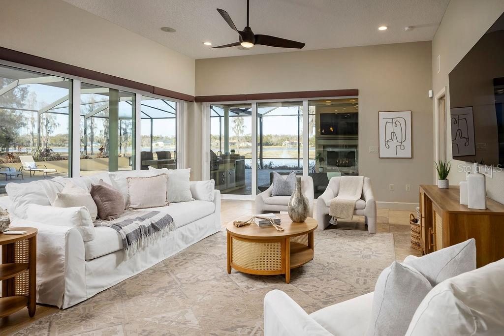
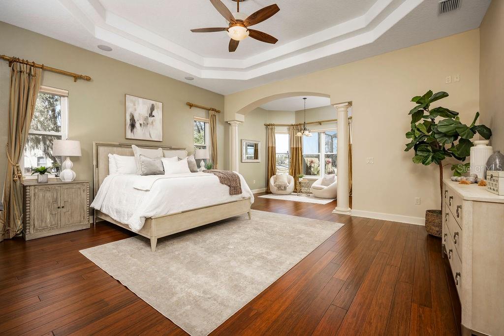
A rare opportunity for buyers seeking privacy, space and an exceptional estate lifestyle, this remarkable lakefront property is set on nearly three acres with more than 200 feet of frontage on 33 acre, ski-sized Lake Breckenridge. Behind an electronically gated entrance and surrounded by expansive green space, the property offers a sense of seclusion rarely found, along with room for a future private dock. Complementing the impressive homesite is a spacious residence designed for comfortable everyday living, multigenerational needs and grand-scale entertaining. Showcasing modern Tuscan-inspired architecture, the home blends rustic warmth with contemporary sophistication. Interior finishes include crown molding, attractive wood flooring and large-format tile. The gourmet kitchen features quartz countertops and backsplash, custom wood cabinetry with pullouts, a large center island, wine bar, gas cooktop and premium appliances. All four bedrooms are located on the main level. Secondary bedrooms include charming window seats, while a dedicated children's lounge offers integrated homework centers. A versatile first-floor bonus room with stunning lake views can serve as a fifth bedroom or private in-law suite with its own entrance, sitting room and en-suite bath. The luxurious primary suite features a private sitting room overlooking the pond and lake, a spa-inspired bath with soaking tub, dual vanities and an expansive custom walk-in closet with island dresser. A distinguished office/library includes custom wood built-ins and rich wood flooring. Upstairs, enjoy a billiards room with wet bar, refrigerator and microwave, plus a state-of-the-art theater room with large screen, premium equipment and stadium seating. A screened balcony provides a peaceful setting for enjoying pond and lake views. The outdoor spaces elevate this estate into a league of its own. The crown jewel is a sprawling 3,000-square-foot screened lanai featuring resort-style living, including a summer kitchen with grill and refrigerator, a cozy outdoor gas fireplace, heated Pebble-Tec pool, and bubbling spa. Just beyond the lanai, you step into a thoughtfully- curated tropical botanical garden and your private fruit orchard. Stroll beside vibrant Royal Poinciana, Pink Dombeya, and Hibiscus trees blooming with color, while butterflies dance around their dedicated garden of native milkweed, firebush, and candlestick trees. This sustainable lakeside paradise allows you to harvest your own fresh produce daily, including Avocados, Limes, massive Ponderosa Lemons, Kumquats, Loquats, Sugar Bell Mandarins, and exotic Longan fruit, alongside fresh longevity spinach, cassava, chaya shrubs, and a custom raised patio garden bed featuring purple pepper plants. LED lighting and full-property irrigation further enhance the grounds. Automotive enthusiasts will appreciate the six-car garage with oversized doors and a 50-amp EV charger. The home is equipped with impact-resistant PGT and Simonton doors and windows rated up to 200 mph, a 38-kilowatt Generac generator powered by a 1,000-gallon buried propane tank, and 80 LG solar panels for enhanced energy efficiency. Additional features include a 13-camera security system with mobile access, whole-house sound system, water purification and softening systems, and low HOA fees of just $600 annually. Don't miss this extraordinary combination of privacy, acreage, luxury and lakefront living. Come see this one-of-a-kind paradise.
moreless
- Property type
- Single family
- Year built
- 2005
- Lot size
- 2.57 acres
- Garage
- 6 cars
- On market
- 272 days
- Price per sqft
- $455
- HOA fees
- $50/mo
- Listing ID
- A4683193
Show Full Details
Property Info
- Property Type
- Residential
- Property Subtype
- SingleFamilyResidence
- Year Built
- 2005
- Levels
- Two
- Direction Faces
- West
- Lot Size (acres)
- 2.57
- Lot Size (sqft)
- 108211.0
- Contract Date
- 2026-02-19
- On Market Date
- 2026-02-20
- Cumulative Days on Market
- 272
Interior Features
- Interior Features
- Built-In Features, Coffered Ceiling(S), Crown Molding, Dry Bar, Eat-In Kitchen, High Ceilings, Stone Counters, Walk-In Closet(S), Wet Bar, In-Law Floorplan
- Flooring
- Carpet, Hardwood, Tile
- Fireplace
- Yes
- Fireplace Features
- Gas, Outside
- Laundry Features
- Inside, Laundry Room
- Levels
- Two
- Window Features
- Window Coverings, Blinds, Double Pane Windows, Drapes, Energy Star Qualified Windows, Insulated Windows, Low Emissivity Windows, Storm Window(S), Window Treatments
- Door Features
- Sliding Doors
Appliances
- Appliances
- Bar Fridge, Convection Oven, Cooktop, Dishwasher, Disposal, Dryer, Electric Water Heater, Microwave, Range Hood, Refrigerator, Washer, Wine Refrigerator
Heating & Cooling
- Heating
- Central, Electric
- Cooling
- Central Air
Exterior Features
- Exterior Features
- Balcony, Garden, Outdoor Grill, Outdoor Kitchen
- Patio & Porch Features
- Covered, Patio, Screened
- Construction Materials
- Block, Stucco
- Foundation
- Slab
- Roof
- Tile
- Fencing
- Masonry
- Other Structures
- Outdoor Kitchen
- Pool Features
- Gunite, Heated, In Ground, Screen Enclosure, Private
- Private Pool
- Yes
- Spa Features
- Heated
- Spa
- Yes
- View
- Lake, Pond, Water
- Waterfront Features
- Lake Privileges, Lake Front
- Waterfront
- Yes
Features & Amenities
- Garage Spaces
- 6.0
- Garage
- Yes
- Attached Garage
- Yes
- Parking Features
- Circular Driveway, Driveway, Electric Vehicle Charging Station(S), Garage Door Opener, Garage Faces Side, Oversized, Parking Pad, Garage, Attached
- Security Features
- Closed Circuit Camera(S), Secured Garage/Parking, Security Gate, Security Lights, Security System
- Lot Features
- Landscaped, Paved, Waterfront
Community/Association
- HOA
- Yes
- HOA Name
- Miguel Montoya
- HOA Fee
- $600
- HOA Fee Frequency
- Annually
Utilities
- Utilities
- Cable Available, Electricity Connected, Propane
- Sewer
- Septic Tank
- Water Source
- Private, Well
Taxes
- Annual Tax Amount
- $19,558
- Tax Year
- $2,025
- Legal Description
- COMM AT SW COR OF NE 1/4 OF SE 1/4 OF SEC 18 THN S 89 DEG 33 MIN 12 SEC E 431.08 FT ALONG S BDRY OF SAID NE 1/4 OF SE 1/4 OF SEC 18 TO POINT OF INTERSECTION W ELY R/W LINE OF PATTERSON RD THN ALONG SAID ELY R/W LINE N 23 DEG 36 MIN 58 SEC E 252.25 FT TO POINT ON CURVE TO LEFT RADIUS OF 455.00 FT C/B N 02 DEG 29 MIN 20 SEC E 328.00 FT TO POB THN CONT ALONG SAID ELY R/W LINE OF PATTERSON RD N 18 DEG 38 MIN 18 SEC W 225.00 FT THN N 65 DEG 10 MIN 15 SEC E 555.60 FT TO APPX WATERS EDGE OF LAKE BRECKENRIDGE THN CONT N 65 DEG 10 MIN 15 SEC E 130.84 FT THN S 27 DEG 10 MIN E 60.34 FT THN S 00 DEG 40 MIN 05 SEC E 257.00 FT THN S 89 DEG 50 MIN 20 SEC W 166.06 FT TO APPX WATERS EDGE OF LAKE BRECKENRIDGE THN S 65 DEG 43 MIN 35 SEC W 455.90 FT TO
Other
- Derived Previous List Price
- $2,350,000
Data freshness
- SURF LOCAL last checked
- Nov 21, 2026, 6:52 AM EST
Location
Approximate location, shown from the displayed address.
Similar homes nearby
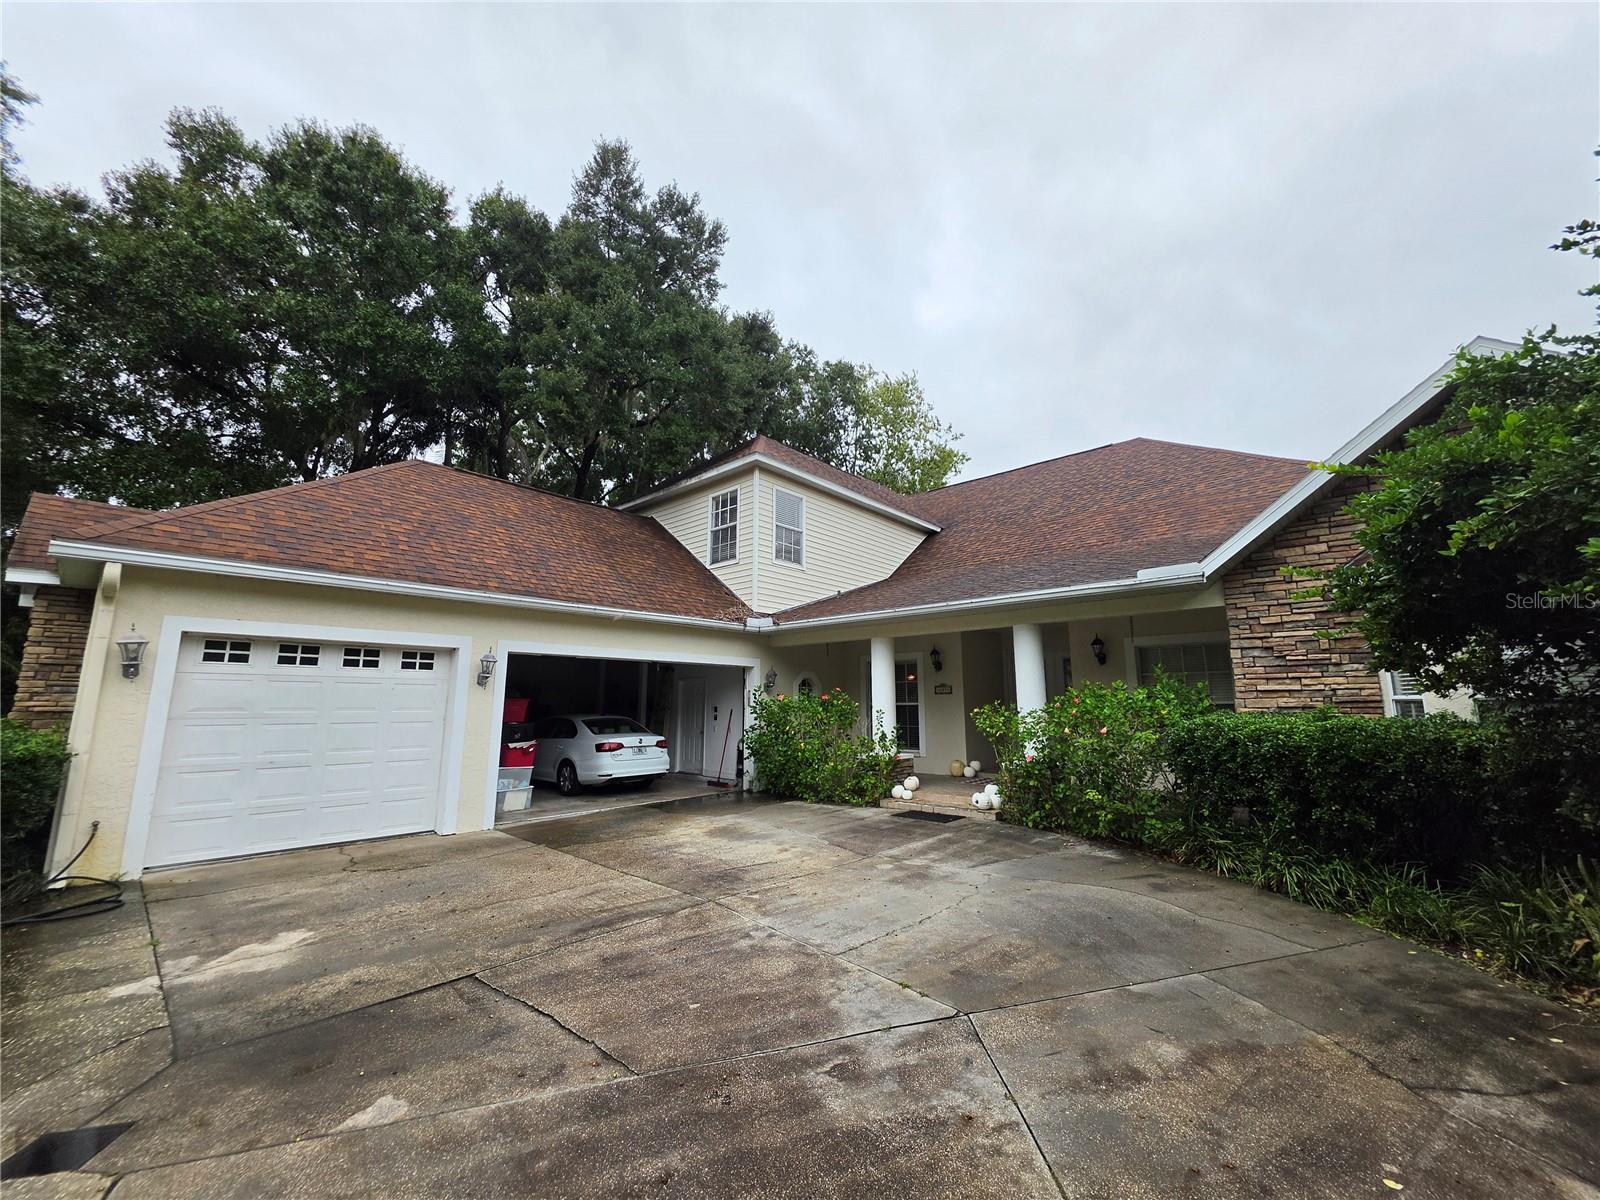
- $2,188,00016526 Offenhaur Rd, Odessa, FL 335564 Beds5 Baths4,255 sqftListing courtesy of SERVICE NEAR REALTY · Data courtesy of: Stellar MLS
 Active
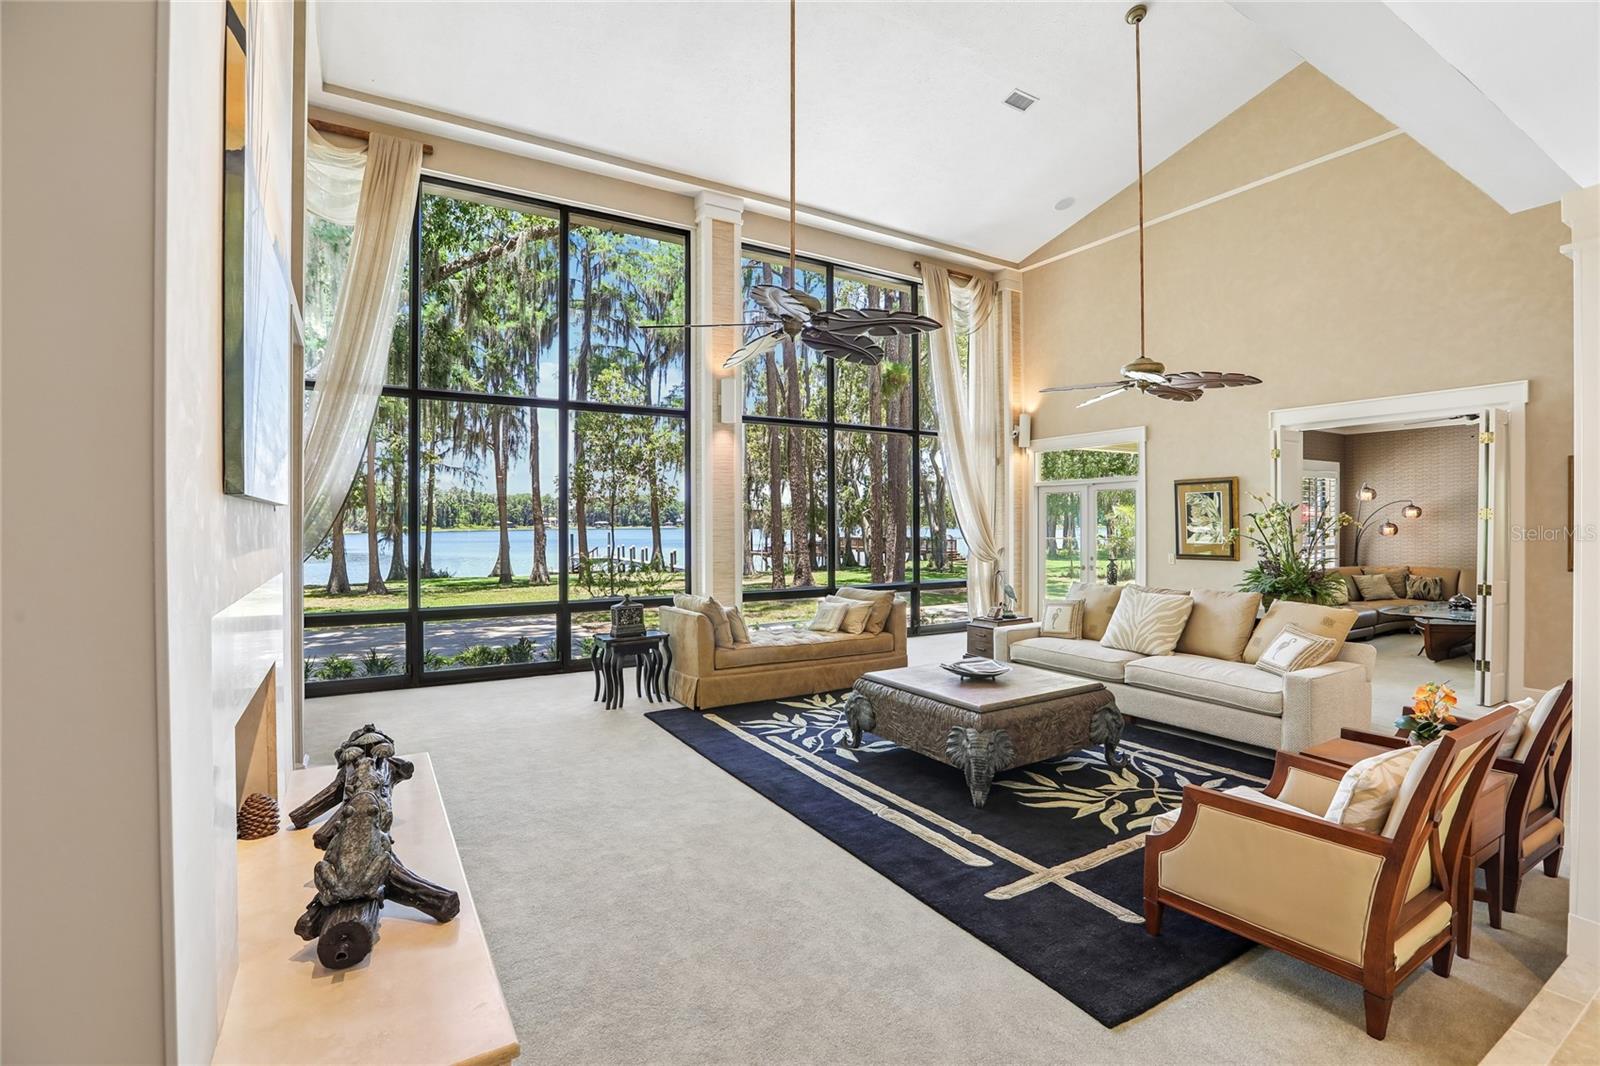
- $2,300,00017810 Crawley Rd, Odessa, FL 335563 Beds4 Baths4,455 sqftListing courtesy of NOBLE STAR REALTY · Data courtesy of: Stellar MLS
 Active
- $2,640,00019101 Magnolia Farms Ln, Odessa, FL 335566 Beds6 Baths5,860 sqftListing courtesy of 1 STEP AHEAD REALTY GROUP LLC · Data courtesy of: Stellar MLS
 Active
- $2,499,00017253 Breeders Cup Dr, Odessa, FL 335564 Beds5 Baths5,059 sqftListing courtesy of KELLER WILLIAMS REALTY- PALM H · Data courtesy of: Stellar MLS
 Active
- $2,250,000Boy Scout Rd, Odessa, FL 33556Listing courtesy of BHHS FLORIDA PROPERTIES GROUP · Data courtesy of: Stellar MLS
 Active
What Sold Nearby
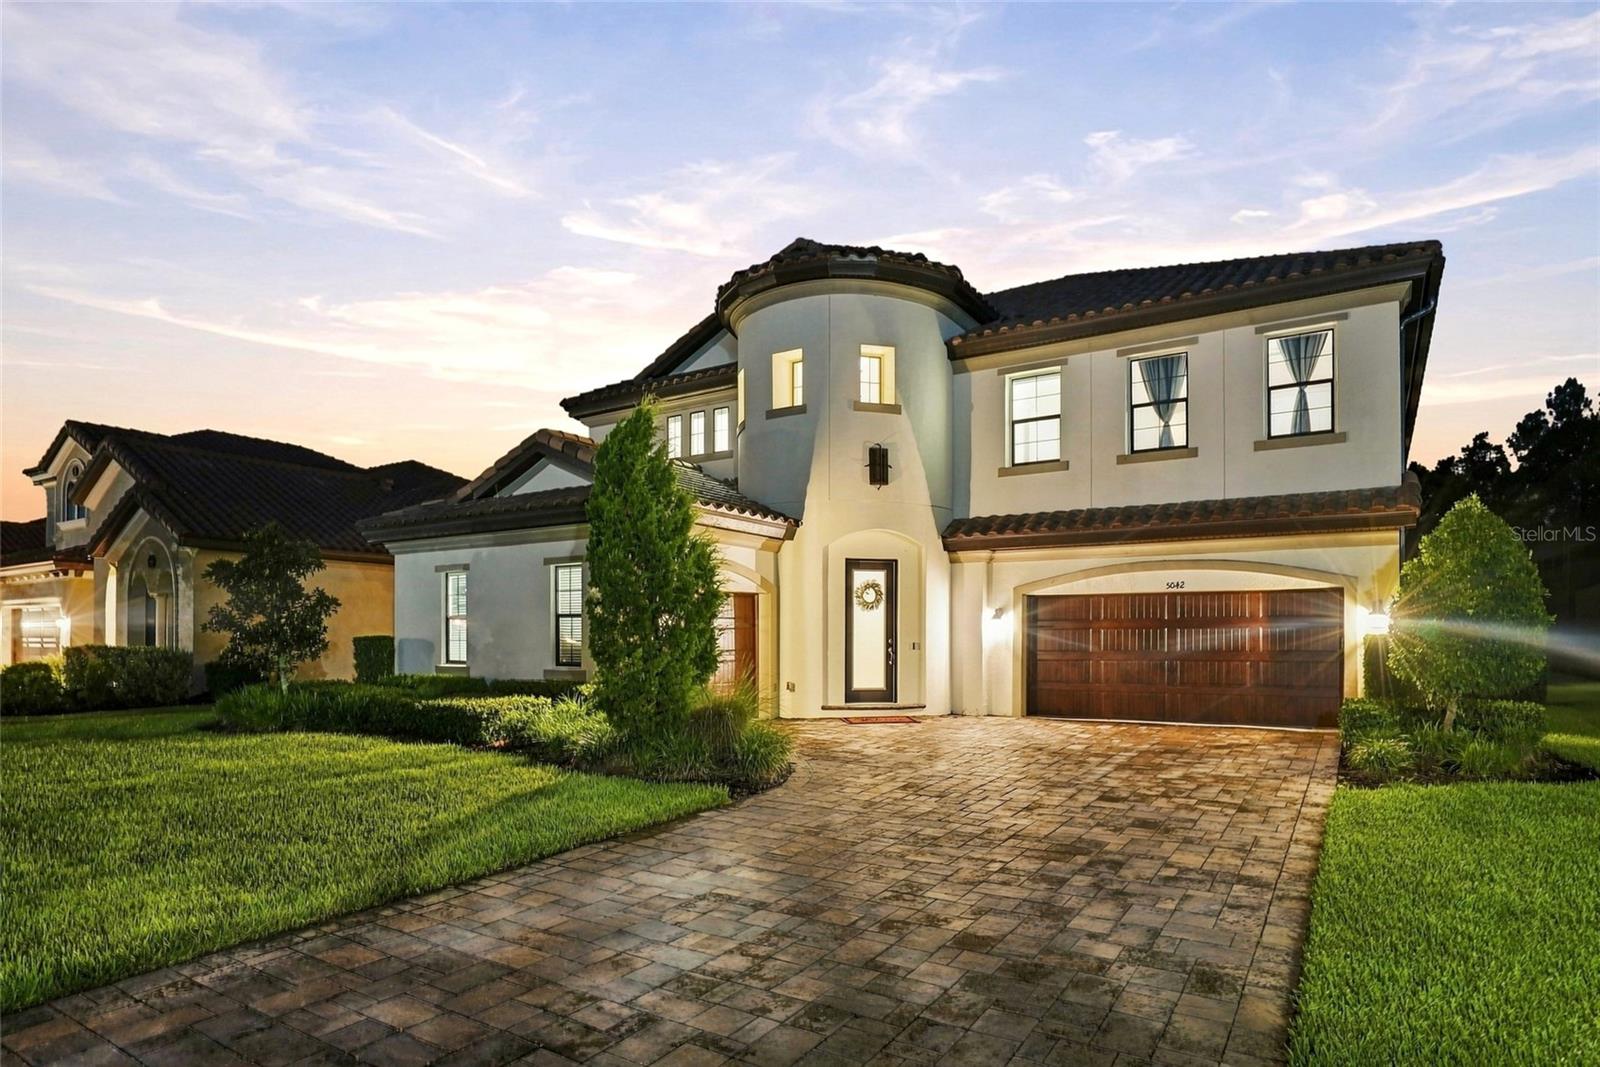 $1,250,0005042 Night Star TrlOdessa, FL · Sold 2026-10-30
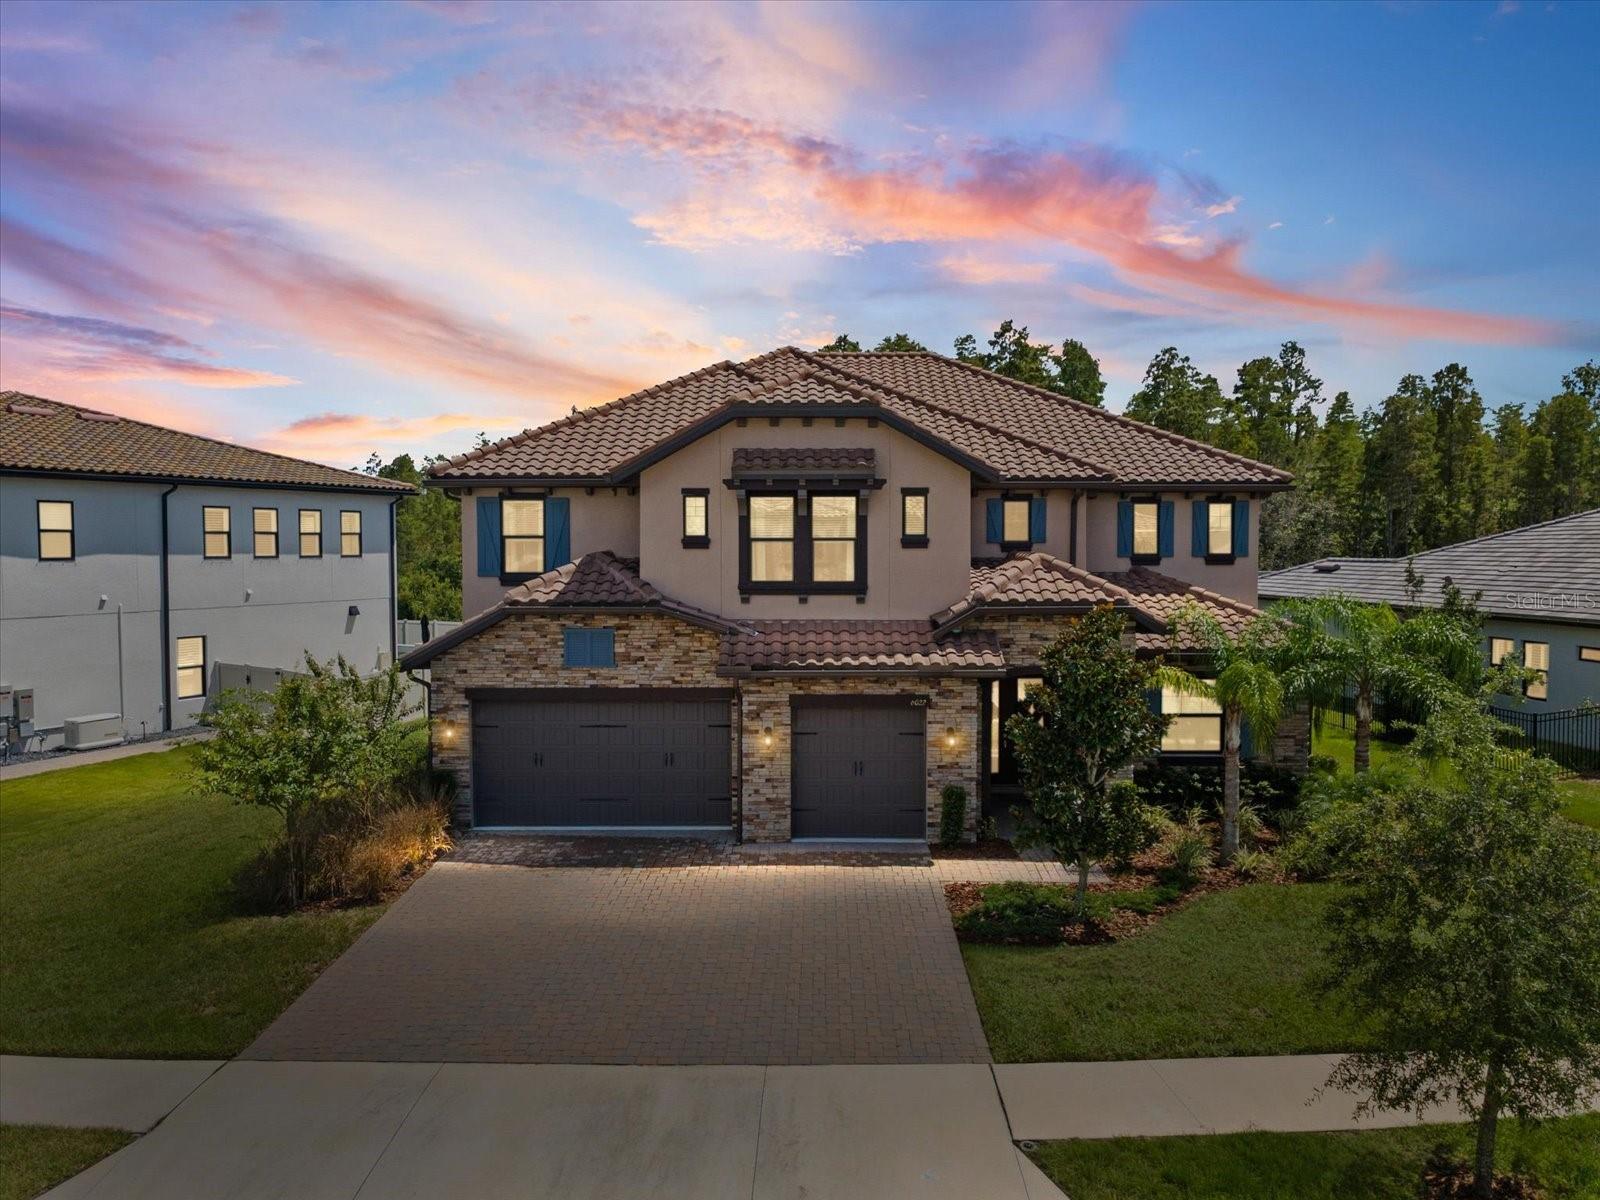 $1,282,0006022 Marsh Trail DrOdessa, FL · Sold 2026-10-26
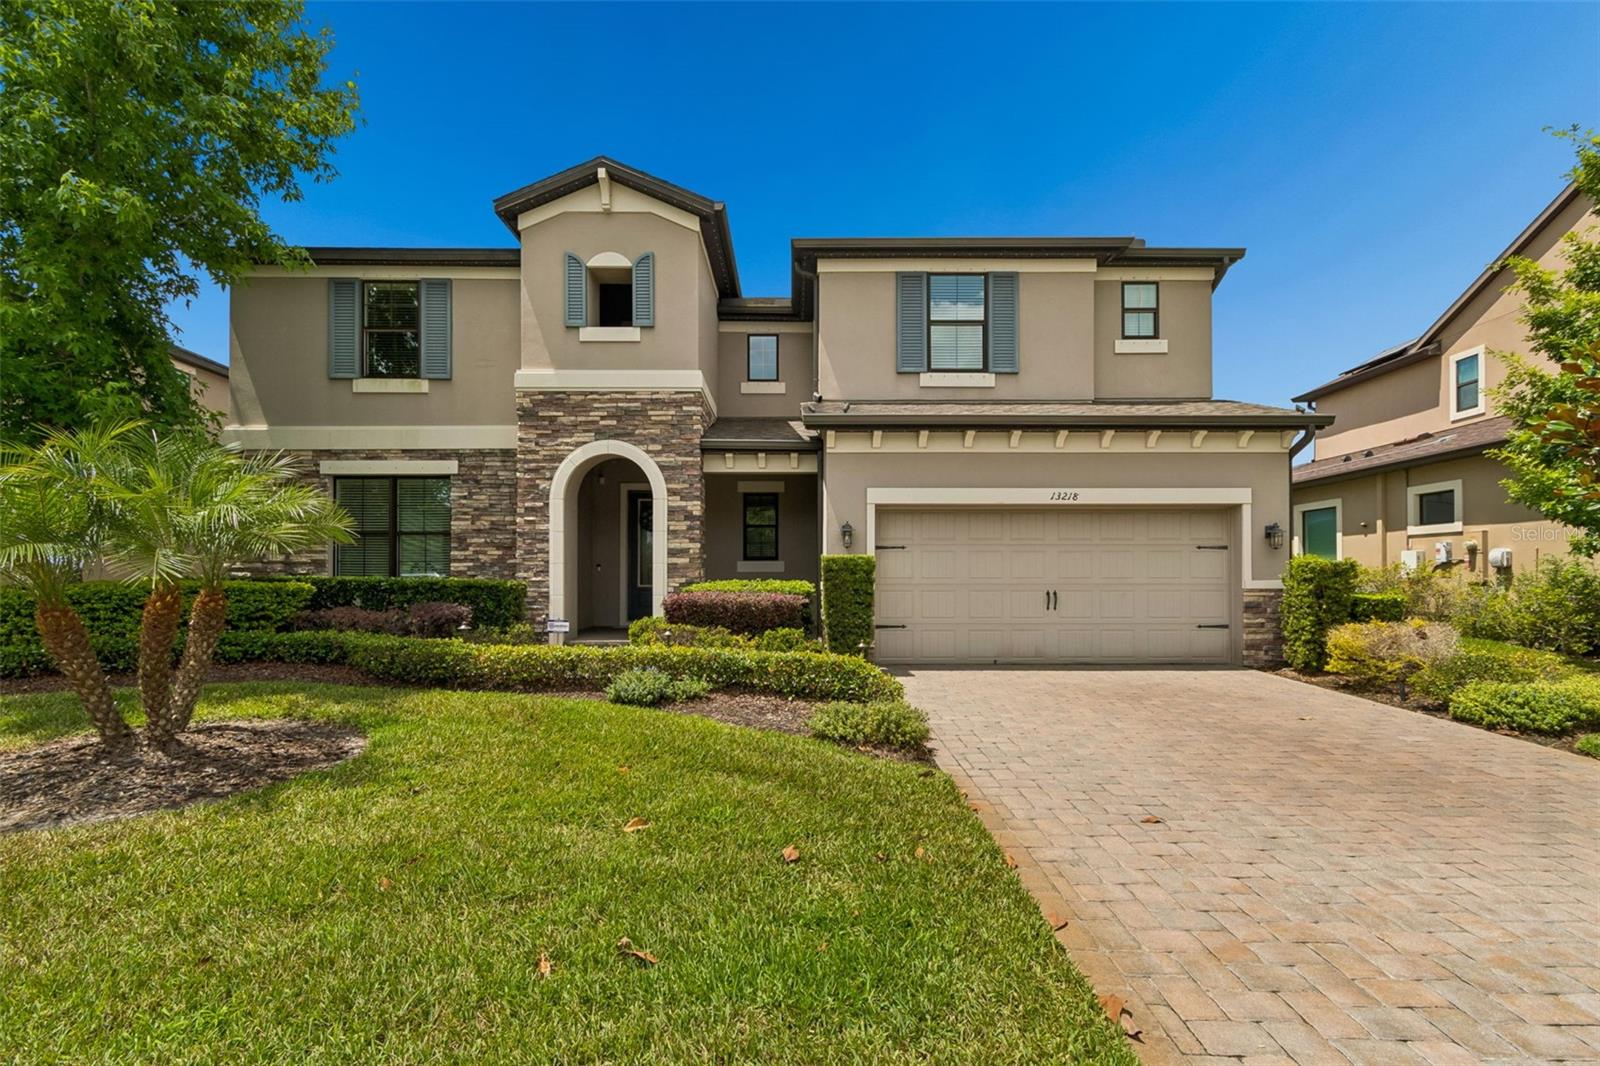 $975,00013218 Batten LnOdessa, FL · Sold 2026-10-15
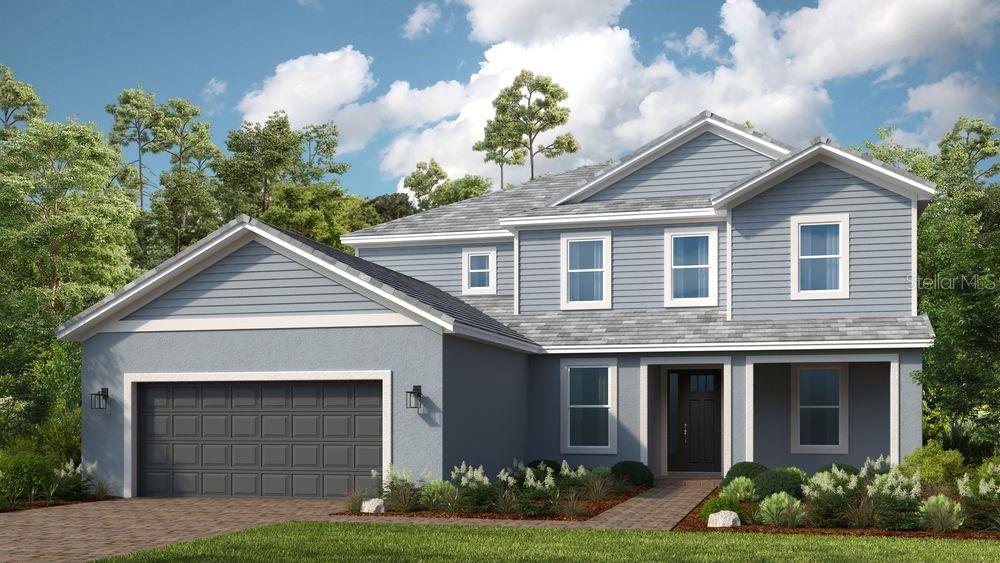 $1,115,02511178 Manor House LnOdessa, FL · Sold 2026-10-15
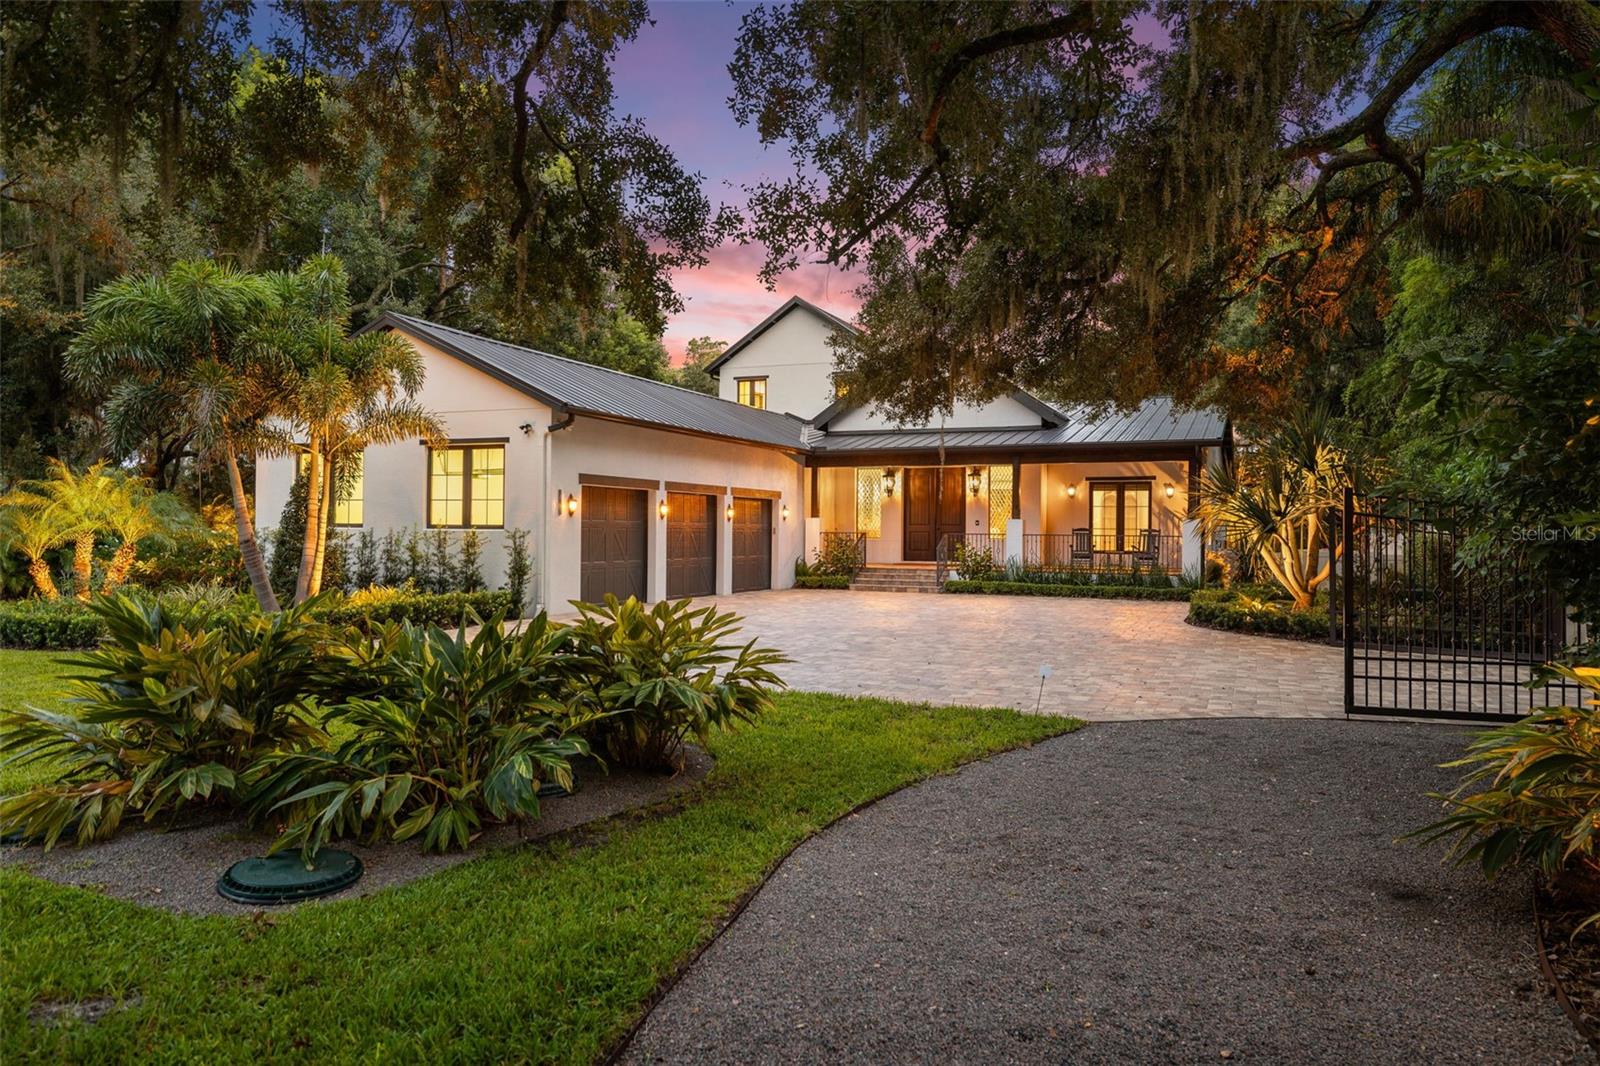 $2,475,00016115 Chastain RdOdessa, FL · Sold 2026-10-14
 $1,400,00015004 Maurine Cove LnOdessa, FL · Sold 2026-10-13
 $2,100,00018901 Lakes Edge WayOdessa, FL · Sold 2026-09-30
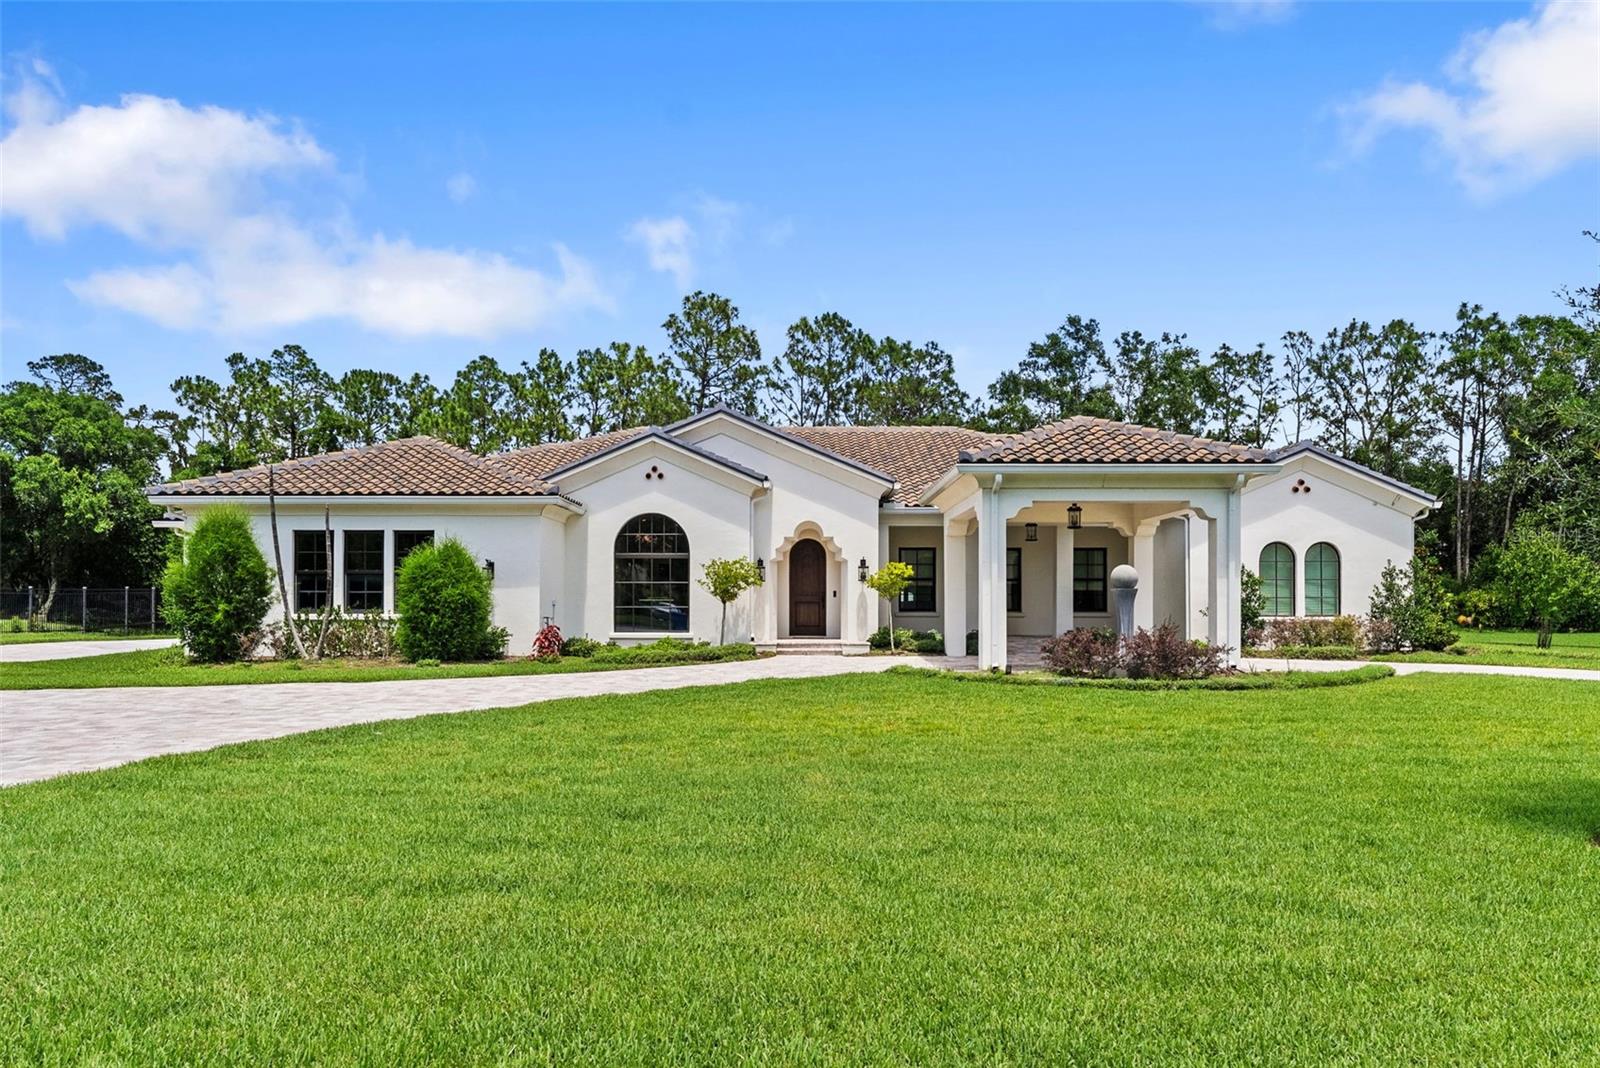 $2,000,00018907 Lakes Edge WayOdessa, FL · Sold 2026-09-28
Flood
Flood zone X · Minimal flood risk
More homes in Odessa
Homes for sale near Odessa
Data courtesy of: Stellar MLSDisclaimers and data details

Listings courtesy of Stellar MLS as distributed by MLS GRID. Based on information submitted to the MLS GRID. All data is obtained from various sources and may not have been verified by broker or MLS GRID. Supplied Open House Information is subject to change without notice. All information should be independently reviewed and verified for accuracy. Properties may or may not be listed by the office/agent presenting the information. Listing information is provided for consumers’ personal, non-commercial use, solely to identify prospective properties for potential purchase; all other use is strictly prohibited and may violate relevant federal and state law. Information deemed reliable but not guaranteed. Copyright © 2026 MLS GRID. All Rights Reserved.

Continental Real Estate Group, Inc
Broker: Derek Eisenberg
Listing last updated: Nov 19, 2026, 11:15 AM EST. SURF LOCAL last checked: Nov 21, 2026, 6:52 AM EST.