
 Active


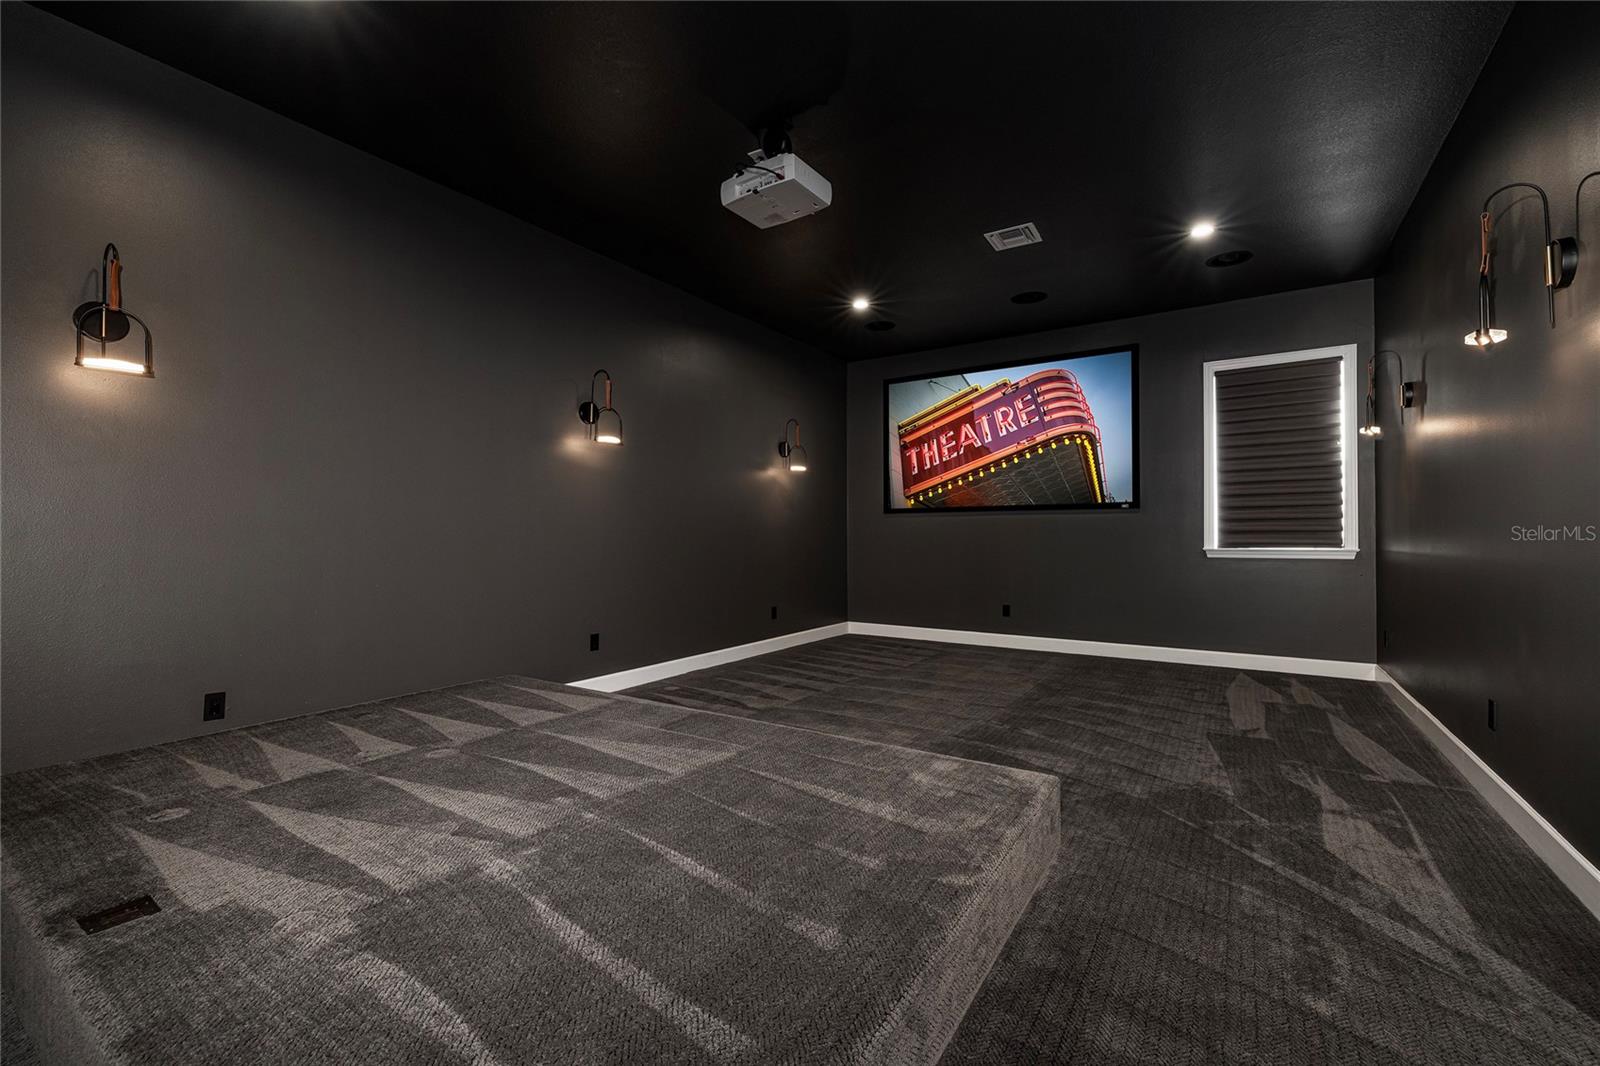

17253 Breeders Cup Dr
Odessa, FL 33556 · Single family
$2,499,000
Listing courtesy of Nina Wells, KELLER WILLIAMS REALTY- PALM H
- 4 Beds
- 5 Baths
- 5,059 sqft
Cynthia's Insights On This Property
- Built 2011
- Last recorded sale: $2,200,000 in June 2023
- Typical sale in 33556 over the last year: $785,000, $288 per sq ft
- Owners in 33556 stay about 10 years; 3% of homes changed hands last year
- County record lists a private pool


📊 Price Pulse
What would you pay for this place?
Sale prices come from county public records, not MLS data.Listing agent
Contact
Send a message and we'll pass it to the listing agent. Nothing is sent until you ask.
About this home
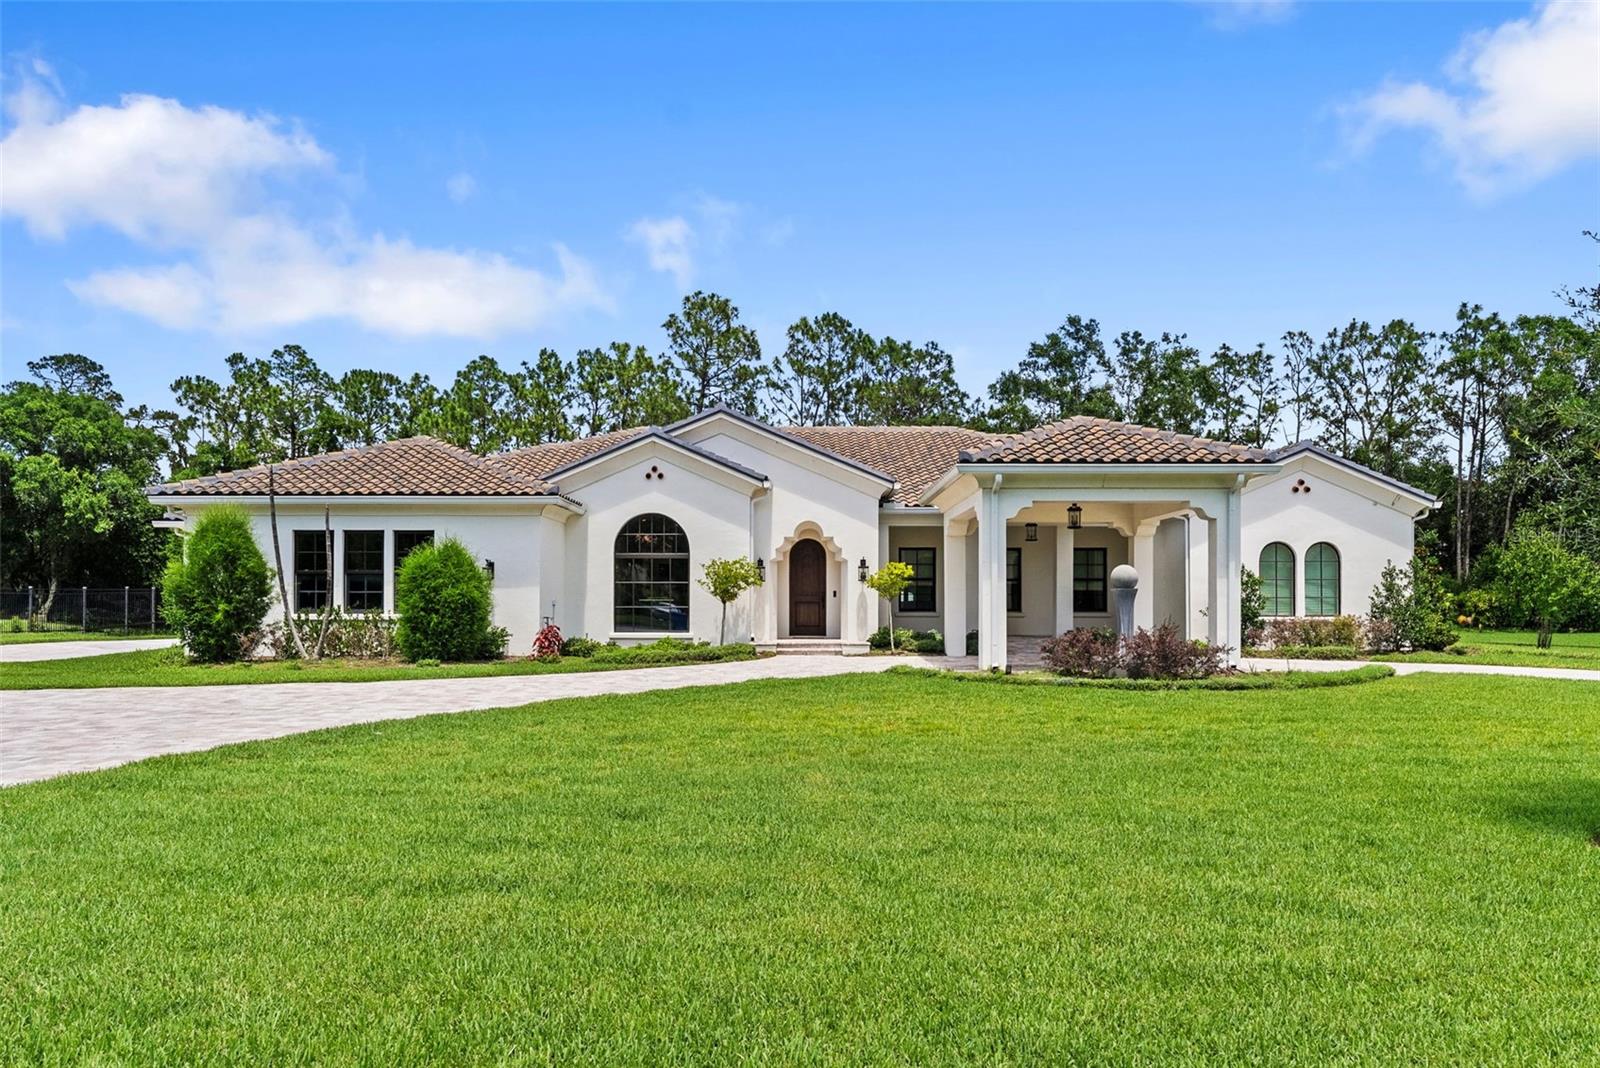
Welcome to Steeplechase, one of Odessa’s most exclusive gated communities. Located within a cul-de-sac in the heart of Steeplechase, this remarkable, recently remodeled, lakefront property seamlessly blends indoor and outdoor living with expansive entertaining spaces and cozy retreats. This estate sits on 2.87 acres of lush greenery, fruit and avocado trees, and a massive screened lanai. Inside the home, updated in 2023 with exquisite attention to details presented through, custom cabinetry, designer lighting, and engineered hardwood floors. Overlooking the inviting living room is the well-appointed kitchen, which is anchored by a large built-in seating nook that’s illuminated by a Kelly Wearstler light fixture. The appliance suite, which includes a double oven, refrigerator drawers, and paneled refrigerator, is perfectly complemented by the wood cabinetry and quartzite counters—and don’t miss the wine cellar, wet bar, and butler’s pantry. The main-floor primary suite is a quiet haven with direct lanai access and a spa-like ensuite bath. The owners suite bathroom comes equipped with a walk in shower & a stand-alone soaking tub. The additional bedrooms are located on the second floor, each includes a walk-in closet.The entertainment space on the second floor provides an additional loft space/bonus room with a wet bar and mini fridge. The second floor also provides a full movie theater and a projector screen. The second floor offers a study corner/reading nook and three additional bedrooms. Two of the bedrooms share a Jack-and-Jill full bathroom. On the opposite side of the second floor, you will find the third additional bedroom and full bathroom that provides a laundry chute from the second floor to the first floor laundry room. Step outside onto the second-story private balcony to enjoy the view of the pool and lake. Entertain with ease in the outdoor living space, which includes an outdoor kitchen, fireplace, and heated pool. Open up the sliding pocket doors to create a flowing open floor plan between indoor and outdoor living. Enjoy the serene lake views, swim some laps in the large saltwater pool, or just enjoy the peaceful surroundings. The oversized 3-car garage is already wired for EV charging and features epoxy floors and ample storage. Roof, interior and exterior paint 2023. The property is located 25 minutes from the Tampa International Airport, yet this home feels like a true oasis. Hop in your golf cart and enjoy a ride through this beautiful community to enjoy the ultimate Florida lifestyle. This is your opportunity to own a truly exceptional home within the gates of Steeplechase.
moreless
- Property type
- Single family
- Year built
- 2011
- Lot size
- 2.87 acres
- Garage
- 3 cars
- On market
- 220 days
- Price per sqft
- $494
- HOA fees
- $283/mo
- Listing ID
- TB8477302
Show Full Details
Property Info
- Property Type
- Residential
- Property Subtype
- SingleFamilyResidence
- Year Built
- 2011
- Levels
- Two
- Direction Faces
- North
- Lot Size (acres)
- 2.87
- Lot Size (sqft)
- 121625.0
- Contract Date
- 2026-02-17
- On Market Date
- 2026-02-17
- Cumulative Days on Market
- 220
Interior Features
- Interior Features
- Crown Molding, Eat-In Kitchen, Open Floorplan, Wet Bar
- Flooring
- Carpet, Hardwood, Tile, Wood
- Fireplace
- Yes
- Fireplace Features
- Gas
- Laundry Features
- Laundry Chute, Laundry Room
- Levels
- Two
- Window Features
- Blinds
Appliances
- Appliances
- Bar Fridge, Cooktop, Dishwasher, Dryer, Refrigerator, Tankless Water Heater, Washer, Water Softener
Heating & Cooling
- Heating
- Central
- Cooling
- Central Air
Exterior Features
- Exterior Features
- Balcony, Other, Outdoor Grill, Outdoor Kitchen, Rain Gutters
- Patio & Porch Features
- Front Porch, Patio, Screened
- Construction Materials
- Block, Stucco, Frame
- Foundation
- Slab
- Roof
- Shingle
- Pool Features
- Heated, In Ground, Salt Water, Private
- Private Pool
- Yes
- View
- Lake, Water, Pool, Trees/Woods
- Waterfront Features
- Lake Privileges, Lake Front
- Waterfront
- Yes
Features & Amenities
- Garage Spaces
- 3.0
- Garage
- Yes
- Attached Garage
- Yes
- Parking Features
- Driveway, Garage Faces Side, Guest, Oversized, Attached
- Lot Features
- Cul-De-Sac, Waterfront
Community/Association
- HOA
- Yes
- HOA Name
- West Coast Management
- HOA Phone
- $8,139,080,766
- HOA Fee
- $283
- HOA Fee Frequency
- Monthly
Utilities
- Utilities
- Cable Available, Electricity Available, Propane
- Sewer
- Septic Tank
- Water Source
- Private, Well
Taxes
- Annual Tax Amount
- $31,167
- Tax Year
- $2,025
- Legal Description
- STEEPLECHASE LOT 40
Other
- Derived Previous List Price
- $2,550,000
Data freshness
- SURF LOCAL last checked
- Nov 22, 2026, 4:08 AM EST
Location
Approximate location, shown from the displayed address.
Similar homes nearby
- $2,188,00016526 Offenhaur Rd, Odessa, FL 335564 Beds5 Baths4,255 sqftListing courtesy of SERVICE NEAR REALTY · Data courtesy of: Stellar MLS
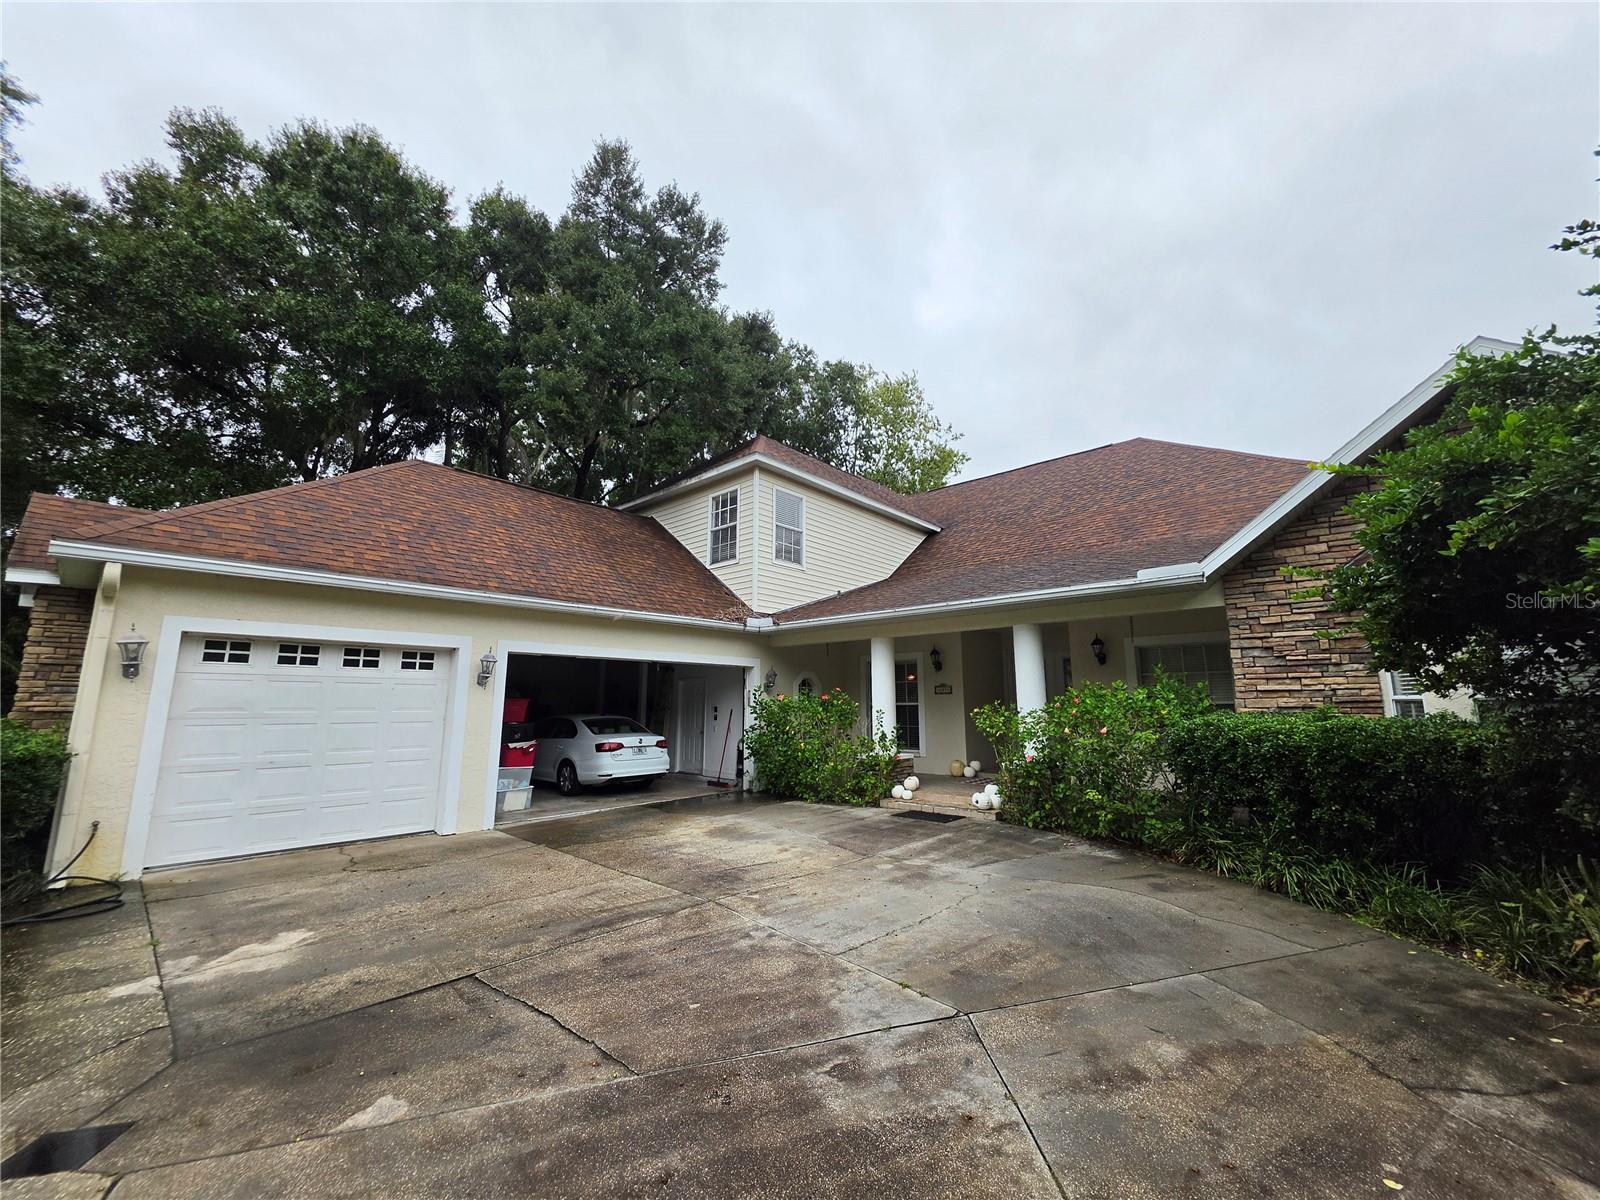 Active
- $2,995,00016203 Sentry Woods Ct, Odessa, FL 335565 Beds7 Baths6,016 sqftListing courtesy of KELLER WILLIAMS REALTY- PALM HARBOR · Data courtesy of: Stellar MLS
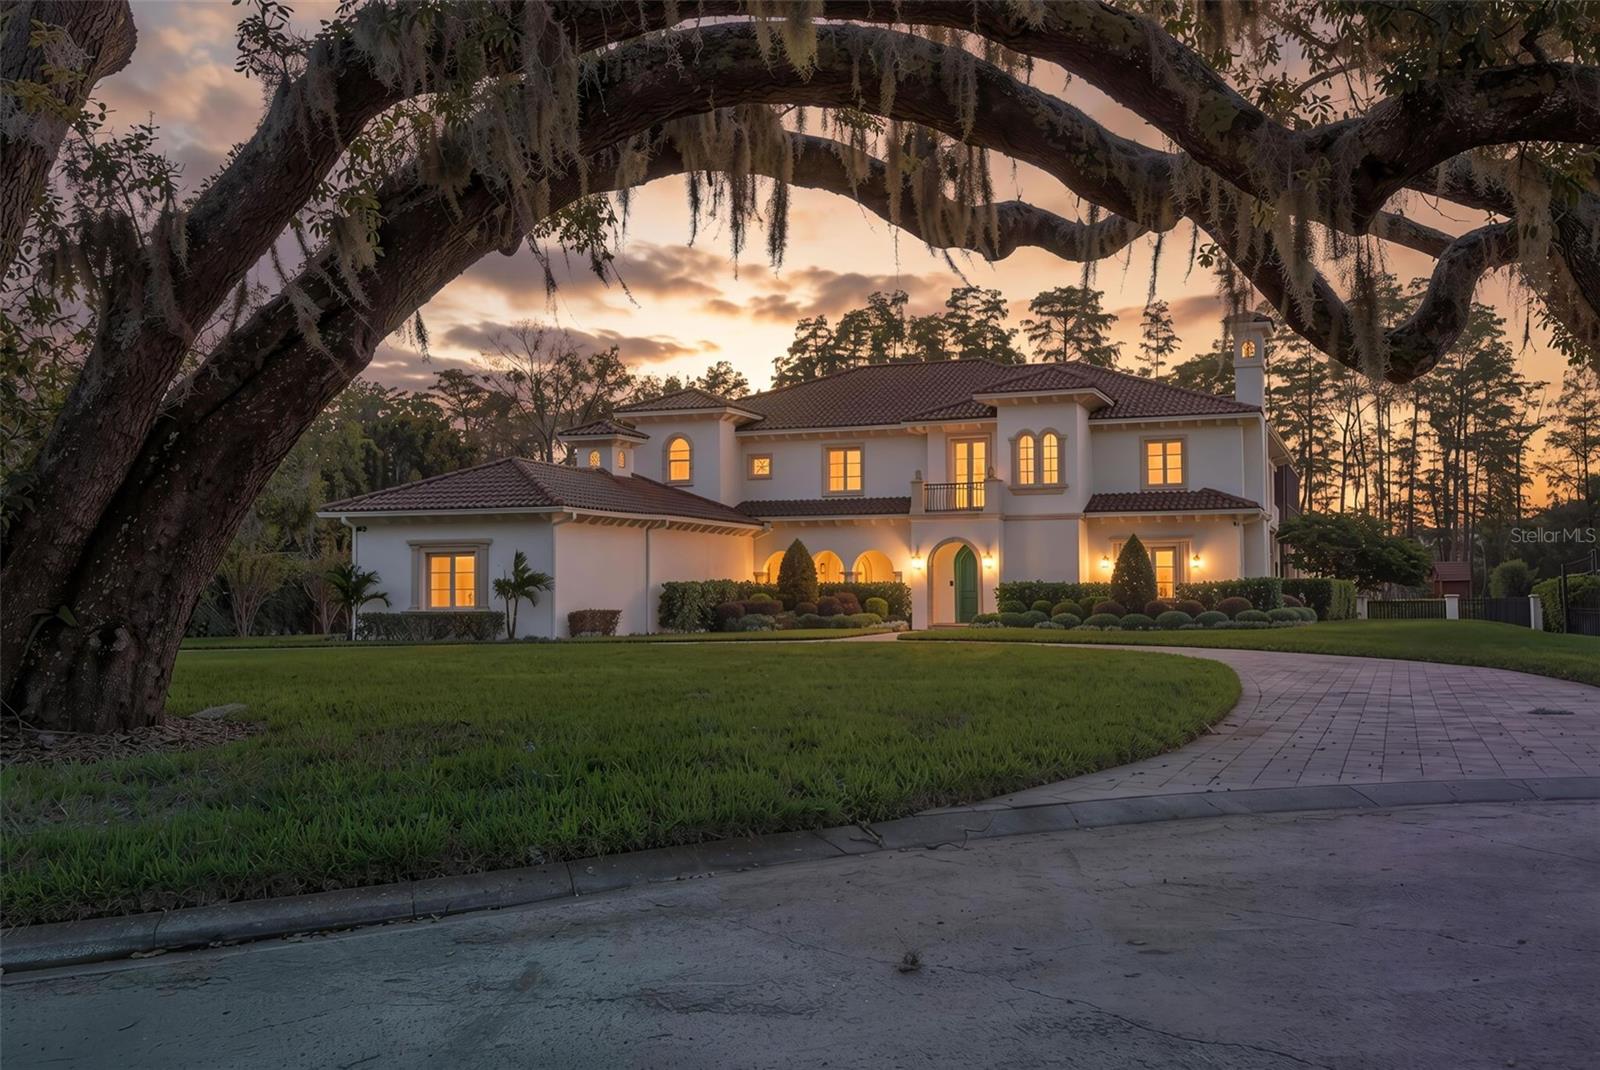 Under Contract
- $2,995,0009412 Eddings Rd, Odessa, FL 335565 Beds5 Baths4,286 sqftListing courtesy of PALERMO REAL ESTATE PROF. INC. · Data courtesy of: Stellar MLS
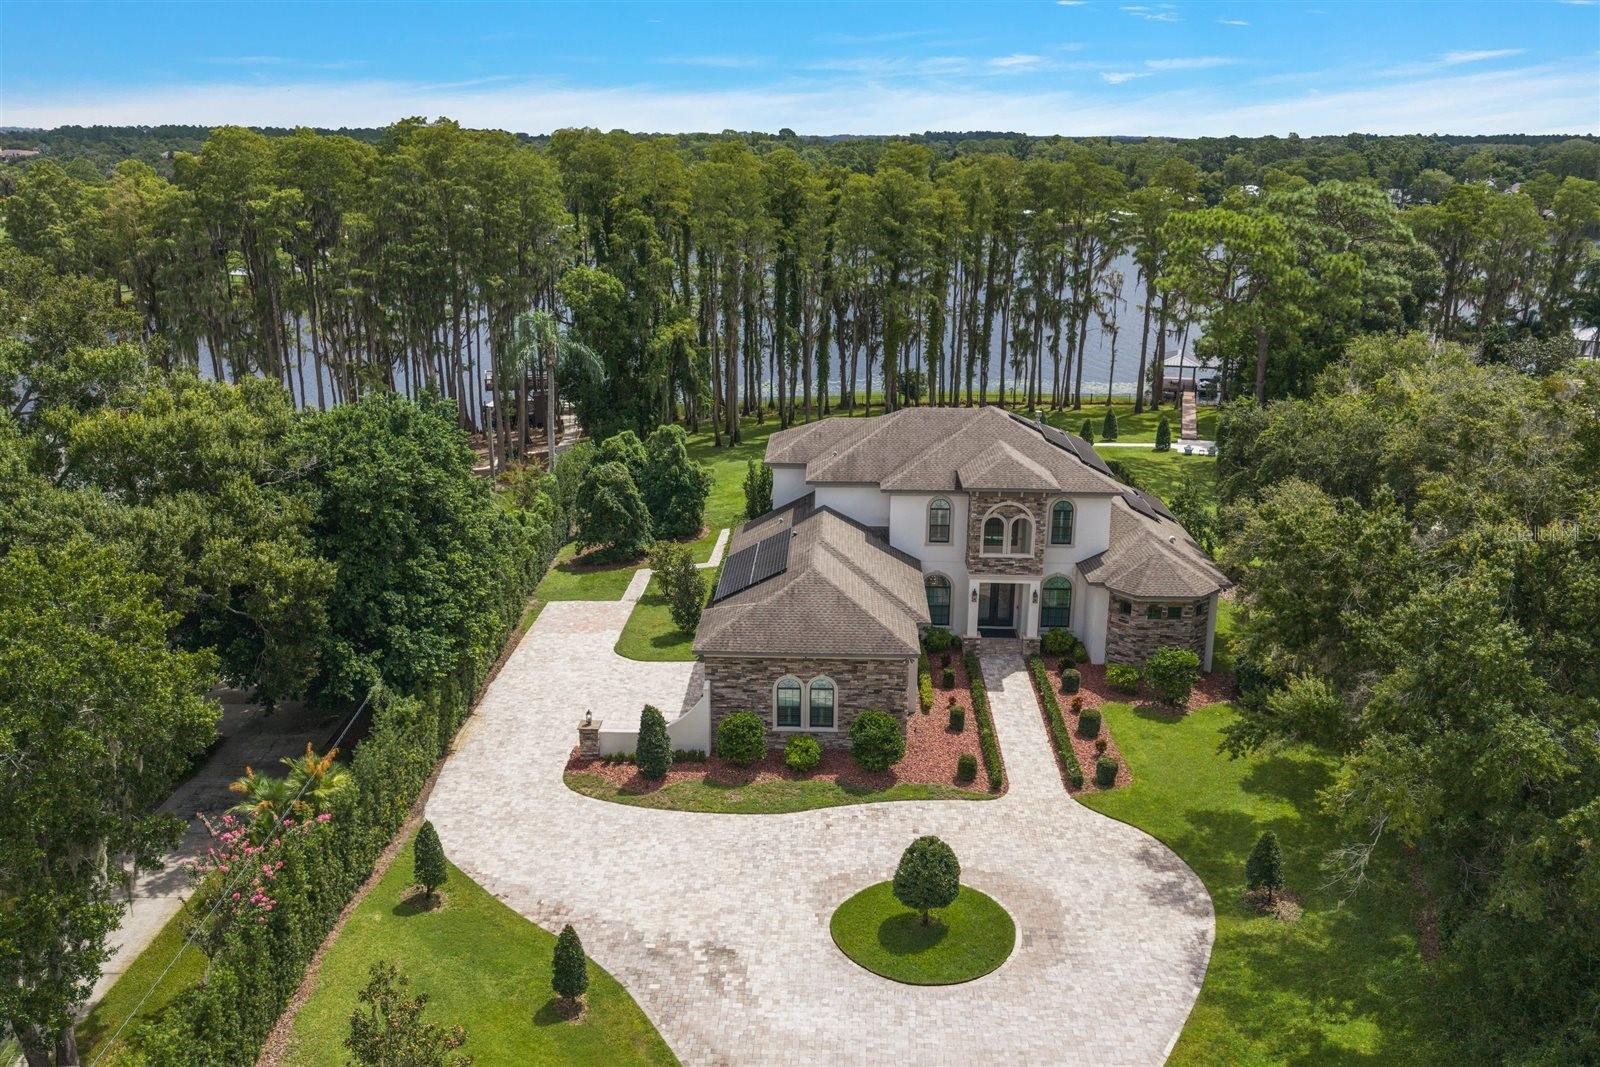 Active
- $2,900,00013815 Plainview Rd #Lot 1, Odessa, FL 335565 Beds6 Baths5,201 sqftListing courtesy of DIVINE ESTATES REALTY LLC · Data courtesy of: Stellar MLS
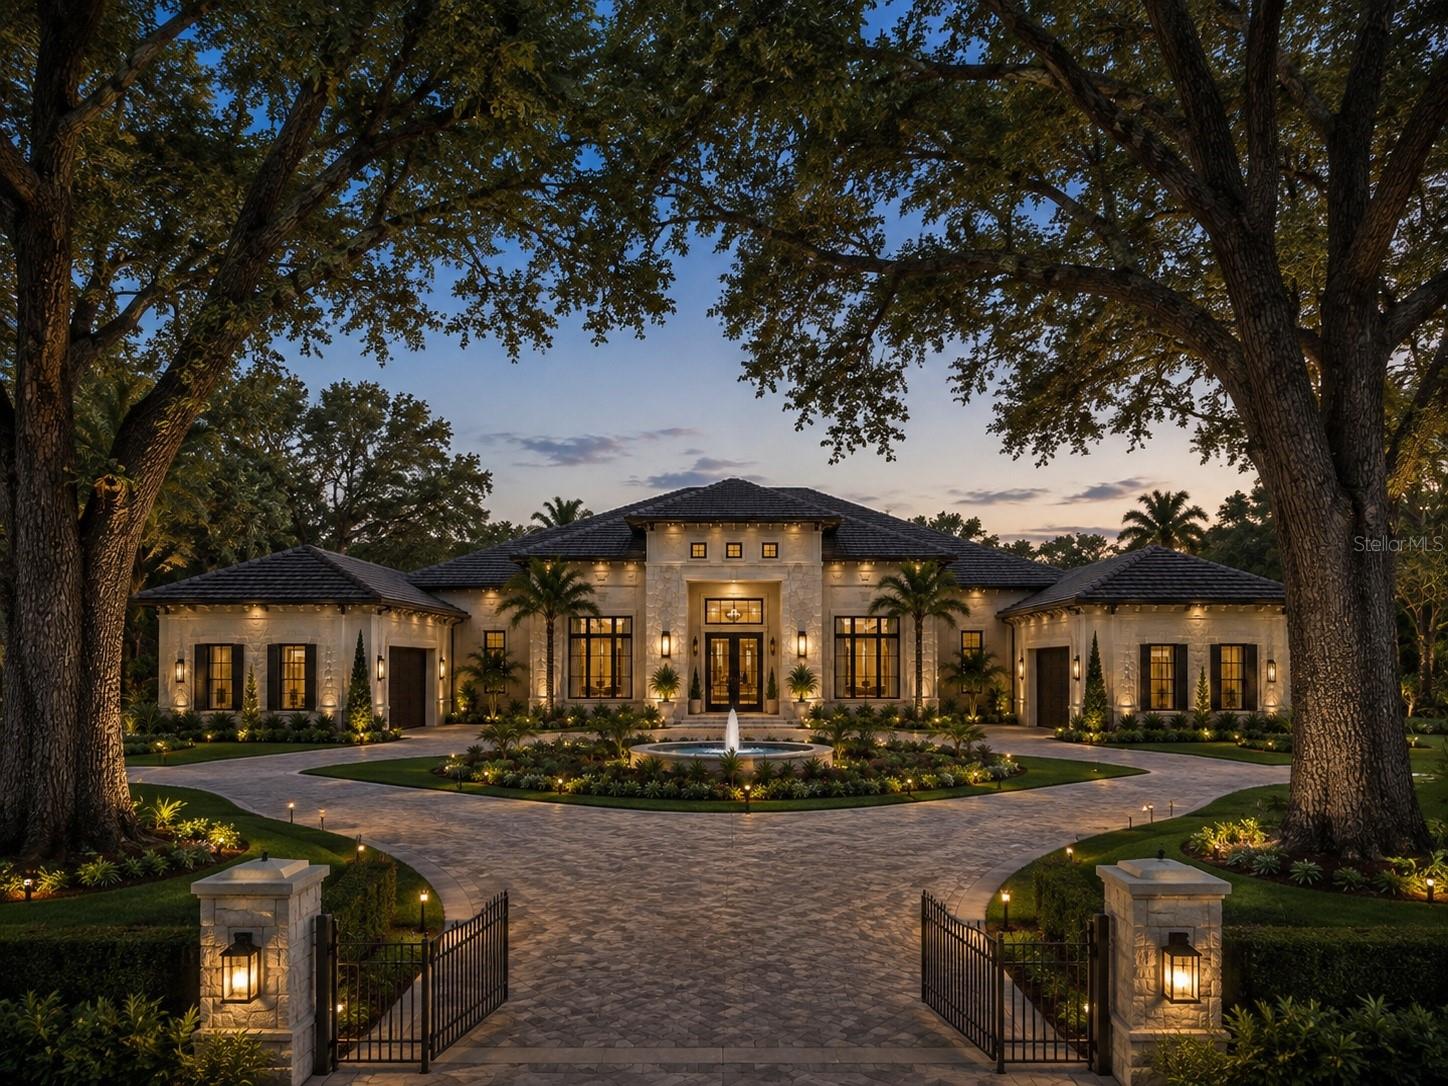 Active
- $2,900,0000000 Gunn Hwy, Odessa, FL 33556Listing courtesy of KELLER WILLIAMS REALTY- PALM HARBOR · Data courtesy of: Stellar MLS
 Active
- $2,300,00017810 Crawley Rd, Odessa, FL 335563 Beds4 Baths4,455 sqftListing courtesy of NOBLE STAR REALTY · Data courtesy of: Stellar MLS
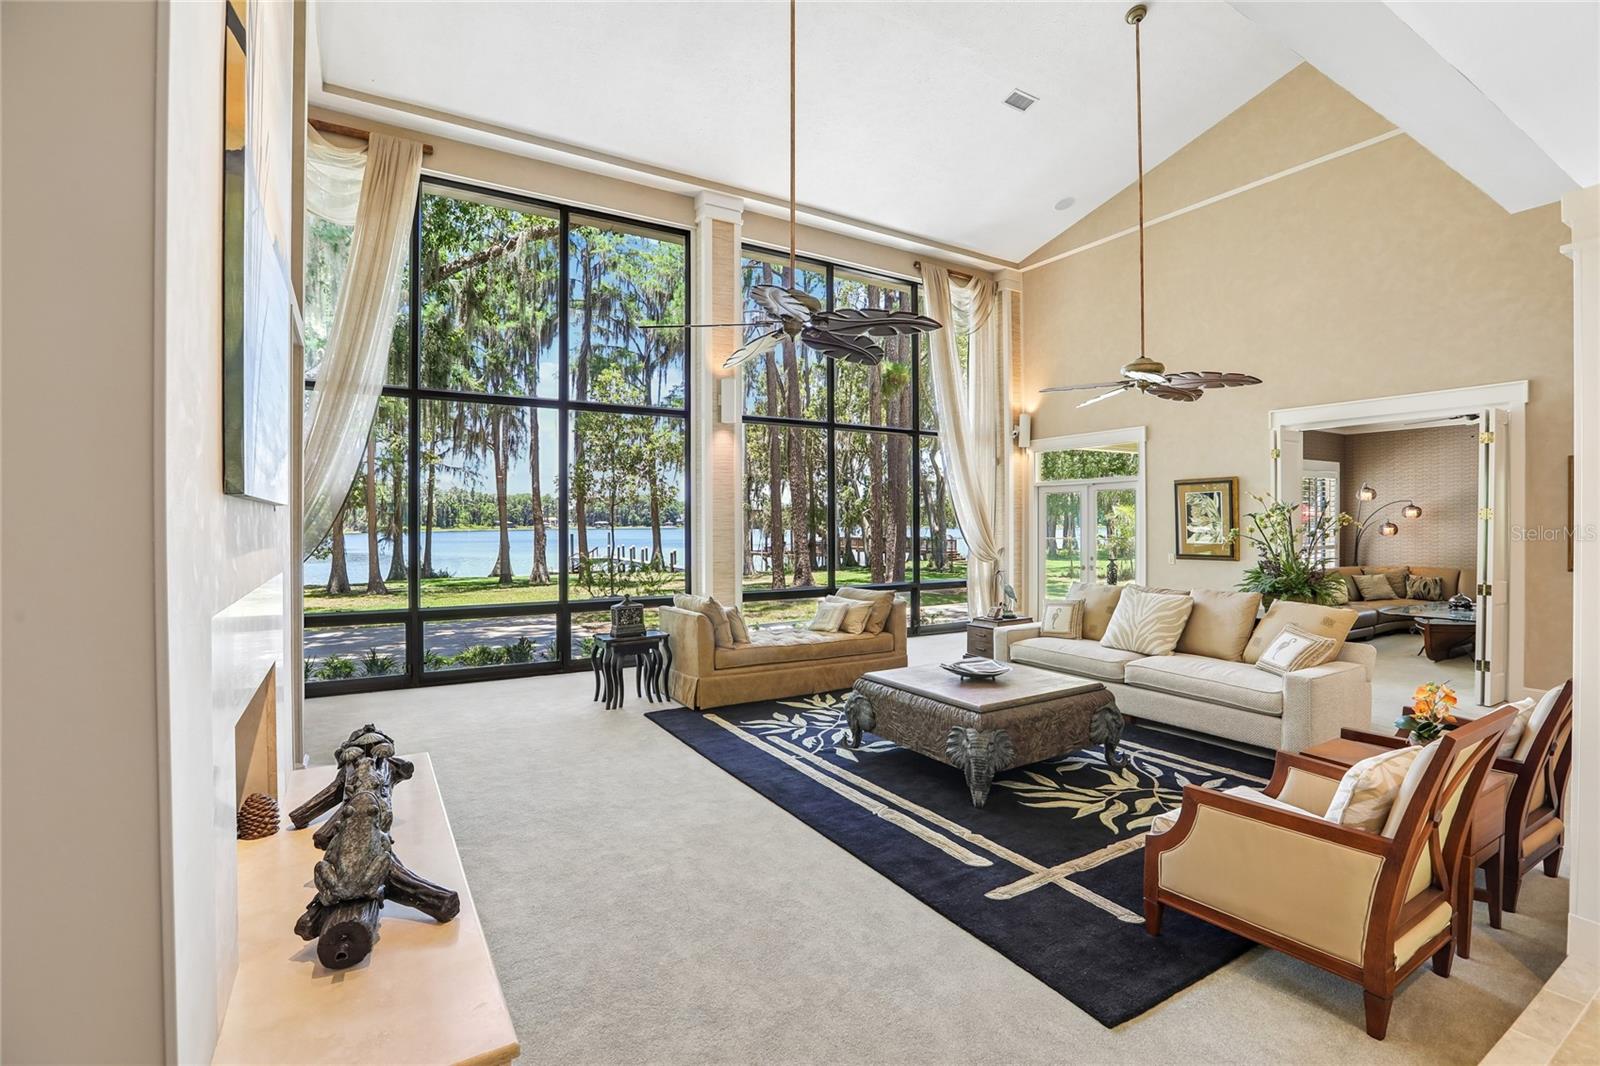 Active
- $2,995,00011410 Trotting Down Dr, Odessa, FL 335564 Beds6 Baths4,892 sqftListing courtesy of DALTON WADE INC · Data courtesy of: Stellar MLS
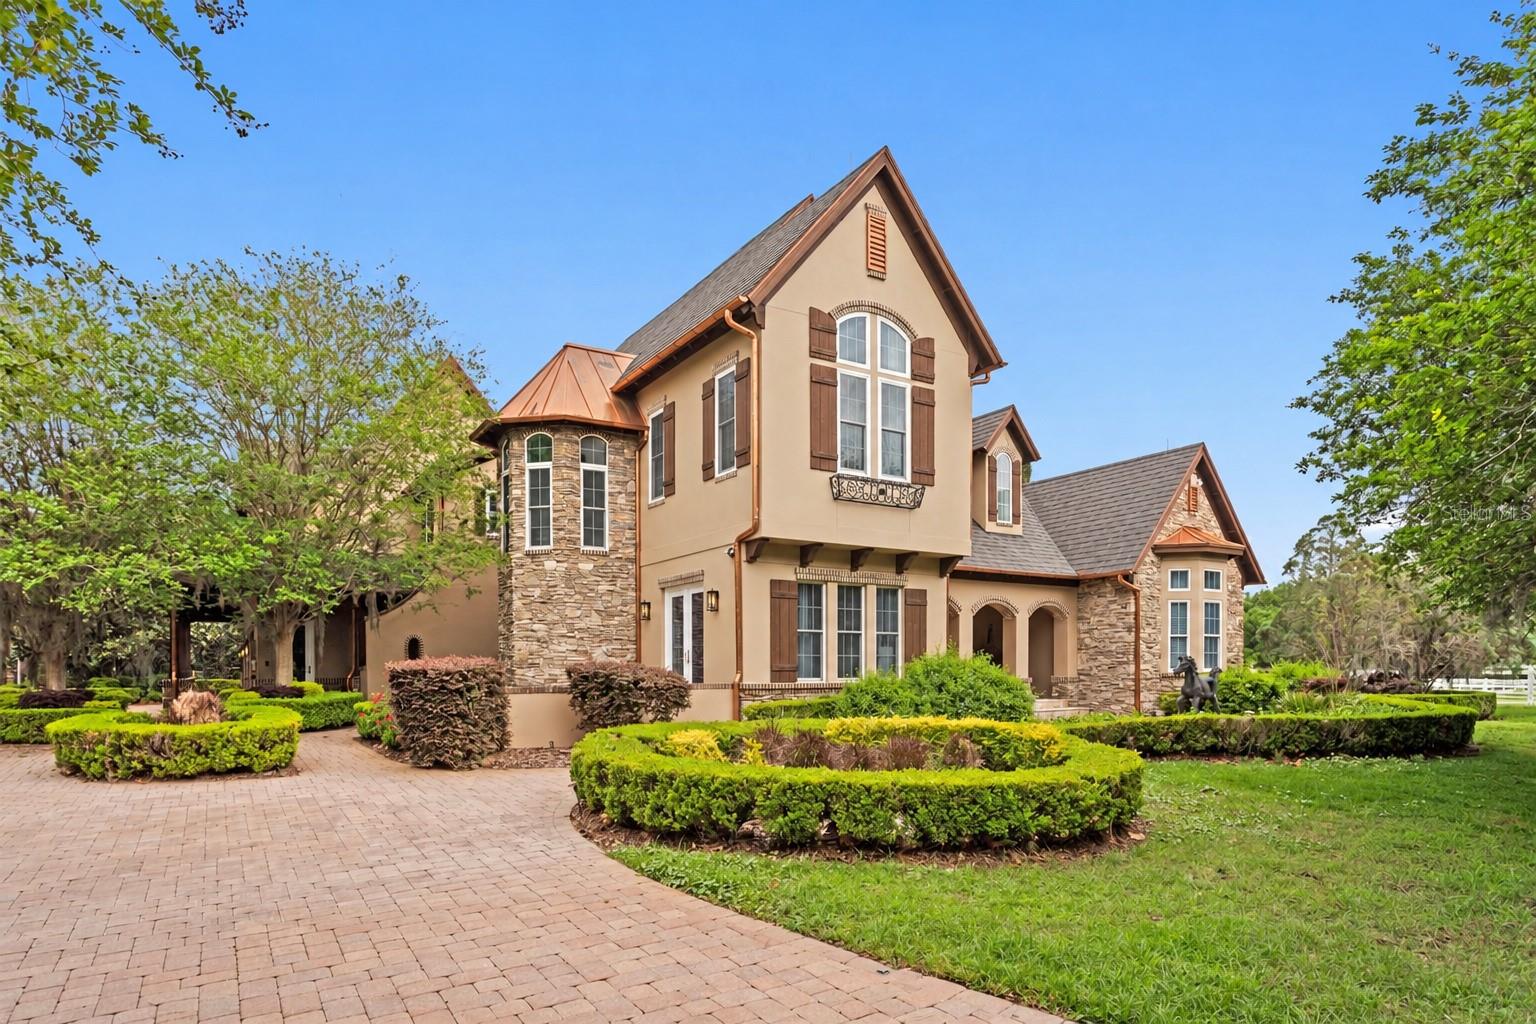 Active
- $2,640,00019101 Magnolia Farms Ln, Odessa, FL 335566 Beds6 Baths5,860 sqftListing courtesy of 1 STEP AHEAD REALTY GROUP LLC · Data courtesy of: Stellar MLS
 Active
What Sold Nearby
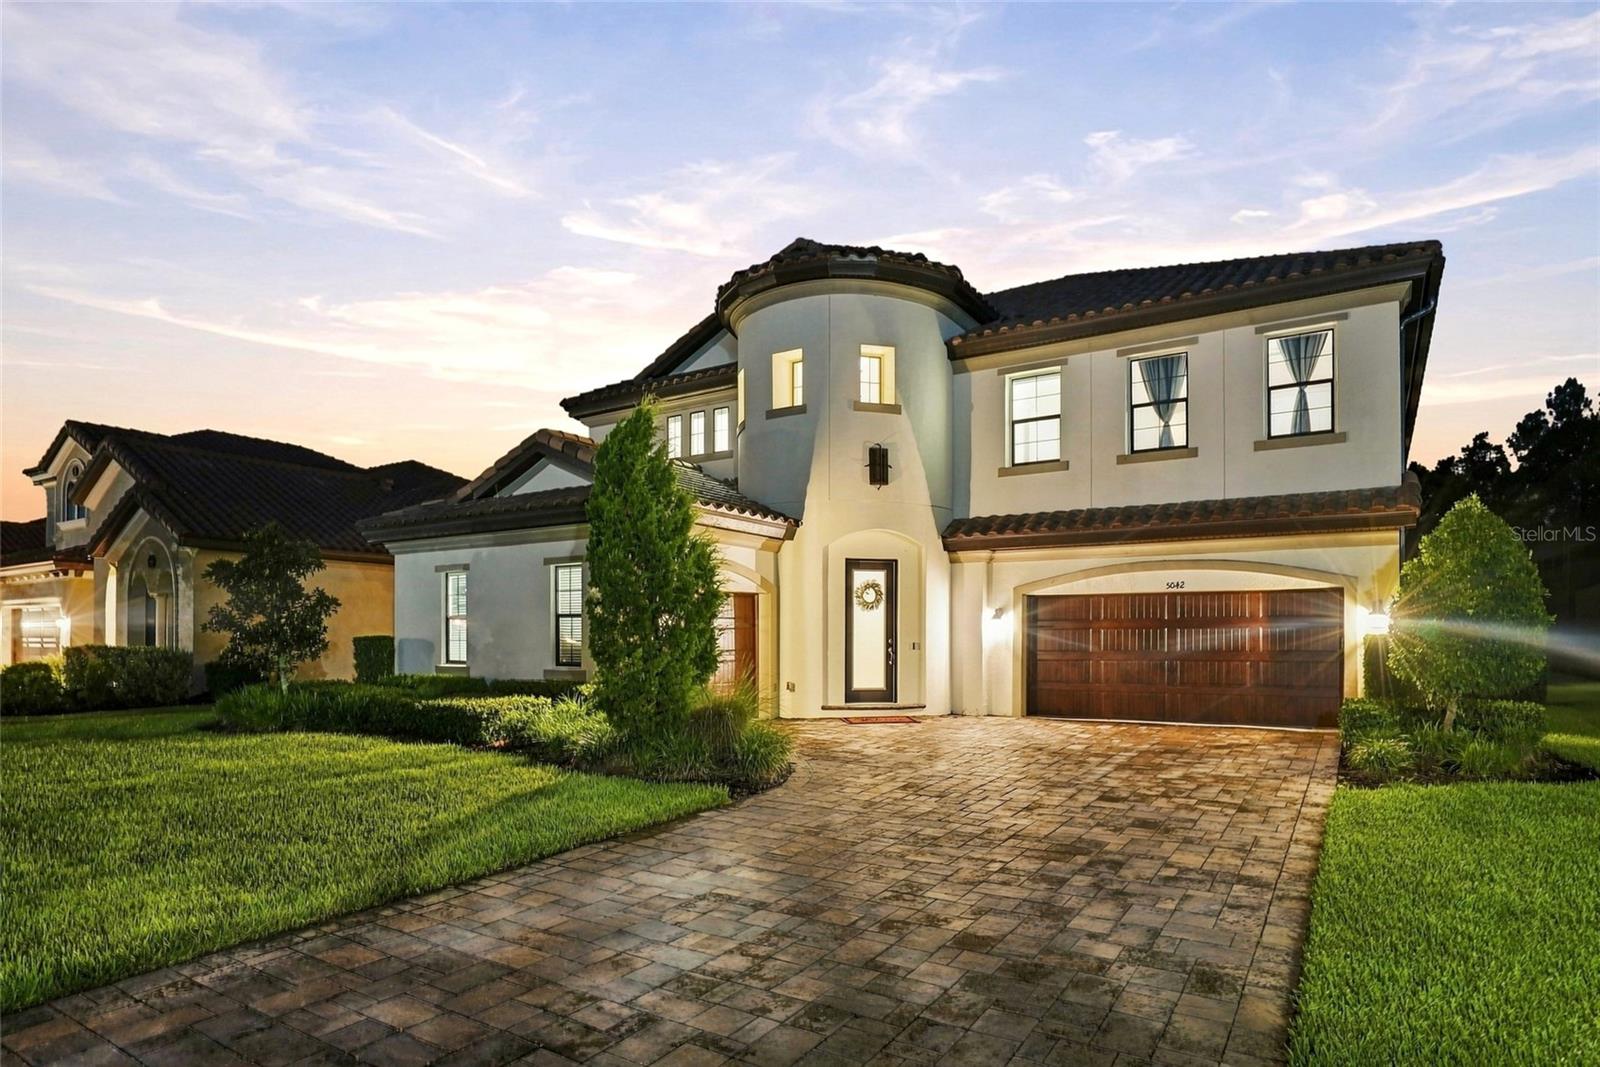 $1,250,0005042 Night Star TrlOdessa, FL · Sold 2026-10-30
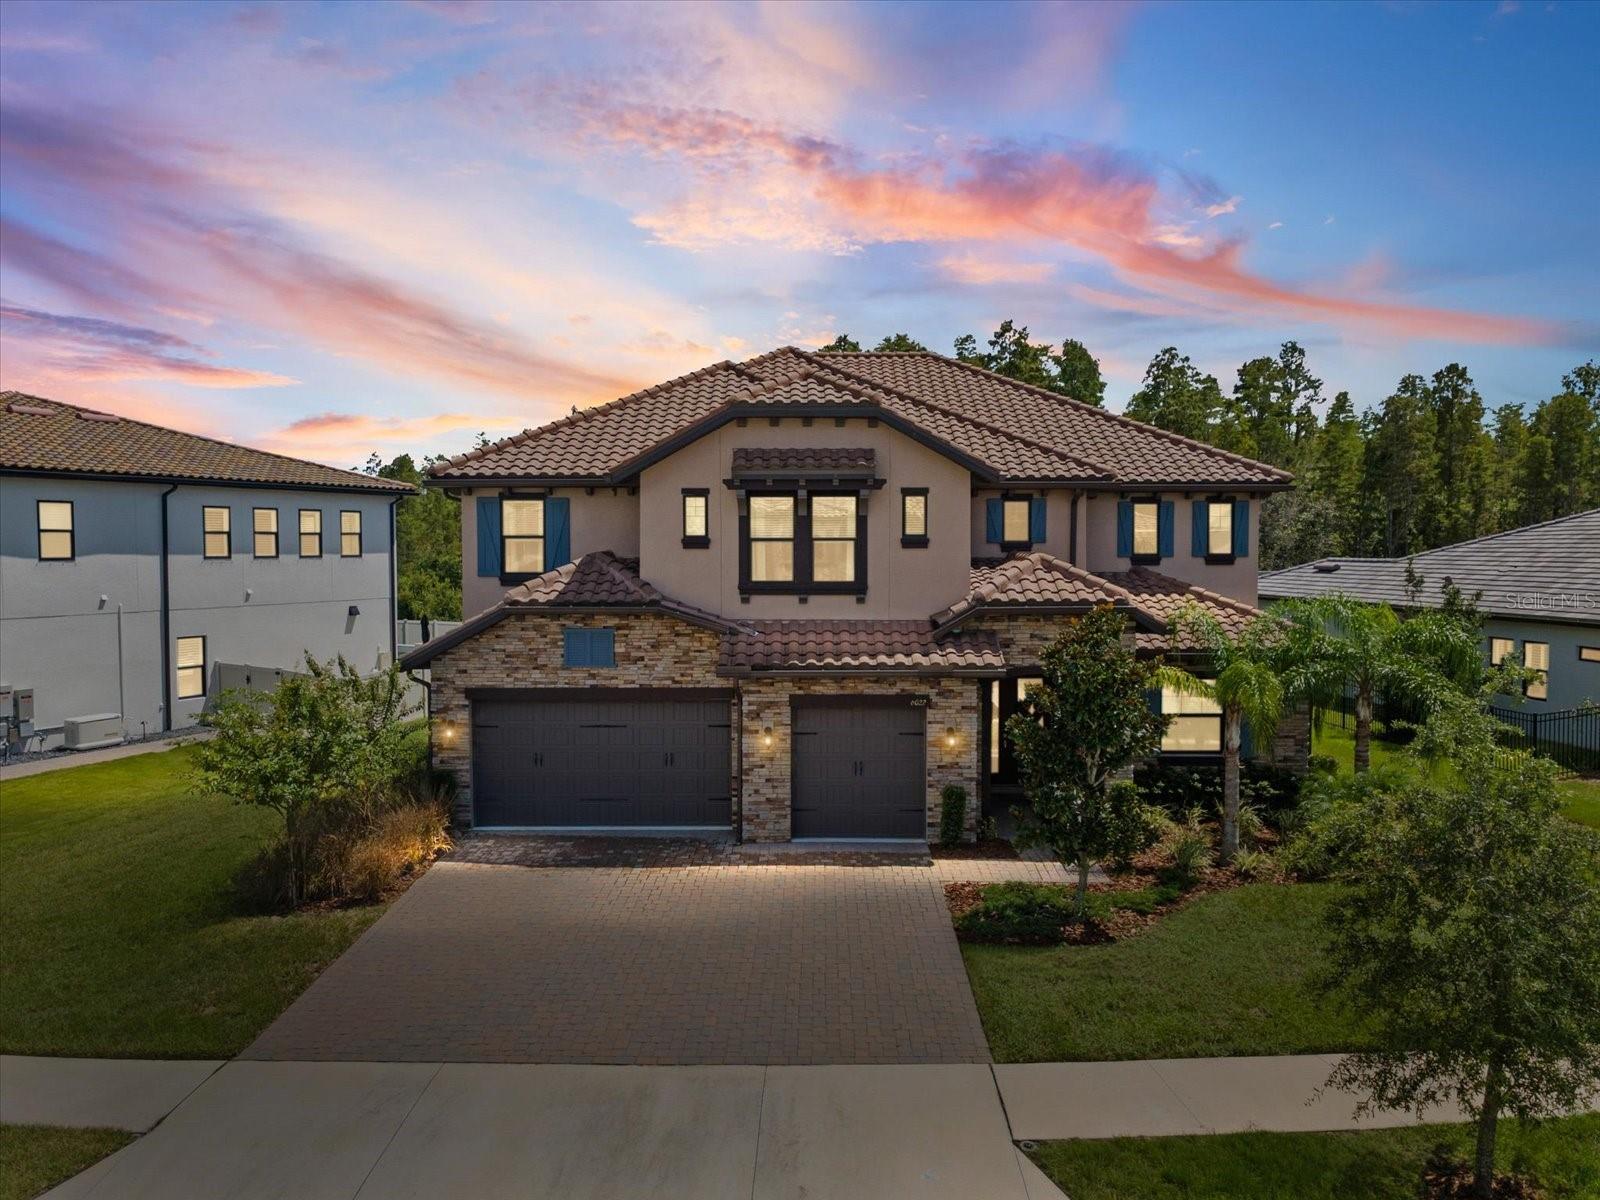 $1,282,0006022 Marsh Trail DrOdessa, FL · Sold 2026-10-26
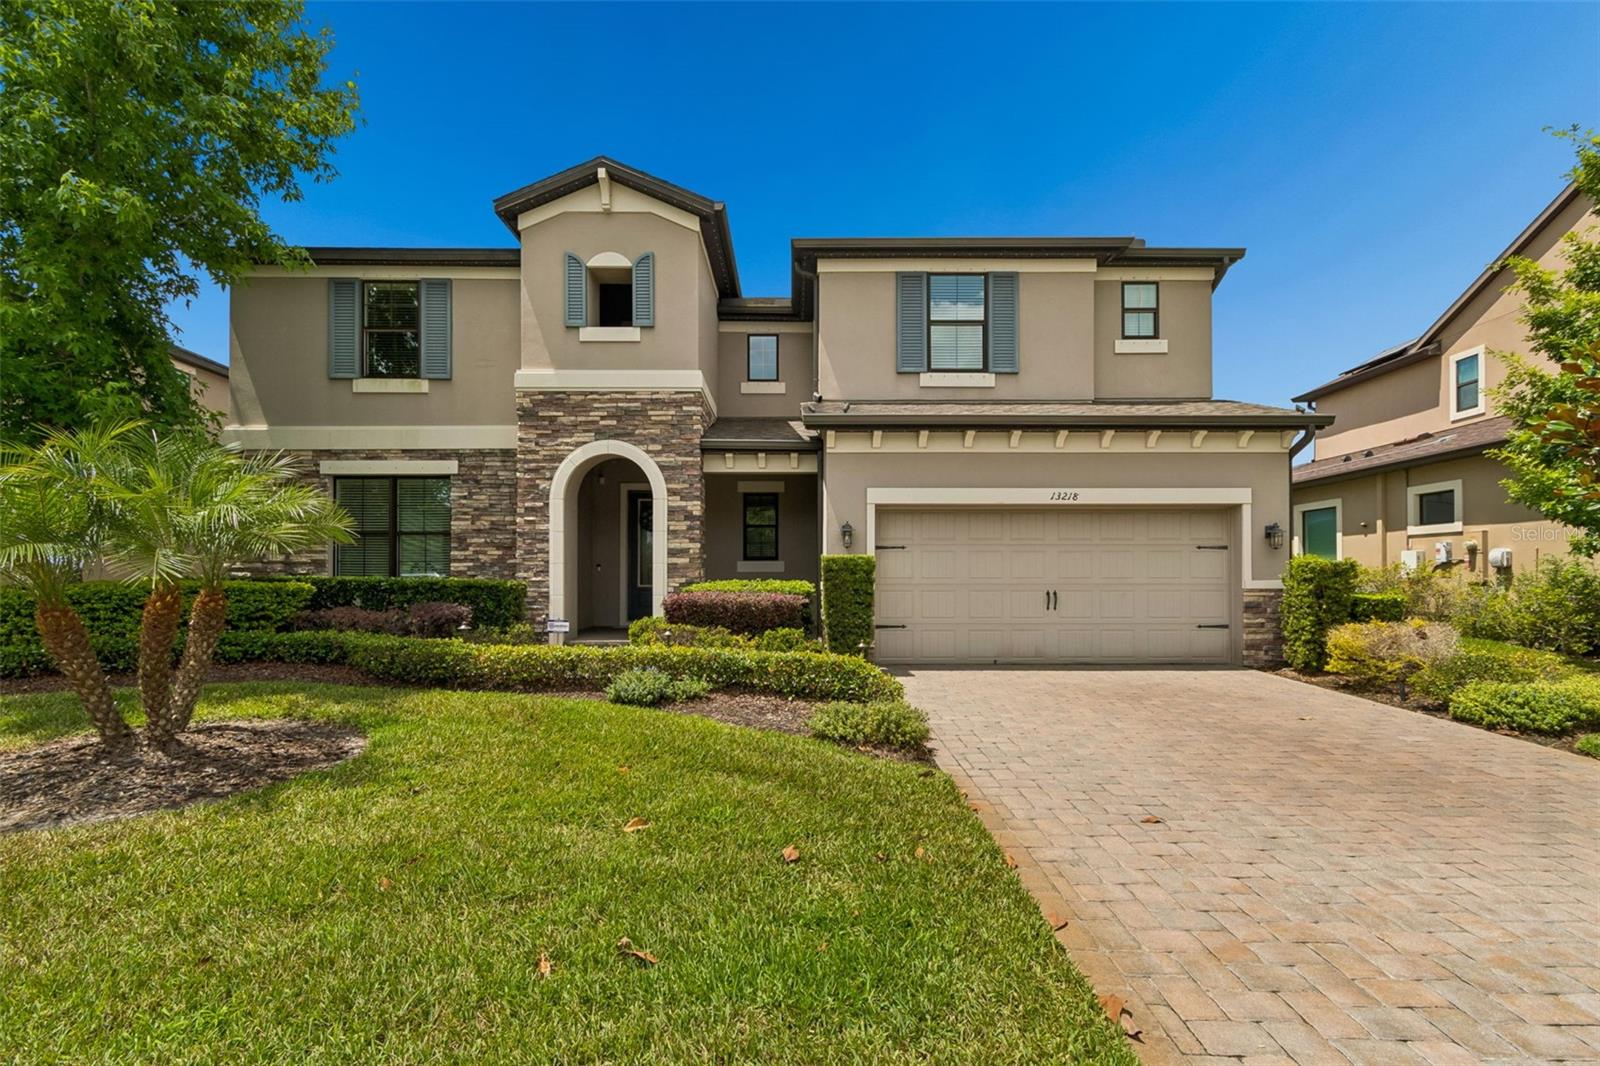 $975,00013218 Batten LnOdessa, FL · Sold 2026-10-15
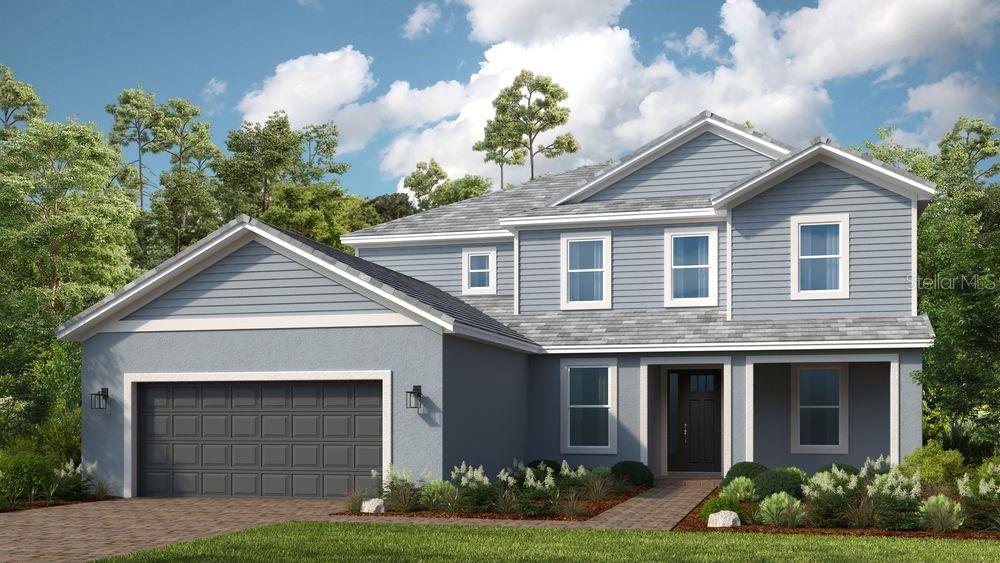 $1,115,02511178 Manor House LnOdessa, FL · Sold 2026-10-15
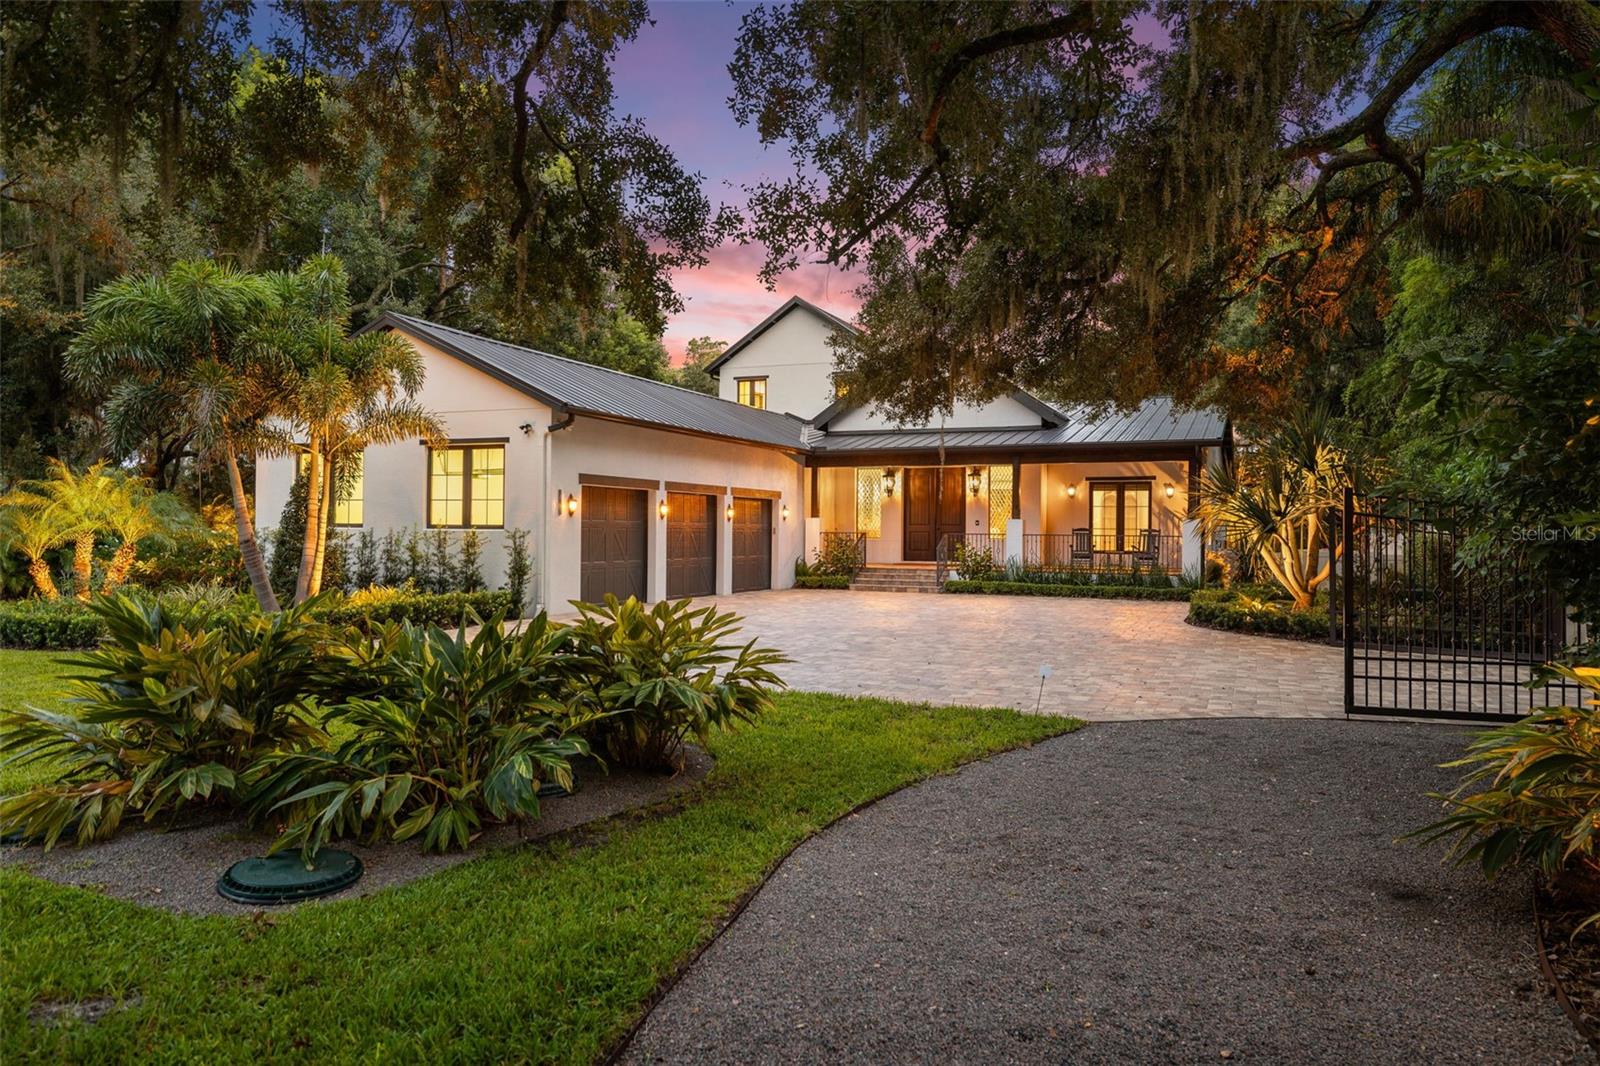 $2,475,00016115 Chastain RdOdessa, FL · Sold 2026-10-14
 $1,400,00015004 Maurine Cove LnOdessa, FL · Sold 2026-10-13
 $2,100,00018901 Lakes Edge WayOdessa, FL · Sold 2026-09-30
 $2,000,00018907 Lakes Edge WayOdessa, FL · Sold 2026-09-28
Flood
Flood zone X · Minimal flood risk
What's Nearby
Restaurants
- Keystone Korner18515 Crawley Road, Keystone, FL 33556, United States of America1.3 mi
- Three Brothers New York Pizza17773 Gunn Highway, Odessa, FL 33556, United States of America1.6 mi
Groceries
- Winn-Dixie17649 Gunn Highway, Odessa, FL 33556, United States of America1.6 mi
Schools
- Walker Middle SchoolNorth Mobley Road, Keystone, FL 33556, United States of America1.7 mi
- Hammond Elementary SchoolNorth Mobley Road, Keystone, FL 33556, United States of America1.8 mi
Parks
- Lake Rogers ParkKeystone, Florida, United States of America1.4 mi
- Keystone, FloridaUnited States of America1.6 mi
- Keystone ParkKeystone, FL 33556, United States of America1.6 mi
More homes in Odessa
Homes for sale near Odessa
Data courtesy of: Stellar MLSDisclaimers and data details

Listings courtesy of Stellar MLS as distributed by MLS GRID. Based on information submitted to the MLS GRID. All data is obtained from various sources and may not have been verified by broker or MLS GRID. Supplied Open House Information is subject to change without notice. All information should be independently reviewed and verified for accuracy. Properties may or may not be listed by the office/agent presenting the information. Listing information is provided for consumers’ personal, non-commercial use, solely to identify prospective properties for potential purchase; all other use is strictly prohibited and may violate relevant federal and state law. Information deemed reliable but not guaranteed. Copyright © 2026 MLS GRID. All Rights Reserved.

Continental Real Estate Group, Inc
Broker: Derek Eisenberg
Listing last updated: Sep 25, 2026, 8:45 AM EDT. SURF LOCAL last checked: Nov 22, 2026, 4:08 AM EST.