
 Active



11410 Trotting Down Dr
Odessa, FL 33556 · Single family
$2,995,000
Listing courtesy of Colony Reeves, DALTON WADE INC
- 4 Beds
- 6 Baths
- 4,892 sqft
Cynthia's Insights On This Property
- Built 2008
- Last recorded sale: $2,600,000 in May 2021
- Typical sale in 33556 over the last year: $785,000, $288 per sq ft
- Owners in 33556 stay about 10 years; 3% of homes changed hands last year
- County record lists a private pool


📊 Price Pulse
What would you pay for this place?
Sale prices come from county public records, not MLS data.Listing agent
Contact
Send a message and we'll pass it to the listing agent. Nothing is sent until you ask.
About this home
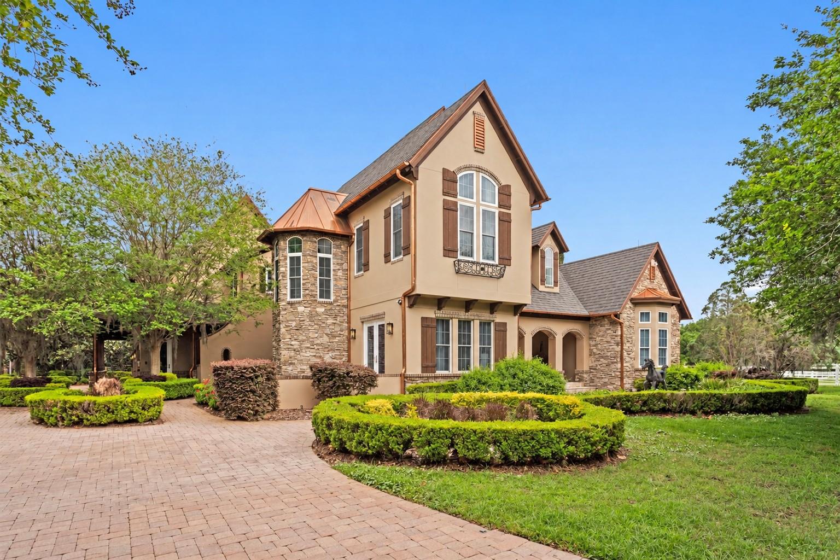
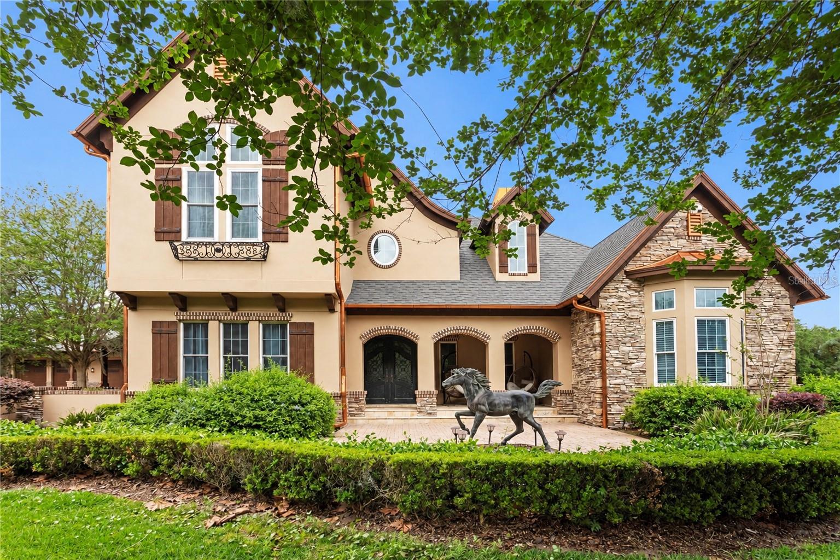
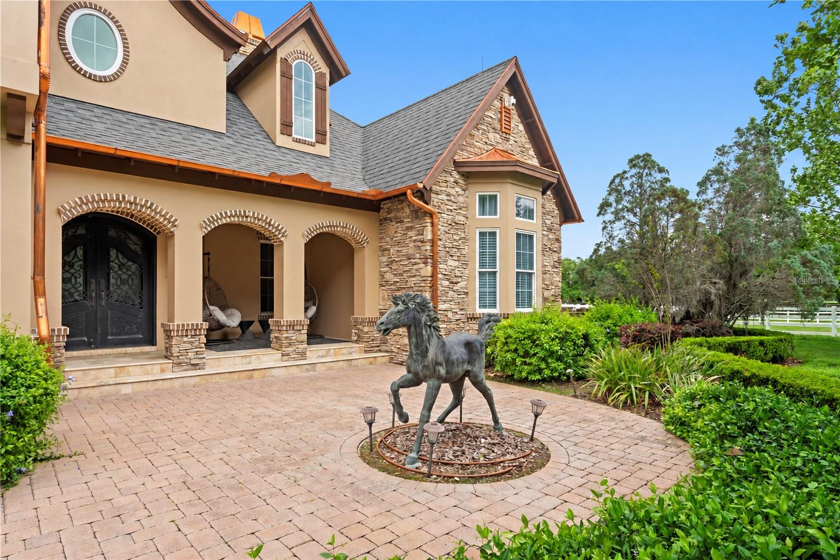
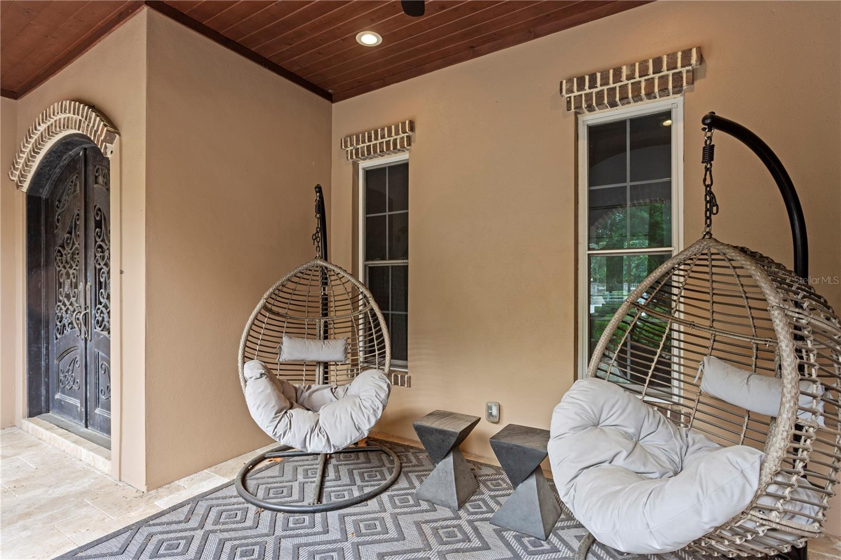
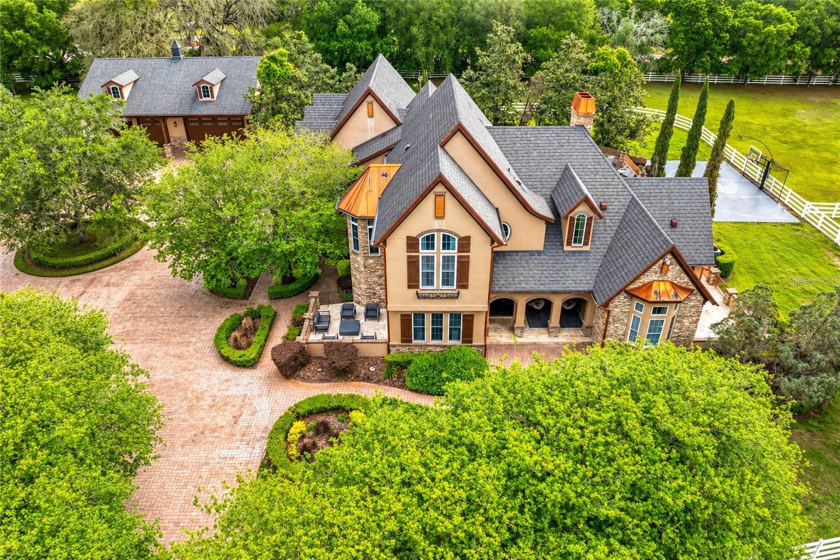
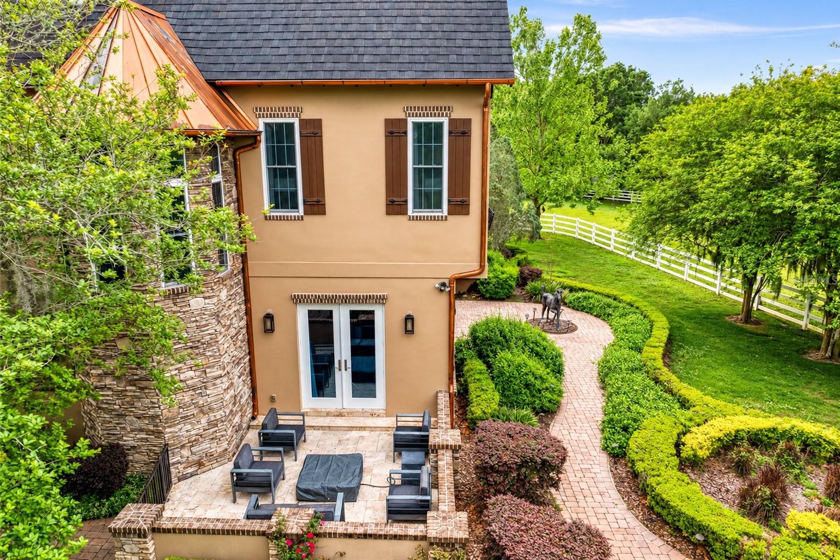
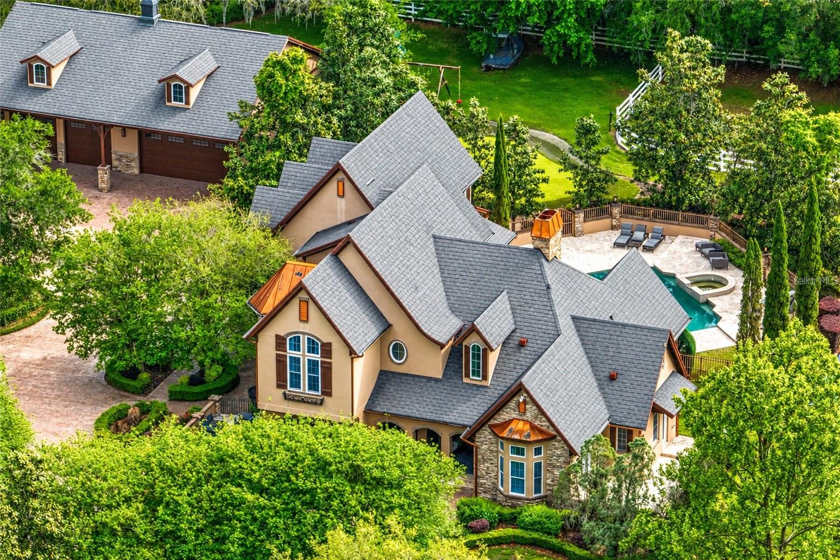
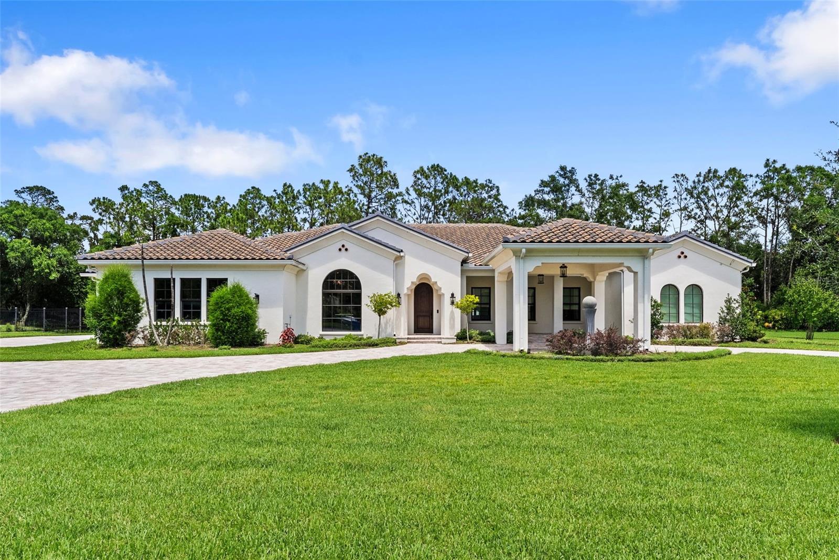
Welcome to an extraordinary estate nestled within the exclusive gated equestrian community of Citrus Green, where luxury living meets world-class equestrian design. Spanning nearly 11,900 square feet under roof, this 4-bedroom, 5.5-bath residence is thoughtfully curated with high-end finishes and intentional spaces throughout. A striking stone fireplace anchors the main living space, creating a warm yet sophisticated focal point for gathering and entertaining. The gourmet chef’s kitchen seamlessly blends elegance and function, while the luxurious primary suite offers a private retreat designed for comfort and indulgence. A private theater, thoughtfully converted from a guest suite, offers the flexibility to be restored if desired. This elevated entertainment space features its own full bath, wet bar, and beverage cooler, delivering a true cinematic experience within the comfort of home. Every bathroom has been beautifully remodeled, and a former main-level office has been transformed into a one-of-a-kind designer shoe gallery. Step outside to your private resort-style oasis featuring a saltwater pool and spa, a fully equipped outdoor kitchen, and multiple entertaining areas surrounded by lush landscaping and over 120 LED landscape lights. A cozy front fire pit and a custom basketball court add to the lifestyle appeal. Car enthusiasts and hobbyists will appreciate the 3-car attached garage plus an impressive detached 7-car garage/workshop with five 12-foot doors, perfectly suited for RVs, horse trailers, or recreational storage. For the equestrian enthusiast, this property is truly unmatched. The state-of-the-art 9-stall barn is outfitted with upscale finishes including chandeliers, Rockin’ J stalls with drop yokes and brass finials, removable panels for foaling, and premium airflow with oversized fans and LED lighting. The barn also features an automatic watering system, pest control system, composite rubber flooring, indoor wash rack, and air-conditioned tack and feed rooms. Above the barn, a well-appointed groom’s quarters offers a full kitchen, dining area, bathroom, and custom walk-in closet, providing both comfort and convenience. Additional amenities include a laundry area and full bath within the stable. Train and ride year-round with a covered, fully lit 80’ x 150’ arena with professional-grade footing, plus a 60-foot round pen. The entire property, spanning over 7.63 acres, is fully irrigated and thoughtfully divided into five lush pastures with classic four-board white fencing. Rounding out this exceptional estate is a private golf green with 20- and 30-yard tee boxes, mature trees, manicured grounds, and a private gated entrance that ensures both security and exclusivity. This is more than a home, it’s a lifestyle tailored for those who expect the very best in luxury and equestrian living.
moreless
- Property type
- Single family
- Year built
- 2009
- Lot size
- 7.63 acres
- Garage
- 10 cars
- On market
- 213 days
- Price per sqft
- $612
- HOA fees
- $204/mo
- Listing ID
- TB8498512
Show Full Details
Property Info
- Property Type
- Residential
- Property Subtype
- SingleFamilyResidence
- Year Built
- 2009
- Levels
- Two
- Direction Faces
- South
- Lot Size (acres)
- 7.63
- Lot Size (sqft)
- 332363.0
- Contract Date
- 2026-04-15
- On Market Date
- 2026-04-17
- Cumulative Days on Market
- 213
Interior Features
- Interior Features
- Built-In Features, High Ceilings, Open Floorplan, Stone Counters, Vaulted Ceiling(S), Walk-In Closet(S)
- Flooring
- Carpet, Hardwood, Tile
- Fireplace
- Yes
- Fireplace Features
- Gas, Living Room, Stone
- Laundry Features
- Laundry Room
- Levels
- Two
Appliances
- Appliances
- Cooktop, Dishwasher, Dryer, Refrigerator, Washer
Heating & Cooling
- Heating
- Central
- Cooling
- Central Air
Exterior Features
- Exterior Features
- Balcony, Basketball Court, Lighting, Outdoor Kitchen, Playground, Private Entrance, Storage
- Patio & Porch Features
- Covered, Patio, Porch, Screened, Side Porch
- Construction Materials
- Block, Stone, Stucco
- Foundation
- Slab
- Roof
- Shingle
- Fencing
- Fenced, Vinyl
- Other Structures
- Barn(S), Corral(S), Outdoor Kitchen, Storage
- Pool Features
- In Ground, Salt Water, Private
- Private Pool
- Yes
- Spa Features
- Heated, In Ground
- Spa
- Yes
Features & Amenities
- Garage Spaces
- 10.0
- Garage
- Yes
- Attached Garage
- Yes
- Parking Features
- Circular Driveway, Driveway, Garage Door Opener, Garage Faces Side, Rv Garage, Attached
Community/Association
- HOA
- Yes
- HOA Name
- Jamie Mick
- HOA Phone
- $7,278,171,415
- HOA Fee
- $204
- HOA Fee Frequency
- Monthly
- Community Features
- Gated
Utilities
- Utilities
- Electricity Connected, Water Connected
- Sewer
- Septic Tank
- Water Source
- Private, Well
Taxes
- Annual Tax Amount
- $55,777
- Tax Year
- $2,025
- Legal Description
- CITRUS GREEN PHASE 2 LOT 1
Other
- Derived Previous List Price
- $3,300,000
Data freshness
- SURF LOCAL last checked
- Nov 22, 2026, 12:08 AM EST
Location
Approximate location, shown from the displayed address.
Similar homes nearby
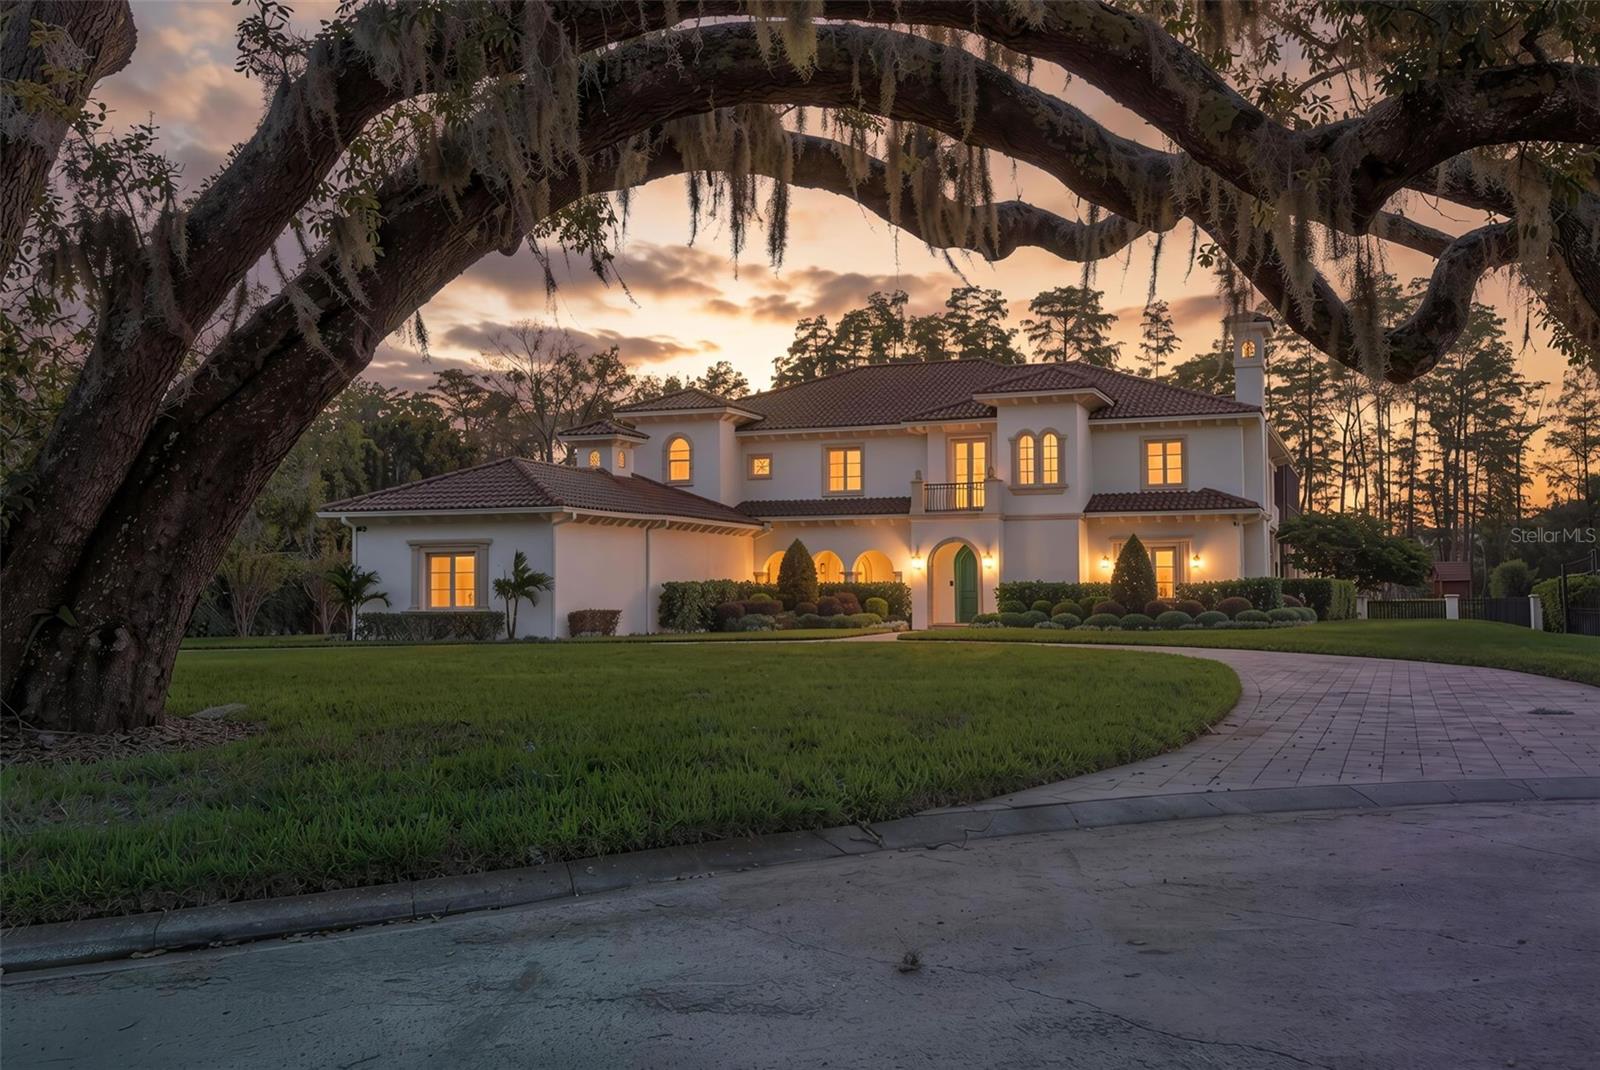
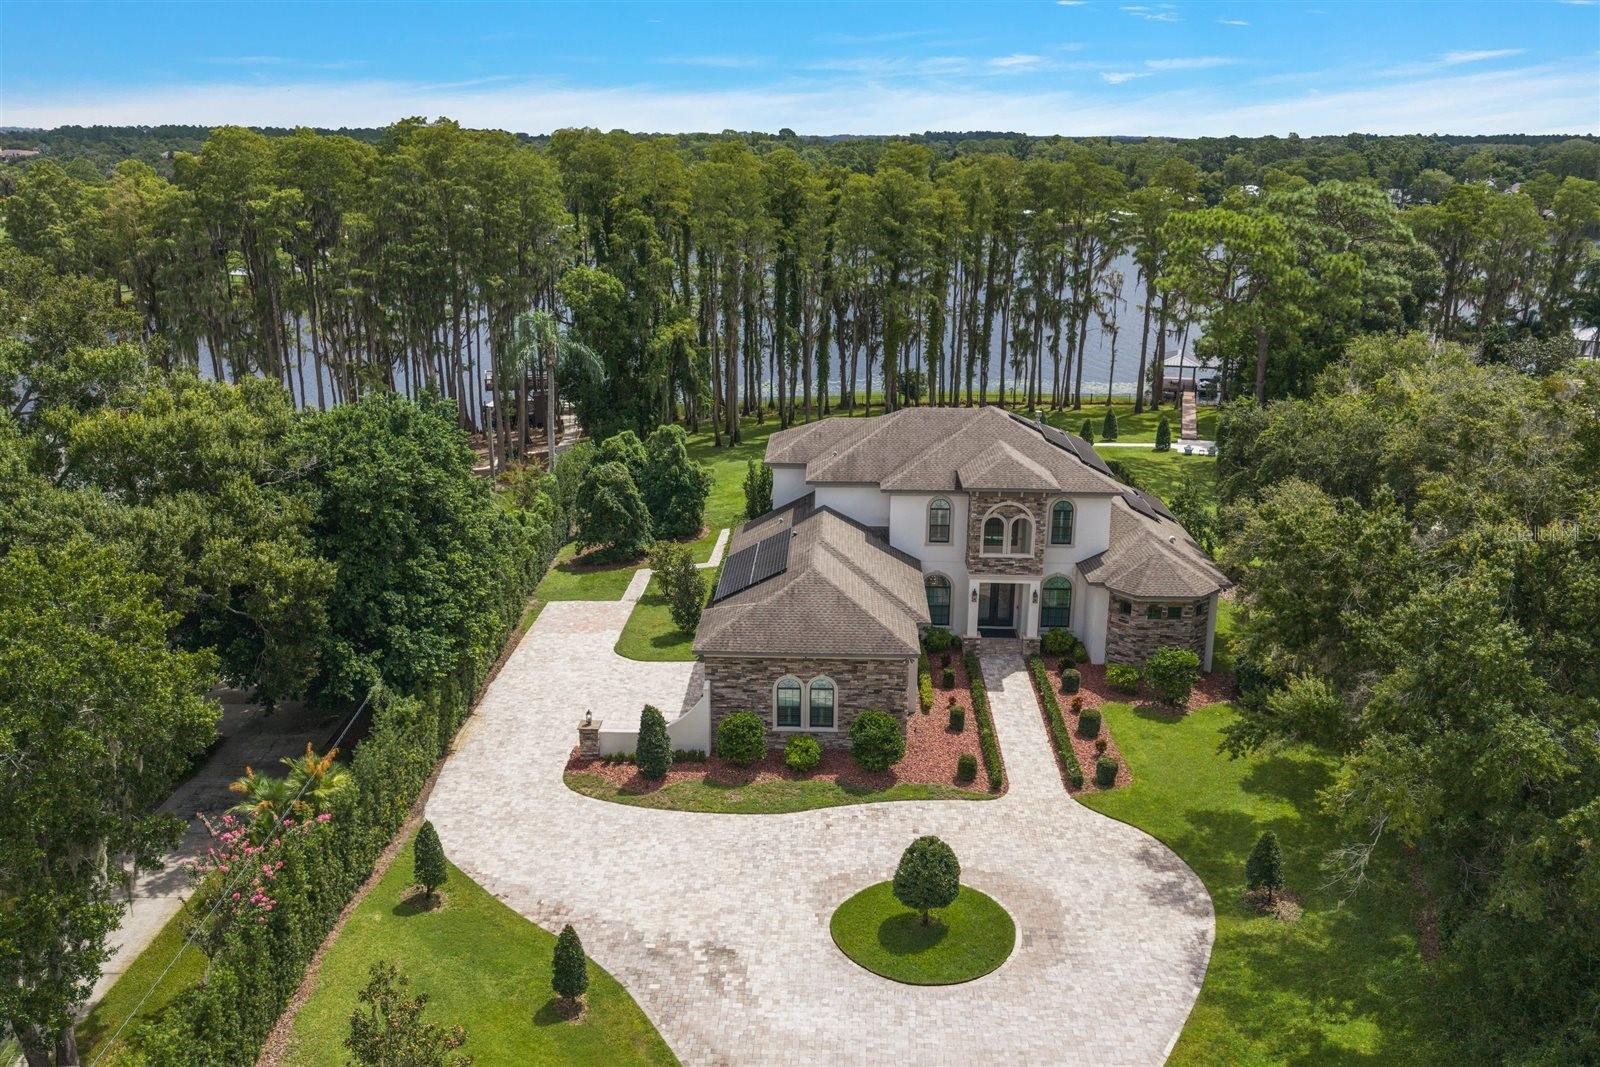
- $2,995,00016203 Sentry Woods Ct, Odessa, FL 335565 Beds7 Baths6,016 sqftListing courtesy of KELLER WILLIAMS REALTY- PALM HARBOR · Data courtesy of: Stellar MLS
 Under Contract
- $2,995,0009412 Eddings Rd, Odessa, FL 335565 Beds5 Baths4,286 sqftListing courtesy of PALERMO REAL ESTATE PROF. INC. · Data courtesy of: Stellar MLS
 Active
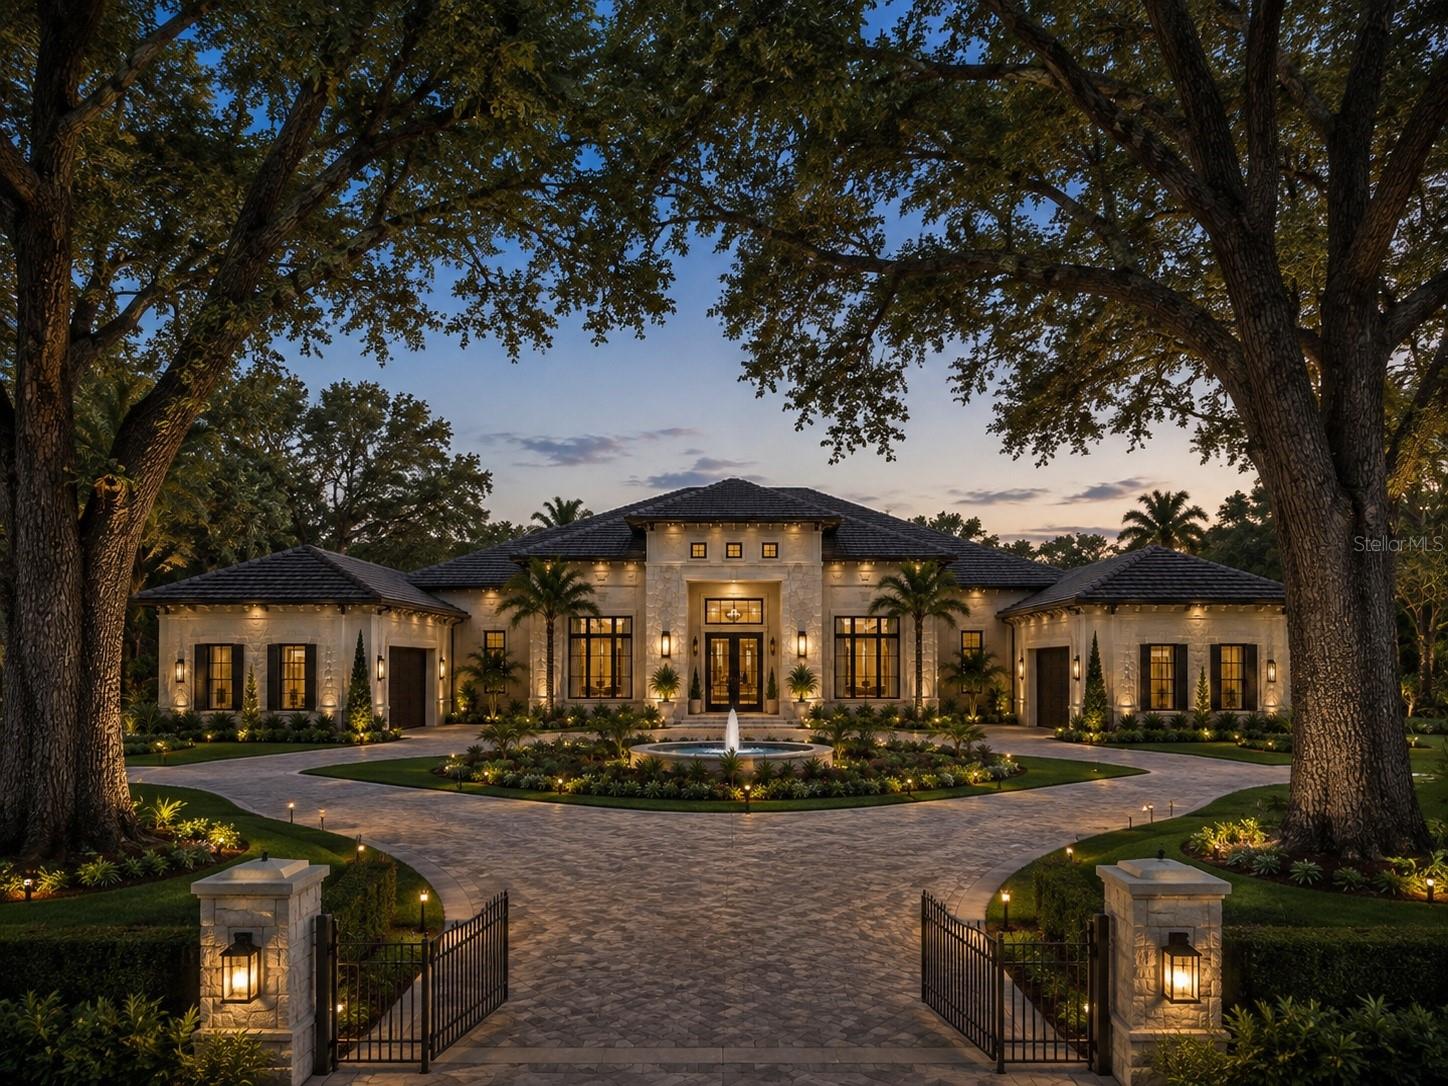
- $2,900,00013815 Plainview Rd #Lot 1, Odessa, FL 335565 Beds6 Baths5,201 sqftListing courtesy of DIVINE ESTATES REALTY LLC · Data courtesy of: Stellar MLS
 Active
- $2,900,0000000 Gunn Hwy, Odessa, FL 33556Listing courtesy of KELLER WILLIAMS REALTY- PALM HARBOR · Data courtesy of: Stellar MLS
 Active
- $2,640,00019101 Magnolia Farms Ln, Odessa, FL 335566 Beds6 Baths5,860 sqftListing courtesy of 1 STEP AHEAD REALTY GROUP LLC · Data courtesy of: Stellar MLS
 Active
- $2,499,00017253 Breeders Cup Dr, Odessa, FL 335564 Beds5 Baths5,059 sqftListing courtesy of KELLER WILLIAMS REALTY- PALM H · Data courtesy of: Stellar MLS
 Active
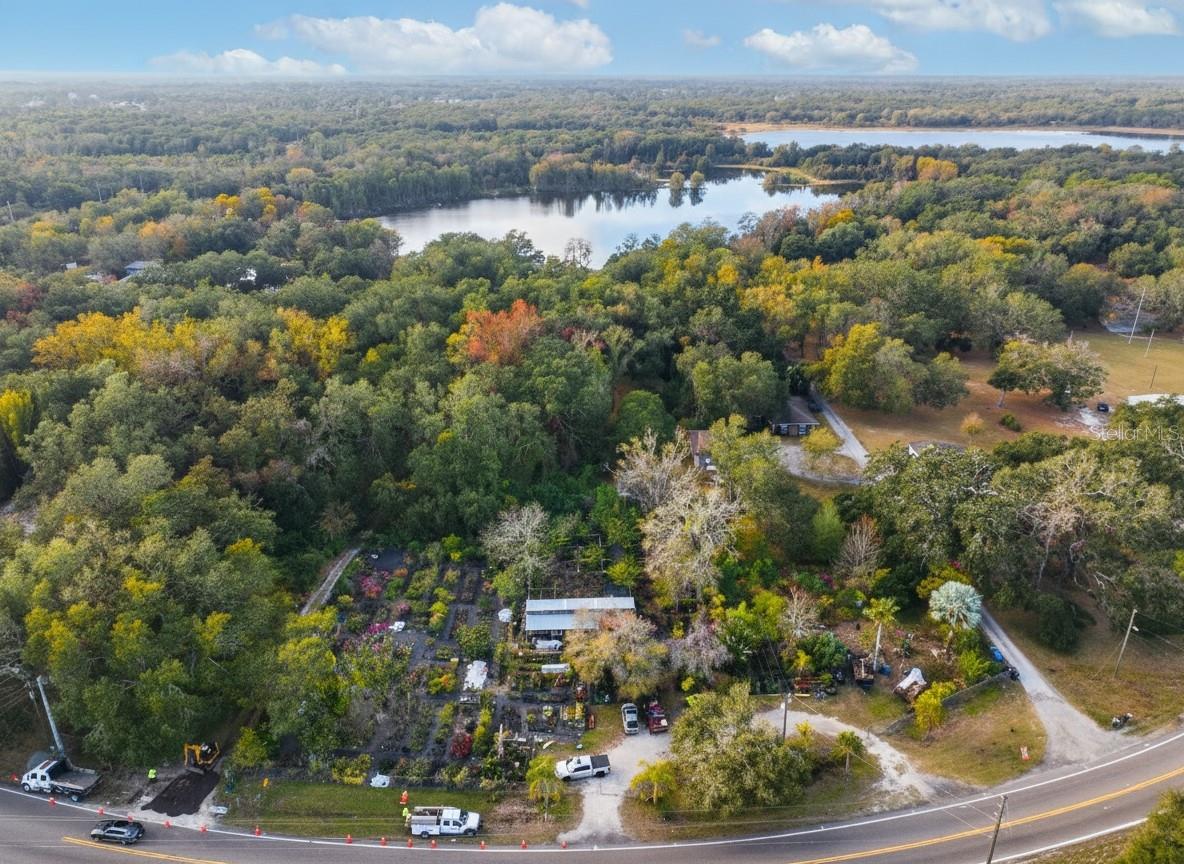
- $2,900,0009906 Gunn Hwy, Odessa, FL 335563 Beds3 Baths1,828 sqftListing courtesy of KELLER WILLIAMS REALTY- PALM H · Data courtesy of: Stellar MLS
 Active
What Sold Nearby
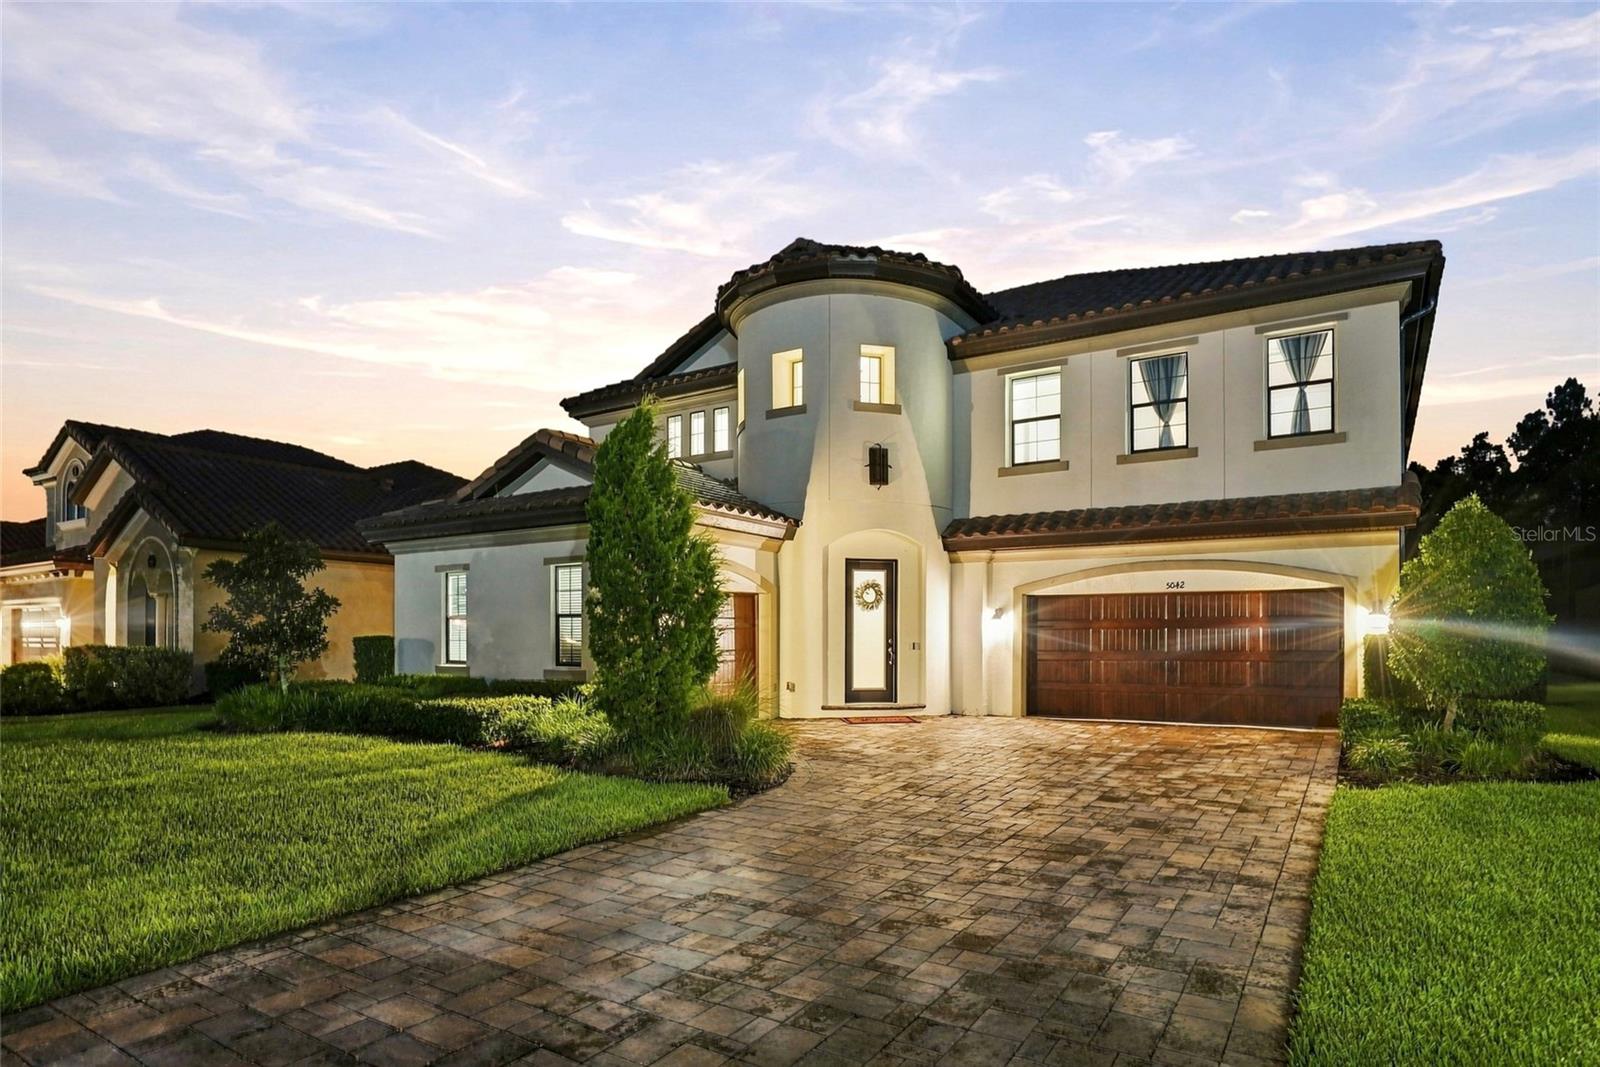 $1,250,0005042 Night Star TrlOdessa, FL · Sold 2026-10-30
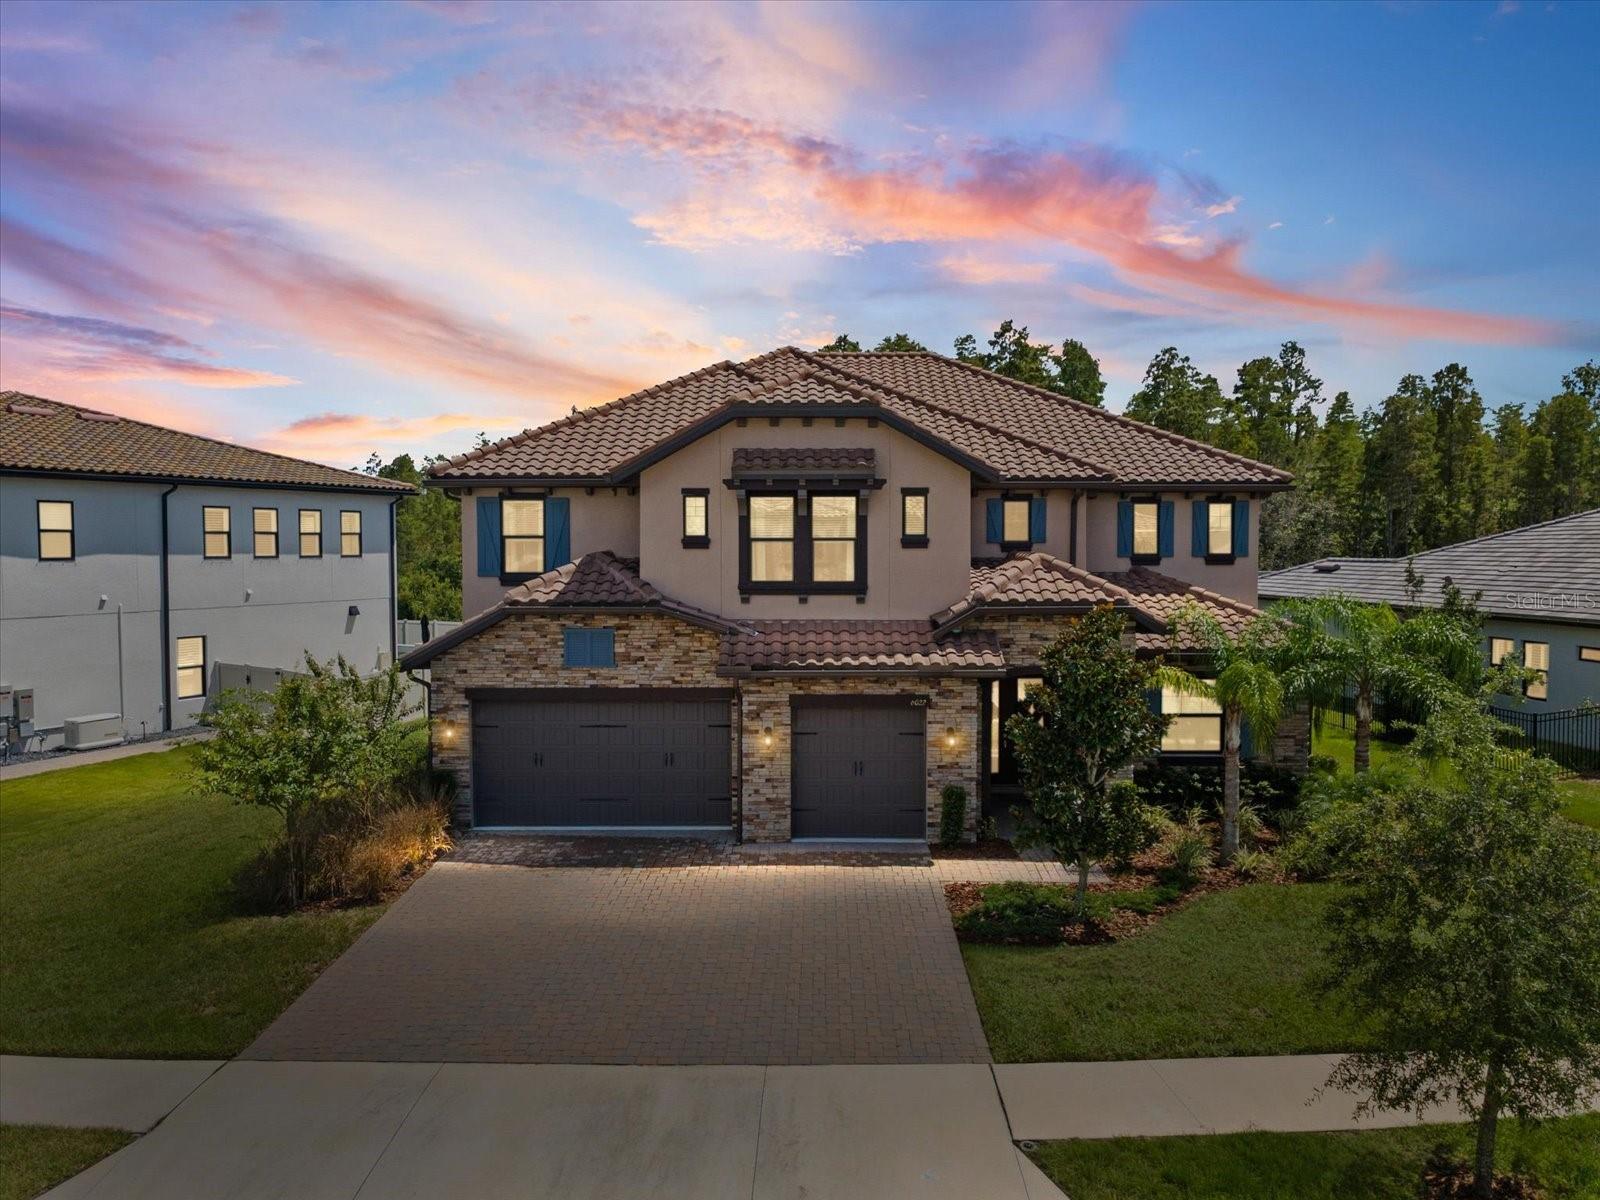 $1,282,0006022 Marsh Trail DrOdessa, FL · Sold 2026-10-26
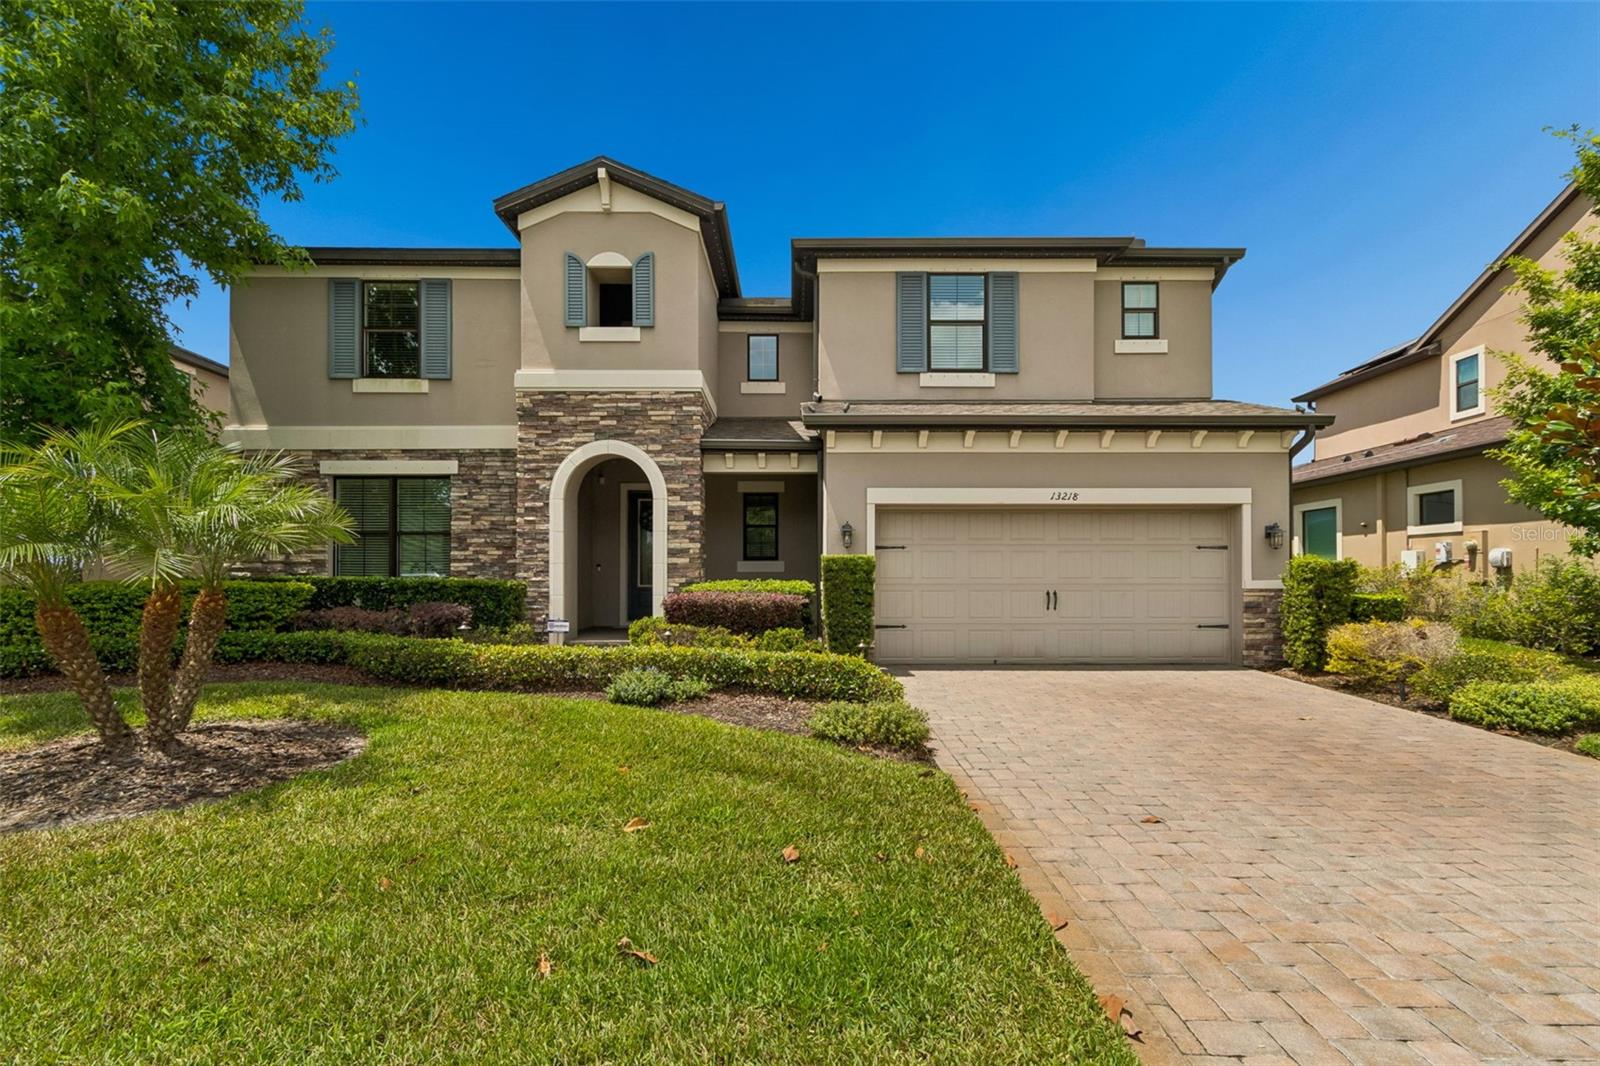 $975,00013218 Batten LnOdessa, FL · Sold 2026-10-15
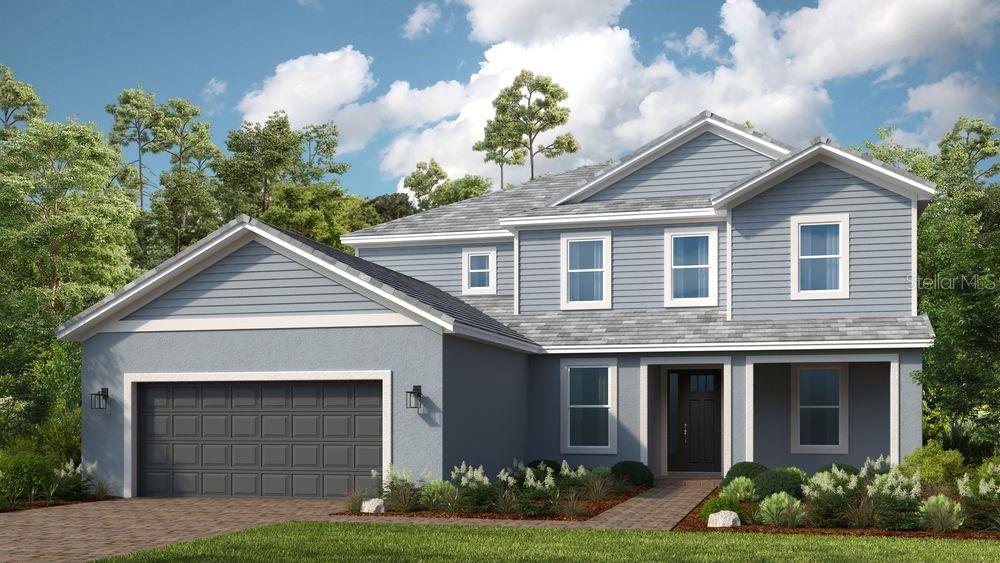 $1,115,02511178 Manor House LnOdessa, FL · Sold 2026-10-15
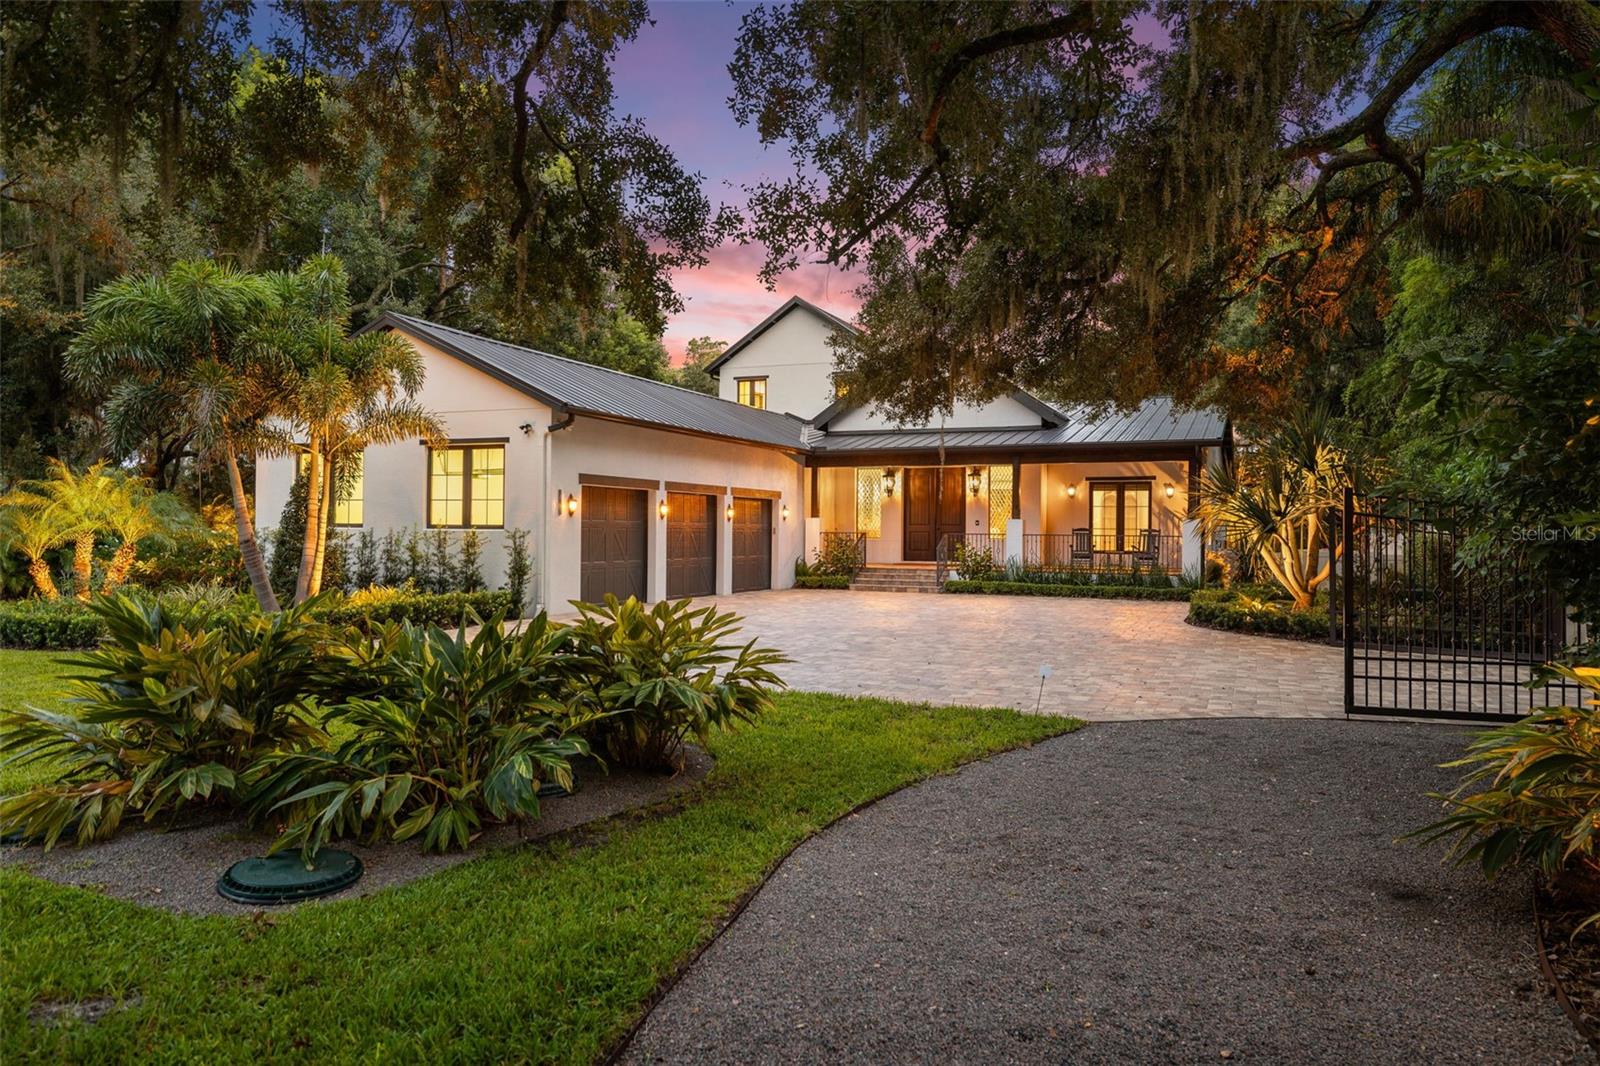 $2,475,00016115 Chastain RdOdessa, FL · Sold 2026-10-14
 $1,400,00015004 Maurine Cove LnOdessa, FL · Sold 2026-10-13
 $2,100,00018901 Lakes Edge WayOdessa, FL · Sold 2026-09-30
 $2,000,00018907 Lakes Edge WayOdessa, FL · Sold 2026-09-28
Flood
Flood zone X · Minimal flood risk
What's Nearby
Restaurants
- Keystone Korner18515 Crawley Road, Keystone, FL 33556, United States of America1.7 mi
More homes in Odessa
Homes for sale near Odessa
Data courtesy of: Stellar MLSDisclaimers and data details

Listings courtesy of Stellar MLS as distributed by MLS GRID. Based on information submitted to the MLS GRID. All data is obtained from various sources and may not have been verified by broker or MLS GRID. Supplied Open House Information is subject to change without notice. All information should be independently reviewed and verified for accuracy. Properties may or may not be listed by the office/agent presenting the information. Listing information is provided for consumers’ personal, non-commercial use, solely to identify prospective properties for potential purchase; all other use is strictly prohibited and may violate relevant federal and state law. Information deemed reliable but not guaranteed. Copyright © 2026 MLS GRID. All Rights Reserved.

Continental Real Estate Group, Inc
Broker: Derek Eisenberg
Listing last updated: Nov 16, 2026, 5:05 PM EST. SURF LOCAL last checked: Nov 22, 2026, 12:08 AM EST.