
 Active
16810 Taylow Way
Odessa, FL 33556 · Single family
$424,950
Listing courtesy of Sarah Strobel and Nikki Graber, FLORIDA DRIVEN REAL ESTATE
- 4 Beds
- 2 Baths
- 2,078 sqft
Cynthia's Insights On This Property
- Built 2004
- Last recorded sale: $235,000 in August 2017
- Typical sale in 33556 over the last year: $555,000, $248 per sq ft
- Owners in 33556 stay about 6 years; 4% of homes changed hands last year


📊 Price Pulse
What would you pay for this place?
Sale prices come from county public records, not MLS data.Listing agent
Contact
Send a message and we'll pass it to the listing agent. Nothing is sent until you ask.
About this home
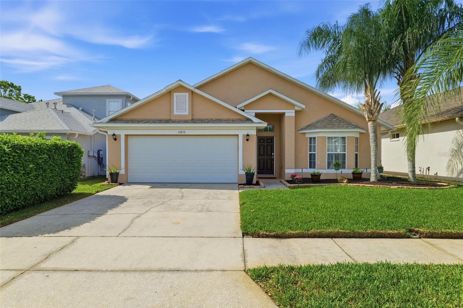
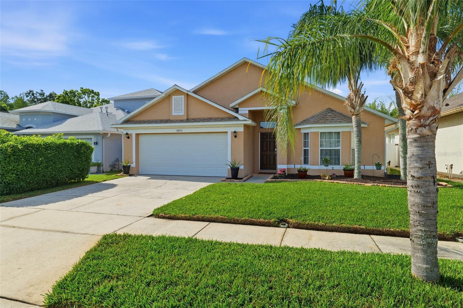
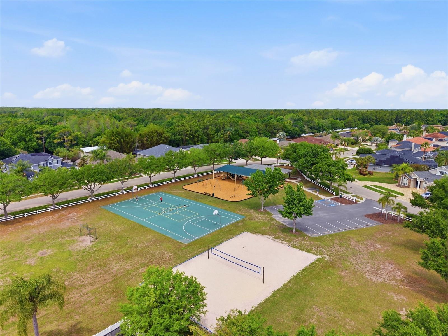
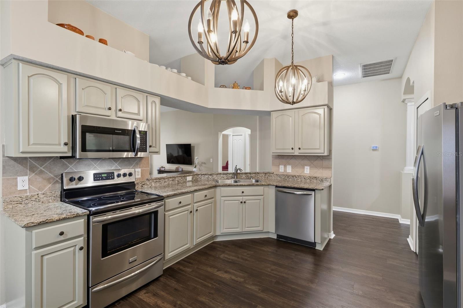
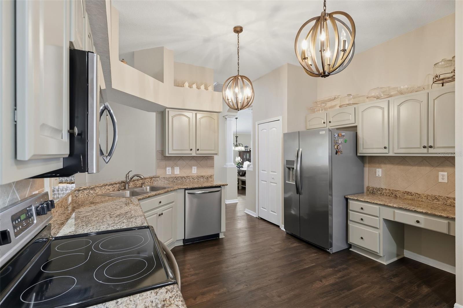
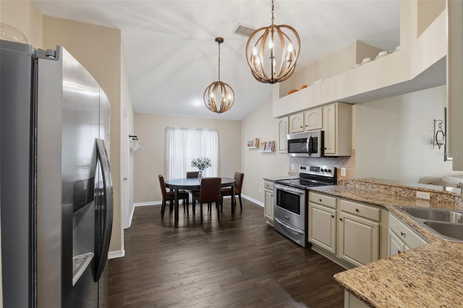
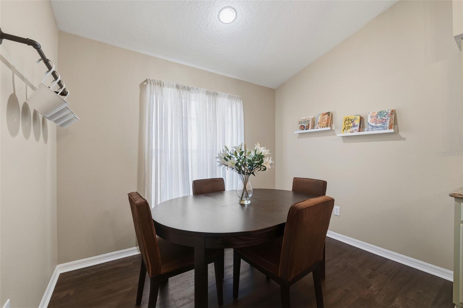
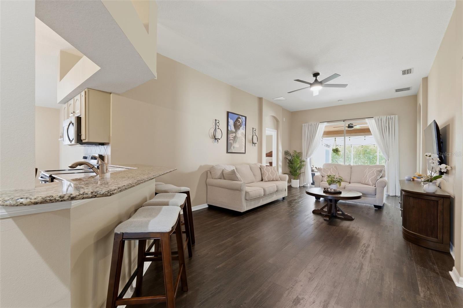
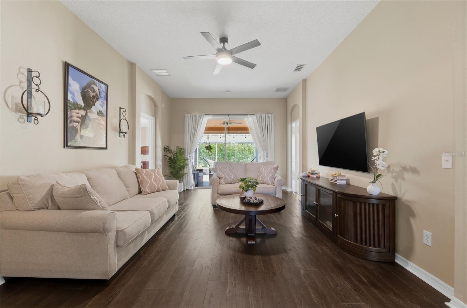
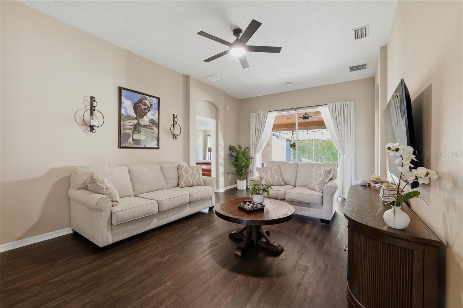
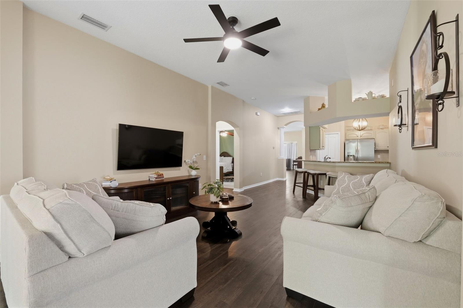
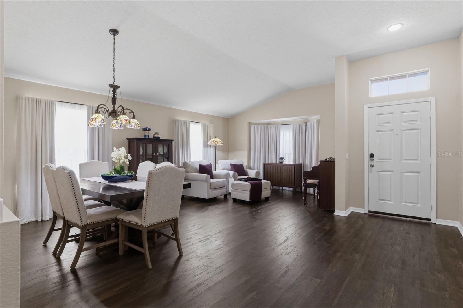
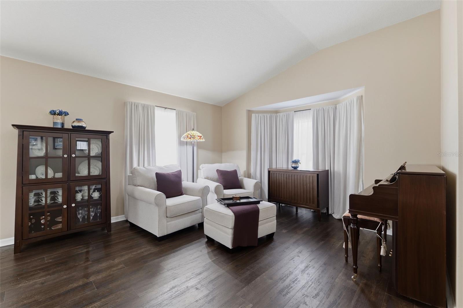
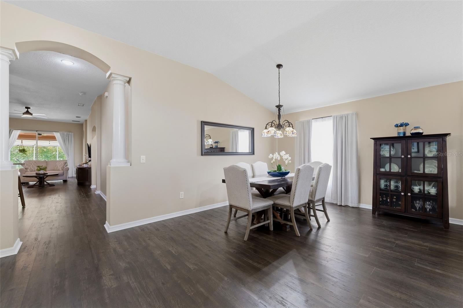
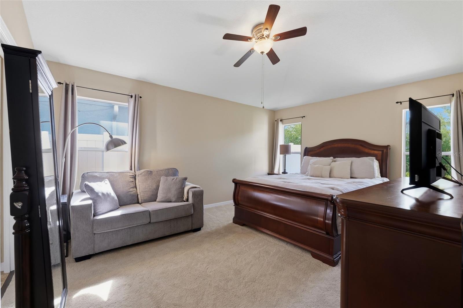
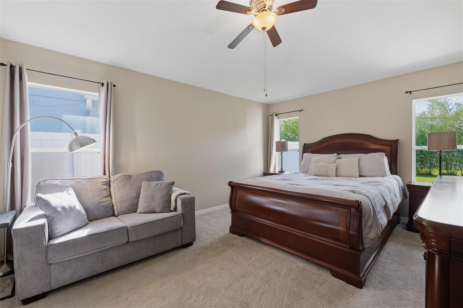
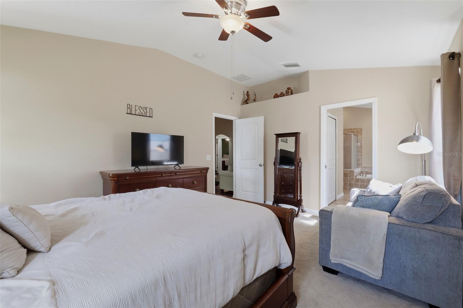
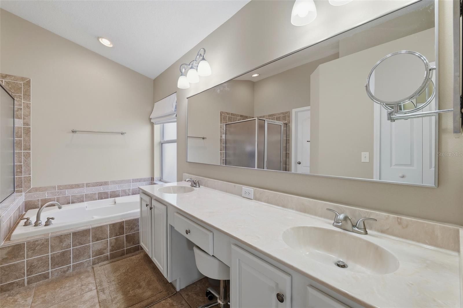
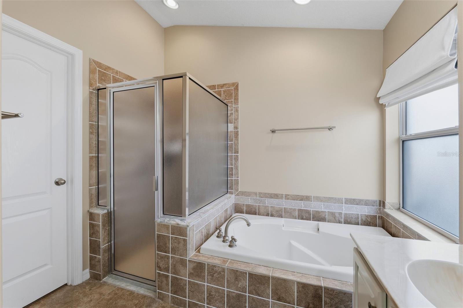
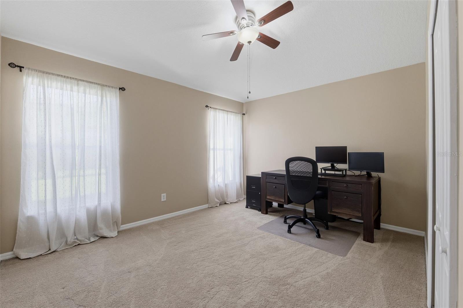
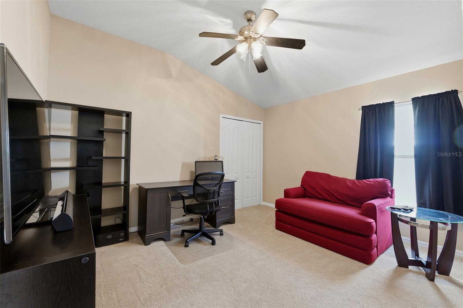
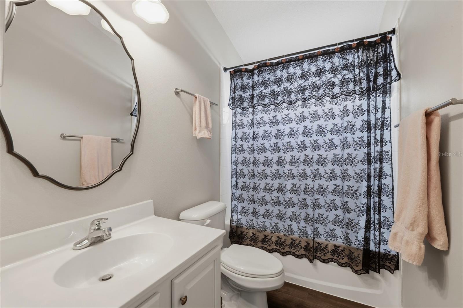
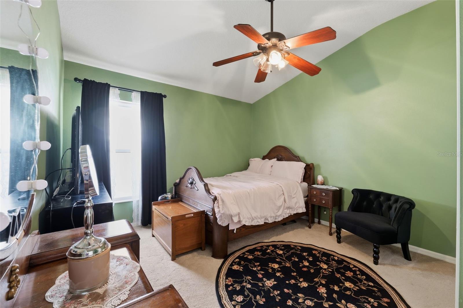
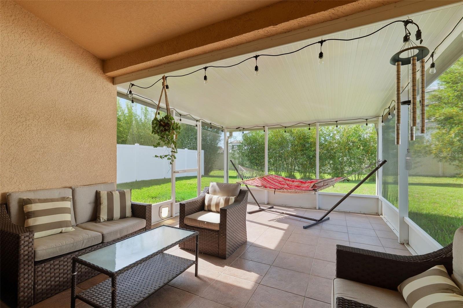
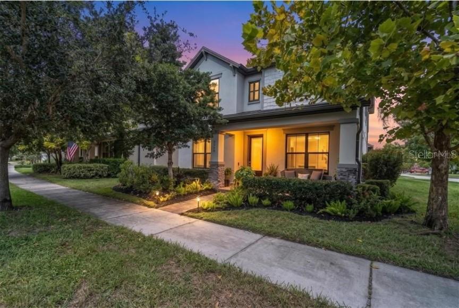
Move-in ready, beautifully updated, and priced at just $424,950 in gated Ivy Lake Estates. This spacious 4-bedroom, 2-bath Odessa home offers 2,078 square feet of thoughtfully designed living space, a split-bedroom floorplan, screened outdoor living, a large fenced backyard, and an impressive list of recent updates, including a 2022 roof and HVAC, 2025 hardwood flooring, fresh interior paint, and updated kitchen and baths. From the moment you arrive, the well-cared-for exterior and charming curb appeal make a welcoming first impression. Inside, vaulted ceilings and beautiful hardwood floors create a bright, open feel throughout the main living areas. An elegant archway leads into the heart of the home, where the kitchen, dinette, and family room come together in an inviting open-concept space designed for both everyday living and effortless entertaining. The updated kitchen features rich wood cabinetry, granite countertops, newer stainless-steel appliances, and a generous breakfast bar that connects seamlessly to the family room. Just beyond the kitchen, the dinette provides a comfortable spot for casual meals while keeping everyone connected. The split-bedroom layout offers privacy and flexibility, with two generously sized bedrooms and an updated full bath tucked into their own guest wing. A fourth bedroom, conveniently located across from the primary suite, can easily serve as a guest room, home office, nursery, or private den depending on your needs. The spacious primary suite feels like a retreat, featuring a massive walk-in closet and a beautifully updated ensuite bath with an oversized vanity, soaking tub, walk-in shower, and private water closet. Step outside and the home continues to deliver, with a screened-in outdoor living area that is perfect for morning coffee, weekend grilling, or relaxing at the end of the day. Beyond the screen, the expansive fenced backyard provides plenty of room for pets, play, gardening, entertaining, or creating the backyard oasis you've been dreaming about, with ample space for a future pool. Best of all, many of the major updates and maintenance items have already been taken care of, including the roof and HVAC in 2022, HVAC annual professional maintenance, irrigation system in 2020, newer white vinyl fencing, gutters in 2024, newer garage door and motor, full interior paint in 2025, updated kitchen and bathroom cabinetry in 2025, upgraded stainless-steel appliances including a 2022 refrigerator, 2023 disposal, and 2024 microwave, a 2025 washer, 2022 water softener, and beautiful hardwood flooring installed in 2025. Located in gated Ivy Lake Estates, residents enjoy tree-lined streets, parks, playgrounds, sports fields, and neighborhood events, along with low HOA fees and no CDD. The location is equally appealing, with convenient access to the Suncoast Parkway and Suncoast Trail, as well as nearby shopping, dining, grocery stores, and nature preserves. If you've been searching for an Odessa home that offers the space you need, the updates you want, and a lifestyle you'll love—without the headache of taking on a major renovation—16810 Taylow Way is ready to welcome you home.
moreless
- Property type
- Single family
- Year built
- 2004
- Lot size
- 6,089 sqft
- Garage
- 2 cars
- On market
- 197 days
- Price per sqft
- $204
- HOA fees
- $121/mo
- Listing ID
- TB8482064
Show Full Details
Property Info
- Property Type
- Residential
- Property Subtype
- SingleFamilyResidence
- Year Built
- 2004
- Levels
- One
- Direction Faces
- North
- Subdivision
- Ivy Lake Estates
- Lot Size (acres)
- 0.14
- Lot Size (sqft)
- 6089.0
- Contract Date
- 2026-02-25
- On Market Date
- 2026-04-09
- Cumulative Days on Market
- 197
Interior Features
- Interior Features
- Eat-In Kitchen, High Ceilings, Stone Counters, Vaulted Ceiling(S), Walk-In Closet(S)
- Flooring
- Carpet, Ceramic Tile, Hardwood
- Laundry Features
- Electric Dryer Hookup, Inside, Laundry Room, Washer Hookup
- Levels
- One
- Window Features
- Window Coverings, Window Treatments
- Door Features
- Sliding Doors
Appliances
- Appliances
- Dishwasher, Disposal, Dryer, Electric Water Heater, Freezer, Ice Maker, Microwave, Range, Refrigerator, Washer, Water Softener
Heating & Cooling
- Heating
- Central, Electric
- Cooling
- Central Air
Exterior Features
- Exterior Features
- Lighting, Rain Gutters
- Patio & Porch Features
- Front Porch, Patio, Rear Porch, Screened
- Construction Materials
- Block, Stucco
- Foundation
- Slab
- Roof
- Shingle
- Fencing
- Vinyl
Features & Amenities
- Garage Spaces
- 2.0
- Garage
- Yes
- Attached Garage
- Yes
- Parking Features
- Driveway, Garage Door Opener, Attached
- Security Features
- Gated Community, Smoke Detector(S)
- Lot Features
- Cul-De-Sac, Landscaped, Paved
Community/Association
- HOA
- Yes
- HOA Name
- Camilo Clark
- HOA Phone
- $8,139,685,665
- HOA Fee
- $364
- HOA Fee Frequency
- Quarterly
- HOA Fee Includes
- Security
- Association Amenities
- Basketball Court, Gated, Park, Playground, Recreation Facilities, Tennis Court(S)
- Community Features
- Gated, Park, Playground, Sidewalks, Tennis Court(S), Street Lights
Utilities
- Utilities
- Cable Available, Electricity Connected, Phone Available, Sewer Connected, Water Connected
- Sewer
- Public Sewer
- Water Source
- Public
Taxes
- Annual Tax Amount
- $3,719
- Tax Year
- $2,025
- Legal Description
- IVY LAKE ESTATES - PARCEL TWO - PHASE TWO PB 47 PG 037 BLOCK 17 LOT 4 OR 9588 PG 3298
Other
- Derived Previous List Price
- $425,000
- Co List Agent Mls Id
- 260046428
- Co List Agent Full Name
- Nikki Graber
- Co List Office Name
- FLORIDA DRIVEN REAL ESTATE
- Co List Office Mls Id
- 260056439
Data freshness
- SURF LOCAL last checked
- Nov 22, 2026, 12:02 PM EST
Location
Approximate location, shown from the displayed address.
Similar homes nearby
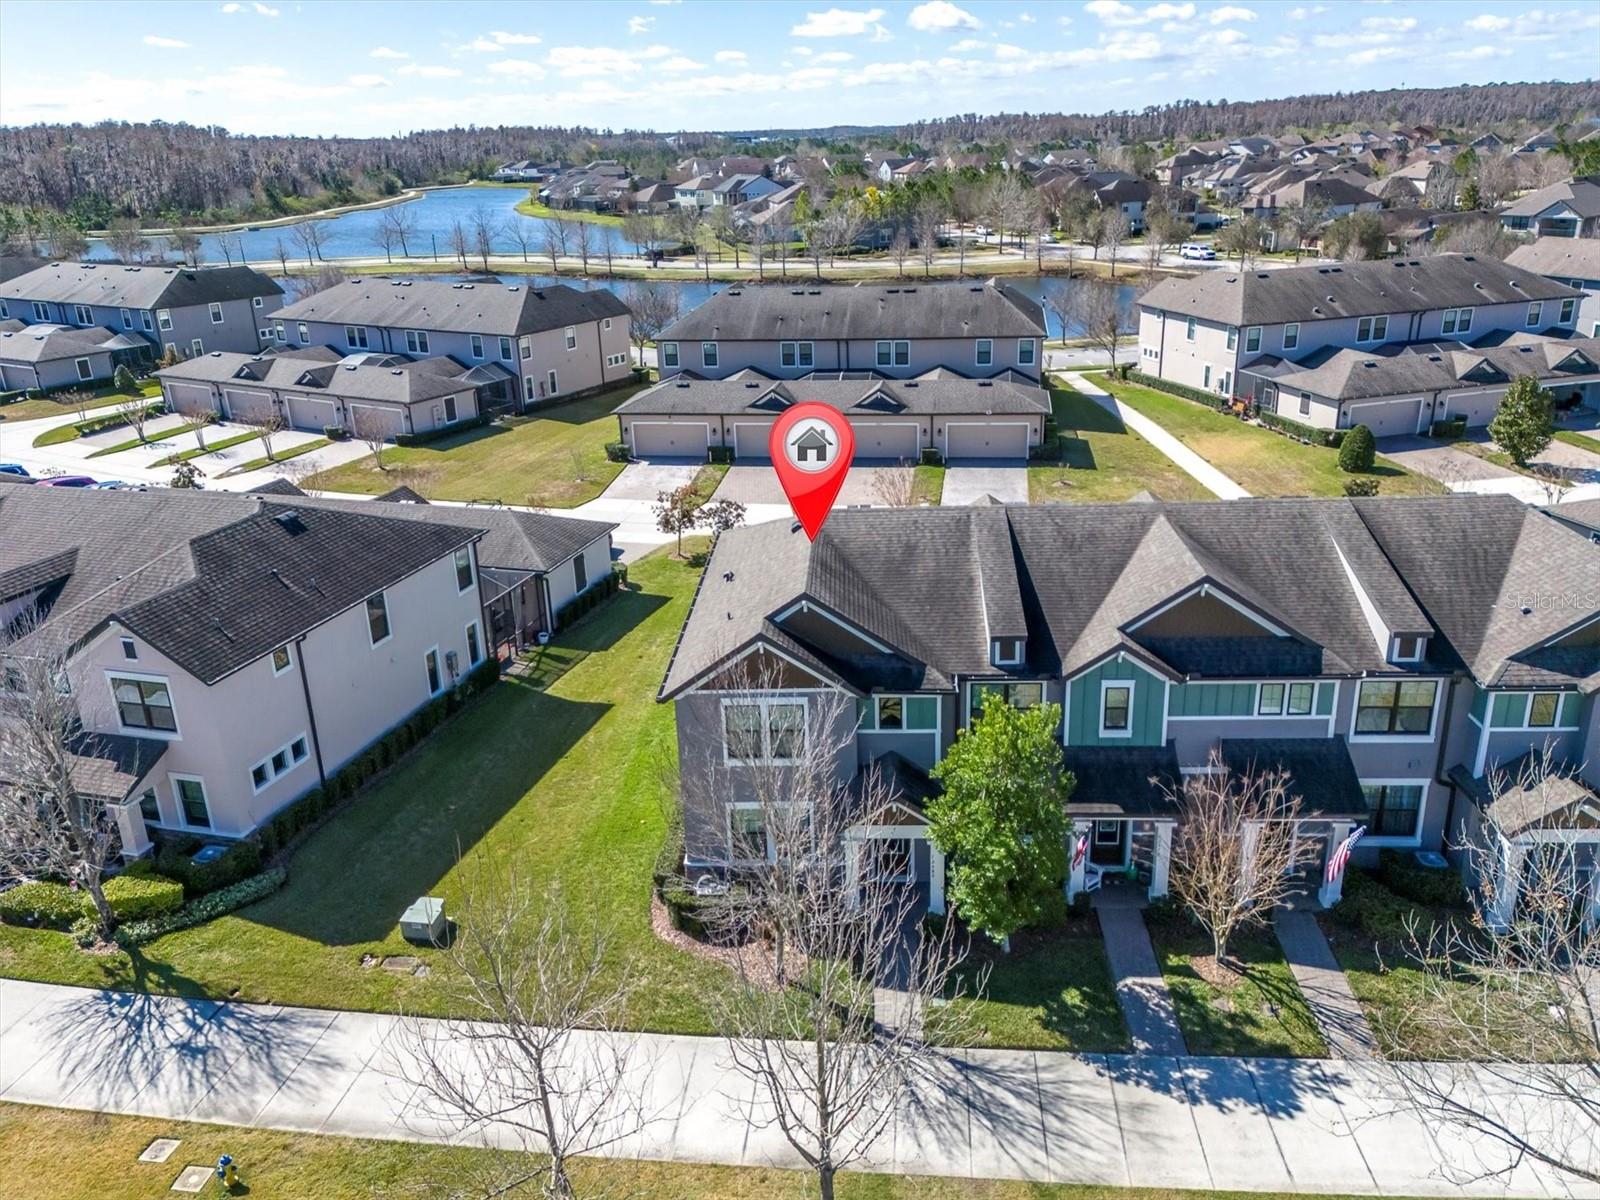
- $419,00012580 Rangeland Blvd, Odessa, FL 335563 Beds3 Baths1,808 sqftListing courtesy of RE/MAX ACTION FIRST OF FLORIDA · Data courtesy of: Stellar MLS
 Active
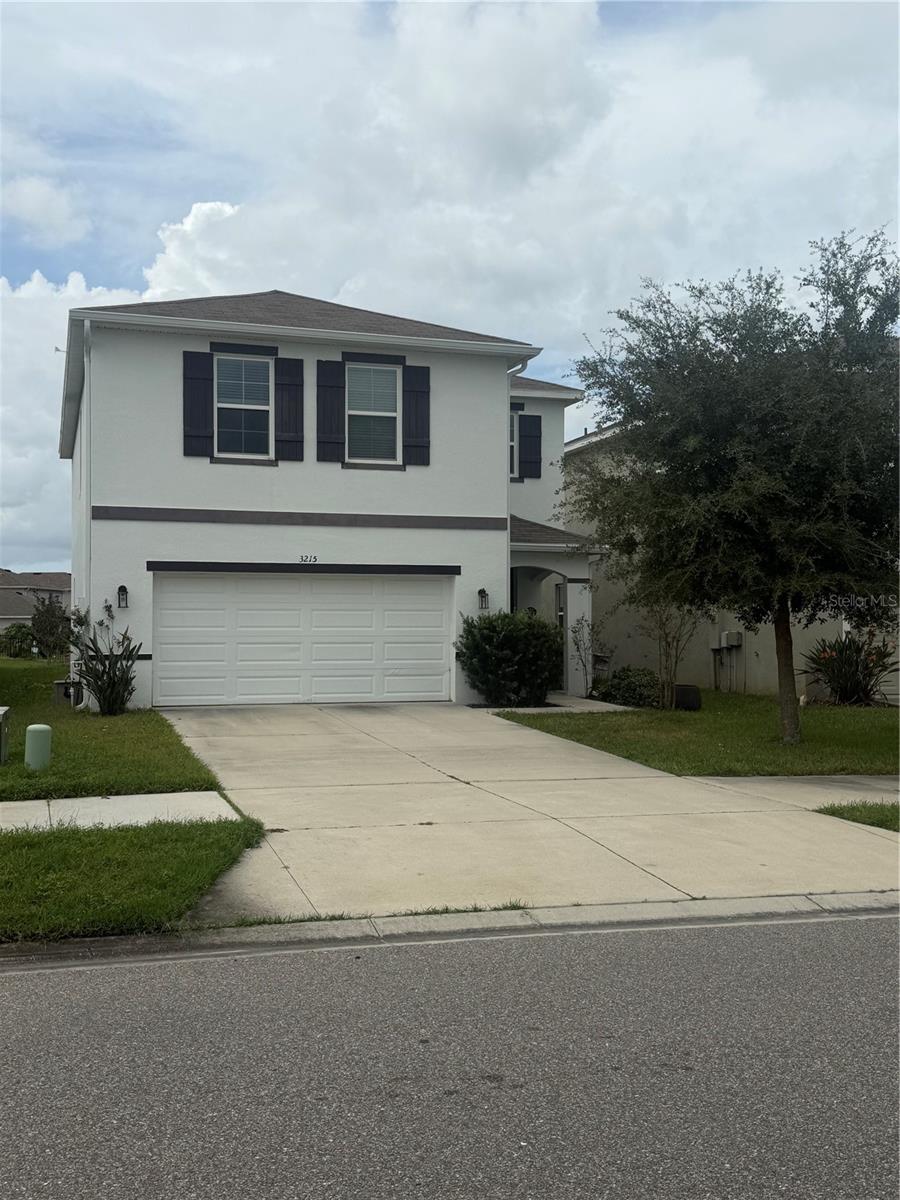
- $440,0003215 Suncoast Plains Dr, Odessa, FL 335564 Beds3 Baths2,260 sqftListing courtesy of LPT REALTY, LLC · Data courtesy of: Stellar MLS
 Under Contract
- $449,90016077 Tuscany Hillside Rd, Odessa, FL 335564 Beds3 Baths2,260 sqftListing courtesy of KELLER WILLIAMS REALTY- PALM HARBOR · Data courtesy of: Stellar MLS
 Active
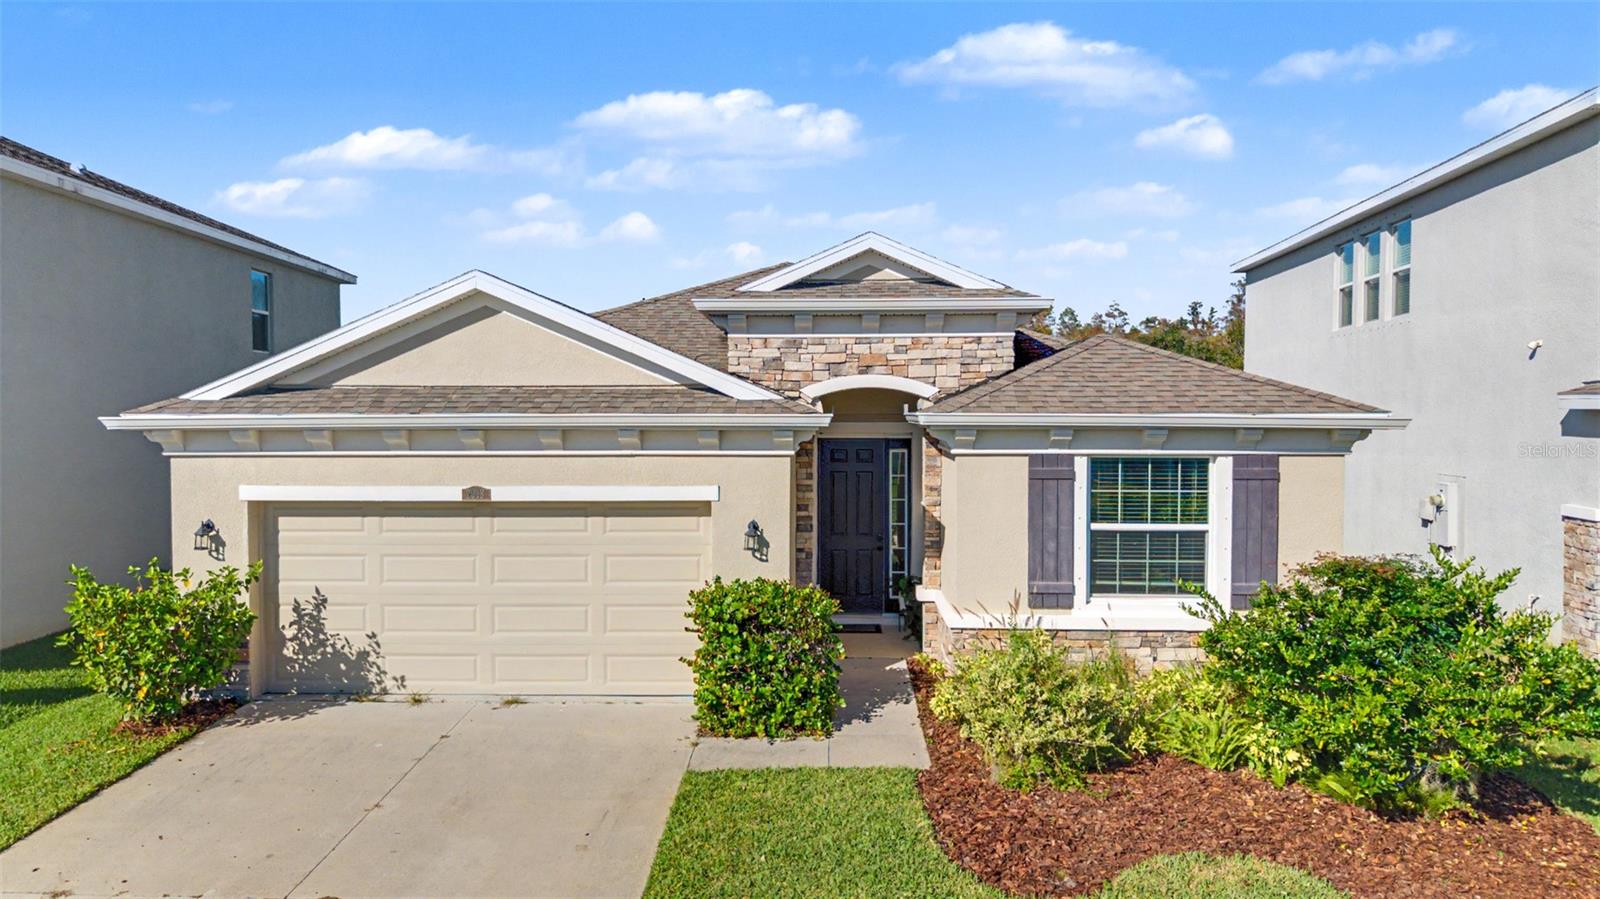
- $449,0002993 Storybrook Preserve Dr, Odessa, FL 335564 Beds3 Baths2,041 sqftListing courtesy of FILLMORE REAL ESTATE GROUP · Data courtesy of: Stellar MLS
 Active
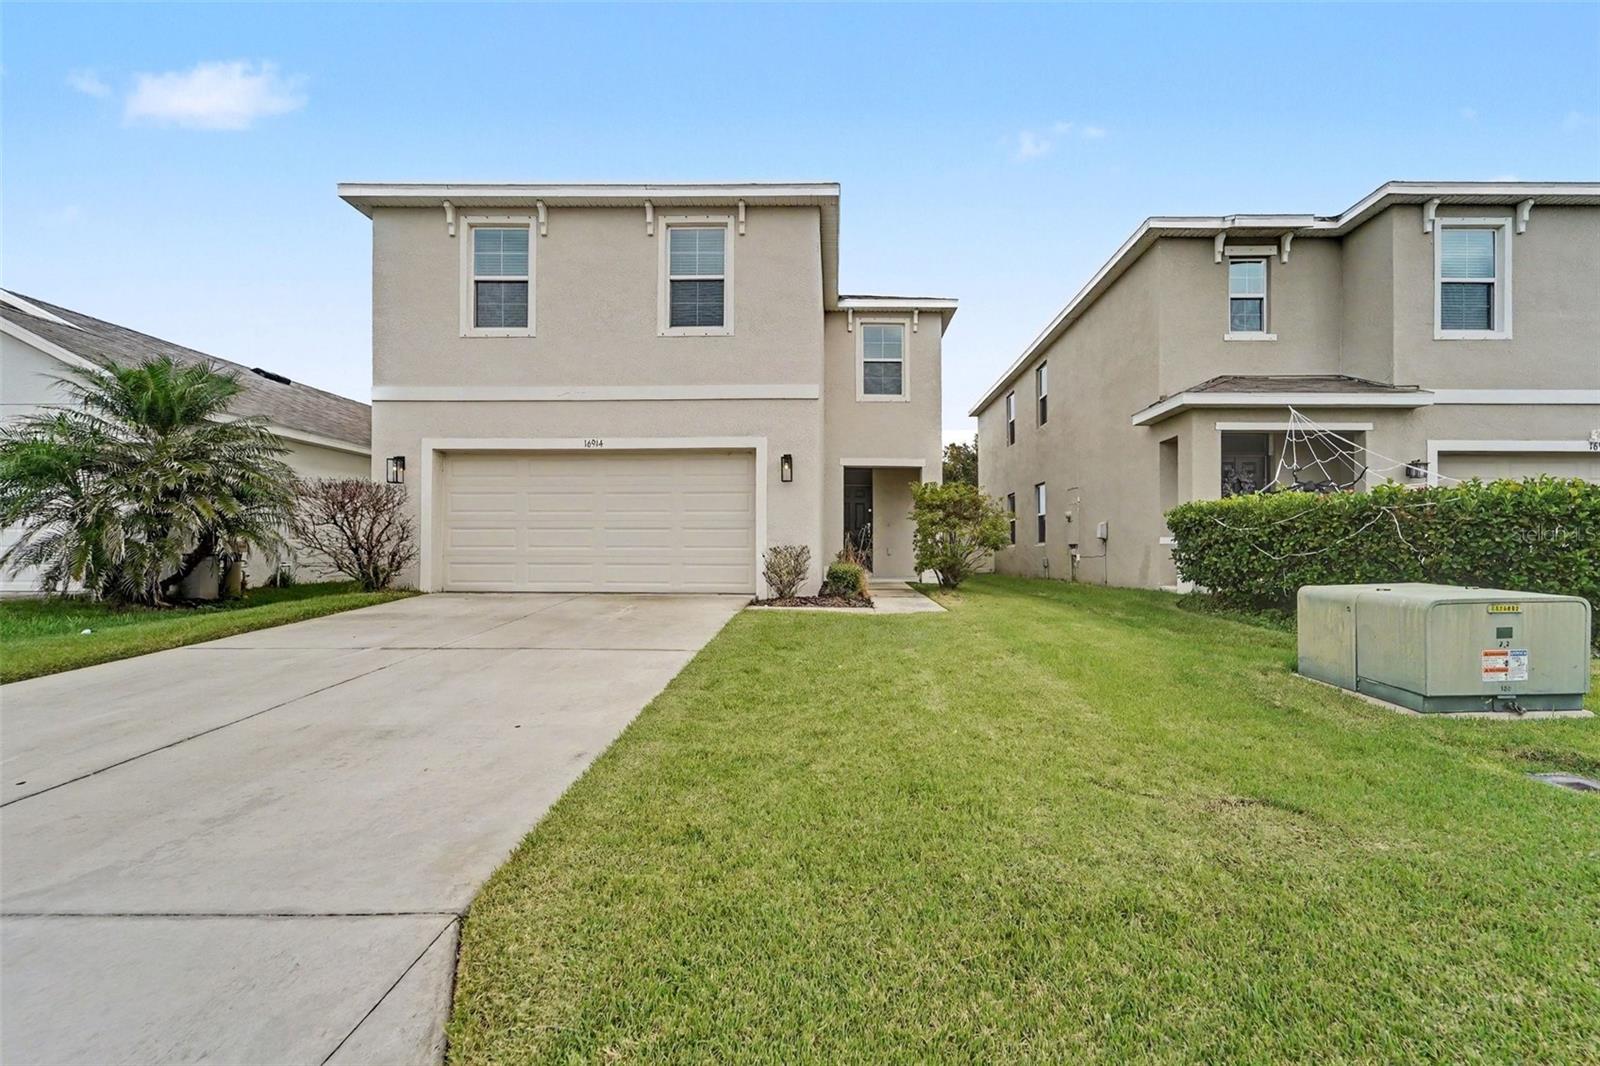
- $379,90016914 Secret Meadow Dr, Odessa, FL 335564 Beds3 Baths2,007 sqftListing courtesy of ENTERA REALTY LLC · Data courtesy of: Stellar MLS
 Active
- $469,90016005 Royal Aberdeen Pl, Odessa, FL 335563 Beds2 Baths1,290 sqftListing courtesy of KELLER WILLIAMS REALTY- PALM HARBOR · Data courtesy of: Stellar MLS
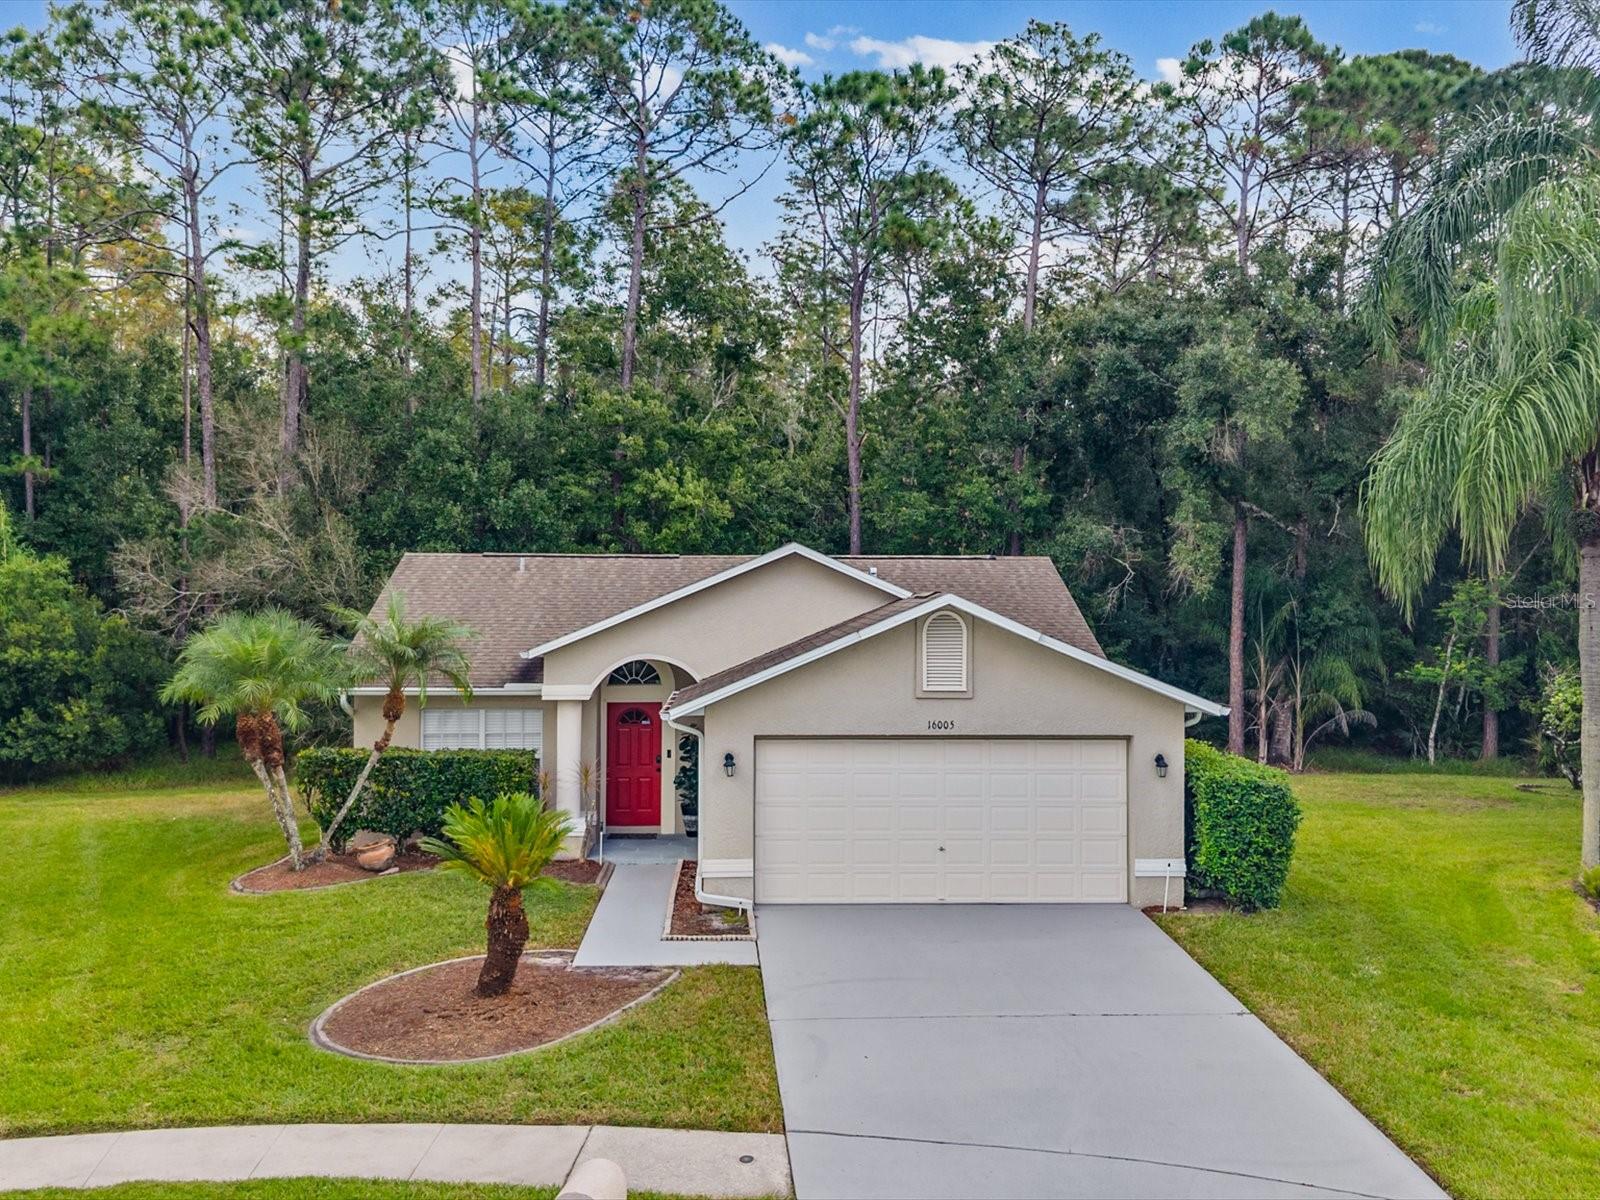 Active
- $485,99016313 Silent Sands Ln, Odessa, FL 335564 Beds3 Baths2,260 sqftListing courtesy of EBENEZER REAL ESTATE SOLUTIONS GROUP LLC · Data courtesy of: Stellar MLS
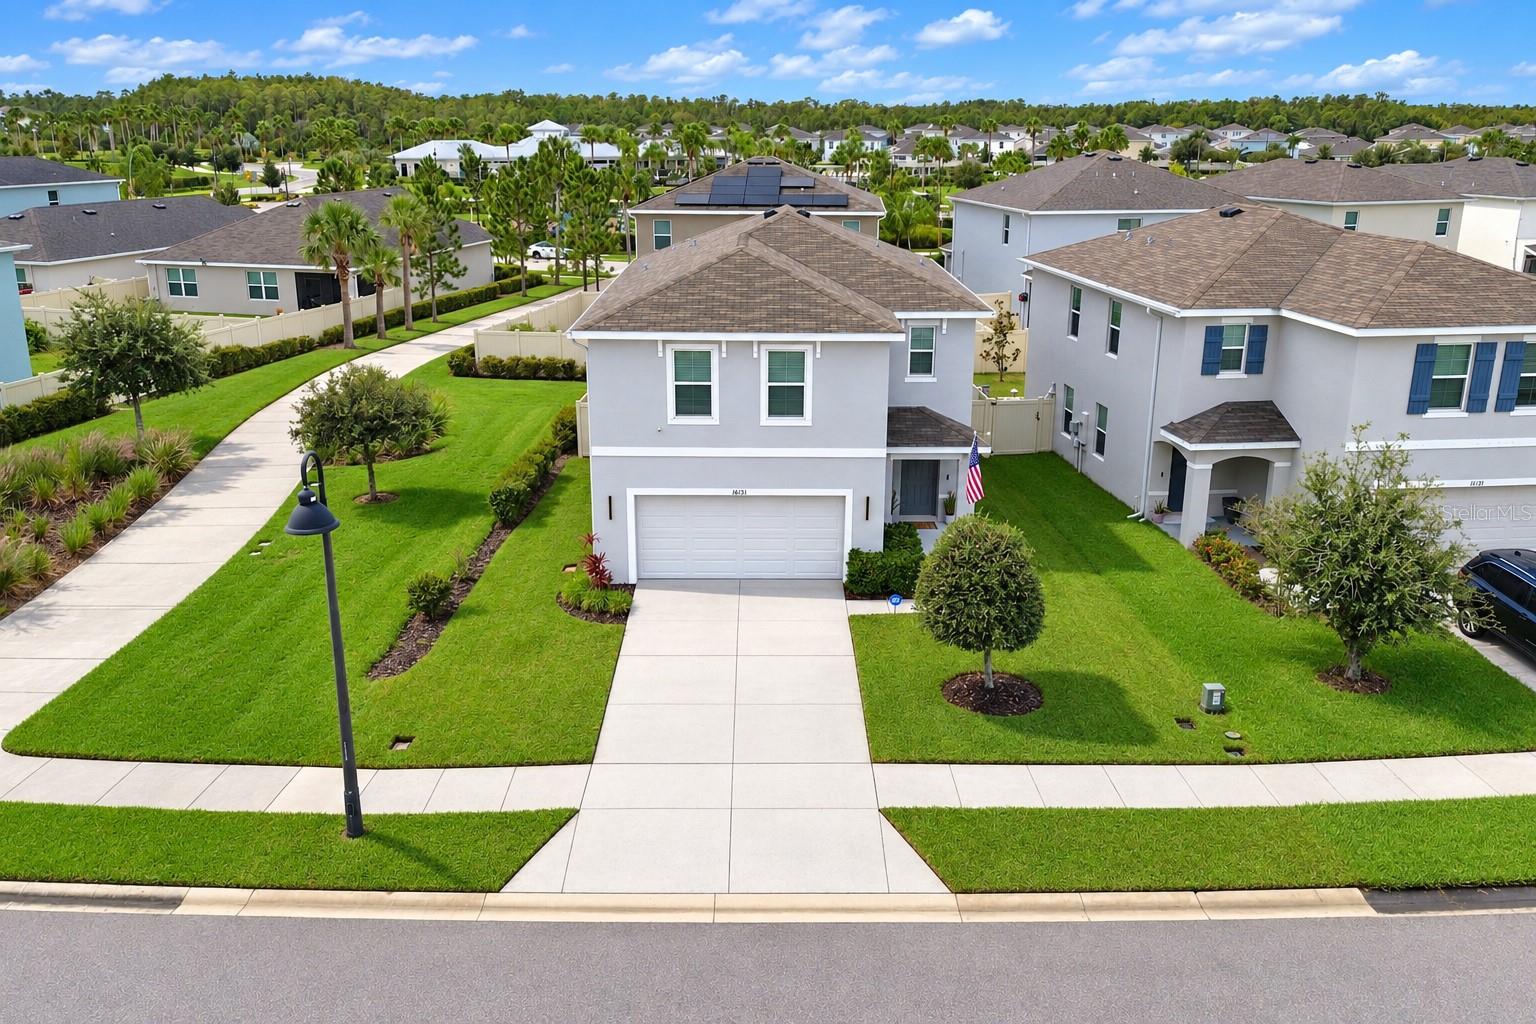 Active
- $499,90014535 Sassandra Dr, Odessa, FL 335563 Beds2 Baths1,734 sqftListing courtesy of ARK REALTY · Data courtesy of: Stellar MLS
 Under Contract
What Sold Nearby
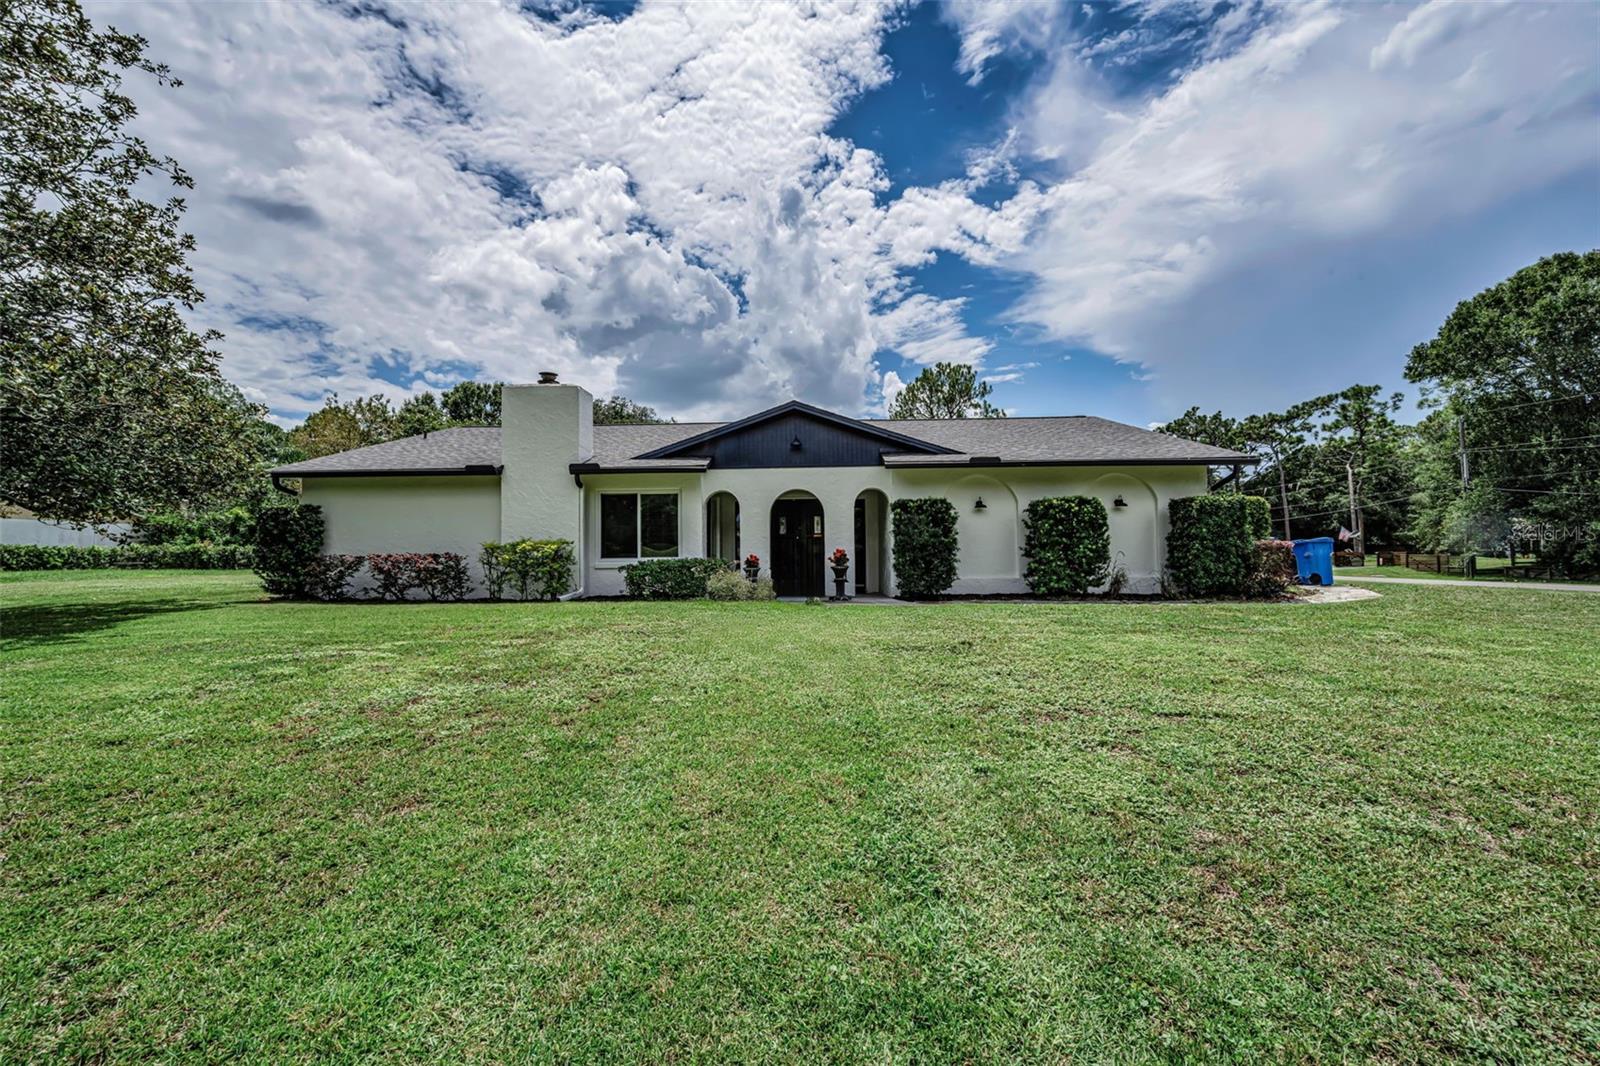 $650,0007812 Windward WayOdessa, FL · Sold 2026-10-30
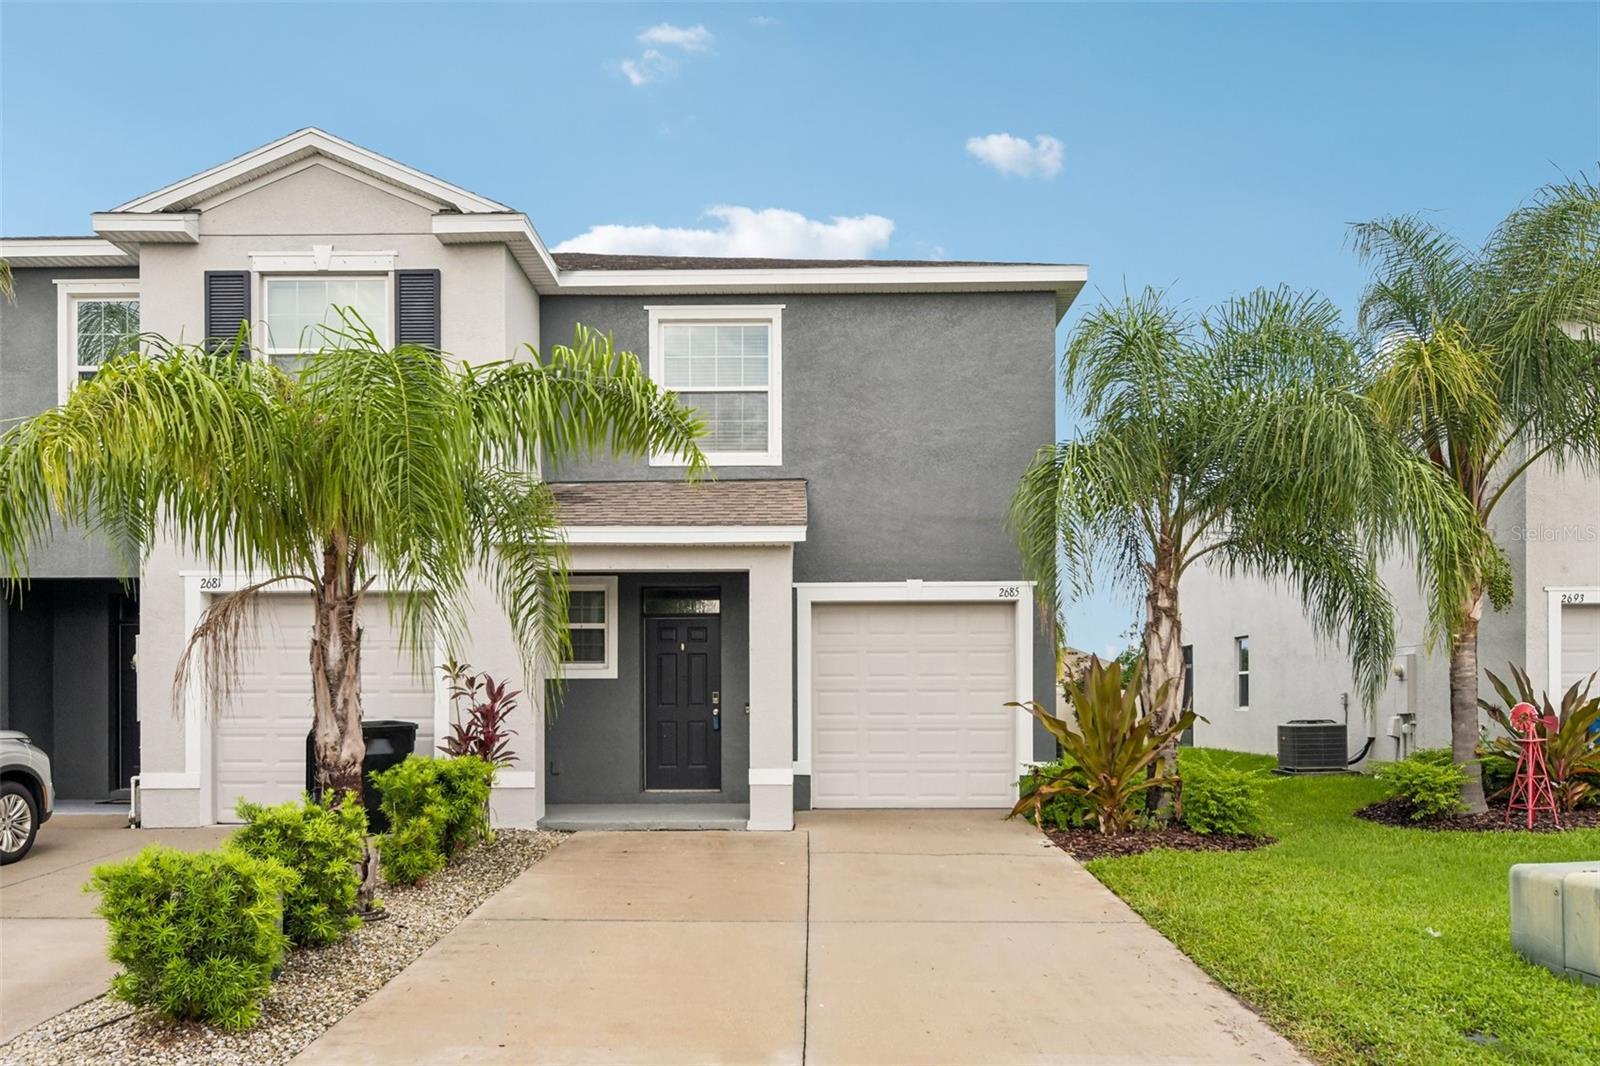 $300,0002685 Suncoast Blend DrOdessa, FL · Sold 2026-10-29
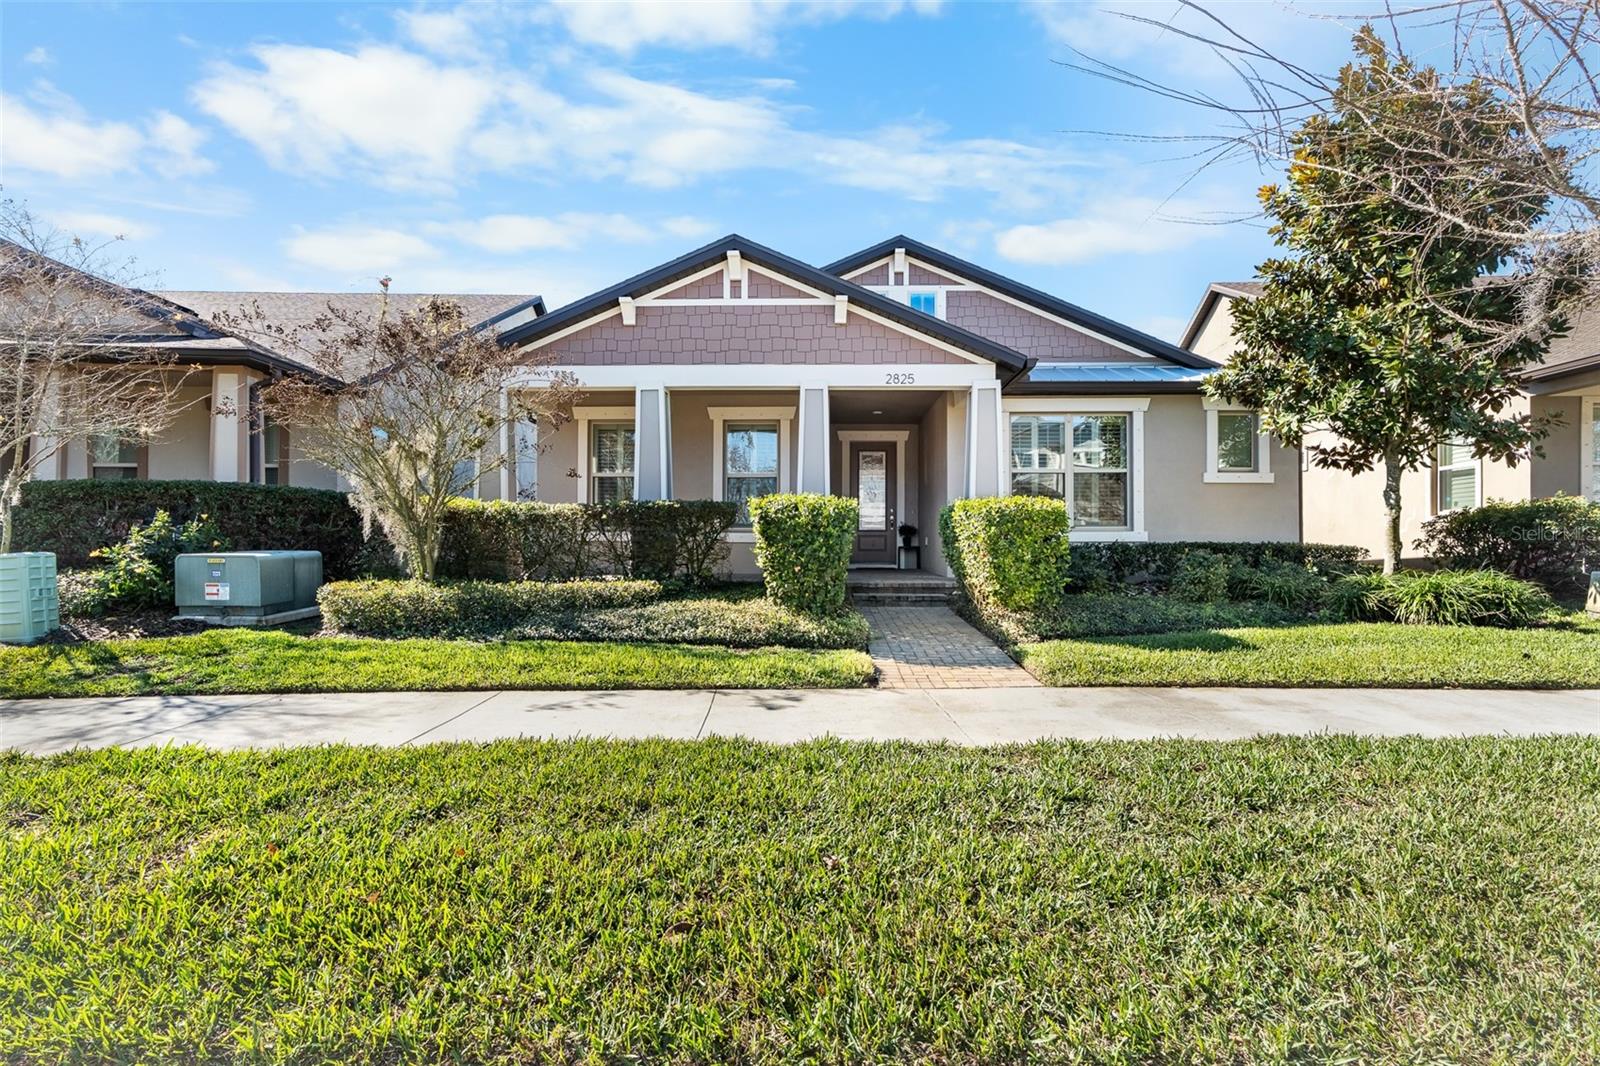 $485,0002825 Murray PassOdessa, FL · Sold 2026-10-29
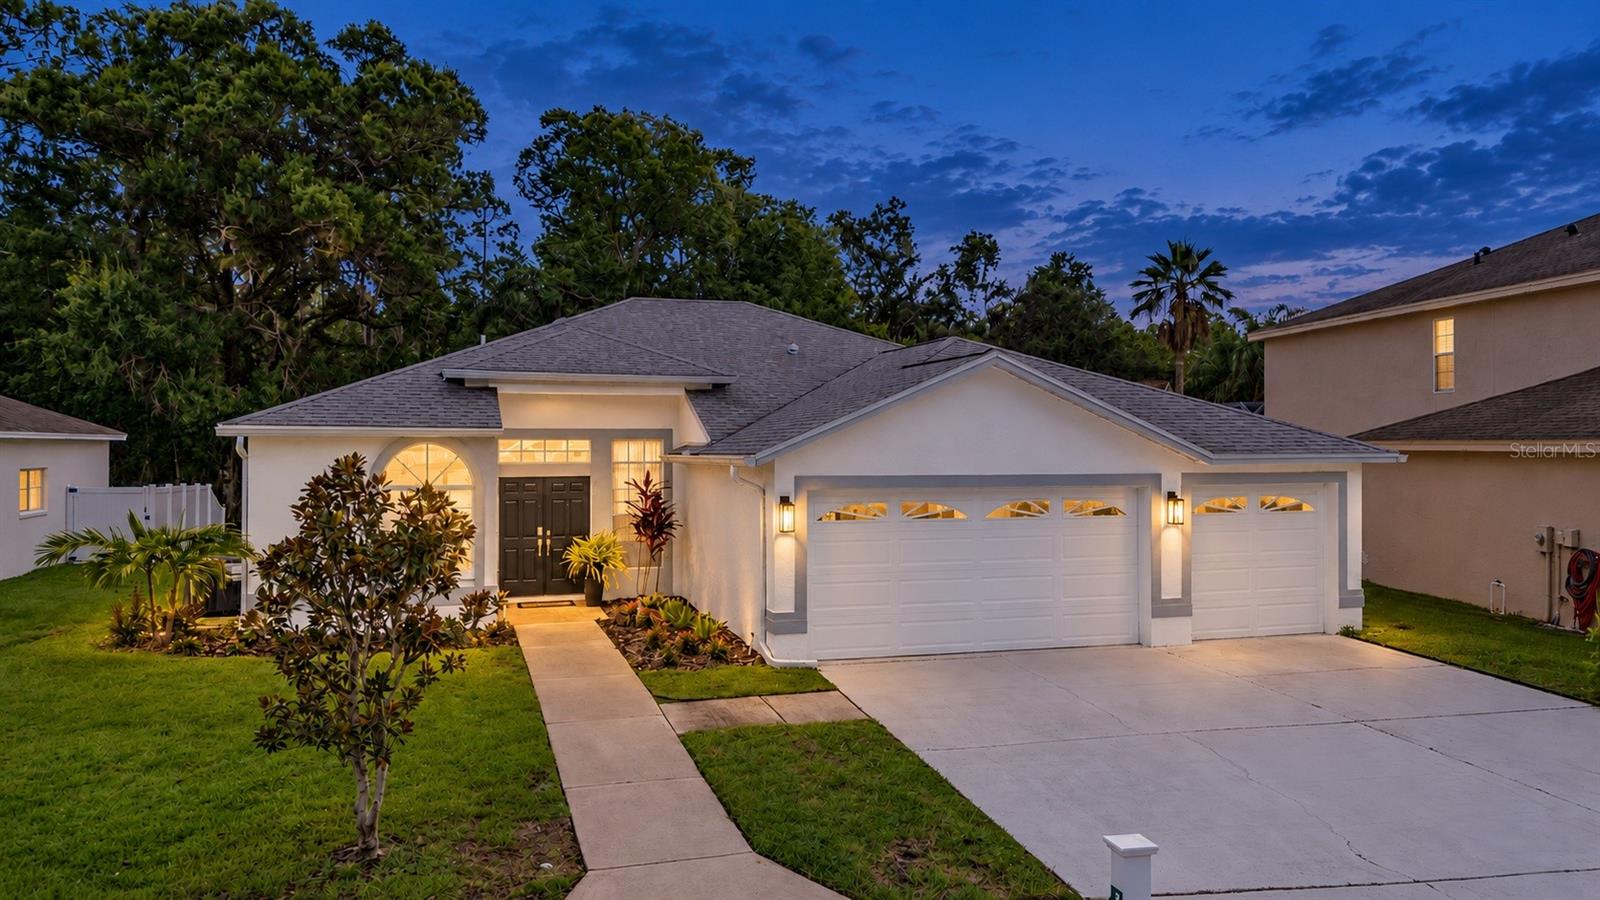 $706,00015709 Muirfield DrOdessa, FL · Sold 2026-10-28
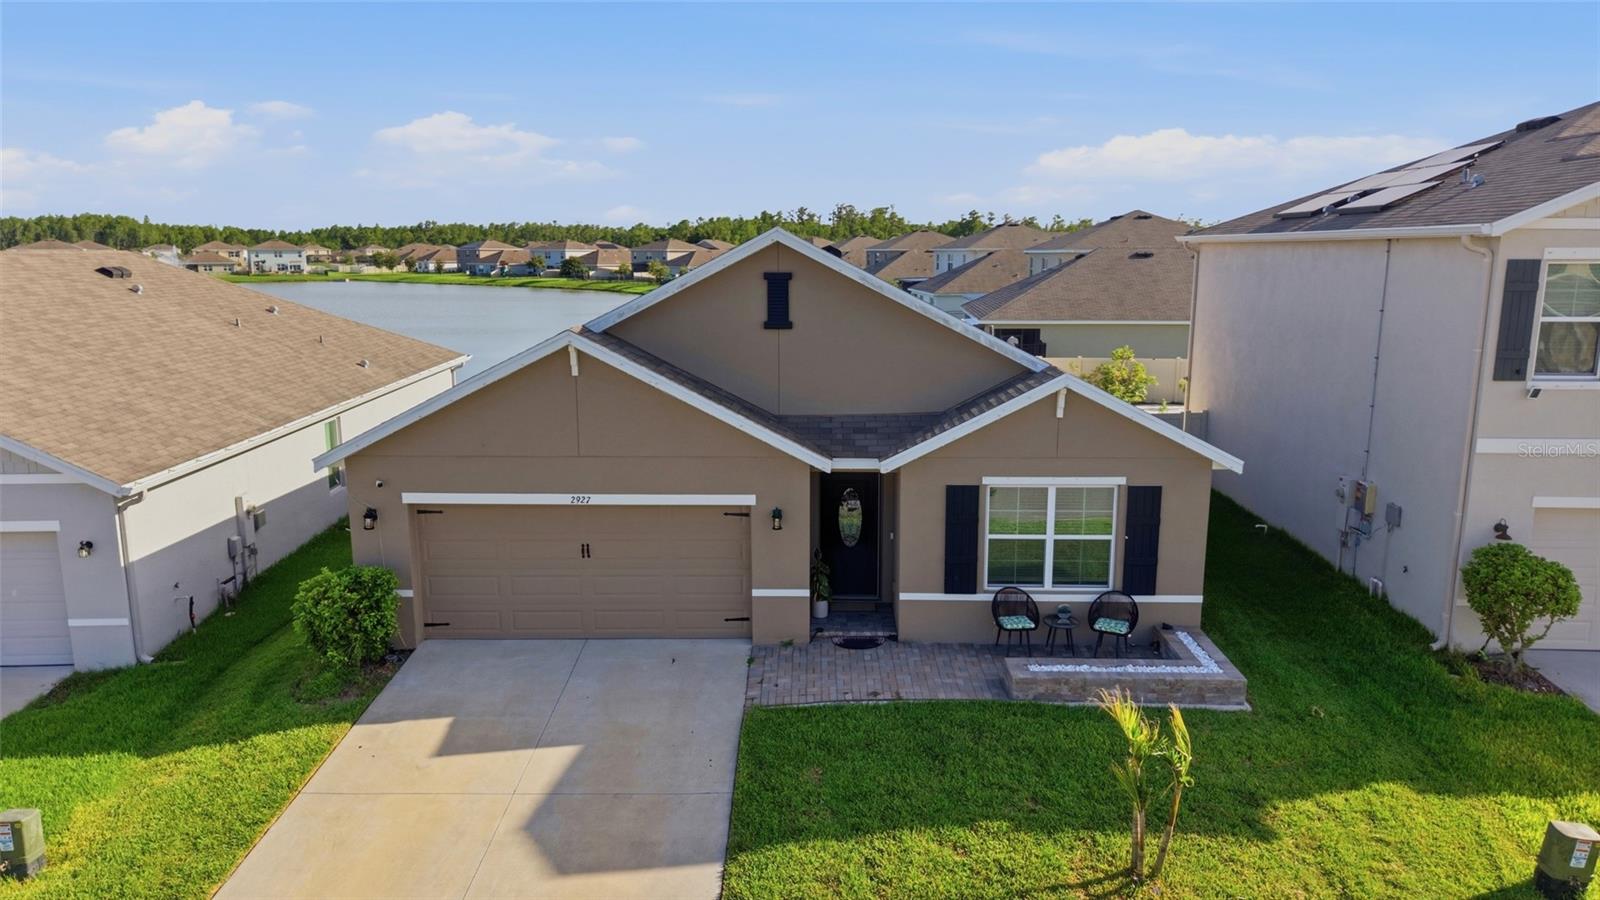 $450,0002927 Living Coral DrOdessa, FL · Sold 2026-10-28
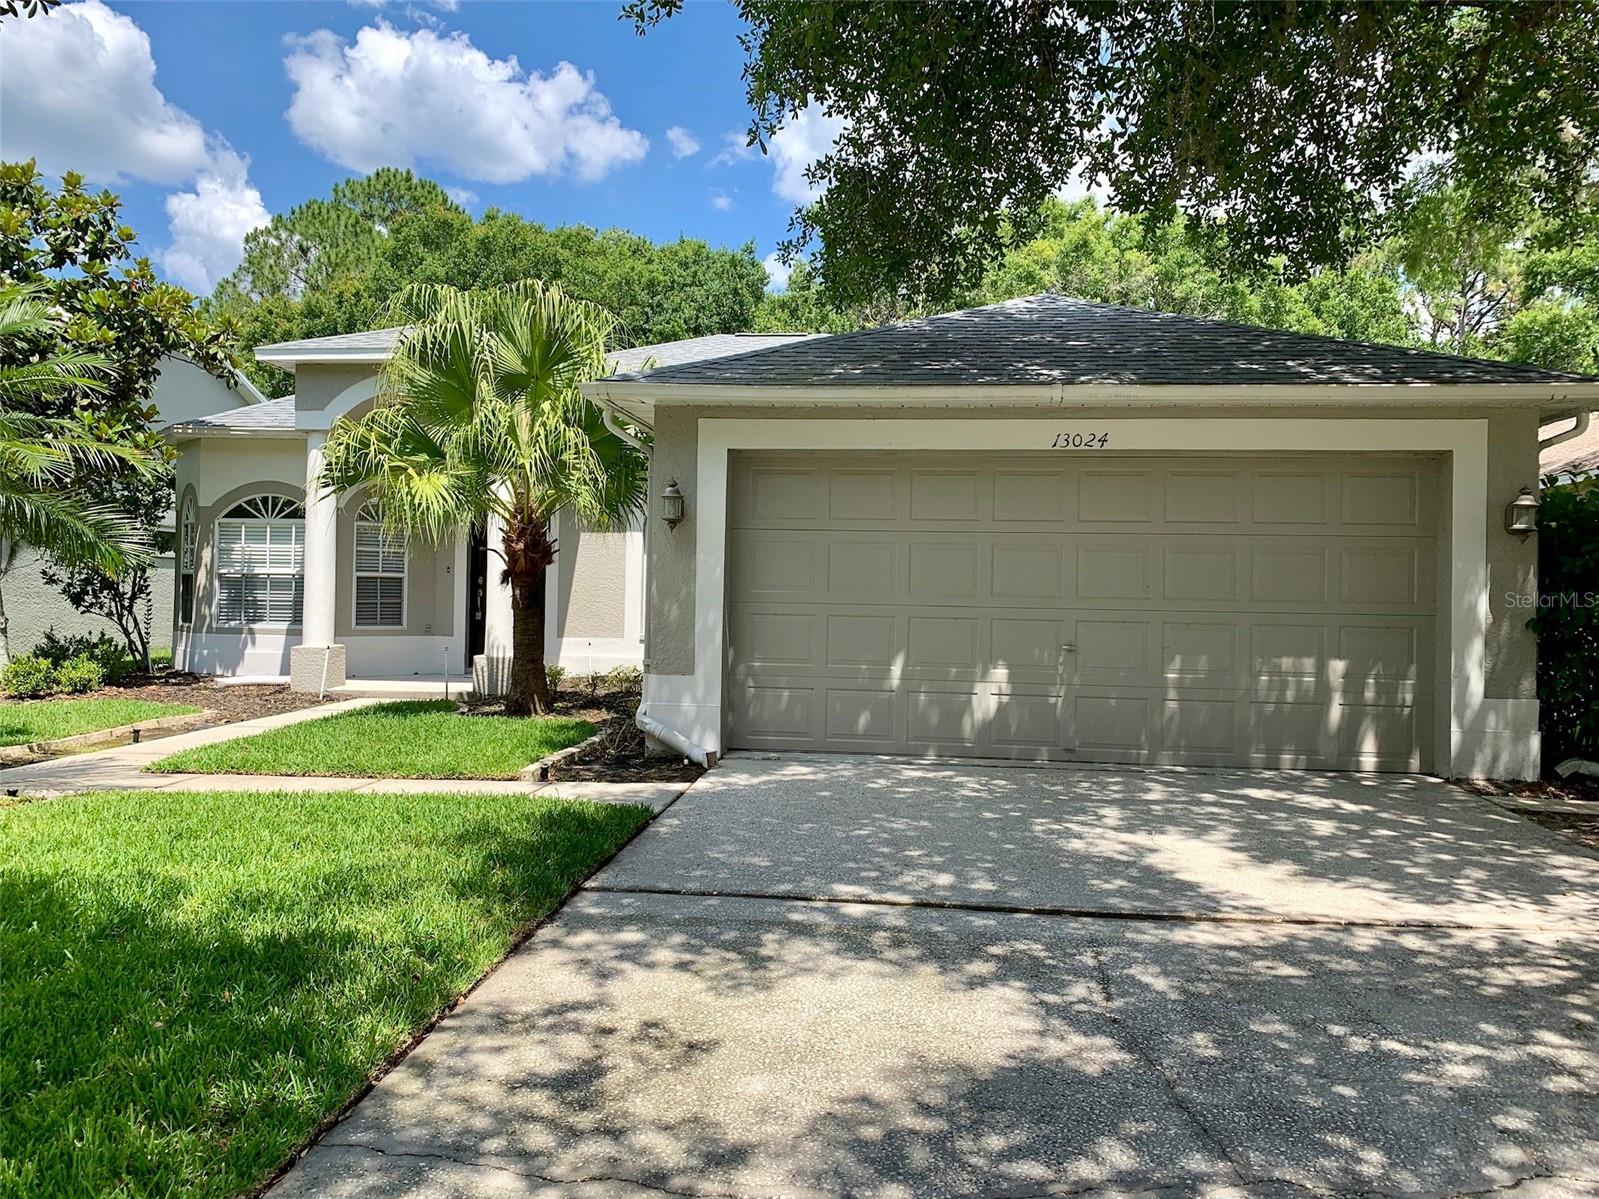 $540,00013024 Royal George AveOdessa, FL · Sold 2026-10-27
 $540,0003060 Chapin PassOdessa, FL · Sold 2026-10-26
 $630,00014828 Man O War DrOdessa, FL · Sold 2026-10-22
Flood
Flood zone X · Minimal flood risk
What's Nearby
Restaurants
- Chili'sSuncoast Trail, Odessa, FL 33558, United States of America1.2 mi
- International Beer Garten16540 Pointe Village Drive, Lutz, FL 33558, United States of America1.2 mi
- Carrabba's Italian Grill16525 Pointe Village Drive, Lutz, FL 33558, United States of America1.2 mi
- Delectable Delights16541 Pointe Village Drive, Lutz, FL 33558, United States of America1.2 mi
- HootersRedstone Way, Odessa, FL 33558, United States of America1.2 mi
- Glory Days16553 Pointe Village Drive, Lutz, FL 33558, United States of America1.2 mi
- Fresh Kitchen LutzCypress Ranch Boulevard, Odessa, FL 33558, United States of America1.7 mi
- The Hungry Greek17772 Aprile Drive, Shops at Ballantrae, FL 34638, United States of America1.8 mi
Groceries
- Greenwise Marketplace2175 Sembler Drive, Odessa, FL 33556, United States of America1.4 mi
- ALDI2500 Skybrooke Boulevard, Lutz, FL 33558, United States of America1.8 mi
Schools
- Reflections BoulevardKeystone, FL 33549, United States of America0.8 mi
- Martinez Middle SchoolReflections Boulevard, Keystone, FL 33549, United States of America0.8 mi
- Steinbrenner High SchoolWest Lutz Lake Fern Road, Keystone, FL 33556, United States of America0.9 mi
- West Lutz Lake Fern RoadKeystone, FL 33556, United States of America1.2 mi
- McKitrick Elementary SchoolWest Lutz Lake Fern Road, Keystone, FL 33556, United States of America1.2 mi
- Skybrooke K-8 SchoolSkybrooke Boulevard, Odessa, FL 33558, United States of America1.7 mi
Parks
- Odessa, FloridaUnited States of America0.8 mi
- Suncoast TrailKeystone, Florida, United States of America1.2 mi
- Villa Rosa ParkKeystone, Florida, United States of America1.3 mi
- Odessa, FloridaUnited States of America1.5 mi
- Odessa, FloridaUnited States of America1.6 mi
- Parking and picnic areaKeystone, Florida, United States of America1.6 mi
Coffee
- Starbucks16330 State Road 54, Odessa, FL 33556, United States of America1.2 mi
More homes in Odessa
Homes for sale near Odessa
Data courtesy of: Stellar MLSDisclaimers and data details

Listings courtesy of Stellar MLS as distributed by MLS GRID. Based on information submitted to the MLS GRID. All data is obtained from various sources and may not have been verified by broker or MLS GRID. Supplied Open House Information is subject to change without notice. All information should be independently reviewed and verified for accuracy. Properties may or may not be listed by the office/agent presenting the information. Listing information is provided for consumers’ personal, non-commercial use, solely to identify prospective properties for potential purchase; all other use is strictly prohibited and may violate relevant federal and state law. Information deemed reliable but not guaranteed. Copyright © 2026 MLS GRID. All Rights Reserved.

Continental Real Estate Group, Inc
Broker: Derek Eisenberg
Listing last updated: Nov 12, 2026, 2:29 PM EST. SURF LOCAL last checked: Nov 22, 2026, 12:02 PM EST.