
 Active
16313 Silent Sands Ln
Odessa, FL 33556 · Single family
$485,990
Listing courtesy of Ana Gonzalez Mendez, EBENEZER REAL ESTATE SOLUTIONS GROUP LLC
- 4 Beds
- 3 Baths
- 2,260 sqft
Cynthia's Insights On This Property
- Built 2021
- Last recorded sale: $317,490 in June 2021
- Typical sale in 33556 over the last year: $555,000, $248 per sq ft
- Owners in 33556 stay about 6 years; 4% of homes changed hands last year


📊 Price Pulse
What would you pay for this place?
Sale prices come from county public records, not MLS data.Listing agent
Contact
Send a message and we'll pass it to the listing agent. Nothing is sent until you ask.
About this home
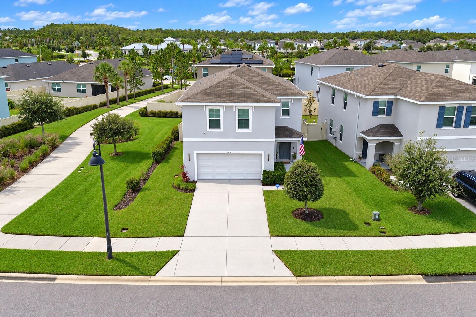
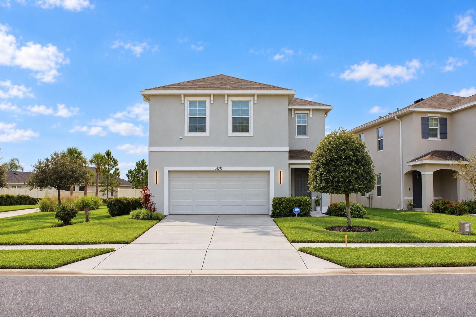
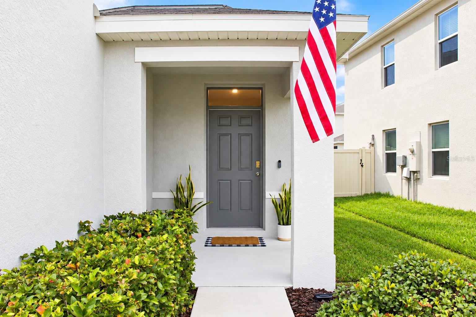
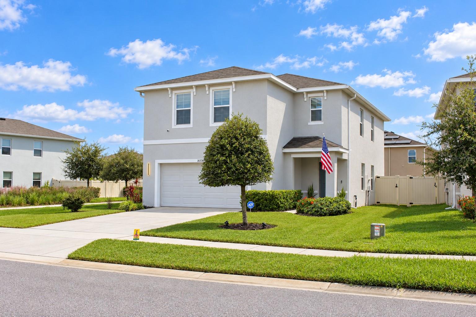
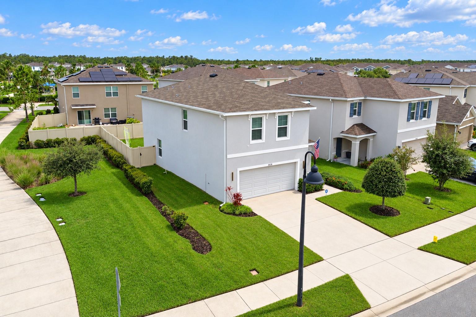
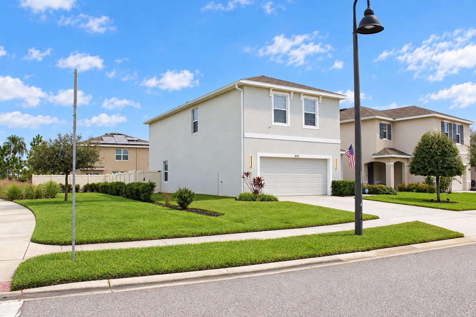
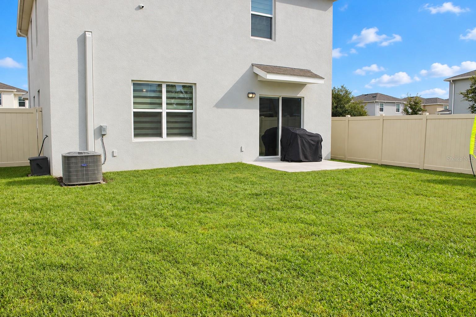
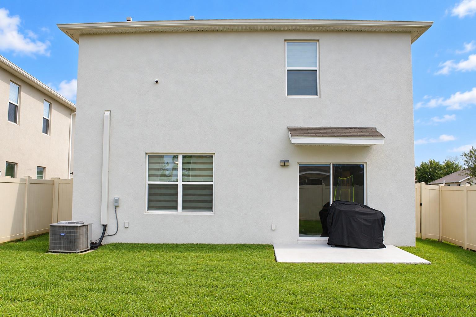
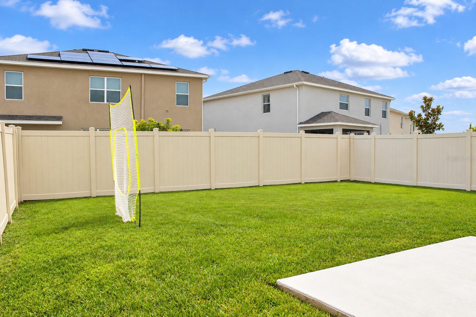
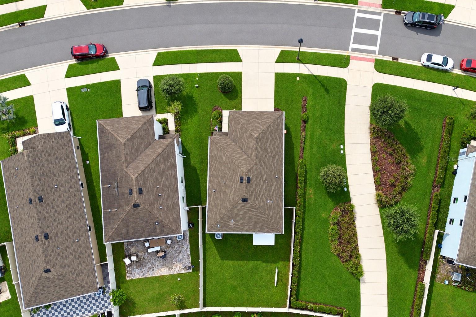
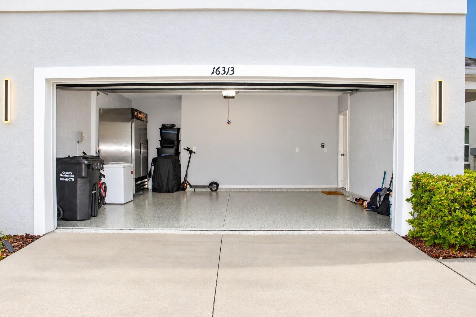
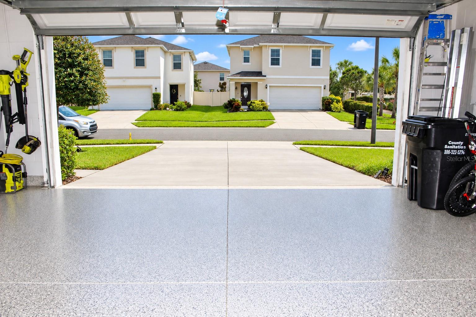
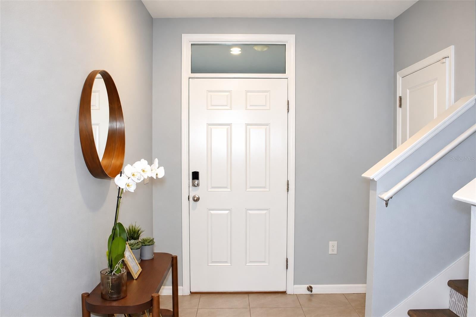
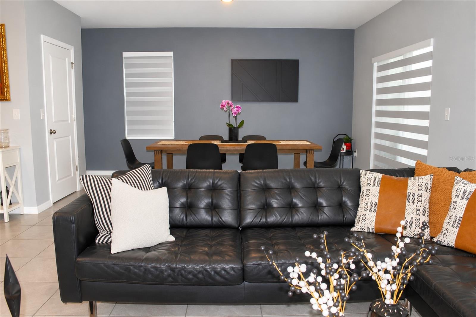
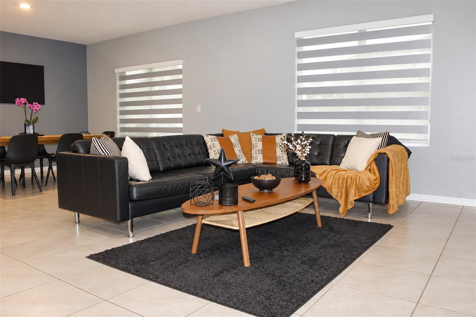
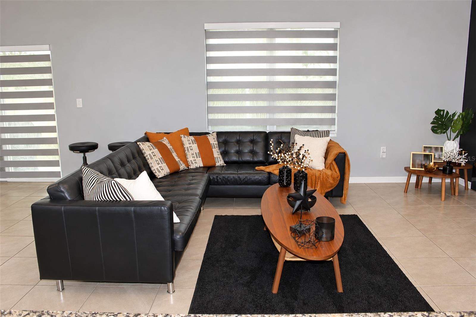
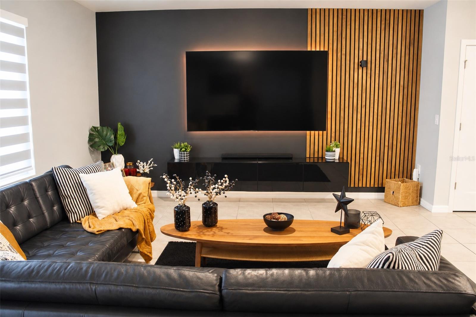
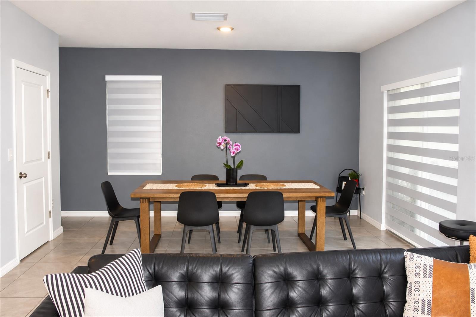
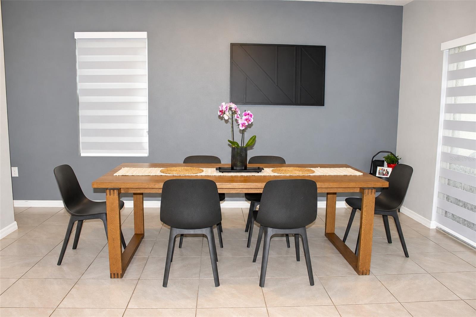
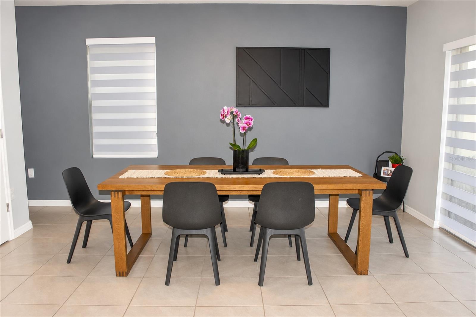
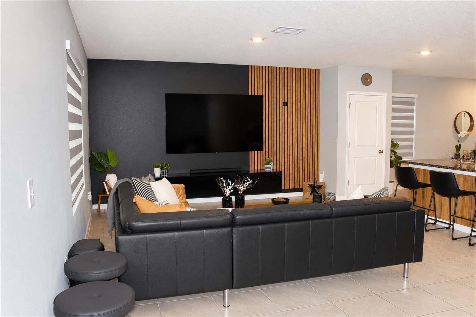
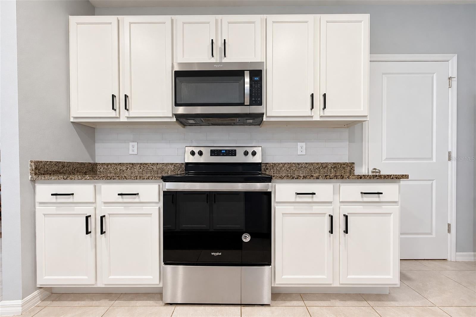
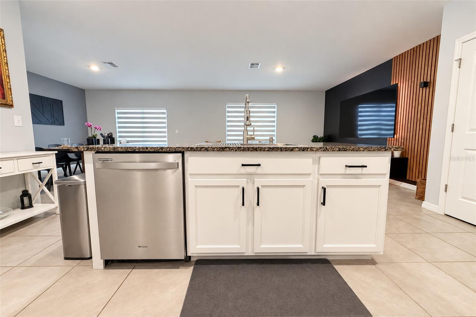
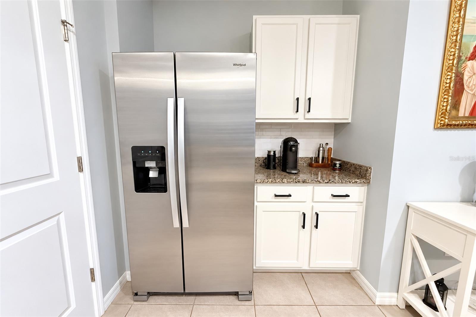
WELCOME. FALL IN LOVE WITH THE DETAILS. FEEL AT HOME FROM THE MOMENT YOU ARRIVE. Discover serene views and thoughtful updates in this Elston model by D.R. Horton, situated on a corner lot in The Preserve community of Odessa. Built in 2021, this inviting residence features four bedrooms, two full bathrooms, a half bathroom, a spacious loft, a two-car garage, and more than 2,260 square feet of living space. A covered entry and maintained landscaping welcome you home. Inside, an inviting foyer, updated lighting, and views of nature and the pond create a warm first impression. Interiors professionally painted with Sherwin-Williams paint, custom window treatments, and an updated living room bring a polished, cohesive feel. Ceramic tile flooring flows throughout the main level, connecting the open living spaces with elegant continuity. The renovated kitchen combines updated cabinetry, contemporary hardware, granite countertops, a marble-look herringbone backsplash, and stainless steel appliances. An oversized modern sink with garbage disposal, updated faucet, and integrated cabinet accessories add everyday convenience. A spacious pantry provides generous shelving to keep essentials organized and within reach. The kitchen connects seamlessly with the dining and living areas, creating an inviting setting for entertaining and relaxing. Updated dining room lighting adds warmth to gatherings around the table, while sliding glass doors lead to the fully fenced backyard. Imagine morning coffee, outdoor dining, and peaceful afternoons enjoying the natural surroundings. Multiple storage closets and a half bathroom complete the main level. Upstairs, the spacious loft accommodates a media room, home office, or additional lounge. A custom built-in with integrated lighting adds storage and a contemporary focal point, creating another inviting place to gather and unwind. The spacious primary suite provides a peaceful retreat with a separate walk-in closet. Its renovated, spa-inspired bathroom features a walk-in shower with a glass door, a double-sink vanity, and custom contemporary cabinetry. Warm wood tones, modern mirrors, and decorative wallpaper add character and texture. Three additional bedrooms provide flexibility for sleeping spaces, a home office, or a creative studio, with board-and-batten details in select areas. The second upstairs bathroom features a generous double-sink vanity, wood-tone cabinetry, modern faucets, and a tub-and-shower combination with glass doors. The renovated laundry room includes wire shelving for convenient storage and organization. The two-car garage has also been renovated and features epoxy-coated flooring for a clean, polished, easy-to-maintain finish. Hurricane shutters are included with the property. Enjoy The Preserve's resort-style amenities, including two community pools, a fitness center, a playground, and access to scenic trails. Nearby shopping and dining, along with convenient access to Veterans Expressway and Suncoast Parkway, connect you to destinations throughout Tampa Bay and the airport. Beautifully updated and move-in ready, this home brings together inviting interiors, practical storage, and outdoor space to enjoy Florida living. From the kitchen and renovated bathrooms to the custom loft built-in, its thoughtful details are best appreciated in person. Schedule your private showing today and discover where your next chapter could begin.
moreless
- Property type
- Single family
- Year built
- 2021
- Lot size
- 4,982 sqft
- Garage
- 2 cars
- On market
- 1 day
- Price per sqft
- $215
- HOA fees
- $73/mo
- Listing ID
- TB8558262
Show Full Details
Property Info
- Property Type
- Residential
- Property Subtype
- SingleFamilyResidence
- Year Built
- 2021
- Levels
- Two
- Direction Faces
- South
- Lot Size (acres)
- 0.11
- Lot Size (sqft)
- 4982.0
- Contract Date
- 2026-10-30
- On Market Date
- 2026-10-30
- Cumulative Days on Market
- 1
Interior Features
- Interior Features
- Open Floorplan, Smart Home
- Flooring
- Ceramic Tile, Laminate
- Laundry Features
- Laundry Room
- Levels
- Two
- Window Features
- Shutters
- Door Features
- French Doors
- Accessibility Features
- Accessible Entrance, Accessible Doors
Appliances
- Appliances
- Dishwasher, Disposal, Dryer, Electric Water Heater, Microwave, Range Hood, Refrigerator, Trash Compactor, Washer
Heating & Cooling
- Heating
- Electric
- Cooling
- Central Air
Exterior Features
- Exterior Features
- Private Entrance, Private Yard
- Patio & Porch Features
- Enclosed, Patio, Porch
- Construction Materials
- Block
- Foundation
- Slab
- Roof
- Shingle
- Fencing
- Fenced, Vinyl
- View
- Garden
Features & Amenities
- Garage Spaces
- 2.0
- Garage
- Yes
- Attached Garage
- Yes
- Parking Features
- Driveway, Garage Door Opener, Guest, Attached
- Security Features
- Smoke Detector(S)
- Lot Features
- Corner Lot
Community/Association
- HOA
- Yes
- HOA Name
- Greenacre Properties, Inc.
- HOA Phone
- $8,139,364,171
- HOA Fee
- $220
- HOA Fee Frequency
- Quarterly
- Association Amenities
- Maintenance, Park, Playground, Pool
- Community Features
- Clubhouse, Fitness Center, Golf, Park, Playground, Pool, Sidewalks
Utilities
- Utilities
- Cable Available, Electricity Available, Water Connected
- Sewer
- Public Sewer
- Water Source
- Private
Taxes
- Annual Tax Amount
- $5,665
- Tax Year
- $2,025
- Legal Description
- SOUTH BRANCH PRESERVE PHASE 1 PB 77 PG 001 BLOCK 9 LOT 5
Data freshness
- SURF LOCAL last checked
- Nov 22, 2026, 2:24 PM EST
Location
Approximate location, shown from the displayed address.
Similar homes nearby
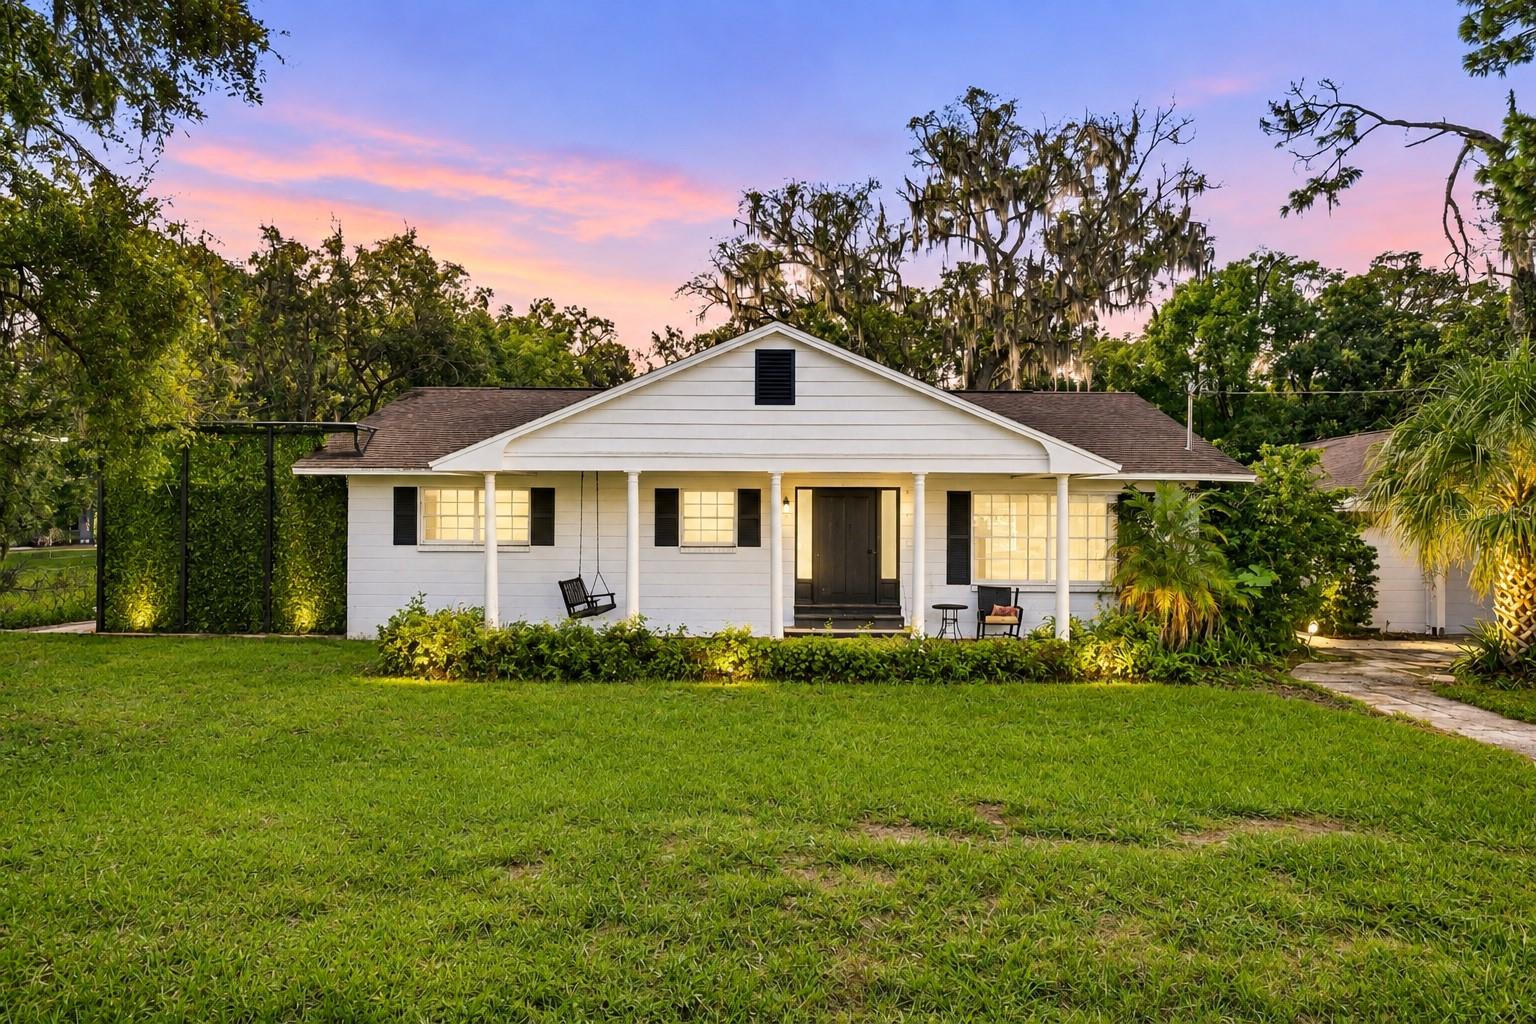
- $560,0007408 Van Dyke Rd, Odessa, FL 335563 Beds3 Baths2,001 sqftListing courtesy of COMPASS FLORIDA, LLC · Data courtesy of: Stellar MLS
 Active
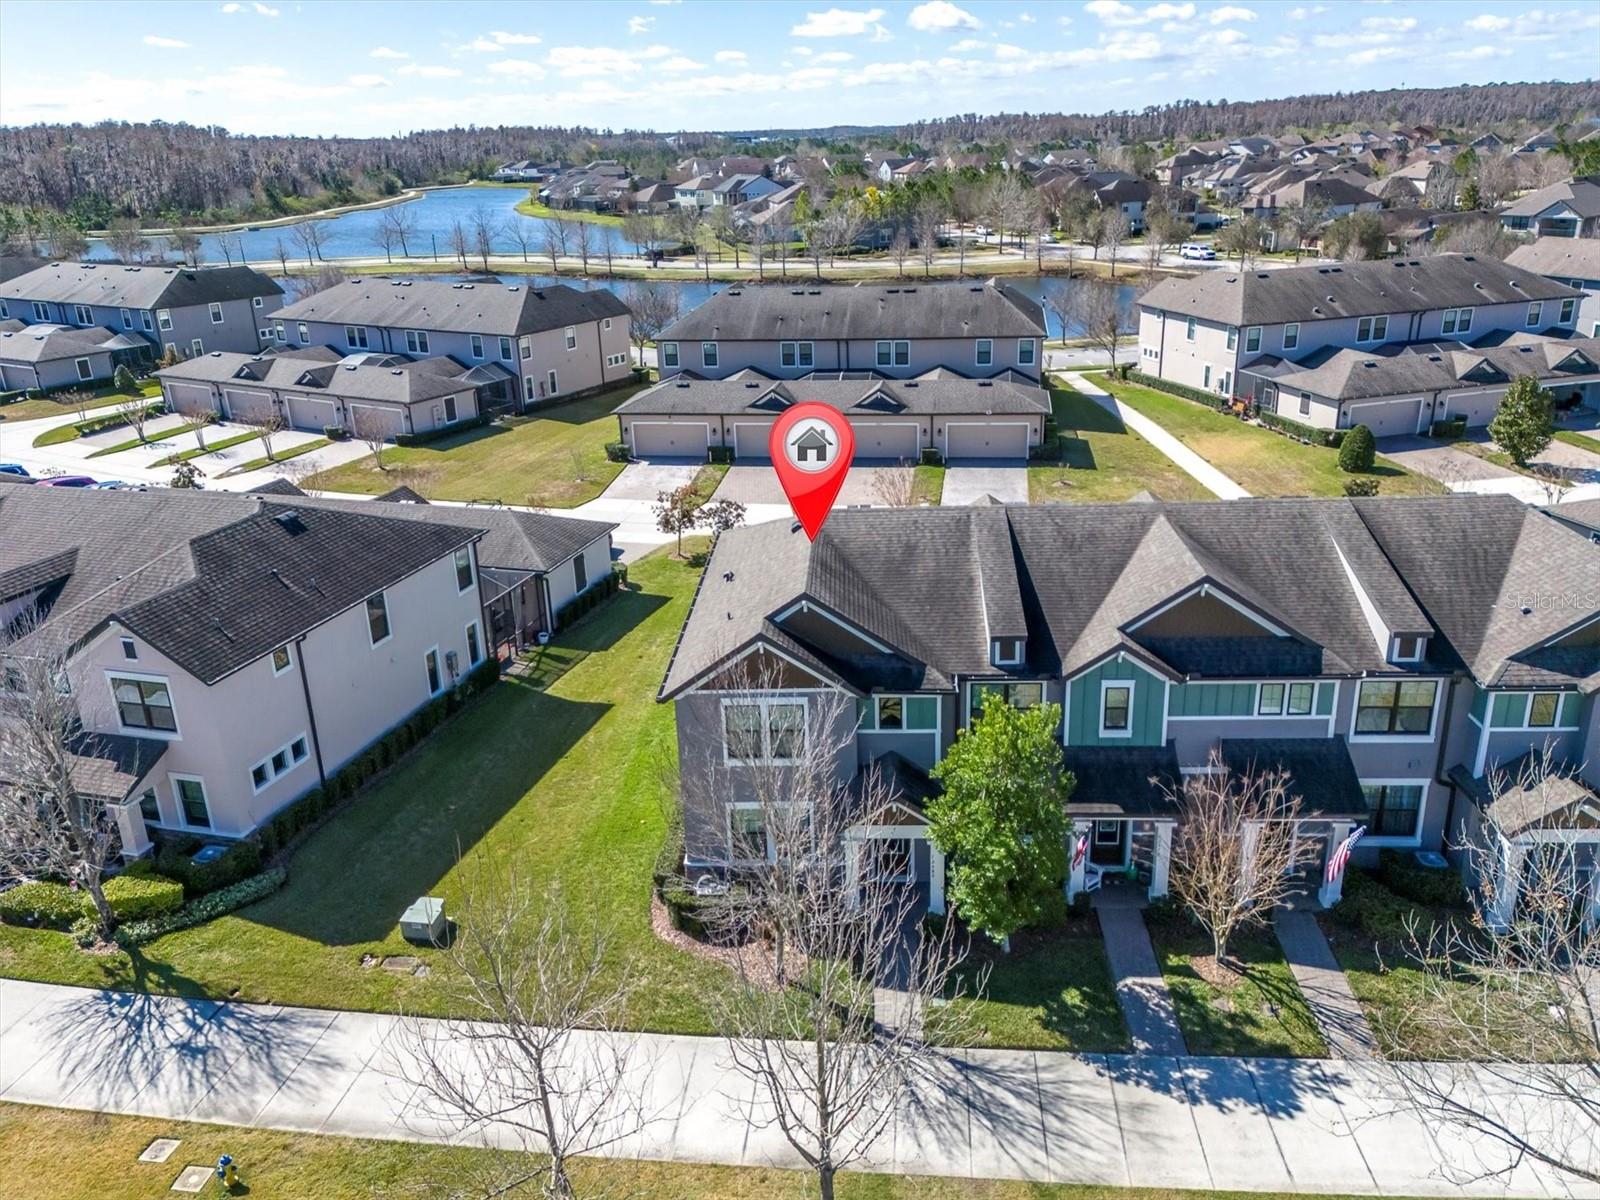
- $419,00012580 Rangeland Blvd, Odessa, FL 335563 Beds3 Baths1,808 sqftListing courtesy of RE/MAX ACTION FIRST OF FLORIDA · Data courtesy of: Stellar MLS
 Active
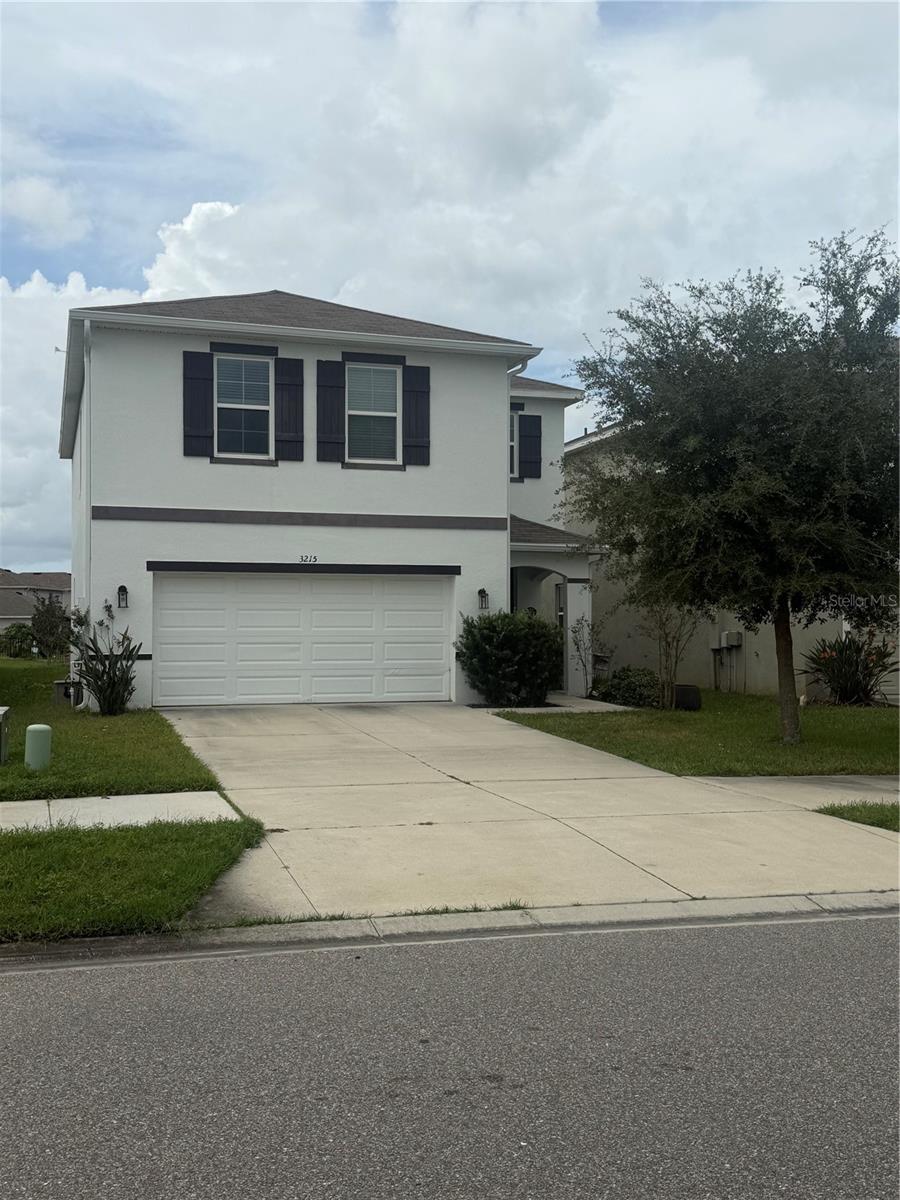
- $440,0003215 Suncoast Plains Dr, Odessa, FL 335564 Beds3 Baths2,260 sqftListing courtesy of LPT REALTY, LLC · Data courtesy of: Stellar MLS
 Under Contract
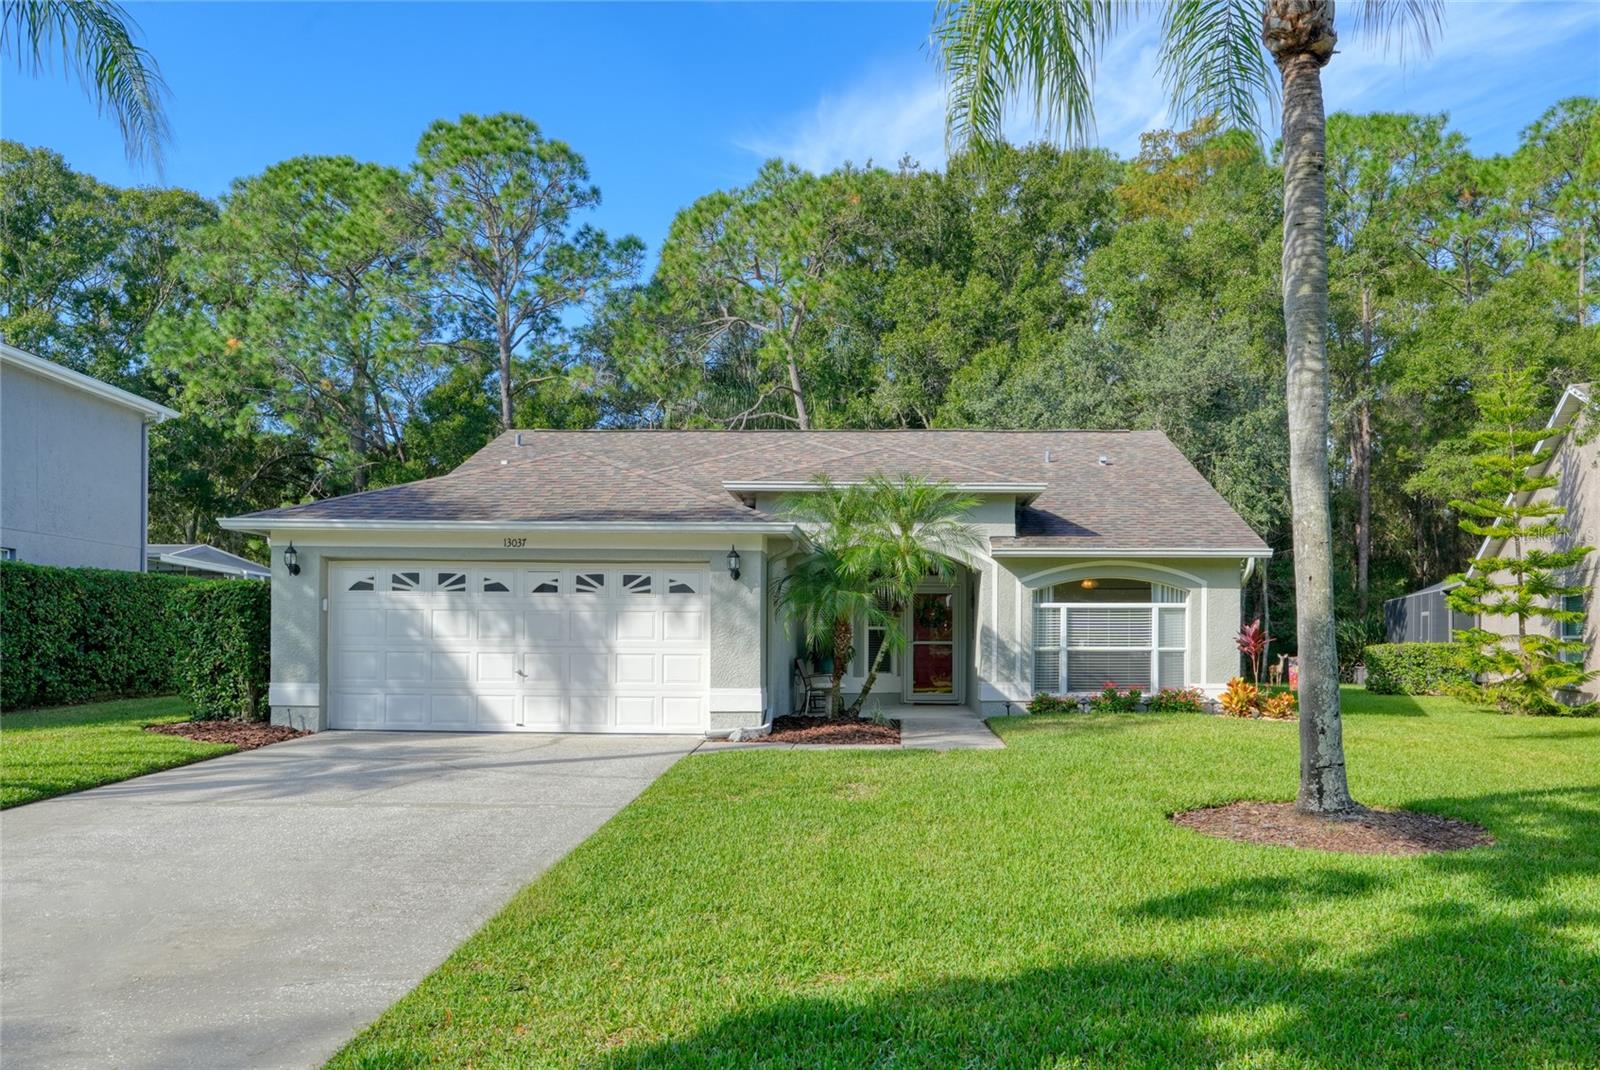
- $549,90013037 Royal George Ave, Odessa, FL 335564 Beds2 Baths1,631 sqftListing courtesy of CHARLES RUTENBERG REALTY INC · Data courtesy of: Stellar MLS
 Active
- $449,0002993 Storybrook Preserve Dr, Odessa, FL 335564 Beds3 Baths2,041 sqftListing courtesy of FILLMORE REAL ESTATE GROUP · Data courtesy of: Stellar MLS
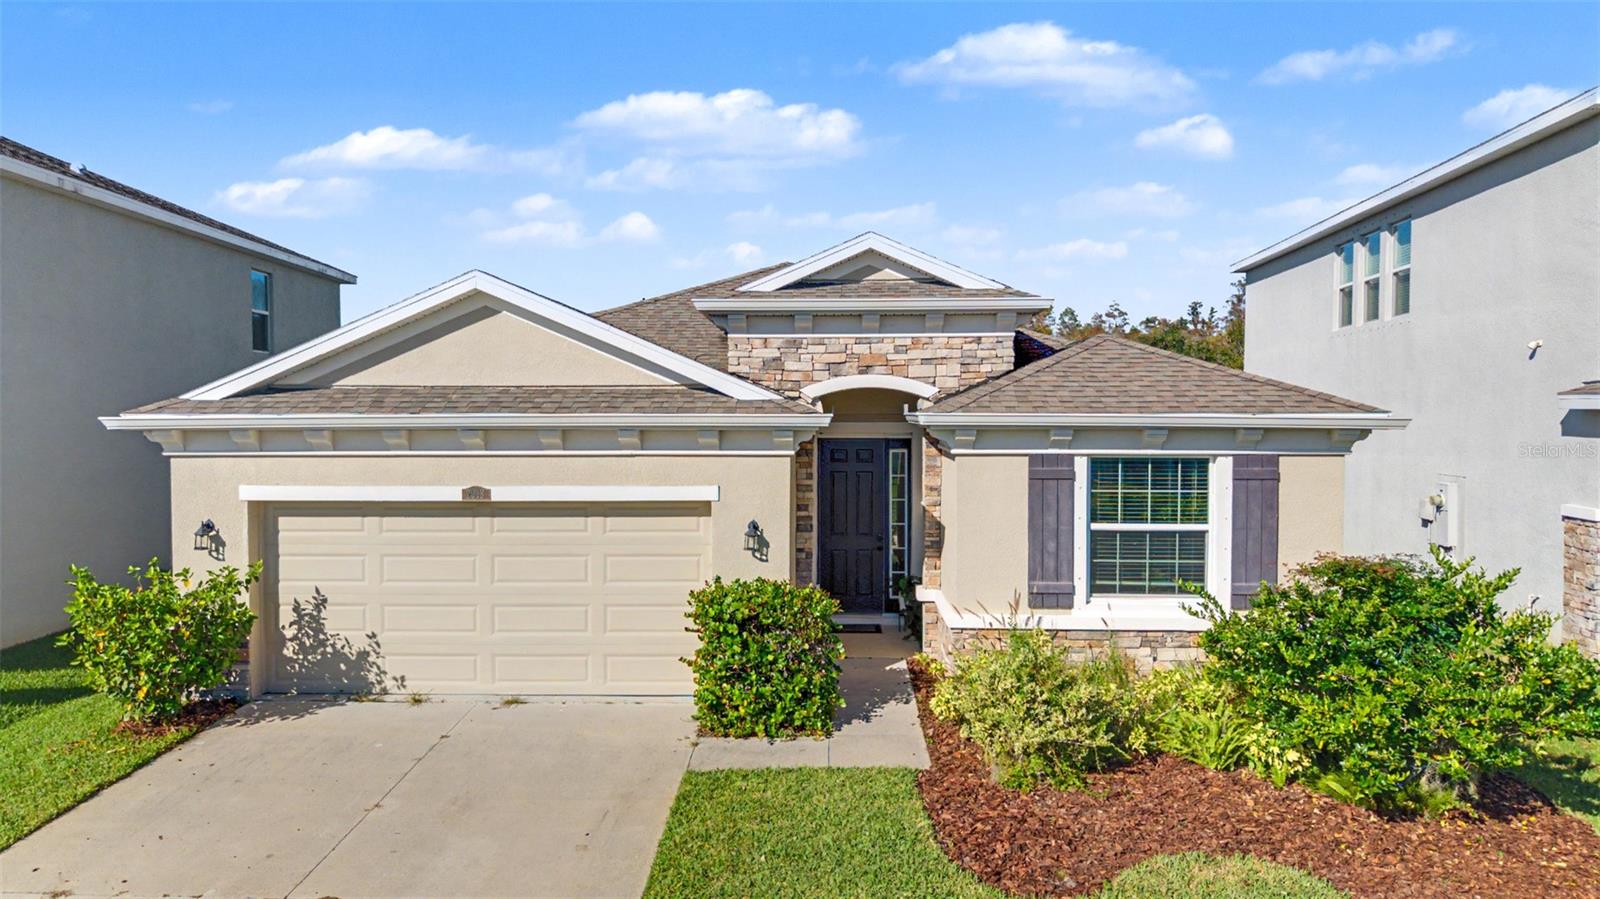 Active
- $449,90016077 Tuscany Hillside Rd, Odessa, FL 335564 Beds3 Baths2,260 sqftListing courtesy of KELLER WILLIAMS REALTY- PALM HARBOR · Data courtesy of: Stellar MLS
 Active
- $519,9952437 Claymore St, Odessa, FL 335563 Beds3 Baths2,193 sqftListing courtesy of KELLER WILLIAMS TAMPA CENTRAL · Data courtesy of: Stellar MLS
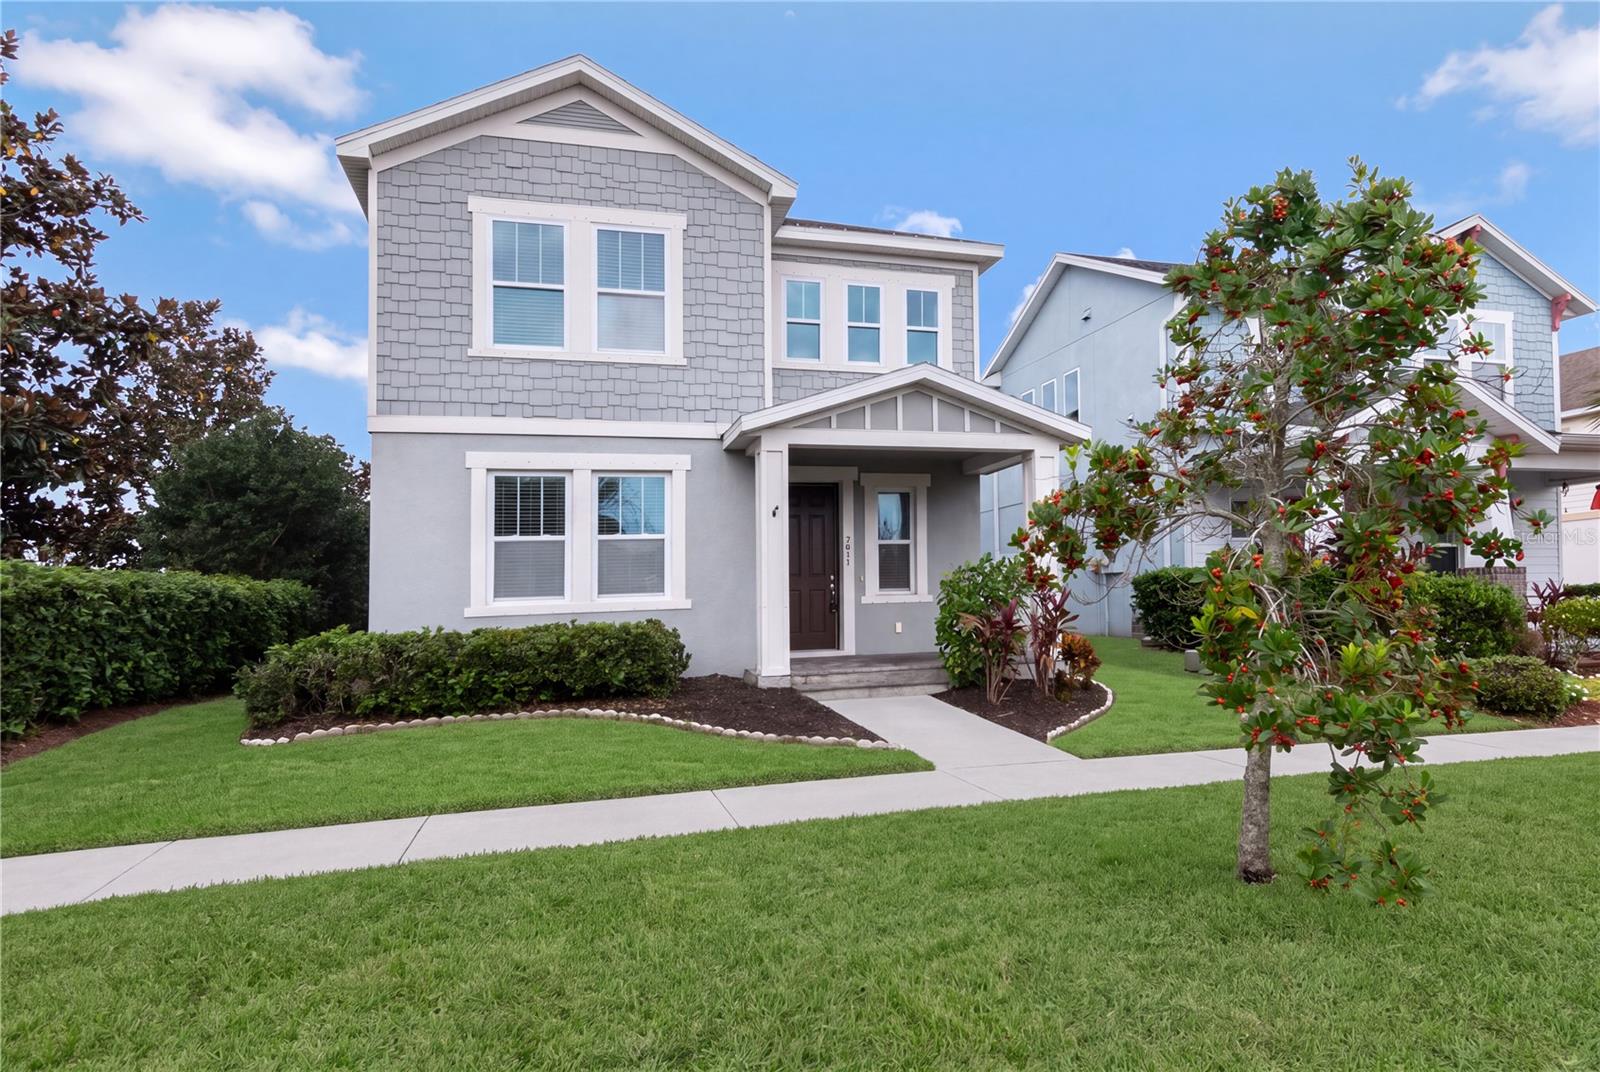 Active
- $469,90016005 Royal Aberdeen Pl, Odessa, FL 335563 Beds2 Baths1,290 sqftListing courtesy of KELLER WILLIAMS REALTY- PALM HARBOR · Data courtesy of: Stellar MLS
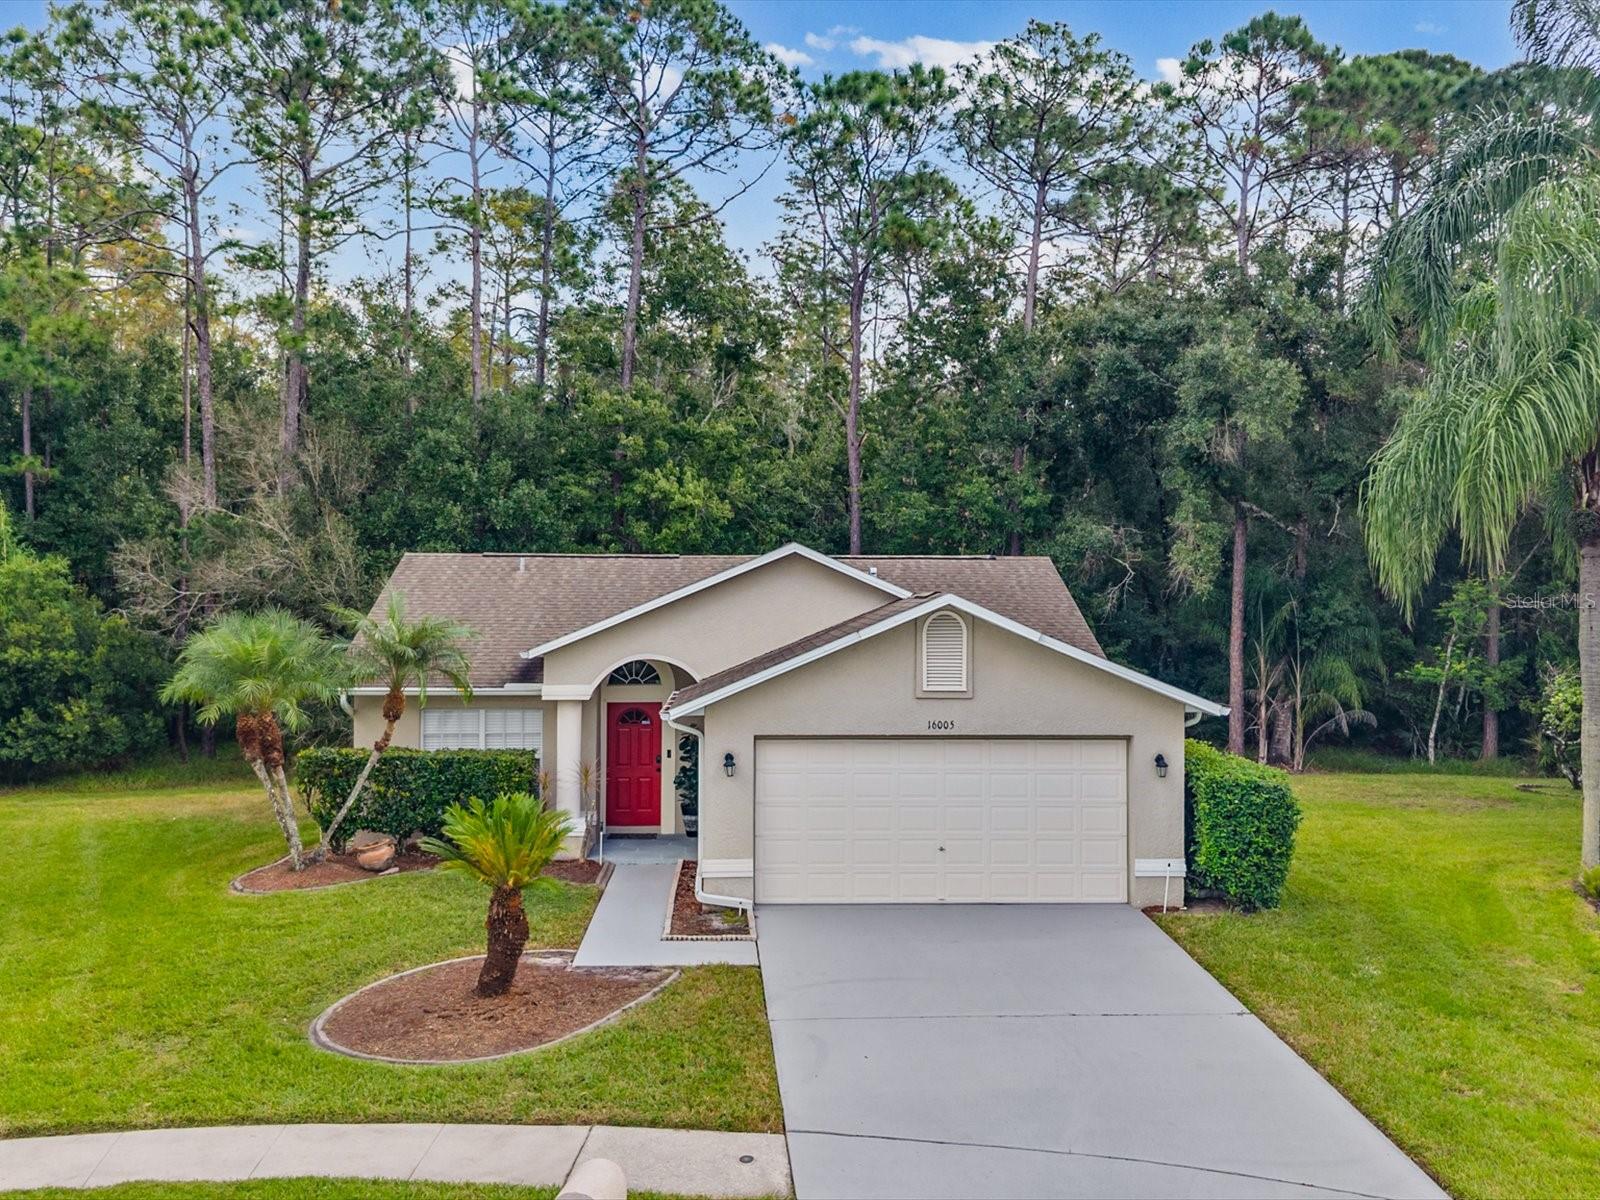 Active
What Sold Nearby
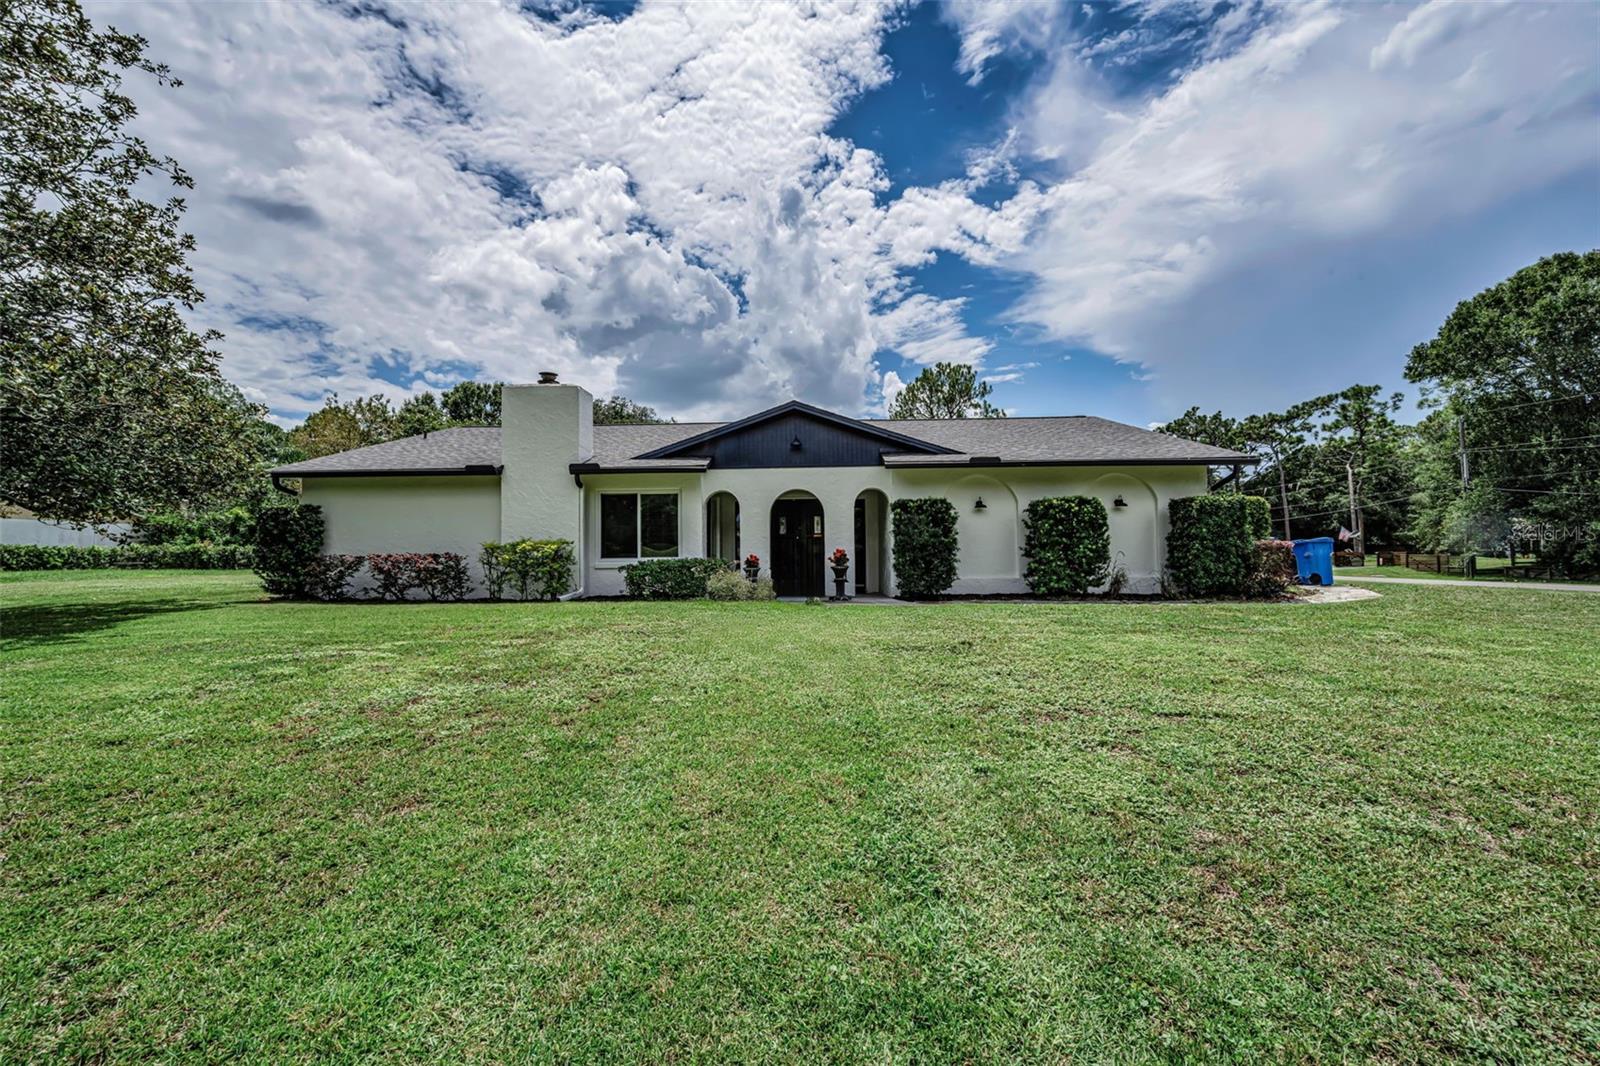 $650,0007812 Windward WayOdessa, FL · Sold 2026-10-30
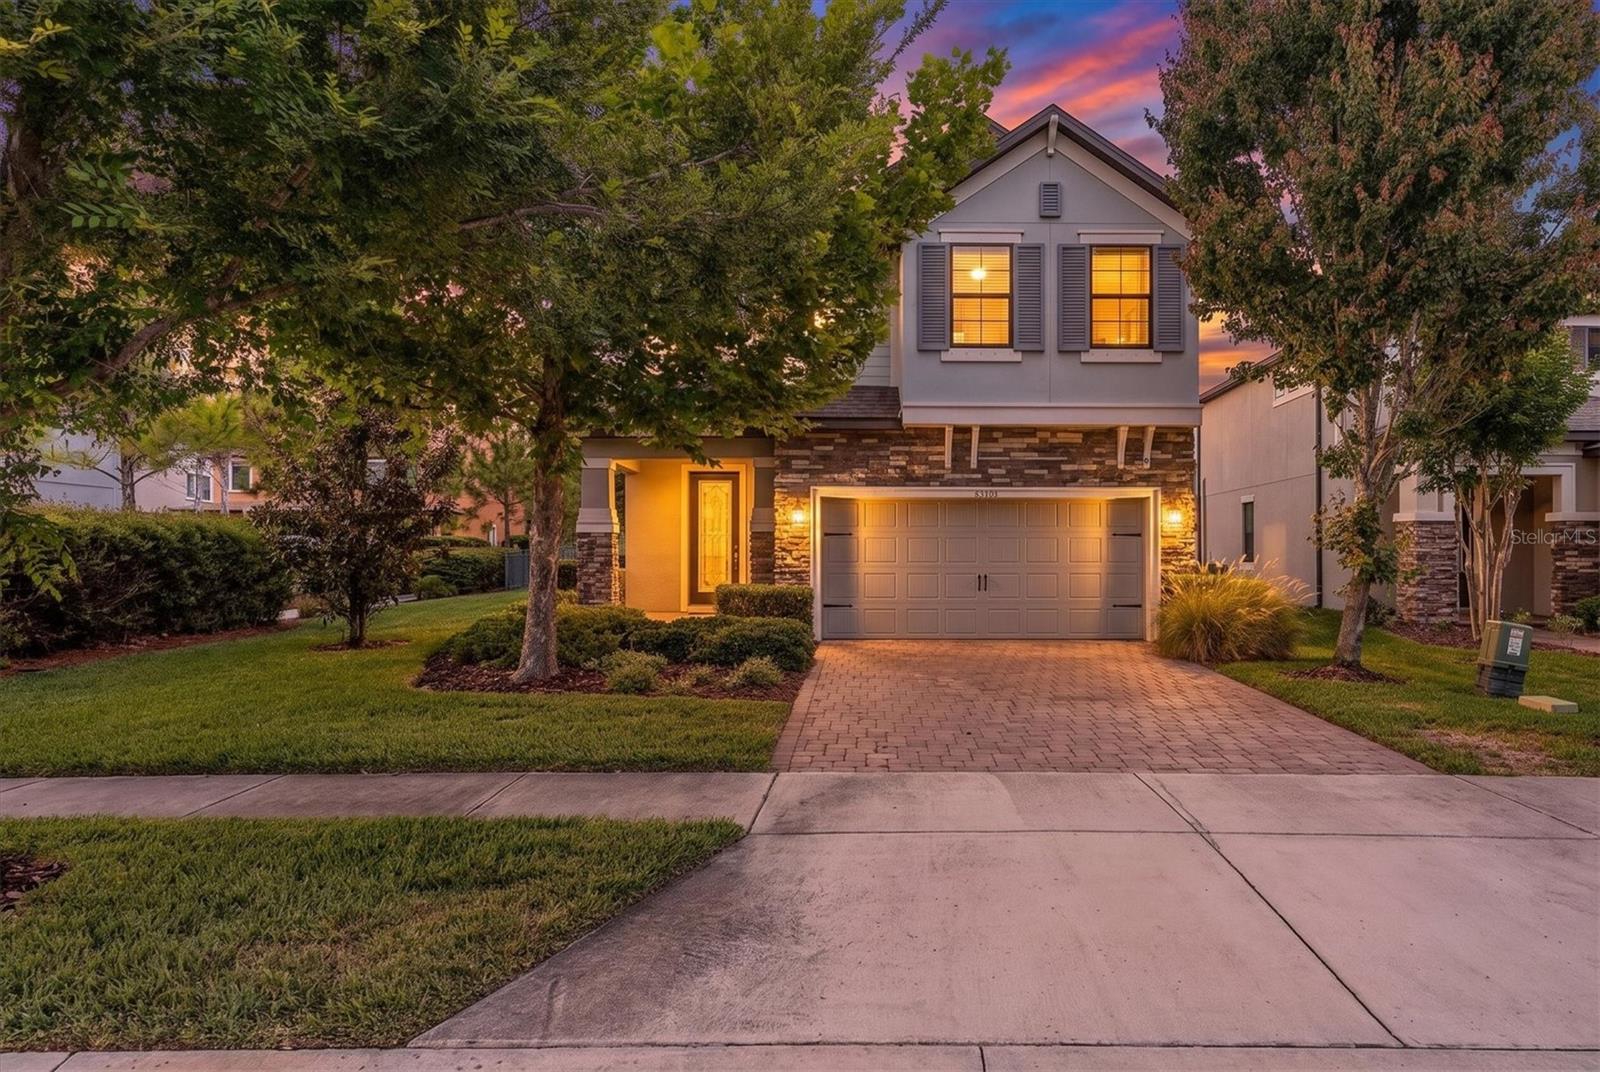 $650,00012345 Tibbetts StOdessa, FL · Sold 2026-10-29
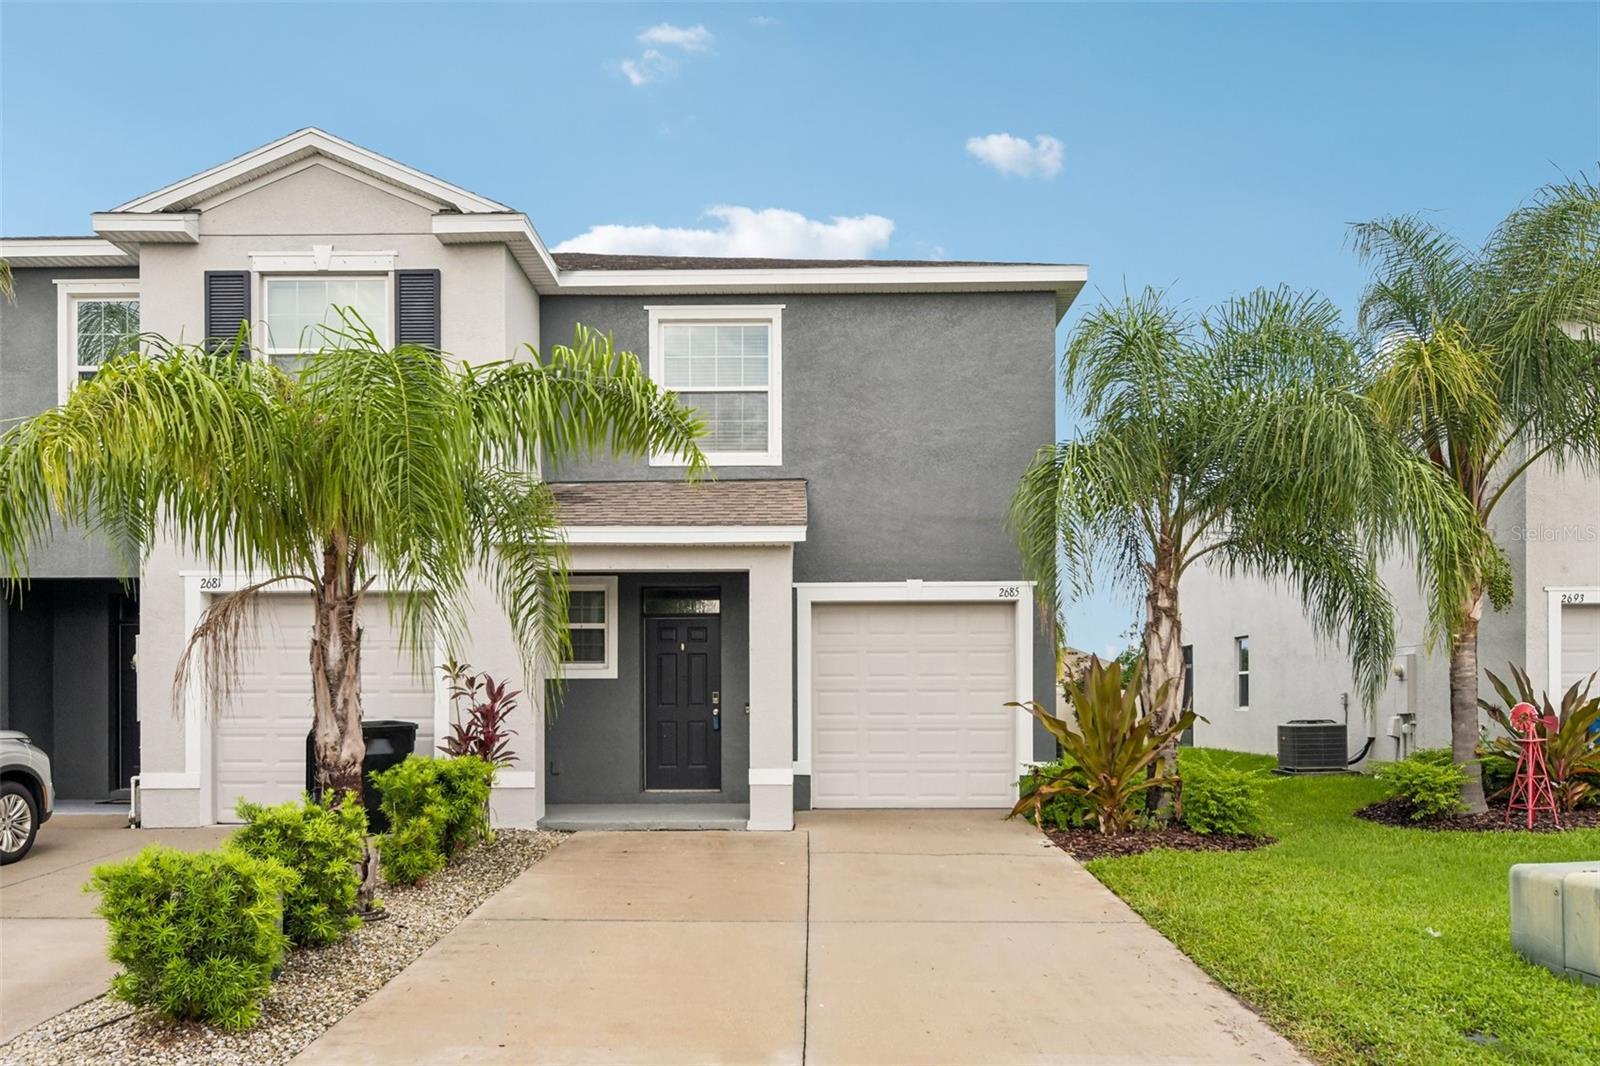 $300,0002685 Suncoast Blend DrOdessa, FL · Sold 2026-10-29
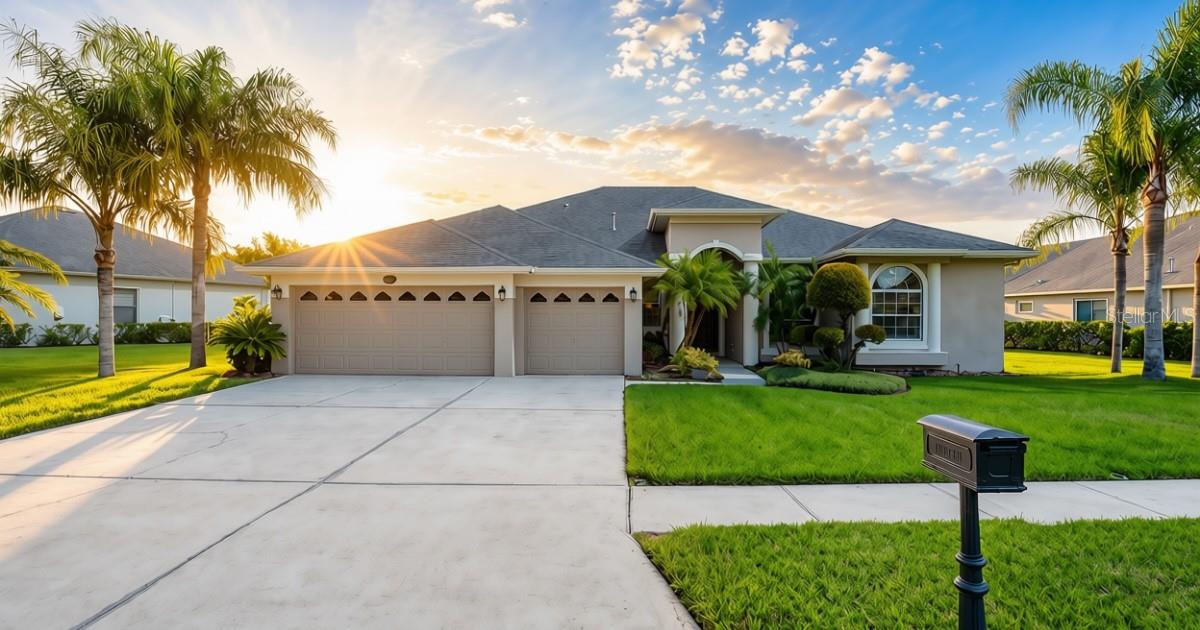 $725,00016215 Ivy Lake DrOdessa, FL · Sold 2026-10-29
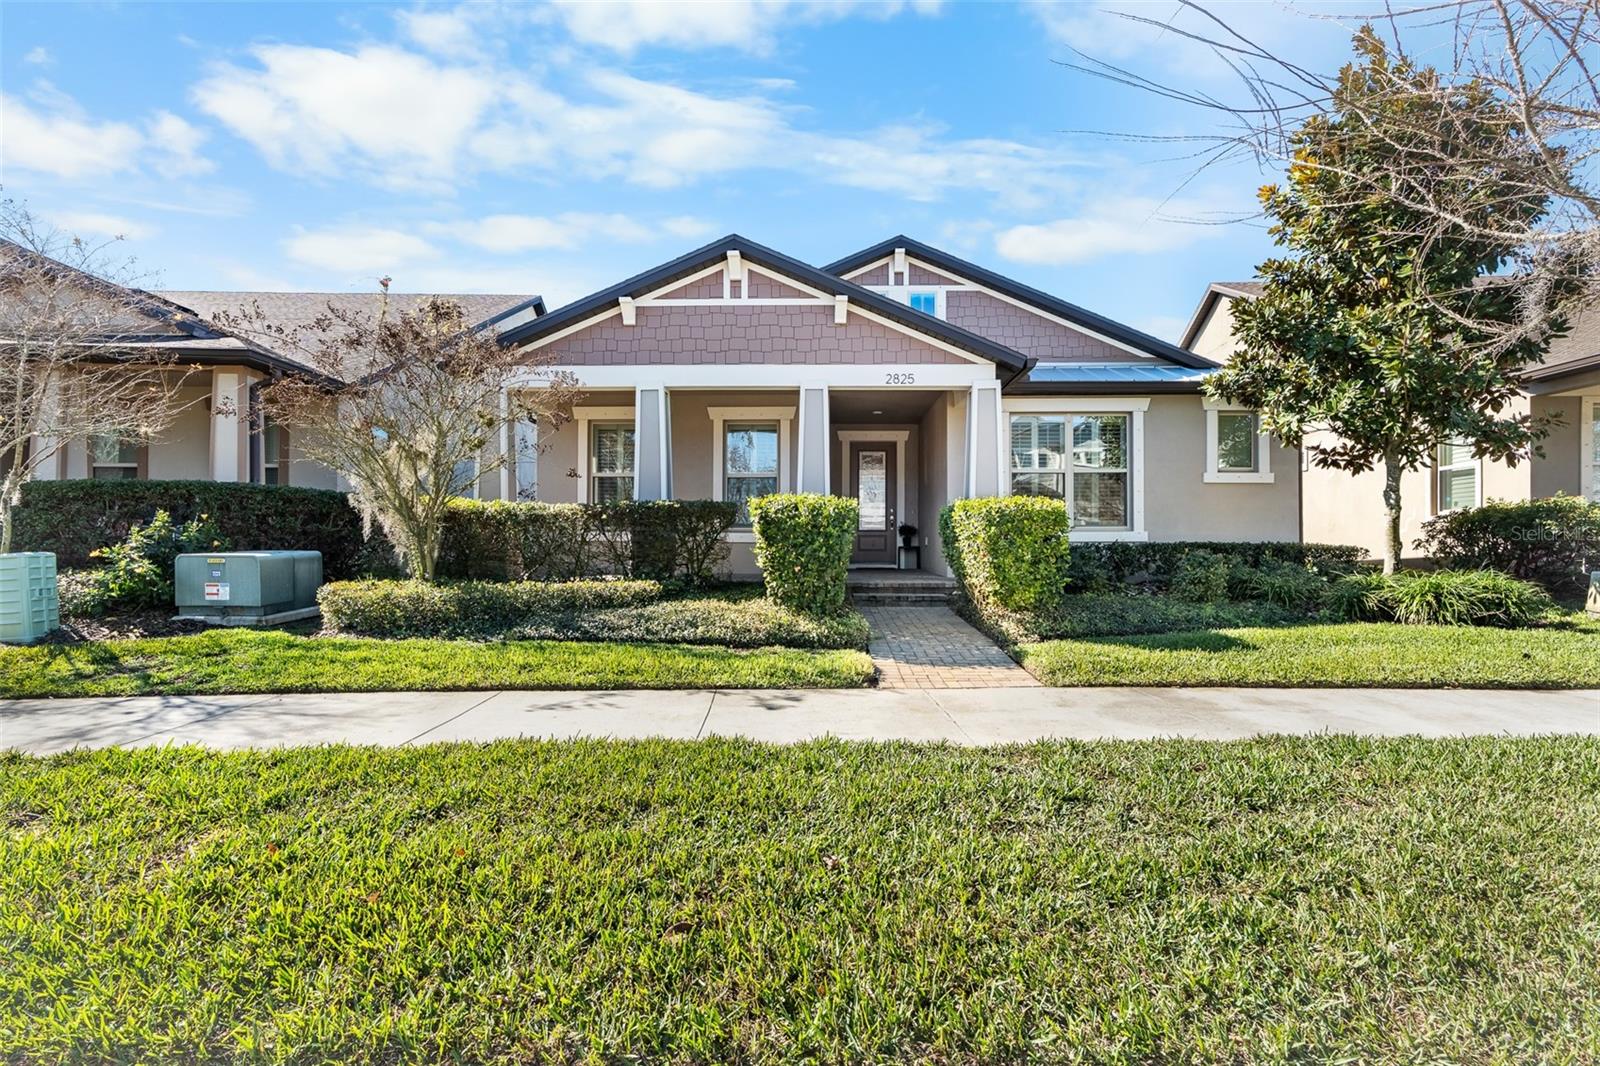 $485,0002825 Murray PassOdessa, FL · Sold 2026-10-29
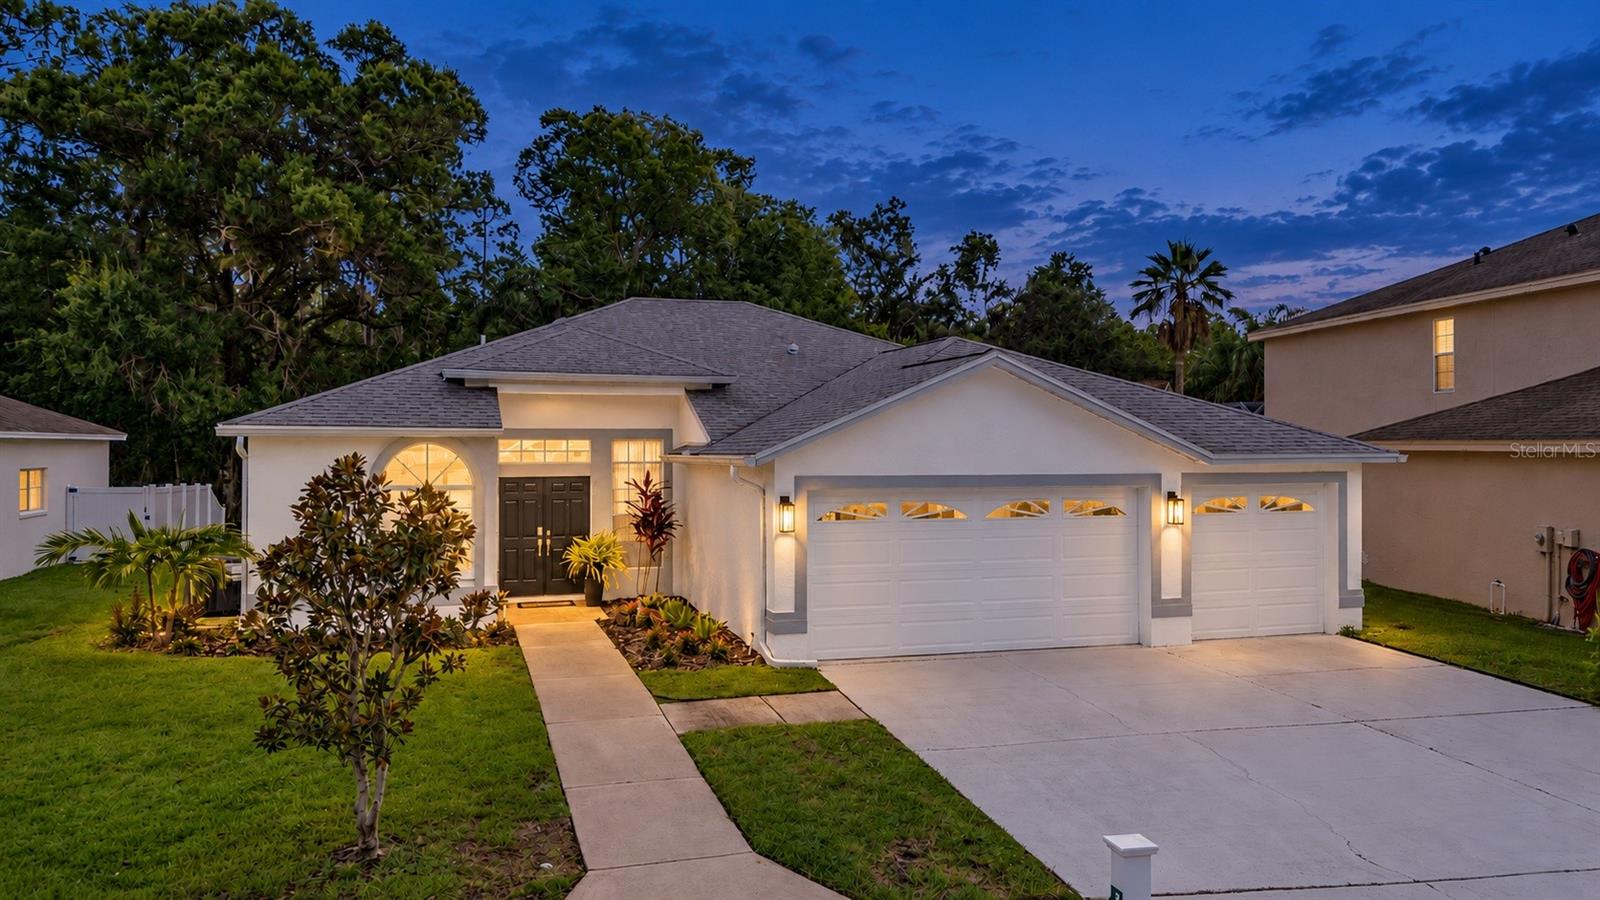 $706,00015709 Muirfield DrOdessa, FL · Sold 2026-10-28
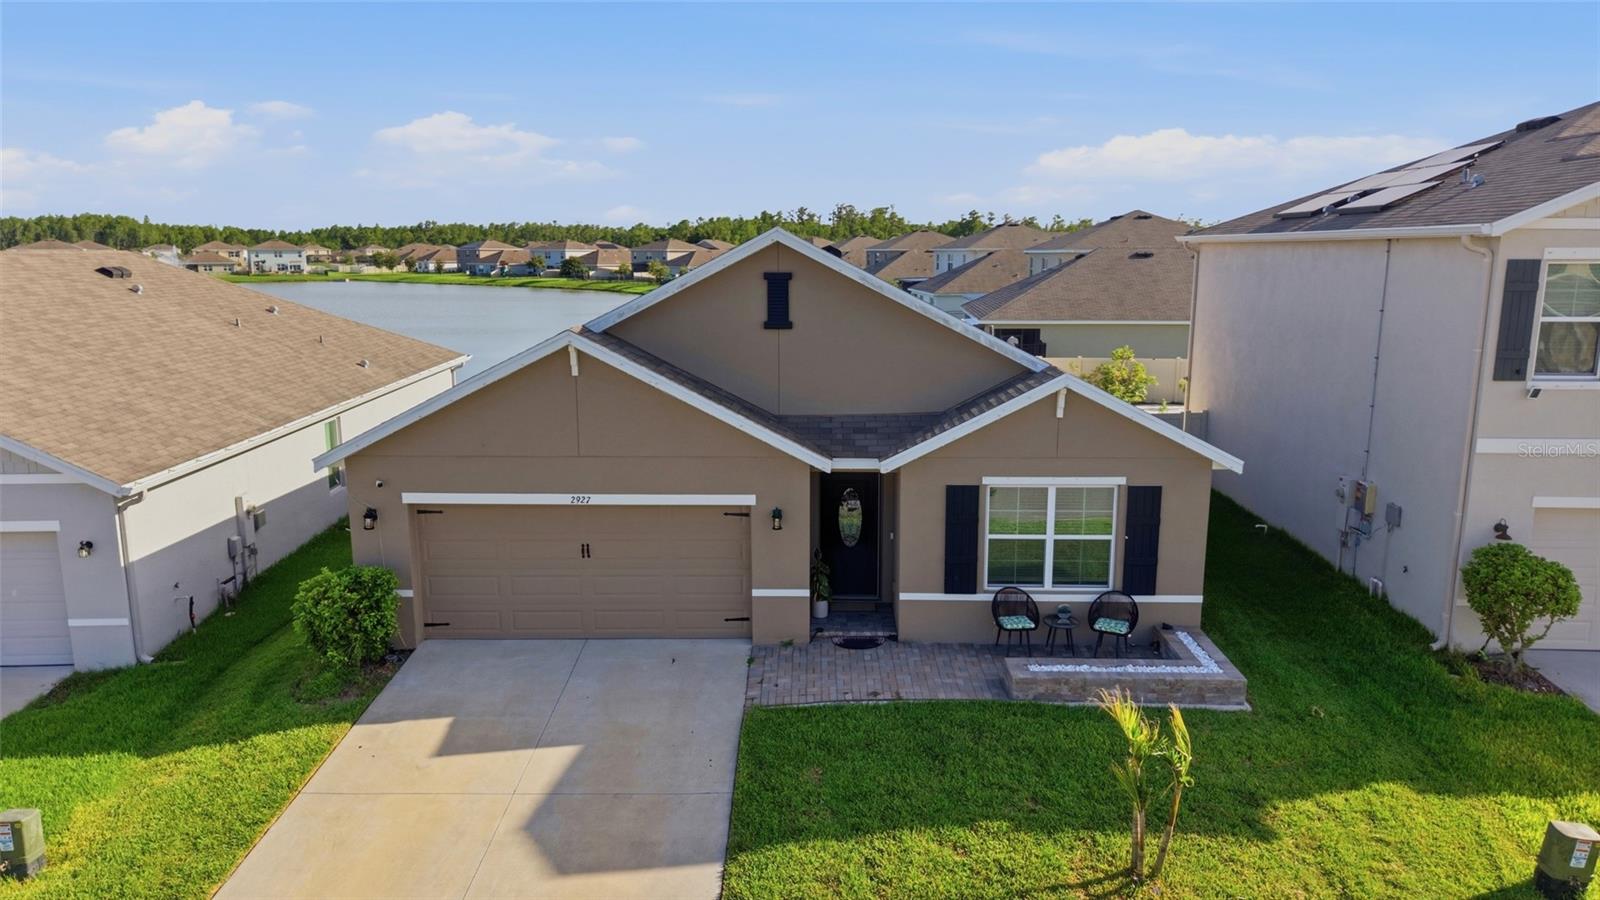 $450,0002927 Living Coral DrOdessa, FL · Sold 2026-10-28
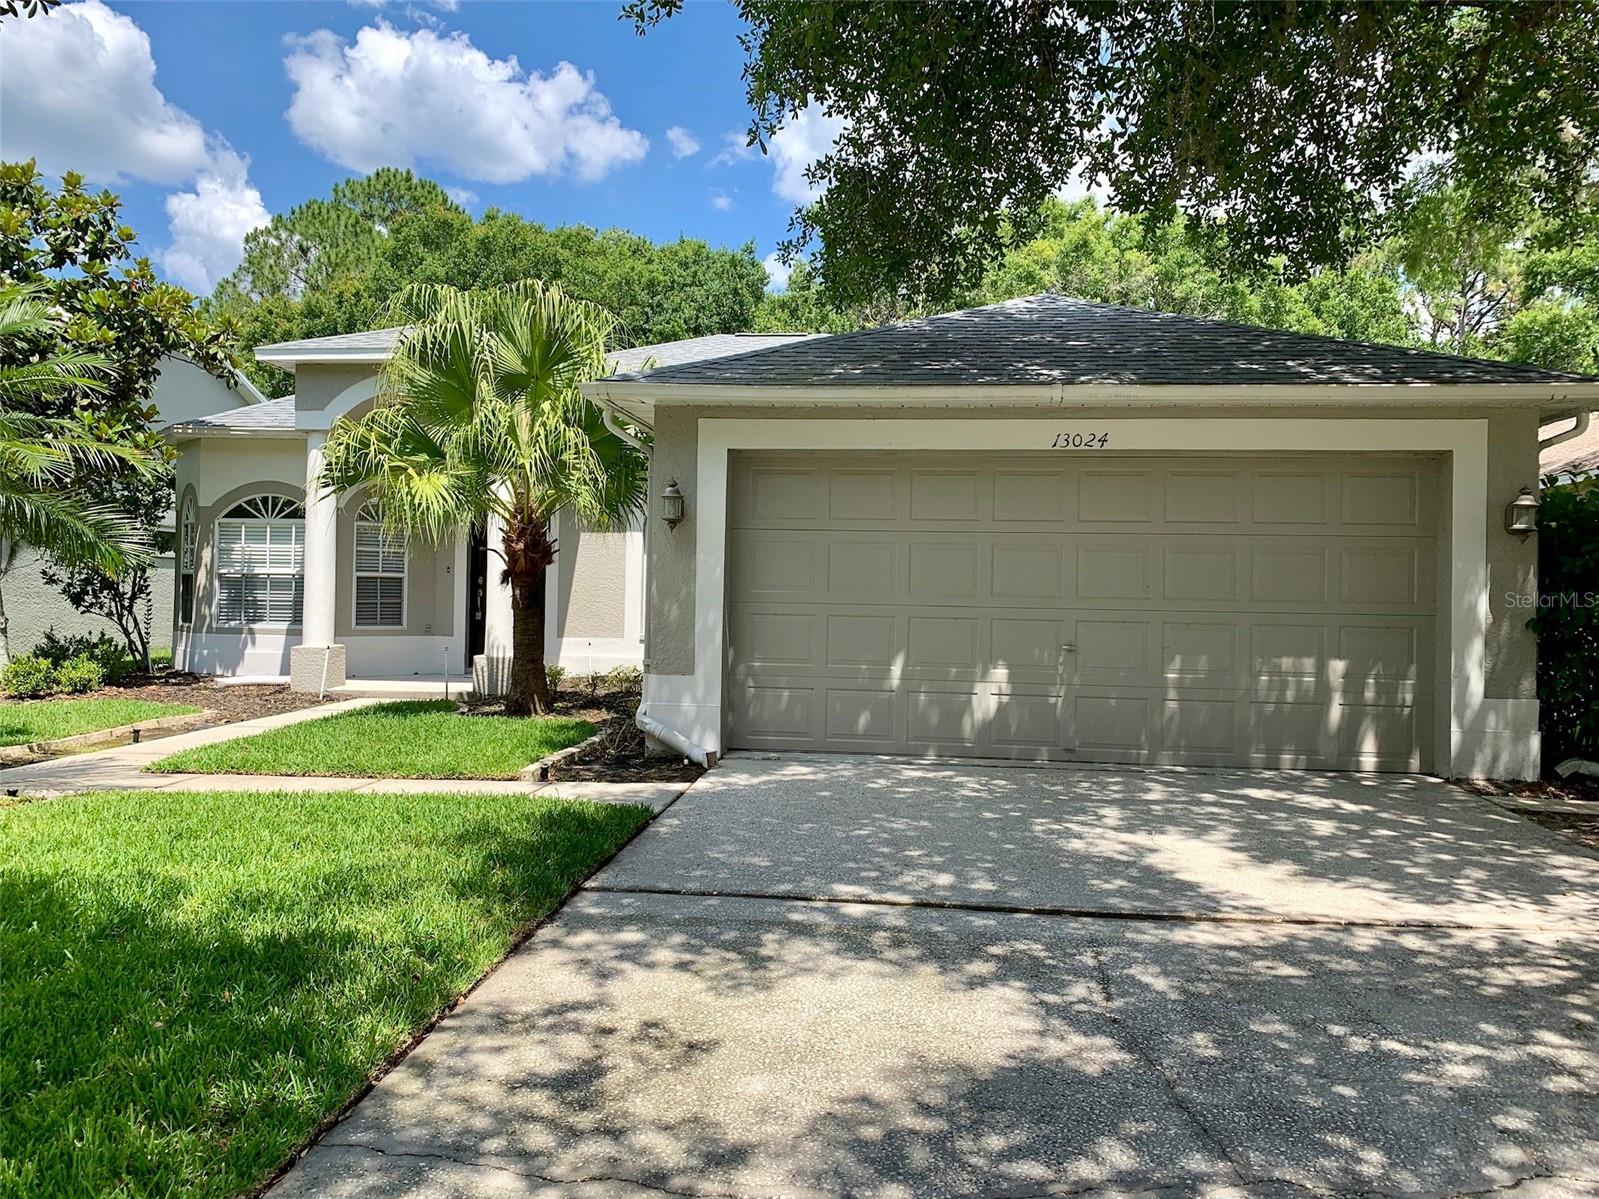 $540,00013024 Royal George AveOdessa, FL · Sold 2026-10-27
Flood
Flood zone X · Minimal flood risk
What's Nearby
Restaurants
- Chili'sSuncoast Trail, Odessa, FL 33558, United States of America0.5 mi
- Carrabba's Italian Grill16525 Pointe Village Drive, Lutz, FL 33558, United States of America0.6 mi
- Delectable Delights16541 Pointe Village Drive, Lutz, FL 33558, United States of America0.6 mi
- Glory Days16553 Pointe Village Drive, Lutz, FL 33558, United States of America0.6 mi
- HootersRedstone Way, Odessa, FL 33558, United States of America0.6 mi
- International Beer Garten16540 Pointe Village Drive, Lutz, FL 33558, United States of America0.6 mi
- Fresh Kitchen LutzCypress Ranch Boulevard, Odessa, FL 33558, United States of America1.5 mi
- The Hungry Greek17772 Aprile Drive, Shops at Ballantrae, FL 34638, United States of America1.6 mi
Groceries
- Greenwise Marketplace2175 Sembler Drive, Odessa, FL 33556, United States of America0.5 mi
- ALDI2500 Skybrooke Boulevard, Lutz, FL 33558, United States of America1.7 mi
Schools
- Skybrooke K-8 SchoolSkybrooke Boulevard, Odessa, FL 33558, United States of America1.8 mi
Parks
- Odessa, FloridaUnited States of America0.5 mi
- Odessa, FloridaUnited States of America0.7 mi
- Odessa, FloridaUnited States of America0.8 mi
- Odessa, FloridaUnited States of America1.1 mi
- Gimme 10 ParkOdessa, Florida, United States of America1.2 mi
- Odessa, FloridaUnited States of America1.4 mi
- Odessa, FloridaUnited States of America1.4 mi
- Odessa, FloridaUnited States of America1.8 mi
Coffee
- Starbucks16330 State Road 54, Odessa, FL 33556, United States of America0.5 mi
More homes in Odessa
Homes for sale near Odessa
Data courtesy of: Stellar MLSDisclaimers and data details

Listings courtesy of Stellar MLS as distributed by MLS GRID. Based on information submitted to the MLS GRID. All data is obtained from various sources and may not have been verified by broker or MLS GRID. Supplied Open House Information is subject to change without notice. All information should be independently reviewed and verified for accuracy. Properties may or may not be listed by the office/agent presenting the information. Listing information is provided for consumers’ personal, non-commercial use, solely to identify prospective properties for potential purchase; all other use is strictly prohibited and may violate relevant federal and state law. Information deemed reliable but not guaranteed. Copyright © 2026 MLS GRID. All Rights Reserved.

Continental Real Estate Group, Inc
Broker: Derek Eisenberg
Listing last updated: Oct 31, 2026, 6:50 AM EDT. SURF LOCAL last checked: Nov 22, 2026, 2:24 PM EST.