
 Active
16121 Soft Fern Trce
Odessa, FL 33556 · Single family
$410,000
Listing courtesy of Kevin McArdle, ORCHARD BROKERAGE, LLC
- 4 Beds
- 3 Baths
- 2,260 sqft
Cynthia's Insights On This Property
- Built 2021
- Last recorded sale: $387,990 in October 2021
- Typical sale in 33556 over the last year: $555,000, $248 per sq ft
- Owners in 33556 stay about 6 years; 4% of homes changed hands last year


📊 Price Pulse
What would you pay for this place?
Sale prices come from county public records, not MLS data.Listing agent
Contact
Send a message and we'll pass it to the listing agent. Nothing is sent until you ask.
About this home
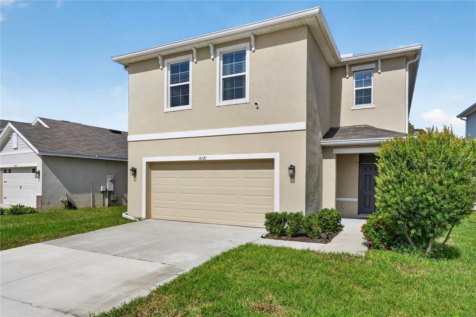
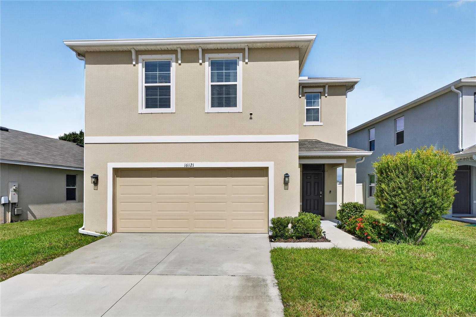
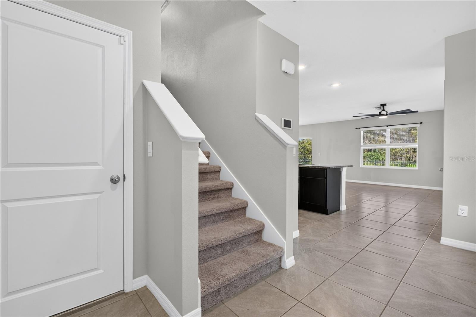
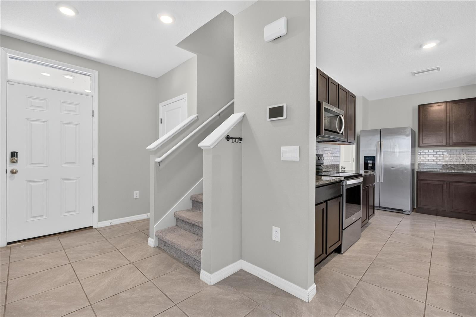
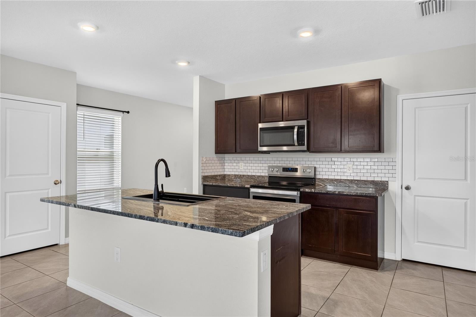
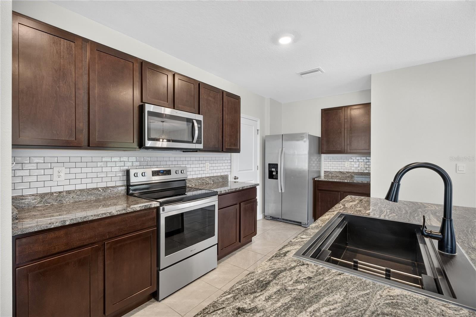
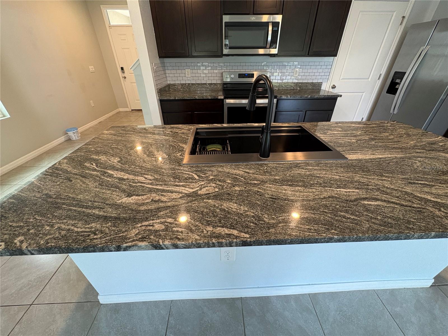
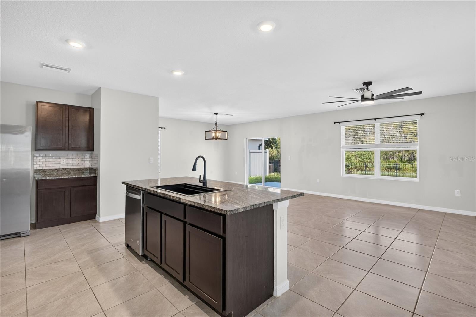
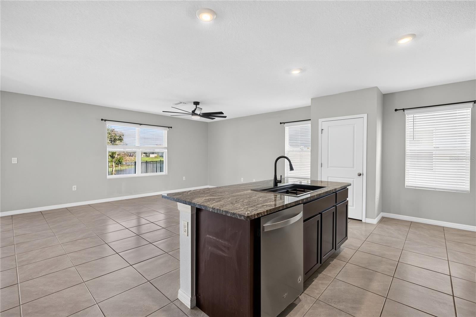
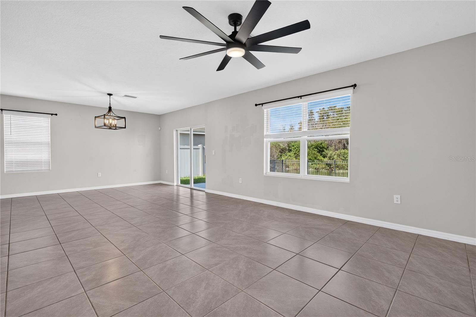
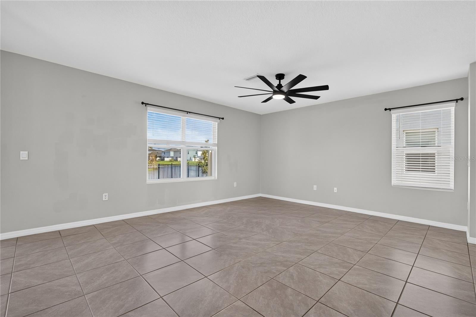
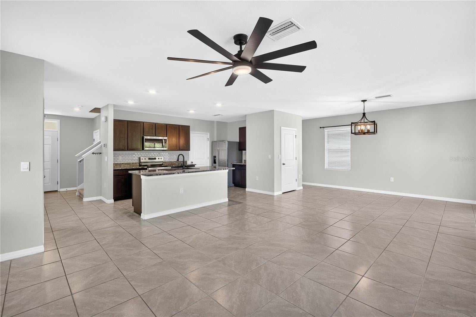
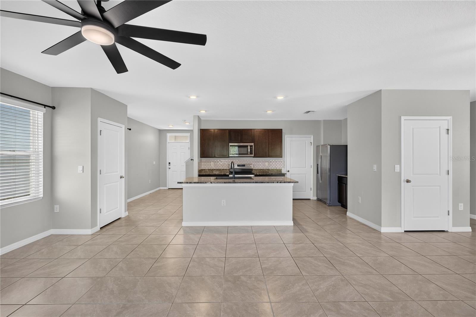
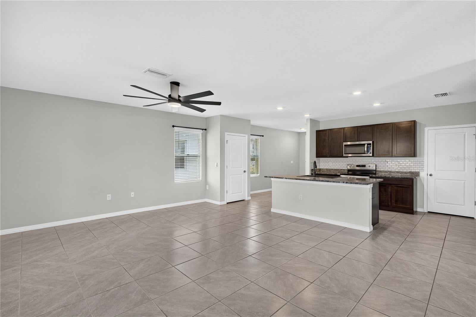
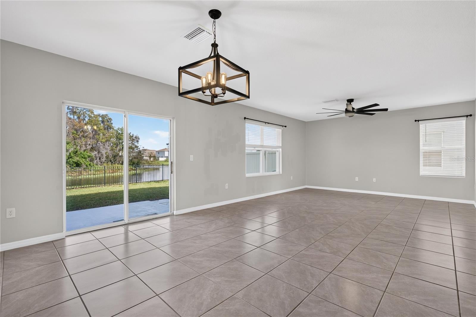
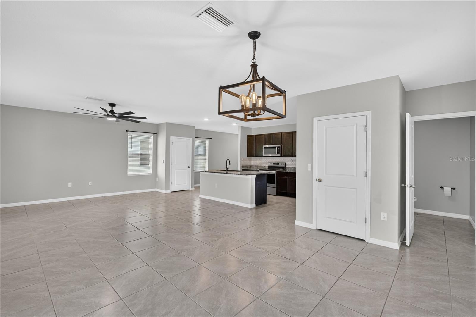
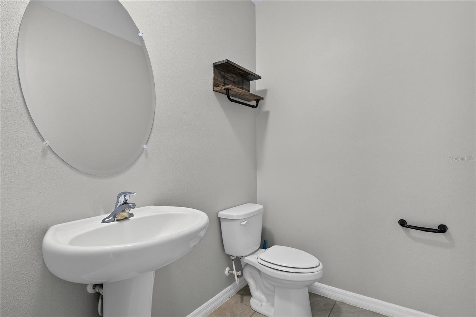
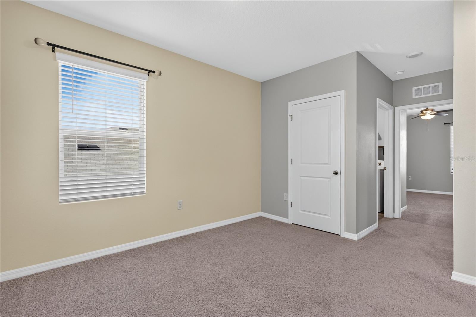
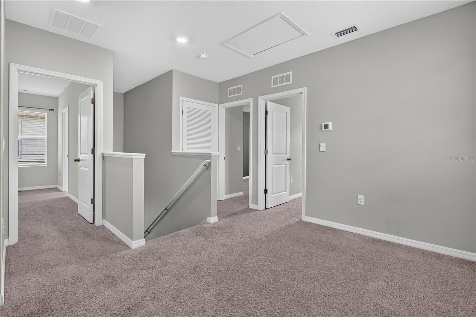
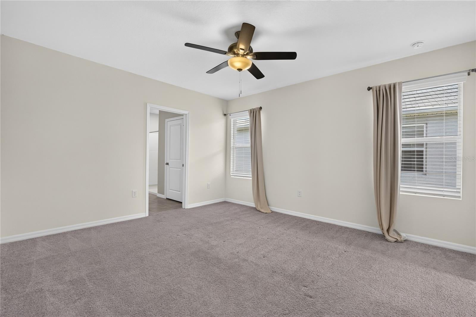
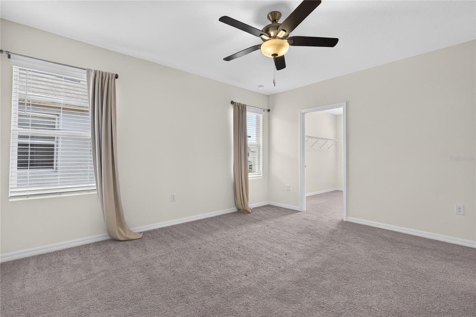
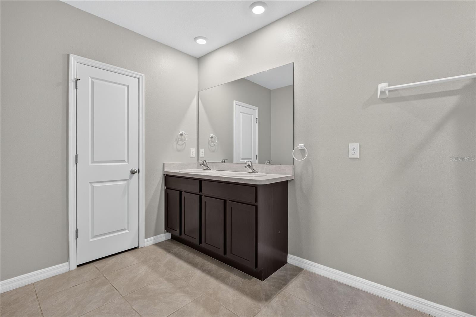
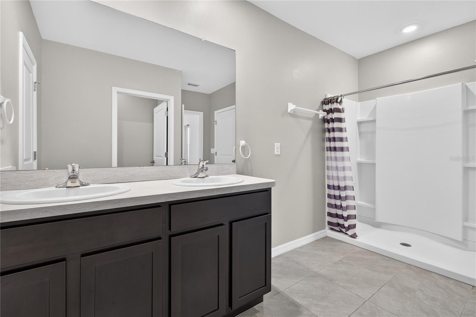
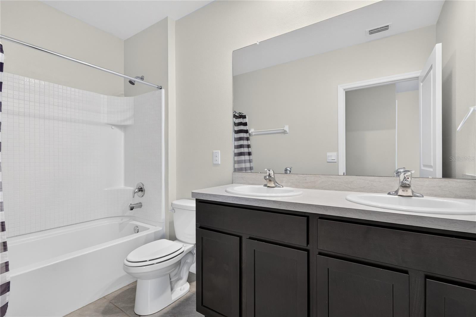
Alert! Special Financing Is available on this home if using Orchard Mortgage! Details available. Welcome to the deal of a lifetime in the young neighborhood of South Branch Preserve. Here’s your opportunity to step into this young modern 2 story home. This almost 2,300 SqFt, 4 bedroom and 2.5 bath featuring a 2 car garage with a Level 2 EV charger installed. The first floor living area is where you’ll find an Open floor plan with view of the lake & fountain. The kitchen’s beautiful Granite counter-tops are the first thing that will capture your attention. Stainless steel appliances stand out against the dark wood cabinets. A huge pantry (My wife would kill for), and plenty of cabinet space and other storage areas. The fully tiled floor keeps the home cooler and easier for cleaning. The ample backyard is fully fenced for family & pets. The 2nd floor is fully carpeted making the landing a cozy 2nd Livingroom. The master suite features an extra-large walk-in closet. The Master Bath has a modern layout with large shower, private water closet and ample closets. The community features a Clubhouse, Park, Playground, Dog Park and very reasonable HOA fees.
moreless
- Property type
- Single family
- Year built
- 2021
- Lot size
- 4,993 sqft
- Garage
- 2 cars
- On market
- 23 days
- Price per sqft
- $181
- HOA fees
- $69/mo
- Listing ID
- TB8560501
Show Full Details
Property Info
- Property Type
- Residential
- Property Subtype
- SingleFamilyResidence
- Year Built
- 2021
- Levels
- Two
- Direction Faces
- South
- Lot Size (acres)
- 0.11
- Lot Size (sqft)
- 4993.0
- Contract Date
- 2026-10-21
- On Market Date
- 2026-10-22
- Cumulative Days on Market
- 158
Interior Features
- Interior Features
- Open Floorplan, Walk-In Closet(S)
- Flooring
- Carpet, Ceramic Tile
- Laundry Features
- Inside, Other
- Levels
- Two
- Window Features
- Window Coverings, Shutters, Window Treatments
- Door Features
- Sliding Doors
Appliances
- Appliances
- Dishwasher, Disposal, Dryer, Electric Water Heater, Microwave, Range, Refrigerator, Washer, Water Softener
Heating & Cooling
- Heating
- Electric
- Cooling
- Central Air
Exterior Features
- Exterior Features
- Lighting, Private Yard
- Patio & Porch Features
- Other
- Construction Materials
- Block
- Foundation
- Slab
- Roof
- Shingle
- Fencing
- Fenced
- View
- Pond, Water
Features & Amenities
- Garage Spaces
- 2.0
- Garage
- Yes
- Attached Garage
- Yes
- Parking Features
- Driveway, Electric Vehicle Charging Station(S), Garage Door Opener, Attached
- Security Features
- Smoke Detector(S)
- Lot Features
- Landscaped, Level
Community/Association
- HOA
- Yes
- HOA Name
- Patty Desthers
- HOA Phone
- $8,135,149,727
- HOA Fee
- $208
- HOA Fee Frequency
- Quarterly
- Community Features
- Clubhouse, Playground, Pool, Sidewalks, Street Lights
Utilities
- Utilities
- Cable Available, Cable Connected, Electricity Connected, Phone Available, Sewer Connected, Water Connected
- Sewer
- Public Sewer
- Water Source
- Public
Taxes
- Annual Tax Amount
- $8,415
- Tax Year
- $2,025
- Legal Description
- SOUTH BRANCH PRESERVE PHASES 4A 4B & 5 PB 82 PG 150 BLOCK 43 LOT 11
Data freshness
- SURF LOCAL last checked
- Nov 22, 2026, 2:40 AM EST
Location
Approximate location, shown from the displayed address.
Similar homes nearby
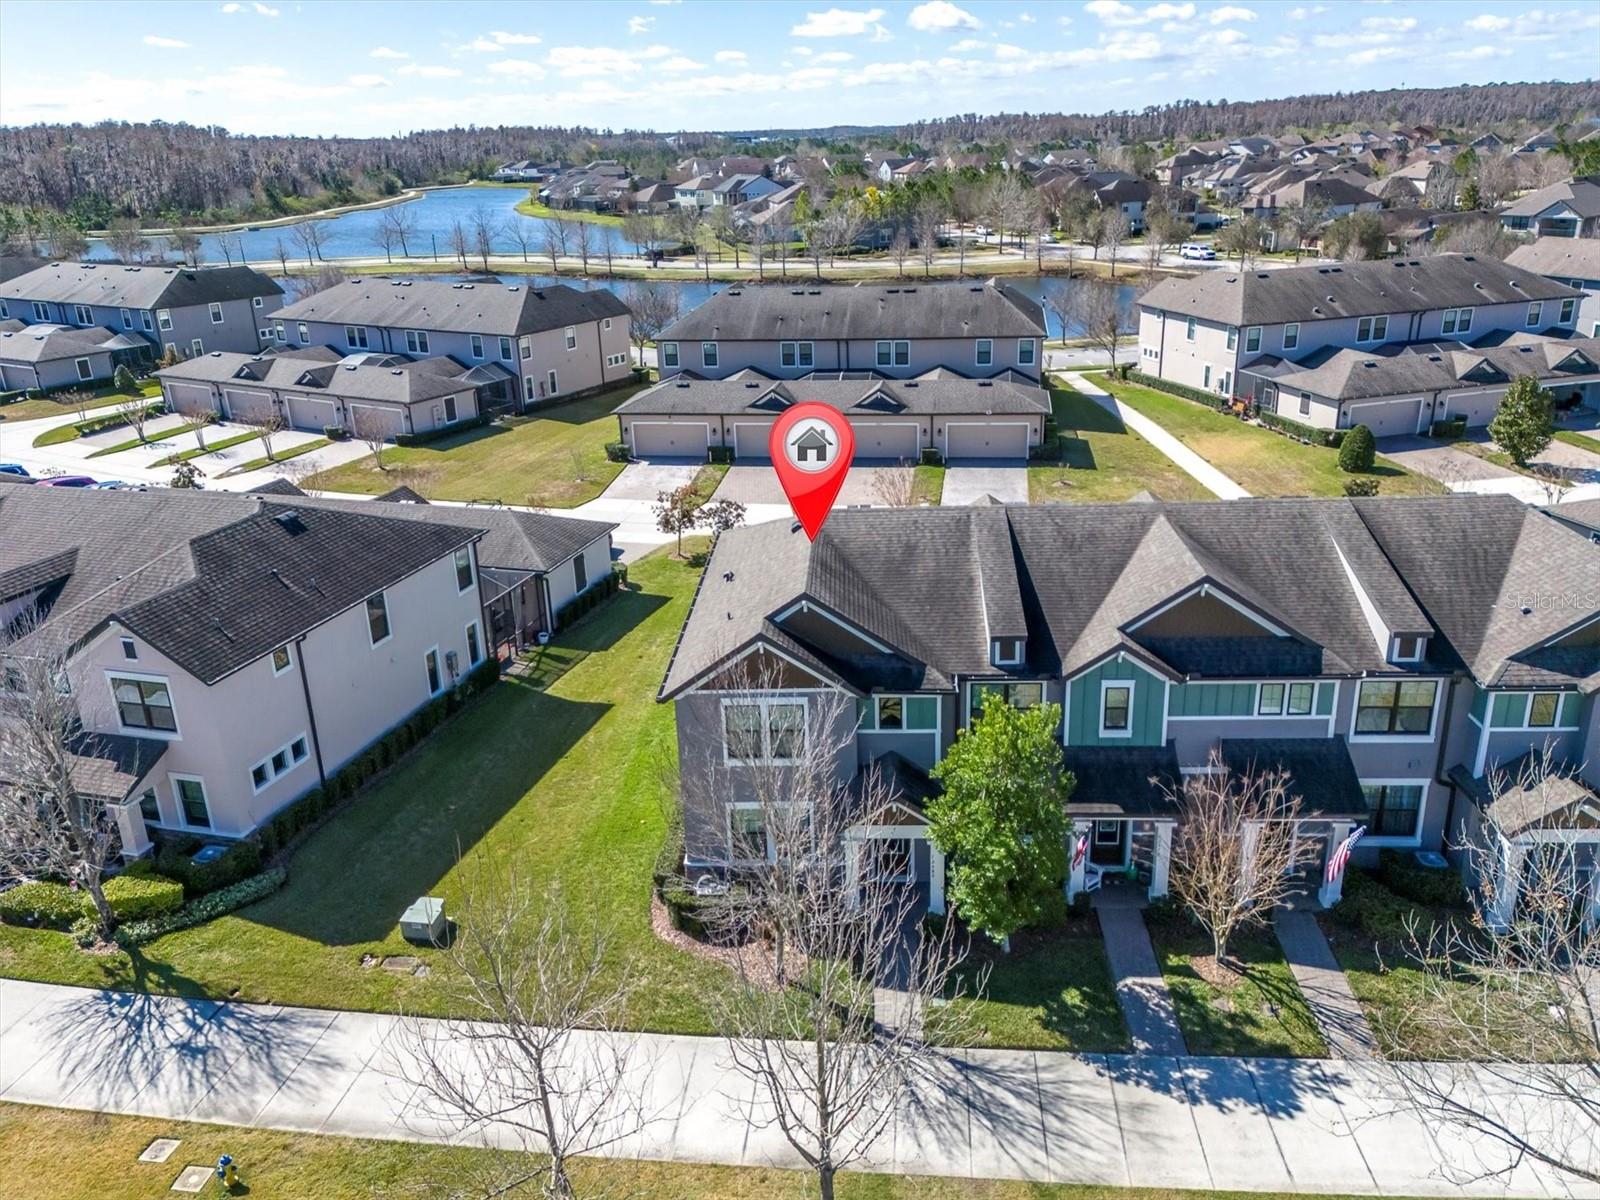
- $419,00012580 Rangeland Blvd, Odessa, FL 335563 Beds3 Baths1,808 sqftListing courtesy of RE/MAX ACTION FIRST OF FLORIDA · Data courtesy of: Stellar MLS
 Active
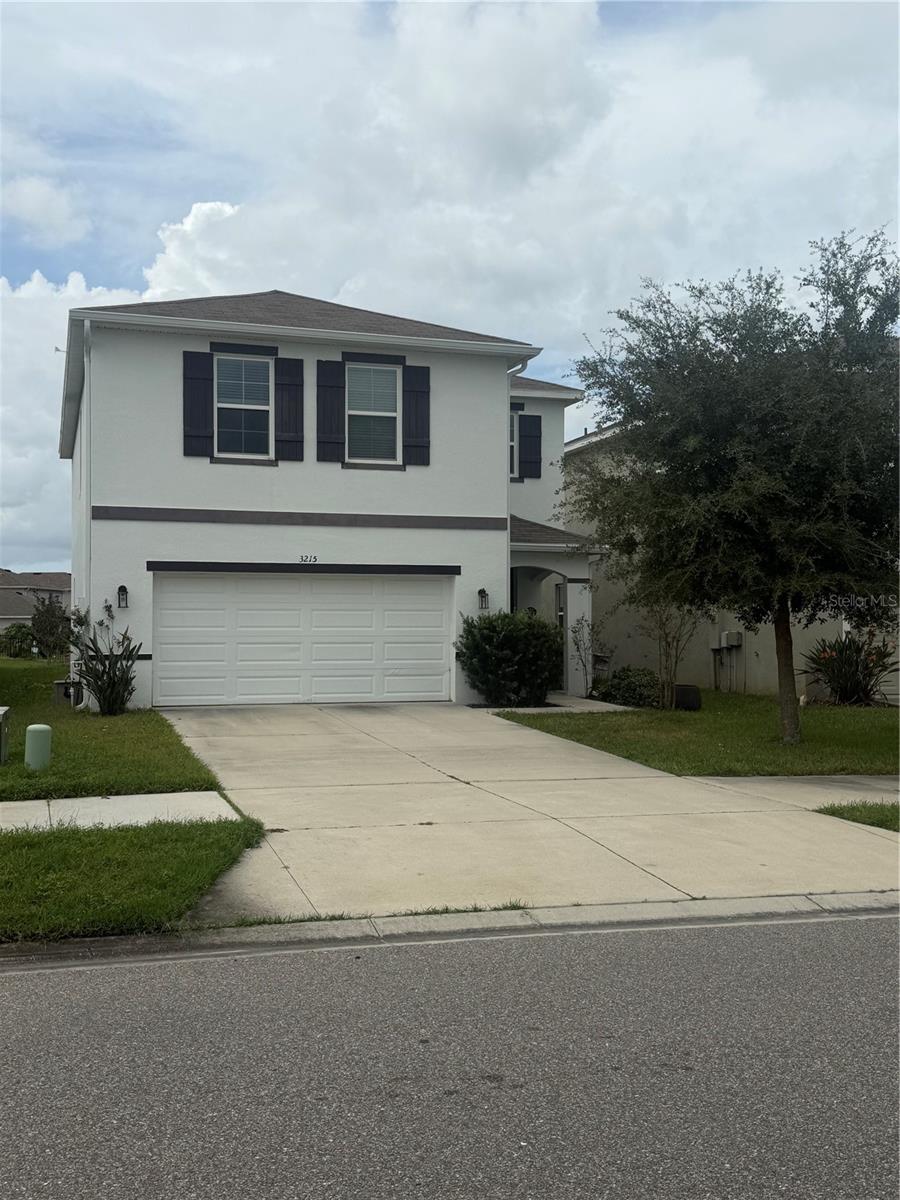
- $440,0003215 Suncoast Plains Dr, Odessa, FL 335564 Beds3 Baths2,260 sqftListing courtesy of LPT REALTY, LLC · Data courtesy of: Stellar MLS
 Under Contract
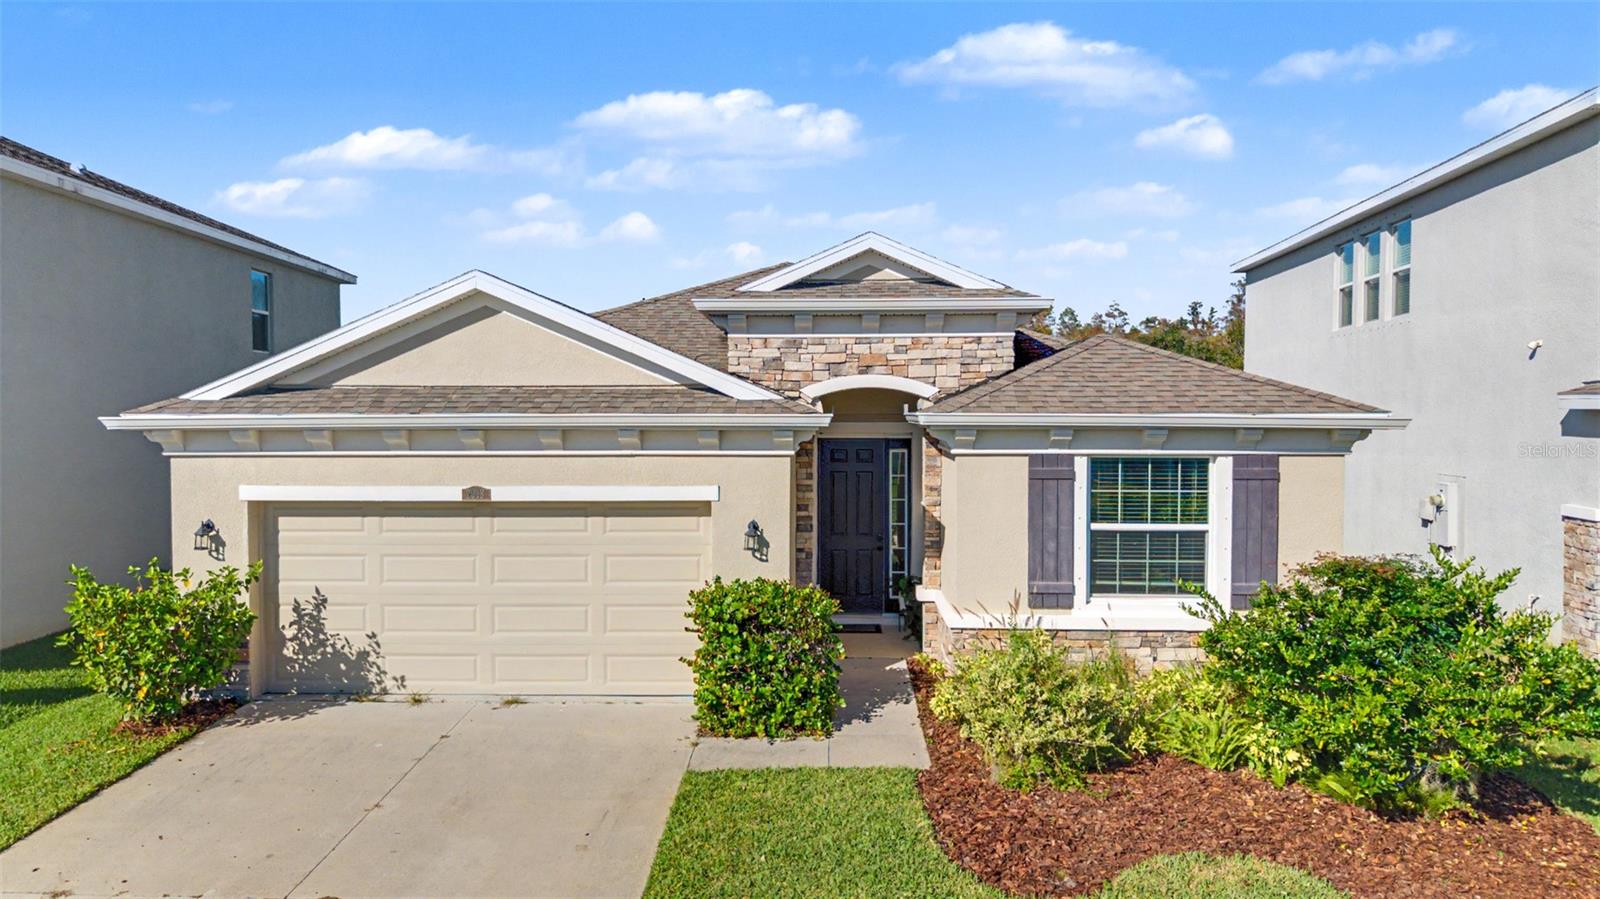
- $449,0002993 Storybrook Preserve Dr, Odessa, FL 335564 Beds3 Baths2,041 sqftListing courtesy of FILLMORE REAL ESTATE GROUP · Data courtesy of: Stellar MLS
 Active
- $449,90016077 Tuscany Hillside Rd, Odessa, FL 335564 Beds3 Baths2,260 sqftListing courtesy of KELLER WILLIAMS REALTY- PALM HARBOR · Data courtesy of: Stellar MLS
 Active
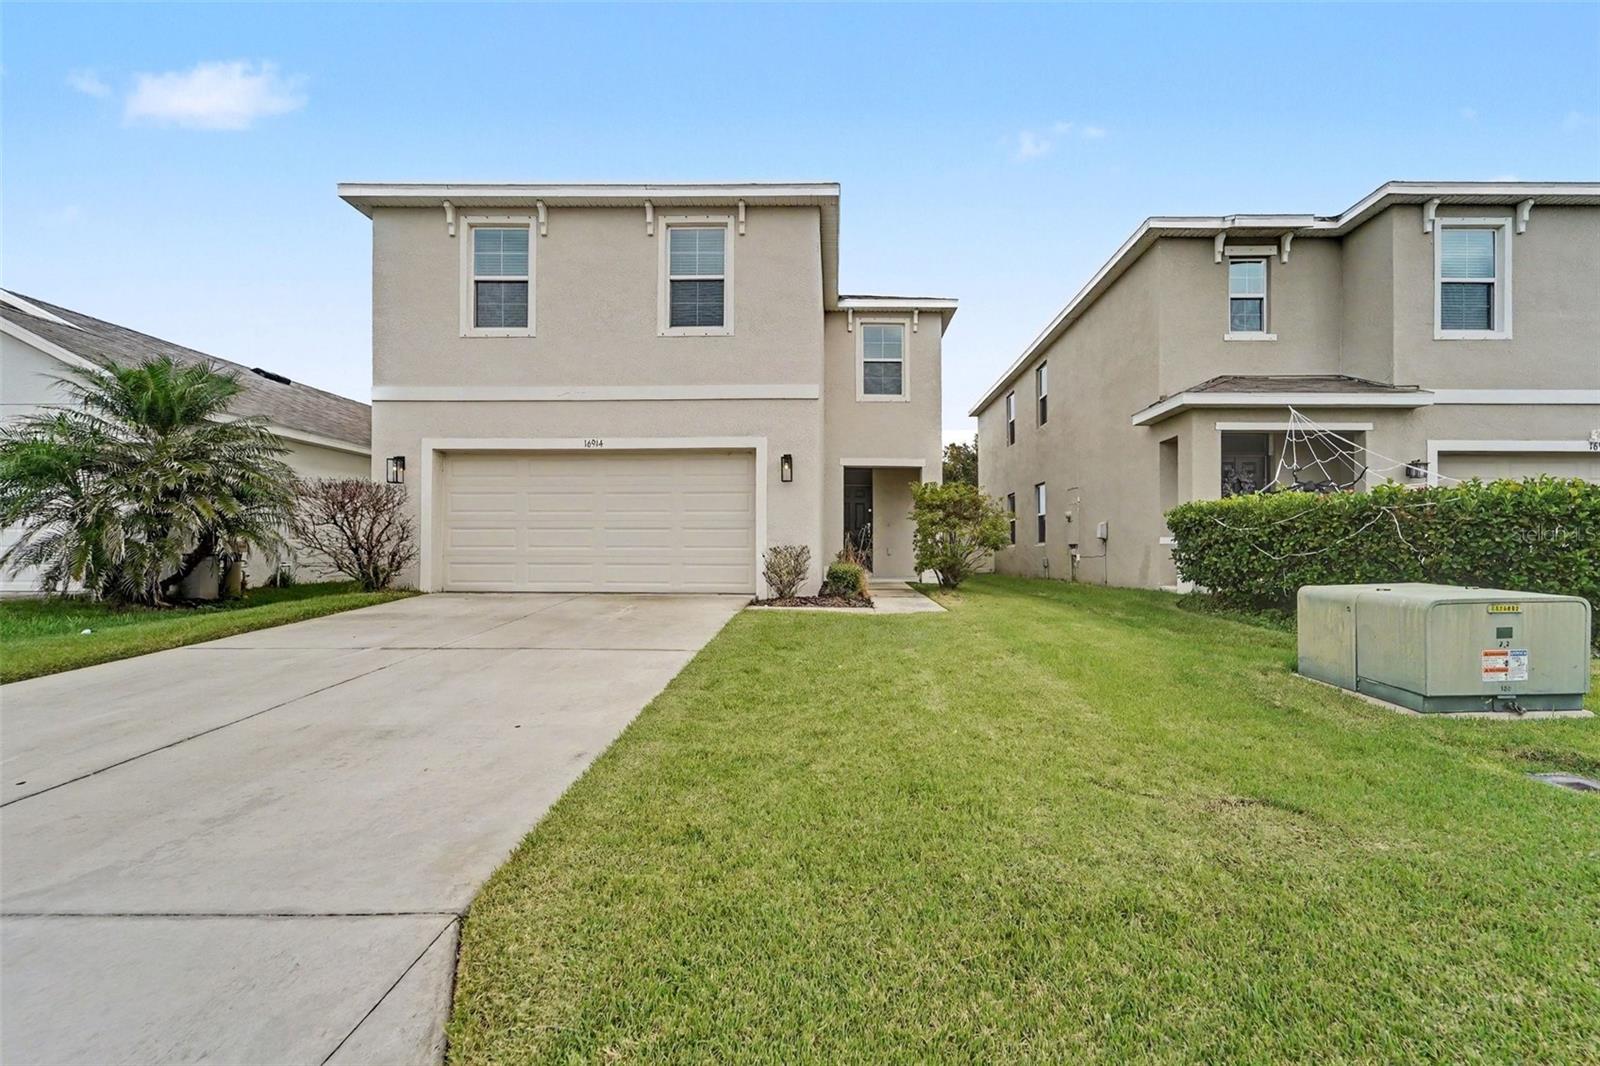
- $379,90016914 Secret Meadow Dr, Odessa, FL 335564 Beds3 Baths2,007 sqftListing courtesy of ENTERA REALTY LLC · Data courtesy of: Stellar MLS
 Active
- $469,90016005 Royal Aberdeen Pl, Odessa, FL 335563 Beds2 Baths1,290 sqftListing courtesy of KELLER WILLIAMS REALTY- PALM HARBOR · Data courtesy of: Stellar MLS
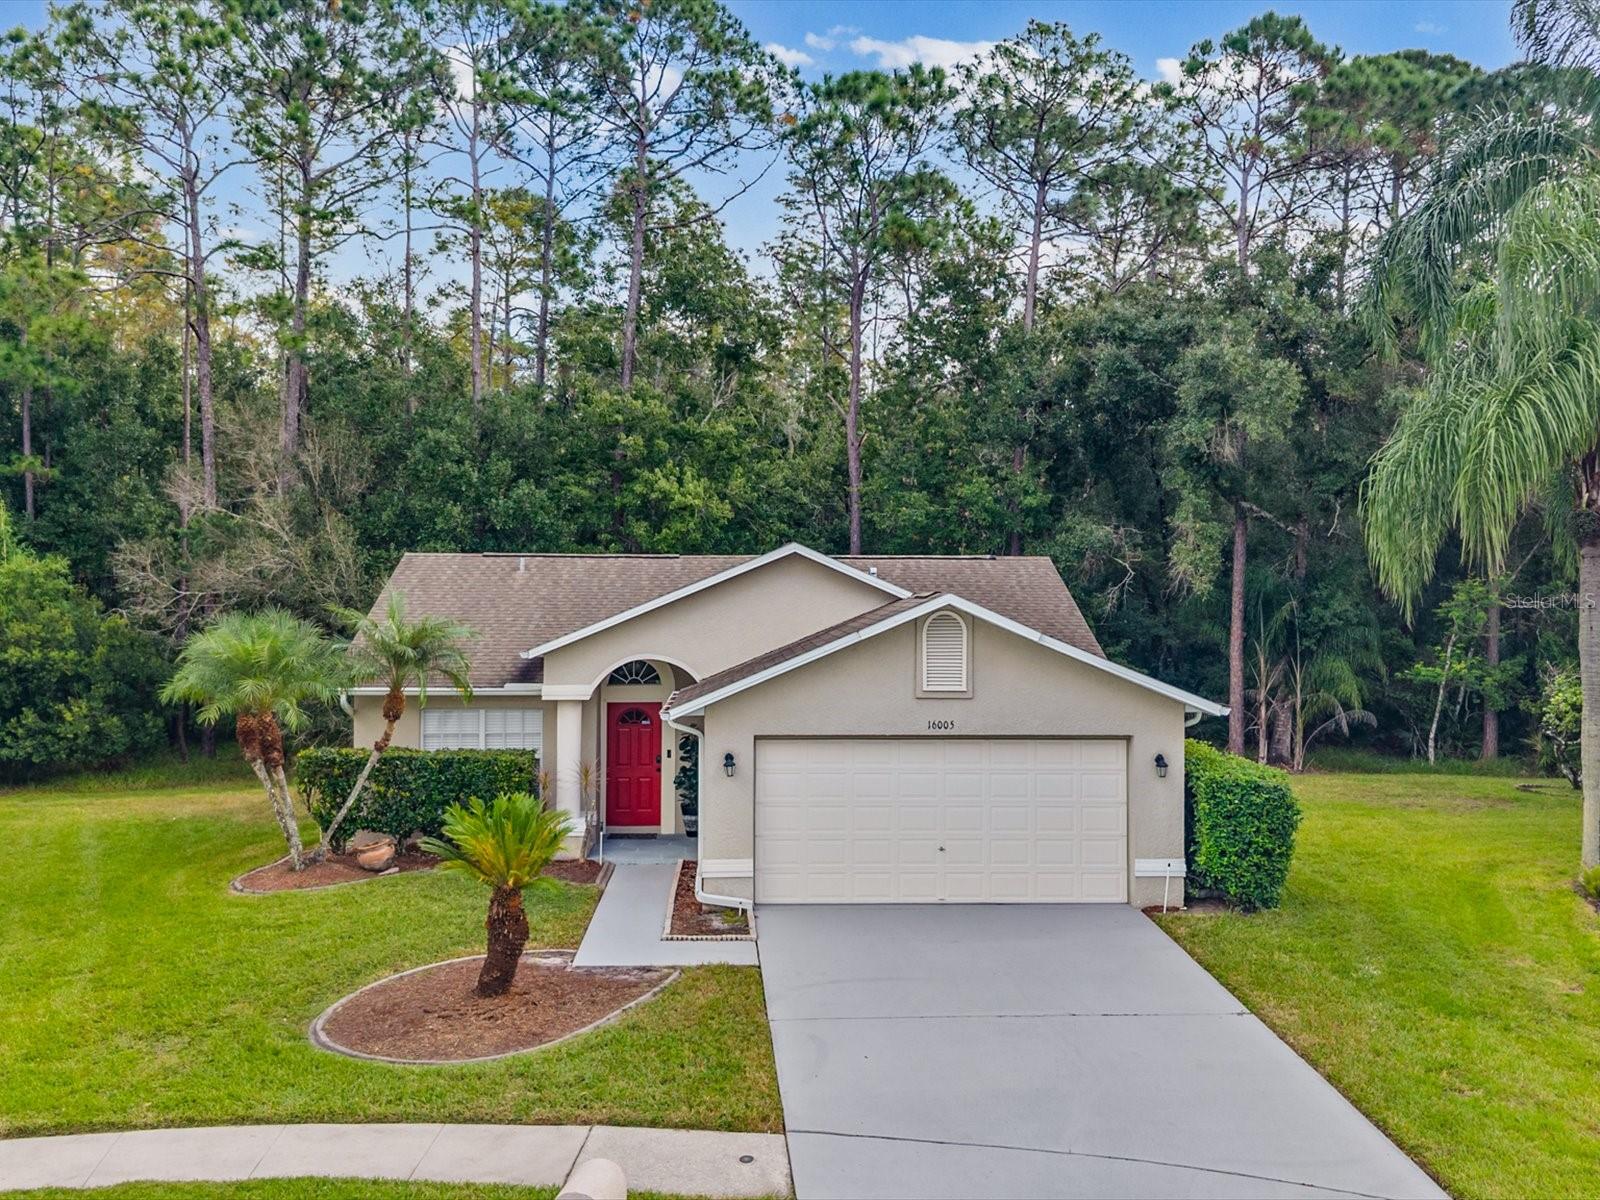 Active
- $485,99016313 Silent Sands Ln, Odessa, FL 335564 Beds3 Baths2,260 sqftListing courtesy of EBENEZER REAL ESTATE SOLUTIONS GROUP LLC · Data courtesy of: Stellar MLS
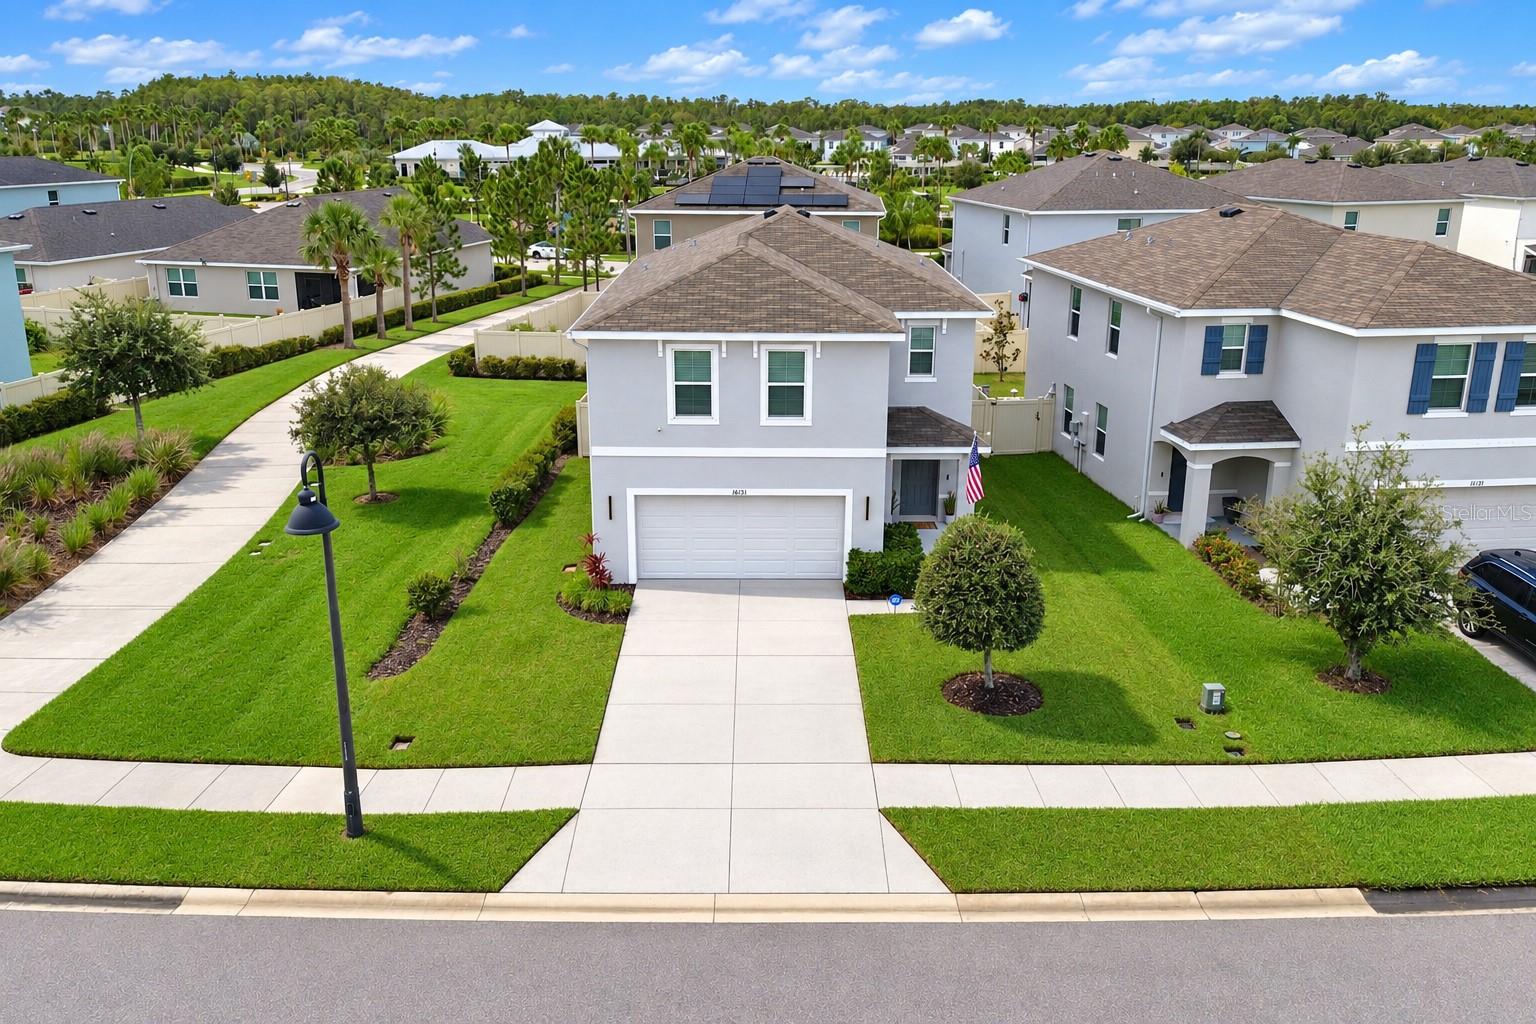 Active
- $385,0003110 Suncoast Plains Dr, Odessa, FL 335563 Beds2 Baths1,516 sqftListing courtesy of FUTURE HOME REALTY INC · Data courtesy of: Stellar MLS
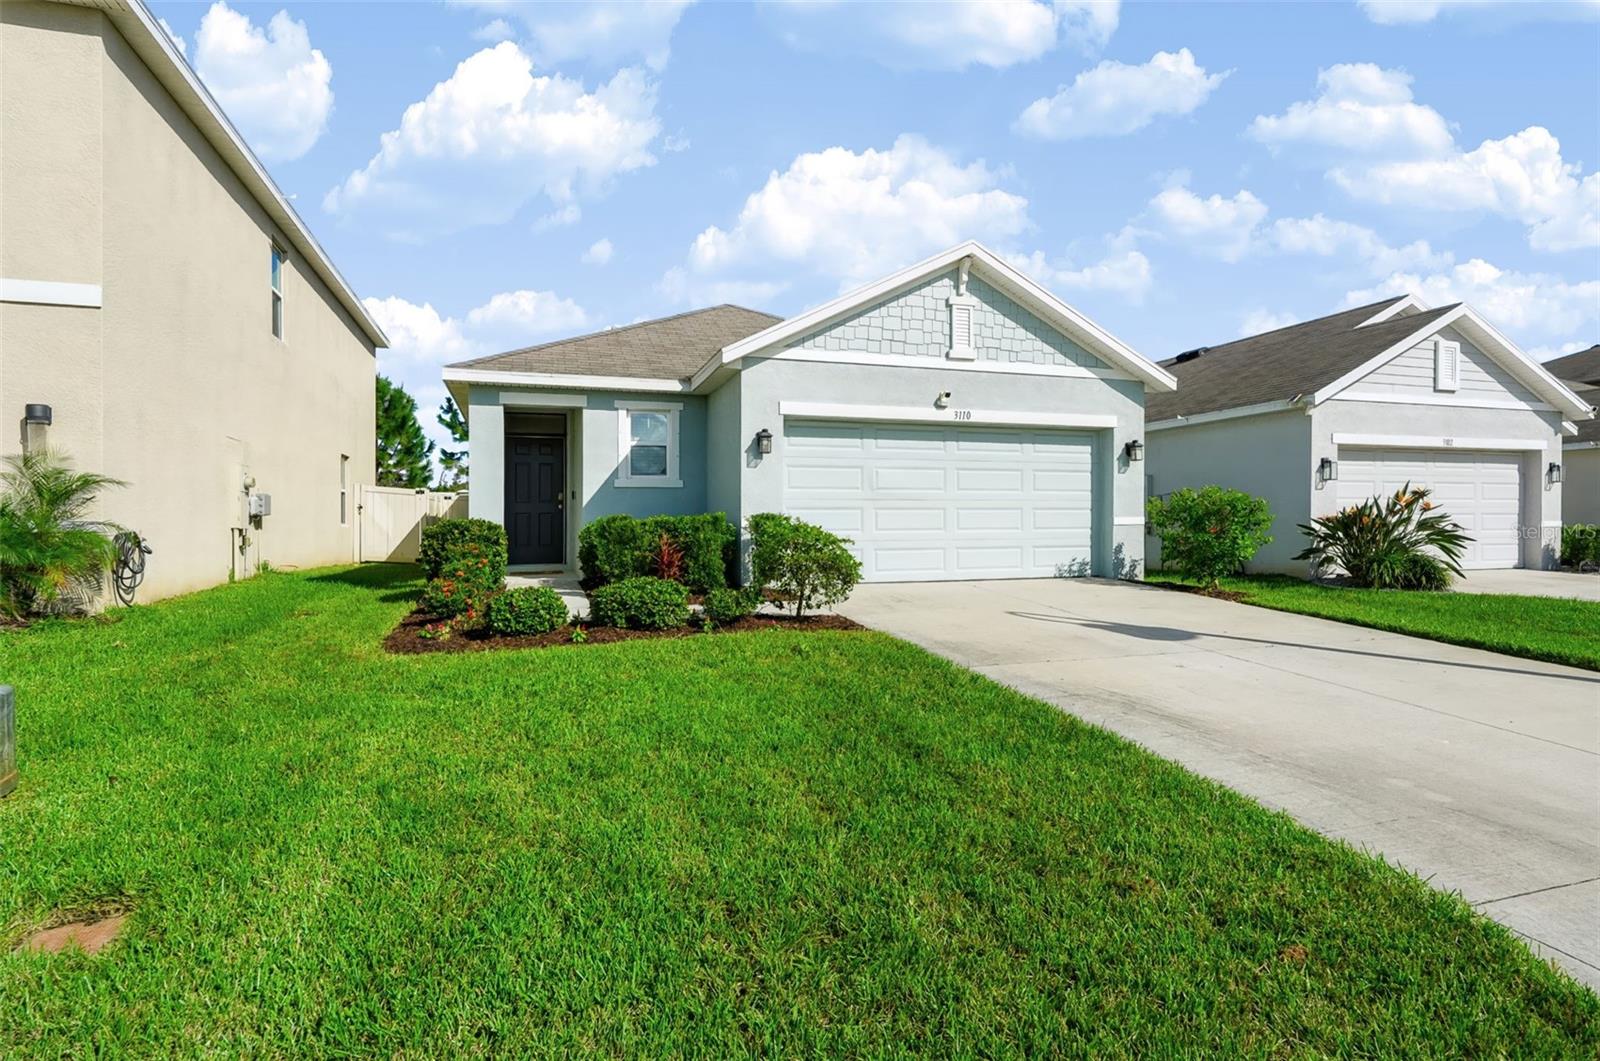 Active
What Sold Nearby
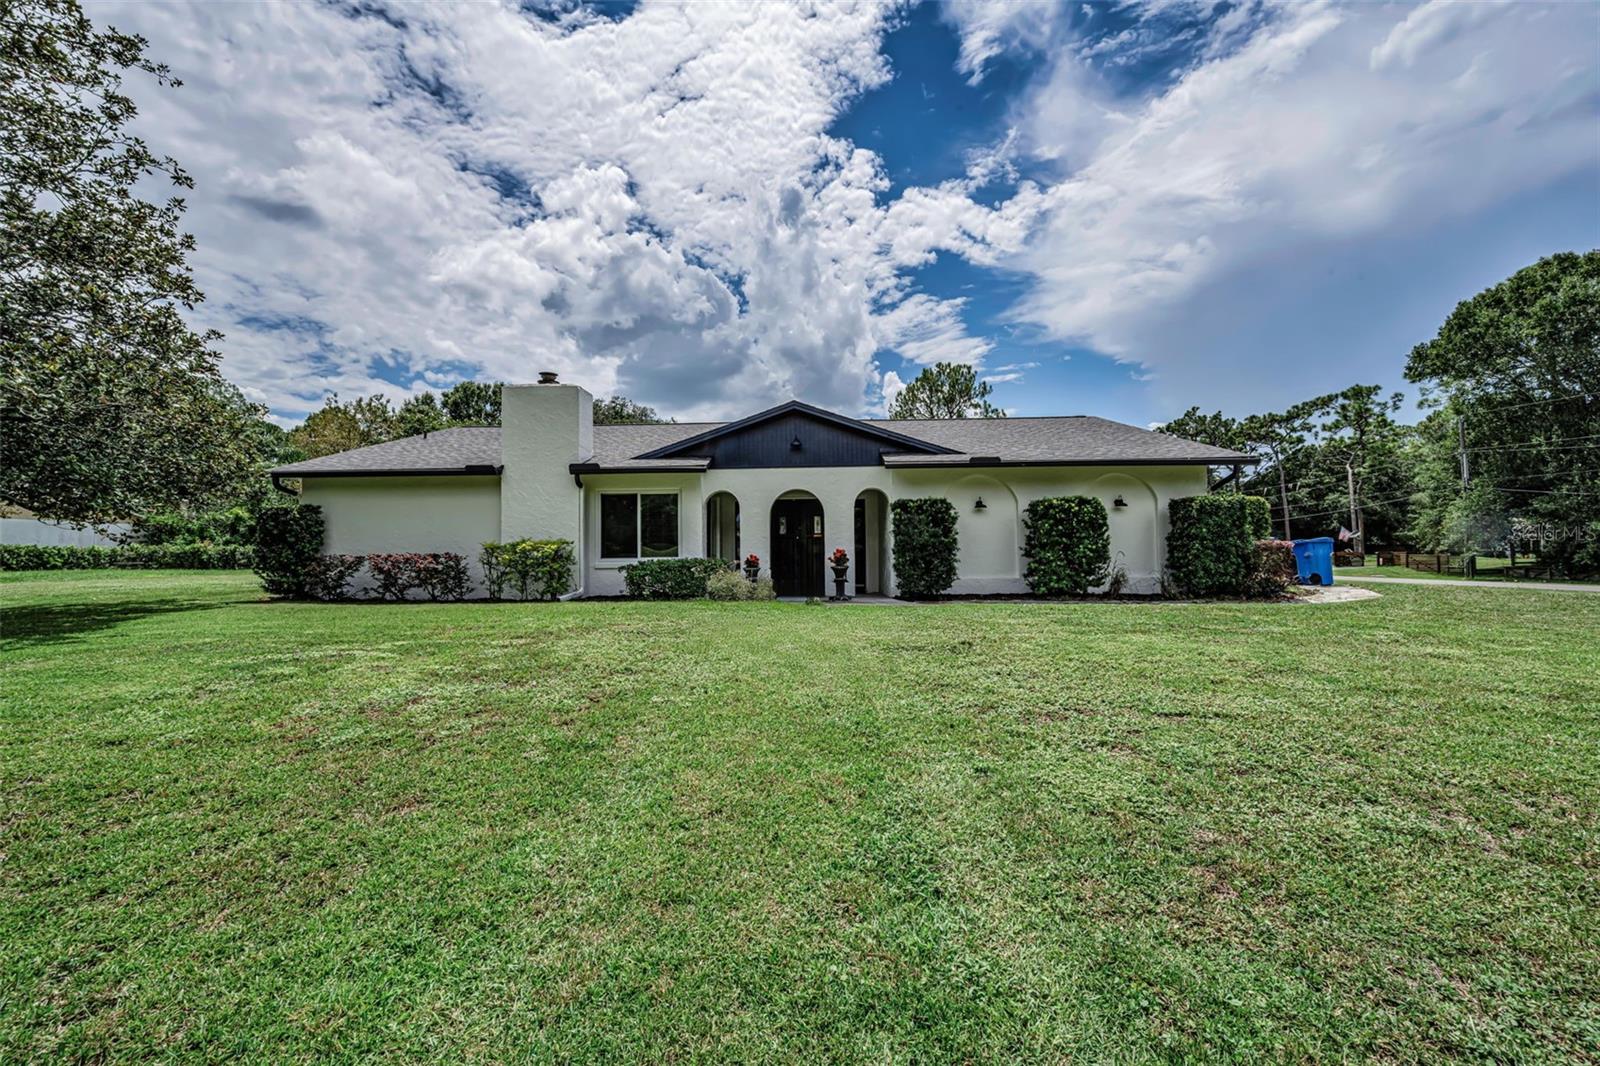 $650,0007812 Windward WayOdessa, FL · Sold 2026-10-30
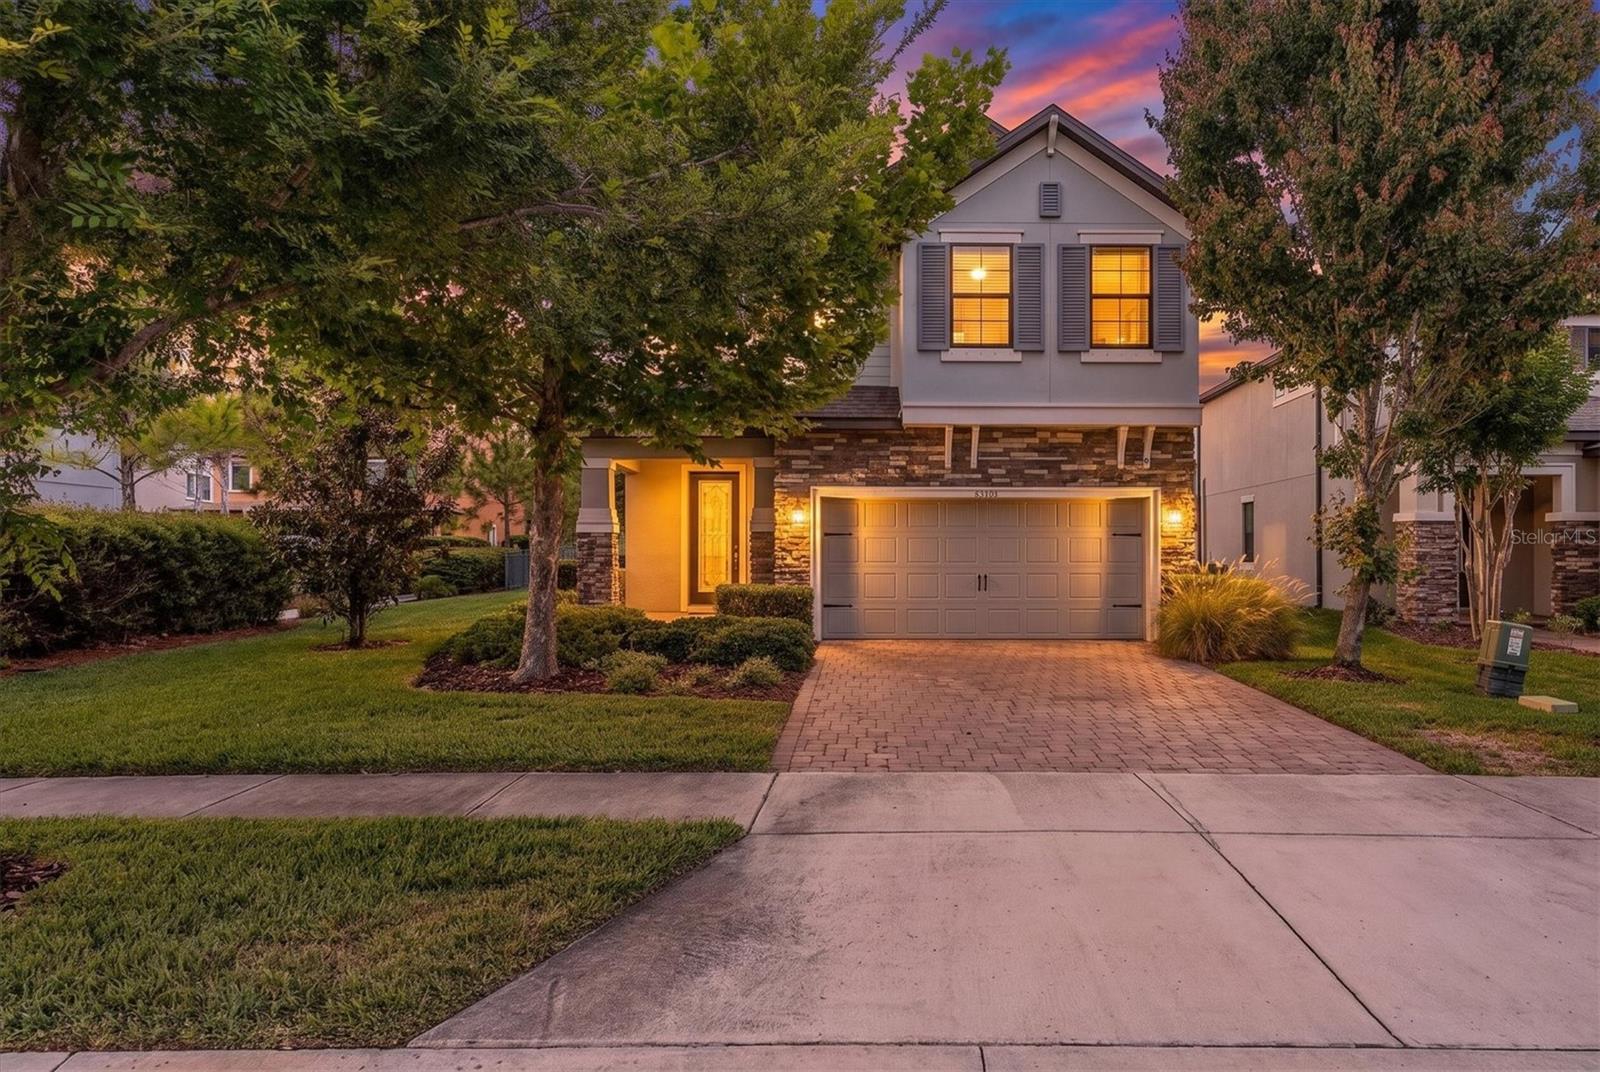 $650,00012345 Tibbetts StOdessa, FL · Sold 2026-10-29
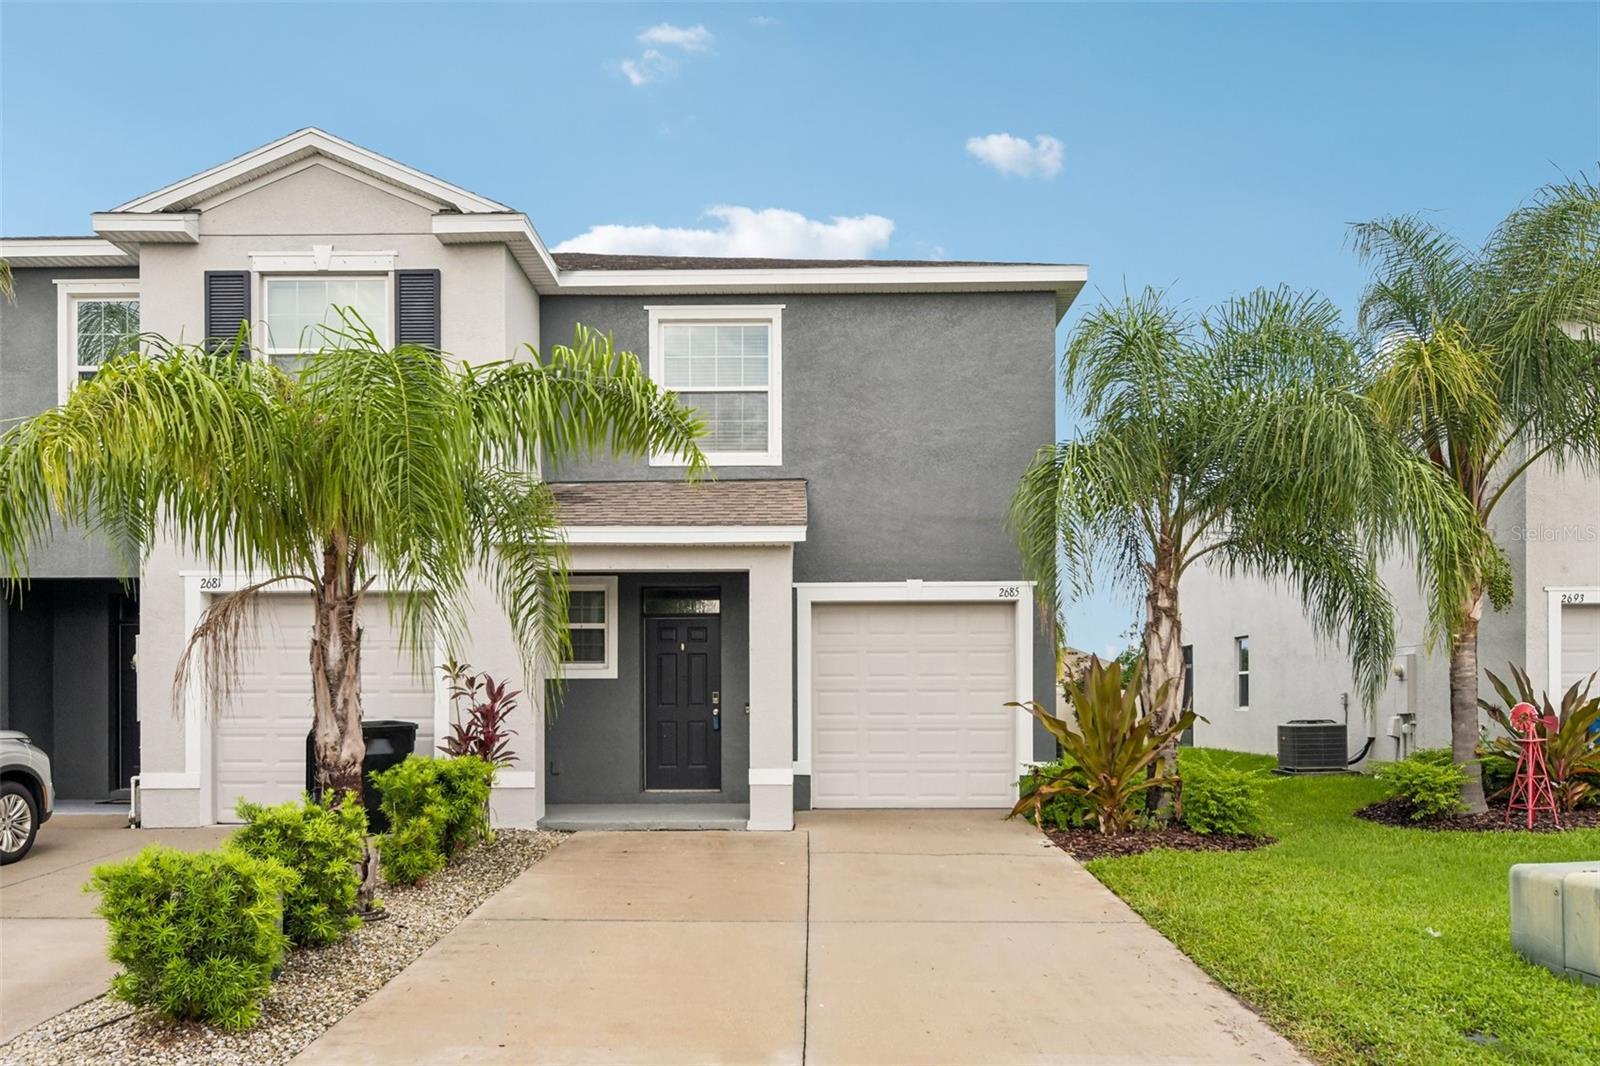 $300,0002685 Suncoast Blend DrOdessa, FL · Sold 2026-10-29
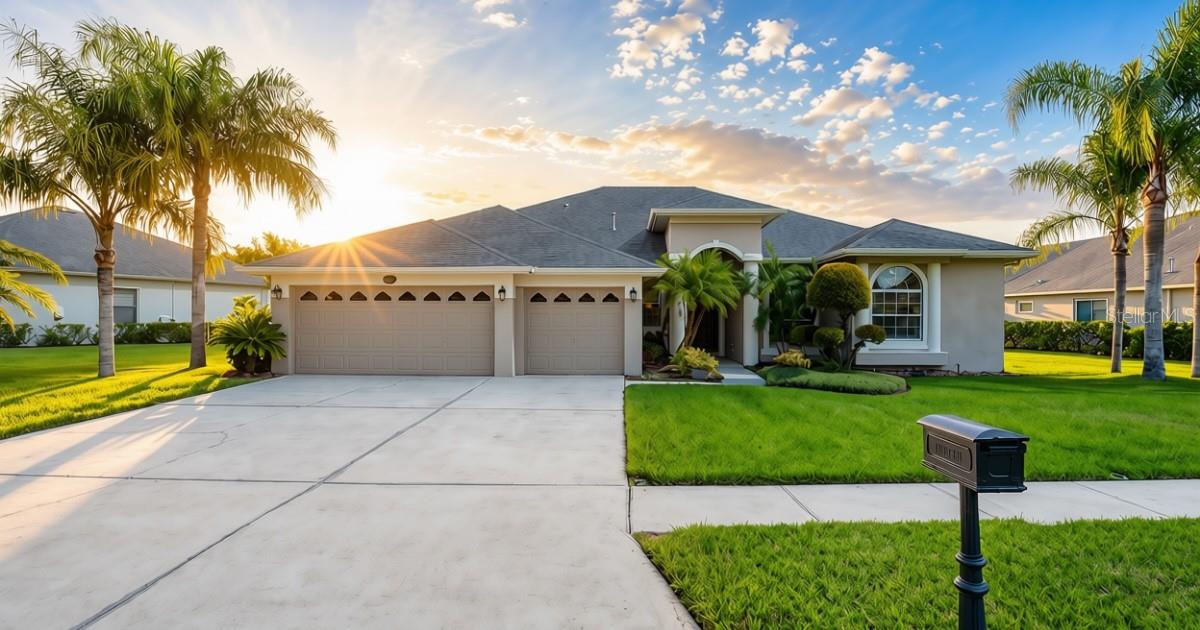 $725,00016215 Ivy Lake DrOdessa, FL · Sold 2026-10-29
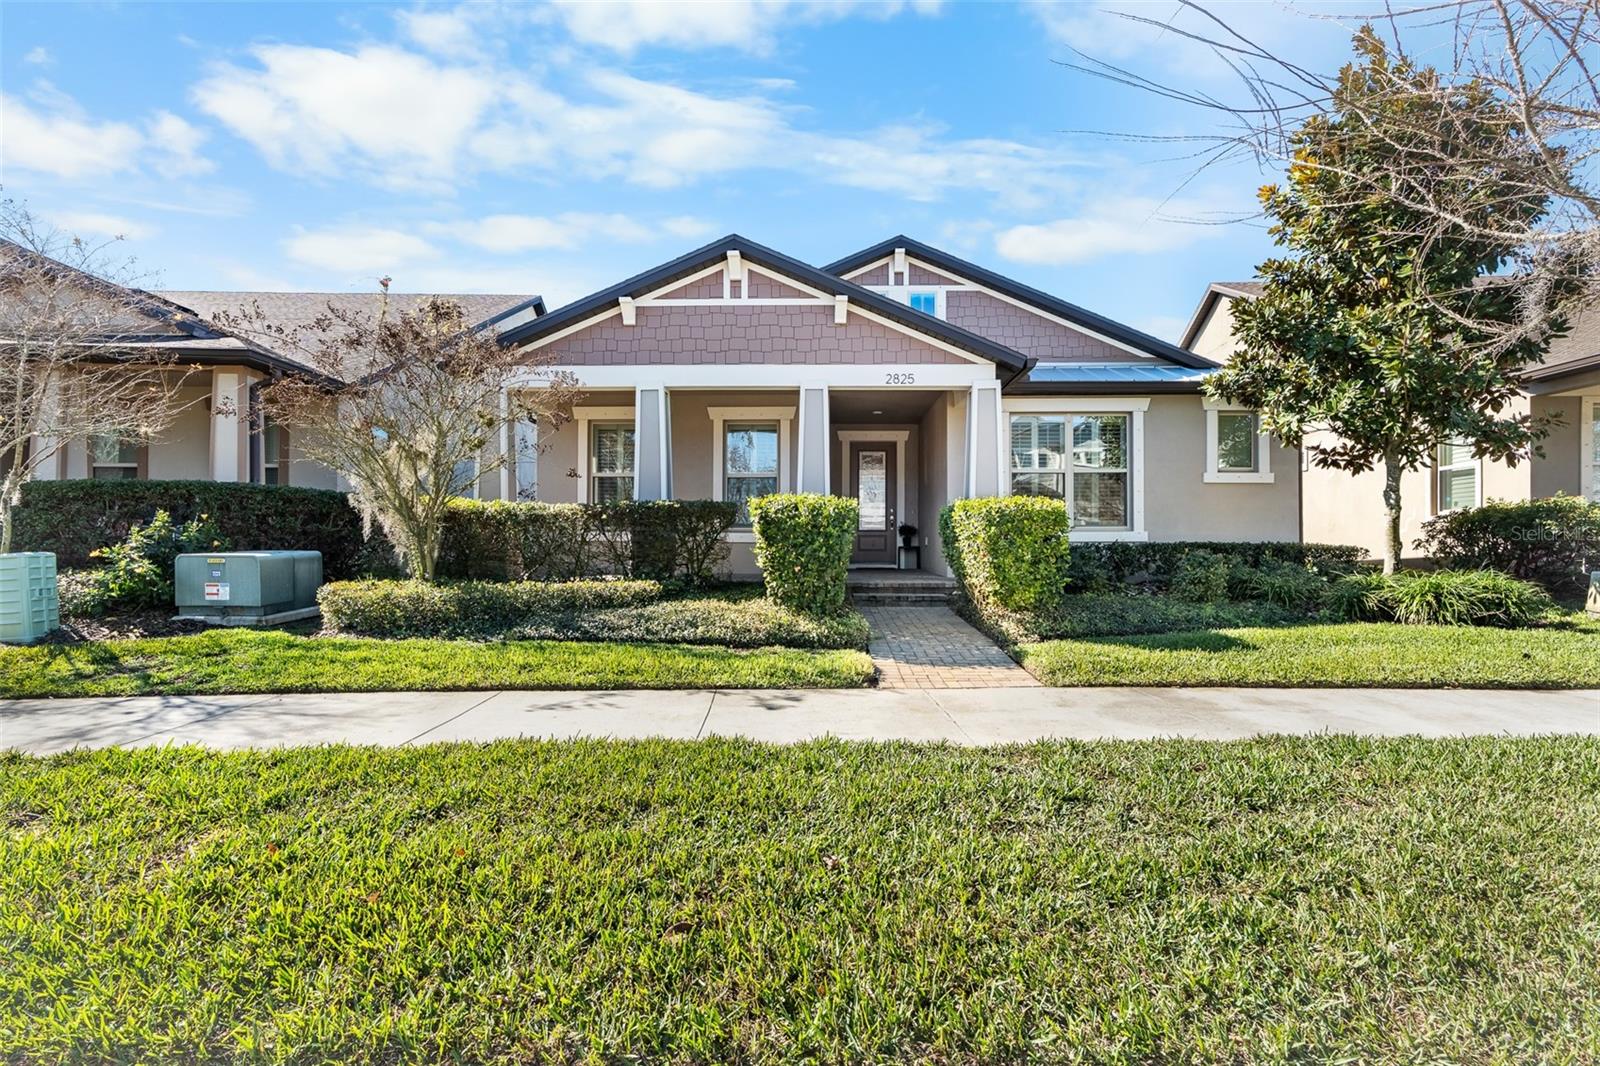 $485,0002825 Murray PassOdessa, FL · Sold 2026-10-29
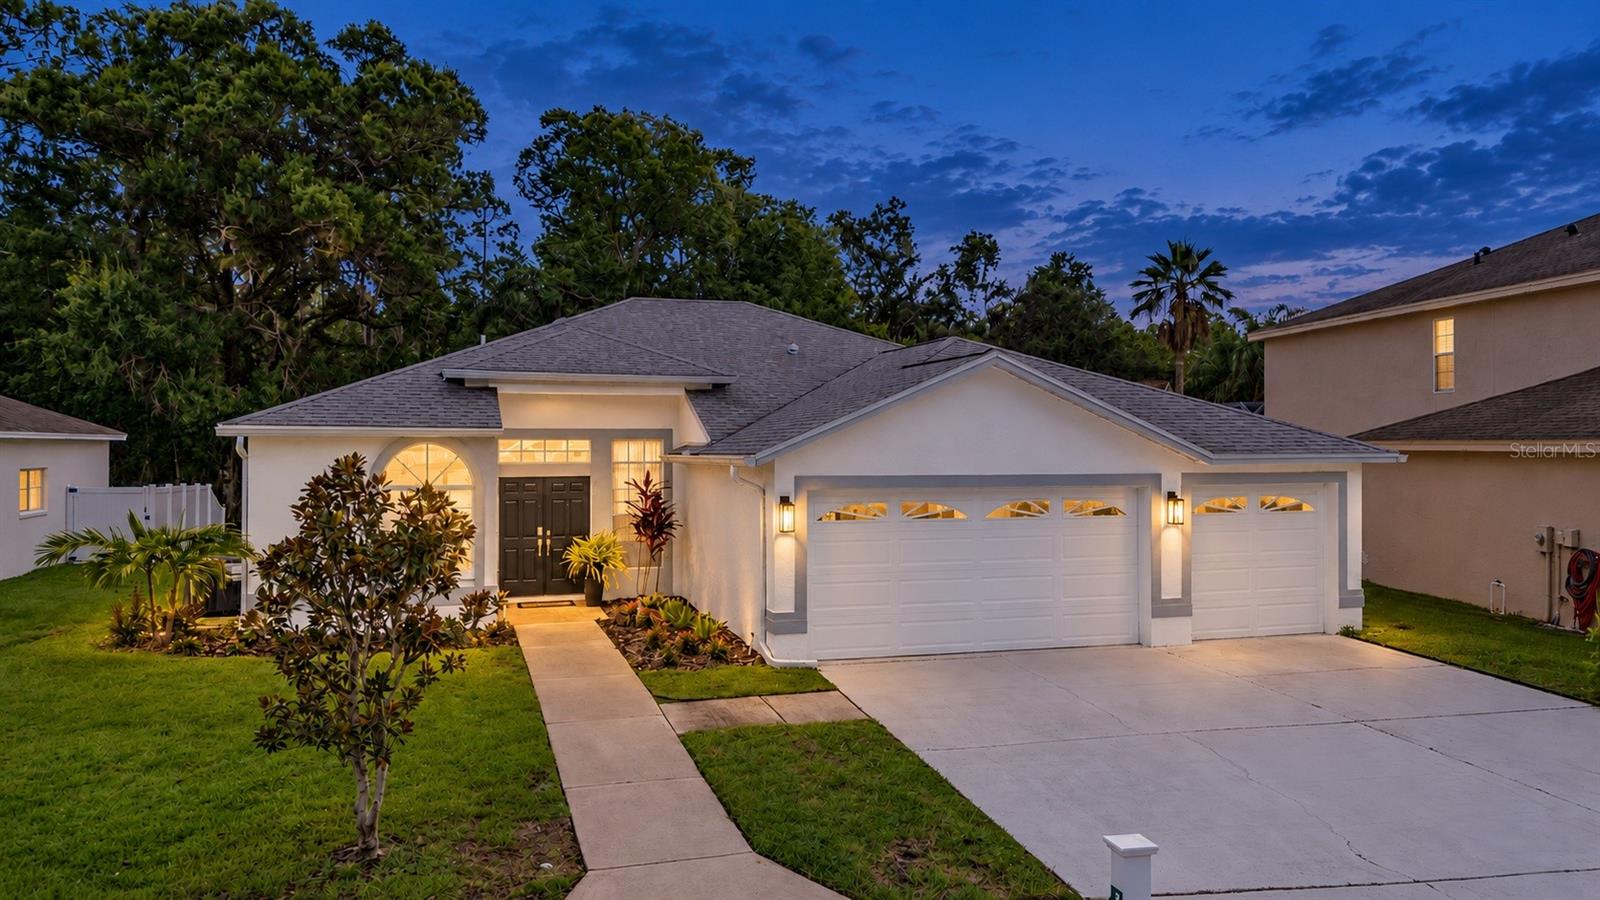 $706,00015709 Muirfield DrOdessa, FL · Sold 2026-10-28
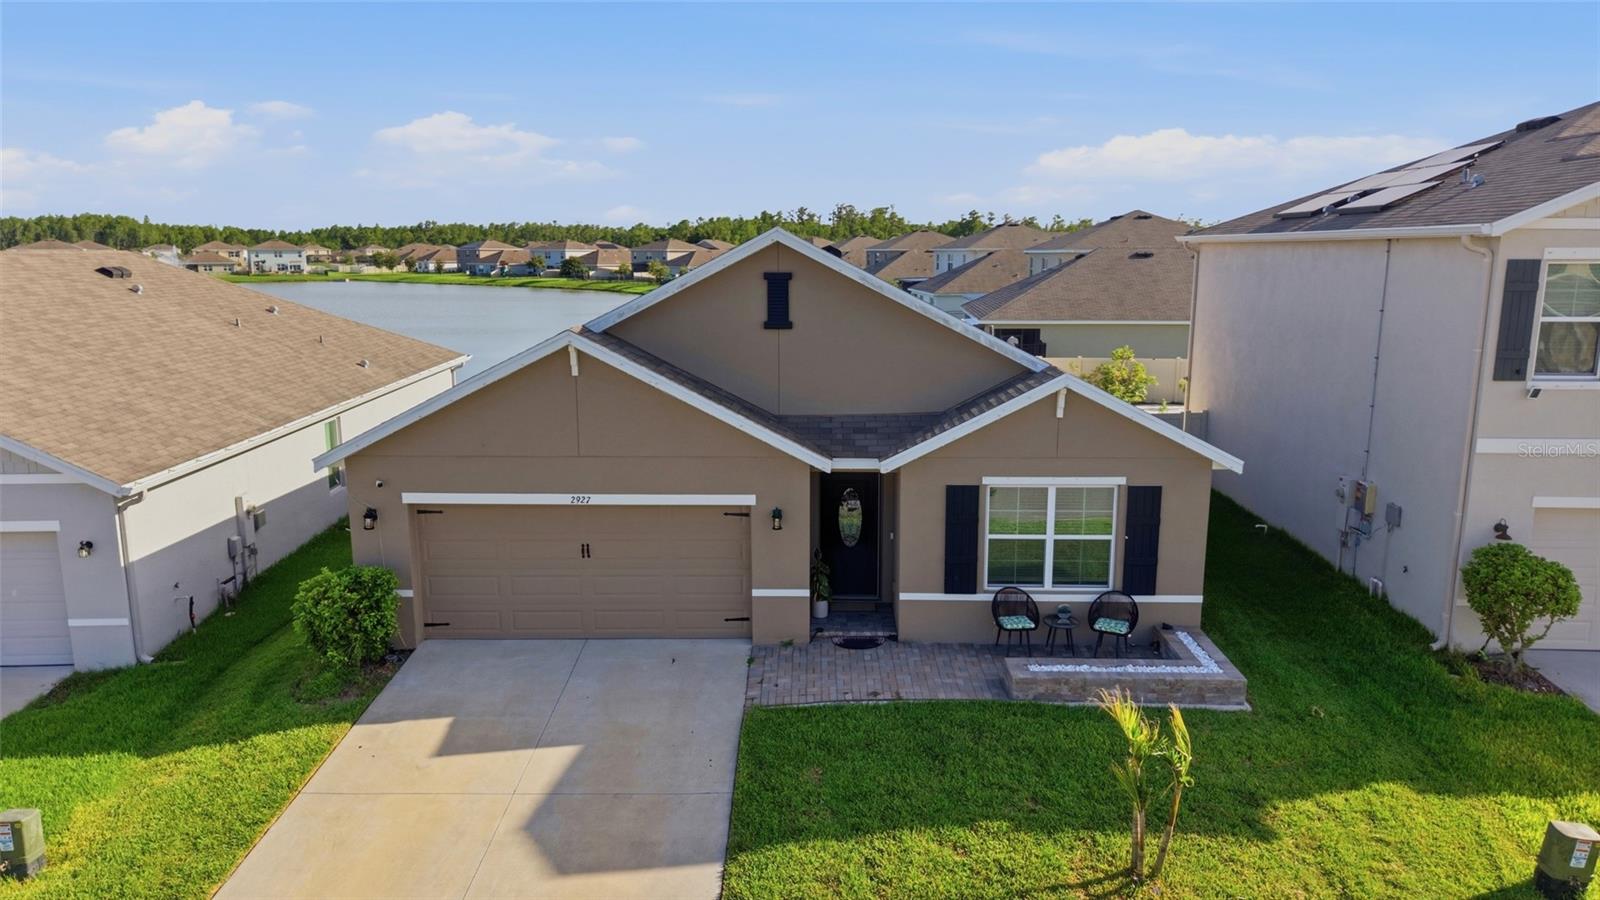 $450,0002927 Living Coral DrOdessa, FL · Sold 2026-10-28
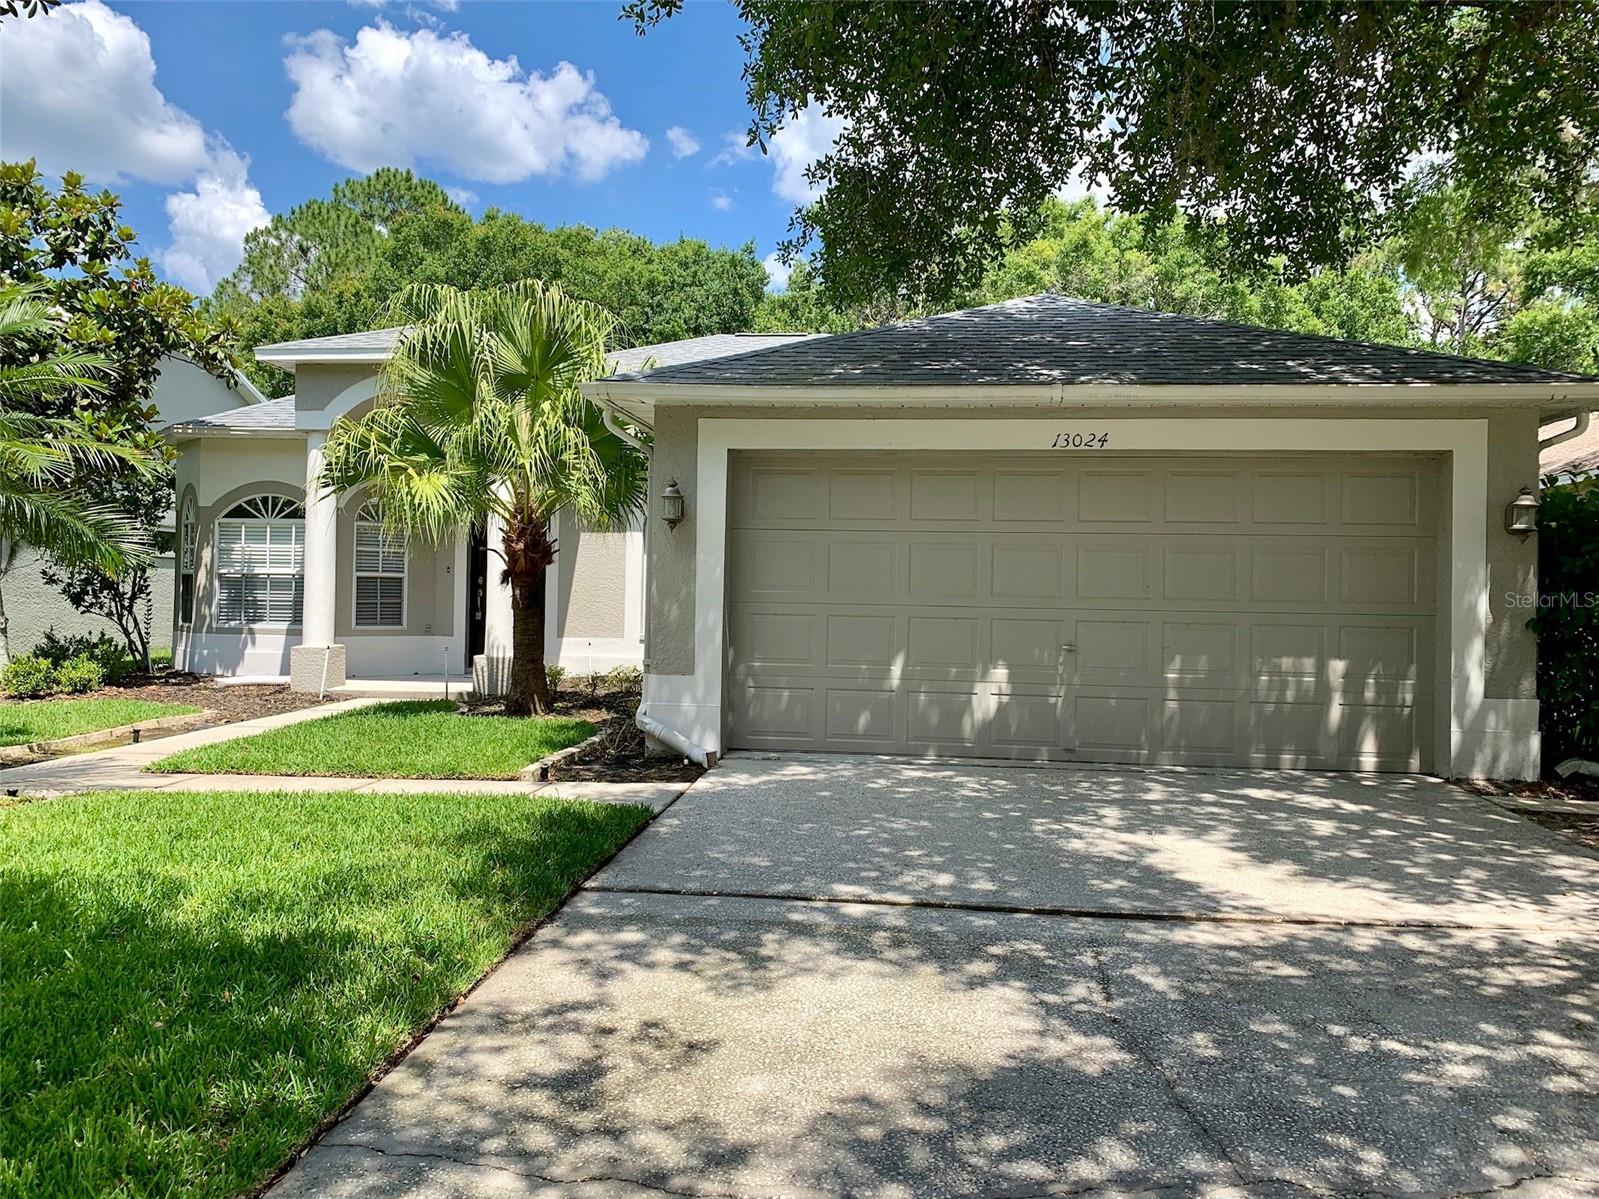 $540,00013024 Royal George AveOdessa, FL · Sold 2026-10-27
Flood
Flood zone X · Minimal flood risk
What's Nearby
Restaurants
- Carrabba's Italian Grill16525 Pointe Village Drive, Lutz, FL 33558, United States of America1.1 mi
- Delectable Delights16541 Pointe Village Drive, Lutz, FL 33558, United States of America1.1 mi
- Glory Days16553 Pointe Village Drive, Lutz, FL 33558, United States of America1.1 mi
- Chili'sSuncoast Trail, Odessa, FL 33558, United States of America1.1 mi
- International Beer Garten16540 Pointe Village Drive, Lutz, FL 33558, United States of America1.1 mi
- HootersRedstone Way, Odessa, FL 33558, United States of America1.2 mi
- Fresh Kitchen LutzCypress Ranch Boulevard, Odessa, FL 33558, United States of America1.7 mi
- The Hungry Greek17772 Aprile Drive, Shops at Ballantrae, FL 34638, United States of America1.8 mi
Groceries
- Greenwise Marketplace2175 Sembler Drive, Odessa, FL 33556, United States of America1.0 mi
Parks
- Odessa, FloridaUnited States of America0.2 mi
- Odessa, FloridaUnited States of America0.3 mi
- Odessa, FloridaUnited States of America0.4 mi
- Gimme 10 ParkOdessa, Florida, United States of America0.9 mi
- Odessa, FloridaUnited States of America0.9 mi
- Odessa, FloridaUnited States of America1.1 mi
- Odessa, FloridaUnited States of America1.5 mi
- Yellow Brick ParkPasco County, FL 34638, United States of America1.7 mi
Coffee
- Starbucks16330 State Road 54, Odessa, FL 33556, United States of America1.1 mi
More homes in Odessa
Homes for sale near Odessa
Data courtesy of: Stellar MLSDisclaimers and data details

Listings courtesy of Stellar MLS as distributed by MLS GRID. Based on information submitted to the MLS GRID. All data is obtained from various sources and may not have been verified by broker or MLS GRID. Supplied Open House Information is subject to change without notice. All information should be independently reviewed and verified for accuracy. Properties may or may not be listed by the office/agent presenting the information. Listing information is provided for consumers’ personal, non-commercial use, solely to identify prospective properties for potential purchase; all other use is strictly prohibited and may violate relevant federal and state law. Information deemed reliable but not guaranteed. Copyright © 2026 MLS GRID. All Rights Reserved.

Continental Real Estate Group, Inc
Broker: Derek Eisenberg
Listing last updated: Nov 14, 2026, 4:09 PM EST. SURF LOCAL last checked: Nov 22, 2026, 2:40 AM EST.