
 Under Contract
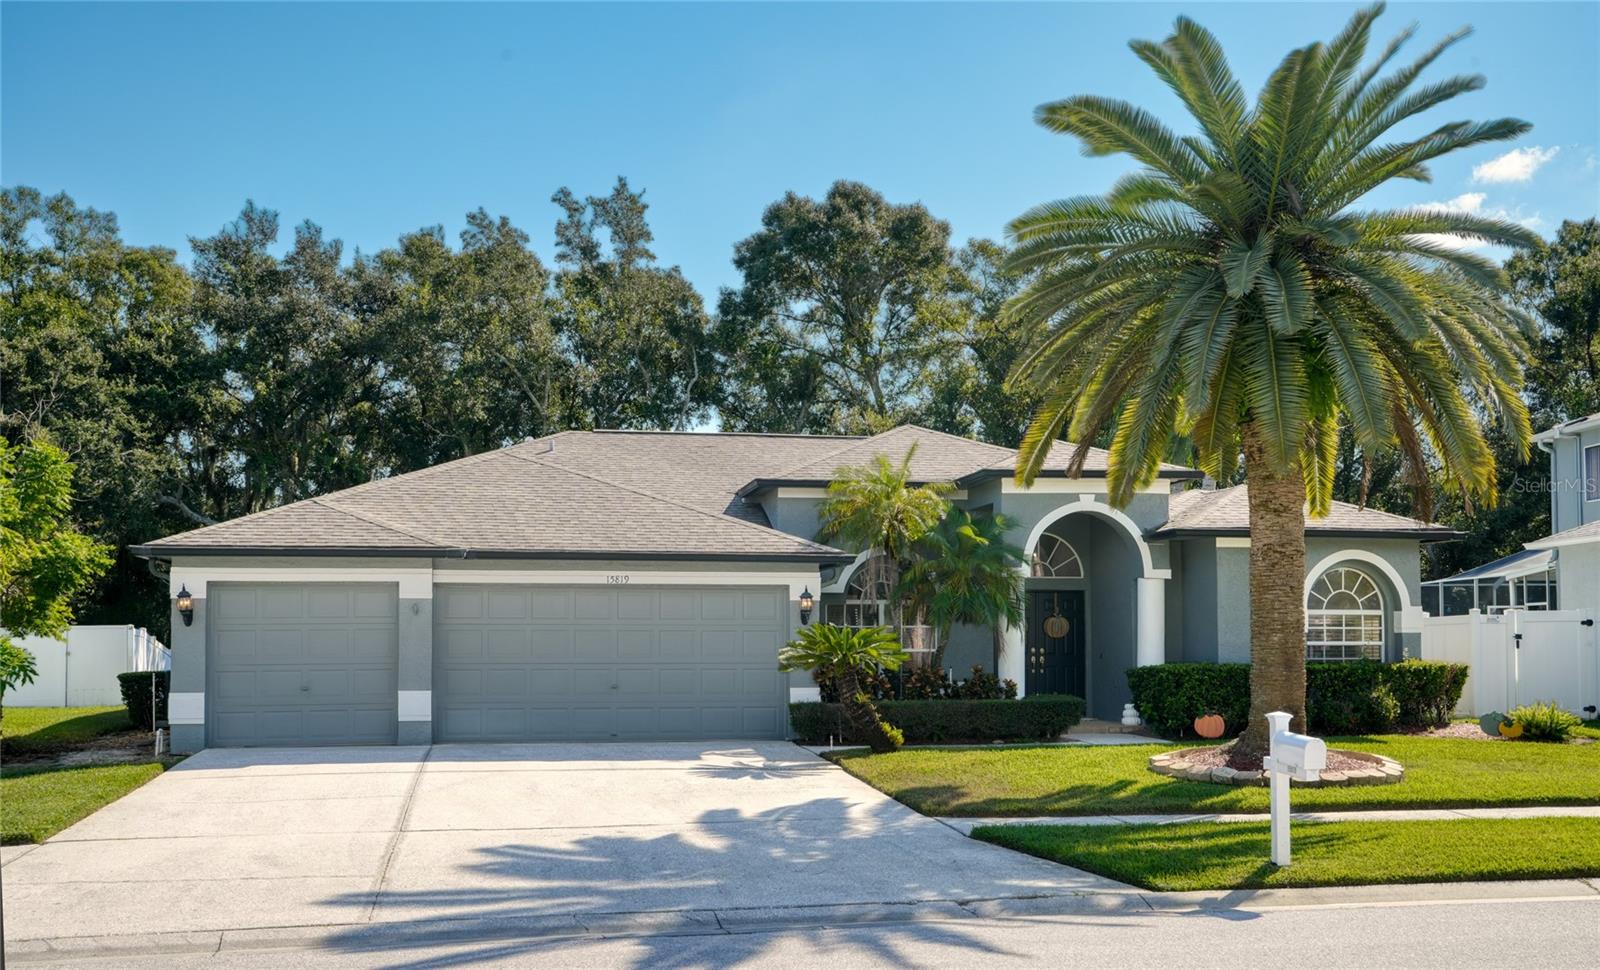
15819 Muirfield Dr
Odessa, FL 33556 · Single family
$749,000
Listing courtesy of Carsten Prause, CHARLES RUTENBERG REALTY INC
- 4 Beds
- 3 Baths
- 2,407 sqft
Cynthia's Insights On This Property
- Built 1998 — before Florida's 2002 building code
- Last recorded sale: $265,000 in June 2011
- Typical sale in 33556 over the last year: $785,000, $288 per sq ft
- Owners in 33556 stay about 10 years; 3% of homes changed hands last year
- Taxes could jump about $3,600/yr after a sale (homestead cap resets)
- County record lists a private pool


📊 Price Pulse
What would you pay for this place?
Sale prices come from county public records, not MLS data.Listing agent
Contact
Send a message and we'll pass it to the listing agent. Nothing is sent until you ask.
About this home
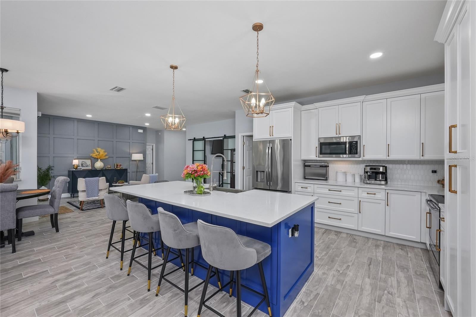
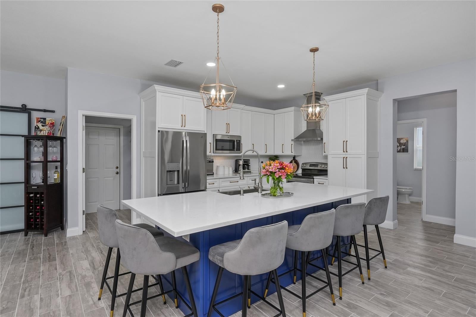
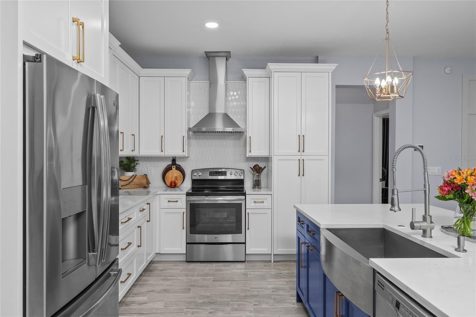
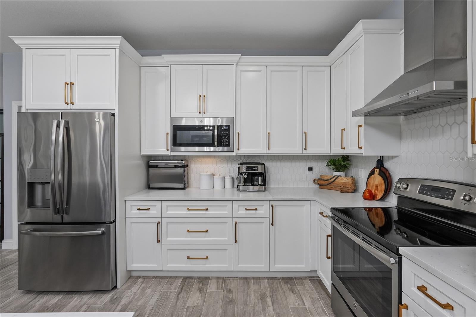
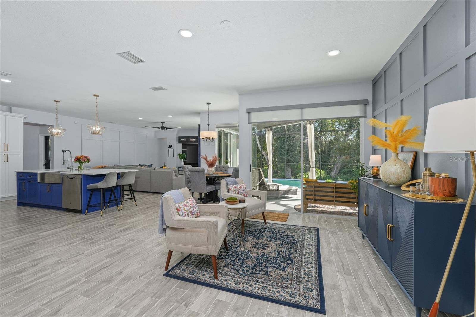
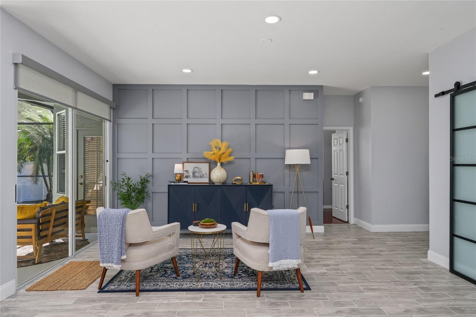
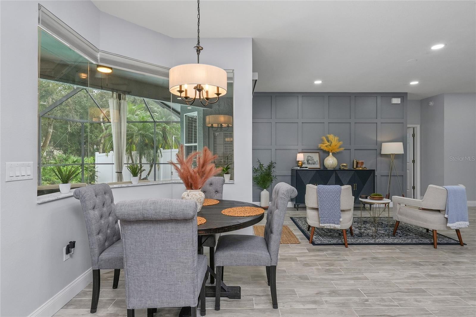
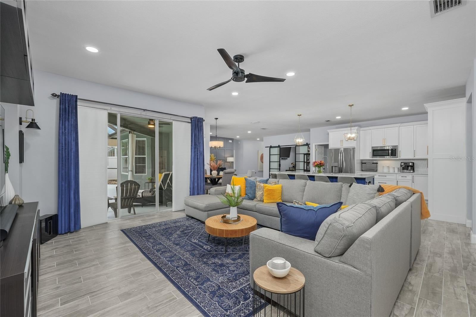
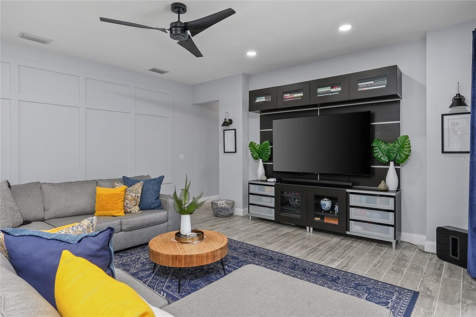
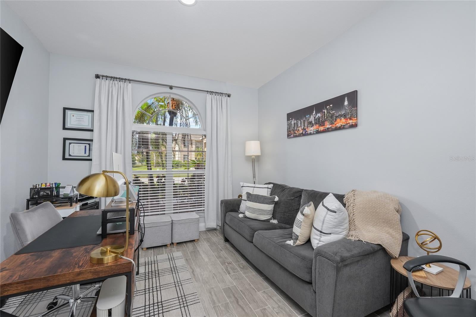
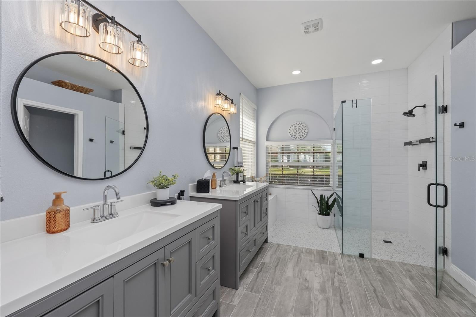
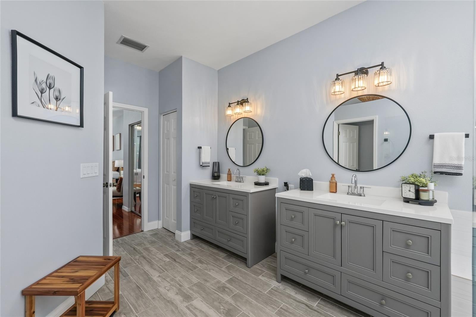
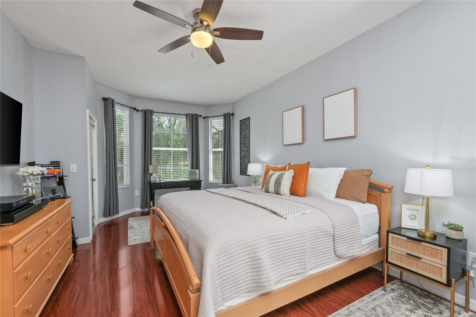
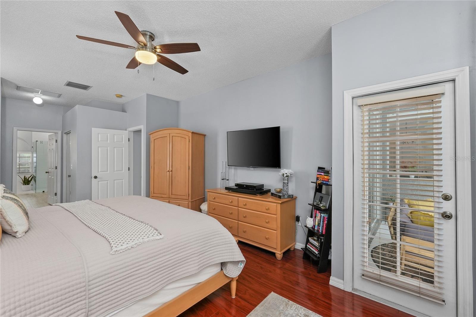
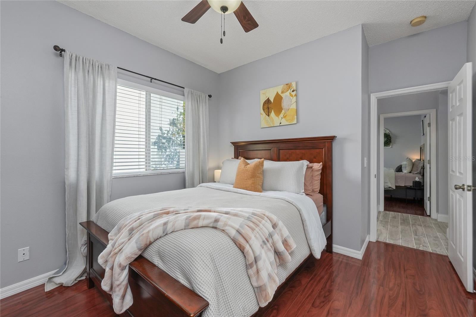
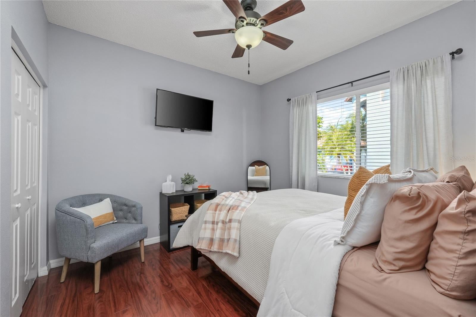
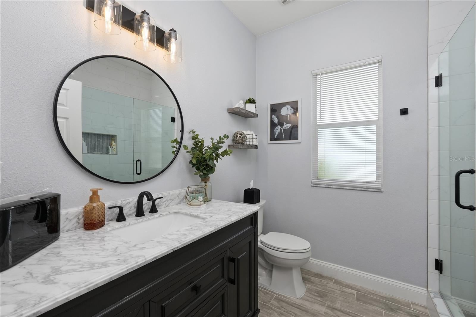
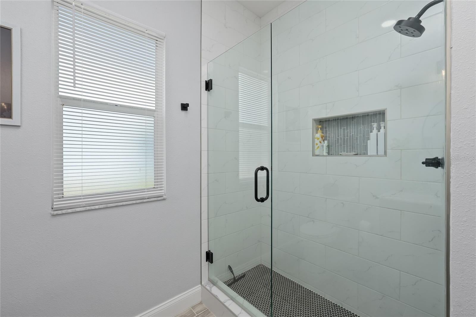
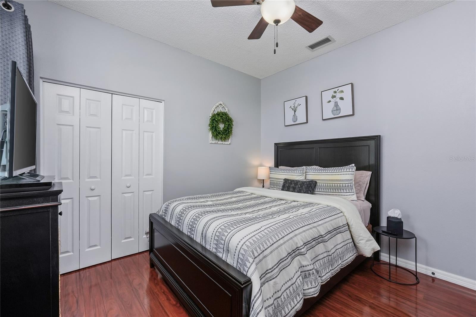
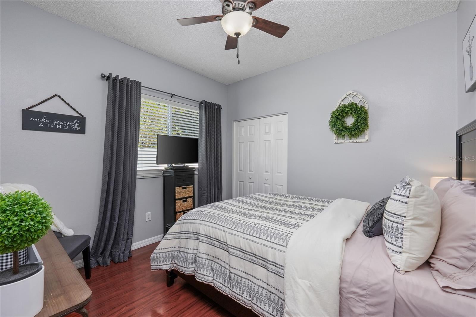
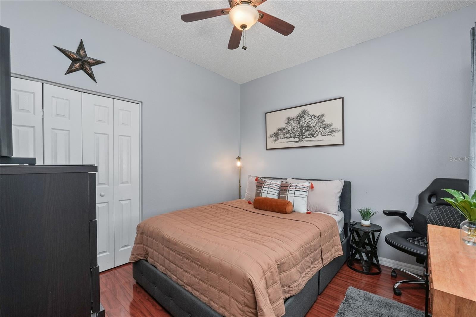
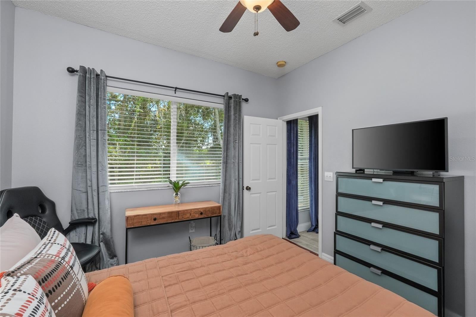
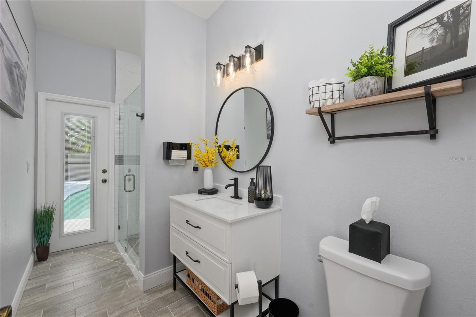
Under contract-accepting backup offers. LUXURY, PRIVACY AND EXTENSIVE REMODELING come together in this exceptional 4-bedroom + OFFICE/FLEX ROOM, 3-bath POOL HOME with a 3-CAR GARAGE, ideally situated on a quiet lot with NO BACKYARD NEIGHBORS in the highly sought-after Eagles guard-gated golf community. Extensively remodeled and beautifully updated over the past four years, this impressive residence offers a luxurious, open interior with a stunning remodeled kitchen, beautifully updated bathrooms, replaced flooring throughout and thoughtfully selected finishes that create a truly elevated feel from the moment you enter. The transformation of the main living areas has created a bright, open and connected floor plan ideal for today's lifestyle. A wall separating the living room from the kitchen and breakfast area was removed, dramatically opening the space and allowing the kitchen to become the true centerpiece of the home. All flooring throughout the residence has been replaced, recessed lighting has been added throughout, bedroom and living-area lighting has been updated, and electrical outlets throughout the home have been replaced. One of the former formal living spaces has also been thoughtfully converted into a dedicated OFFICE/FLEX ROOM, providing valuable additional space for working from home, a den or a variety of other uses. The COMPLETELY REMODELED KITCHEN [MARCH 2022] is a showpiece and immediately conveys the quality of the renovations. A huge center island provides exceptional workspace, seating potential and extensive built-in storage, complemented by beautiful QUARTZ COUNTERTOPS, 42-INCH CABINETRY, stainless-steel appliances and a stylish tile backsplash. Even the pantry has been thoughtfully upgraded with pull-out drawers, combining beautiful design with outstanding functionality and storage. The luxury continues into the home's three bathrooms, ALL UPDATED [MARCH 2022]. The spacious primary bathroom features updated flooring, new vanities, new mirrors, updated lighting, a WALK-IN SHOWER and New toilet. The second full bathroom has been beautifully updated with a new vanity, walk-in shower, fixtures and toilet, while the third full bathroom—conveniently accessible from the pool area (Pool area has removable fence goes around the pool surface)—has also been remodeled with a new vanity, walk-in shower, fixtures and toilet. Step outside to your PRIVATE SWIMMING POOL and enjoy the added privacy of a peaceful backyard setting with NO REAR NEIGHBORS. The pool area also includes a removable safety fence. The pool-access bathroom makes indoor/outdoor entertaining especially convenient, while the THREE-CAR GARAGE provides valuable additional parking and storage space. STRUCTURAL AND MECHANICAL IMPROVEMENTS provide additional peace of mind, including an approximately 10-year-old ROOF, newer AIR-CONDITIONING SYSTEM, newer WATER HEATER, newer WATER SOFTENER and an updated retaining wall. Located within THE EAGLES, one of Odessa's premier guard-gated golf communities, residents enjoy 24-hour gated security, two beautiful golf courses and a wonderful golf-cart-friendly setting. The community is zoned for sought-after A-RATED SCHOOLS, including Mary Bryant Elementary, Farnell Middle and Sickles High School, has NO CDD and is NOT IN A FLOOD ZONE, so NO FLOOD INSURANCE IS REQUIRED. 15819 Muirfield Drive is a rare opportunity to own a truly special home in one of Odessa's most desirable communities.
moreless
- Property type
- Single family
- Year built
- 1998
- Lot size
- 8,833 sqft
- On market
- 27 days
- Price per sqft
- $311
- HOA fees
- $128/mo
- Listing ID
- TB8555584
Show Full Details
Property Info
- Property Type
- Residential
- Property Subtype
- SingleFamilyResidence
- Year Built
- 1998
- Levels
- One
- Direction Faces
- West
- Lot Size (acres)
- 0.2
- Lot Size (sqft)
- 8833.0
- Contract Date
- 2026-10-22
- On Market Date
- 2026-10-22
- Cumulative Days on Market
- 27
Interior Features
- Interior Features
- Crown Molding
- Flooring
- Tile, Vinyl
- Laundry Features
- Inside
- Levels
- One
- Door Features
- French Doors, Sliding Doors
Appliances
- Appliances
- Cooktop, Dishwasher, Disposal, Dryer, Electric Water Heater, Ice Maker, Microwave, Range, Refrigerator, Washer, Water Softener
Heating & Cooling
- Heating
- Electric
- Cooling
- Central Air
Exterior Features
- Patio & Porch Features
- Covered, Deck, Patio, Porch, Screened
- Construction Materials
- Stucco
- Foundation
- Slab
- Roof
- Shingle
- Pool Features
- In Ground, Screen Enclosure, Private
- Private Pool
- Yes
Features & Amenities
- Garage
- Yes
- Attached Garage
- Yes
- Parking Features
- Garage Door Opener, Attached
Community/Association
- HOA
- Yes
- HOA Name
- Property Group of Central Florida/ Leigh Slement
- HOA Phone
- $7,277,717,753
- HOA Fee
- $310
- HOA Fee Frequency
- SemiAnnually
- HOA Fee 2
- $460
- HOA Fee 2 Frequency
- SemiAnnually
- Community Features
- Gated, Clubhouse, Golf, Park, Playground, Restaurant, Sidewalks, Tennis Court(S)
Utilities
- Utilities
- Electricity Connected, Sewer Connected, Water Connected
- Sewer
- Public Sewer
- Water Source
- Public
Taxes
- Annual Tax Amount
- $4,727
- Tax Year
- $2,025
- Legal Description
- ST ANDREWS AT THE EAGLES UNIT 2 LOT 10 BLOCK B
Data freshness
- SURF LOCAL last checked
- Nov 22, 2026, 7:10 AM EST
Location
Approximate location, shown from the displayed address.
Similar homes nearby
- $611,00016037 Rambling Rd, Odessa, FL 335564 Beds3 Baths2,654 sqftListing courtesy of EXP REALTY LLC · Data courtesy of: Stellar MLS
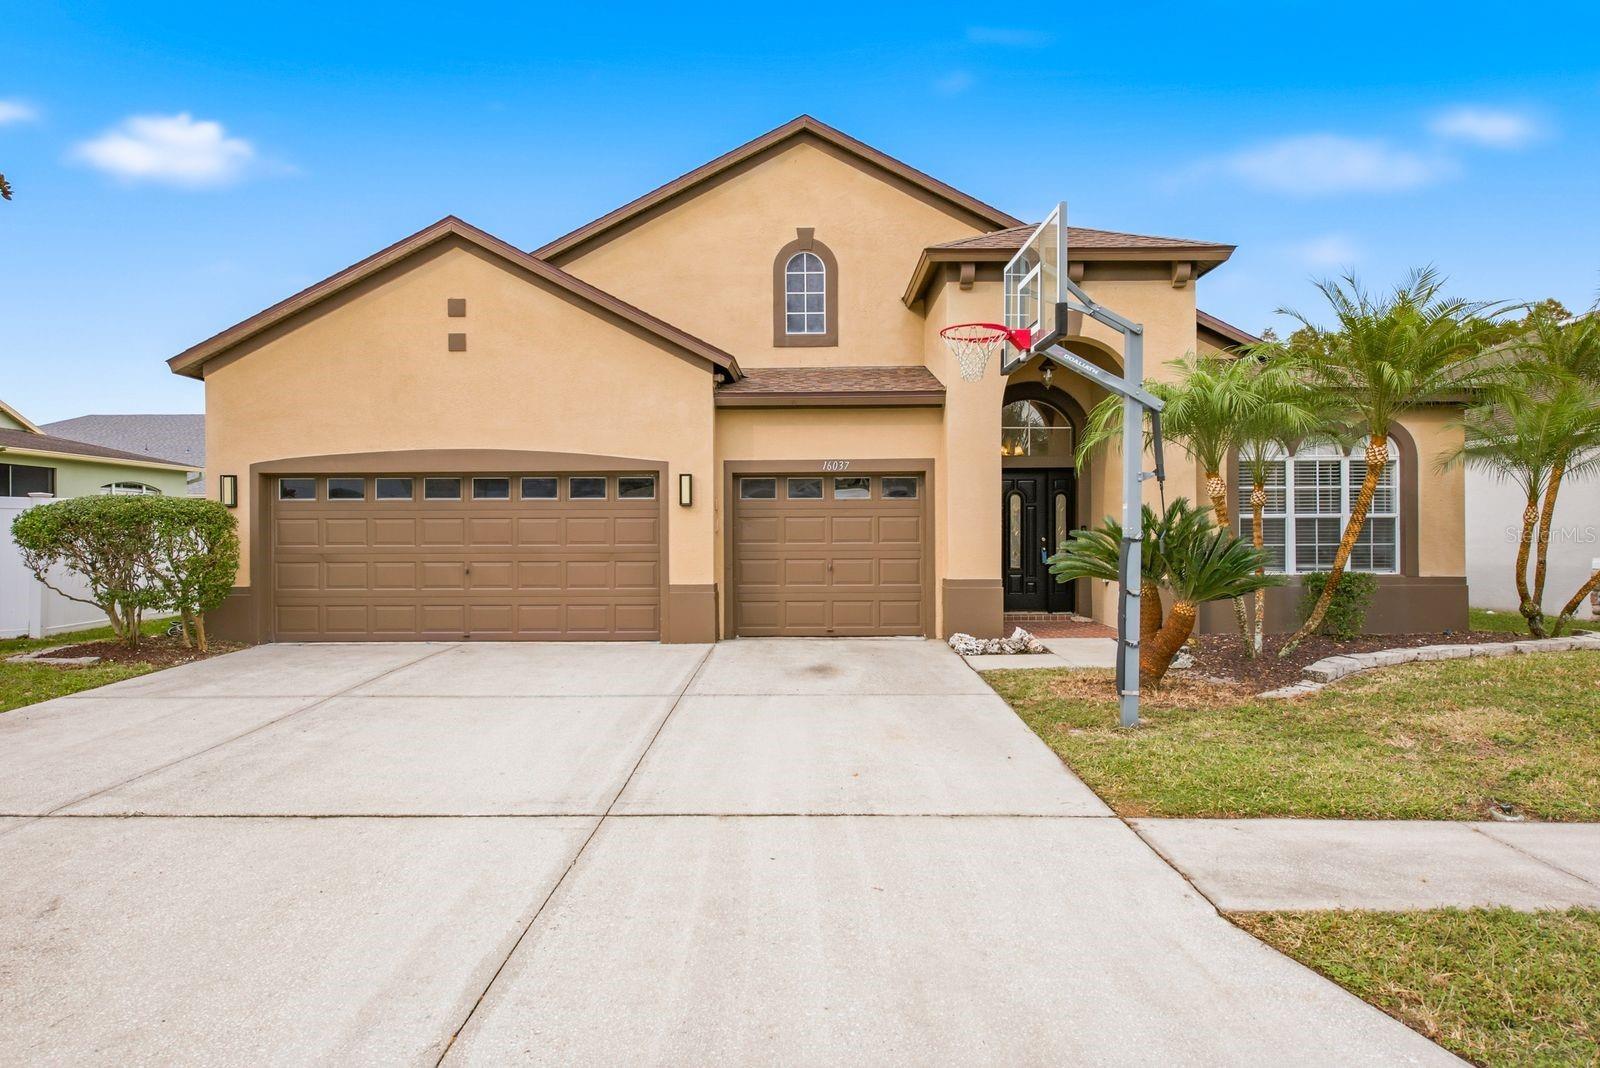 Active
- $599,9902756 Soleta Vw, Odessa, FL 335565 Beds4 Baths2,414 sqftListing courtesy of WEEKLEY HOMES REALTY COMPANY · Data courtesy of: Stellar MLS
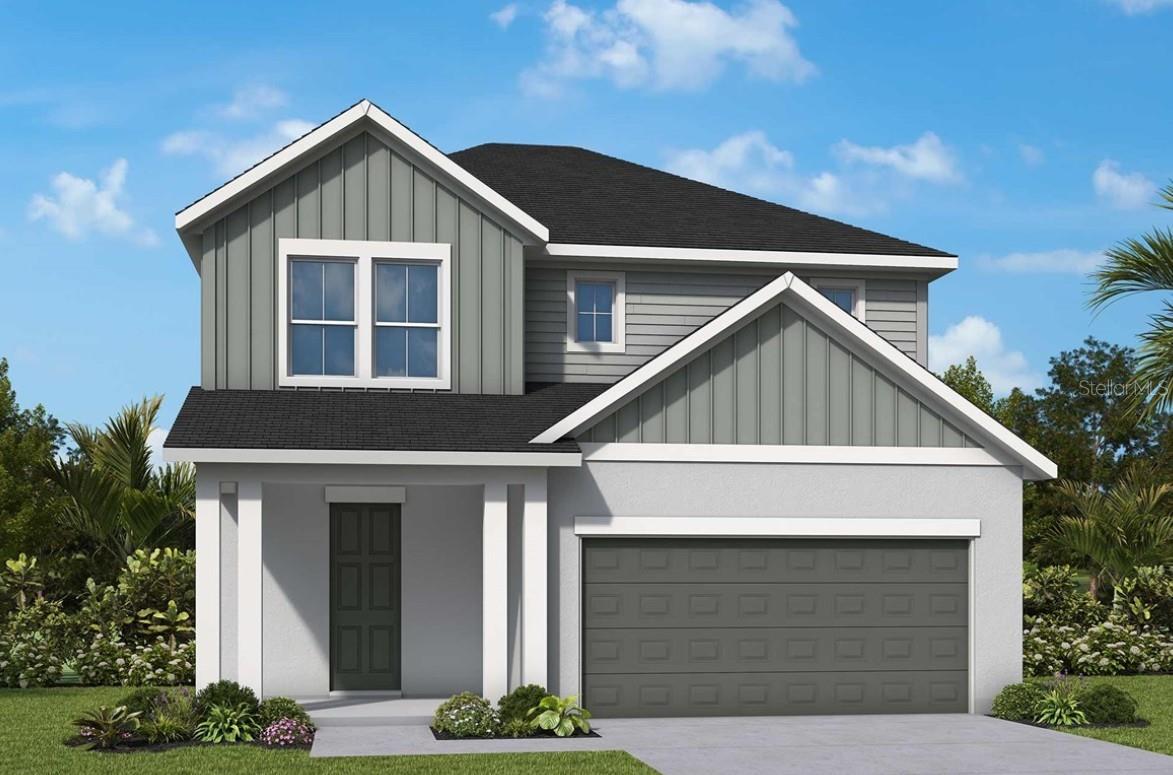 Active
- $819,0001427 Lake Polo Dr, Odessa, FL 335564 Beds3 Baths2,696 sqftListing courtesy of RE/MAX ACTION FIRST OF FLORIDA · Data courtesy of: Stellar MLS
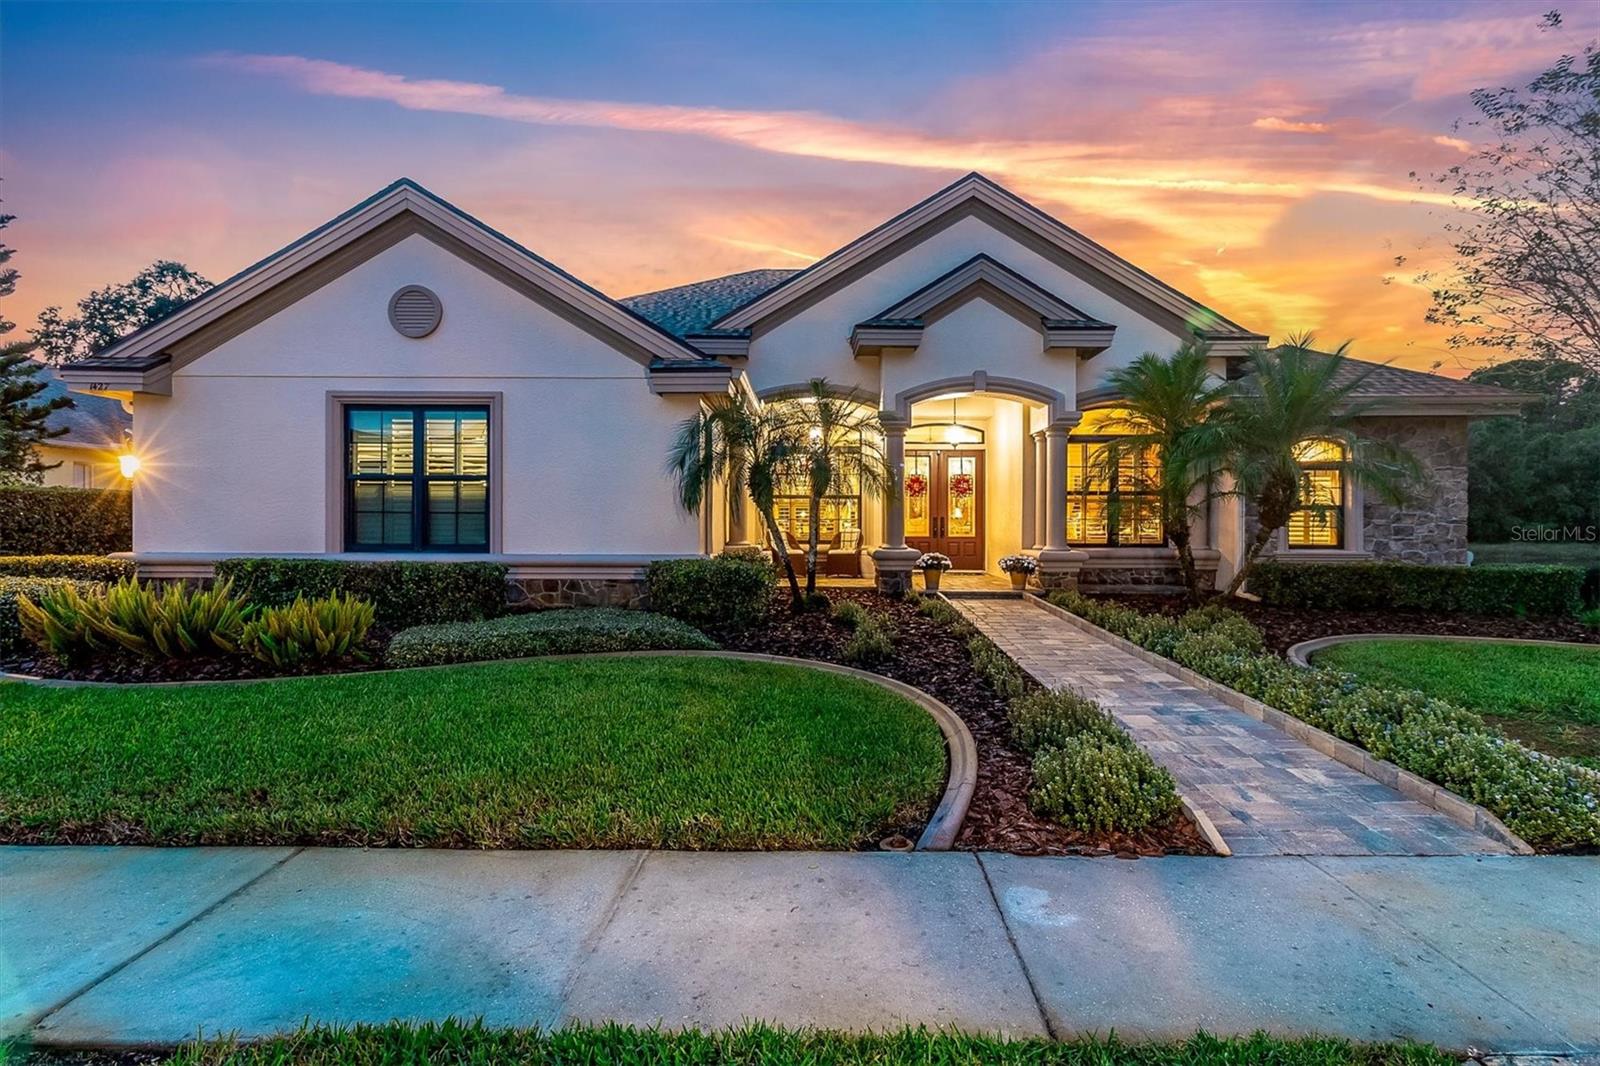 Active
- $765,00012316 Lyon Pine Ln, Odessa, FL 335564 Beds4 Baths3,308 sqftListing courtesy of RE/MAX SELECT GROUP · Data courtesy of: Stellar MLS
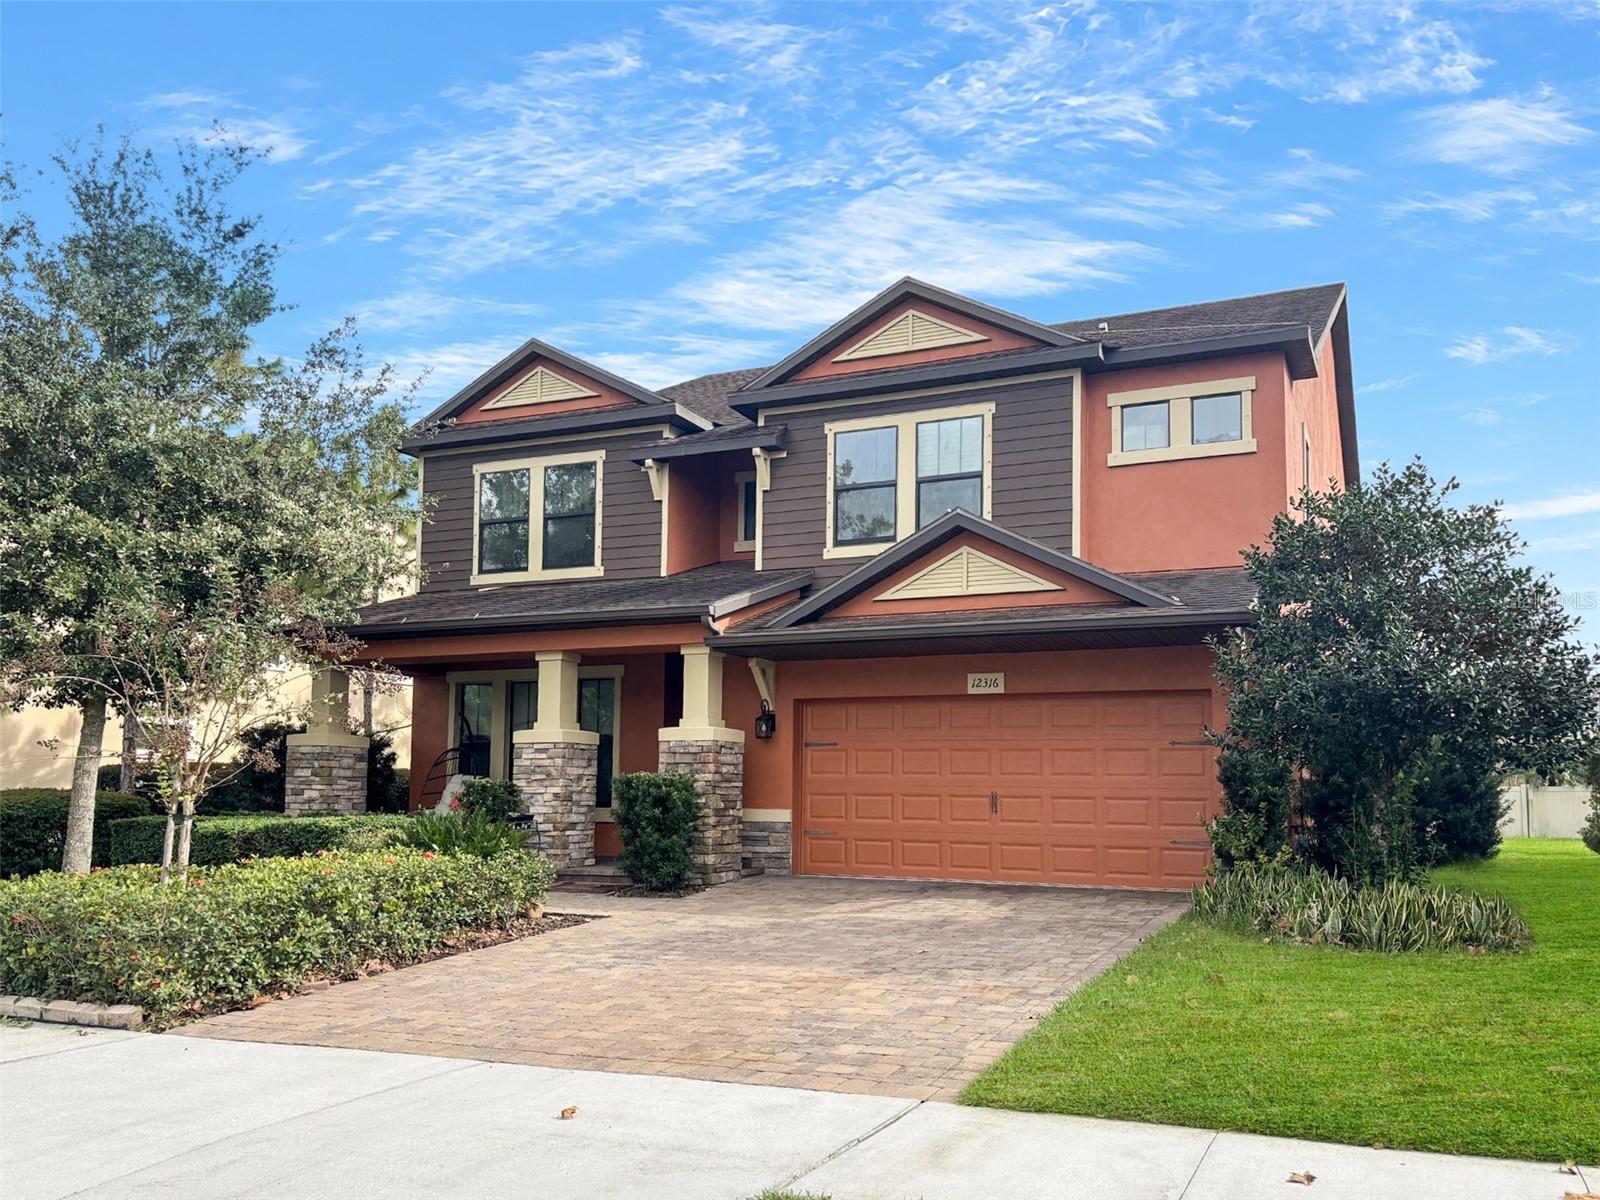 Active
- $650,00015623 Shoal Creek Pl, Odessa, FL 335564 Beds3 Baths2,332 sqftListing courtesy of FLORIDA EXECUTIVE REALTY · Data courtesy of: Stellar MLS
 Active
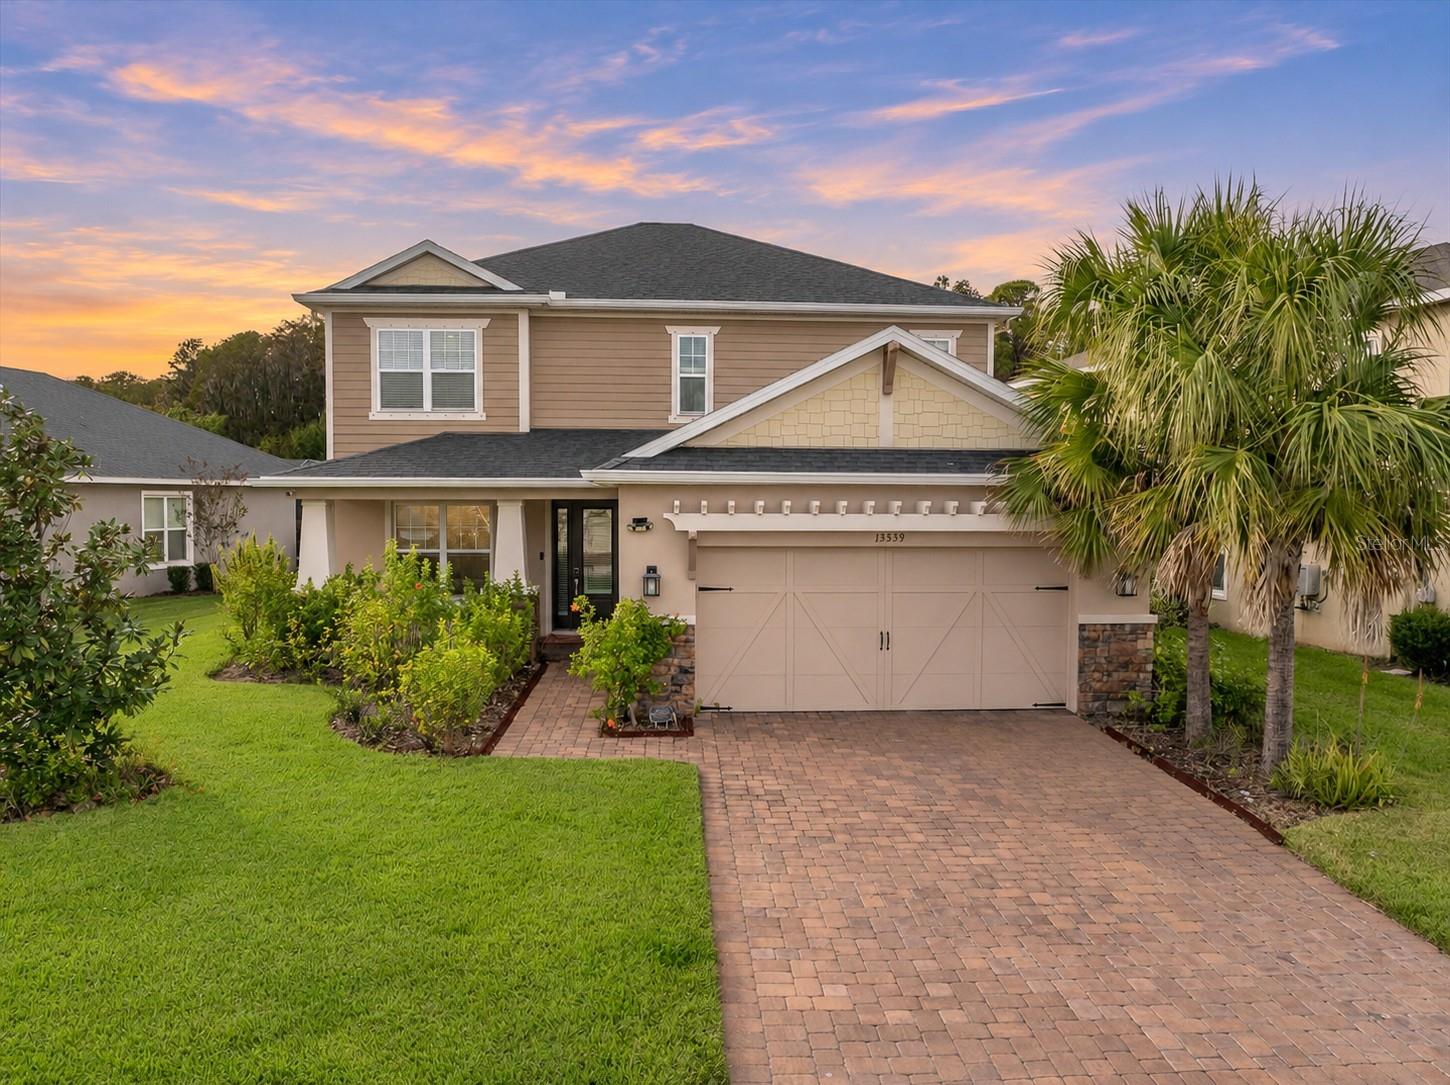
- $665,00013539 Stansil Ave, Odessa, FL 335564 Beds4 Baths2,612 sqftListing courtesy of RE/MAX ACTION FIRST OF FLORIDA · Data courtesy of: Stellar MLS
 Active
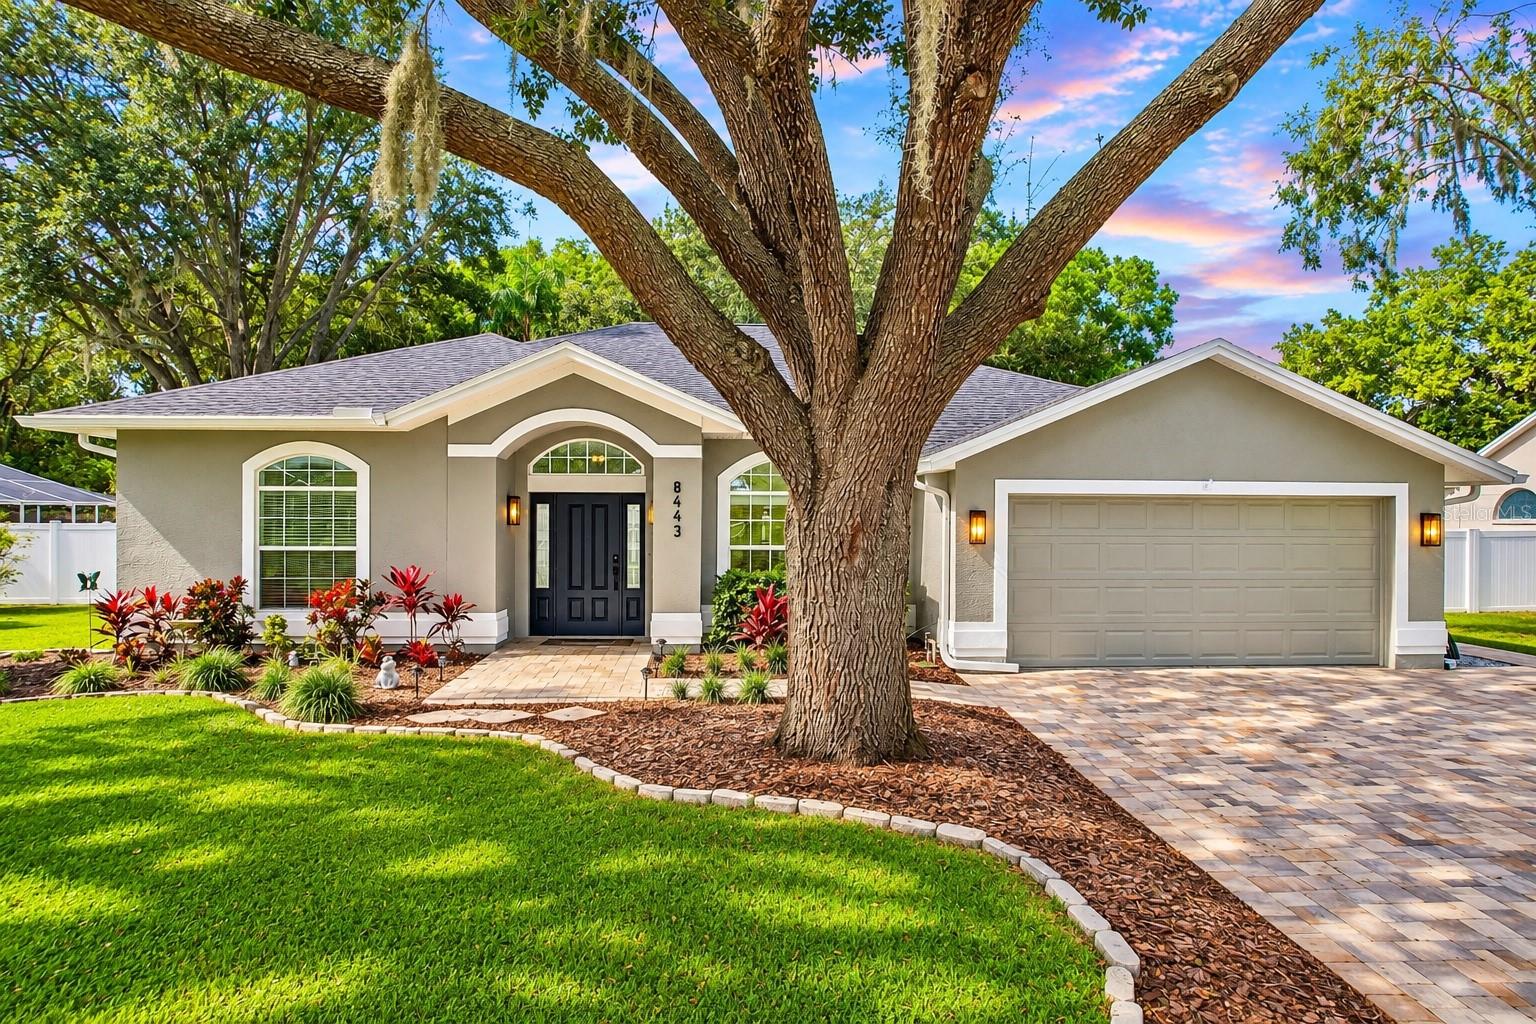
- $665,0008443 Ridgebrook Cir, Odessa, FL 335564 Beds3 Baths2,114 sqftListing courtesy of RE/MAX REALTY UNLIMITED · Data courtesy of: Stellar MLS
 Active
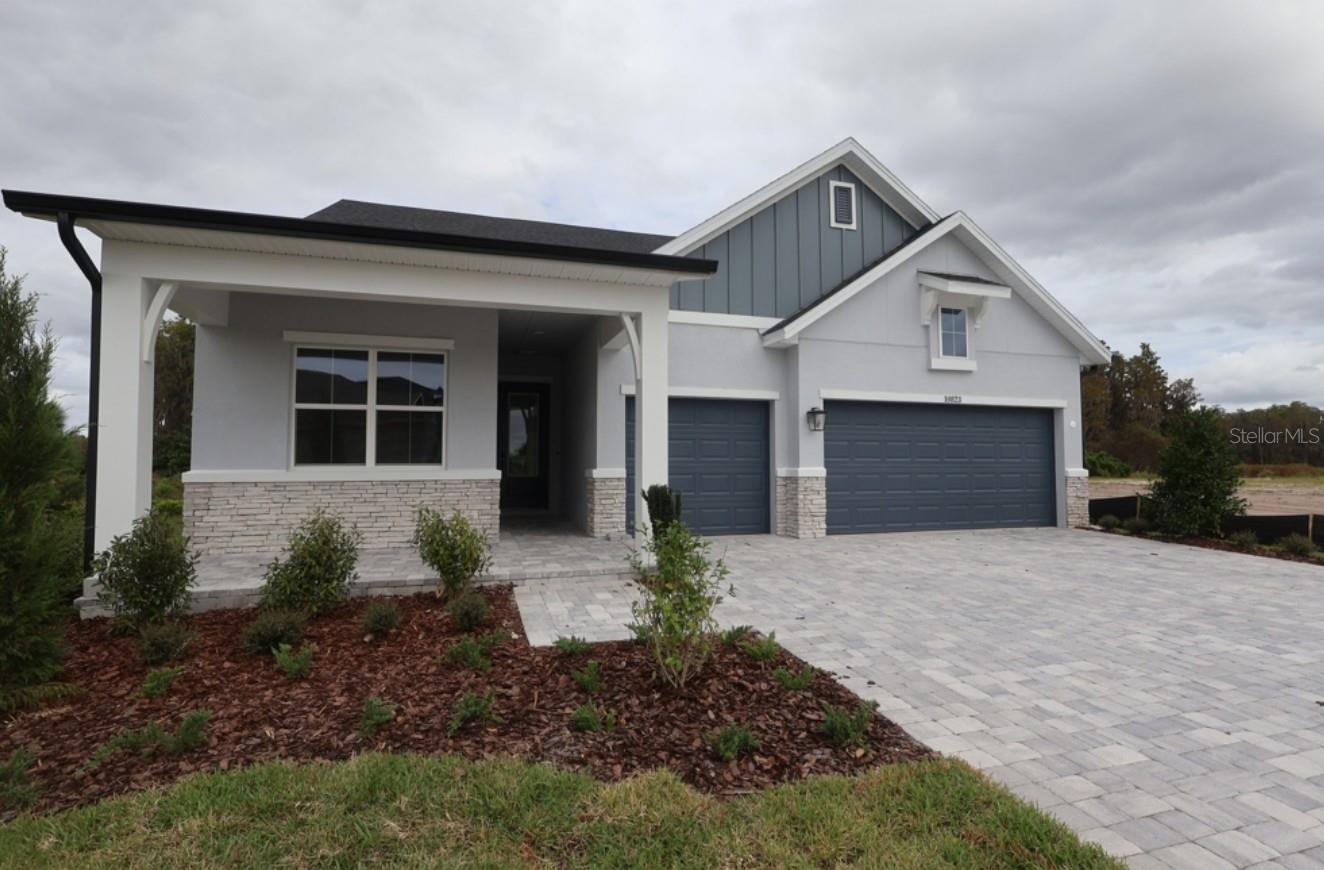
- $849,90010823 Berry Trough Trl, Odessa, FL 335564 Beds3 Baths2,605 sqftListing courtesy of WEEKLEY HOMES REALTY COMPANY · Data courtesy of: Stellar MLS
 Active
What Sold Nearby
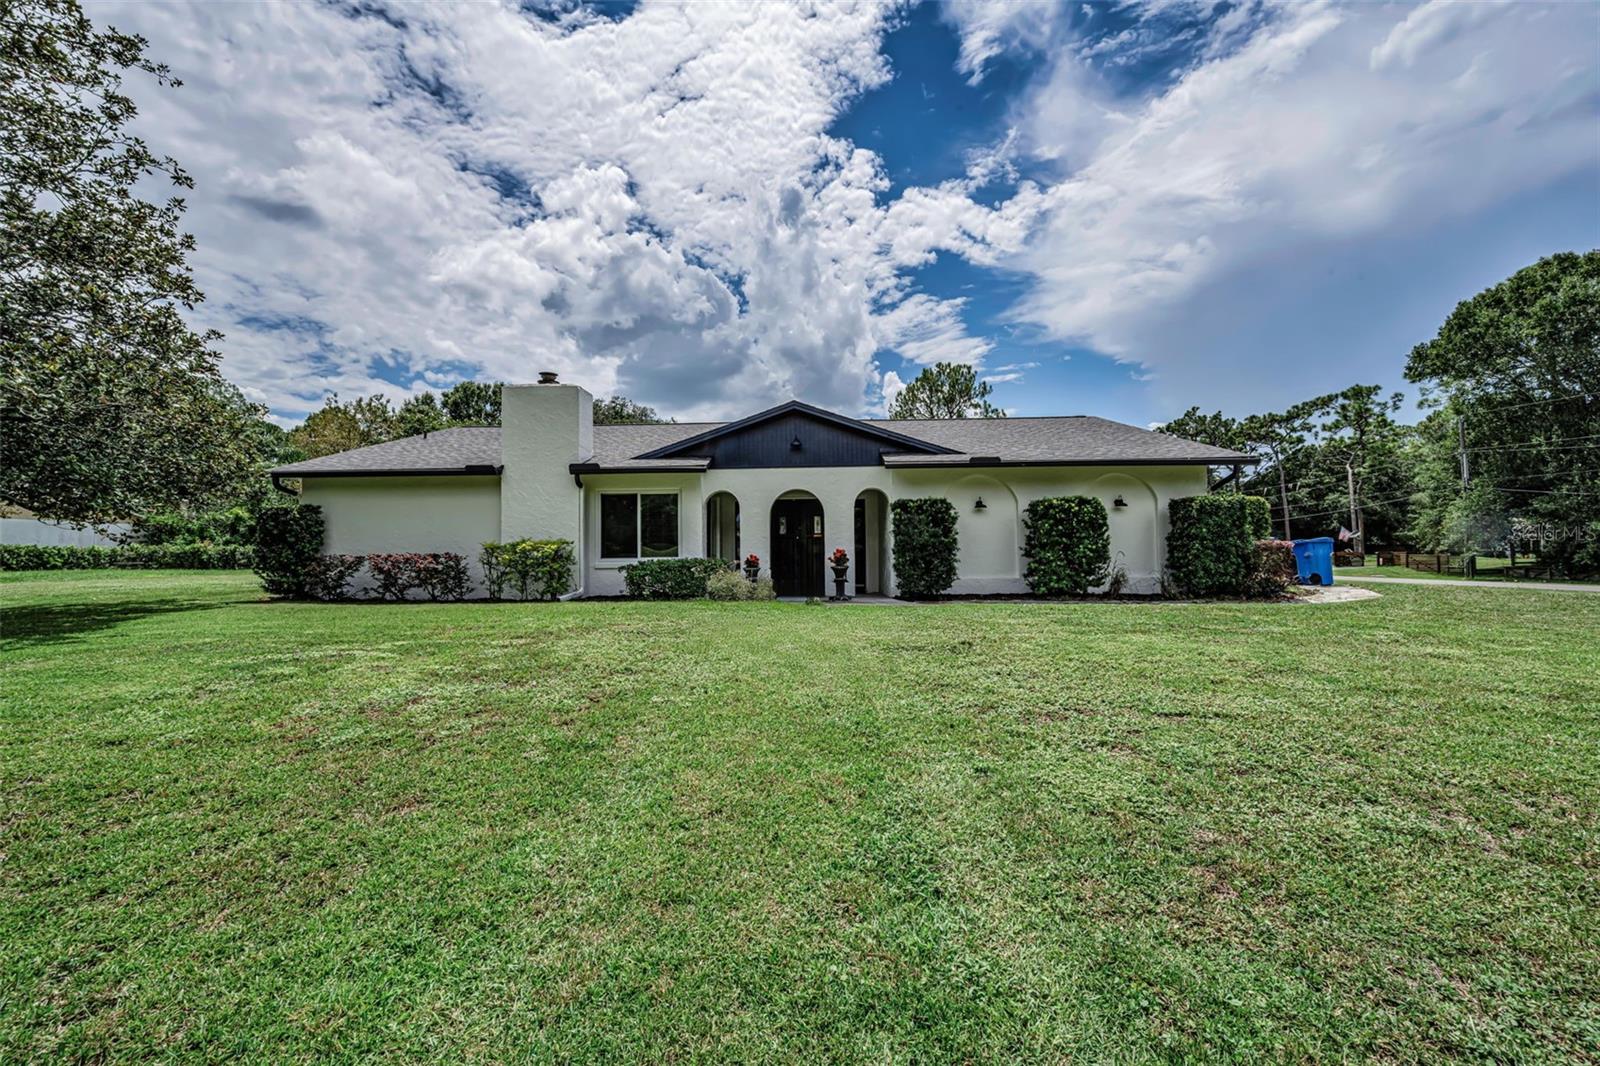 $650,0007812 Windward WayOdessa, FL · Sold 2026-10-30
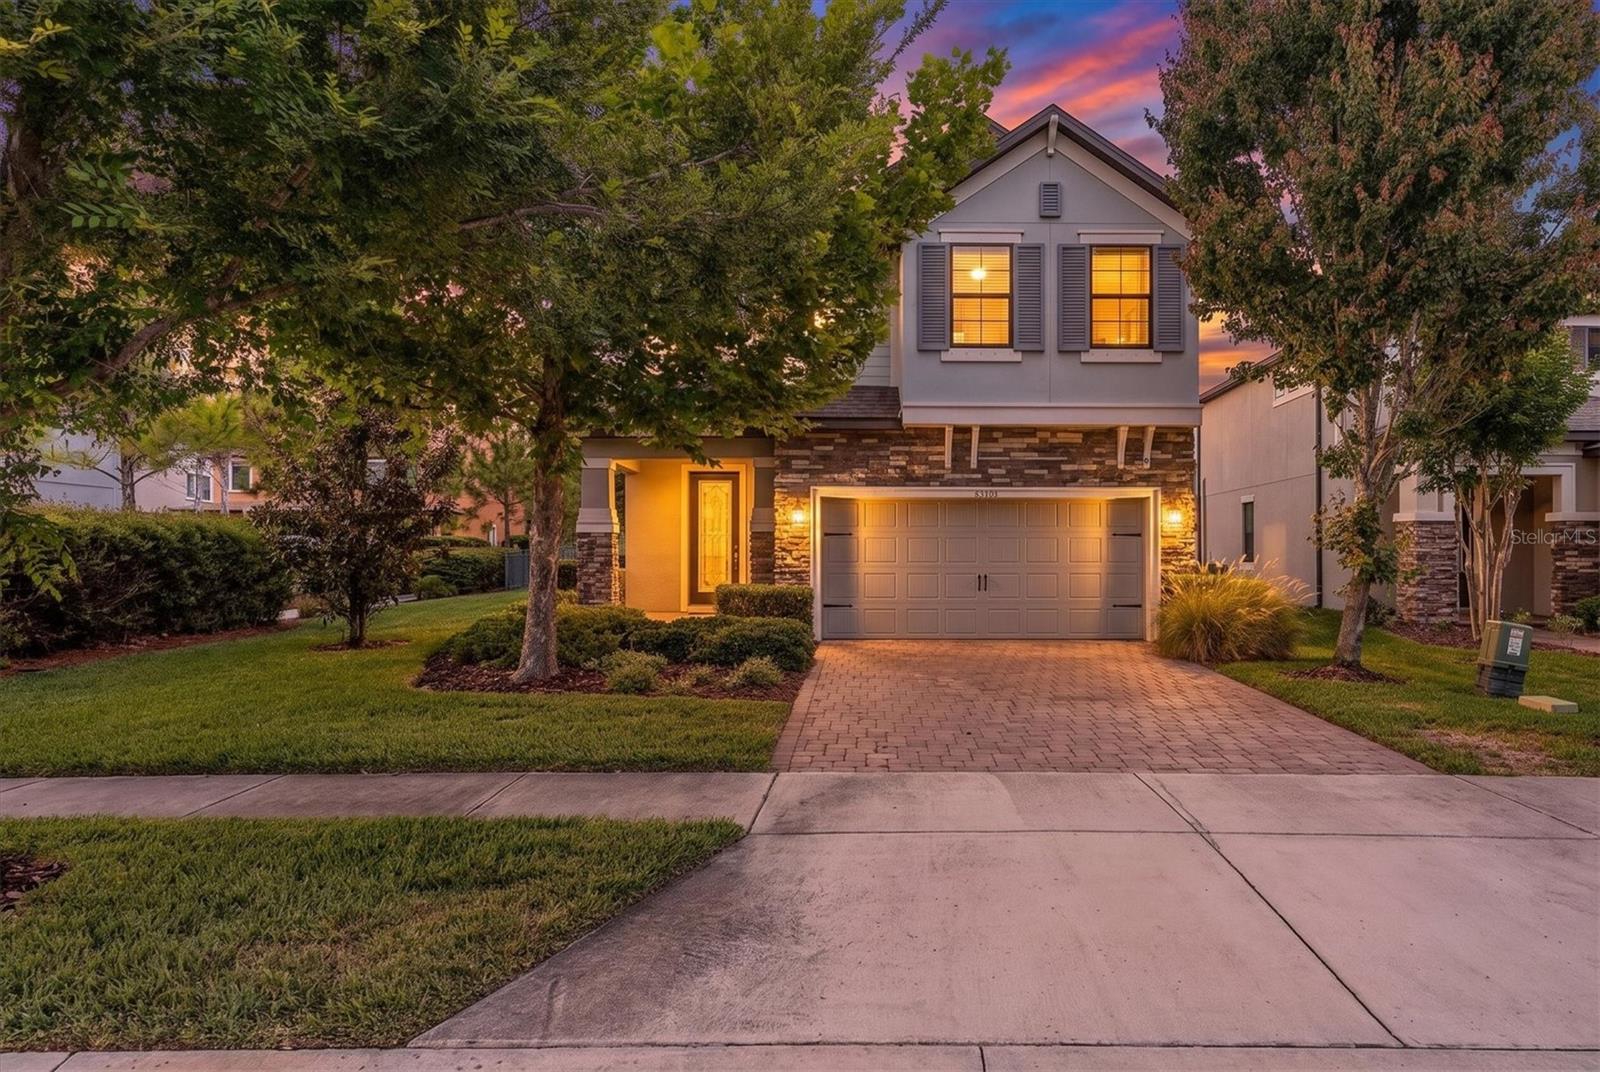 $650,00012345 Tibbetts StOdessa, FL · Sold 2026-10-29
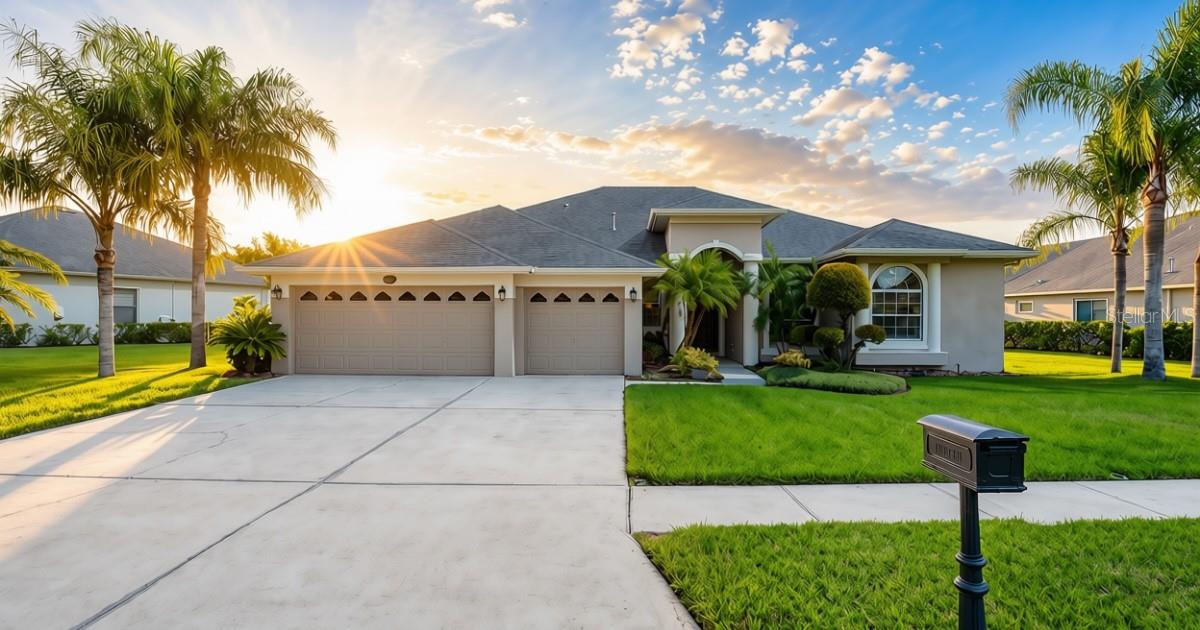 $725,00016215 Ivy Lake DrOdessa, FL · Sold 2026-10-29
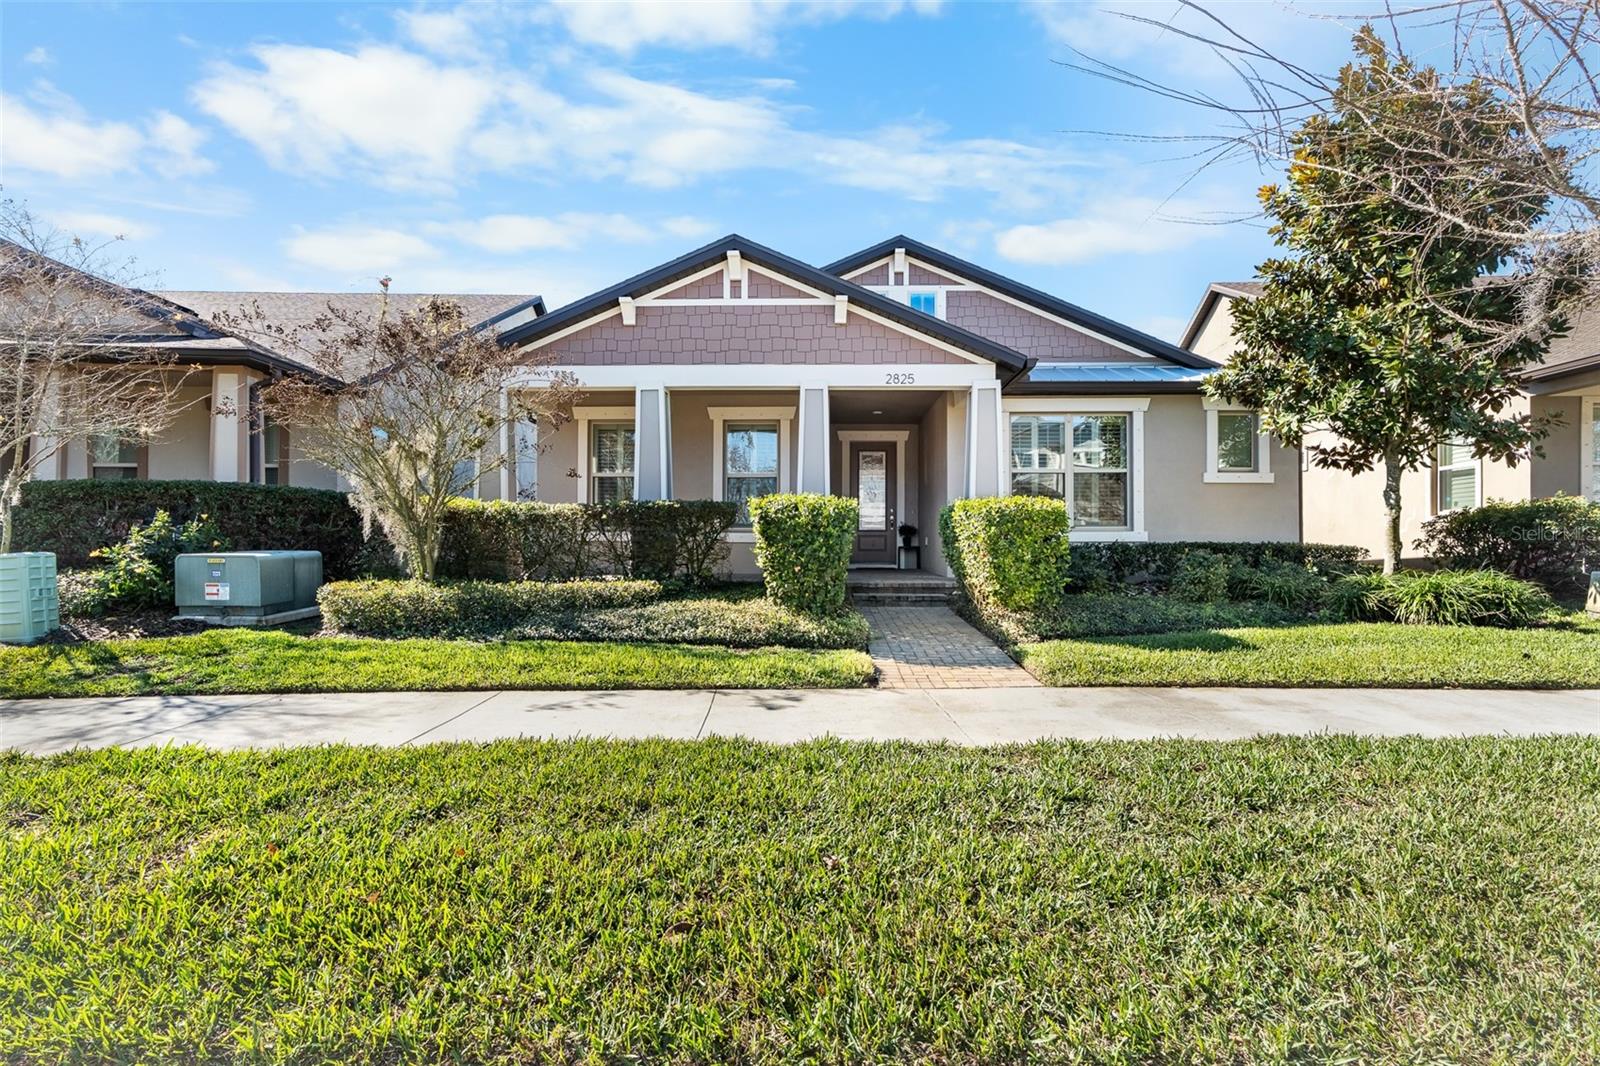 $485,0002825 Murray PassOdessa, FL · Sold 2026-10-29
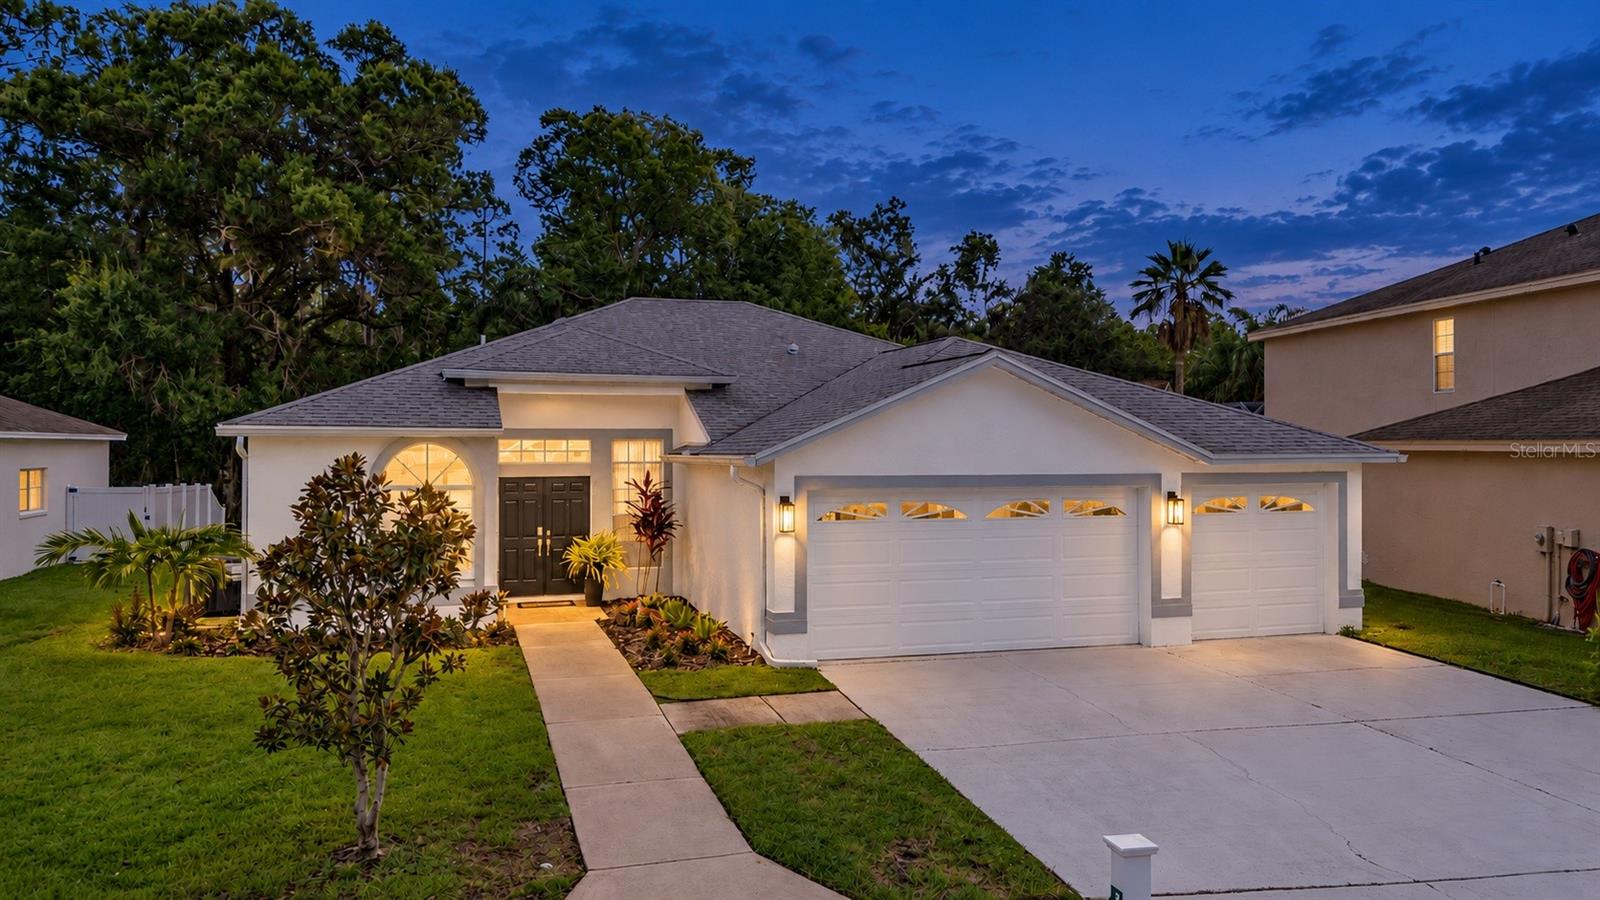 $706,00015709 Muirfield DrOdessa, FL · Sold 2026-10-28
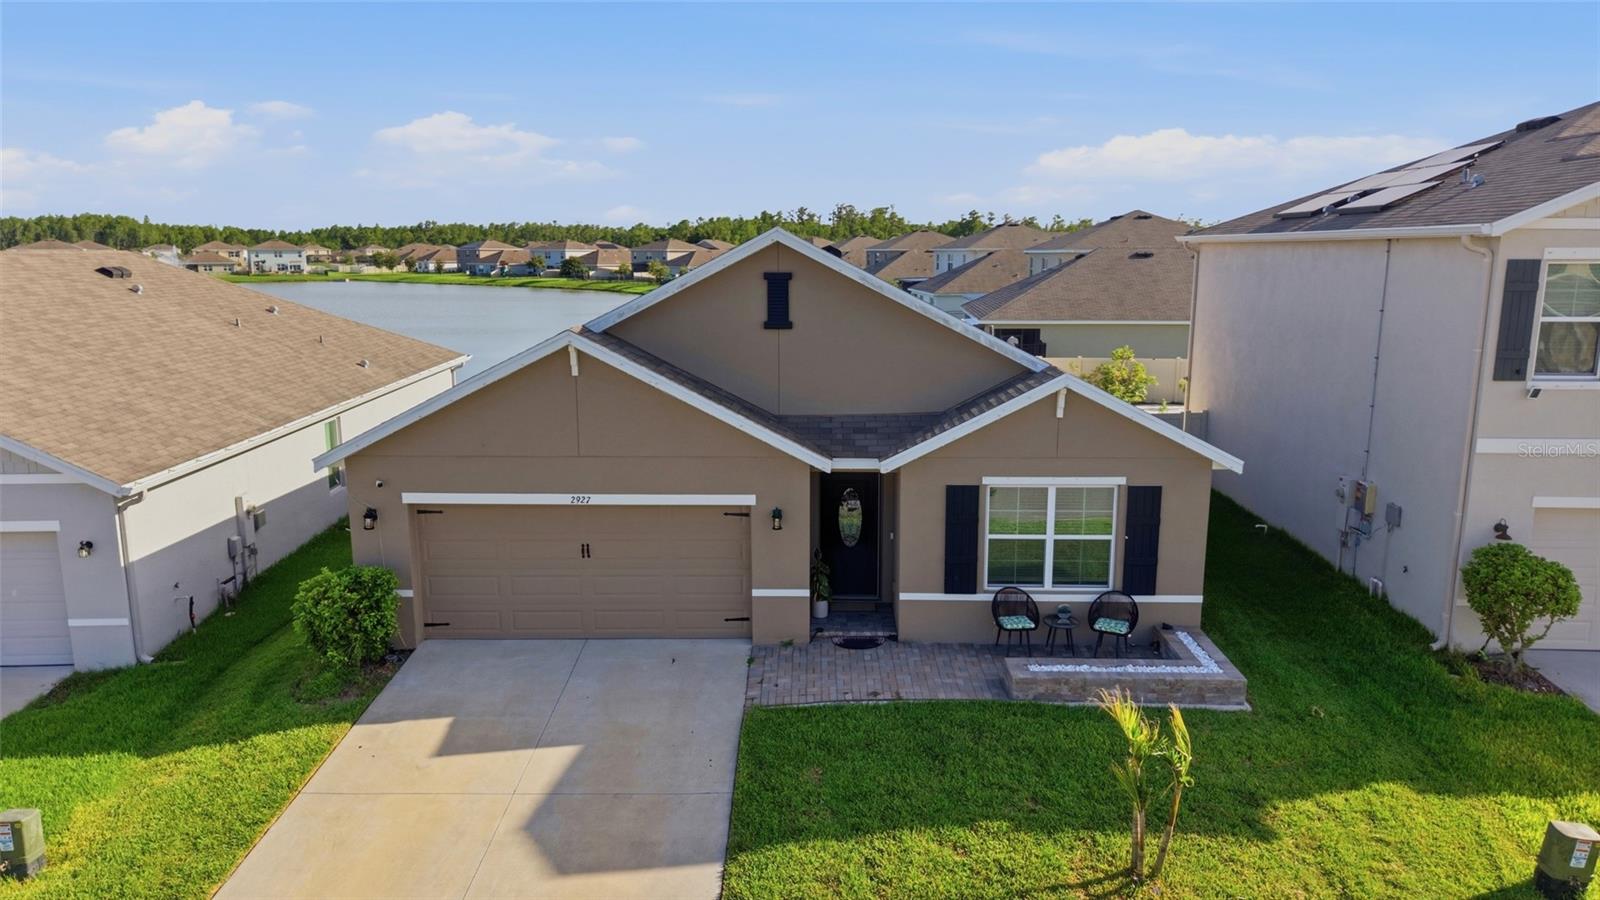 $450,0002927 Living Coral DrOdessa, FL · Sold 2026-10-28
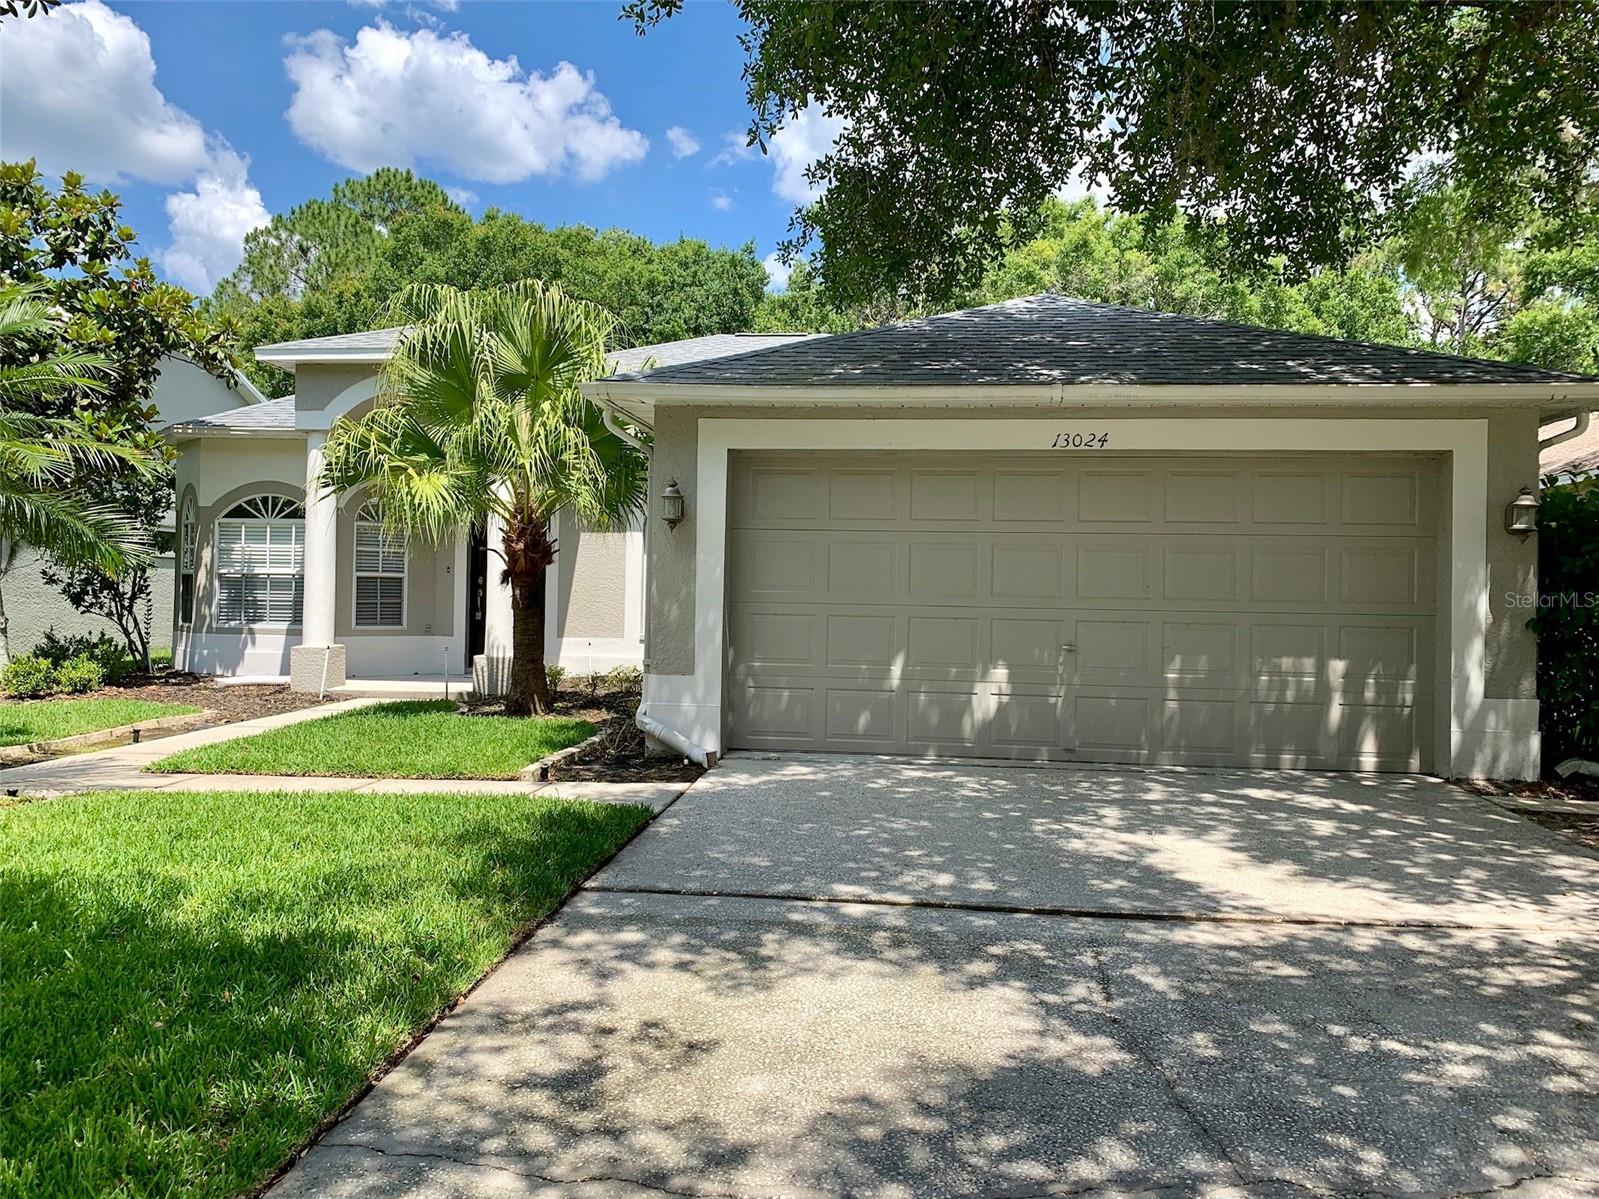 $540,00013024 Royal George AveOdessa, FL · Sold 2026-10-27
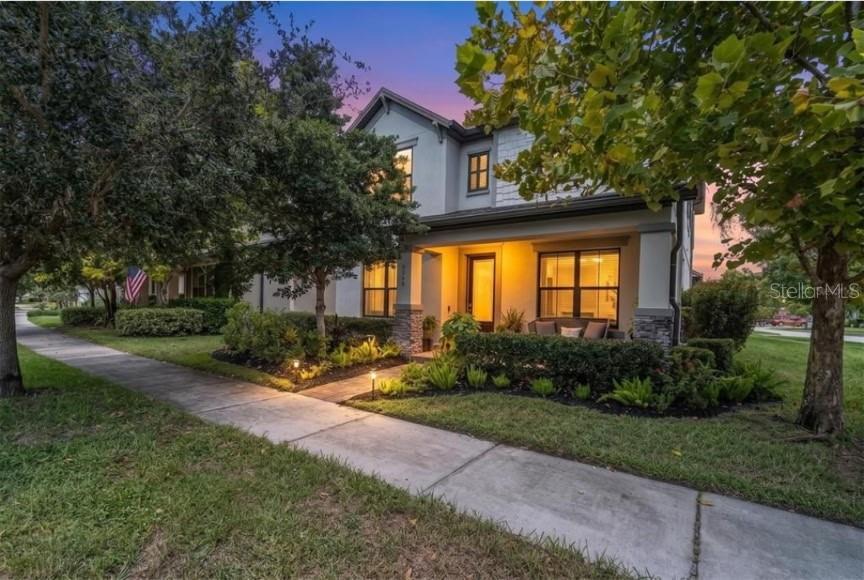 $540,0003060 Chapin PassOdessa, FL · Sold 2026-10-26
Flood
Flood zone X · Minimal flood risk
What's Nearby
Restaurants
- Sushi Alive13234 Race Track Road, Tampa, FL 33626, United States of America1.6 mi
- Westchase Pizza & Pasta Company13048 Race Track Road, Tampa, FL 33626, United States of America1.7 mi
- Señor Tequila Mexican Grill12950 Race Track Road, Tampa, FL 33626, United States of America1.8 mi
Groceries
- Aldi13016 Race Track Road, Tampa, FL 33626, United States of America1.7 mi
Schools
- Canopy DriveWestchase, FL 33626, United States of America1.5 mi
- Mary E Bryant Elementary SchoolNine Eagles Drive, Keystone, FL 33626, United States of America1.6 mi
- Mirabelle Vista CourtKeystone, FL 33626, United States of America1.6 mi
- Farnell Middle SchoolMirabelle Vista Court, Keystone, FL 33626, United States of America1.6 mi
Parks
- Ed Radice Sports ComplexWestchase, Florida, United States of America1.8 mi
Coffee
- Starbucks12998 Race Track Road, Tampa, FL 33626, United States of America1.8 mi
More homes in Odessa
Homes for sale near Odessa
Data courtesy of: Stellar MLSDisclaimers and data details

Listings courtesy of Stellar MLS as distributed by MLS GRID. Based on information submitted to the MLS GRID. All data is obtained from various sources and may not have been verified by broker or MLS GRID. Supplied Open House Information is subject to change without notice. All information should be independently reviewed and verified for accuracy. Properties may or may not be listed by the office/agent presenting the information. Listing information is provided for consumers’ personal, non-commercial use, solely to identify prospective properties for potential purchase; all other use is strictly prohibited and may violate relevant federal and state law. Information deemed reliable but not guaranteed. Copyright © 2026 MLS GRID. All Rights Reserved.

Continental Real Estate Group, Inc
Broker: Derek Eisenberg
Listing last updated: Nov 18, 2026, 5:30 PM EST. SURF LOCAL last checked: Nov 22, 2026, 7:10 AM EST.