
 Active


14478 Promenade Pkwy
Odessa, FL 33556 · Townhouse
$360,000
Listing courtesy of Dev Kewalramani, SMITH & ASSOCIATES REAL ESTATEData courtesy of: Stellar MLS
- 3 Beds
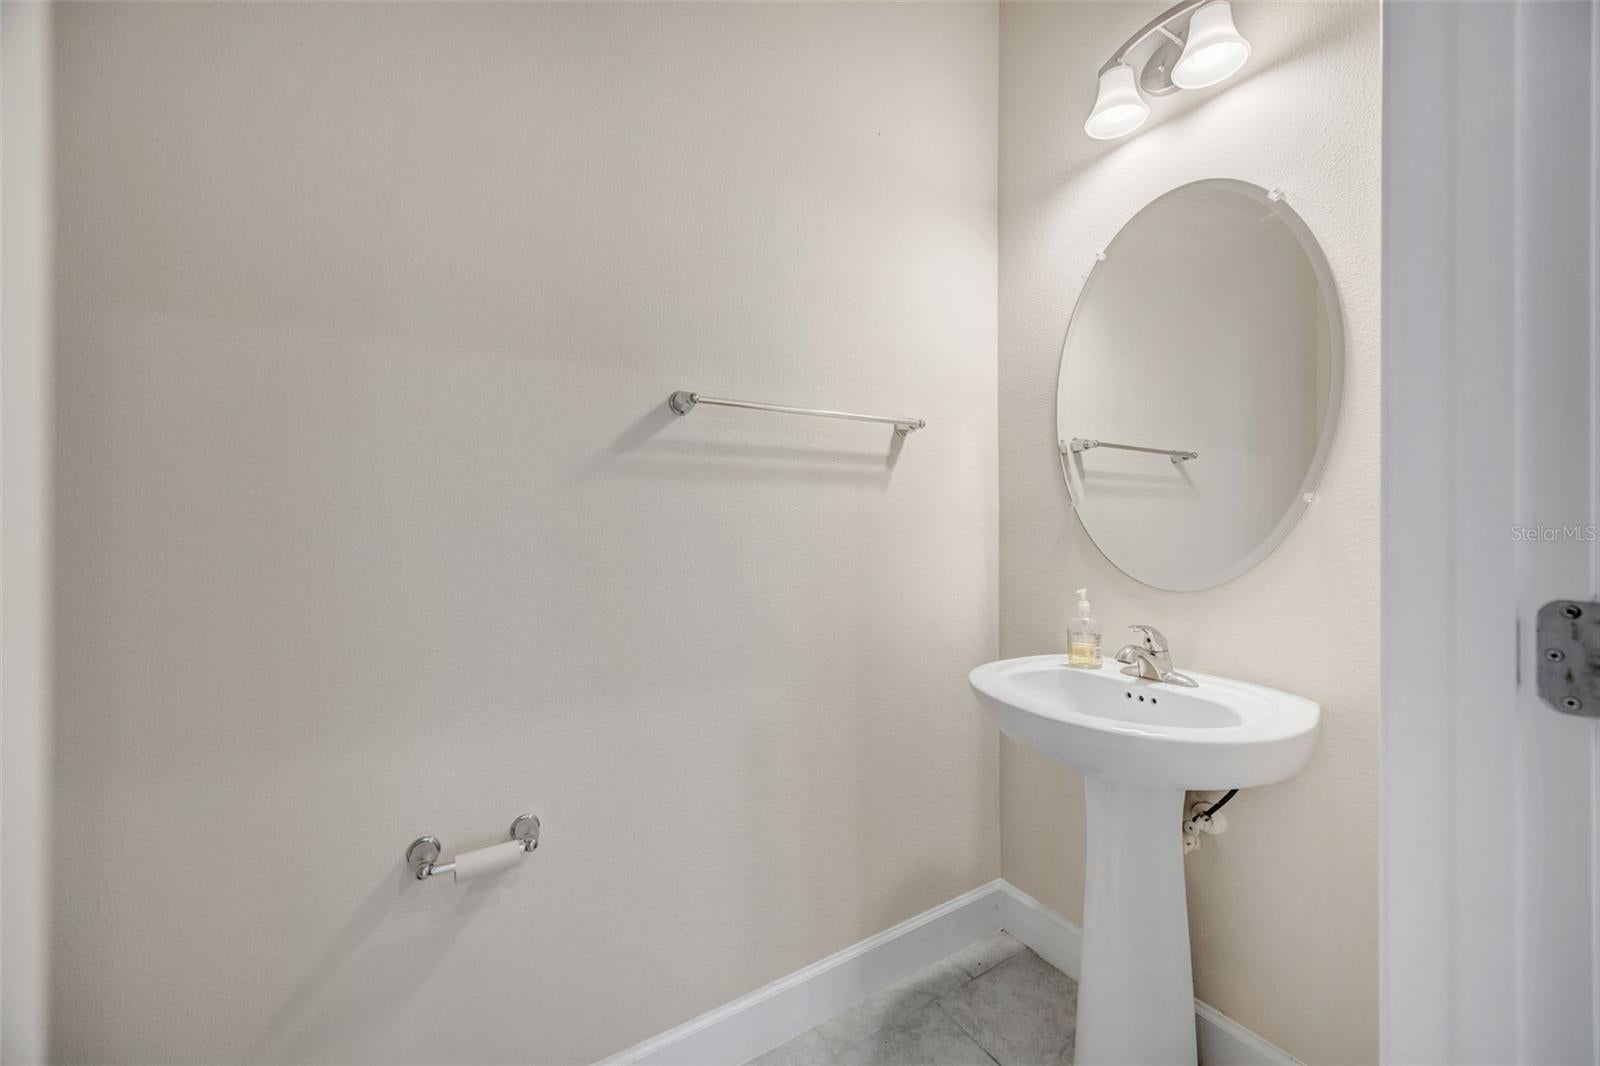
- 3 Baths
- 1,772 sqft
Cynthia's Insights On This Property
- Built 2022
- Last recorded sale: $345,600 in June 2022
- Typical sale in 33556 over the last year: $555,000, $248 per sq ft
- Owners in 33556 stay about 6 years; 4% of homes changed hands last year


📊 Price Pulse
What would you pay for this place?
Sale prices come from county public records, not MLS data.Listing agent
Contact
Send a message and we'll pass it to the listing agent. Nothing is sent until you ask.
About this home
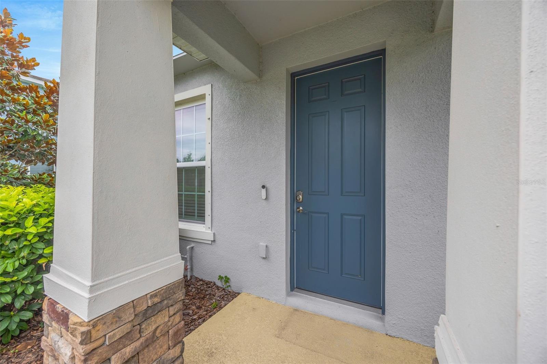
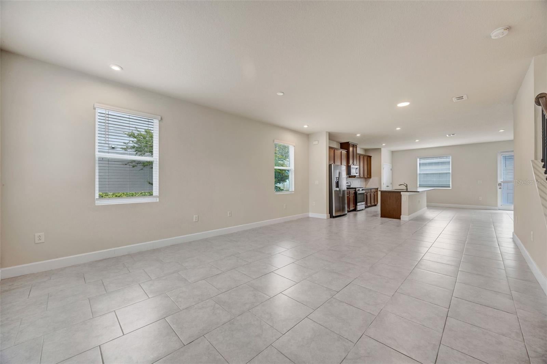
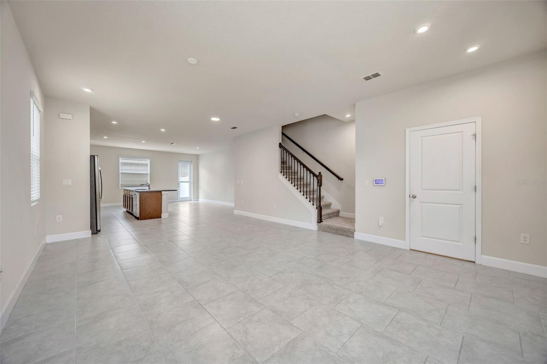
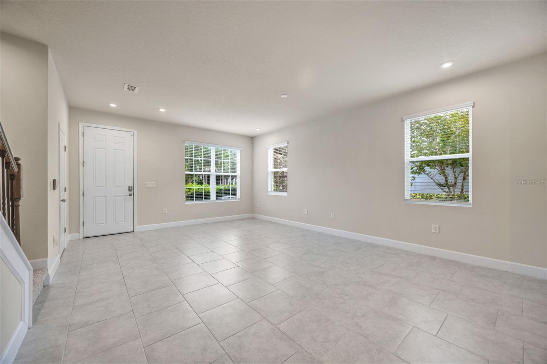
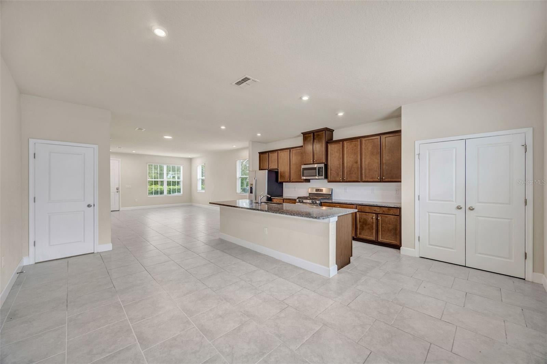
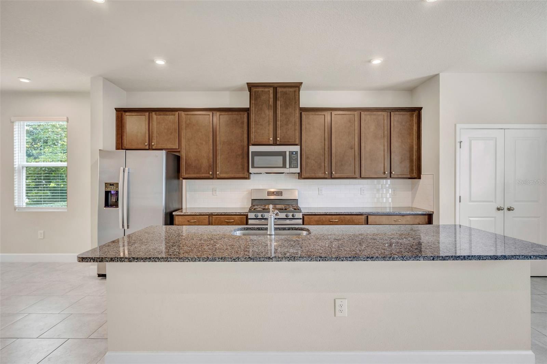
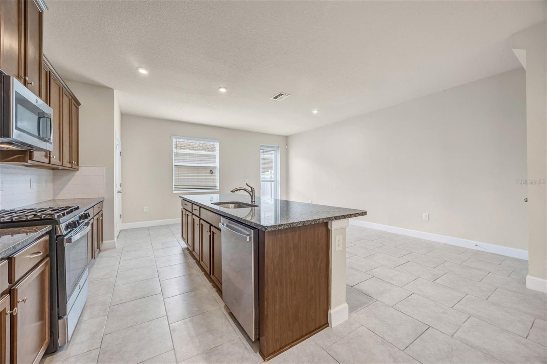
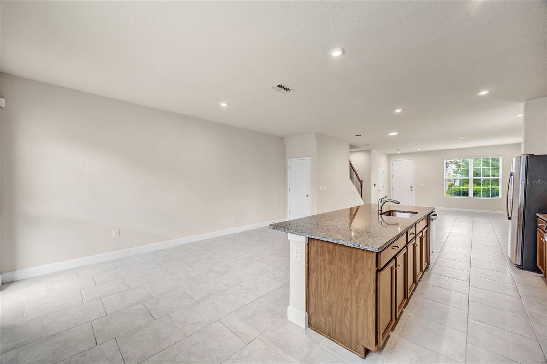
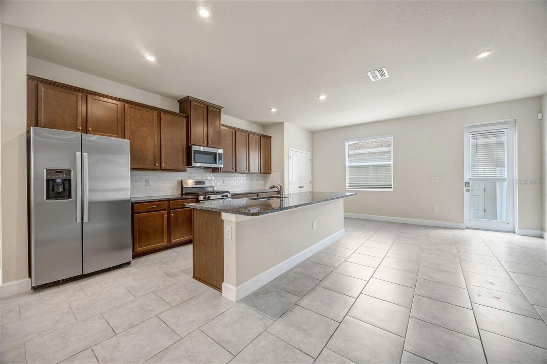
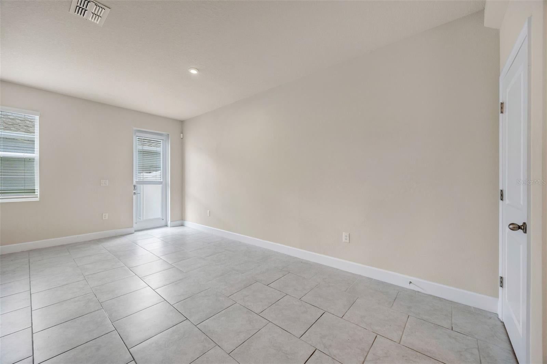
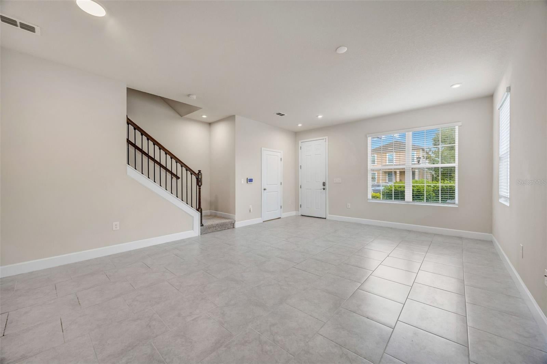
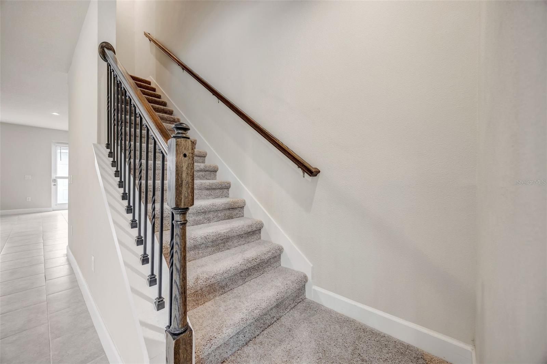
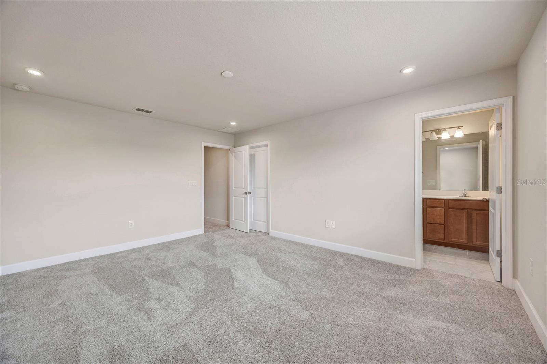
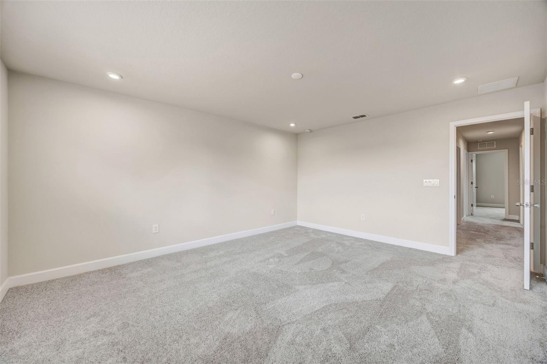
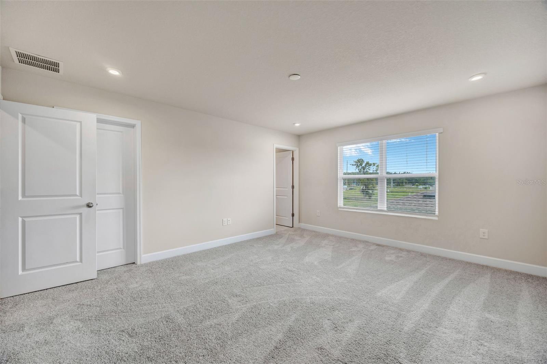
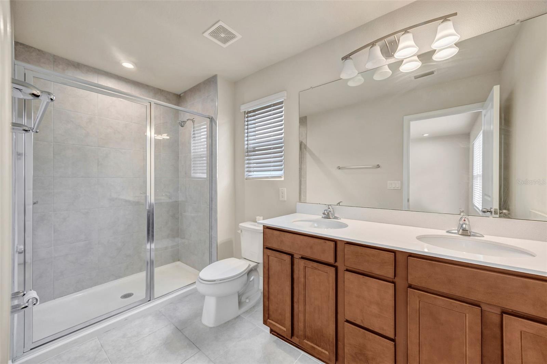
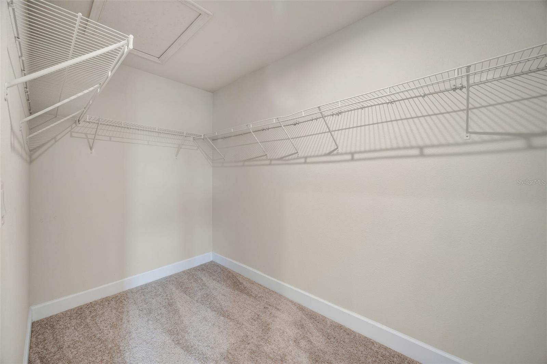
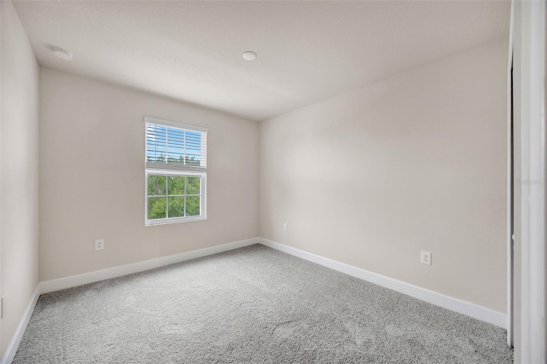
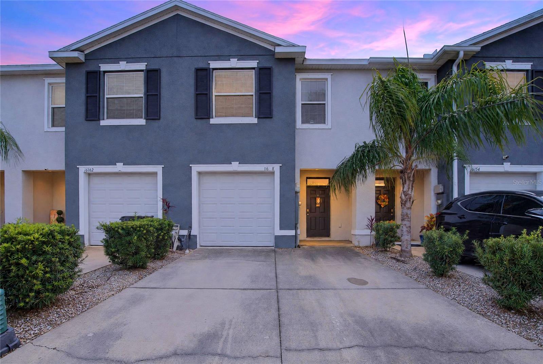
Welcome home to modern, low-maintenance living at its absolute finest in the highly desirable, resort-style community of Asturia! This stunning townhome effortlessly combines contemporary style with an unbeatable, highly coveted location. As a premium corner unit, this property offers added privacy, an abundance of extra natural light, and additional outdoor green space that truly sets it apart as one of the neighborhood's most valuable and desirable layouts. Step inside to discover a bright and airy open-concept main floor that is perfect for entertaining, highlighted by a beautiful upgraded staircase railing and custom ceiling lights in the living room. Head upstairs to discover the private living quarters, where you will find brand-new, plush carpeting spanning across the spacious bedrooms—each fully equipped with upgraded ceiling lights—giving the entire upper level a fresh, clean, and luxurious feel underfoot. The home also includes the fantastic addition of a whole-house water softener for ultimate comfort. The absolute best part of this property is its premium location, as you are situated just steps away from Asturia’s spectacular community hub. Forget driving to the gym or loading up the car for a pool day; you can walk right out your front door to enjoy the massive resort-style beach-entry pool, state-of-the-art fitness center, a vibrant clubhouse hosting weekly events, playgrounds, walking trails, and a dedicated dog park. This move-in-ready property features a premium chef's kitchen that seamlessly overlooks the main living spaces and opens out to a private, fenced-in courtyard area perfect for weekend barbecues. The courtyard connects directly to your private 2-car rear-entry detached garage, and because the exterior ground maintenance is fully handled by the HOA, you truly get to give your weekends back. Located right off SR-54 in Odessa, you enjoy a carefree lifestyle just a brief commute away from the Suncoast Parkway and Veterans Expressway, offering quick, convenient access to downtown Tampa, premier shopping at the Tampa Premium Outlets, and top-rated local schools. Schedule your private showing today and start living the resort lifestyle tomorrow!
moreless
- Property type
- Townhouse
- Year built
- 2022
- Lot size
- 3,960 sqft
- Garage
- 2 cars
- On market
- 101 days
- Price per sqft
- $203
- HOA fees
- $265/mo
- Listing ID
- TB8515519
Show Full Details
Property Info
- Property Type
- Residential
- Property Subtype
- Townhouse
- Year Built
- 2022
- Levels
- Two
- Direction Faces
- North
- Lot Size (acres)
- 0.09
- Lot Size (sqft)
- 3960.0
- Contract Date
- 2026-06-01
- On Market Date
- 2026-06-04
- Cumulative Days on Market
- 101
Interior Features
- Interior Features
- Open Floorplan, Stone Counters, Walk-In Closet(S)
- Flooring
- Carpet, Tile
- Laundry Features
- Laundry Room
- Levels
- Two
Appliances
- Appliances
- Cooktop, Dishwasher, Dryer, Freezer, Microwave, Range, Refrigerator, Tankless Water Heater, Washer, Water Softener
Heating & Cooling
- Heating
- Central
- Cooling
- Central Air
Exterior Features
- Exterior Features
- Courtyard, Rain Gutters
- Construction Materials
- Concrete, Stucco, Vinyl Siding
- Foundation
- Slab
- Roof
- Shingle
Features & Amenities
- Garage Spaces
- 2.0
- Garage
- Yes
Community/Association
- HOA
- Yes
- HOA Name
- Asturia Townhomes Owners Assoc
- HOA Fee
- $265
- HOA Fee Frequency
- Monthly
- HOA Fee Includes
- Maintenance Structure, Maintenance Grounds
- Community Features
- Clubhouse, Fitness Center, Playground, Pool, Street Lights
Utilities
- Utilities
- Natural Gas Available, Cable Available, Electricity Connected, Natural Gas Connected, Sewer Connected, Water Connected
- Sewer
- Public Sewer
- Water Source
- Public
Taxes
- Annual Tax Amount
- $7,489
- Tax Year
- $2,025
- Legal Description
- ASTURIA PHASE 5 PB 86 PG 029 BLOCK 40 LOT 6
Other
- Derived Previous List Price
- $375,000
Data freshness
- SURF LOCAL last checked
- Nov 22, 2026, 5:42 PM EST
Location
Approximate location, shown from the displayed address.
Similar homes nearby
- $300,00016158 Traditional Bluff Pl, Odessa, FL 335563 Beds3 Baths1,673 sqftListing courtesy of 27NORTH REALTY · Data courtesy of: Stellar MLS
 Active
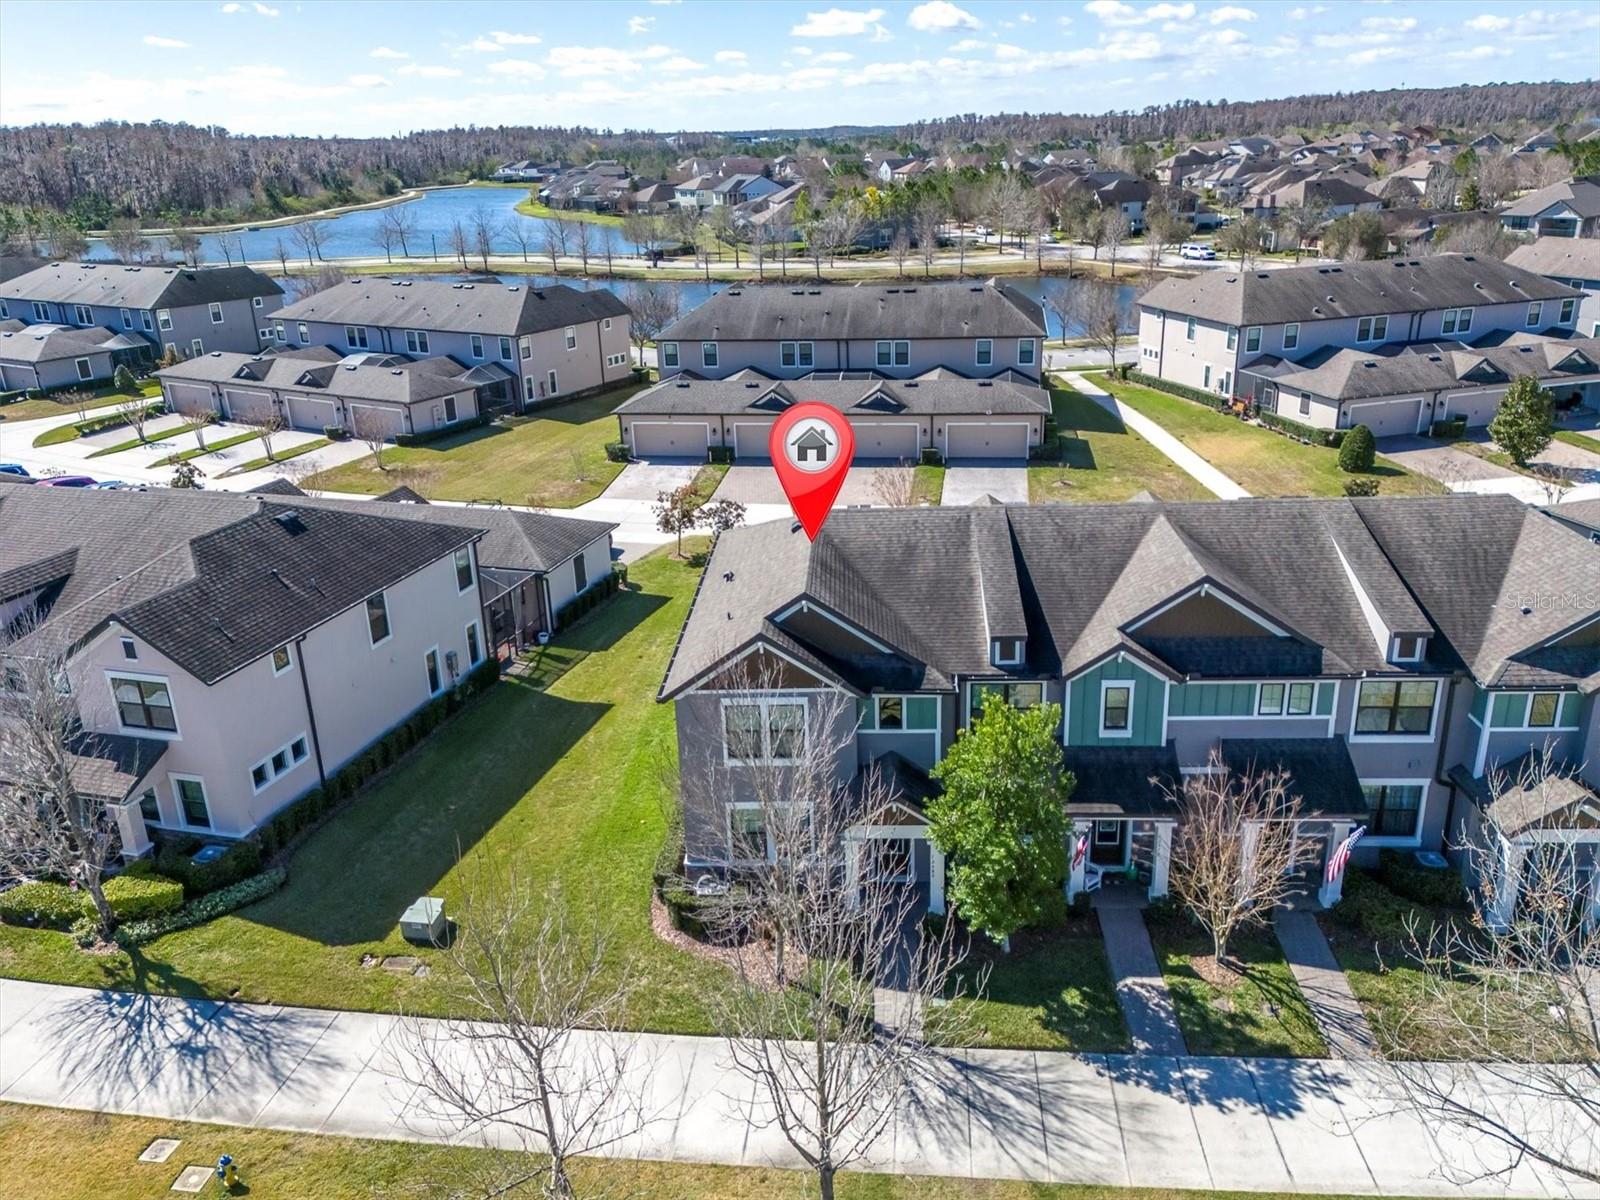
- $419,00012580 Rangeland Blvd, Odessa, FL 335563 Beds3 Baths1,808 sqftListing courtesy of RE/MAX ACTION FIRST OF FLORIDA · Data courtesy of: Stellar MLS
 Active
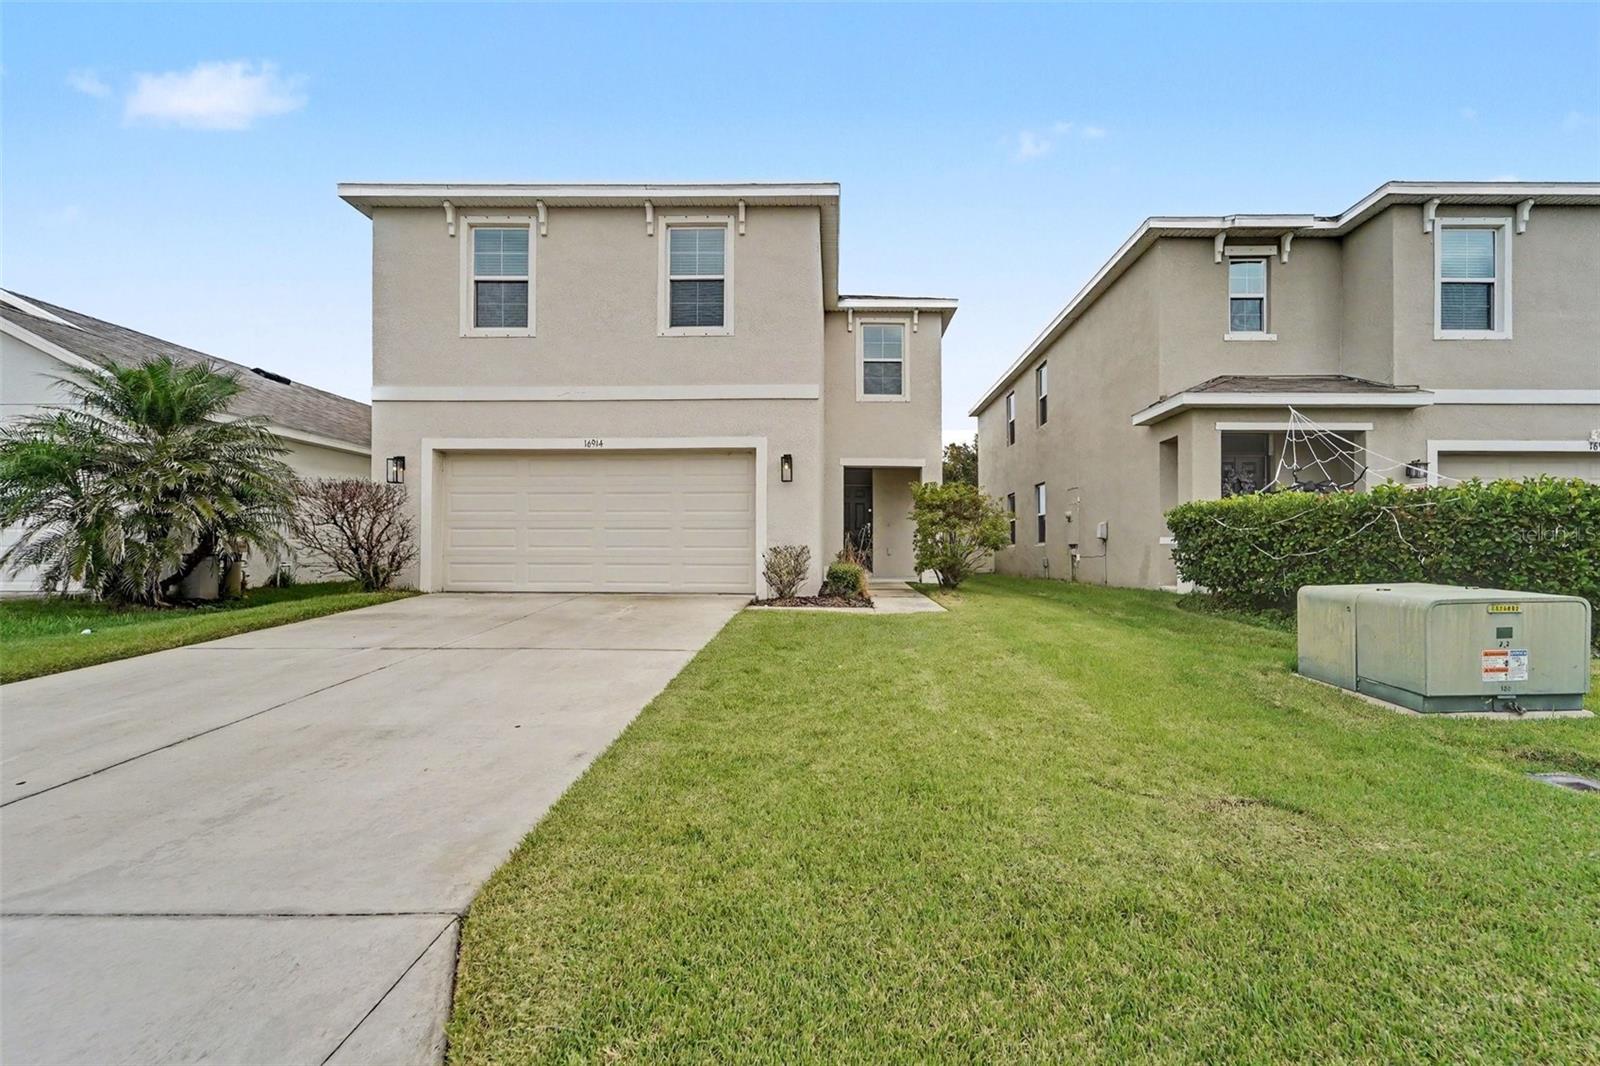
- $379,90016914 Secret Meadow Dr, Odessa, FL 335564 Beds3 Baths2,007 sqftListing courtesy of ENTERA REALTY LLC · Data courtesy of: Stellar MLS
 Active
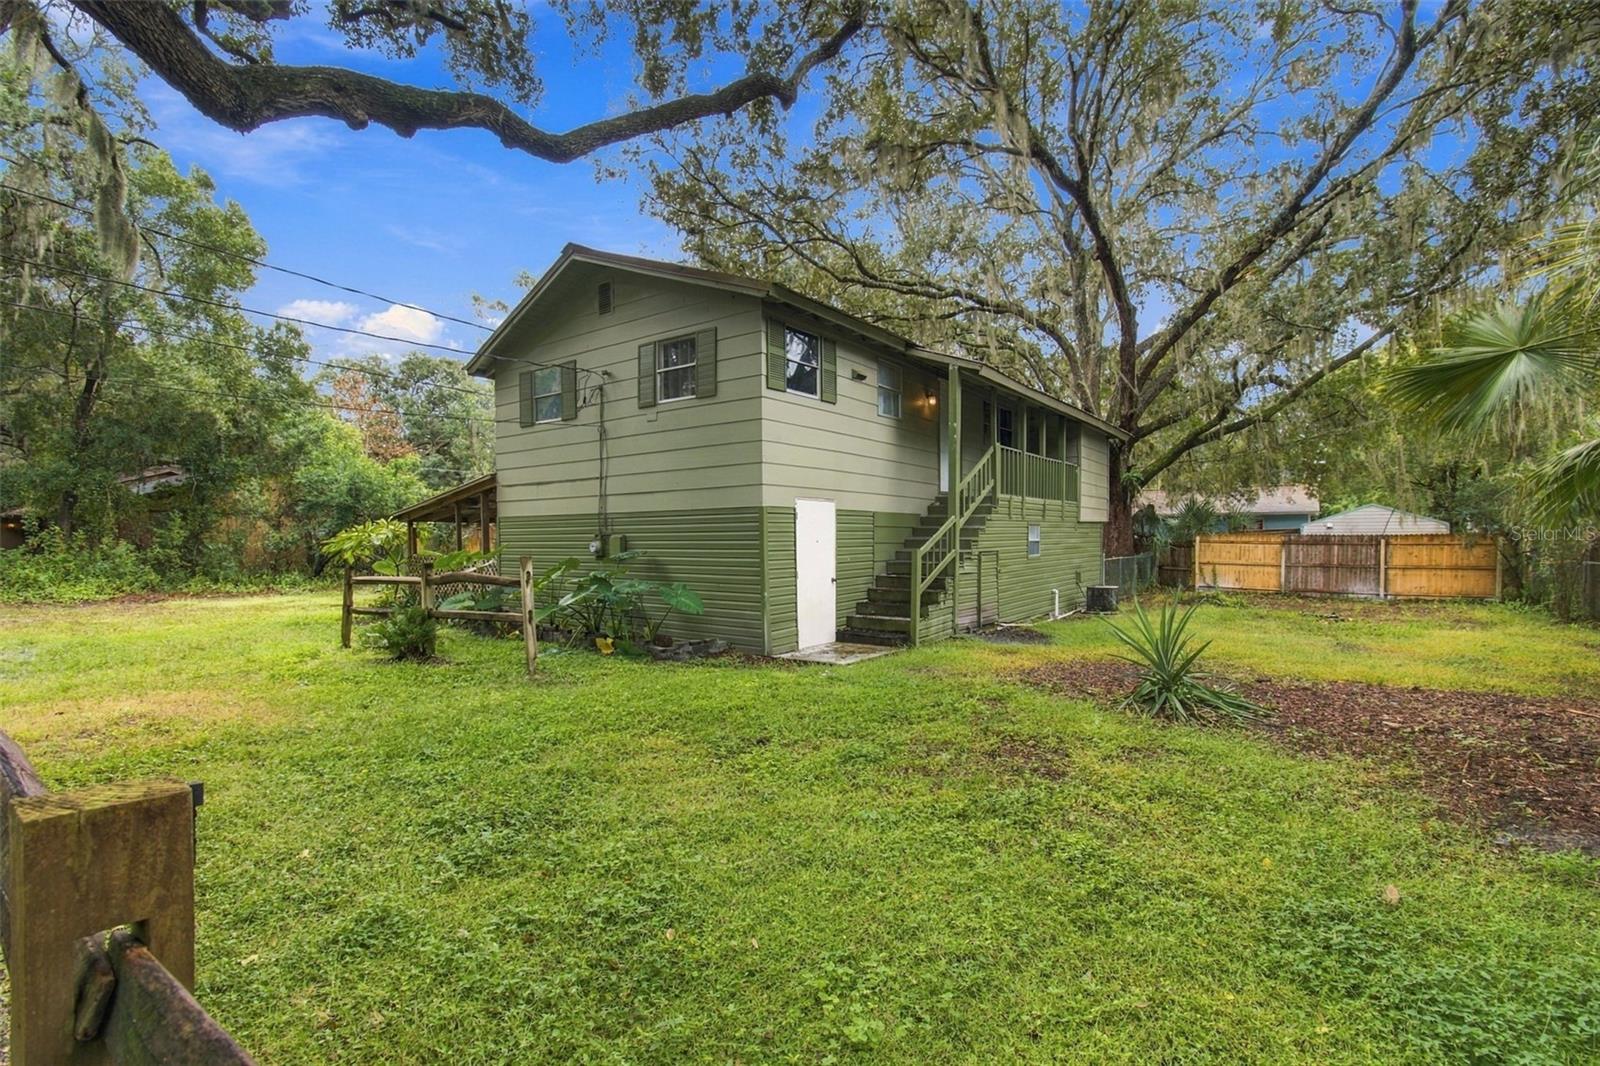
- $300,00013800 Nice Ln, Odessa, FL 335562 Beds2 Baths1,664 sqftListing courtesy of ADVANTAGE REAL ESTATE SERVICES · Data courtesy of: Stellar MLS
 Active
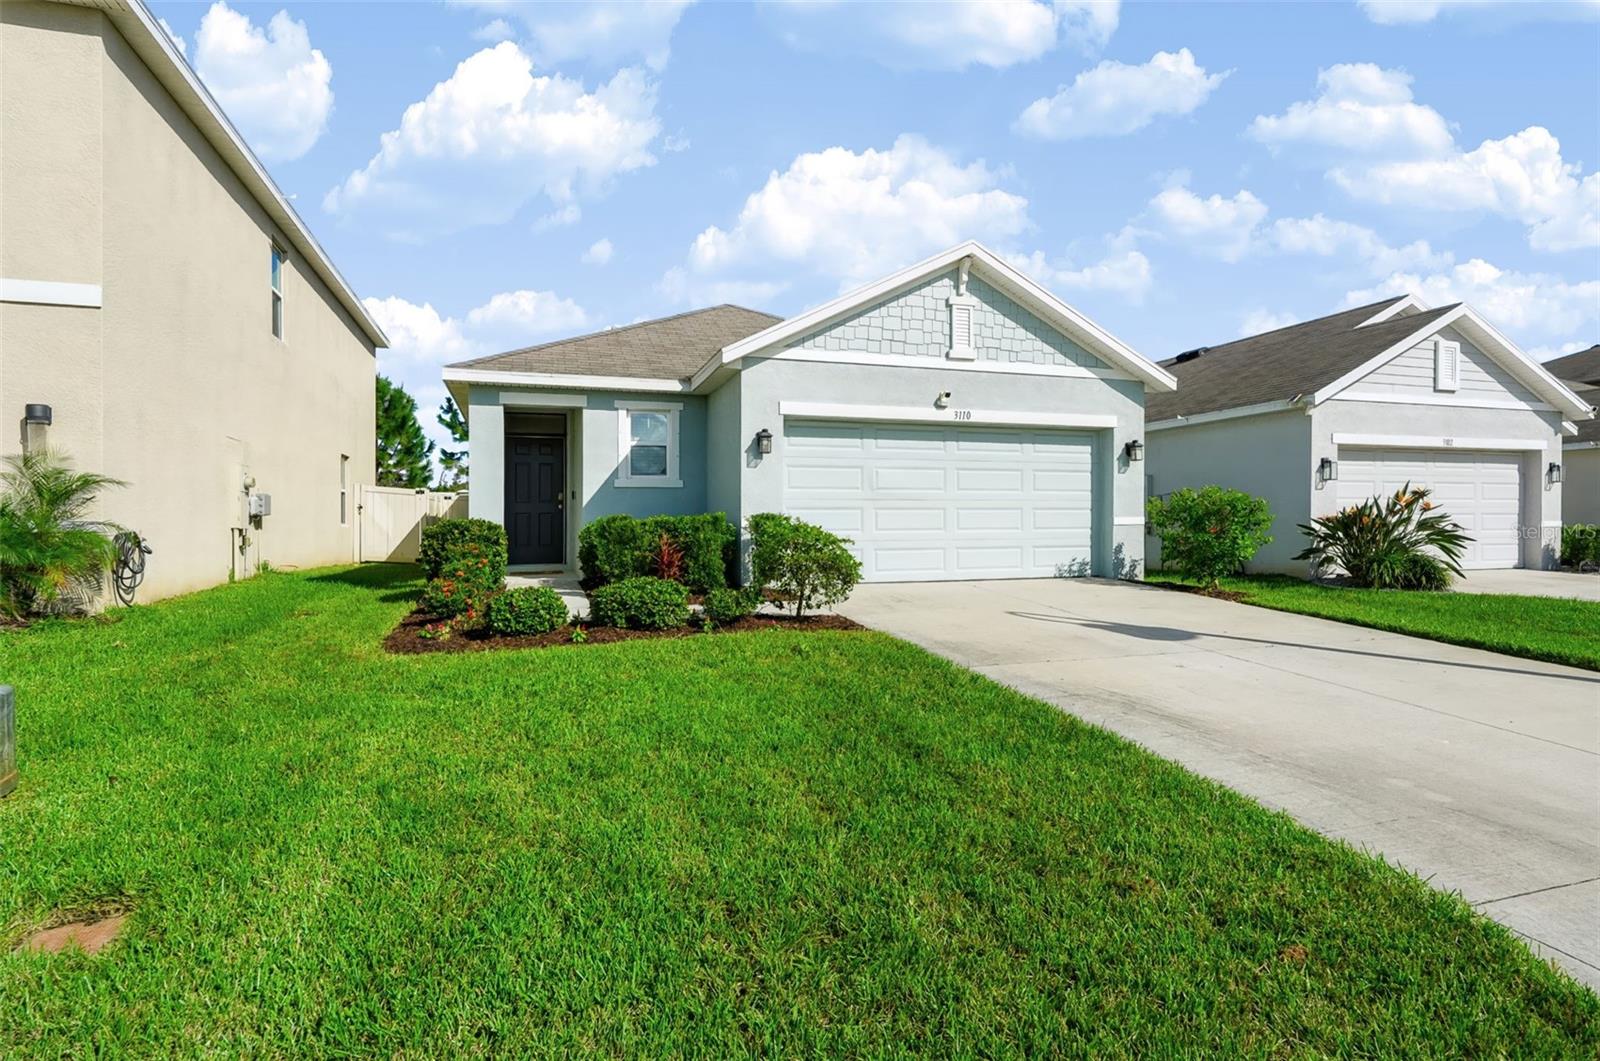
- $385,0003110 Suncoast Plains Dr, Odessa, FL 335563 Beds2 Baths1,516 sqftListing courtesy of FUTURE HOME REALTY INC · Data courtesy of: Stellar MLS
 Active
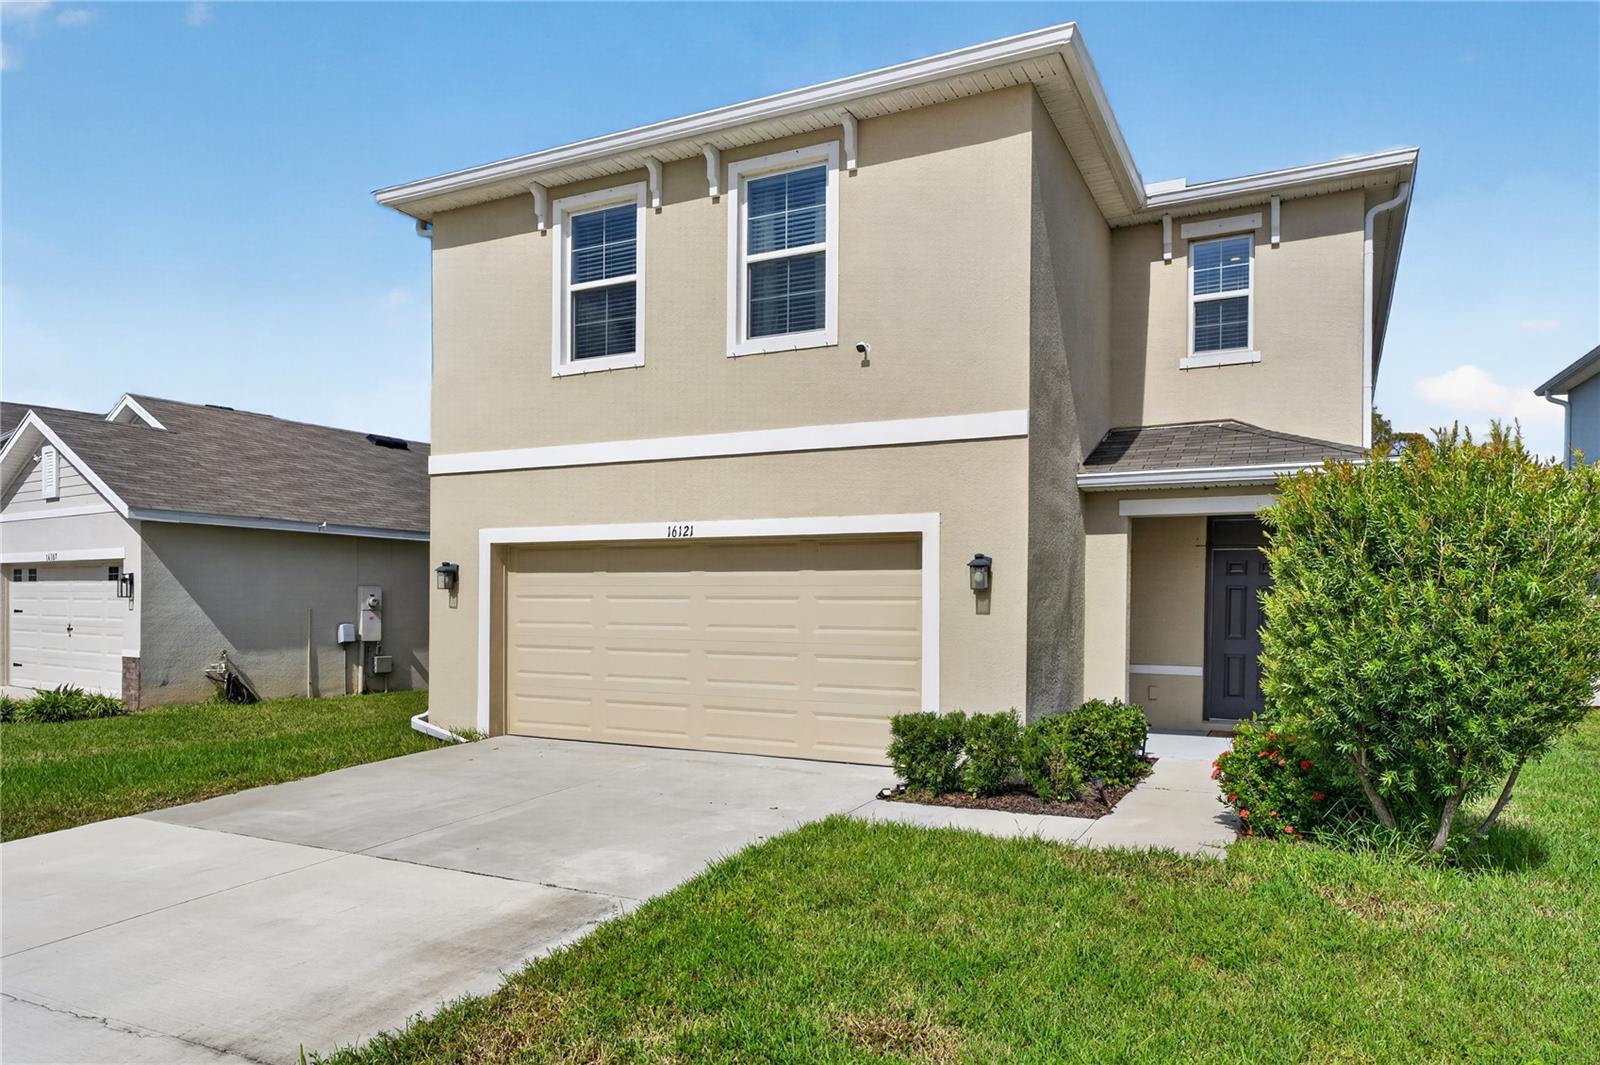
- $410,00016121 Soft Fern Trce, Odessa, FL 335564 Beds3 Baths2,260 sqftListing courtesy of ORCHARD BROKERAGE, LLC · Data courtesy of: Stellar MLS
 Active
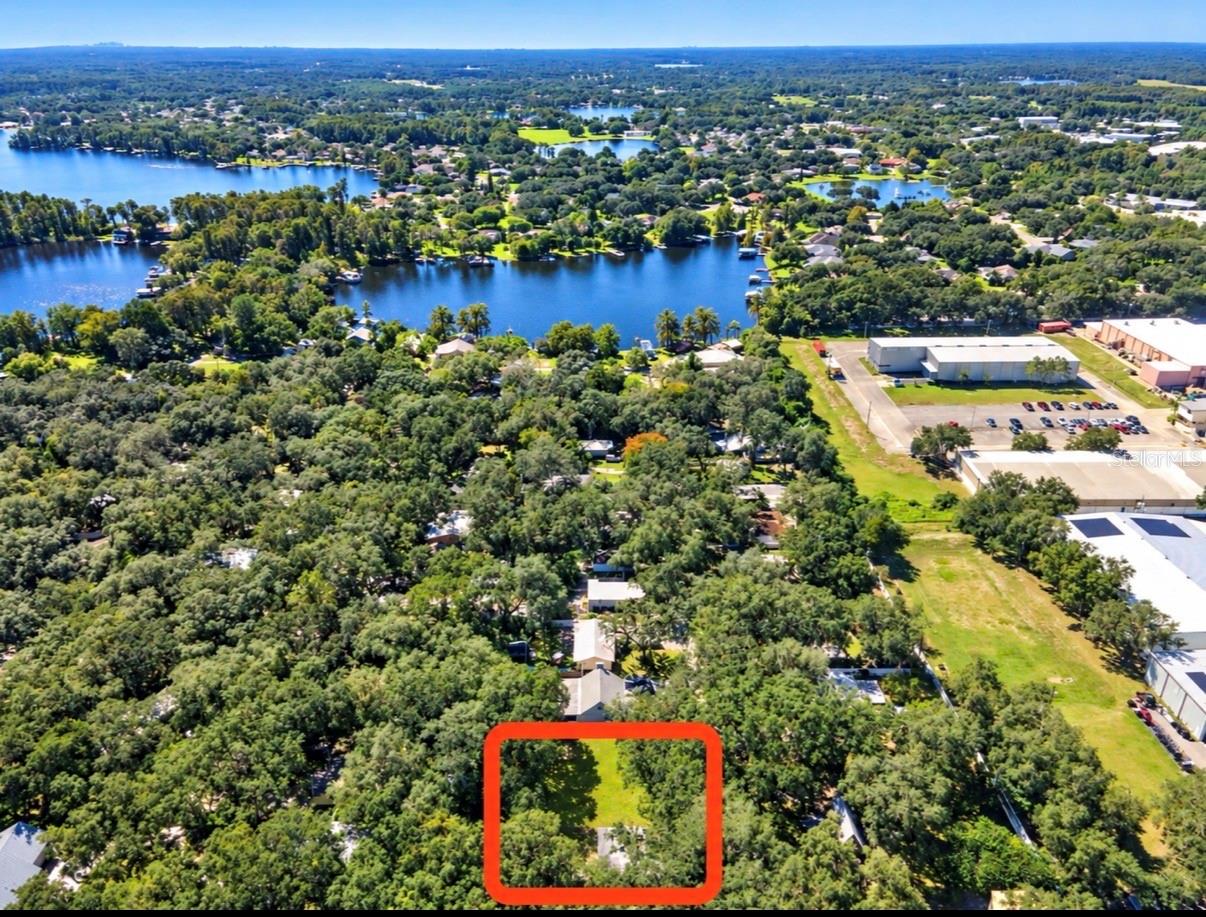
- $364,9001916 Beachway Ln, Odessa, FL 335562 Beds1 Bath856 sqftListing courtesy of TOM TUCKER REALTY · Data courtesy of: Stellar MLS
 Active
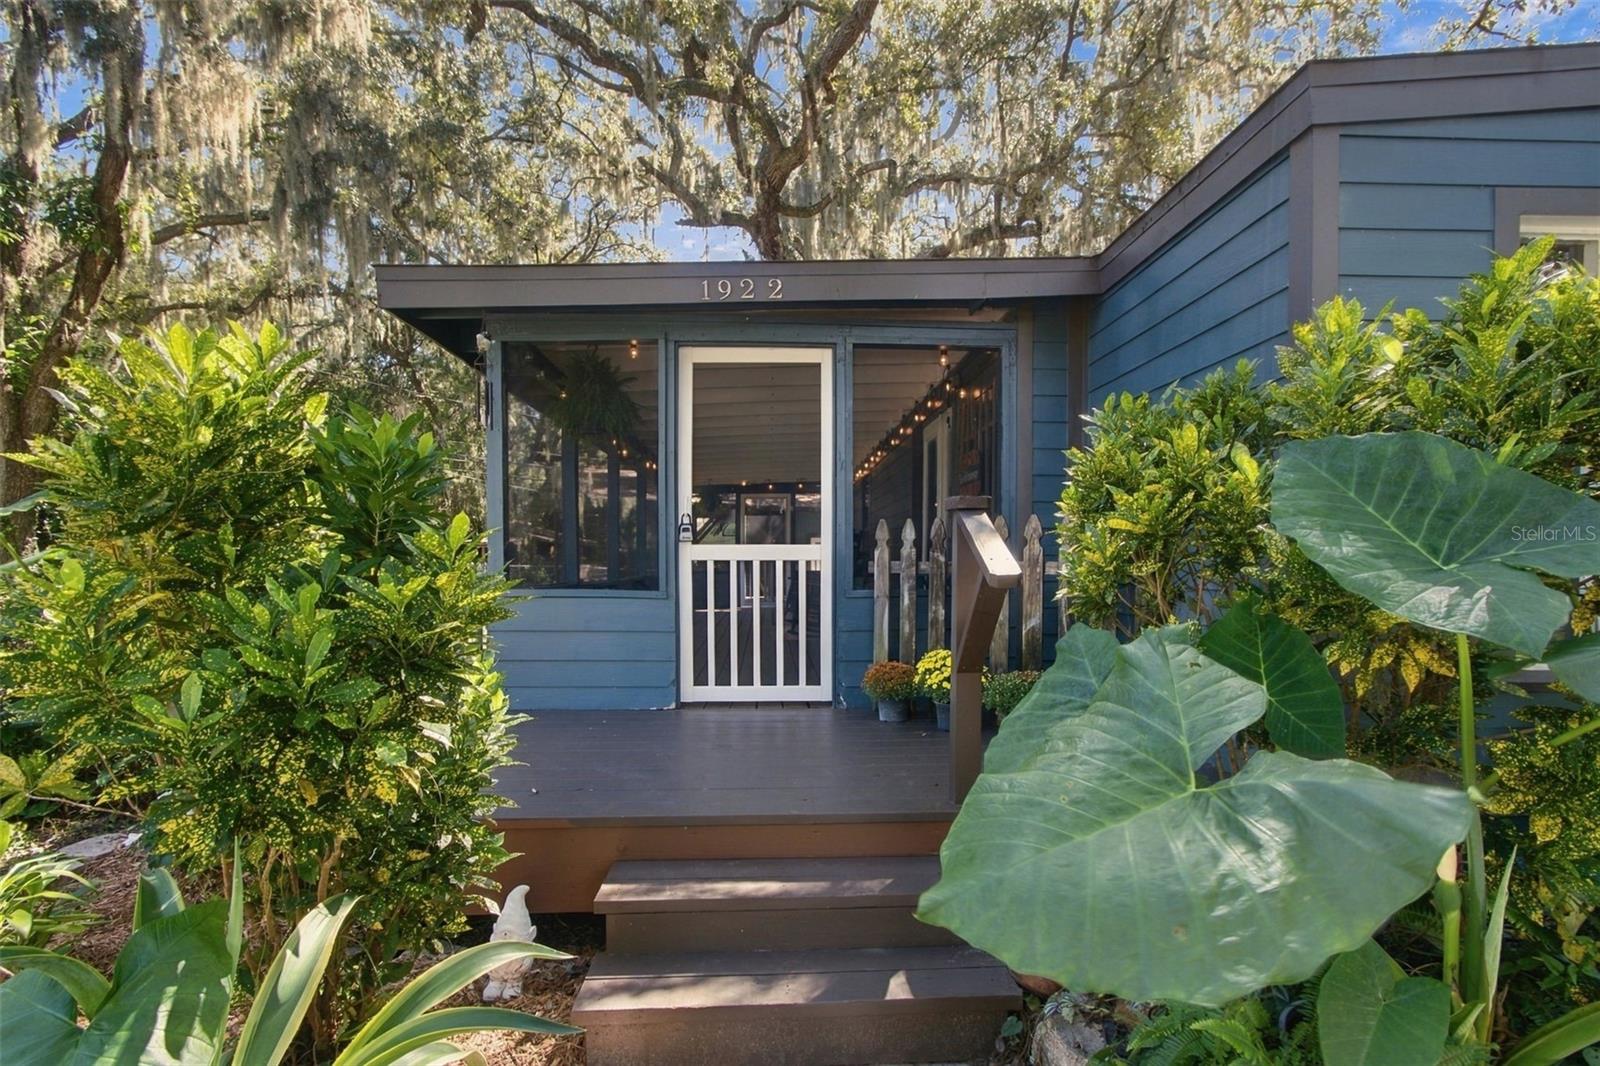
- $375,0001922 Beachway Ln, Odessa, FL 335563 Beds2 Baths1,388 sqftListing courtesy of MAYNARD PROPERTY GROUP LLC · Data courtesy of: Stellar MLS
 Active
What Sold Nearby
 $330,00016252 Silent Sands LnOdessa, FL · Sold 2026-10-30
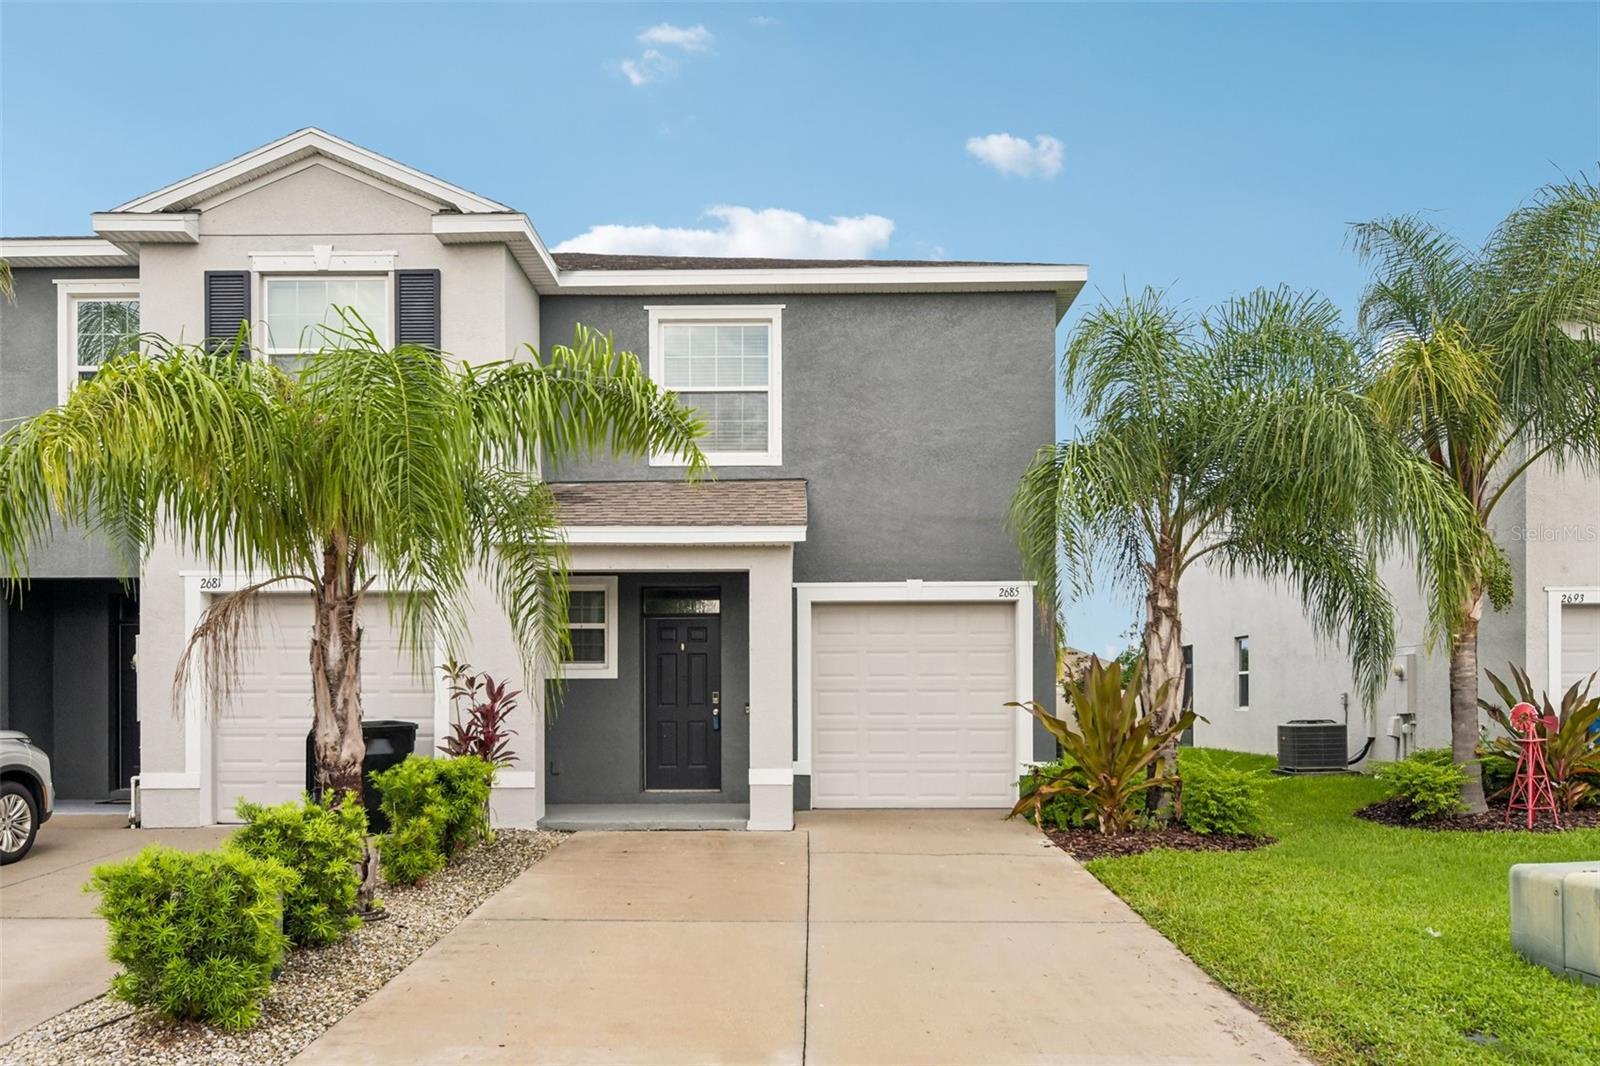 $300,0002685 Suncoast Blend DrOdessa, FL · Sold 2026-10-29
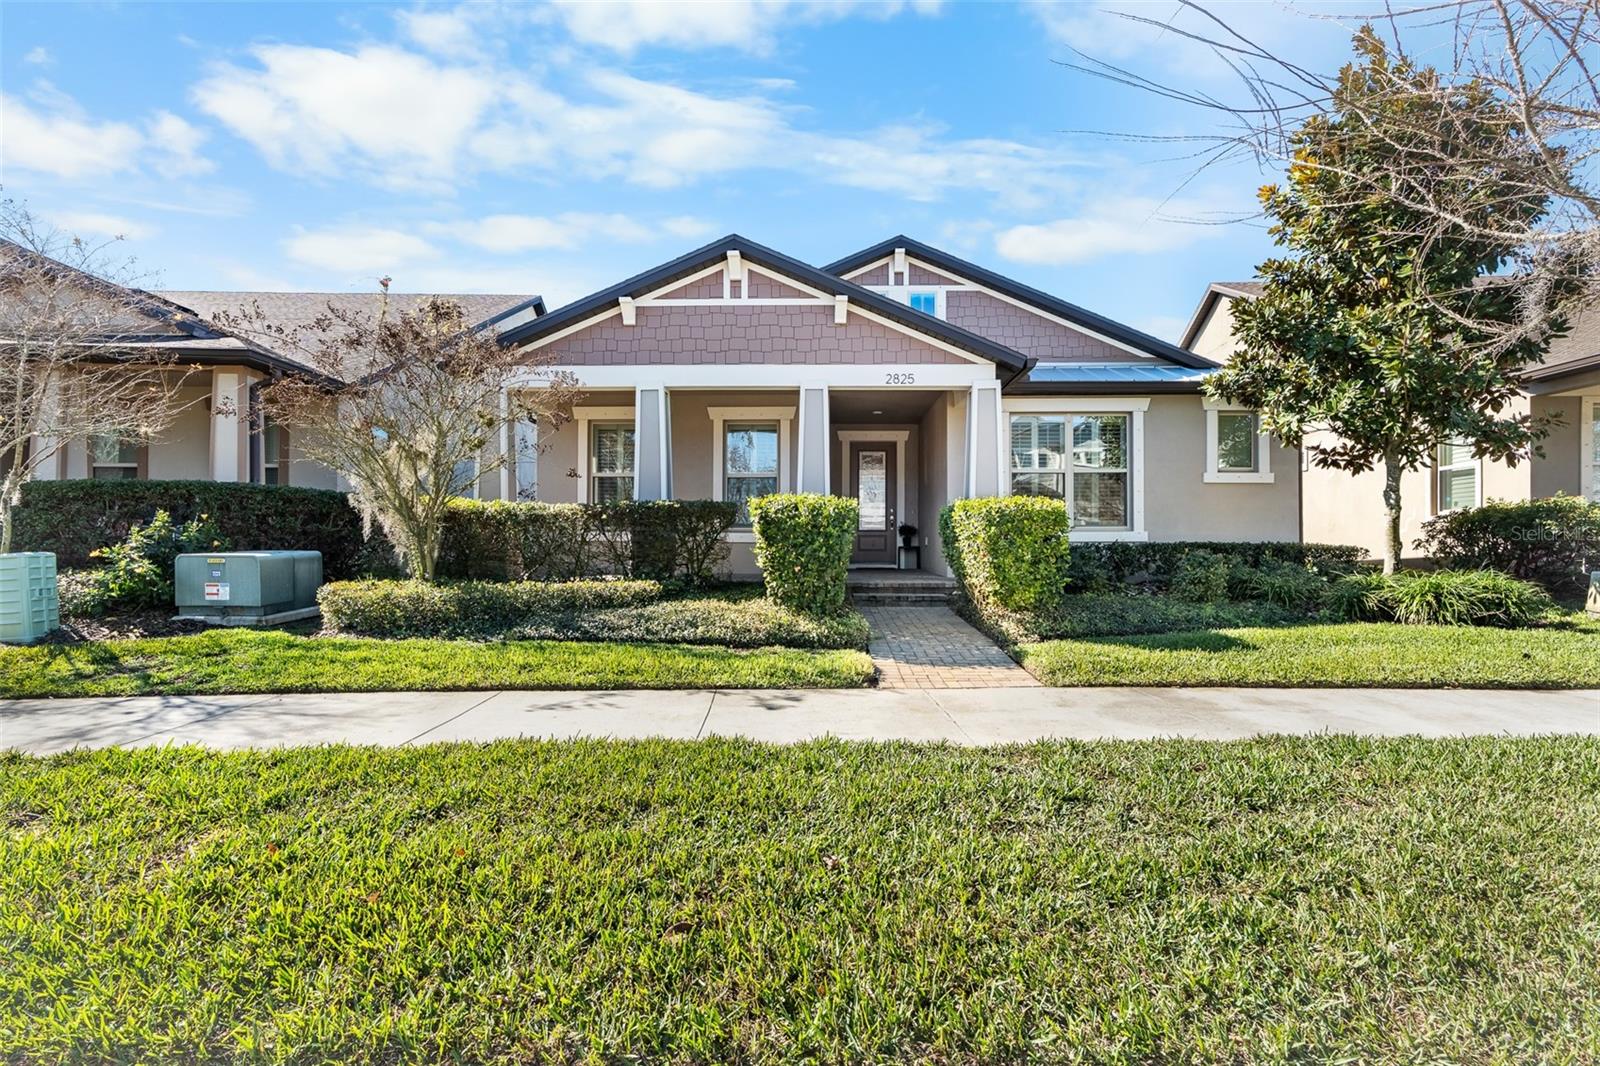 $485,0002825 Murray PassOdessa, FL · Sold 2026-10-29
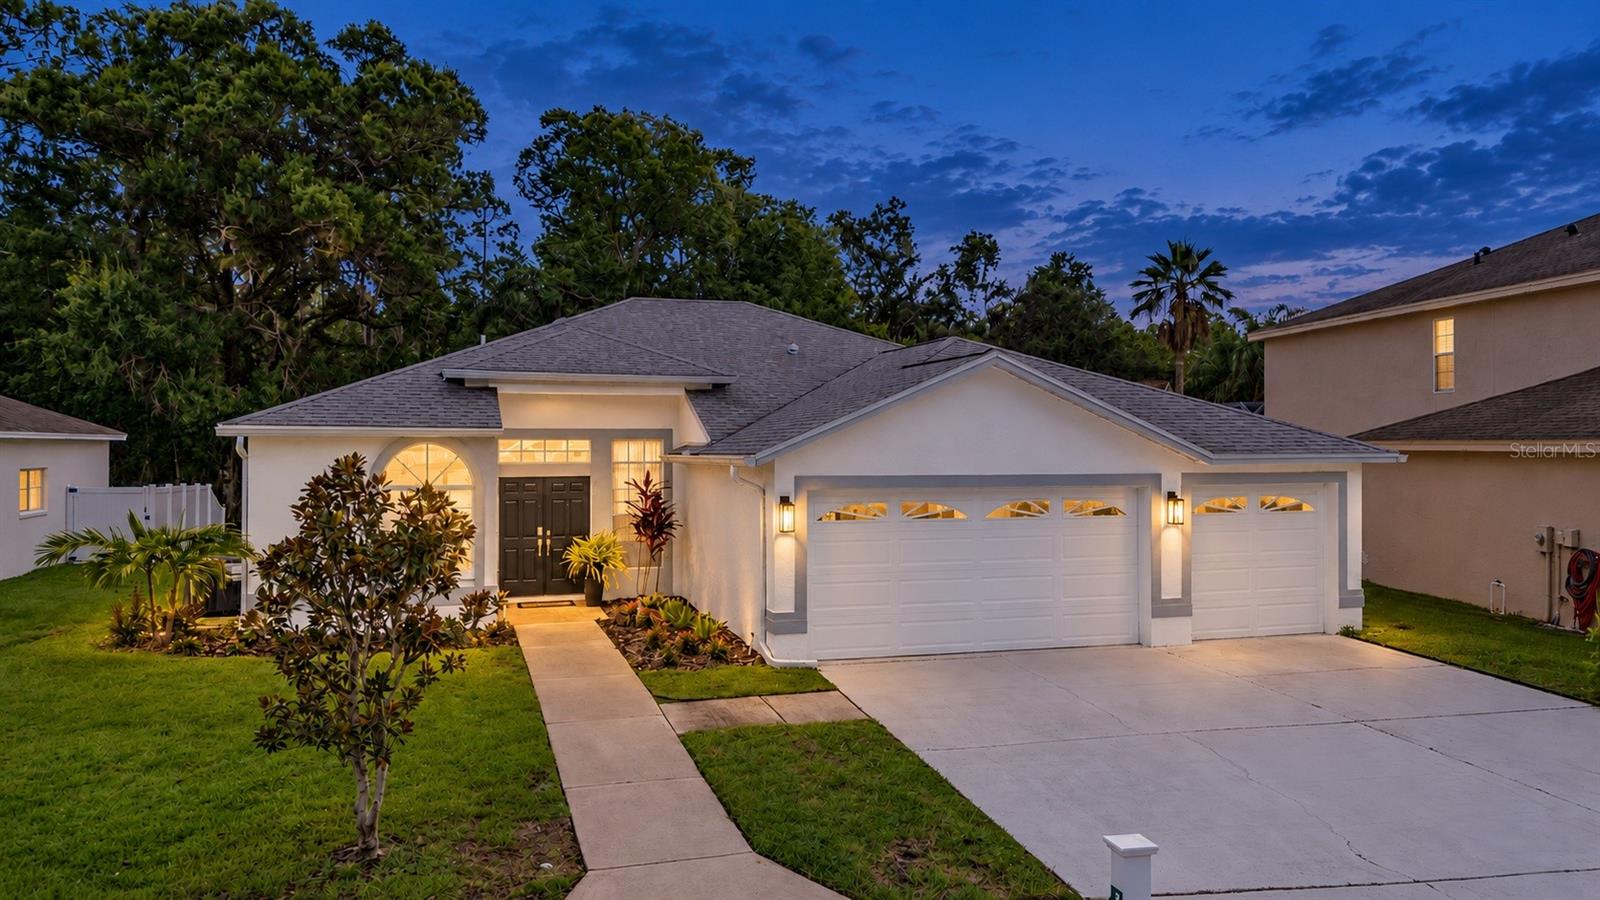 $706,00015709 Muirfield DrOdessa, FL · Sold 2026-10-28
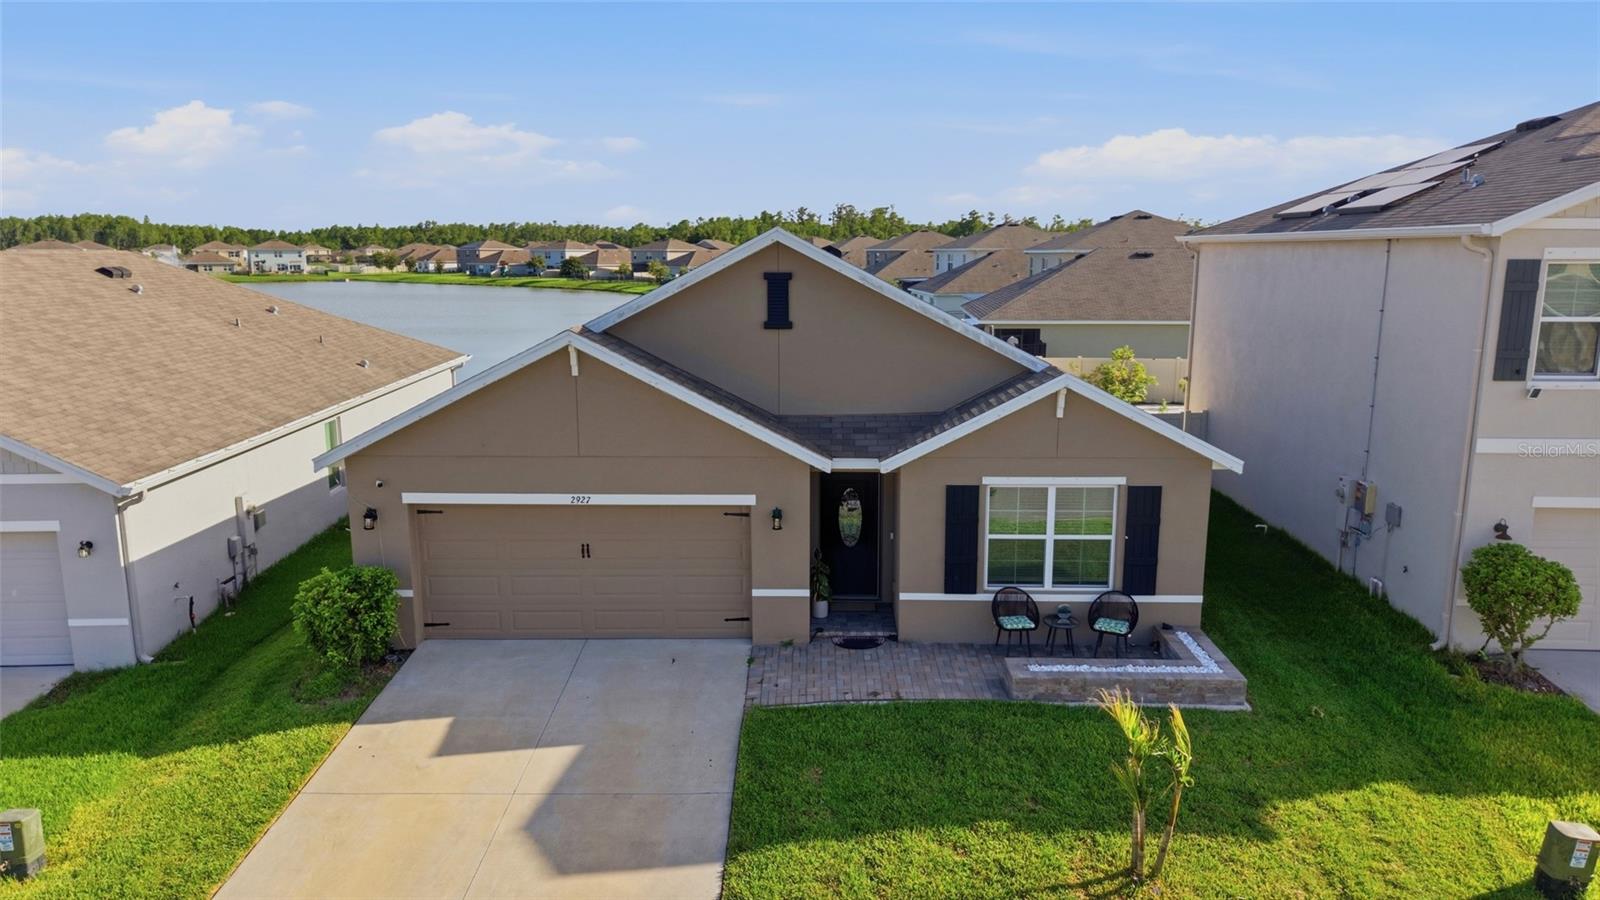 $450,0002927 Living Coral DrOdessa, FL · Sold 2026-10-28
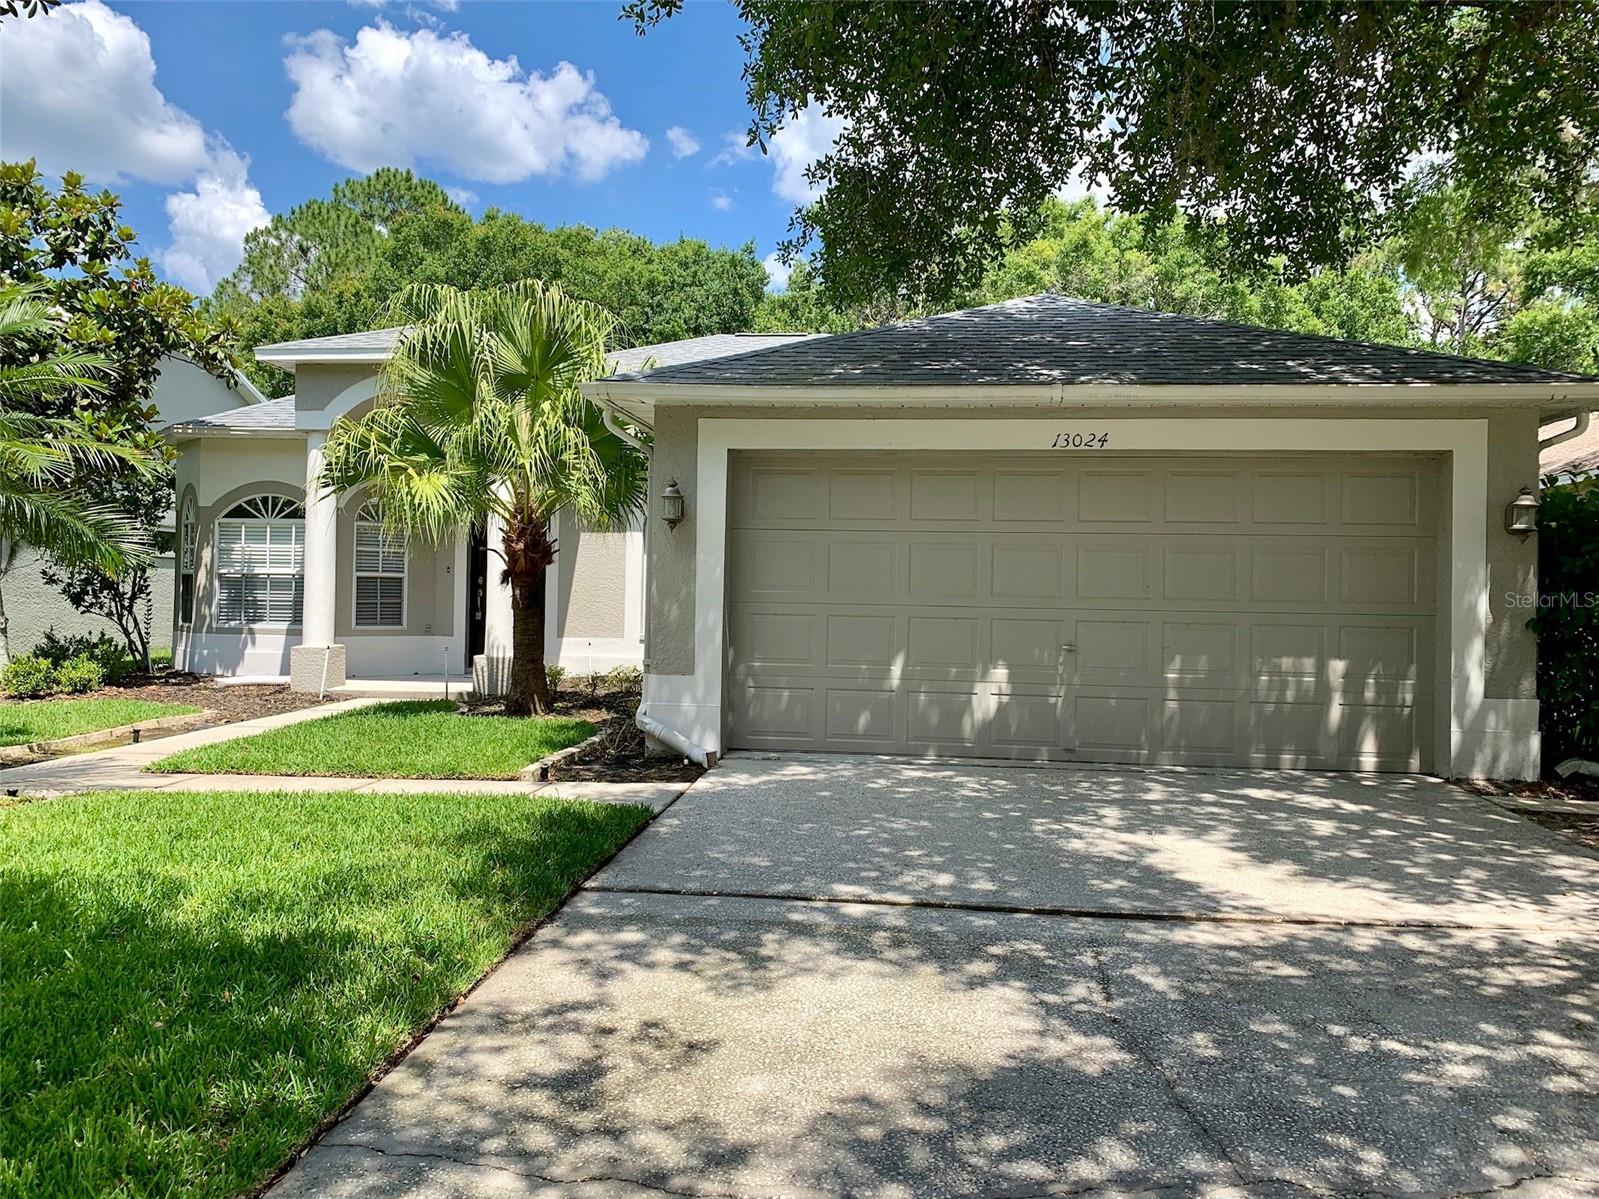 $540,00013024 Royal George AveOdessa, FL · Sold 2026-10-27
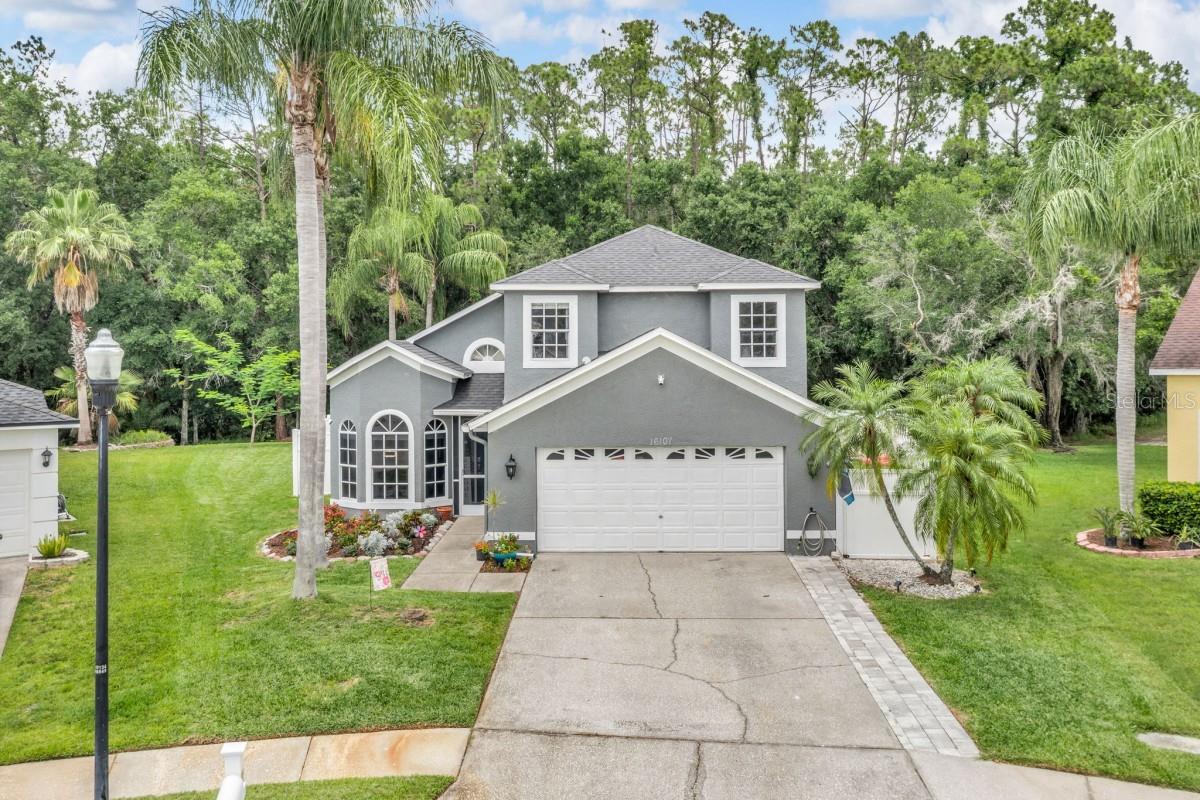 $620,00016107 Wentworth WayOdessa, FL · Sold 2026-10-22
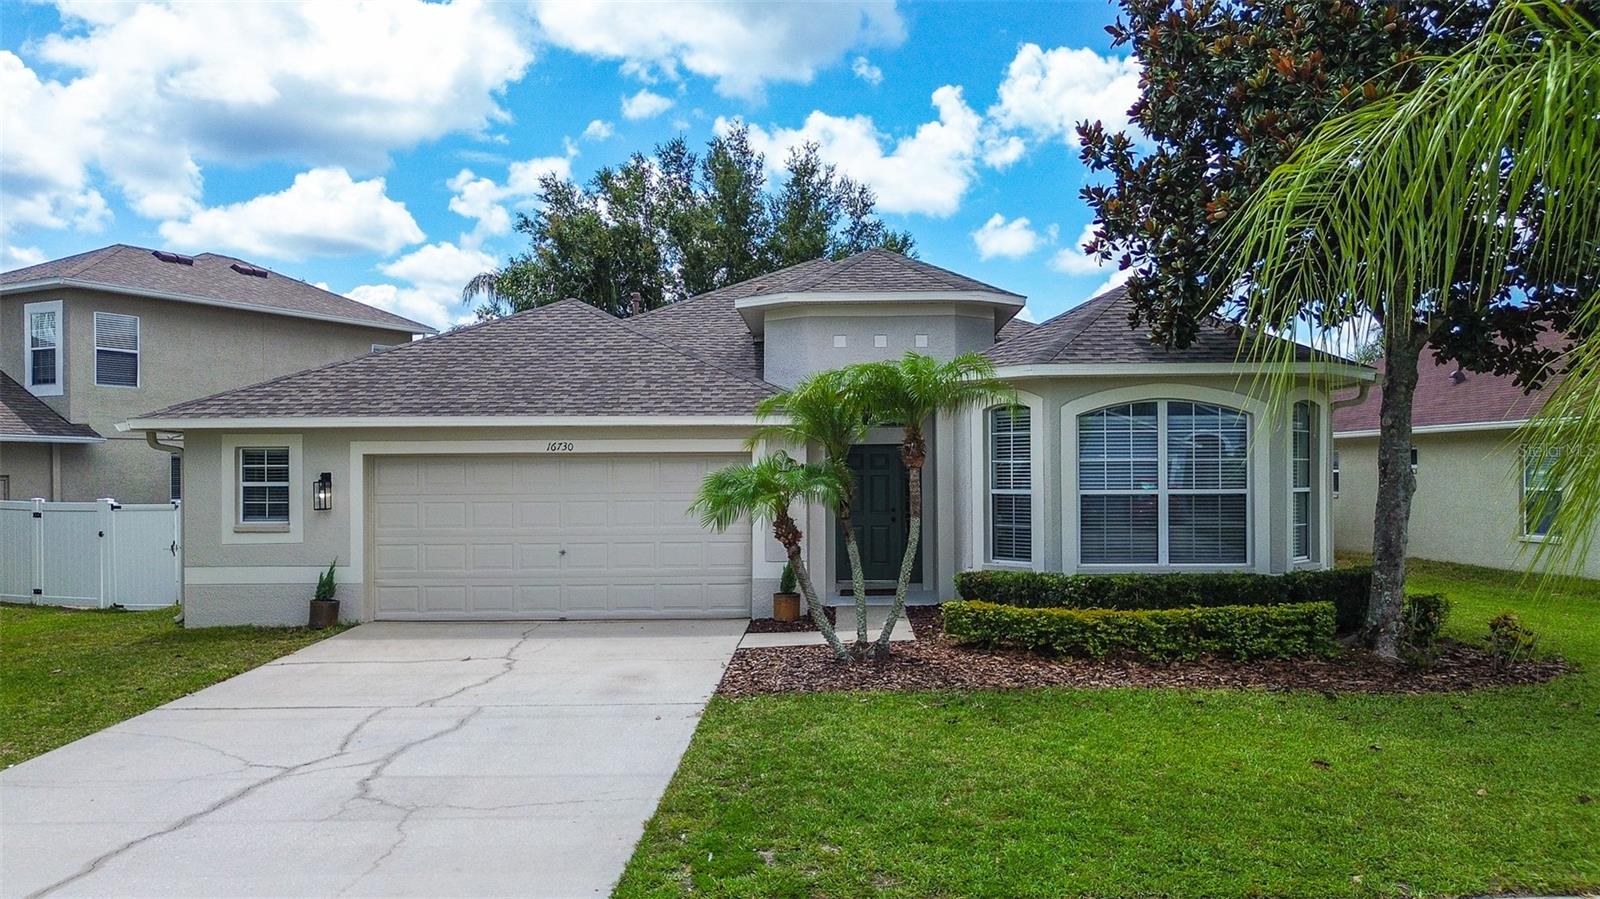 $429,00016730 Fairbolt WayOdessa, FL · Sold 2026-10-21
Flood
Flood zone X · Minimal flood risk
What's Nearby
- Texas RoadhouseState Road 54, Odessa, FL 34656, United States of America1.1 mi
- Mandola's FCSembler Drive, Odessa, FL 33558, United States of America1.3 mi
- World of BeerPine Gap Spur, Odessa, FL 34656, United States of America1.4 mi
- HootersRedstone Way, Odessa, FL 33558, United States of America1.4 mi
- Chili'sSuncoast Trail, Odessa, FL 33558, United States of America1.6 mi
- Carrabba's Italian Grill16525 Pointe Village Drive, Lutz, FL 33558, United States of America1.8 mi
- Publix13589 Rangeland Boulevard, Odessa, FL 33556, United States of America1.2 mi
- Greenwise Marketplace2175 Sembler Drive, Odessa, FL 33556, United States of America1.3 mi
- Pasco County South Compound Bus ServicesInterlaken Road, Odessa, FL 34656, United States of America1.6 mi
- Odessa, FloridaUnited States of America0.2 mi
- Odessa, FloridaUnited States of America0.5 mi
- Odessa, FloridaUnited States of America1.1 mi
- Odessa, FloridaUnited States of America1.2 mi
- Odessa, FloridaUnited States of America1.2 mi
- Odessa, FloridaUnited States of America1.3 mi
- Starkey Ranch, FloridaUnited States of America1.5 mi
- Odessa, FloridaUnited States of America1.6 mi
- Starbucks16330 State Road 54, Odessa, FL 33556, United States of America1.6 mi
More homes in Odessa
Homes for sale near Odessa
Data courtesy of: Stellar MLSDisclaimers and data details
Listings courtesy of Stellar MLS as distributed by MLS GRID. Based on information submitted to the MLS GRID. All data is obtained from various sources and may not have been verified by broker or MLS GRID. Supplied Open House Information is subject to change without notice. All information should be independently reviewed and verified for accuracy. Properties may or may not be listed by the office/agent presenting the information. Listing information is provided for consumers’ personal, non-commercial use, solely to identify prospective properties for potential purchase; all other use is strictly prohibited and may violate relevant federal and state law. Information deemed reliable but not guaranteed. Copyright © 2026 MLS GRID. All Rights Reserved.

Continental Real Estate Group, Inc
Broker: Derek Eisenberg
Listing last updated: Sep 13, 2026, 3:42 PM EDT. SURF LOCAL last checked: Nov 22, 2026, 5:42 PM EST.