
 Active
13750 Dowling Ln
Odessa, FL 33556 · Single family
$736,000
Listing courtesy of Jennifer Davida, FUTURE HOME REALTY INC
- 3 Beds
- 4 Baths
- 2,985 sqft
Cynthia's Insights On This Property
- Built 2004
- Typical sale in 33556 over the last year: $555,000, $249 per sq ft
- Owners in 33556 stay about 6 years; 4% of homes changed hands last year


📊 Price Pulse
What would you pay for this place?
Sale prices come from county public records, not MLS data.Listing agent
Contact
Send a message and we'll pass it to the listing agent. Nothing is sent until you ask.
About this home
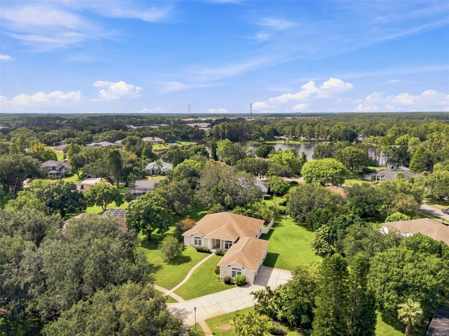
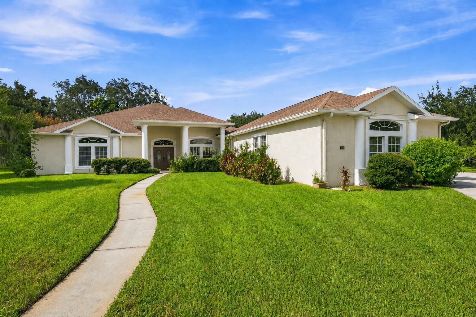
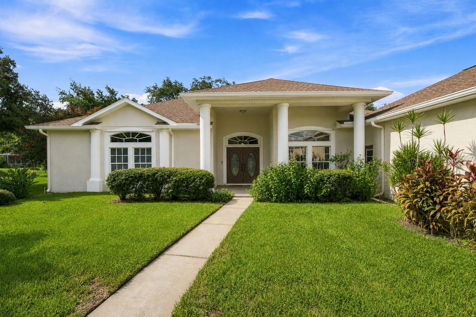
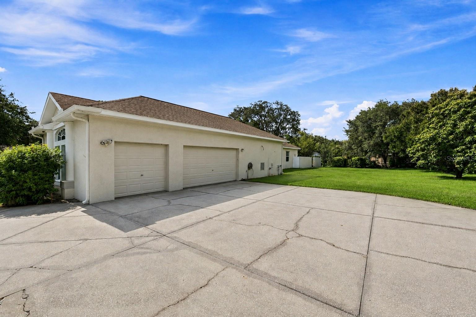
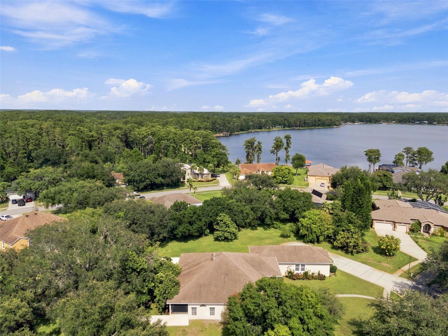
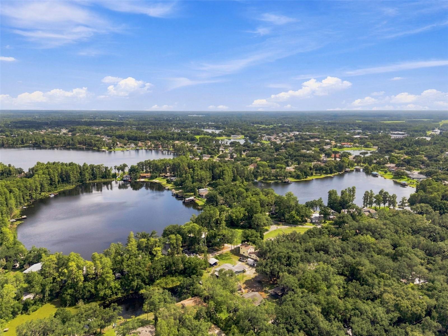
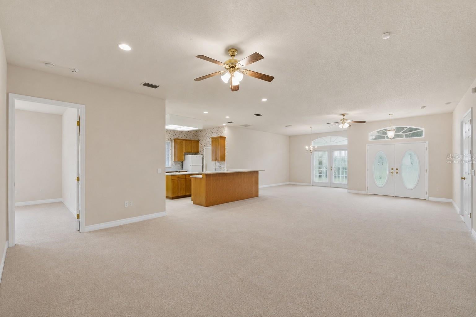
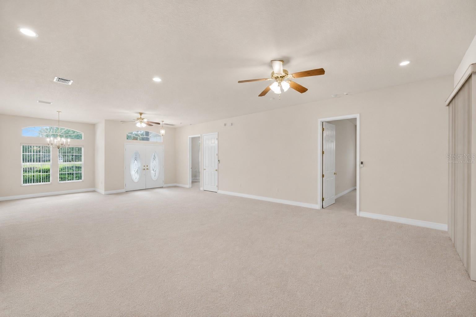
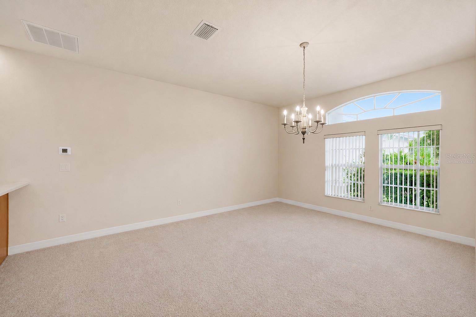
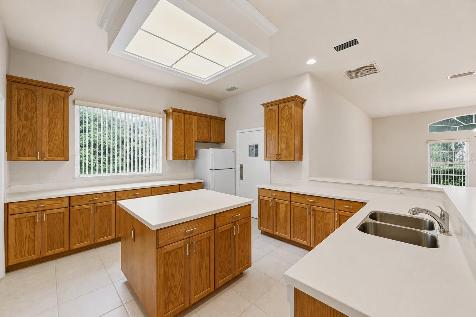
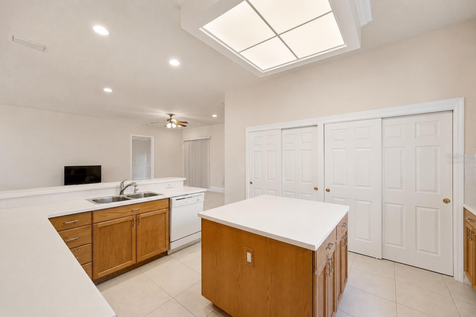
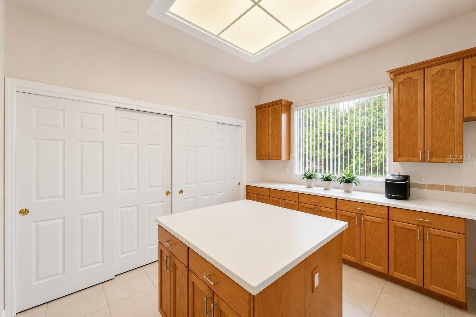
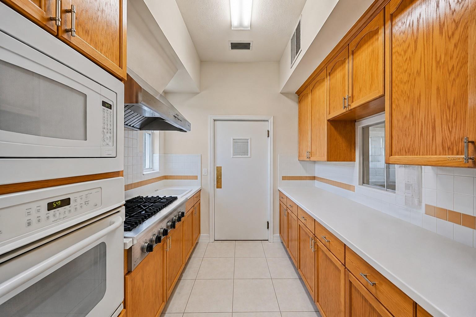
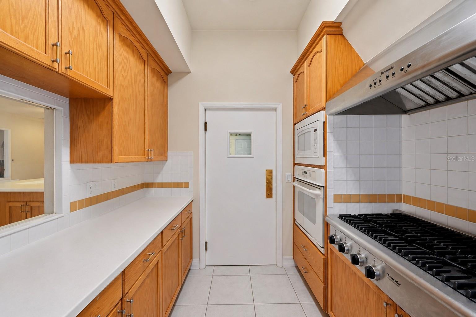
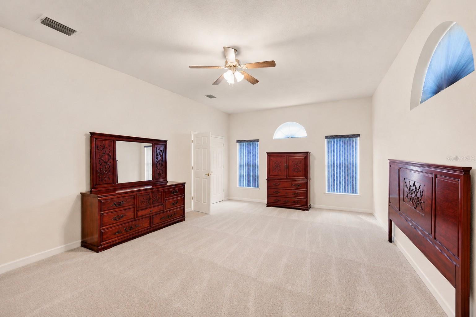
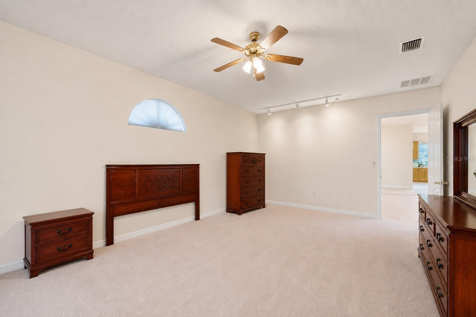
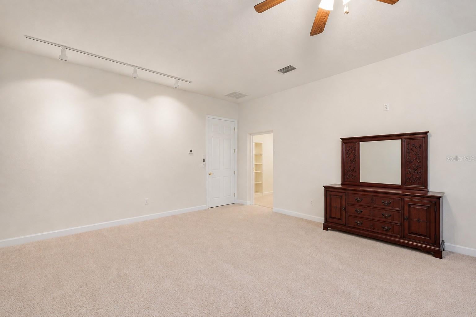
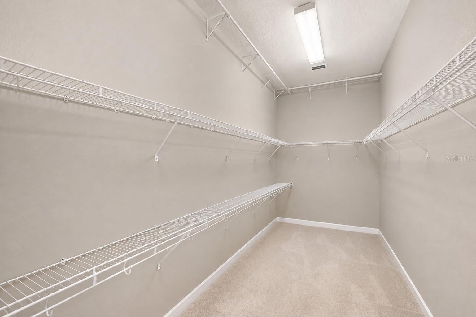
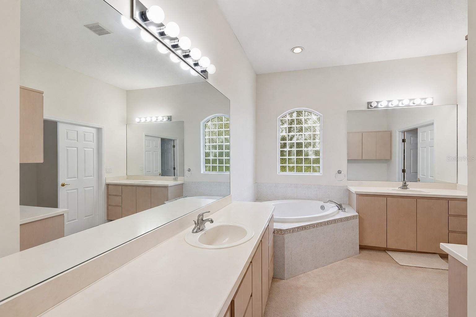
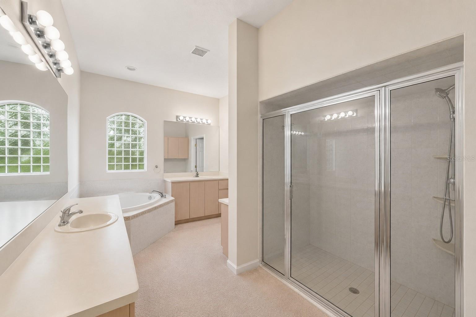
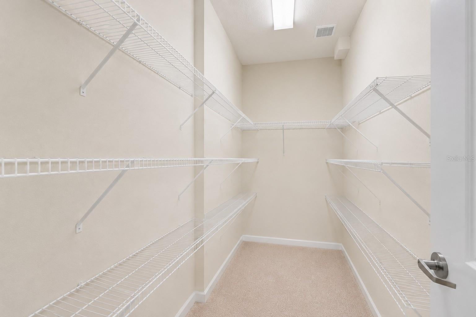
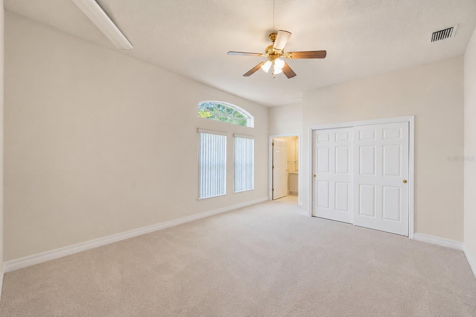
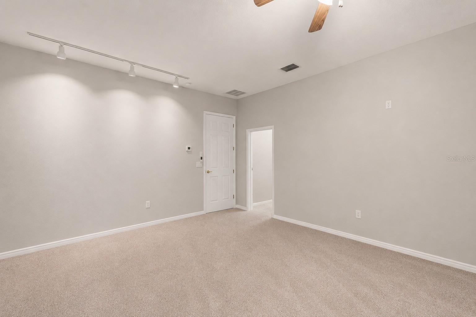
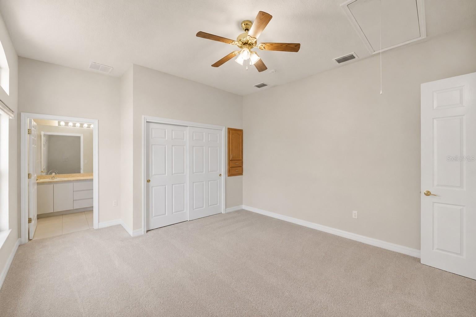
Virtually Staged. OVERSIZED FINISHED GARAGE & DRIVEWAY. PREP KITCHEN. TIMELESS DESIGN. Some homes impress with today's trends. Others stand apart because of the quality built into them from day one. This original-owner, one-story Mercedes Homes residence is one of them. Constructed of concrete block, this thoughtfully designed home offers expansive living spaces, a flowing floor plan, and a peaceful, private setting on a .688-acre lot on a cul-de-sac lot. Offering 2,985 heated sq. ft. (4,985 sq. ft. under roof), including 1,255 sq. ft. finished garage featuring an oversized 3-car garage and separate utility/storage room. This home features (3) TRUE EN-SUITE BEDROOMS, a guest powder room, CHEF'S PREP/WOK KITCHEN, reinforced CONCRETE SAFE ROOM, wider bedroom and bathroom doorways, generator-ready utility room, mature edible landscape, and private community with LAKE ACCESS to connected ski lakes. Open the front door and enjoy picturesque views of the beautifully landscaped tear-drop island framed by mature trees. CHEF'S PREP/WOK KITCHEN is equipped with a commercial-style 4-burner gas cooktop plus oversized wok burner, commercial-grade Thermador exhaust hood, built-in oven, built-in microwave, prep sink, secondary refrigerator, restaurant-style swing door, and pass-through serving window, allowing high-heat cooking while helping keep heat, grease, and cooking aromas away from the main living areas. PRIMARY SUITE features an oversized walk-in closet (18x6) and a reinforced CONCRETE SAFE ROOM (10x6) with concrete block walls, solid concrete ceiling, and emergency crawl-space exit. Two additional bedroom suites EACH INCLUDE THIER OWN PRIVATE BATHROOM. The garage offers exceptional flexibility with a dedicated storage/utility room (216 sq. ft.) that houses the 80-gallon water system and is GENERATOR-READY, allowing for easy installation of a generator. double exterior access doors to the yard, and an oversized driveway with abundant parking. ITEMS WORHTY OF MENTION: HVAC and all ductwork replaced (2021), water heater (2022), exterior paint (2026), patio screen panels (2025), replaced IRRIGATION well and pump, WHOLE-HOME WATER SOFTENER, REVERSE OSMOSIS system with refrigerator line, WHOLE-HOME CENTRAL VACUUM SYSTEM, gutters and downspouts, and twice-yearly HVAC servicing. Priced to allow the next owner the opportunity to personalize finishes while benefiting from exceptional construction and meticulous original-owner care. Outside, the private .688-acre lot offers plenty of room for a future pool. A solid CONCRETE PRIVACY WALLS spans the rear of the property, while the screened lanai is already plumbed for a FUTURE OUTDOOR KITCHEN or spa. The established EDIBLE LANDSCAPE includes mature avocado, mango, lemon, kumquat, custard apple, bamboo, Thai basil, perilla leaf, mugwort, and additional specialty plantings. GATED LAKE PARKER ESTATES offers a private community boat launch with access to Lake Ann for boating, water skiing, jet skiing, fishing, and exploring surrounding waterways, plus tennis courts, a clubhouse, and bi-weekly trash service. Lovingly maintained by its original owner, this home is ready for its next chapter. A BRAND NEW ROOF will be installed by the seller prior to closing!
moreless
- Property type
- Single family
- Year built
- 2004
- Lot size
- 0.69 acres
- Garage
- 4 cars
- On market
- 83 days
- Price per sqft
- $247
- HOA fees
- $232/mo
- Listing ID
- TB8534532
Show Full Details
Property Info
- Property Type
- Residential
- Property Subtype
- SingleFamilyResidence
- Year Built
- 2004
- Levels
- One
- Direction Faces
- South
- Subdivision
- Parker Pointe
- Lot Size (acres)
- 0.69
- Lot Size (sqft)
- 29963.0
- Contract Date
- 2026-07-30
- On Market Date
- 2026-08-29
- Cumulative Days on Market
- 83
Interior Features
- Flooring
- Carpet, Ceramic Tile
- Laundry Features
- Inside
- Levels
- One
- Door Features
- Sliding Doors
Appliances
- Appliances
- Range, Range Hood, Refrigerator, Water Softener
Heating & Cooling
- Heating
- Central, Electric
- Cooling
- Central Air
Exterior Features
- Exterior Features
- Dock
- Patio & Porch Features
- Covered, Screened
- Construction Materials
- Block, Concrete, Stucco
- Foundation
- Slab
- Roof
- Shingle
- Fencing
- Masonry
- View
- Trees/Woods
- Waterfront Features
- Lake Privileges
Features & Amenities
- Garage Spaces
- 4.0
- Garage
- Yes
- Attached Garage
- Yes
- Parking Features
- Driveway, Garage Door Opener, Garage Faces Side, Oversized, Parking Pad, Attached
- Lot Features
- Cul-De-Sac
Community/Association
- HOA
- Yes
- HOA Name
- Lake Parker Estates/Kim Johnson
- HOA Phone
- $7,278,169,900
- HOA Fee
- $695
- HOA Fee Frequency
- Quarterly
- HOA Fee Includes
- Trash
- Community Features
- Gated, Clubhouse, Tennis Court(S)
Utilities
- Utilities
- Cable Available, Cable Connected, Electricity Connected, Sewer Connected, Water Connected
- Sewer
- Public Sewer
- Water Source
- Private, Public, Well
Taxes
- Annual Tax Amount
- $5,168
- Tax Year
- $2,024
- Legal Description
- PARKER POINTE PHASE ONE PB 23 PGS 78-81 LOT 87 OR 4279 PG 1354 OR 9038 PG 3620
Data freshness
- SURF LOCAL last checked
- Nov 21, 2026, 2:34 PM EST
Location
Approximate location, shown from the displayed address.
Similar homes nearby
- $611,00016037 Rambling Rd, Odessa, FL 335564 Beds3 Baths2,654 sqftListing courtesy of EXP REALTY LLC · Data courtesy of: Stellar MLS
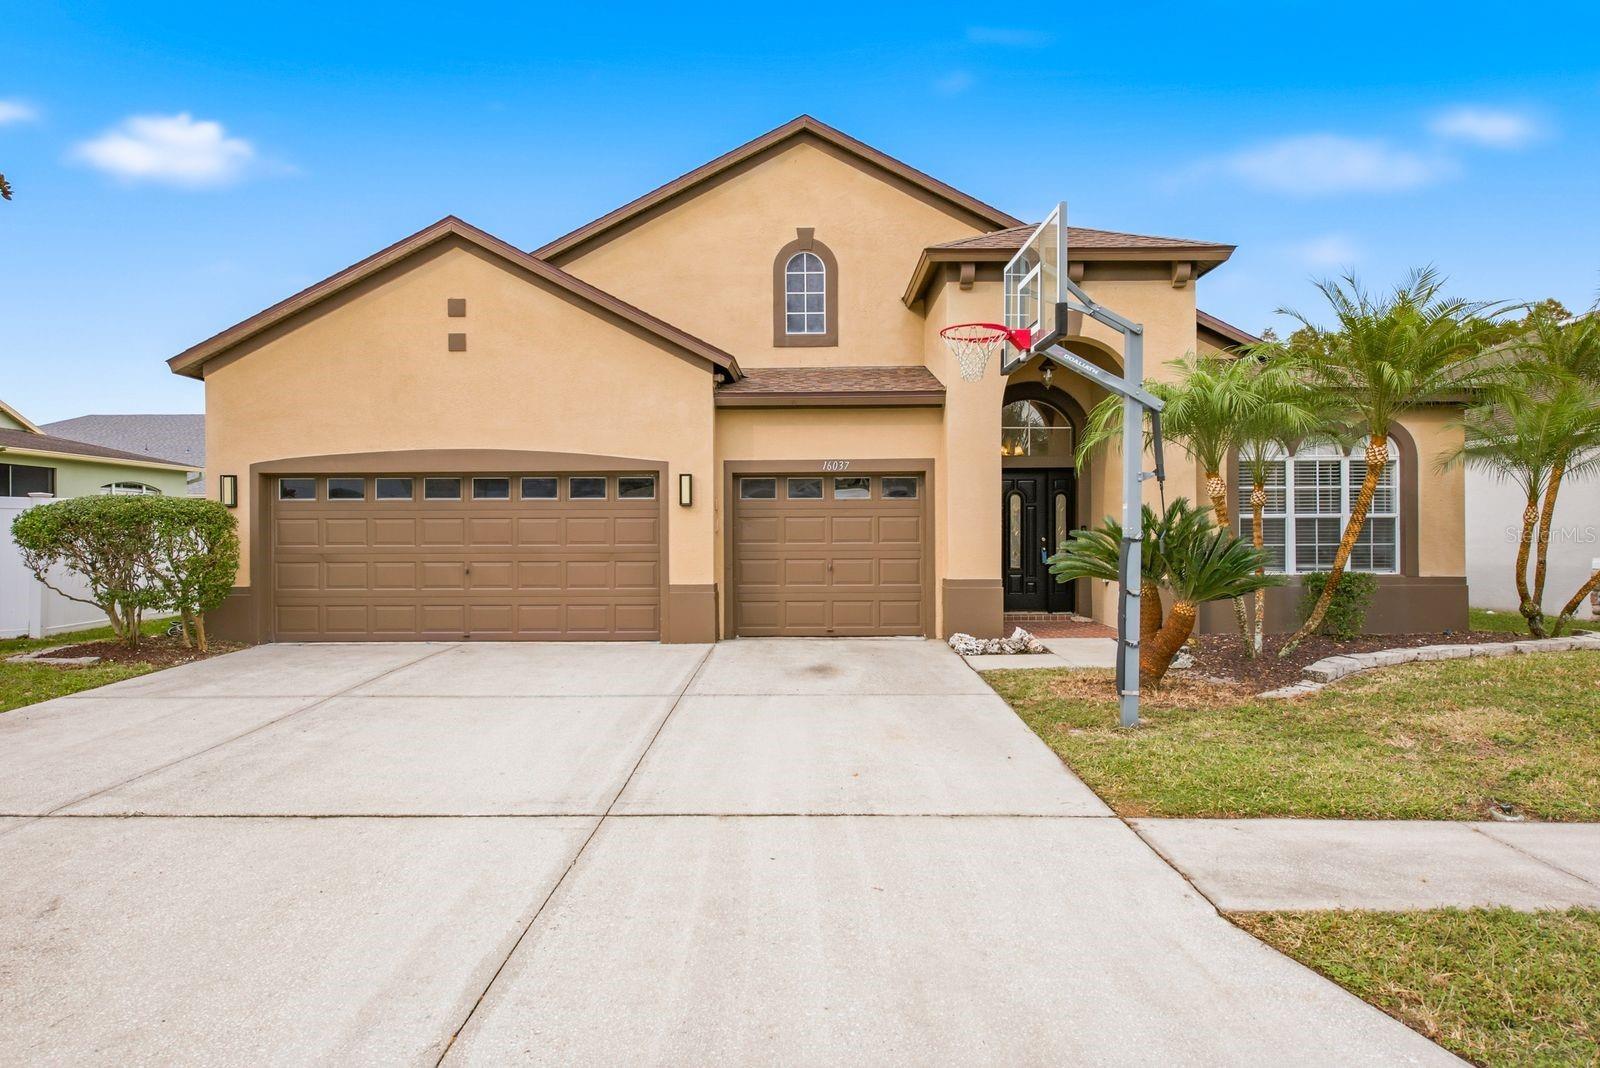 Active
- $599,9902756 Soleta Vw, Odessa, FL 335565 Beds4 Baths2,414 sqftListing courtesy of WEEKLEY HOMES REALTY COMPANY · Data courtesy of: Stellar MLS
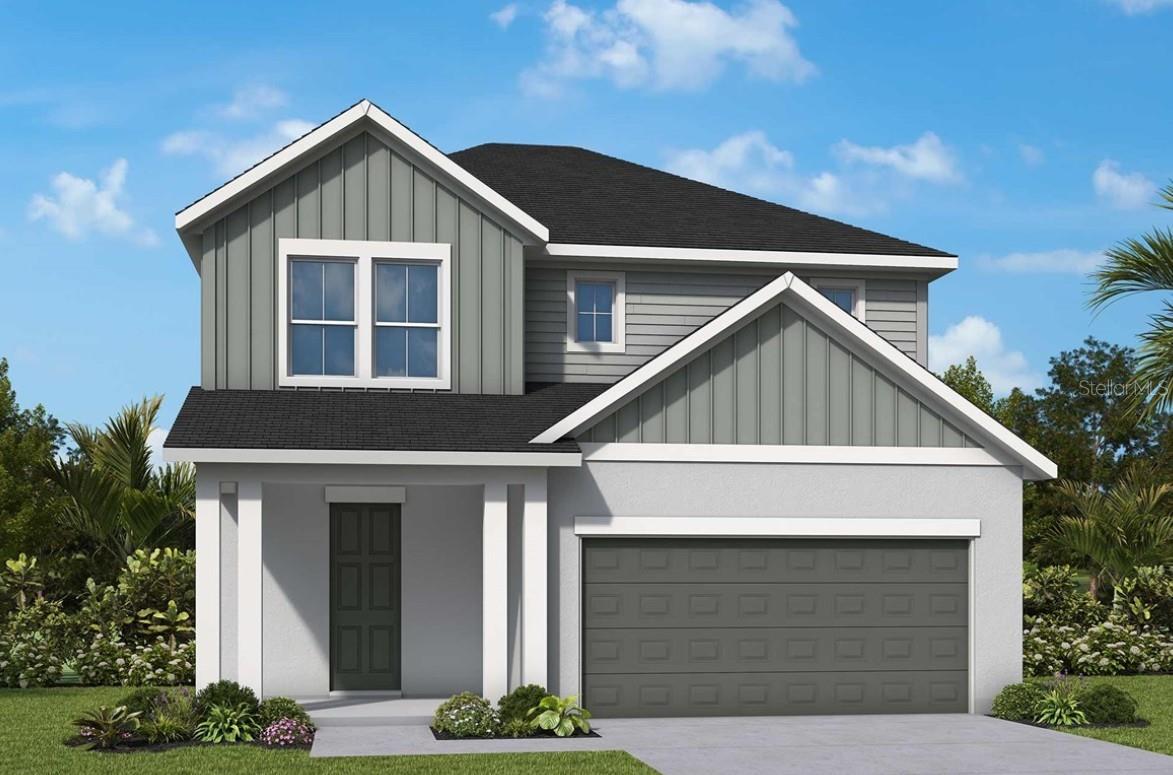 Active
- $819,0001427 Lake Polo Dr, Odessa, FL 335564 Beds3 Baths2,696 sqftListing courtesy of RE/MAX ACTION FIRST OF FLORIDA · Data courtesy of: Stellar MLS
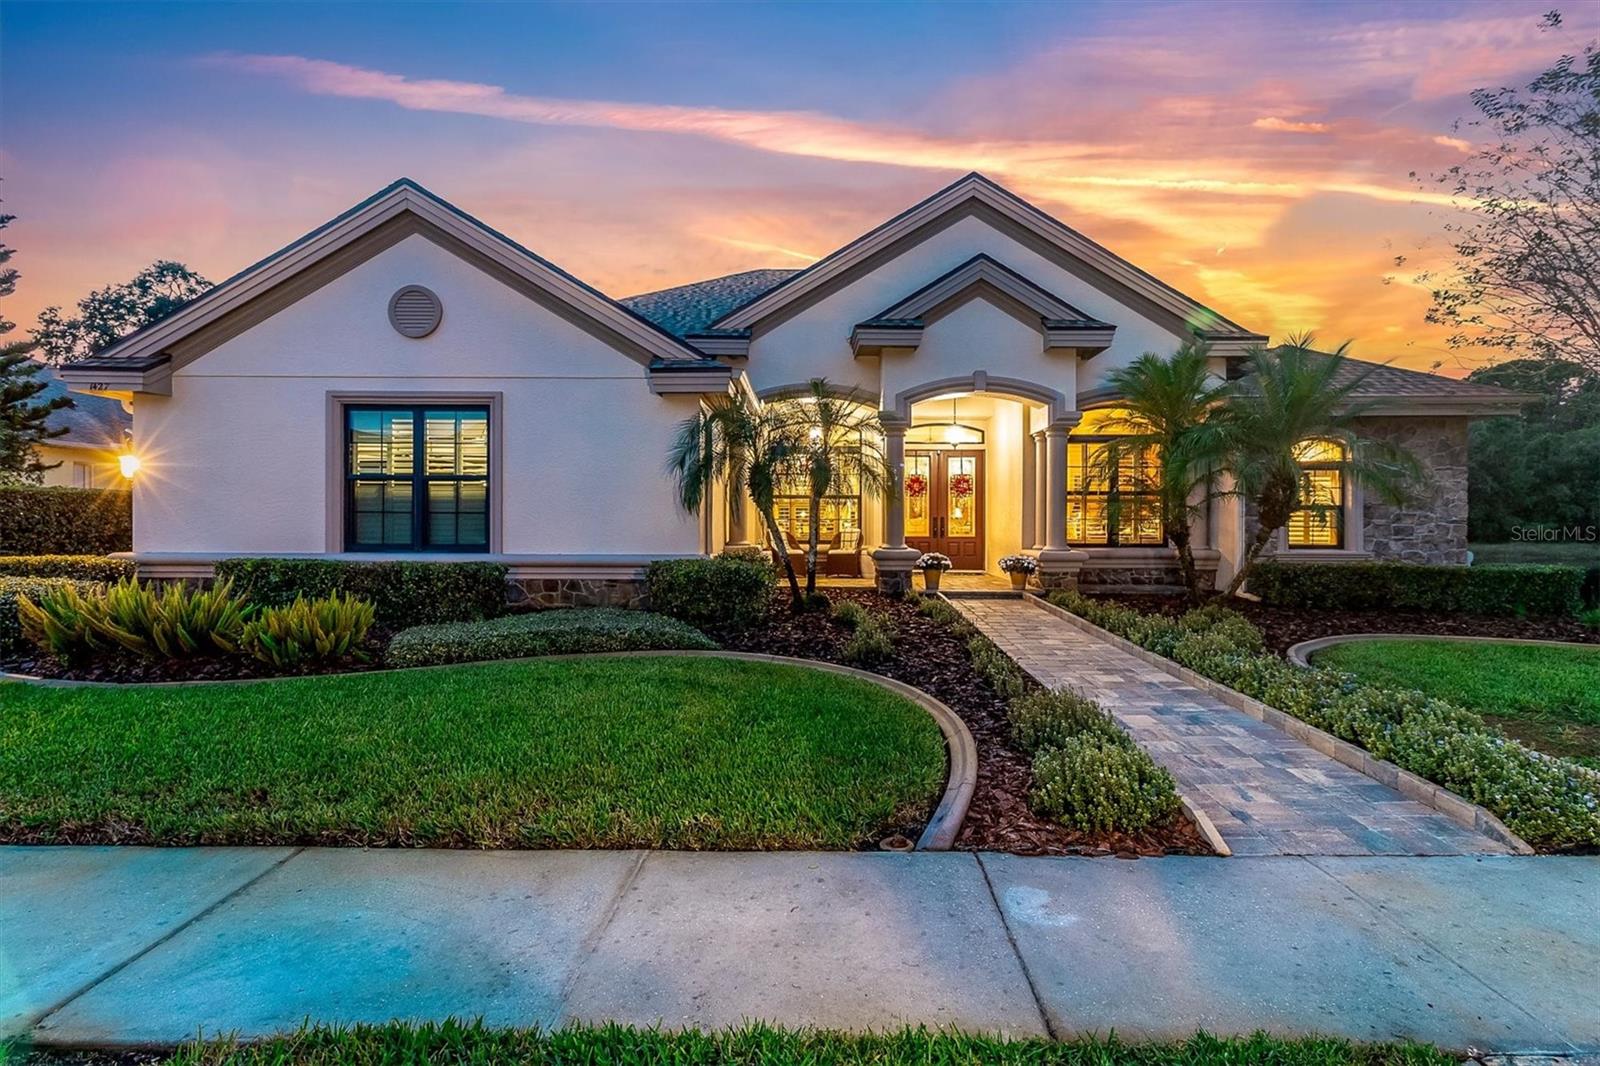 Active
- $765,00012316 Lyon Pine Ln, Odessa, FL 335564 Beds4 Baths3,308 sqftListing courtesy of RE/MAX SELECT GROUP · Data courtesy of: Stellar MLS
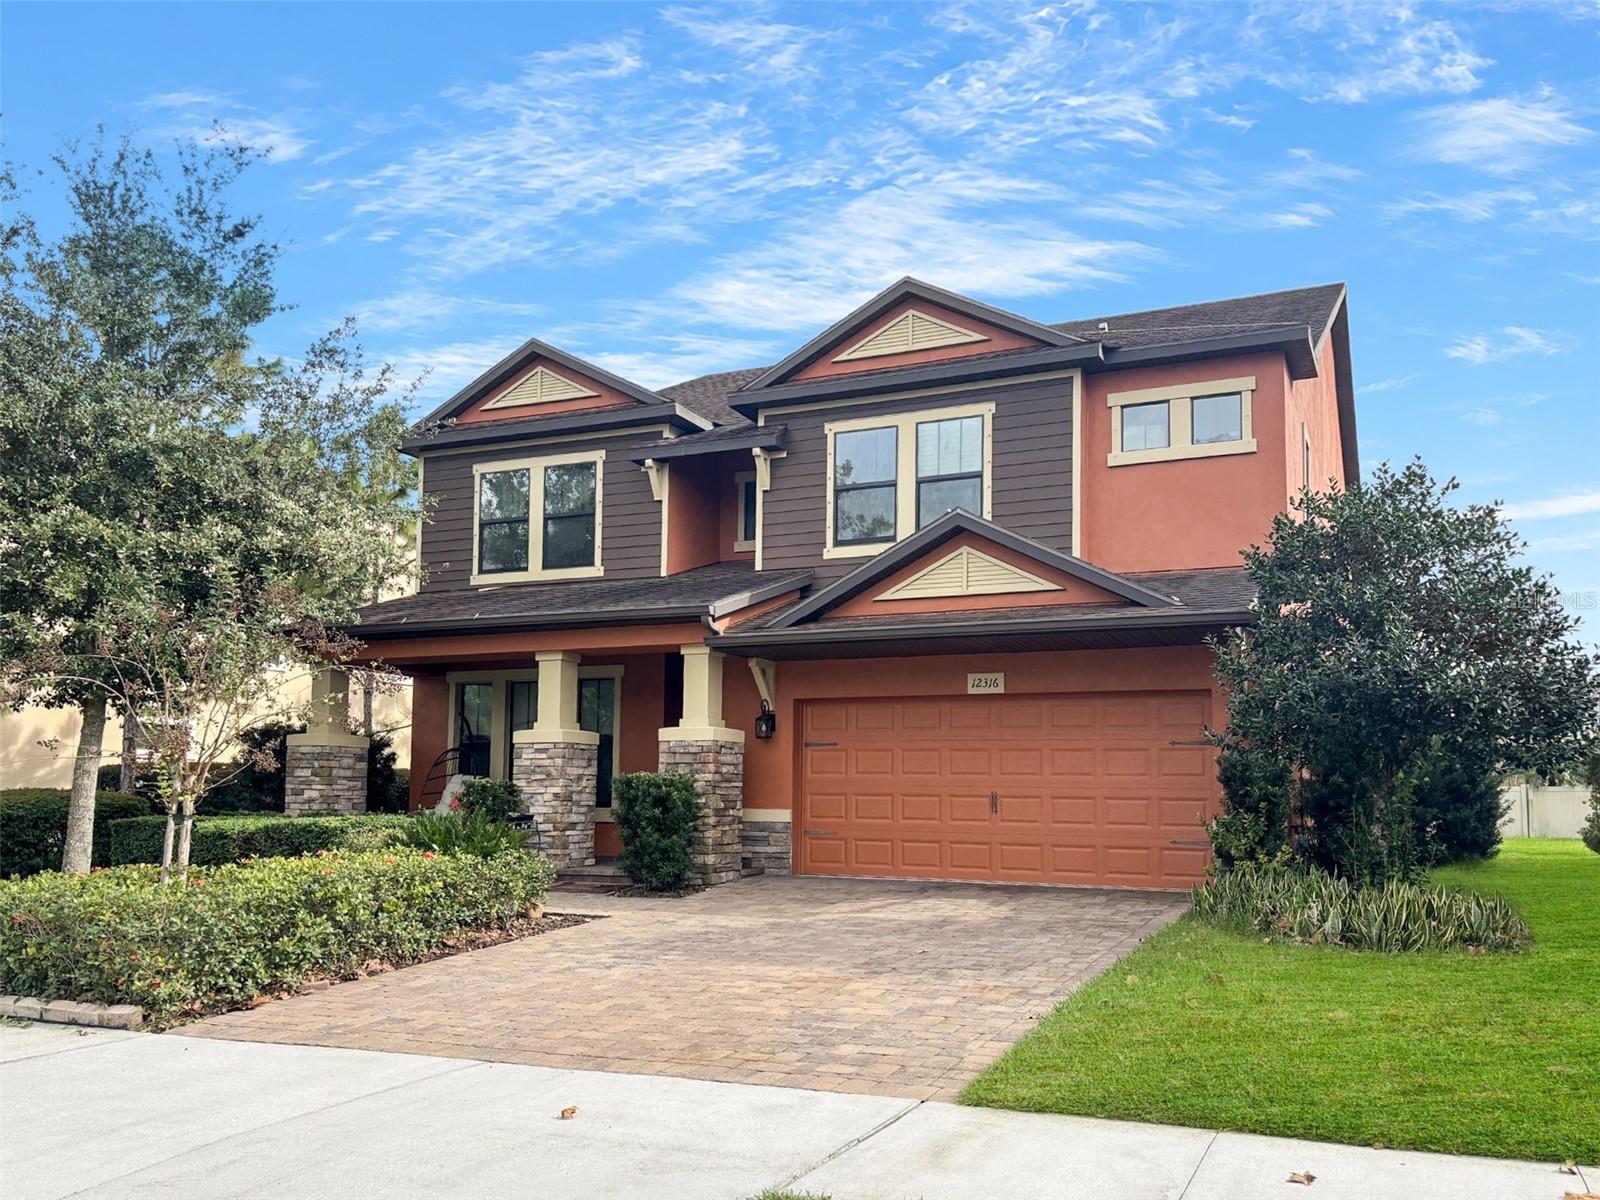 Active
- $650,00015623 Shoal Creek Pl, Odessa, FL 335564 Beds3 Baths2,332 sqftListing courtesy of FLORIDA EXECUTIVE REALTY · Data courtesy of: Stellar MLS
 Active
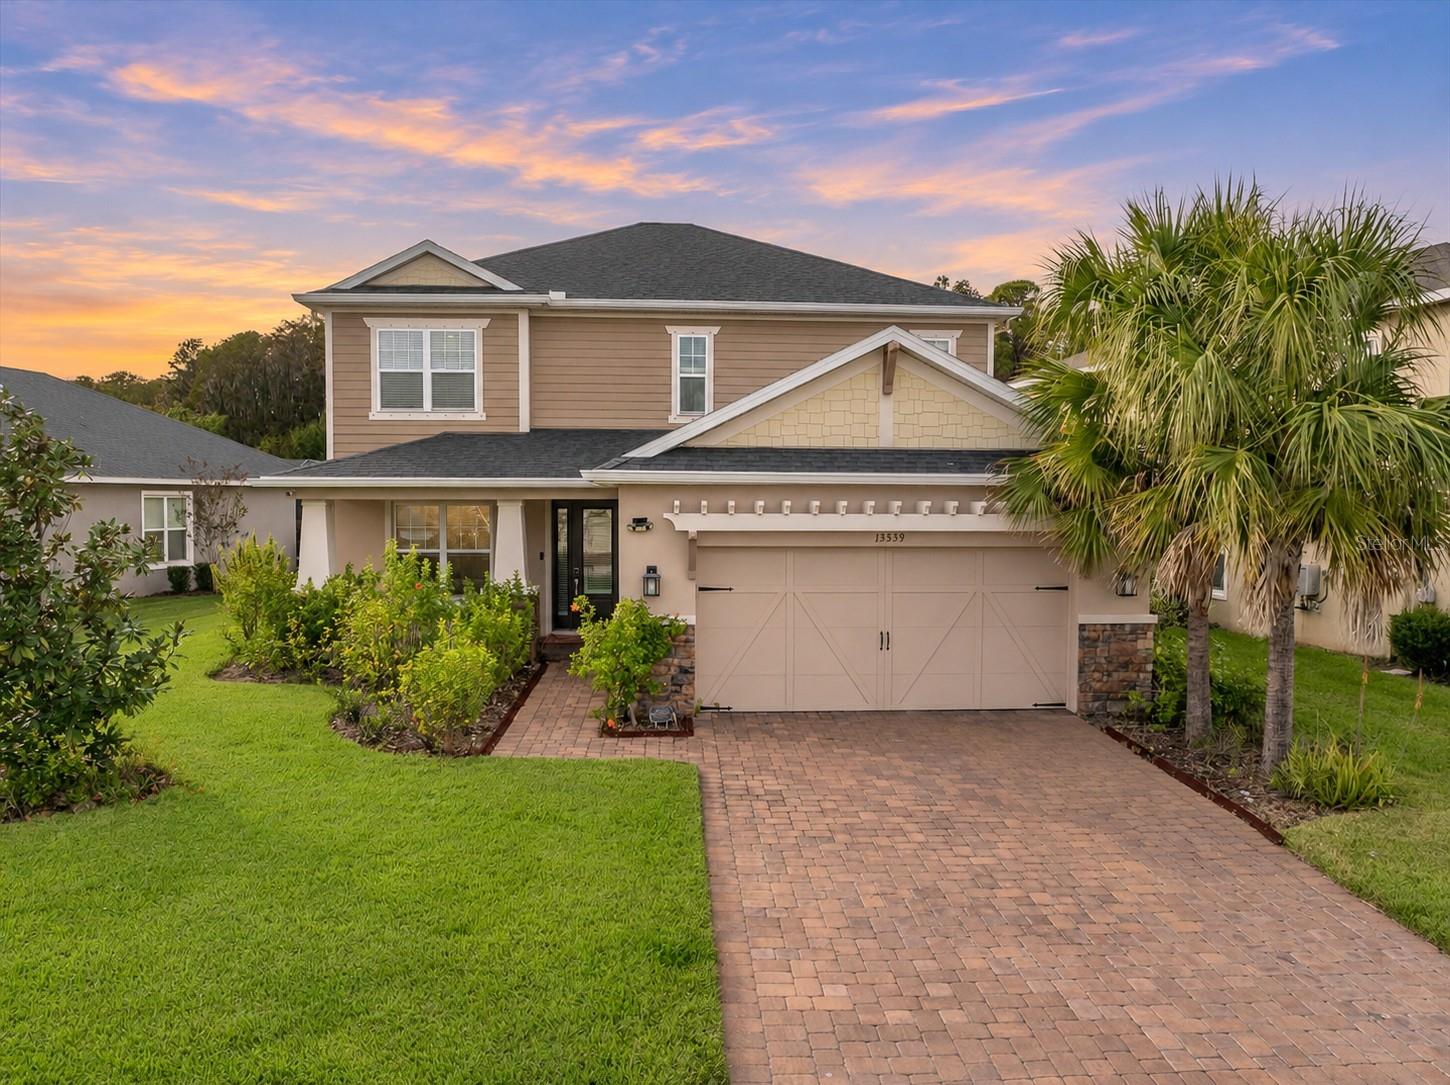
- $665,00013539 Stansil Ave, Odessa, FL 335564 Beds4 Baths2,612 sqftListing courtesy of RE/MAX ACTION FIRST OF FLORIDA · Data courtesy of: Stellar MLS
 Active
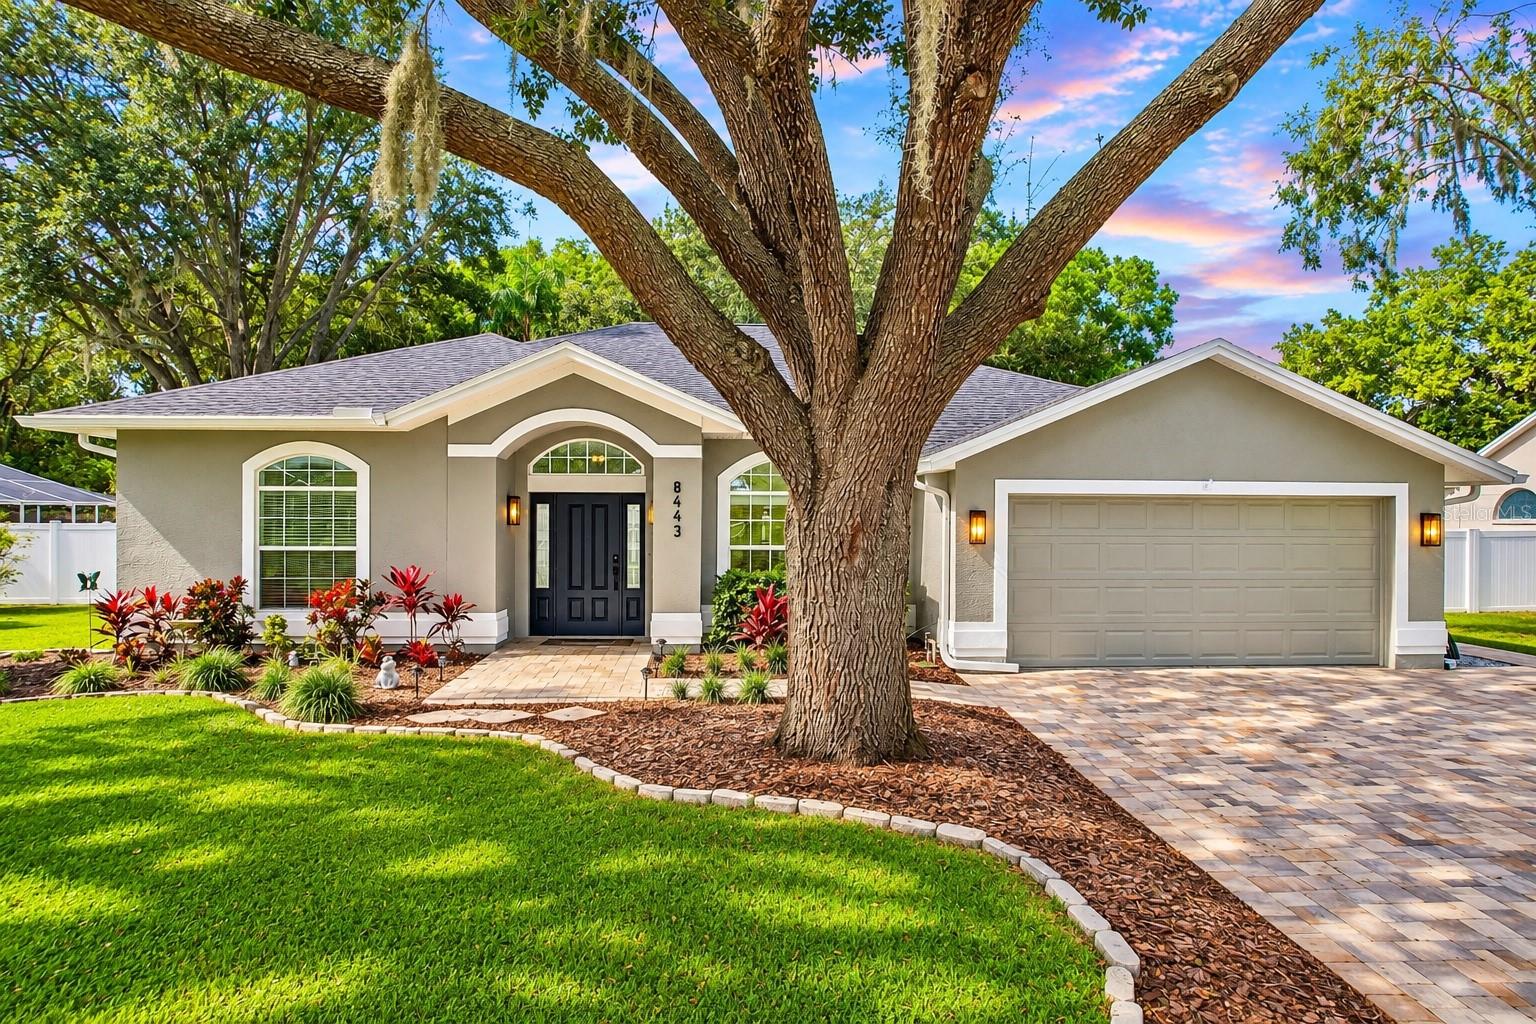
- $665,0008443 Ridgebrook Cir, Odessa, FL 335564 Beds3 Baths2,114 sqftListing courtesy of RE/MAX REALTY UNLIMITED · Data courtesy of: Stellar MLS
 Active
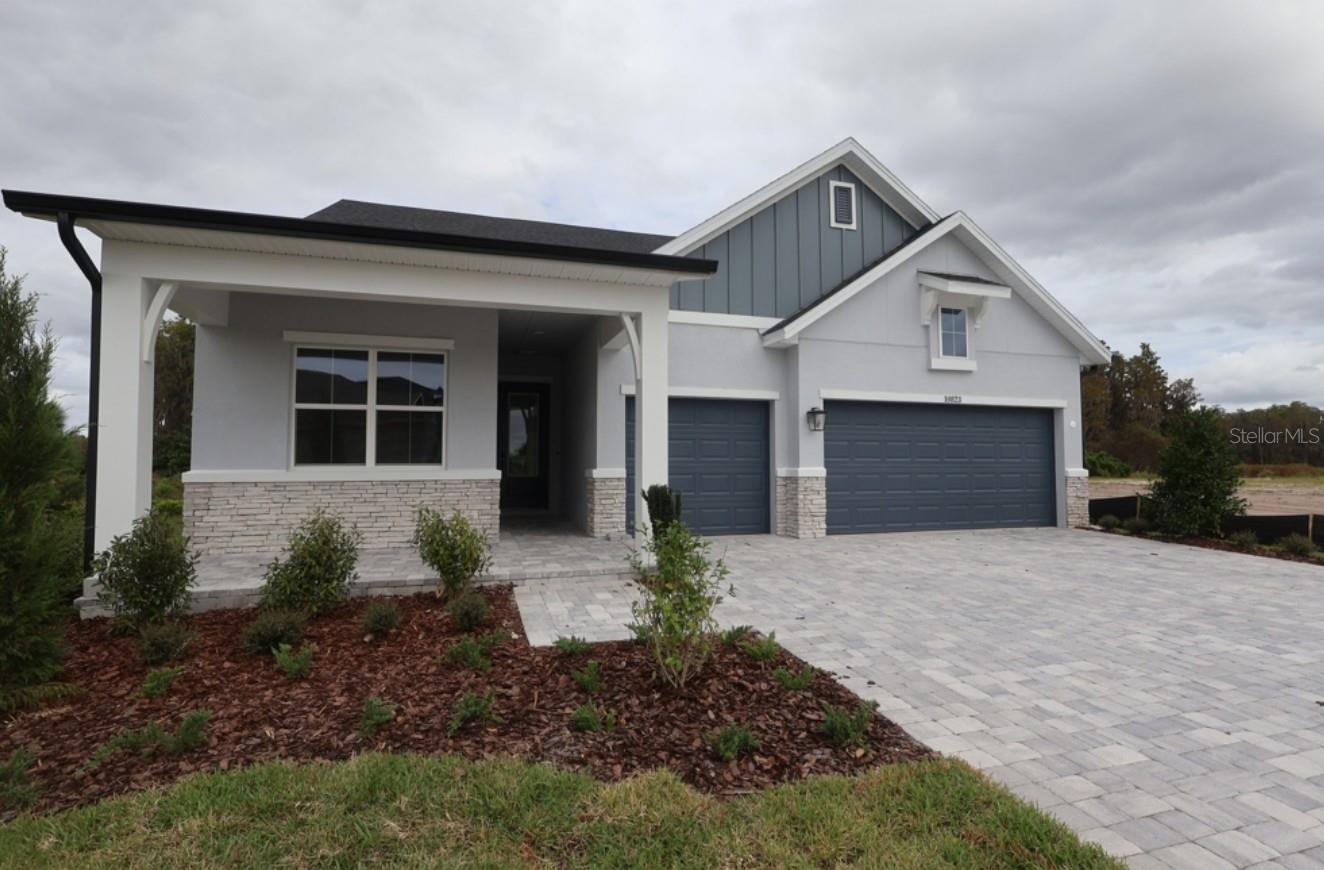
- $849,90010823 Berry Trough Trl, Odessa, FL 335564 Beds3 Baths2,605 sqftListing courtesy of WEEKLEY HOMES REALTY COMPANY · Data courtesy of: Stellar MLS
 Active
What Sold Nearby
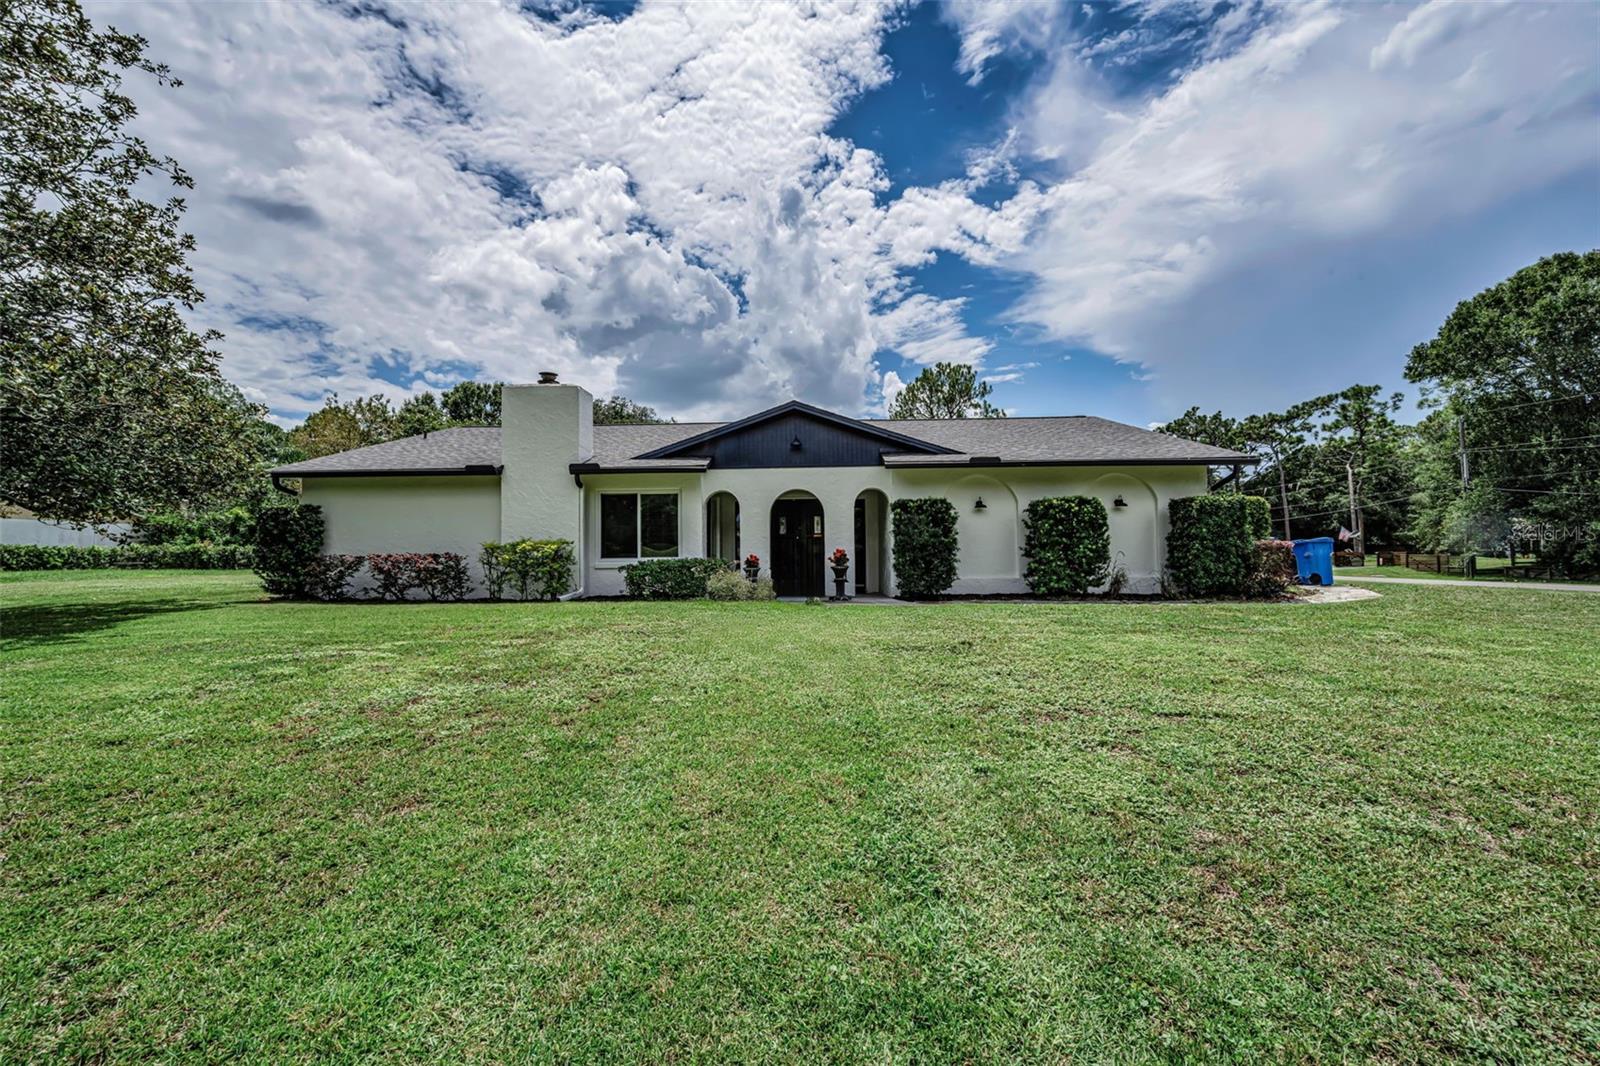 $650,0007812 Windward WayOdessa, FL · Sold 2026-10-30
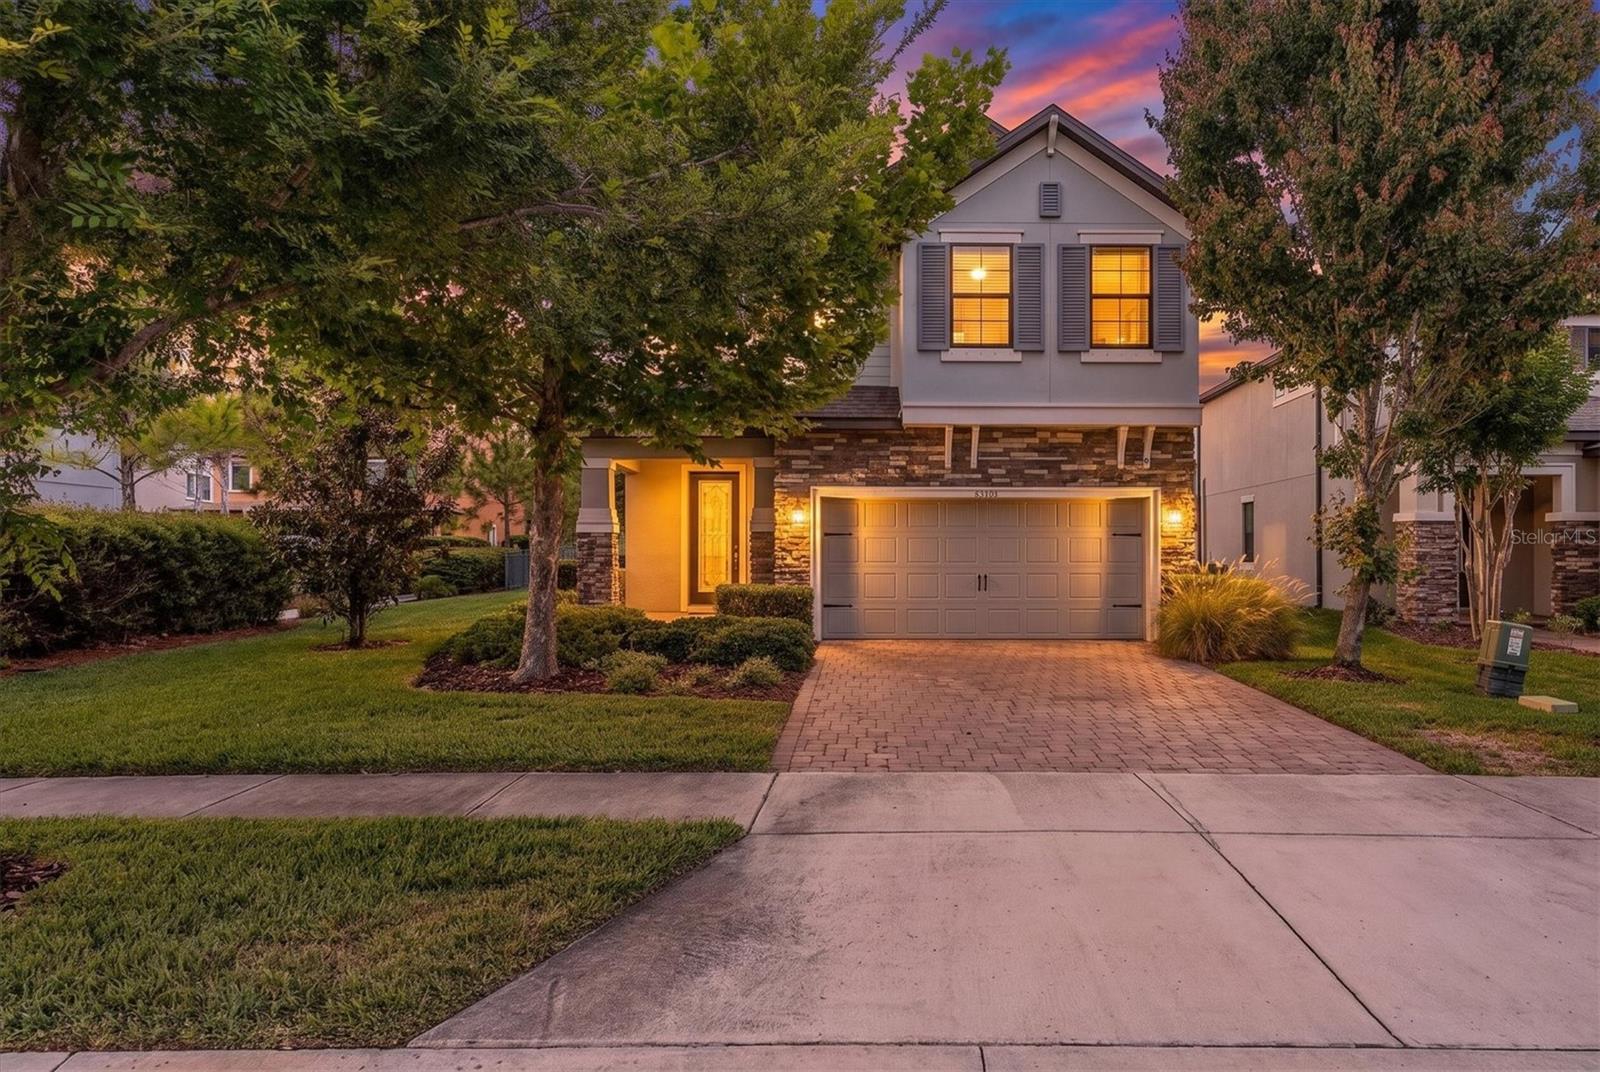 $650,00012345 Tibbetts StOdessa, FL · Sold 2026-10-29
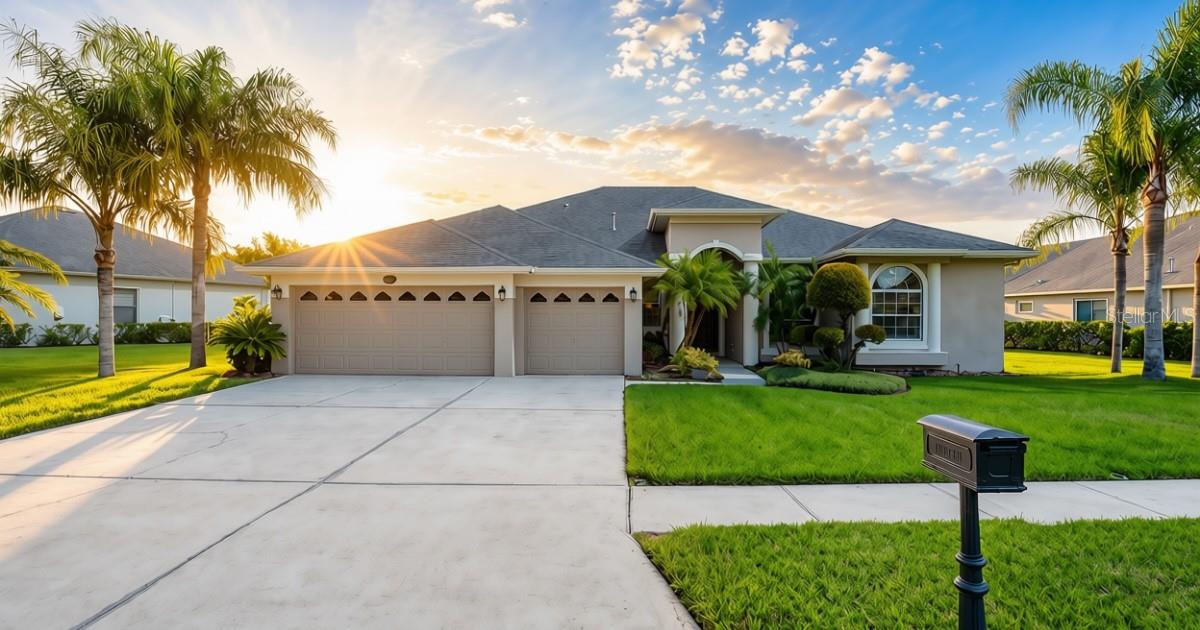 $725,00016215 Ivy Lake DrOdessa, FL · Sold 2026-10-29
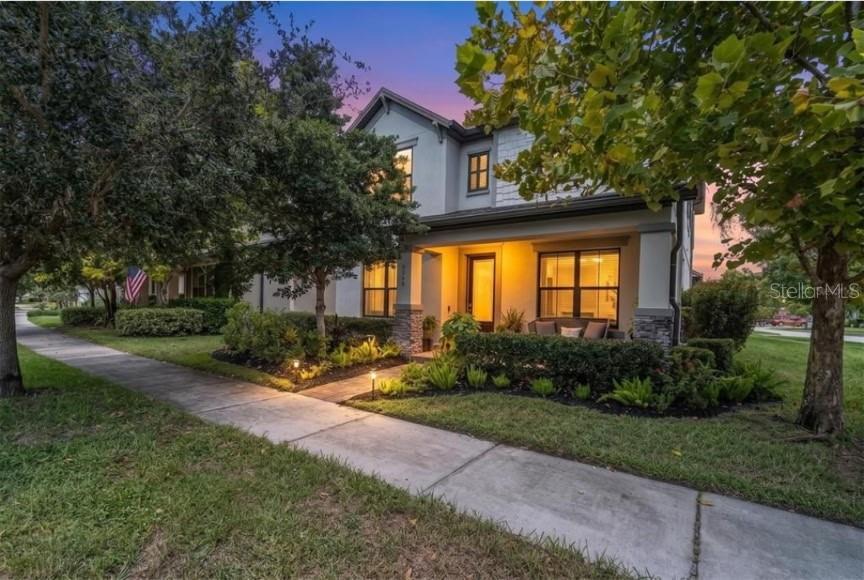 $540,0003060 Chapin PassOdessa, FL · Sold 2026-10-26
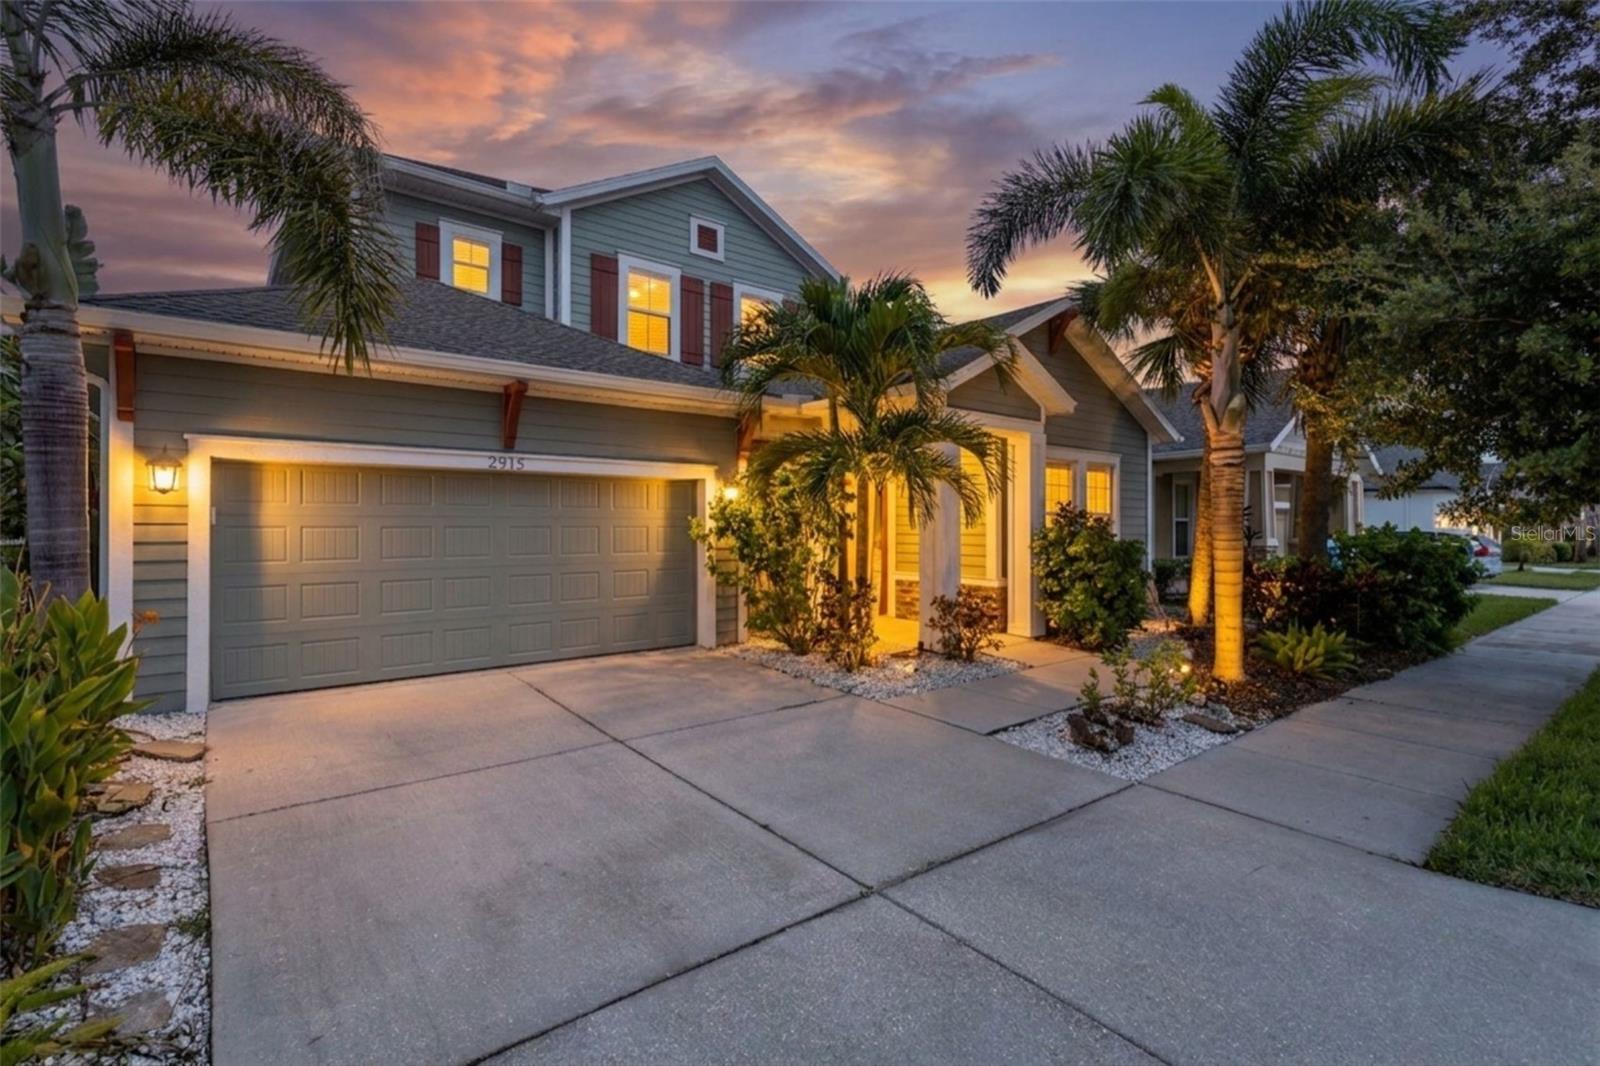 $725,0002515 Portico StOdessa, FL · Sold 2026-10-23
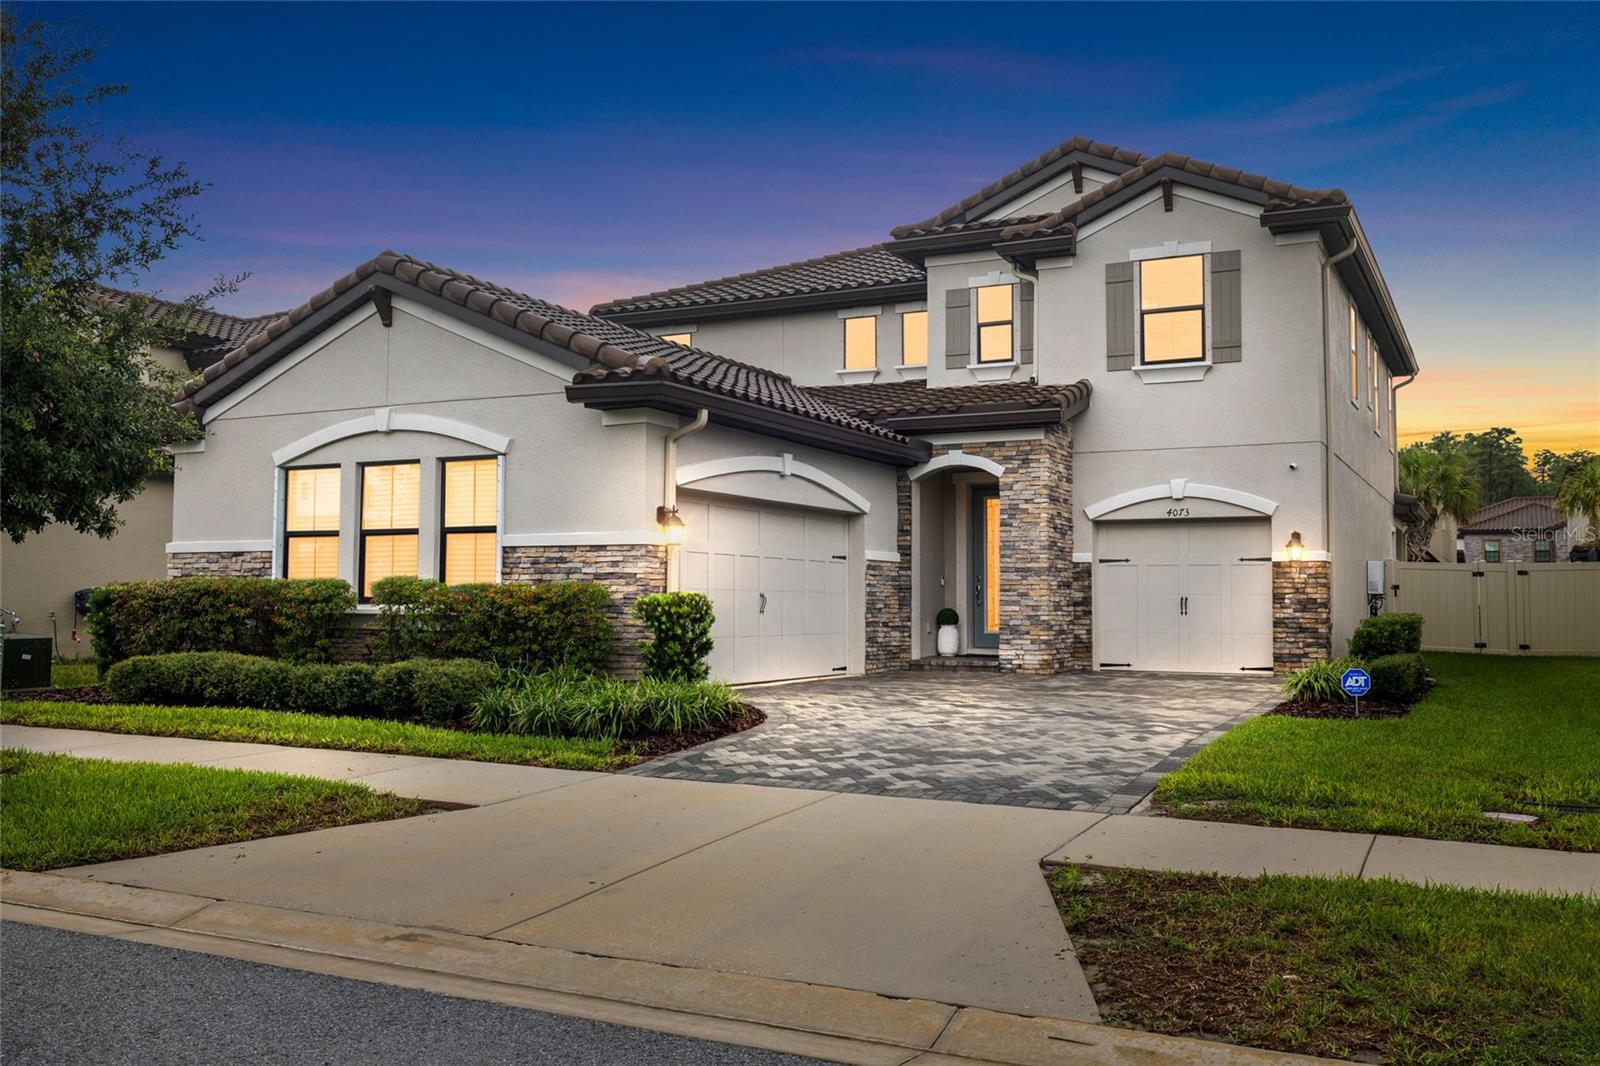 $800,0004073 Maurice AveOdessa, FL · Sold 2026-10-23
 $630,00014828 Man O War DrOdessa, FL · Sold 2026-10-22
 $1,005,0008530 Northton Groves BlvdOdessa, FL · Sold 2026-10-21
Flood
Flood zone X · Minimal flood risk
What's Nearby
Restaurants
- Texas RoadhouseState Road 54, Odessa, FL 34656, United States of America1.0 mi
- World of BeerPine Gap Spur, Odessa, FL 34656, United States of America1.0 mi
- Hungry GreekState Road 54, Starkey Ranch, FL 34656, United States of America1.6 mi
- Capriotti's Sandwich ShopState Road 54, Starkey Ranch, FL 34656, United States of America1.7 mi
Groceries
- Publix13589 Rangeland Boulevard, Odessa, FL 33556, United States of America1.1 mi
- Publix12500 State Road 54, Odessa, FL 34656, United States of America1.4 mi
- ALDI12134 State Road 54, Odessa, FL 33556, United States of America1.7 mi
Schools
- Pasco County South Compound Bus ServicesInterlaken Road, Odessa, FL 34656, United States of America0.8 mi
- Odessa Elementary SchoolInterlaken Road, Odessa, FL 34656, United States of America0.9 mi
Parks
- Homestead ParkStarkey Ranch, Florida, United States of America1.2 mi
- Starkey Ranch, FloridaUnited States of America1.3 mi
- Odessa, FloridaUnited States of America1.3 mi
- Starkey Ranch, FloridaUnited States of America1.4 mi
- Odessa, FloridaUnited States of America1.5 mi
- Trinity lakes Community ParkStarkey Ranch, Florida, United States of America1.7 mi
- Odessa, FloridaUnited States of America1.8 mi
- Starkey Ranch, FloridaUnited States of America1.9 mi
More homes in Odessa
Homes for sale near Odessa
Data courtesy of: Stellar MLSDisclaimers and data details

Listings courtesy of Stellar MLS as distributed by MLS GRID. Based on information submitted to the MLS GRID. All data is obtained from various sources and may not have been verified by broker or MLS GRID. Supplied Open House Information is subject to change without notice. All information should be independently reviewed and verified for accuracy. Properties may or may not be listed by the office/agent presenting the information. Listing information is provided for consumers’ personal, non-commercial use, solely to identify prospective properties for potential purchase; all other use is strictly prohibited and may violate relevant federal and state law. Information deemed reliable but not guaranteed. Copyright © 2026 MLS GRID. All Rights Reserved.

Continental Real Estate Group, Inc
Broker: Derek Eisenberg
Listing last updated: Nov 20, 2026, 7:52 AM EST. SURF LOCAL last checked: Nov 21, 2026, 2:34 PM EST.