
 Under Contract


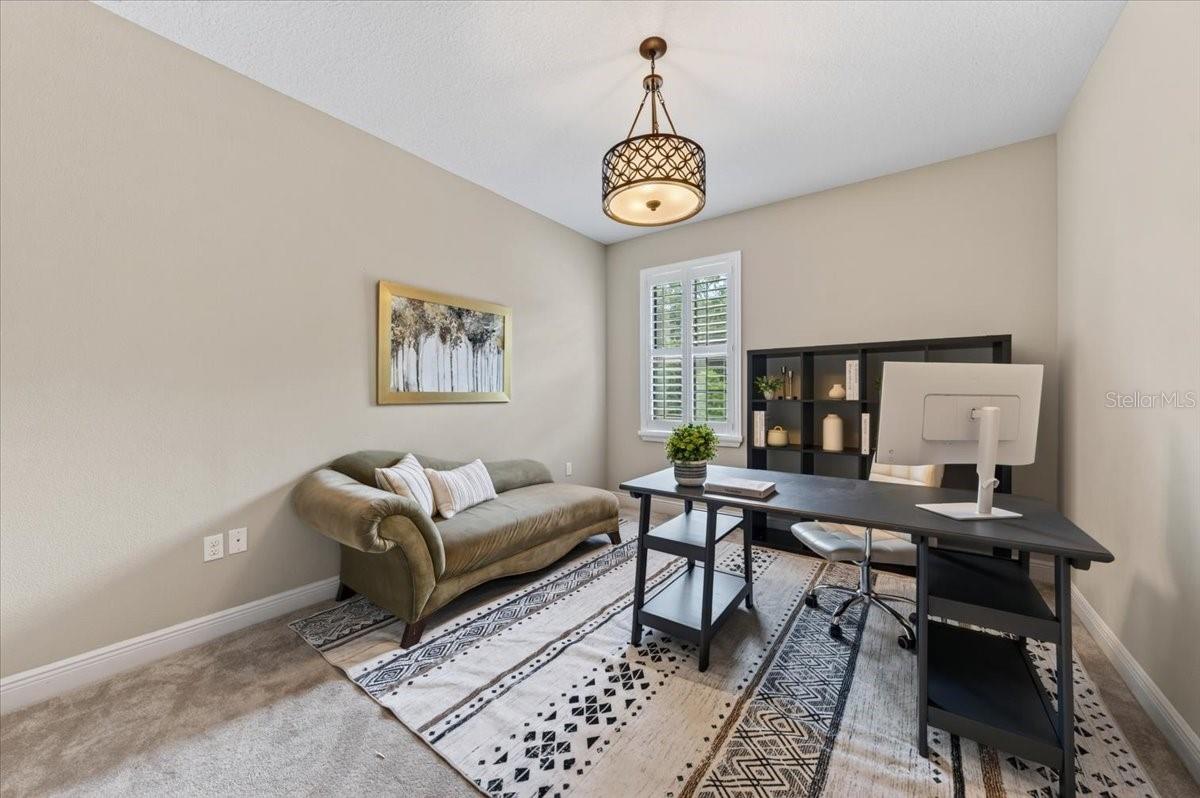
13008 Eagles Entry Dr
Odessa, FL 33556 · Single family
$985,000
Listing courtesy of Amanda Siftar, SMITH & ASSOCIATES REAL ESTATE
- 5 Beds
- 4 Baths
- 3,489 sqft
Cynthia's Insights On This Property
- Built 2014
- Last recorded sale: $965,000 in July 2025
- Typical sale in 33556 over the last year: $785,000, $288 per sq ft
- Owners in 33556 stay about 10 years; 3% of homes changed hands last year
- Taxes could jump about $3,300/yr after a sale (homestead cap resets)
- County record lists a private pool


📊 Price Pulse
What would you pay for this place?
Sale prices come from county public records, not MLS data.Listing agent

Contact
Send a message and we'll pass it to the listing agent. Nothing is sent until you ask.
About this home
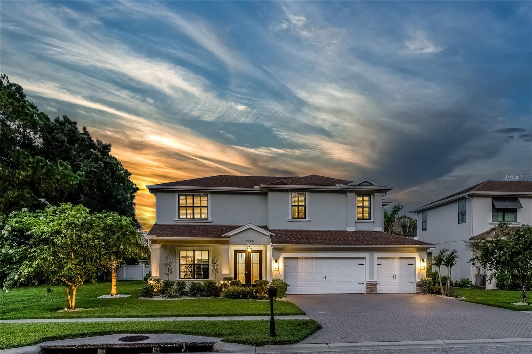
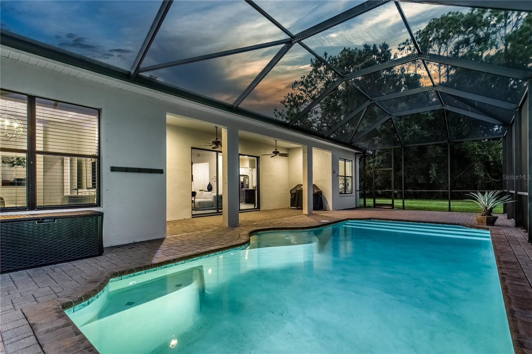
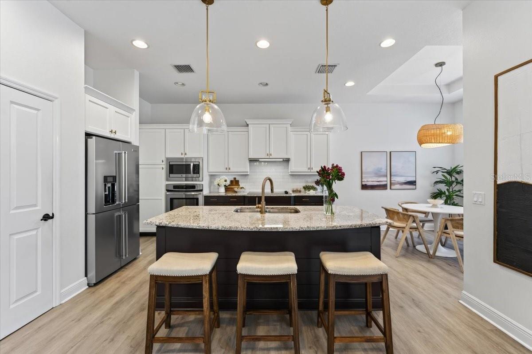
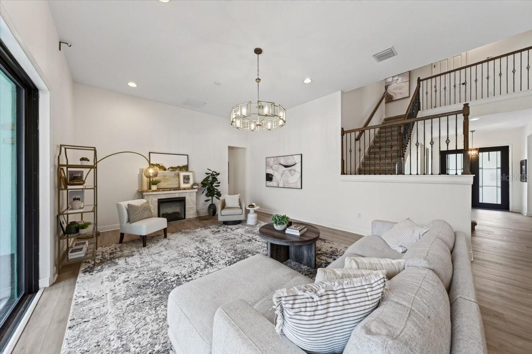
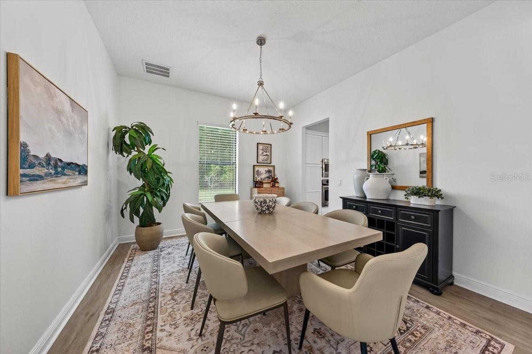
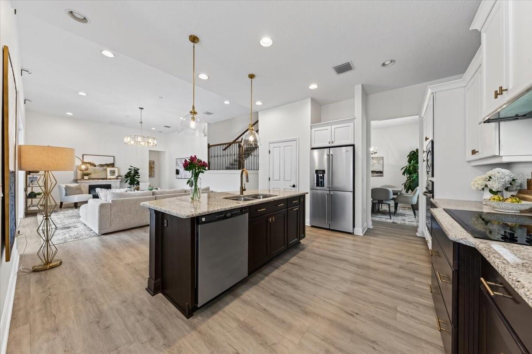
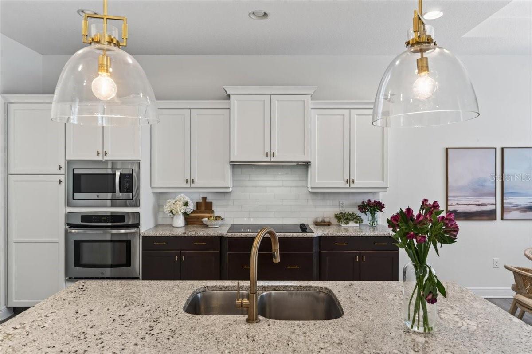
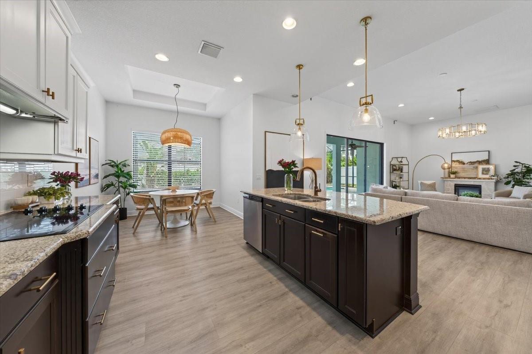
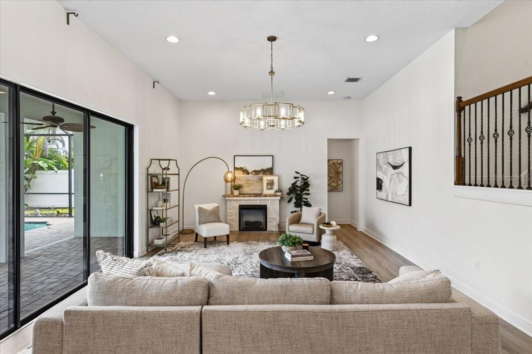
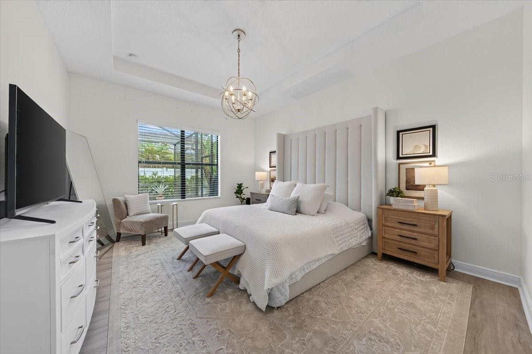
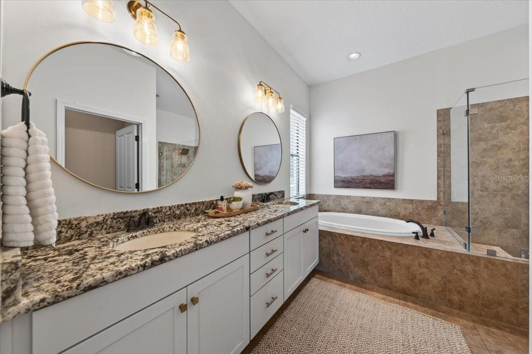
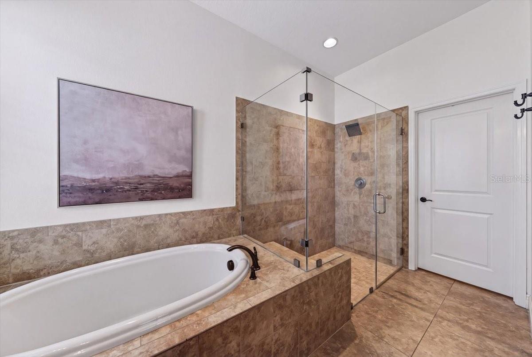
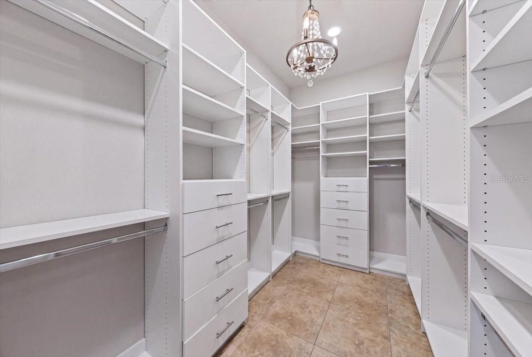
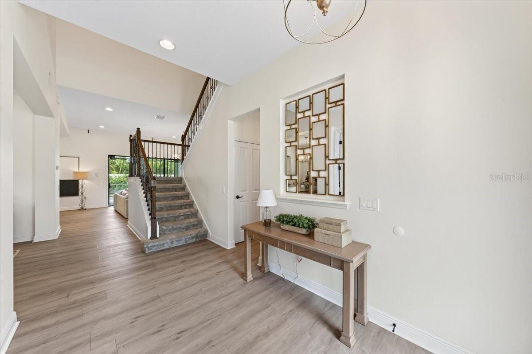
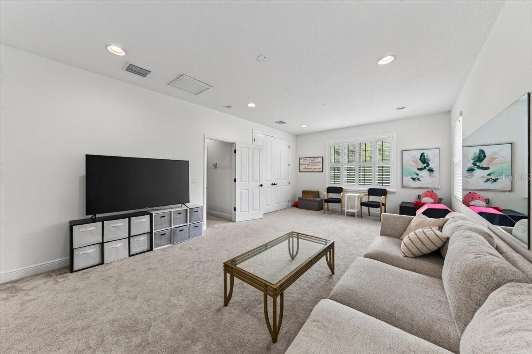
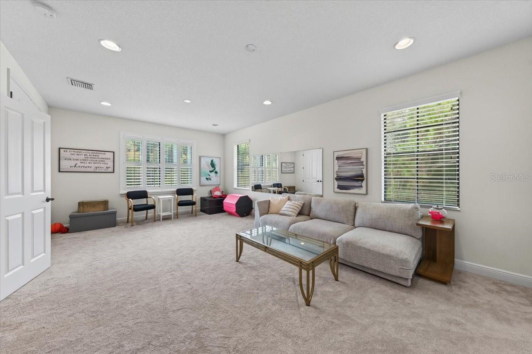
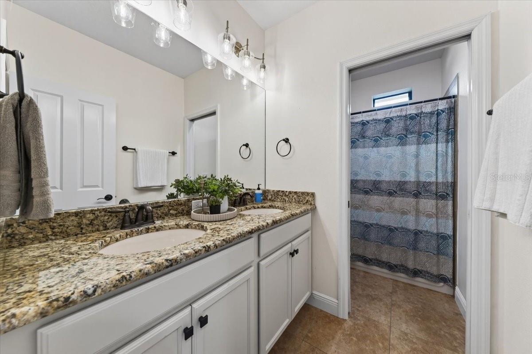
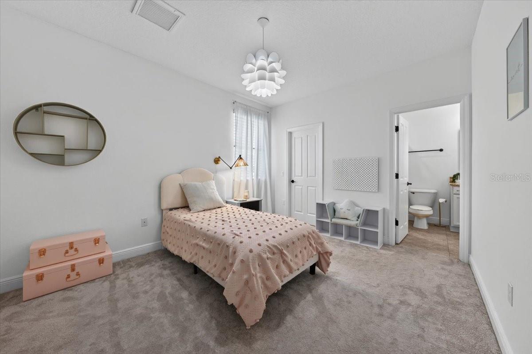
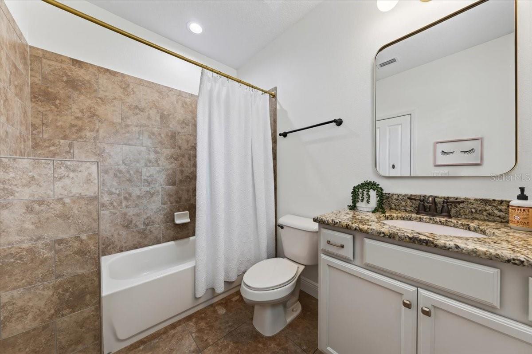
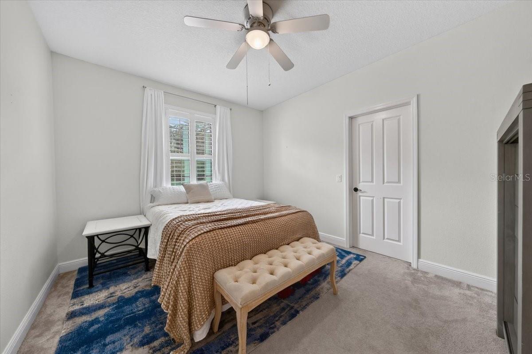
Under contract-accepting backup offers. Located in The Eagles, an executive golf community with 24-hour guarded access, this is a rare opportunity to own a custom Larson Home on a (70x110) lot with a private conservation view in the front and a wooded view on the side of the home. This spectacular 5 bedroom (5th bedroom/Bonus Room is 22x14) + 3 1/2 bath + OFFICE + 3 car garage showcases over lots of custom upgrades since the home was built. The outdoor oasis features an expansive screened-in living area with a Saltwater Pool with pavers. The foyer showcases two-story ceilings, an office, and a formal dining room. The chef's kitchen showcases 42" wood cabinetry, a center island with shiplap detail, granite counters, tile backsplash, stainless appliances including a cooktop with a built-in oven. The family room opens to the kitchen and breakfast room, featuring windows with natural lighting, a triple sliding door that pockets, luxury vinyl plank floors, and 11+ foot ceilings. The downstairs primary suite offers gorgeous pool views and tray ceilings. The custom primary bath features a double vanity with granite counters, an oversized seamless glass shower and garden tub. Upstairs, there are four additional rooms - one bedroom has a beautiful ensuite bath, and the other two rooms share a bathroom. The largest bedroom is 14x22 and is currently used as a bonus room. The 630-square-foot, three-car garage has a mini-split AC system and is temperature-controlled. An extended paver driveway offers extra guest parking space. Additional Upgrades include: Luxury Vinyl Floors throughout the home, Interior Paint 2021, Exterior Paint 2021, Custom Mudroom/Laundry Room, Upgraded Lighting and Fixtures 2025, Gutter System 2022, Built-in shelving in all bedroom closets, Hurricane Shutters, Water Heater 2025, Mini Split AC System in garage 2025, Upgraded Landscaping and Lighting 2022, Front Door 2022, KitchenAide French door fridge, frameless glass shower in primary suite 2025, Wood/Wrought iron staircase, Pavers at the pool and the driveway. RESORT-STYLE living with amenities including basketball courts, tennis courts, a playground, & a top-rated school district! Enjoy the renovated golf club with a restaurant. The Eagles is located on the border of Westchase and Odessa and is minutes from restaurants, shops, and more. Easy access to the Veteran’s, Airport, Downtown, & 30/45 minutes to Clearwater/St. Pete beaches. No flood required.
moreless
- Property type
- Single family
- Year built
- 2014
- Lot size
- 7,700 sqft
- Garage
- 3 cars
- On market
- 72 days
- Price per sqft
- $282
- HOA fees
- $129/mo
- Listing ID
- TB8533347
Show Full Details
Property Info
- Property Type
- Residential
- Property Subtype
- SingleFamilyResidence
- Year Built
- 2014
- Levels
- Two
- Direction Faces
- West
- Lot Size (acres)
- 0.18
- Lot Size (sqft)
- 7700.0
- Contract Date
- 2026-07-27
- On Market Date
- 2026-08-05
- Cumulative Days on Market
- 72
Interior Features
- Interior Features
- Eat-In Kitchen, High Ceilings, Open Floorplan, Stone Counters, Tray Ceiling(S), Walk-In Closet(S)
- Flooring
- Carpet, Tile
- Laundry Features
- Inside, Laundry Room
- Levels
- Two
- Window Features
- Blinds
Appliances
- Appliances
- Cooktop, Dishwasher, Disposal, Dryer, Electric Water Heater, Microwave, Refrigerator, Washer
Heating & Cooling
- Heating
- Central, Electric
- Cooling
- Central Air
Exterior Features
- Exterior Features
- Lighting, Rain Gutters
- Patio & Porch Features
- Front Porch, Rear Porch, Screened
- Construction Materials
- Block, Frame
- Foundation
- Block, Slab
- Roof
- Shingle
- Fencing
- Vinyl
- Pool Features
- Gunite, In Ground, Salt Water, Screen Enclosure, Tile, Private
- Private Pool
- Yes
- View
- Trees/Woods
Features & Amenities
- Garage Spaces
- 3.0
- Garage
- Yes
- Attached Garage
- Yes
- Parking Features
- Driveway, Garage Door Opener, Attached
- Security Features
- Gated Community, Smoke Detector(S)
- Lot Features
- Wooded, Landscaped, Near Golf Course, Paved, Private
Community/Association
- HOA
- Yes
- HOA Name
- Property Group of Central FL / Leigh Slement
- HOA Phone
- $8,138,554,860
- HOA Fee
- $362
- HOA Fee Frequency
- SemiAnnually
- HOA Fee 2
- $413
- HOA Fee 2 Frequency
- SemiAnnually
- Association Amenities
- Basketball Court, Clubhouse, Gated, Golf Course, Park, Playground, Security, Tennis Court(S)
- Community Features
- Gated, Clubhouse, Golf, Park, Playground, Restaurant, Sidewalks, Tennis Court(S), Street Lights
Utilities
- Utilities
- Cable Available, Cable Connected, Electricity Connected, Sewer Connected, Water Connected
- Sewer
- Public Sewer
- Water Source
- Public
Taxes
- Annual Tax Amount
- $8,632
- Tax Year
- $2,025
- Legal Description
- NINE EAGLES UNIT ONE SECTION I LOT 4 BLOCK J AND 10 FT OF VACATED KIWI DR ABUTTING THEREOF
Other
- Derived Previous List Price
- $1,000,000
Data freshness
- SURF LOCAL last checked
- Nov 20, 2026, 11:48 PM EST
Location
Approximate location, shown from the displayed address.
Similar homes nearby
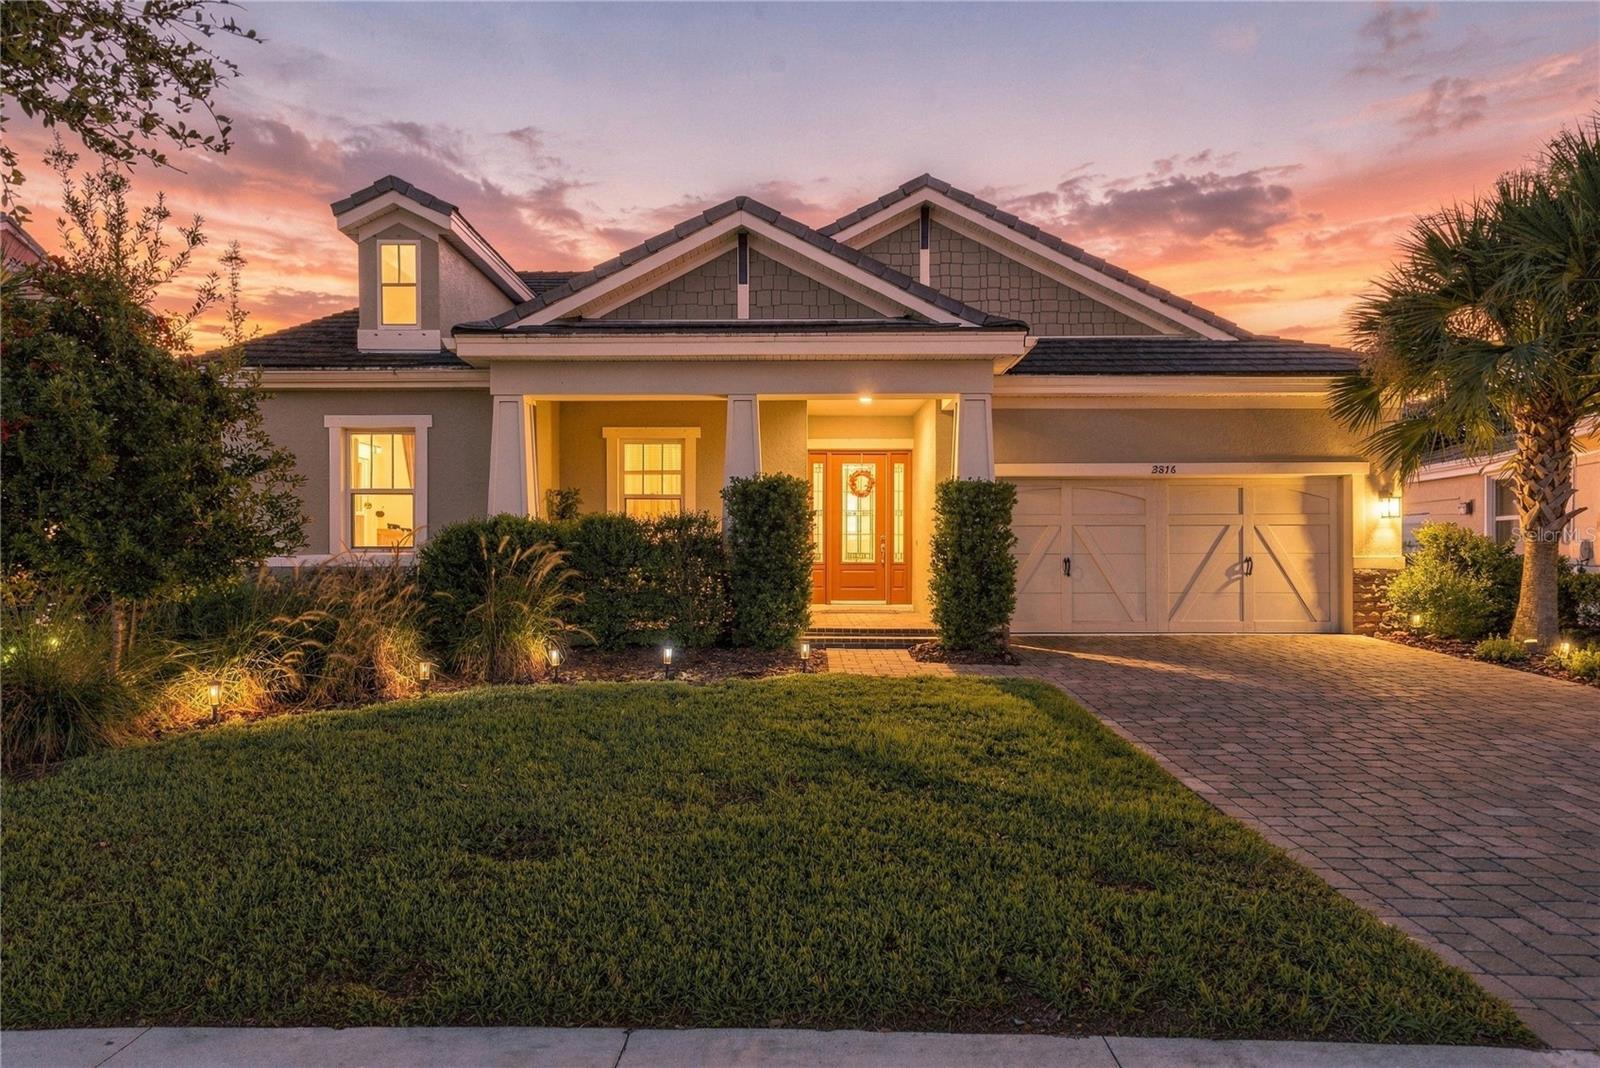
- $949,9003816 Bonfire Dr, Odessa, FL 335564 Beds4 Baths2,755 sqftListing courtesy of SERHANT · Data courtesy of: Stellar MLS
 Active
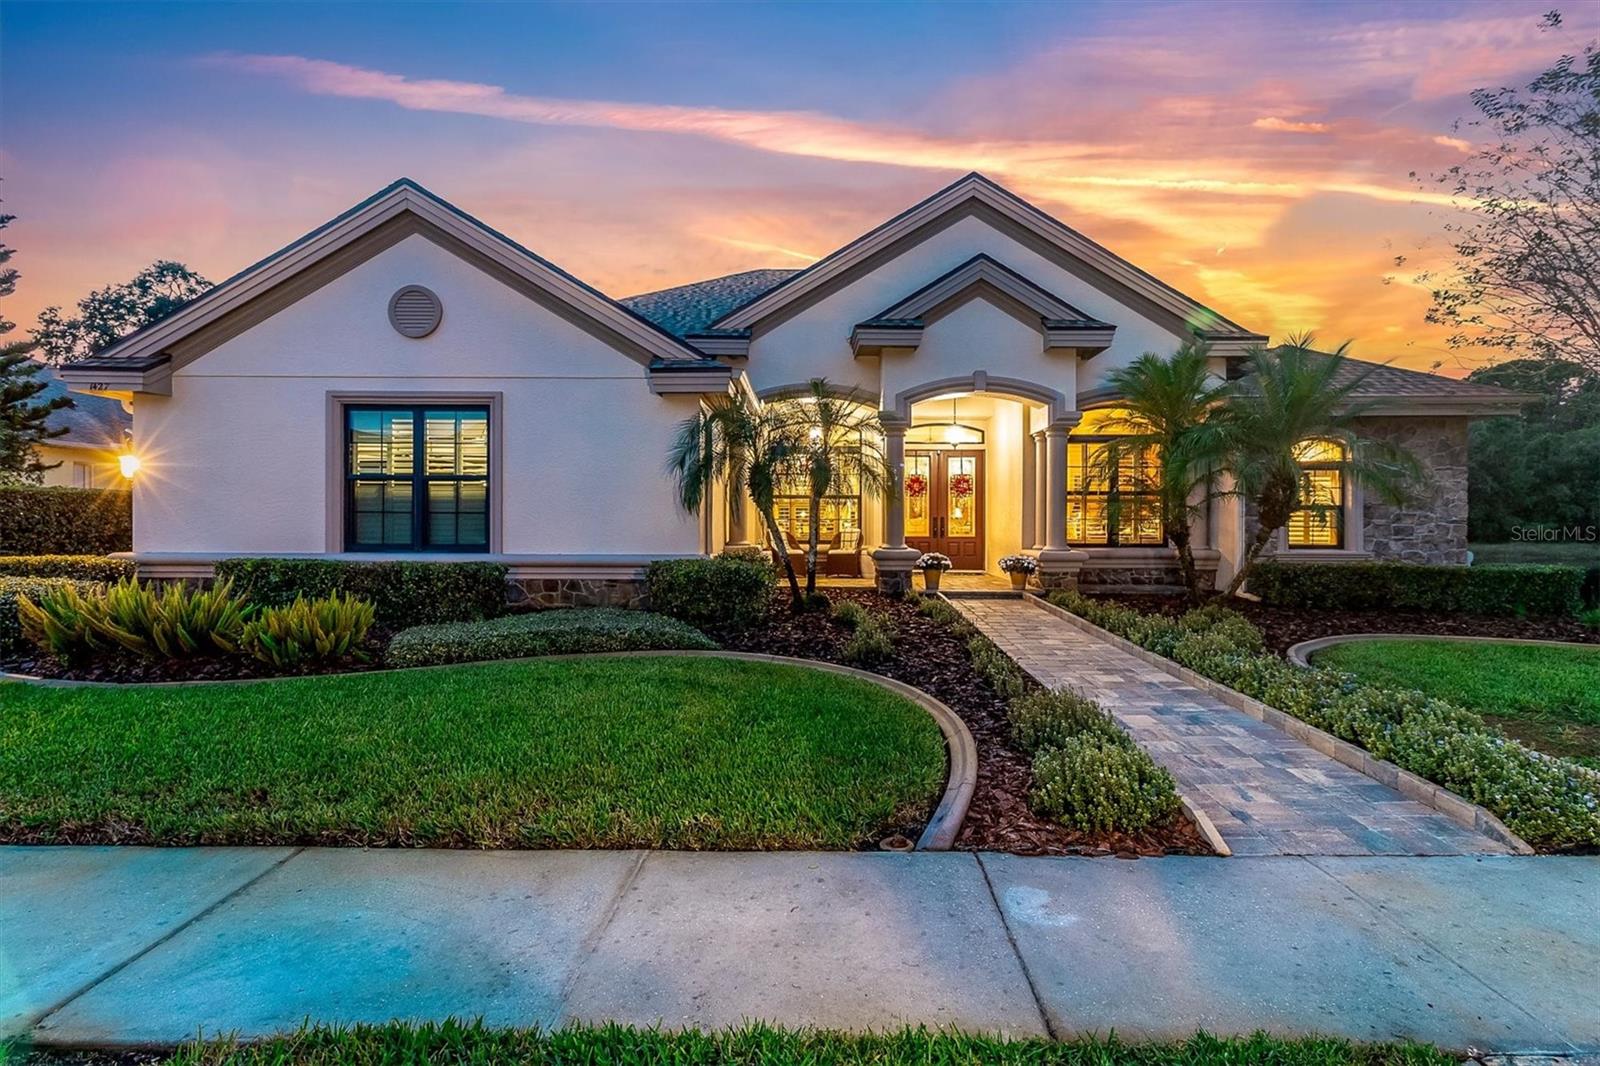
- $819,0001427 Lake Polo Dr, Odessa, FL 335564 Beds3 Baths2,696 sqftListing courtesy of RE/MAX ACTION FIRST OF FLORIDA · Data courtesy of: Stellar MLS
 Active
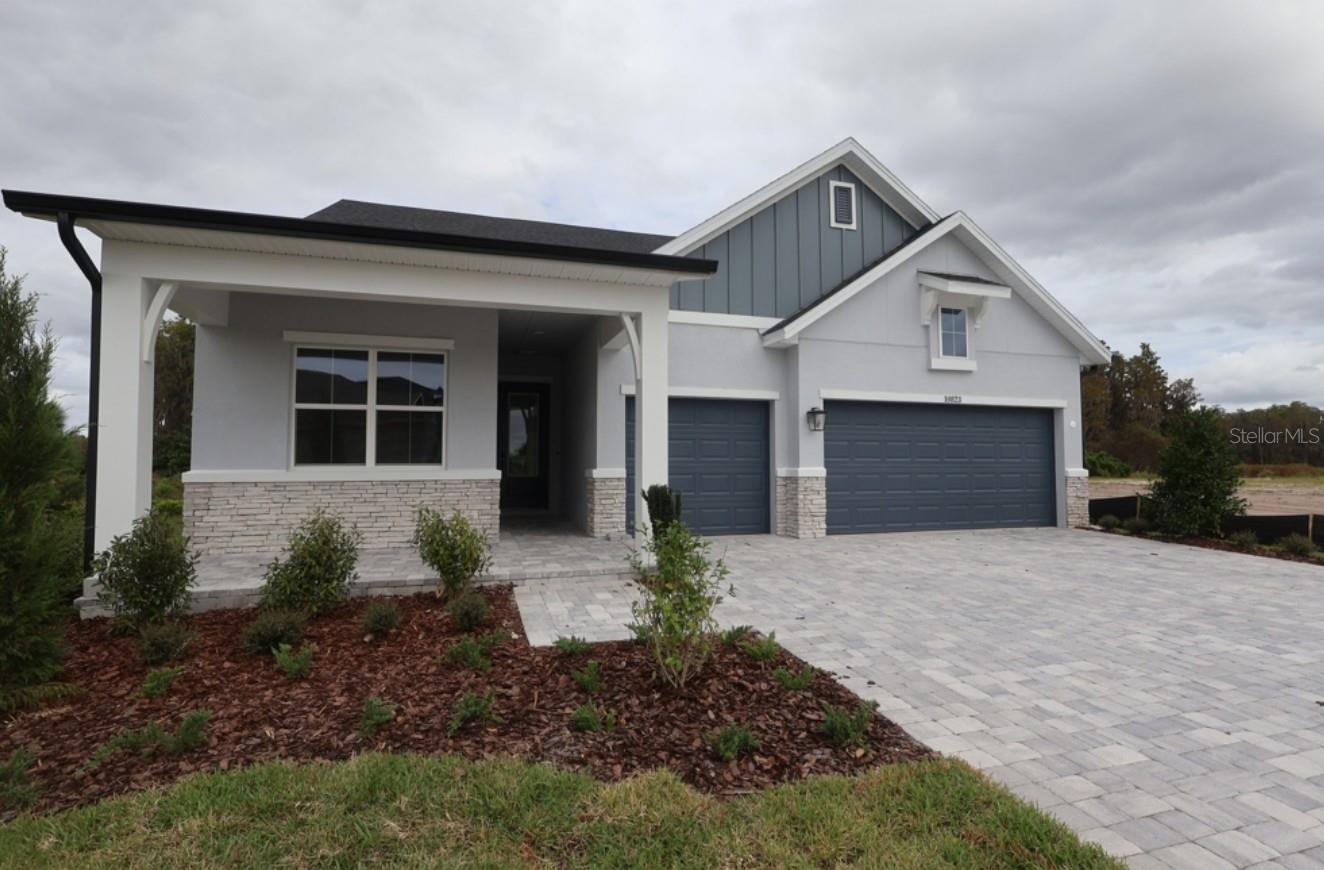
- $849,90010823 Berry Trough Trl, Odessa, FL 335564 Beds3 Baths2,605 sqftListing courtesy of WEEKLEY HOMES REALTY COMPANY · Data courtesy of: Stellar MLS
 Active
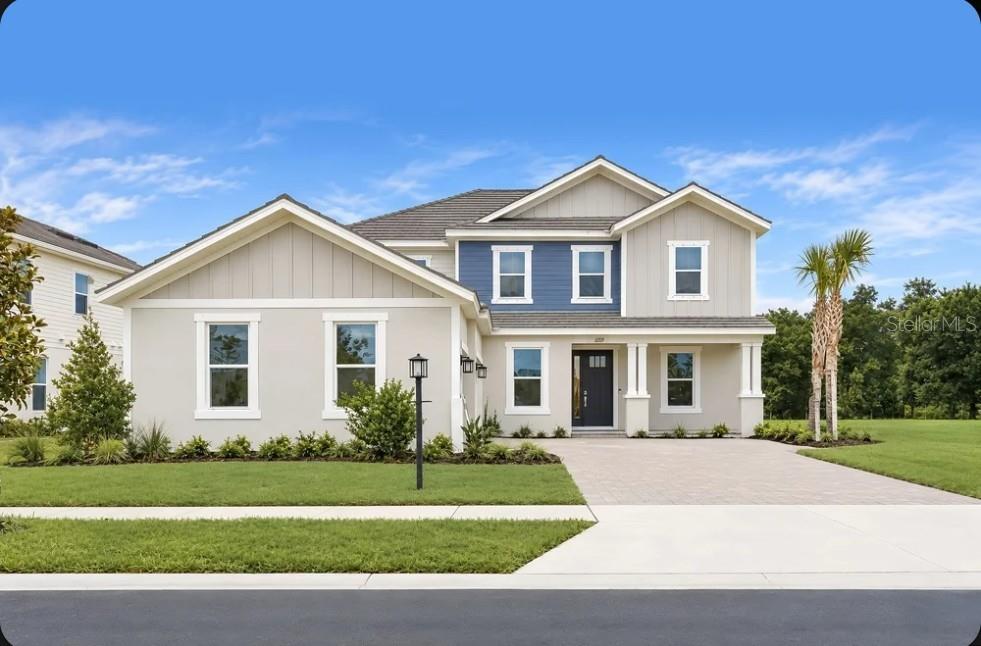
- $1,174,99911209 Manor House Ln, Odessa, FL 335565 Beds5 Baths3,835 sqftListing courtesy of TAYLOR MORRISON REALTY OF FL · Data courtesy of: Stellar MLS
 Active
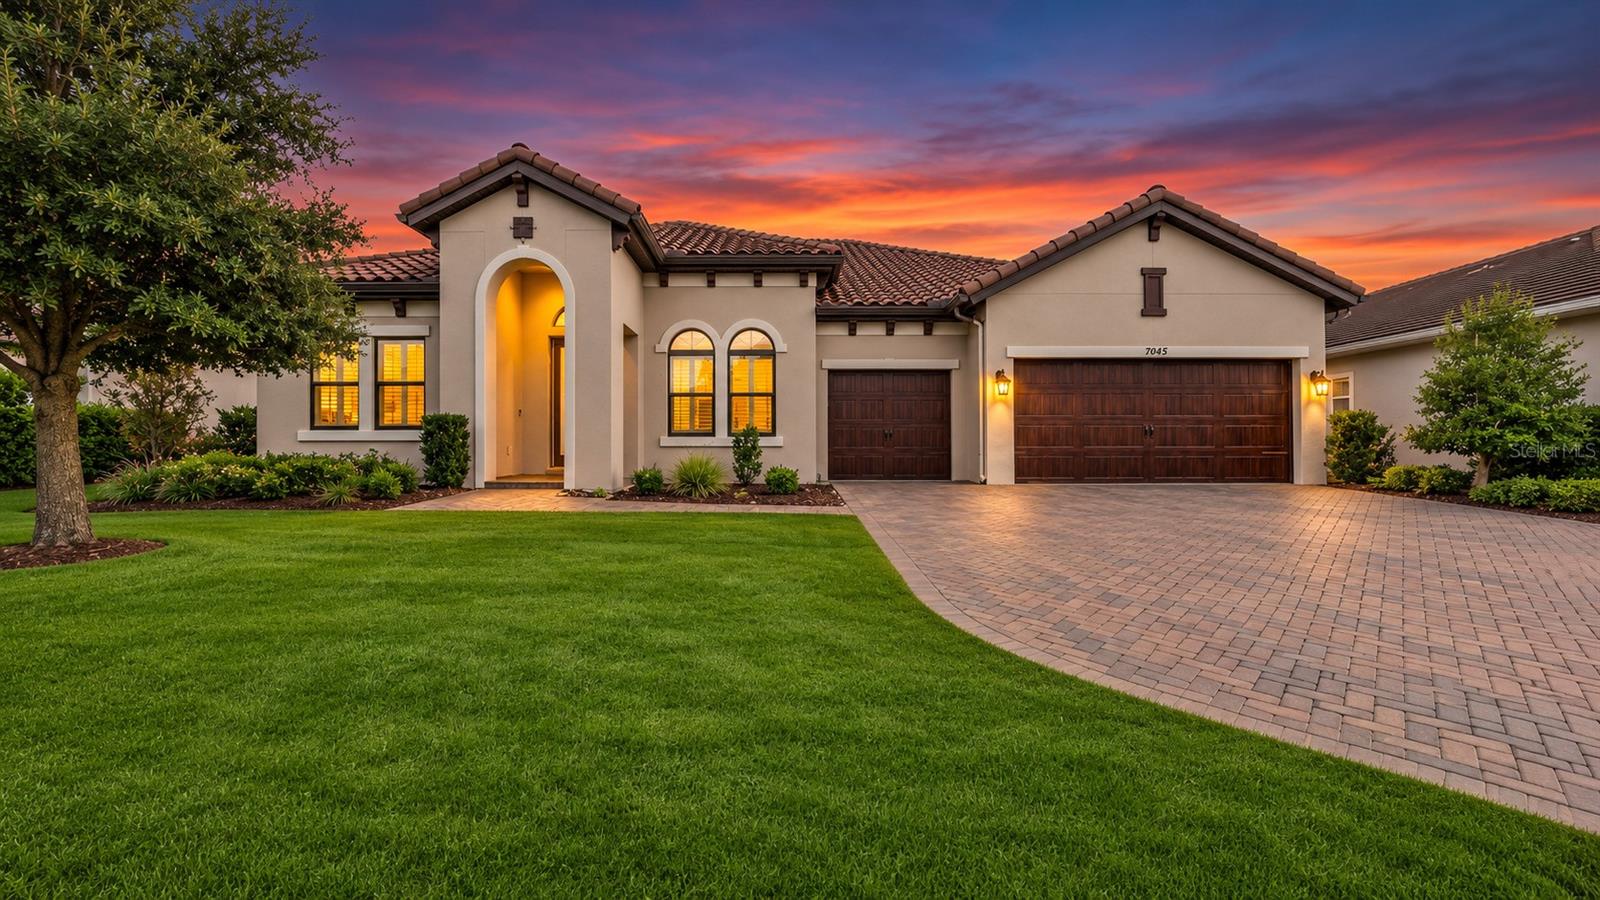
- $1,100,0005057 Night Star Trl, Odessa, FL 335564 Beds3 Baths3,421 sqftListing courtesy of COMPASS FLORIDA LLC · Data courtesy of: Stellar MLS
 Active
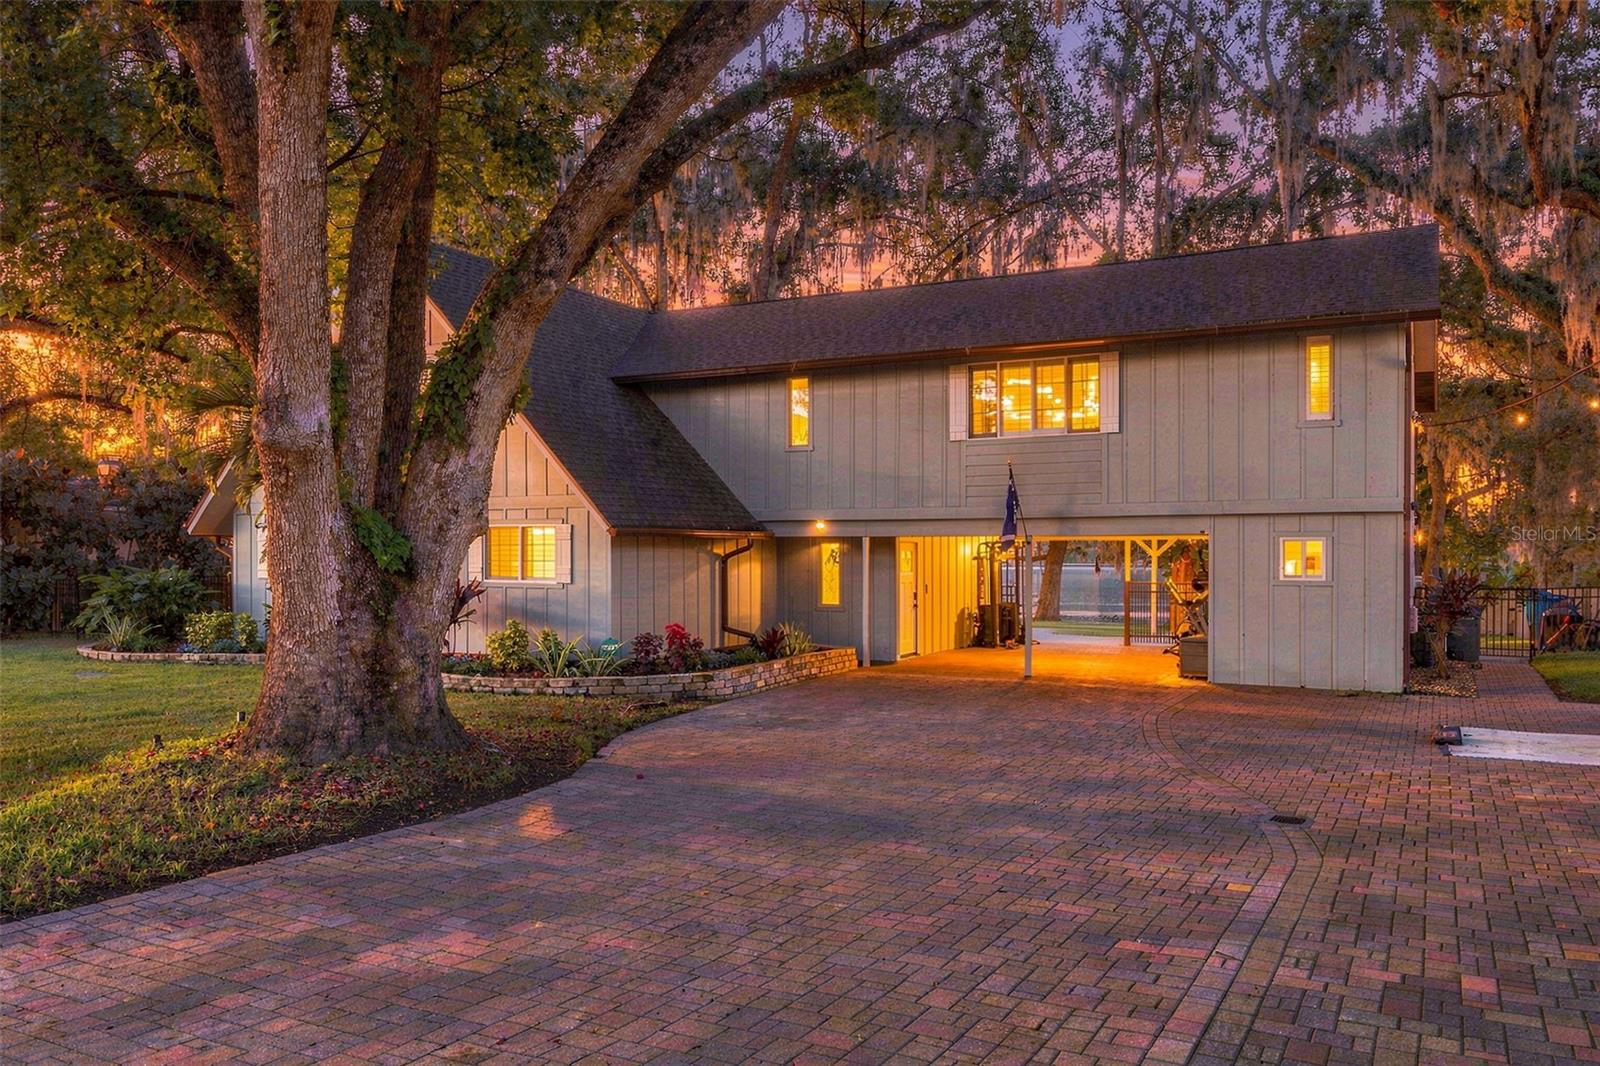
- $1,095,00016019 Chastain Rd, Odessa, FL 335564 Beds3 Baths2,672 sqftListing courtesy of KELLER WILLIAMS TAMPA PROPERTIES · Data courtesy of: Stellar MLS
 Active
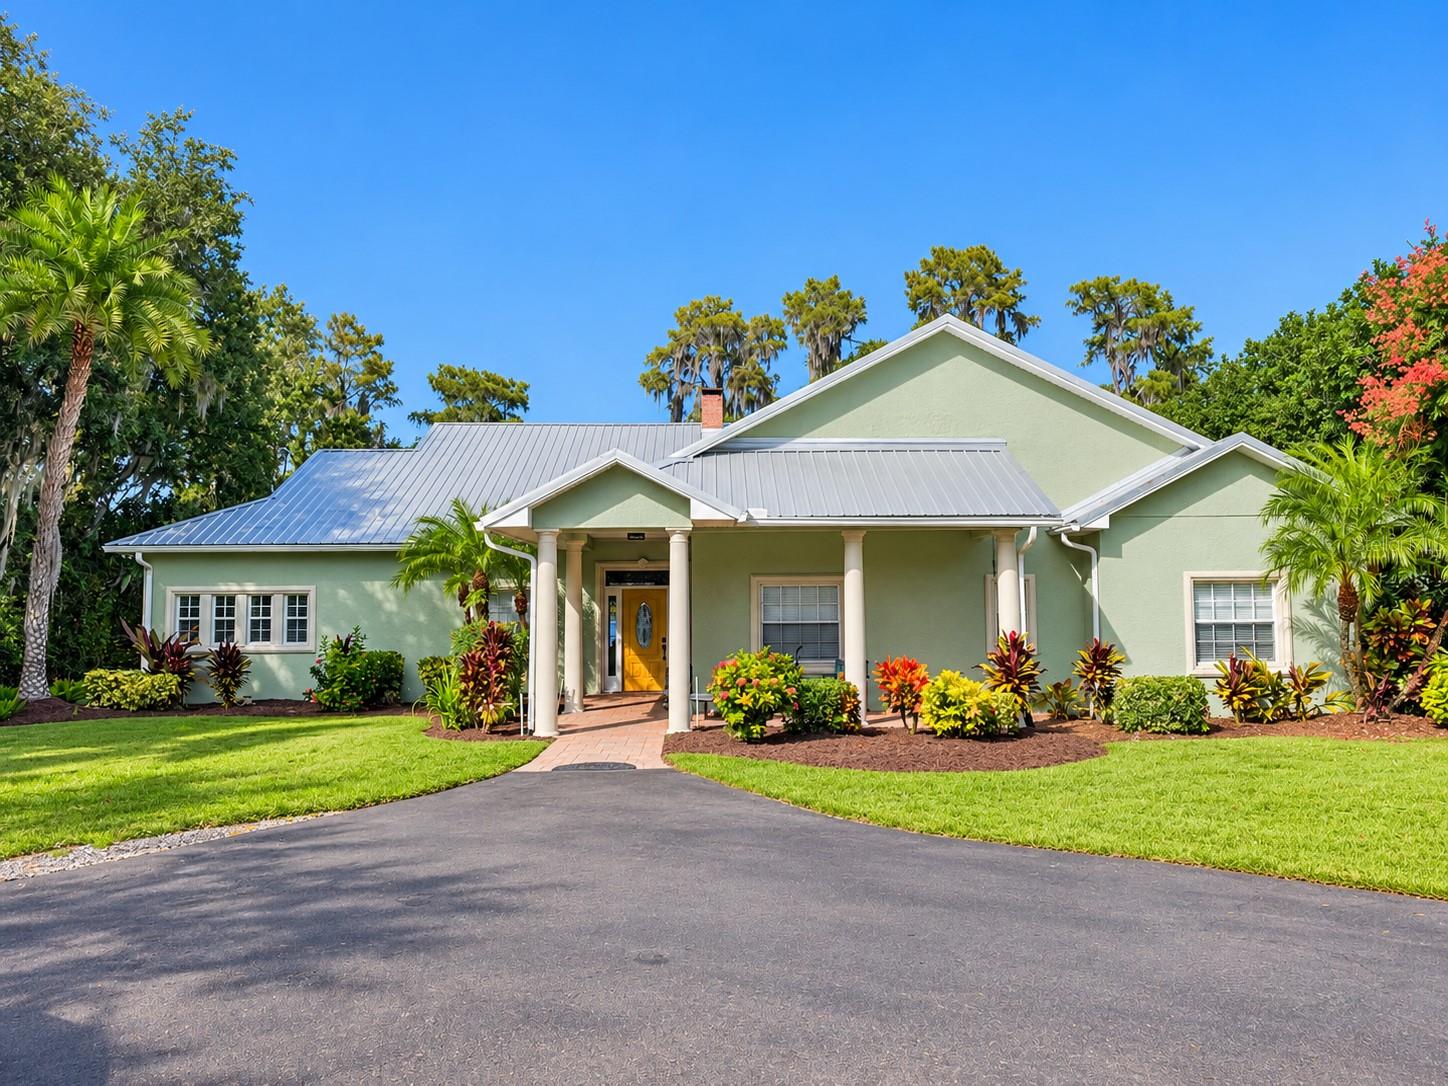
- $899,00017855 Boy Scout Rd, Odessa, FL 335565 Beds3 Baths2,742 sqftListing courtesy of RE/MAX ALLIANCE GROUP · Data courtesy of: Stellar MLS
 Active
- $895,00017114 Bevill Rd, Odessa, FL 335563 Beds4 Baths2,600 sqftListing courtesy of COMPASS FLORIDA LLC · Data courtesy of: Stellar MLS
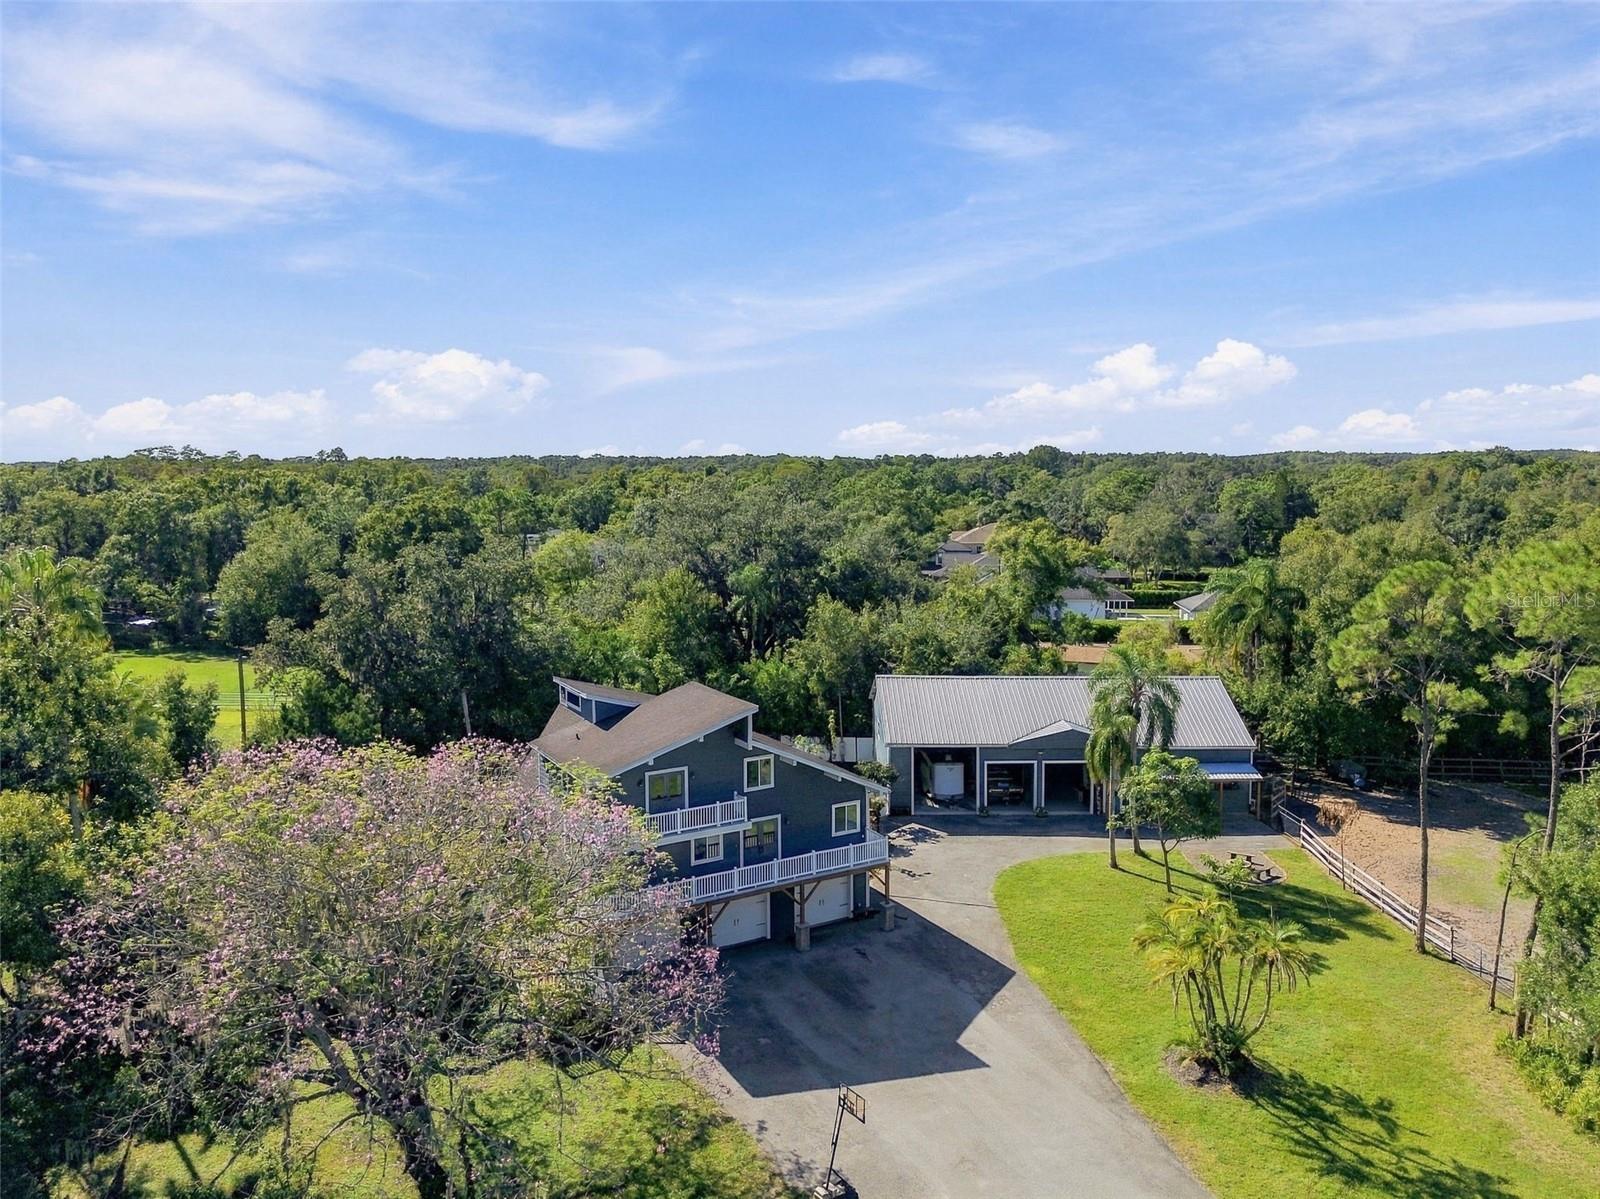 Under Contract
What Sold Nearby
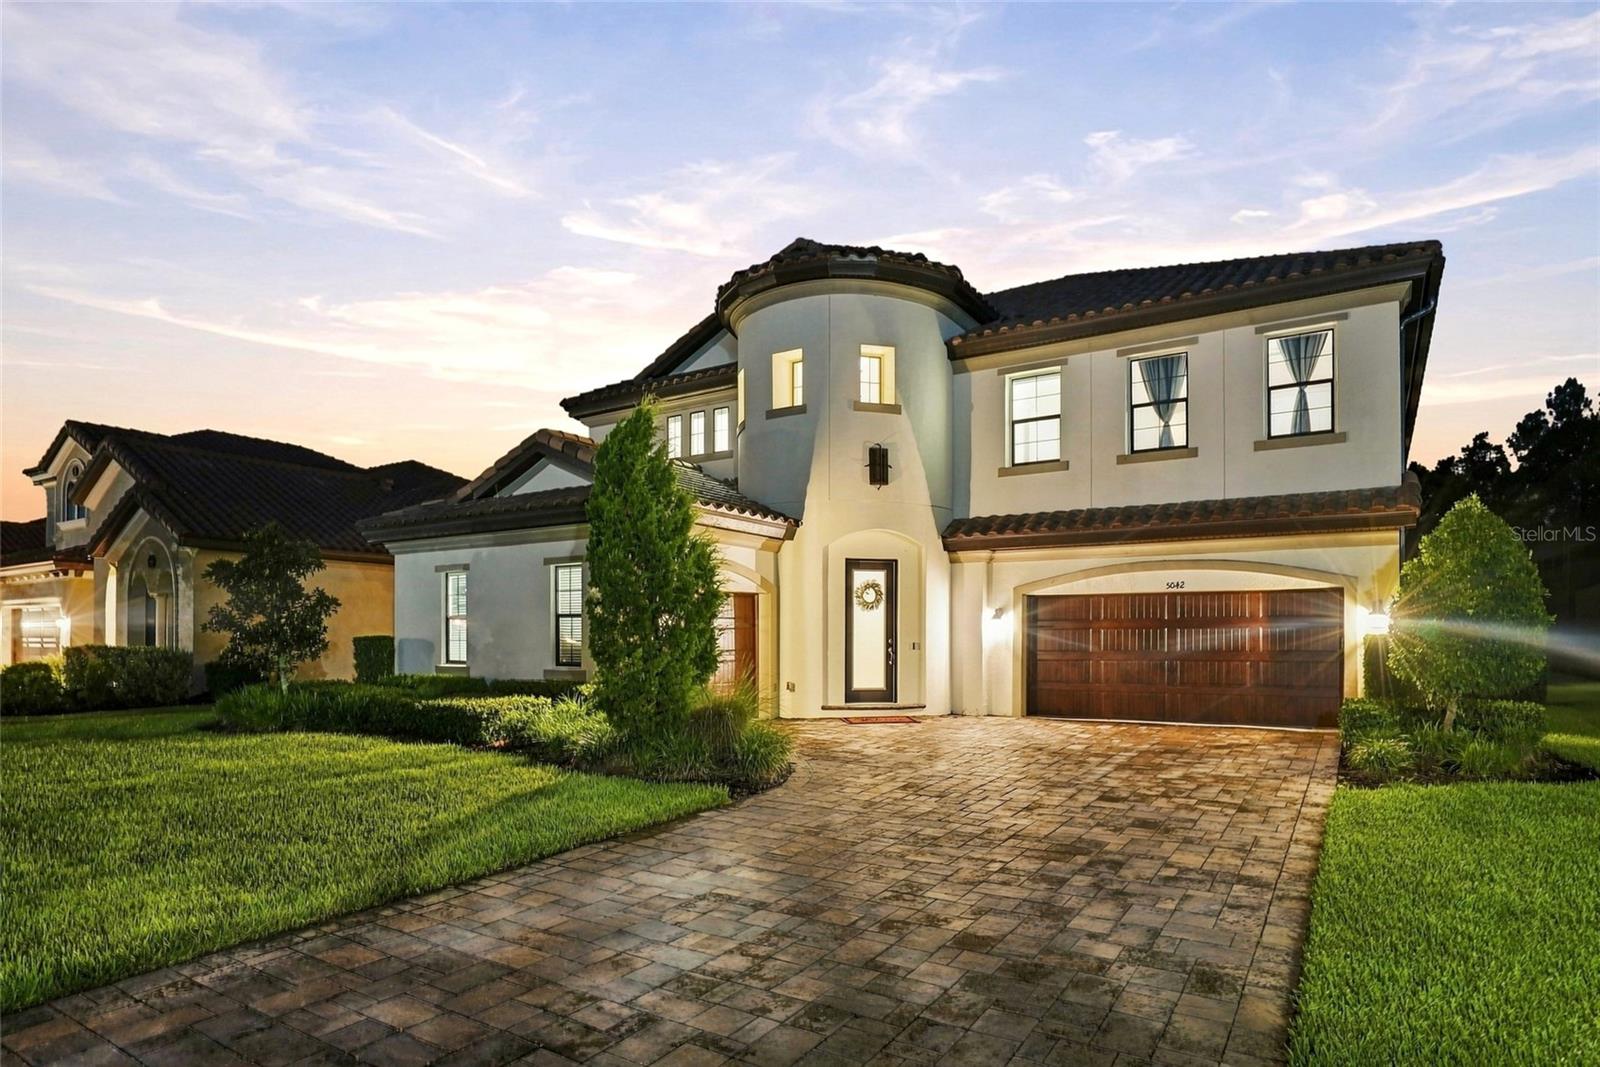 $1,250,0005042 Night Star TrlOdessa, FL · Sold 2026-10-30
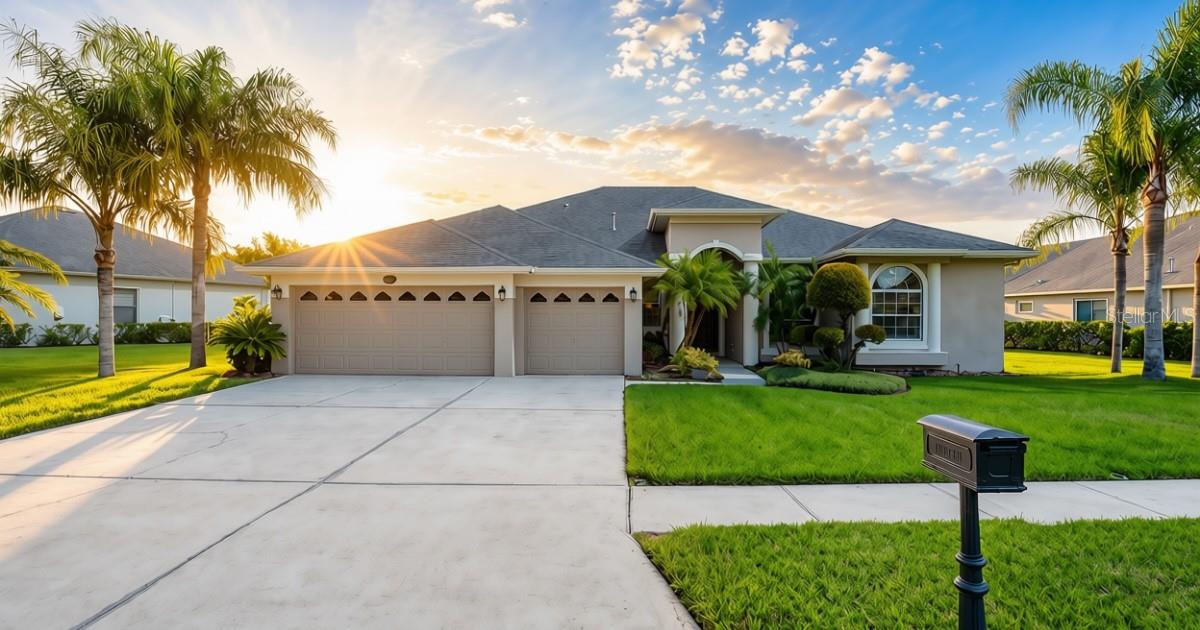 $725,00016215 Ivy Lake DrOdessa, FL · Sold 2026-10-29
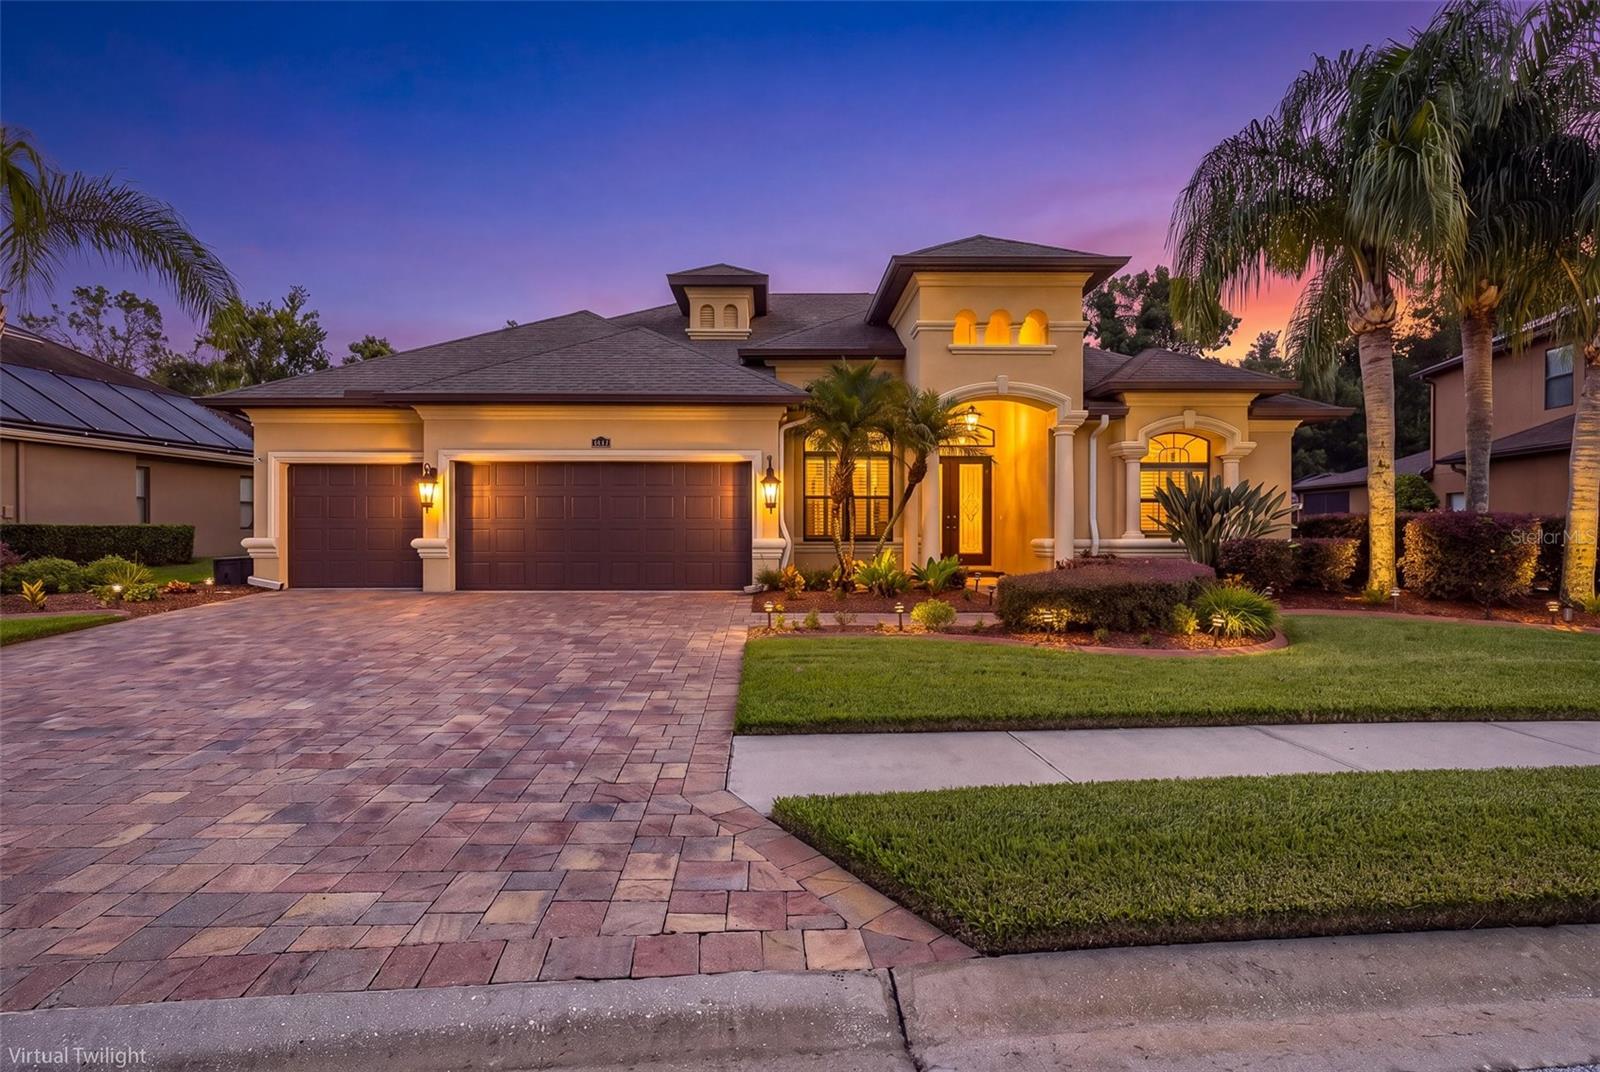 $855,00015312 Azra DrOdessa, FL · Sold 2026-10-27
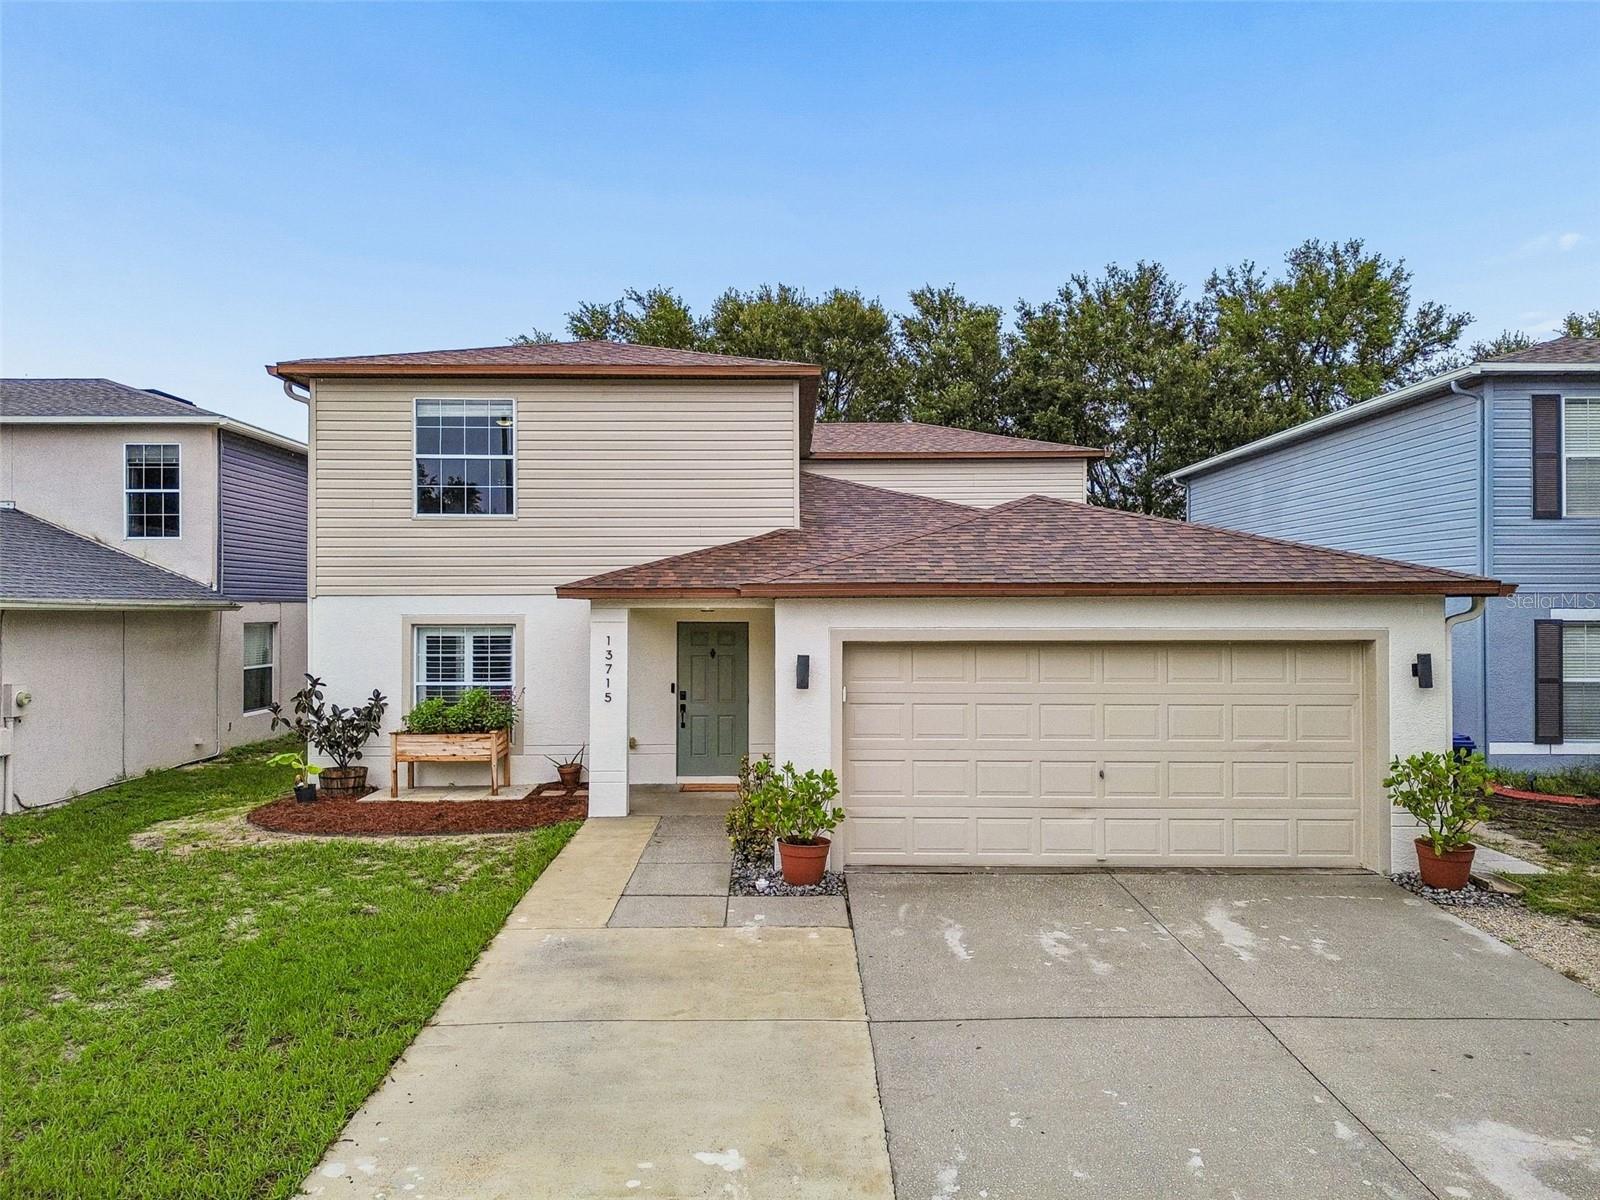 $499,90013715 Tramore DrOdessa, FL · Sold 2026-10-26
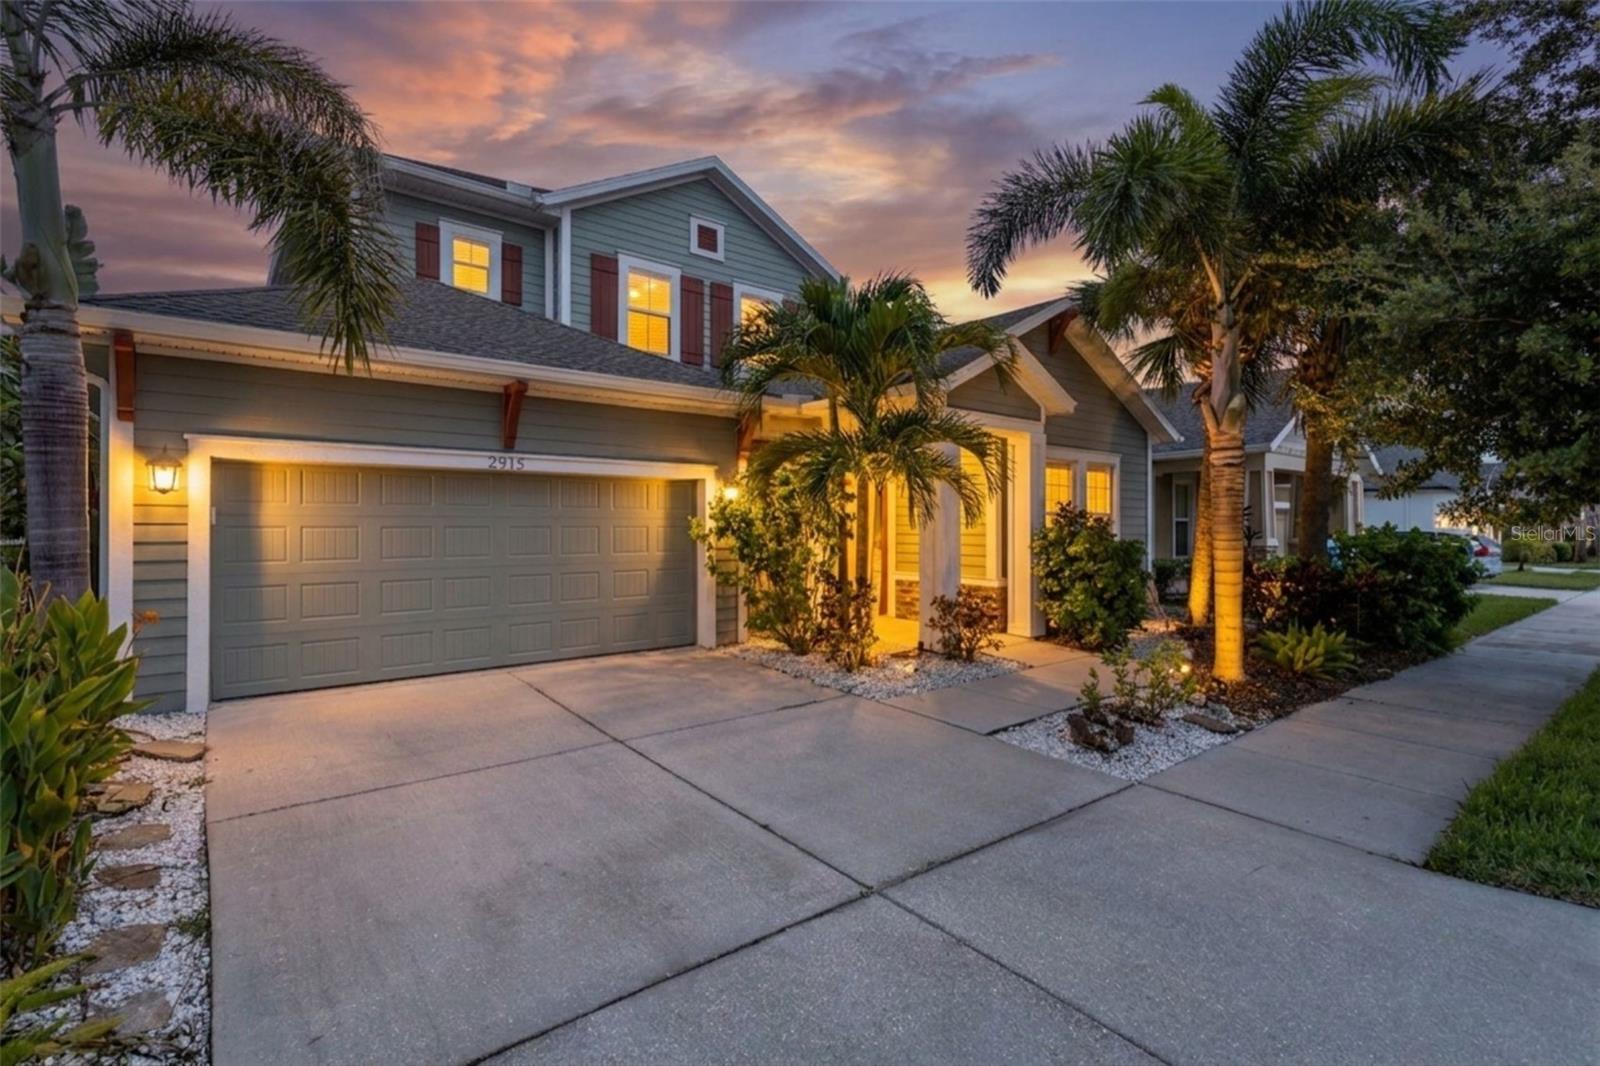 $725,0002515 Portico StOdessa, FL · Sold 2026-10-23
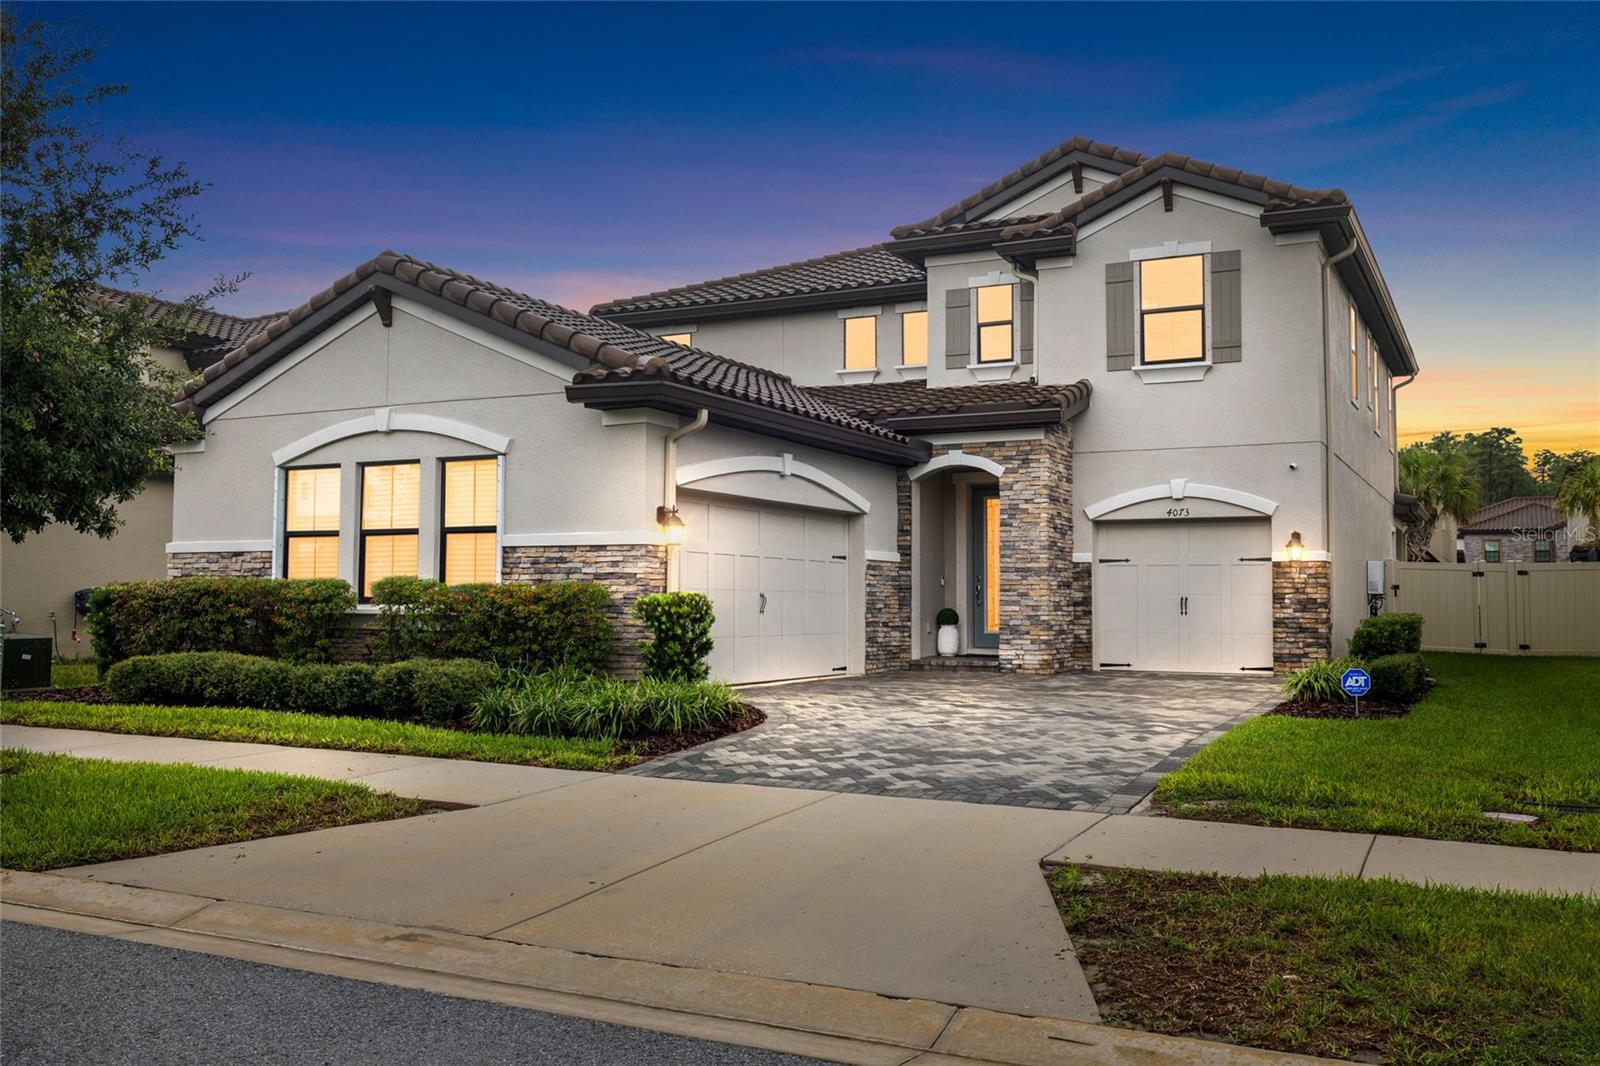 $800,0004073 Maurice AveOdessa, FL · Sold 2026-10-23
 $1,005,0008530 Northton Groves BlvdOdessa, FL · Sold 2026-10-21
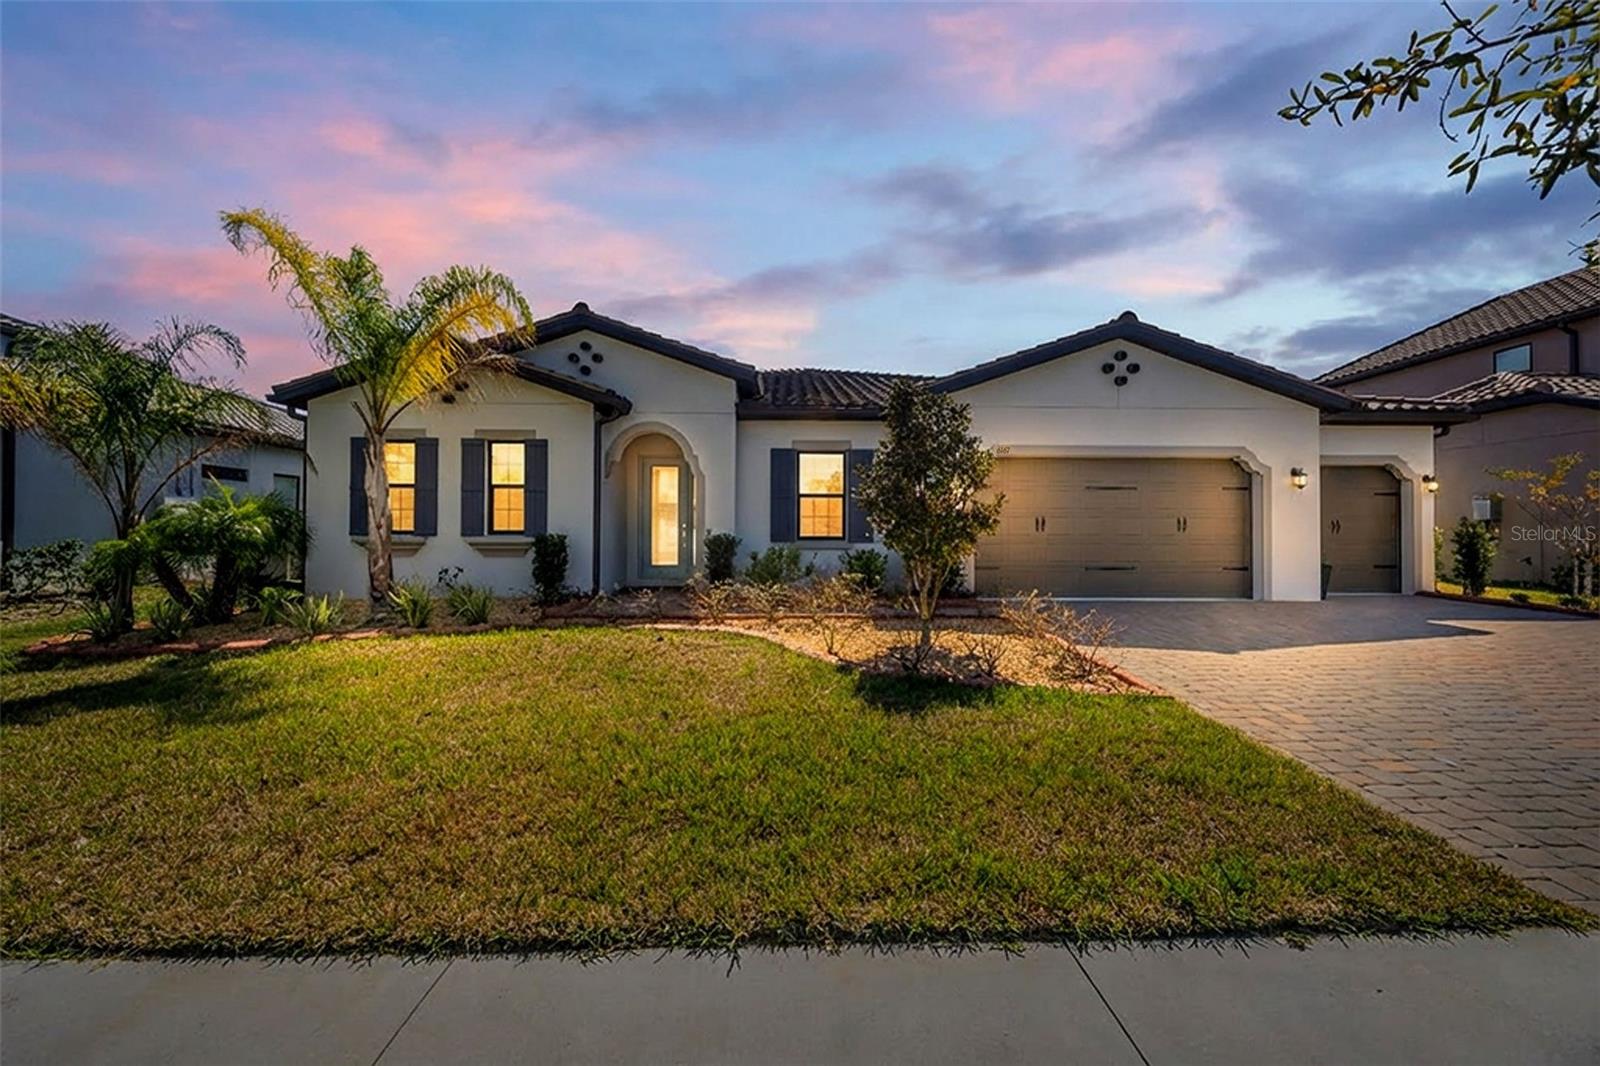 $927,0006167 Marsh Trail DrOdessa, FL · Sold 2026-10-16
Flood
Flood zone X · Minimal flood risk
What's Nearby
Parks
- Brooker Creek County PreserveEast Lake, FL 34685, United States of America1.1 mi
More homes in Odessa
Homes for sale near Odessa
Data courtesy of: Stellar MLSDisclaimers and data details

Listings courtesy of Stellar MLS as distributed by MLS GRID. Based on information submitted to the MLS GRID. All data is obtained from various sources and may not have been verified by broker or MLS GRID. Supplied Open House Information is subject to change without notice. All information should be independently reviewed and verified for accuracy. Properties may or may not be listed by the office/agent presenting the information. Listing information is provided for consumers’ personal, non-commercial use, solely to identify prospective properties for potential purchase; all other use is strictly prohibited and may violate relevant federal and state law. Information deemed reliable but not guaranteed. Copyright © 2026 MLS GRID. All Rights Reserved.

Continental Real Estate Group, Inc
Broker: Derek Eisenberg
Listing last updated: Oct 25, 2026, 12:26 PM EDT. SURF LOCAL last checked: Nov 20, 2026, 11:48 PM EST.