
 Active
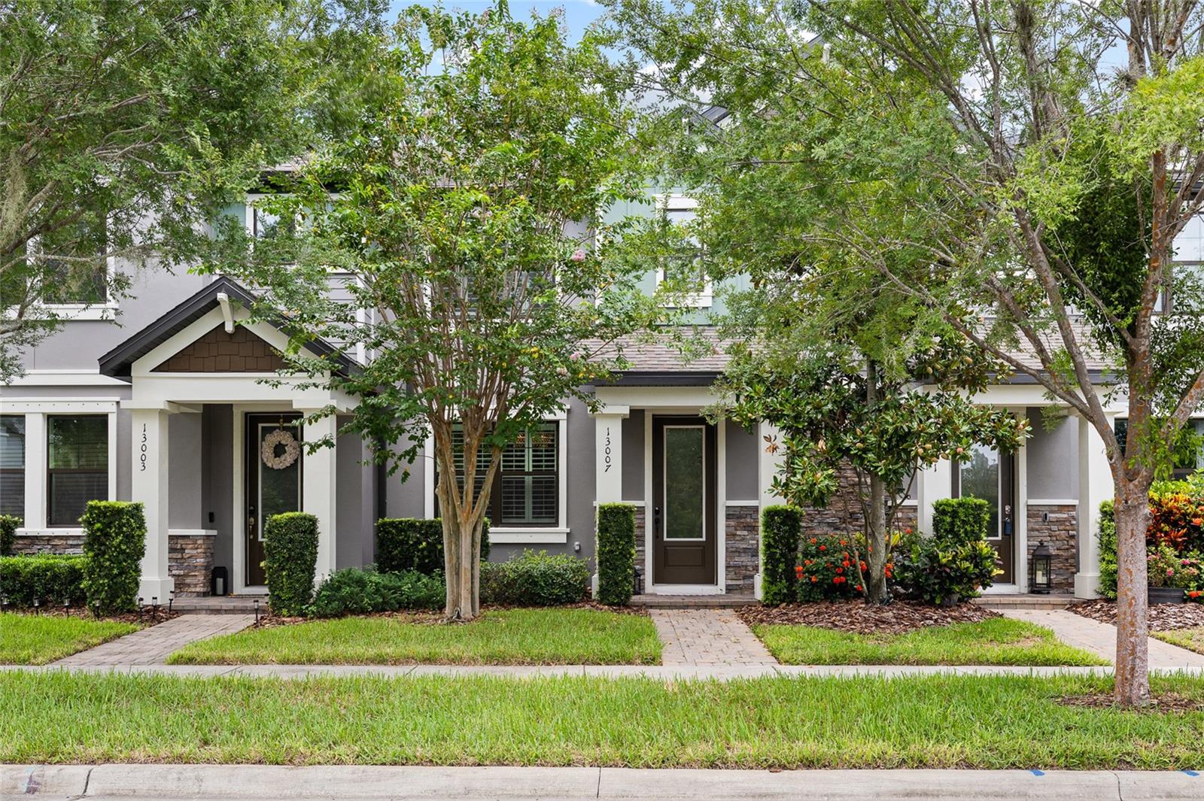
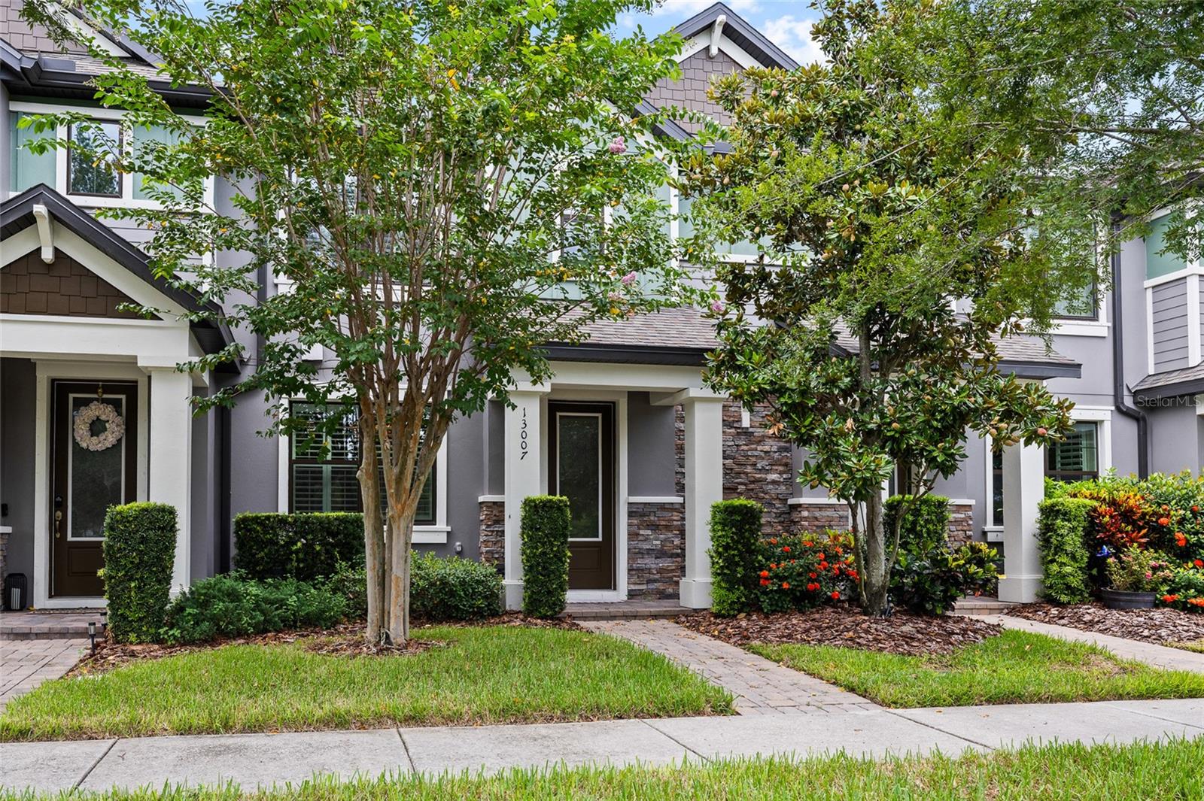
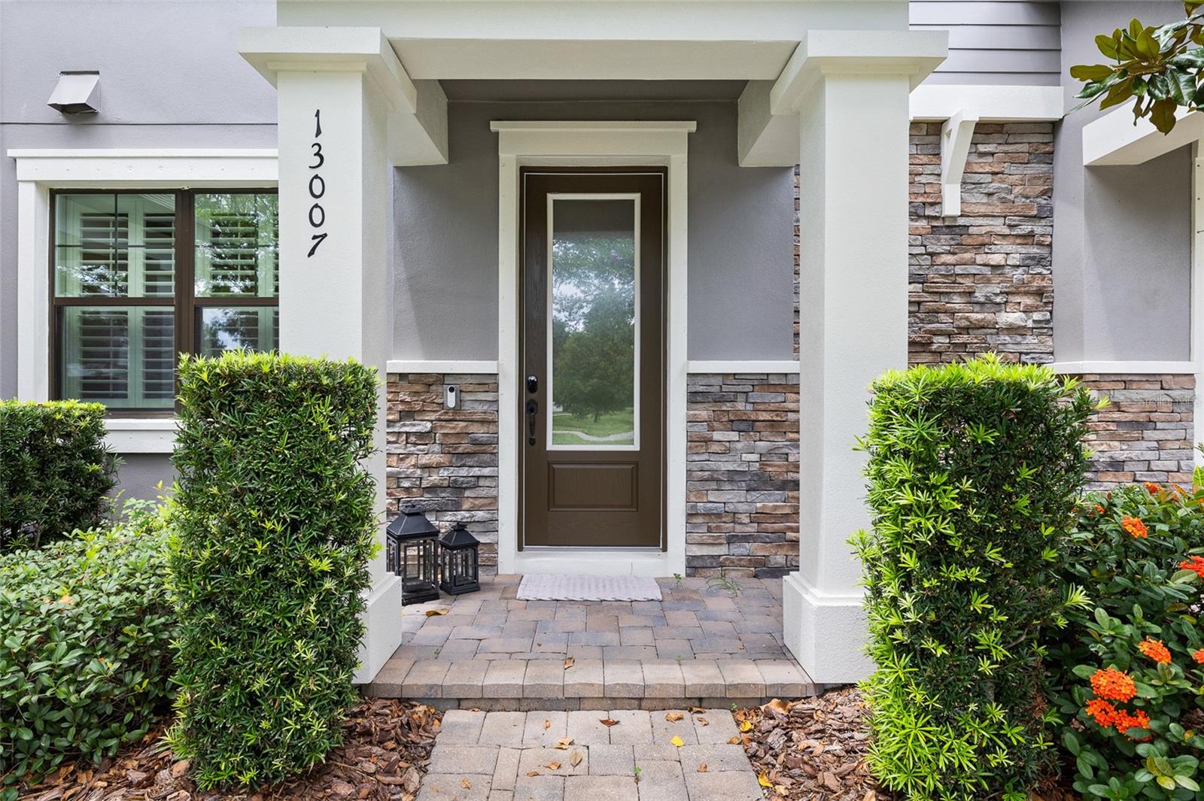
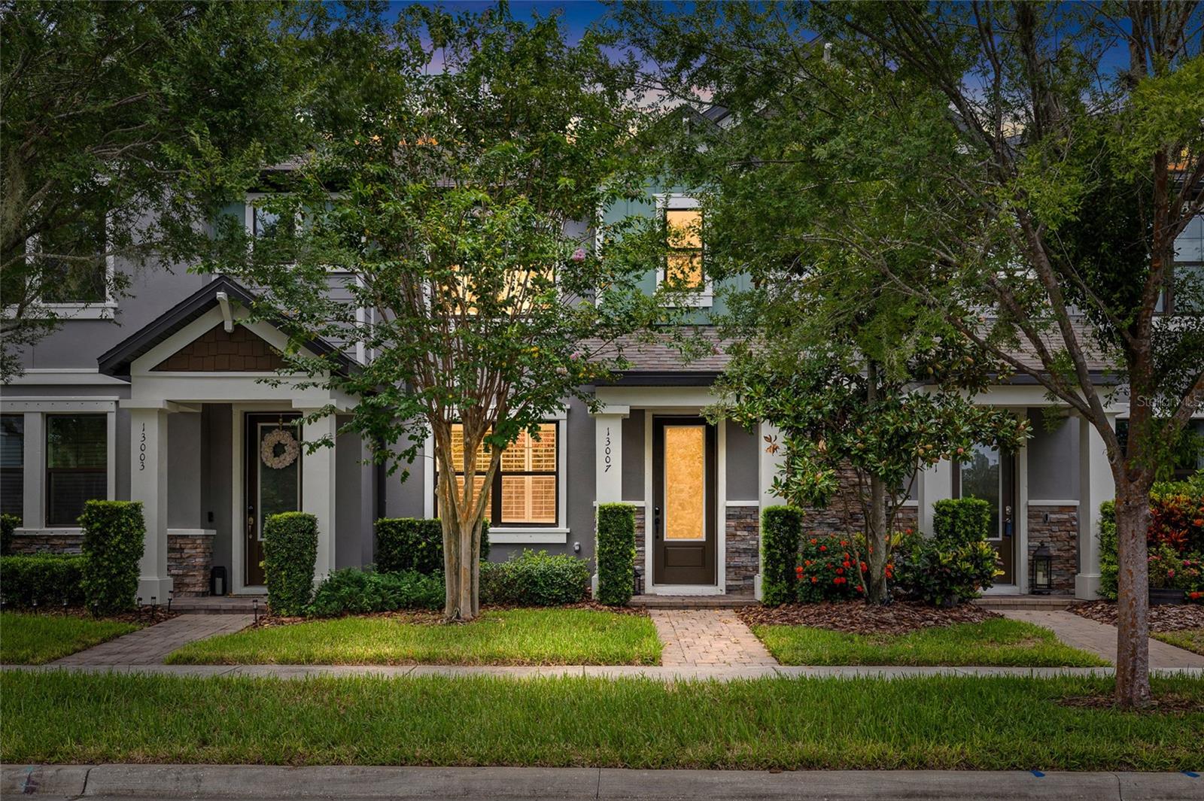
13007 Batten Ln
Odessa, FL 33556 · Townhouse
$400,000
Listing courtesy of Jason Pithers and Dyan Pithers, COLDWELL BANKER REALTY
- 3 Beds
- 3 Baths
- 1,713 sqft
Cynthia's Insights On This Property
- Built 2017
- Last recorded sale: $290,000 in June 2020
- Typical sale in 33556 over the last year: $555,000, $249 per sq ft
- Owners in 33556 stay about 6 years; 4% of homes changed hands last year


📊 Price Pulse
What would you pay for this place?
Sale prices come from county public records, not MLS data.Listing agent
Contact
Send a message and we'll pass it to the listing agent. Nothing is sent until you ask.
About this home
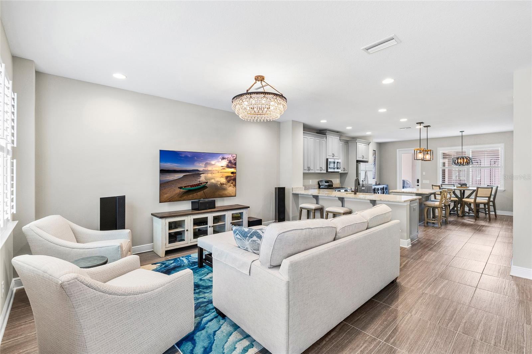
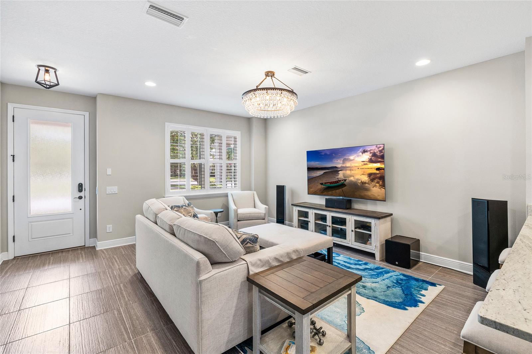
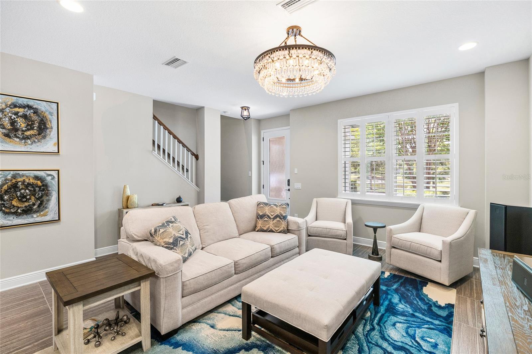
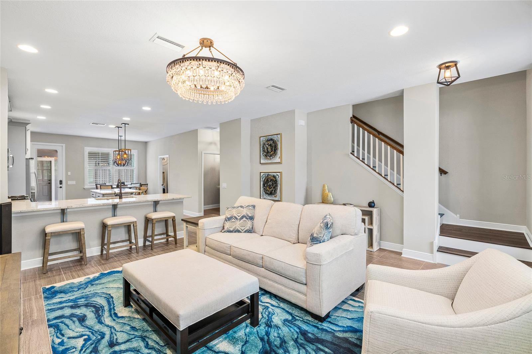
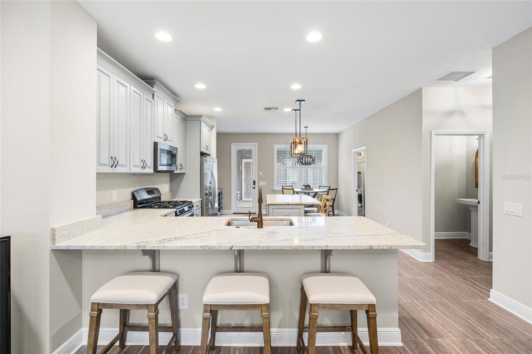
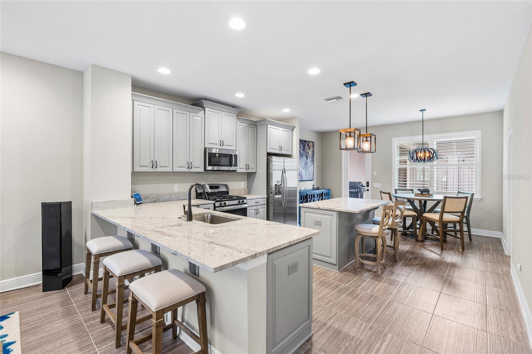
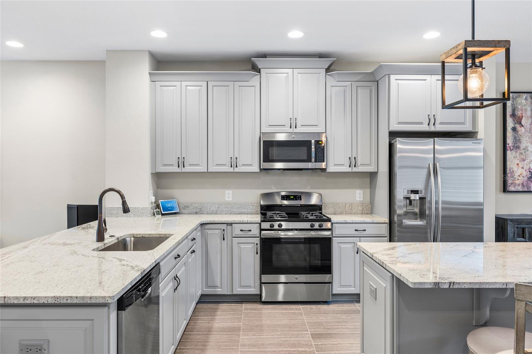
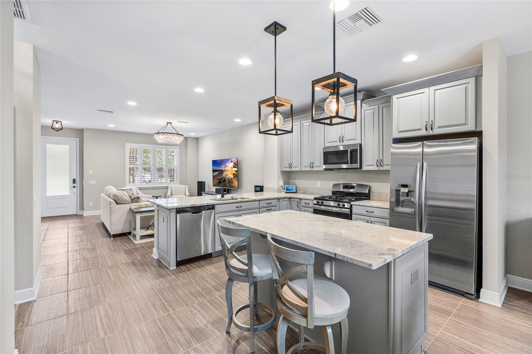
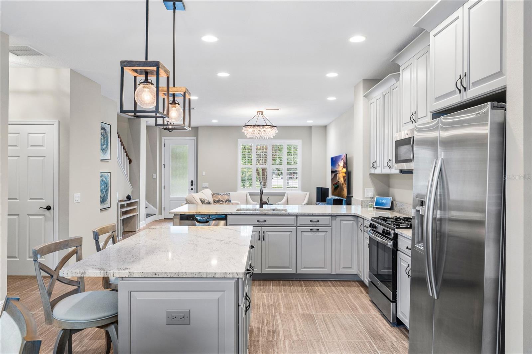
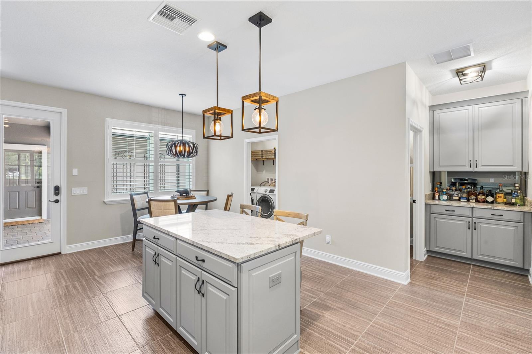
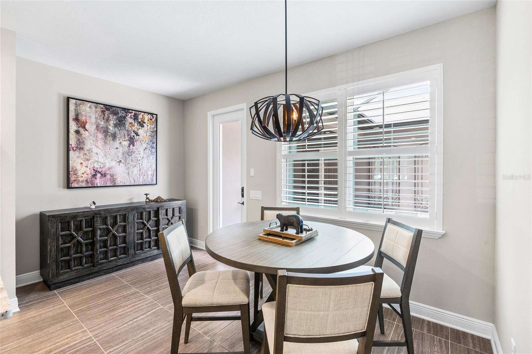
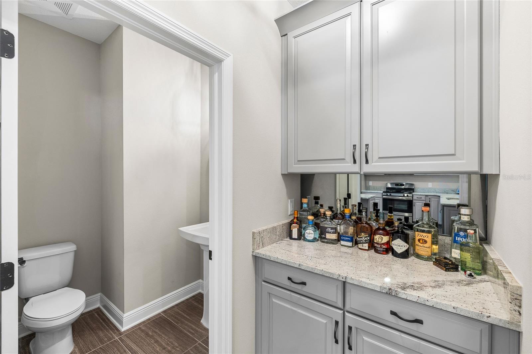
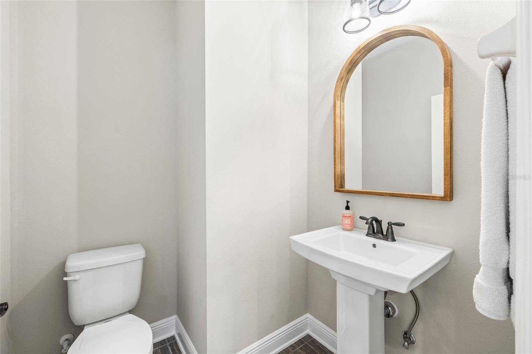
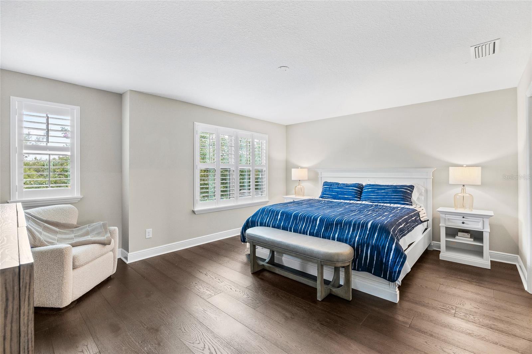
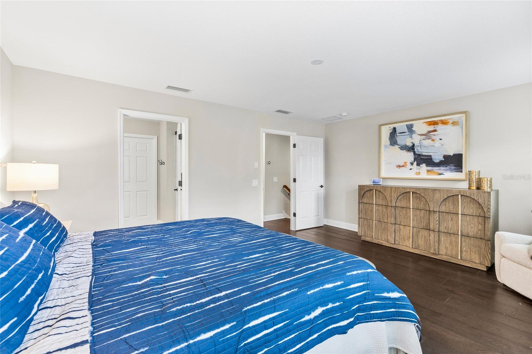
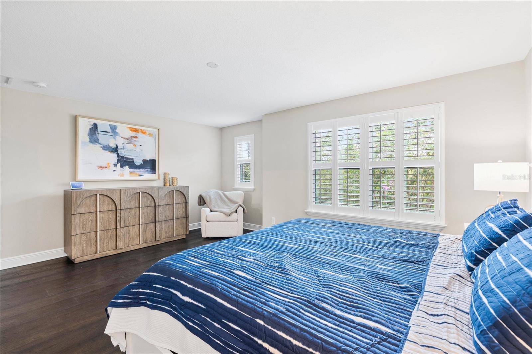
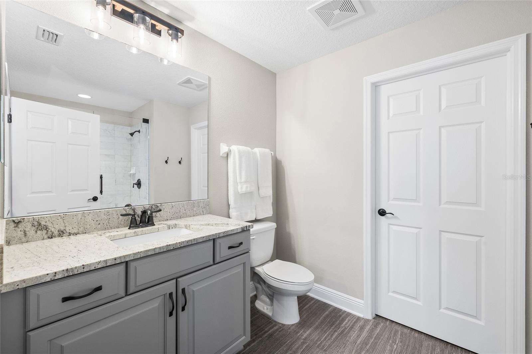
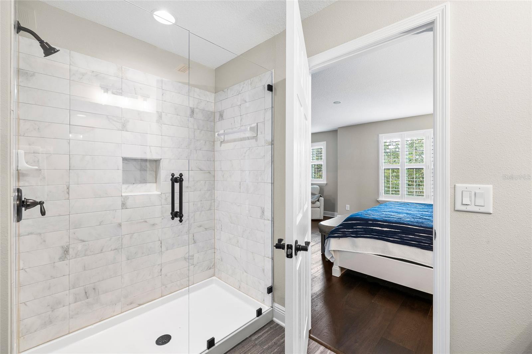
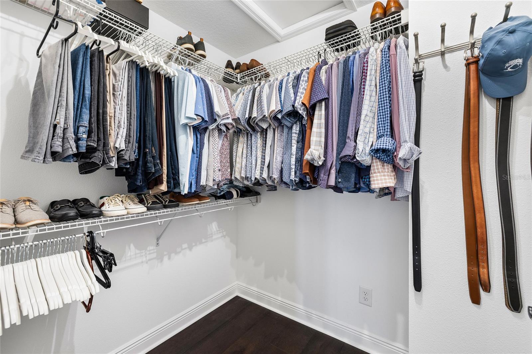
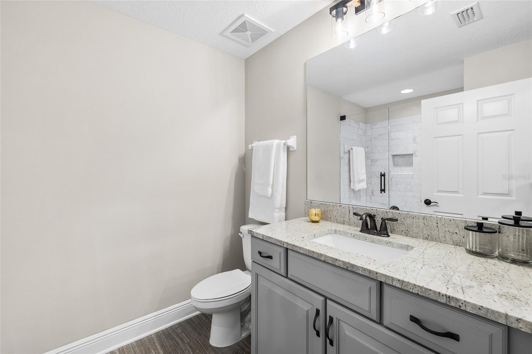
FULLY FURNISHED AND TASTEFULLY DECORATED - Experience maintenance-free luxury in the heart of award-winning Starkey Ranch! Offered fully furnished, this beautifully upgraded 3-bedroom, 2.5-bath townhome with a rear-entry 2-car garage combines timeless design, modern finishes, and an unbeatable lifestyle in one of Tampa Bay's premier master-planned communities. Step inside to an open-concept floorplan enhanced by wide-plank tile flooring throughout the entire first floor, plantation shutters throughout, designer lighting, and an abundance of natural light. The chef-inspired kitchen serves as the centerpiece of the home, featuring a center island, granite countertops, 42-inch gray cabinetry with crown molding, stainless steel appliances, a gas range, walk-in pantry, and a stylish built-in dry bar with additional cabinetry—perfect for entertaining. Just off the kitchen, you'll also find a spacious laundry room complete with a utility sink and additional storage, along with a conveniently located powder bath. The spacious living and dining areas flow effortlessly to the private screened paver courtyard, creating the perfect extension of your living space for outdoor dining, grilling, or relaxing year-round. Upstairs, European oak engineered wood flooring extends throughout all three bedrooms and the hallway, while the bathrooms feature matching wide-plank tile for a seamless, upscale look. The oversized primary suite offers a peaceful retreat with abundant natural light, a generous walk-in closet, and a beautifully appointed ensuite featuring a large vanity with granite countertops and a stunning oversized walk-in shower with frameless glass door enclosure. Two additional guest bedrooms and a full bath provide plenty of space for family, guests, or a home office. Additional upgrades include updated, on-trend designer lighting and fixtures throughout, a water softener, epoxy-coated garage floor, tankless gas water heater, and a fully integrated Google Nest smart home system, including a Nest thermostat, smart locks, driveway camera, video doorbell, Google Hubs, and smart TVs—all seamlessly connected through the Google Home ecosystem. The home also features a MyQ smart garage door opener, allowing remote access and the convenience of secure in-garage Amazon deliveries. Offered completely furnished, this is a truly move-in-ready opportunity and an ideal full-time residence or seasonal retreat. Perfectly positioned just steps from scenic ponds, walking trails, and neighborhood green space, residents enjoy access to Starkey Ranch's exceptional amenities, including resort-style pools, playgrounds, parks, dog parks, tennis and pickleball courts, miles of walking and biking trails, community events, and the highly rated Starkey Ranch K-8 School. Conveniently located near shopping, dining, the Suncoast Parkway, Tampa International Airport, and Florida's beautiful Gulf beaches, this home offers the perfect blend of luxury, convenience, and the sought-after Starkey Ranch lifestyle.
moreless
- Property type
- Townhouse
- Year built
- 2017
- Lot size
- 2,772 sqft
- Garage
- 2 cars
- On market
- 38 days
- Price per sqft
- $234
- HOA fees
- $282/mo
- Listing ID
- TB8533833
Show Full Details
Property Info
- Property Type
- Residential
- Property Subtype
- Townhouse
- Year Built
- 2017
- Levels
- Two
- Direction Faces
- South
- Neighborhood
- Starkey Ranch
- Lot Size (acres)
- 0.06
- Lot Size (sqft)
- 2772.0
- Contract Date
- 2026-08-05
- On Market Date
- 2026-08-05
- Cumulative Days on Market
- 38
Interior Features
- Interior Features
- Eat-In Kitchen, High Ceilings, Open Floorplan, Stone Counters, Walk-In Closet(S)
- Flooring
- Hardwood, Tile
- Laundry Features
- Inside, Laundry Room
- Levels
- Two
- Window Features
- Window Coverings, Shutters, Window Treatments
Appliances
- Appliances
- Disposal, Dryer, Gas Water Heater, Range, Refrigerator, Tankless Water Heater, Washer, Water Softener
Heating & Cooling
- Heating
- Electric, Heat Pump
- Cooling
- Central Air
Exterior Features
- Exterior Features
- Lighting, Private Entrance
- Patio & Porch Features
- Enclosed, Rear Porch, Screened
- Construction Materials
- Block, Stucco, Frame
- Foundation
- Slab
- Roof
- Shingle
- View
- Pond, Water, Park/Greenbelt
Features & Amenities
- Garage Spaces
- 2.0
- Garage
- Yes
- Parking Features
- Alley Access, Driveway, Garage Faces Rear, On Street
- Security Features
- Smoke Detector(S)
- Lot Features
- Level, Paved
Community/Association
- HOA
- Yes
- HOA Name
- Terra Management - Michael Martinez
- HOA Phone
- $8,133,742,363
- HOA Fee
- $275
- HOA Fee Frequency
- Monthly
- HOA Fee 2
- $85
- HOA Fee 2 Frequency
- Annually
- HOA Fee Includes
- Maintenance Structure, Maintenance Grounds, Pest Control, Sewer, Trash
- Association Amenities
- Maintenance, Park, Playground, Pool, Recreation Facilities
- Community Features
- Park, Playground, Pool, Sidewalks, Street Lights
Utilities
- Utilities
- Cable Available, Natural Gas Available, Cable Connected, Electricity Connected, Natural Gas Connected, Sewer Connected, Underground Utilities, Water Connected
- Sewer
- Public Sewer
- Water Source
- Public
Taxes
- Annual Tax Amount
- $6,599
- Tax Year
- $2,025
- Legal Description
- STARKEY RANCH VILLAGE 1 PHASE 3 PB 71 PG 110 BLOCK 46 LOT 2 OR 9528 PG 694
Other
- Co List Agent Mls Id
- 261525426
- Co List Agent Full Name
- Dyan Pithers
- Co List Office Name
- COLDWELL BANKER REALTY
- Co List Office Mls Id
- 639512
Data freshness
- SURF LOCAL last checked
- Nov 21, 2026, 6:04 PM EST
Location
Approximate location, shown from the displayed address.
Similar homes nearby
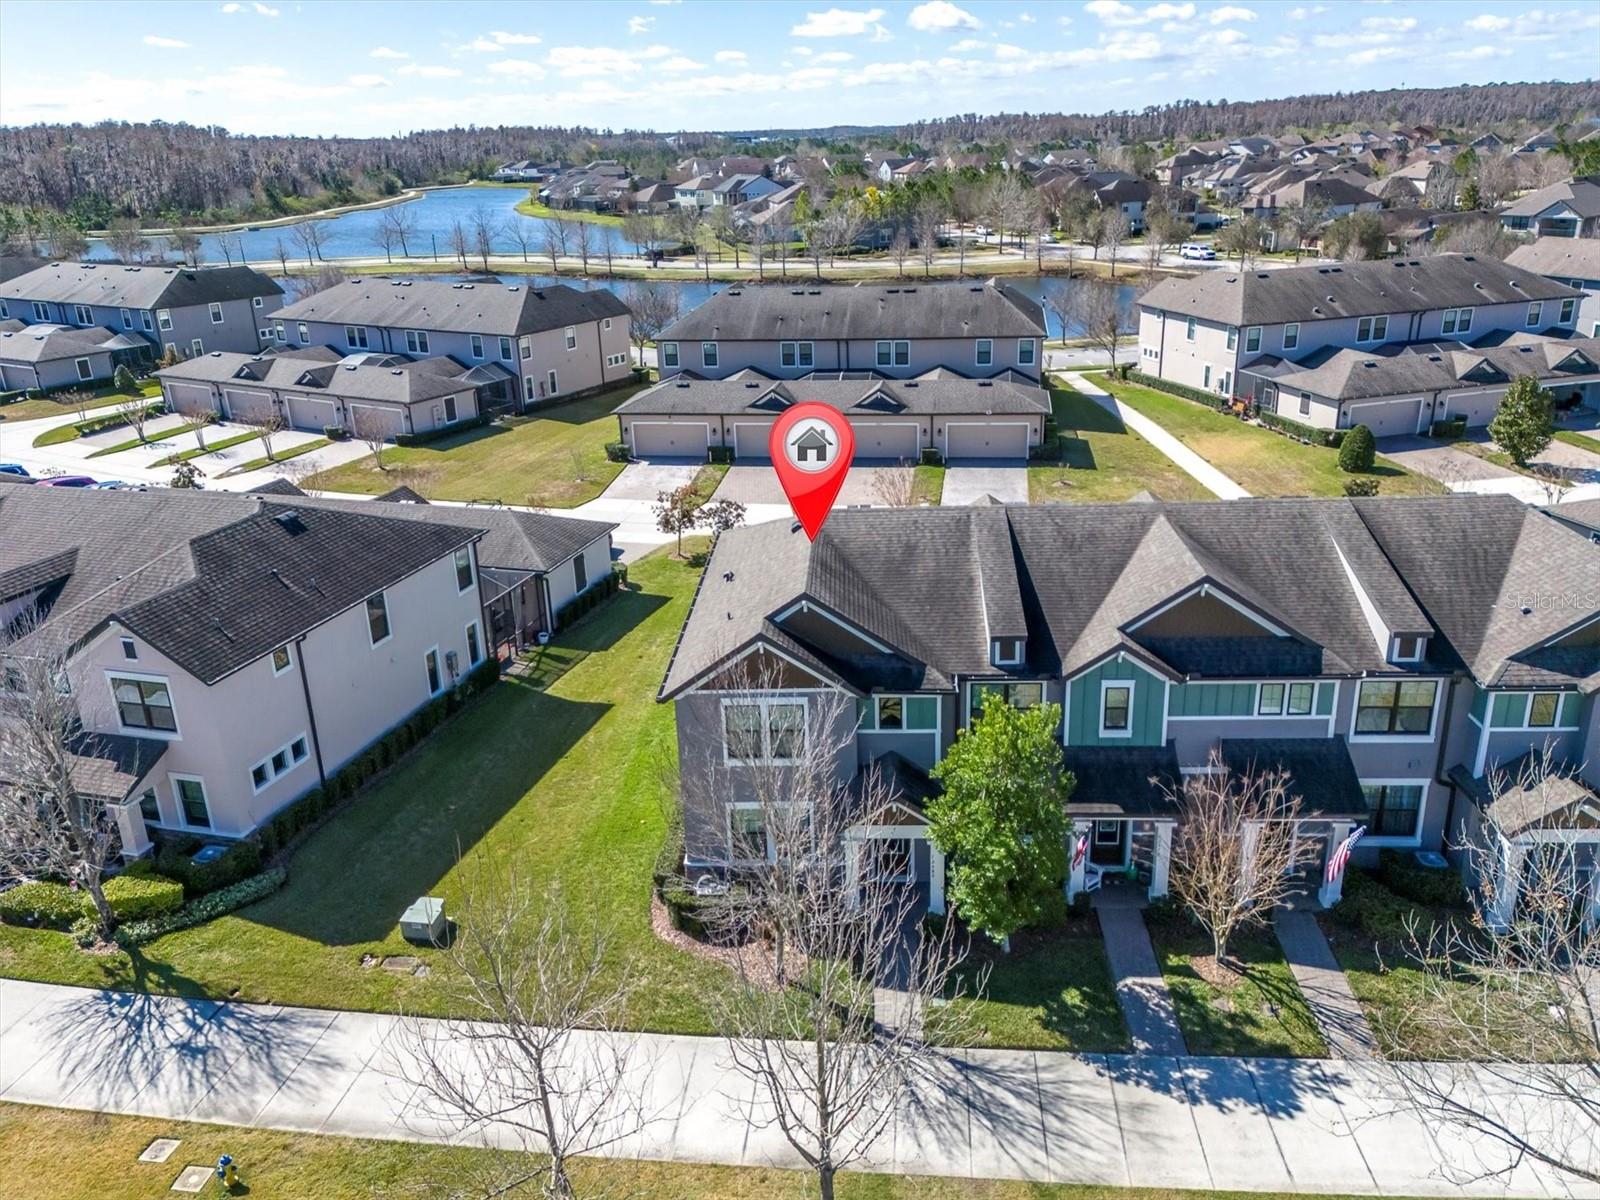
- $419,00012580 Rangeland Blvd, Odessa, FL 335563 Beds3 Baths1,808 sqftListing courtesy of RE/MAX ACTION FIRST OF FLORIDA · Data courtesy of: Stellar MLS
 Active
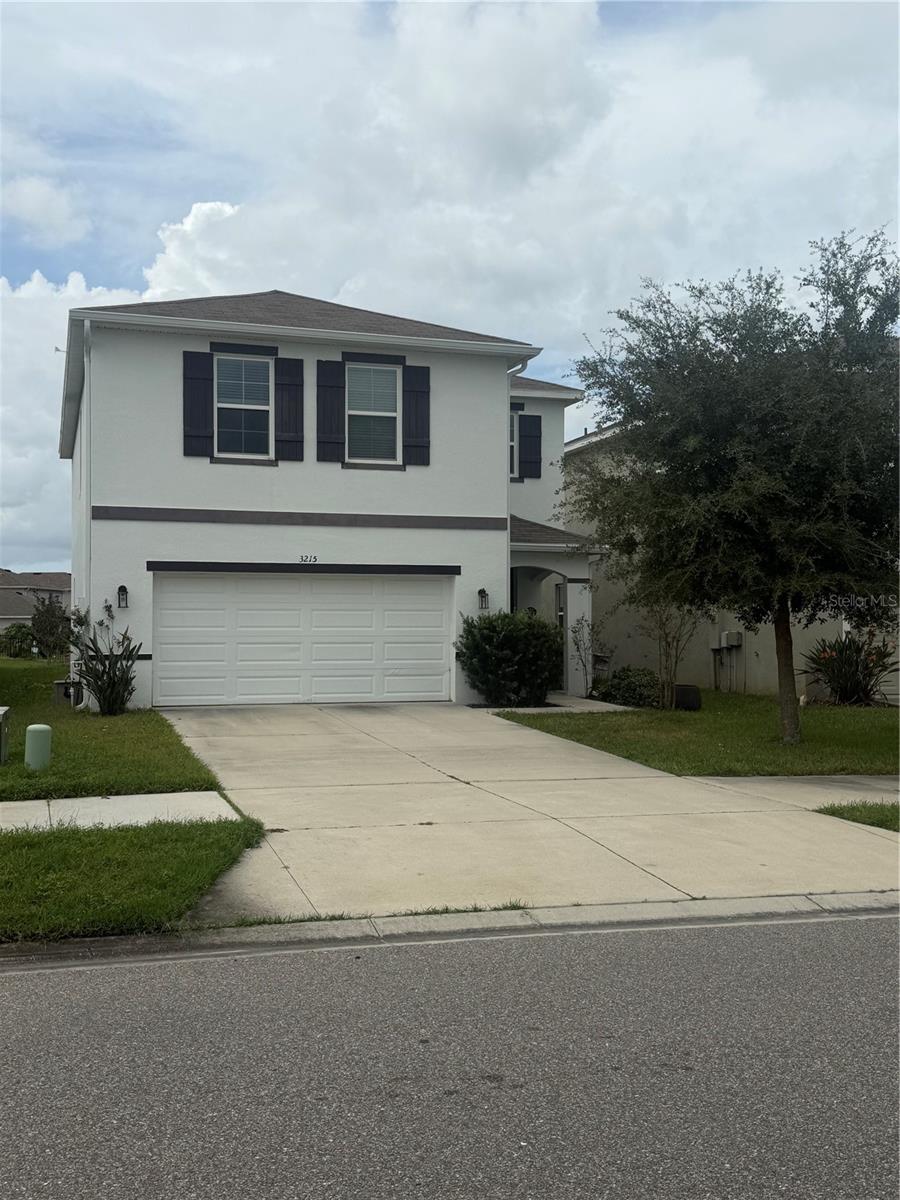
- $440,0003215 Suncoast Plains Dr, Odessa, FL 335564 Beds3 Baths2,260 sqftListing courtesy of LPT REALTY, LLC · Data courtesy of: Stellar MLS
 Under Contract
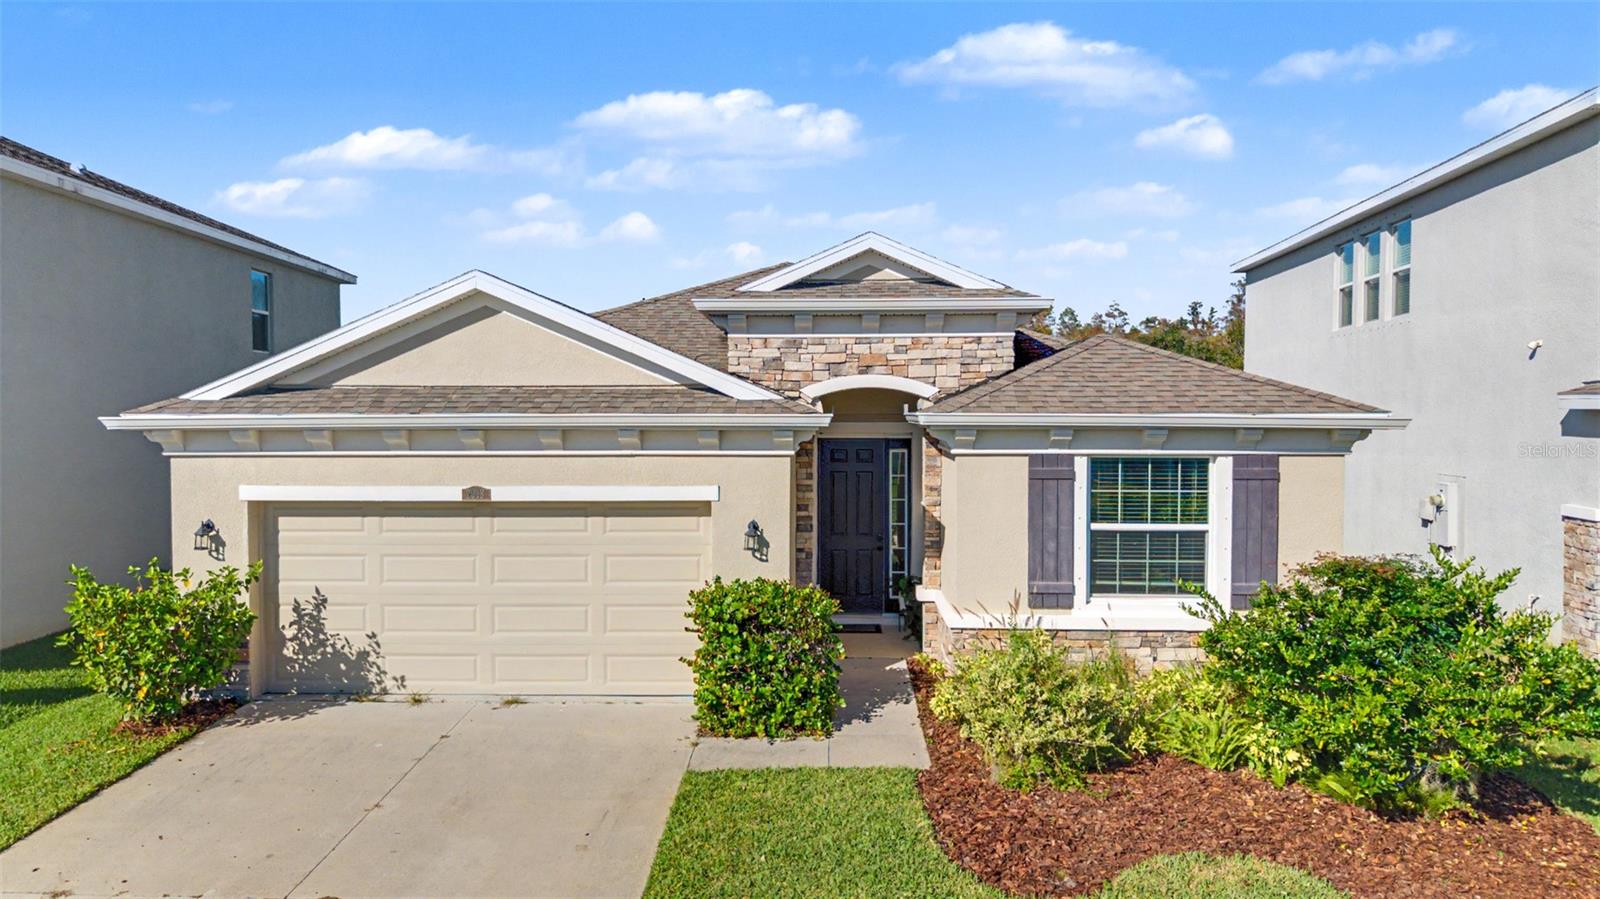
- $449,0002993 Storybrook Preserve Dr, Odessa, FL 335564 Beds3 Baths2,041 sqftListing courtesy of FILLMORE REAL ESTATE GROUP · Data courtesy of: Stellar MLS
 Active
- $449,90016077 Tuscany Hillside Rd, Odessa, FL 335564 Beds3 Baths2,260 sqftListing courtesy of KELLER WILLIAMS REALTY- PALM HARBOR · Data courtesy of: Stellar MLS
 Active
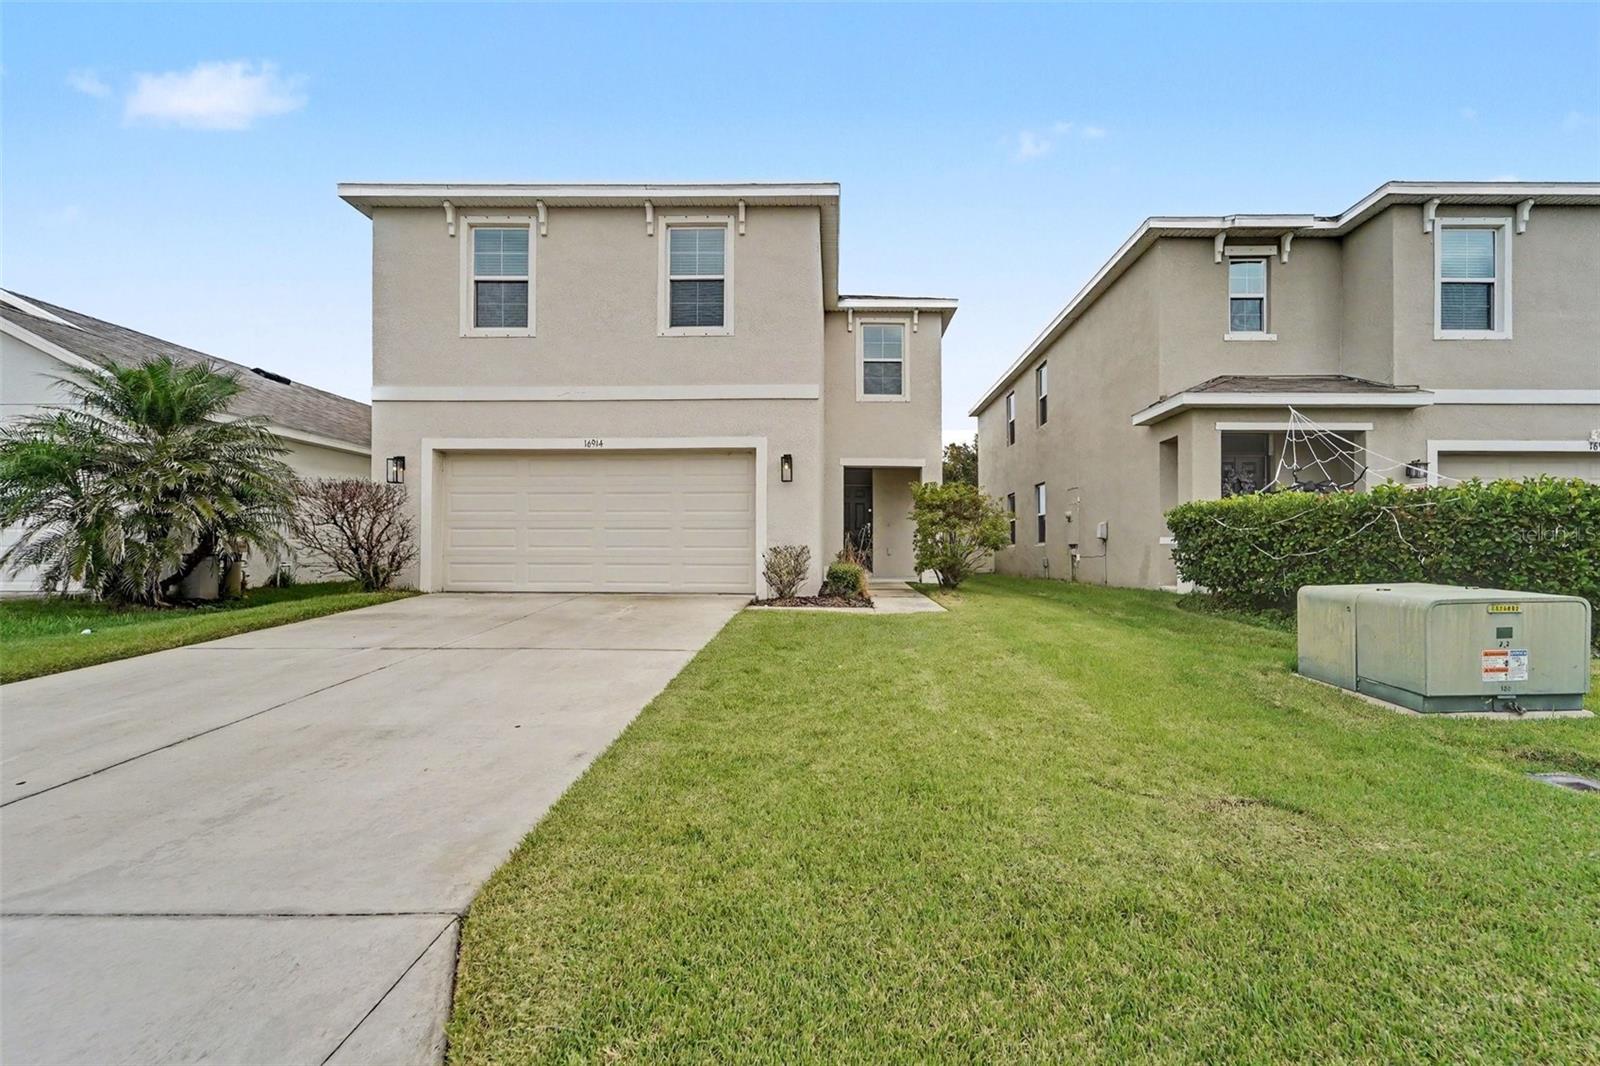
- $379,90016914 Secret Meadow Dr, Odessa, FL 335564 Beds3 Baths2,007 sqftListing courtesy of ENTERA REALTY LLC · Data courtesy of: Stellar MLS
 Active
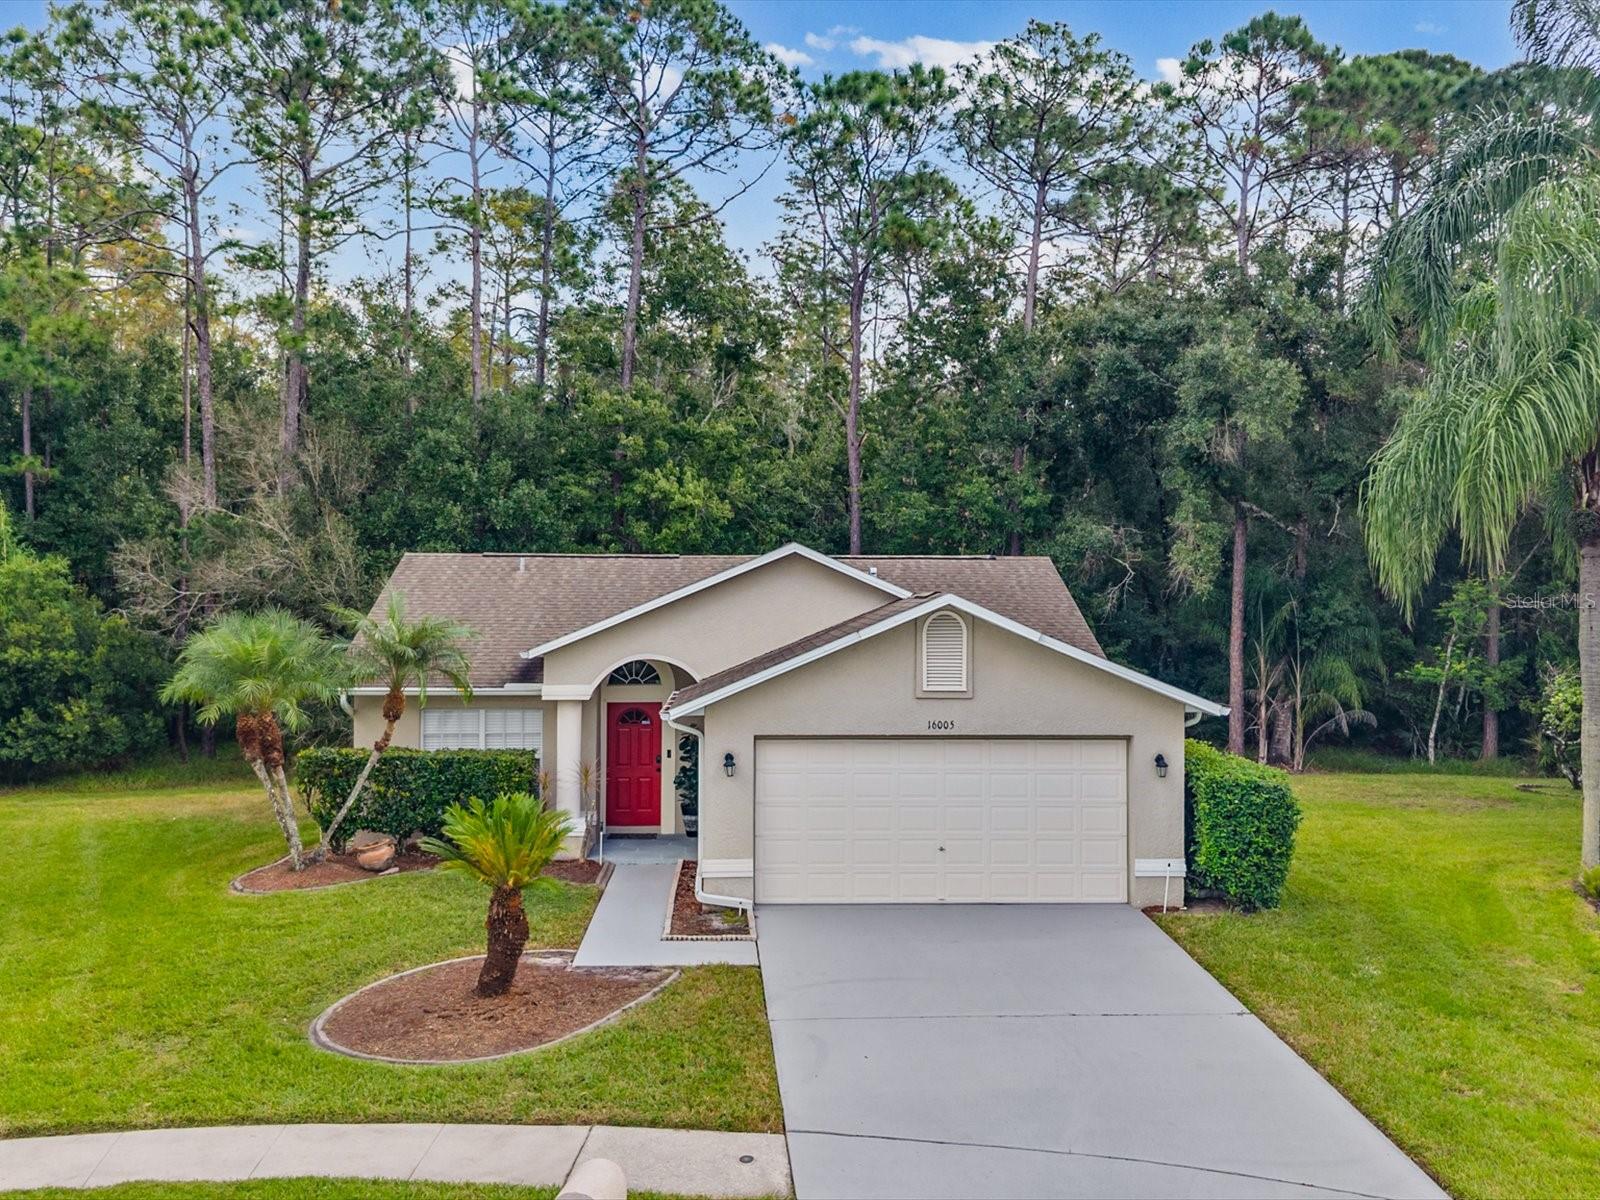
- $469,90016005 Royal Aberdeen Pl, Odessa, FL 335563 Beds2 Baths1,290 sqftListing courtesy of KELLER WILLIAMS REALTY- PALM HARBOR · Data courtesy of: Stellar MLS
 Active
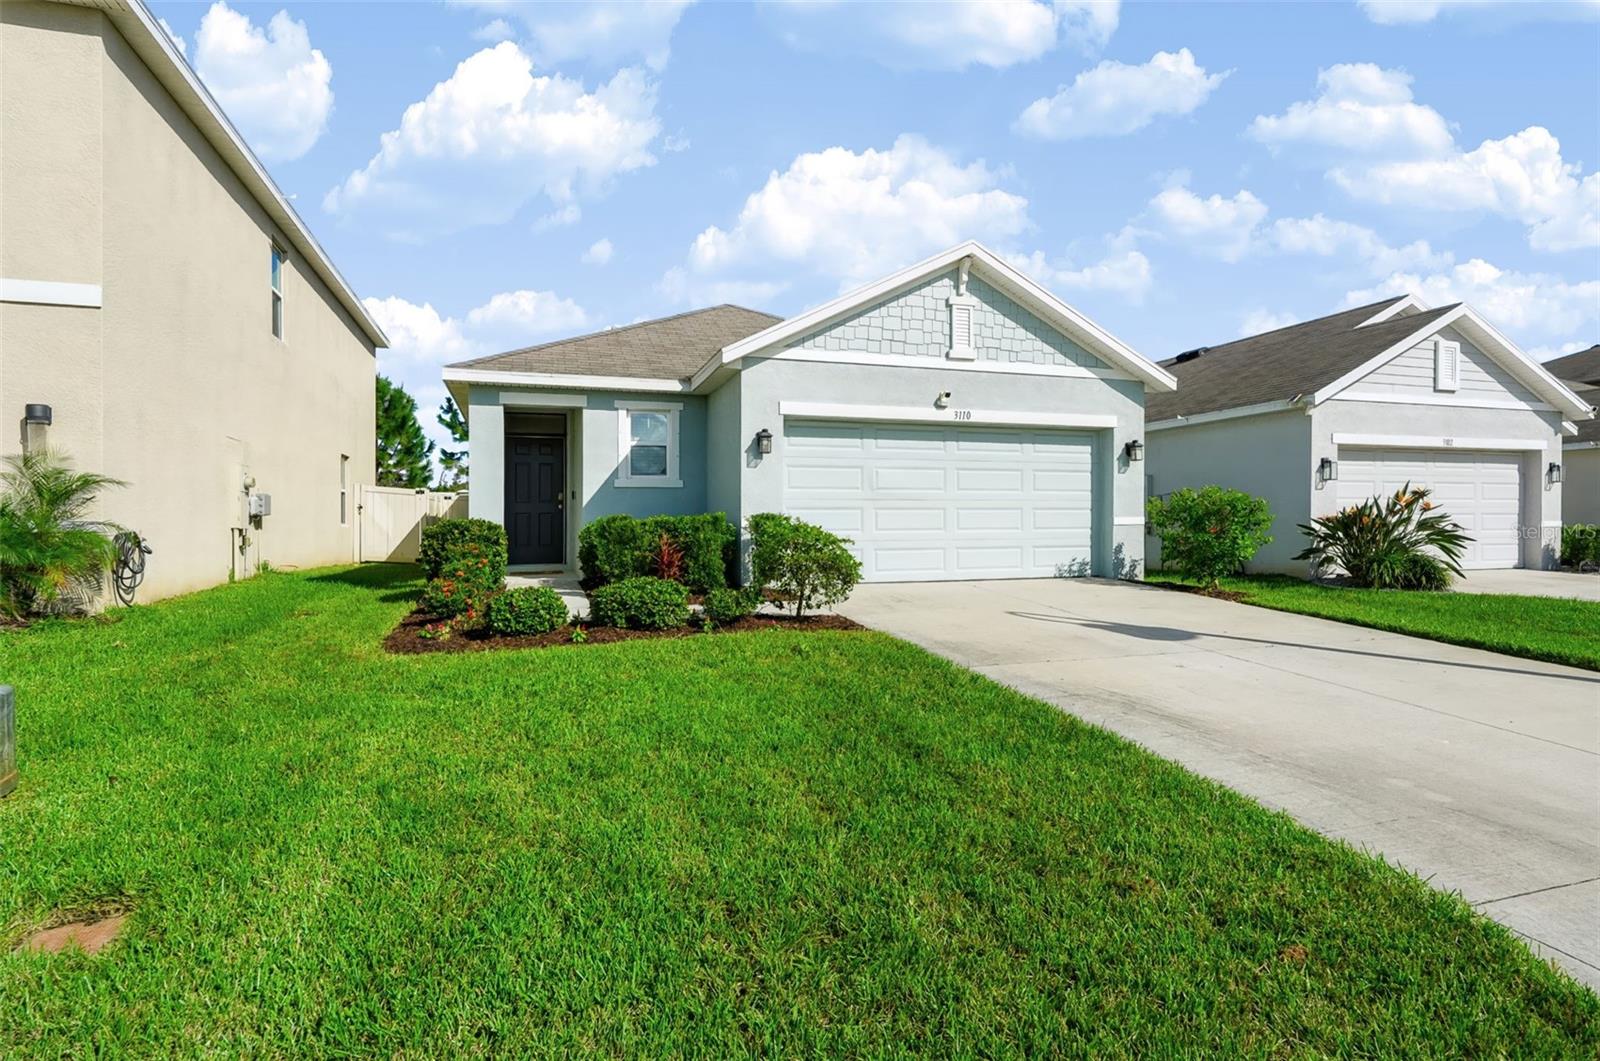
- $385,0003110 Suncoast Plains Dr, Odessa, FL 335563 Beds2 Baths1,516 sqftListing courtesy of FUTURE HOME REALTY INC · Data courtesy of: Stellar MLS
 Active
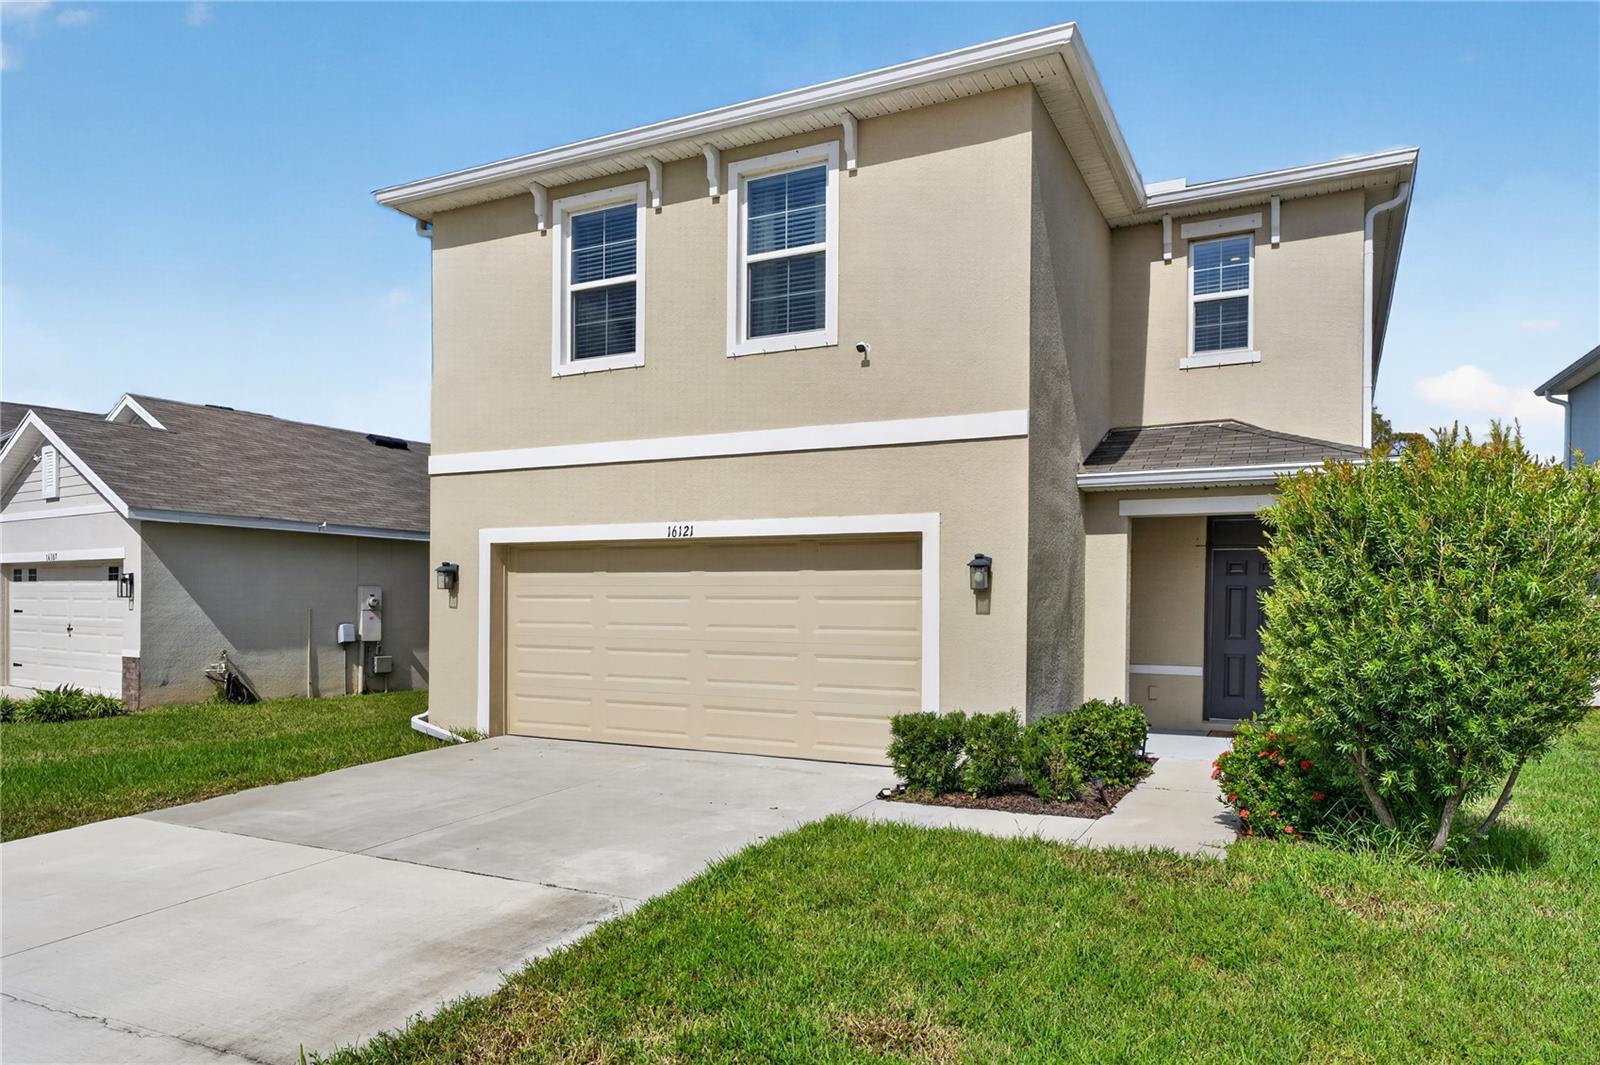
- $410,00016121 Soft Fern Trce, Odessa, FL 335564 Beds3 Baths2,260 sqftListing courtesy of ORCHARD BROKERAGE, LLC · Data courtesy of: Stellar MLS
 Active
What Sold Nearby
 $330,00016252 Silent Sands LnOdessa, FL · Sold 2026-10-30
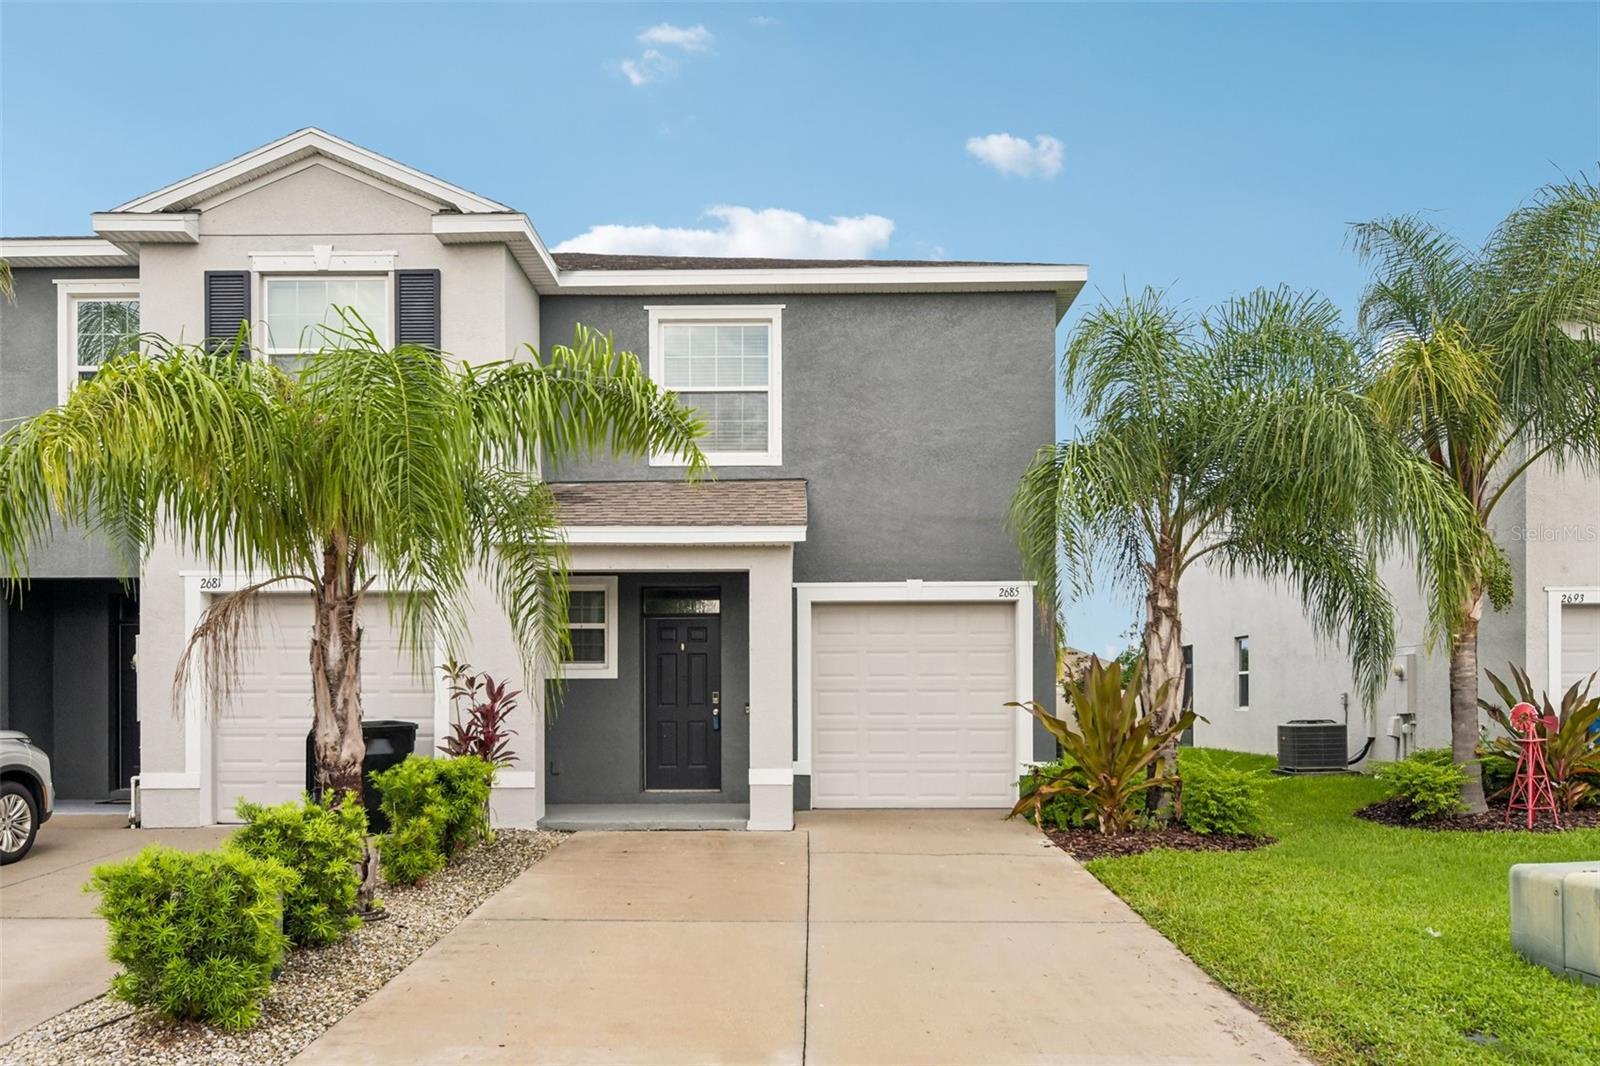 $300,0002685 Suncoast Blend DrOdessa, FL · Sold 2026-10-29
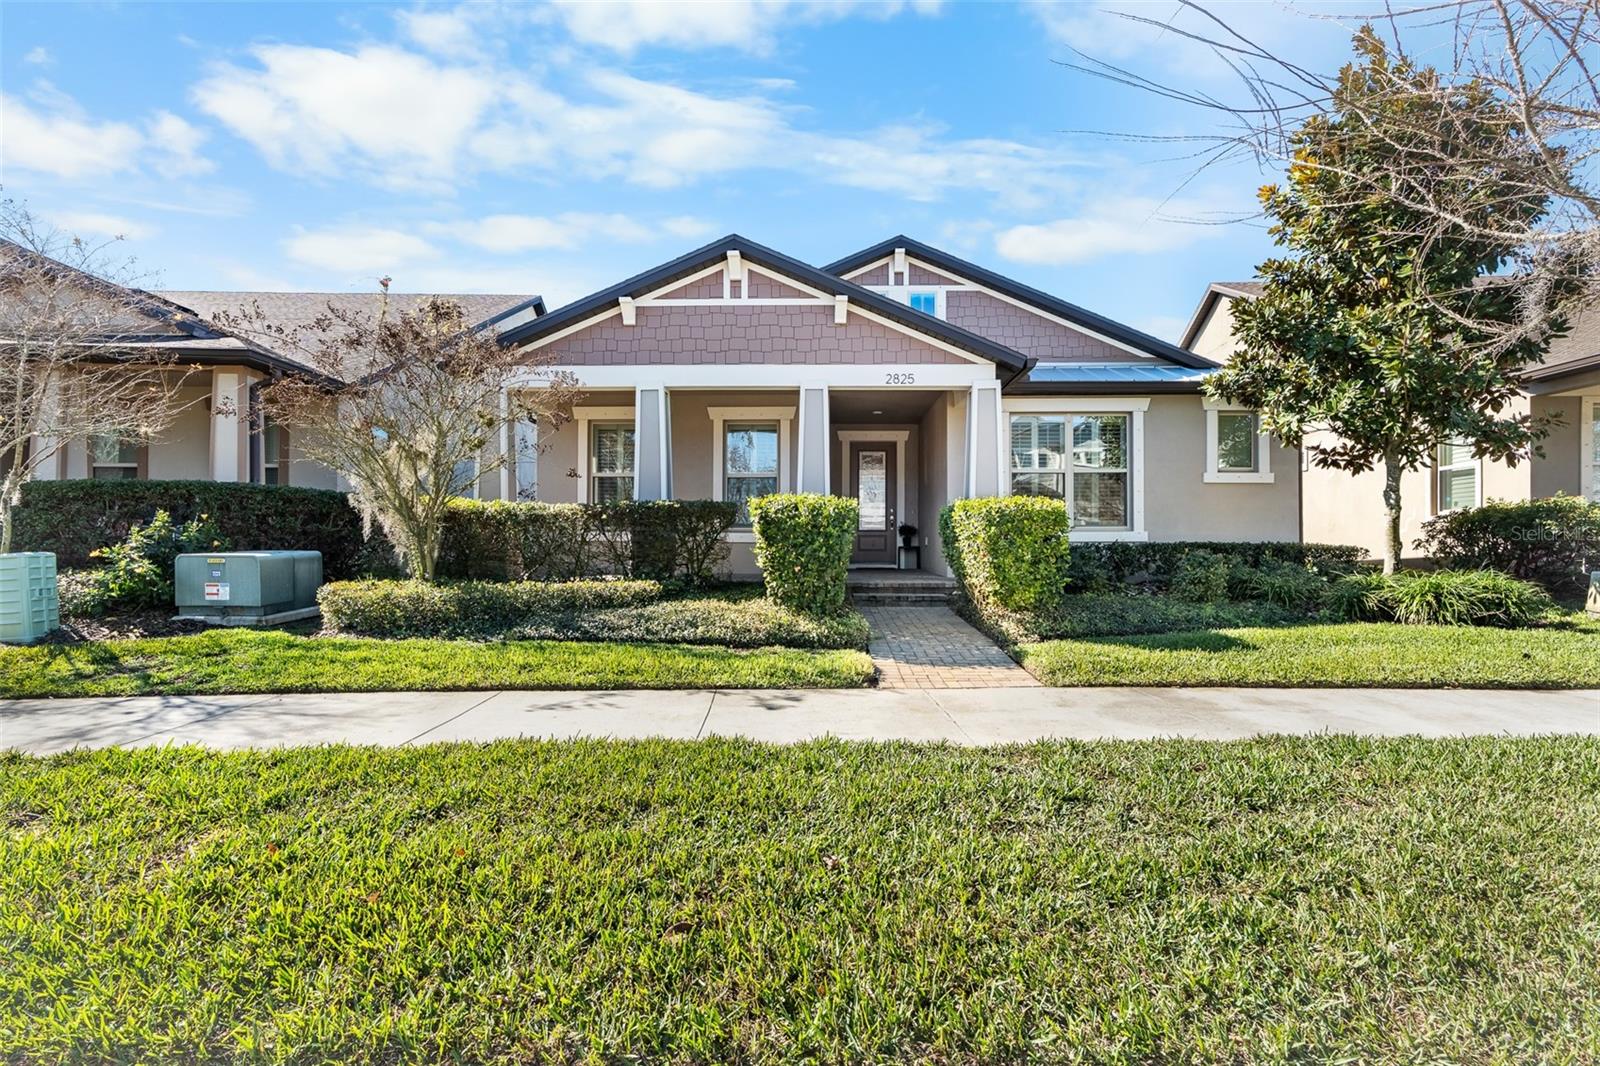 $485,0002825 Murray PassOdessa, FL · Sold 2026-10-29
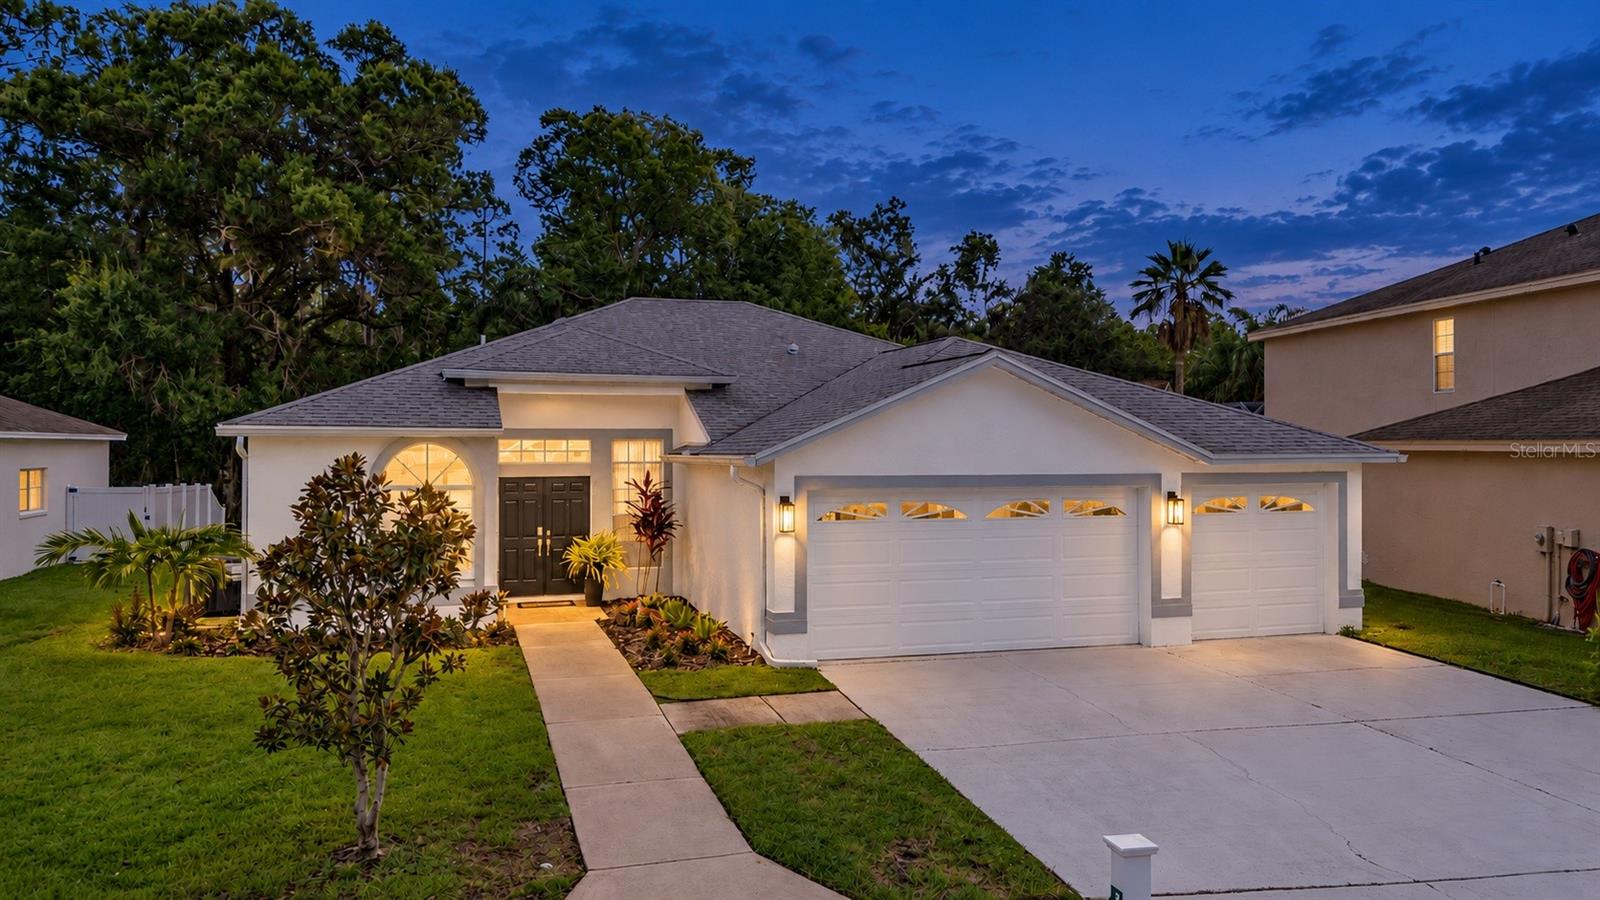 $706,00015709 Muirfield DrOdessa, FL · Sold 2026-10-28
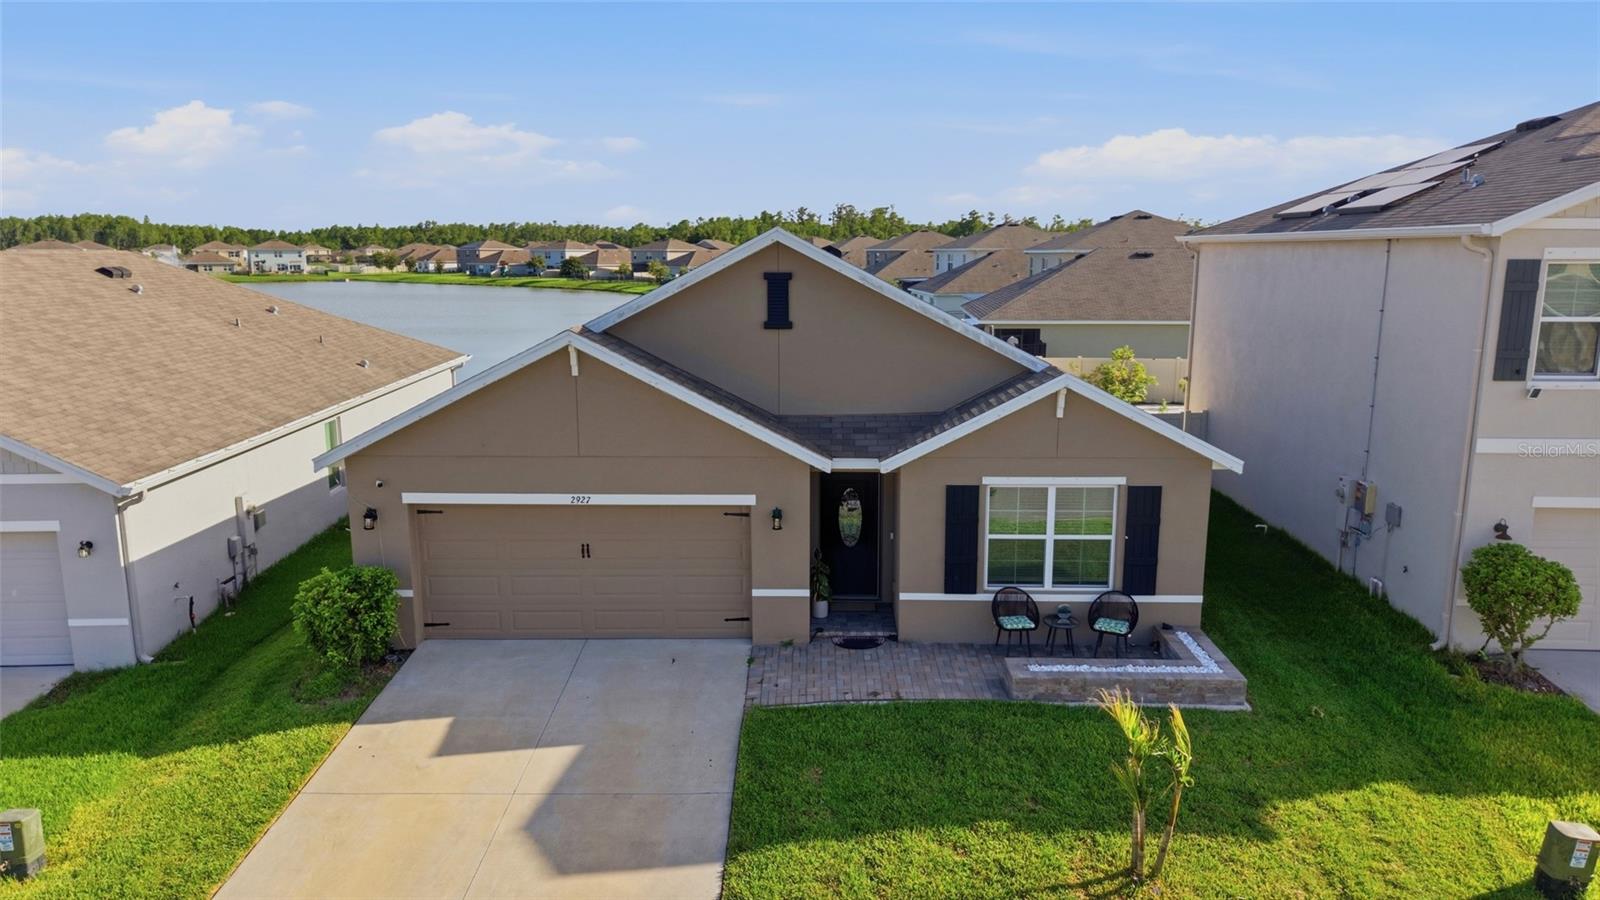 $450,0002927 Living Coral DrOdessa, FL · Sold 2026-10-28
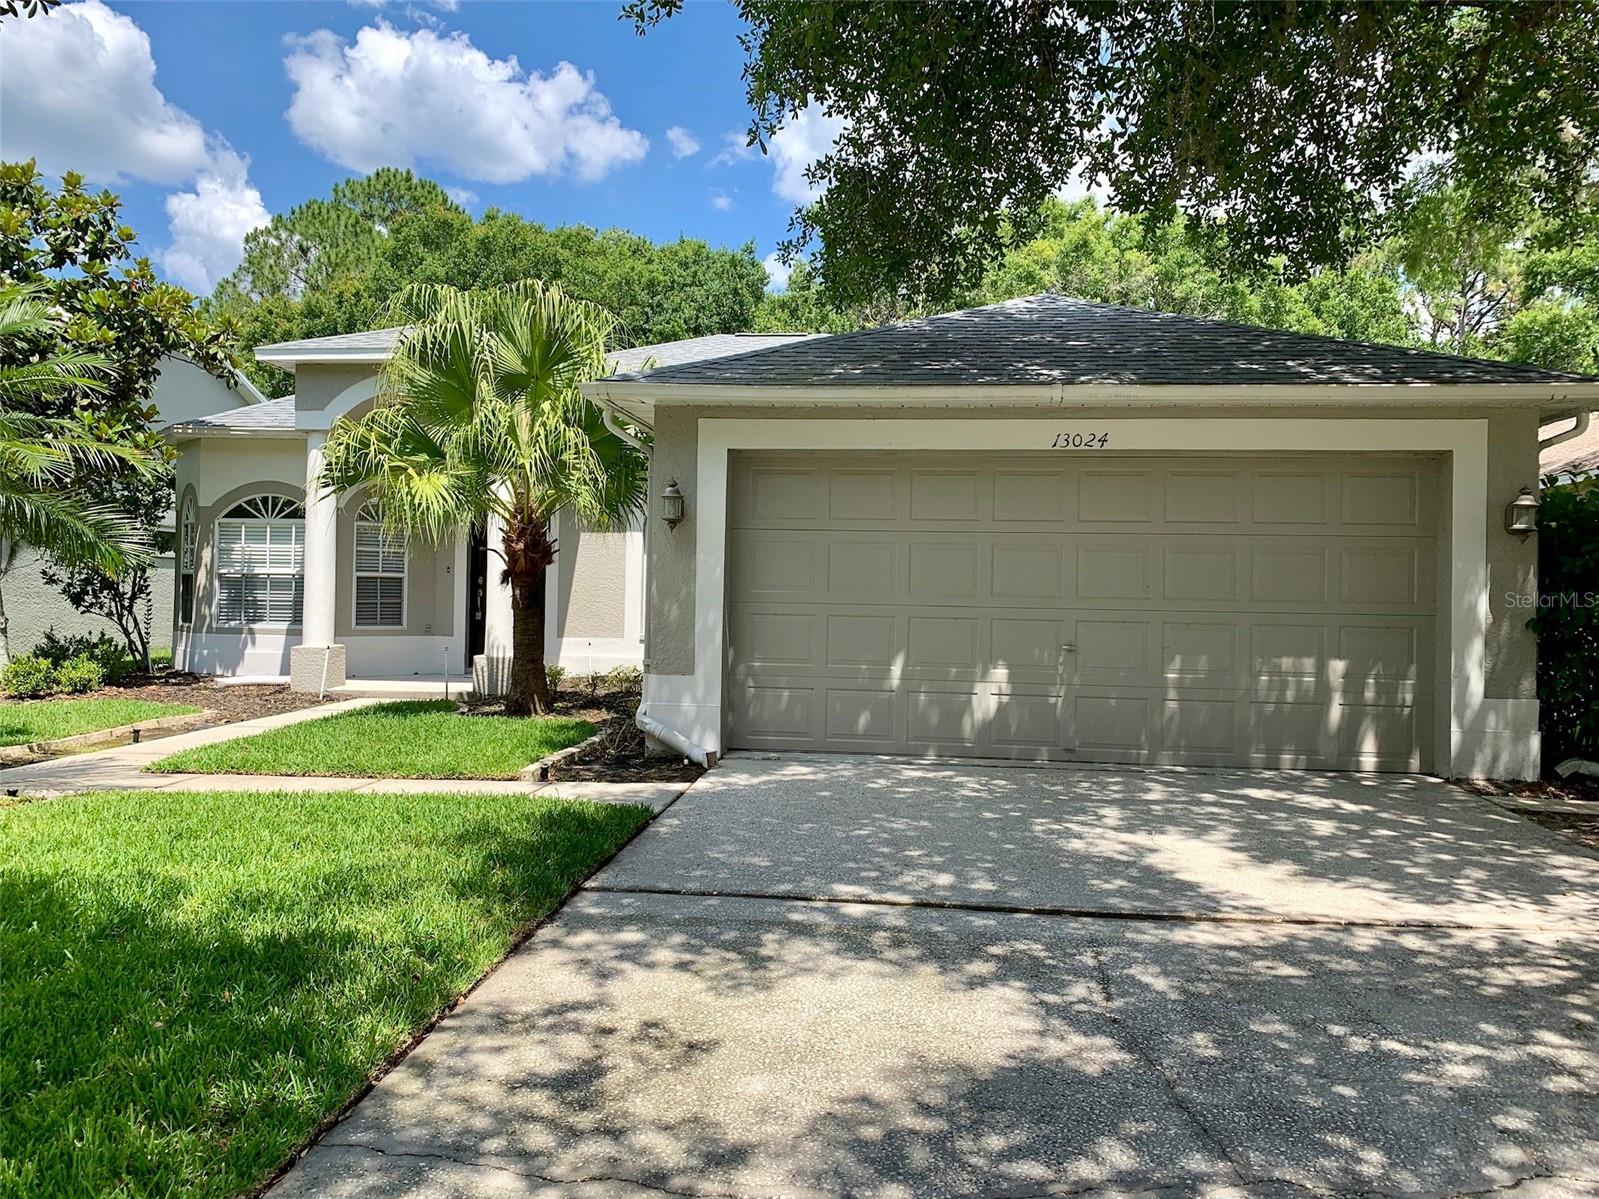 $540,00013024 Royal George AveOdessa, FL · Sold 2026-10-27
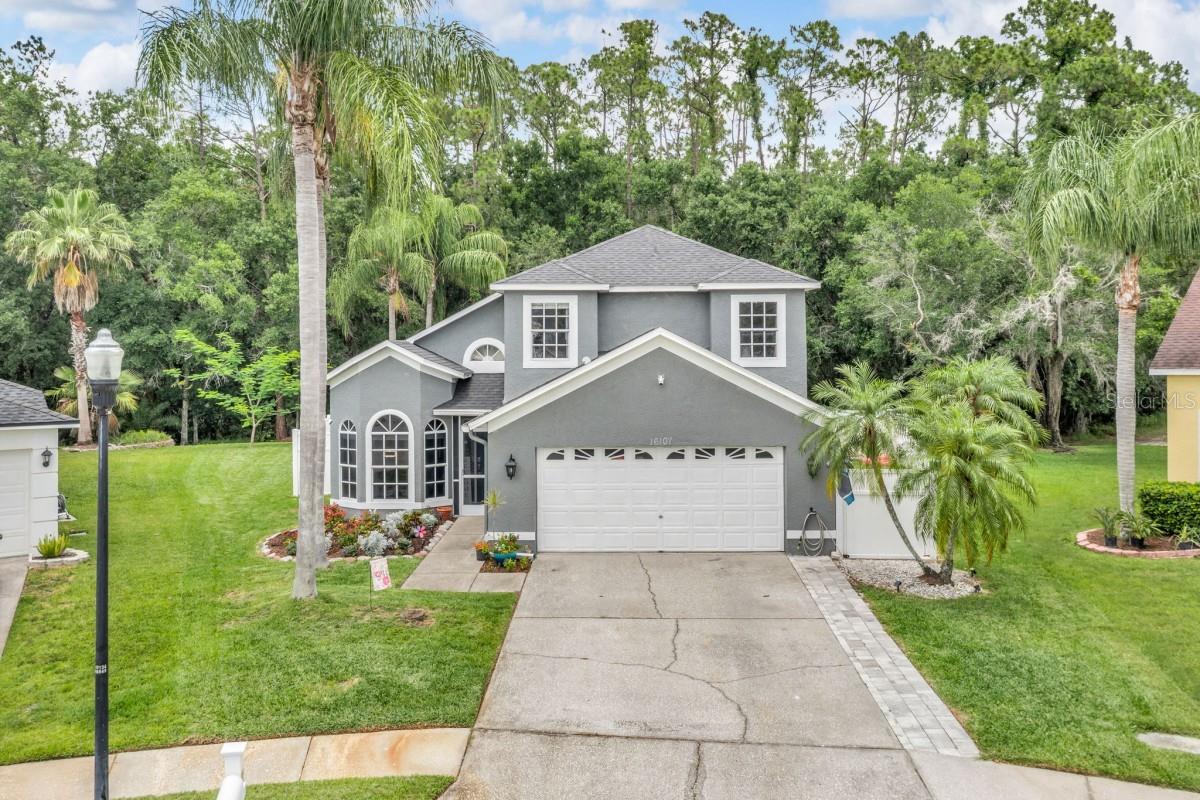 $620,00016107 Wentworth WayOdessa, FL · Sold 2026-10-22
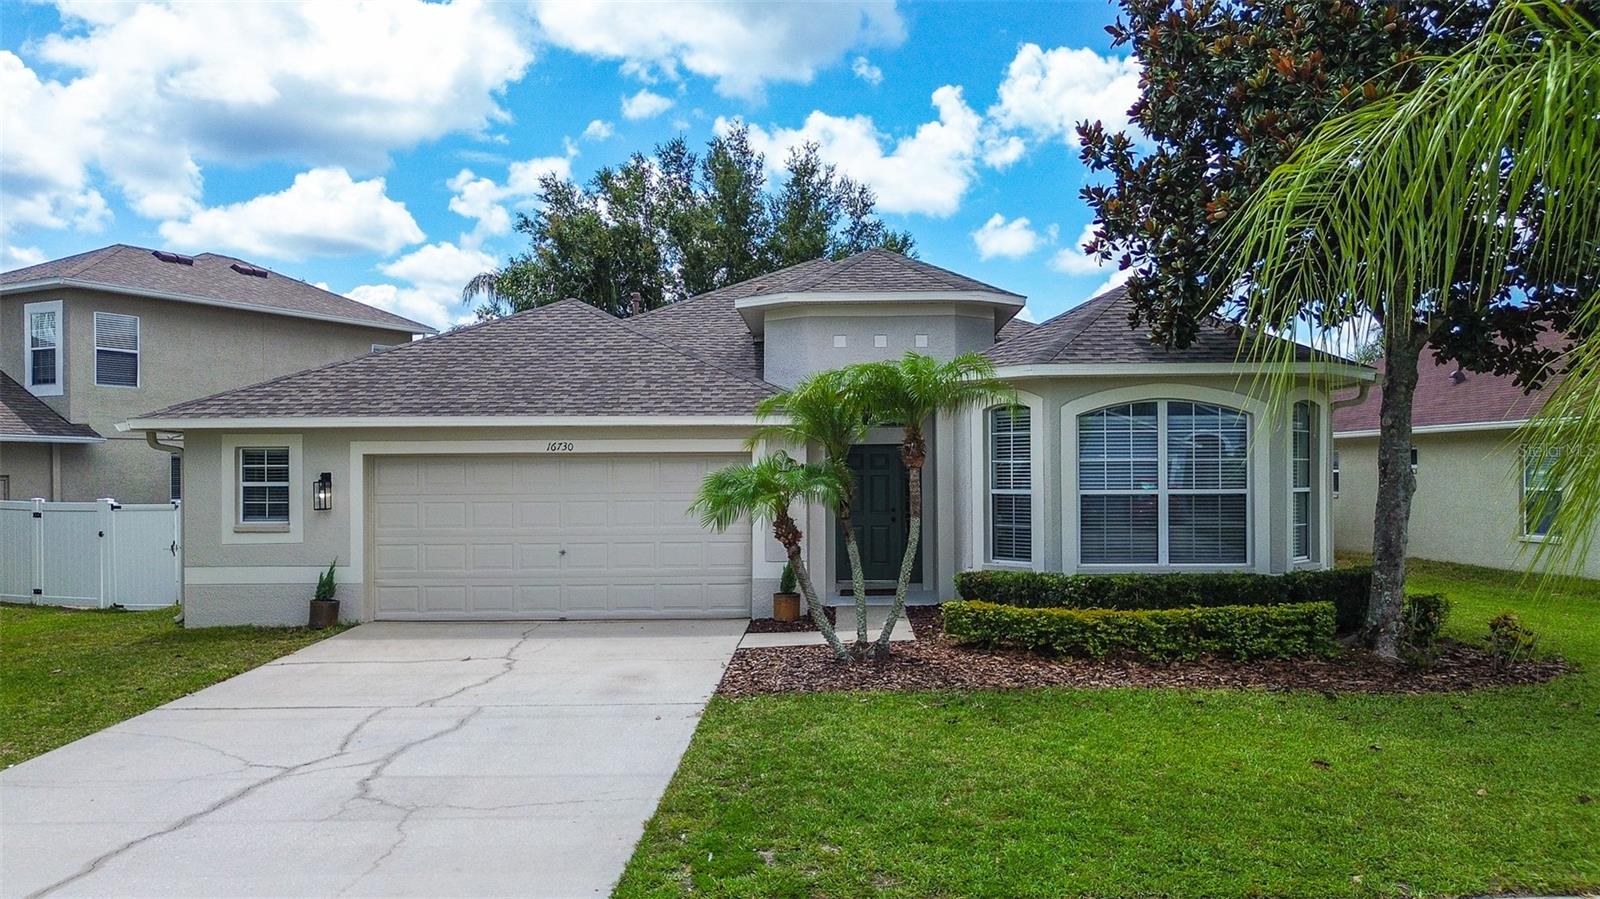 $429,00016730 Fairbolt WayOdessa, FL · Sold 2026-10-21
Flood
Flood zone X · Minimal flood risk
What's Nearby
Restaurants
- Hungry GreekState Road 54, Starkey Ranch, FL 34656, United States of America0.9 mi
- Capriotti's Sandwich ShopState Road 54, Starkey Ranch, FL 34656, United States of America0.9 mi
- World of BeerPine Gap Spur, Odessa, FL 34656, United States of America1.1 mi
- Texas RoadhouseState Road 54, Odessa, FL 34656, United States of America1.4 mi
- Vallarta's MexicanPhi Delta Way, Starkey Ranch, FL 35655, United States of America1.4 mi
- Buffalo Wild WingsState Road 54, Starkey Ranch, FL 35655, United States of America1.7 mi
- Tijuana FlatsDuck Slough Boulevard, Trinity, FL 35655, United States of America1.8 mi
- Outback SteakhouseDuck Slough Boulevard, Trinity, FL 35655, United States of America1.9 mi
Groceries
- Publix12500 State Road 54, Odessa, FL 34656, United States of America1.0 mi
- ALDI12134 State Road 54, Odessa, FL 33556, United States of America1.1 mi
- Publix13589 Rangeland Boulevard, Odessa, FL 33556, United States of America1.2 mi
Schools
- Starkey Ranch K-8 SchoolLong Spur, Starkey Ranch, FL 34656, United States of America0.4 mi
- Pasco County South Compound Bus ServicesInterlaken Road, Odessa, FL 34656, United States of America1.3 mi
- Odessa Elementary SchoolInterlaken Road, Odessa, FL 34656, United States of America1.3 mi
Parks
- Whitfield ParkStarkey Ranch, Florida, United States of America0.1 mi
- Starkey Ranch, FloridaUnited States of America0.2 mi
- Starkey Ranch District ParkStarkey Ranch, Florida, United States of America0.7 mi
- Starkey Ranch, FloridaUnited States of America0.7 mi
- Starkey Ranch, FloridaUnited States of America1.1 mi
- Trinity lakes Community ParkStarkey Ranch, Florida, United States of America1.1 mi
- Trinity Communities Master Association ParkStarkey Ranch, Florida, United States of America1.6 mi
- Starkey Ranch, FloridaUnited States of America1.7 mi
Coffee
- Starbucks11930 State Road 54, Odessa, FL 33556, United States of America1.2 mi
More homes in Odessa
Homes for sale near Odessa
Data courtesy of: Stellar MLSDisclaimers and data details

Listings courtesy of Stellar MLS as distributed by MLS GRID. Based on information submitted to the MLS GRID. All data is obtained from various sources and may not have been verified by broker or MLS GRID. Supplied Open House Information is subject to change without notice. All information should be independently reviewed and verified for accuracy. Properties may or may not be listed by the office/agent presenting the information. Listing information is provided for consumers’ personal, non-commercial use, solely to identify prospective properties for potential purchase; all other use is strictly prohibited and may violate relevant federal and state law. Information deemed reliable but not guaranteed. Copyright © 2026 MLS GRID. All Rights Reserved.

Continental Real Estate Group, Inc
Broker: Derek Eisenberg
Listing last updated: Nov 21, 2026, 1:28 PM EST. SURF LOCAL last checked: Nov 21, 2026, 6:04 PM EST.