
 Active

12807 Eagles Entry Dr
Odessa, FL 33556 · Single family
$1,485,000
Listing courtesy of Jonathan Minerick, HOMECOIN.COM
- 4 Beds
- 4 Baths
- 3,972 sqft
Cynthia's Insights On This Property
- Typical sale in 33556 over the last year: $785,000, $288 per sq ft
- Owners in 33556 stay about 10 years; 3% of homes changed hands last year


📊 Price Pulse
What would you pay for this place?
Sale prices come from county public records, not MLS data.Listing agent

Contact
Send a message and we'll pass it to the listing agent. Nothing is sent until you ask.
About this home
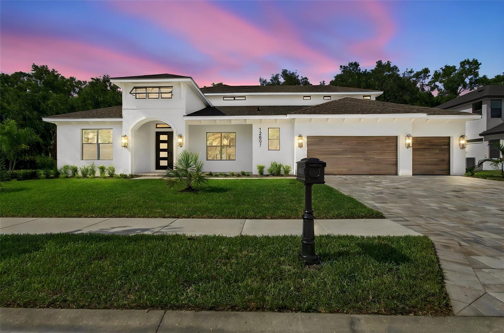
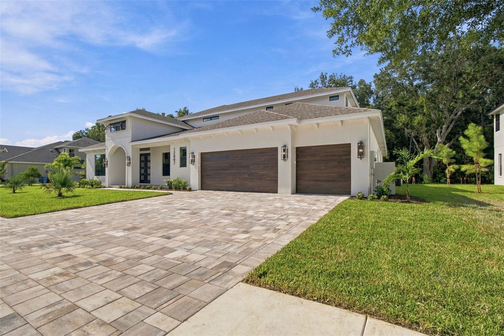
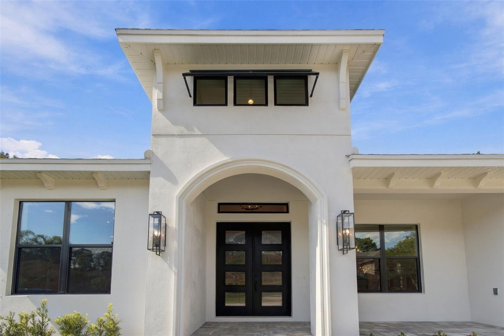
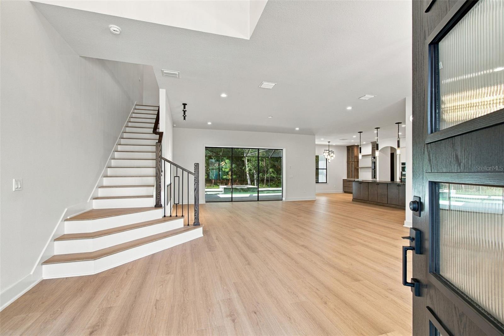
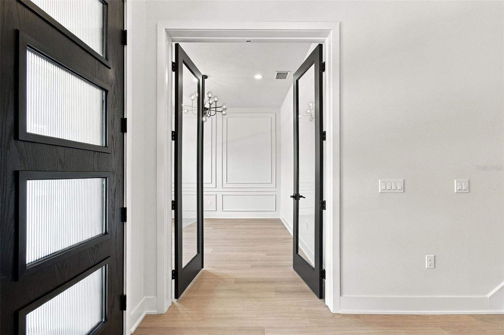
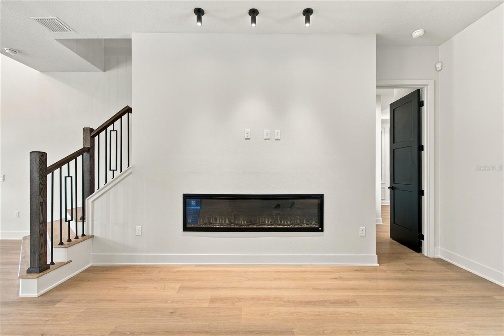
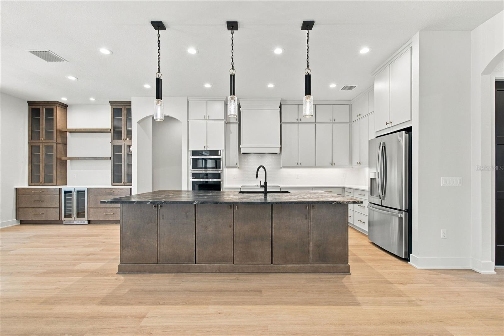
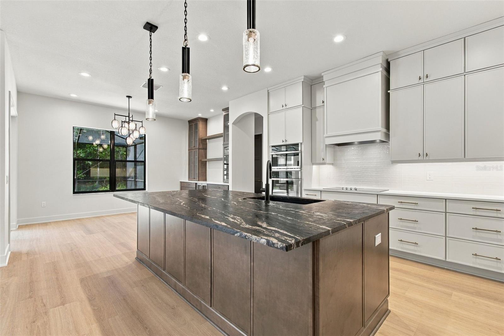
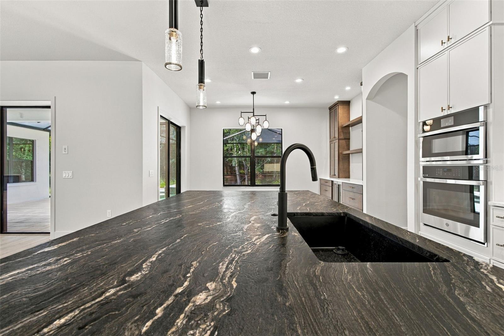
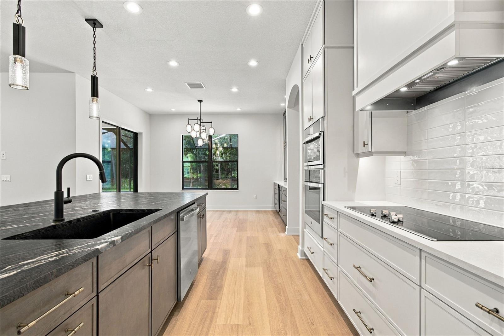
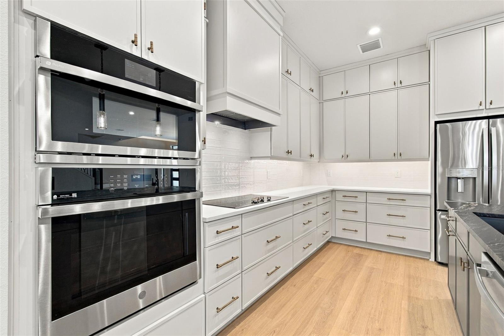
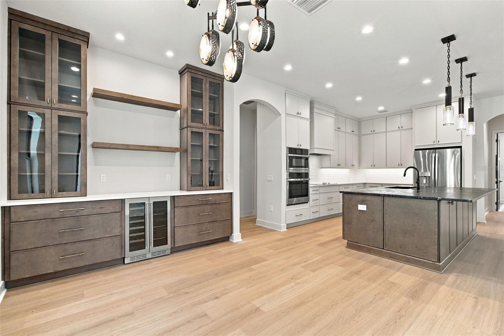
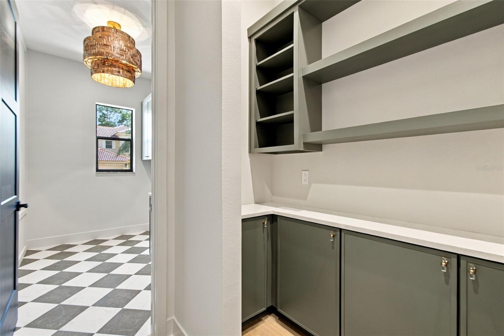
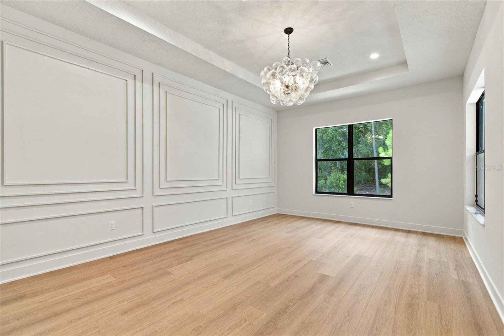
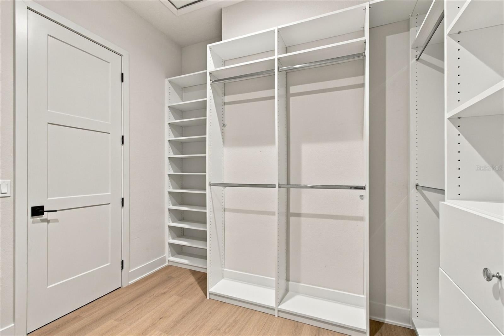
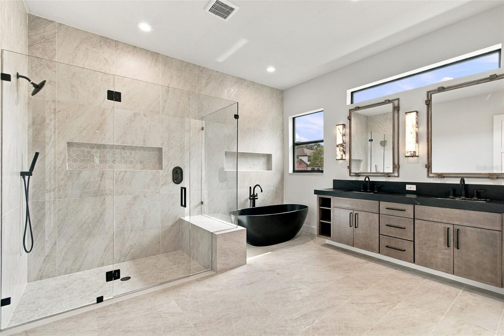
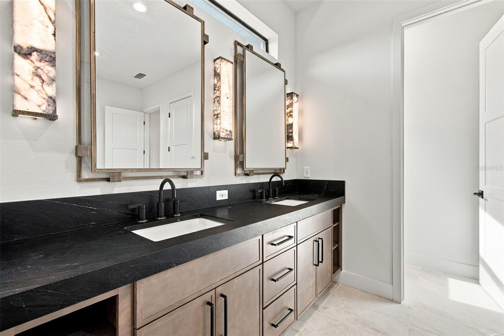
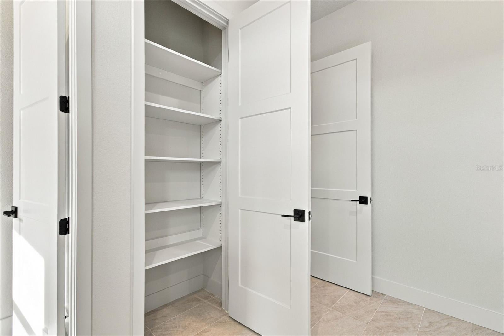
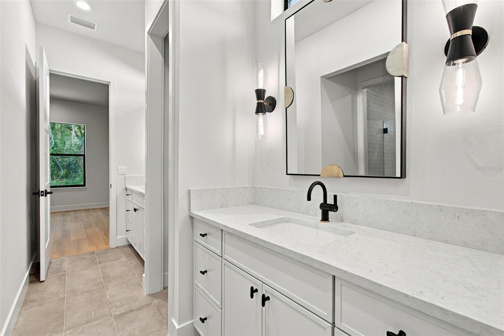
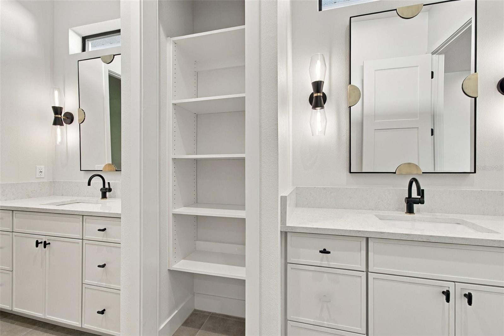
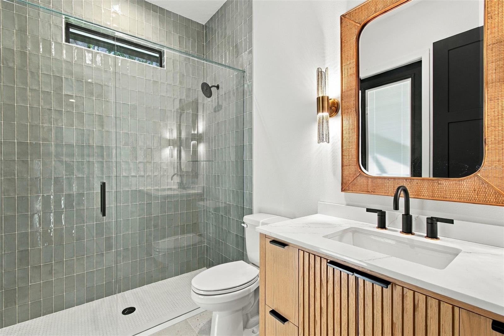
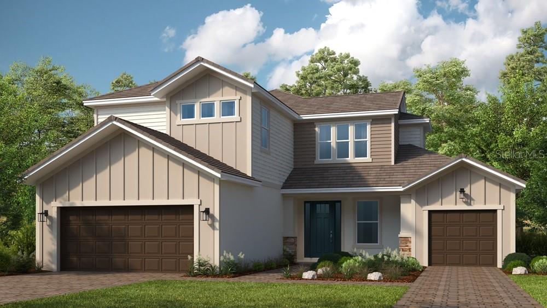
Brand new construction masterpiece offering 3972 sq ft of luxury living space backing up to a peaceful, private preserve. This masterfully designed home features 4 spacious bedrooms, 4 full bathrooms, a dedicated den/study, a 3 car garage and a massive upstairs flew space with private balcony overlooking the backyard and preserve. Outdoor Living and Preserve Views: -Screened in Pool and Spa -Preserve lot for zero rear neighbors, offering maximum privacy and a serene wooded view -Upstairs flex space opens directly to an elevated back balcony overlooking preserve Gourmet Kitchen and Interior Finishes: -Chef's kitchen with cabinetry running fully to the ceiling, maximizing storage space and aesthetic height -Built-in pantry -Designer high-end, hand selected lighting fixtures and mirrors throughout -Great room features a contemporary electric fireplace as the centerpiece Additional Features -Flexible layout featuring a private downstairs study/den, ideal for a home office -Expansive open-concept great room seamlessly connecting indoor living to outdoor pool deck -Security system and 1 year builder warranty for complete peace of mind
moreless
- Property type
- Single family
- Year built
- 2026
- Lot size
- 0.30 acres
- Garage
- 3 cars
- On market
- 1 day
- Price per sqft
- $374
- HOA fees
- $154/mo
- Listing ID
- TB8558342
Show Full Details
Property Info
- Property Type
- Residential
- Property Subtype
- SingleFamilyResidence
- Year Built
- 2026
- Levels
- Two
- Direction Faces
- South
- Lot Size (acres)
- 0.3
- Lot Size (sqft)
- 13200.0
- New Construction
- Yes
- Contract Date
- 2026-10-15
- On Market Date
- 2026-10-21
- Cumulative Days on Market
- 1
Interior Features
- Interior Features
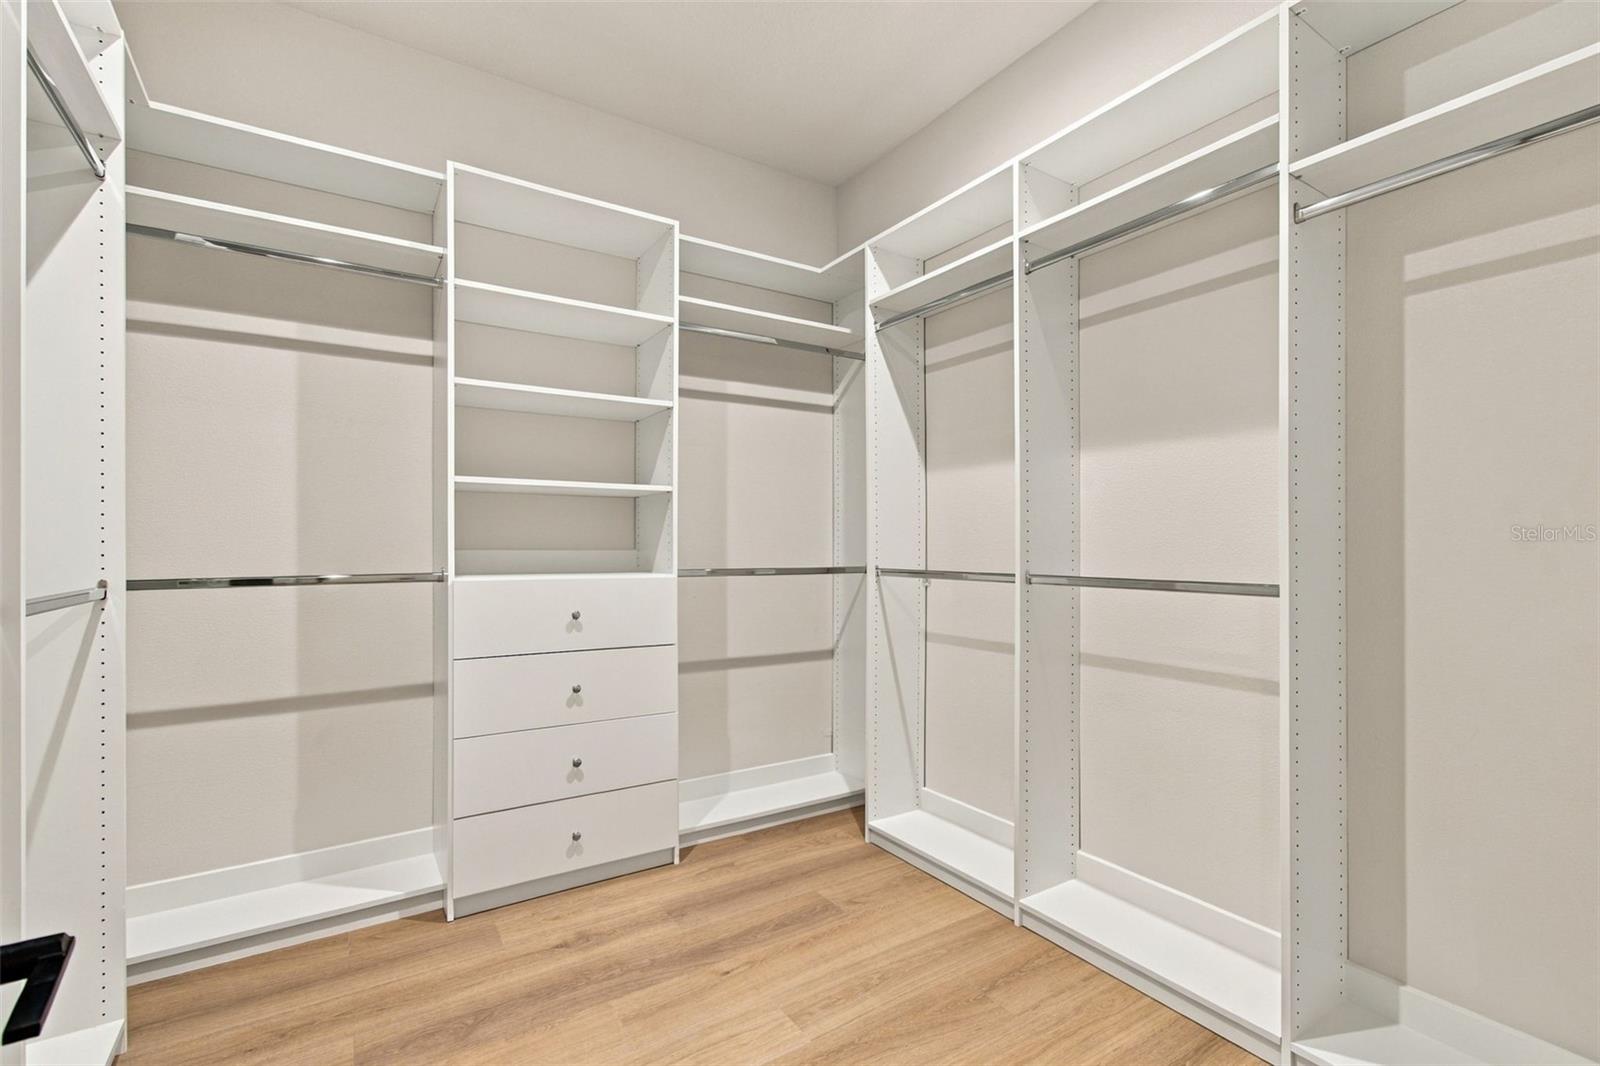
- Built-In Features, Dry Bar, Eat-In Kitchen, High Ceilings, Open Floorplan, Stone Counters, Tray Ceiling(S), Walk-In Closet(S)
- Flooring
- Laminate, Tile
- Fireplace
- Yes
- Fireplace Features
- Electric, Family Room
- Laundry Features
- Laundry Room
- Levels
- Two
- Window Features
- Low Emissivity Windows
- Door Features
- French Doors, Sliding Doors
Appliances
- Appliances
- Bar Fridge, Convection Oven, Cooktop, Dishwasher, Disposal, Electric Water Heater, Exhaust Fan, Freezer, Ice Maker, Microwave, Range Hood, Refrigerator, Wine Refrigerator
Heating & Cooling
- Heating
- Central, Electric
- Cooling
- Central Air
Exterior Features
- Exterior Features
- Lighting
- Patio & Porch Features
- Covered, Front Porch, Rear Porch, Screened
- Construction Materials
- Block, Concrete, Stucco, Frame
- Foundation
- Slab
- Roof
- Shingle
- Pool Features
- In Ground, Gunite, Heated, Salt Water, Screen Enclosure, Tile, Private
- Private Pool
- Yes
- Spa
- Yes
- View
- Trees/Woods
Features & Amenities
- Garage Spaces
- 3.0
- Garage
- Yes
- Attached Garage
- Yes
- Parking Features
- Driveway, Garage Door Opener, Attached
- Security Features
- Gated Community, Secured Garage/Parking, Security System, Smoke Detector(S)
- Lot Features
- Wooded, Near Golf Course, Paved, Private
Community/Association
- HOA
- Yes
- HOA Name
- Leigh Slemet
- HOA Fee
- $922
- HOA Fee Frequency
- SemiAnnually
- Association Amenities
- Basketball Court, Clubhouse, Gated, Golf Course, Park, Playground, Tennis Court(S)
- Community Features
- Gated, Golf, Park, Playground, Sidewalks, Tennis Court(S), Street Lights
Utilities
- Utilities
- Cable Available, Electricity Connected, Phone Available, Underground Utilities, Water Connected
- Sewer
- Public Sewer
- Water Source
- Public
Taxes
- Annual Tax Amount
- $12,062
- Tax Year
- $2,025
- Legal Description
- LARSON COMMUNITIES AT NINE EAGLES LOT 17 BLOCK O
Data freshness
- SURF LOCAL last checked
- Nov 21, 2026, 3:56 AM EST
Location
Approximate location, shown from the displayed address.
Similar homes nearby
- $1,225,0003861 Barbour Trl, Odessa, FL 335565 Beds5 Baths3,457 sqftListing courtesy of RE/MAX ACTION FIRST OF FLORIDA · Data courtesy of: Stellar MLS
 Active
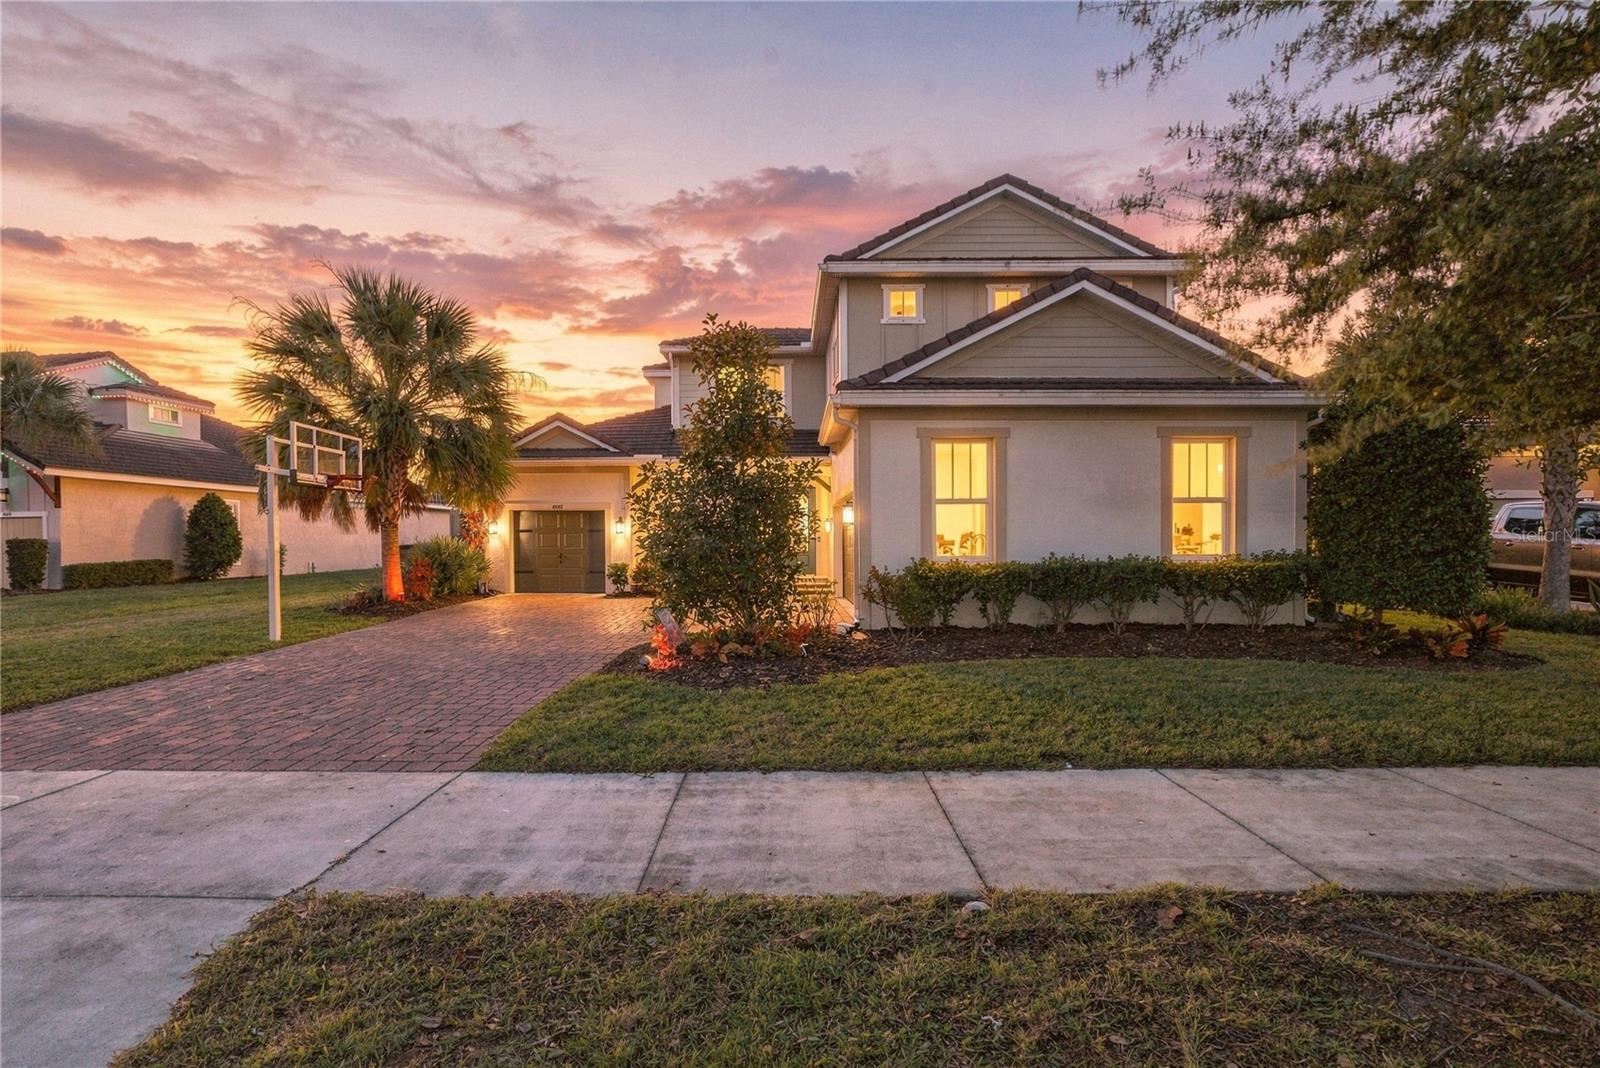
- $1,299,0004081 Barbour Trl, Odessa, FL 335565 Beds5 Baths3,461 sqftListing courtesy of SERHANT · Data courtesy of: Stellar MLS
 Active
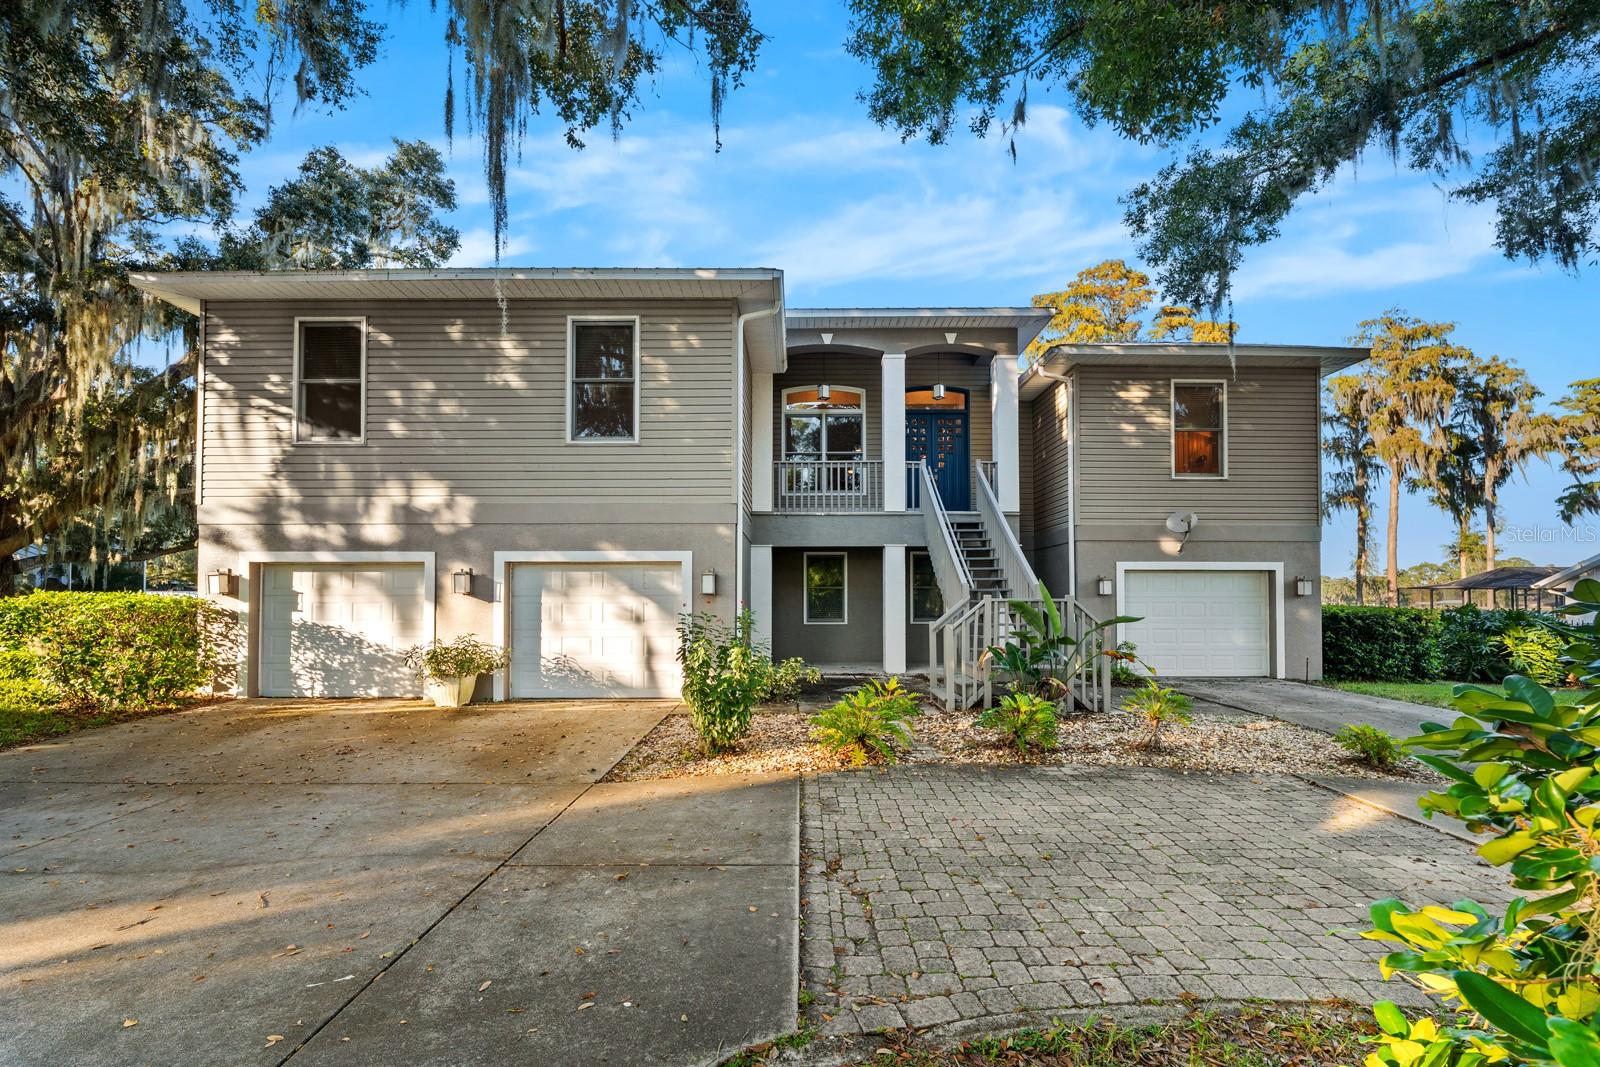
- $1,249,99914211 Wadsworth Dr, Odessa, FL 335564 Beds4 Baths4,108 sqftListing courtesy of EXP REALTY LLC · Data courtesy of: Stellar MLS
 Under Contract
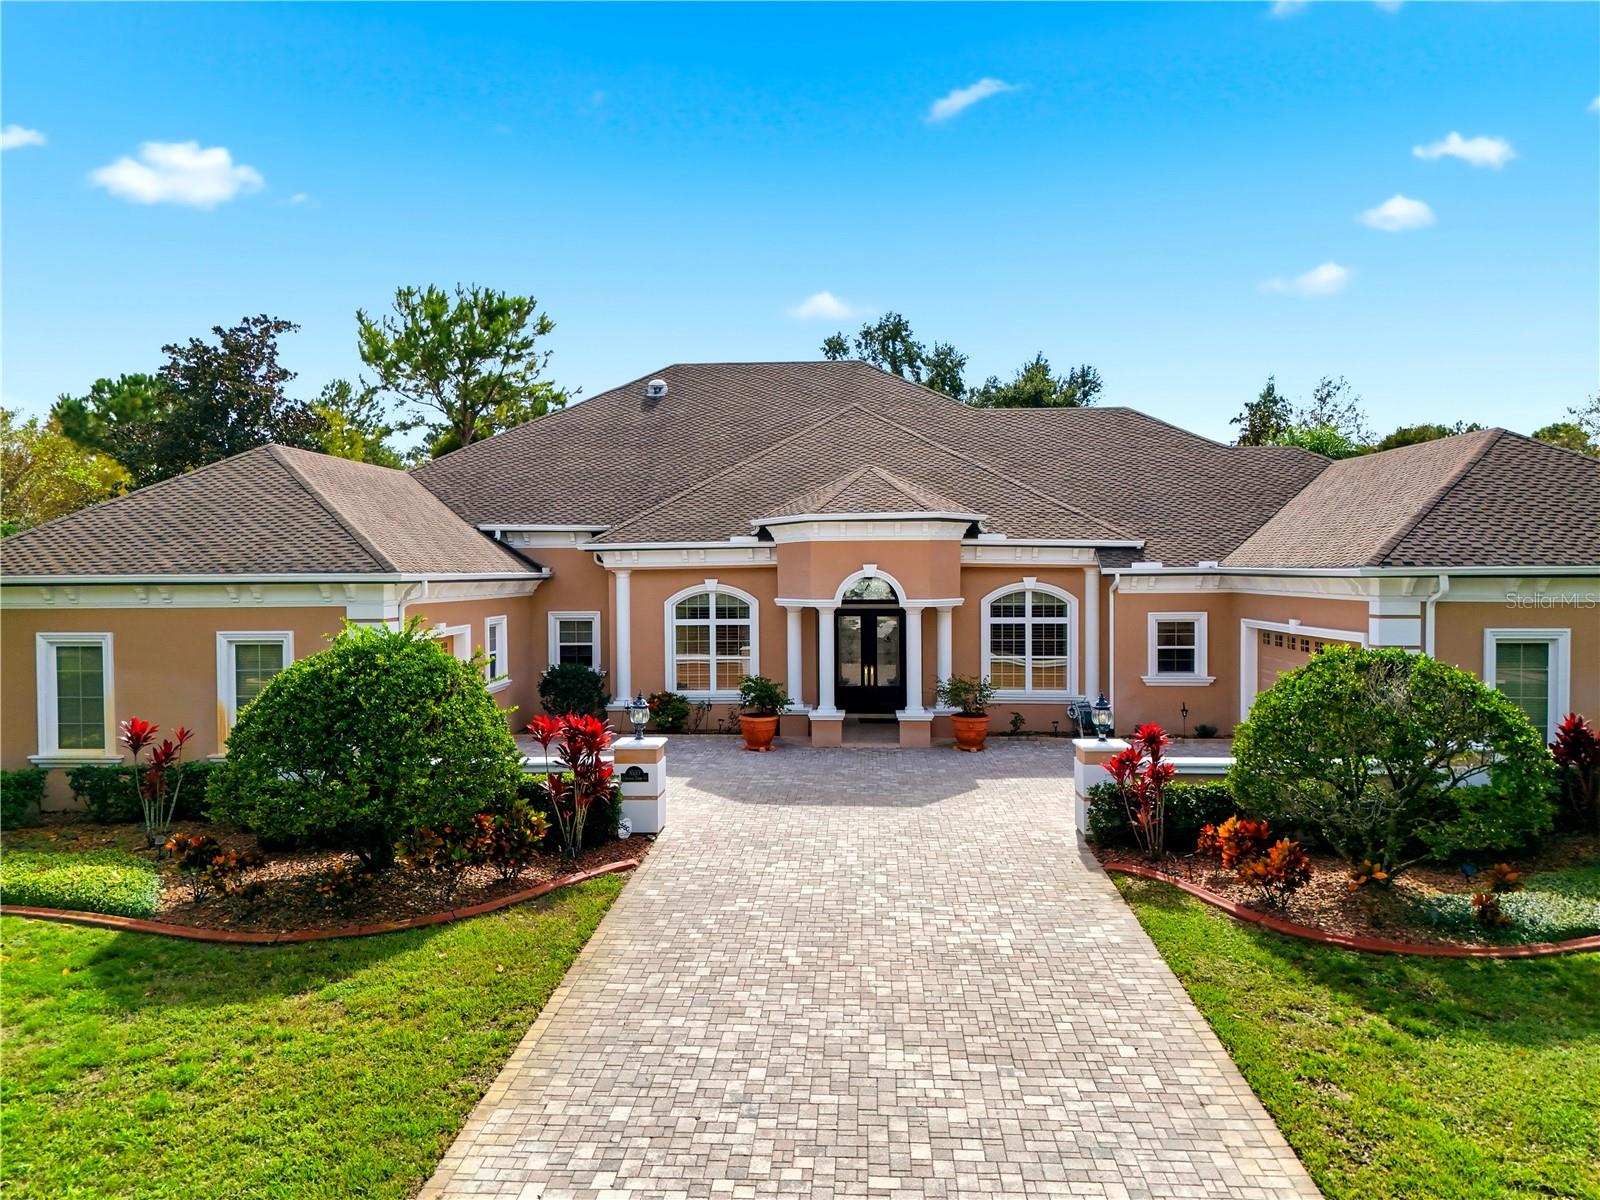
- $1,625,0008510 Kentucky Derby Dr, Odessa, FL 335564 Beds4 Baths4,962 sqftListing courtesy of PEOPLE'S CHOICE REALTY SVC LLC · Data courtesy of: Stellar MLS
 Active
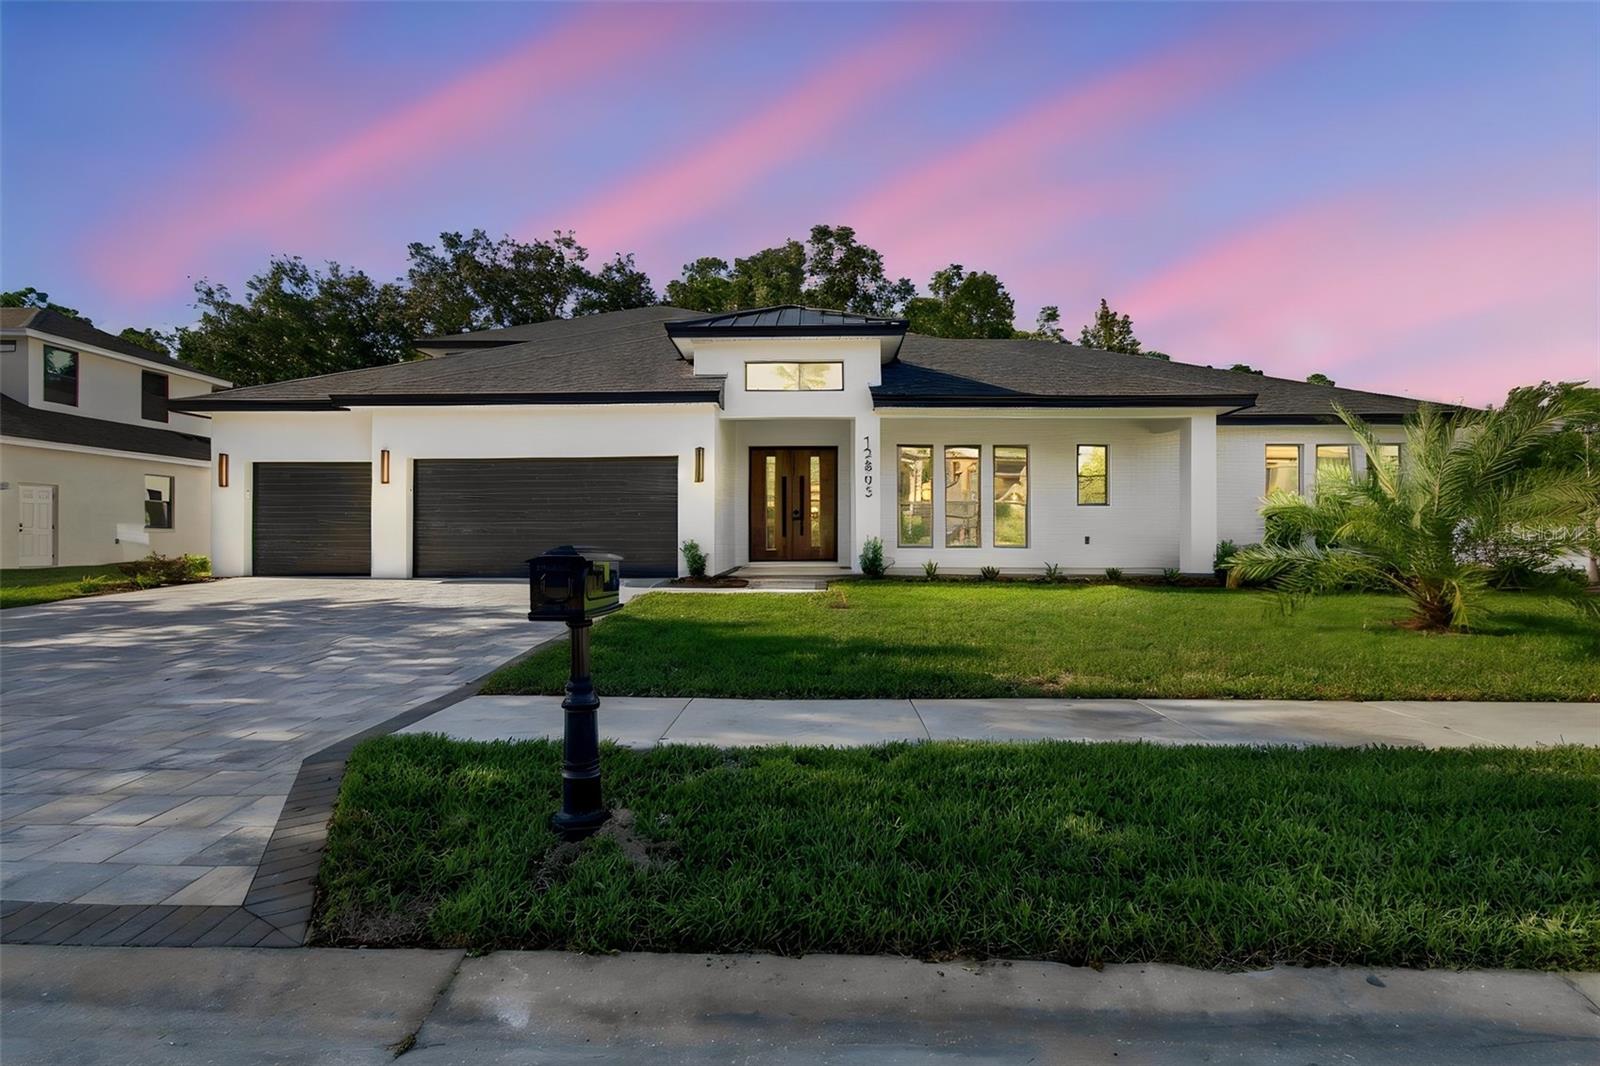
- $1,485,00012803 Eagles Entry Dr, Odessa, FL 335565 Beds5 Baths3,992 sqftListing courtesy of HOMECOIN.COM · Data courtesy of: Stellar MLS
 Active
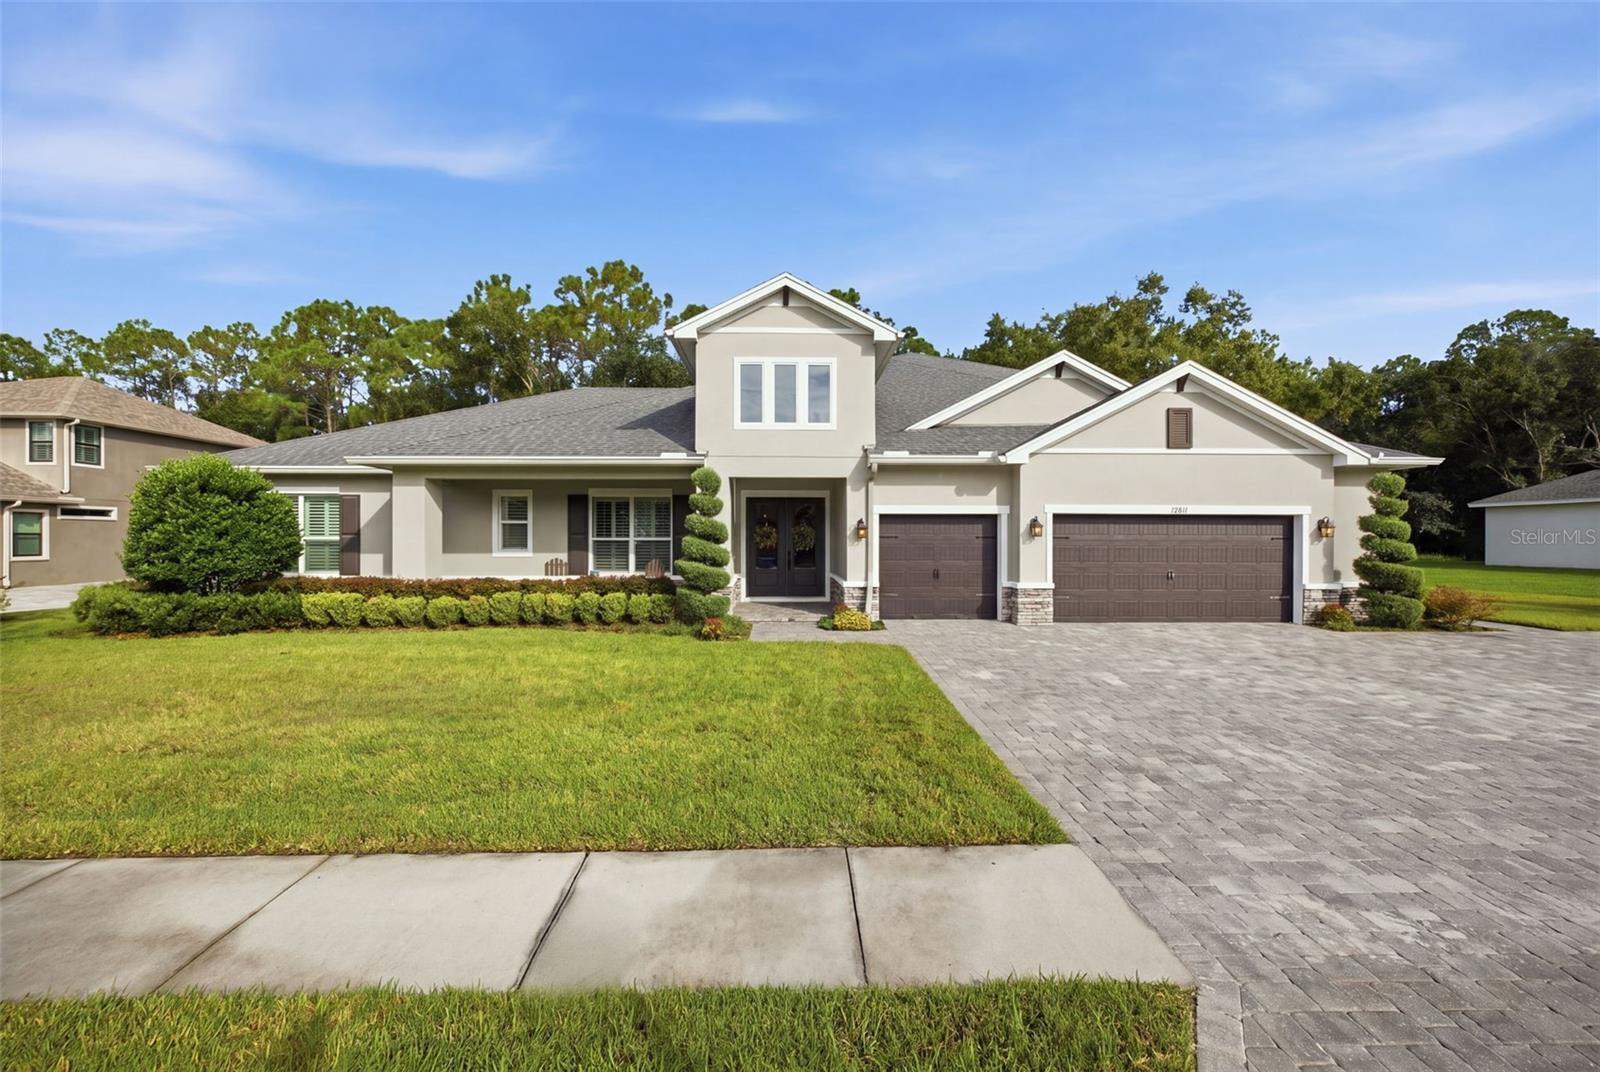
- $1,376,00012811 Eagles Entry Dr, Odessa, FL 335565 Beds5 Baths4,236 sqftListing courtesy of KELLER WILLIAMS TAMPA PROPERTIES · Data courtesy of: Stellar MLS
 Active
- $1,650,0009415 Keystone Pl, Odessa, FL 335563 Beds3 Baths3,280 sqftListing courtesy of COMPASS FLORIDA LLC · Data courtesy of: Stellar MLS
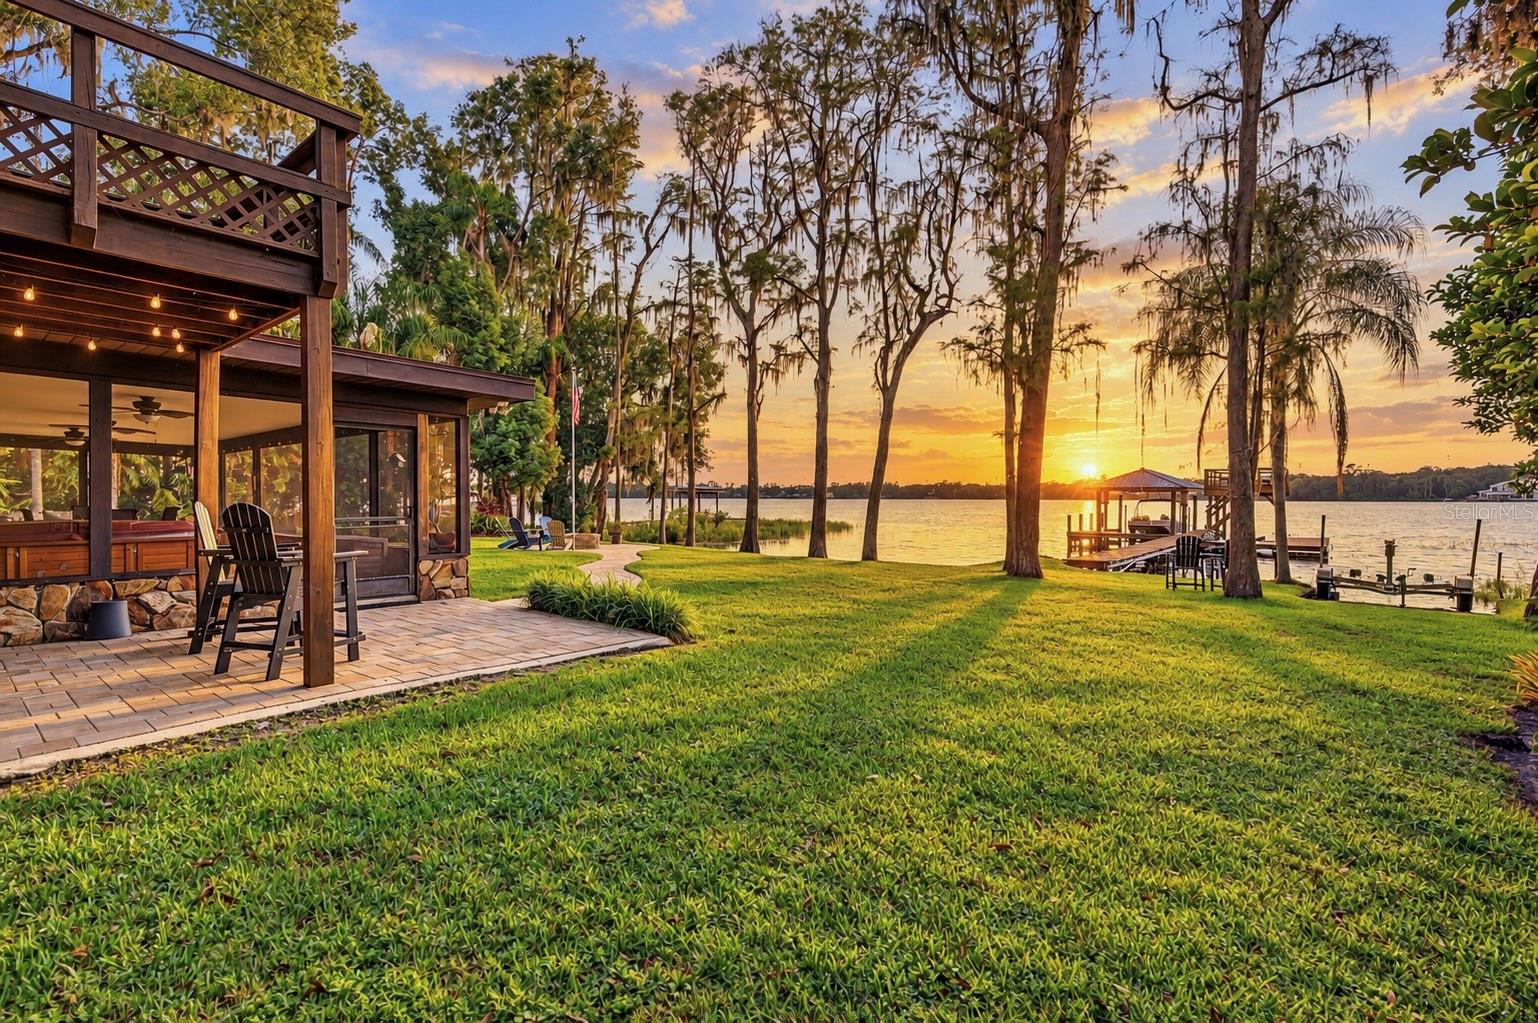 Under Contract
- $1,600,0009509 Aqua Ln, Odessa, FL 33556Listing courtesy of COMPASS FLORIDA LLC · Data courtesy of: Stellar MLS
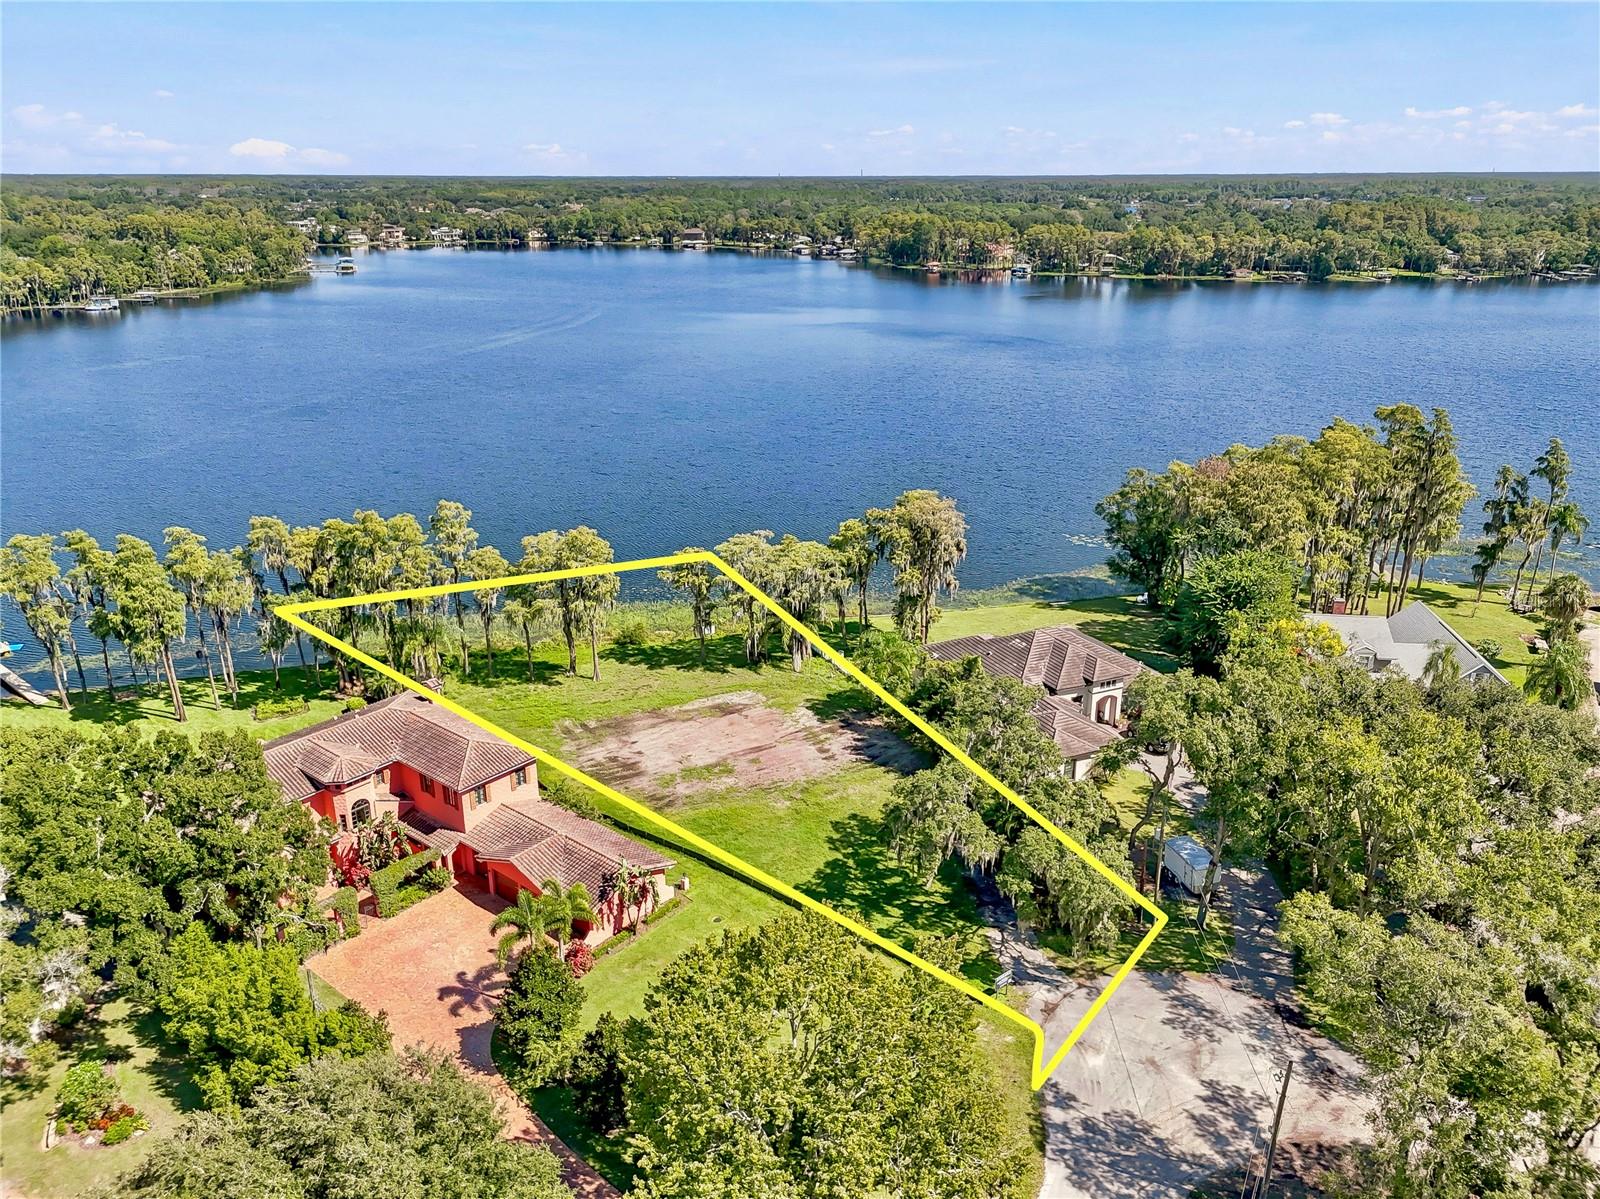 Active
What Sold Nearby
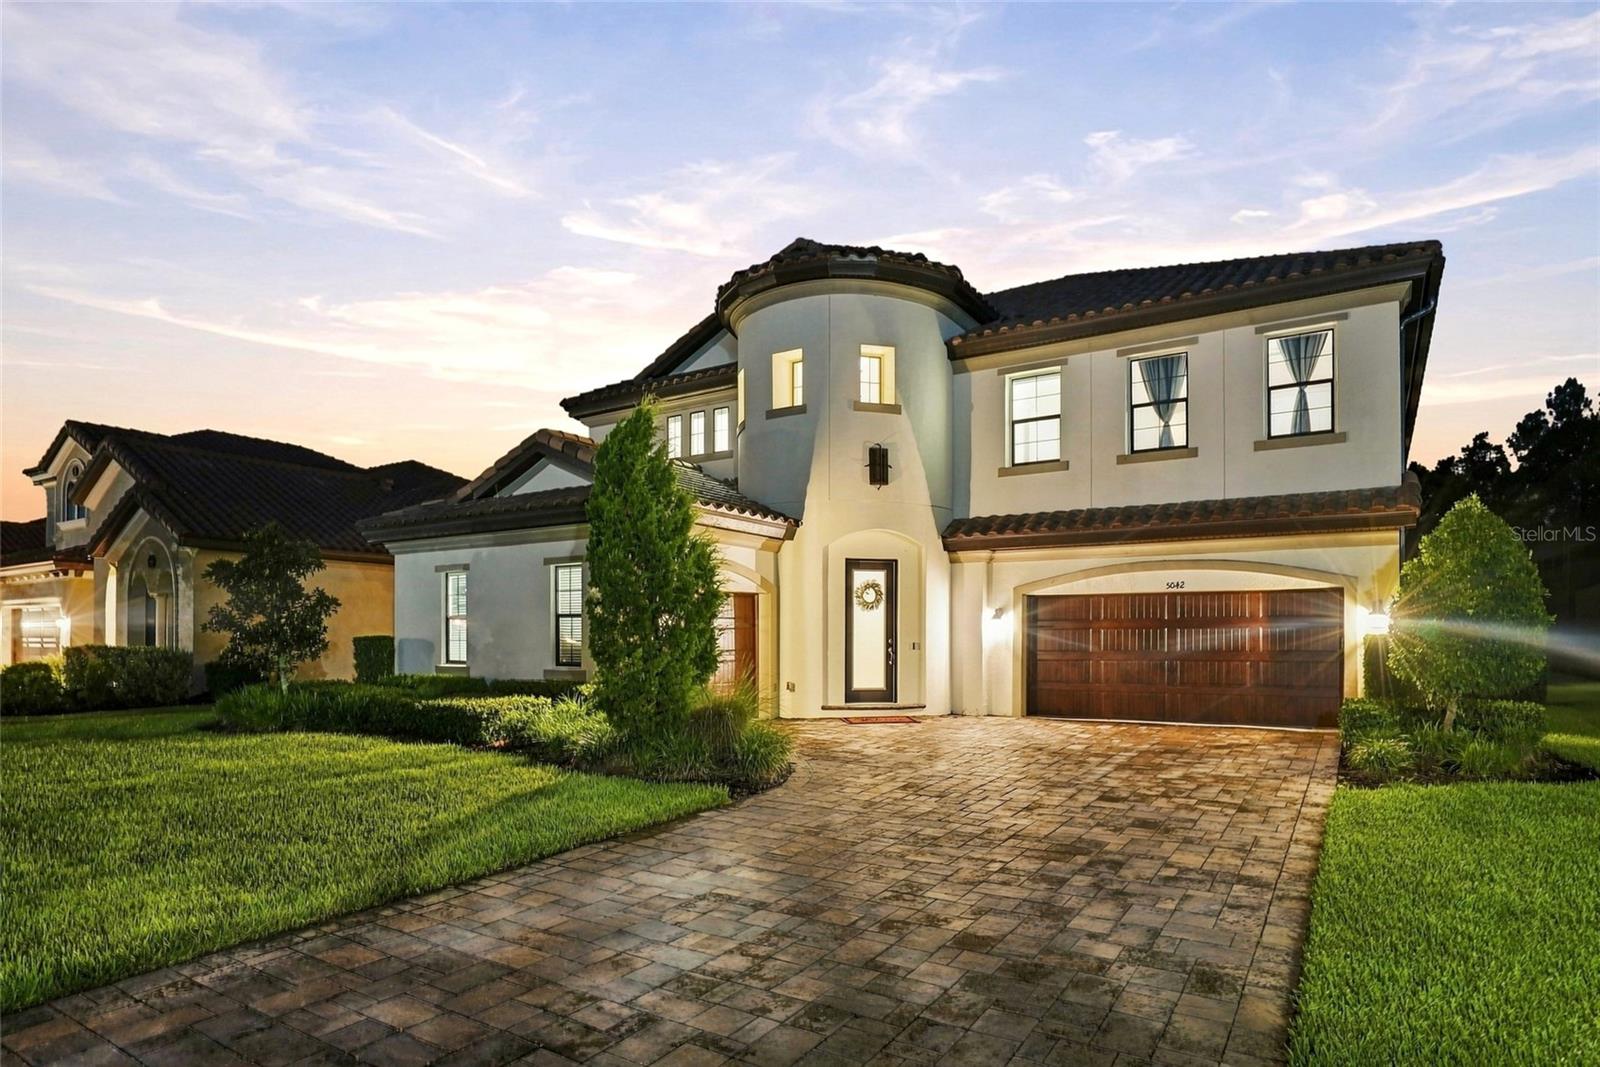 $1,250,0005042 Night Star TrlOdessa, FL · Sold 2026-10-30
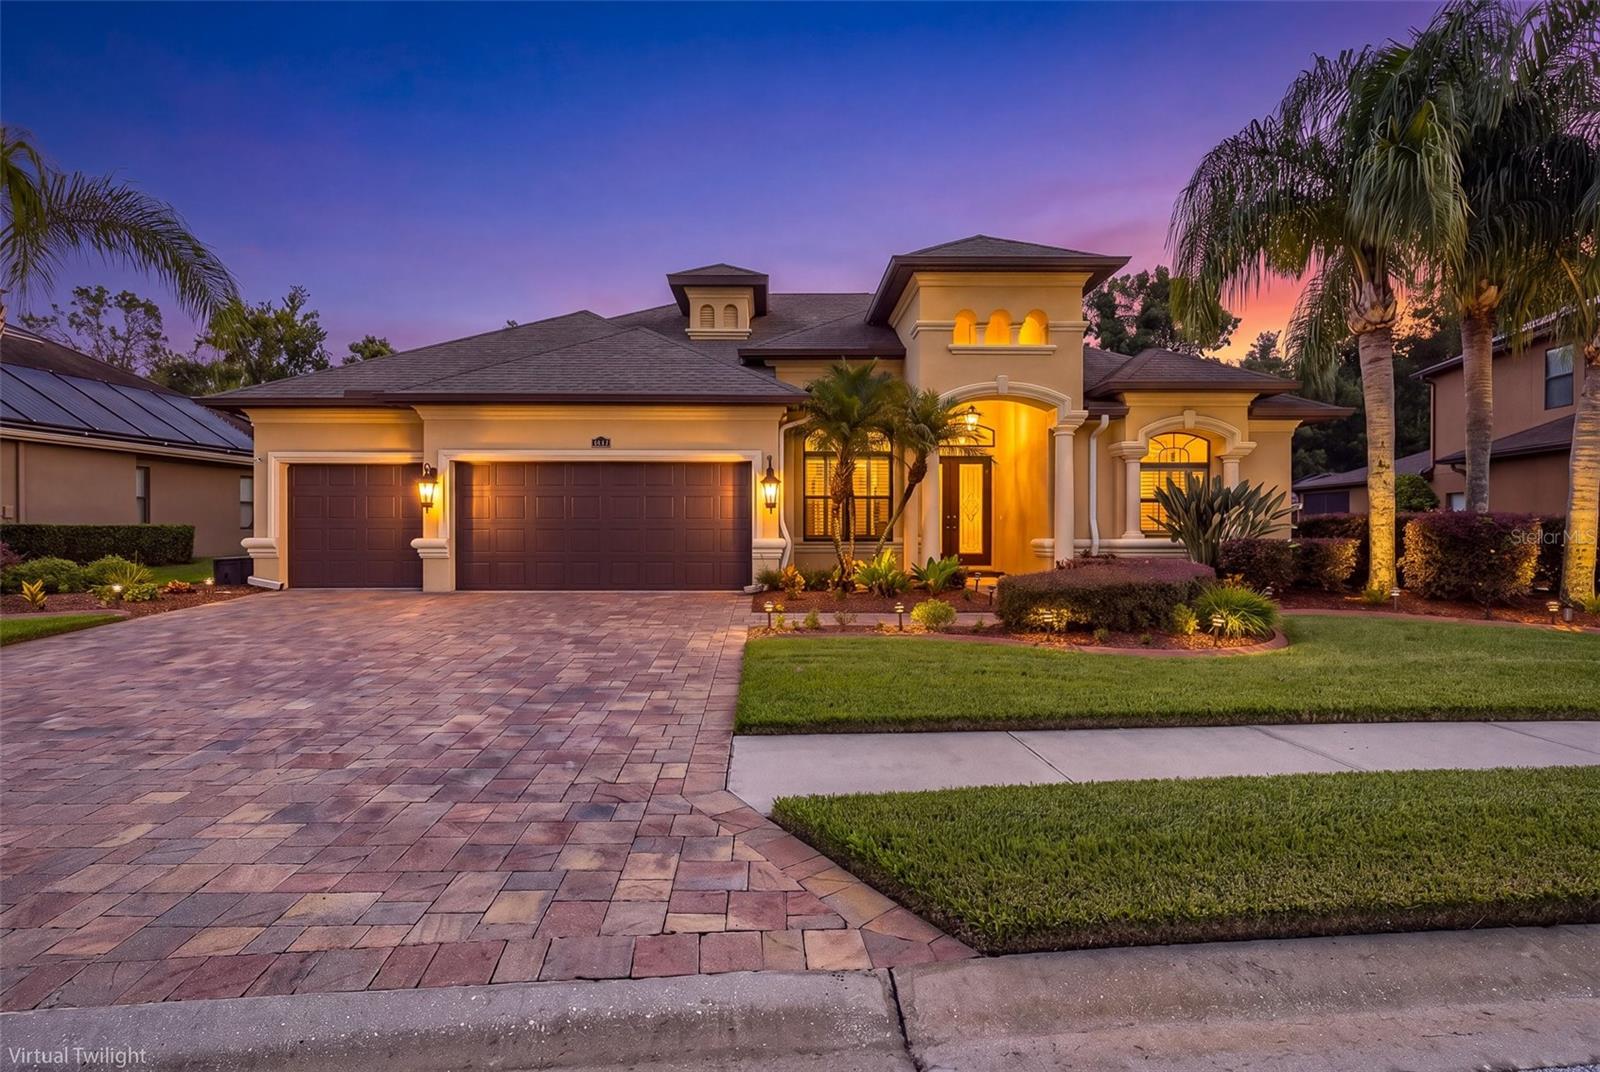 $855,00015312 Azra DrOdessa, FL · Sold 2026-10-27
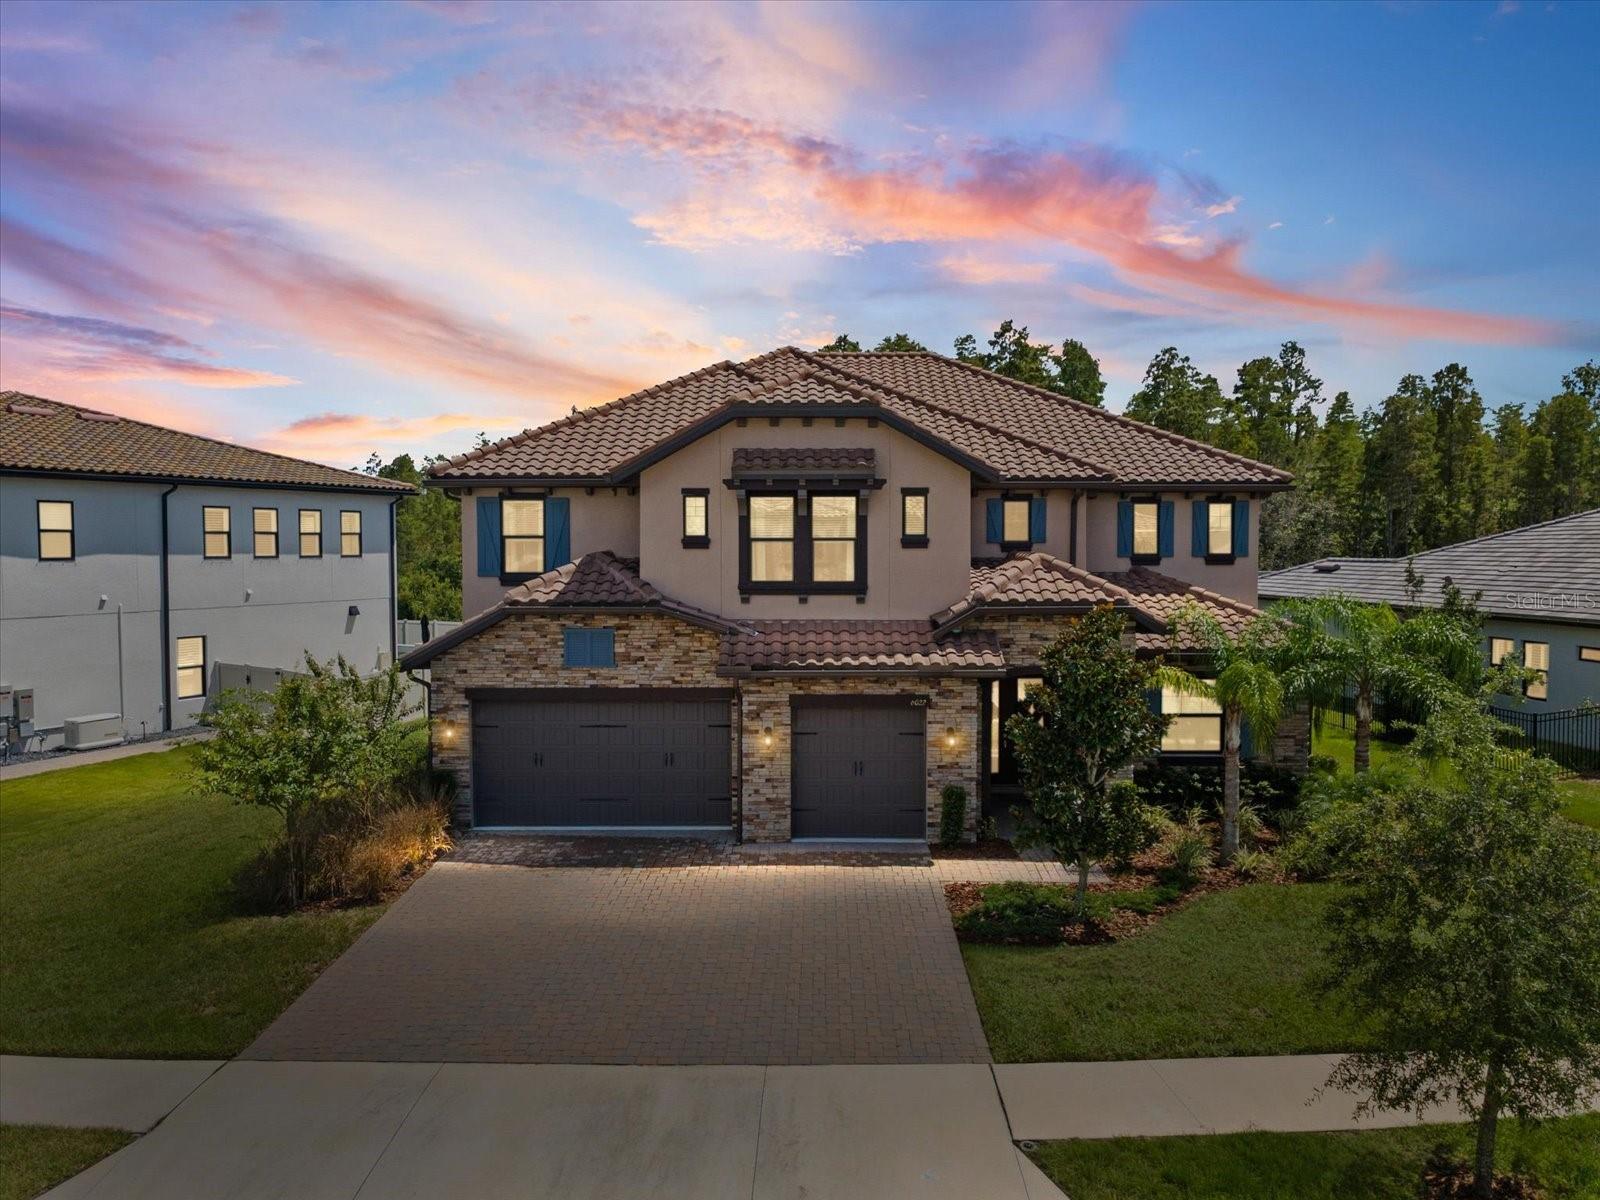 $1,282,0006022 Marsh Trail DrOdessa, FL · Sold 2026-10-26
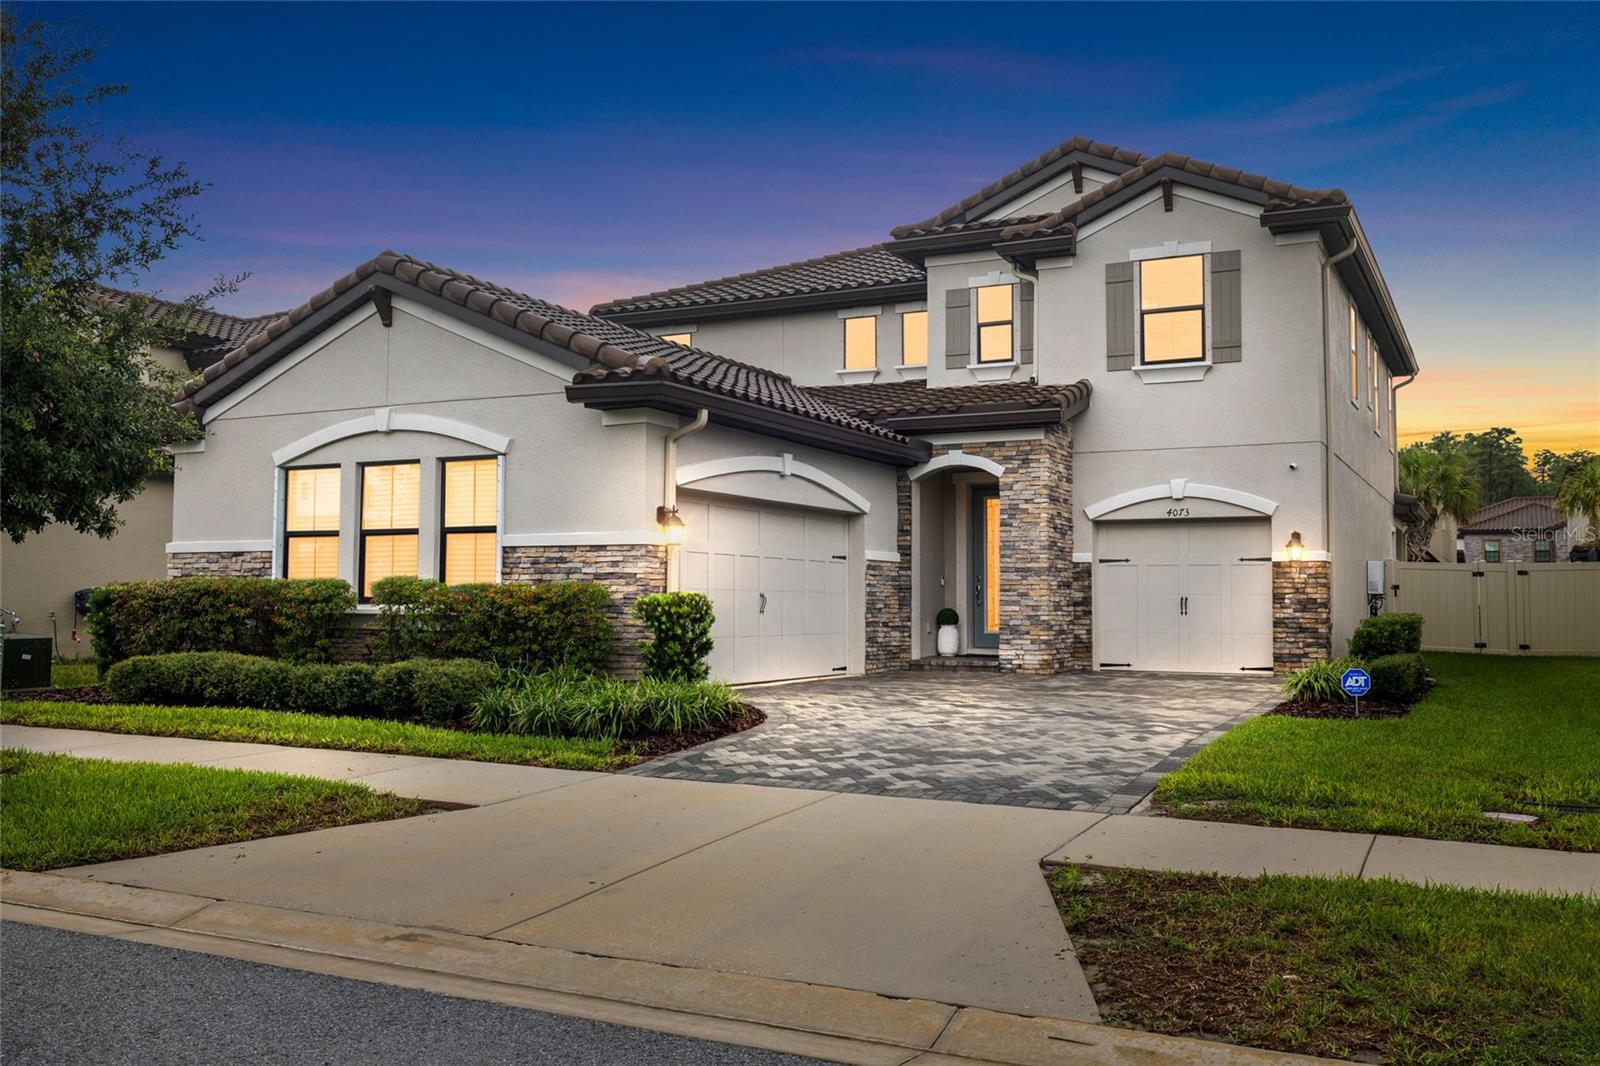 $800,0004073 Maurice AveOdessa, FL · Sold 2026-10-23
 $1,005,0008530 Northton Groves BlvdOdessa, FL · Sold 2026-10-21
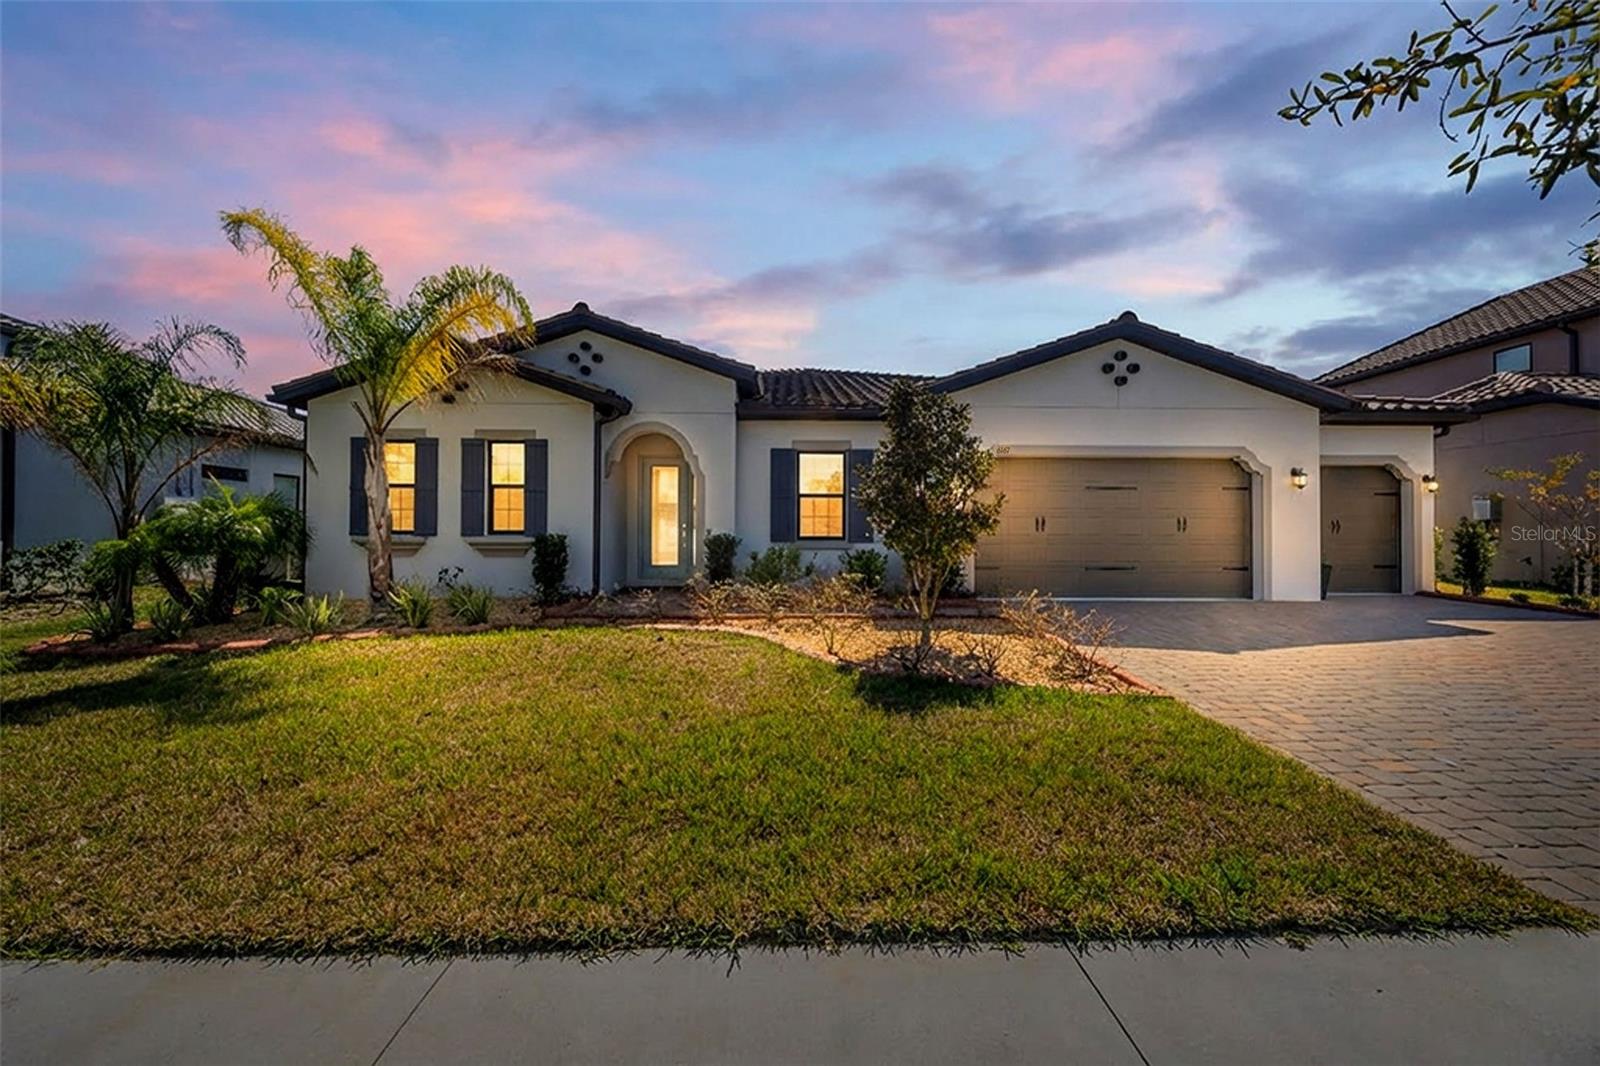 $927,0006167 Marsh Trail DrOdessa, FL · Sold 2026-10-16
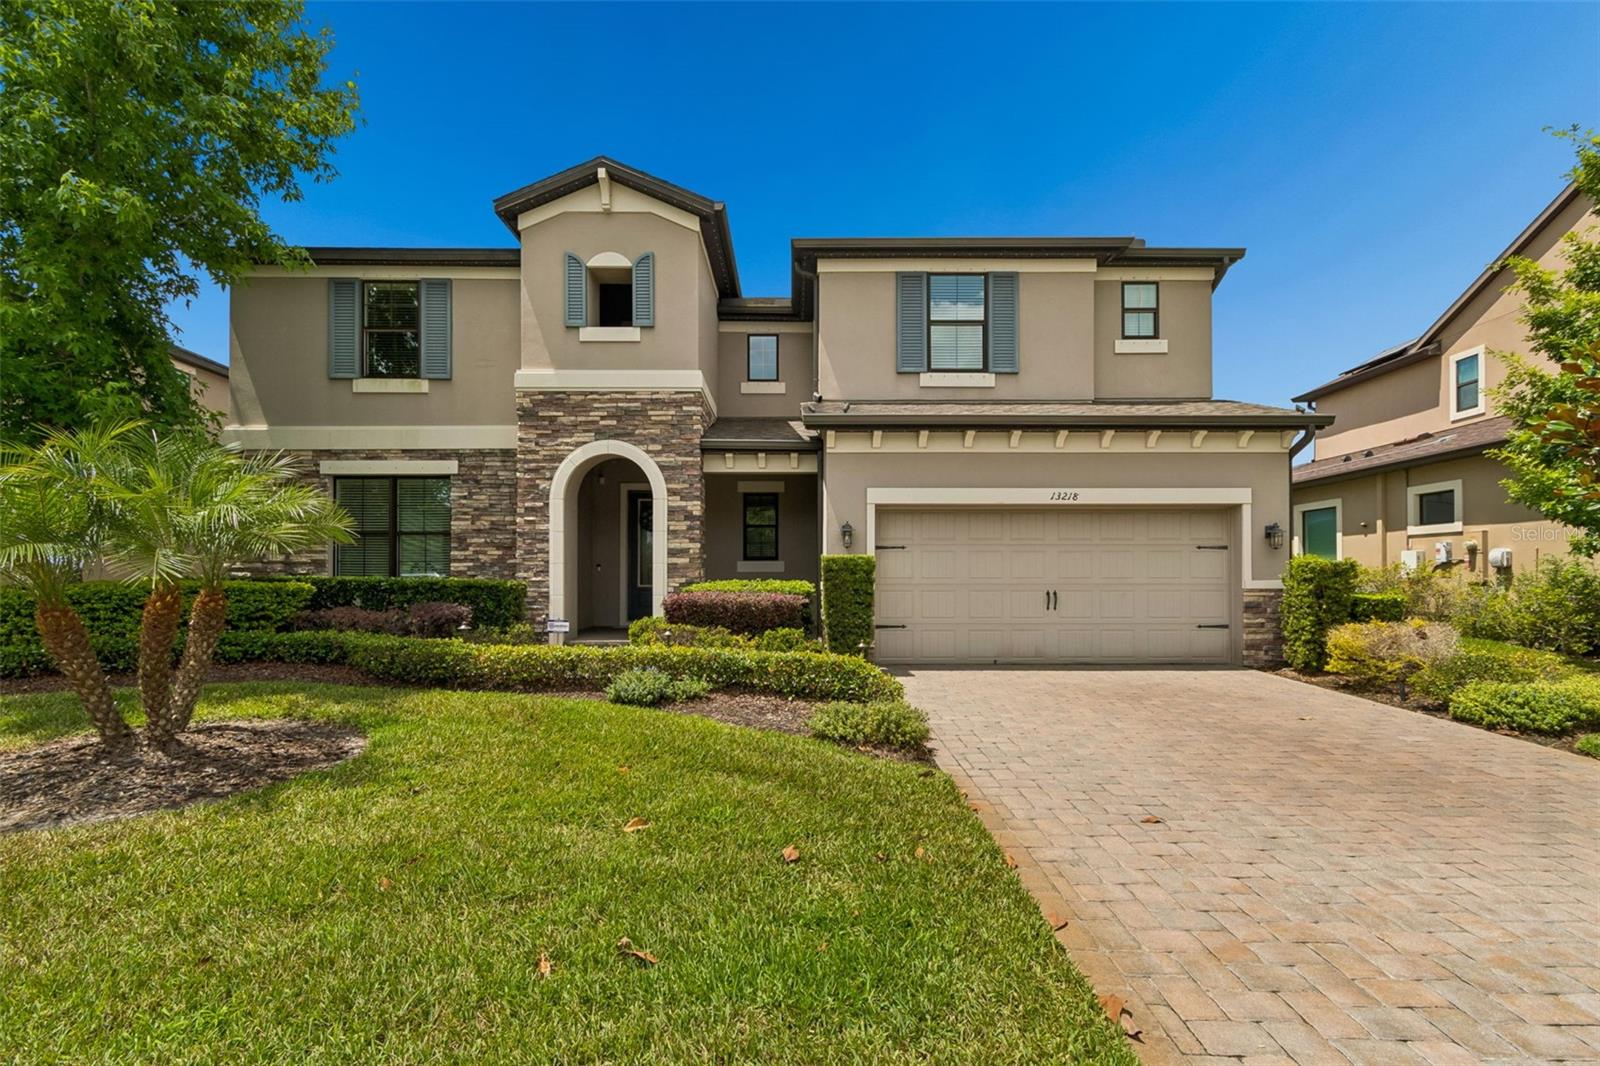 $975,00013218 Batten LnOdessa, FL · Sold 2026-10-15
 $1,024,00016286 Alpha Grove PlOdessa, FL · Sold 2026-10-15
Flood
Flood zone X · Minimal flood risk
What's Nearby
Parks
- Brooker Creek County PreserveEast Lake, FL 34685, United States of America1.2 mi
More homes in Odessa
Homes for sale near Odessa
Data courtesy of: Stellar MLSDisclaimers and data details

Listings courtesy of Stellar MLS as distributed by MLS GRID. Based on information submitted to the MLS GRID. All data is obtained from various sources and may not have been verified by broker or MLS GRID. Supplied Open House Information is subject to change without notice. All information should be independently reviewed and verified for accuracy. Properties may or may not be listed by the office/agent presenting the information. Listing information is provided for consumers’ personal, non-commercial use, solely to identify prospective properties for potential purchase; all other use is strictly prohibited and may violate relevant federal and state law. Information deemed reliable but not guaranteed. Copyright © 2026 MLS GRID. All Rights Reserved.

Continental Real Estate Group, Inc
Broker: Derek Eisenberg
Listing last updated: Oct 22, 2026, 6:54 AM EDT. SURF LOCAL last checked: Nov 21, 2026, 3:56 AM EST.