
 Active
1250 Loretto Cir
Odessa, FL 33556 · Single family
$589,900
Listing courtesy of Ariel Sarmiento, LLC and Jose Sarmiento, JR PLLC, COLDWELL BANKER REALTY
- 4 Beds
- 3 Baths
- 2,456 sqft


📊 Price Pulse
What would you pay for this place?
Sale prices come from county public records, not MLS data.Listing agent
Contact
Send a message and we'll pass it to the listing agent. Nothing is sent until you ask.
About this home
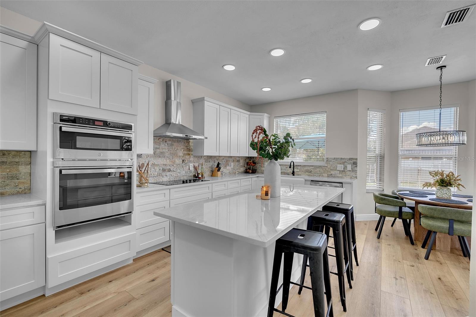
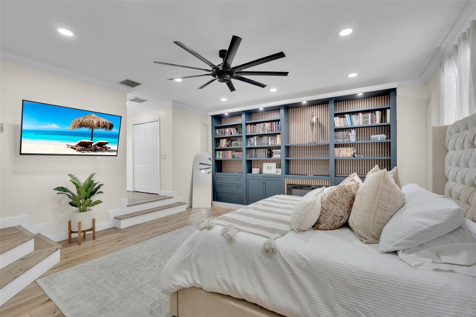
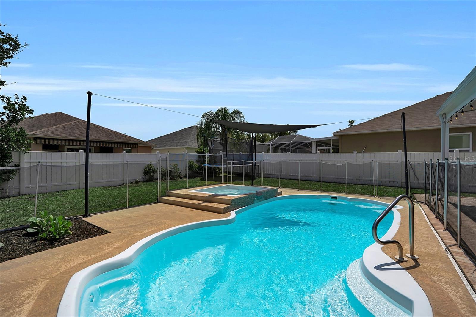
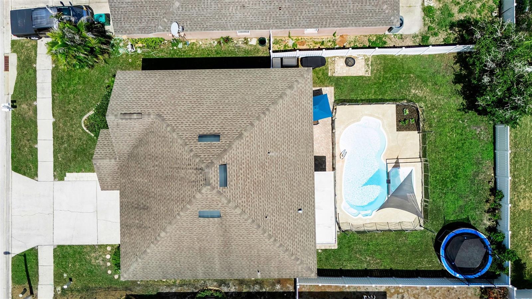
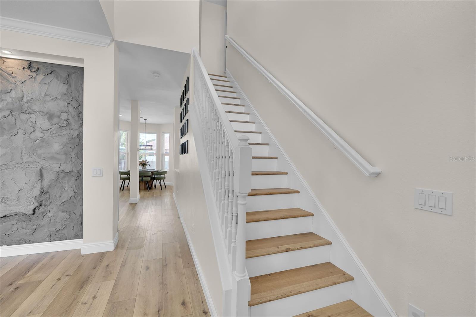
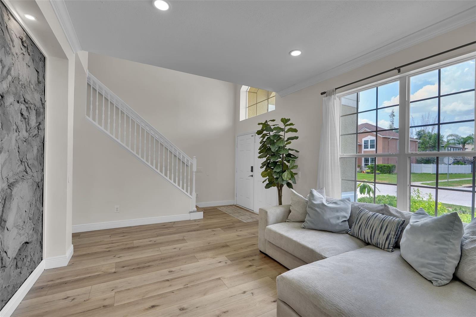
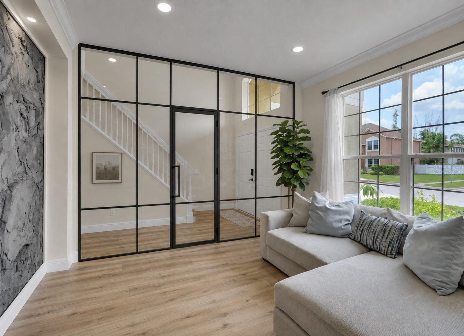
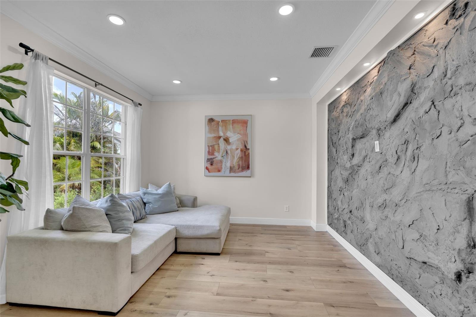
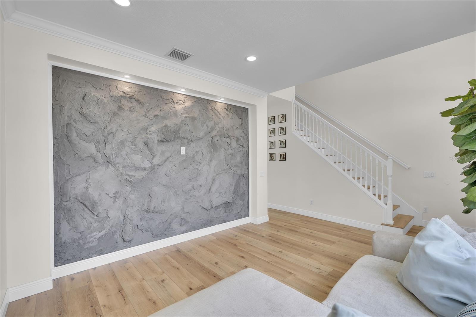
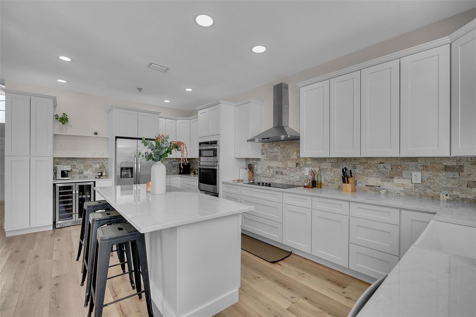
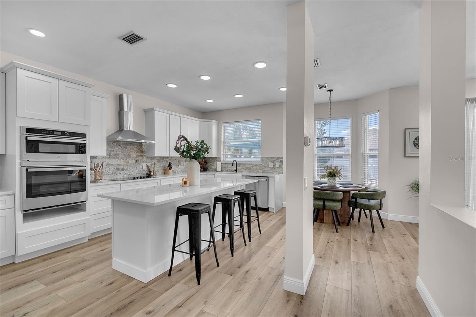
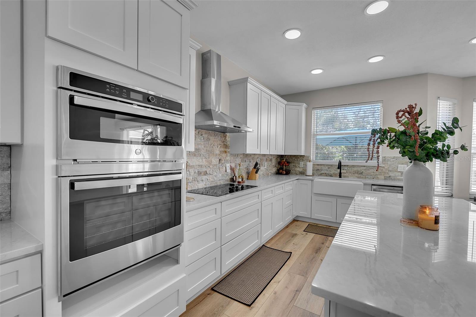
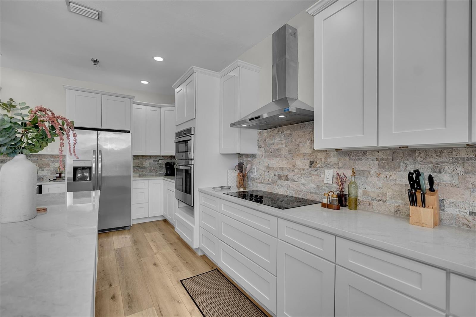
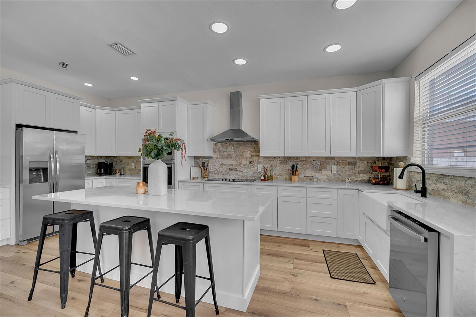
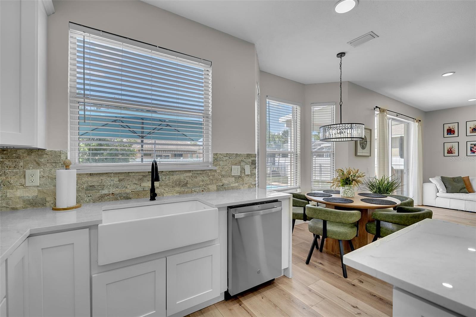
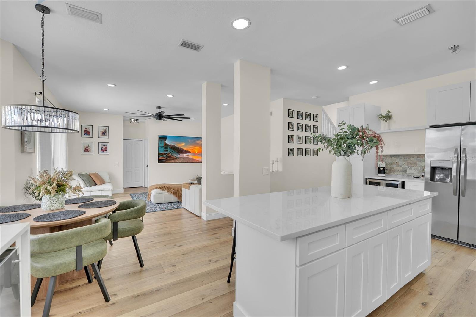
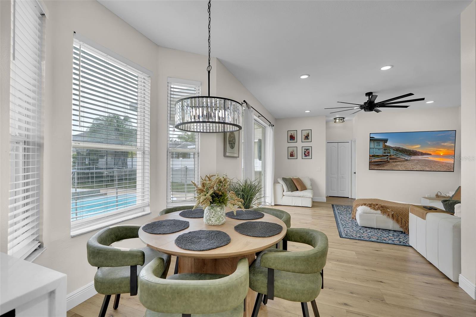
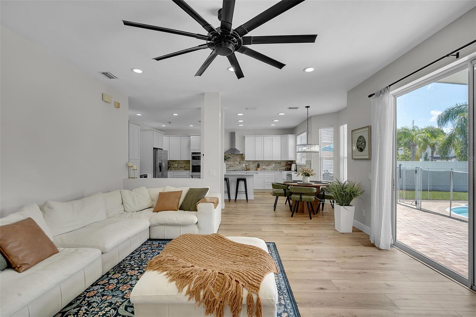
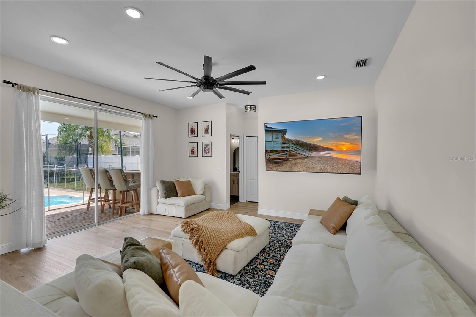
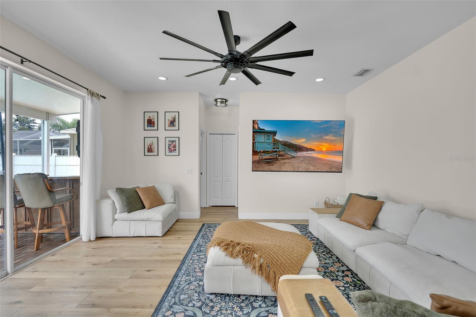
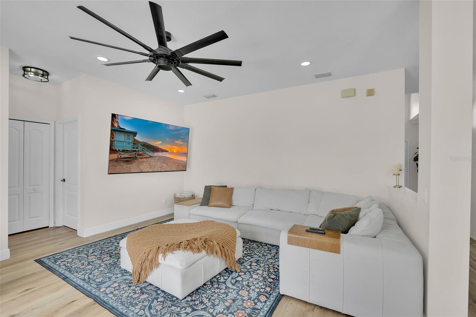
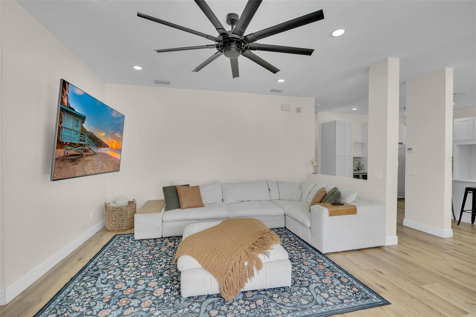
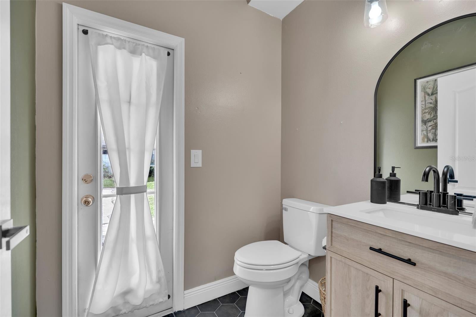
Some homes simply check the boxes—this one makes you want to stay! Beautifully reimagined with sophisticated finishes and inviting spaces throughout, this exceptional 4-bedroom, 2.5-bath home blends modern style with everyday comfort. The fully renovated kitchen is the heart of the home, featuring an impressive 8-foot island, shaker-style soft-close cabinetry, recessed lighting, double oven, wine refrigerator, farmhouse sink and views of the sparkling pool and backyard. White oak luxury vinyl plank flooring flows throughout, creating a bright, cohesive feel. Upstairs, all four bedrooms offer their own unique character. The spacious primary suite is a true retreat, with a step-down bedroom, custom built-in bookshelf, electric fireplace and an ensuite bath with separate vanities, walk-in shower, and soaking tub. Step outside to a private backyard where a sparkling pool and elevated spa create the perfect setting for relaxing, entertaining and enjoying Florida living year-round. The fully fenced yard adds privacy and plenty of space to enjoy the outdoors. Major updates include a 2025 HVAC system, 2019 roof, and 2024 water heater. Located in Parker Pointe with low HOA fees and convenient access to shopping, dining, parks, schools, and everyday necessities. Thoughtfully updated, move-in ready, and designed for both everyday living and entertaining—come see what makes this home special!
moreless
- Property type
- Single family
- Year built
- 2001
- Lot size
- 6,050 sqft
- Garage
- 2 cars
- On market
- 119 days
- Price per sqft
- $240
- HOA fees
- $71/mo
- Listing ID
- A4699703
Show Full Details
Property Info
- Property Type
- Residential
- Property Subtype
- SingleFamilyResidence
- Year Built
- 2001
- Levels
- Two
- Direction Faces
- North
- Subdivision
- Parker Pointe
- Lot Size (acres)
- 0.14
- Lot Size (sqft)
- 6050.0
- Contract Date
- 2026-07-24
- On Market Date
- 2026-07-24
- Cumulative Days on Market
- 119
Interior Features
- Interior Features
- Crown Molding, Eat-In Kitchen, Walk-In Closet(S)
- Flooring
- Tile
- Fireplace
- Yes
- Fireplace Features
- Decorative, Insert
- Laundry Features
- Inside, Laundry Room
- Levels
- Two
- Window Features
- Window Coverings, Blinds, Window Treatments
- Door Features
- Sliding Doors
Appliances
- Appliances
- Cooktop, Dishwasher, Disposal, Electric Water Heater, Microwave, Wine Refrigerator
Heating & Cooling
- Heating
- Central
- Cooling
- Central Air
Exterior Features
- Exterior Features
- Lighting, Private Yard, Rain Gutters
- Patio & Porch Features
- Front Porch, Rear Porch
- Construction Materials
- Block, Stucco, Frame
- Foundation
- Slab
- Roof
- Shingle
- Fencing
- Vinyl
- Pool Features
- Fiberglass, In Ground, Private
- Private Pool
- Yes
- Spa Features
- In Ground
- Spa
- Yes
Features & Amenities
- Garage Spaces
- 2.0
- Garage
- Yes
- Attached Garage
- Yes
- Parking Features
- Driveway, Garage Door Opener, Attached
- Lot Features
- Landscaped, Paved
Community/Association
- HOA
- Yes
- HOA Name
- KIMBERLY PENNINGTON
- HOA Phone
- $8,139,364,157
- HOA Fee
- $852
- HOA Fee Frequency
- Annually
Utilities
- Utilities
- Cable Available, Electricity Available, Sewer Connected, Water Connected
- Sewer
- Public Sewer
- Water Source
- Public
Taxes
- Annual Tax Amount
- $4,926
- Tax Year
- $2,025
- Legal Description
- PARKER POINTE PHASE 2-A PB 40 PG 103 LOT 82 OR 5242 PG 498
Other
- Derived Previous List Price
- $599,900
- Co List Agent Mls Id
- 281531644
- Co List Agent Full Name
- Jose Sarmiento, JR PLLC
- Co List Office Name
- COLDWELL BANKER REALTY
- Co List Office Mls Id
- 281504941
Data freshness
- SURF LOCAL last checked
- Nov 20, 2026, 11:48 PM EST
Location
Approximate location, shown from the displayed address.
Similar homes nearby
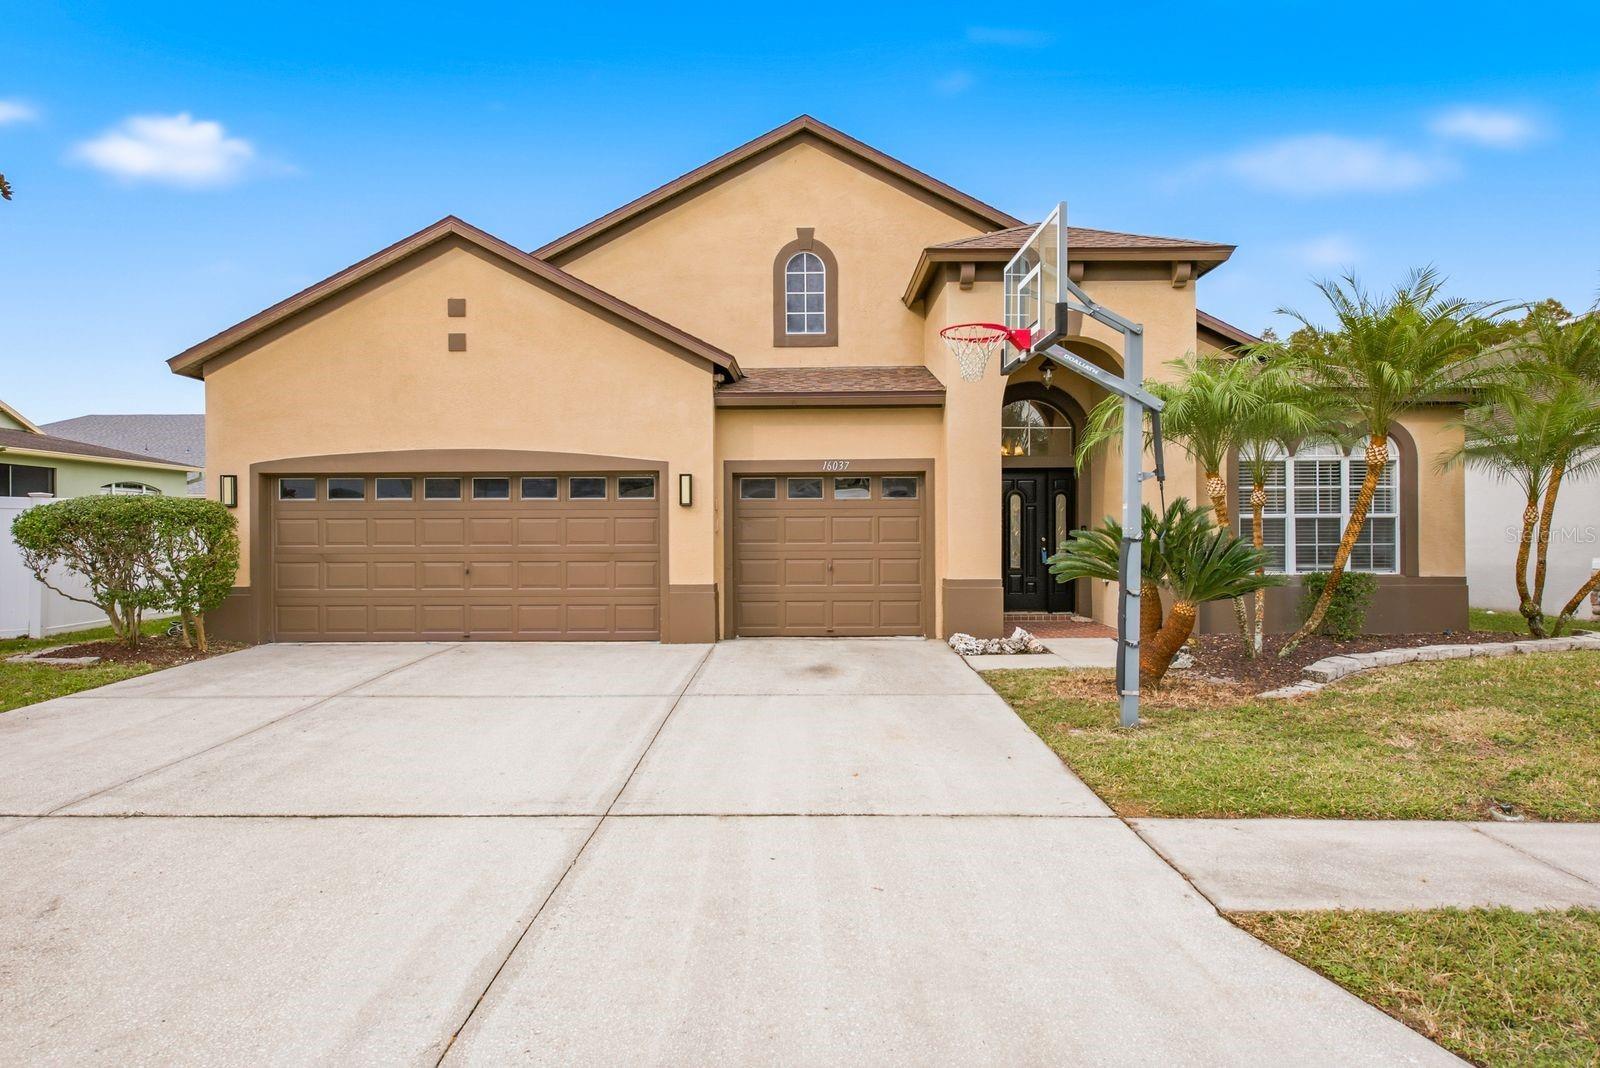
- $611,00016037 Rambling Rd, Odessa, FL 335564 Beds3 Baths2,654 sqftListing courtesy of EXP REALTY LLC · Data courtesy of: Stellar MLS
 Active
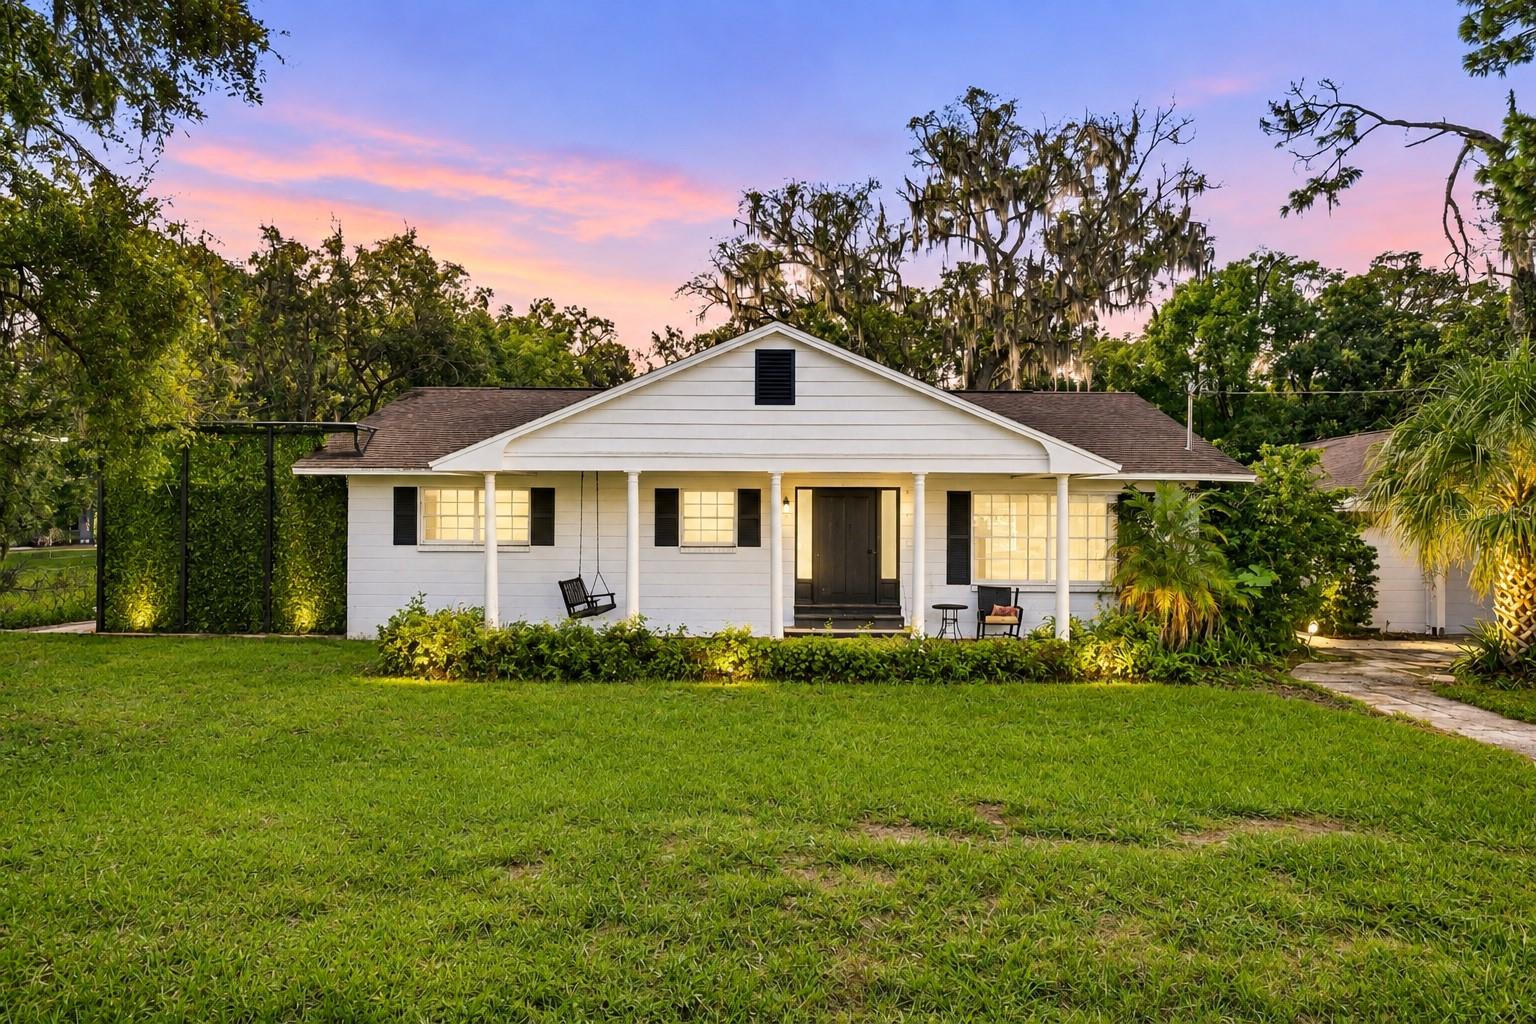
- $560,0007408 Van Dyke Rd, Odessa, FL 335563 Beds3 Baths2,001 sqftListing courtesy of COMPASS FLORIDA, LLC · Data courtesy of: Stellar MLS
 Active
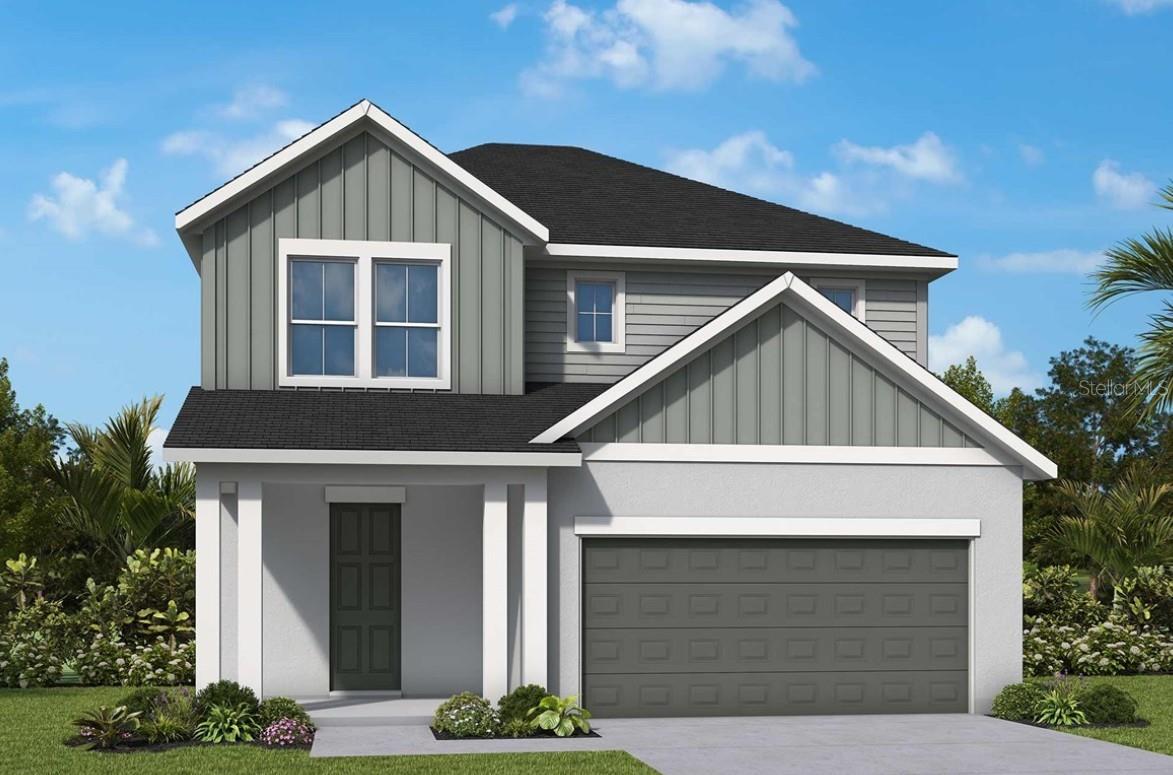
- $599,9902756 Soleta Vw, Odessa, FL 335565 Beds4 Baths2,414 sqftListing courtesy of WEEKLEY HOMES REALTY COMPANY · Data courtesy of: Stellar MLS
 Active
- $650,00015623 Shoal Creek Pl, Odessa, FL 335564 Beds3 Baths2,332 sqftListing courtesy of FLORIDA EXECUTIVE REALTY · Data courtesy of: Stellar MLS
 Active
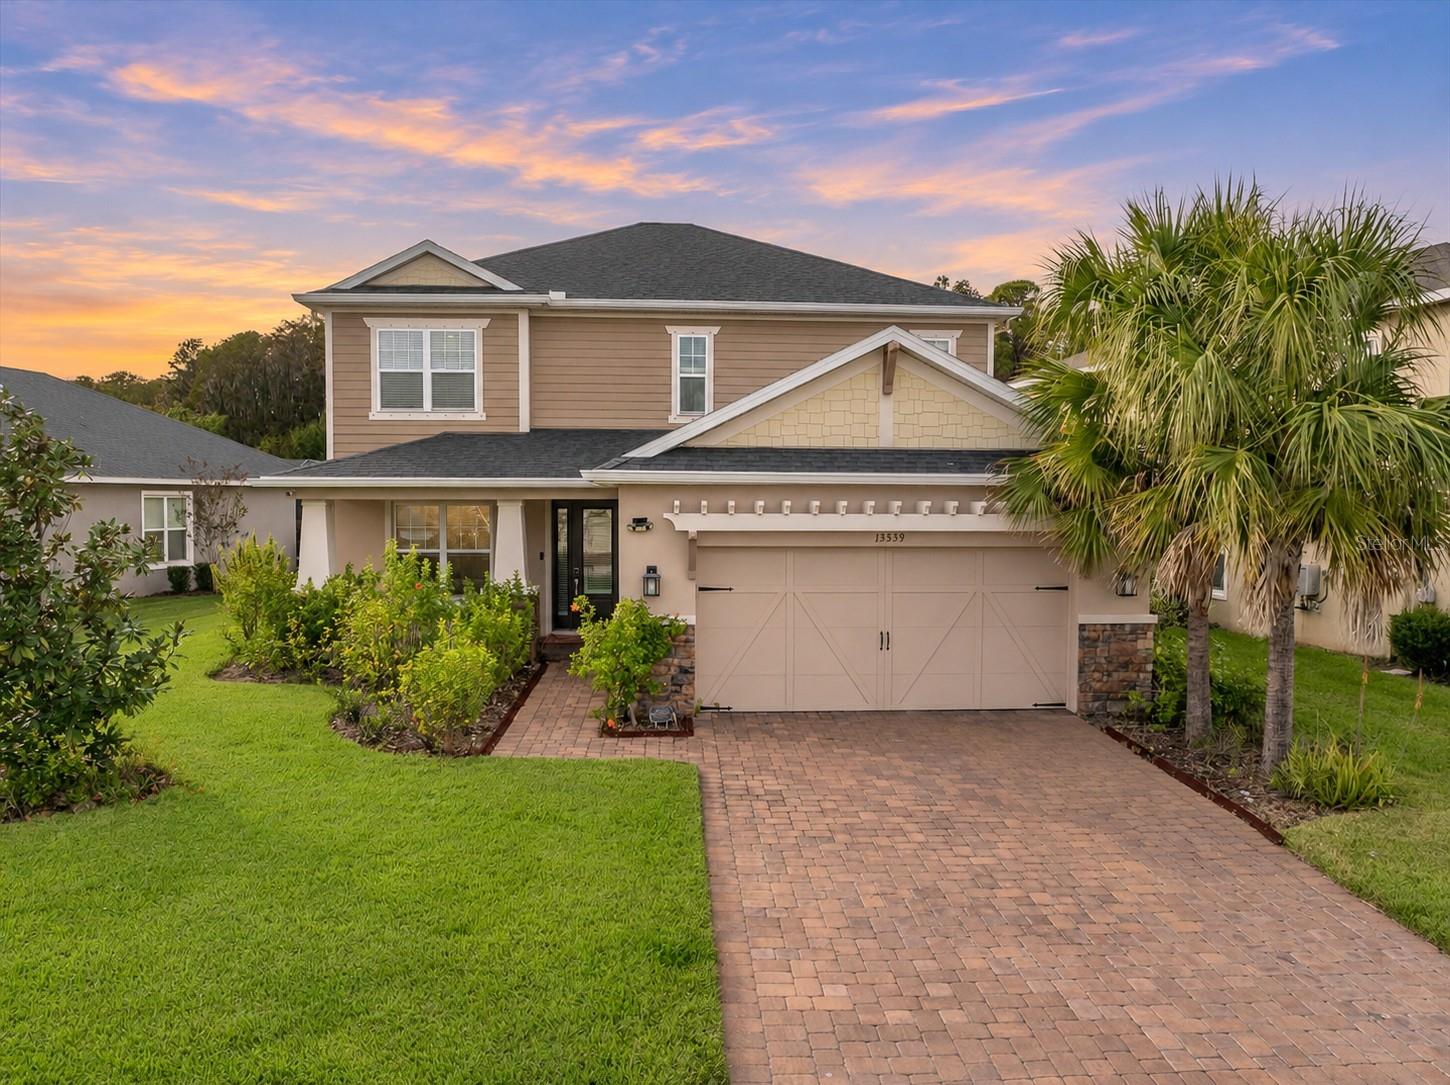
- $665,00013539 Stansil Ave, Odessa, FL 335564 Beds4 Baths2,612 sqftListing courtesy of RE/MAX ACTION FIRST OF FLORIDA · Data courtesy of: Stellar MLS
 Active
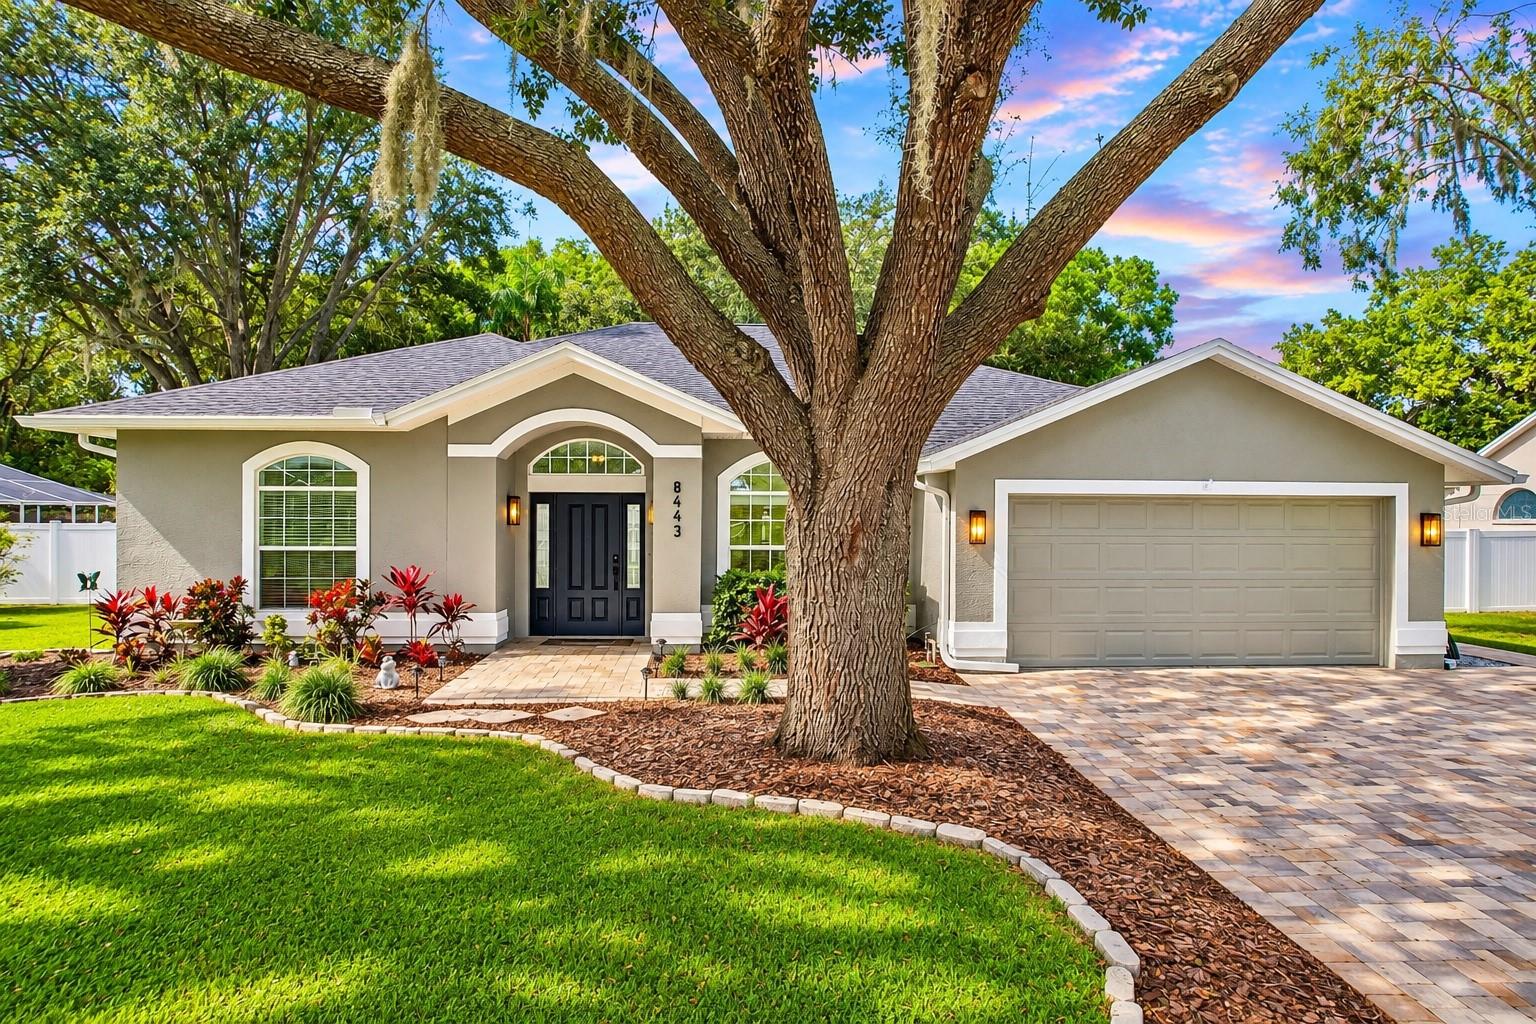
- $665,0008443 Ridgebrook Cir, Odessa, FL 335564 Beds3 Baths2,114 sqftListing courtesy of RE/MAX REALTY UNLIMITED · Data courtesy of: Stellar MLS
 Active
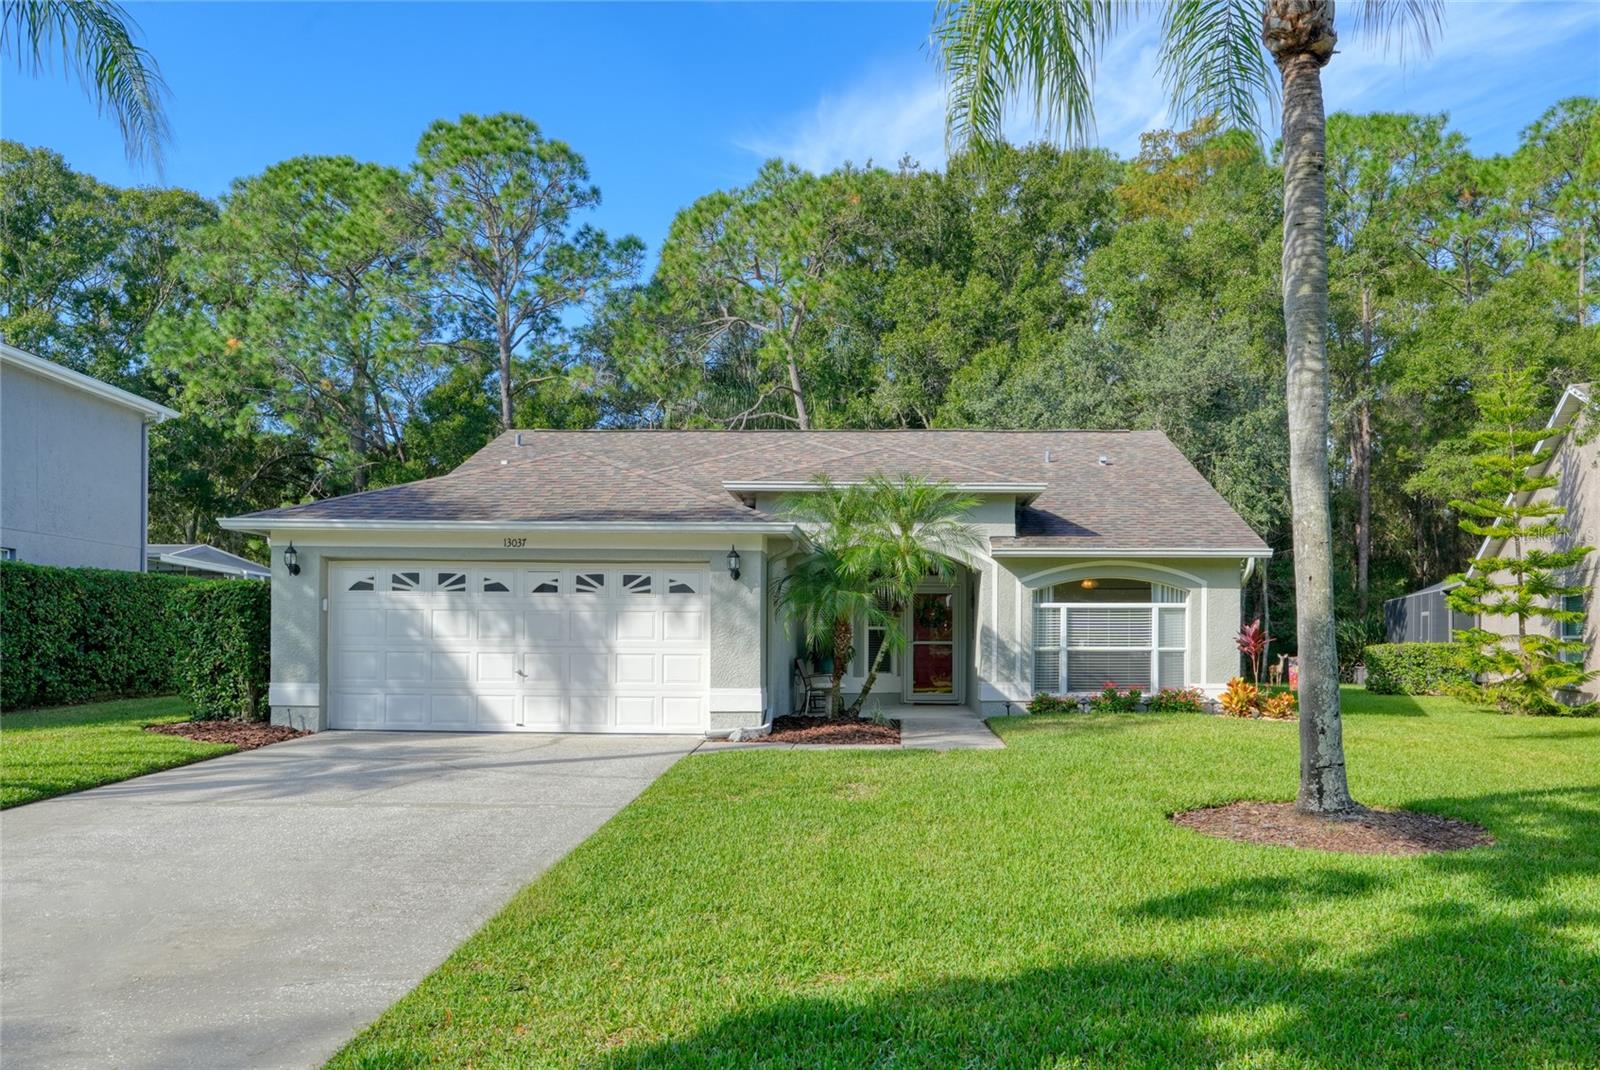
- $549,90013037 Royal George Ave, Odessa, FL 335564 Beds2 Baths1,631 sqftListing courtesy of CHARLES RUTENBERG REALTY INC · Data courtesy of: Stellar MLS
 Active
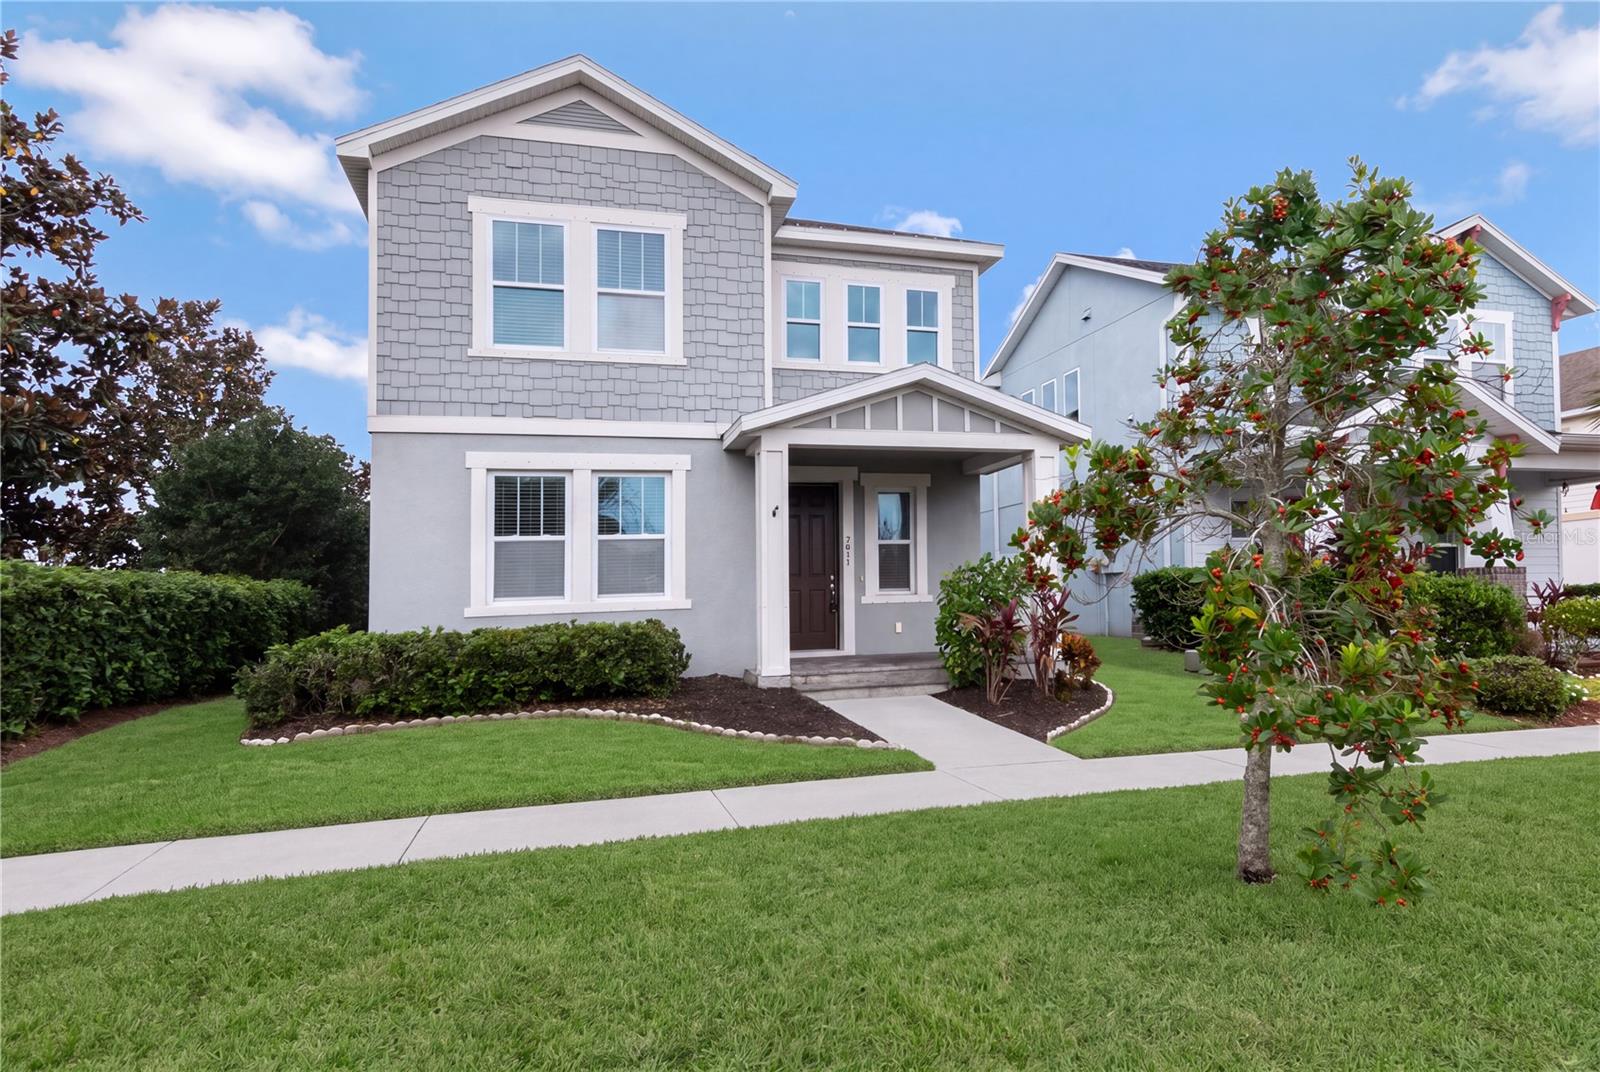
- $519,9952437 Claymore St, Odessa, FL 335563 Beds3 Baths2,193 sqftListing courtesy of KELLER WILLIAMS TAMPA CENTRAL · Data courtesy of: Stellar MLS
 Active
What Sold Nearby
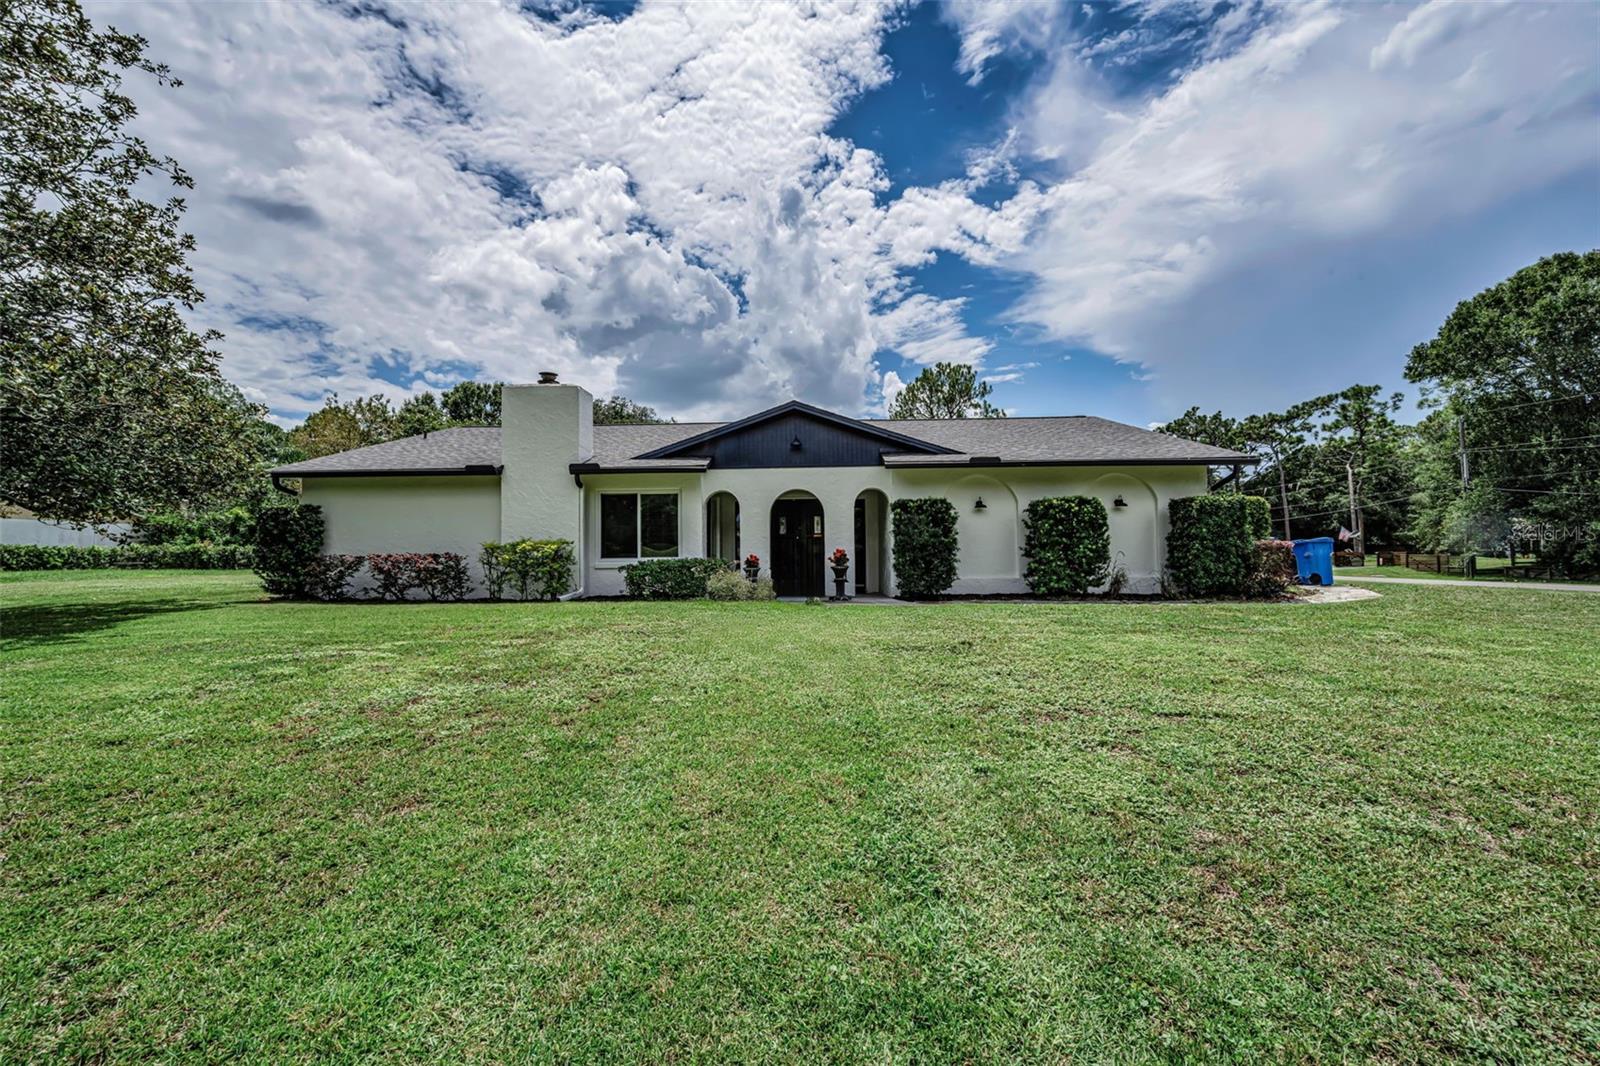 $650,0007812 Windward WayOdessa, FL · Sold 2026-10-30
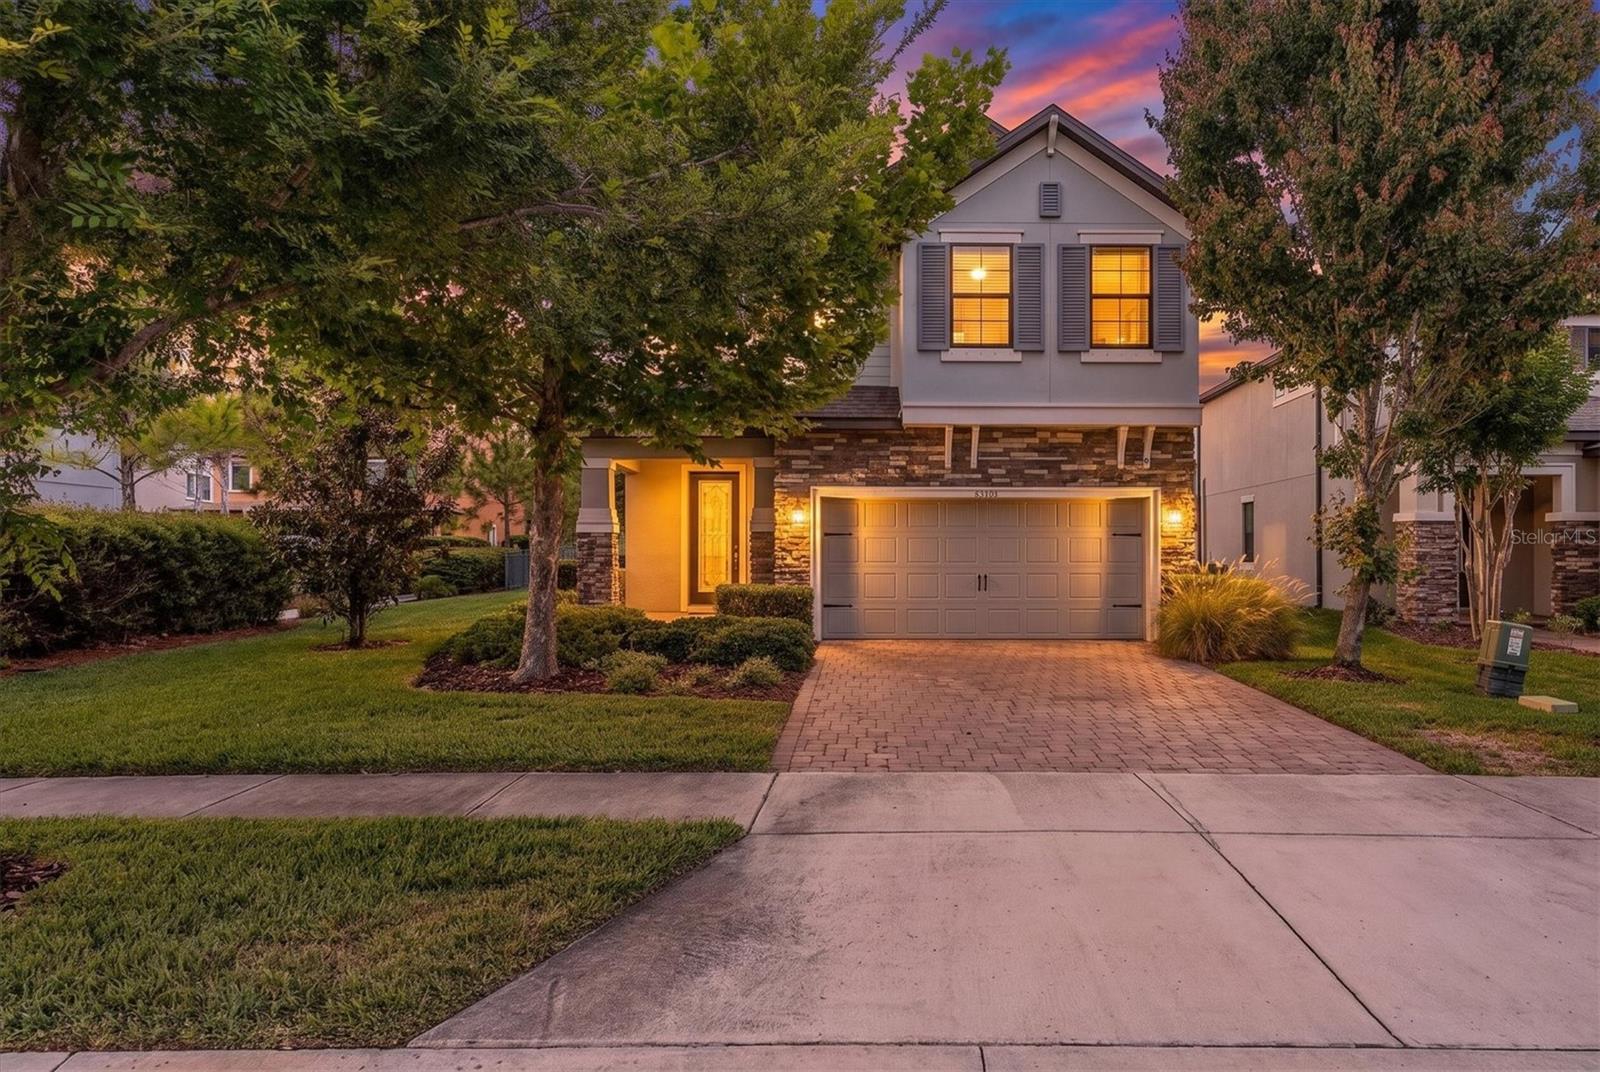 $650,00012345 Tibbetts StOdessa, FL · Sold 2026-10-29
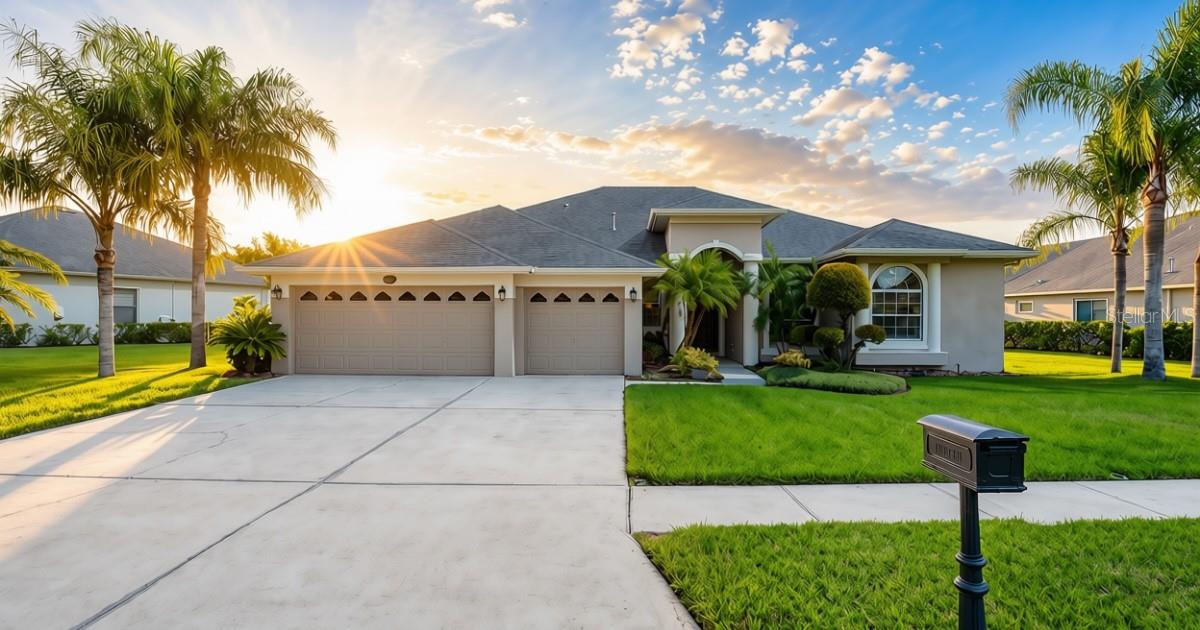 $725,00016215 Ivy Lake DrOdessa, FL · Sold 2026-10-29
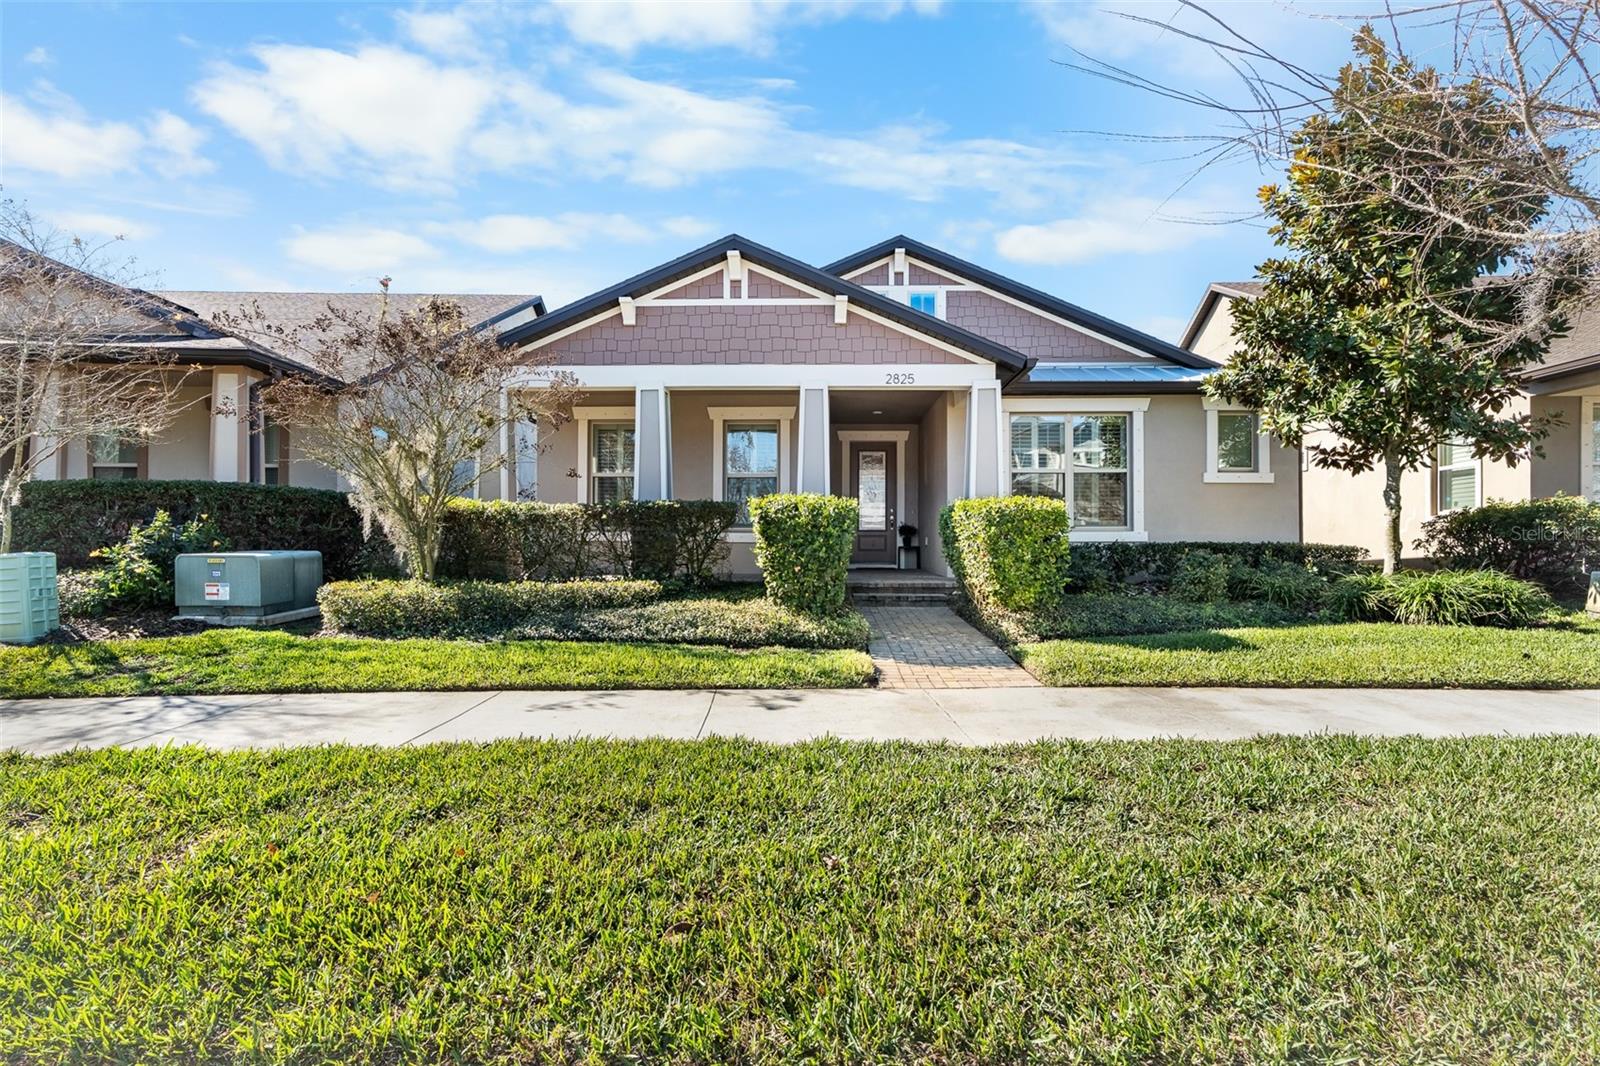 $485,0002825 Murray PassOdessa, FL · Sold 2026-10-29
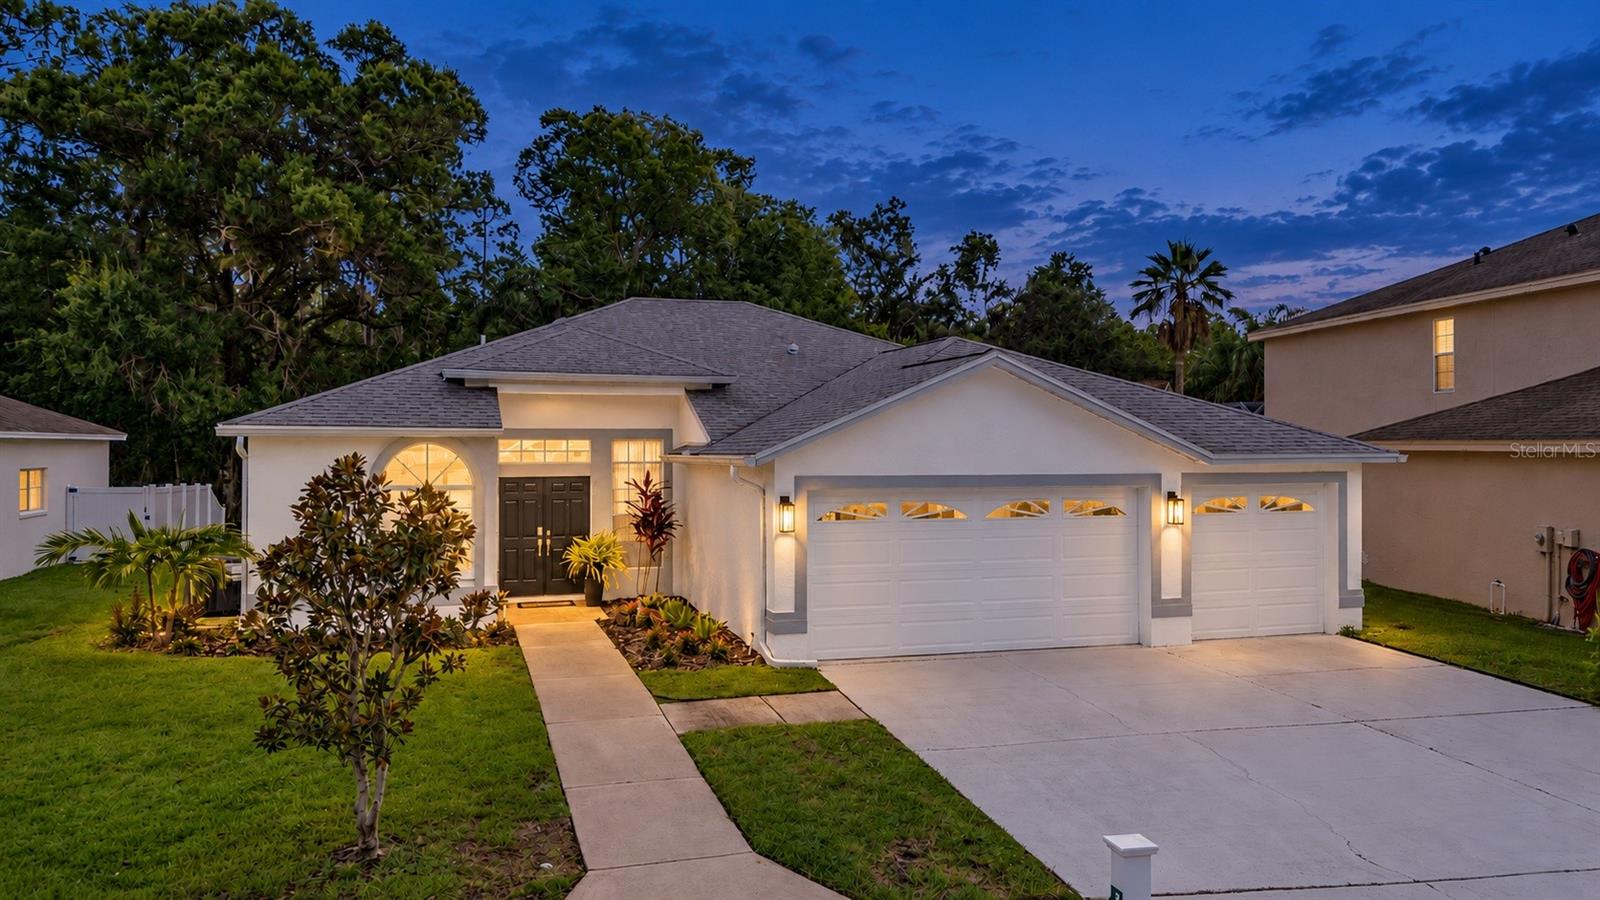 $706,00015709 Muirfield DrOdessa, FL · Sold 2026-10-28
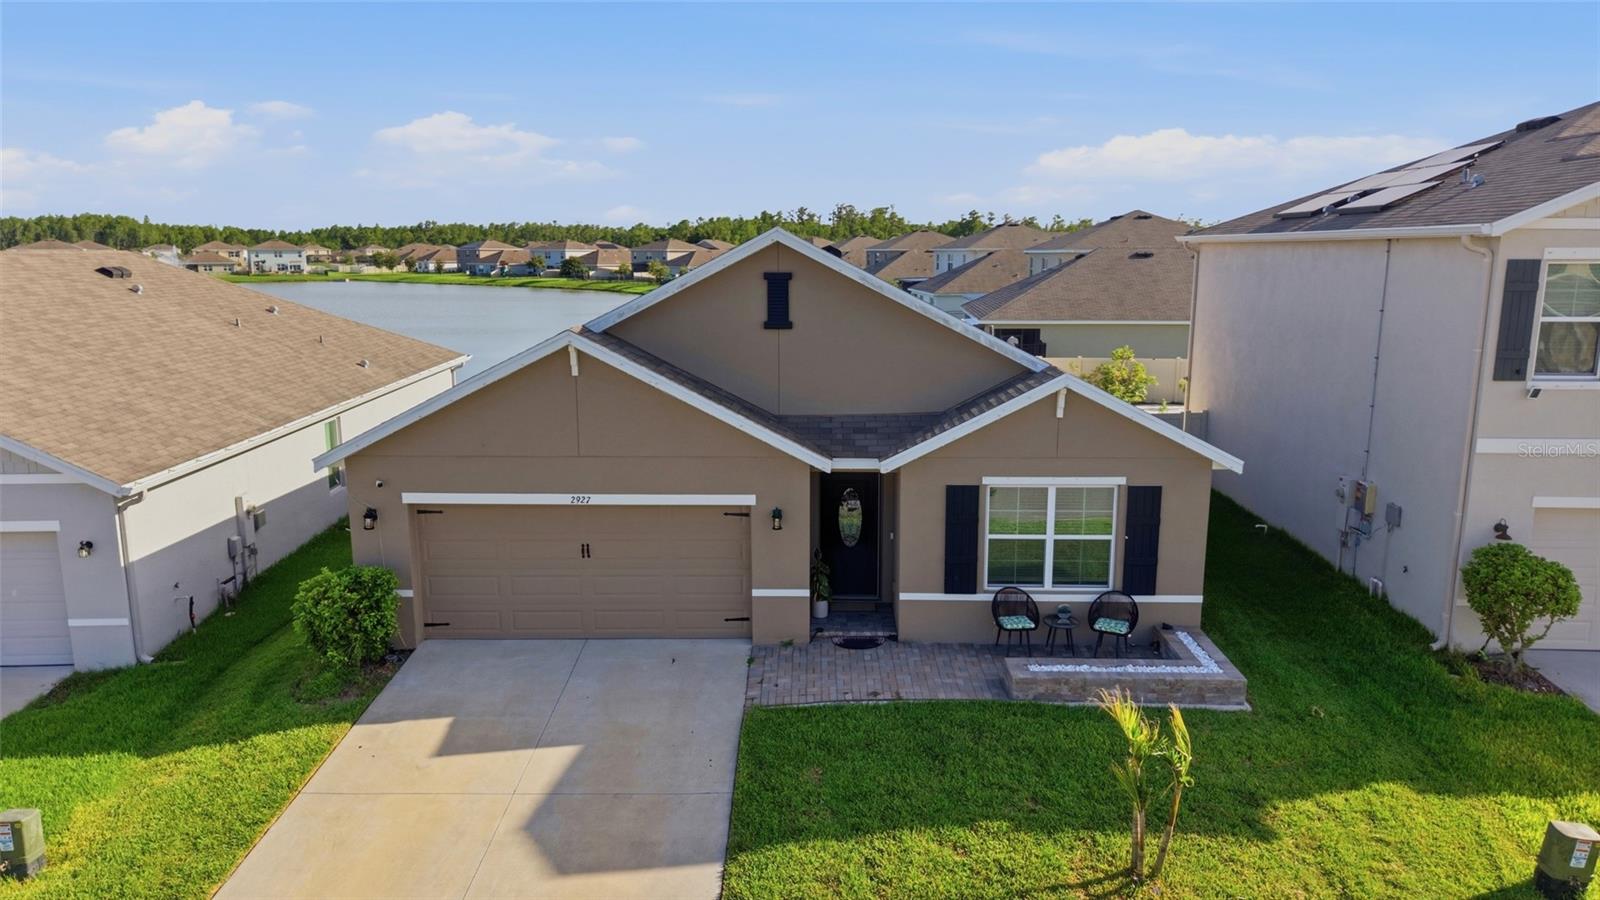 $450,0002927 Living Coral DrOdessa, FL · Sold 2026-10-28
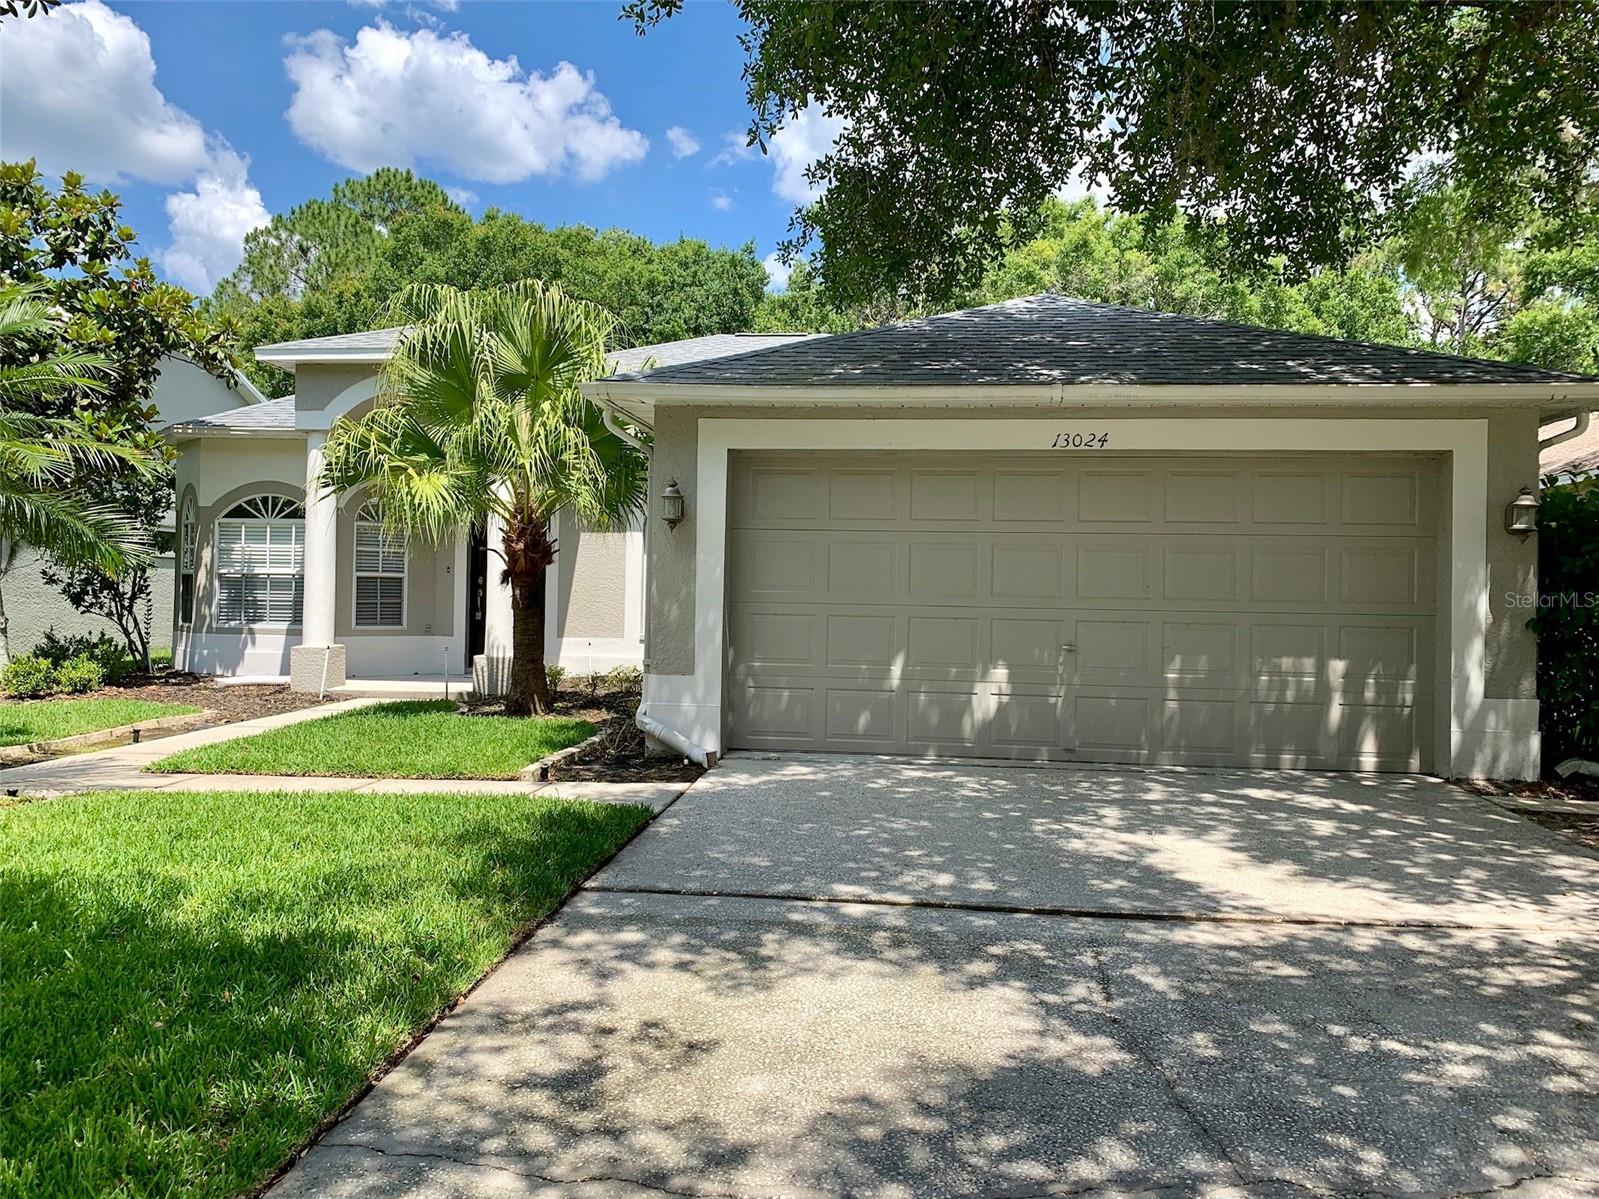 $540,00013024 Royal George AveOdessa, FL · Sold 2026-10-27
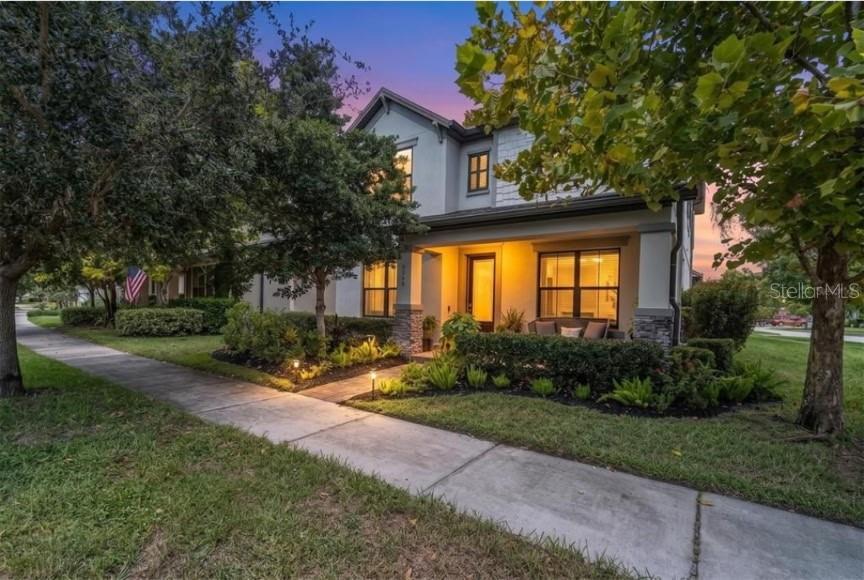 $540,0003060 Chapin PassOdessa, FL · Sold 2026-10-26
Flood
Flood zone X · Minimal flood risk
What's Nearby
Restaurants
- Texas RoadhouseState Road 54, Odessa, FL 34656, United States of America1.3 mi
- World of BeerPine Gap Spur, Odessa, FL 34656, United States of America1.3 mi
- Hungry GreekState Road 54, Starkey Ranch, FL 34656, United States of America1.7 mi
- Capriotti's Sandwich ShopState Road 54, Starkey Ranch, FL 34656, United States of America1.7 mi
Groceries
- Publix12500 State Road 54, Odessa, FL 34656, United States of America1.4 mi
- Publix13589 Rangeland Boulevard, Odessa, FL 33556, United States of America1.4 mi
- ALDI12134 State Road 54, Odessa, FL 33556, United States of America1.8 mi
Schools
- Pasco County South Compound Bus ServicesInterlaken Road, Odessa, FL 34656, United States of America1.0 mi
- Odessa Elementary SchoolInterlaken Road, Odessa, FL 34656, United States of America1.0 mi
Parks
- Starkey Ranch, FloridaUnited States of America1.4 mi
- Homestead ParkStarkey Ranch, Florida, United States of America1.4 mi
- Starkey Ranch, FloridaUnited States of America1.5 mi
- Odessa, FloridaUnited States of America1.6 mi
- Odessa, FloridaUnited States of America1.7 mi
- Trinity lakes Community ParkStarkey Ranch, Florida, United States of America1.7 mi
- Odessa, FloridaUnited States of America1.8 mi
- Starkey Ranch, FloridaUnited States of America1.8 mi
More homes in Odessa
Homes for sale near Odessa
Data courtesy of: Stellar MLSDisclaimers and data details

Listings courtesy of Stellar MLS as distributed by MLS GRID. Based on information submitted to the MLS GRID. All data is obtained from various sources and may not have been verified by broker or MLS GRID. Supplied Open House Information is subject to change without notice. All information should be independently reviewed and verified for accuracy. Properties may or may not be listed by the office/agent presenting the information. Listing information is provided for consumers’ personal, non-commercial use, solely to identify prospective properties for potential purchase; all other use is strictly prohibited and may violate relevant federal and state law. Information deemed reliable but not guaranteed. Copyright © 2026 MLS GRID. All Rights Reserved.

Continental Real Estate Group, Inc
Broker: Derek Eisenberg
Listing last updated: Nov 20, 2026, 7:25 PM EST. SURF LOCAL last checked: Nov 20, 2026, 11:48 PM EST.