
 Active
12299 Lake Blanche Dr
Odessa, FL 33556 · Single family
$789,700
Listing courtesy of Ginger Gillette, CENTURY 21 CIRCLE
- 4 Beds
- 4 Baths
- 3,308 sqft
Cynthia's Insights On This Property
- Built 2017
- Last recorded sale: $725,000 in January 2023
- Typical sale in 33556 over the last year: $555,000, $248 per sq ft
- Owners in 33556 stay about 6 years; 4% of homes changed hands last year
- County record lists a private pool


📊 Price Pulse
What would you pay for this place?
Sale prices come from county public records, not MLS data.Listing agent
Contact
Send a message and we'll pass it to the listing agent. Nothing is sent until you ask.
About this home
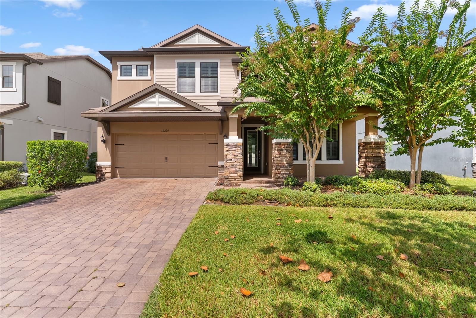
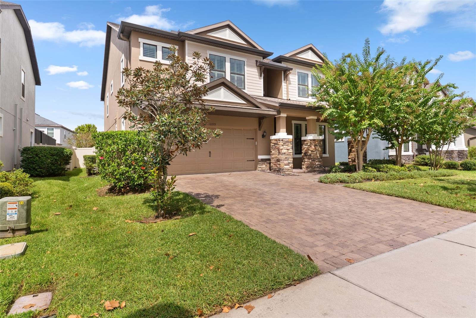
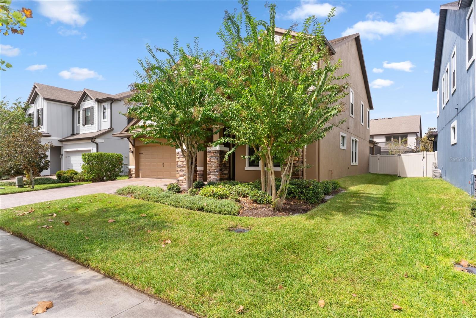
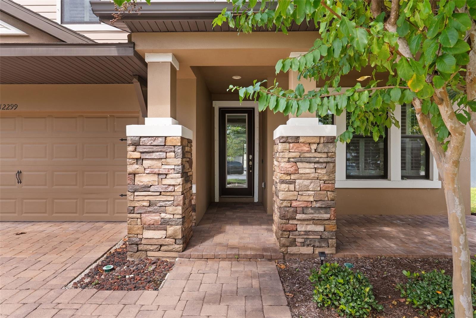
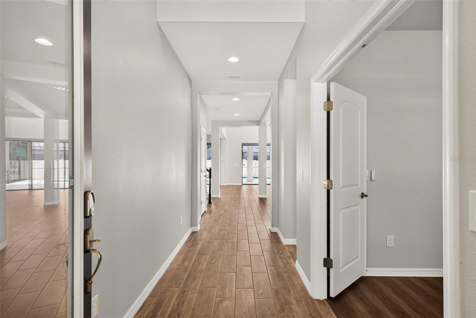
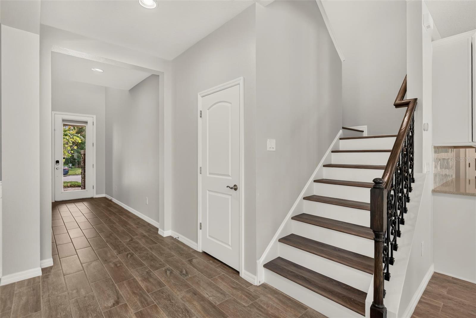
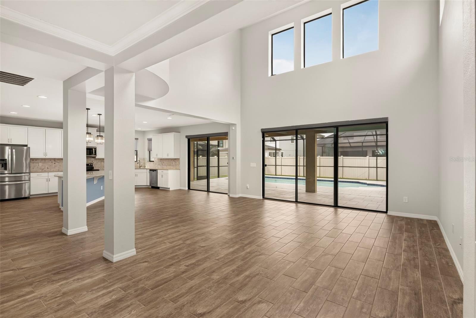
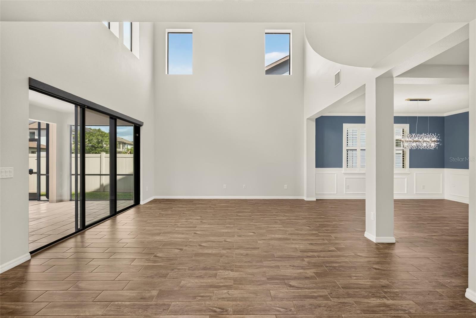
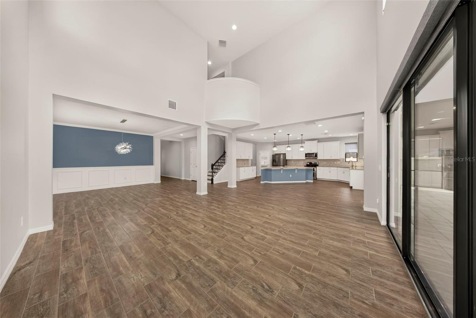
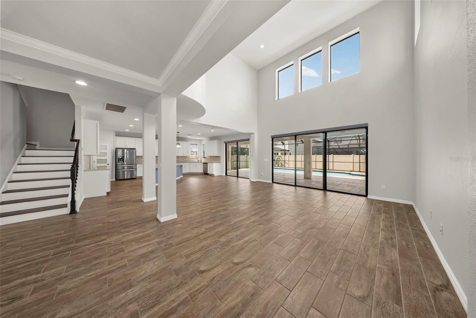
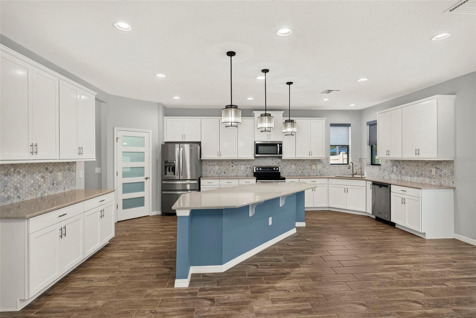
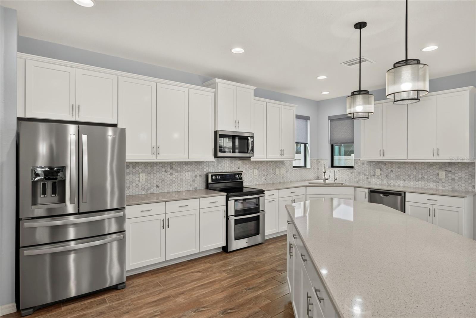
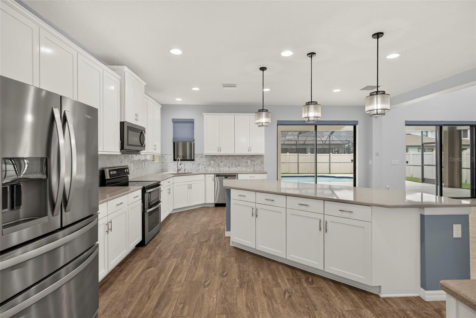
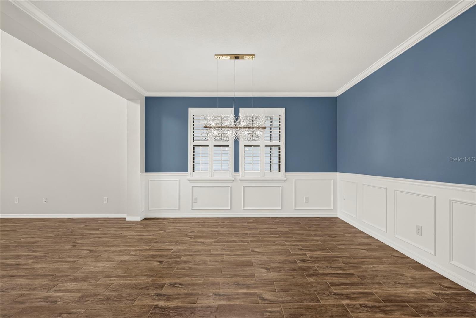
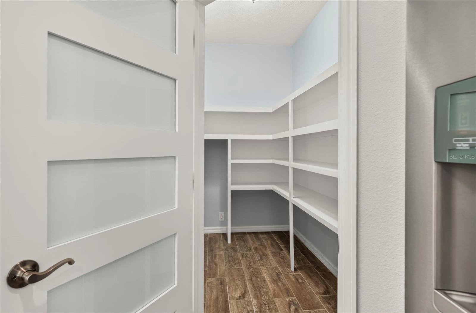
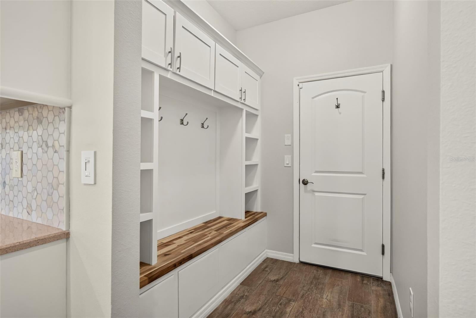
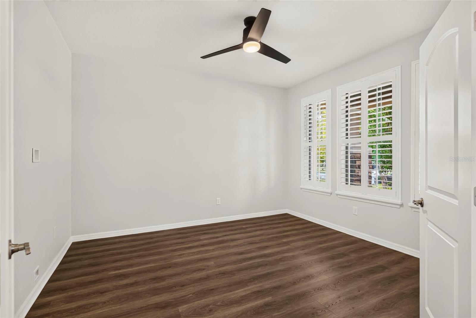
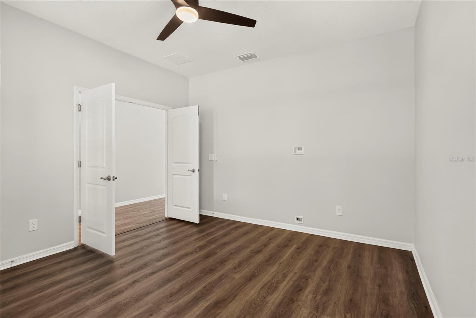
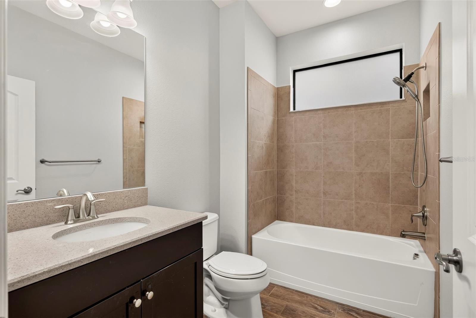
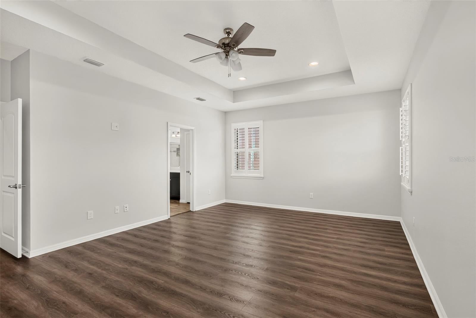
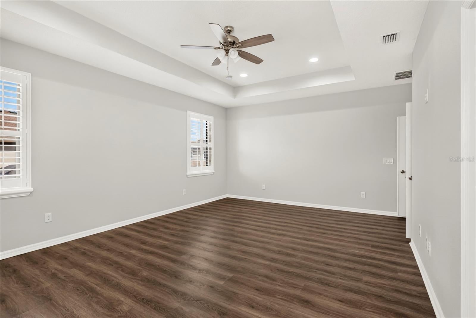
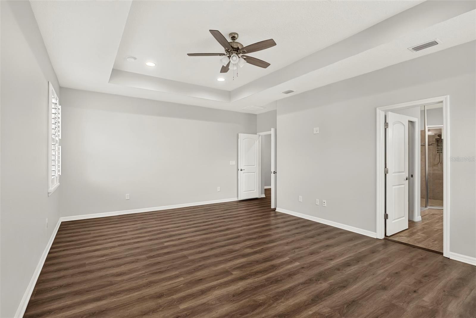
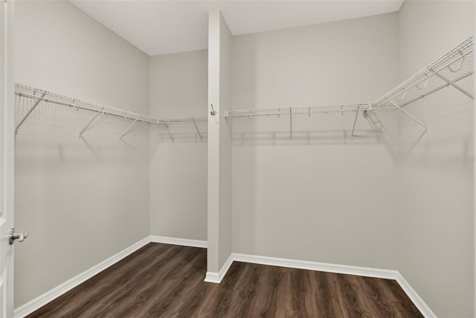
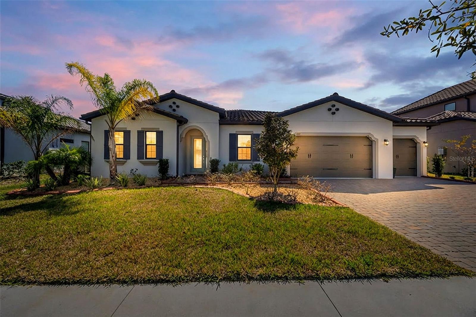
LOVE WHERE YOU LIVE! Nestled within the award-winning master-planned community of Starkey Ranch, where modern living meets the beauty of nature and picturesque surroundings, this exceptional pool home is sure to impress! Offering 4 bedrooms, 4 full bathrooms, and a flexible office/study, this beautifully upgraded residence provides a thoughtful blend of luxury, functionality, and indoor-outdoor living. From the moment you enter, the open-concept floor plan welcomes you with abundant natural light, soaring ceilings, and elegant transom windows. The dramatic two-story Great Room features a wall of glass sliders overlooking the beautifully appointed outdoor living space. At the heart of the home, the gourmet kitchen showcases custom cabinetry with crown molding, a large center island with built-in storage, elegant Pearl Quartz countertops, contemporary mosaic-marble backsplash, stainless steel appliances, and a custom designed walk-in pantry. A convenient custom drop zone just off the garage adds everyday functionality and organization. The formal dining room, enhanced by designer lighting, provides the perfect setting for entertaining family and friends. Beautiful wood-grain plank tile flooring extends throughout the main living areas, while luxury vinyl flooring continues upstairs, offering both style and durability. The spacious upper-level primary suite features a tray ceiling and spa-inspired en suite bath with a walk-in closet. Bedrooms 2 and 3 share a Jack-and-Jill bath with separate vanity areas, while Bedroom 4 offers a private en suite bath and large walk-in closet—an ideal retreat for guests, a teenager, or multi-generational living. The thoughtfully designed laundry suite includes a folding station, storage cabinetry, and hanging rack. A long list of upgrades further enhances this exceptional home, including plantation shutters throughout, motorized slider shades, upgraded appliances, custom closet organizers, a tech-enhanced garage door opener, overhead garage storage racks, epoxy garage flooring, fresh interior paint, a new water softener, pre-wiring for a whole-home generator, vinyl fencing, and redesigned exterior landscaping. Step outside and discover your own private retreat! The expansive outdoor living area features a sparkling screen-enclosed, heated pool with tiled surround, creating the perfect space for relaxing, entertaining, and enjoying Florida living year-round. Beyond the home, Starkey Ranch offers an exceptional lifestyle with amenities designed for every stage of life, including a K-8 magnet school, public library, daycare facility, community pools, splash parks, dog parks, playgrounds, miles of walking trails connecting to the Starkey Wilderness Preserve, convenient overflow parking throughout the neighborhoods, and a dedicated Recreation Director. Starkey Ranch is more than a place to live—it’s a lifestyle! And as if that weren't enough, the Seller is offering $10,000 toward a mortgage rate buydown or Buyer’s closing costs, providing a fantastic opportunity to make homeownership more affordable!
moreless
- Property type
- Single family
- Year built
- 2017
- Lot size
- 6,819 sqft
- Garage
- 2 cars
- On market
- 36 days
- Price per sqft
- $239
- HOA fees
- $7/mo
- Listing ID
- TB8554518
Show Full Details
Property Info
- Property Type
- Residential
- Property Subtype
- SingleFamilyResidence
- Year Built
- 2017
- Levels
- Two
- Direction Faces
- Southeast
- Neighborhood
- Starkey Ranch
- Lot Size (acres)
- 0.16
- Lot Size (sqft)
- 6819.0
- Contract Date
- 2026-10-02
- On Market Date
- 2026-10-02
- Cumulative Days on Market
- 135
Interior Features
- Interior Features
- Cathedral Ceiling(S), Crown Molding, Open Floorplan, Stone Counters, Tray Ceiling(S), Walk-In Closet(S)
- Flooring
- Ceramic Tile
- Laundry Features
- Inside, Laundry Room, Upper Level
- Levels
- Two
- Window Features
- Double Pane Windows, Shutters
- Door Features
- Sliding Doors
Appliances
- Appliances
- Convection Oven, Dishwasher, Disposal, Dryer, Microwave, Range, Refrigerator, Tankless Water Heater, Washer, Water Softener
Heating & Cooling
- Heating
- Central, Natural Gas, Zoned
- Cooling
- Central Air, Zoned
Exterior Features
- Exterior Features
- Lighting, Rain Gutters
- Patio & Porch Features
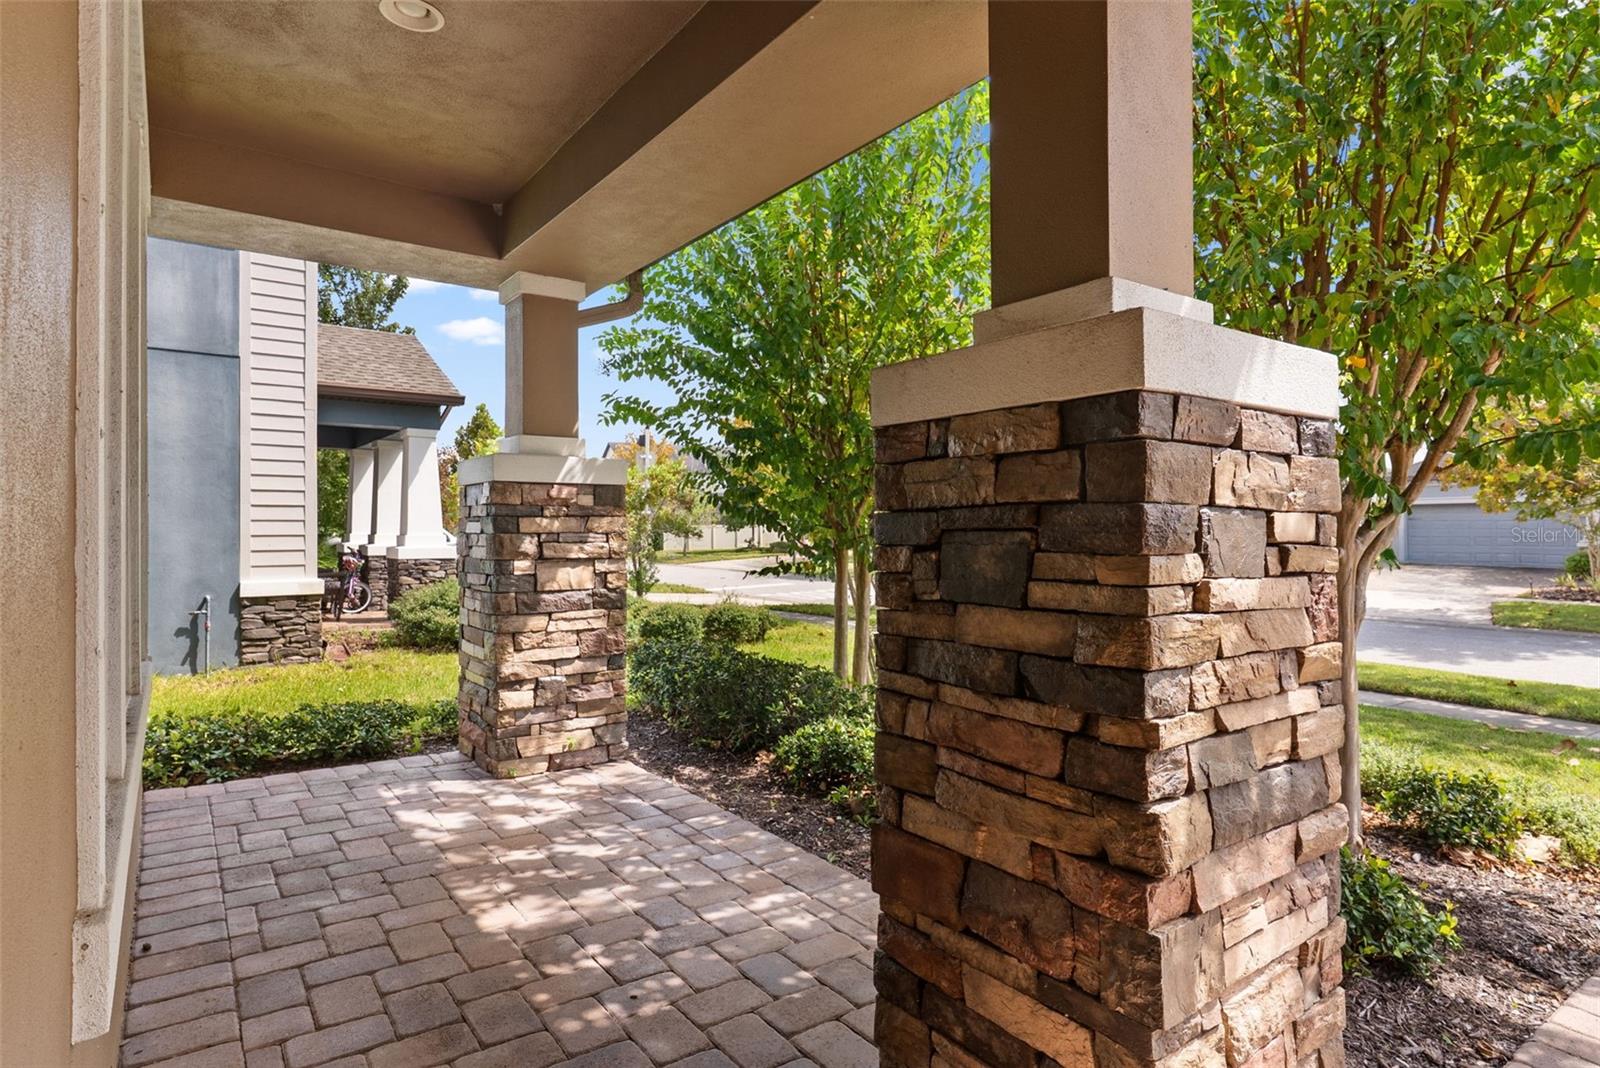
- Covered, Front Porch, Rear Porch, Screened
- Construction Materials
- Block, Stone, Stucco, Frame
- Foundation
- Slab
- Roof
- Shingle
- Fencing
- Vinyl
- Pool Features
- Gunite, Heated, Salt Water, Screen Enclosure, Private
- Private Pool
- Yes
Features & Amenities
- Garage Spaces
- 2.0
- Garage
- Yes
- Attached Garage
- Yes
- Parking Features
- Driveway, Garage Door Opener, Oversized, Attached
- Security Features
- Smoke Detector(S)
- Lot Features
- Landscaped, Paved
Community/Association
- HOA
- Yes
- HOA Name
- Greenacre Properties Inc / Jennifer Connerty
- HOA Phone
- $8,139,364,103
- HOA Fee
- $85
- HOA Fee Frequency
- Annually
- Association Amenities
- Park, Playground, Pool, Recreation Facilities, Tennis Court(S), Trail(S)
- Community Features
- Park, Playground, Pool, Sidewalks, Tennis Court(S), Street Lights
Utilities
- Utilities
- Natural Gas Available, Cable Available, Electricity Connected, Natural Gas Connected, Sewer Connected, Underground Utilities, Water Connected
- Sewer
- Public Sewer
- Water Source
- Public
Taxes
- Annual Tax Amount
- $13,183
- Tax Year
- $2,025
- Legal Description
- STARKEY RANCH VILLAGE 1 PHASE 2B PB 71 PG 118 BLOCK 12 LOT 6
Other
- Derived Previous List Price
- $800,000
Data freshness
- SURF LOCAL last checked
- Nov 22, 2026, 10:40 AM EST
Location
Approximate location, shown from the displayed address.
Similar homes nearby
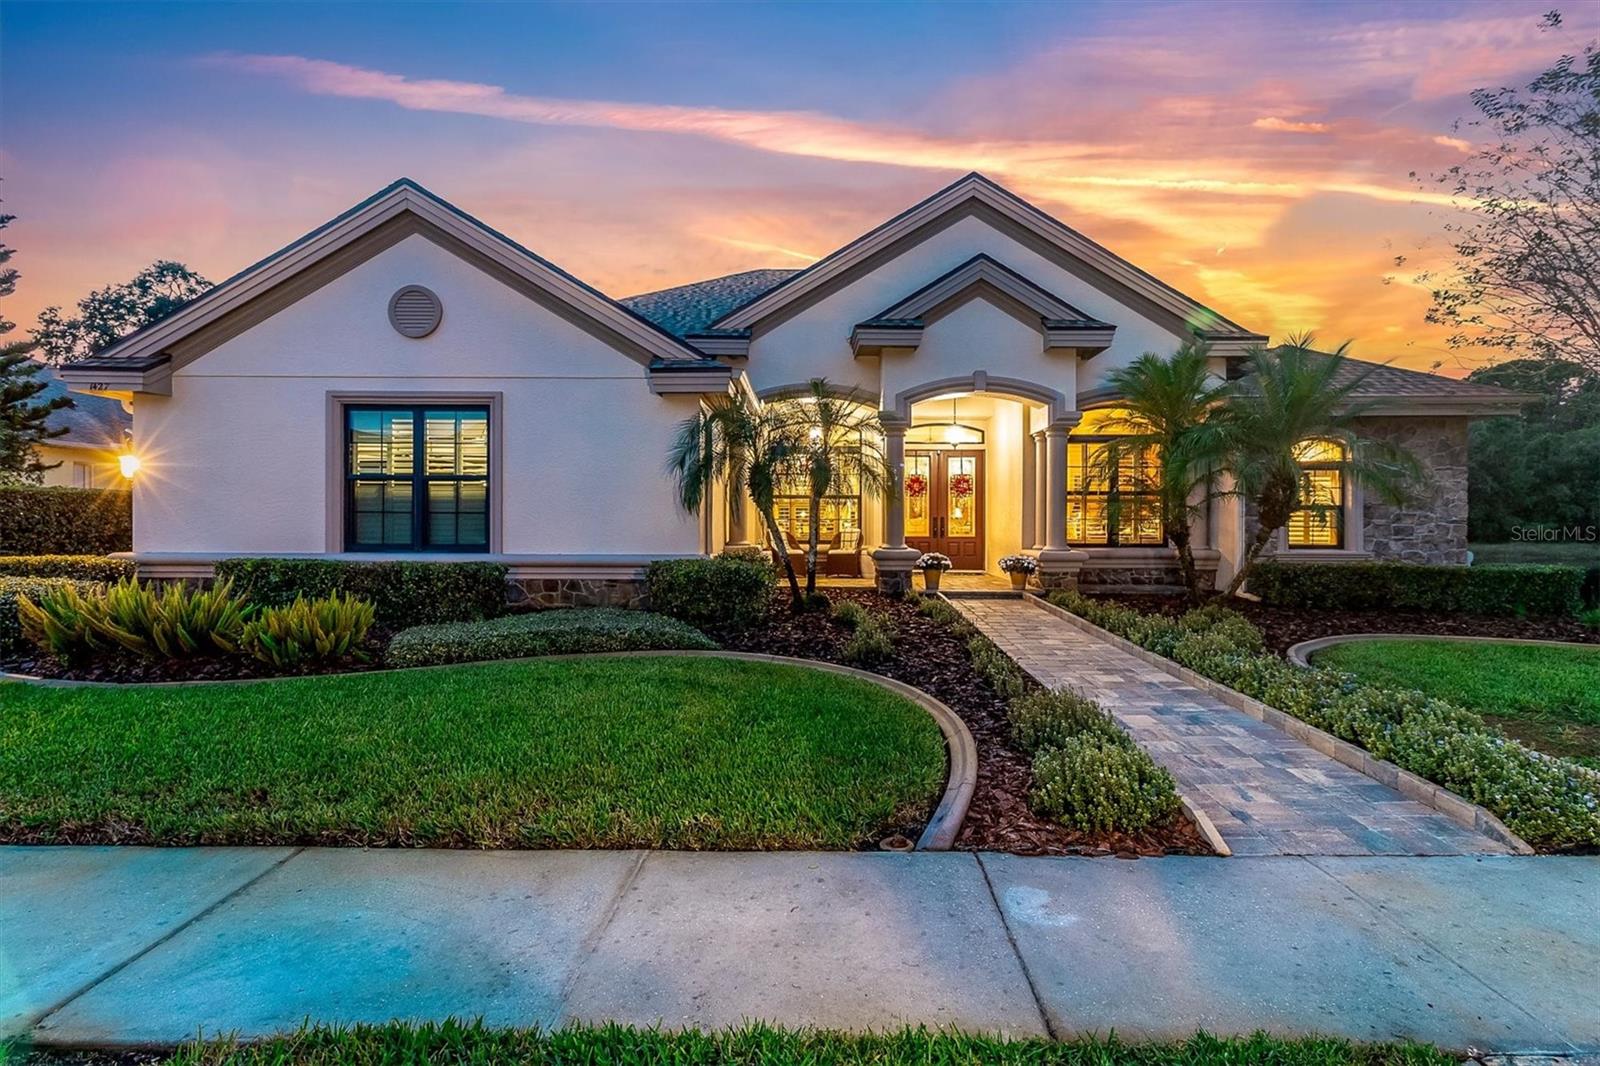
- $819,0001427 Lake Polo Dr, Odessa, FL 335564 Beds3 Baths2,696 sqftListing courtesy of RE/MAX ACTION FIRST OF FLORIDA · Data courtesy of: Stellar MLS
 Active
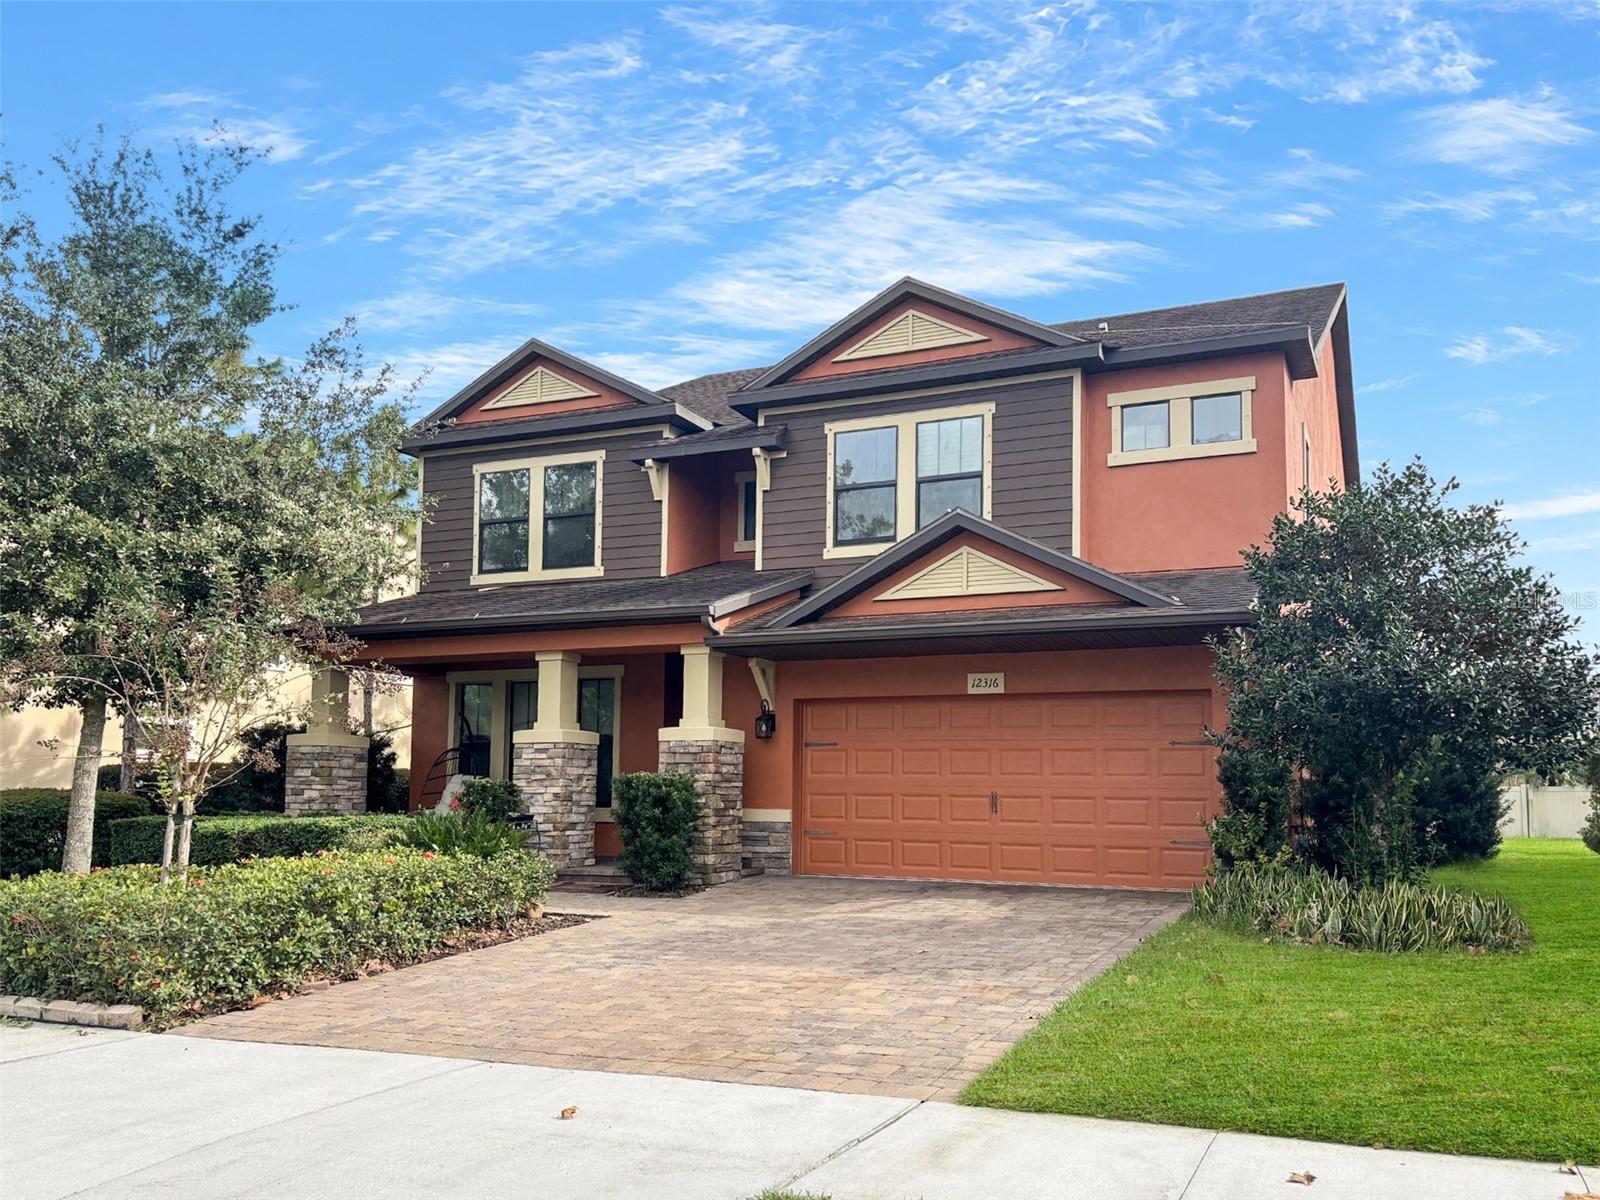
- $765,00012316 Lyon Pine Ln, Odessa, FL 335564 Beds4 Baths3,308 sqftListing courtesy of RE/MAX SELECT GROUP · Data courtesy of: Stellar MLS
 Active
- $650,00015623 Shoal Creek Pl, Odessa, FL 335564 Beds3 Baths2,332 sqftListing courtesy of FLORIDA EXECUTIVE REALTY · Data courtesy of: Stellar MLS
 Active
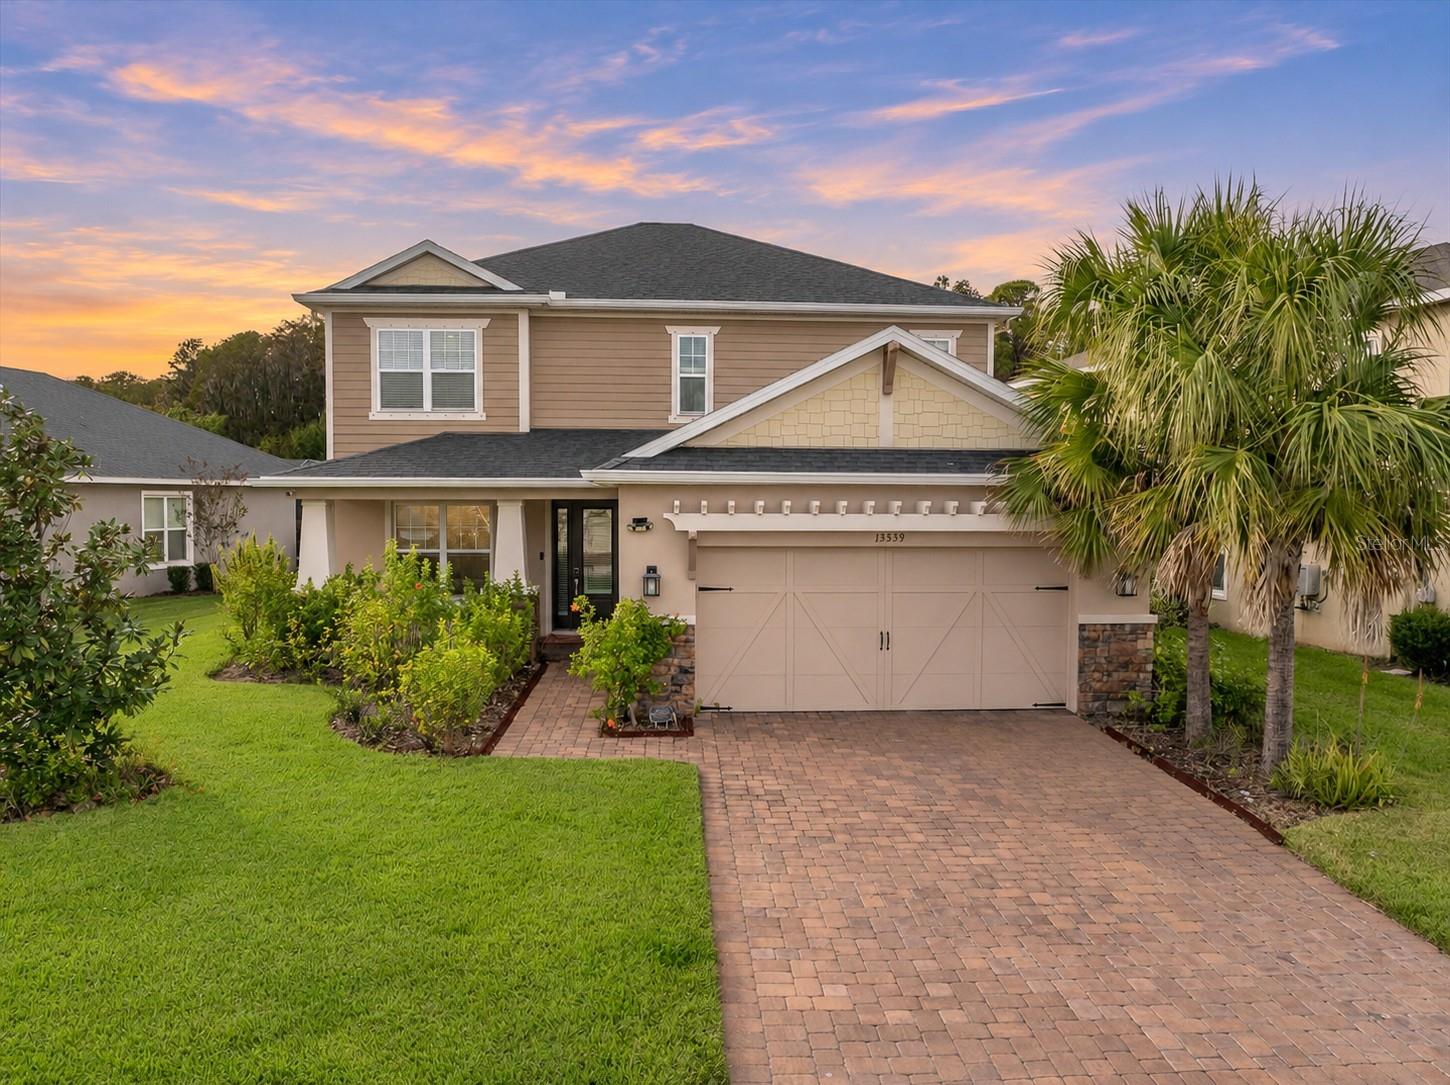
- $665,00013539 Stansil Ave, Odessa, FL 335564 Beds4 Baths2,612 sqftListing courtesy of RE/MAX ACTION FIRST OF FLORIDA · Data courtesy of: Stellar MLS
 Active
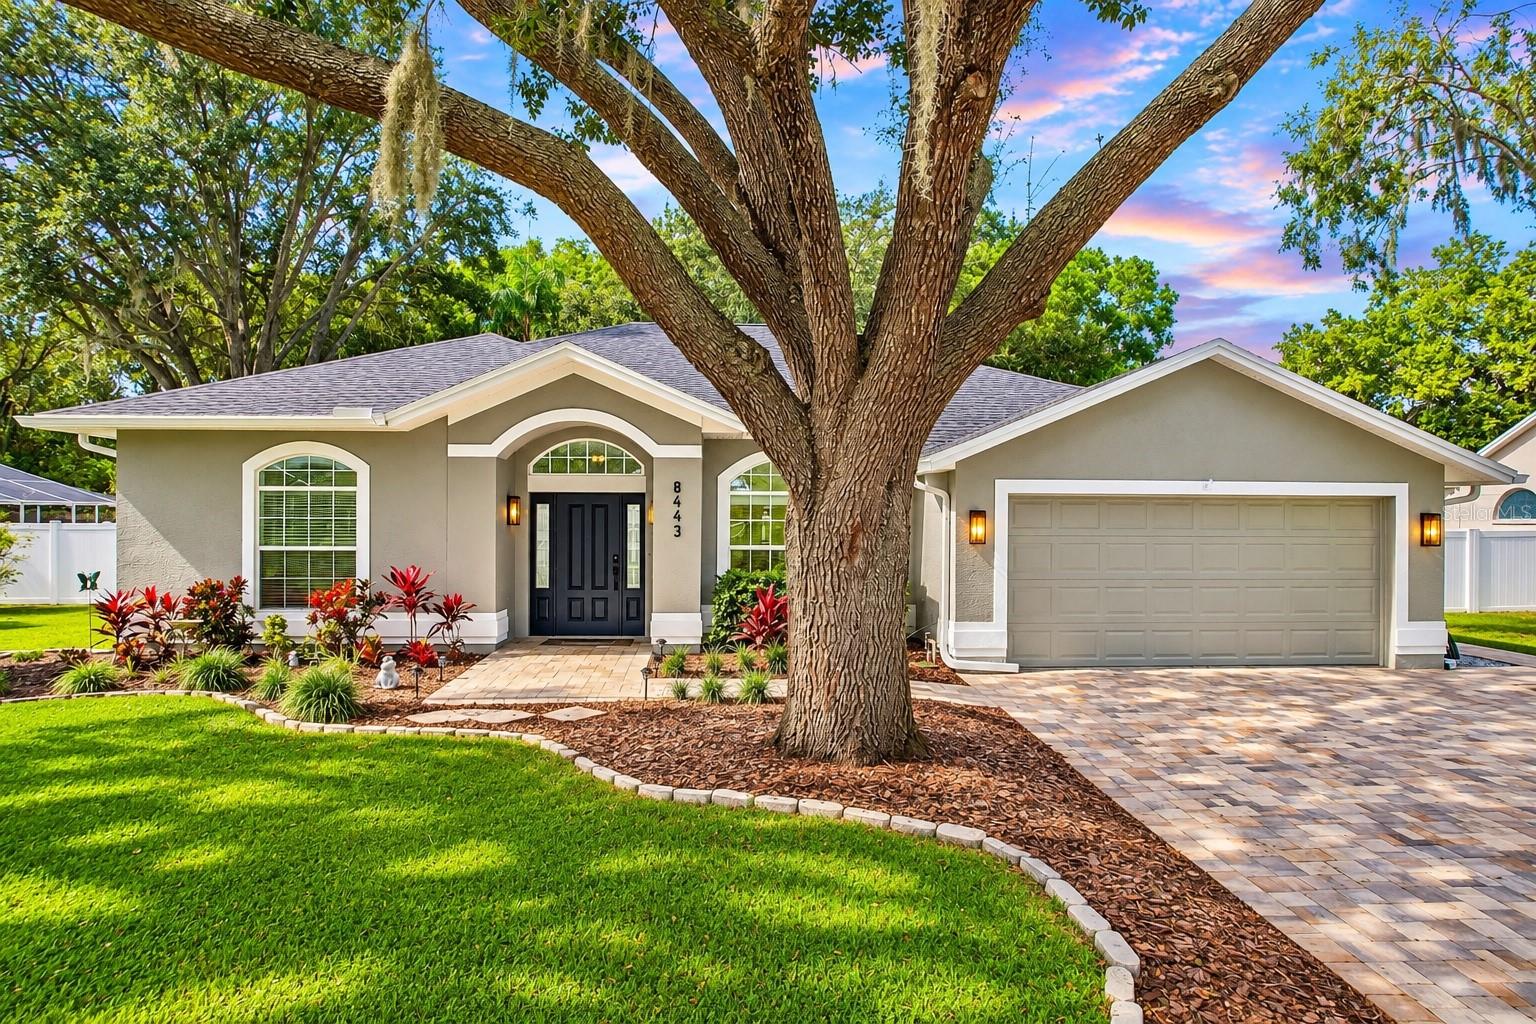
- $665,0008443 Ridgebrook Cir, Odessa, FL 335564 Beds3 Baths2,114 sqftListing courtesy of RE/MAX REALTY UNLIMITED · Data courtesy of: Stellar MLS
 Active
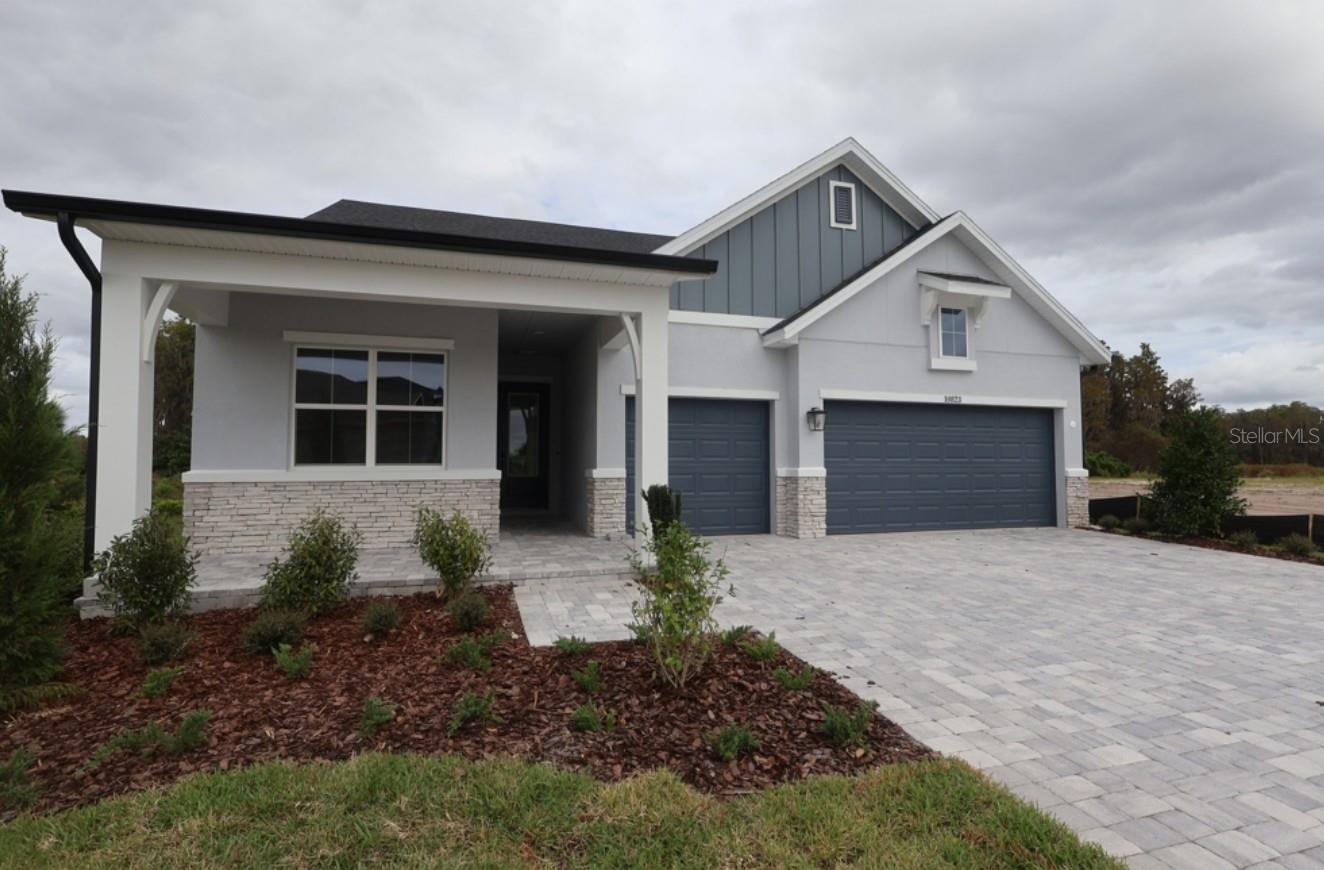
- $849,90010823 Berry Trough Trl, Odessa, FL 335564 Beds3 Baths2,605 sqftListing courtesy of WEEKLEY HOMES REALTY COMPANY · Data courtesy of: Stellar MLS
 Active
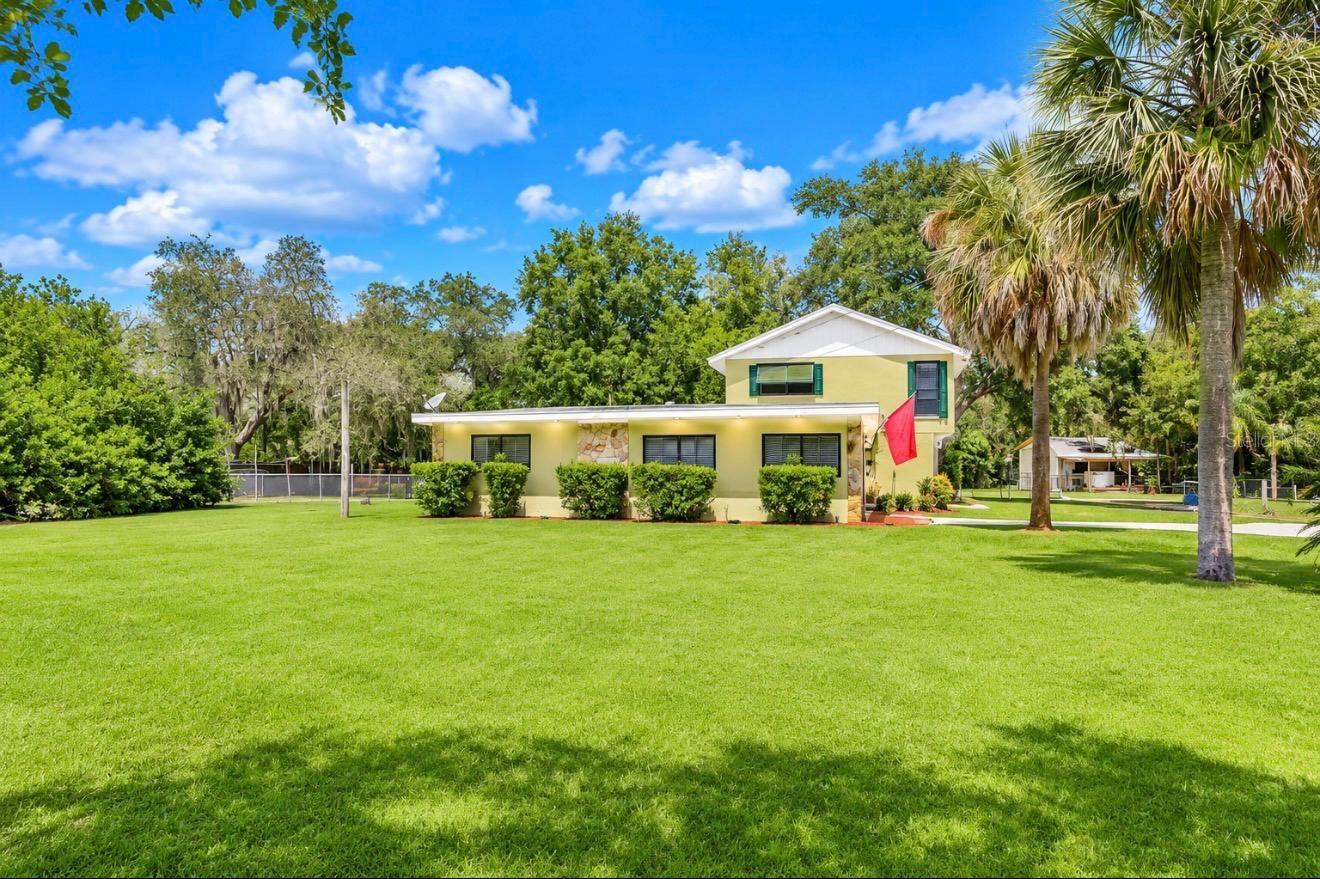
- $749,9008912 Charlie Walker Dr, Odessa, FL 335567 Beds4 Baths2,742 sqftListing courtesy of LANTES REAL ESTATE LLC · Data courtesy of: Stellar MLS
 Active
- $773,00012512 Royal Dublin Ave, Odessa, FL 335565 Beds4 Baths3,339 sqftListing courtesy of RE/MAX ACTION FIRST OF FLORIDA · Data courtesy of: Stellar MLS
 Active
What Sold Nearby
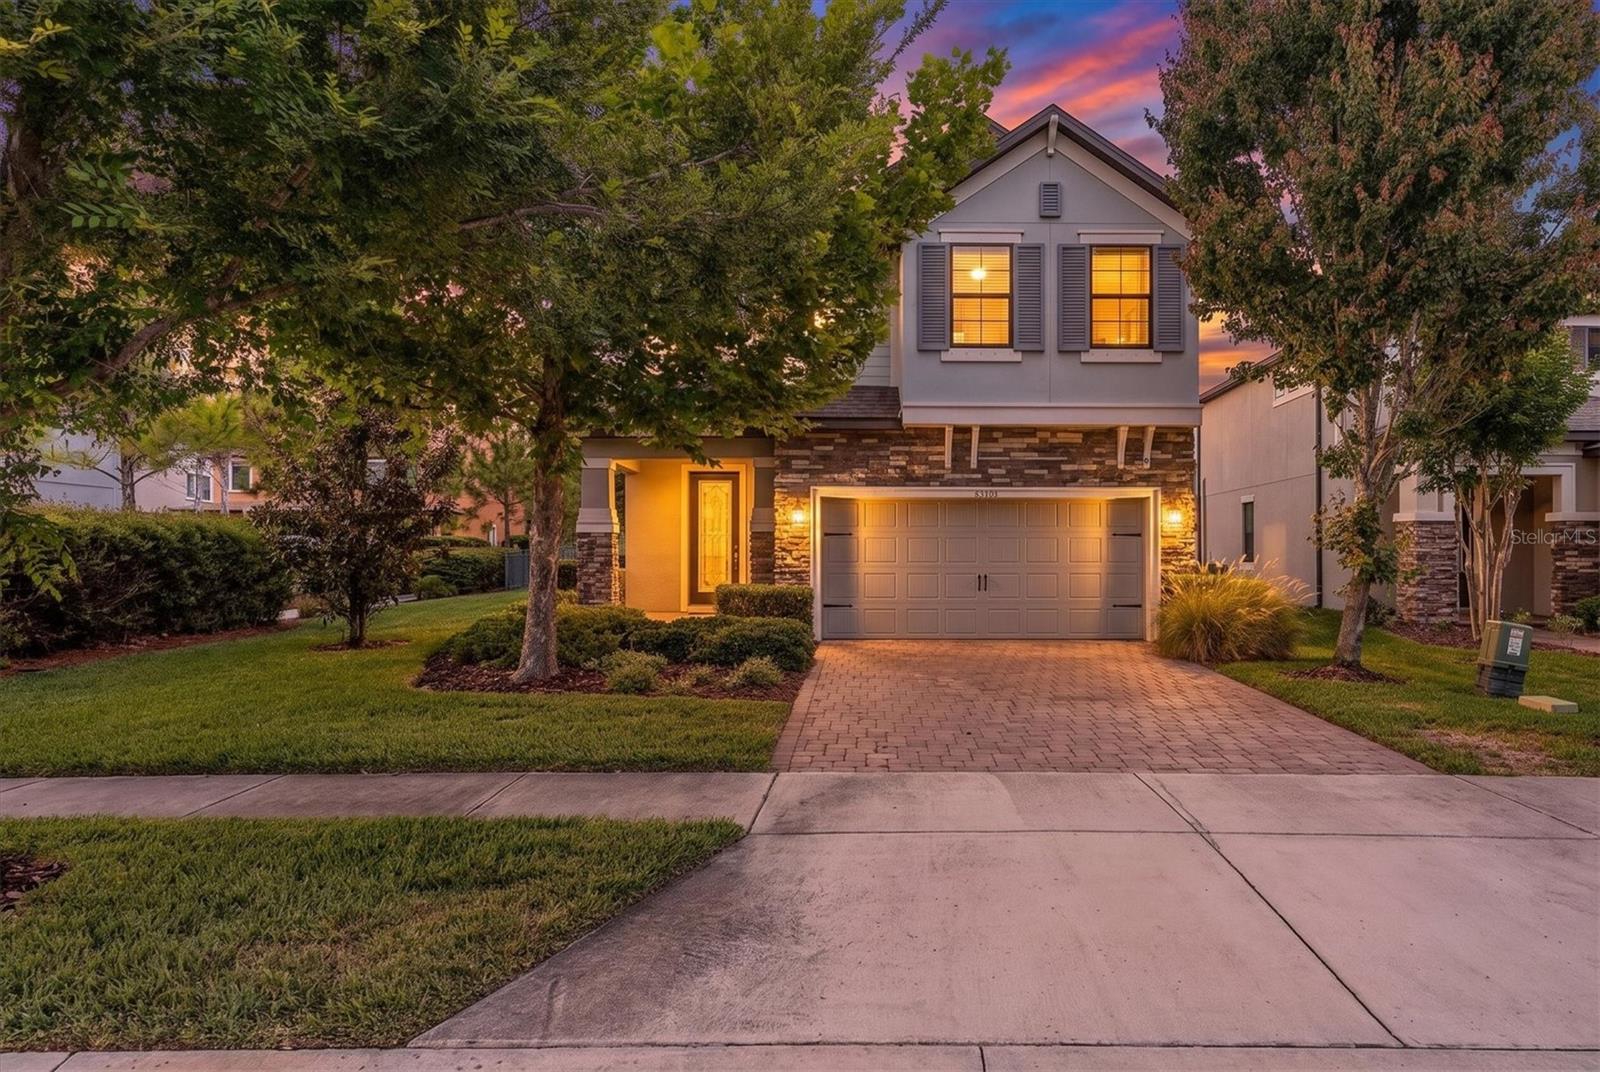 $650,00012345 Tibbetts StOdessa, FL · Sold 2026-10-29
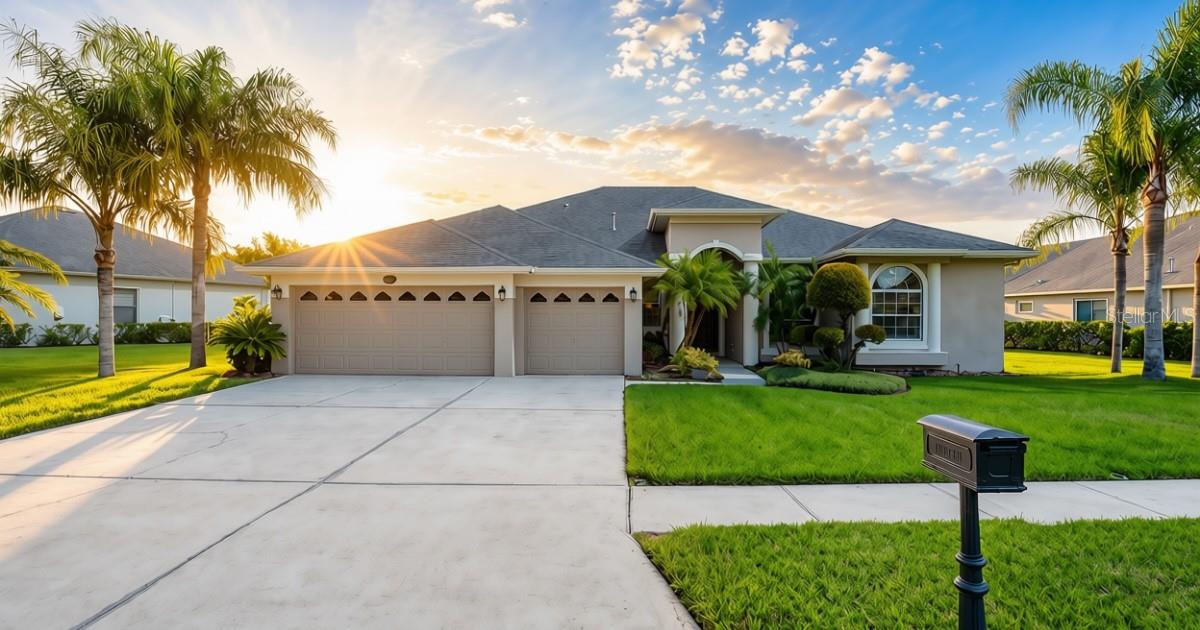 $725,00016215 Ivy Lake DrOdessa, FL · Sold 2026-10-29
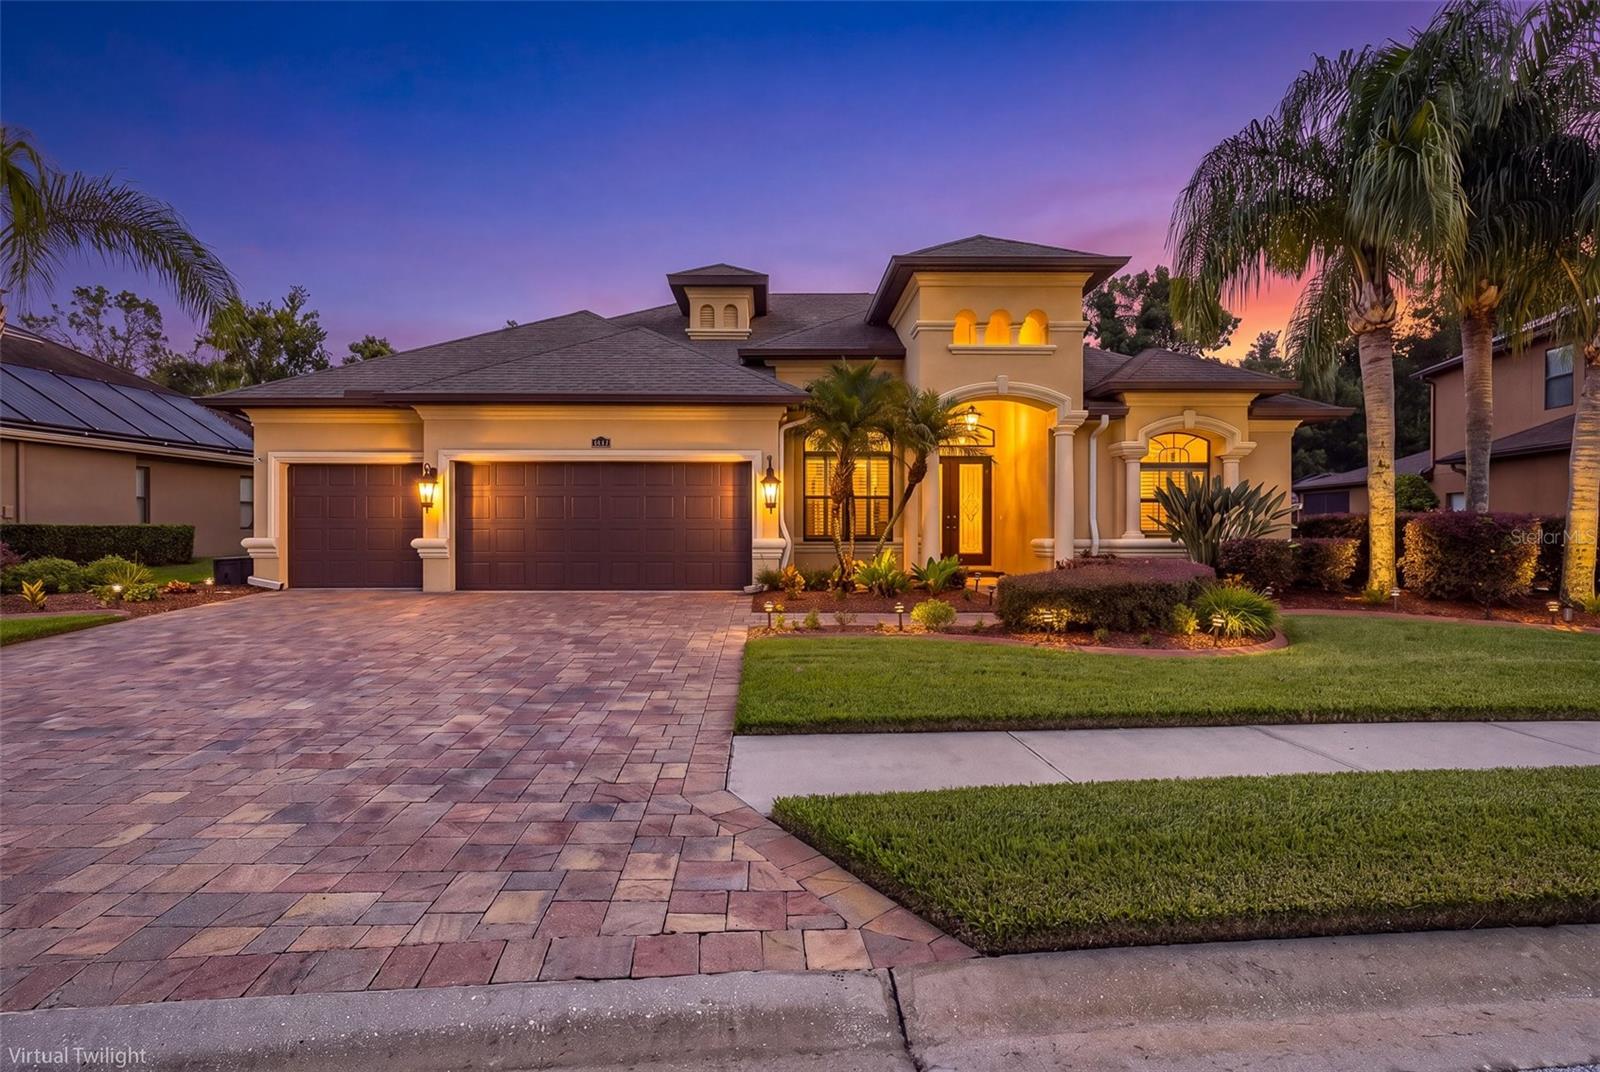 $855,00015312 Azra DrOdessa, FL · Sold 2026-10-27
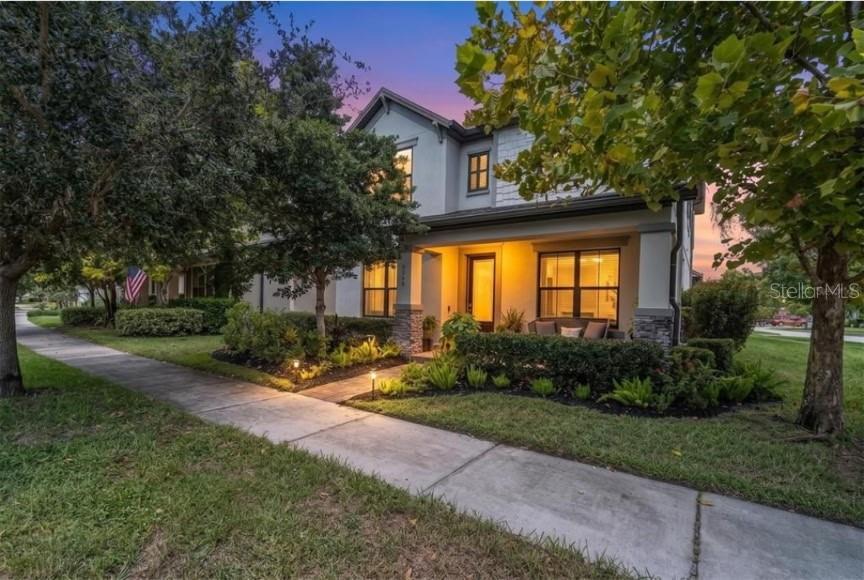 $540,0003060 Chapin PassOdessa, FL · Sold 2026-10-26
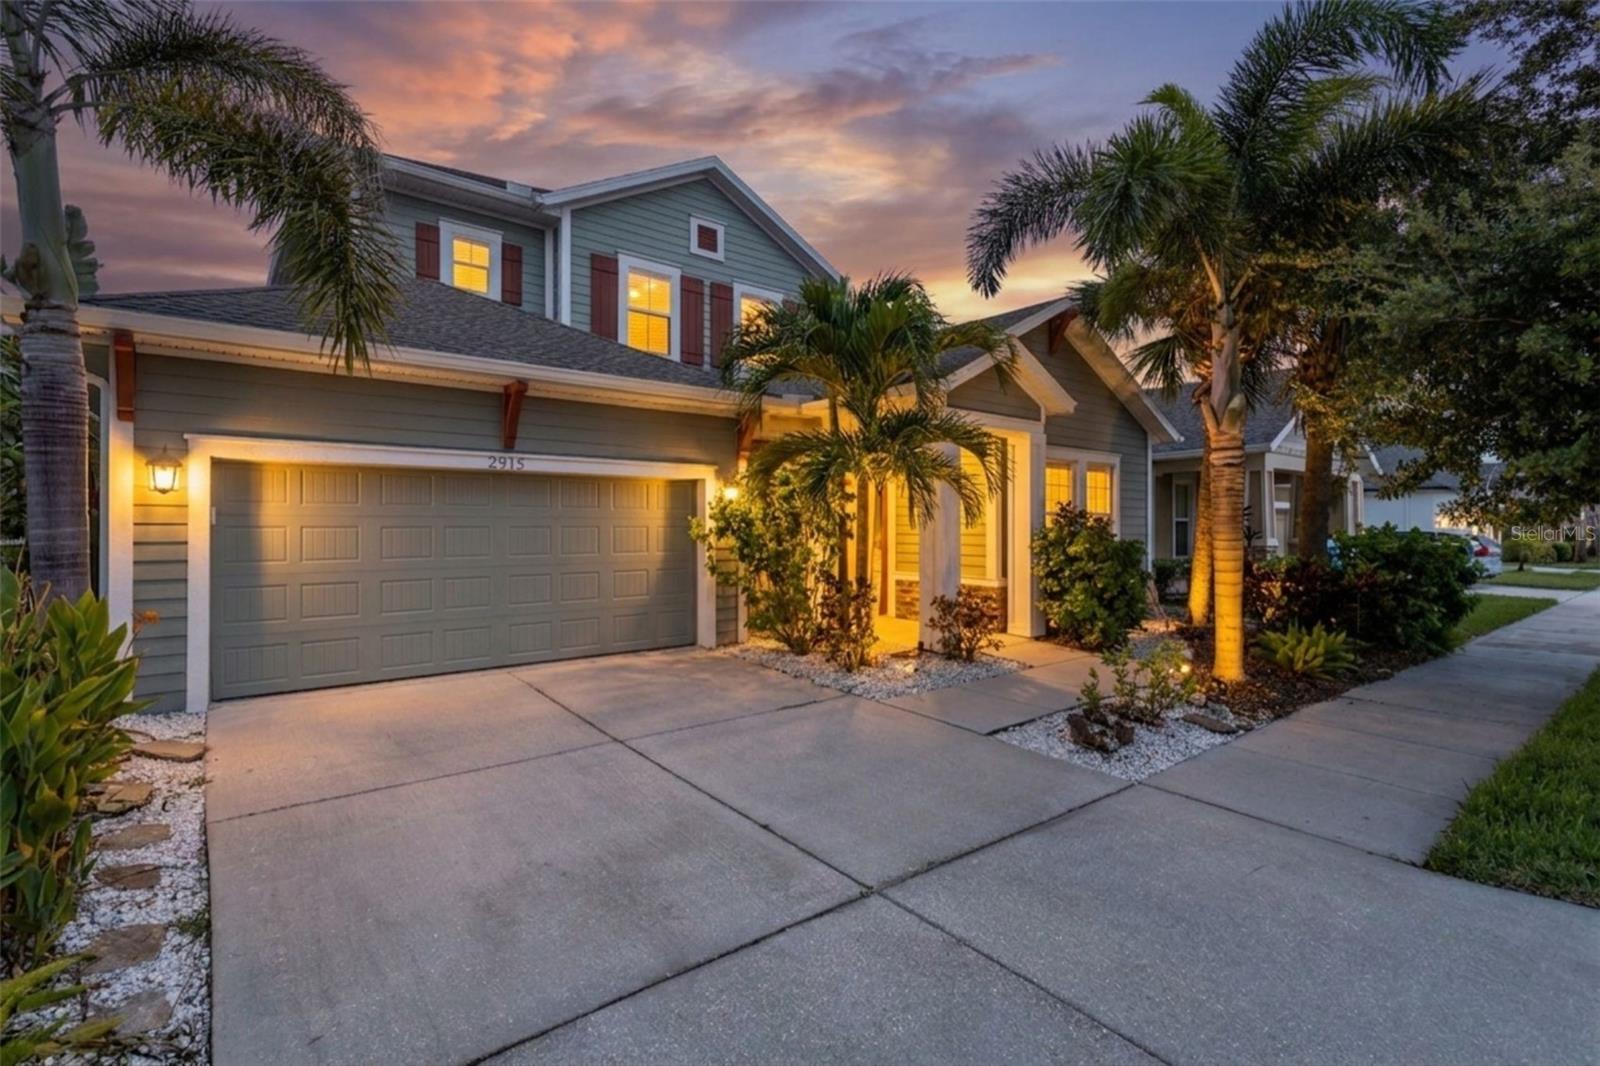 $725,0002515 Portico StOdessa, FL · Sold 2026-10-23
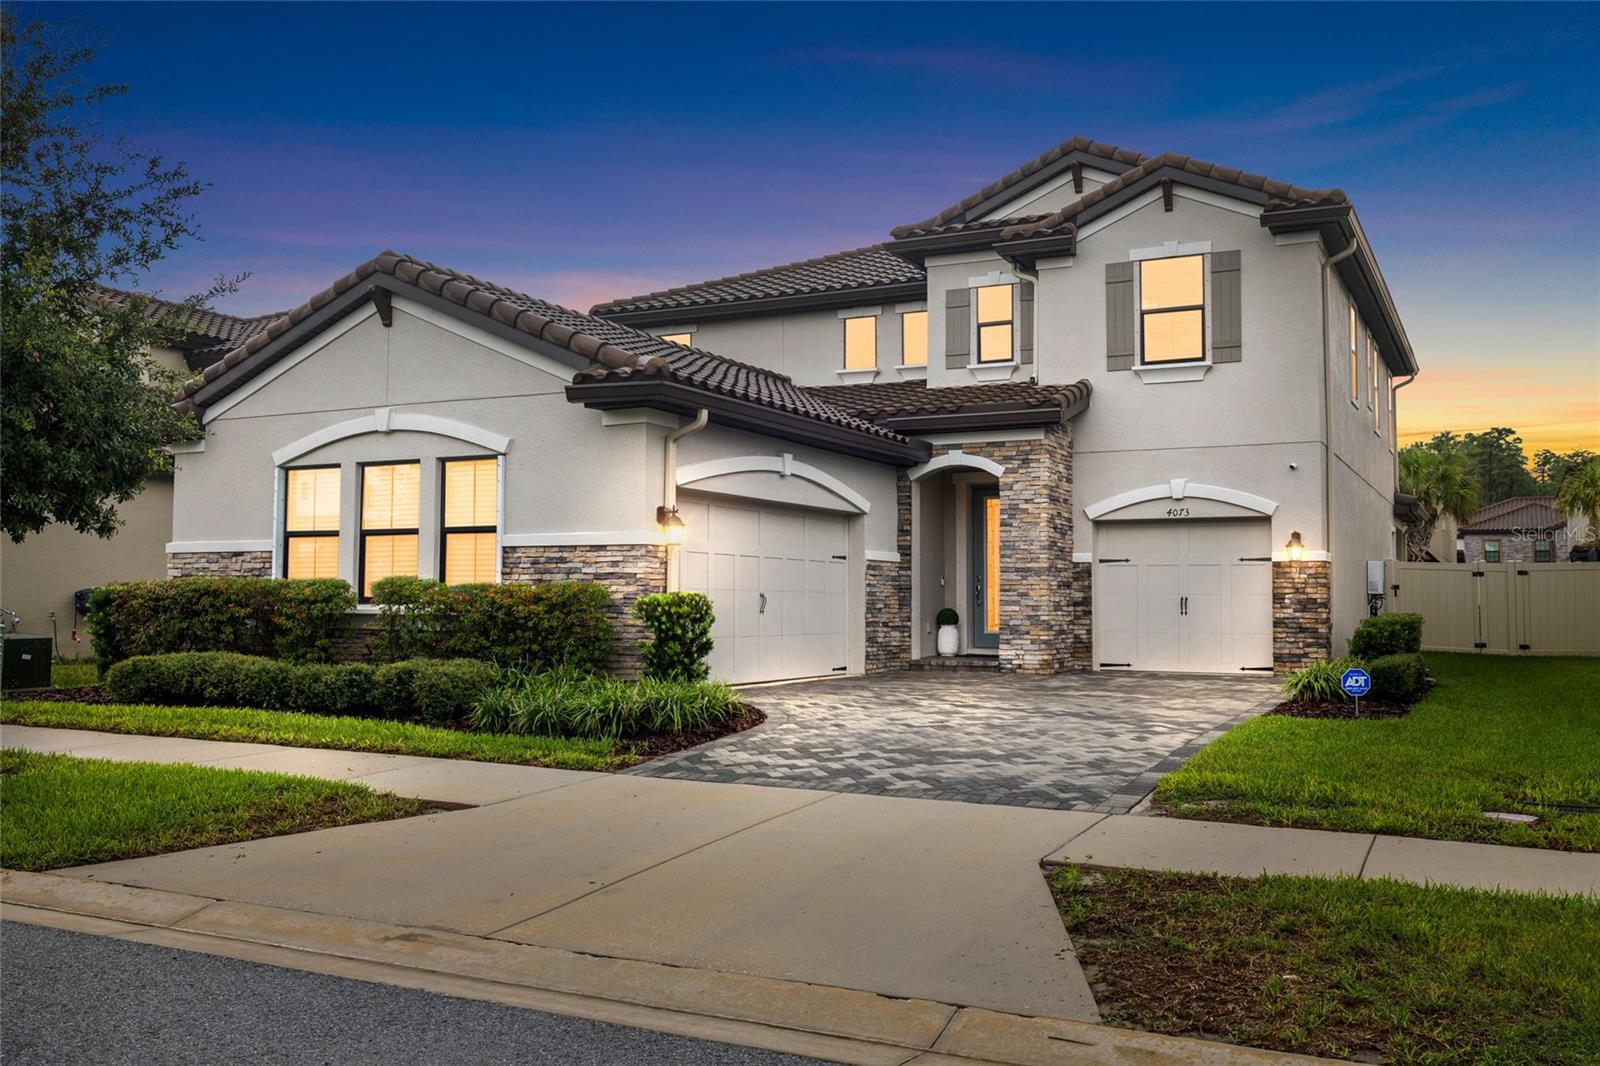 $800,0004073 Maurice AveOdessa, FL · Sold 2026-10-23
 $1,005,0008530 Northton Groves BlvdOdessa, FL · Sold 2026-10-21
 $927,0006167 Marsh Trail DrOdessa, FL · Sold 2026-10-16
Flood
Flood zone X · Minimal flood risk
What's Nearby
Restaurants
- Capriotti's Sandwich ShopState Road 54, Starkey Ranch, FL 34656, United States of America0.8 mi
- Hungry GreekState Road 54, Starkey Ranch, FL 34656, United States of America0.8 mi
- Vallarta's MexicanPhi Delta Way, Starkey Ranch, FL 35655, United States of America1.1 mi
- World of BeerPine Gap Spur, Odessa, FL 34656, United States of America1.3 mi
- Outback SteakhouseDuck Slough Boulevard, Trinity, FL 35655, United States of America1.6 mi
- Texas RoadhouseState Road 54, Odessa, FL 34656, United States of America1.6 mi
- IHOPState Road 54, Trinity, FL 35655, United States of America1.6 mi
- Johnny Brusco's New York Style PizzaDuck Slough Boulevard, Trinity, FL 35655, United States of America1.6 mi
Groceries
- ALDI12134 State Road 54, Odessa, FL 33556, United States of America0.9 mi
- Publix12500 State Road 54, Odessa, FL 34656, United States of America1.0 mi
- Publix13589 Rangeland Boulevard, Odessa, FL 33556, United States of America1.4 mi
Schools
- Starkey Ranch K-8 SchoolLong Spur, Starkey Ranch, FL 34656, United States of America0.2 mi
- Odessa Elementary SchoolInterlaken Road, Odessa, FL 34656, United States of America1.4 mi
- Pasco County South Compound Bus ServicesInterlaken Road, Odessa, FL 34656, United States of America1.4 mi
- Trinity Elementary SchoolGold Dust Court, Trinity, FL 35655, United States of America1.7 mi
Parks
- Starkey Ranch, FloridaUnited States of America0.1 mi
- Whitfield ParkStarkey Ranch, Florida, United States of America0.2 mi
- Starkey Ranch, FloridaUnited States of America0.9 mi
- Trinity lakes Community ParkStarkey Ranch, Florida, United States of America1.0 mi
- Starkey Ranch, FloridaUnited States of America1.0 mi
- Trinity Communities Master Association ParkStarkey Ranch, Florida, United States of America1.4 mi
- Starkey Ranch, FloridaUnited States of America1.5 mi
- Trinity, FloridaUnited States of America1.7 mi
Coffee
- Starbucks11930 State Road 54, Odessa, FL 33556, United States of America1.0 mi
- Havana Dreamers Cafe3104 Town Avenue, Trinity, FL 34655, United States of America1.8 mi
More homes in Odessa
Homes for sale near Odessa
Data courtesy of: Stellar MLSDisclaimers and data details

Listings courtesy of Stellar MLS as distributed by MLS GRID. Based on information submitted to the MLS GRID. All data is obtained from various sources and may not have been verified by broker or MLS GRID. Supplied Open House Information is subject to change without notice. All information should be independently reviewed and verified for accuracy. Properties may or may not be listed by the office/agent presenting the information. Listing information is provided for consumers’ personal, non-commercial use, solely to identify prospective properties for potential purchase; all other use is strictly prohibited and may violate relevant federal and state law. Information deemed reliable but not guaranteed. Copyright © 2026 MLS GRID. All Rights Reserved.

Continental Real Estate Group, Inc
Broker: Derek Eisenberg
Listing last updated: Nov 7, 2026, 2:38 PM EST. SURF LOCAL last checked: Nov 22, 2026, 10:40 AM EST.