
 Active
950 SE 80th St
Ocala, FL 34480 · Farm
$2,499,999
Listing courtesy of Sharon Will, PEGASUS REALTY & ASSOC INC
- 4 Beds
- 4 Baths
- 4,752 sqft
Cynthia's Insights On This Property
- Last recorded sale: $310,000 in April 2024
- Typical sale in 34480 over the last year: $282,000, $173 per sq ft
- Owners in 34480 stay about 6 years; 4% of homes changed hands last year


📊 Price Pulse
What would you pay for this place?
Sale prices come from county public records, not MLS data.Listing agent
Contact
Send a message and we'll pass it to the listing agent. Nothing is sent until you ask.
About this home
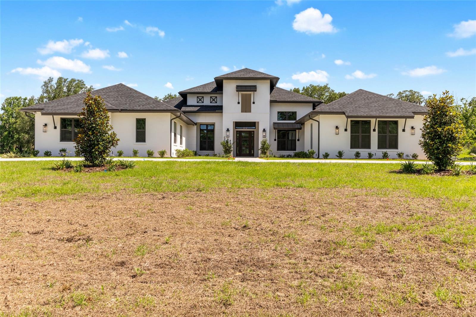
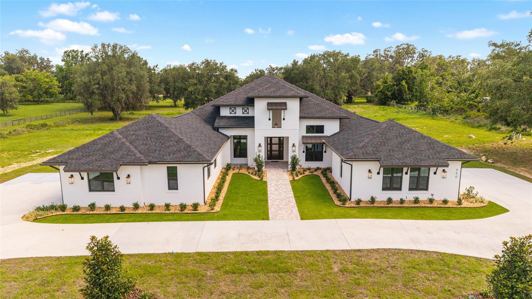
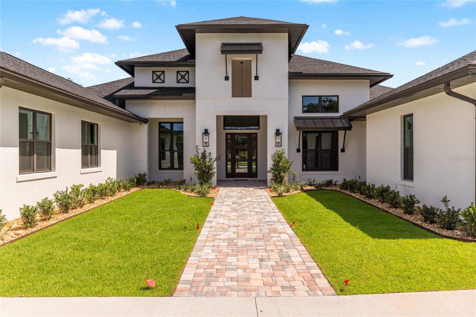
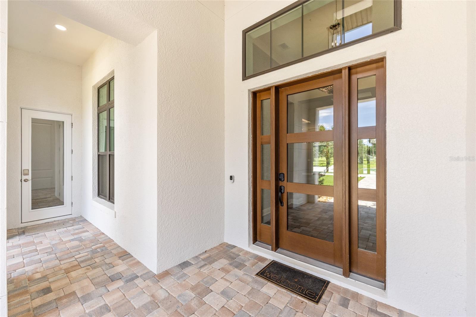
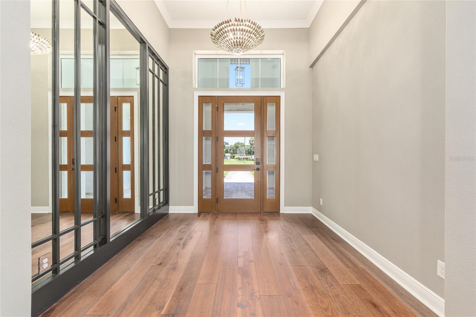
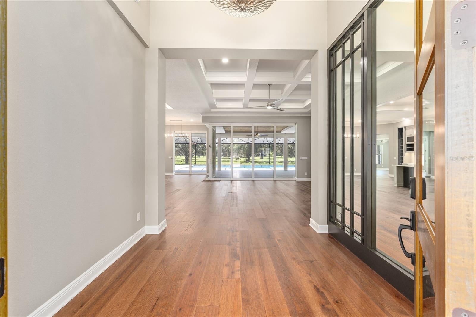
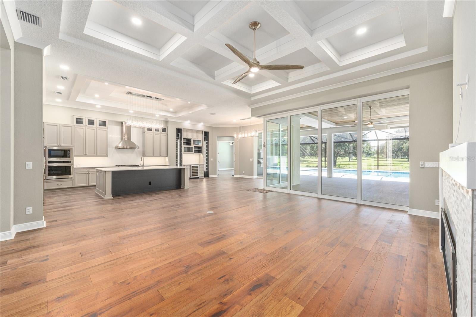
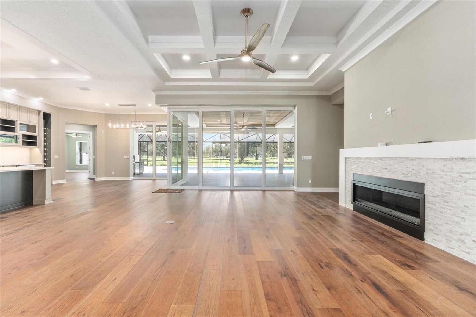
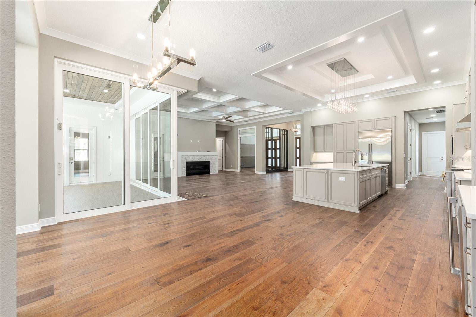
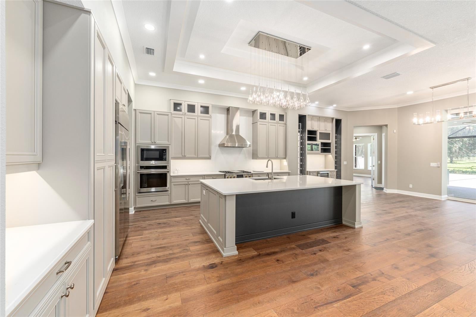
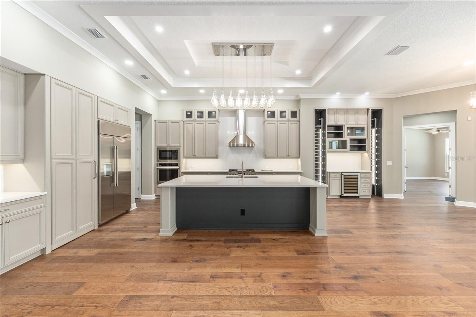
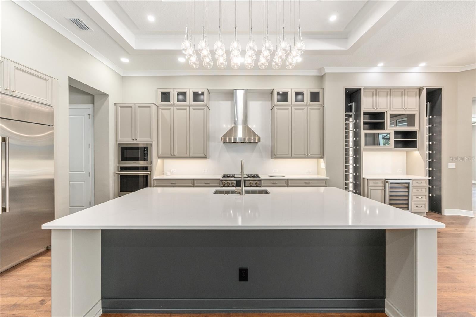
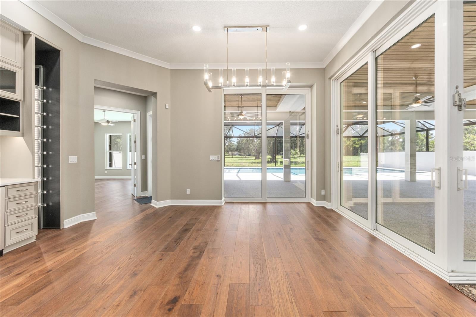
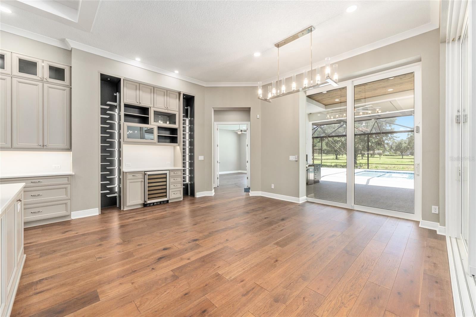
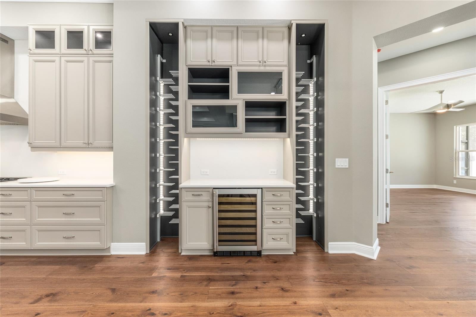
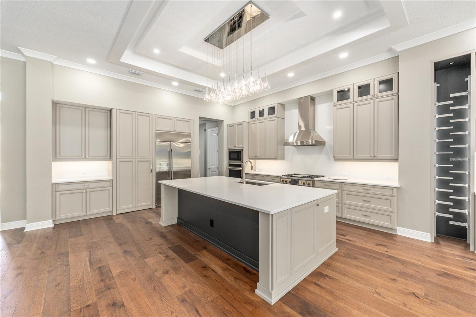
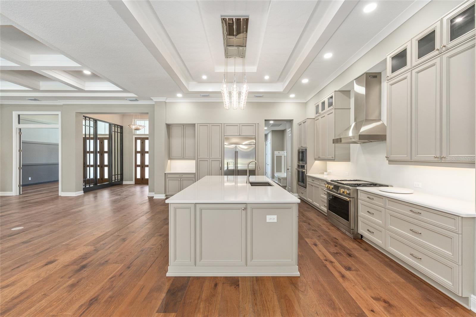
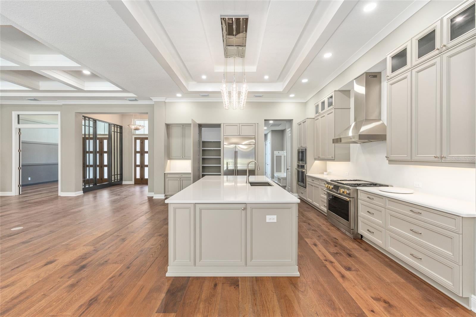
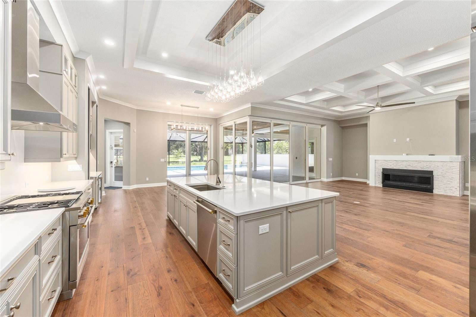
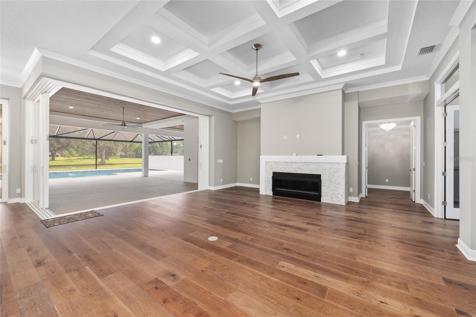
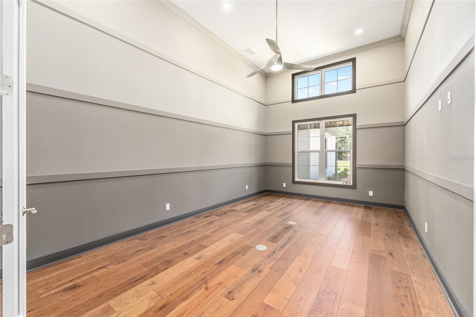
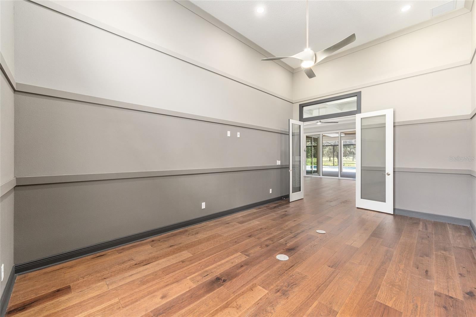
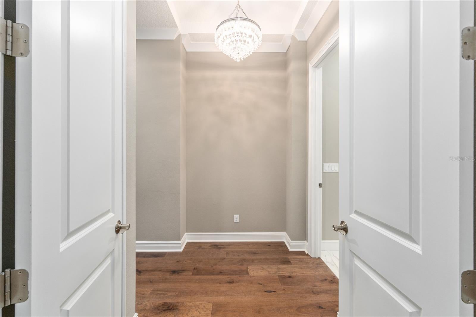
Why wait to build when your dream home is ready now? This brand-new Arthur Rutenberg masterpiece offers 4,251 square feet of thoughtfully designed living space with 4 bedrooms, 4 bathrooms, a bonus room, and a private den—all situated on 4.99 acres with no HOA, providing endless possibilities for a mini farm, recreational space, or simply enjoying the privacy of country living. Conveniently located just minutes from downtown Ocala and the Florida Horse Park, this property offers the perfect blend of luxury and location. Step through the foyer into the stunning great room, where a gas fireplace serves as the centerpiece and 10-foot glass sliders seamlessly connect the indoor living space to the outdoor oasis. The chef’s kitchen is designed to impress, featuring an oversized island, gas range, separate convection oven, bar area with wine refrigerator and wine racks, plus a hidden oversized pantry complete with an additional refrigerator. The outdoor living area is equally impressive, with a finished summer kitchen overlooking the resort-style pool. The luxurious primary suite is a private retreat, offering his-and-hers walk-in closets, a spa-inspired bath with double walk-in showers, and an adjoining flex room perfect for a home gym, nursery, or private office. The split-bedroom floor plan provides exceptional privacy, with three additional bedrooms located on the opposite side of the home, each featuring its own ensuite bath. Additional features include a spacious utility/laundry room, bonus room, and a unique three-car garage configuration with two bays on one side of the home and a separate single-car garage on the other. The expansive pool area offers ample covered space for dining and entertaining, while privacy walls create a secluded backyard retreat. For added peace of mind and efficiency, the home is equipped with two tankless water heaters and a whole-house generator. This one-of-a-kind luxury estate is move-in ready and waiting for its new owner. Don't miss the opportunity to own a truly exceptional property—schedule your private showing today.
moreless
- Property type
- Farm
- Year built
- 2026
- Lot size
- 4.99 acres
- Garage
- 3 cars
- On market
- 141 days
- Price per sqft
- $526
- Listing ID
- OM726576
Show Full Details
Property Info
- Property Type
- Residential
- Property Subtype
- Farm
- Year Built
- 2026
- Levels
- One
- Direction Faces
- North
- Lot Size (acres)
- 4.99
- Lot Size (sqft)
- 217364.0
- New Construction
- Yes
- Contract Date
- 2026-06-12
- On Market Date
- 2026-06-15
- Cumulative Days on Market
- 141
Interior Features
- Interior Features
- Crown Molding, Eat-In Kitchen, Open Floorplan, Smart Home, Walk-In Closet(S), Wet Bar
- Flooring
- Wood
- Fireplace
- Yes
- Fireplace Features
- Gas
- Laundry Features
- Inside
- Levels
- One
- Door Features
- Sliding Doors
Appliances
- Appliances
- Convection Oven, Dishwasher, Disposal, Microwave, Range, Range Hood, Refrigerator, Tankless Water Heater, Wine Refrigerator
Heating & Cooling
- Heating
- Central
- Cooling
- Central Air
Exterior Features
- Exterior Features
- Lighting, Outdoor Kitchen, Rain Gutters
- Construction Materials
- Block, Stucco
- Foundation
- Slab
- Roof
- Shingle
- Pool Features
- Private
- Private Pool
- Yes
Features & Amenities
- Garage Spaces
- 3.0
- Garage
- Yes
- Attached Garage
- Yes
- Parking Features
- Attached
Utilities
- Utilities
- Electricity Connected, Propane
- Sewer
- Septic Tank
- Water Source
- Private, Well
Taxes
- Annual Tax Amount
- $3,092
- Tax Year
- $2,025
- Legal Description
- SEC 17 TWP 16 RGE 22 PLAT BOOK S PAGE 050 TURNING HAWK RANCH BLK B LOT 3
Other
- Derived Previous List Price
- $2,750,000
Data freshness
- SURF LOCAL last checked
- Nov 20, 2026, 7:24 PM EST
Location
Approximate location, shown from the displayed address.
Similar homes nearby
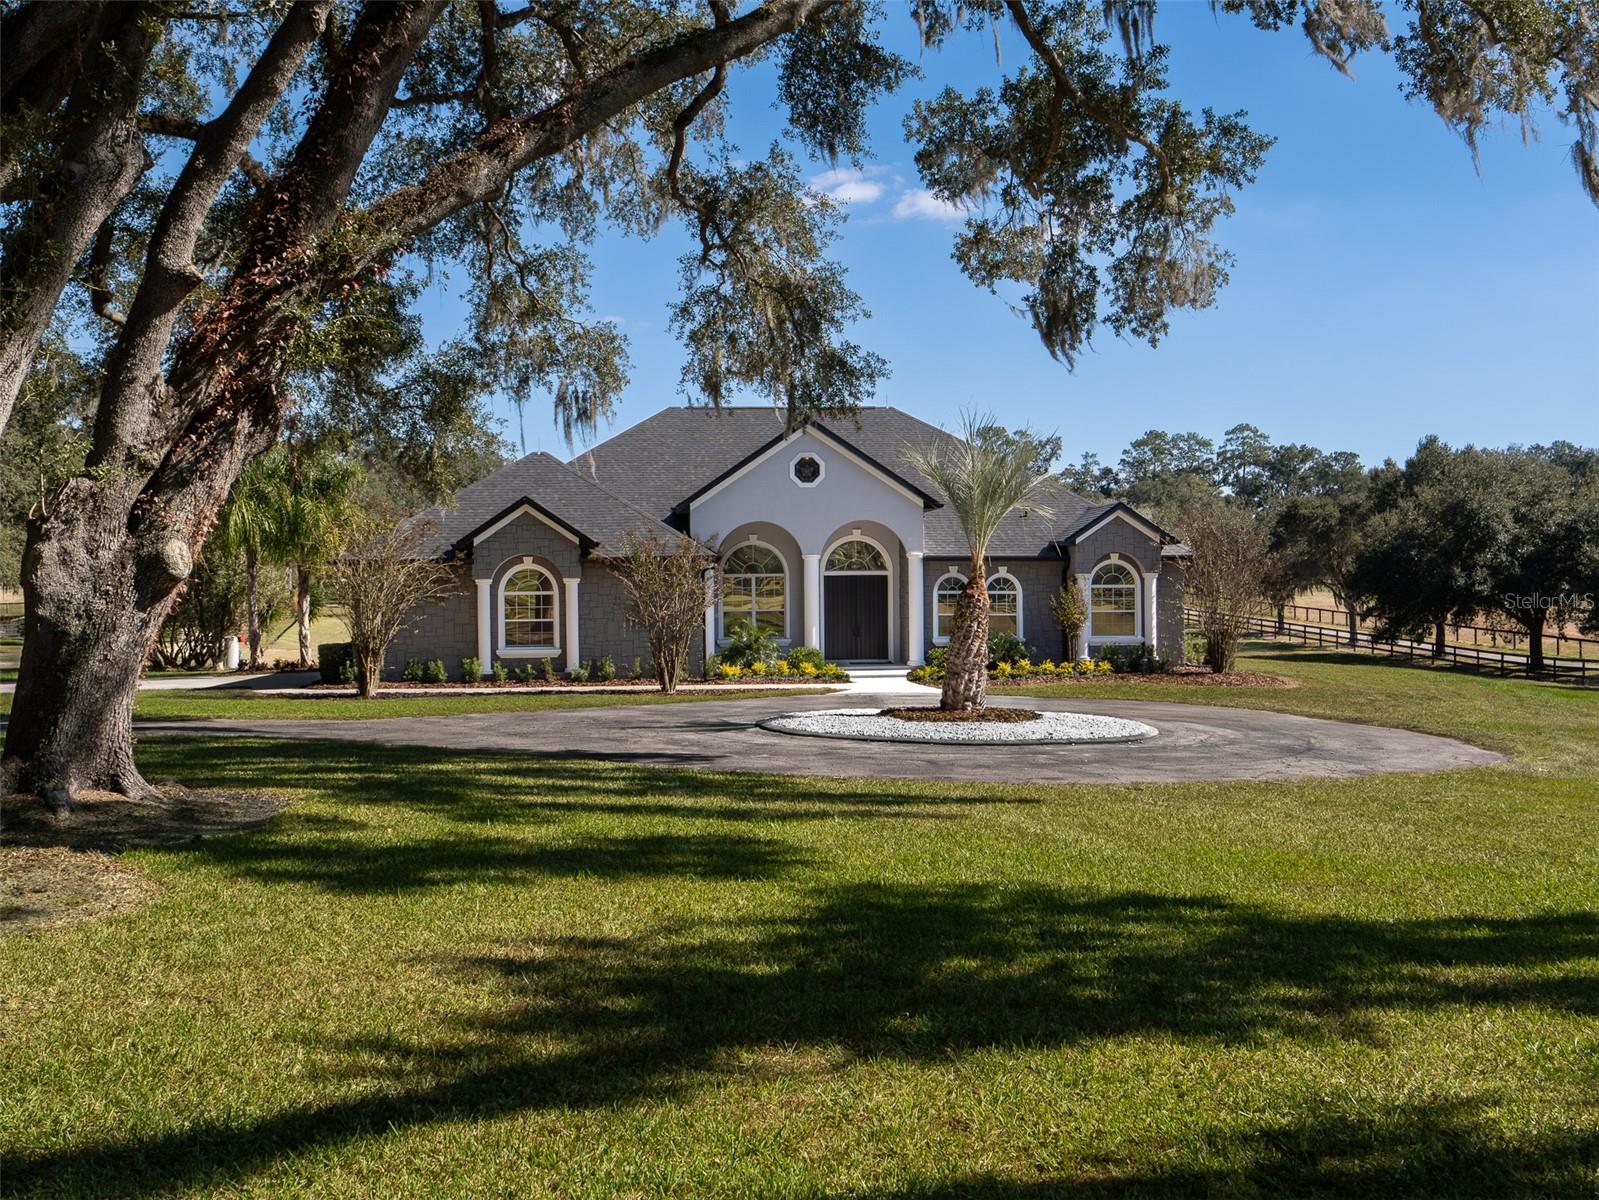
- $2,490,0009651 NW 80th Ave, Ocala, FL 344823 Beds3 Baths3,289 sqftListing courtesy of OCALA HORSE PROPERTIES, LLC · Data courtesy of: Stellar MLS
 Active
- $2,325,0008250 NW 136th Avenue Rd, Ocala, FL 344824 Beds5 Baths6,402 sqftListing courtesy of RE/MAX ALLSTARS REALTY · Data courtesy of: Stellar MLS
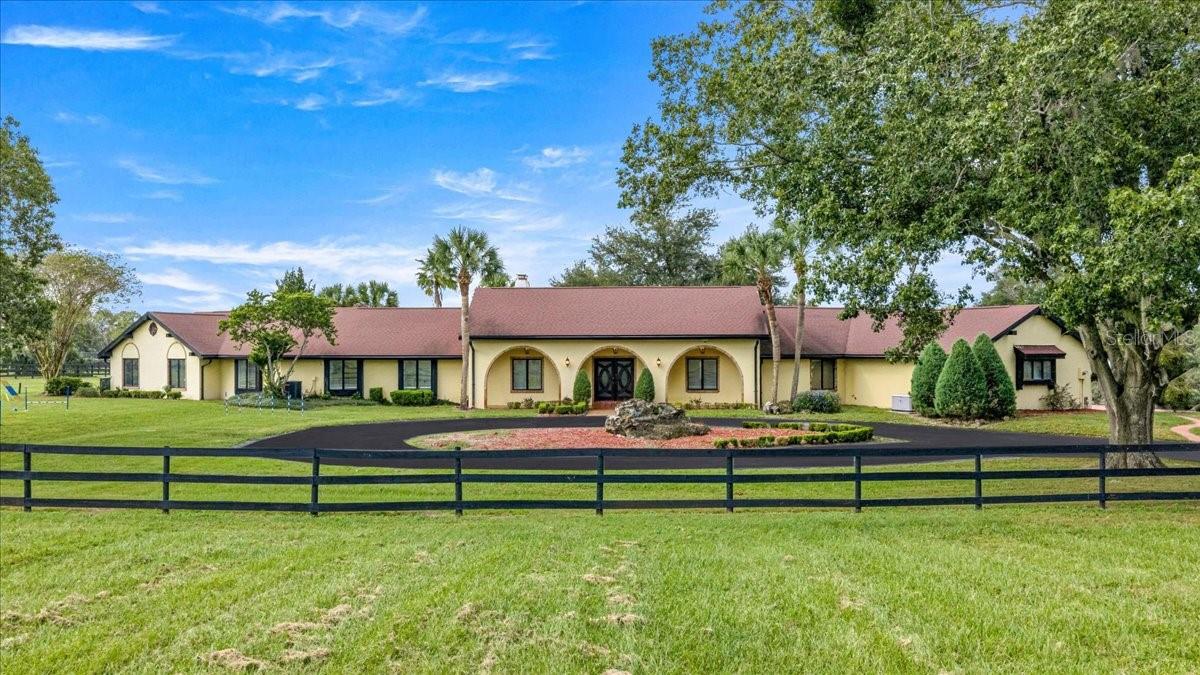 Active
- $2,200,0007578 NW 33rd Pl, Ocala, FL 344824 Beds3 Baths3,205 sqftListing courtesy of OCALA HORSE PROPERTIES, LLC · Data courtesy of: Stellar MLS
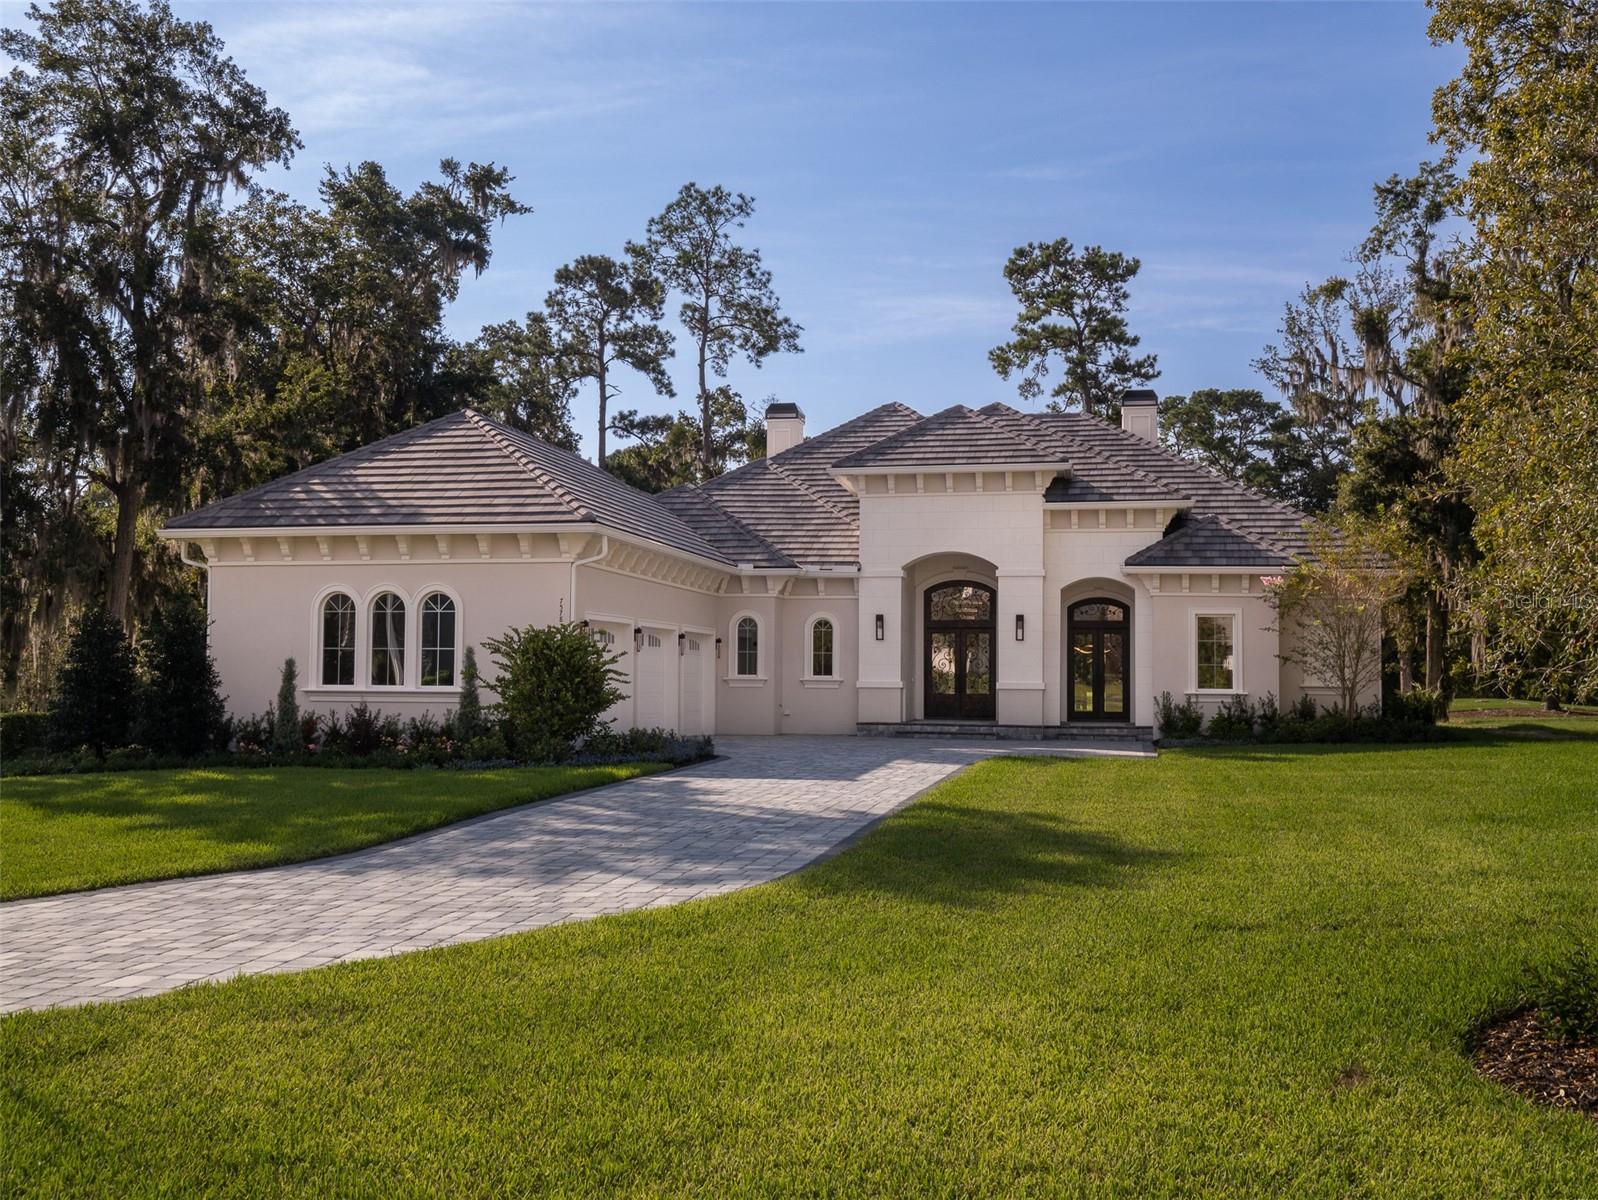 Active
- $2,377,0001198 SW 104th Street Rd, Ocala, FL 344765 Beds6 Baths4,871 sqftListing courtesy of OCALA HORSE PROPERTIES, LLC · Data courtesy of: Stellar MLS
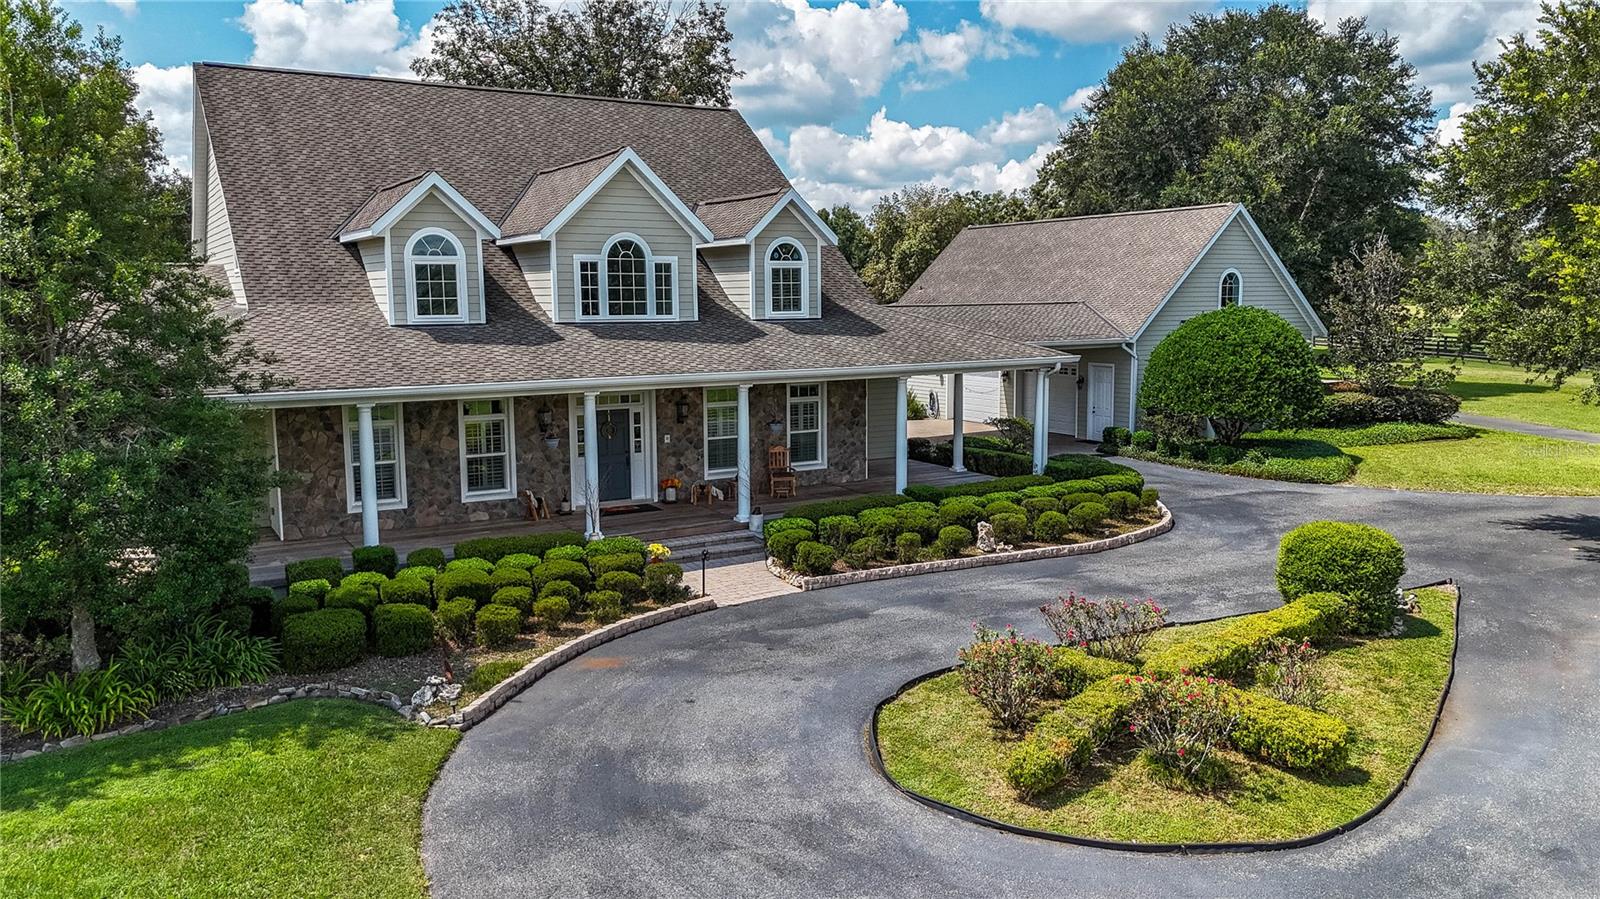 Active
- $2,499,0007308 SE 12th Cir, Ocala, FL 344805 Beds7 Baths5,916 sqftListing courtesy of JOAN PLETCHER · Data courtesy of: Stellar MLS
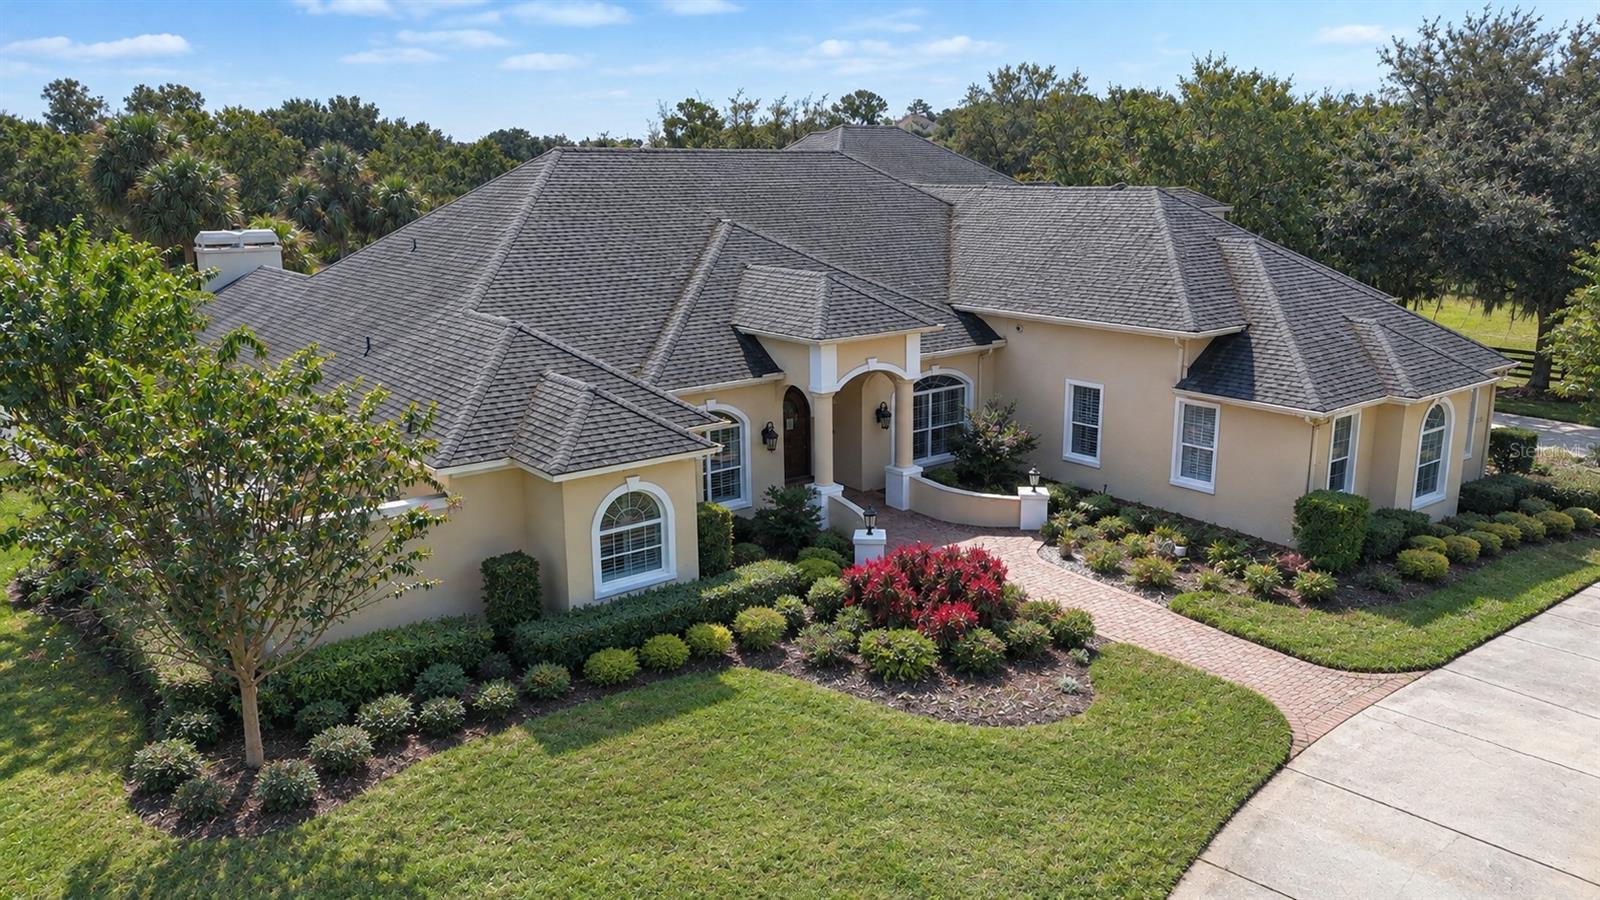 Active
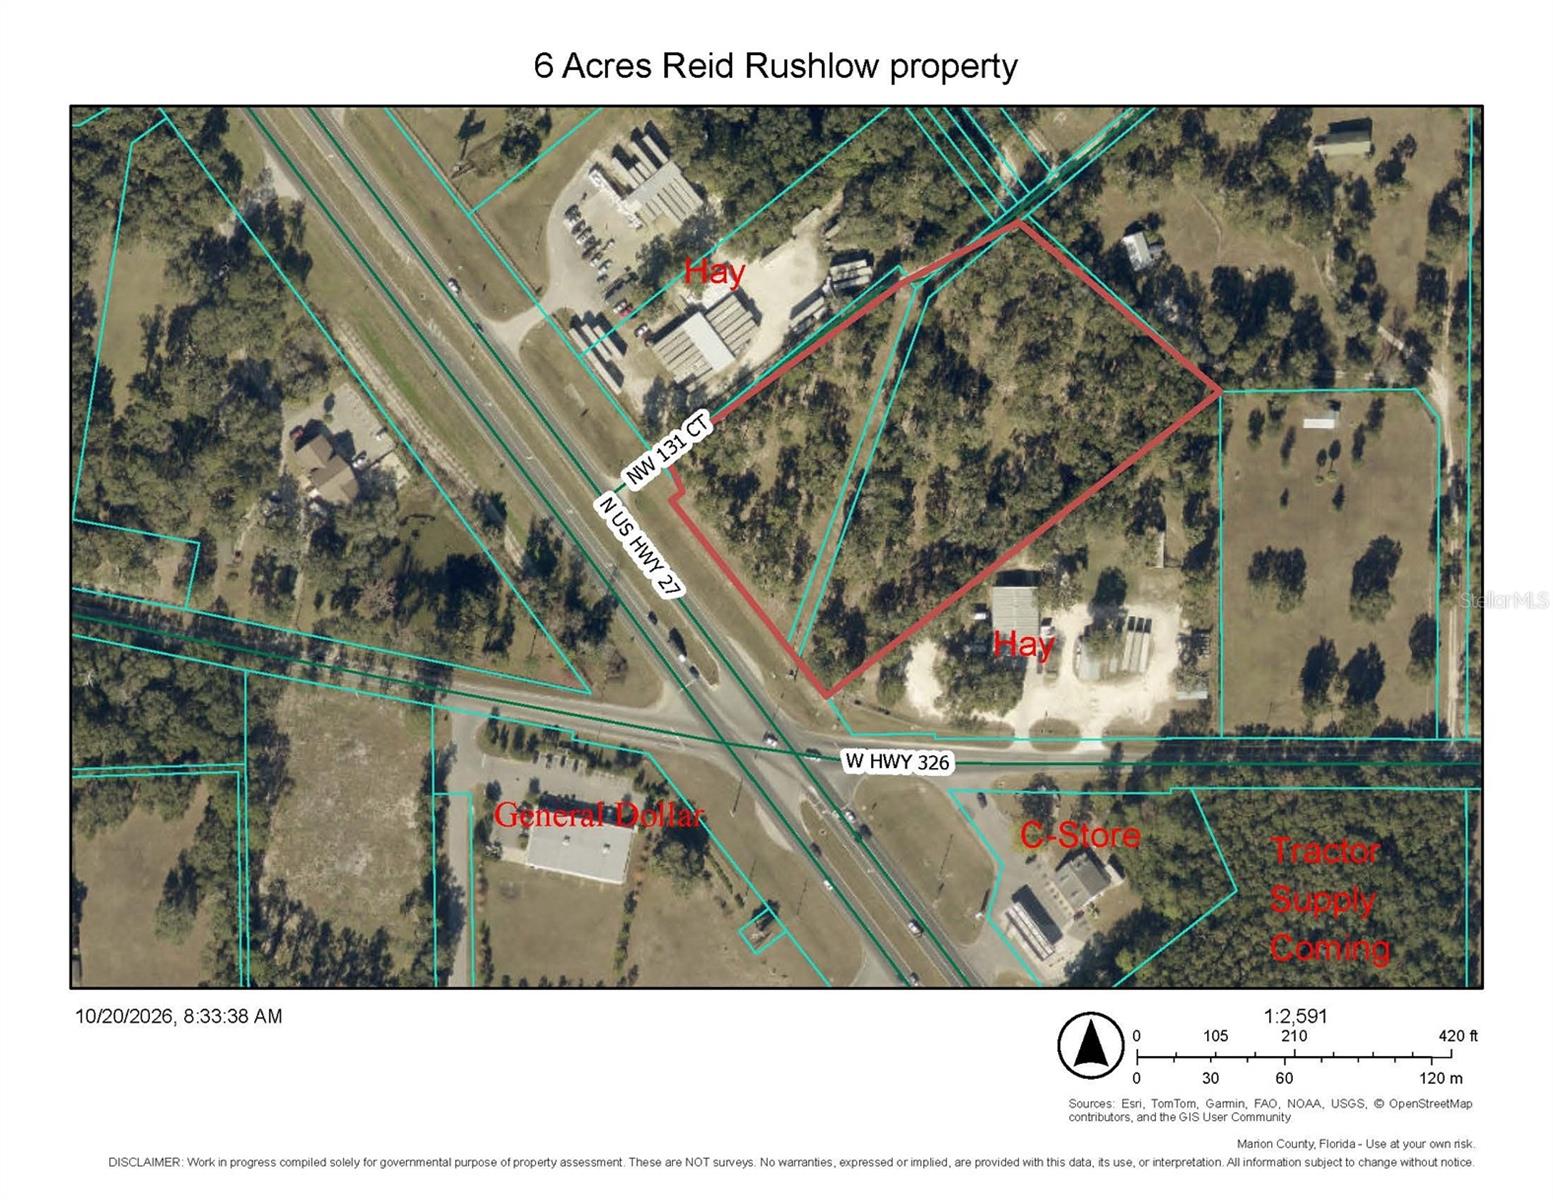
- $2,000,00013200 N Us Hwy 27, Ocala, FL 34482Listing courtesy of DINKINS REALTY, LLC · Data courtesy of: Stellar MLS
 Active
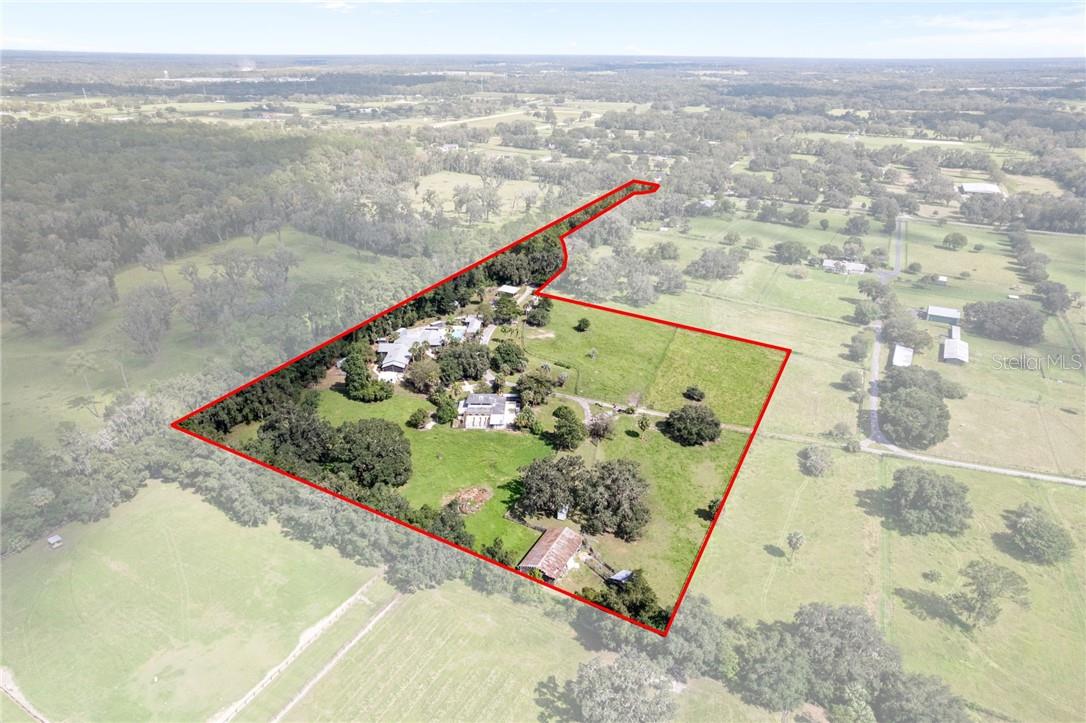
- $2,250,0009498 NW 60th Ave, Ocala, FL 344826 Beds5 Baths6,767 sqftListing courtesy of RE/MAX REALTY ONE · Data courtesy of: Stellar MLS
 Active
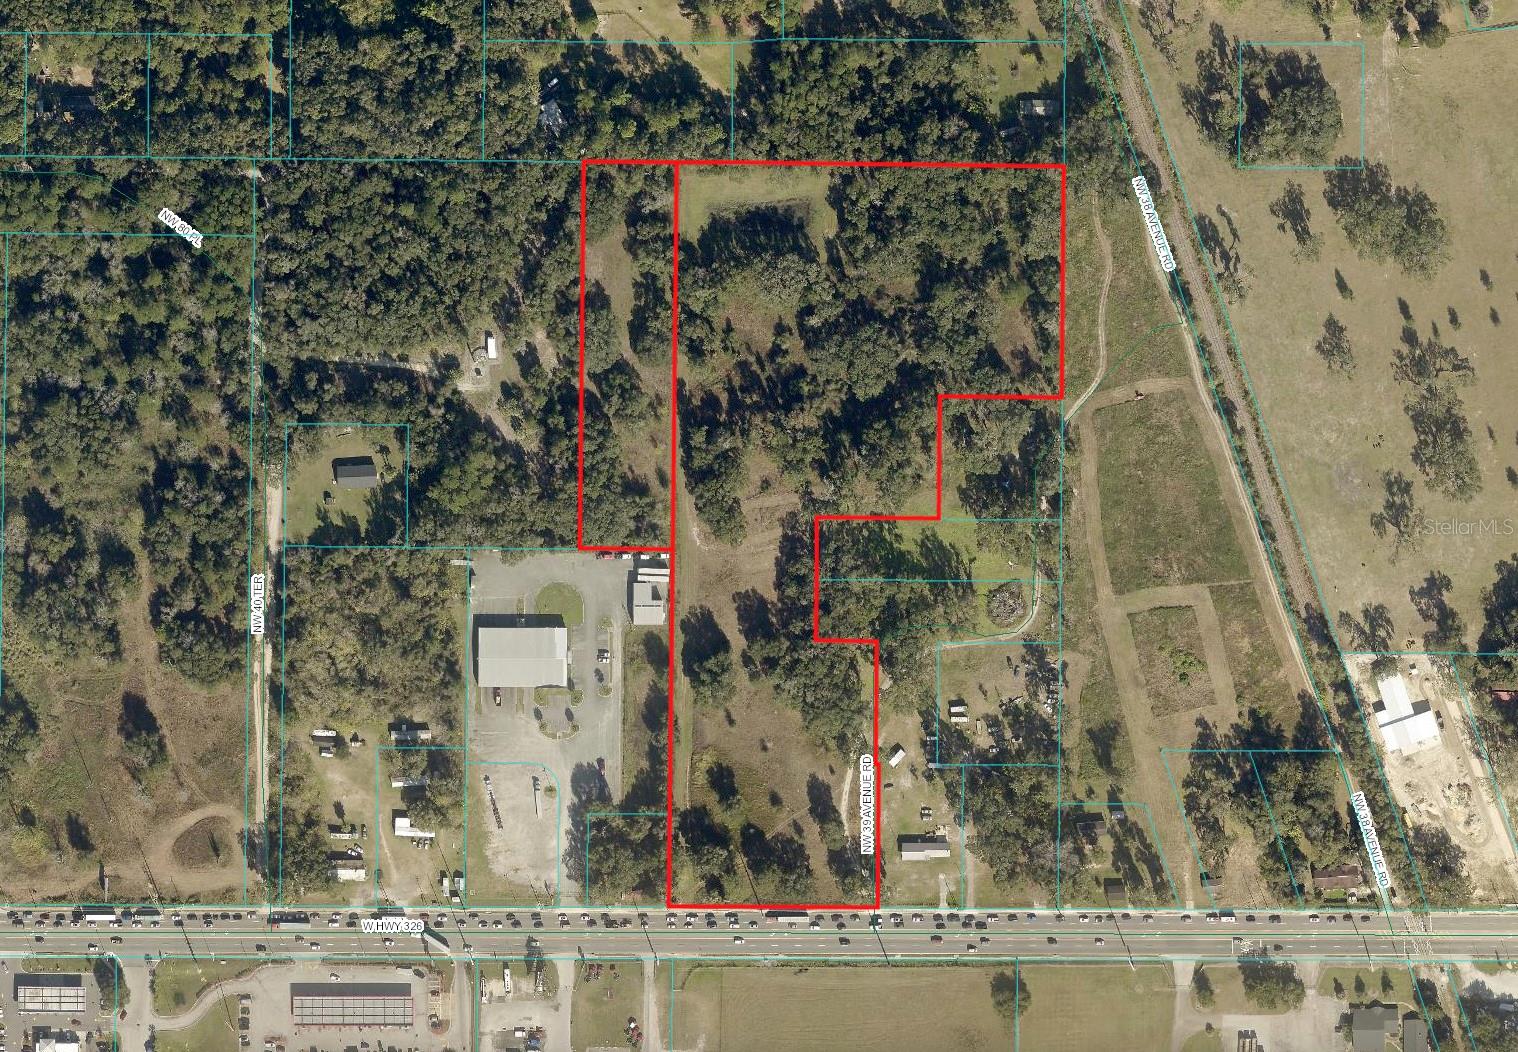
- $2,000,00000 W Hwy 326, Ocala, FL 34482Listing courtesy of AKIN REALTY COMPANY · Data courtesy of: Stellar MLS
 Active
What Sold Nearby
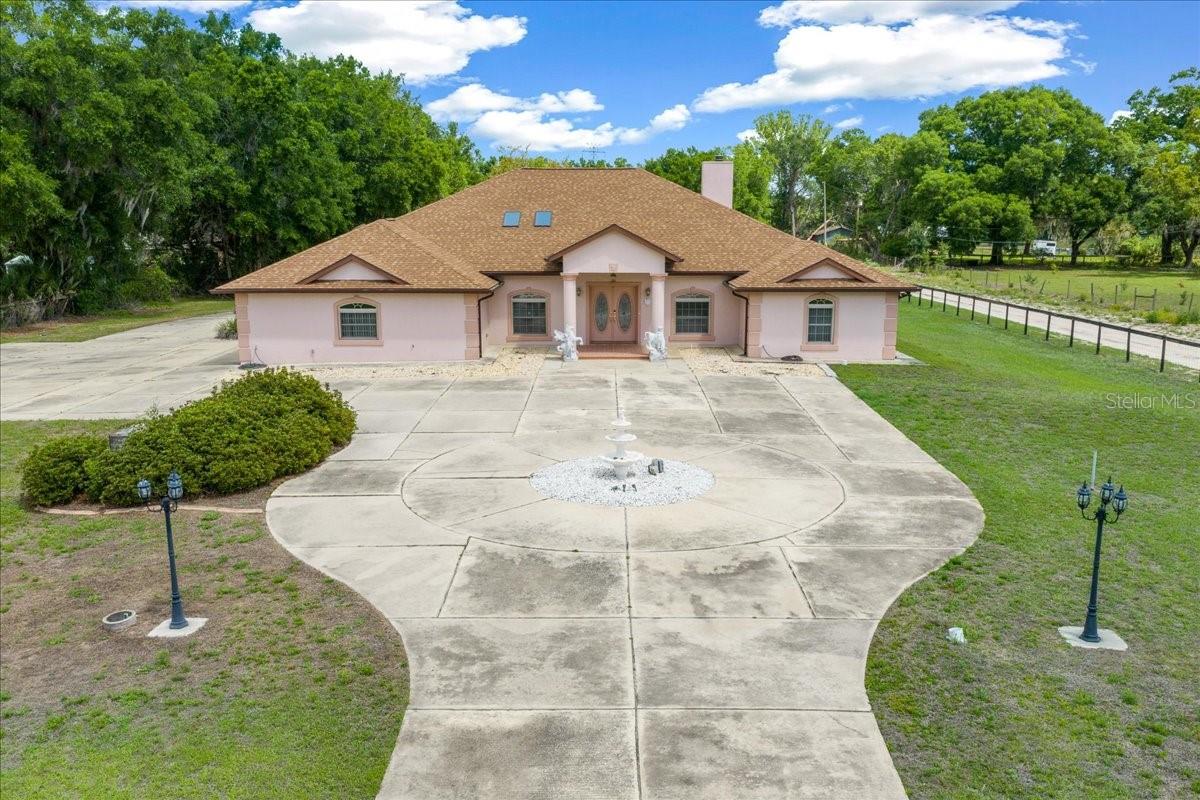
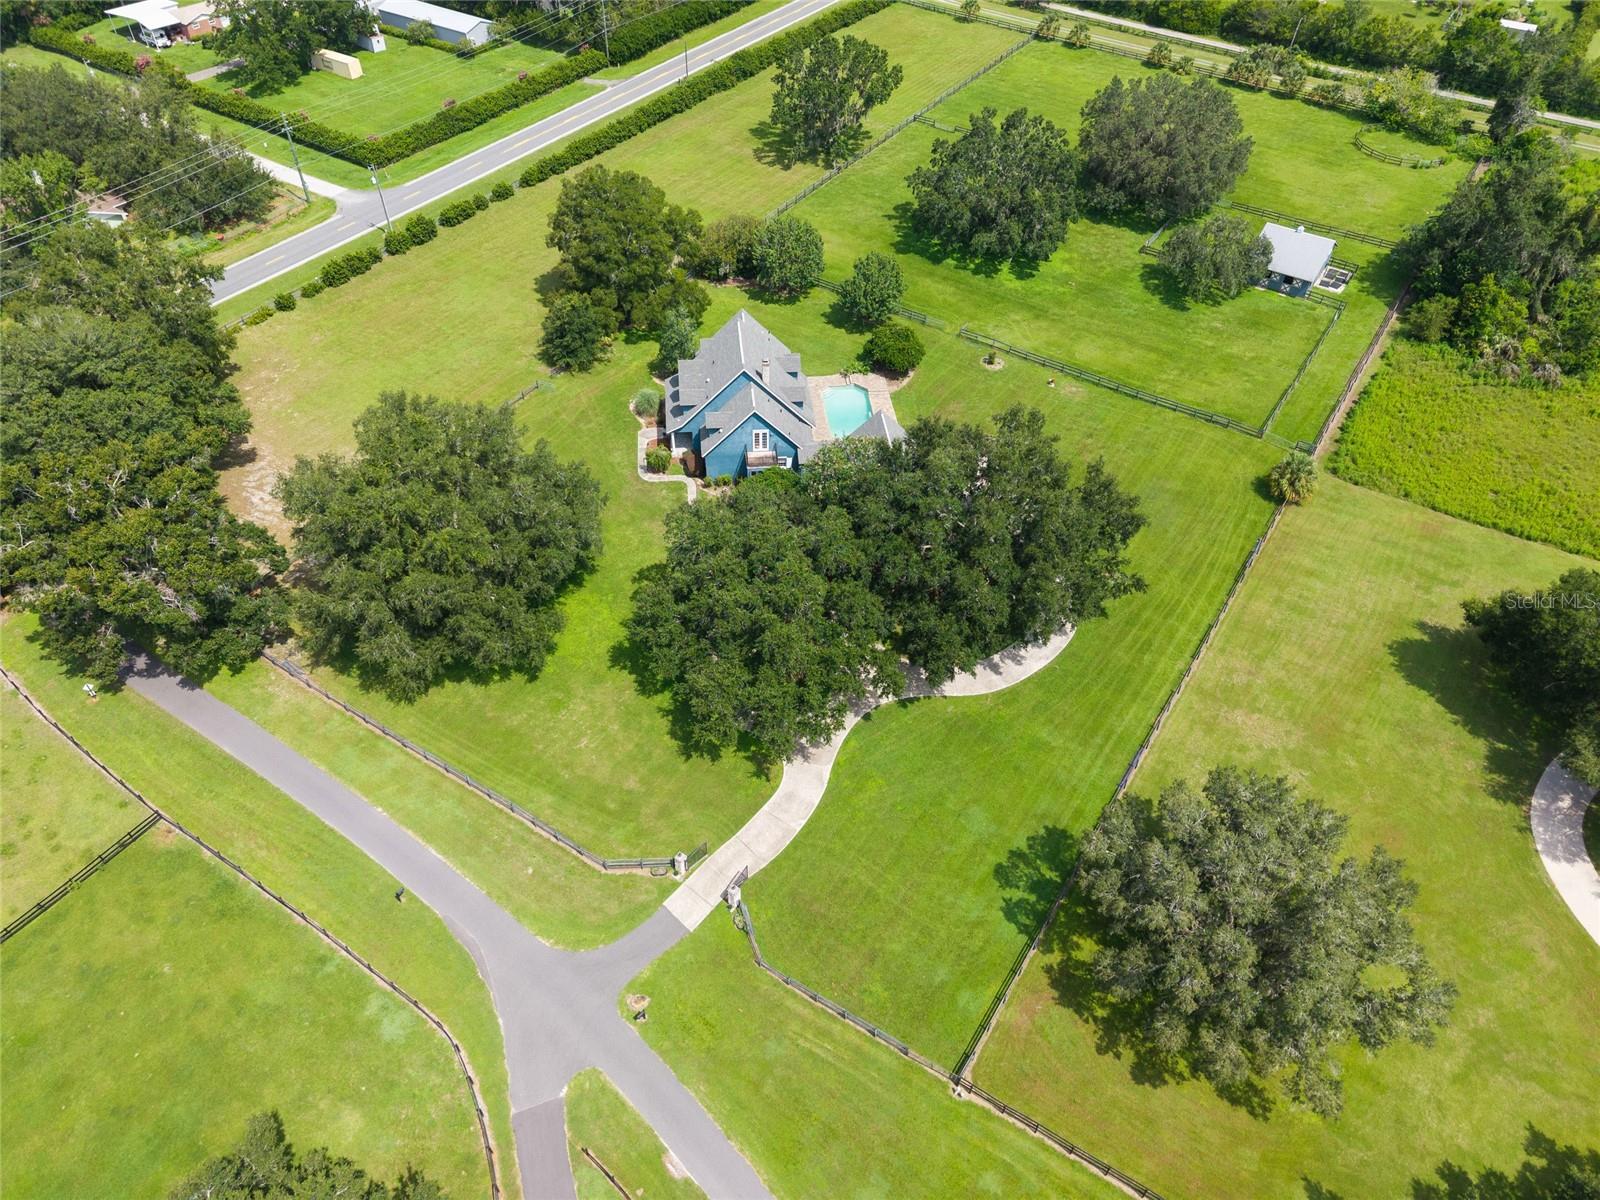 $900,00025 SE 69th PlOcala, FL · Sold 2026-10-02
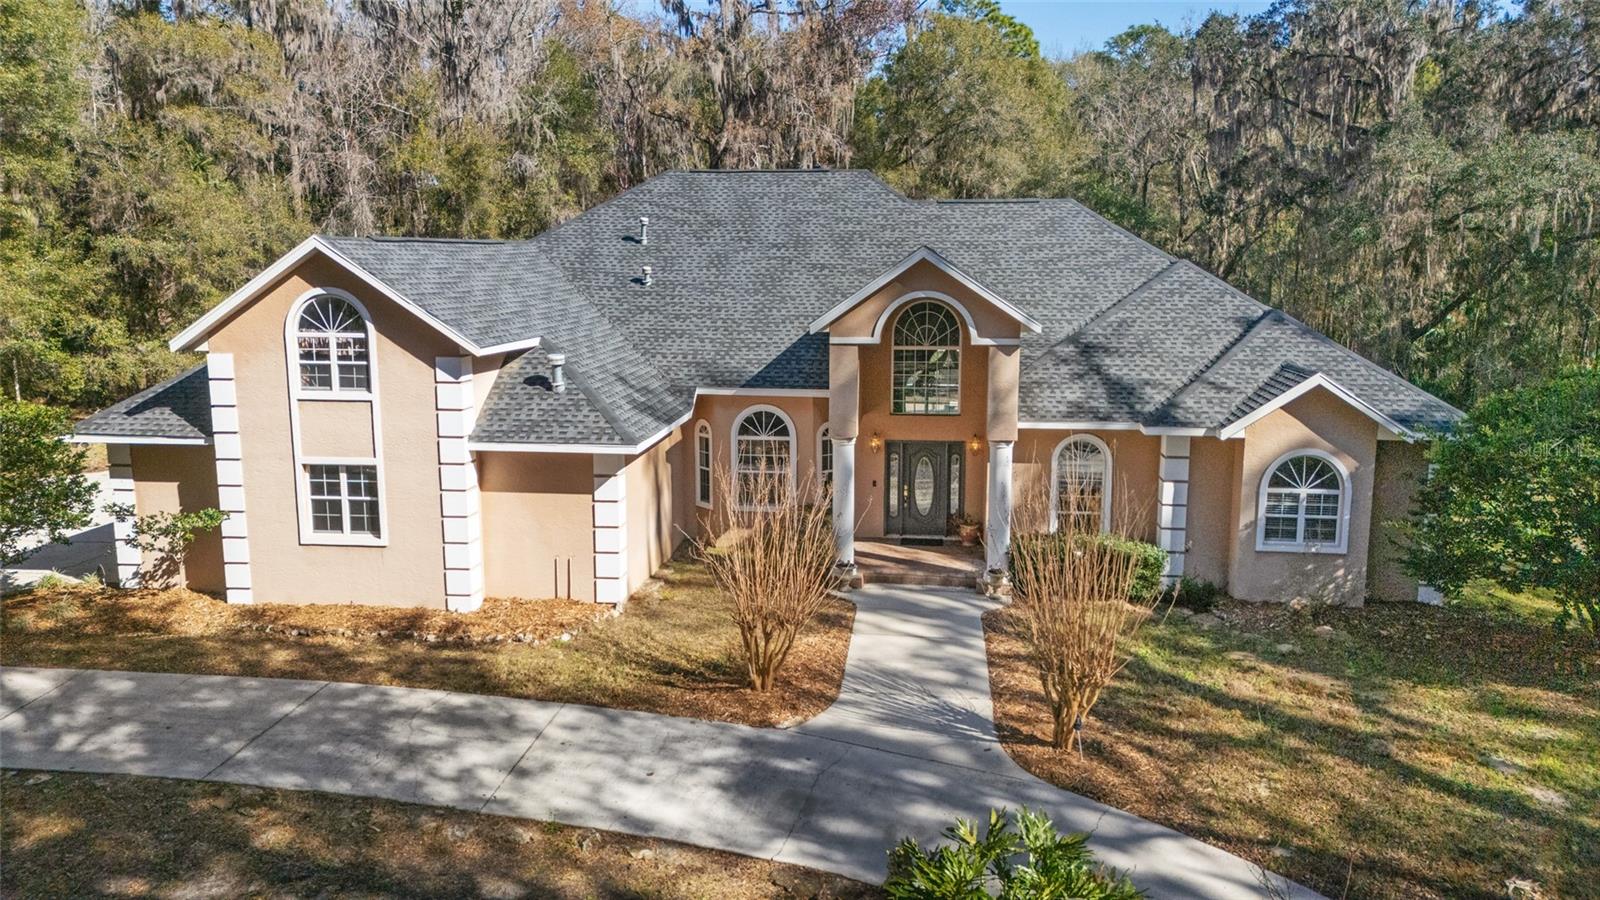
 $640,0005085 SE 38th StOcala, FL · Sold 2026-09-17
 $900,0001899 SE 91st PlOcala, FL · Sold 2026-08-31
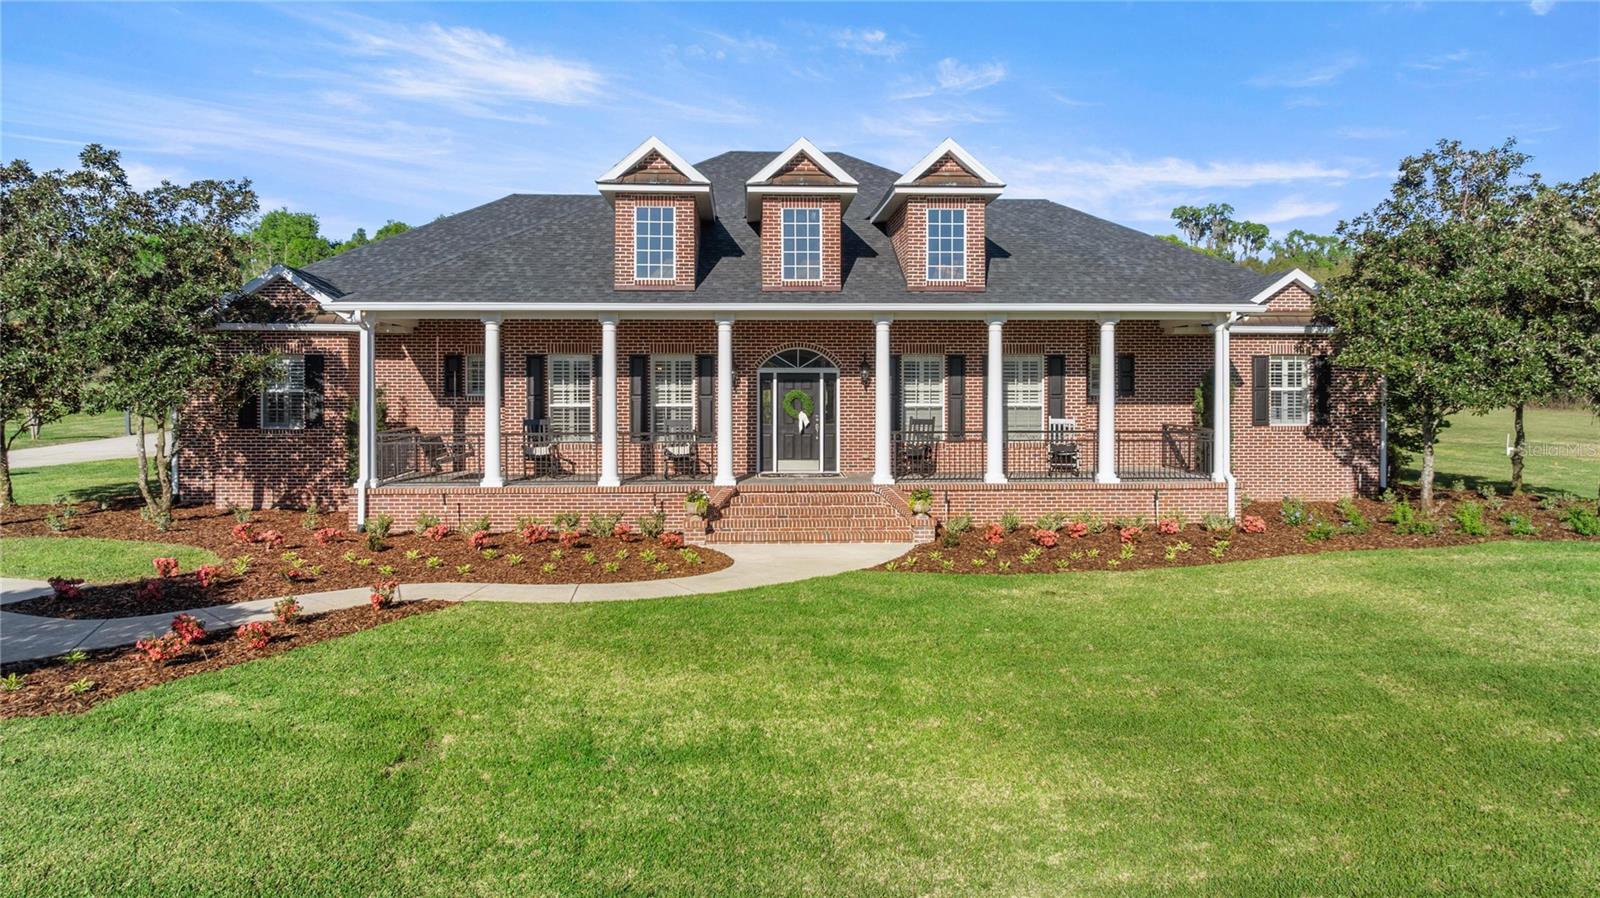
 $2,199,000855 SE 87th StOcala, FL · Sold 2026-08-19
 $1,237,0008064 SE 15th CtOcala, FL · Sold 2026-08-12
 $470,0004301 SE 38th StOcala, FL · Sold 2026-08-04
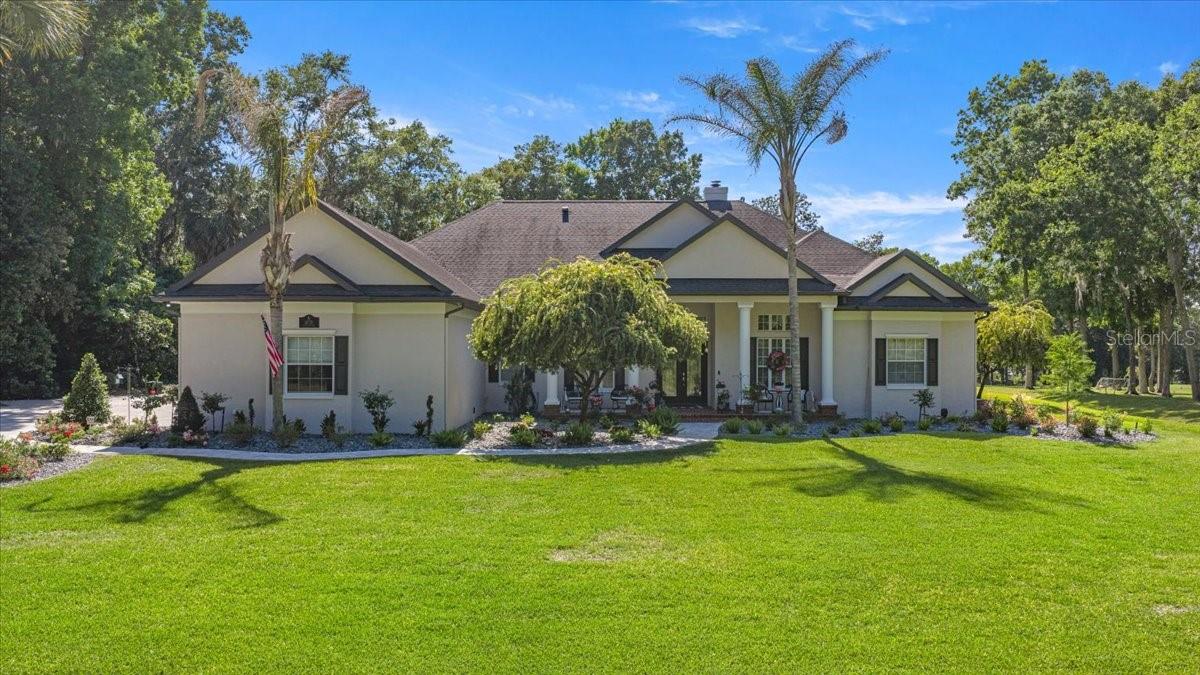
 $795,0002305 SE 108th LnOcala, FL · Sold 2026-07-17
 $1,400,0006775 SE 12th CirOcala, FL · Sold 2026-06-29
Flood
Flood zone X · Minimal flood risk
What's Nearby
Schools
- Redeemer Christian SchoolSouthwest 87th Place, Shady, FL 34476, United States of America1.0 mi
- Shady Hill Elementary SchoolSouth Magnolia Avenue, Ocala, FL 34474, United States of America1.6 mi
Parks
- Santos, FloridaUnited States of America1.7 mi
More homes in Ocala
Homes for sale near Ocala
Data courtesy of: Stellar MLSDisclaimers and data details

Listings courtesy of Stellar MLS as distributed by MLS GRID. Based on information submitted to the MLS GRID. All data is obtained from various sources and may not have been verified by broker or MLS GRID. Supplied Open House Information is subject to change without notice. All information should be independently reviewed and verified for accuracy. Properties may or may not be listed by the office/agent presenting the information. Listing information is provided for consumers’ personal, non-commercial use, solely to identify prospective properties for potential purchase; all other use is strictly prohibited and may violate relevant federal and state law. Information deemed reliable but not guaranteed. Copyright © 2026 MLS GRID. All Rights Reserved.

Continental Real Estate Group, Inc
Broker: Derek Eisenberg
Listing last updated: Nov 3, 2026, 2:08 PM EST. SURF LOCAL last checked: Nov 20, 2026, 7:24 PM EST.